1269 Walters Point, Monument, CO, 80132
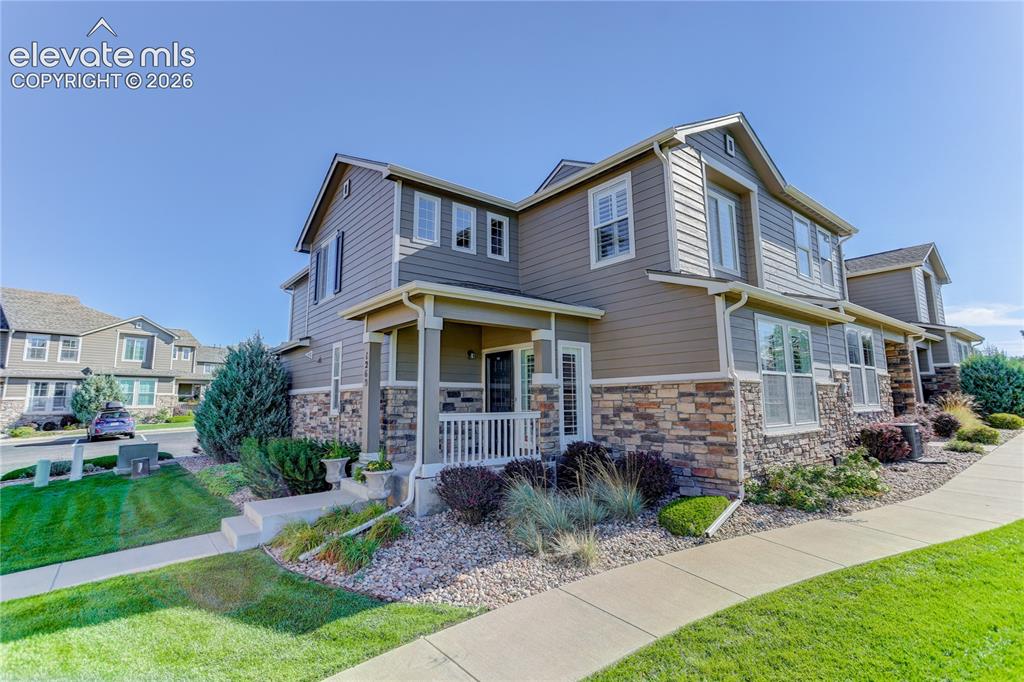
Image Count: 42

$390,000

  • Highlights
  • Townhouse
  • 2 bd | 3 ba | 1,625 sqft
  • 1269 Walters Point, Monument, CO, 80132 listed by Jennifer Montoya
  • Active
  • MLS#: 4959732
  • Tour #1 | Tour #2
  • View on Map
Space maker

Property Description

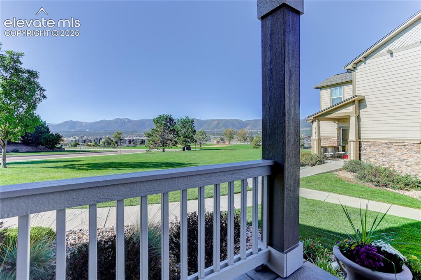
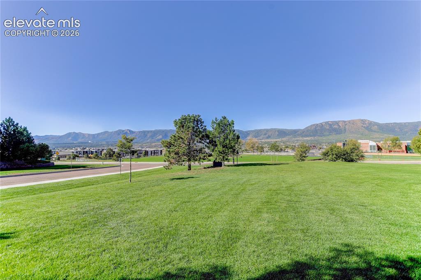
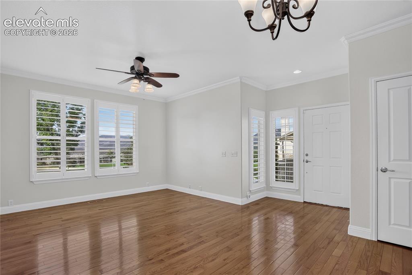
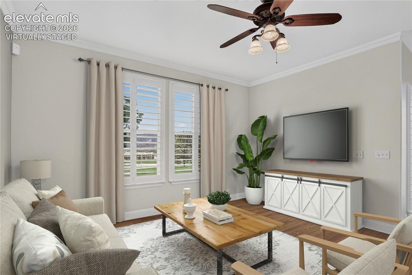
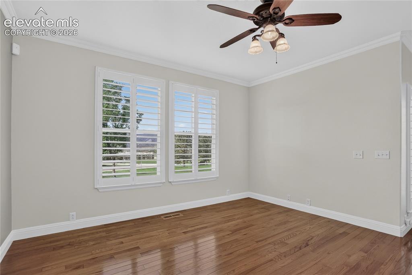
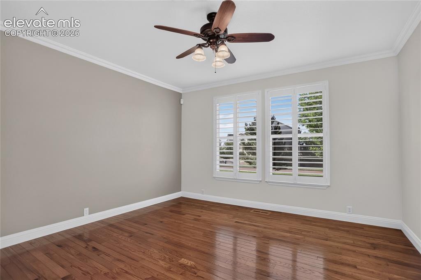
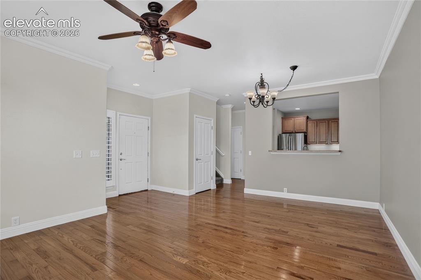
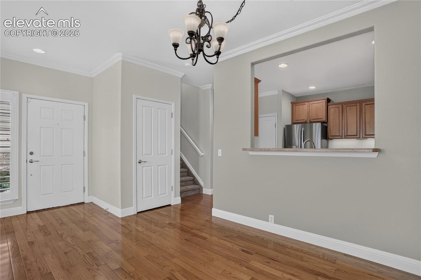
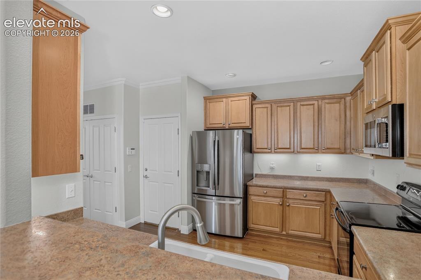
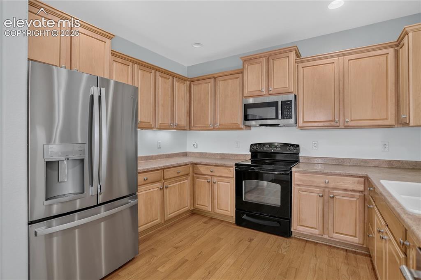
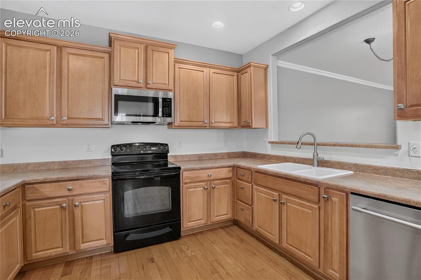
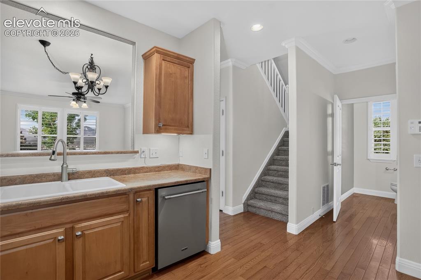
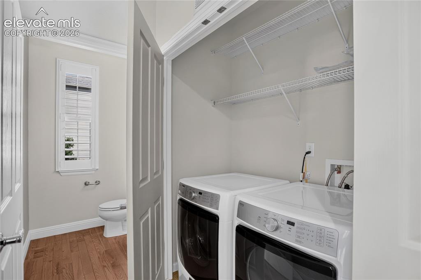
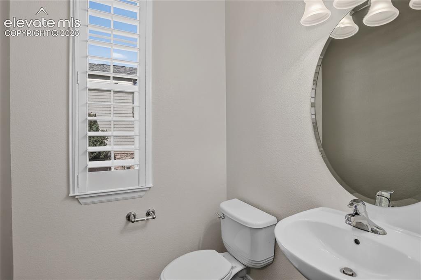
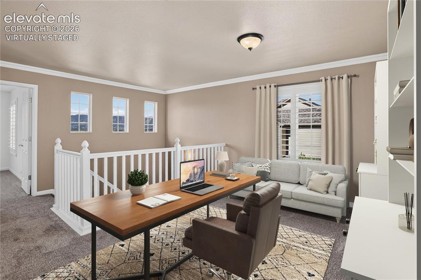
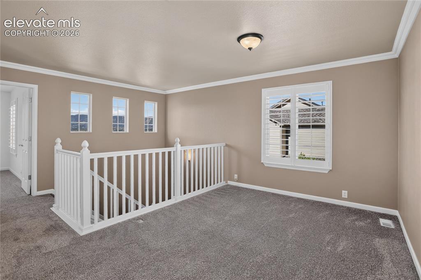
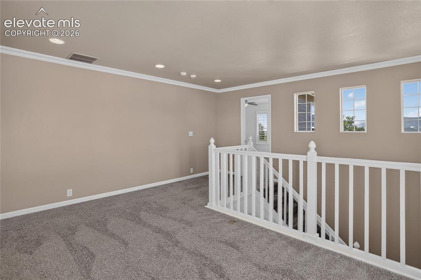
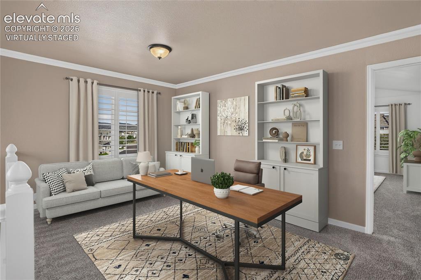
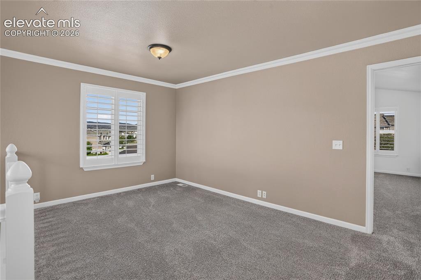
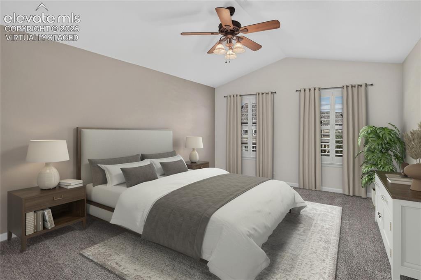
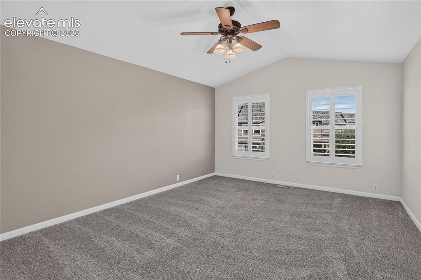
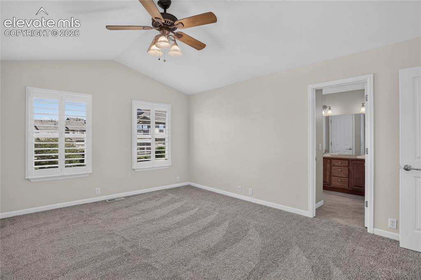
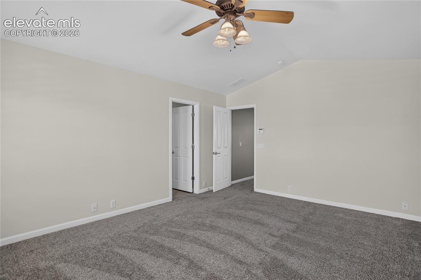
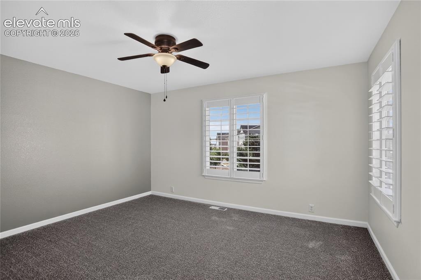
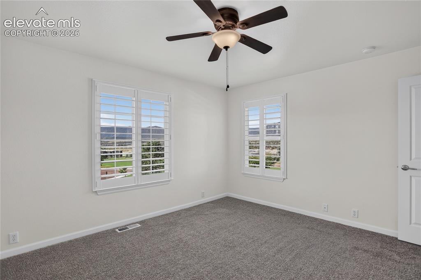
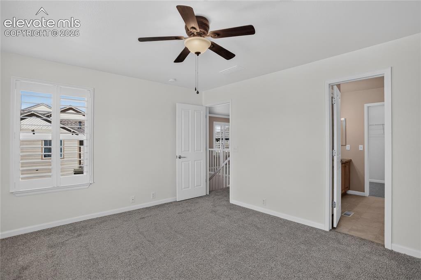
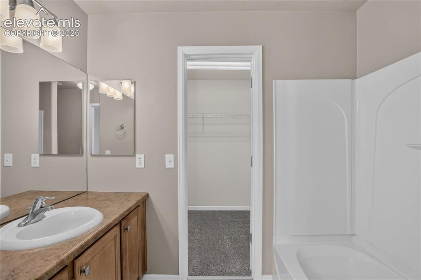
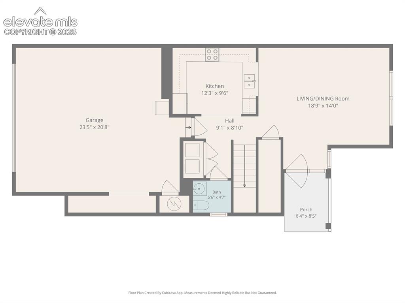
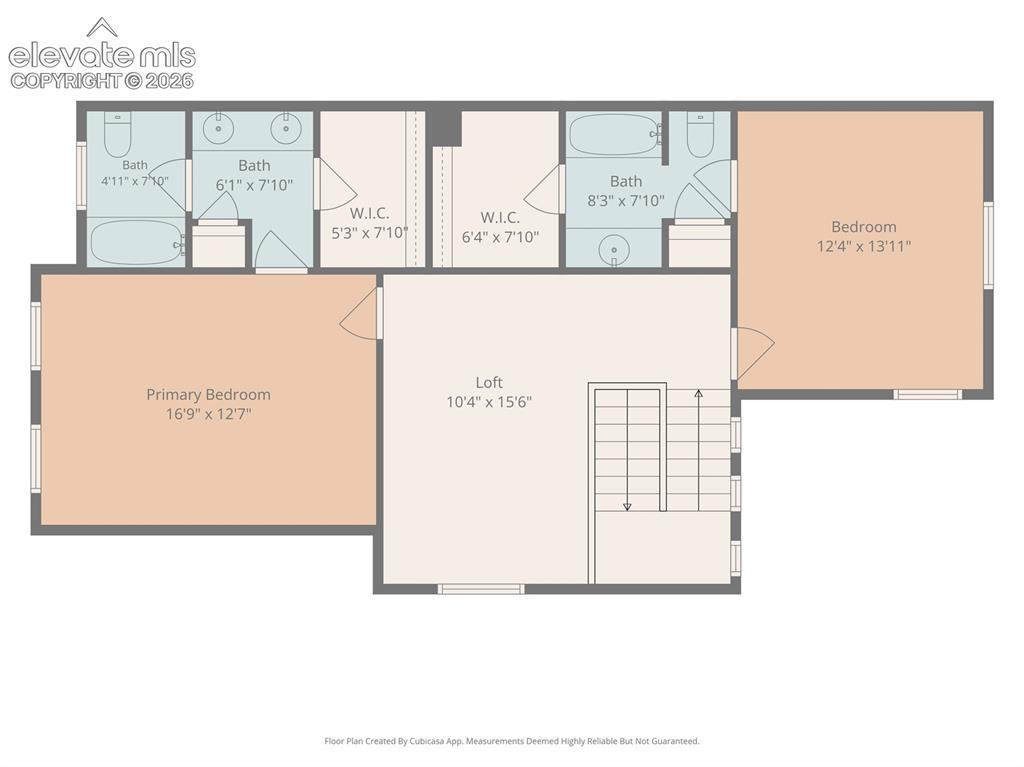
Move-in ready end-unit townhome in Walters Commons with two ensuite bedrooms and plantation shutters throughout! Fronting Walters Commons greenspace, it’s one of the best spots in the complex! Relax on the covered front porch and take in the AFA and mountain views, then step inside to the bright main level with 9’ ceilings, spacious living room (11’x14’) open to the dining area with pendant chandelier, and roomy kitchen with ample raised-panel cabinetry, rollout shelving, newer SS appliances and a pass-through overlooking the dining room. The cute powder bath with pedestal sink and main-level laundry with full-size washer and dryer space complete the main floor — all with gleaming hardwood floors and upgraded baseboards throughout. Upstairs, the generous loft with mountain views and recessed lighting is perfect for a home office or flex space. The primary suite (13’x17’) features vaulted ceilings, a ceiling fan, walk-in closet and a private full bath with double vanity. The second ensuite bedroom (12’x14’) enjoys mountain range and Air Force Academy views and offers a walk-in closet and its own full bath with double vanity and tub/shower. Ample storage under the stairs and in the crawlspace. Central AC. Fresh updates: newer main level paint, new carpet and upper level bathroom LVP tile floors throughout, building roof (’25). 4-year old water heater. Oversized 2-car attached garage. HOA covers grounds, exterior maintenance, snow removal and trash. Woodmoor amenities include The Barn community center, stocked fishing ponds, open spaces with hiking trails and the ever-popular Toboggan Hill. Nearby Woodmoor Country Club offers private memberships with an 18-hole Perry Maxwell championship course, indoor tennis and pickleball, pools, dining and more. ~10 min to the Air Force Academy and Downtown Monument dining, shops and more — easy commute to Colorado Springs and south Denver, too!

Property Listed By

Picture of REALTOR Listing Property
  • Jennifer Montoya
  • 7933-232-917  Call the Agent 
Picture of Office Listing Property
  • Coldwell Banker Realty
  • 0052-055-917  Call the Agent 
Jennifer Montoya is a Working By Referral, top producing broker associate with Coldwell Banker Realty. She serves the greater Colorado Springs area and beyond. She began her real estate practice with M&M Realty in 1993 and earned her broker’s license three years later. She became Vice President of the company in 2001. In 2005 M&M Realty sold to Coldwell Banker, and Jennifer’s been here ever since. Over 99% of Jennifer’s annual business is with repeat and referred buyer and seller clients. Av...

Property Details

    General Features

  • Property: Townhouse, 2 Story
  • Attached: Yes
  • Year Built: 2009
  • List Price: $390,000
  • County: El Paso
  • School District: Lewis-Palmer-38

    Rooms

  • Master: Upper Level, 17 x 13
  • Bedrooms: 2
  • Baths: 2 full bath; 1 1/2 bath;
  • Master Bathroom Amenities: Ceramic Tile, Double Vanity, Tub/Shower
  • Laundry: Electric Hook-up, Main

    Structure

  • Unit Description: End Unit
  • Foundation: Crawl Space
  • Heating: Forced Air, Natural Gas
  • Cooling: Ceiling Fan, Central Air
  • Garage/Parking #: 2 vehicle(s), Attached
  • Garage Amenities: Even with Main Level, Garage Door Opener
  • Patio Description: Concrete, Covered
  • Total SqFt: 1,625
  • Finished SqFt: 1,625
  • Construction Status: Existing Home
  • Siding: Masonite Type, Stone
  • Structure: Frame

    Features

  • Appliances: 220v in Kitchen, Dishwasher, Disposal, Microwave Oven, Range, Self Cleaning Oven
  • Floors: Carpet, Wood
  • Entry: Closet, Covered, Natural Wood
  • Additional Items: Roof('25); range oven & microwave('24); water heater, dishwasher & kitchen fridge('22). Additional inclusions: garage refrigerator/freezer.
  • Interior Features: 6-Panel Doors, 9Ft + Ceilings, Crown Molding, Great Room, Vaulted Ceilings
  • Laundry: Electric Hook-up, Main

    Taxes, Utilities, Lot

  • Tax: $1,648
  • Lot Size: 0.04 Acres, 1,731 SqFt
  • Street Description: Paved, Private Road
  • Landscaped: All
  • Driveway: Concrete
  • Lot Location: Near Park, Near Schools, Near Shopping Center
  • Lot Description: City View, Level, Mountain View
  • Restrictions: Architectural Control
  • Existing Utilities: Cable Connected, Electricity Connected, Natural Gas Connected
  • Existing Water: Municipal

    Community

  • Covenants: Yes
  • HOA Dues: $340
  • HOA Frequency: Monthly
  • HOA Fee Includes: Covenant Enforcement, Insurance, Maintenance Grounds, Maintenance Structure, Management, Security, Snow Removal, Trash Removal
  • HOA 2 Dues: $300
  • HOA 2 Frequency: Annual
  • Complex Amenities: Green Areas, Landscape Maintenance
  • Commmunity Features: Club House, Golf Course, Playground Area, Pool, Tennis
  • Pet Type: Bird, Cat, Dog, Fish

    Additional Information


      Disclaimer
      The real estate listing information and related content displayed on this site is provided exclusively for consumers’ personal, non-commercial use and may not be used for any purpose other than to identify prospective properties consumers may be interested in purchasing.
      PPAR.com Website

      1269 Walters Point, Monument, CO, 80132

      Image 1 of 42: Front of House

      Front of House

      Image 2 of 42: View from Front Porch

      View from Front Porch

      Image 3 of 42: Greenspace in front of unit and view of the AFA and mountains beyond.
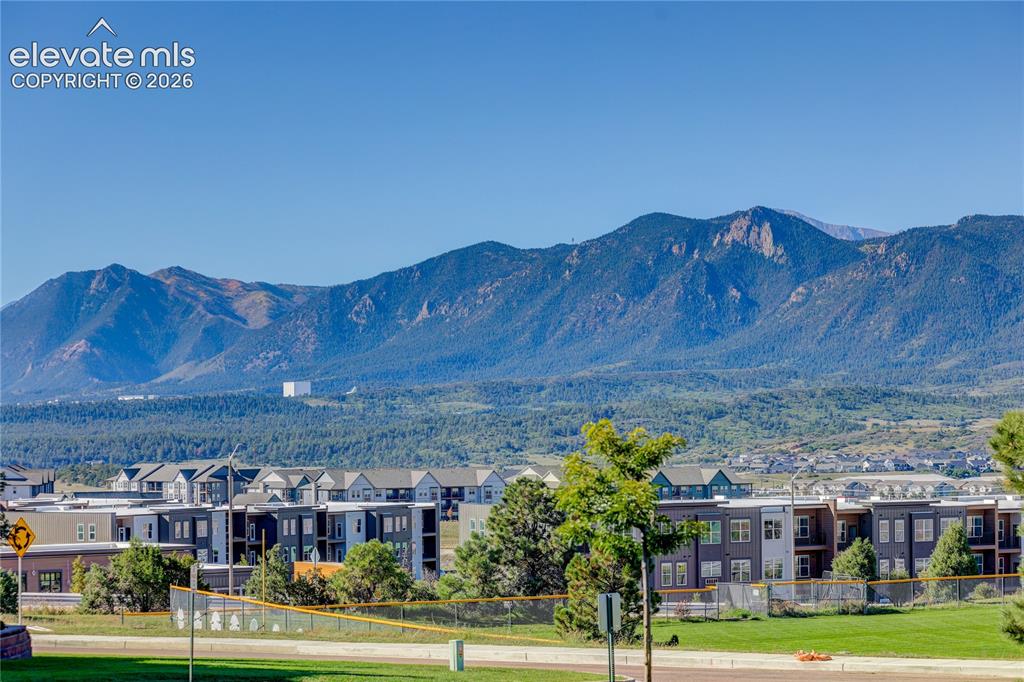
      Greenspace in front of unit and view of the AFA and mountains beyond.

      Image 4 of 42: AFA View

      AFA View

      Image 5 of 42: Dining Room

      Dining Room

      Image 6 of 42: Living Room - Virtually Staged

      Living Room - Virtually Staged
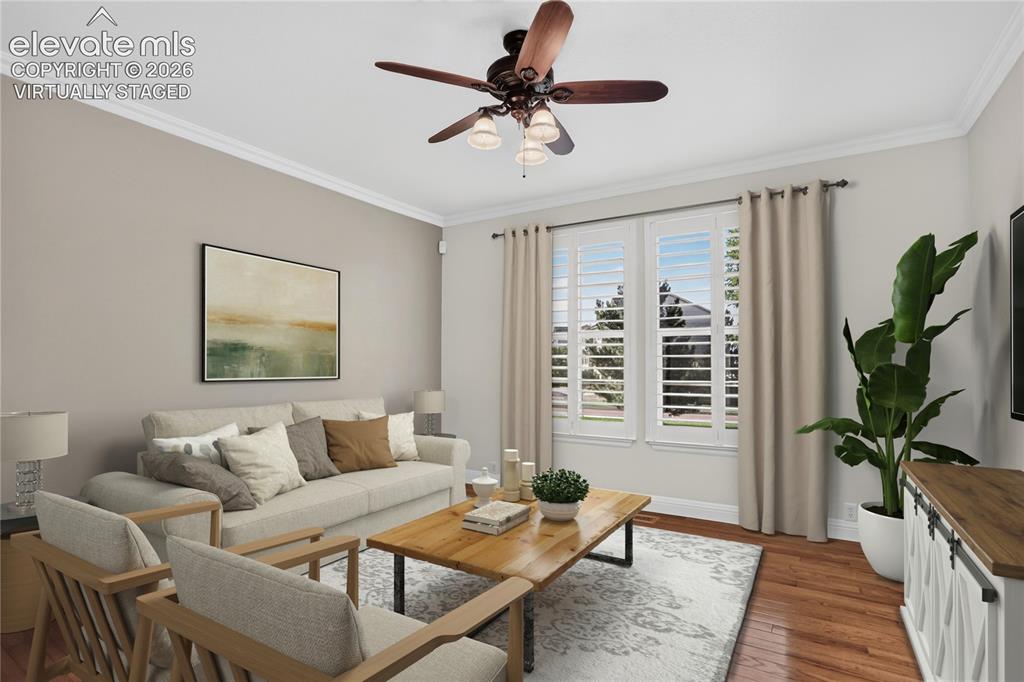
      Image 7 of 42: Living Room

      Living Room

      Image 8 of 42: Living Room - Virtually Staged

      Living Room - Virtually Staged
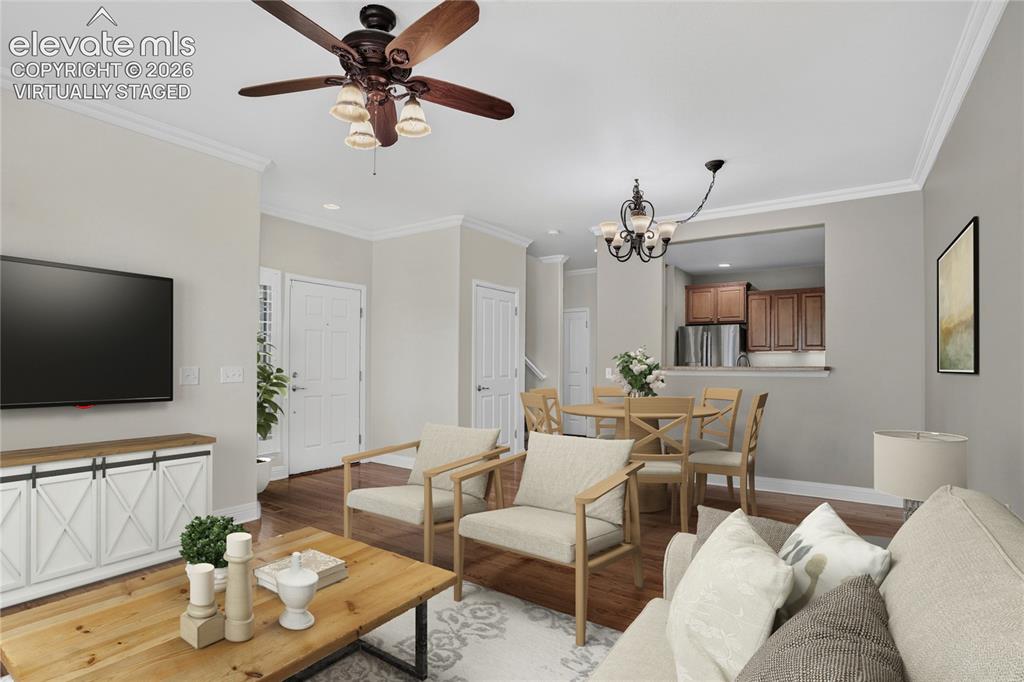
      Image 9 of 42: Living Room

      Living Room

      Image 10 of 42: Living Room - Virtually Staged

      Living Room - Virtually Staged
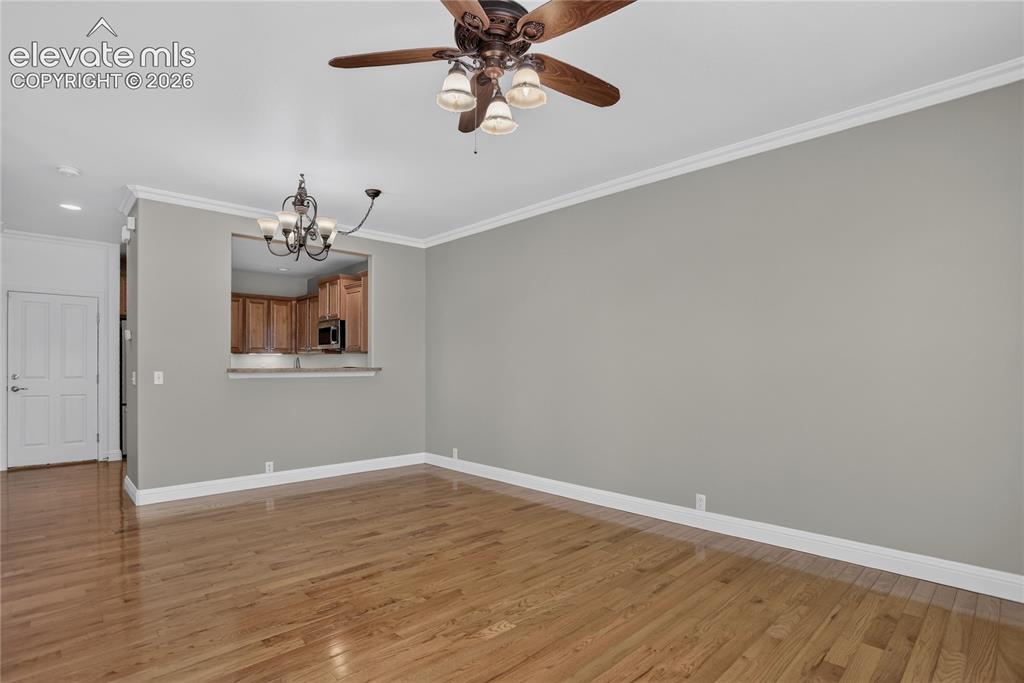
      Image 11 of 42: Living Room

      Living Room

      Image 12 of 42: Dining Room

      Dining Room

      Image 13 of 42: Dining Room

      Dining Room

      Image 14 of 42: Kitchen

      Kitchen

      Image 15 of 42: Kitchen

      Kitchen

      Image 16 of 42: Kitchen

      Kitchen

      Image 17 of 42: Kitchen

      Kitchen

      Image 18 of 42: Laundry

      Laundry

      Image 19 of 42: Man Level Powder Bath

      Man Level Powder Bath

      Image 20 of 42: Loft - Virtually Staged

      Loft - Virtually Staged

      Image 21 of 42: Loft

      Loft

      Image 22 of 42: Loft

      Loft

      Image 23 of 42: Loft - Virtually Staged

      Loft - Virtually Staged

      Image 24 of 42: Loft

      Loft

      Image 25 of 42: Primary Bedroom - Virtually Staged

      Primary Bedroom - Virtually Staged
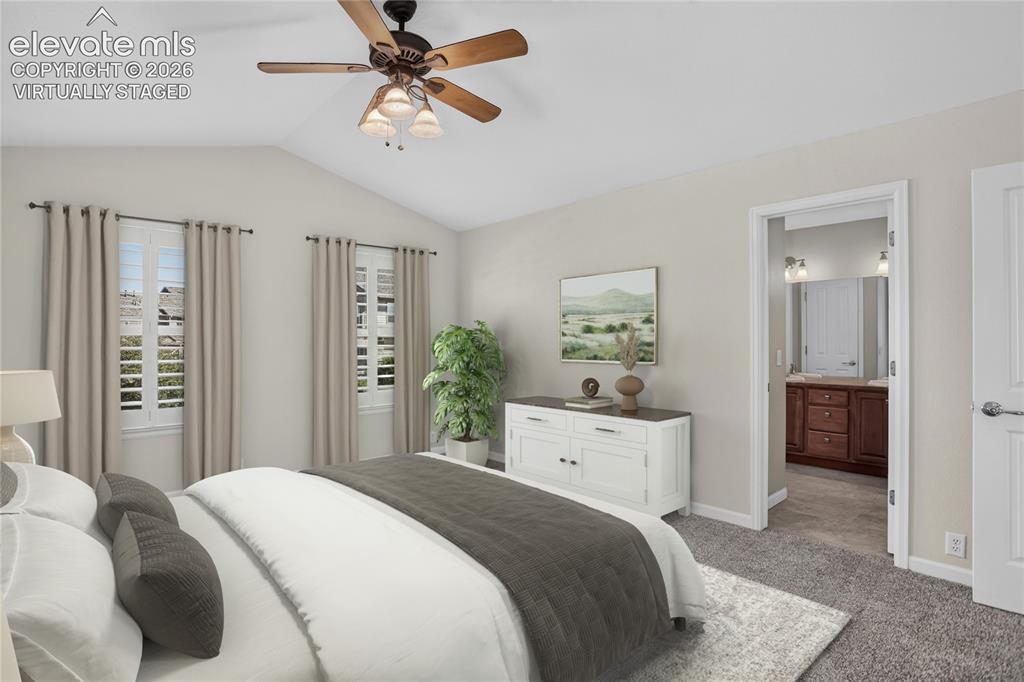
      Image 26 of 42: Primary Bedroom

      Primary Bedroom

      Image 27 of 42: Primary Bedroom - Virtually Staged

      Primary Bedroom - Virtually Staged
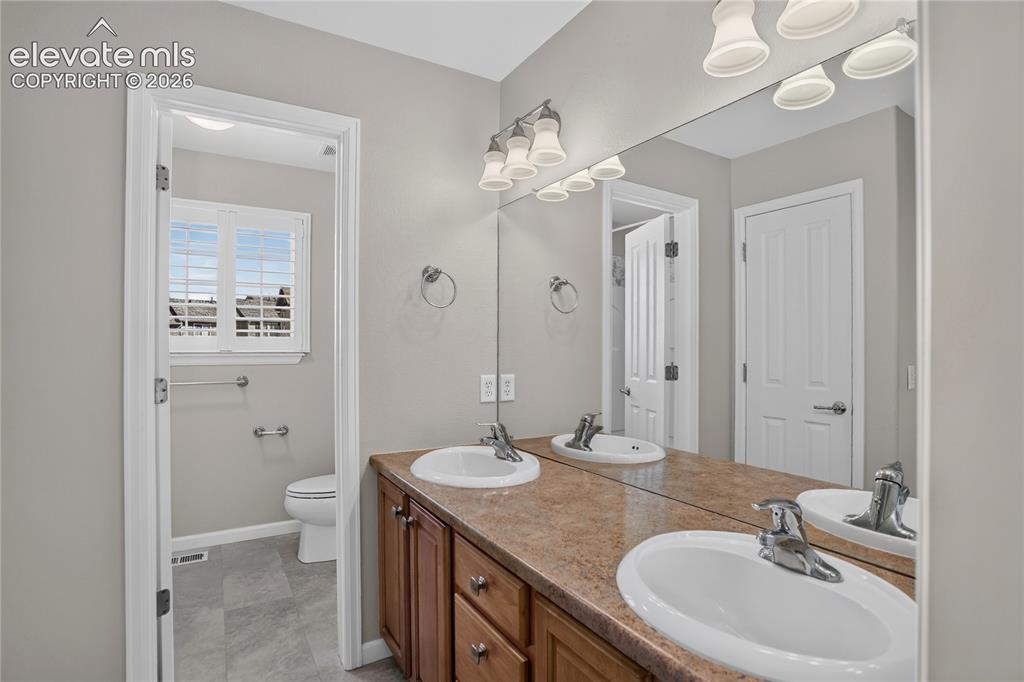
      Image 28 of 42: Primary Bedroom

      Primary Bedroom

      Image 29 of 42: Ensuite Primary Bath and Walk-in Closet
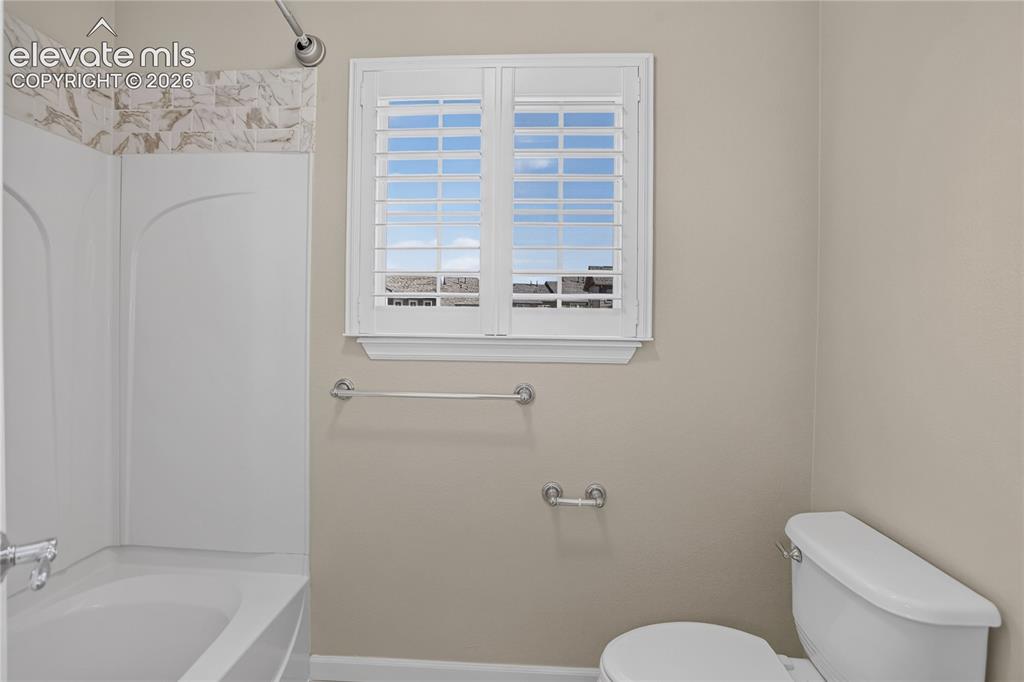
      Ensuite Primary Bath and Walk-in Closet
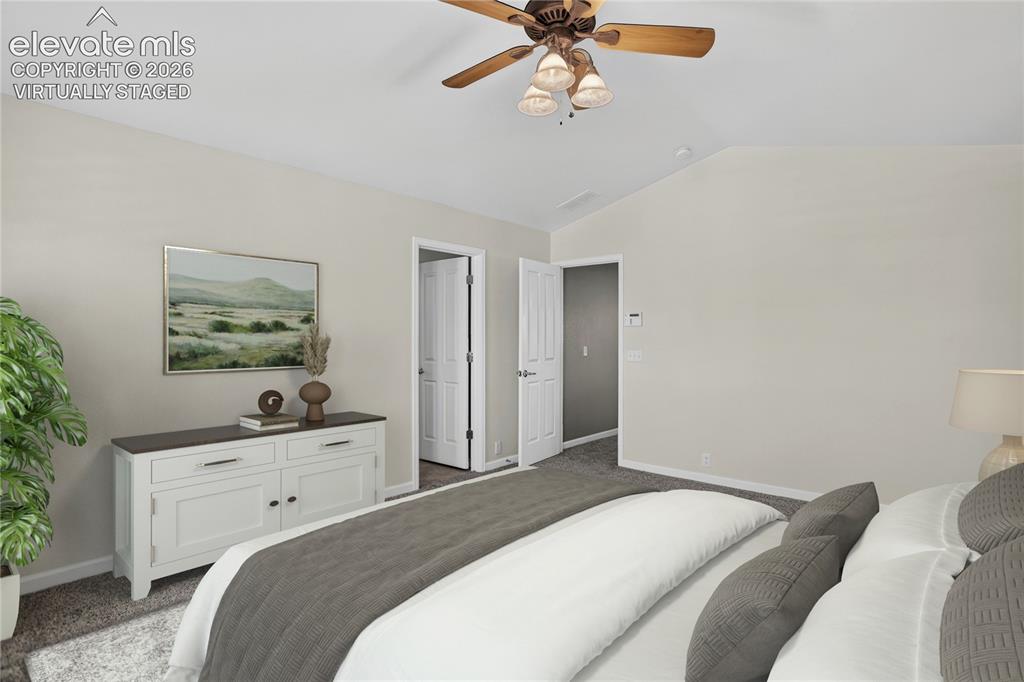
      Image 30 of 42: Ensuite Primary Bath and Walk-in Closet

      Ensuite Primary Bath and Walk-in Closet

      Image 31 of 42: Primary Bedroom - Virtually Staged

      Primary Bedroom - Virtually Staged
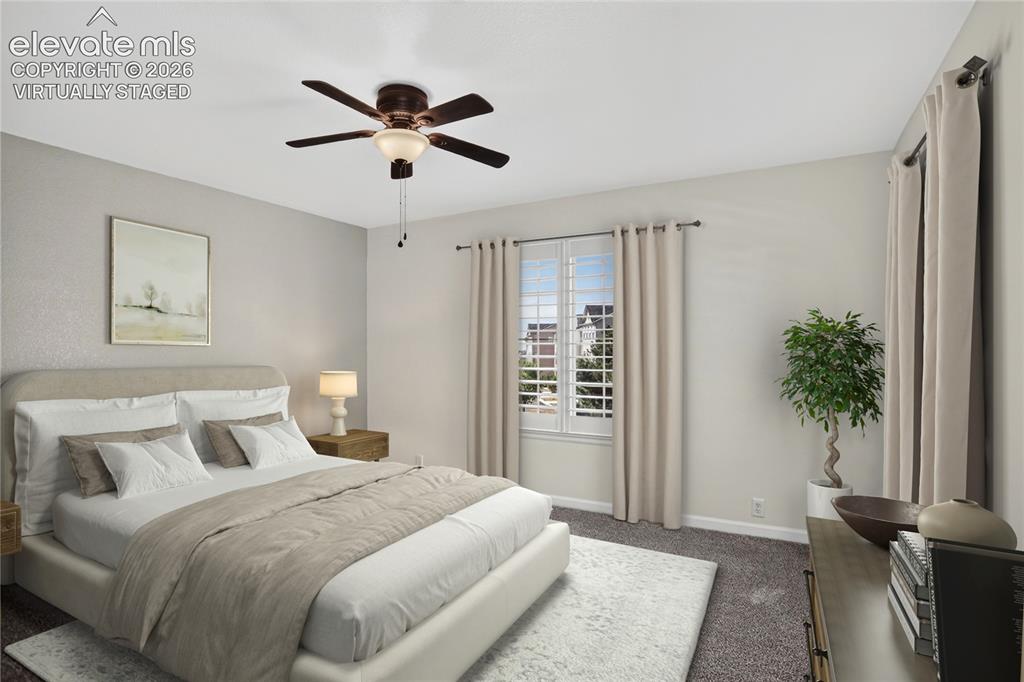
      Image 32 of 42: Primary Bedroom

      Primary Bedroom

      Image 33 of 42: 2nd Bedroom - Virtually Staged

      2nd Bedroom - Virtually Staged
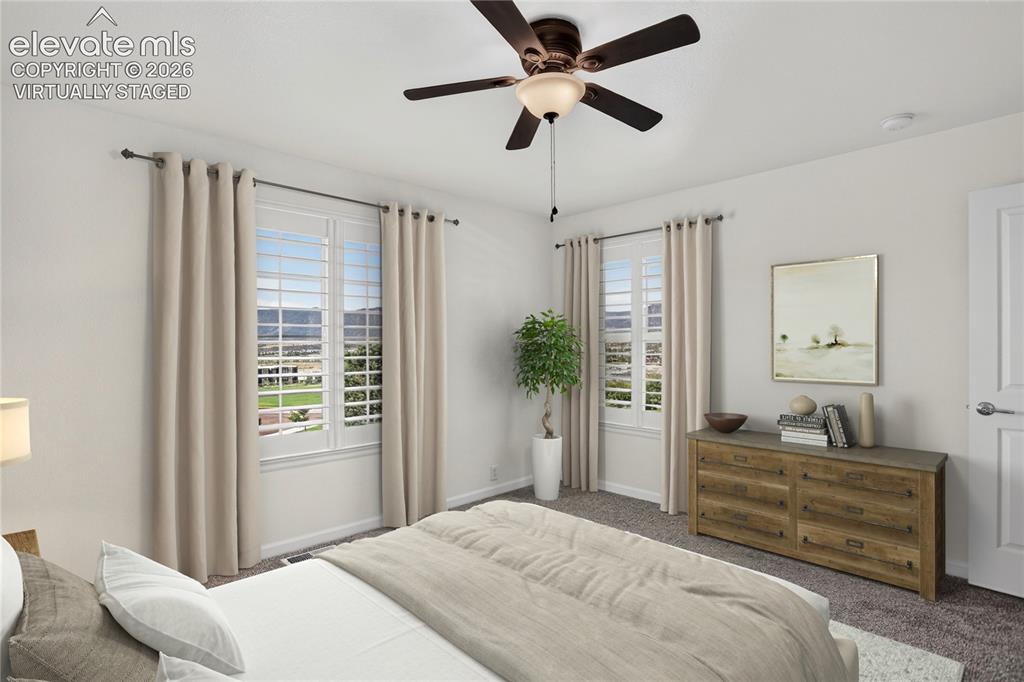
      Image 34 of 42: 2nd Bedroom

      2nd Bedroom

      Image 35 of 42: 2nd Bedroom - Virtually Staged

      2nd Bedroom - Virtually Staged
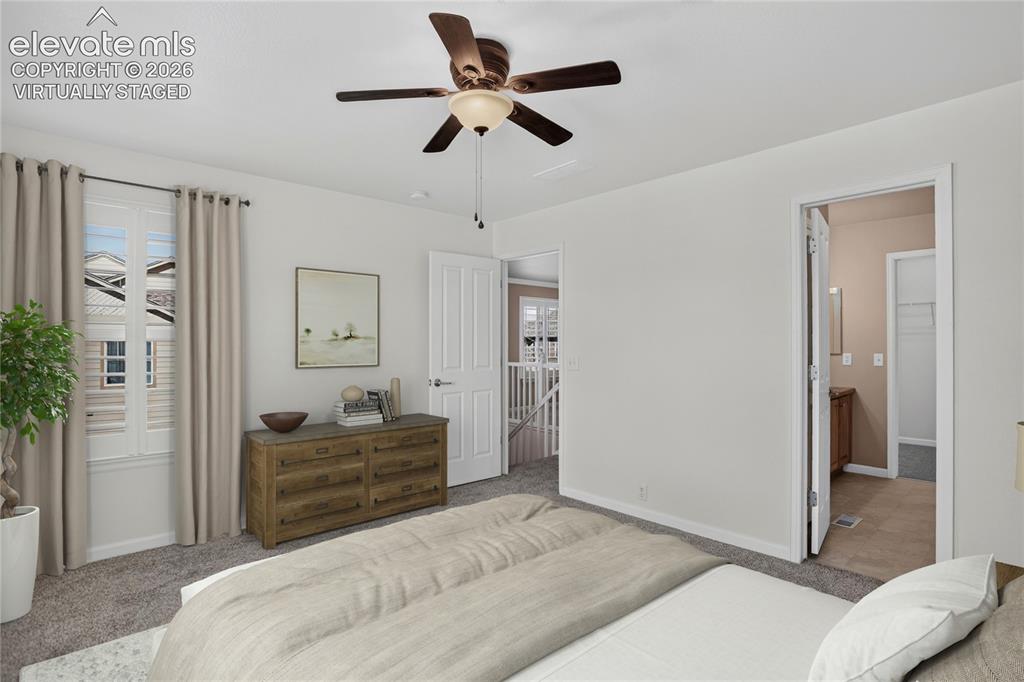
      Image 36 of 42: 2nd Bedroom

      2nd Bedroom

      Image 37 of 42: Virtually staged - 2nd bedroom

      Virtually staged - 2nd bedroom

      Image 38 of 42: 2nd Bedroom

      2nd Bedroom

      Image 39 of 42: 2nd Bedroom - Ensuite Bath and Walk-in Closet
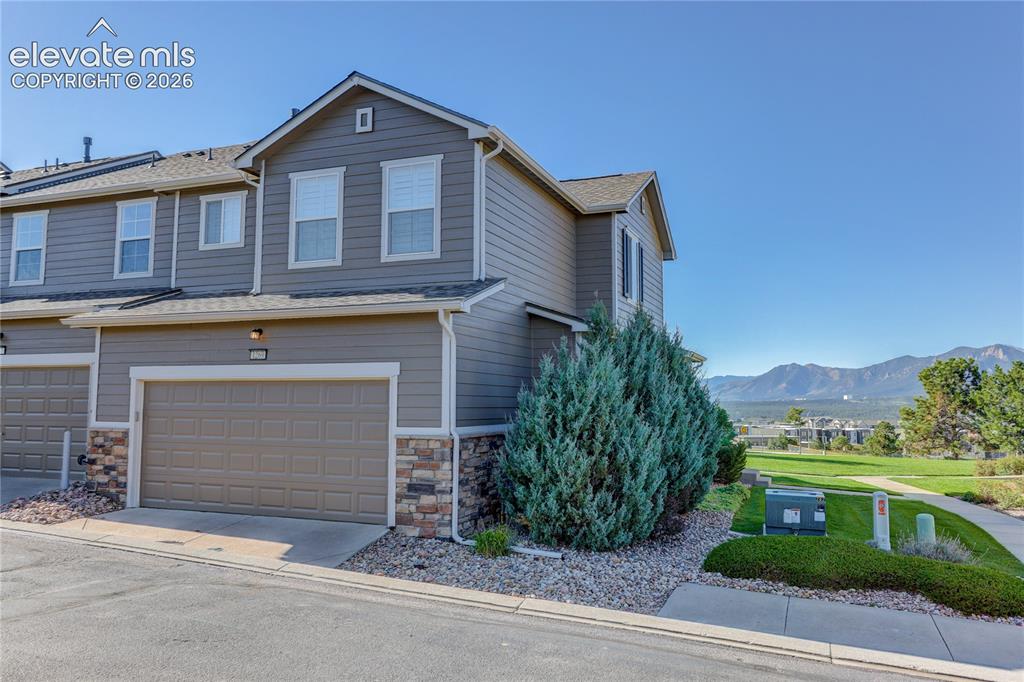
      2nd Bedroom - Ensuite Bath and Walk-in Closet

      Image 40 of 42: Back of House

      Back of House

      Image 41 of 42: Main Level Floor Plan

      Main Level Floor Plan

      Image 42 of 42: Upper Level Floor Plan

      Upper Level Floor Plan

      Disclaimer: The real estate listing information and related content displayed on this site is provided exclusively for consumers’ personal, non-commercial use and may not be used for any purpose other than to identify prospective properties consumers may be interested in purchasing.