920 N Grey Eagle Circle, Colorado Springs, CO, 80919
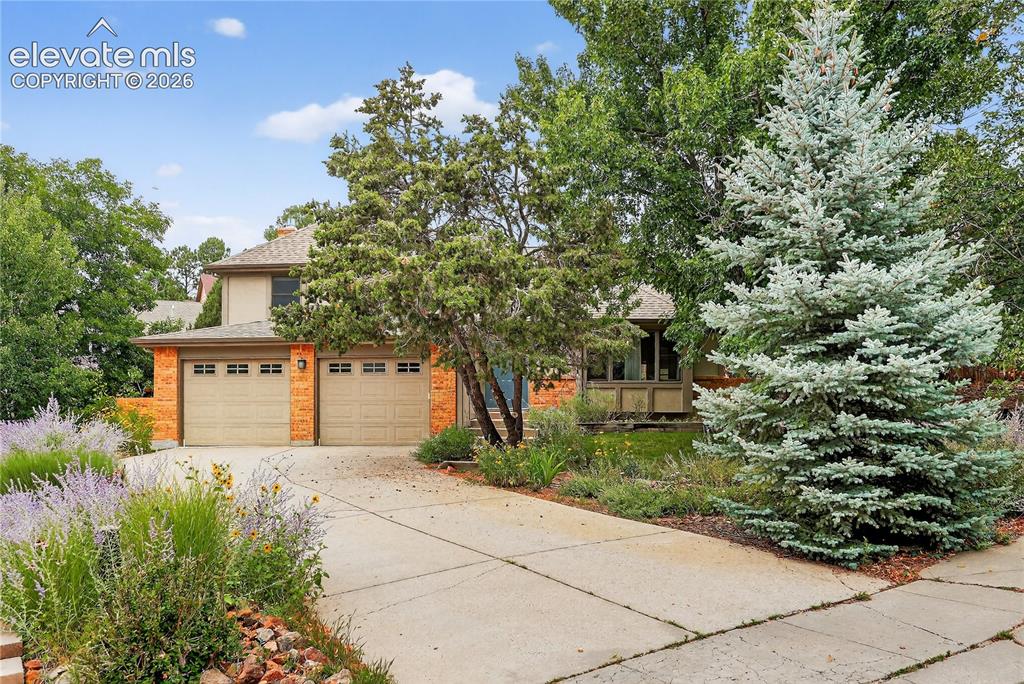
Image Count: 21

$585,000

  • Highlights
  • Single Family
  • 3 bd | 4 ba | 2,650 sqft
  • 920 N Grey Eagle Circle, Colorado Springs, CO, 80919 listed by Camellia Coray
  • Active
  • MLS#: 7495608
  • Tour #1
  • View on Map
Space maker

Property Description

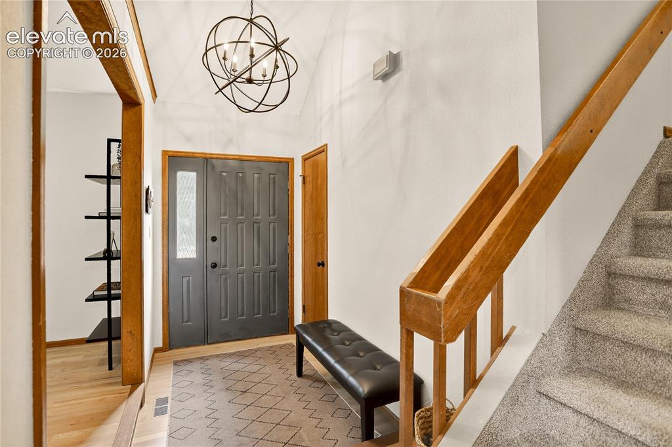
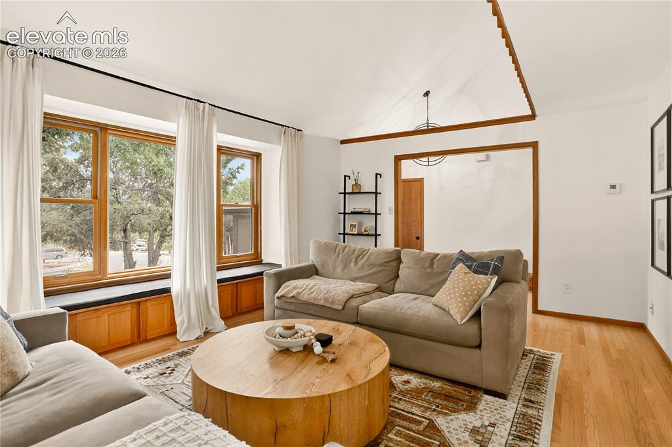
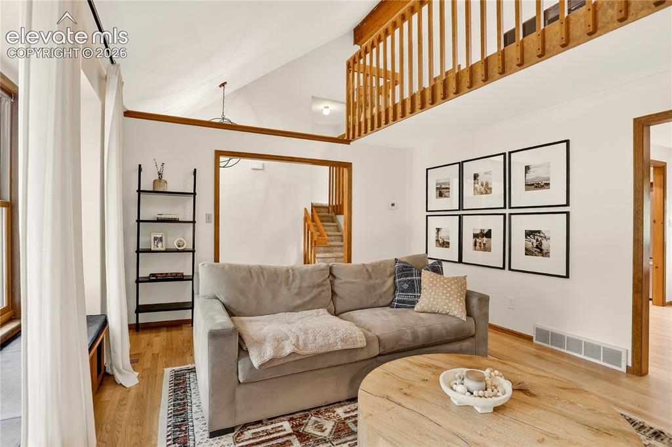
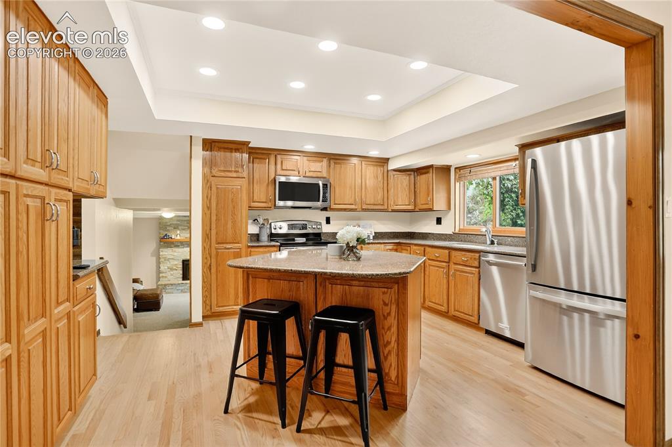
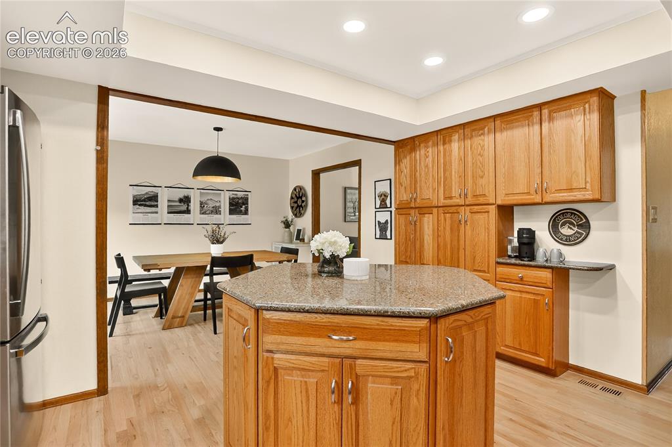
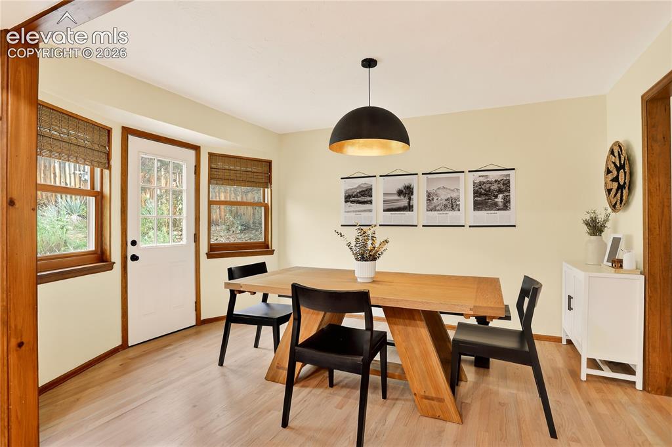
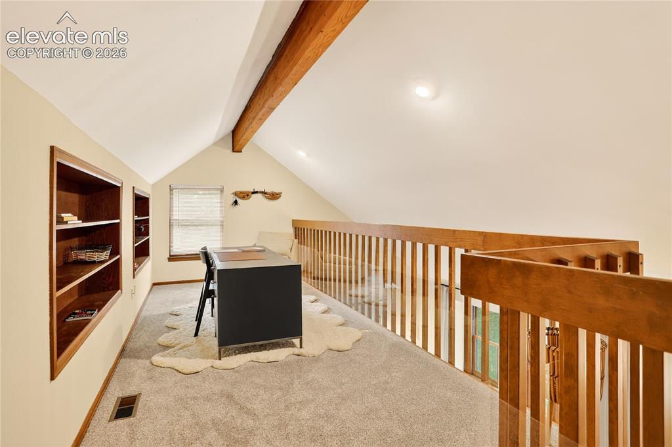
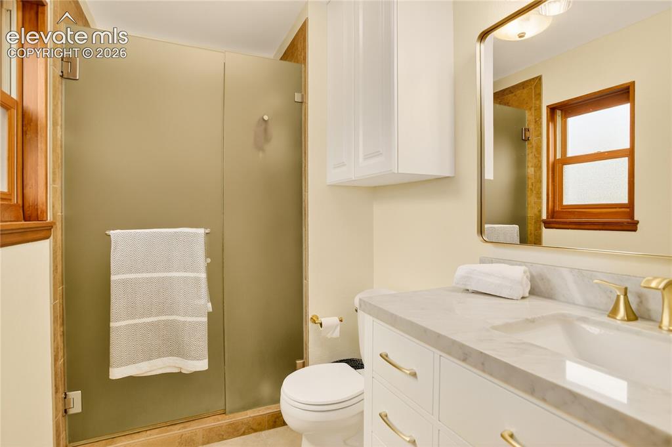
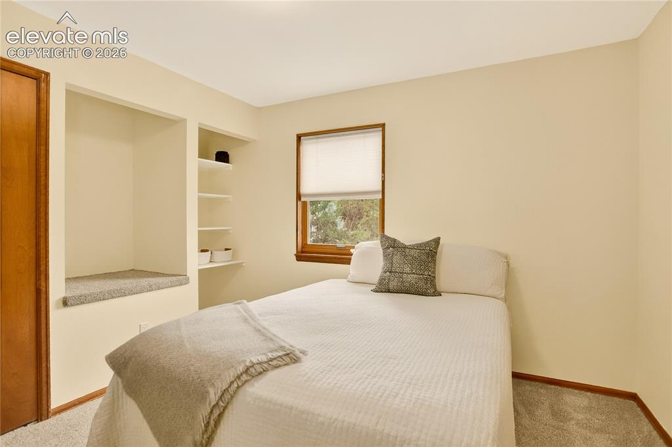
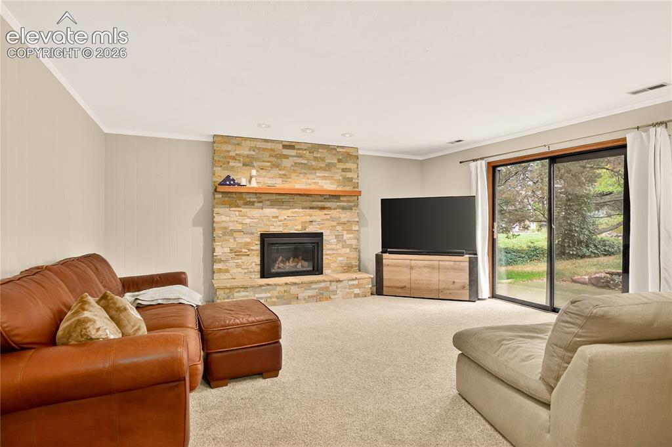
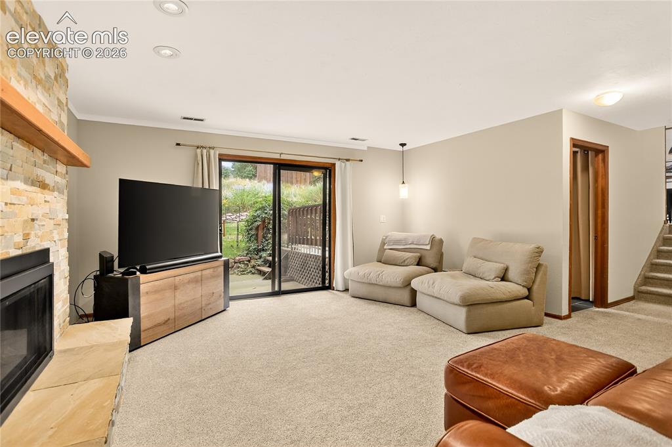
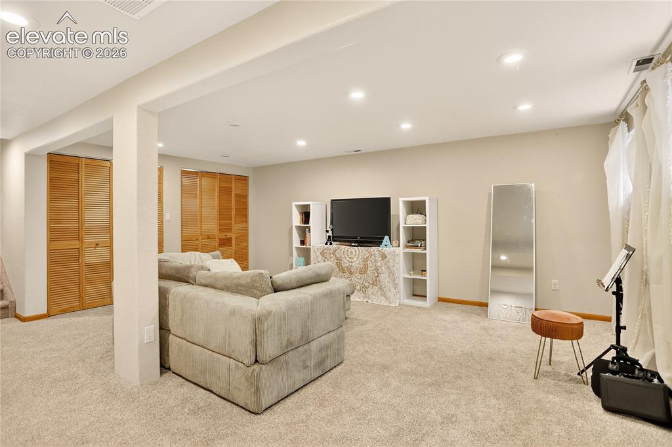
This beautifully maintained home, in the sought-after Rockrimmon community, offers thoughtful updates and inviting spaces throughout. The main level showcases hardwood floors that have been sanded and stained to perfection, complemented by fresh, pet-proof carpet. Vaulted ceilings, updated fixtures, new paint in the main living spaces and abundant natural light create an airy living room that flows seamlessly into the open kitchen and dining area. The updated kitchen features stainless steel appliances, a large island, natural stone countertops, modern lighting, and direct access to an expansive outdoor living space. Upstairs, the primary suite has been refreshed with fresh paint and an updated bath vanity, while three additional bedrooms, a guest bath with new vanity, and a versatile loft complete the level. The lower-level family room offers new carpet, a cozy gas fireplace, and convenient half bath with laundry. The finished garden-level basement provides flexibility as a fourth bedroom, office, or recreation space, complete with a ¾ bath, garden windows, and generous storage. Additional improvements include all popcorn ceilings removed, new lighting, and a new AC system. Outdoors, mature trees, flowering shrubs, a gazebo, and fenced garden create a private retreat. With nearby trails, parks, and schools just steps away, this home combines modern comfort with a lifestyle connected to the outdoors.

Property Listed By

Picture of REALTOR Listing Property
  • Camellia Coray
  • 4100-953-917  Call the Agent 
Picture of Office Listing Property
  • Coldwell Banker Realty
  • 0052-055-917  Call the Agent 

Property Details

    General Features

  • Property: Single Family, 4-Levels
  • Year Built: 1982
  • List Price: $585,000
  • County: El Paso
  • School District: Academy-20

    Rooms

  • Master: Upper Level, 15 x 15
  • Bedrooms: 3
  • Baths: 1 full bath; 1 1/2 bath; 2 3/4 bath;
  • Master Bathroom Amenities: Ceramic Tile
  • Laundry: Electric Hook-up, Lower

    Structure

  • Foundation: Garden Level, Partial Basement
  • Heating: Forced Air, Natural Gas
  • Cooling: Ceiling Fan, Central Air
  • Garage/Parking #: 2 vehicle(s), Attached
  • Patio Description: Concrete, Wood Deck
  • Total SqFt: 2,650
  • Finished SqFt: 2,650
  • Basement SqFt: 624
  • Basement % Fin: 100
  • Construction Status: Existing Home
  • Siding: Brick, Stucco
  • Structure: Frame

    Features

  • Appliances: Dishwasher, Disposal, Dryer, Microwave Oven, Oven, Refrigerator, Washer
  • Floors: Carpet, Stone, Tile, Vinyl/Linoleum, Wood
  • Entry: Natural Wood
  • Fireplace: Gas, Lower Level, One
  • Laundry: Electric Hook-up, Lower

    Taxes, Utilities, Lot

  • Tax: $1,828
  • Lot Size: 0.21 Acres, 9,210 SqFt
  • Street Description: City/Town Road, Paved
  • Driveway: Concrete
  • Lot Location: Hiking Trail, Near Fire Station, Near Park, Near Public Transit, Near Schools, Near Shopping Center
  • Lot Description: Sloping, Trees/Woods
  • Existing Utilities: Cable Available, Electricity Connected, Natural Gas Connected
  • Existing Water: Municipal

    Community

  • Covenants: Yes
  • HOA Dues: $89
  • HOA Frequency: Annual

    Additional Information


      Disclaimer
      The real estate listing information and related content displayed on this site is provided exclusively for consumers’ personal, non-commercial use and may not be used for any purpose other than to identify prospective properties consumers may be interested in purchasing.
      PPAR.com Website

      920 N Grey Eagle Circle, Colorado Springs, CO, 80919

      Image 1 of 21: Beautiful home on Colorado Springs west side
      Beautiful home on Colorado Springs west side

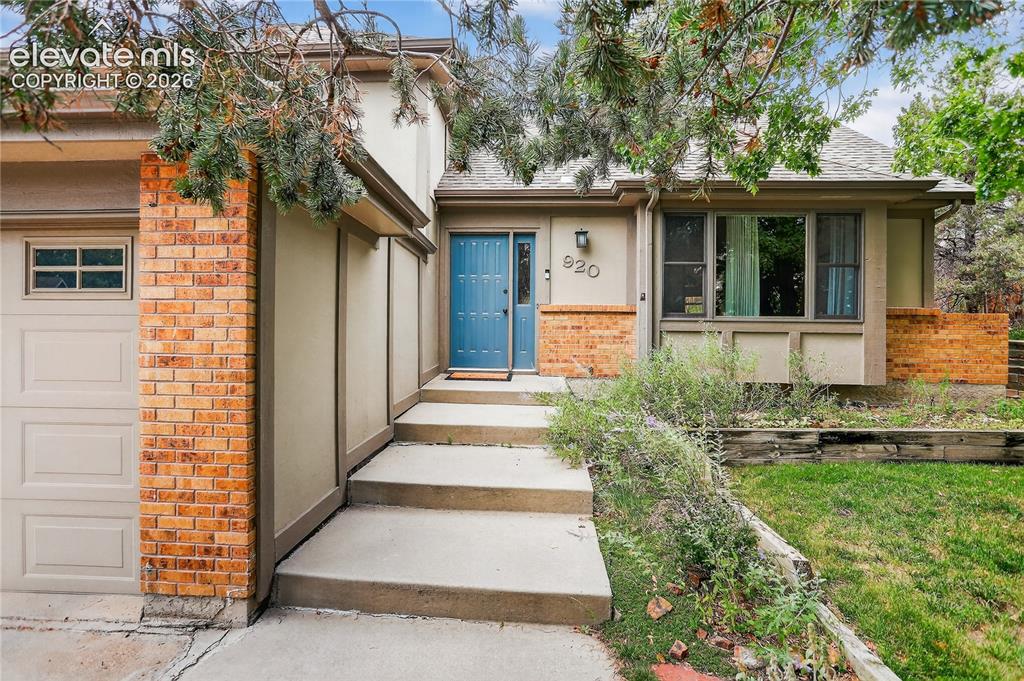
      Image 2 of 21: Entry hall

      Entry hall

      Image 3 of 21: Living room - main level

      Living room - main level

      Image 4 of 21: Vaulted ceiling open to loft

      Vaulted ceiling open to loft

      Image 5 of 21: Kitchen w/ SS appliances

      Kitchen w/ SS appliances

      Image 6 of 21: Island & stone counters

      Island & stone counters

      Image 7 of 21: Dining room w/ walk-out

      Dining room w/ walk-out

      Image 8 of 21: Loft - upper level

      Loft - upper level

      Image 9 of 21: Primary suite - upper level

      Primary suite - upper level
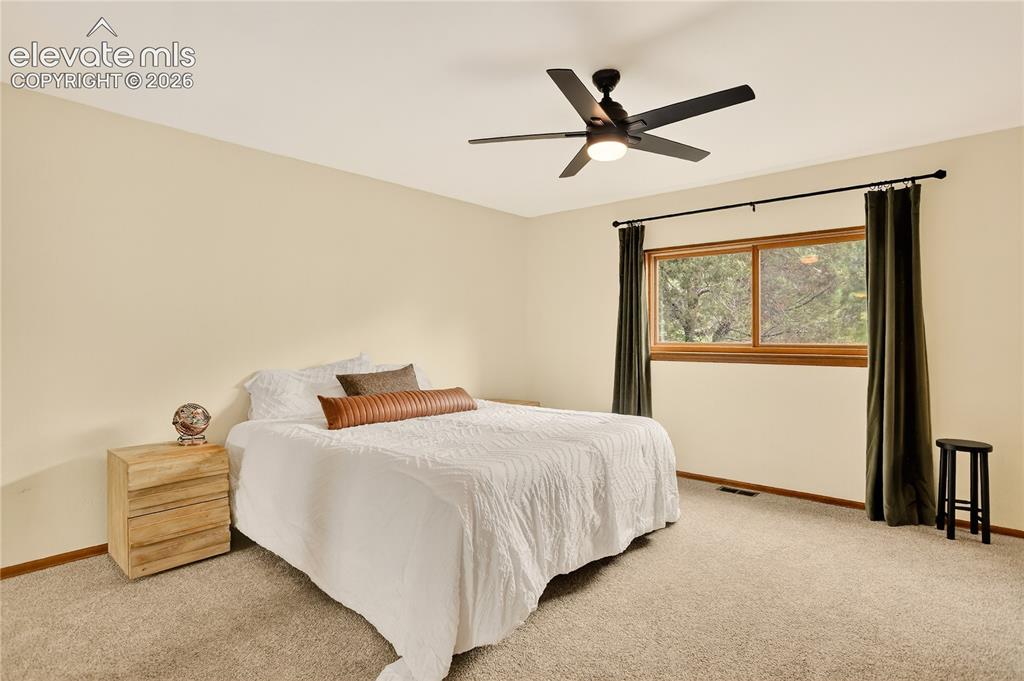
      Image 10 of 21: Primary en-suite bath

      Primary en-suite bath

      Image 11 of 21: Bedroom 2 - upper level

      Bedroom 2 - upper level

      Image 12 of 21: Bedroom 3 - upper level

      Bedroom 3 - upper level
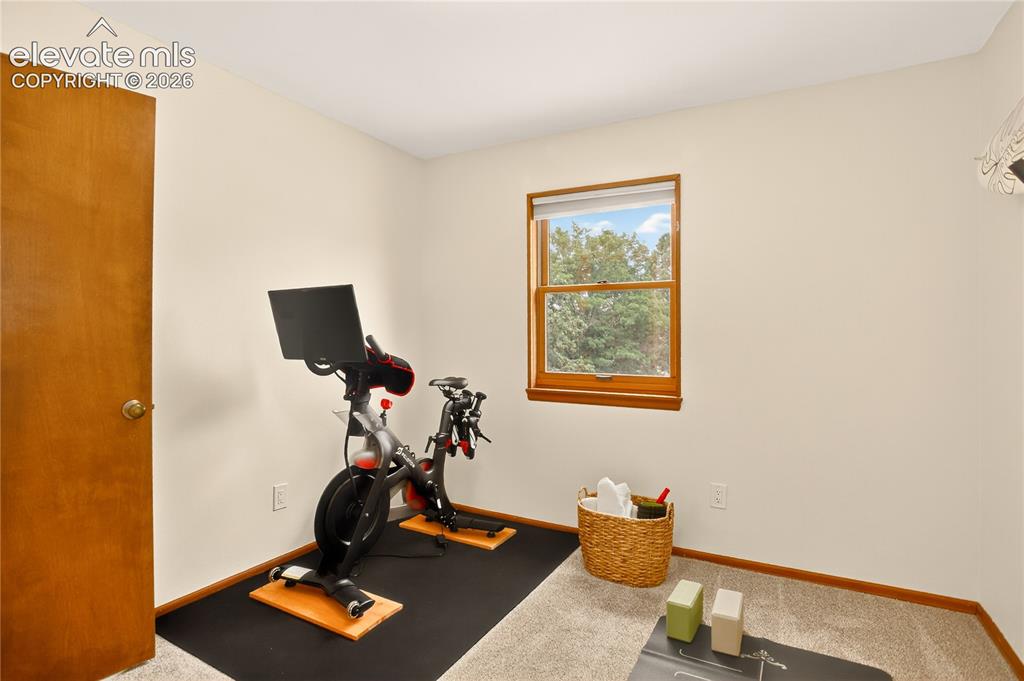
      Image 13 of 21: Full bath - upper level

      Full bath - upper level
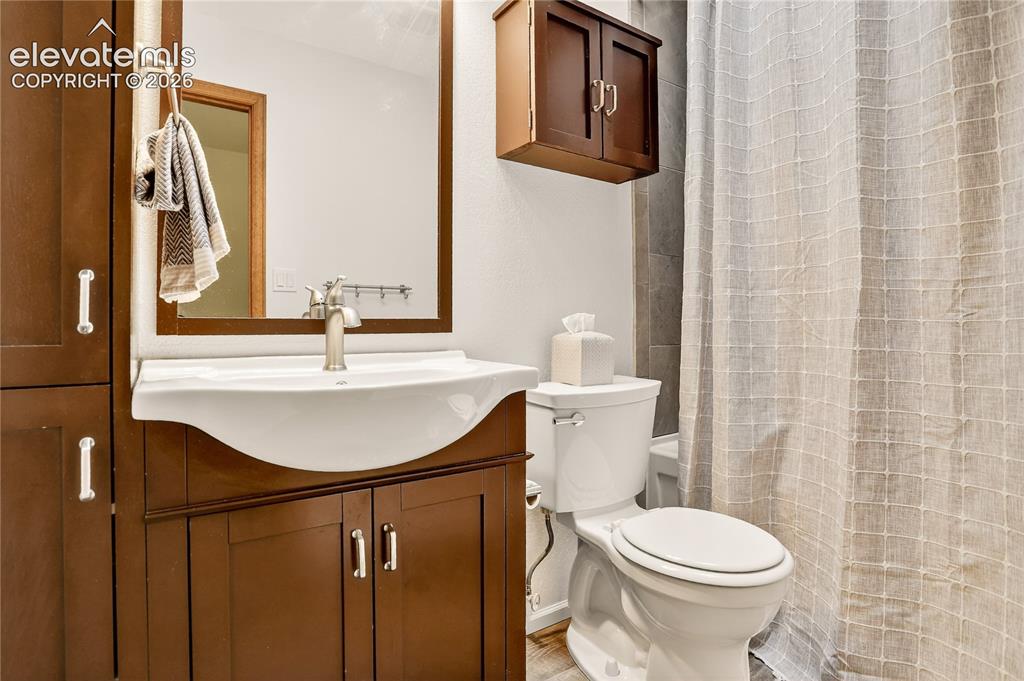
      Image 14 of 21: Family room - lower level

      Family room - lower level

      Image 15 of 21: Family room walk-out & fireplace

      Family room walk-out & fireplace

      Image 16 of 21: Lower level powder room & laundry space
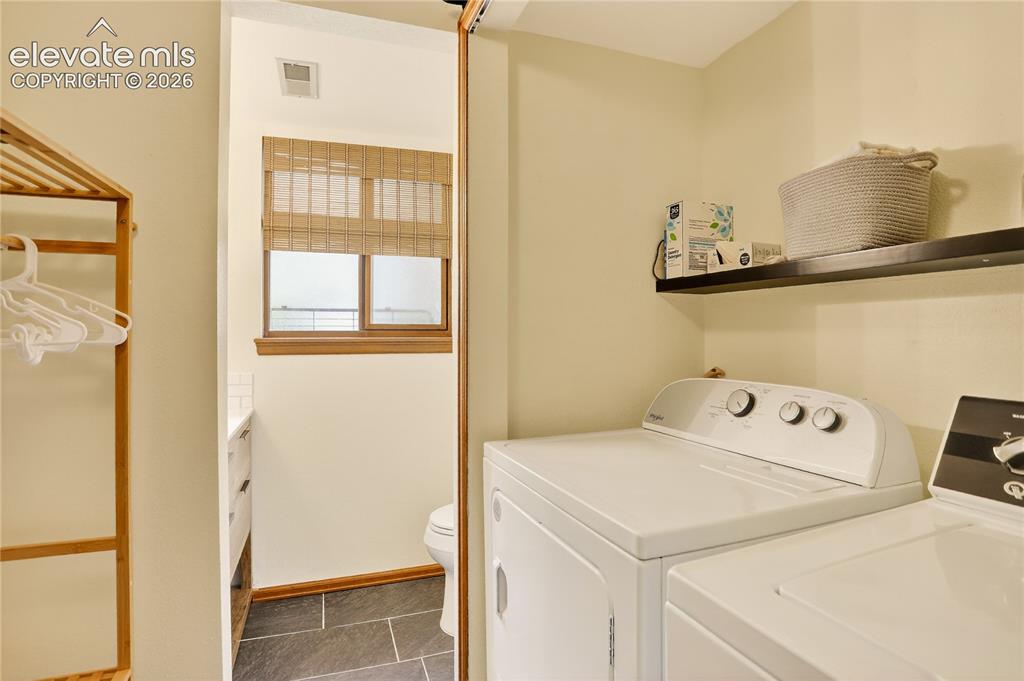
      Lower level powder room & laundry space

      Image 17 of 21: Rec room - basement level

      Rec room - basement level

      Image 18 of 21: Full bath - basement level

      Full bath - basement level
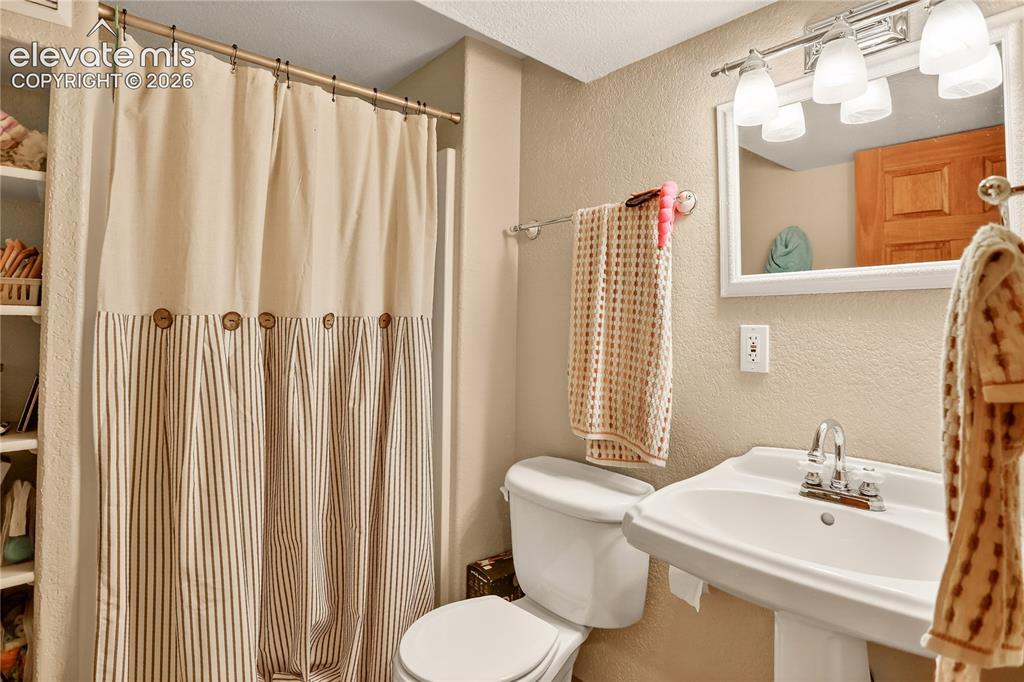
      Image 19 of 21: Wood deck w/ walk-outs from dining & family rooms
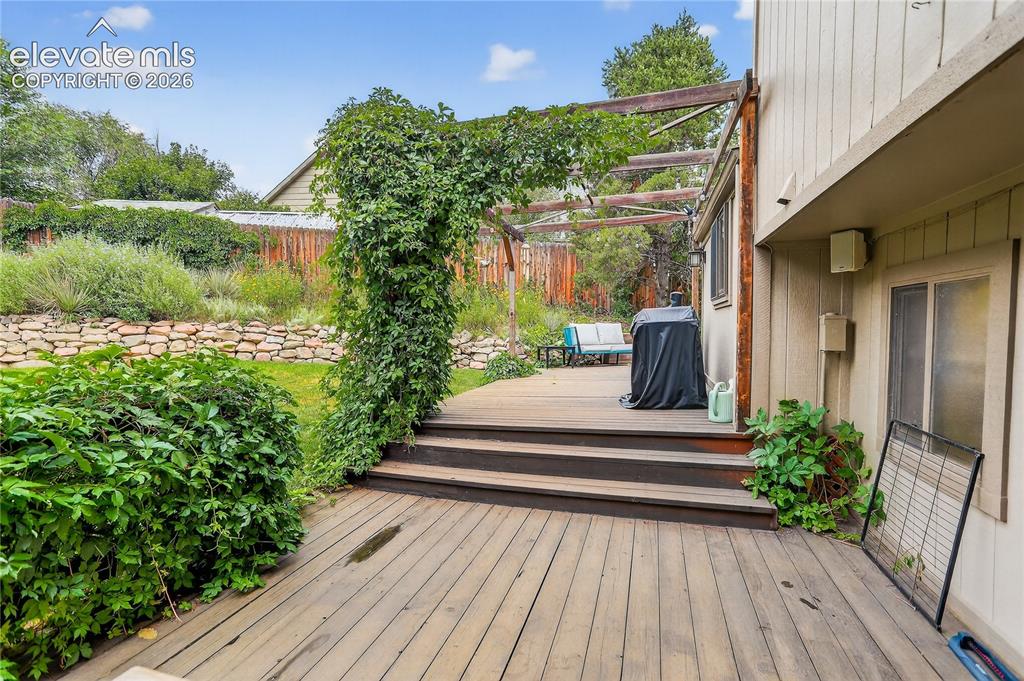
      Wood deck w/ walk-outs from dining & family rooms

      Image 20 of 21: Great space for outdoor entertainment
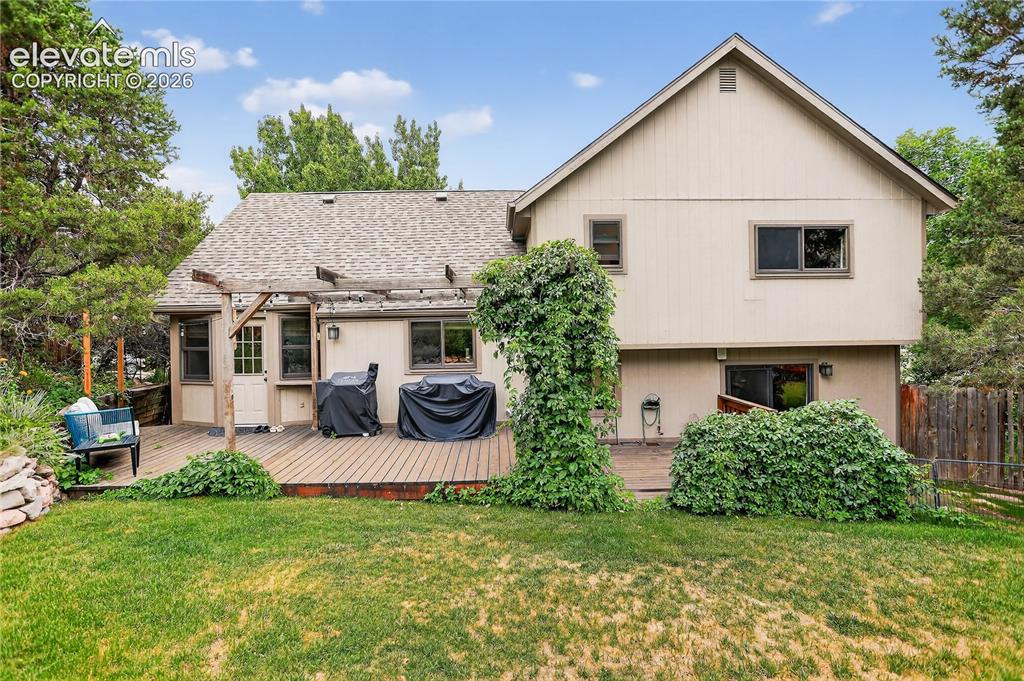
      Great space for outdoor entertainment

      Image 21 of 21: Fenced garden in backyard

      Fenced garden in backyard

      Disclaimer: The real estate listing information and related content displayed on this site is provided exclusively for consumers’ personal, non-commercial use and may not be used for any purpose other than to identify prospective properties consumers may be interested in purchasing.