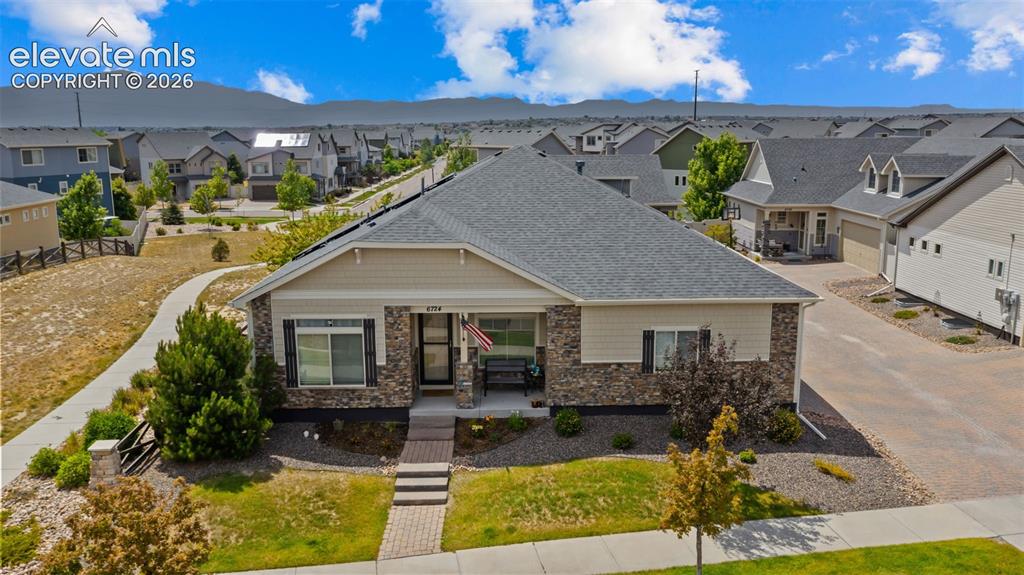
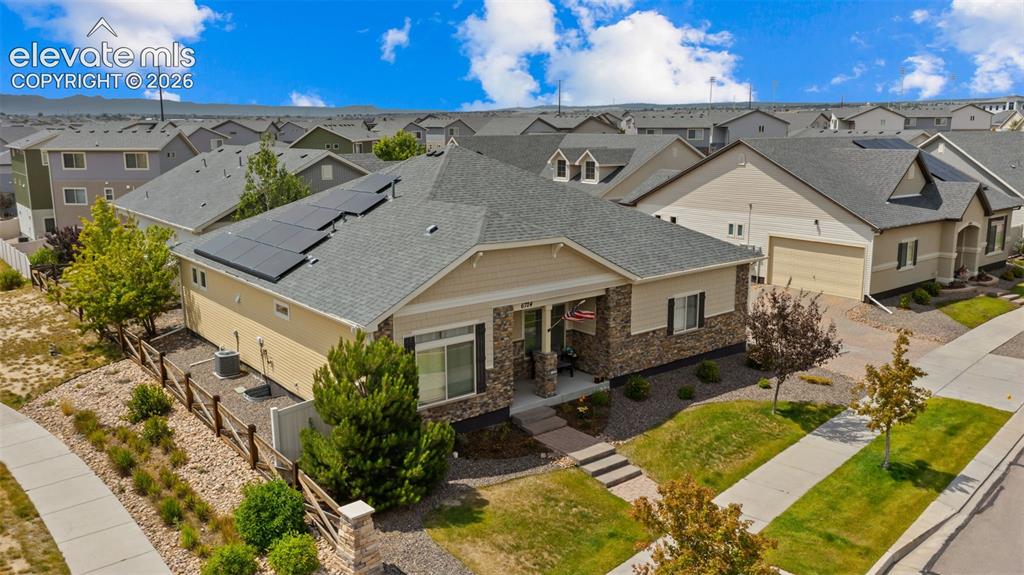
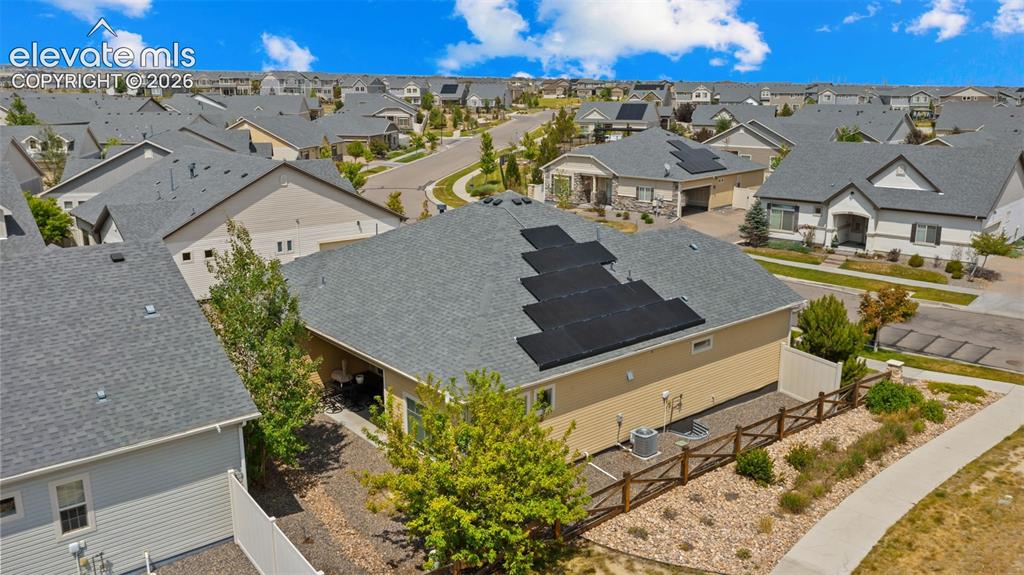
6724 Golden Briar Lane, Colorado Springs, CO, 80927
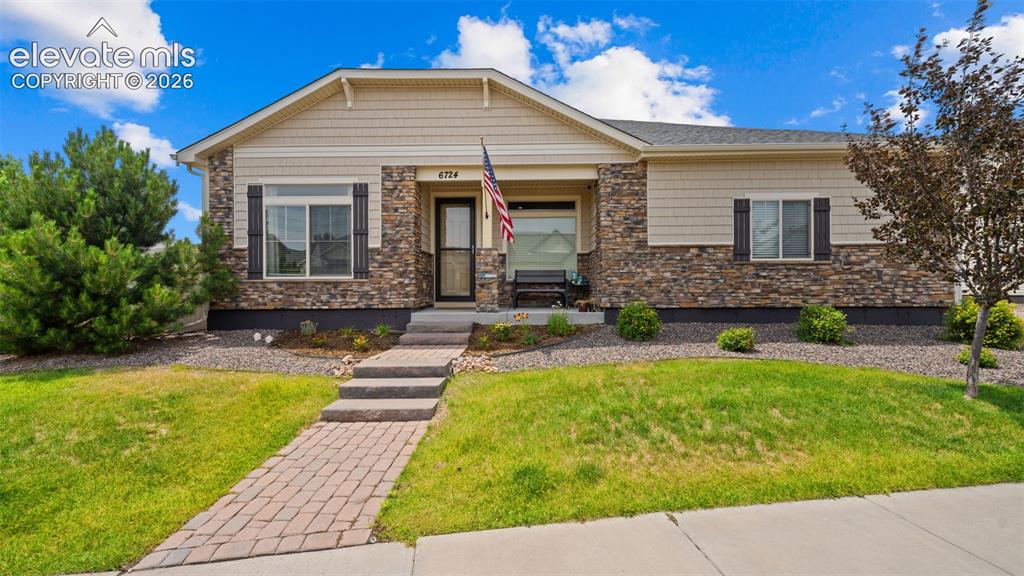
Image Count: 34

$535,000

  • Highlights
  • Single Family
  • 4 bd | 3 ba | 3,390 sqft
  • 6724 Golden Briar Lane, Colorado Springs, CO, 80927 listed by Krystal Mucha
  • Active
  • MLS#: 9093086
  • Tour #1
  • View on Map
Space maker

Property Description

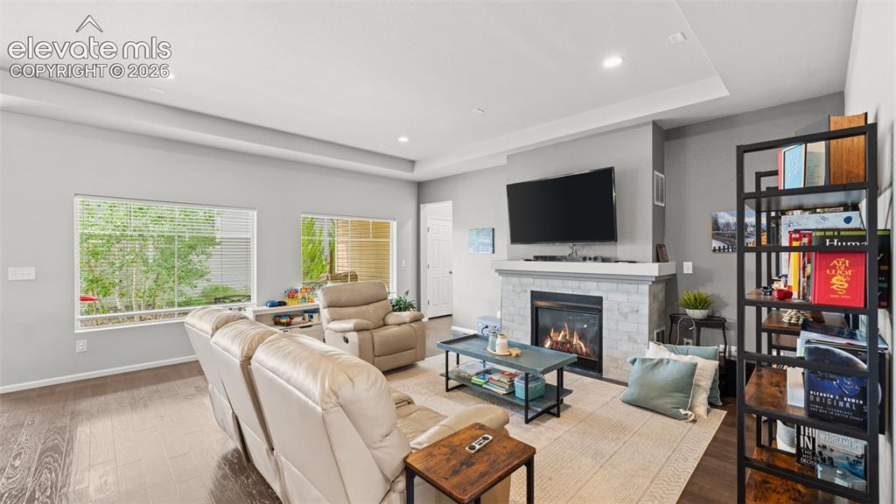
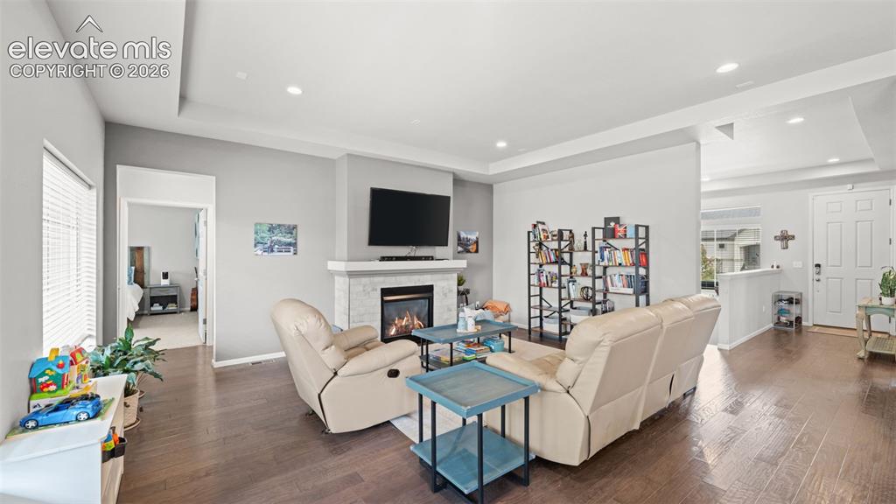
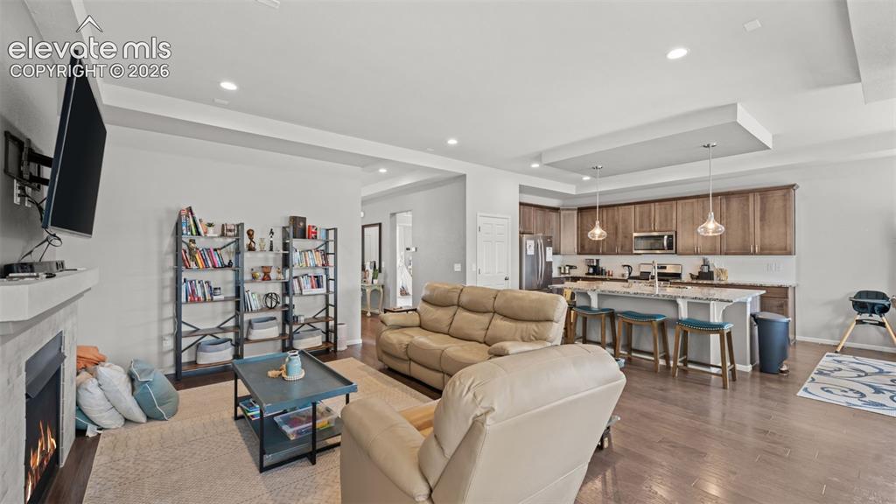
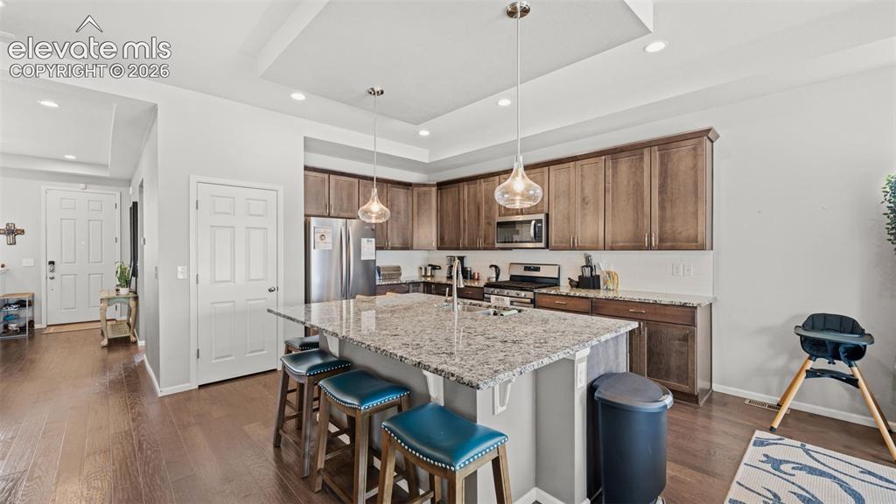
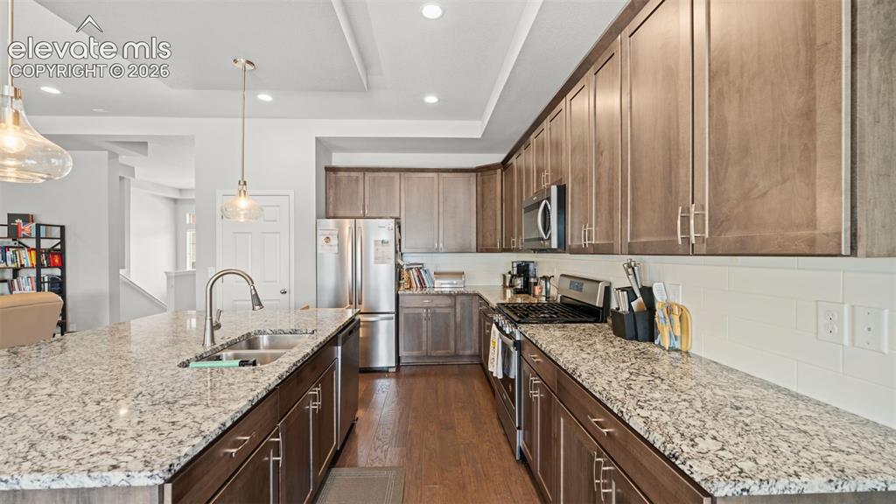
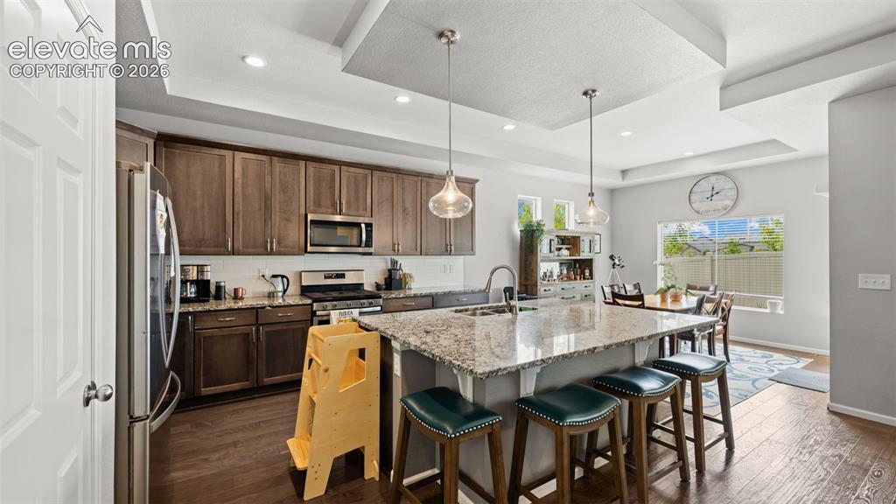
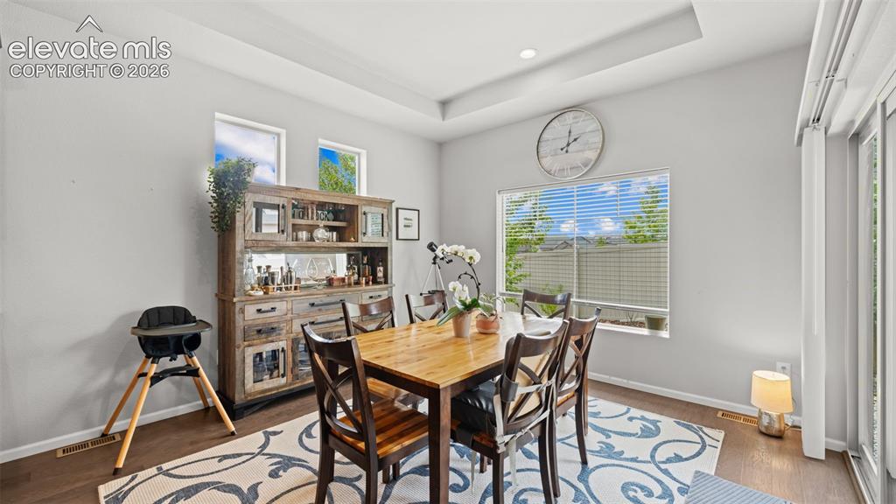
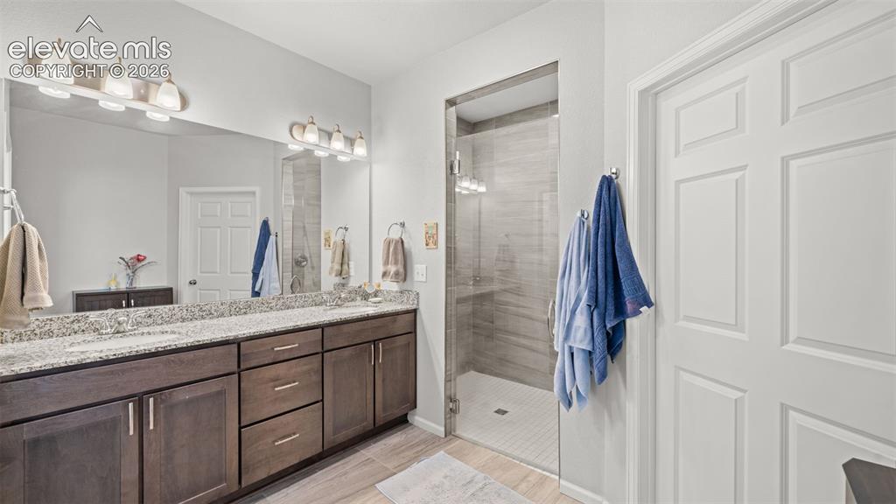
Welcome home to this beautifully appointed 4-bedroom, 3-bathroom ranch-style home in the highly sought-after Banning Lewis Ranch community! Thoughtfully upgraded and designed for both everyday living and entertaining, this home offers the perfect blend of comfort, style, and functionality. Step inside to discover engineered hardwood flooring throughout the main level, a spacious open-concept floor plan, and a stunning kitchen featuring granite countertops, upgraded smoke-colored cabinetry, a stylish tile backsplash, stainless steel appliances, a gas range, pendant lighting, and a large island perfect for gathering. The adjoining dining nook flows seamlessly into the inviting great room, complete with a cozy gas fireplace and pre-wired surround sound for the ultimate movie nights.The private primary suite is a relaxing retreat with granite countertops, an upgraded tiled shower, and a custom glass enclosure. Two additional bedrooms and another full bathroom complete the main level.Downstairs, you'll find an expansive finished basement featuring a spacious bedroom with a generous walk-in closet, an additional bedroom, a full bathroom, and abundant storage space. Enhanced with a custom-built bar, creating the ultimate space for entertaining friends, hosting game-day celebrations, holiday gatherings, or simply unwinding after a long day. Whether you're cheering on your favorite team or enjoying a night with family and friends, this space was designed to bring everyone together.Living in Banning Lewis Ranch means enjoying an unmatched lifestyle. The metro district fee covers fully maintained landscaping, exterior water, snow removal, trash service, common area maintenance, and access to the incredible amenities, including the recreation center, fitness facility, pools, pickleball and tennis courts, parks, playgrounds, and miles of scenic walking trails. This move-in-ready home truly has it all!

Property Listed By

Picture of REALTOR Listing Property
  • Krystal Mucha
  • 6559-006-917  Call the Agent 
Picture of Office Listing Property
  • Exp Realty LLC
  • 4272-044-888  Call the Agent 

Property Details

    General Features

  • Property: Single Family, Ranch
  • Year Built: 2018
  • List Price: $535,000
  • County: El Paso
  • School District: District 49

    Rooms

  • Bedrooms: 4
  • Baths: 3 full bath;
  • Master Bathroom Amenities: Ceramic Tile, Double Vanity, Spa Shower
  • Laundry: Electric Hook-up, Main

    Structure

  • Foundation: Full Basement
  • Heating: Forced Air
  • Cooling: Ceiling Fan, Central Air
  • Garage/Parking #: 2 vehicle(s), Attached
  • Garage Amenities: Even with Main Level, Garage Door Opener
  • Patio Description: Concrete
  • Total SqFt: 3,390
  • Finished SqFt: 3,305
  • Basement SqFt: 1,695
  • Basement % Fin: 95
  • Construction Status: Existing Home
  • Siding: Alum/Vinyl/Steel, Stone, Stucco
  • Structure: Framed on Lot

    Features

  • Appliances: 220v in Kitchen, Dishwasher, Disposal, Dryer, Gas in Kitchen, Kitchen Vent Fan, Microwave Oven, Range, Refrigerator, Self Cleaning Oven, Washer
  • Fireplace: Gas, Main Level, One
  • Interior Features: Great Room
  • Laundry: Electric Hook-up, Main

    Taxes, Utilities, Lot

  • Tax: $4,611
  • Lot Size: 0.13 Acres, 5,474 SqFt
  • Street Description: Paved
  • Fence: Rear
  • Driveway: Paved
  • Lot Location: Hiking Trail, Near Fire Station, Near Hospital, Near Park, Near Public Transit, Near Schools, Near Shopping Center
  • Lot Description: Level, Mountain View
  • Existing Utilities: Cable Available, Electricity Connected, Natural Gas Connected, Solar
  • Existing Water: Assoc/Distr

    Community

  • Covenants: Yes
  • HOA Dues: $186
  • HOA Frequency: Monthly
  • HOA Fee Includes: Covenant Enforcement, Lawn, Snow Removal, Trash Removal

    Additional Information


      Disclaimer
      The real estate listing information and related content displayed on this site is provided exclusively for consumers’ personal, non-commercial use and may not be used for any purpose other than to identify prospective properties consumers may be interested in purchasing.
      PPAR.com Website

      6724 Golden Briar Lane, Colorado Springs, CO, 80927

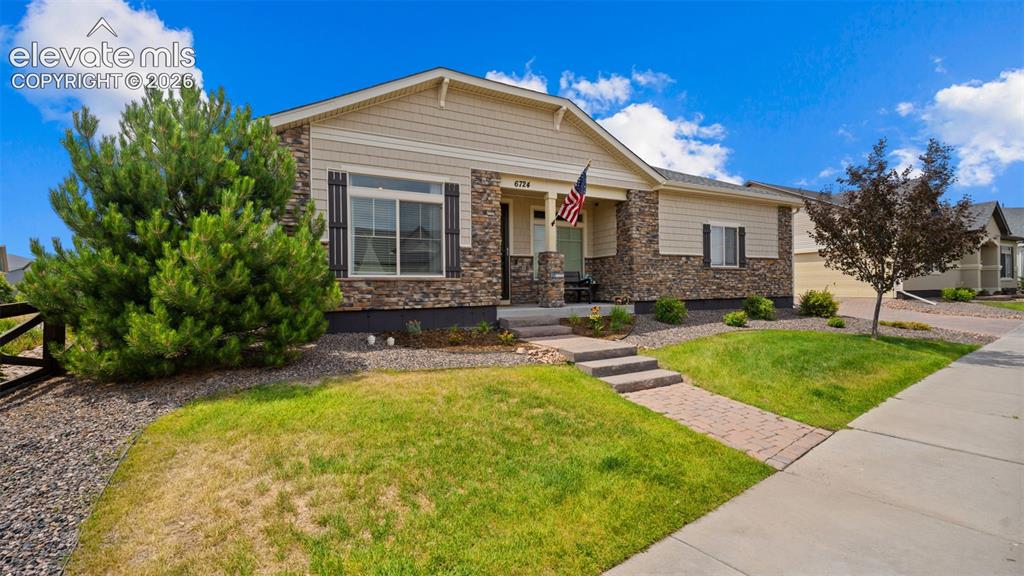
      Image 1 of 34: Front of Structure

      Front of Structure
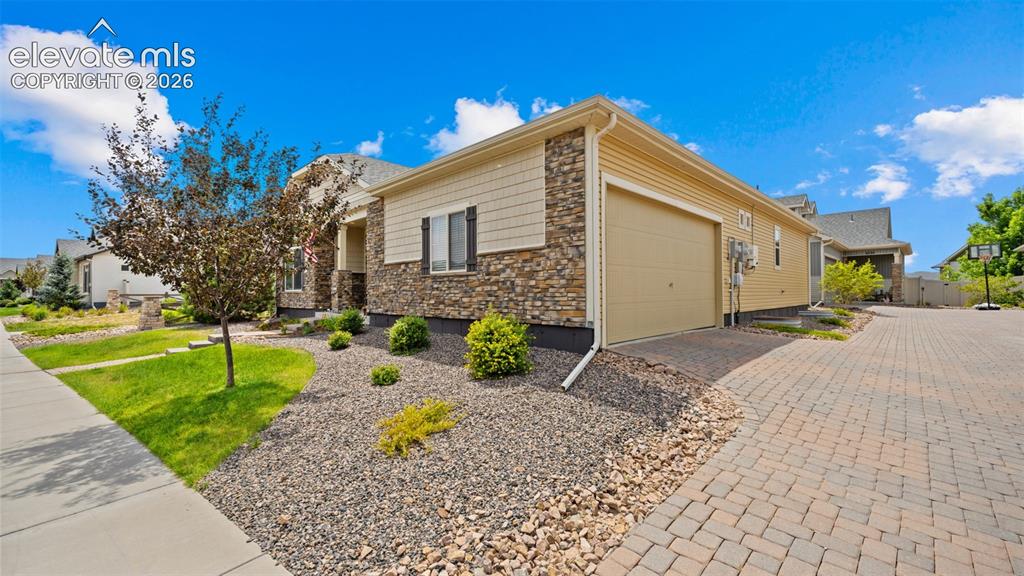
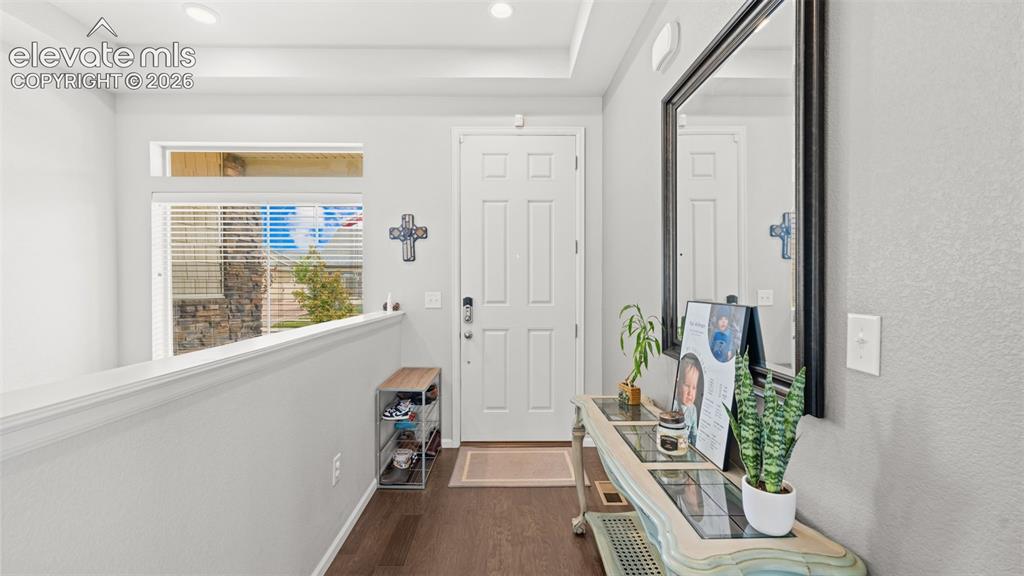
      Image 2 of 34: Front of Structure

      Front of Structure

      Image 3 of 34: Other

      Other

      Image 4 of 34: Other

      Other

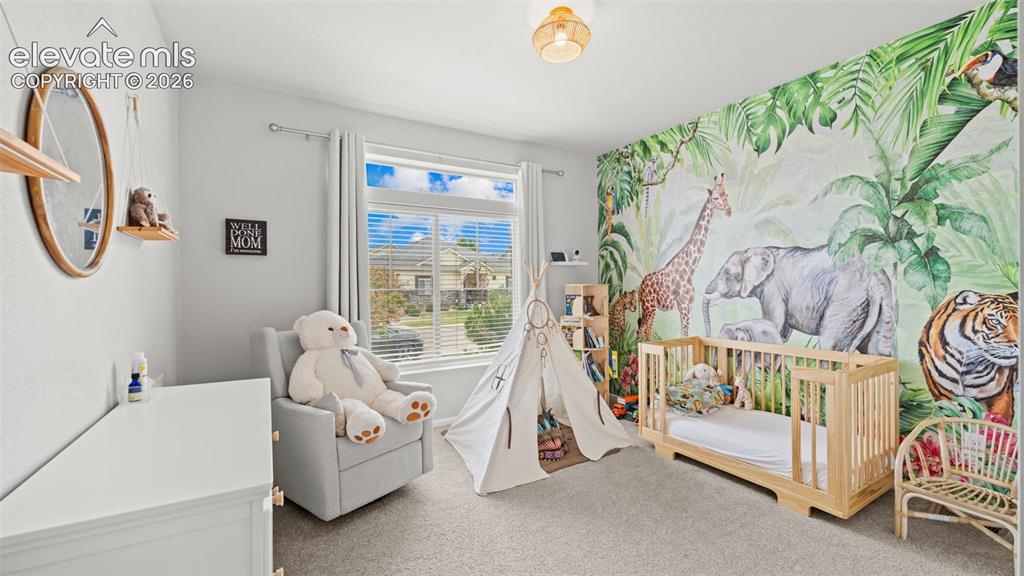
      Image 5 of 34: Bedroom

      Bedroom

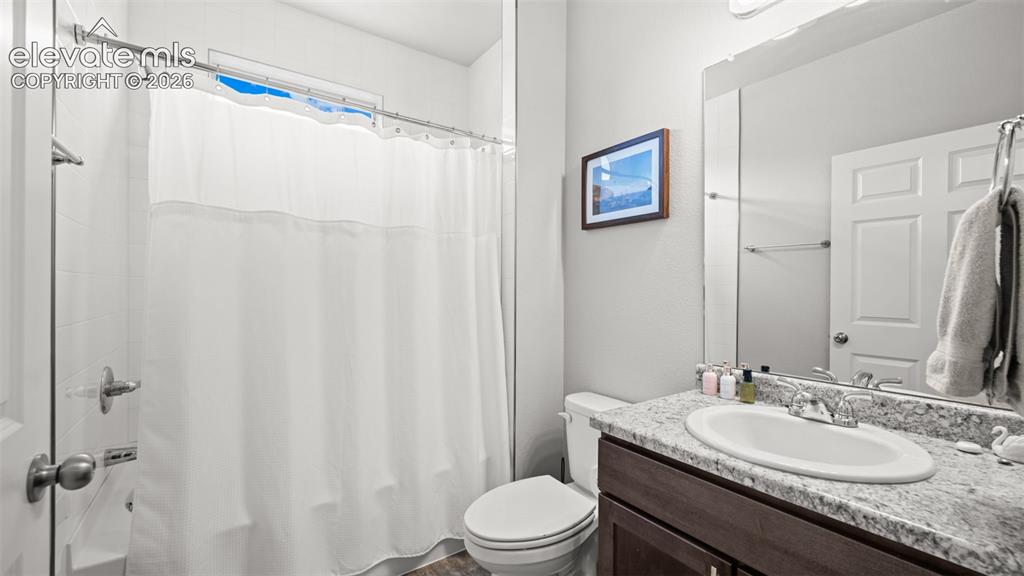
      Image 6 of 34: Bathroom

      Bathroom

      Image 7 of 34: Living Room

      Living Room

      Image 8 of 34: Living Room

      Living Room

      Image 9 of 34: Living Room

      Living Room

      Image 10 of 34: Kitchen

      Kitchen

      Image 11 of 34: Kitchen

      Kitchen

      Image 12 of 34: Kitchen

      Kitchen

      Image 13 of 34: Spacious room featuring wood-finish flooring, a tray ceiling, and multiple

      Spacious room featuring wood-finish flooring, a tray ceiling, and multiple windows
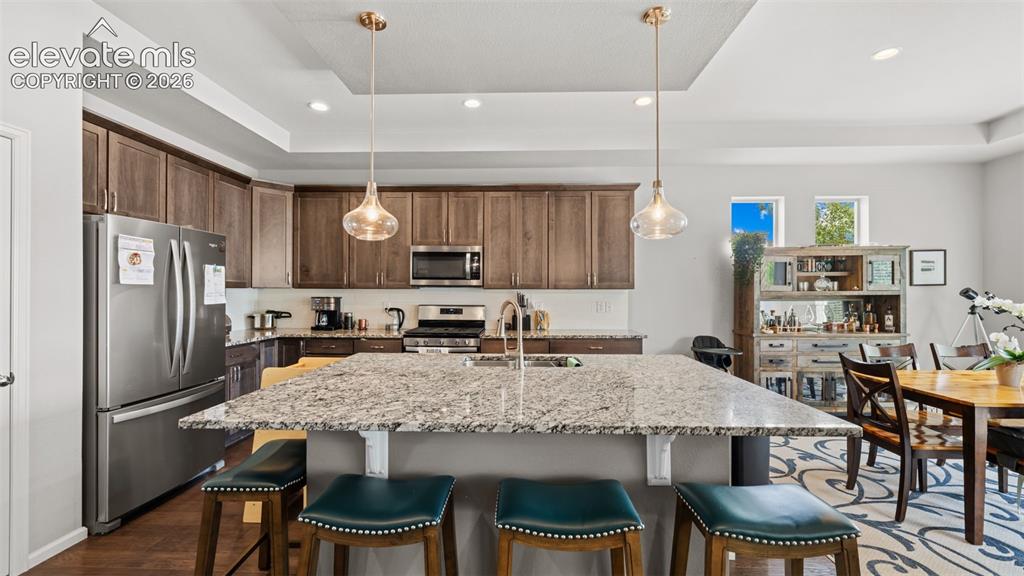
      Image 14 of 34: Open-concept kitchen and dining area featuring a large granite-topped islan

      Open-concept kitchen and dining area featuring a large granite-topped island, dark wood cabinetry, stainless steel appliances, and a tray ceiling with recessed lighting and pendant fixtures
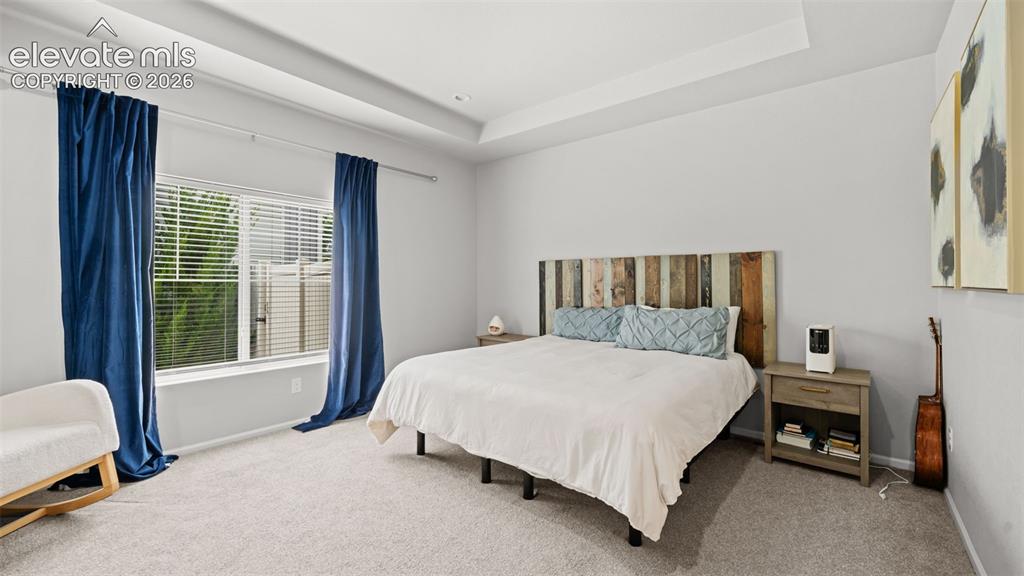
      Image 15 of 34: Carpeted room featuring a large window with horizontal blinds, a tray ceili

      Carpeted room featuring a large window with horizontal blinds, a tray ceiling, and light gray wall paint
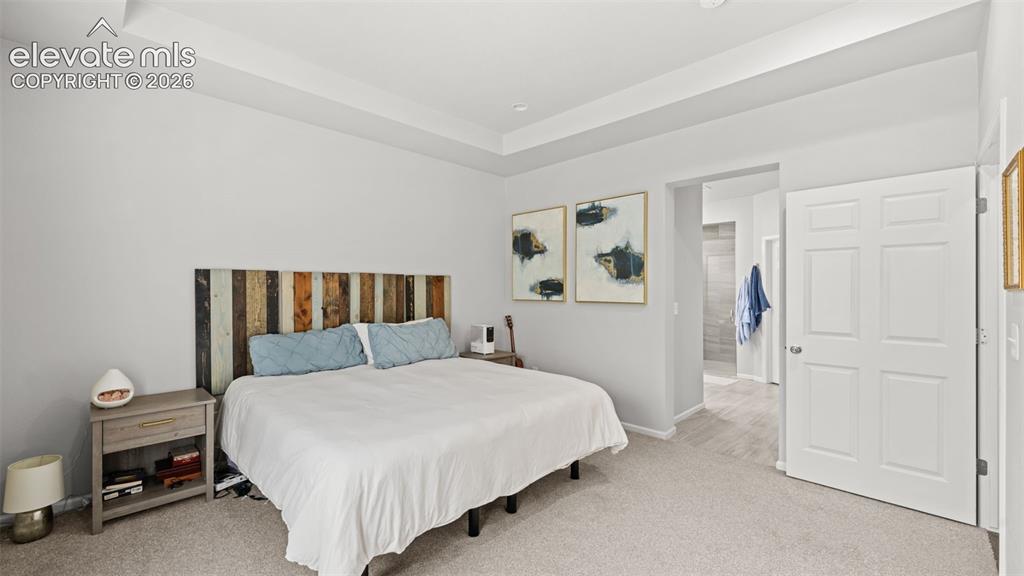
      Image 16 of 34: Spacious bedroom featuring light neutral carpet flooring and a tray ceiling
      Spacious bedroom featuring light neutral carpet flooring and a tray ceiling

      Image 17 of 34: Double vanity featuring a light-toned granite countertop and dark wood-fini

      Double vanity featuring a light-toned granite countertop and dark wood-finish cabinetry
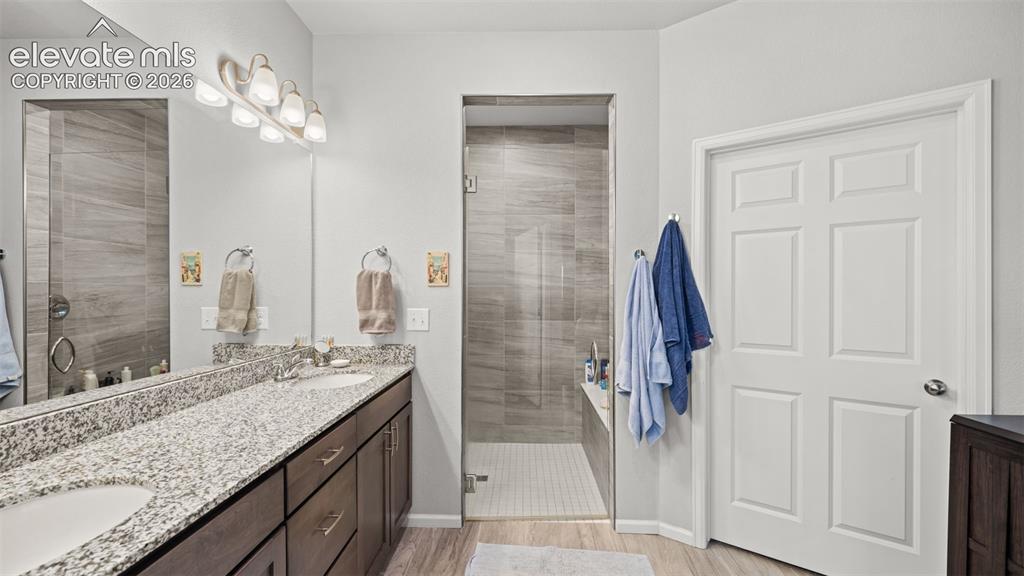
      Image 18 of 34: Bathroom featuring a dual-sink vanity with a light granite countertop and d

      Bathroom featuring a dual-sink vanity with a light granite countertop and dark wood-finish cabinetry
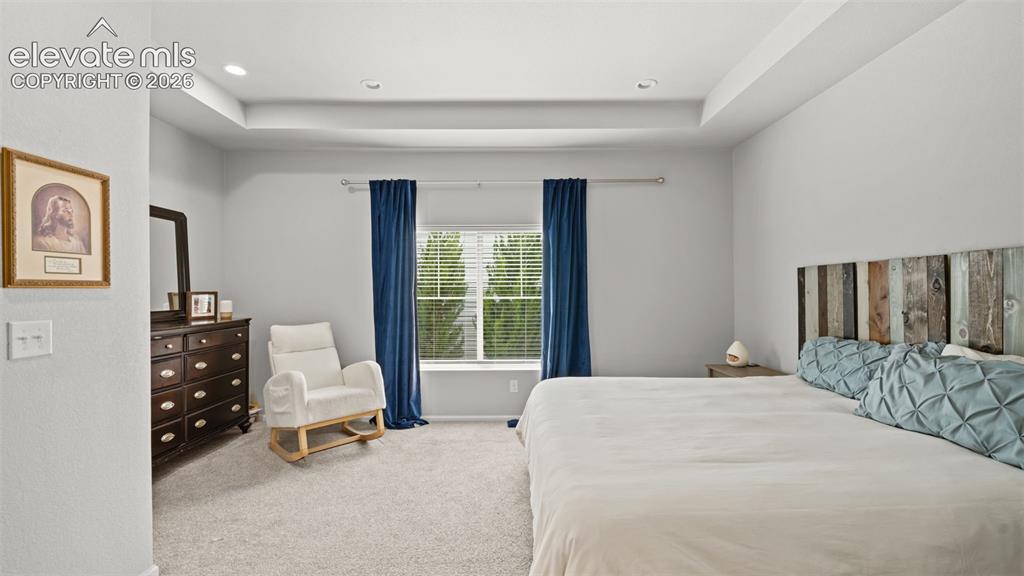
      Image 19 of 34: Spacious room featuring tray ceilings with recessed lighting, light-toned c

      Spacious room featuring tray ceilings with recessed lighting, light-toned carpeting, and a window with blinds
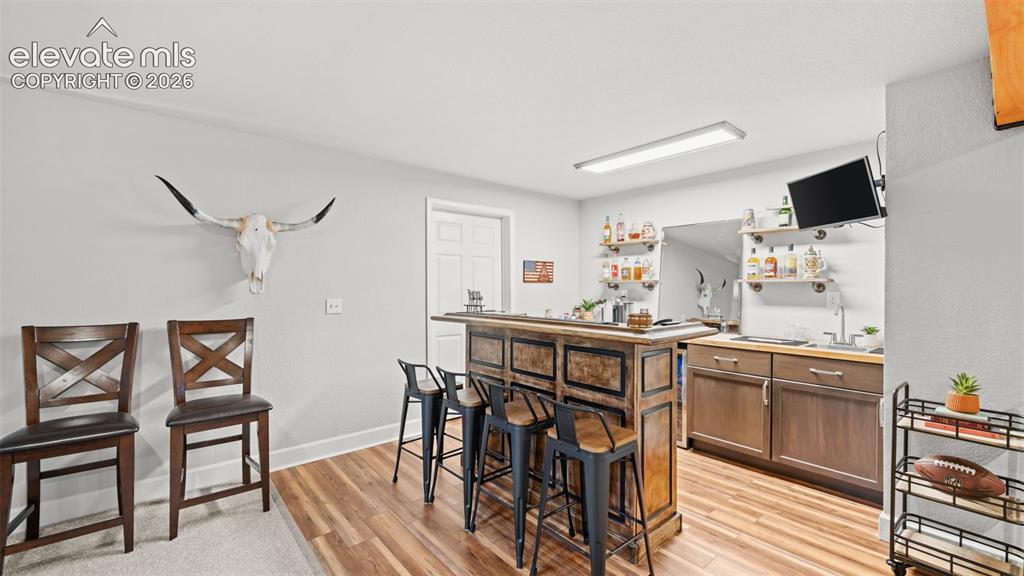
      Image 20 of 34: Wet bar featuring wood-finish flooring, built-in cabinetry, a sink, and wal

      Wet bar featuring wood-finish flooring, built-in cabinetry, a sink, and wall-mounted shelving
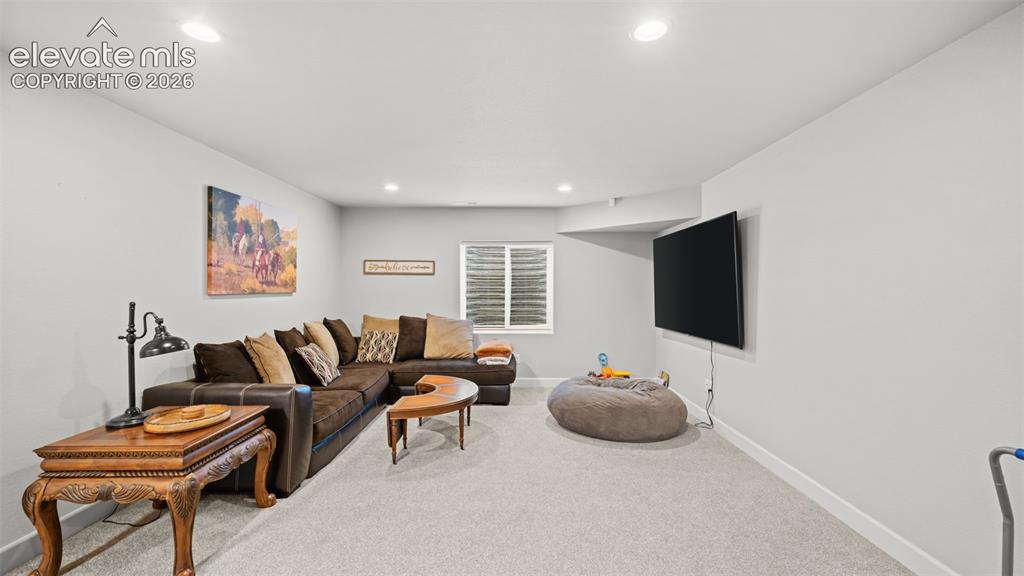
      Image 21 of 34: Spacious recreation room featuring recessed lighting, light gray walls, and

      Spacious recreation room featuring recessed lighting, light gray walls, and light-colored carpet flooring
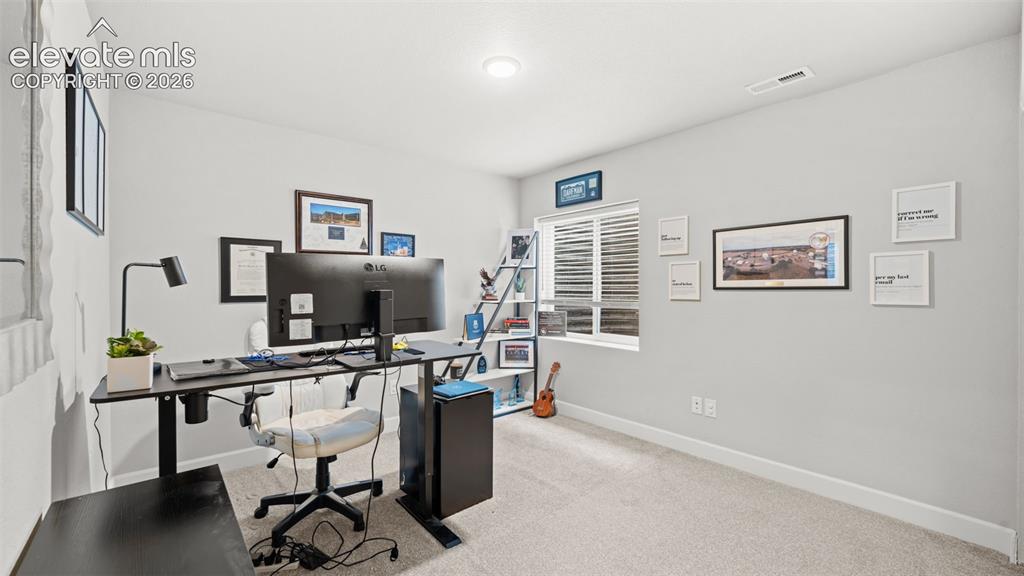
      Image 22 of 34: Flexible room featuring neutral-toned walls, recessed lighting, white baseb

      Flexible room featuring neutral-toned walls, recessed lighting, white baseboards, and light-colored carpet flooring
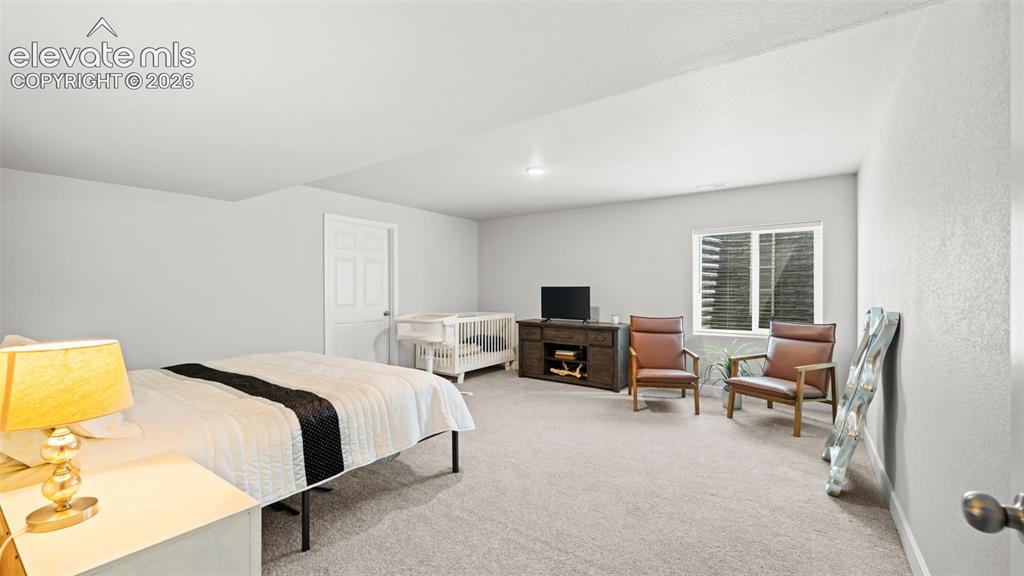
      Image 23 of 34: Carpeted room featuring a white paneled door, a window with horizontal blin

      Carpeted room featuring a white paneled door, a window with horizontal blinds, and recessed lighting
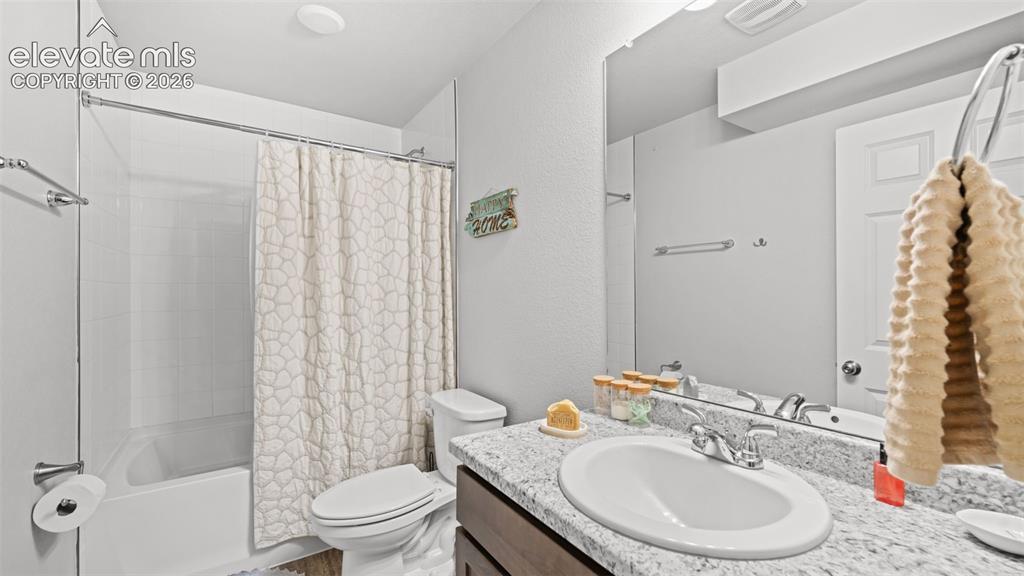
      Image 24 of 34: Bathroom featuring a white bathtub with subway tile surround, a toilet, and

      Bathroom featuring a white bathtub with subway tile surround, a toilet, and a vanity with a white oval sink, chrome faucet, and stone-finish countertop
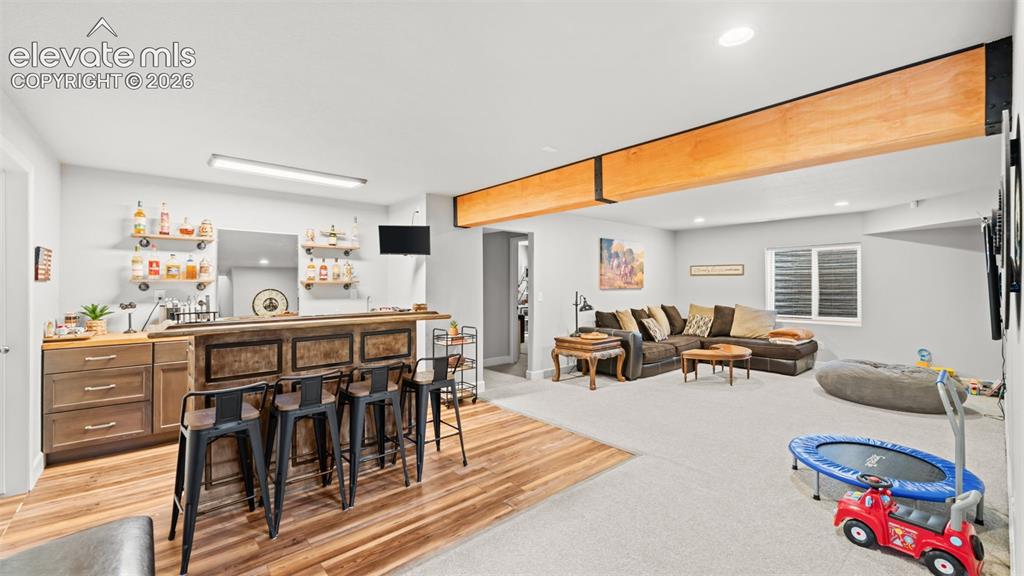
      Image 25 of 34: Spacious finished lower level featuring a built-in bar with wood-finish cab

      Spacious finished lower level featuring a built-in bar with wood-finish cabinetry, a large carpeted recreation area, recessed lighting, and a wood-finish flooring section
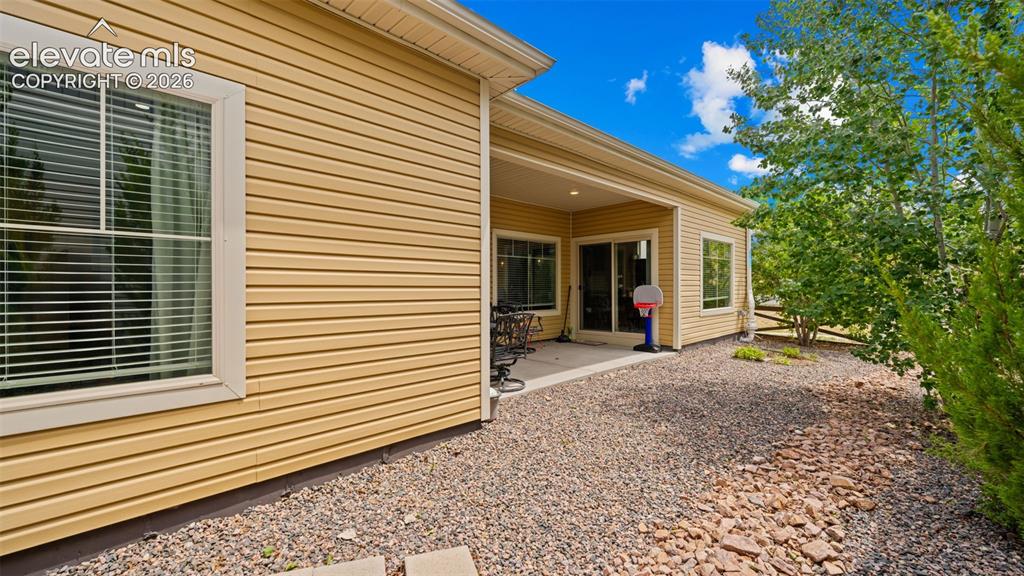
      Image 26 of 34: Other

      Other

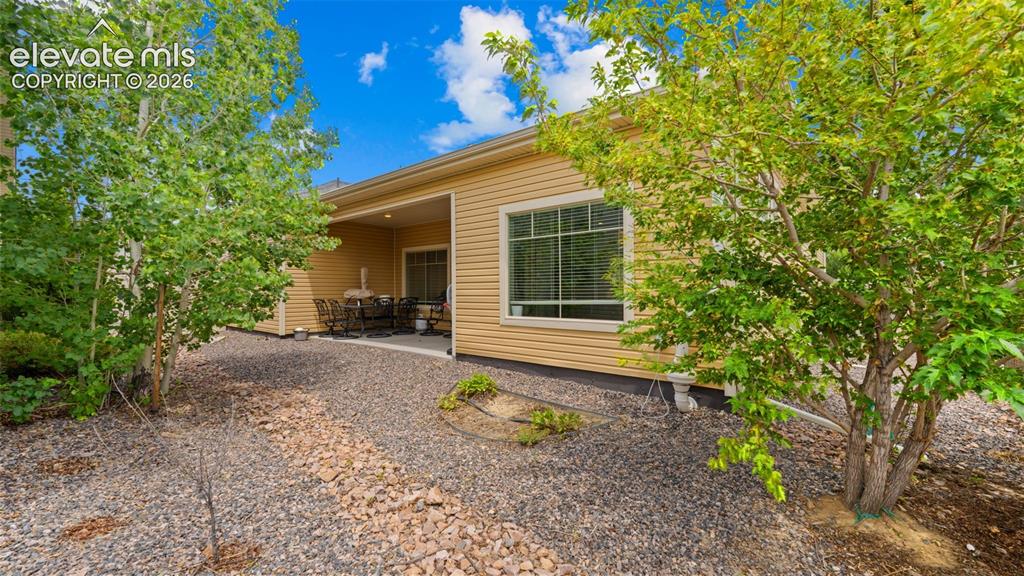
      Image 27 of 34: Rear exterior of a single-story residence featuring light yellow siding
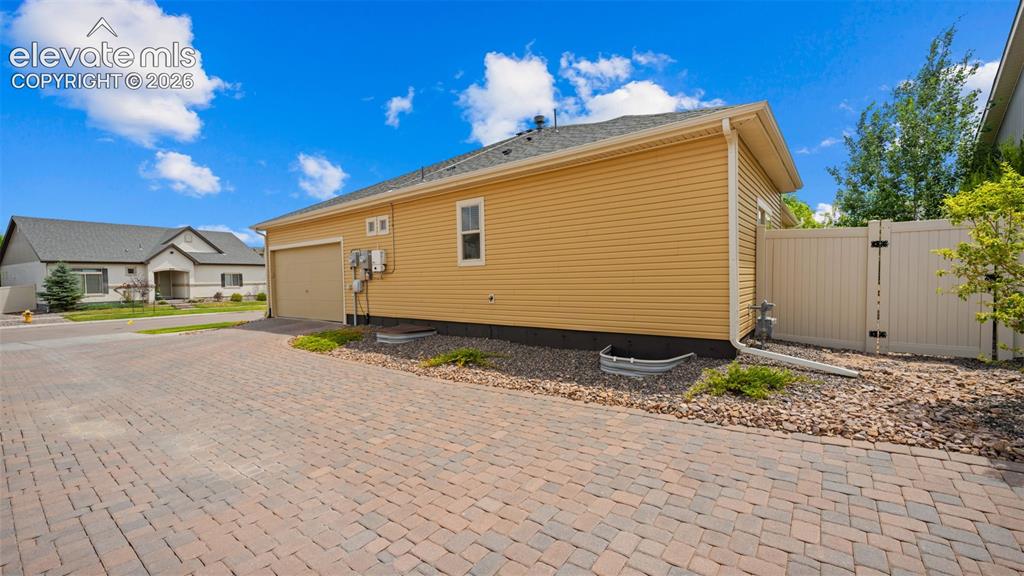
      Rear exterior of a single-story residence featuring light yellow siding

      Image 28 of 34: Other

      Other

      Image 29 of 34: Single-story residence featuring a gray shingle roof and a façade combining

      Single-story residence featuring a gray shingle roof and a façade combining light siding with stone accents
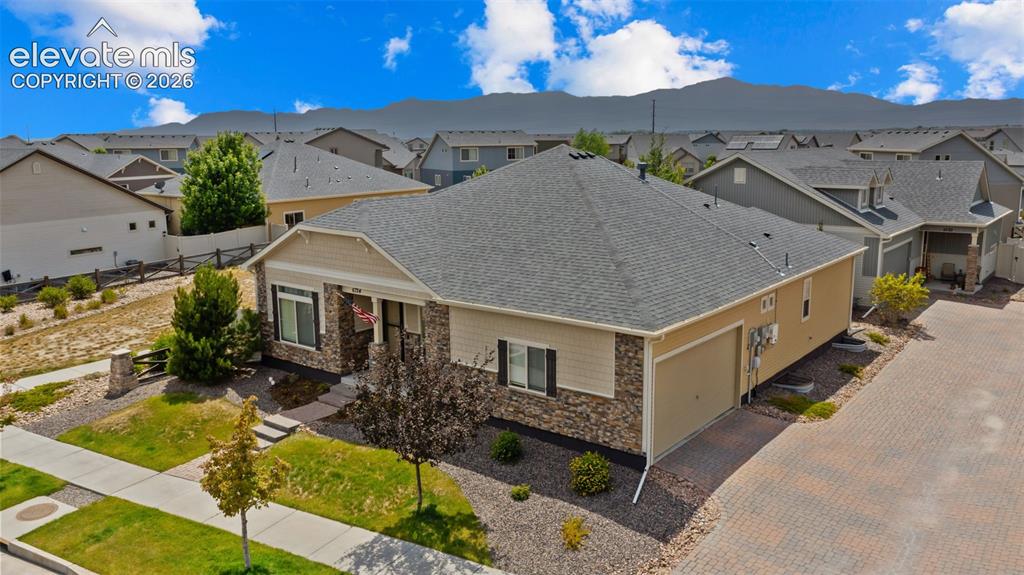
      Image 30 of 34: Other

      Other

      Image 31 of 34: Other

      Other

      Image 32 of 34: Contemporary residence with a neutral-toned exterior and a dark shingle roo

      Contemporary residence with a neutral-toned exterior and a dark shingle roof
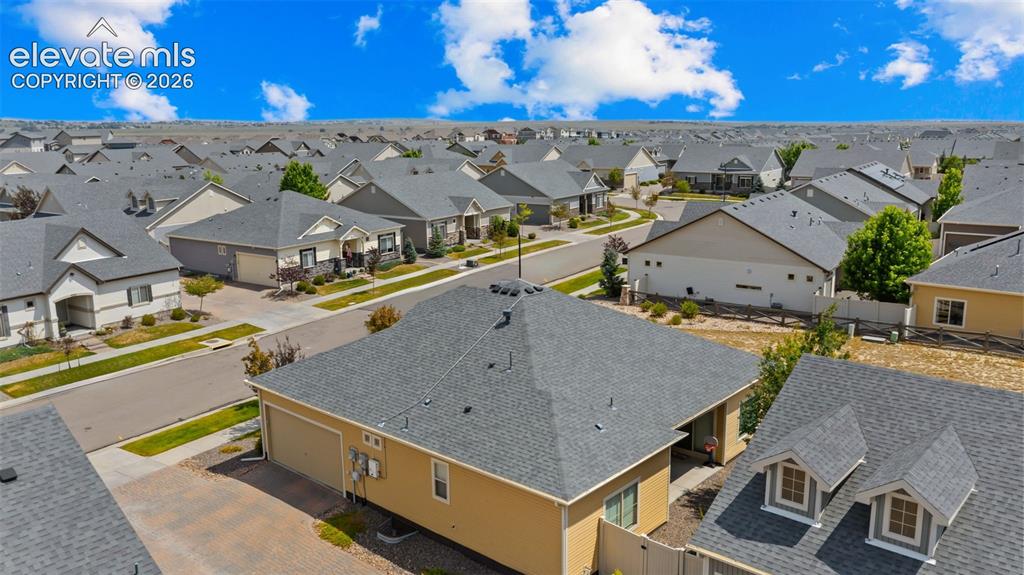
      Image 33 of 34: Residential neighborhood featuring single-story homes with dark grey shingl

      Residential neighborhood featuring single-story homes with dark grey shingle roofs
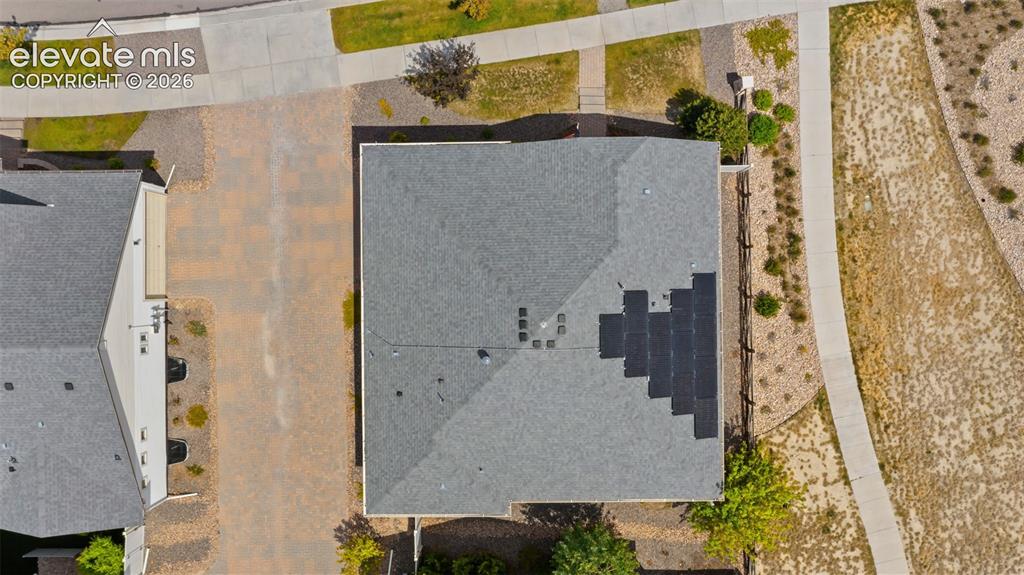
      Image 34 of 34: Asphalt shingle roofing with installed solar panels

      Asphalt shingle roofing with installed solar panels

      Disclaimer: The real estate listing information and related content displayed on this site is provided exclusively for consumers’ personal, non-commercial use and may not be used for any purpose other than to identify prospective properties consumers may be interested in purchasing.