773 Sally Hill Court, Monument, CO, 80132
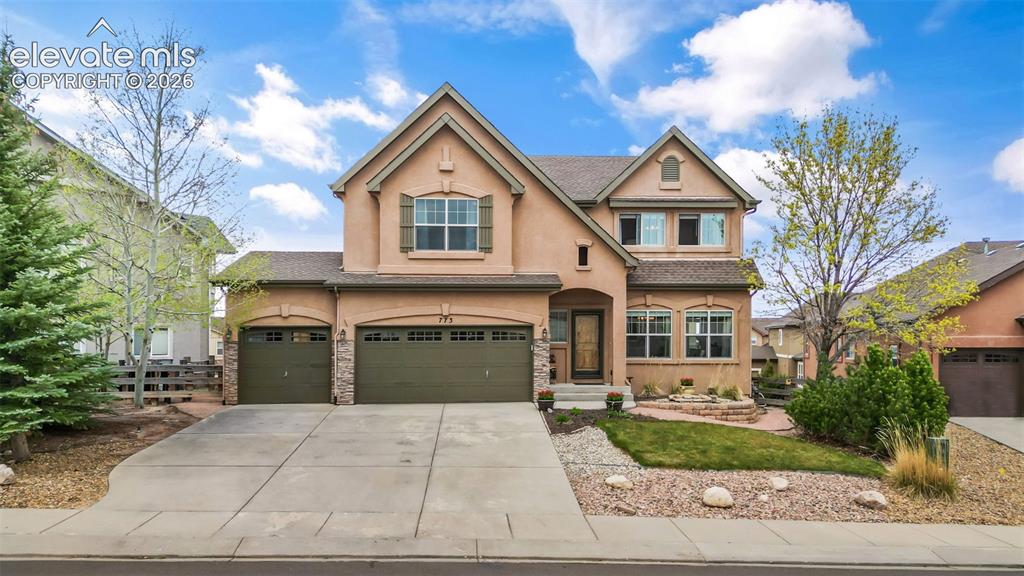
Stucco exterior residence with a multi-gabled roofline and attached three-car garage
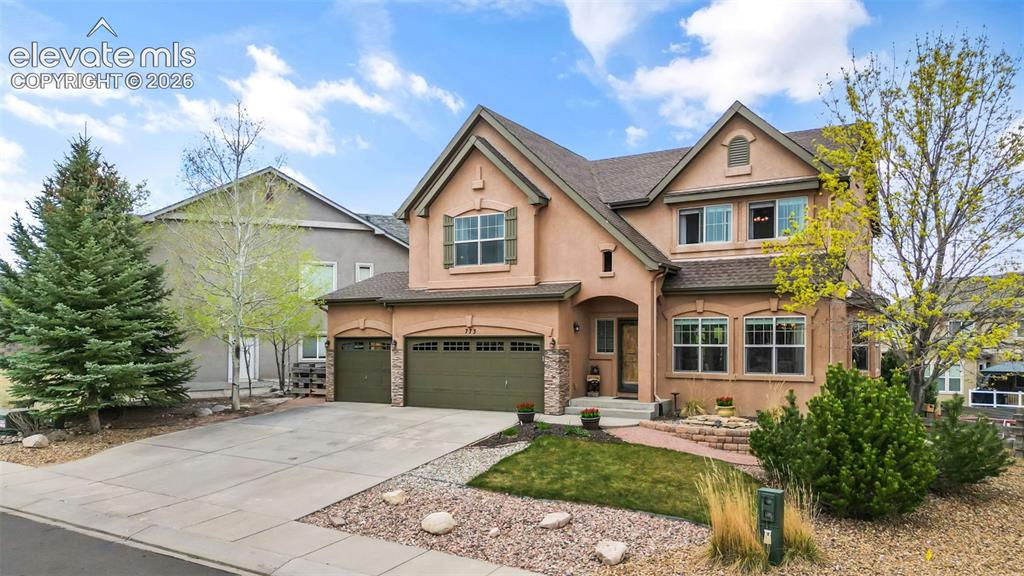
Two-story stucco exterior with stone accents and a three-car garage
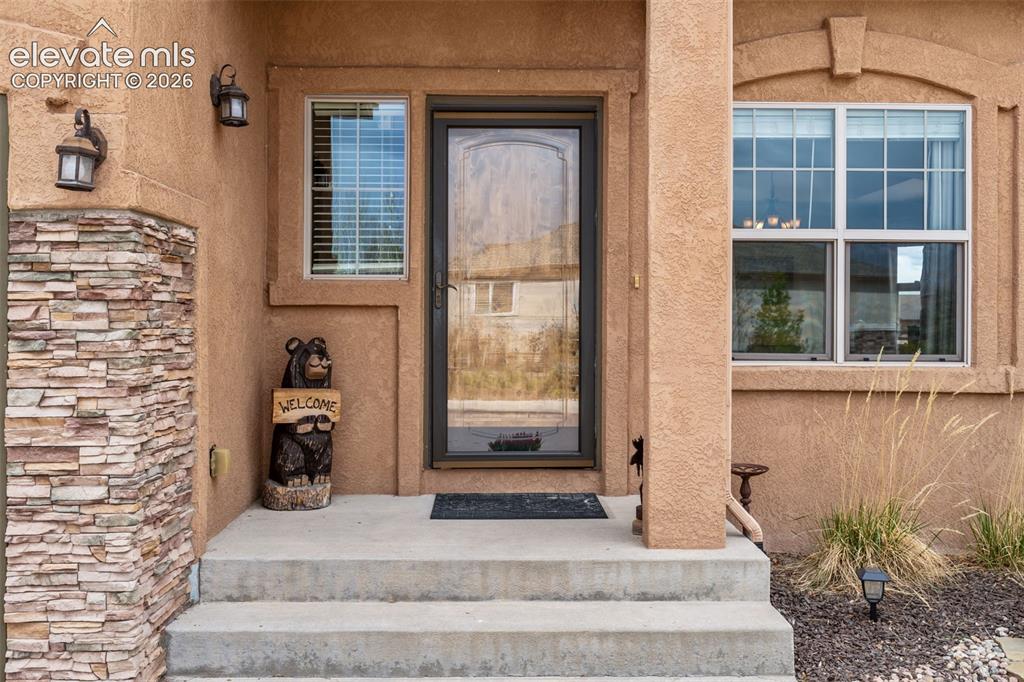
Stucco exterior featuring a stone veneer accent column, concrete steps, and a full-view storm door
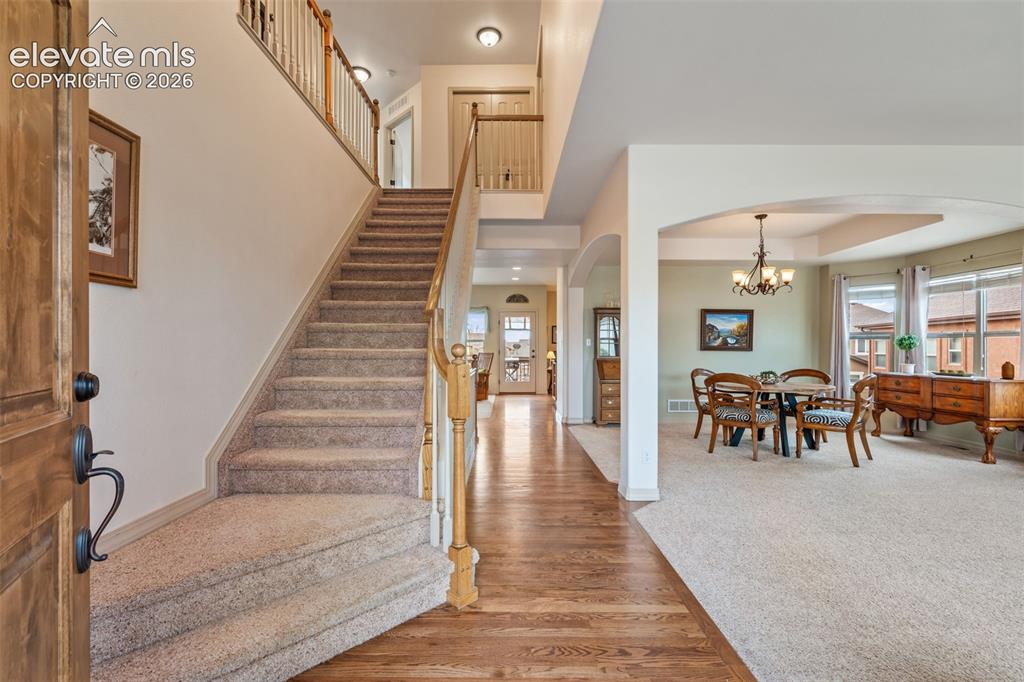
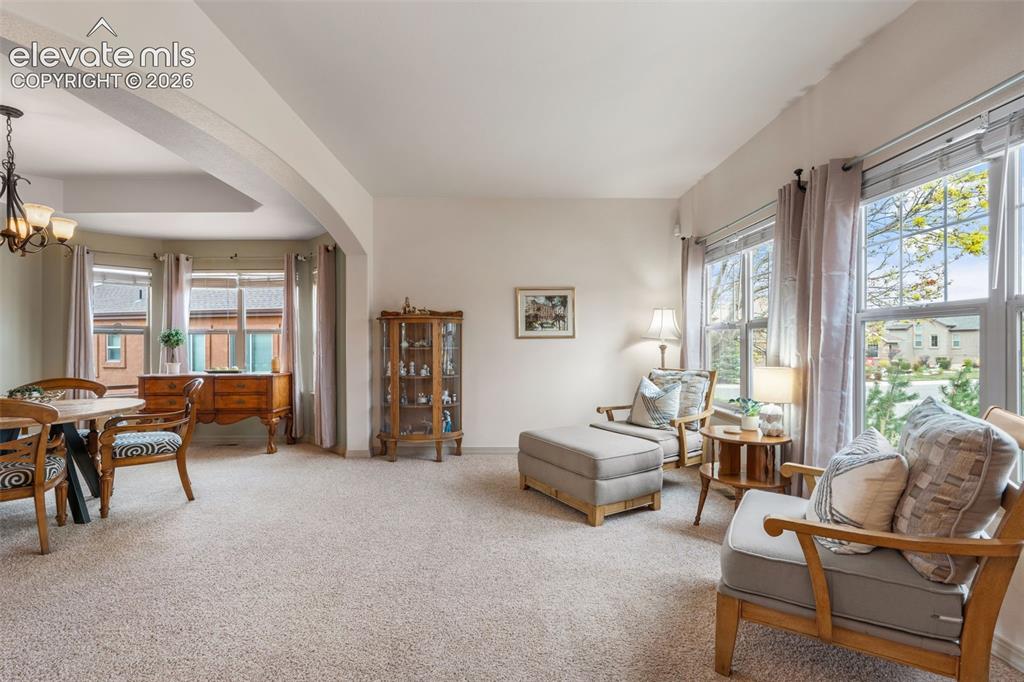
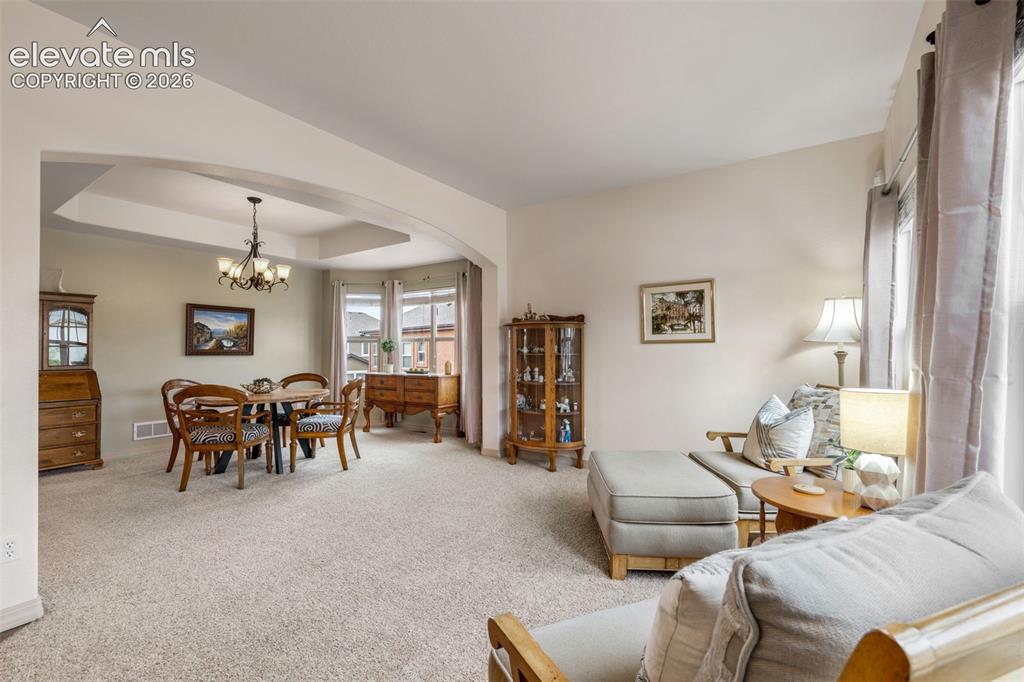
Foyer featuring wood-finish flooring, a carpeted staircase with wood banister, and an arched entry to the carpeted dining area with bay windows
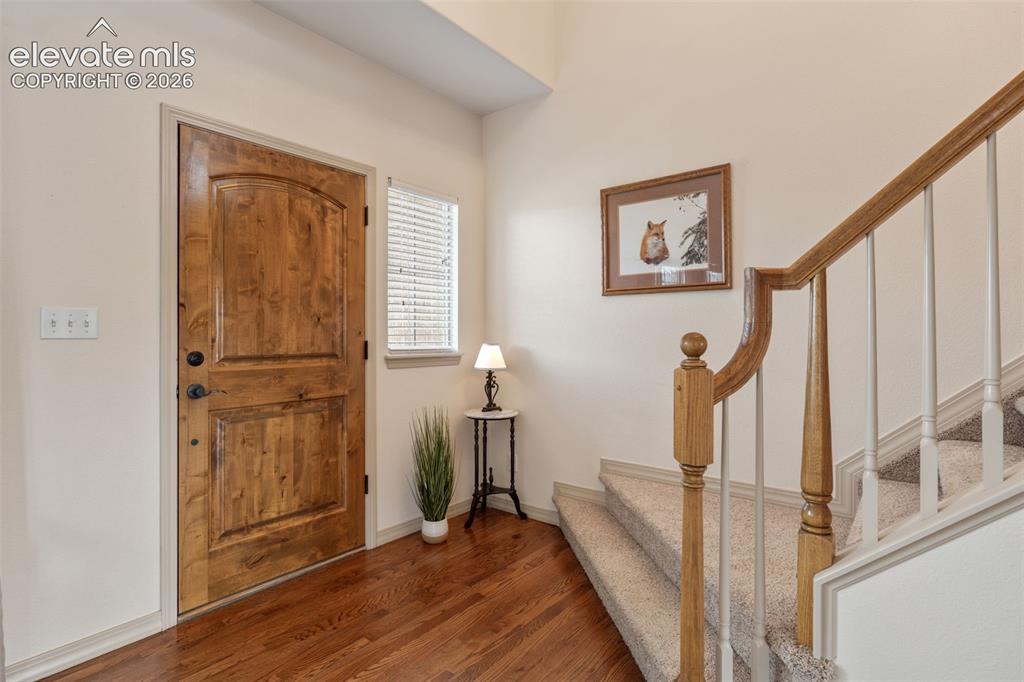
Crafted wood-grain entry door with dark hardware
Other
Other
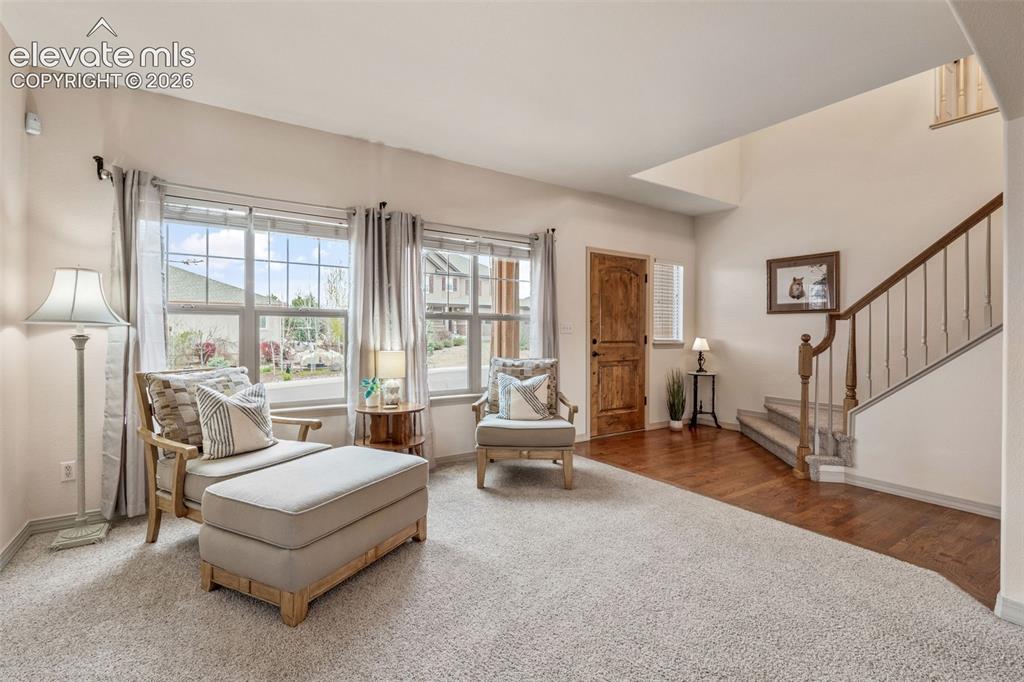
Sitting room
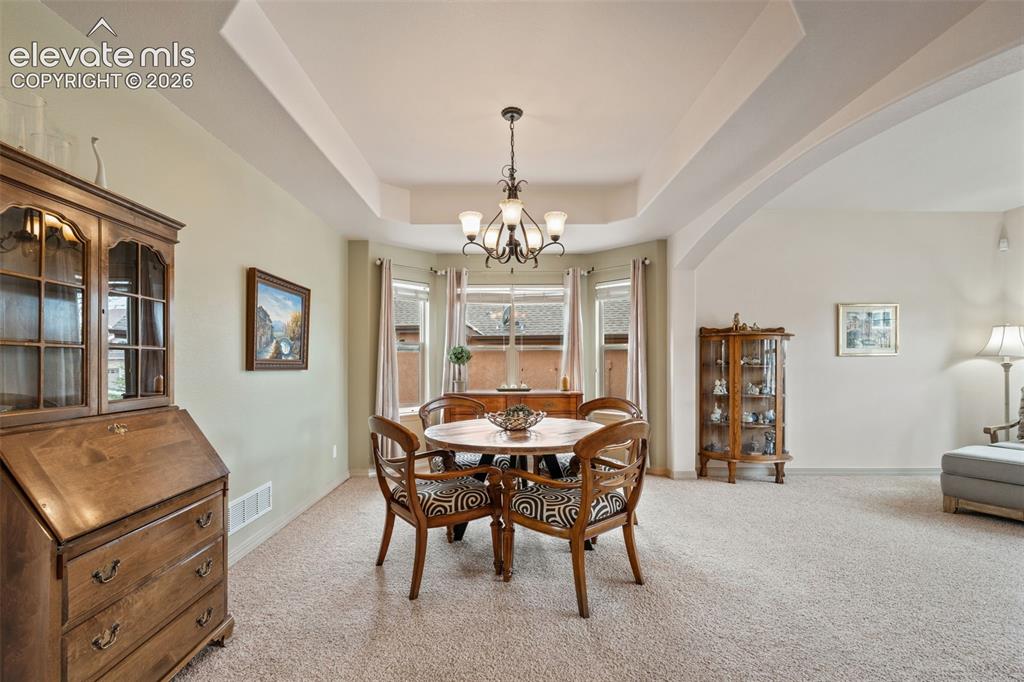
Recessed ceiling with an elegant chandelier, bay window, and arched doorway
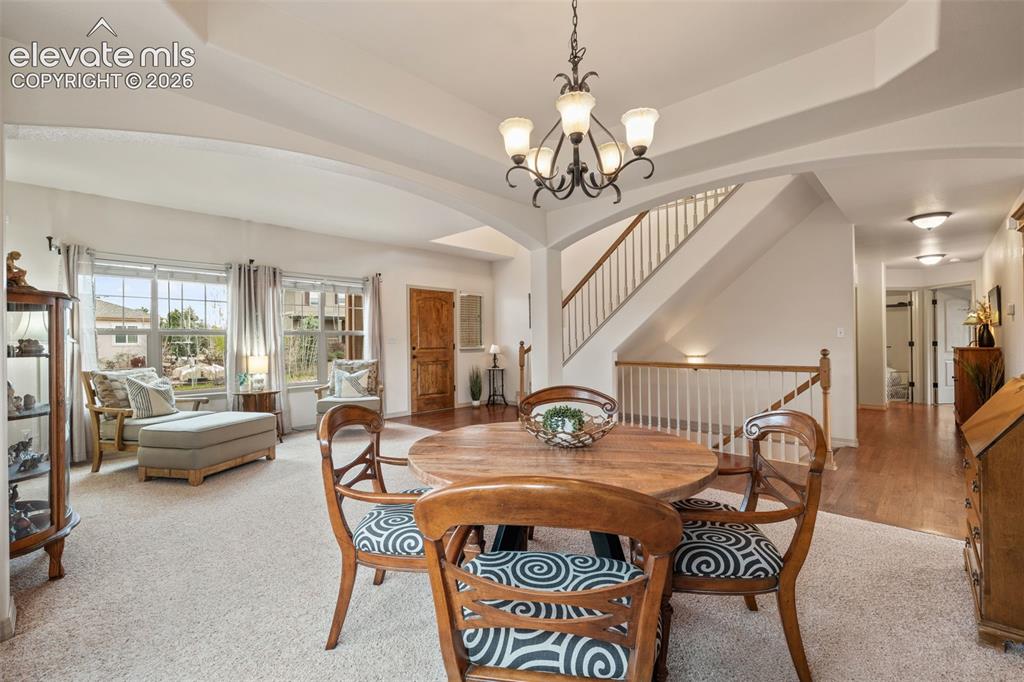
Open-concept living area featuring a formal dining space with an overhead chandelier, a carpeted seating area with large windows, a wooden front door, and a staircase with a wood handrail and white balusters
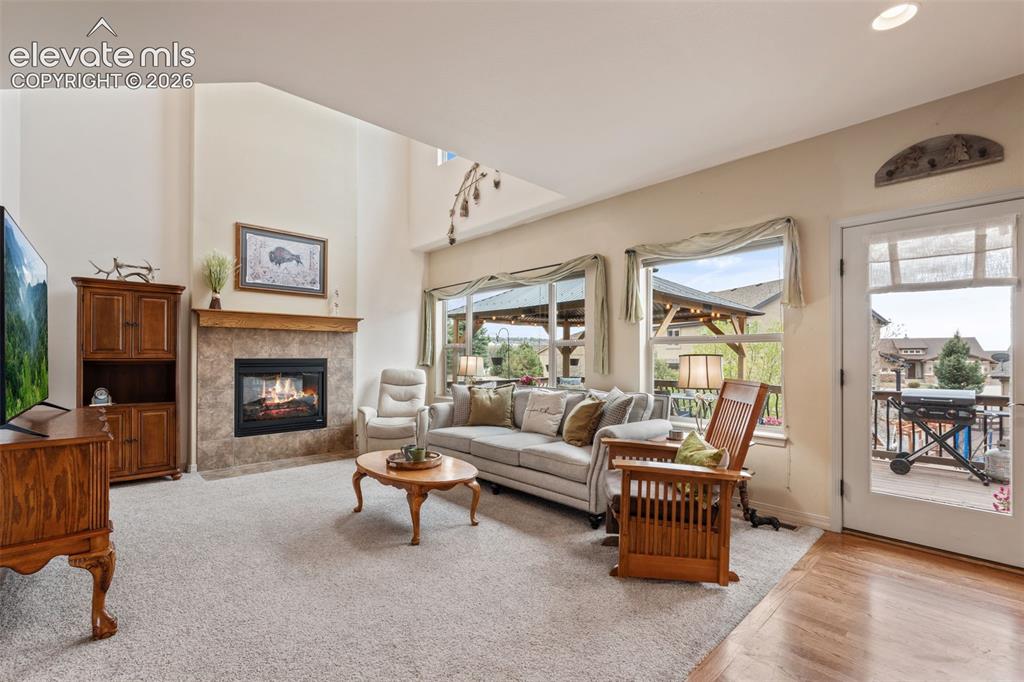
Living room
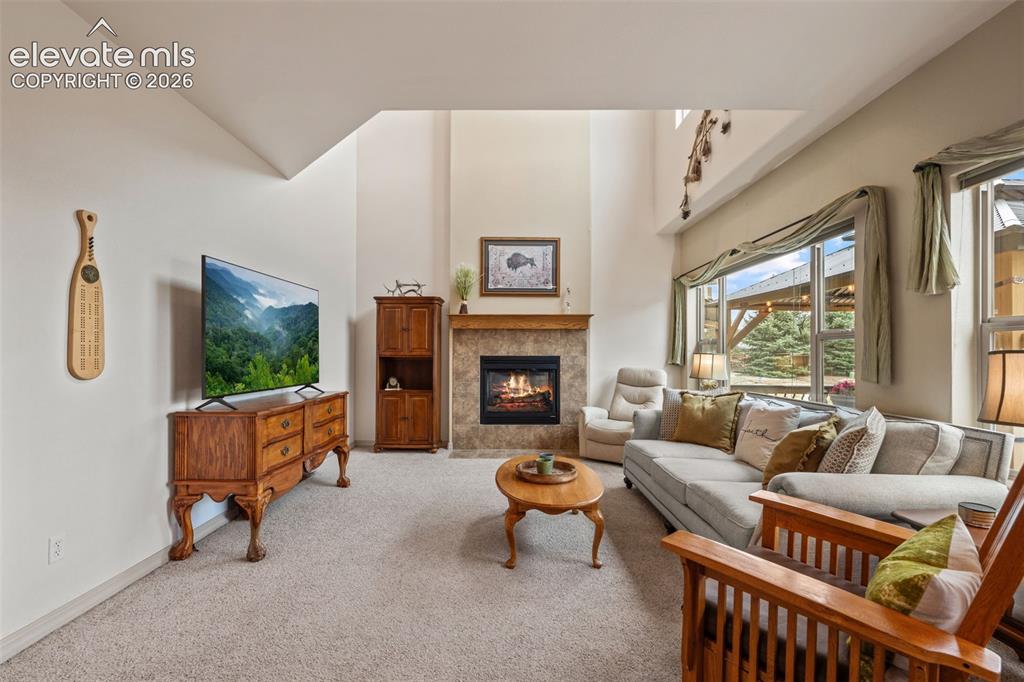
Living area featuring a stone-surround fireplace with wood mantel, large windows, and vaulted ceilings
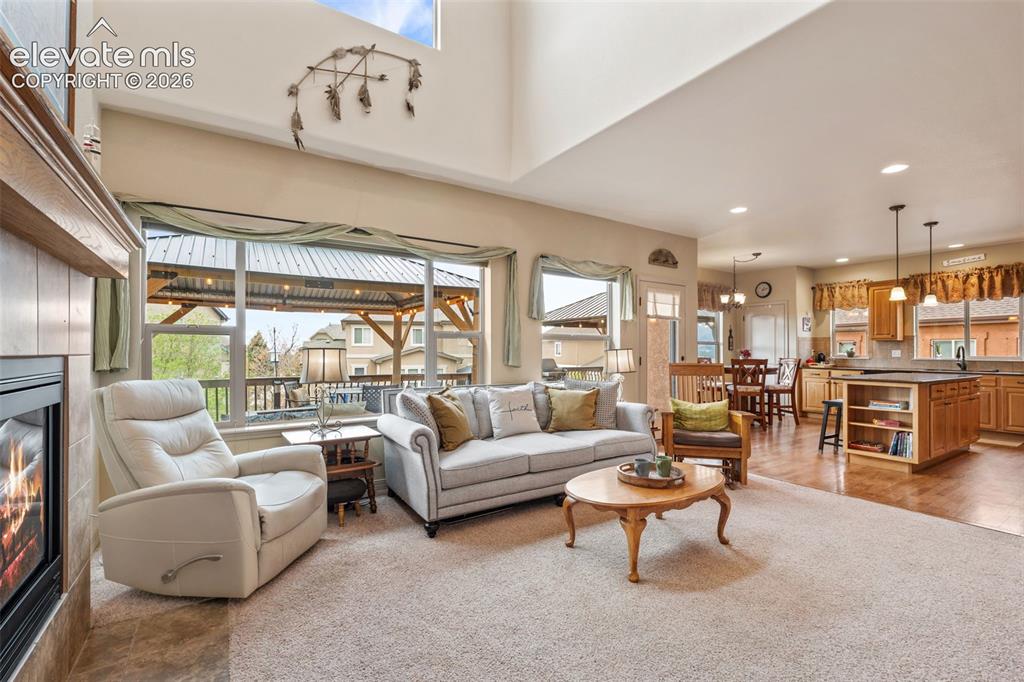
Expansive living area featuring a fireplace with a wood mantle, large windows, vaulted ceilings, and an open-concept design to the kitchen
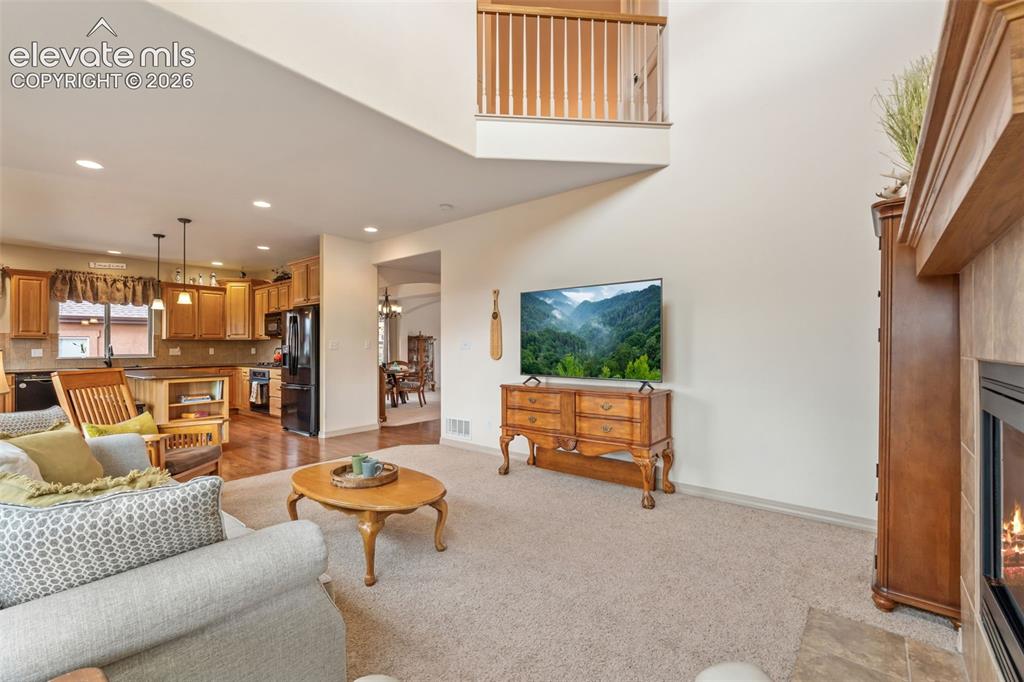
Living room
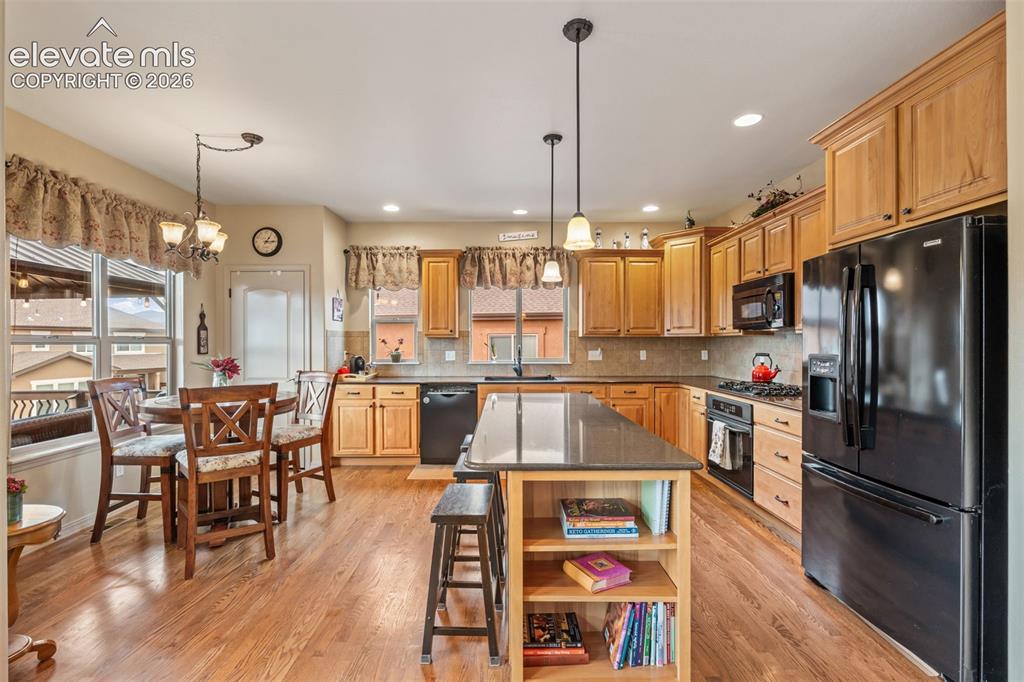
Kitchen featuring wood-finish flooring, natural wood cabinetry, a central island with countertop seating, and recessed lighting
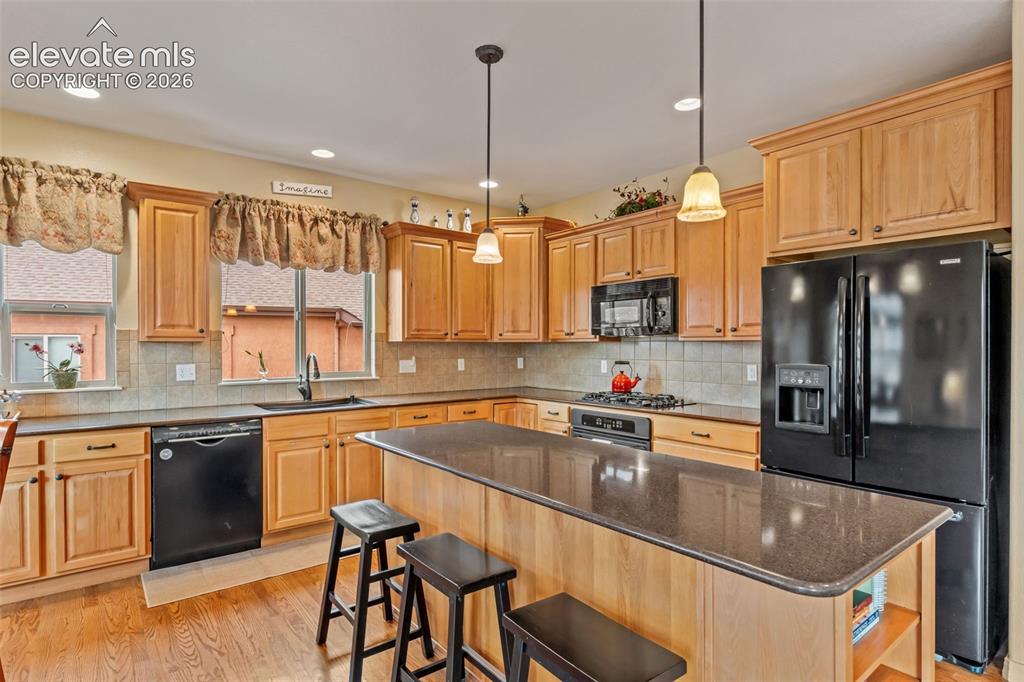
Kitchen featuring wood-finish flooring, light wood cabinetry, black appliances, a central island with a dark countertop, and recessed lighting
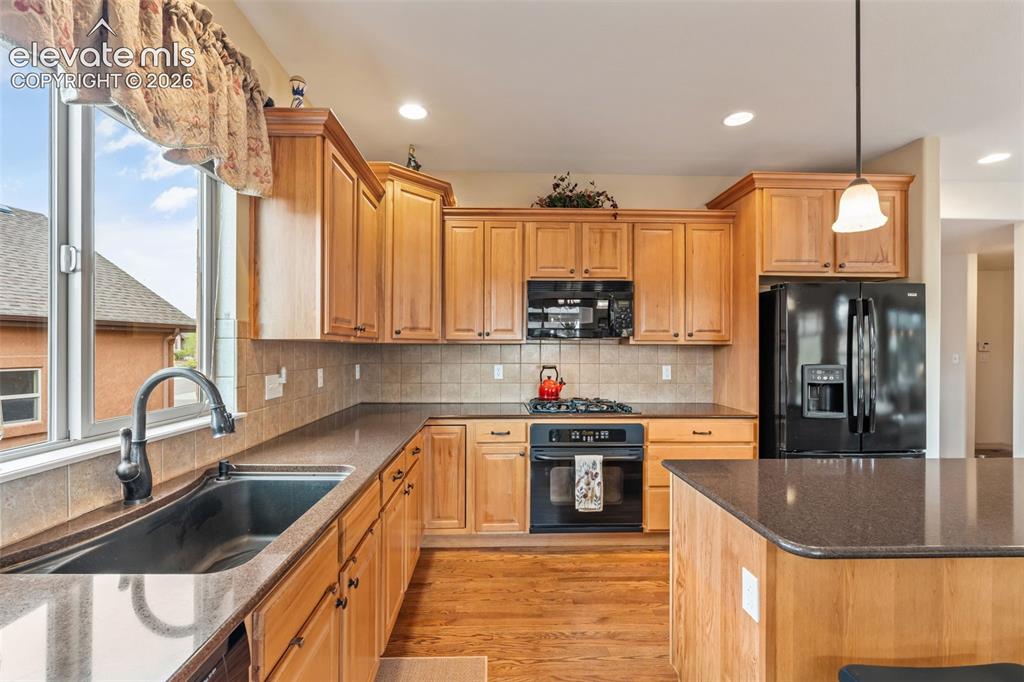
Kitchen featuring light wood cabinetry, dark countertops, a large window above the sink, a black gas range, and a black French door refrigerator
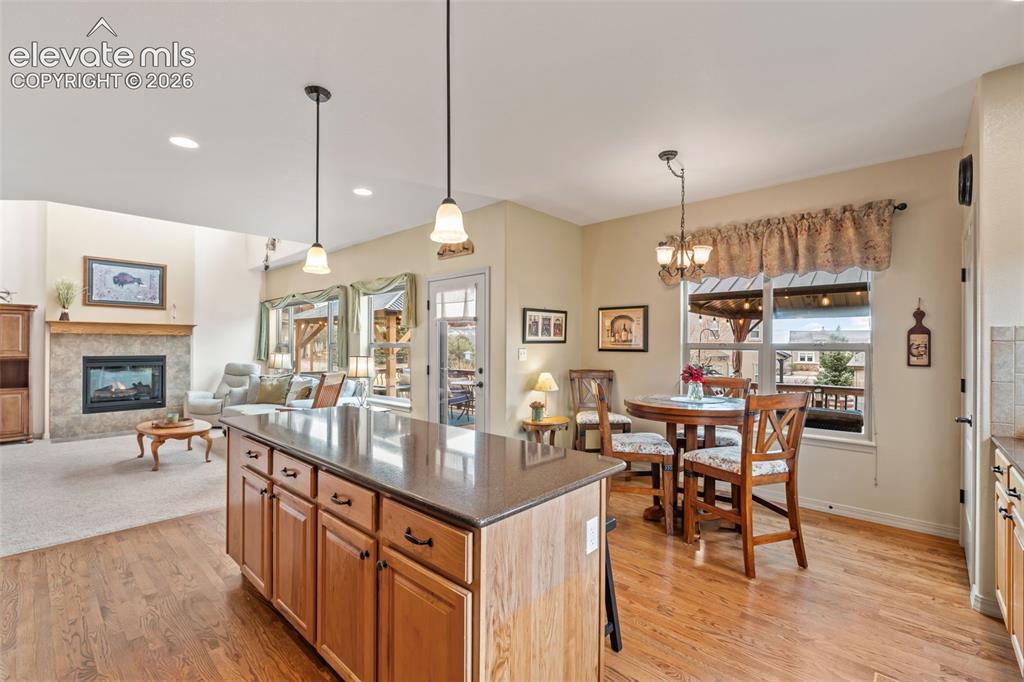
Open-concept living space featuring a central kitchen island with countertop, wood-finish flooring, a fireplace with stone surround, a dining area with a window, and recessed lighting
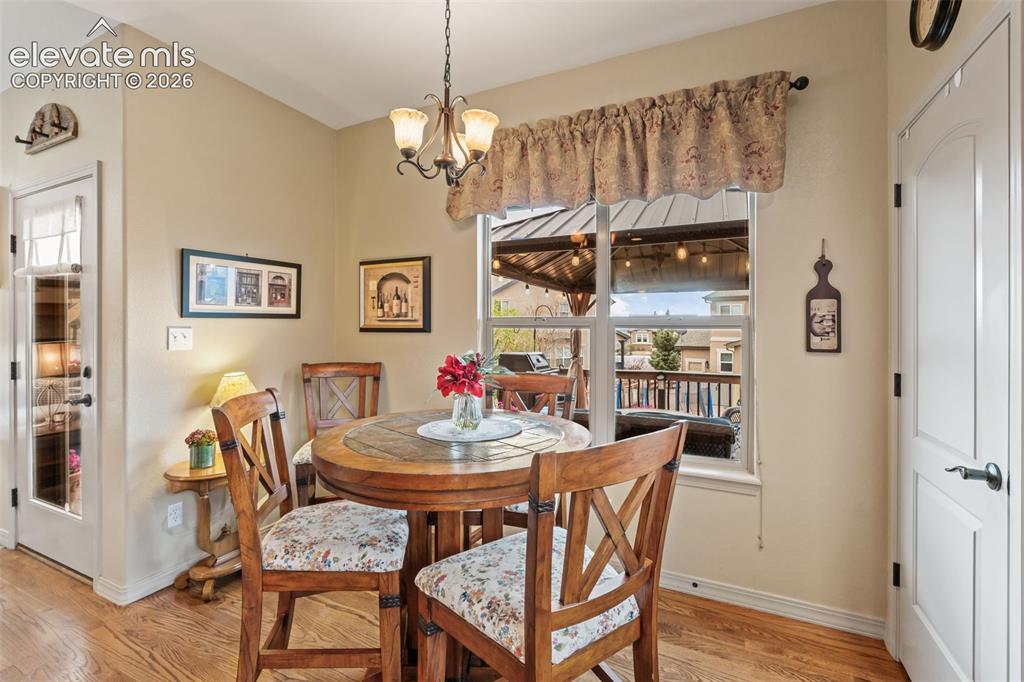
Dining area with wood-finish flooring, a window overlooking an outdoor patio, and a chandelier with glass shades
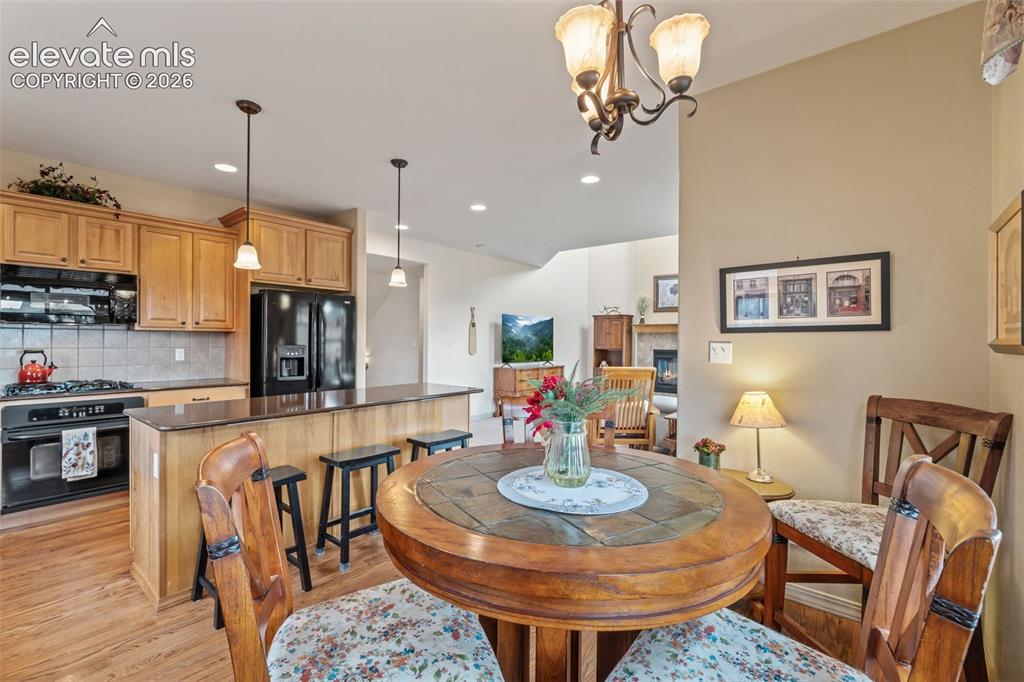
Kitchen featuring wood-finish cabinetry, black appliances, and a tiled backsplash
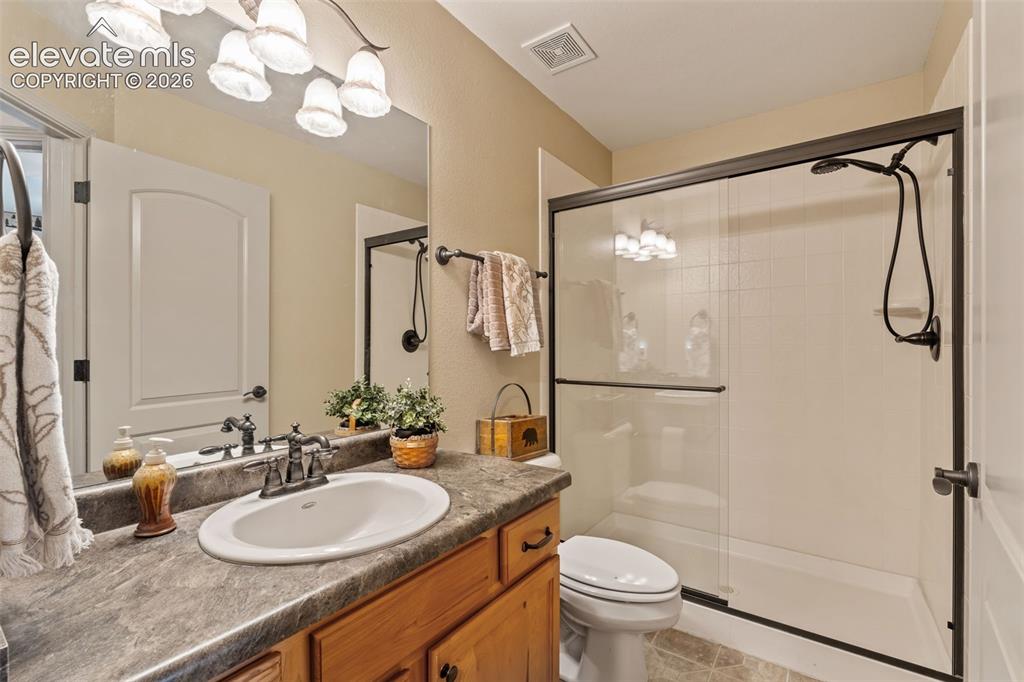
Bathroom featuring a wood-finish vanity with an oval undermount sink, a countertop with a stone-look finish, a mirrored wall, and an enclosed shower with a dark-framed sliding glass door
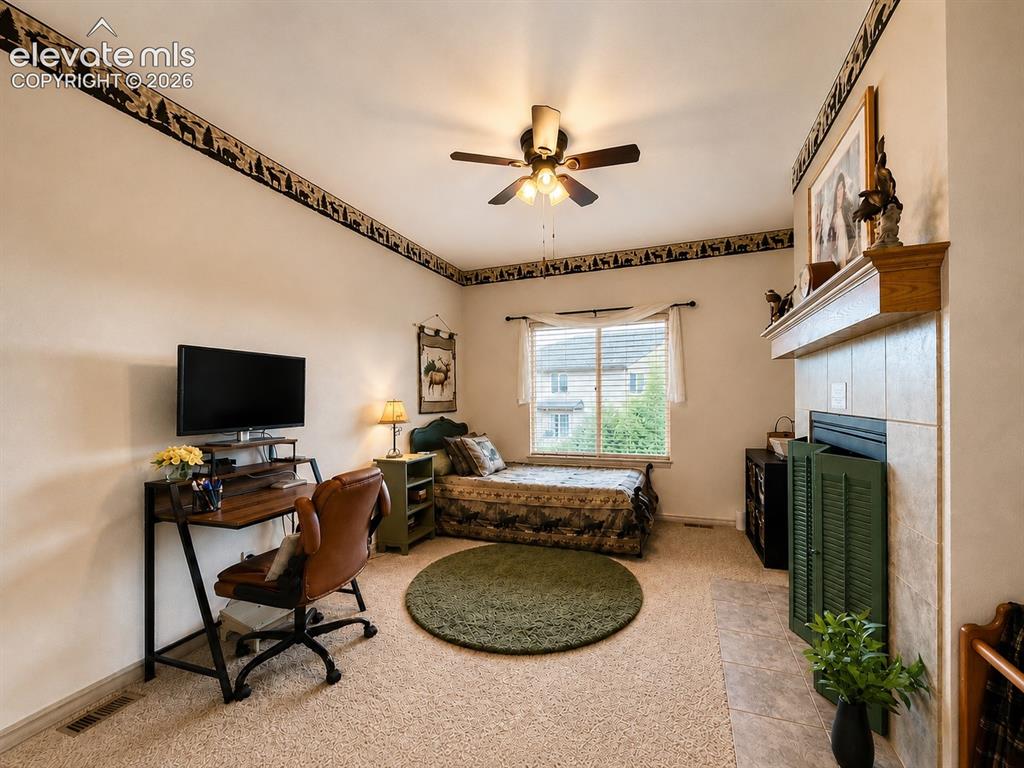
Main level bedroom or office
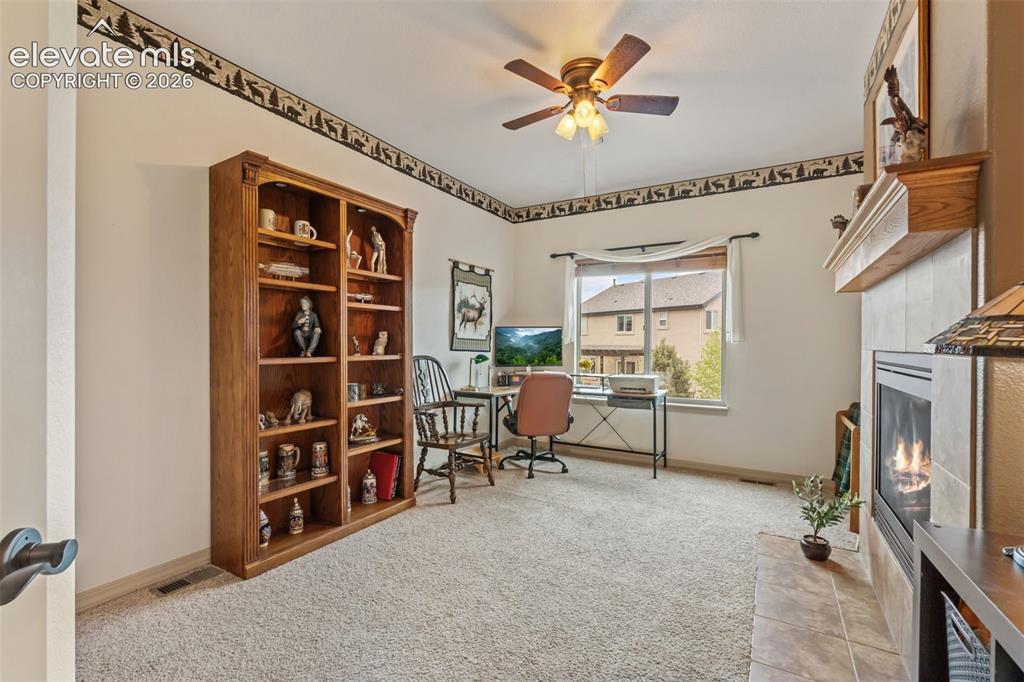
Main level bedroom or office
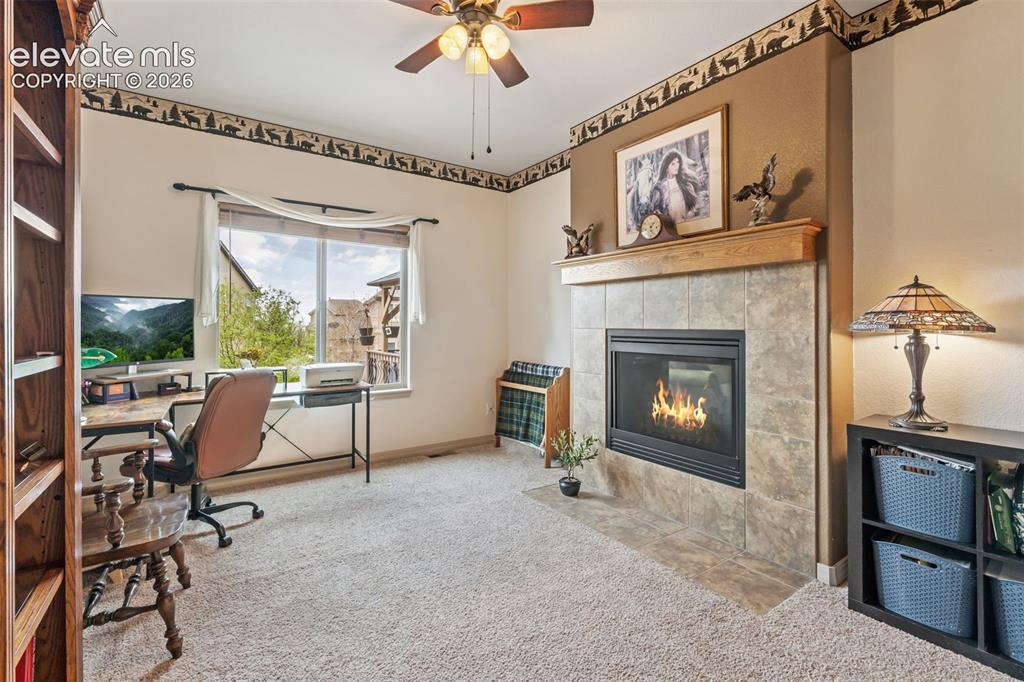
Main level bedroom or office with two way fireplace
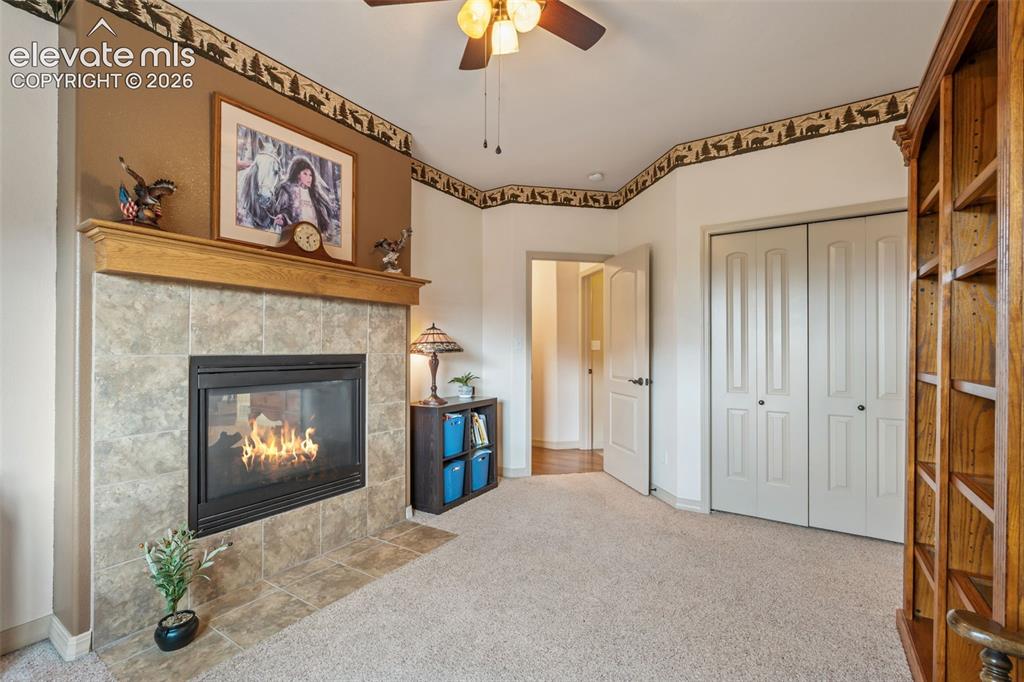
Main level bedroom or office
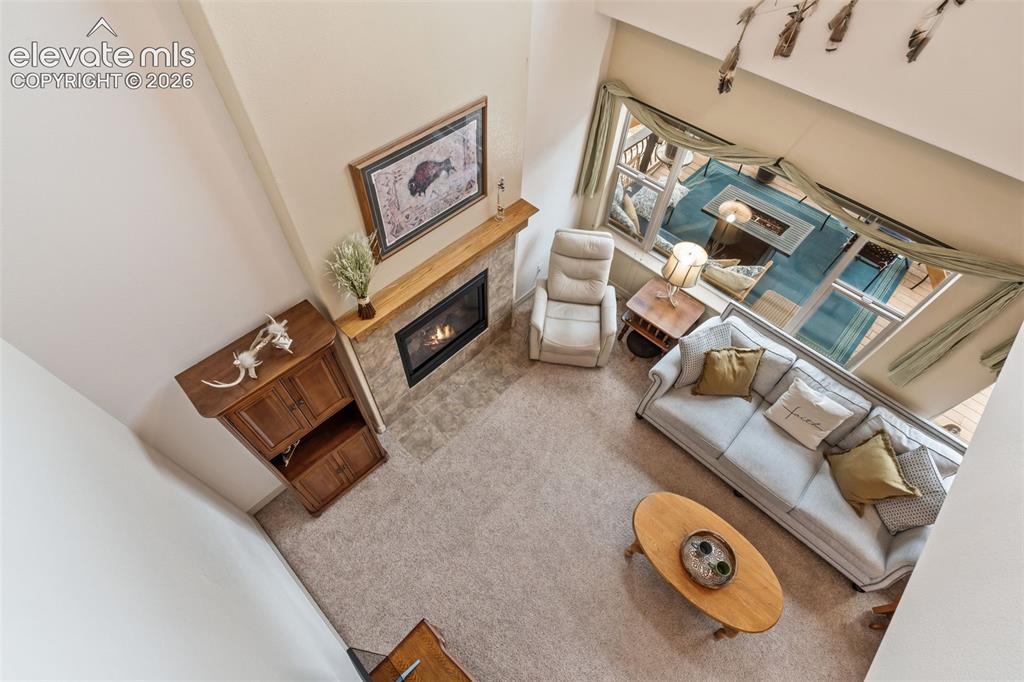
Vaulted living area featuring a stone-faced fireplace with a wood-finish mantel and hearth
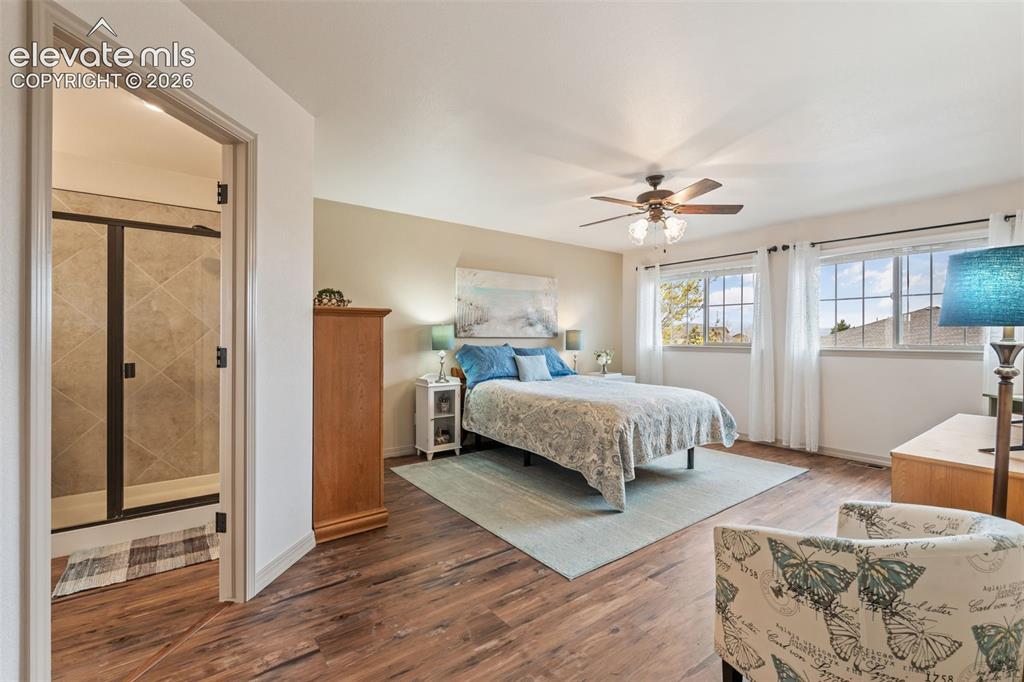
Spacious room featuring wood-finish flooring, two window openings, and a ceiling fan with integrated lighting
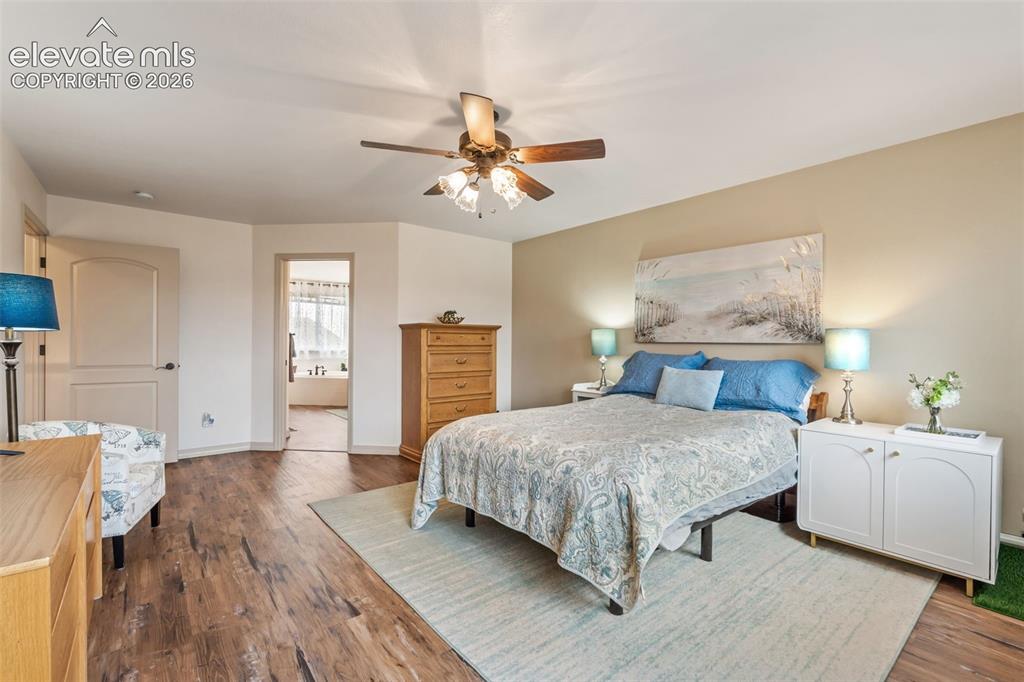
Bedroom featuring wood-finish flooring, a ceiling fan with integrated lighting, and a light-colored wall paint
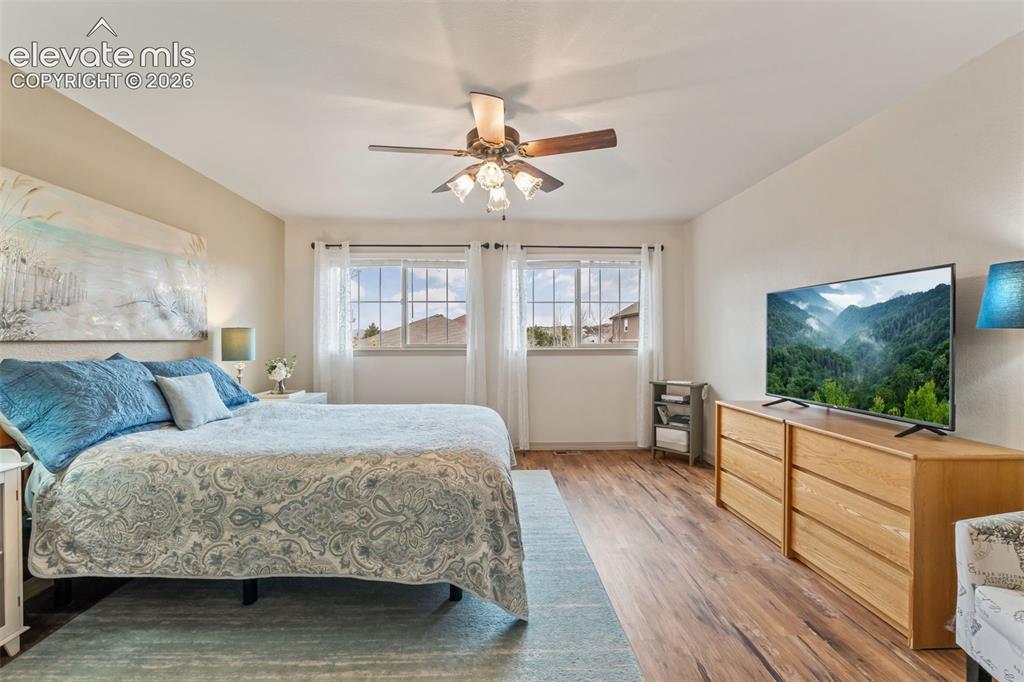
Room with wood-finish flooring, two large windows with white trim, and a ceiling fan with integrated lighting
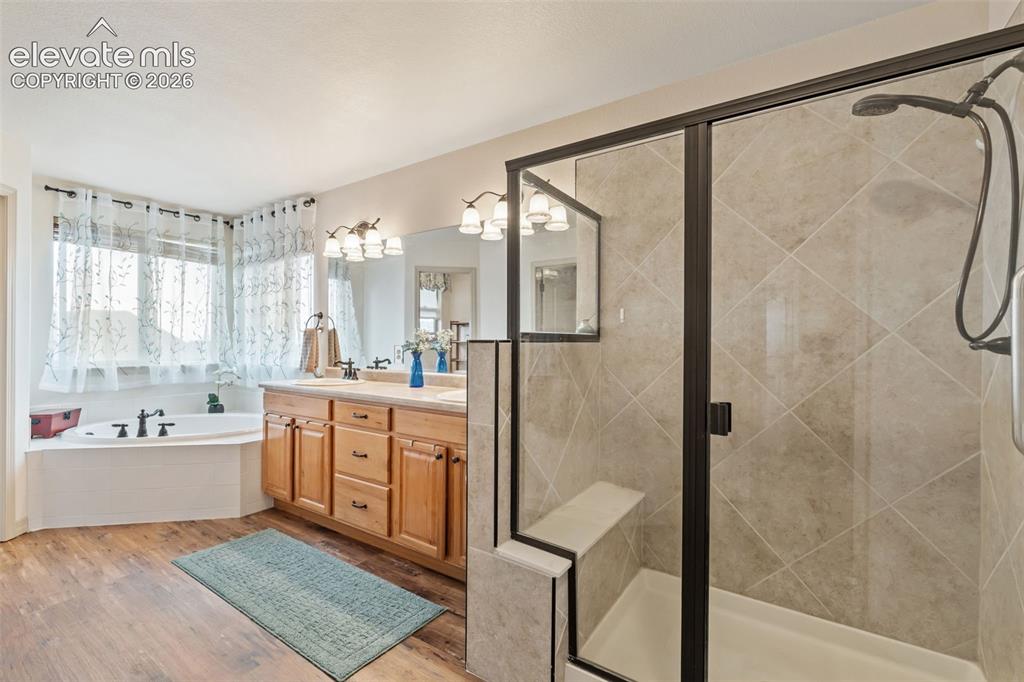
Bathroom featuring a glass-enclosed shower with tile surround, a built-in shower bench, and a dual shower head
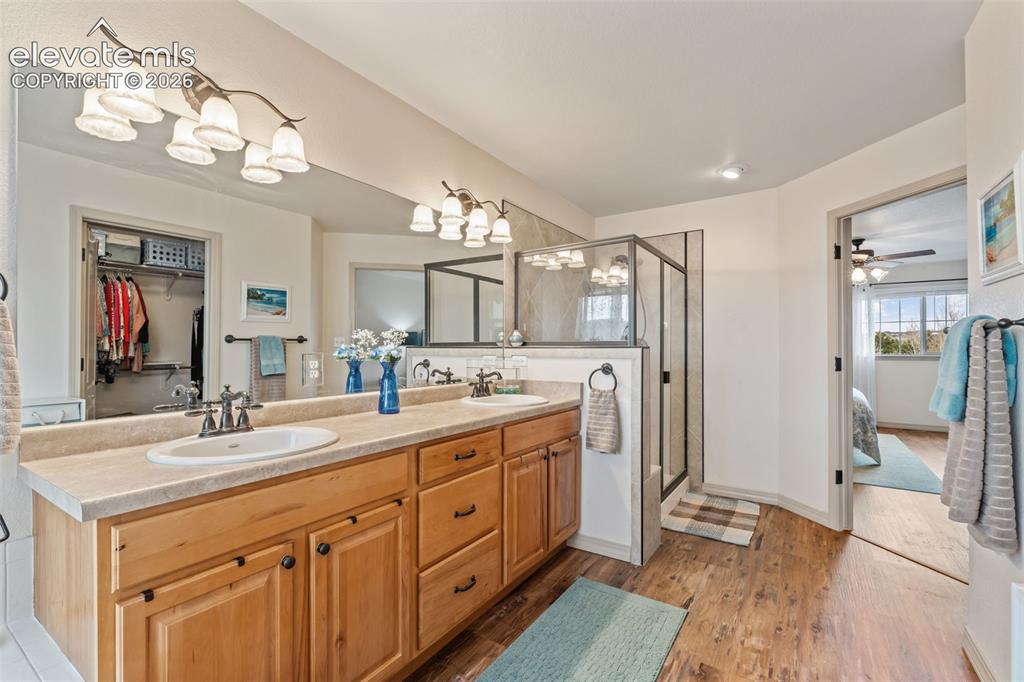
Bathroom
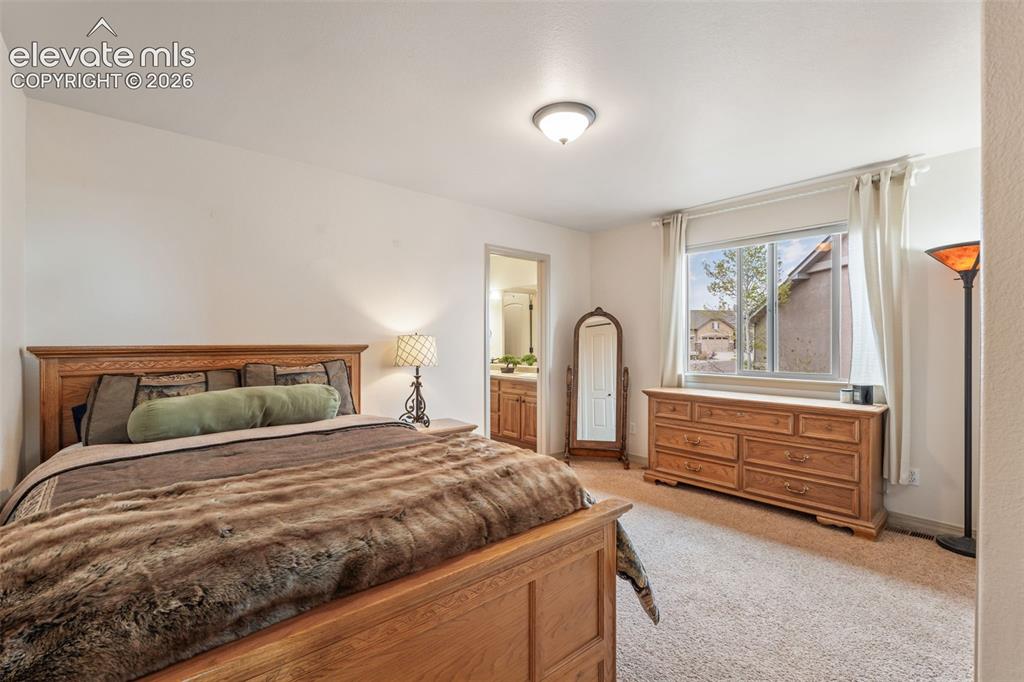
Spacious bedroom featuring light-toned carpeting and a ceiling-mounted light fixture
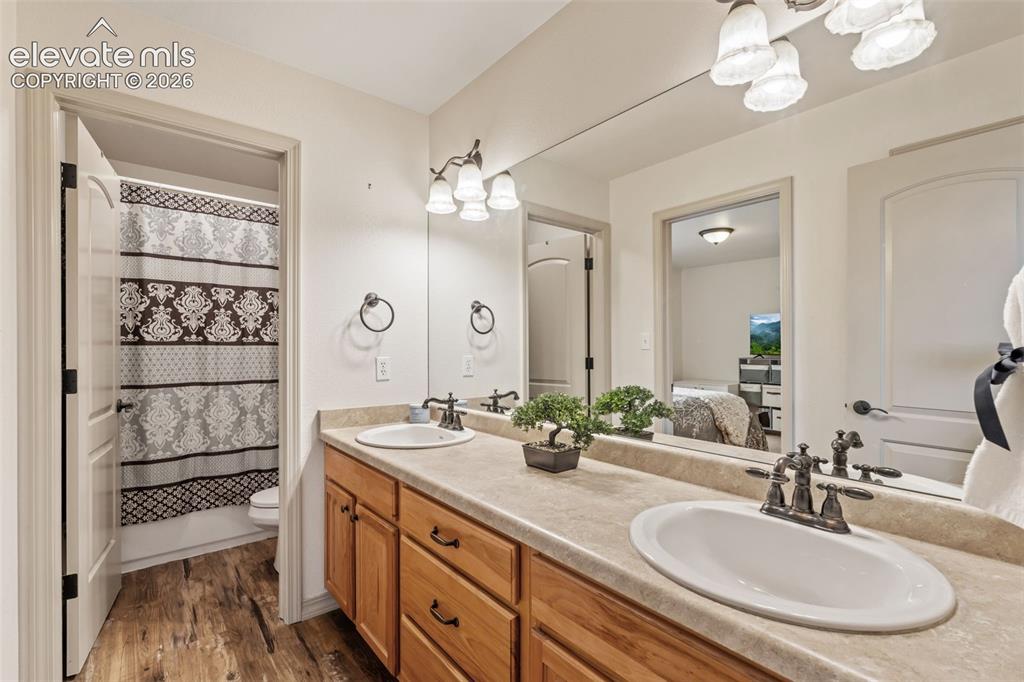
Dual vanity with wood cabinetry and light-toned countertops
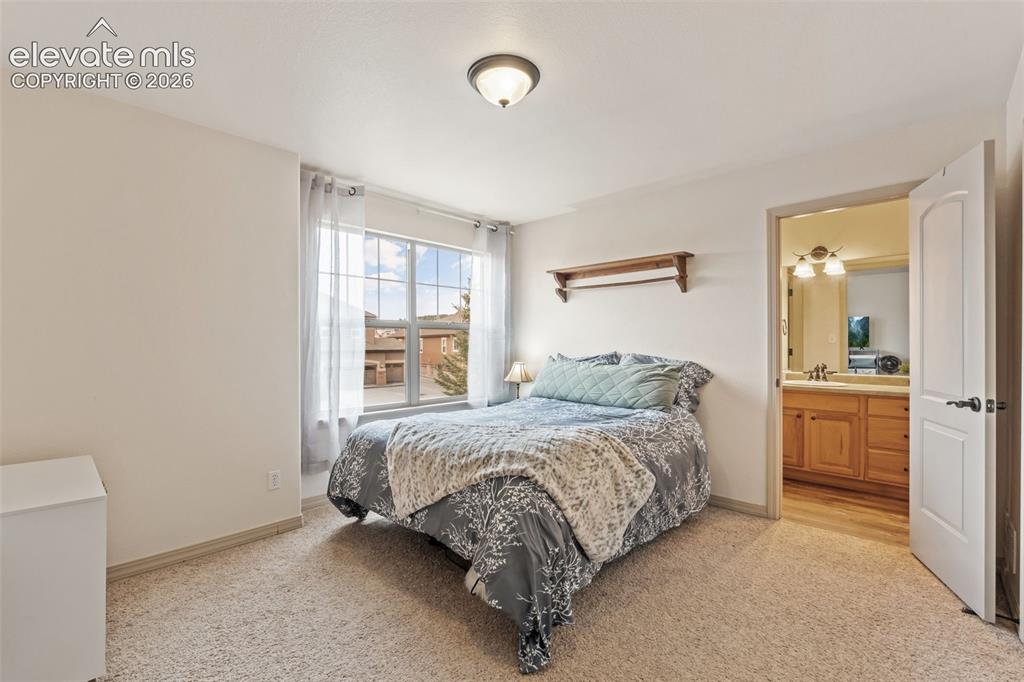
Carpeted room with a large window, a built-in wall shelf, and a ceiling-mounted light fixture
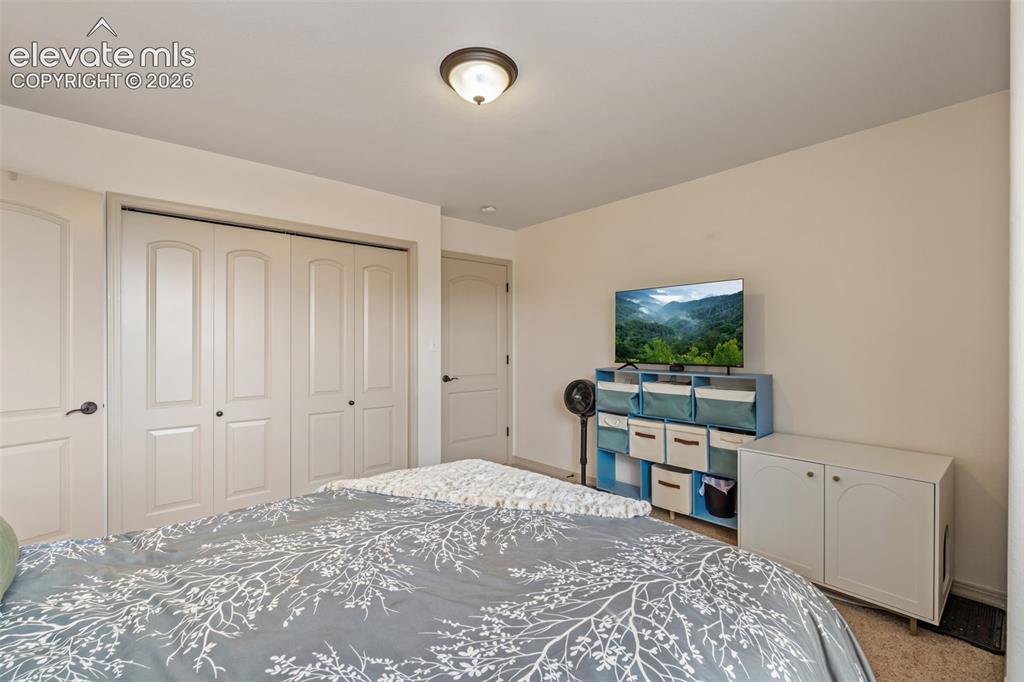
Bedroom featuring a flush-mount ceiling light, light beige wall paint, and white bi-fold closet doors with black hardware
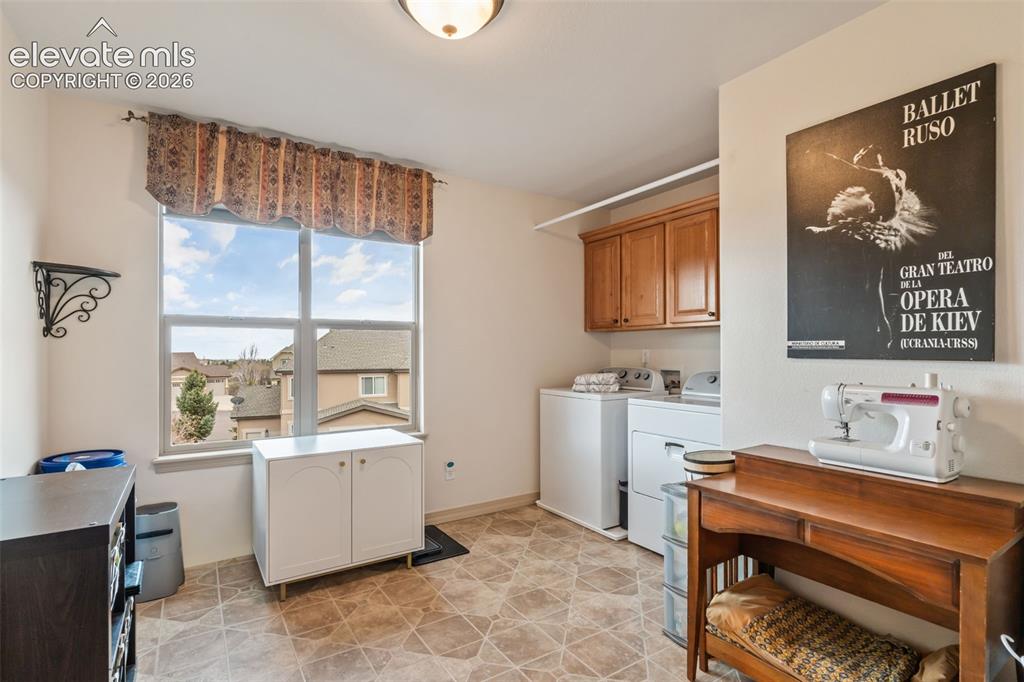
Dedicated laundry area featuring a large window, tiled flooring, wood cabinetry, built-in shelving, and a hanging rod
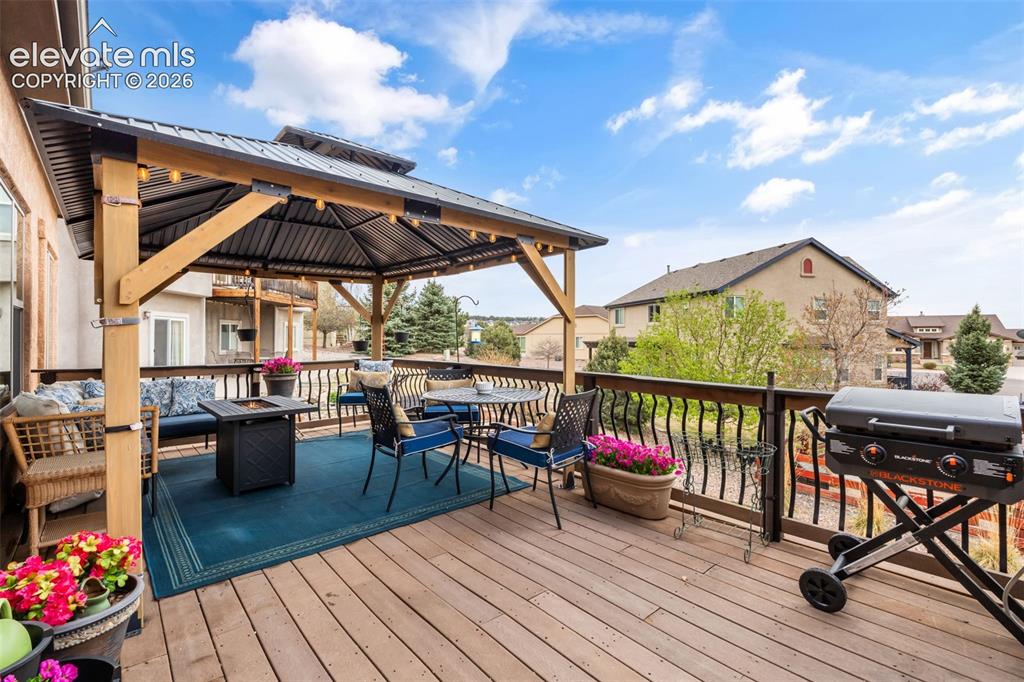
Expansive outdoor deck featuring a built-in pergola with a metal roof and string lighting, wood-finish decking, and wrought iron railings
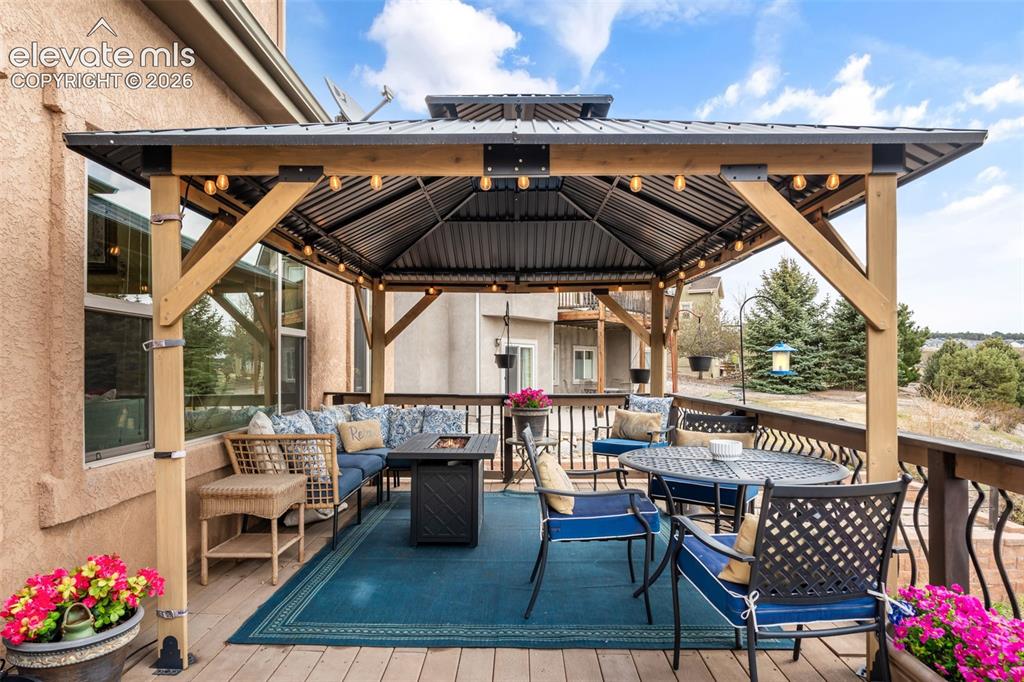
Deck
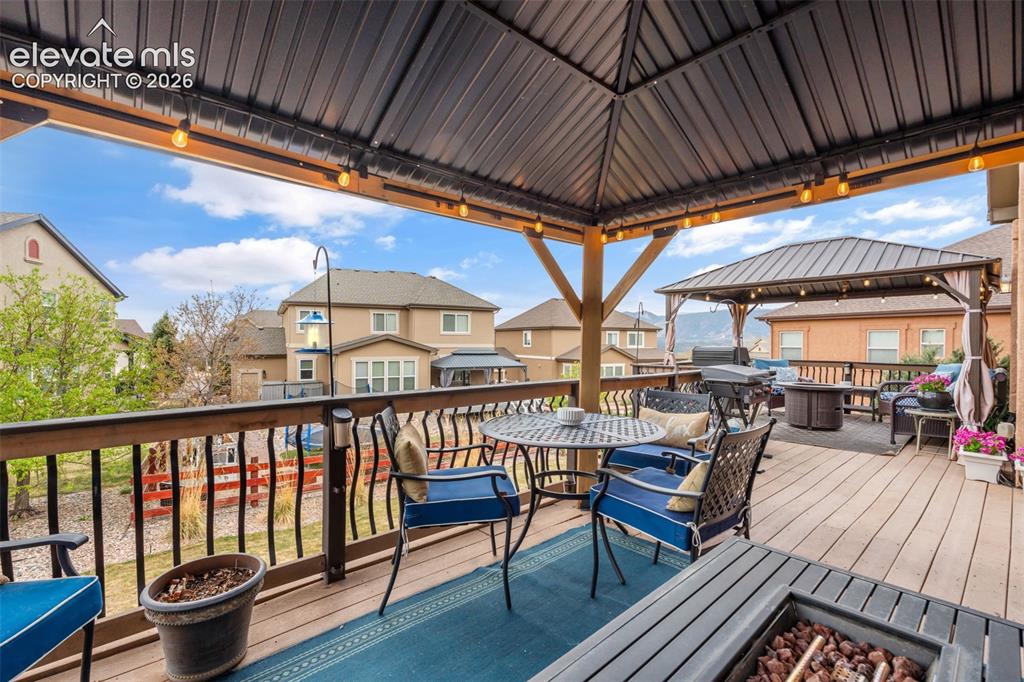
Spacious multi-level deck featuring a primary covered pergola with string lighting
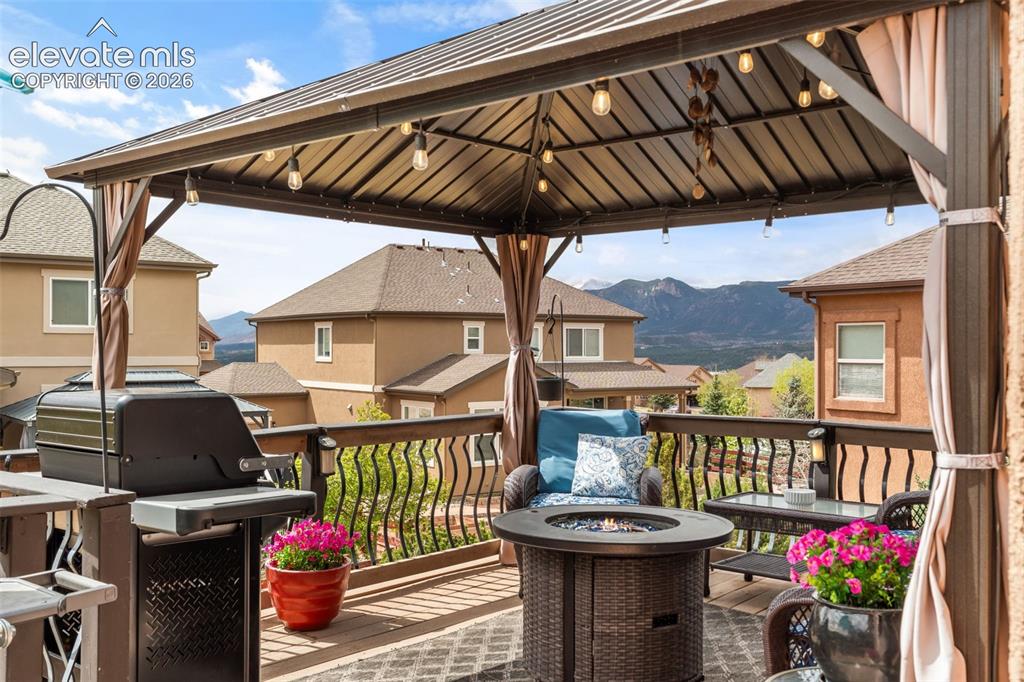
Outdoor deck featuring a metal gazebo with string lighting, a brown wood-finish railing with black metal balusters, and a mountain backdrop
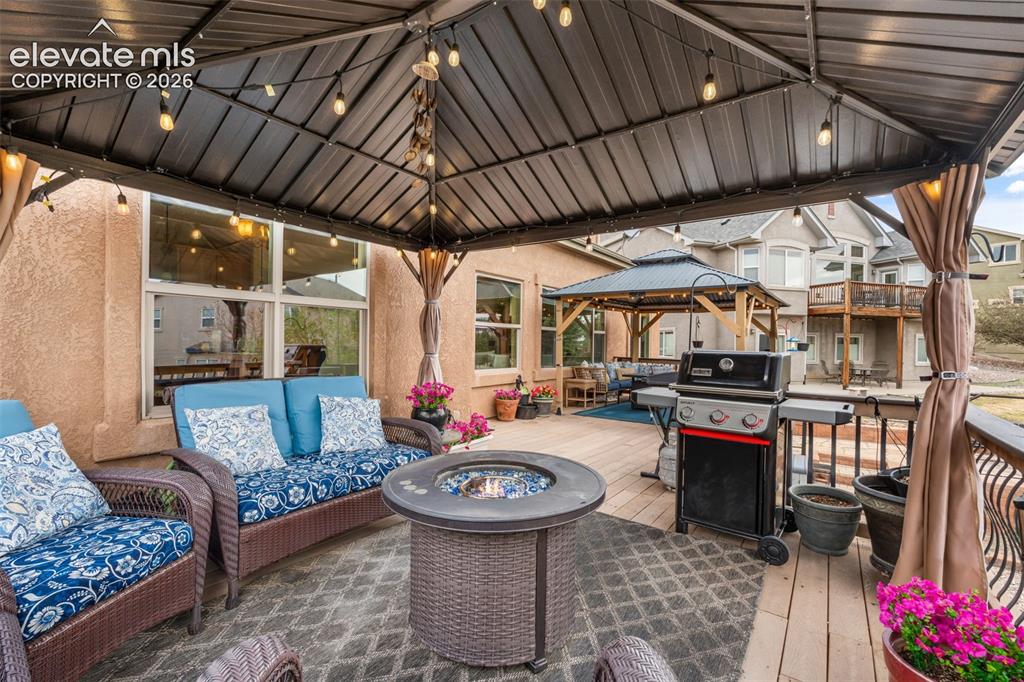
Covered patio featuring string lighting, a gas fire pit, and a built-in outdoor grill
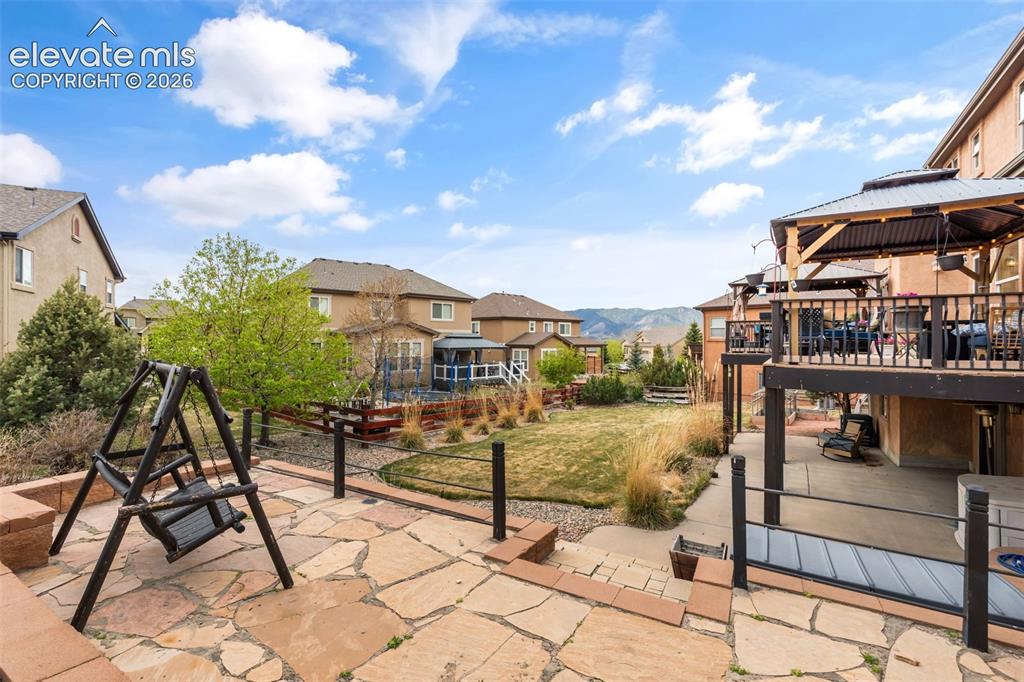
Multi-level outdoor living space featuring a spacious flagstone patio, an upper-level deck with a gazebo, a lower-level concrete patio, and a terraced lawn area
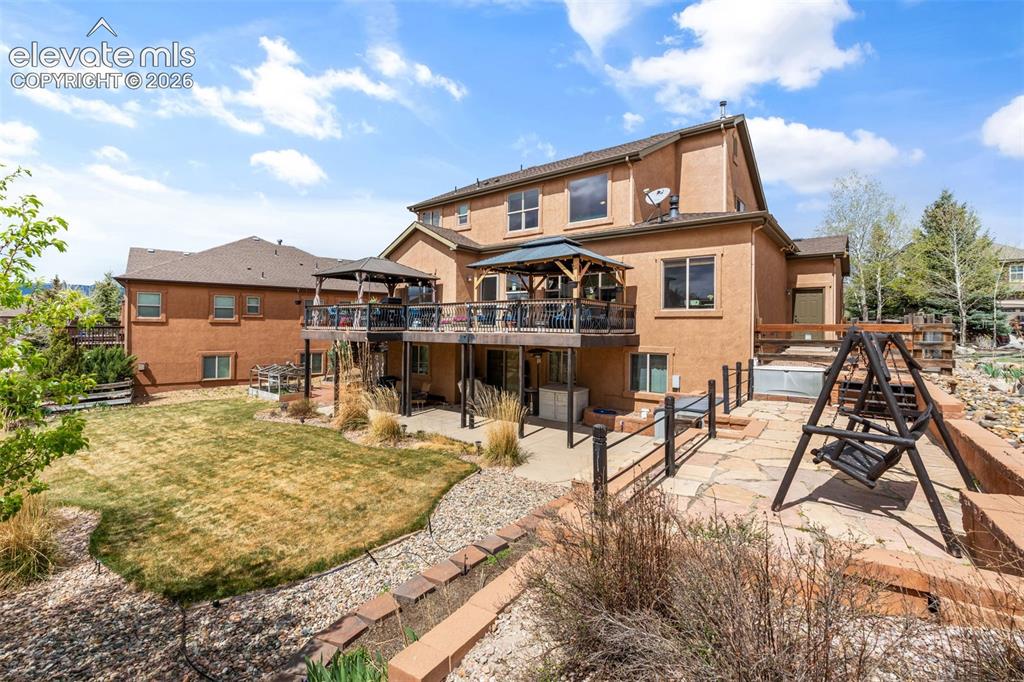
Multi-level rear exterior featuring a deck with a built-in gazebo, lower-level patio with flagstone, and a grassed yard area
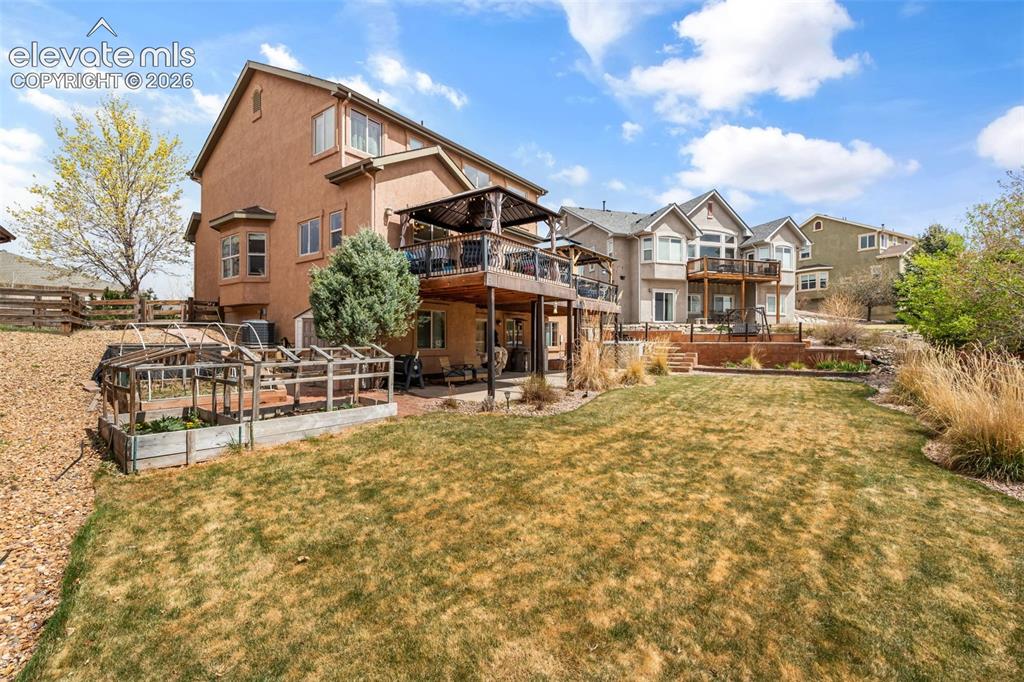
Back house
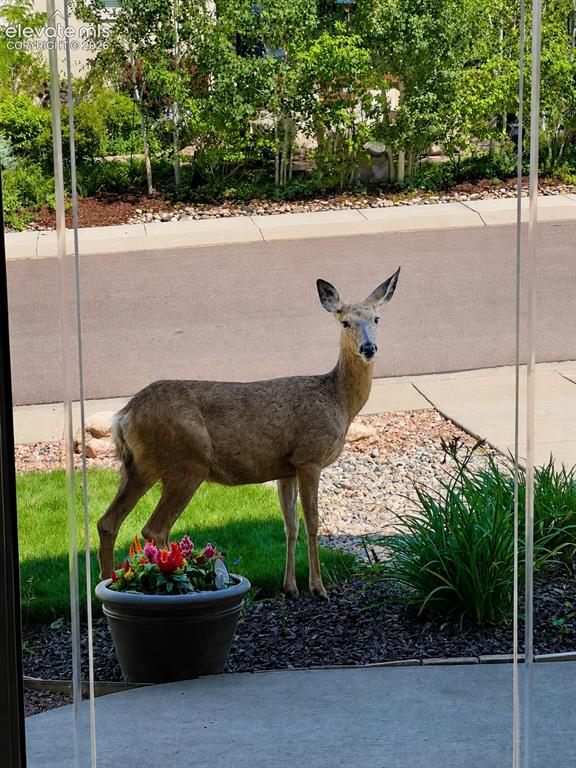
Enjoy the abundance of wildlife
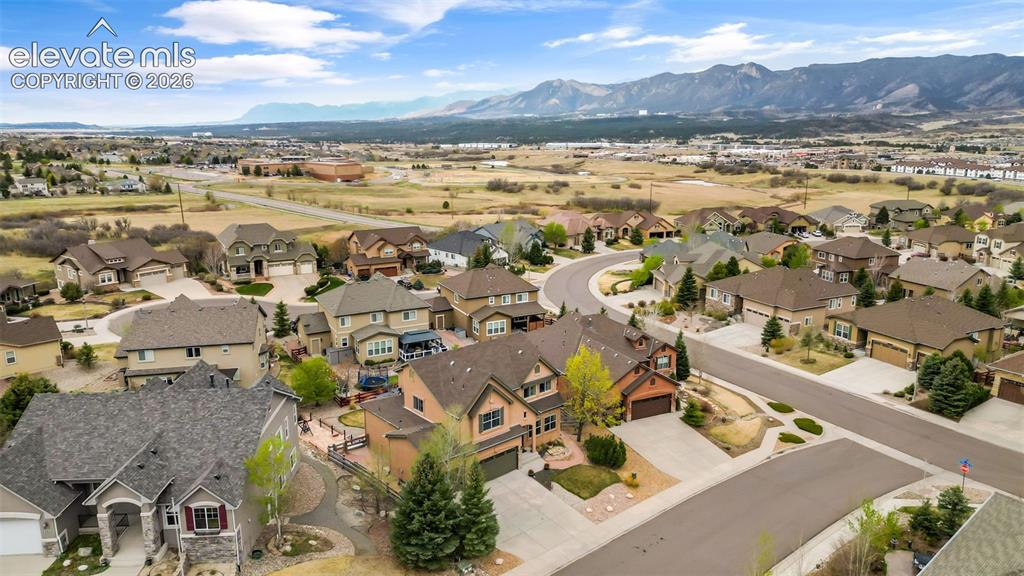
Residential neighborhood featuring diverse architectural styles and mature landscaping
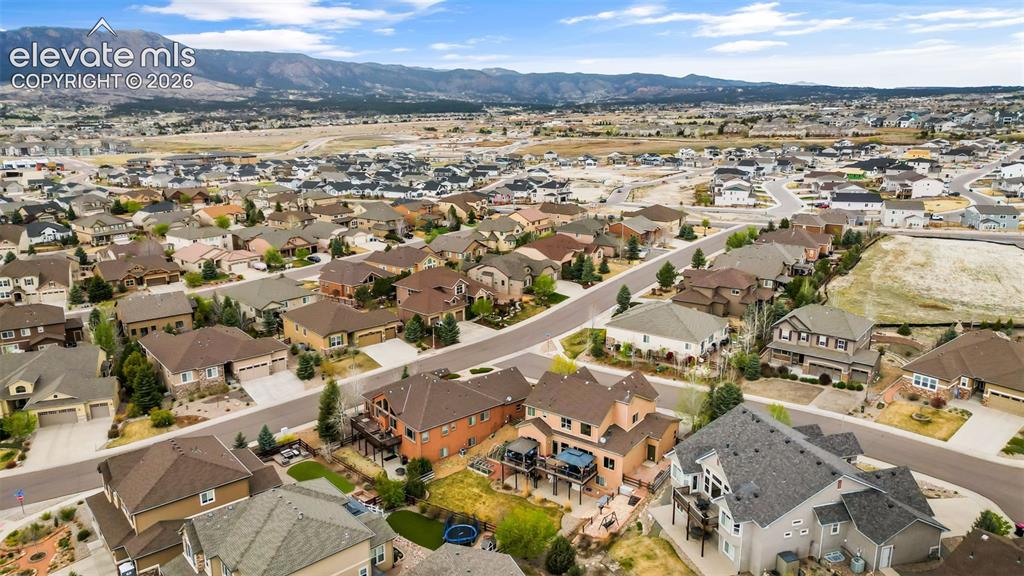
Expansive residential neighborhood featuring diverse architectural styles, paved streets, and mature landscaping
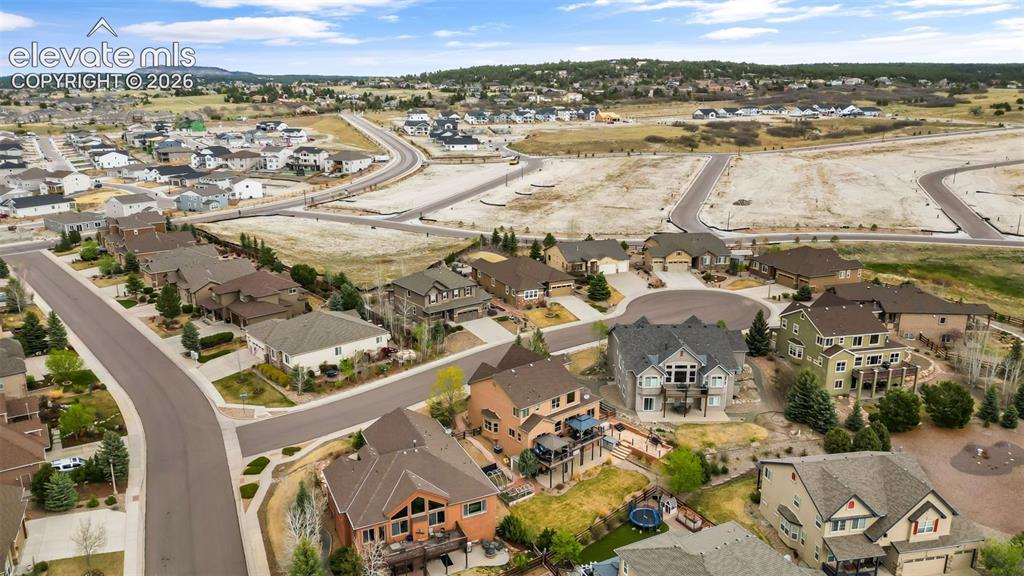
Aerial perspective showcasing residential properties with varied architectural styles
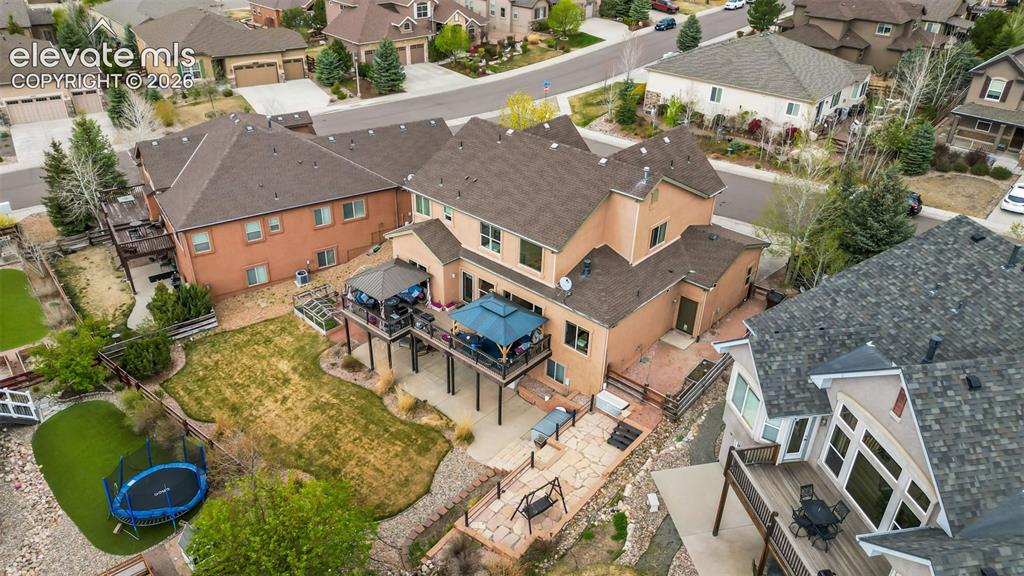
Expansive backyard featuring a large raised deck, multi-level flagstone patio, sloped lawn area, mature landscaping, and an artificial turf section
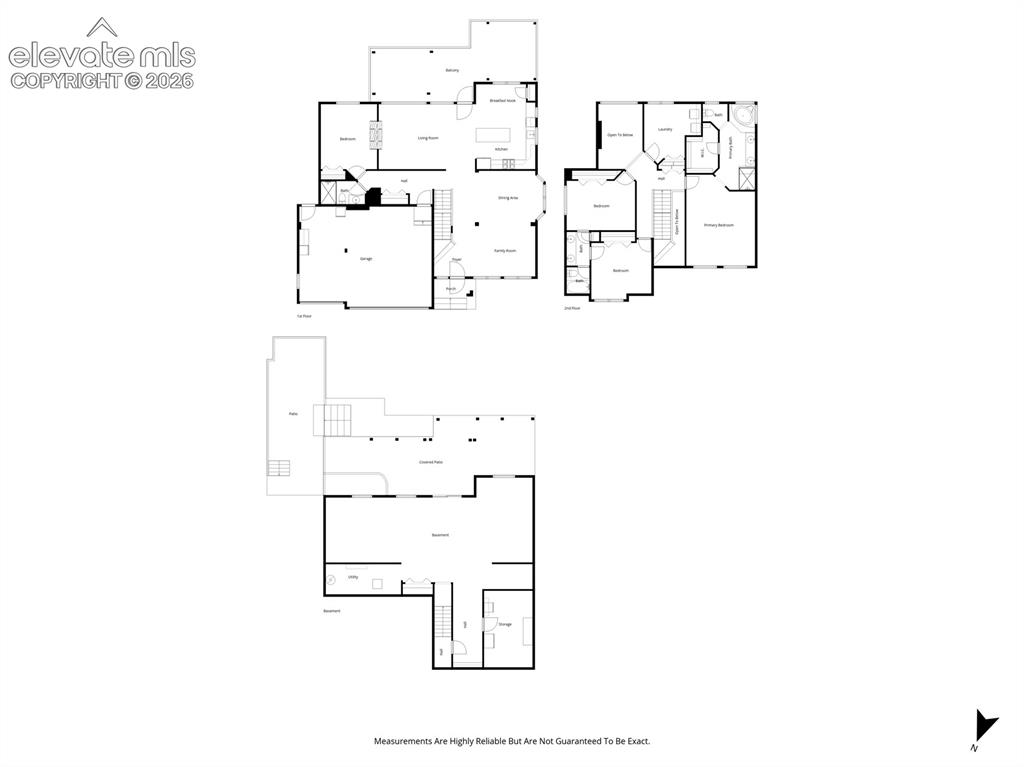
Floor plan
Disclaimer: The real estate listing information and related content displayed on this site is provided exclusively for consumers’ personal, non-commercial use and may not be used for any purpose other than to identify prospective properties consumers may be interested in purchasing.