11118 Halifax Drive, Colorado Springs, CO, 80925
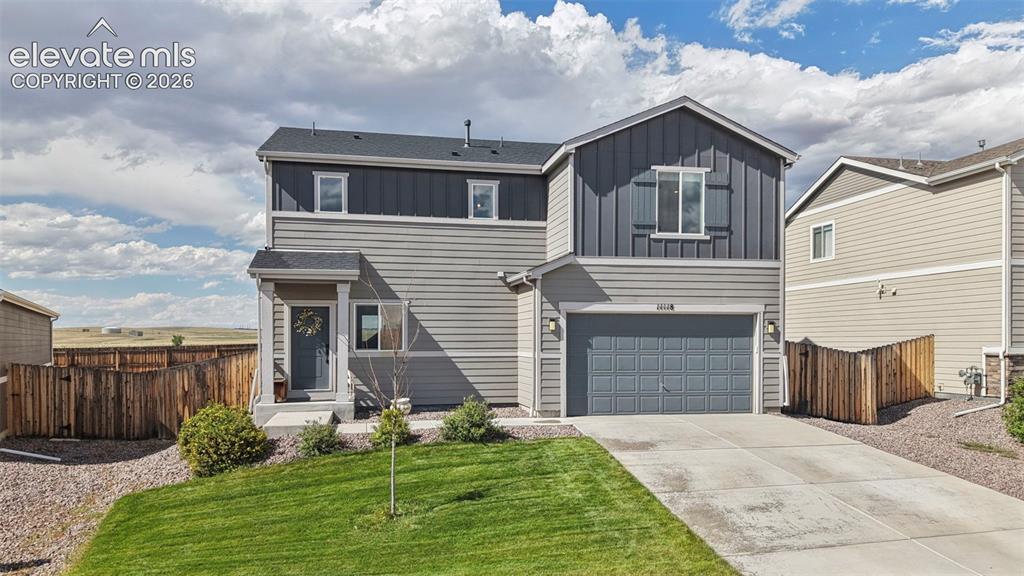
Image Count: 28

$414,500

  • Highlights
  • Single Family
  • 3 bd | 3 ba | 2,103 sqft
  • 11118 Halifax Drive, Colorado Springs, CO, 80925 listed by Lauren Jerden MRP
  • Under Contract - Showing
  • MLS#: 2714442
  • View on Map
Space maker

Property Description

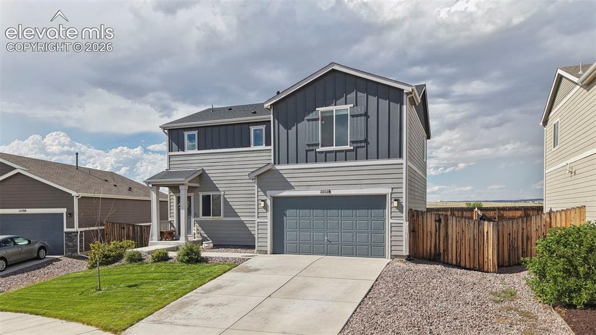
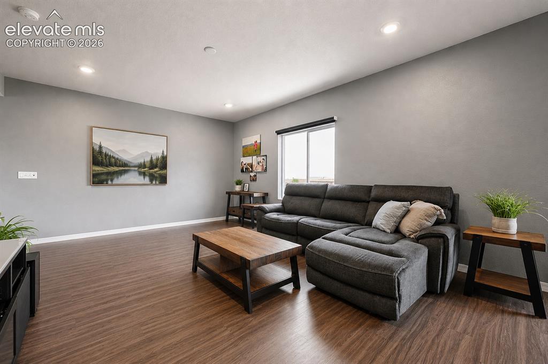
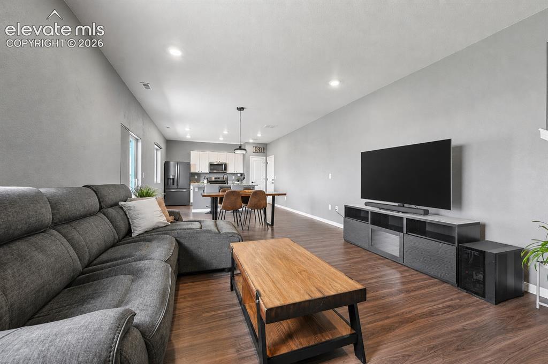
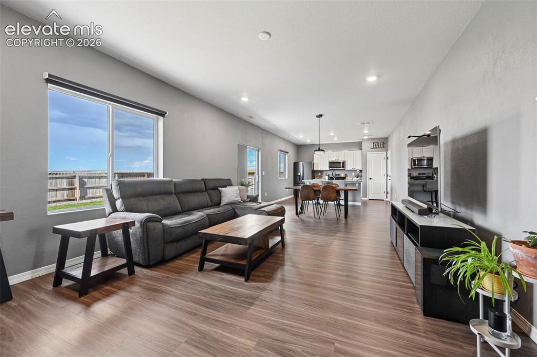
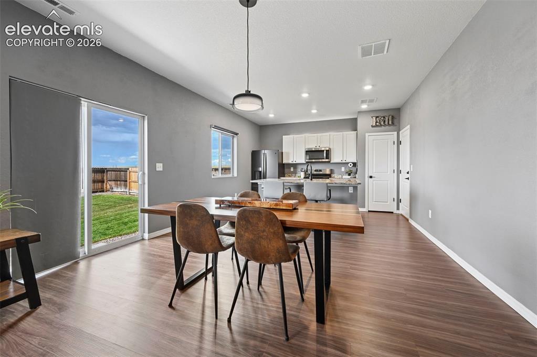
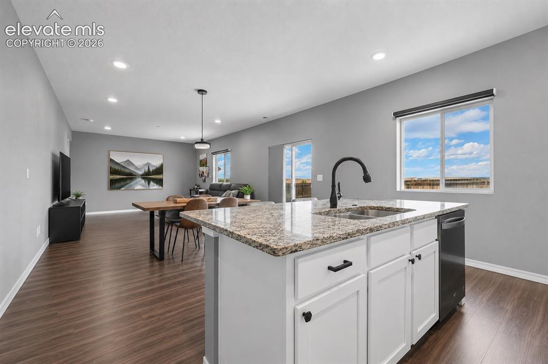
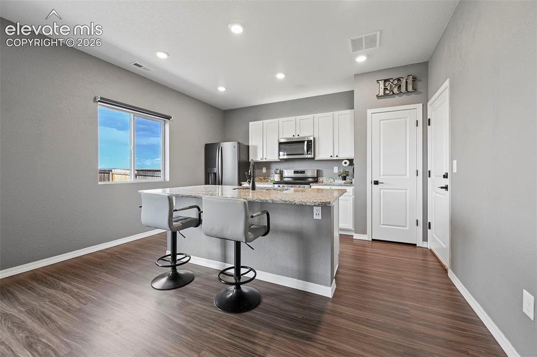
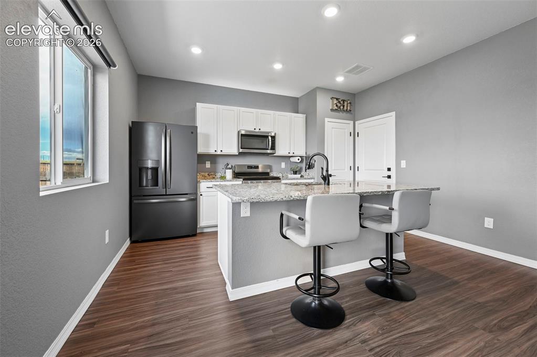
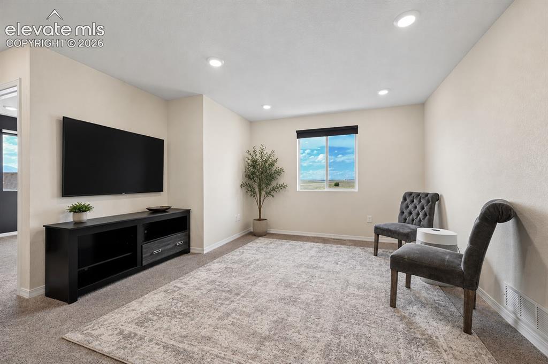
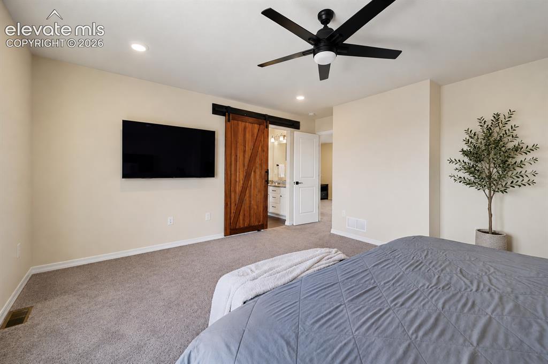
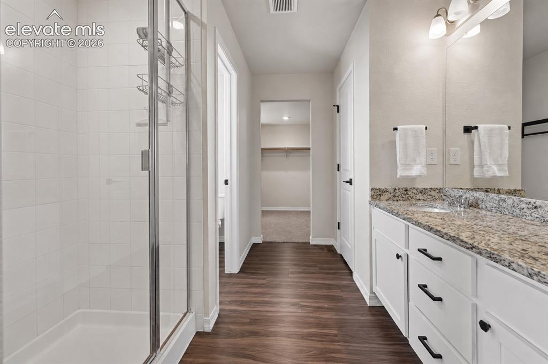
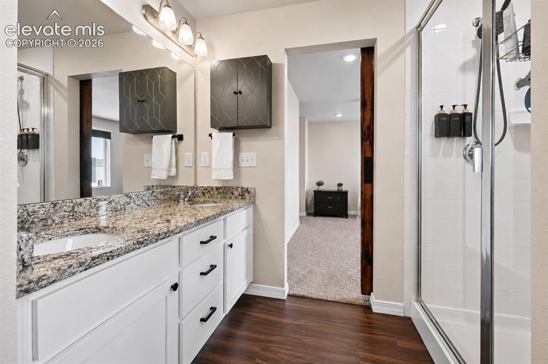
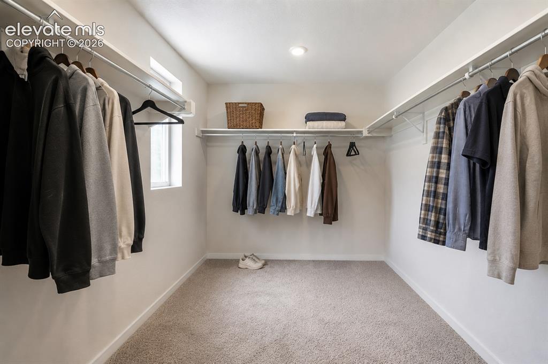
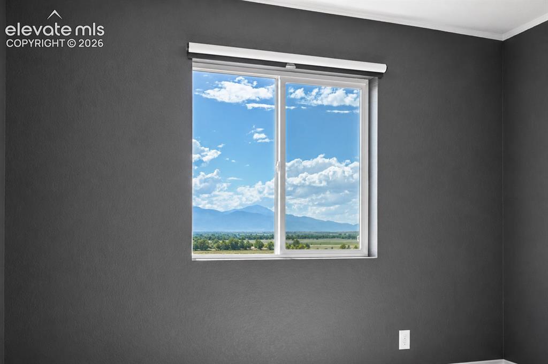
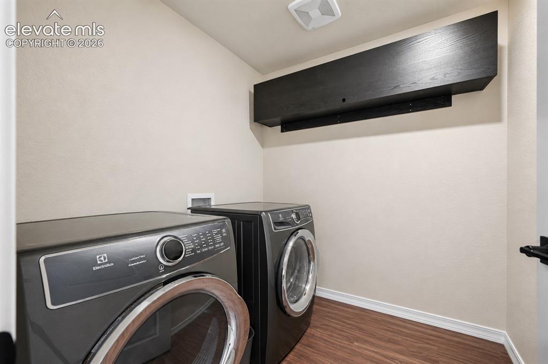
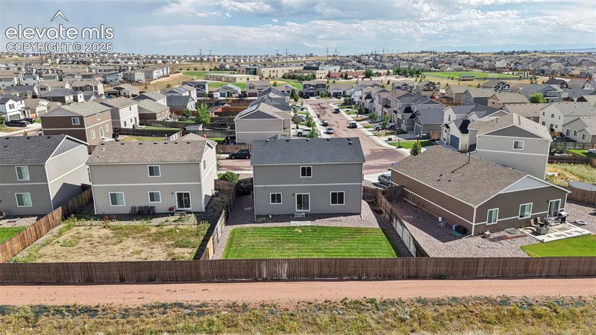
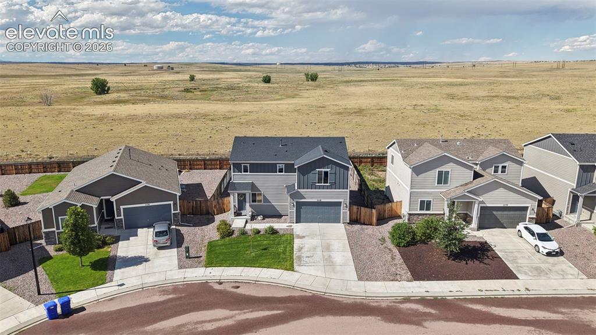
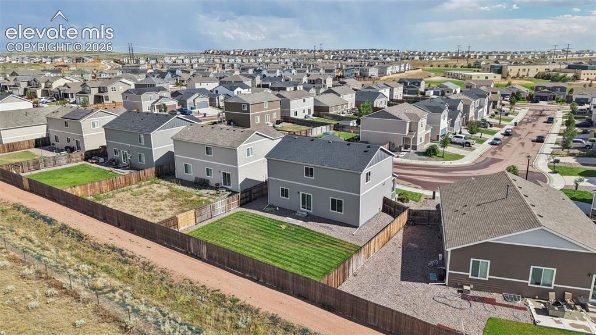
This beautifully maintained 3-bedroom, 2.5-bath home offers an open, bright main level designed for both everyday living and entertaining. The kitchen is the heart of the home, featuring timeless white cabinetry, granite countertops, under-cabinet lighting, a gas range, pantry, and plenty of prep space, all overlooking the dining and living areas. Upstairs, you'll find a spacious loft that's perfect as a second living room or playroom, along with the convenience of a large second-floor laundry room. The oversized primary suite is a true retreat, complete with a beautiful custom barn door leading to the attached bath, a walk-in shower, and an enormous walk-in closet. White cabinetry and granite countertops continue throughout all of the bathrooms, creating a clean, cohesive look. Outside, enjoy lush, established lawns in both the front and backyard. Backing to open space with stunning mountain views, this home offers a peaceful setting with added privacy and beautiful Colorado scenery. Thoughtfully designed with generous living spaces, stylish finishes, and an unbeatable backdrop, this move-in-ready home checks all the boxes.

Property Listed By

Picture of REALTOR Listing Property
  • Lauren Jerden MRP
  • 1389-006-917  Call the Agent 
Picture of Office Listing Property
  • Exp Realty LLC
  • 4272-044-888  Call the Agent 

Property Details

    General Features

  • Property: Single Family, 2 Story
  • Year Built: 2020
  • List Price: $414,500
  • County: El Paso
  • School District: Widefield-3

    Rooms

  • Master: Upper Level, 15 x 15
  • Bedrooms: 3
  • Baths: 2 full bath; 1 1/2 bath;
  • Master Bathroom Amenities: Double Vanity, Free-standing Shower
  • Laundry: Upper

    Structure

  • Foundation: Crawl Space
  • Heating: Forced Air, Natural Gas
  • Cooling: Ceiling Fan, Central Air
  • Garage/Parking #: 2 vehicle(s), Attached
  • Garage Amenities: Even with Main Level
  • Patio Description: Concrete
  • Total SqFt: 2,103
  • Finished SqFt: 2,103
  • Construction Status: Existing Home
  • Siding: Fiber Cement
  • Structure: Framed on Lot

    Features

  • Appliances: Dishwasher, Gas in Kitchen, Microwave Oven, Range
  • Interior Features: 9Ft + Ceilings, Great Room
  • Laundry: Upper

    Taxes, Utilities, Lot

  • Tax: $4,475
  • Lot Size: 0.14 Acres, 6,255 SqFt
  • Driveway: Concrete
  • Lot Location: Near Schools
  • Lot Description: Level, Mountain View
  • Existing Utilities: Cable Available, Electricity Connected, Natural Gas Connected
  • Existing Water: Municipal

    Community

  • Covenants: Yes

    Additional Information


      Disclaimer
      The real estate listing information and related content displayed on this site is provided exclusively for consumers’ personal, non-commercial use and may not be used for any purpose other than to identify prospective properties consumers may be interested in purchasing.
      PPAR.com Website

      11118 Halifax Drive, Colorado Springs, CO, 80925

      Image 1 of 28: Front of Structure

      Front of Structure
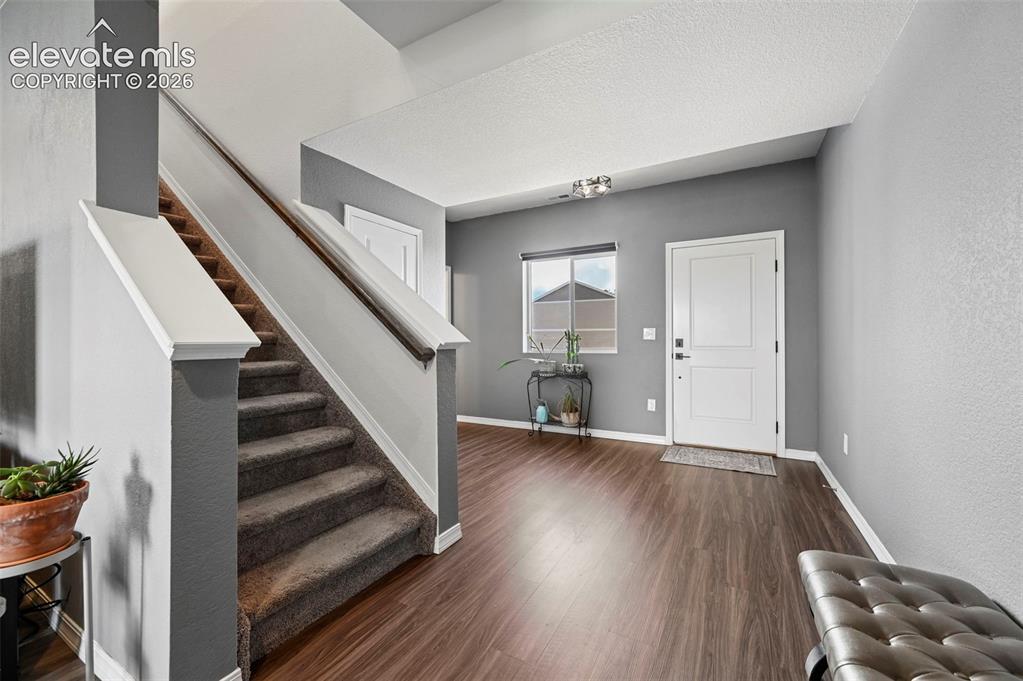
      Image 2 of 28: Front of Structure

      Front of Structure

      Image 3 of 28: huge entry way with coat closet, large window, and LVP flooring
      huge entry way with coat closet, large window, and LVP flooring

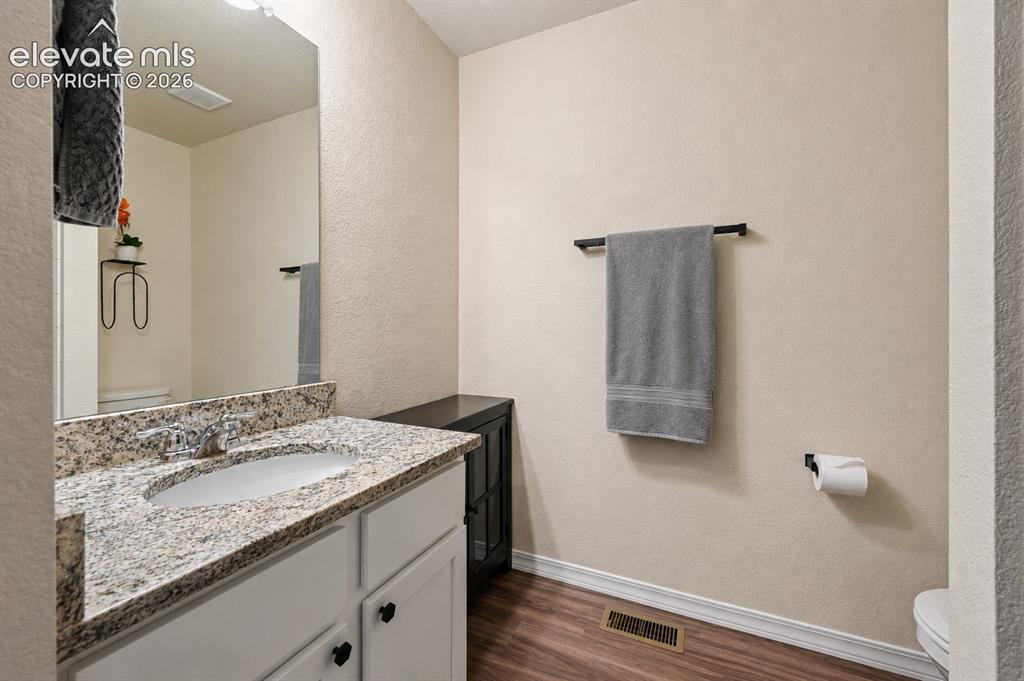
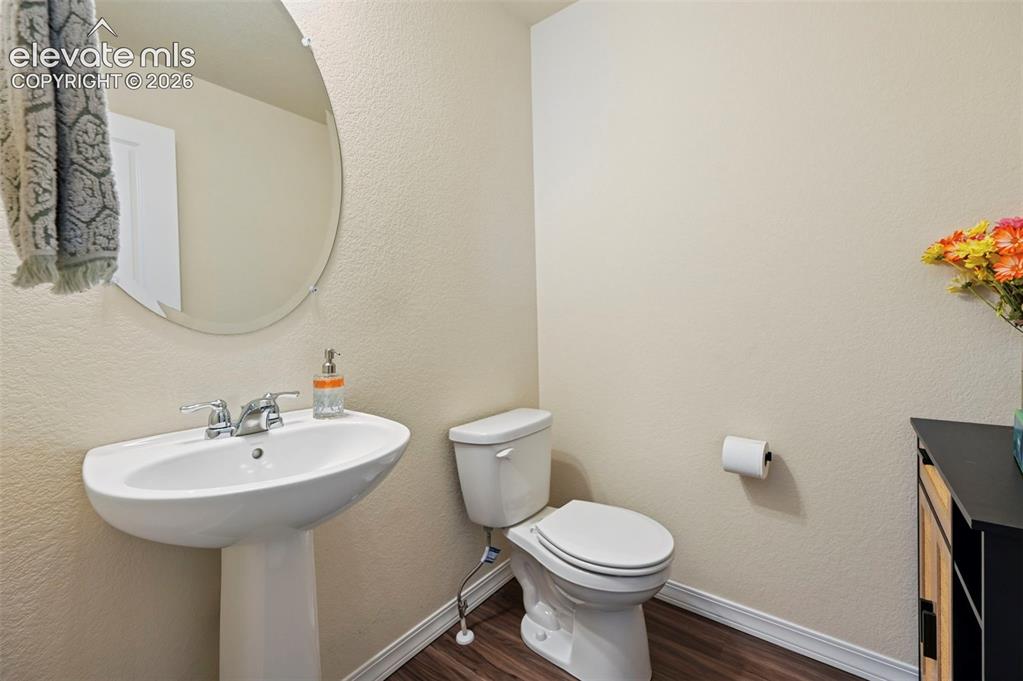
      Image 4 of 28: main level powder room

      main level powder room

      Image 5 of 28: Living Room

      Living Room

      Image 6 of 28: Living Room

      Living Room

      Image 7 of 28: Living Room

      Living Room

      Image 8 of 28: Dining Area

      Dining Area

      Image 9 of 28: Kitchen

      Kitchen

      Image 10 of 28: Kitchen

      Kitchen

      Image 11 of 28: Kitchen

      Kitchen

      Image 12 of 28: Kitchen

      Kitchen

      Image 13 of 28: large loft with mountain views

      large loft with mountain views

      Image 14 of 28: Master Bedroom

      Master Bedroom

      Image 15 of 28: Master Bedroom

      Master Bedroom

      Image 16 of 28: Master Bathroom

      Master Bathroom

      Image 17 of 28: Closet

      Closet

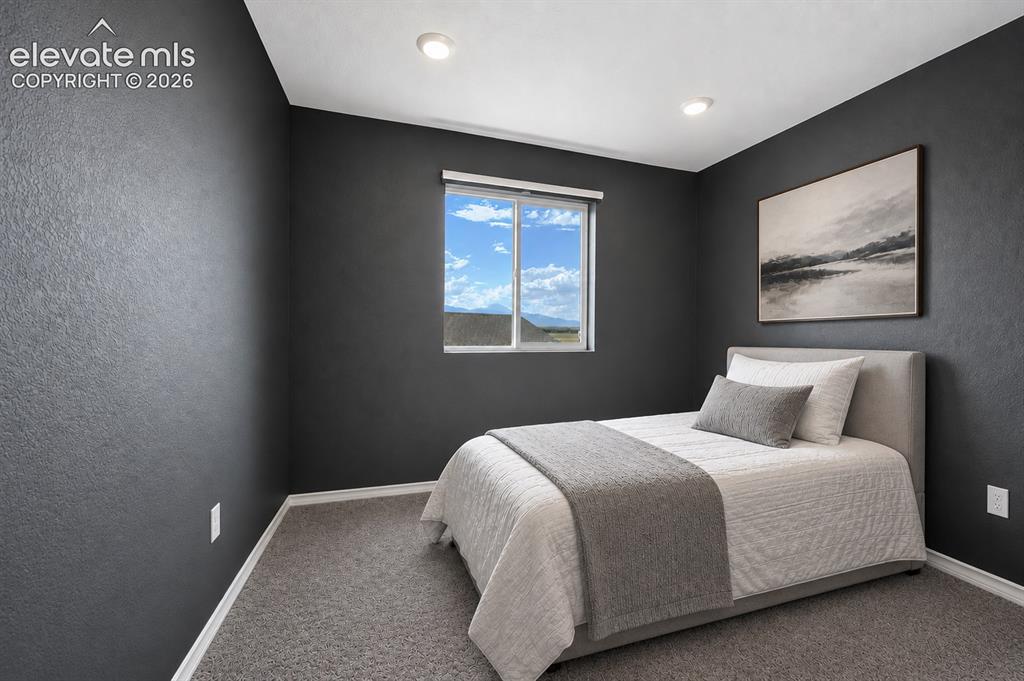
      Image 18 of 28: Bedroom

      Bedroom

      Image 19 of 28: Bedroom

      Bedroom

      Image 20 of 28: View

      View

      Image 21 of 28: second floor hall bath

      second floor hall bath

      Image 22 of 28: second floor laundry room with additional storage
      second floor laundry room with additional storage

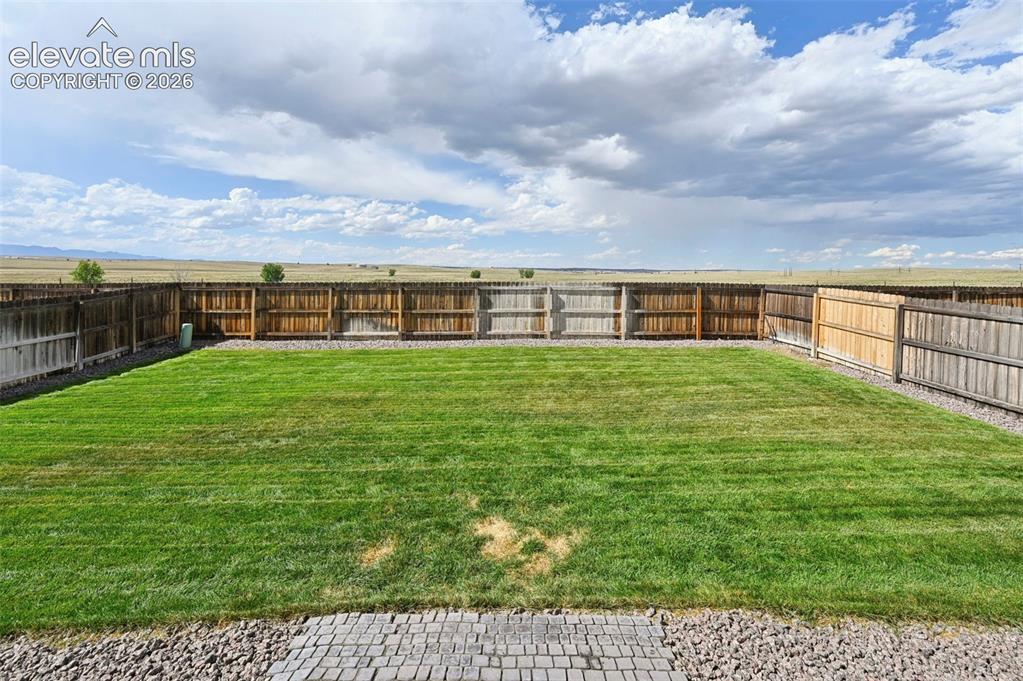
      Image 23 of 28: large backyard, with no rear neighbors

      large backyard, with no rear neighbors

      Image 24 of 28: mountain views from the rear patio

      mountain views from the rear patio

      Image 25 of 28: Aerial View

      Aerial View

      Image 26 of 28: Aerial View

      Aerial View

      Image 27 of 28: Aerial View

      Aerial View

      Image 28 of 28: Aerial View

      Aerial View

      Disclaimer: The real estate listing information and related content displayed on this site is provided exclusively for consumers’ personal, non-commercial use and may not be used for any purpose other than to identify prospective properties consumers may be interested in purchasing.