2350 Orchard Valley Road, Colorado Springs, CO, 80919
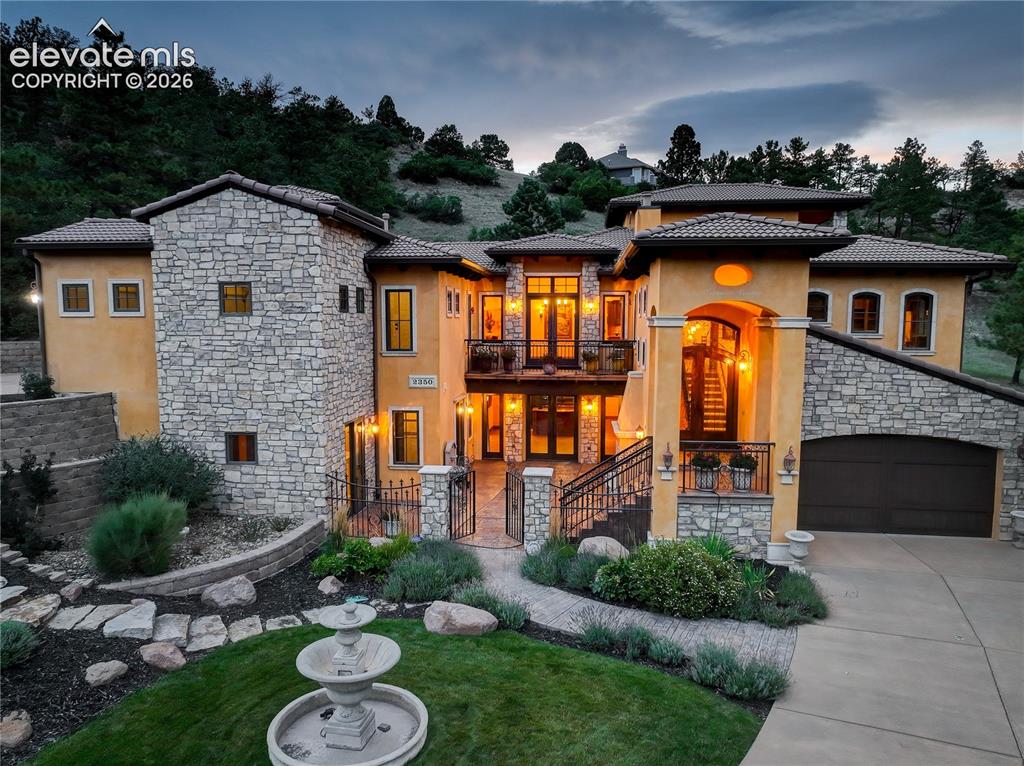
Front of residence and lower level entrance.
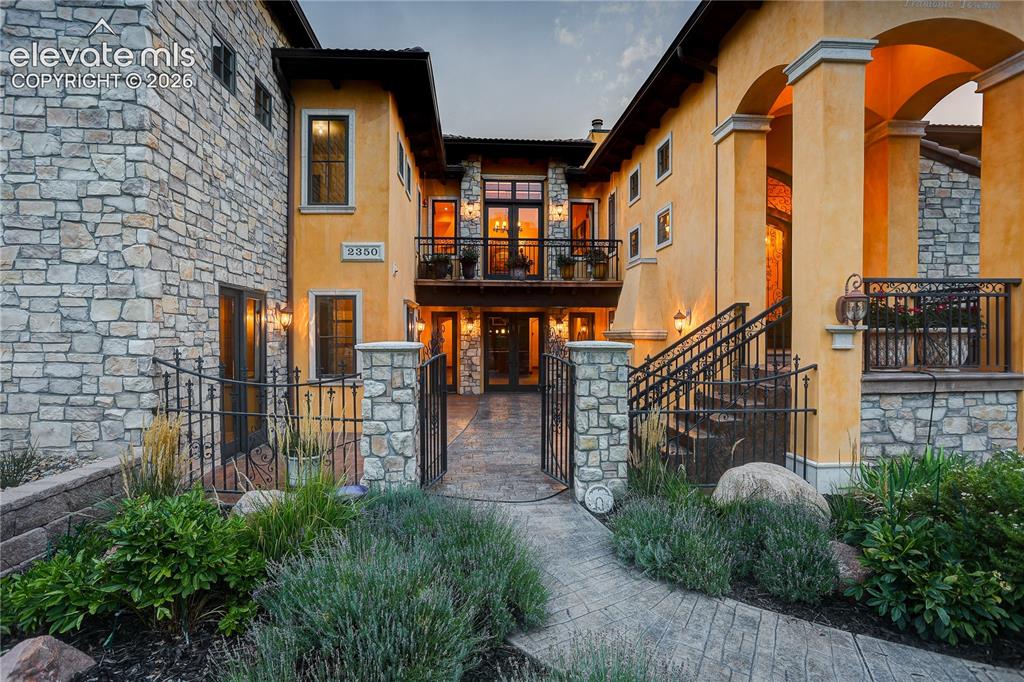
Courtyard.
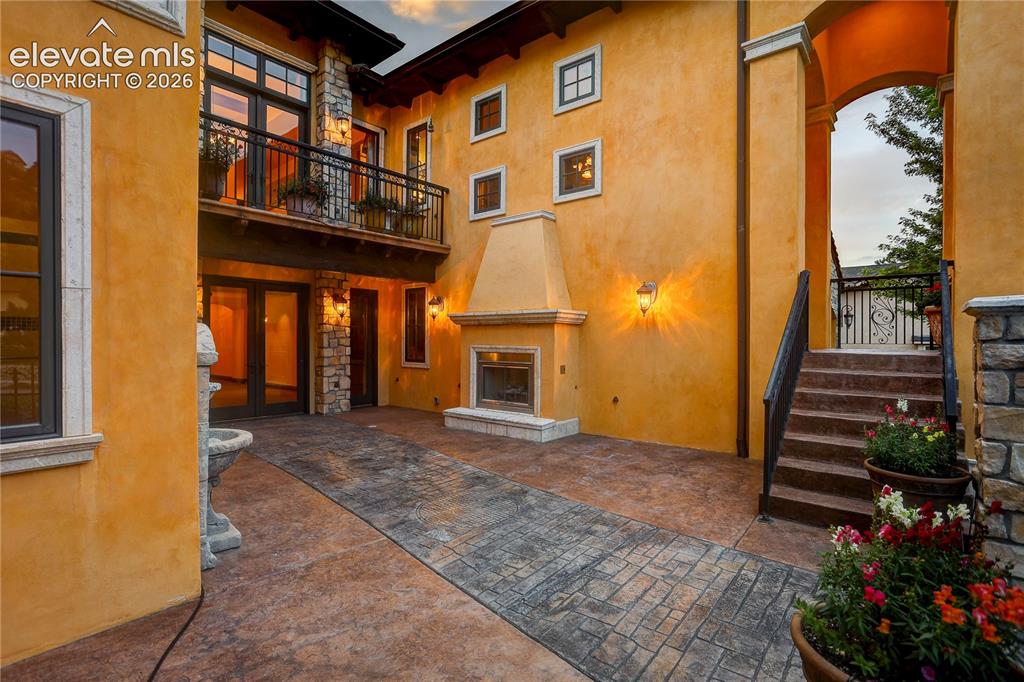
Courtyard.
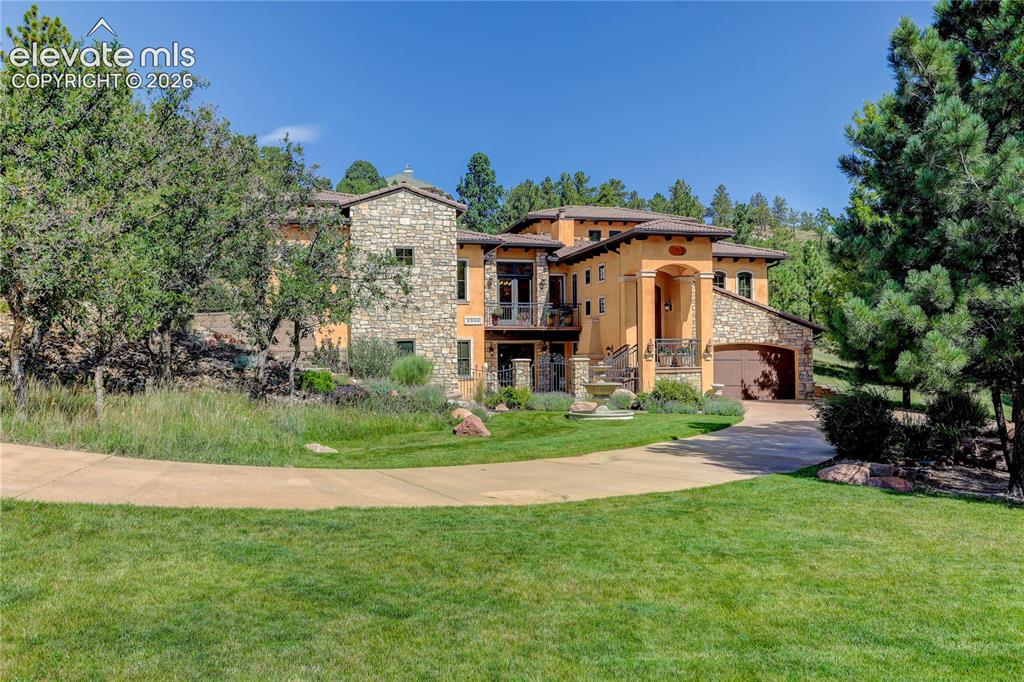
Front of residence.
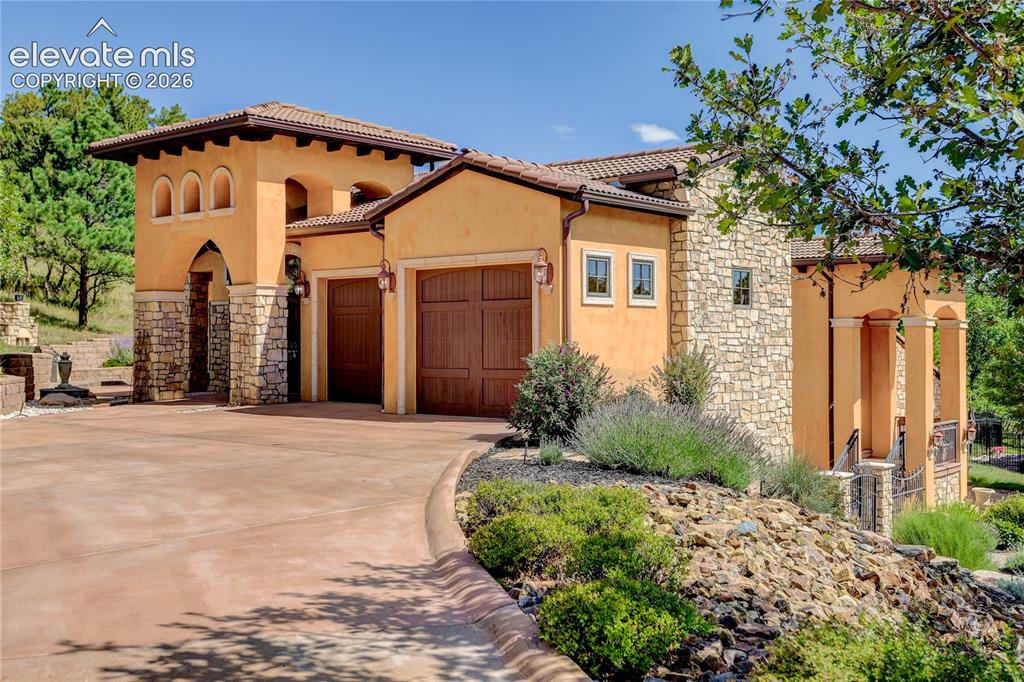
Front of home and main level entrance.
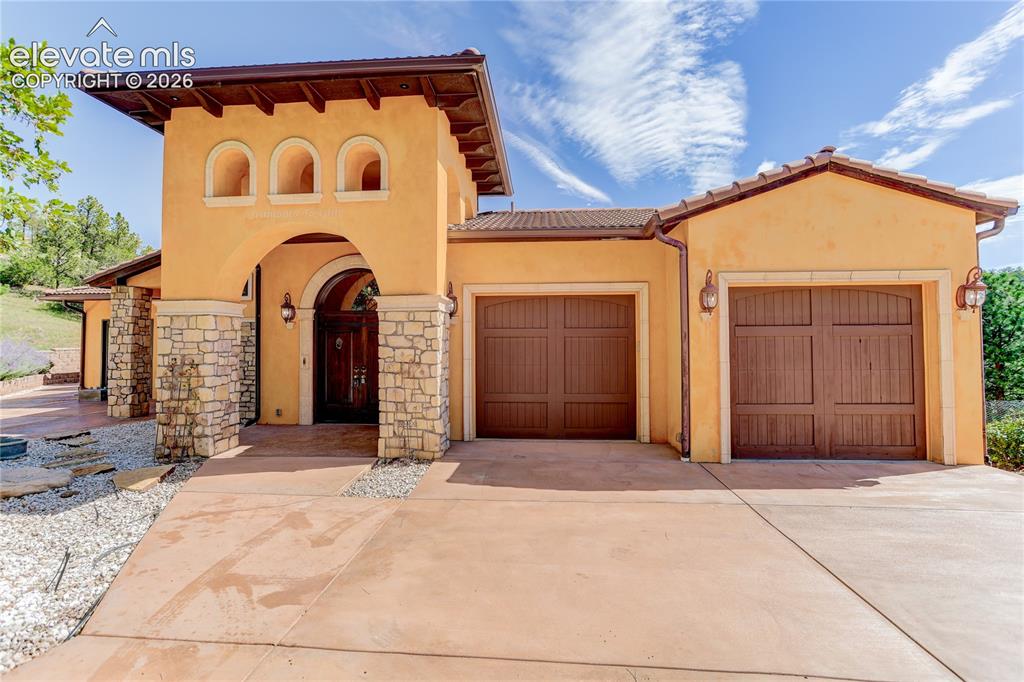
Main level entrance.
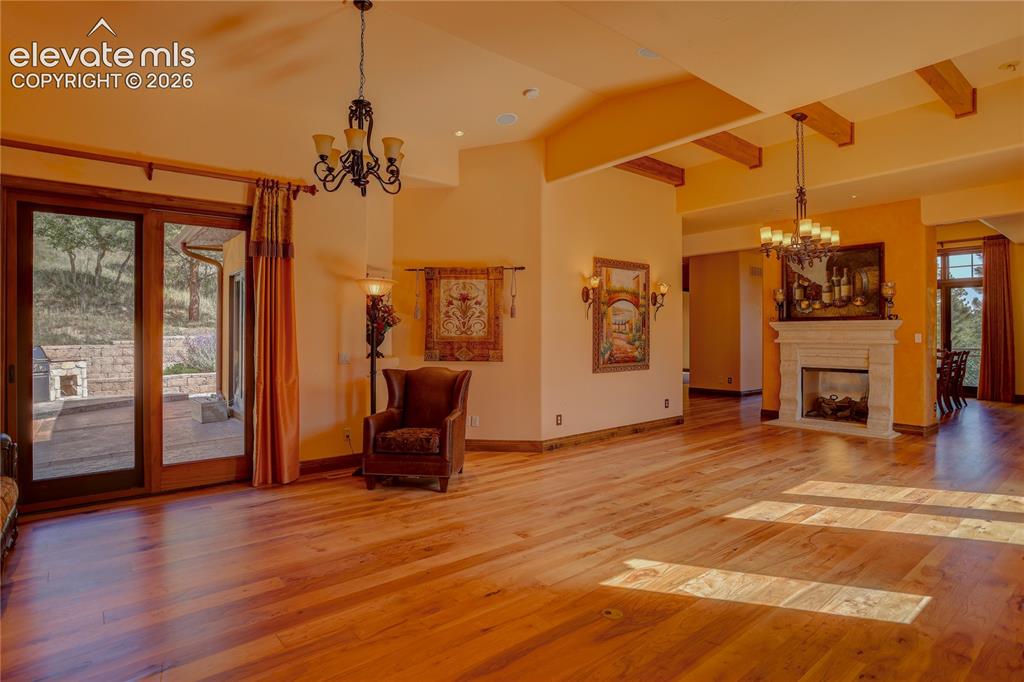
Living room.
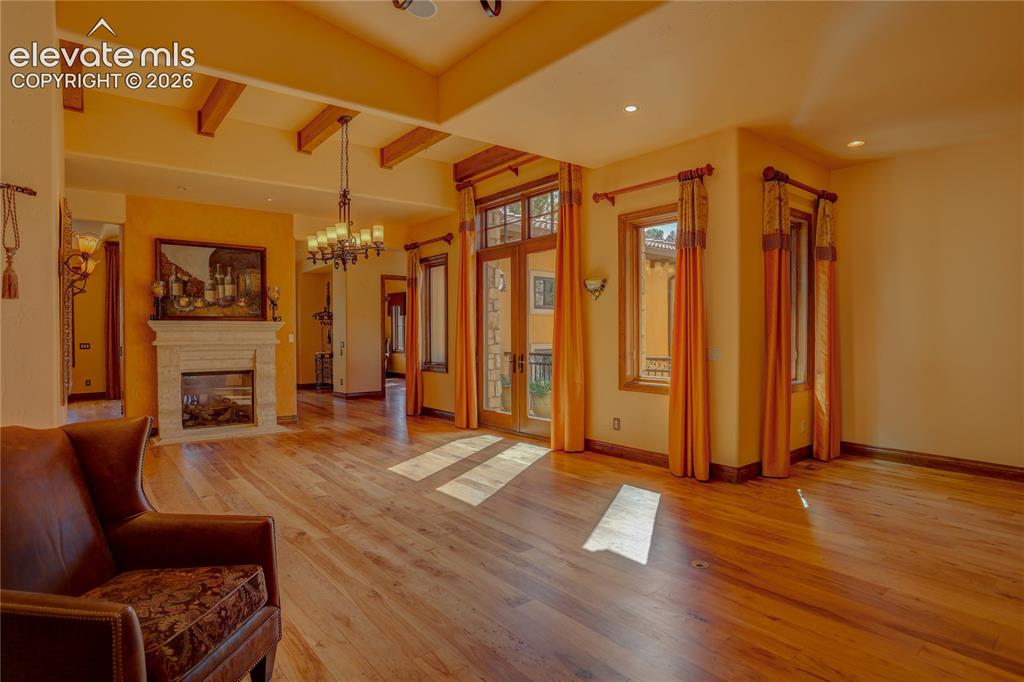
Living room.
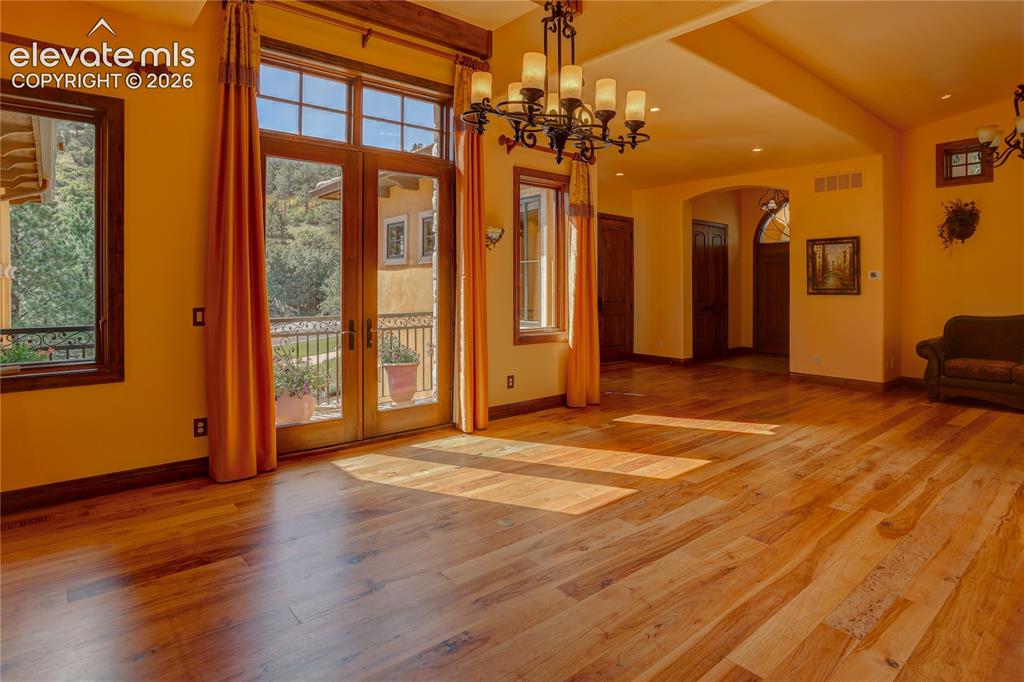
Living room.
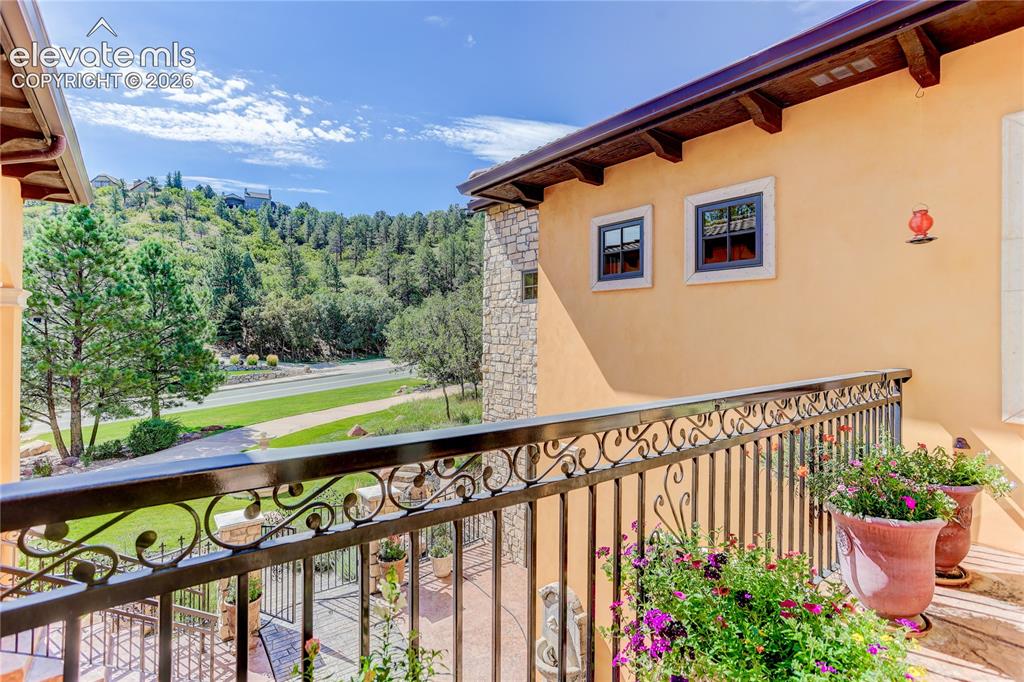
View from living room balcony.
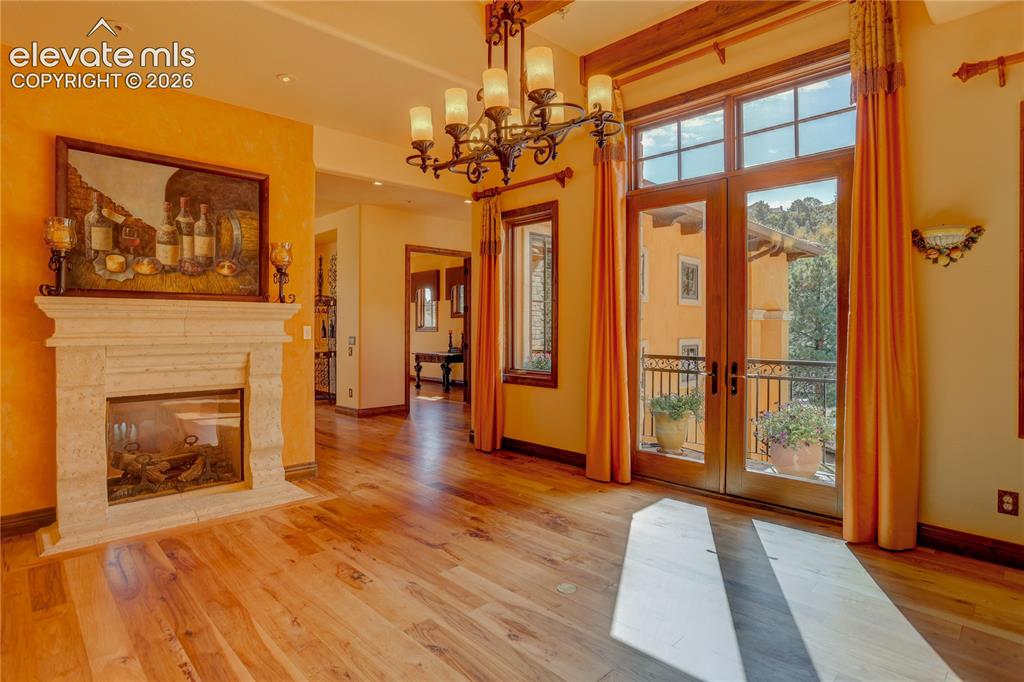
Living room.
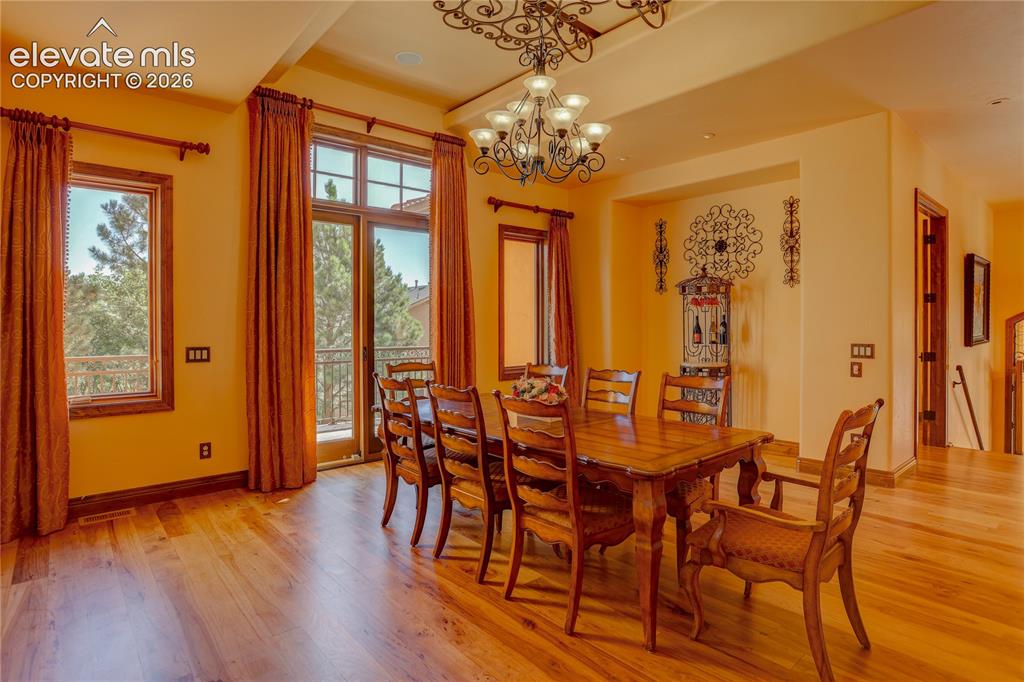
Formal dining room.
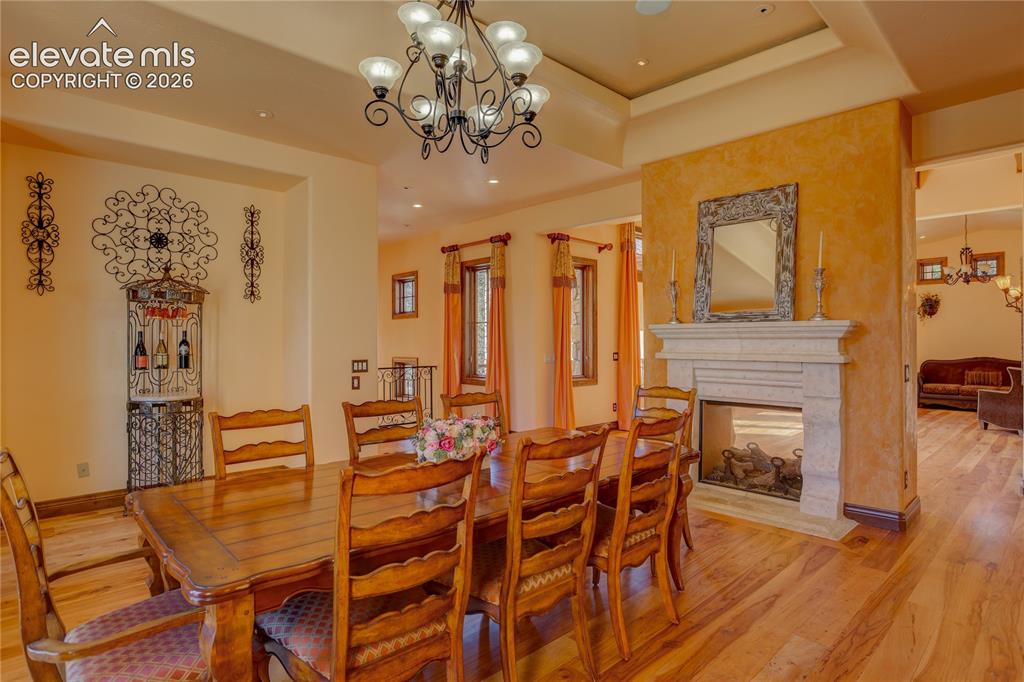
Formal dining room.
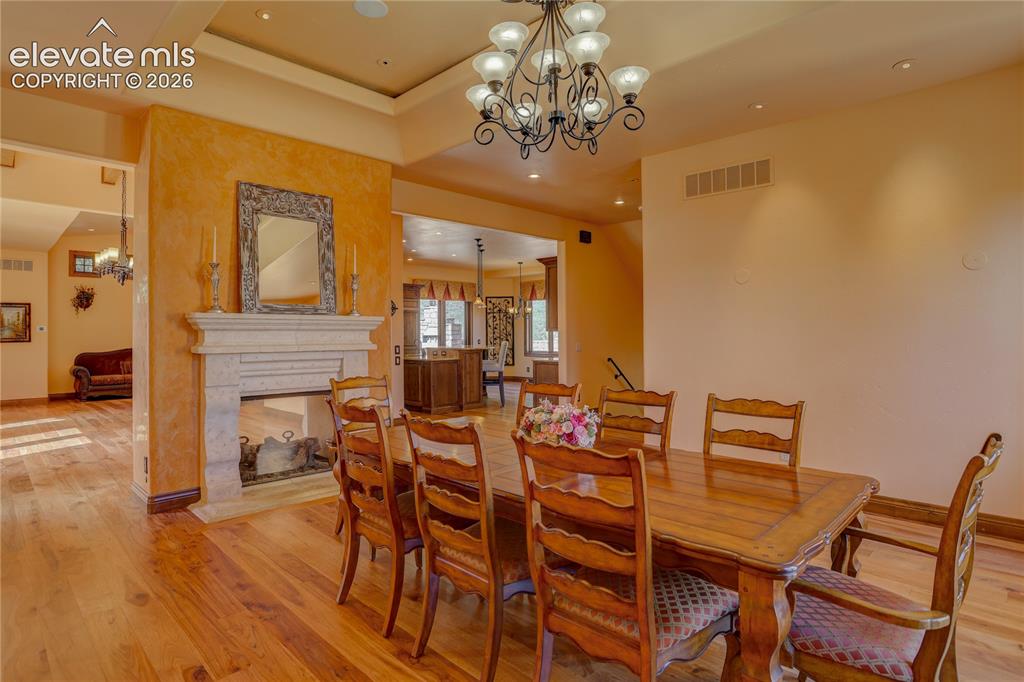
Formal dining room.
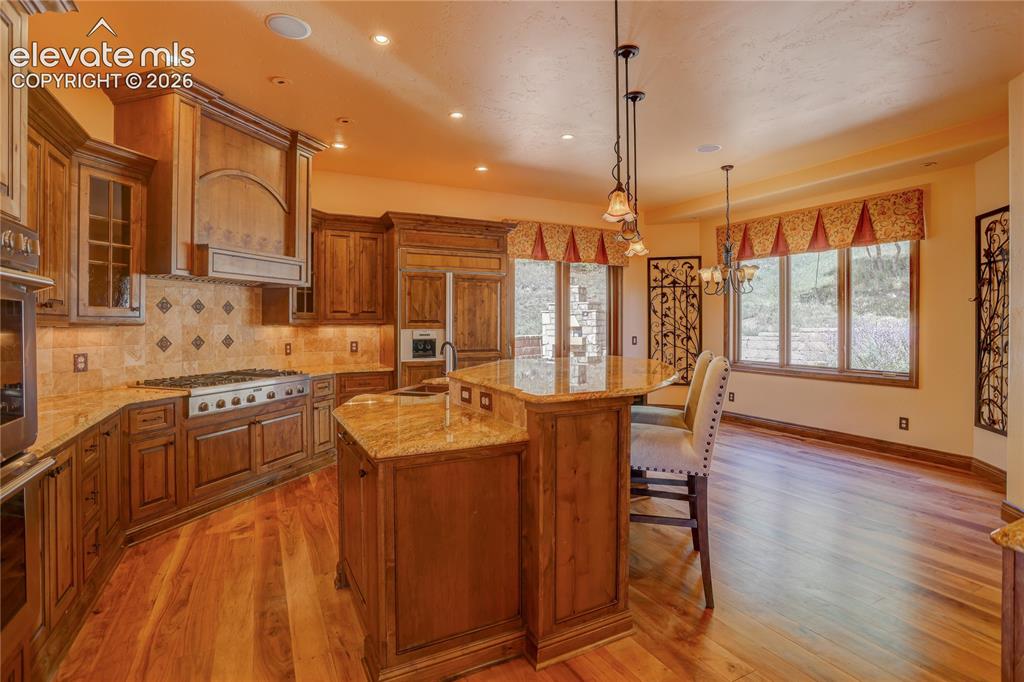
Kitchen.
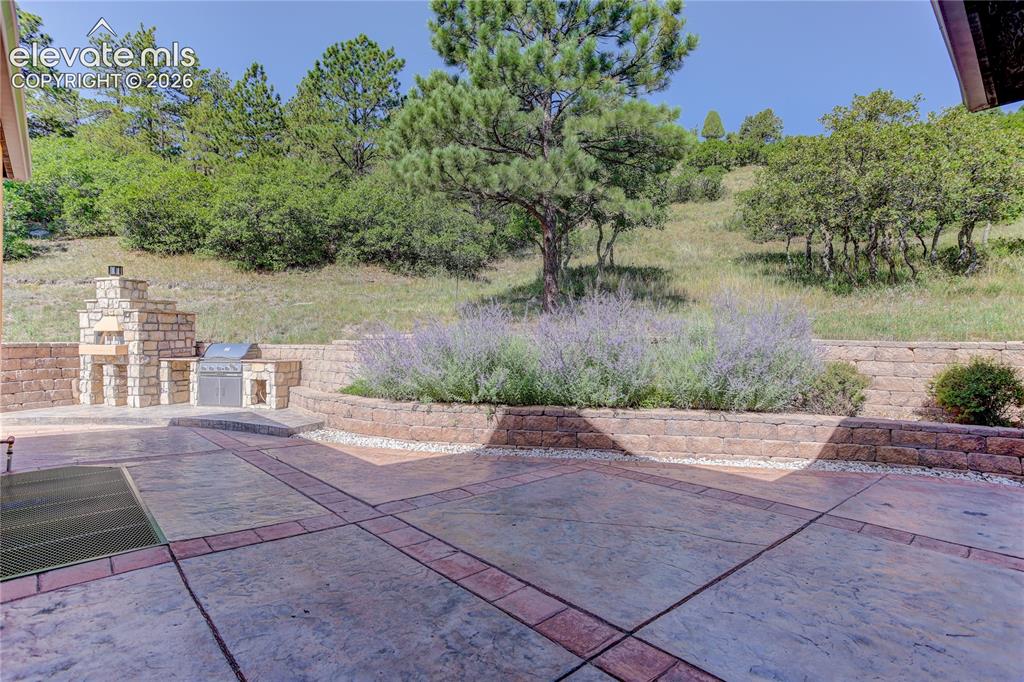
Patio.
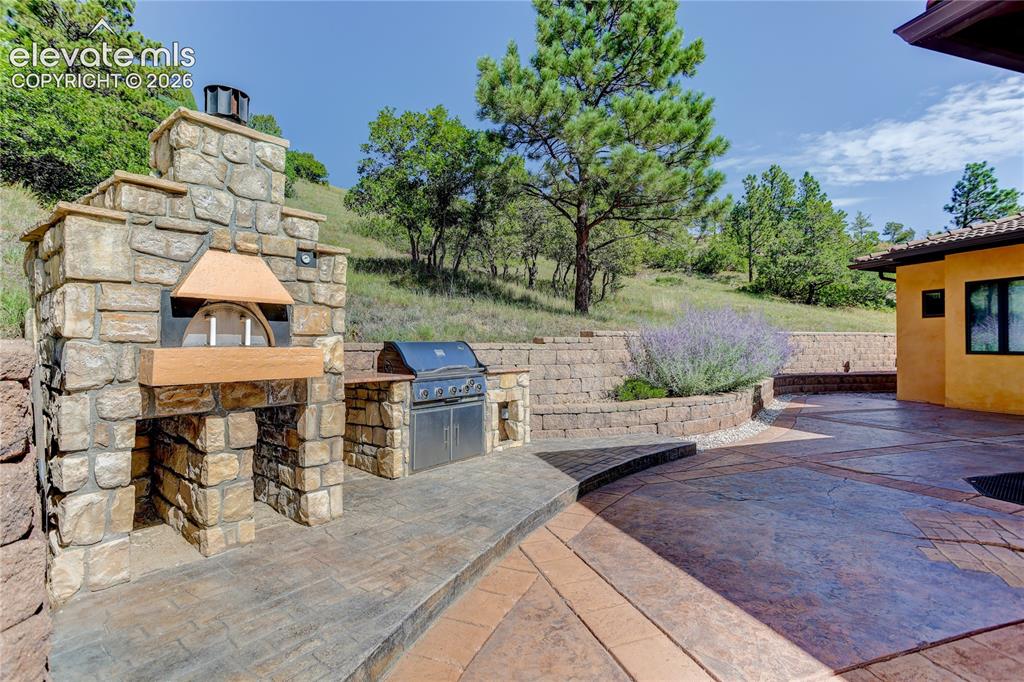
Patio.
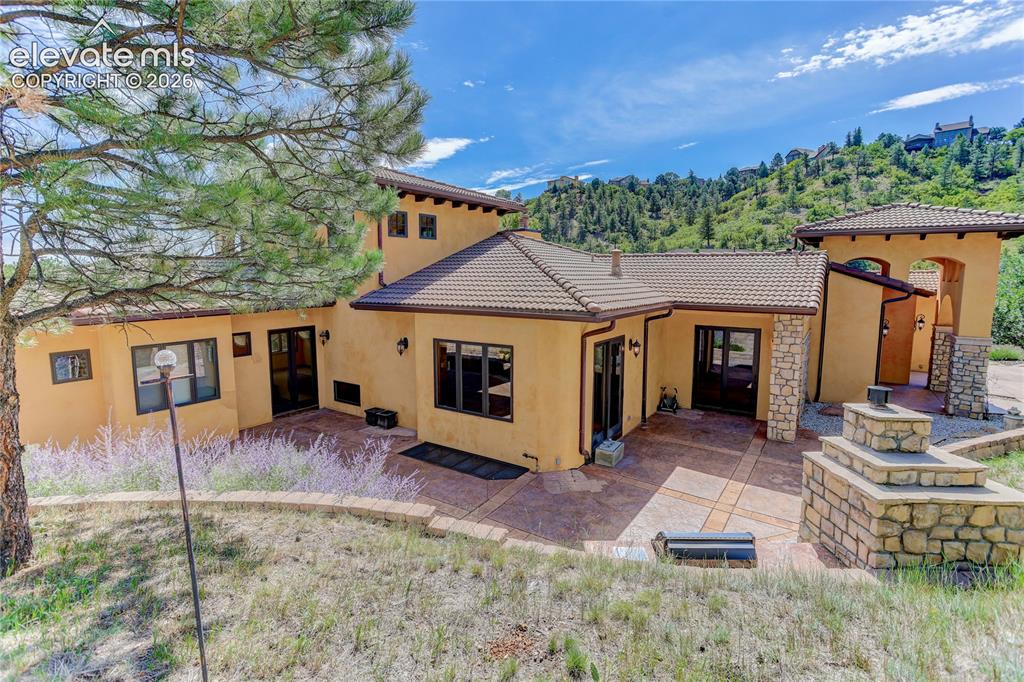
Patio.
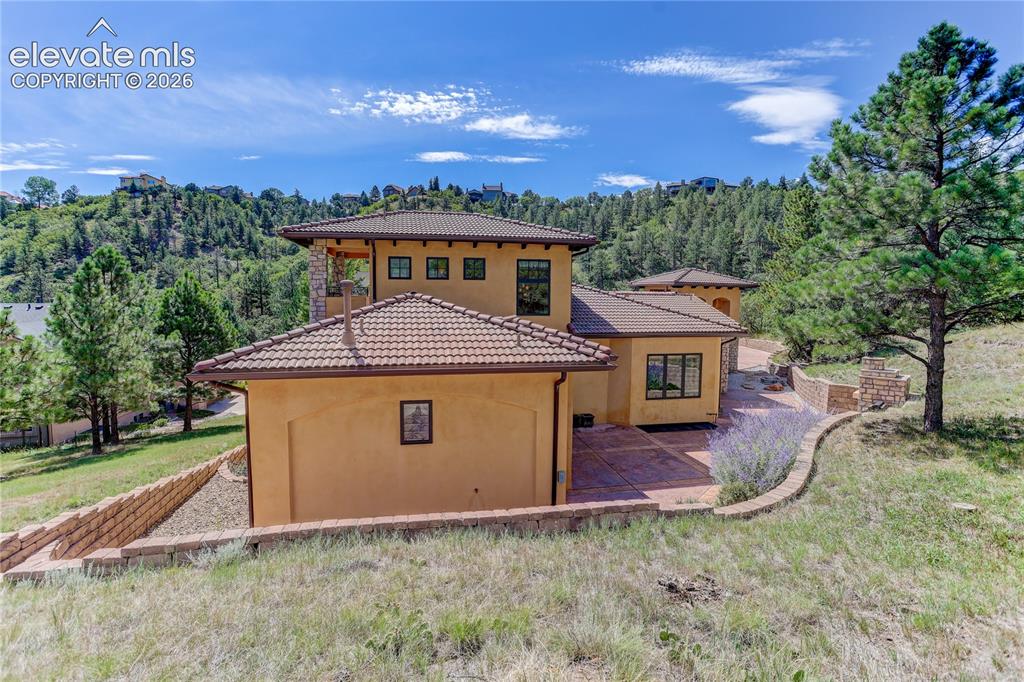
Back of residence.
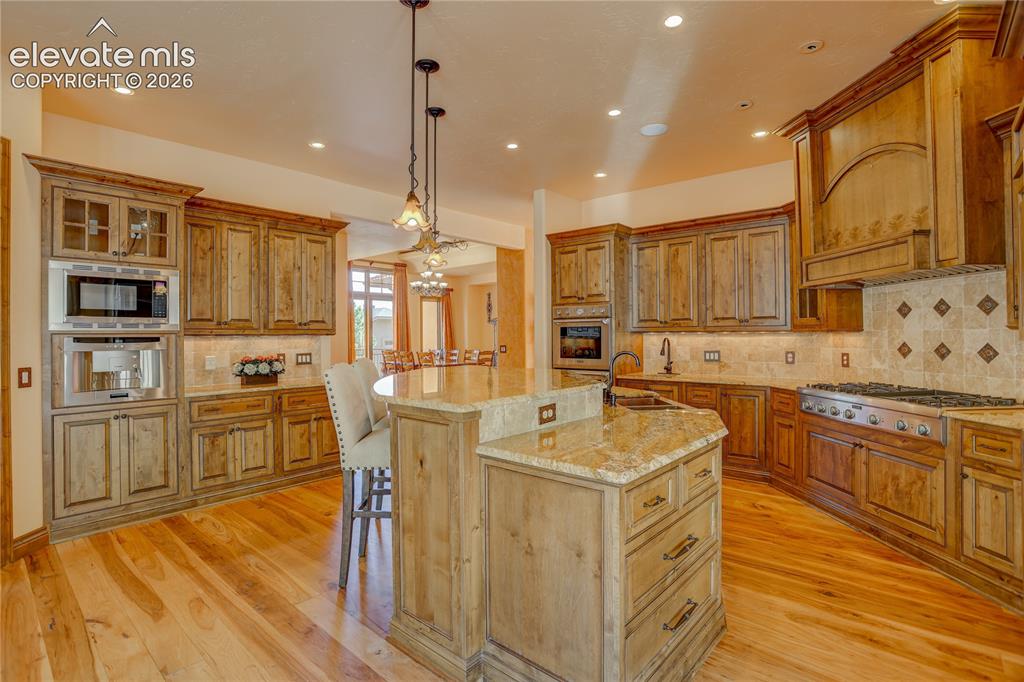
Kitchen.
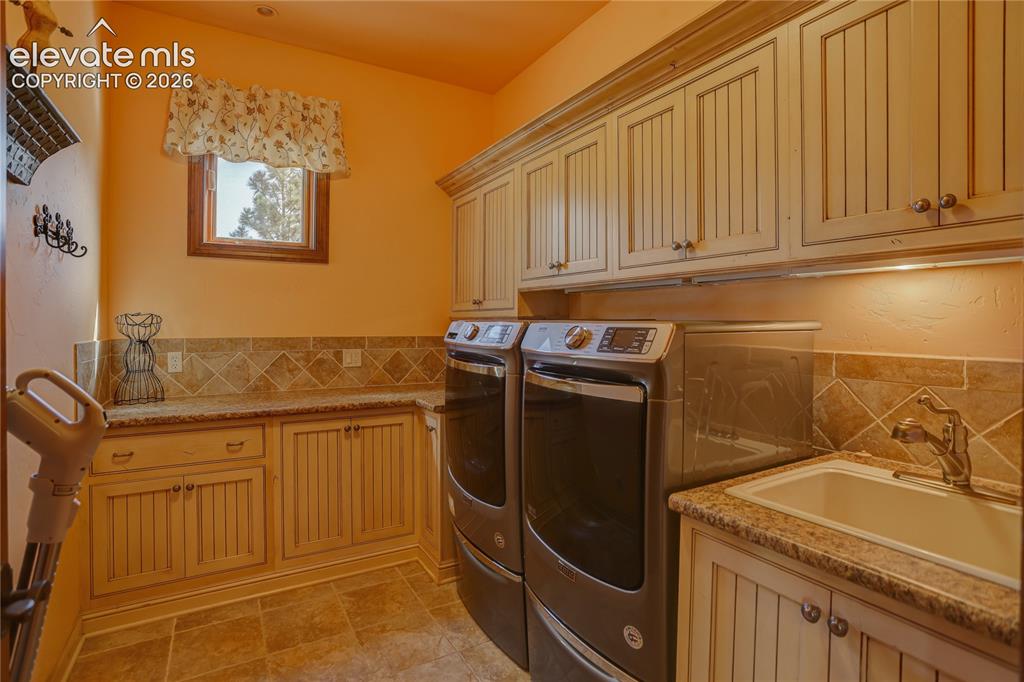
Main level laundry room.
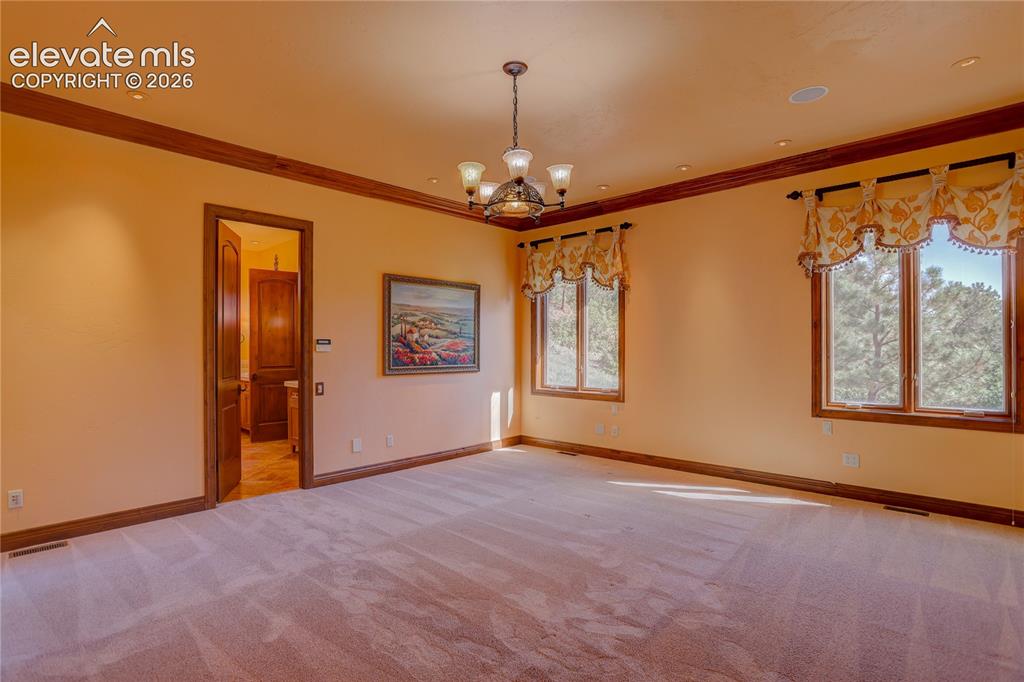
Primary bedroom.
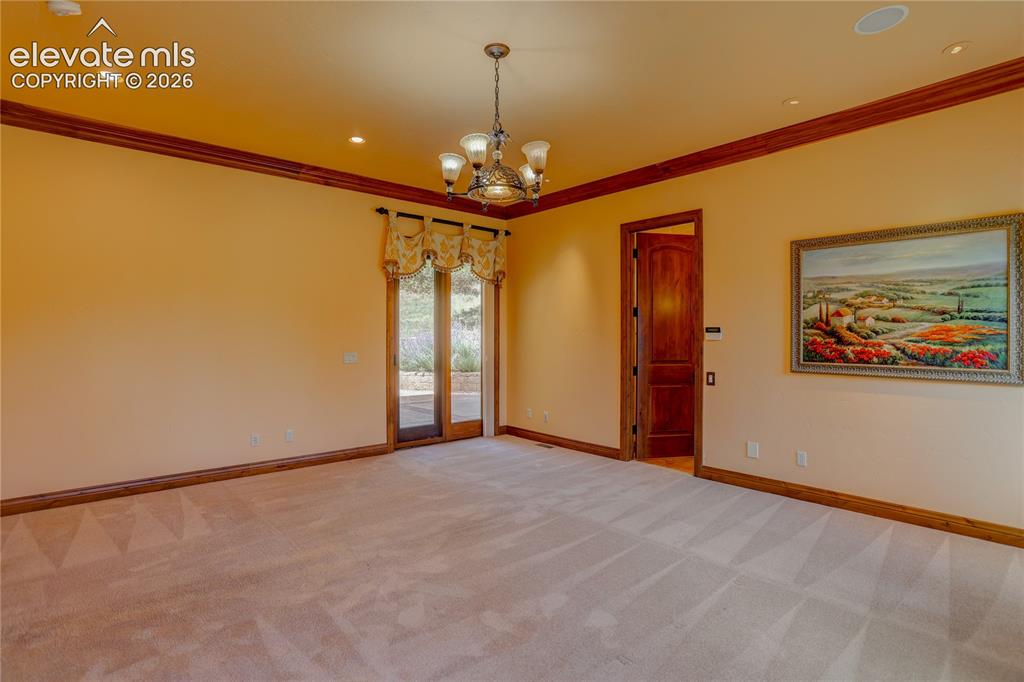
Primary bedroom.
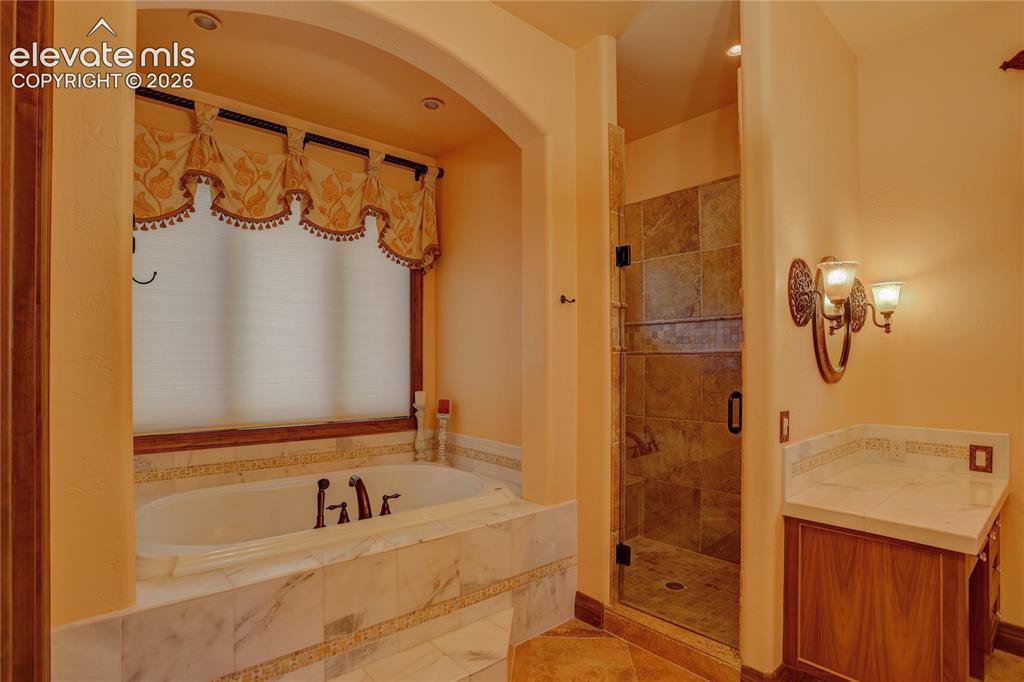
Primary ensuite bathroom.
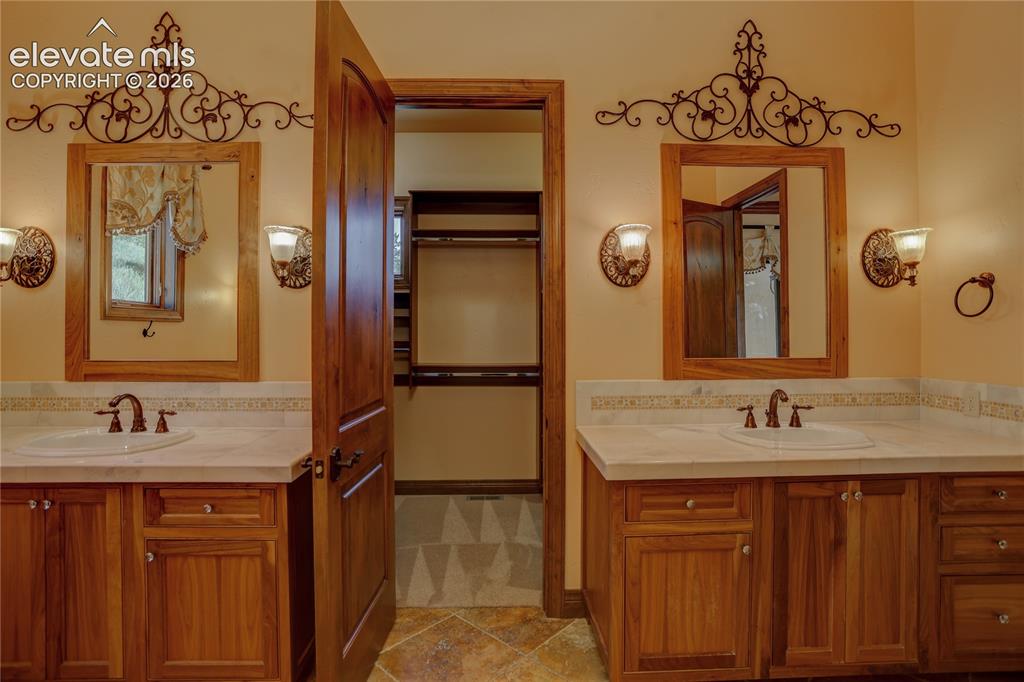
Primary ensuite bathroom.
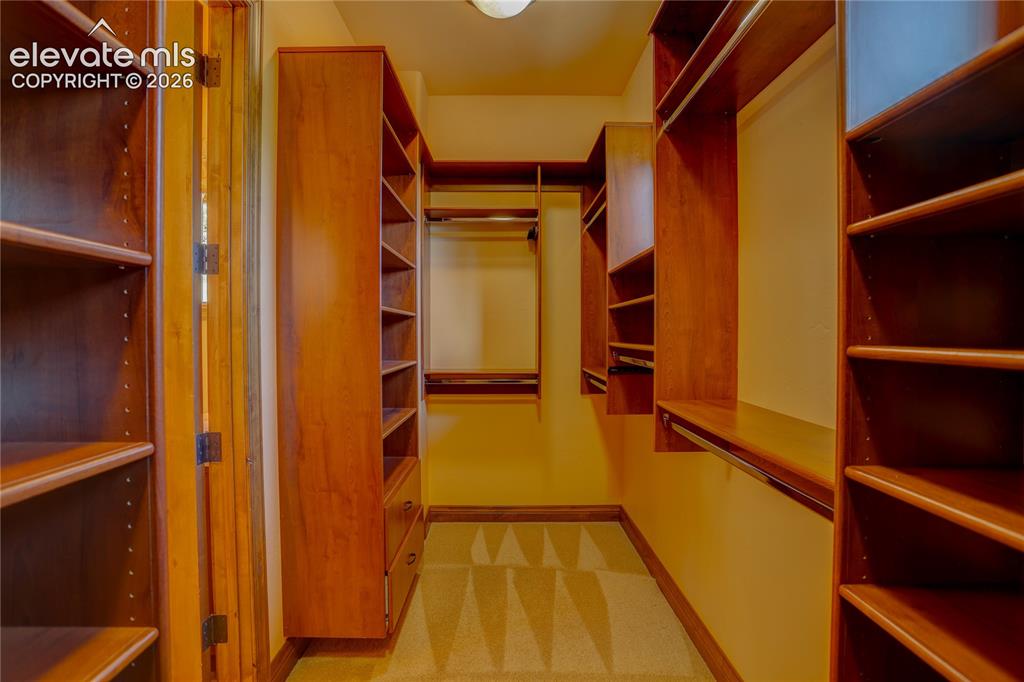
Primary closet.
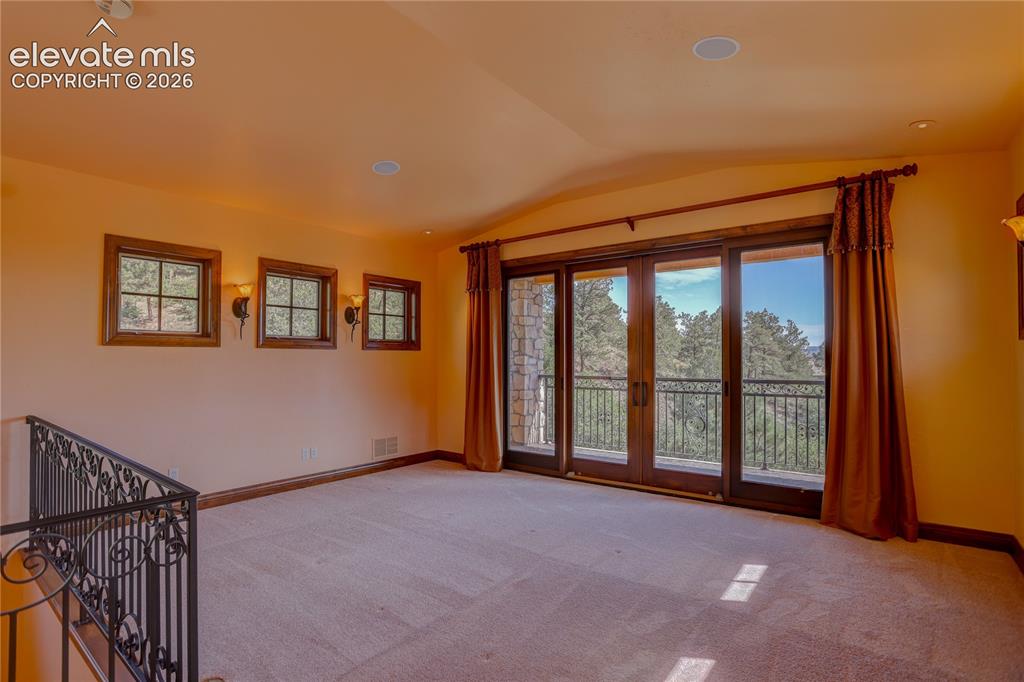
Upper level loft.
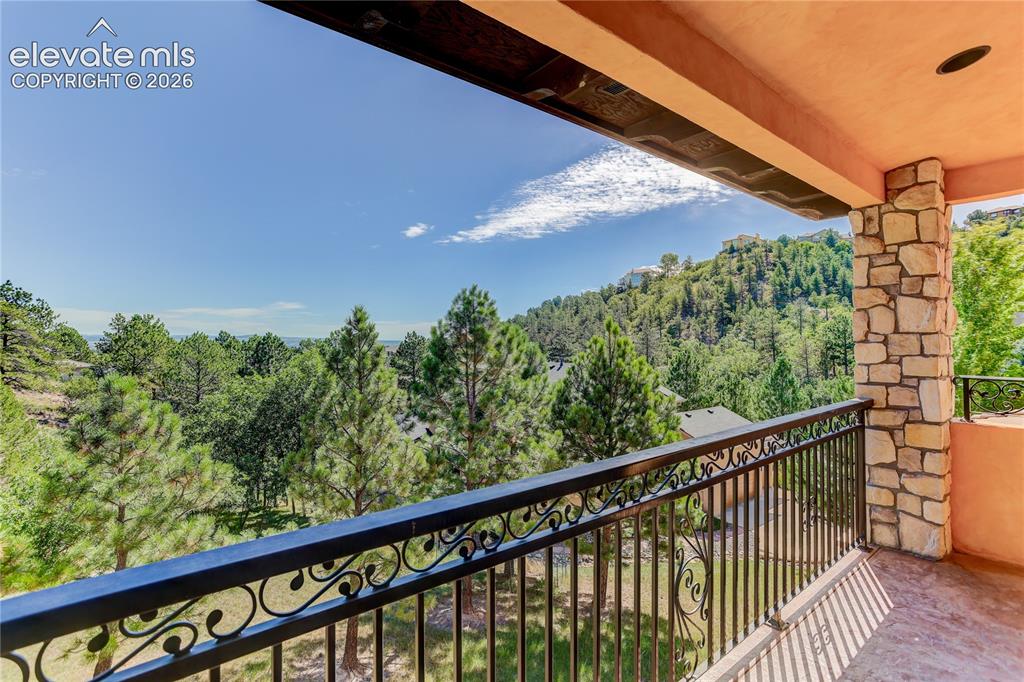
View from upper level loft balcony.
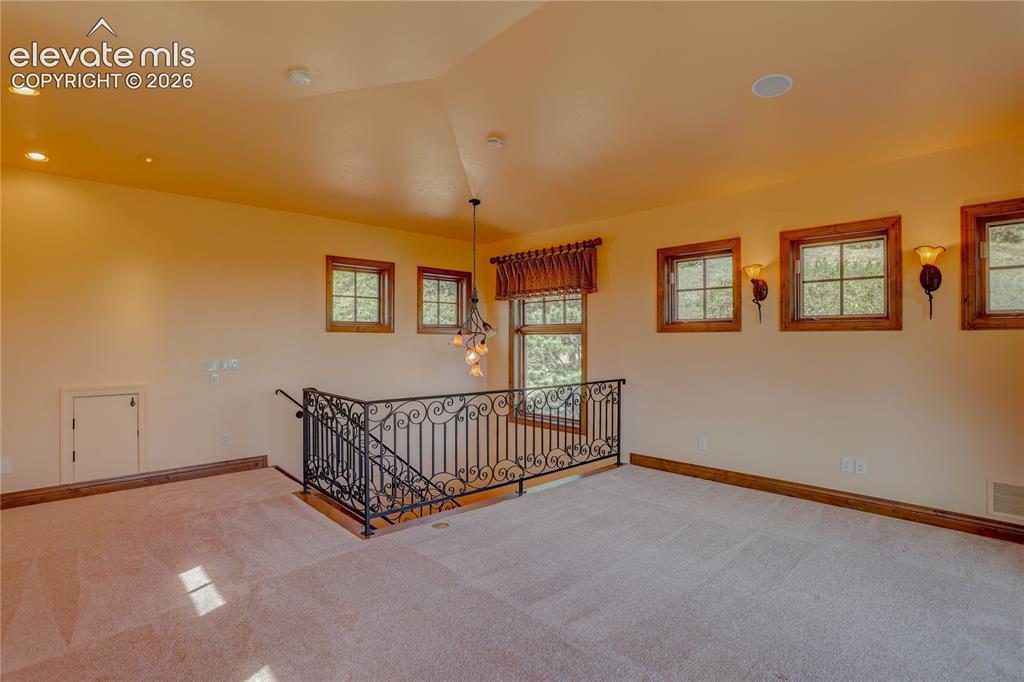
Upper level loft.
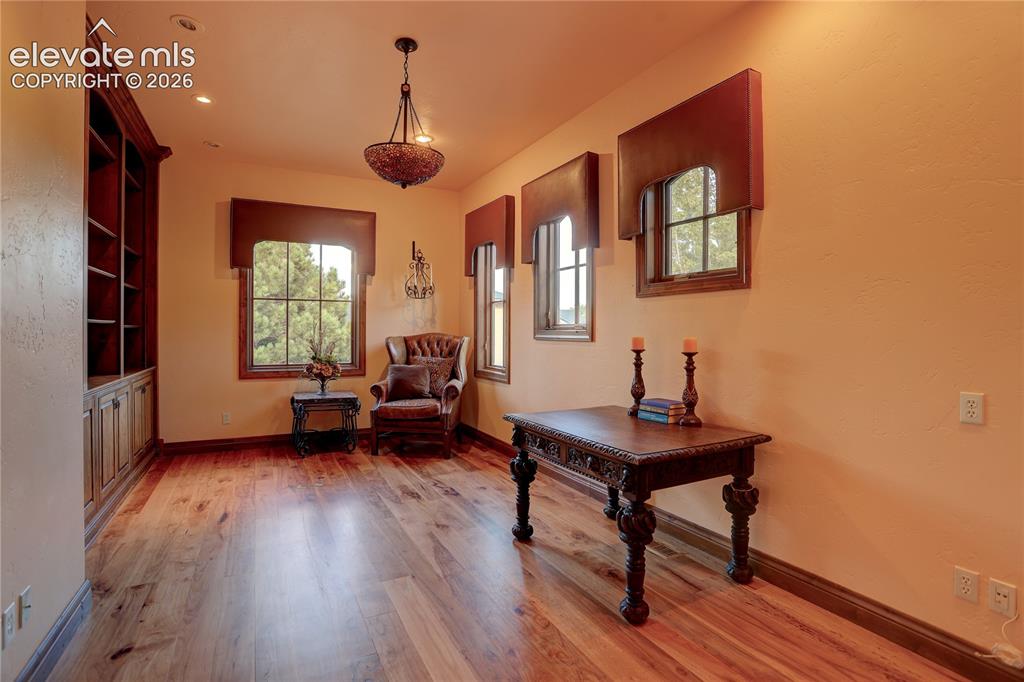
Main level office
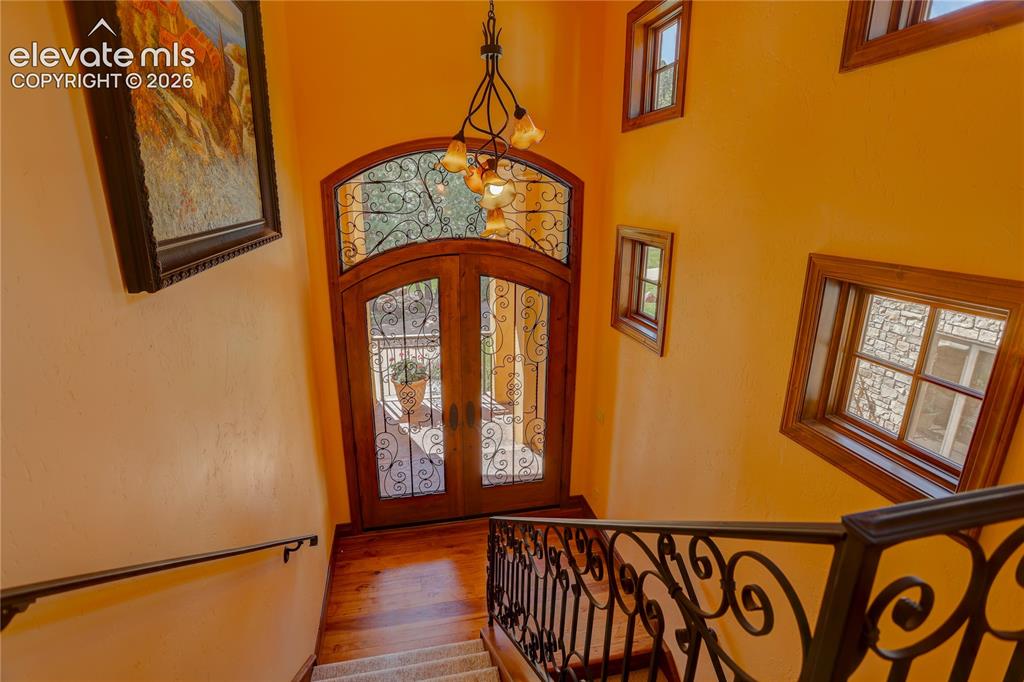
View of lower entrance foyer.
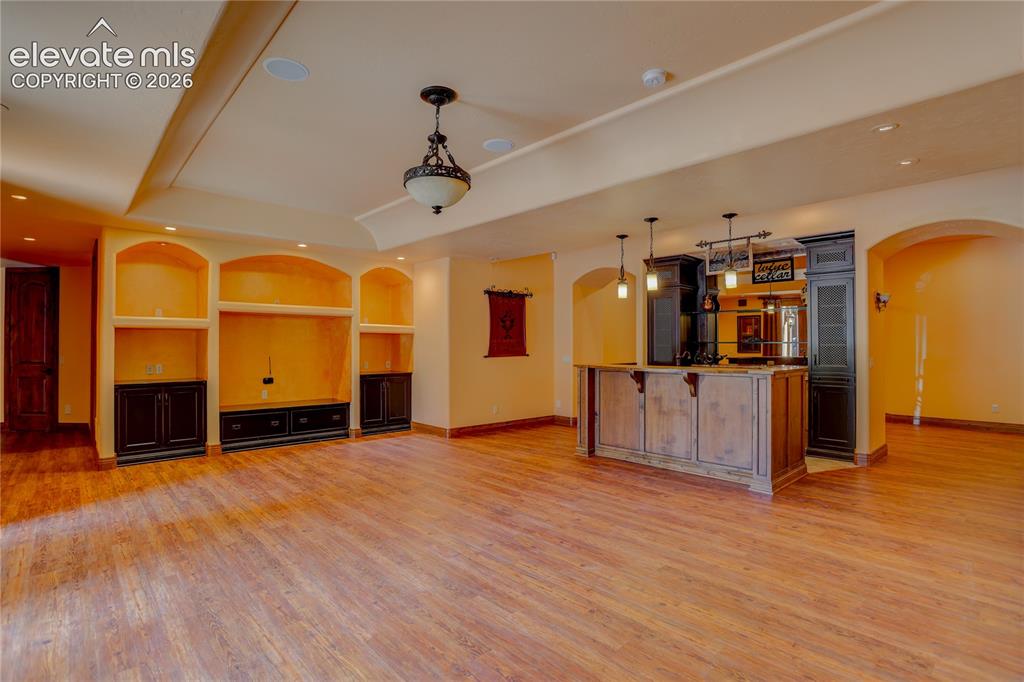
Lower level family room.
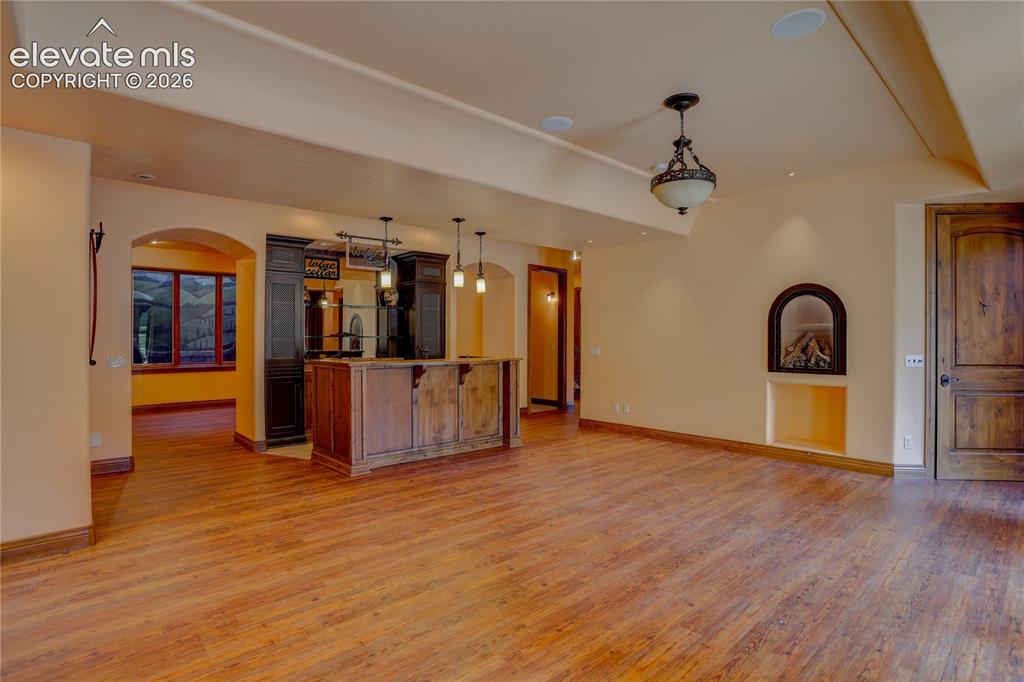
Lower level family room.
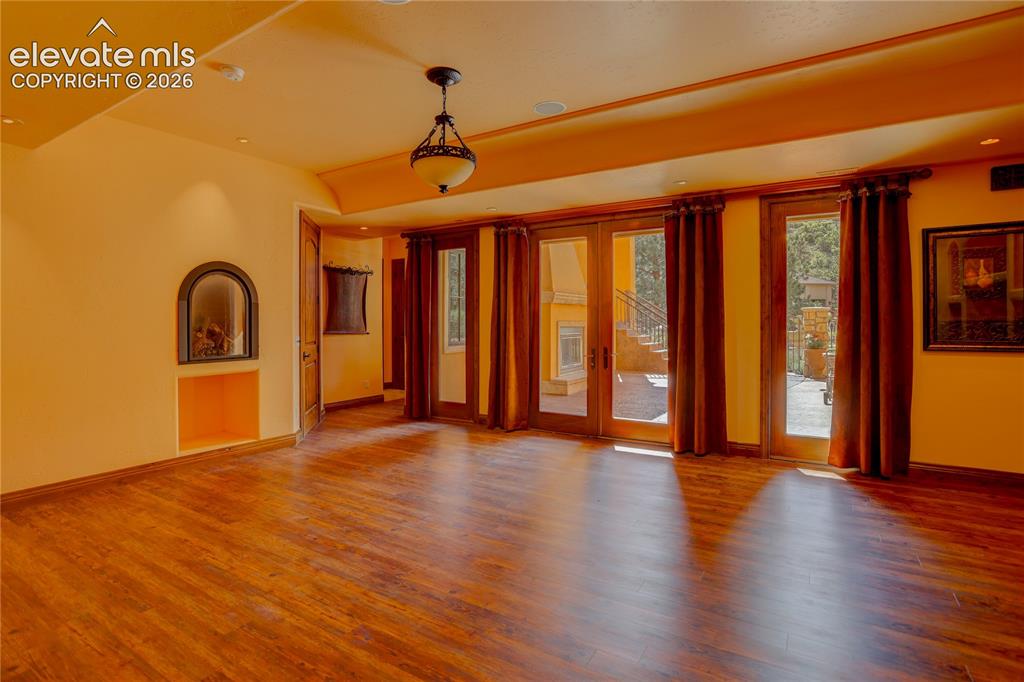
Lower level family room.
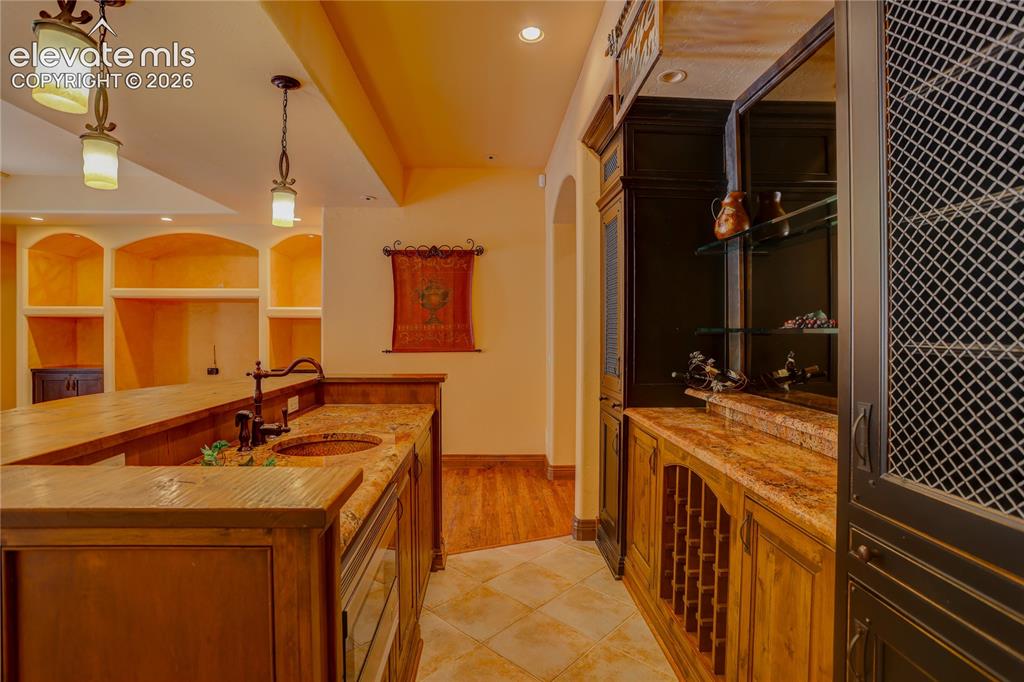
Wet bar.
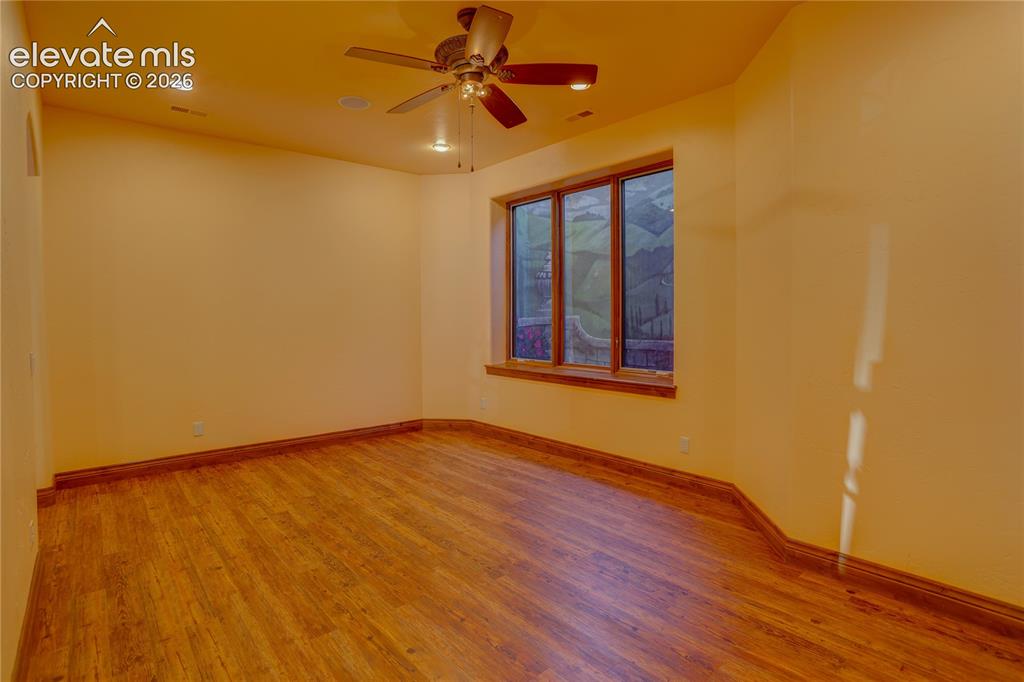
Game room tucked behind wet bar.
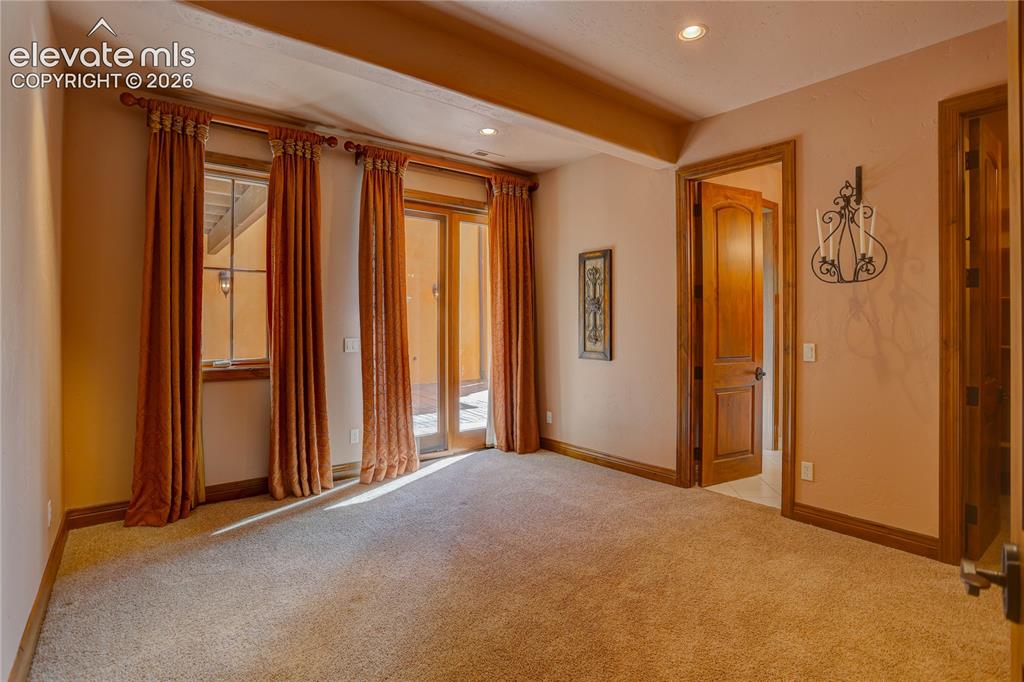
2nd lower level bedroom.
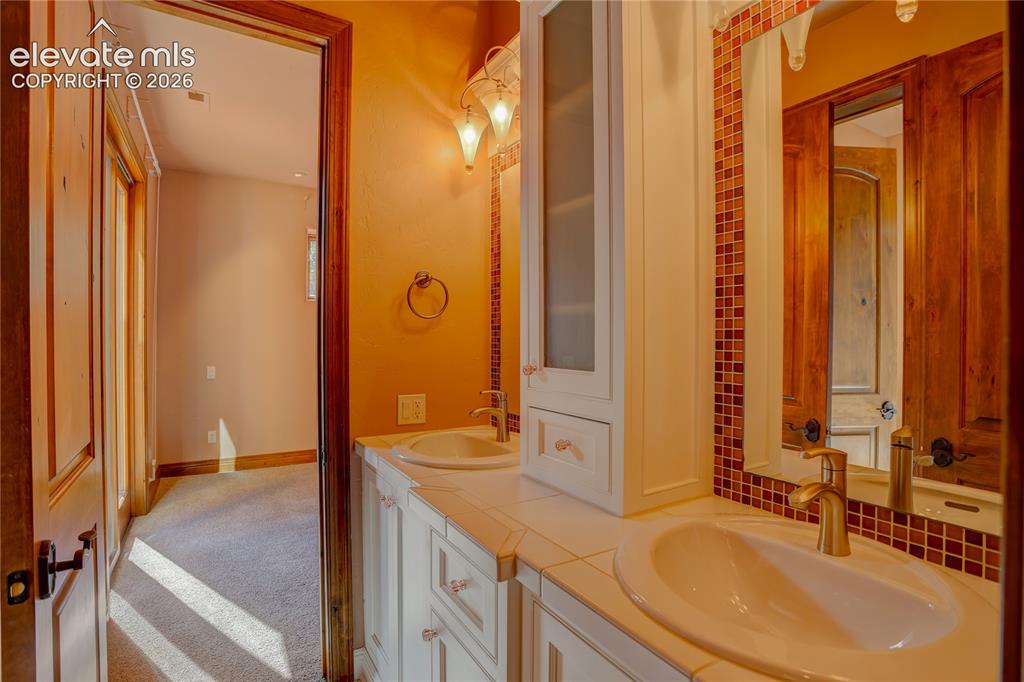
Full bath connecting 2nd and 3rd bedrooms.
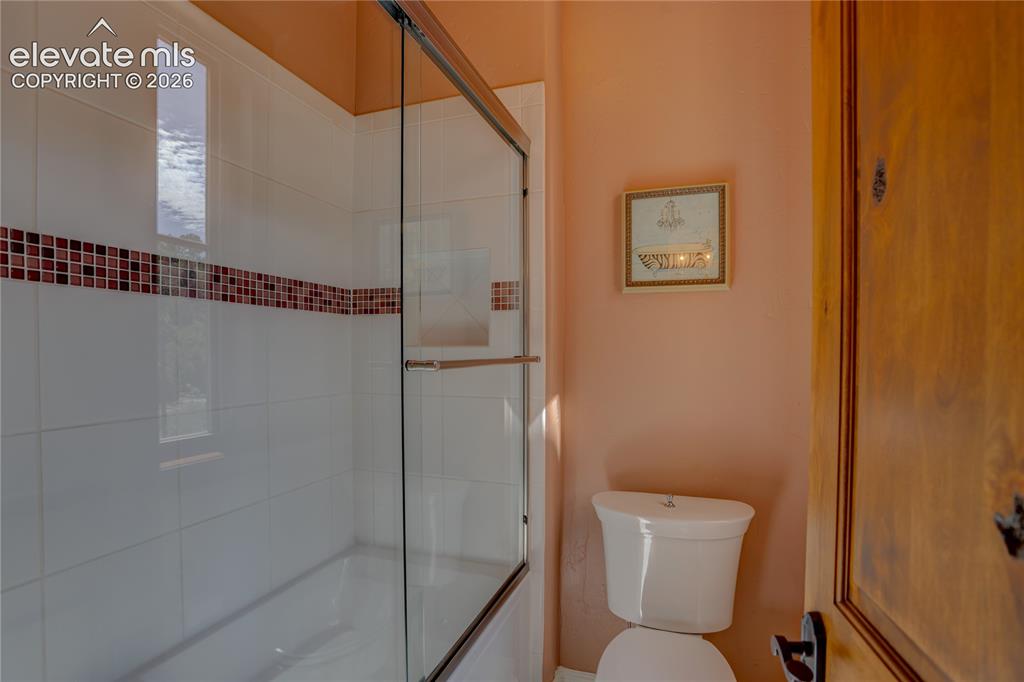
Full bath connecting 2nd and 3rd bedrooms.
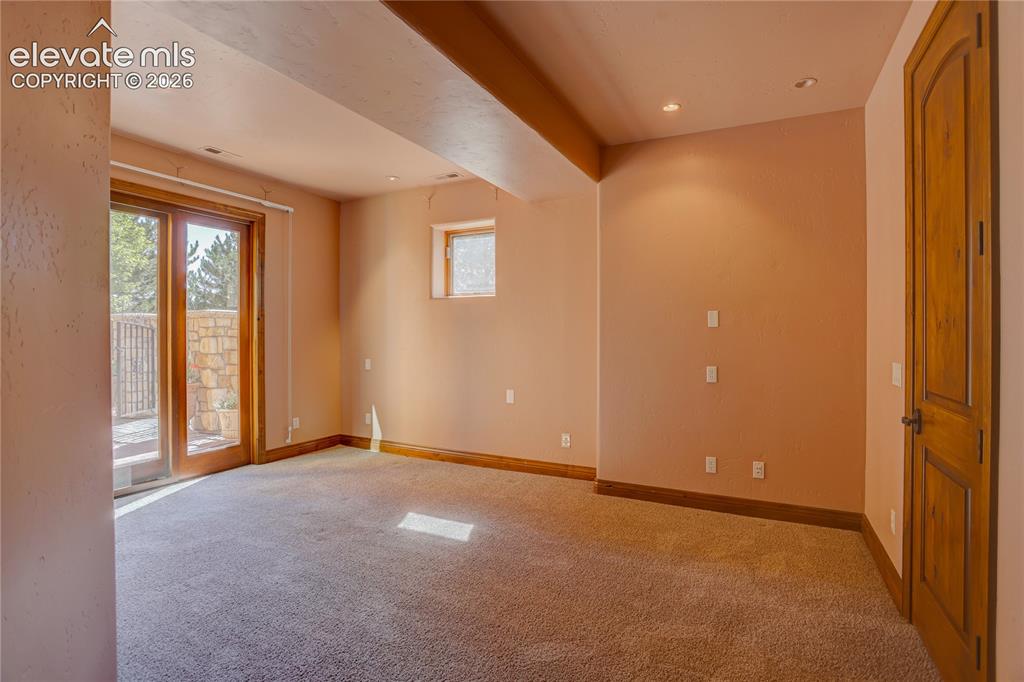
3rd lower level bedroom.
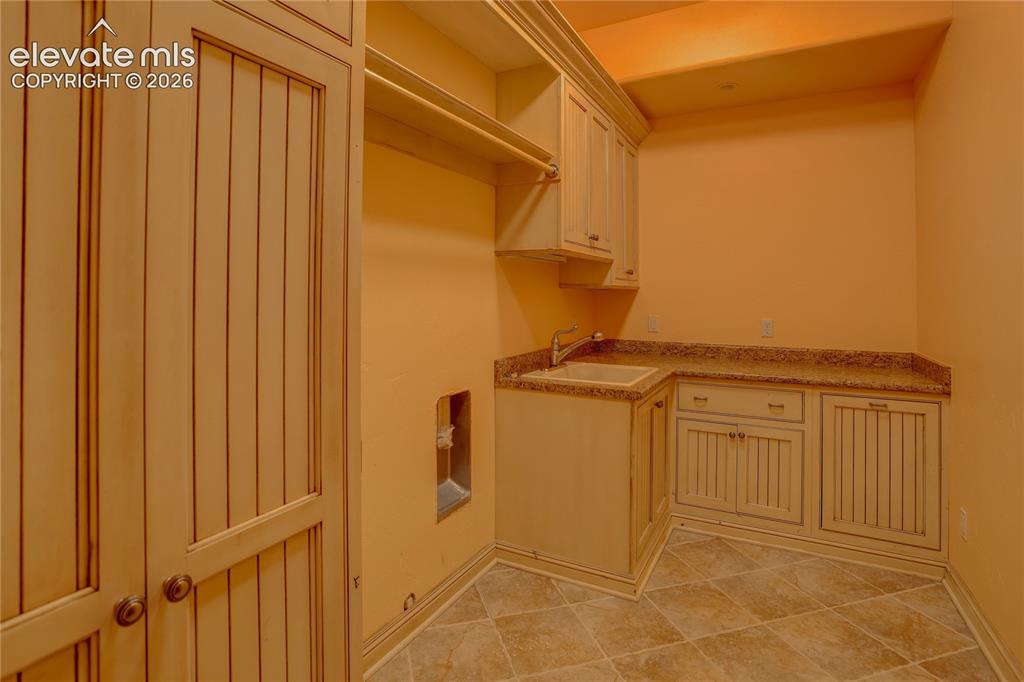
Lower level laundry.
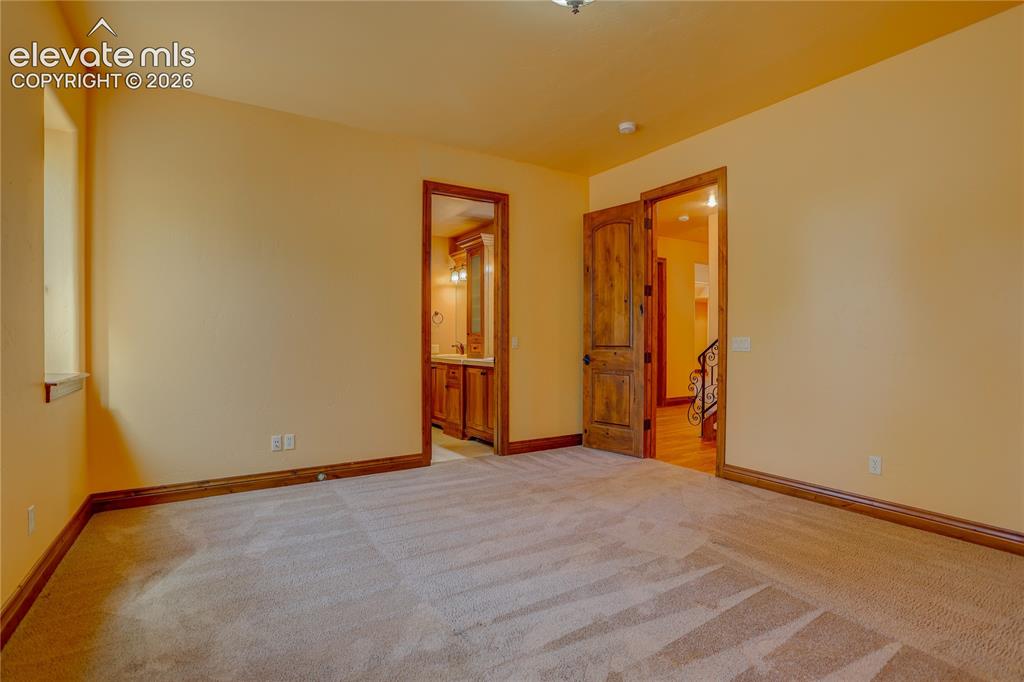
4th lower level bedroom.
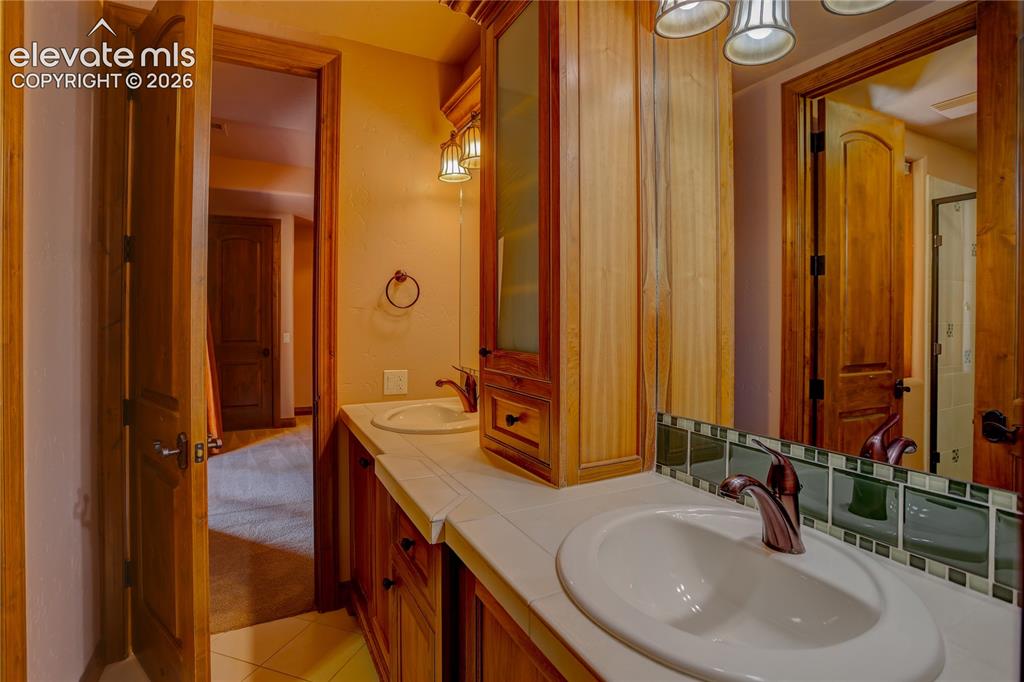
Full bath connecting 4th and 5th bedrooms.
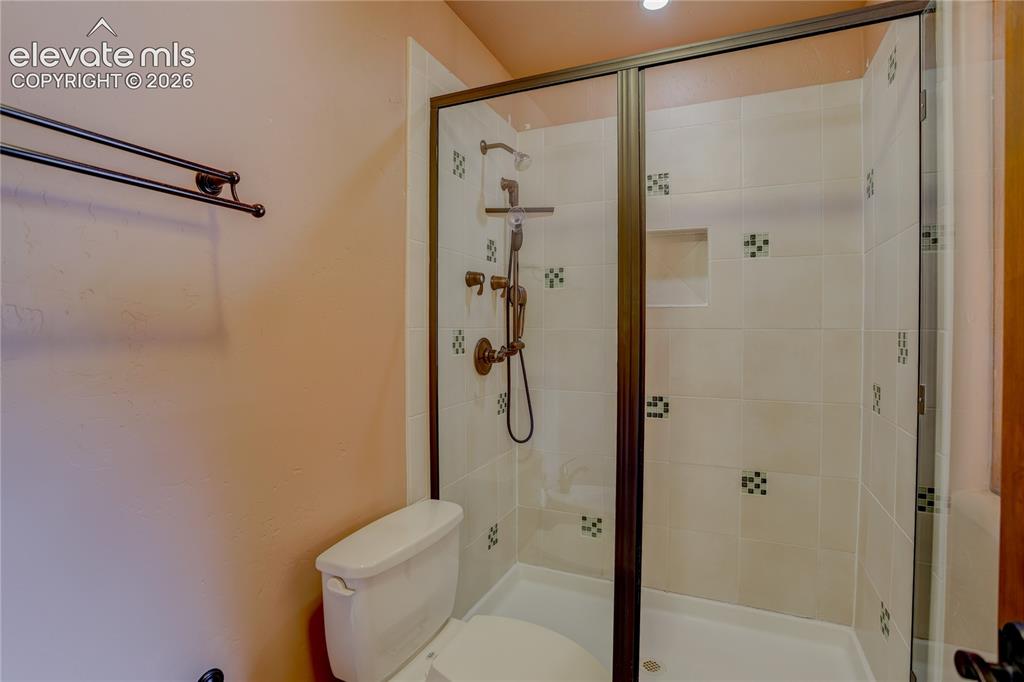
Full bath connecting 4th and 5th bedrooms.
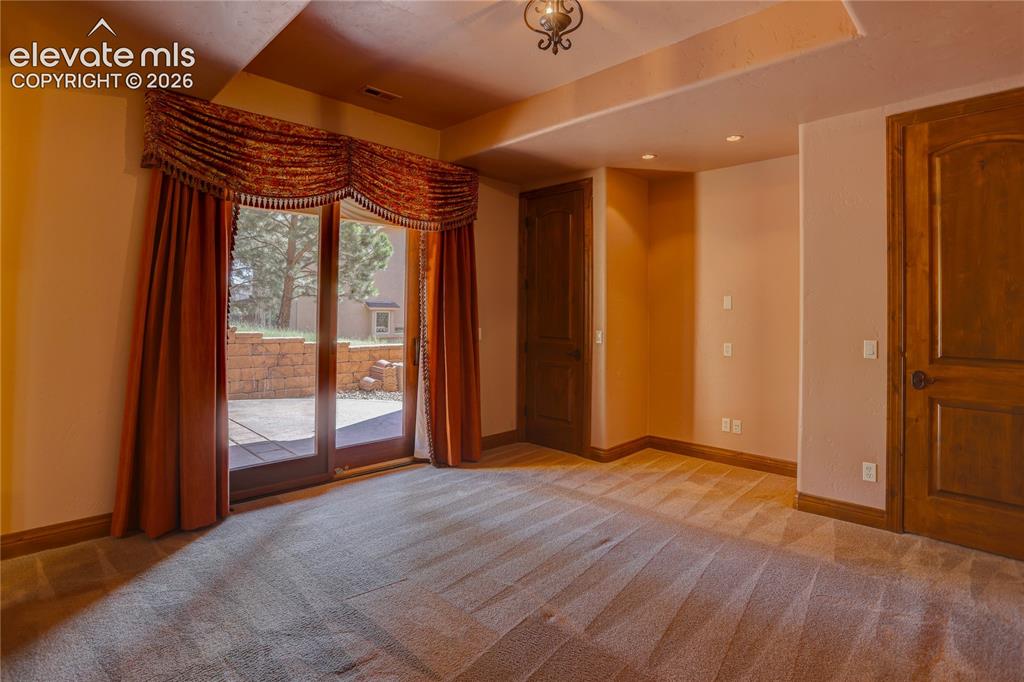
5th lower level bedroom.
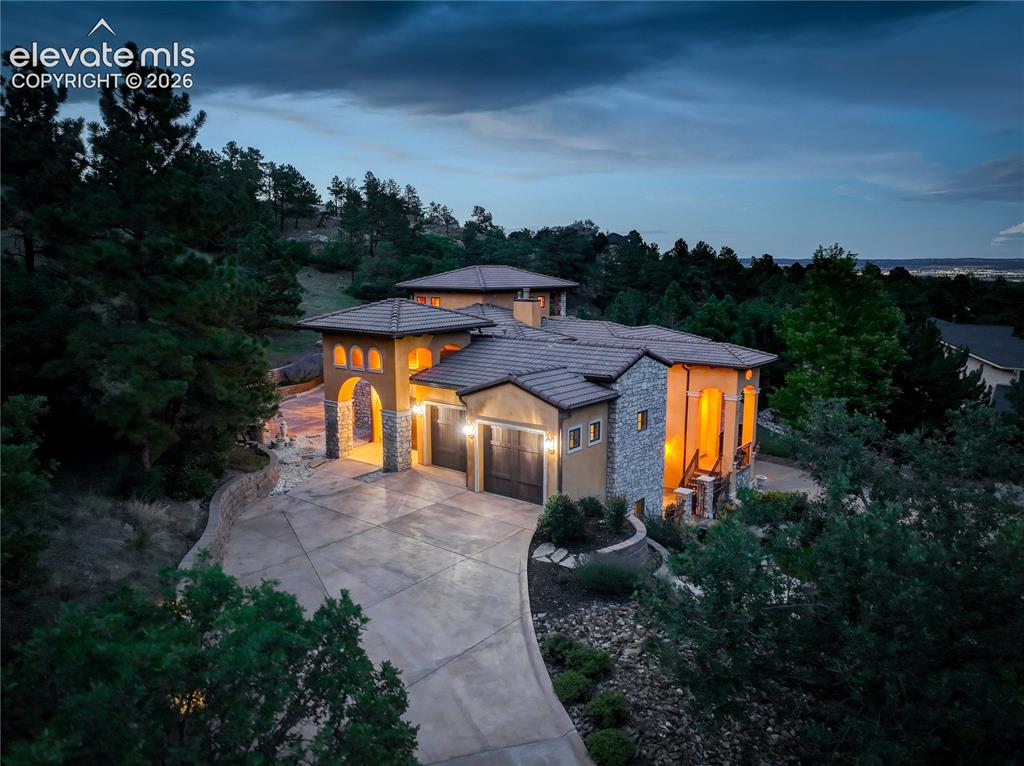
View of residence, with twinkling city lights beyond.
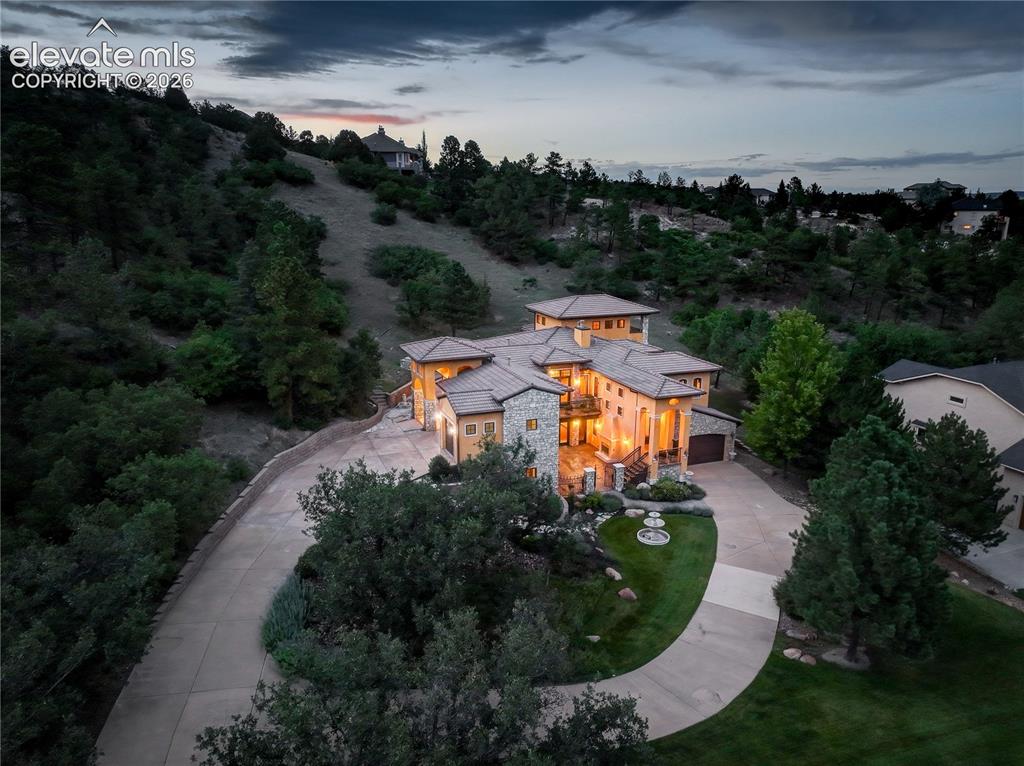
View of residence and driveway promenades.
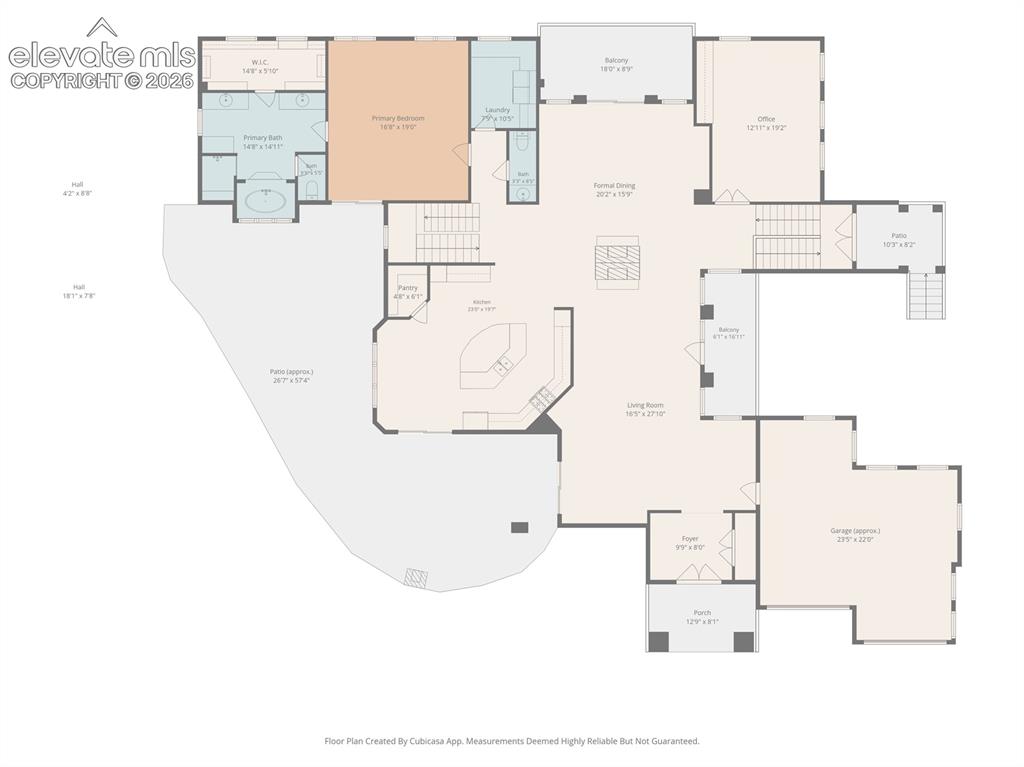
Main level floor plan.
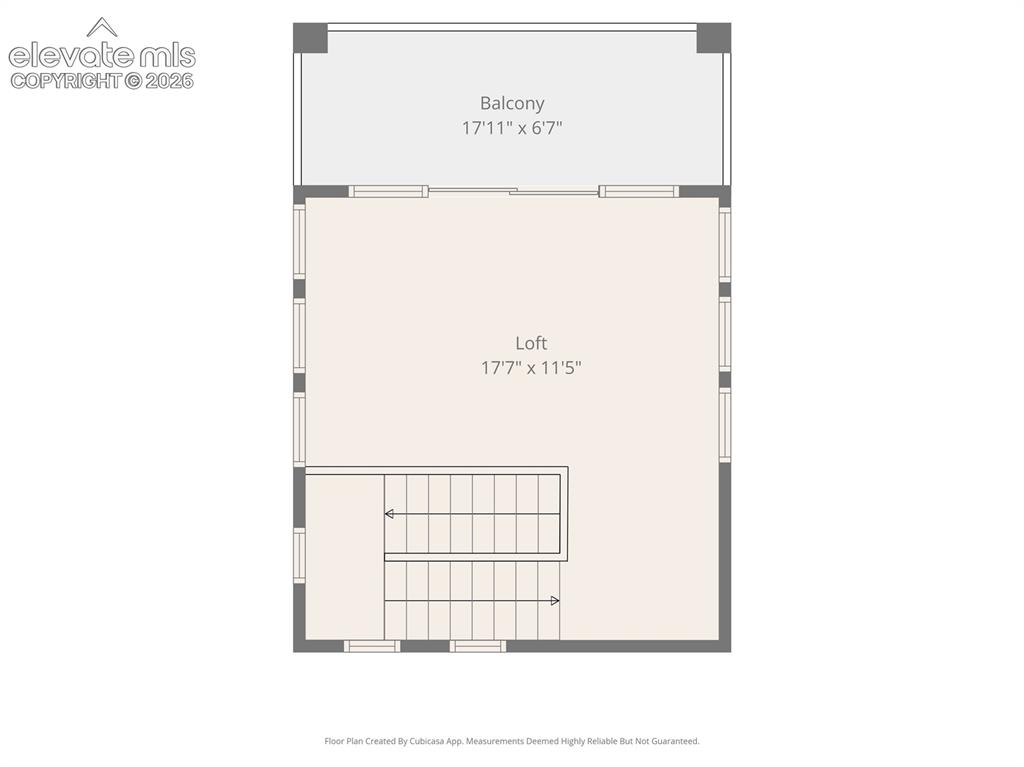
Upper level loft floor plan.
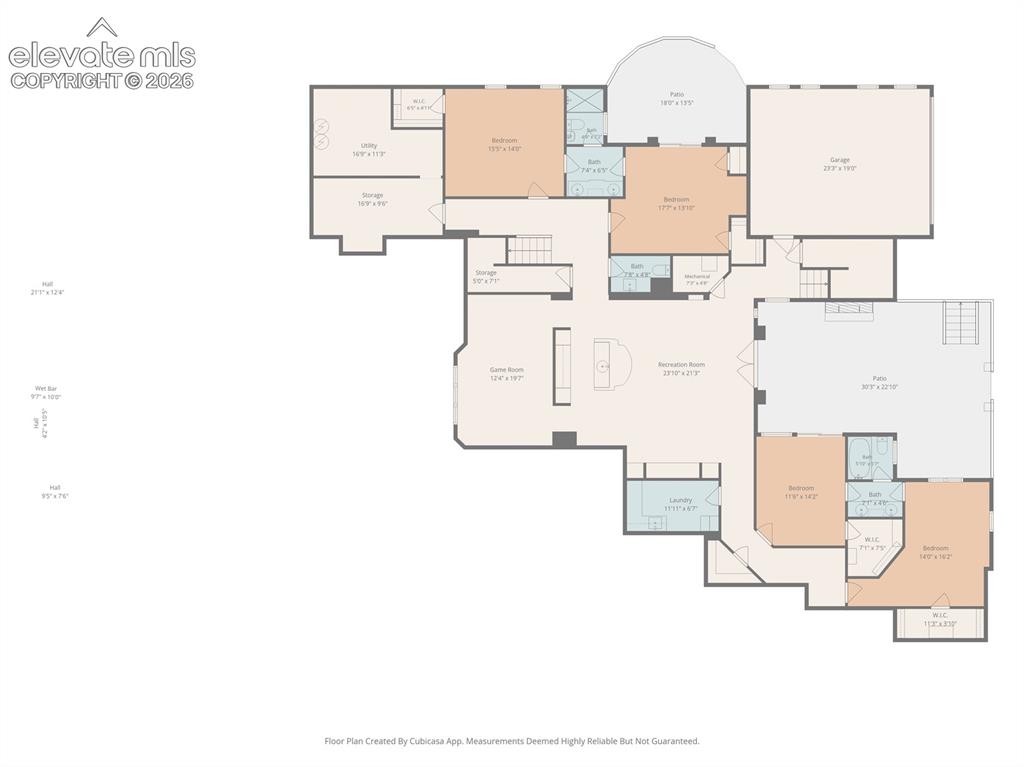
Lower level floor plan.
Disclaimer: The real estate listing information and related content displayed on this site is provided exclusively for consumers’ personal, non-commercial use and may not be used for any purpose other than to identify prospective properties consumers may be interested in purchasing.