10108 Palisade Ridge Drive, Colorado Springs, CO, 80920
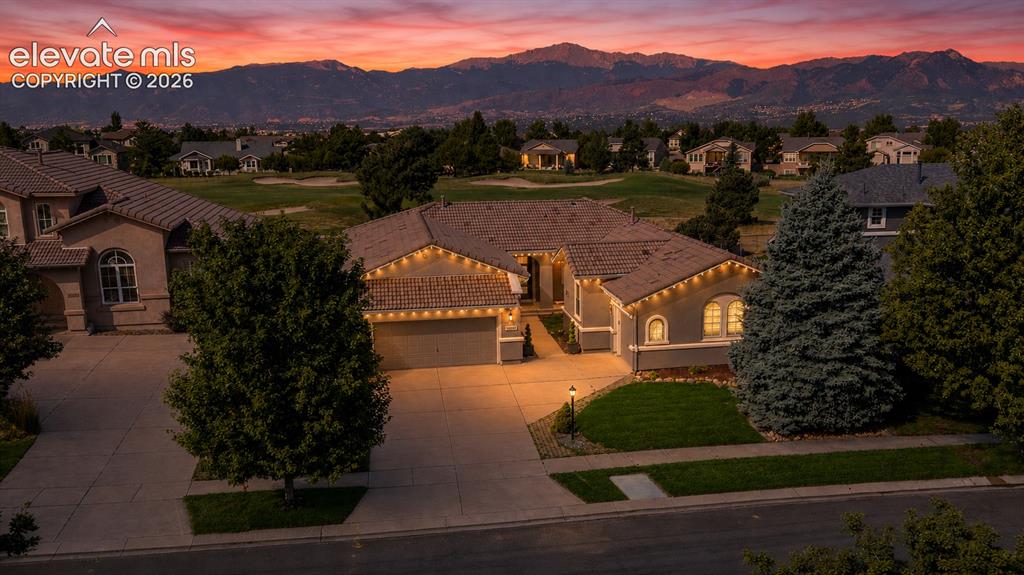
Welcome Home to your beautiful unobstructed Pikes Peak and front range views. Permanent eve smart lighting for added ambiance, security and Holiday flare!
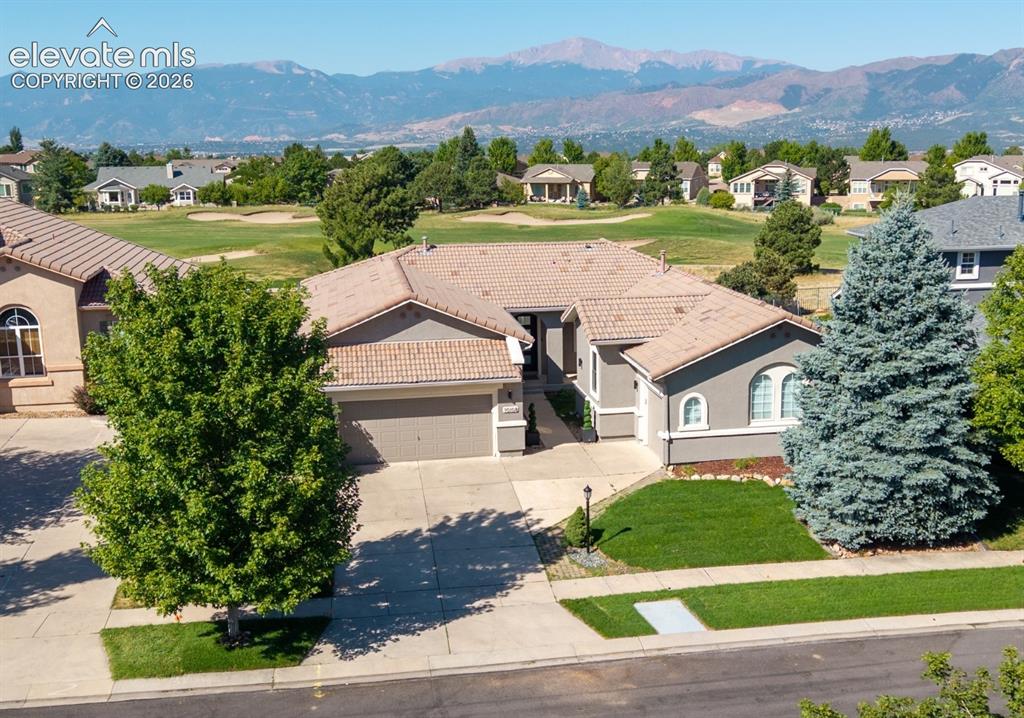
- close to everything yet private.
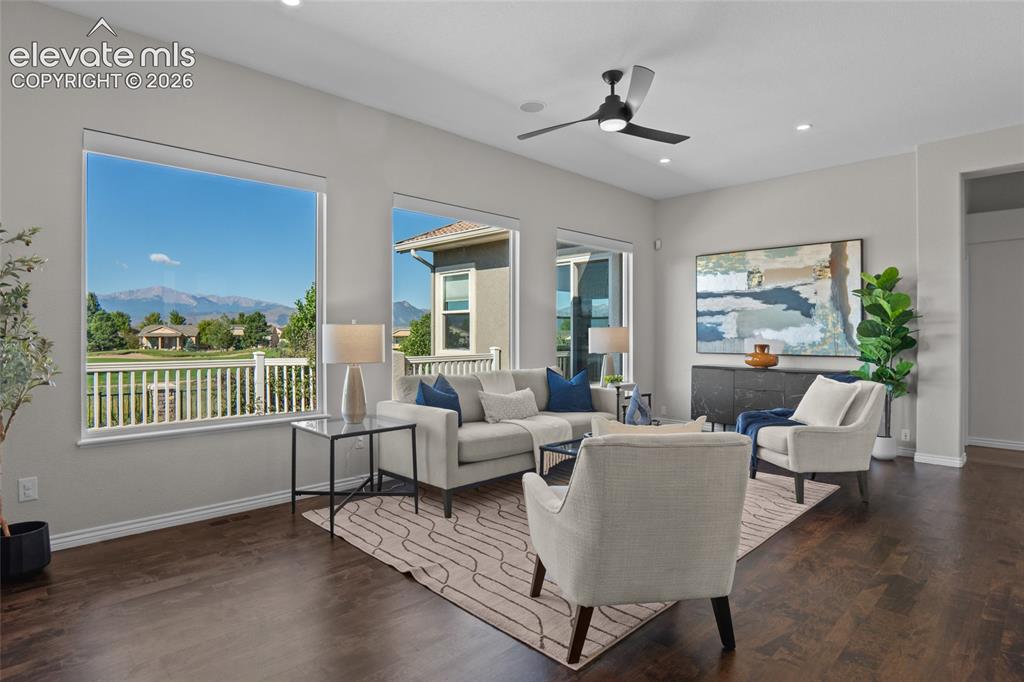
Enjoy a peaceful moment alone, with your loved ones or entertain your guests with unobstructed Pikes Peak Views.
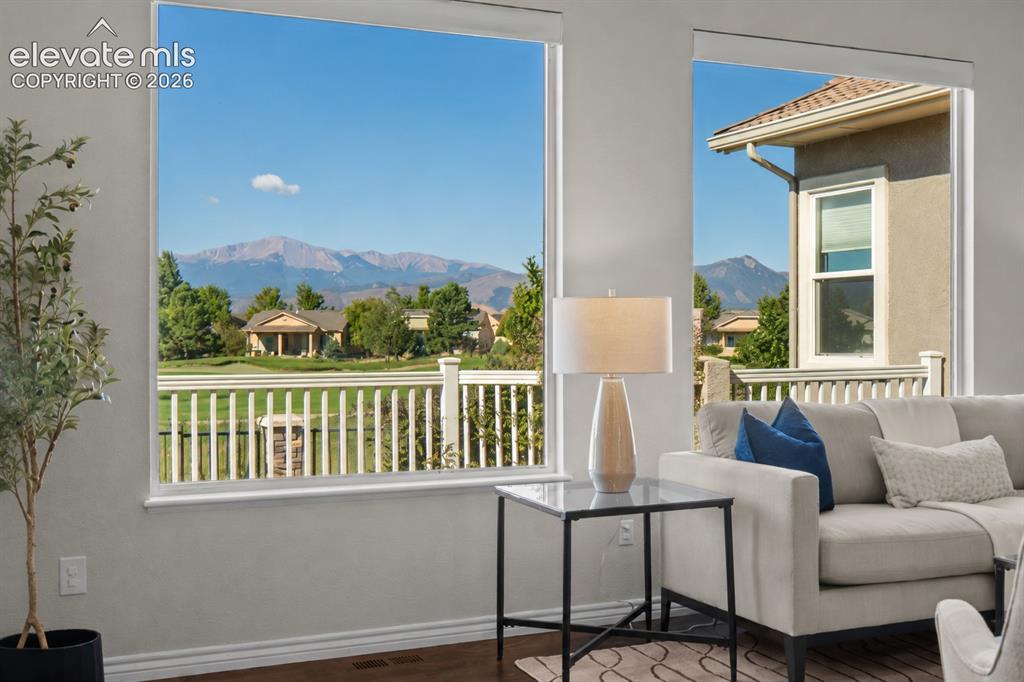
This is not AI! These views can't be beat!!
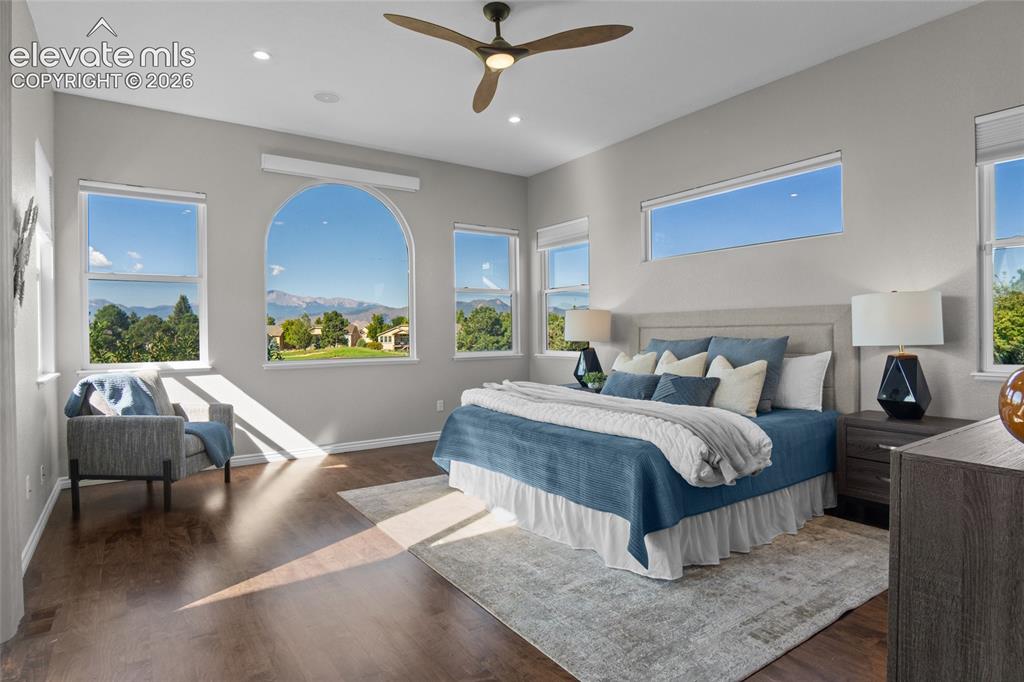
Wake up to peaceful views like this as you open the Serena Smart blinds ~ right from your bed.
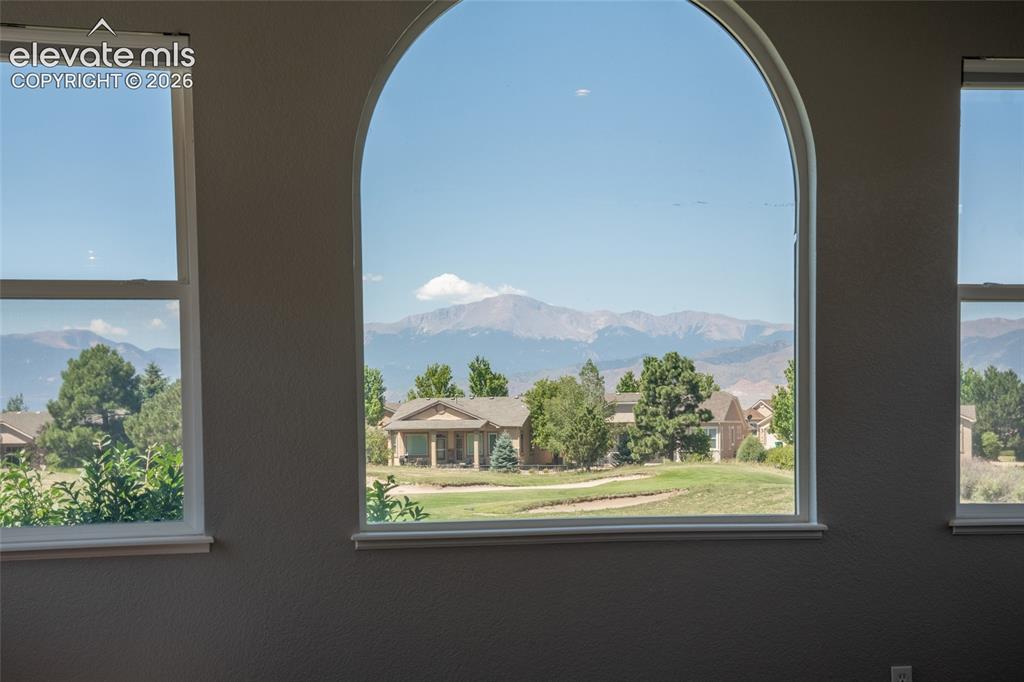
Imagine waking up to that?!?!
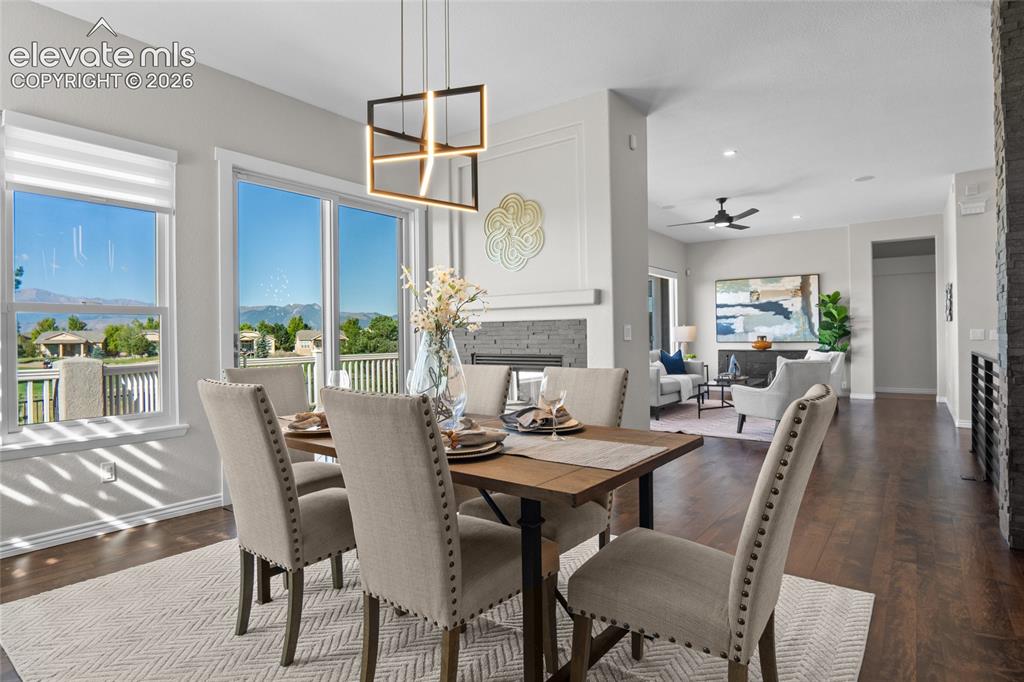
Gather round the table with family & friends knowing there's only Mountains for the backdrop.
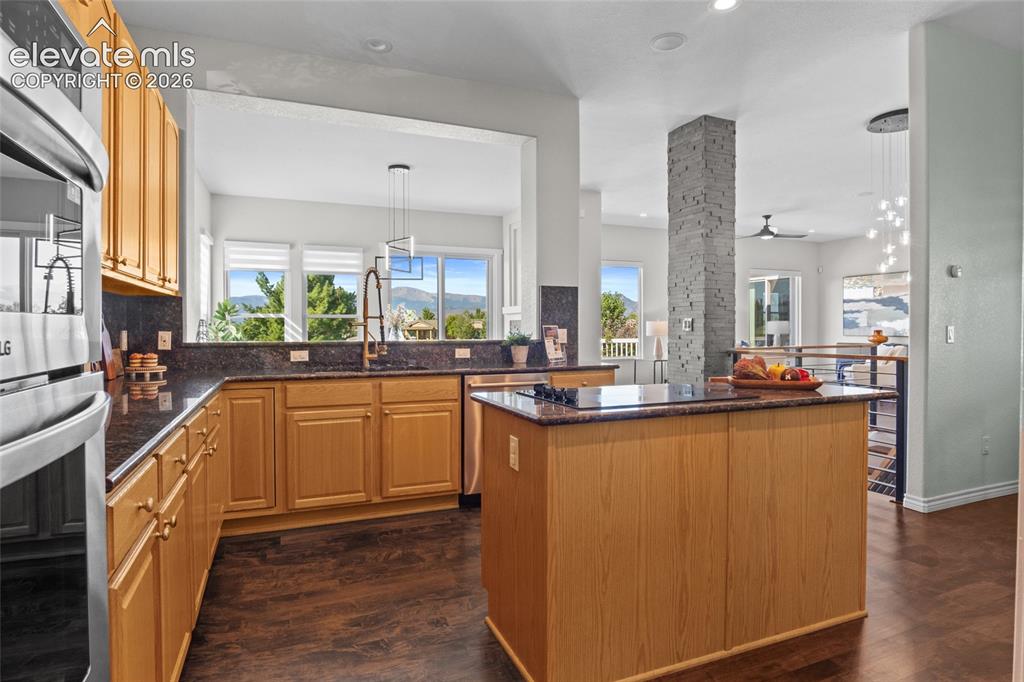
Breathtaking mountain views from the open kitchen.
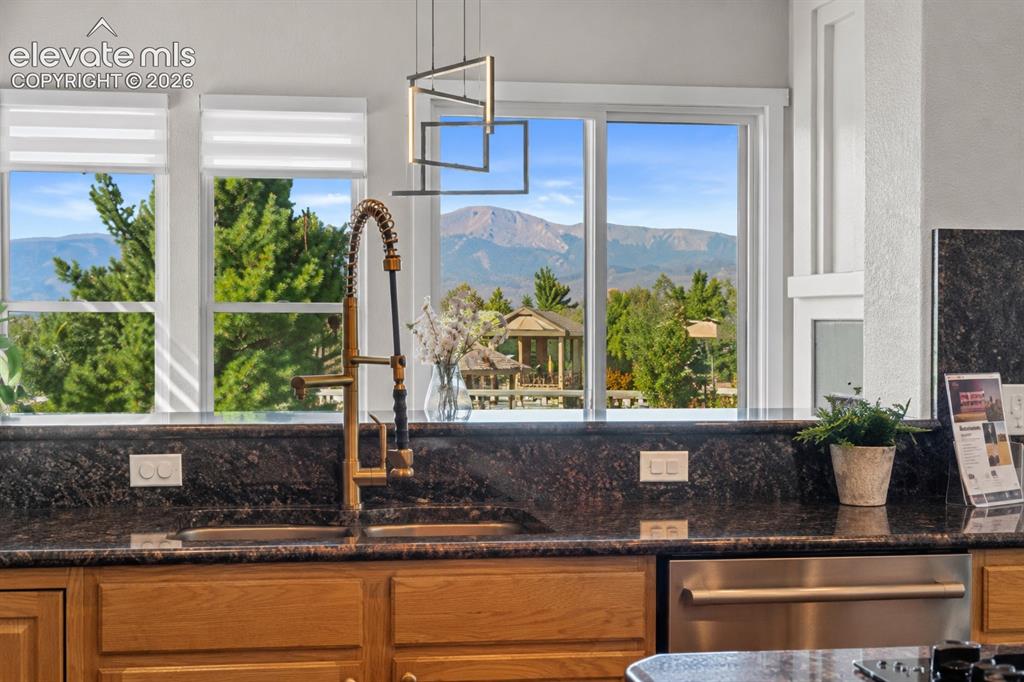
Wow Views from the Kitchen even!!
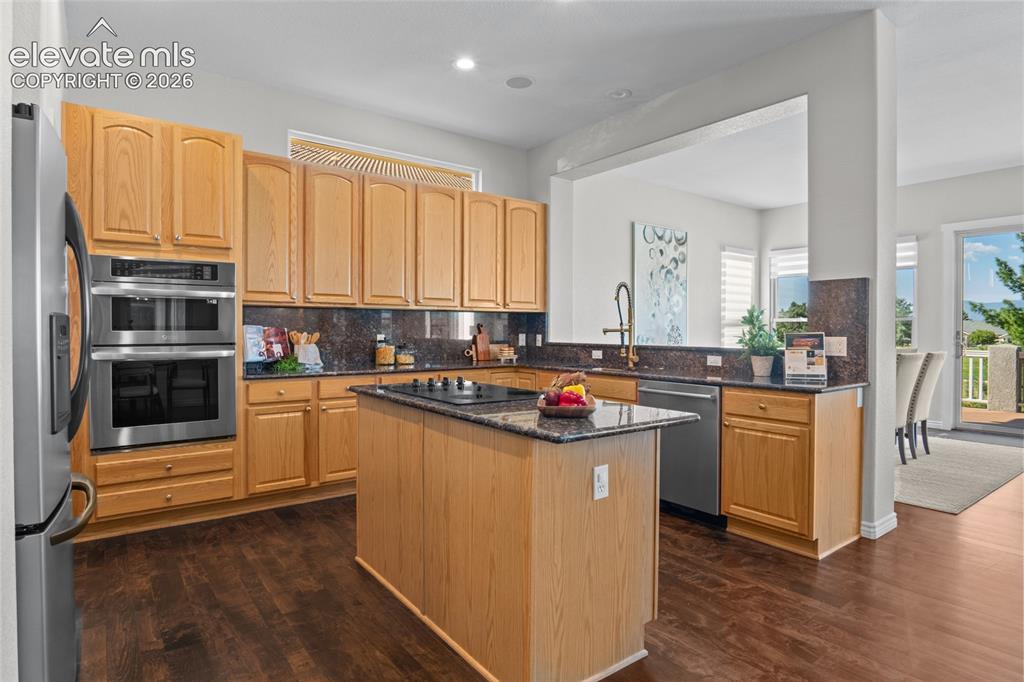
Kitchen
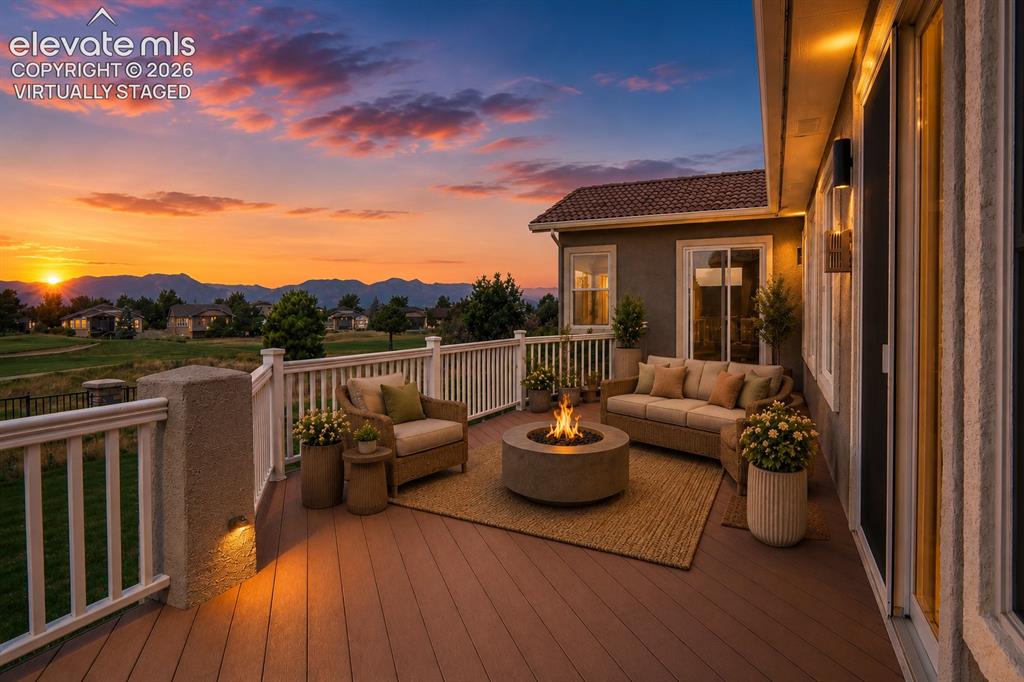
Virtually staged for sunset views that really do happen
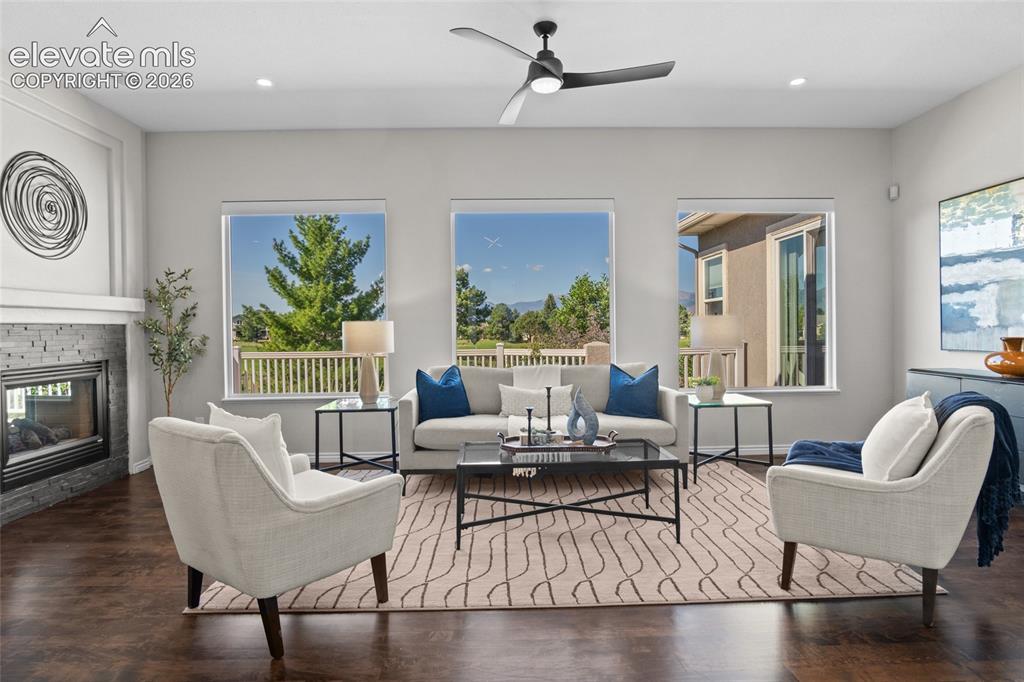
Enjoy "not" looking into your neighbors windows - only open views here!
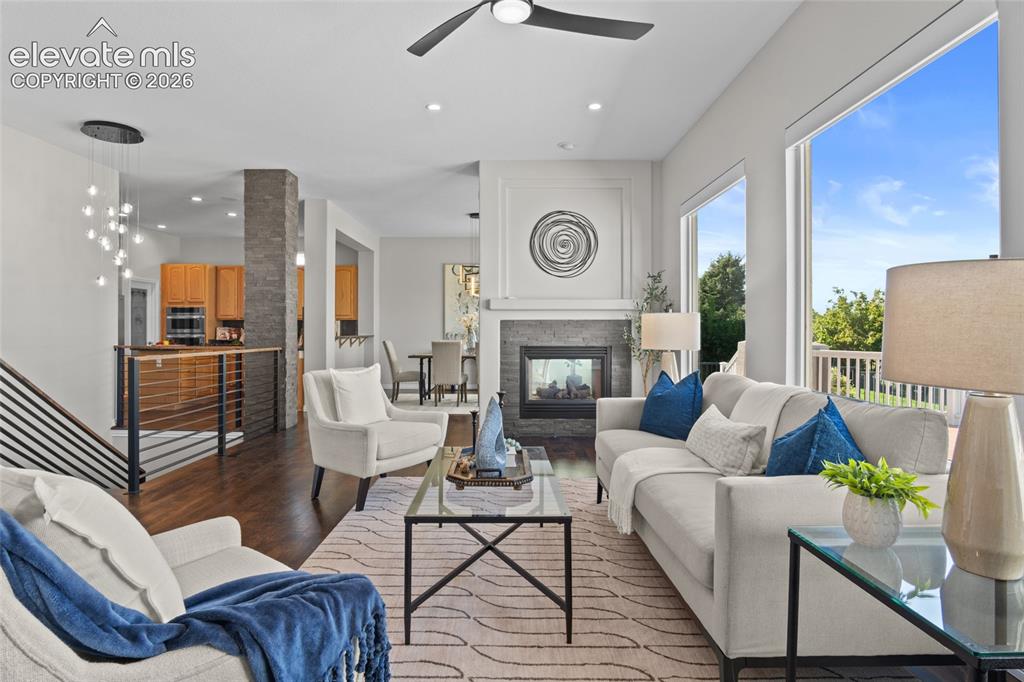
Open concept living with plenty of room for family, friends & guests.
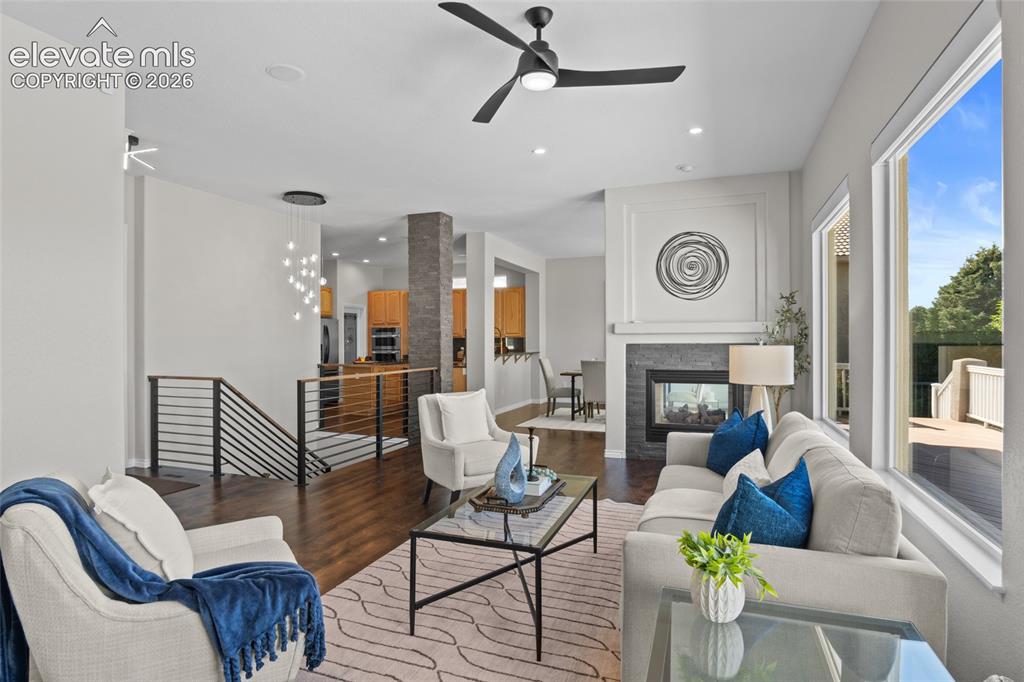
Real Maple hardwood flows throughout the main floor and down the open staircase to the lower level where there is even more entertaining space.
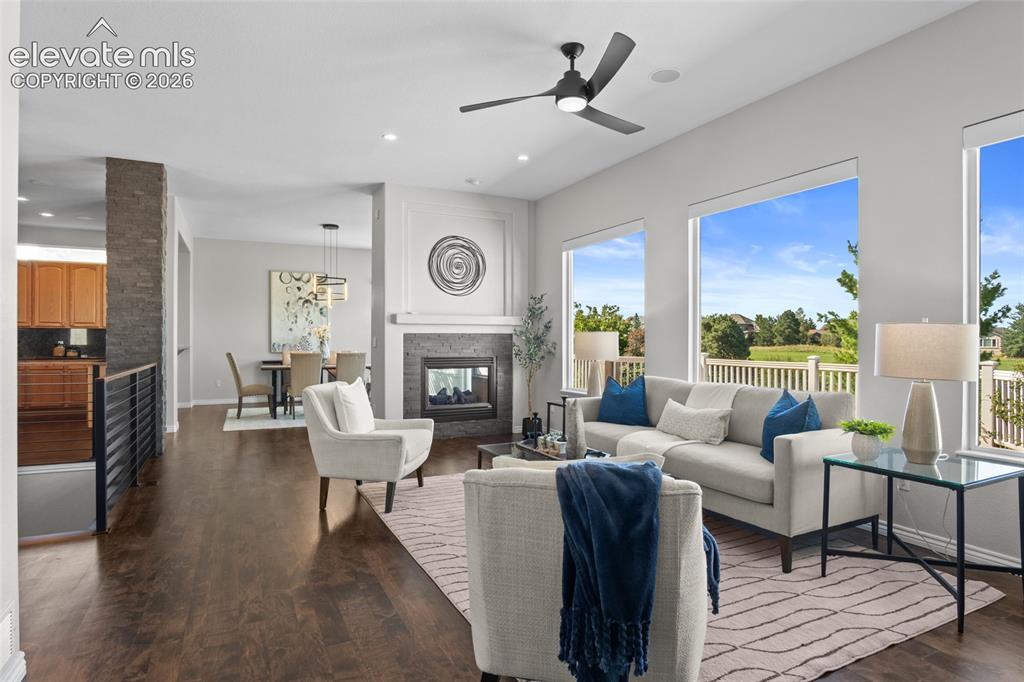
Real Maple Hardwoods flow throught the main floor bringing beauty & warmth. Serena smart blinds, Lutron Smart switches, and Minka aire lighting all futher enhance the ambiance and ease of living.
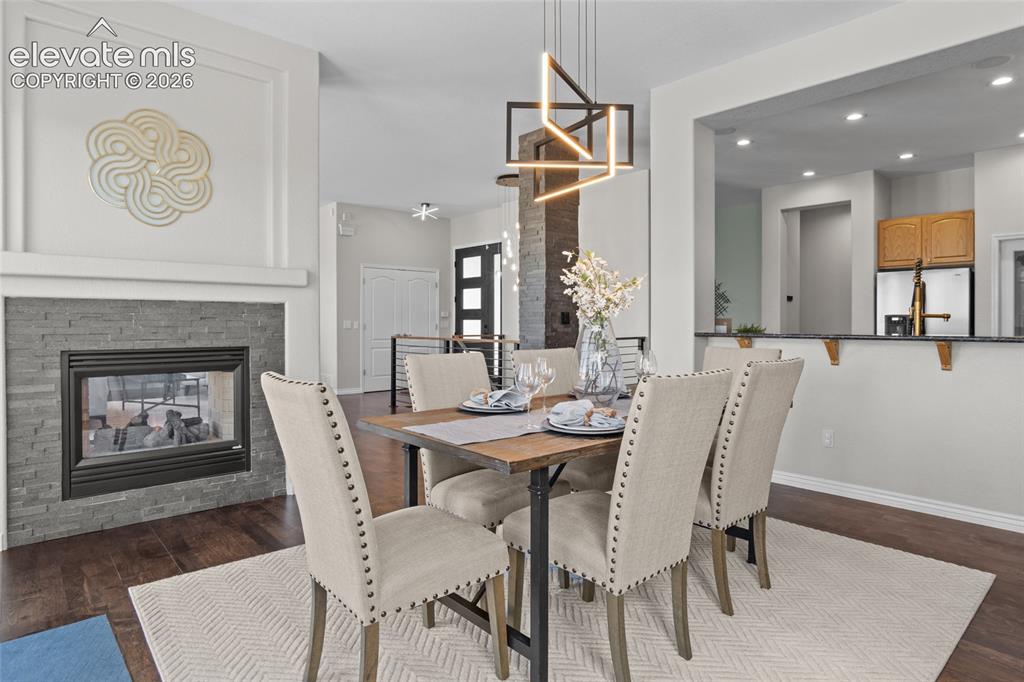
Dual sided Gas Fireplace for cozy evenings and ambiance.
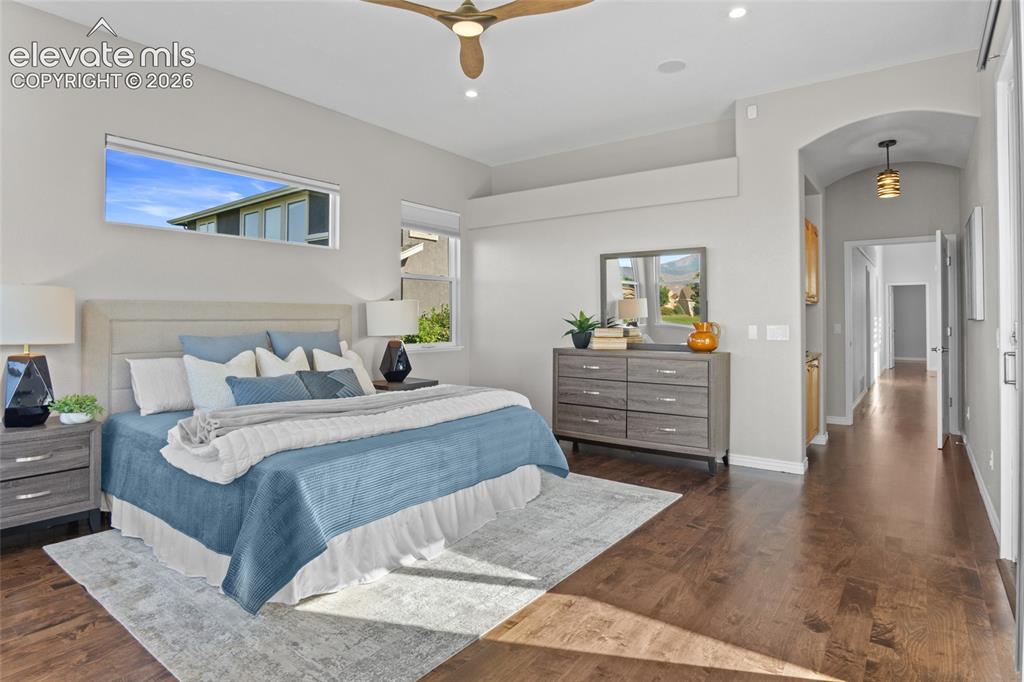
Bedroom
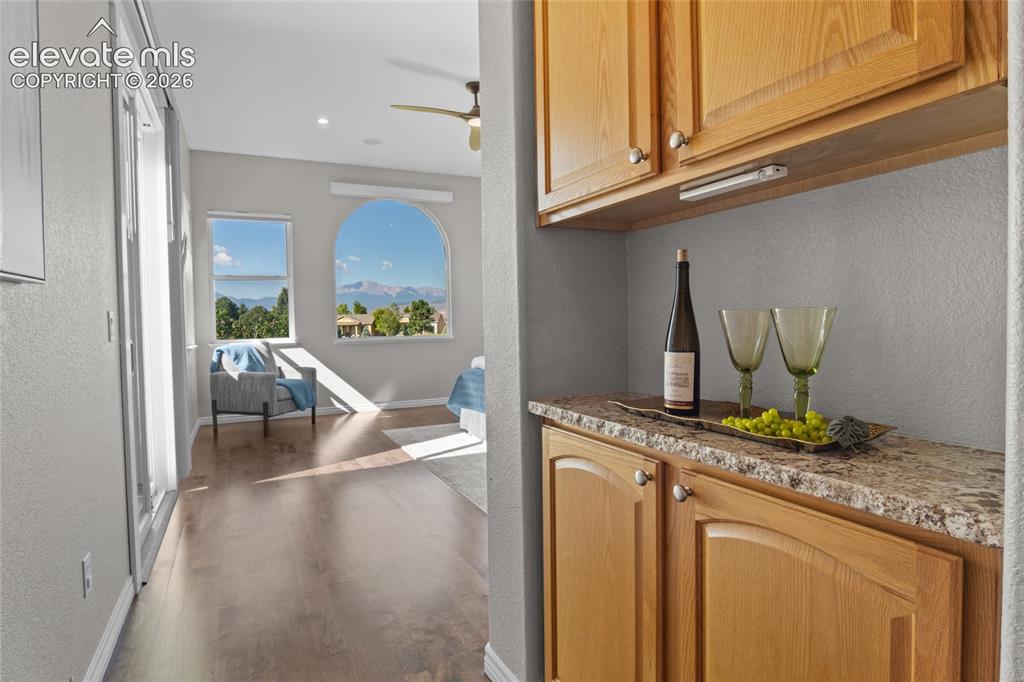
Retreat to your Primary Retreat - knowing the serenity awaits.
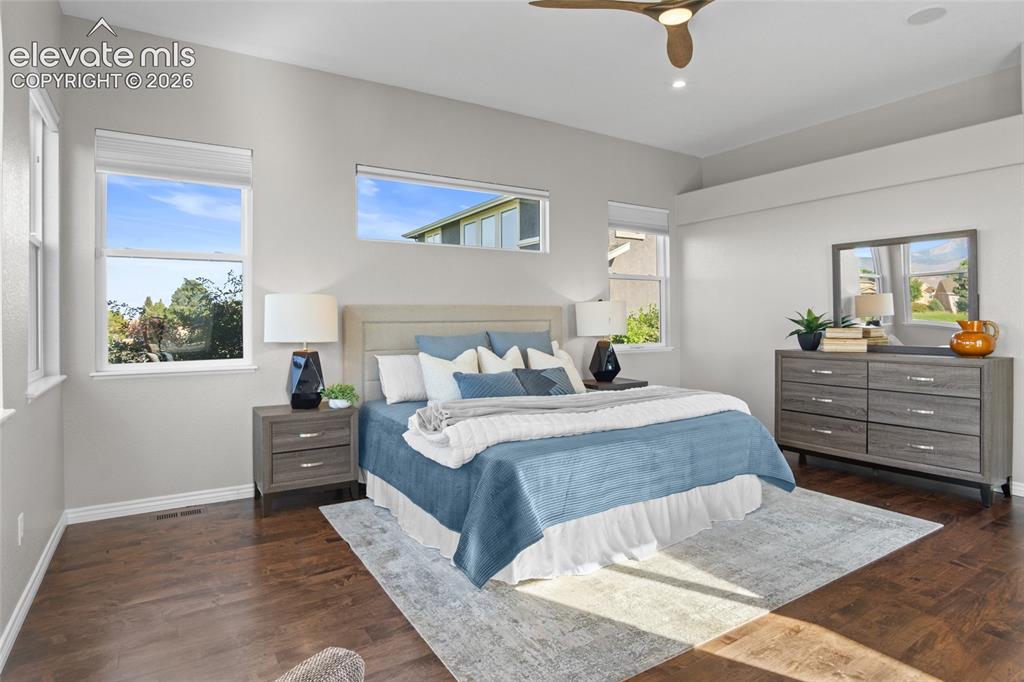
New Anderson double hung windows with custom blinds.
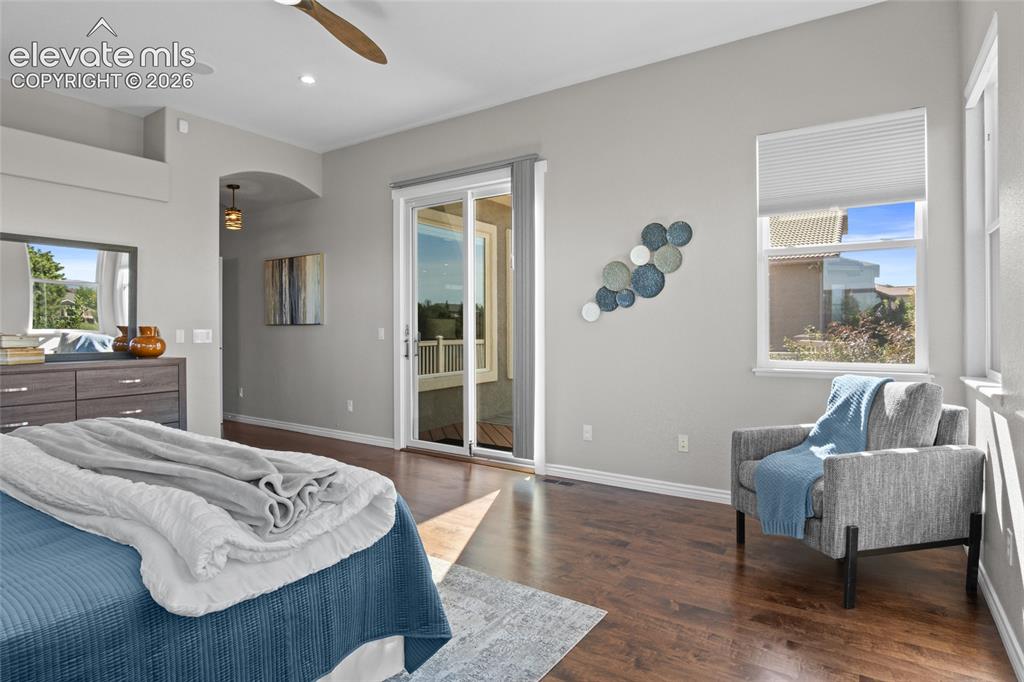
Hardwood flooring, new windows, custom blinds and an en-suite spa bath through the alcove.
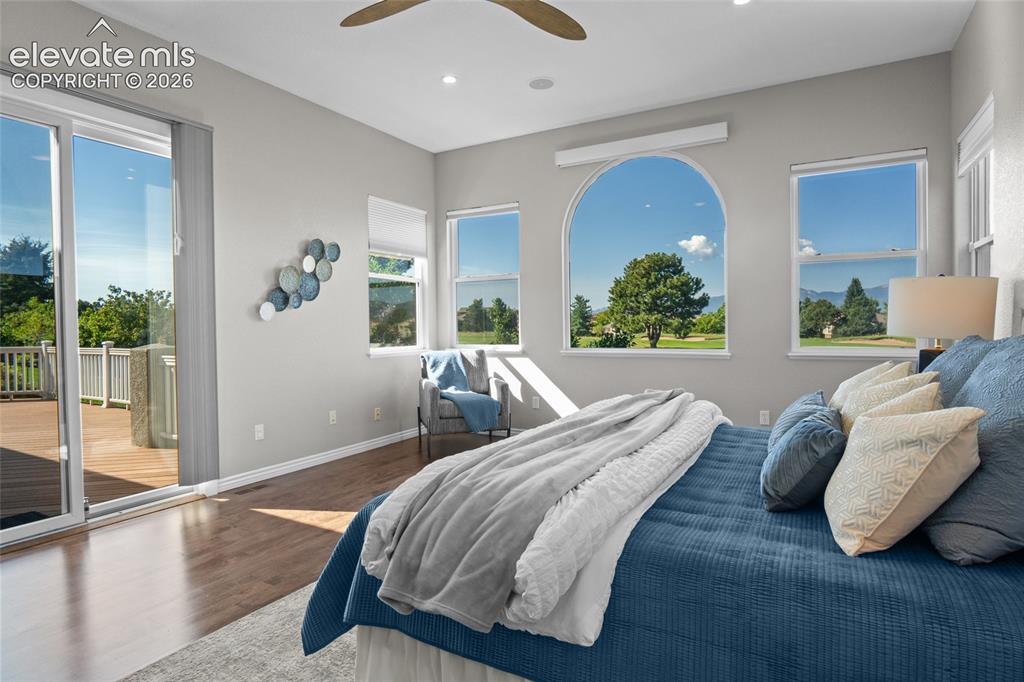
Slip out to see the sunset ~ directly from your private entrance. New Anderson windows & Sliding glass door.
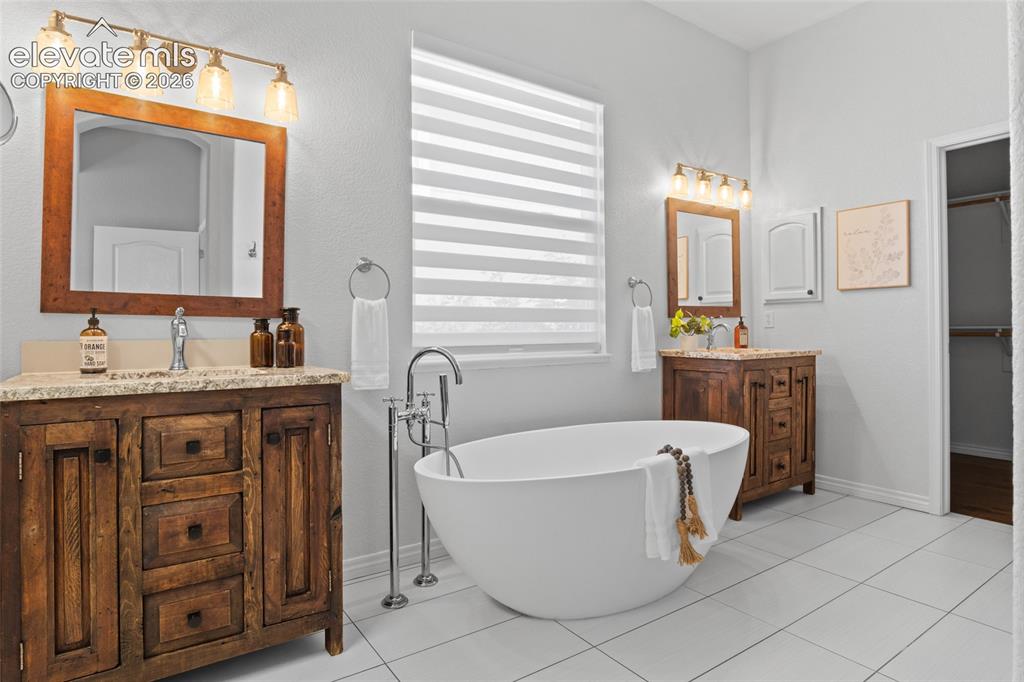
Updated Primary Spa Like bathroom with beautiful soaker tub, custom walk-in shower, dual closets and heated tile flooring.
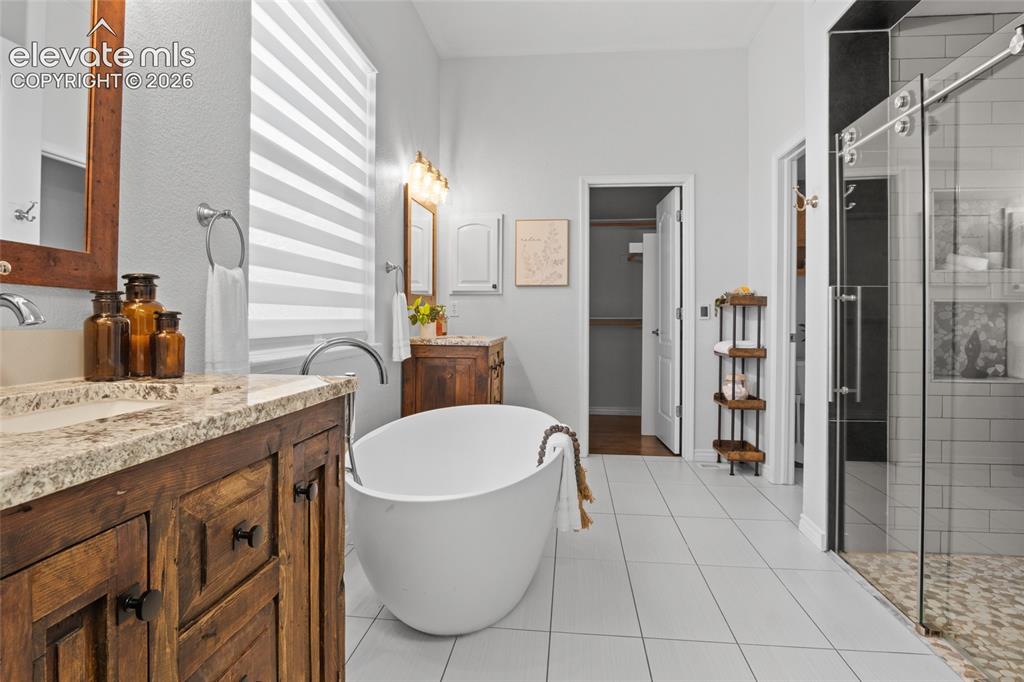
En-Suite Primary bath features a beautiful Soaker tub, Smart control heated tile floors, dual closets, custom blinds, private WC, walk In shower.
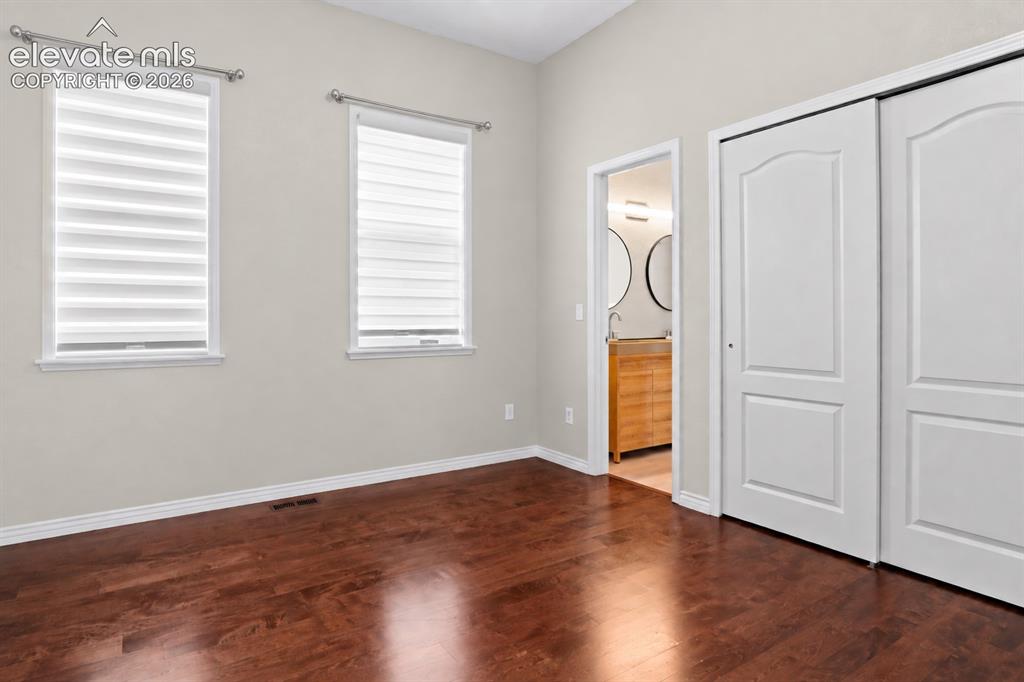
Secondary bed #1 - Home Office or Guest Suite with access to Jack-n-Jill bath
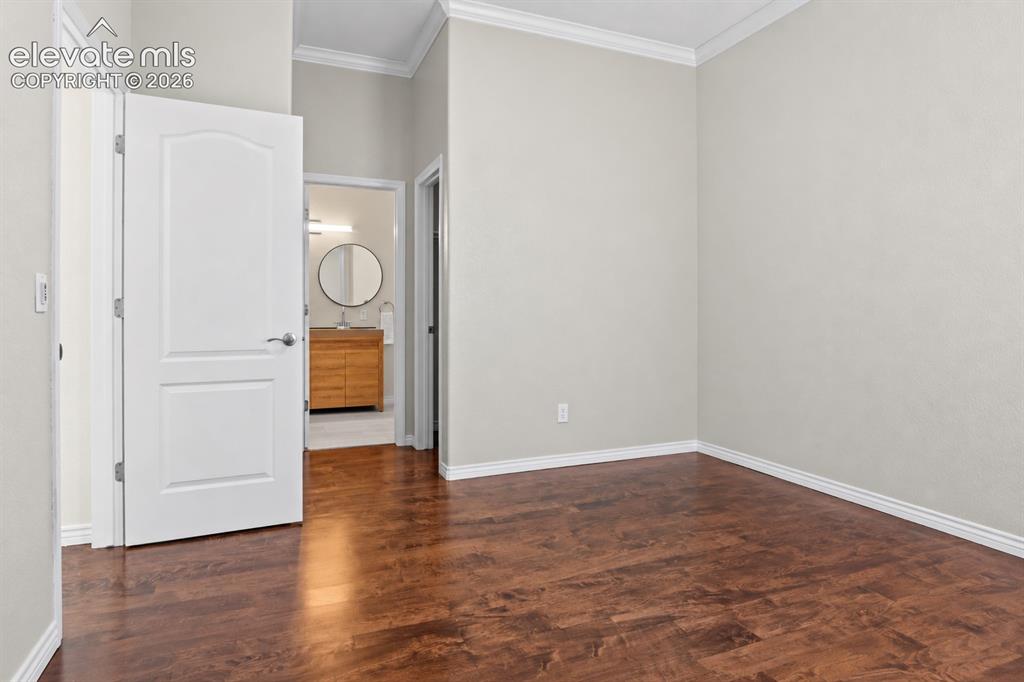
Secondary bed #2 - Home Office or Guest Suite with Walk-In closet and access to Jack-n-Jill bath
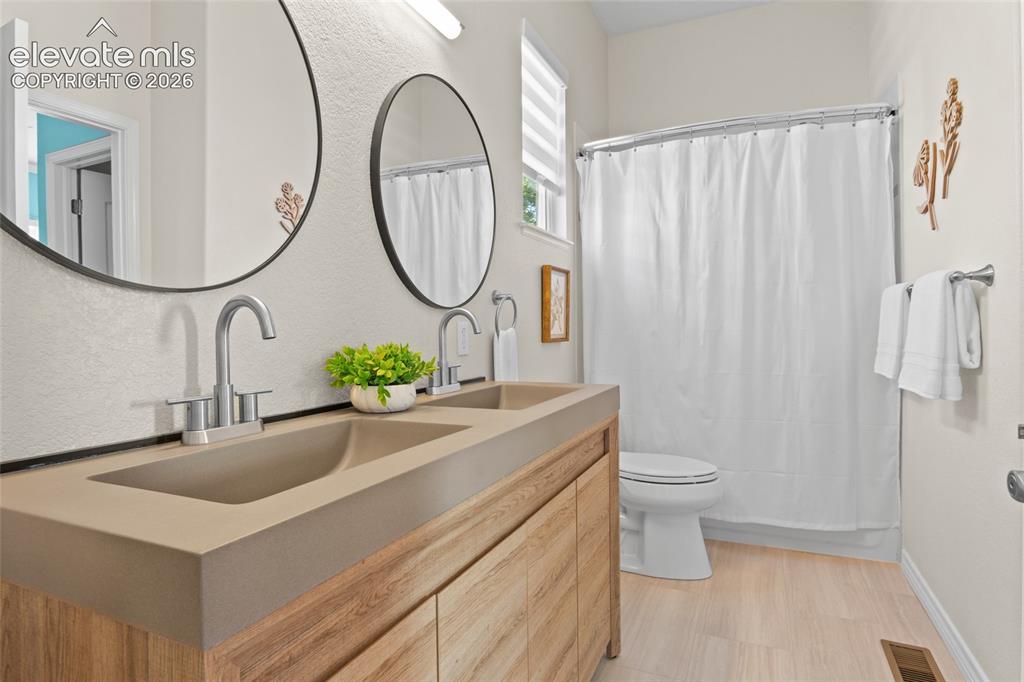
Updated Jack-n-Jill bath located between two secondary bedrooms on main floor.
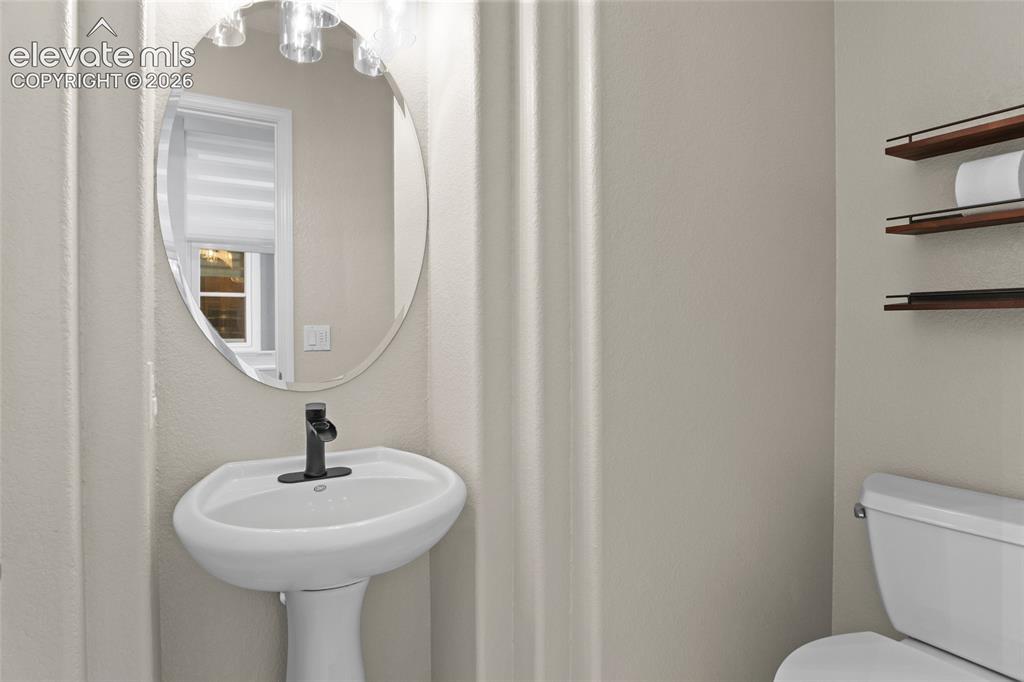
Powder Bath on Main floor
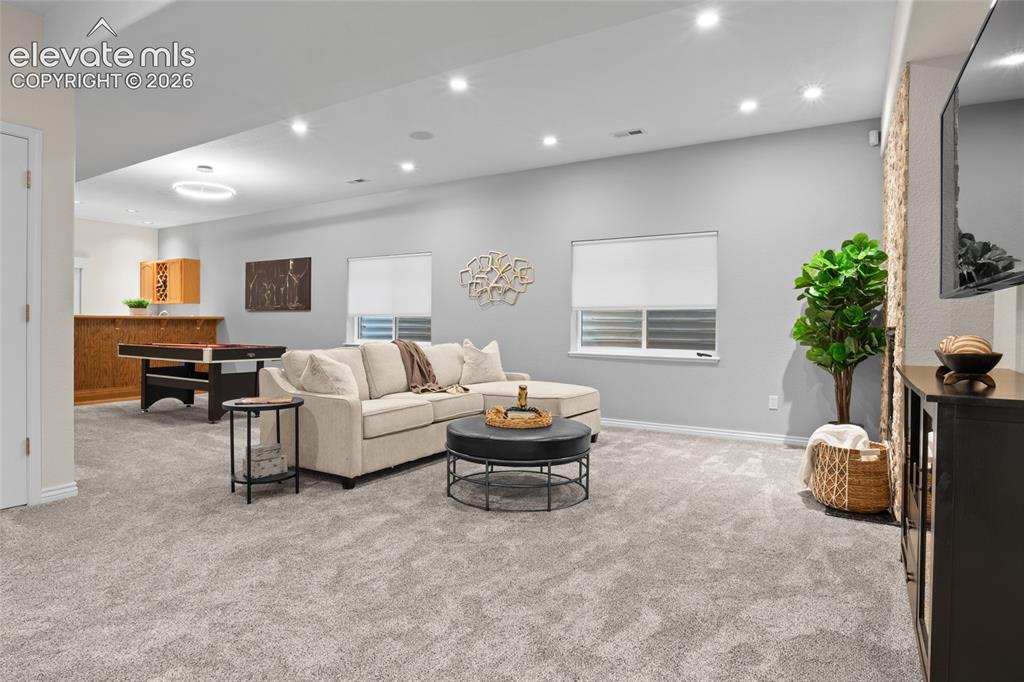
Entertaining space continues in the lower level with new luxury carpet, Lutron Smart Switches, Gas fireplace & wet bar.
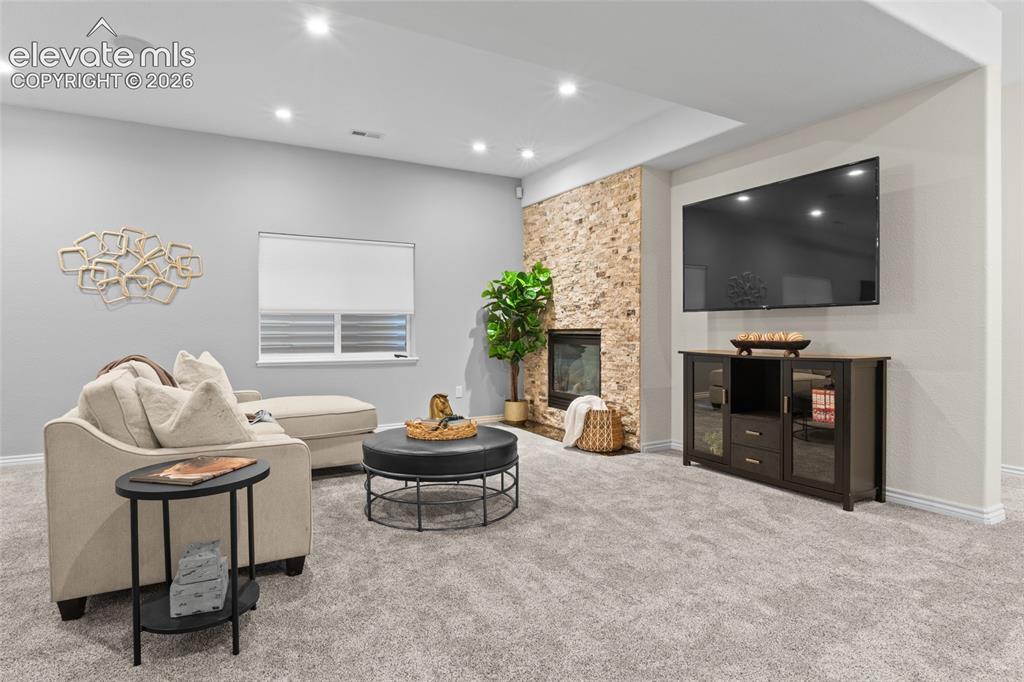
Cozy up to the fire with your favorite friends & a movie.
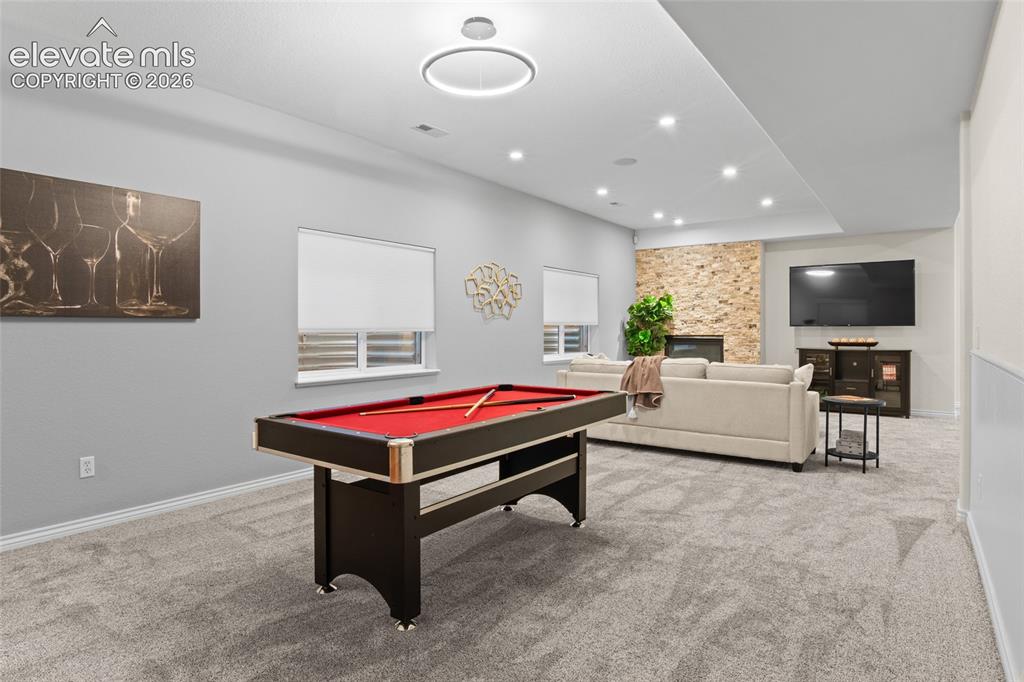
Lower Level Family room/Game room features new Luxury carpet, paint, Lutron smart switches and Minke lighting
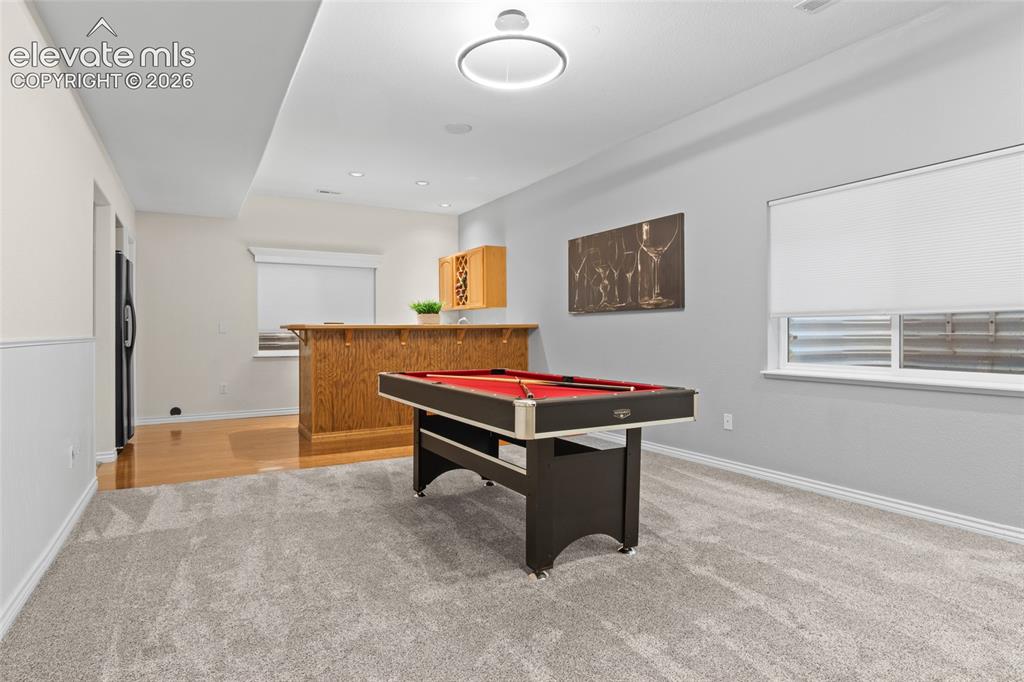
Walk up wet bar with party friendly flooring for entertaining friends or family.
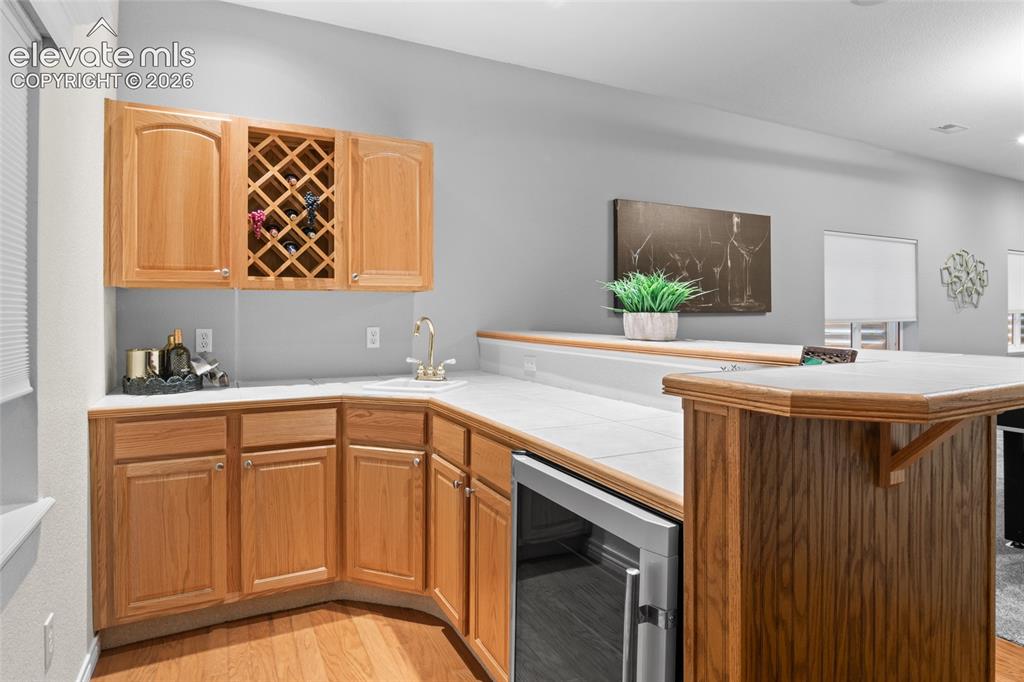
Fully equipped wet bar is perfect for hosting Football Game gatherings or initimate quiet evenings.
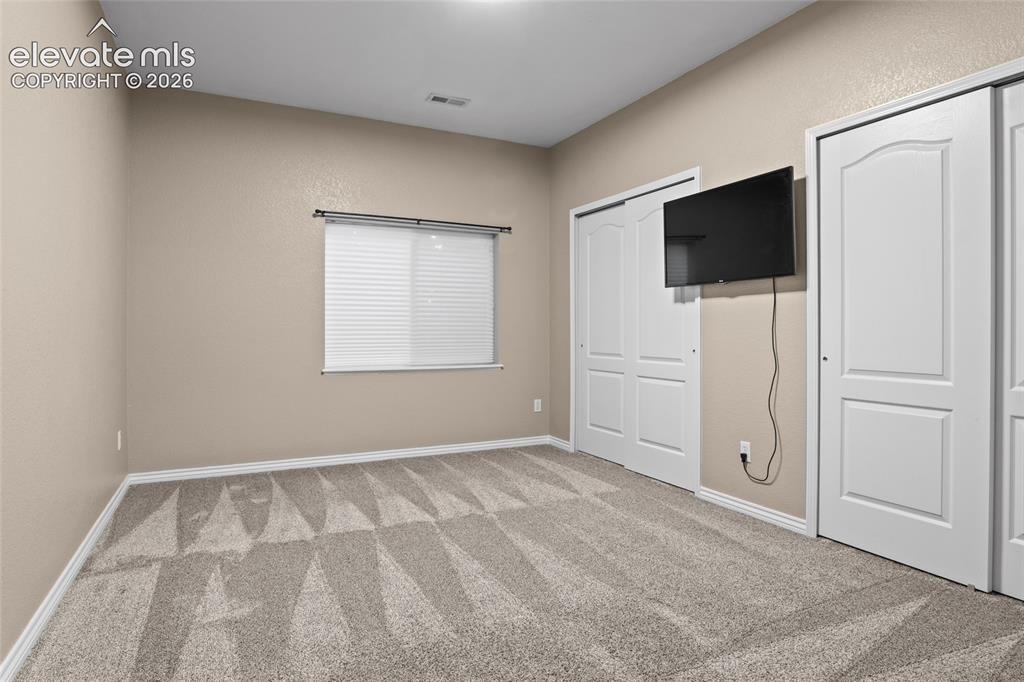
#3 Secondary bed in LL with new high end carpet
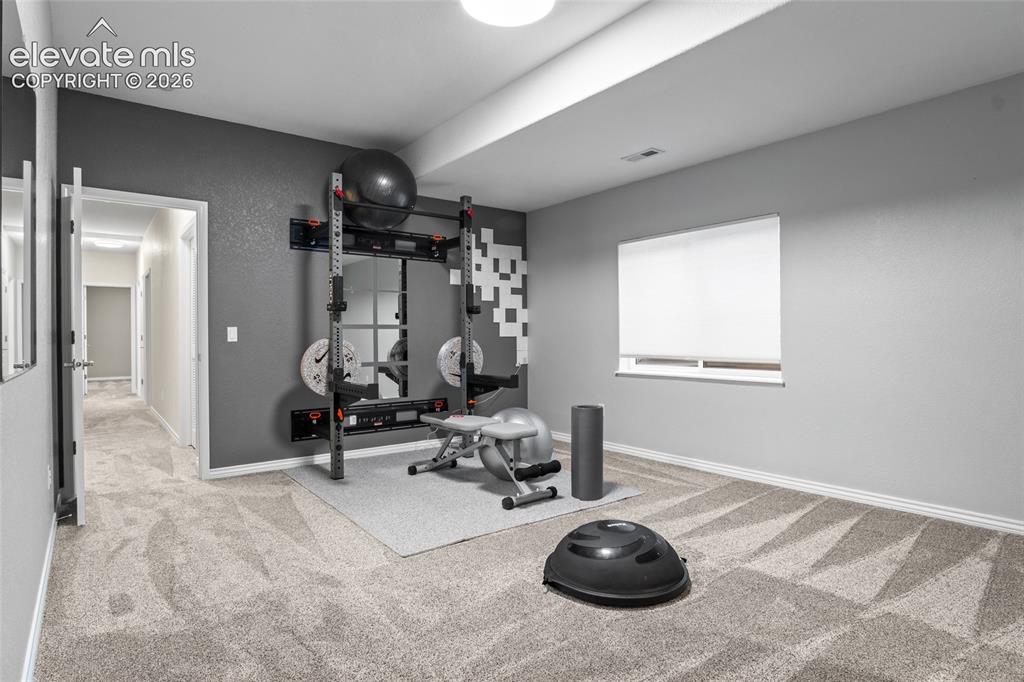
#4 Secondary Bedroom in LL with new paint, high end carpet and walk in closet
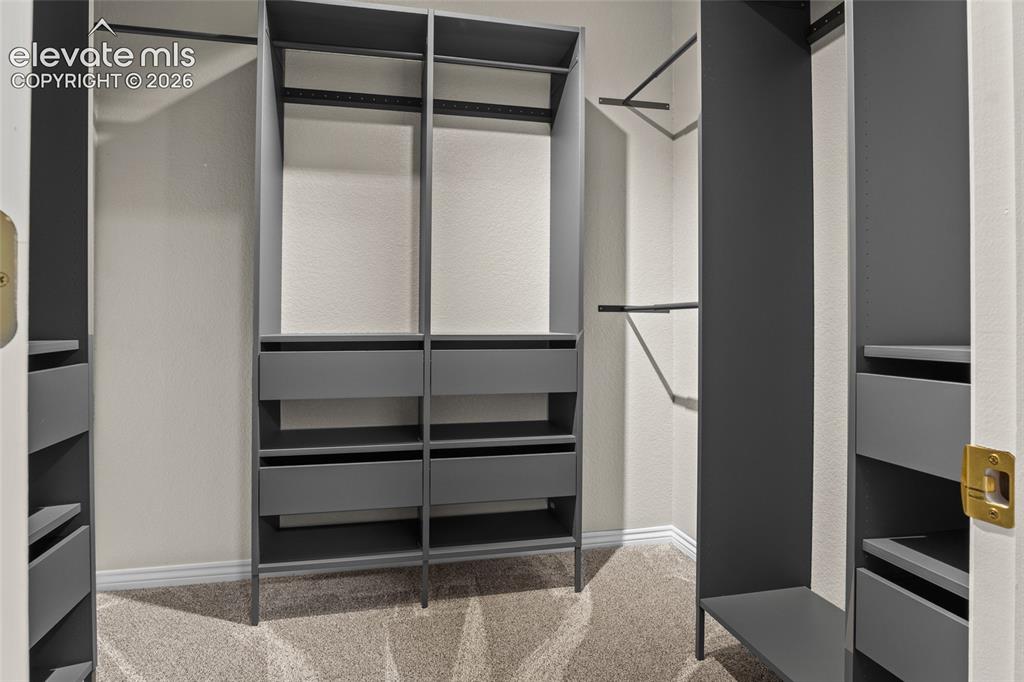
Walk in closet in "exercise room" with custom shelving
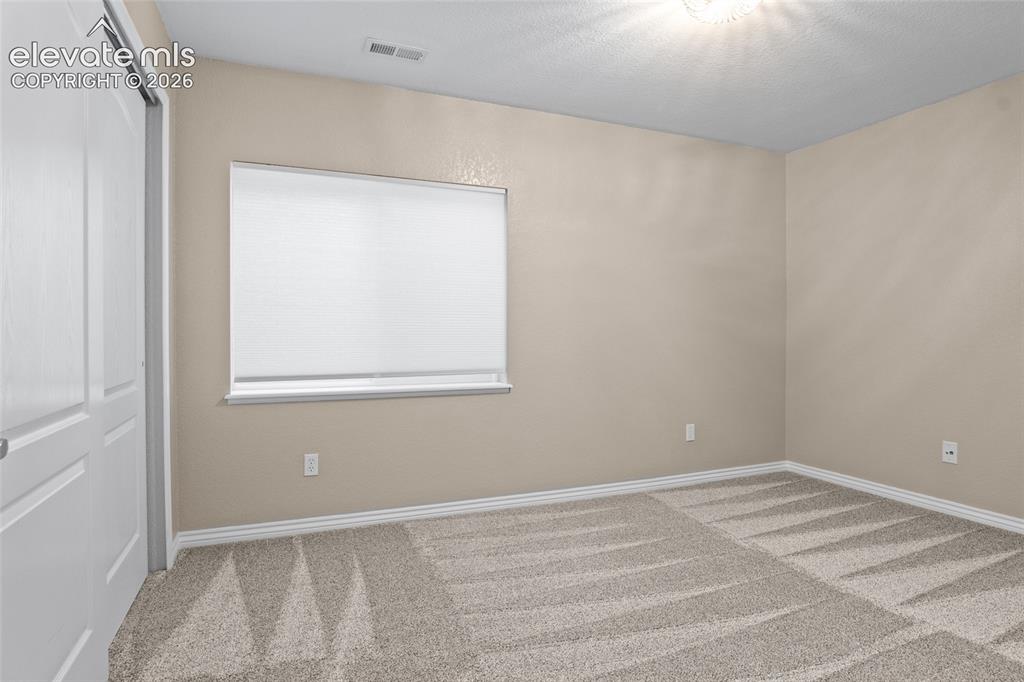
#5 Secondary bed in LL with neutral new paint and high end carpet
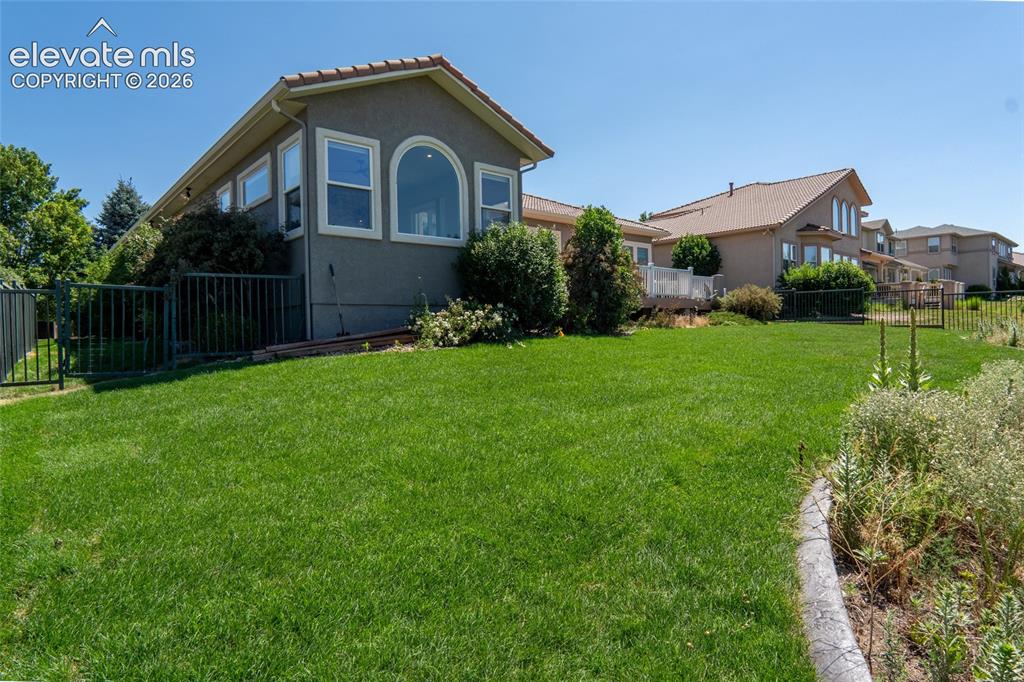
Large level yard for hours of family fun
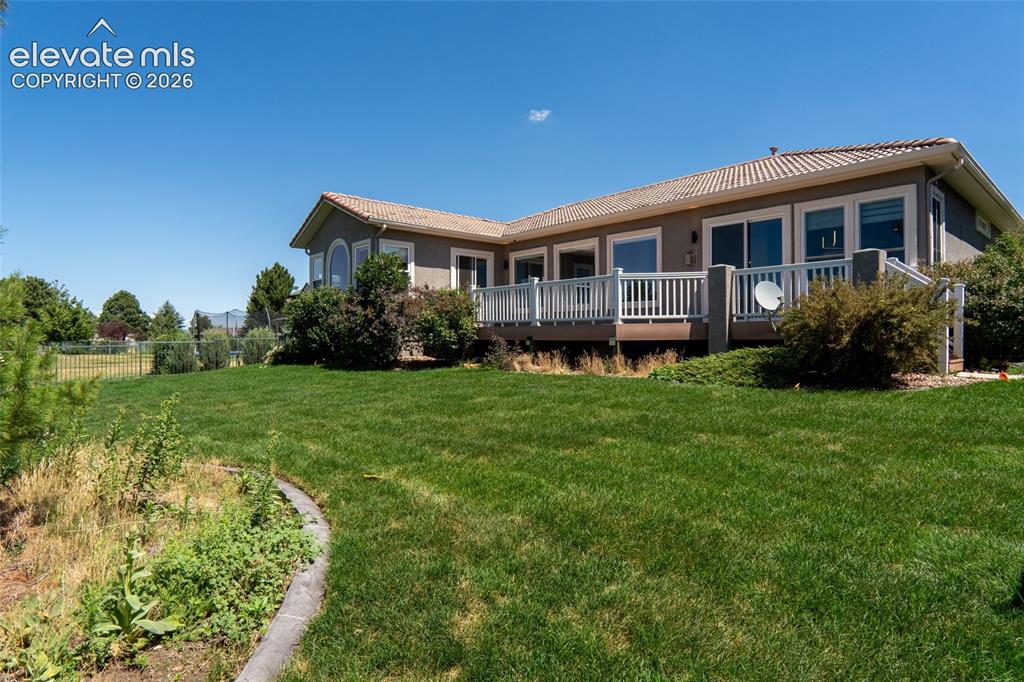
Expansive, newly sodded, back yard with custom concrete landscape border
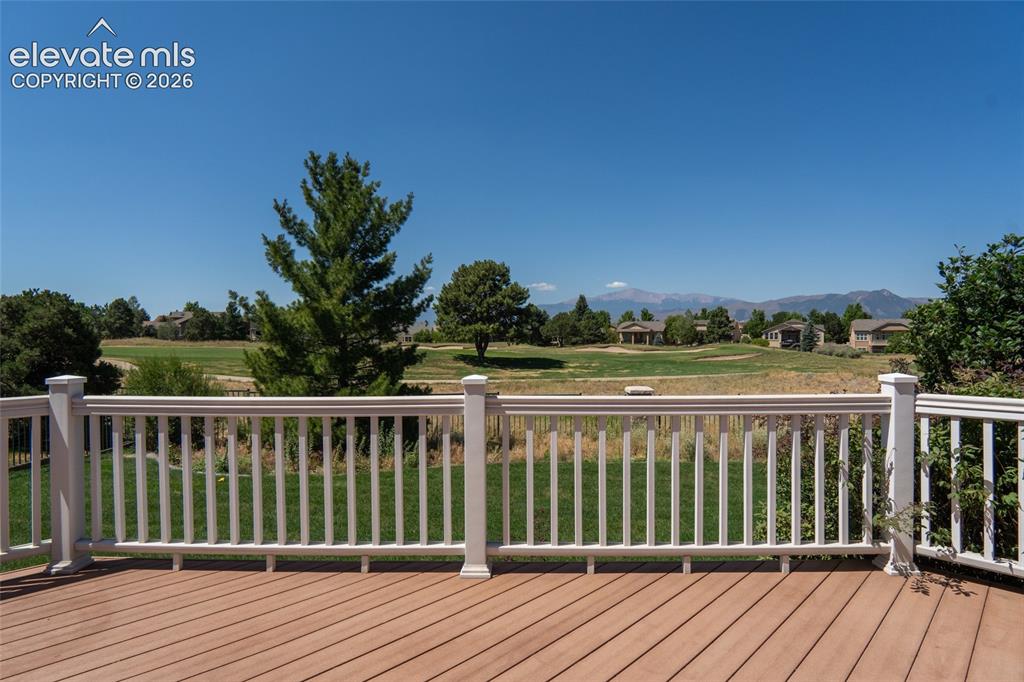
Enjoy the unobstructed views from the large composite deck
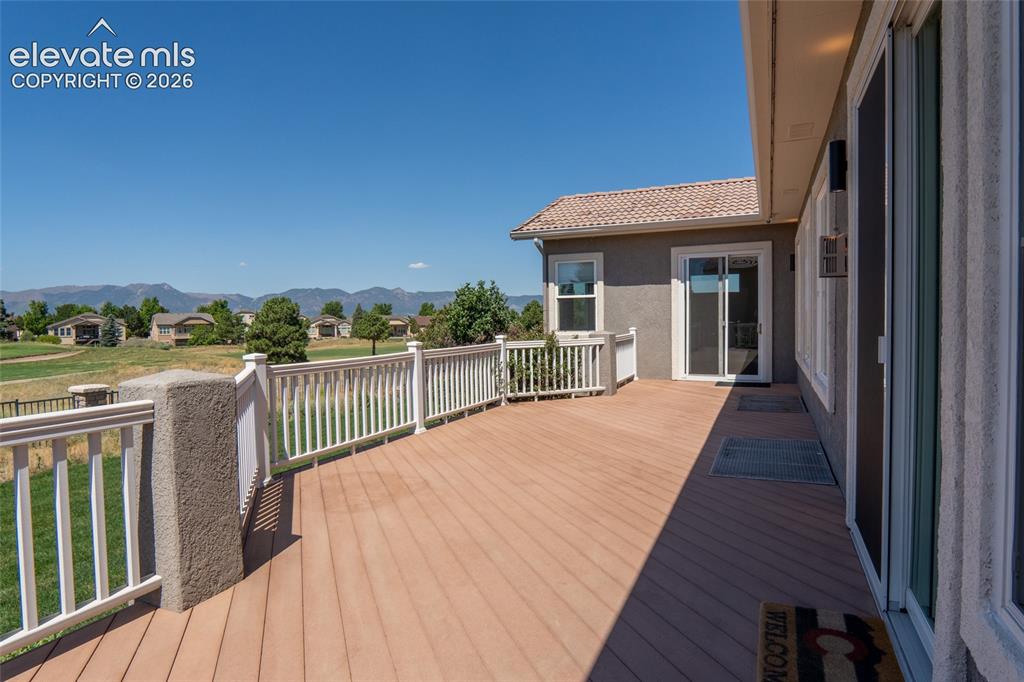
Plenty of space for entertaining
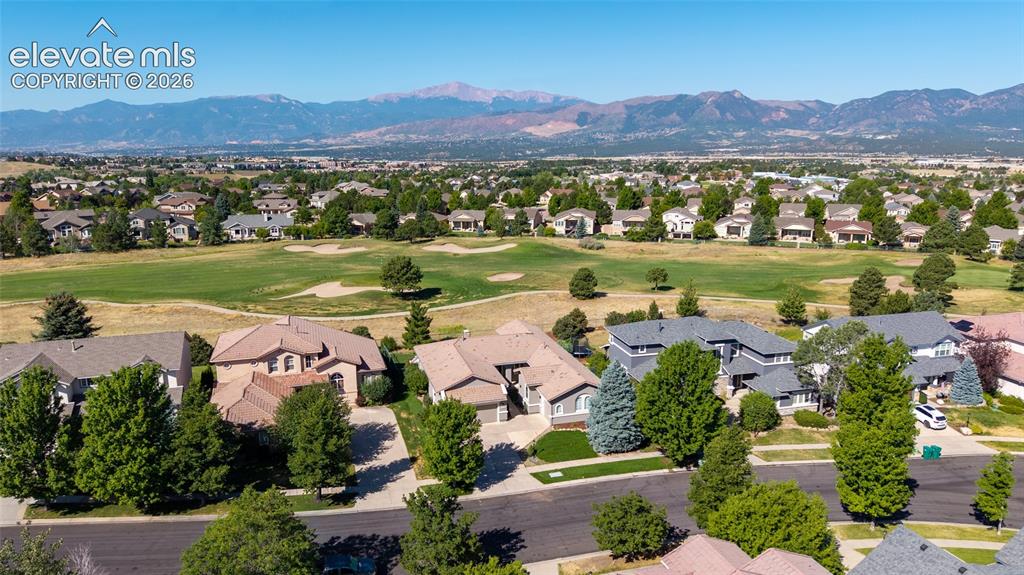
Aerial View
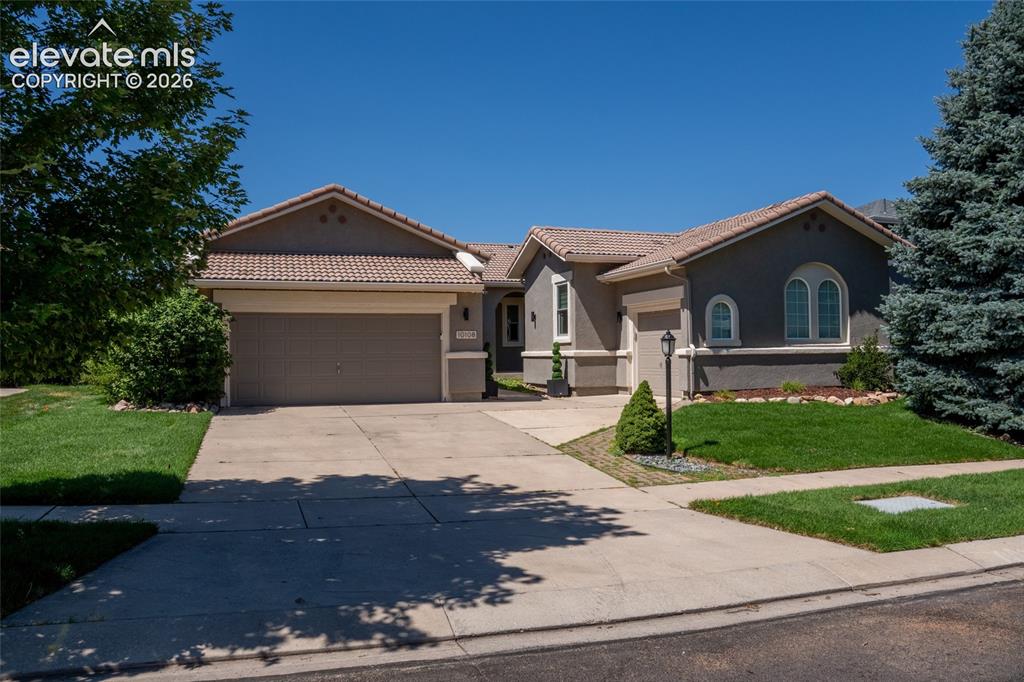
New Paint, new custom concrete Landscape edging & brand new sod!
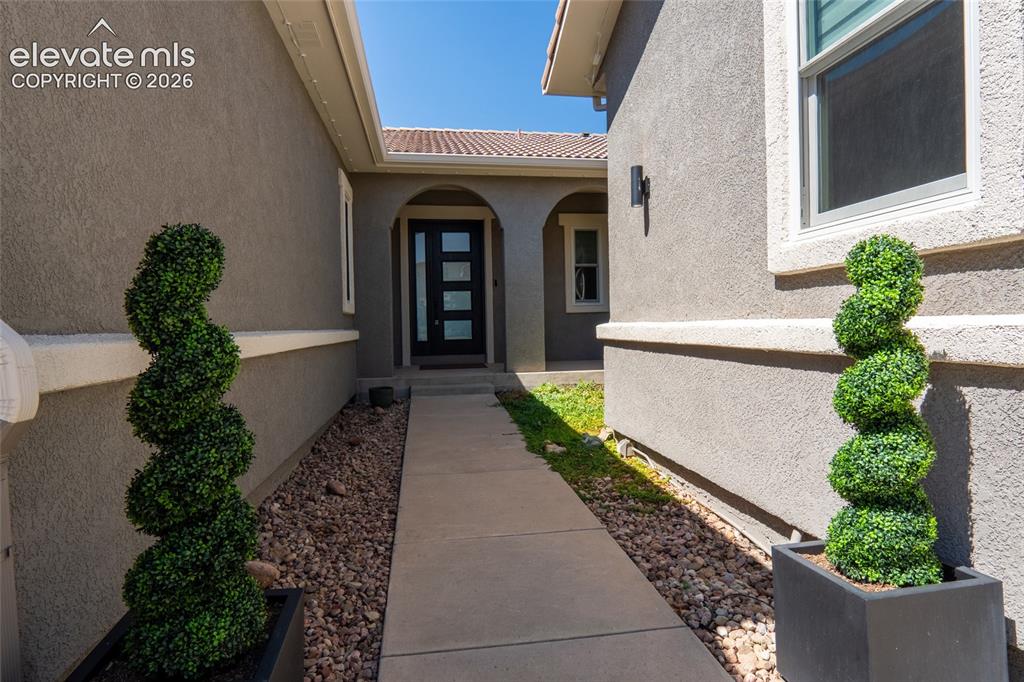
Luxury private entrance through custom Therma-Tru door with sidelight
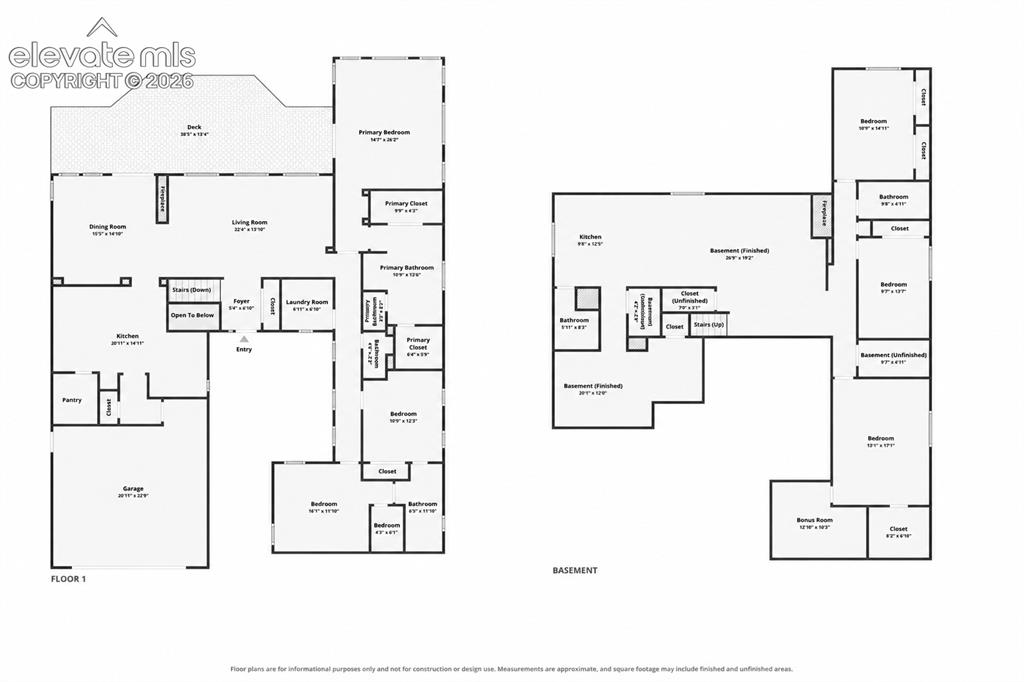
Floor Plan
Disclaimer: The real estate listing information and related content displayed on this site is provided exclusively for consumers’ personal, non-commercial use and may not be used for any purpose other than to identify prospective properties consumers may be interested in purchasing.