3640 Masters Drive, Colorado Springs, CO, 80907
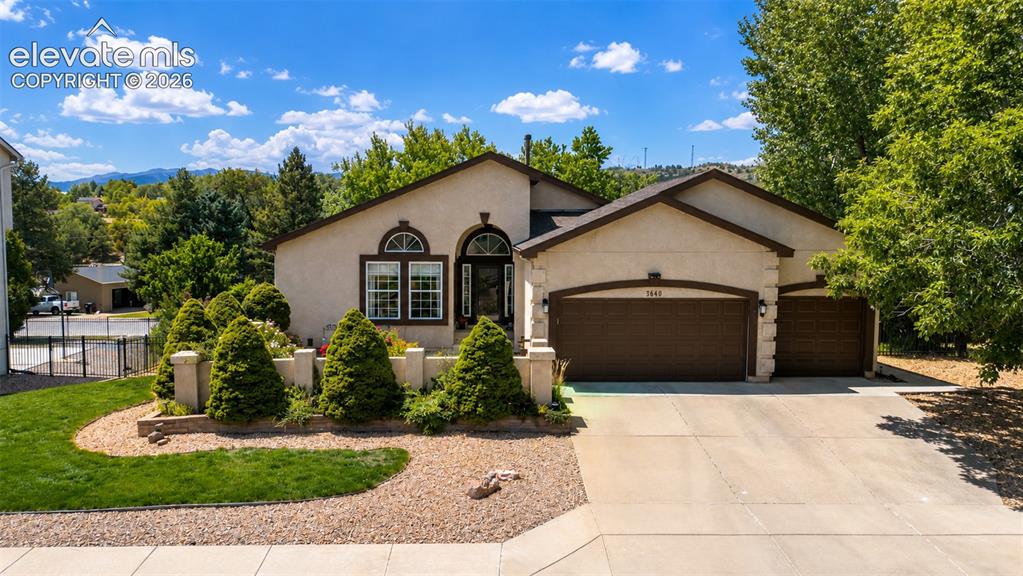
Image Count: 50

$775,000

  • Highlights
  • Single Family
  • 4 bd | 3 ba | 3,964 sqft
  • 3640 Masters Drive, Colorado Springs, CO, 80907 listed by Russell Brooks
  • Active
  • MLS#: 3437696
  • Tour #1 | Tour #2
  • View on Map
Space maker

Property Description

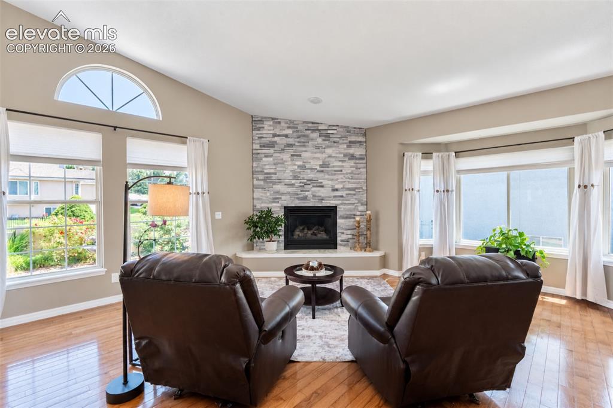
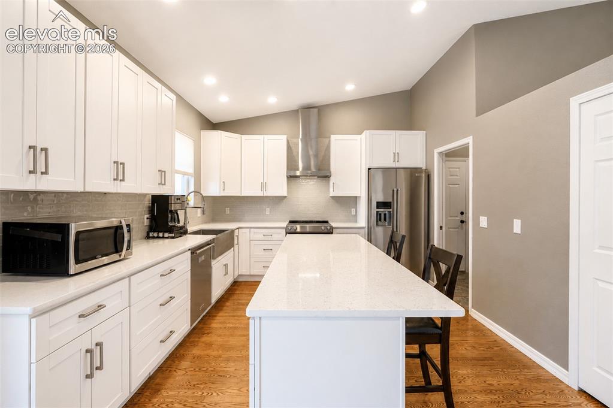
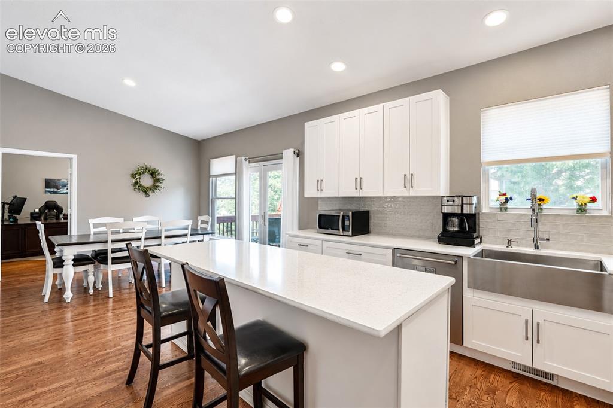
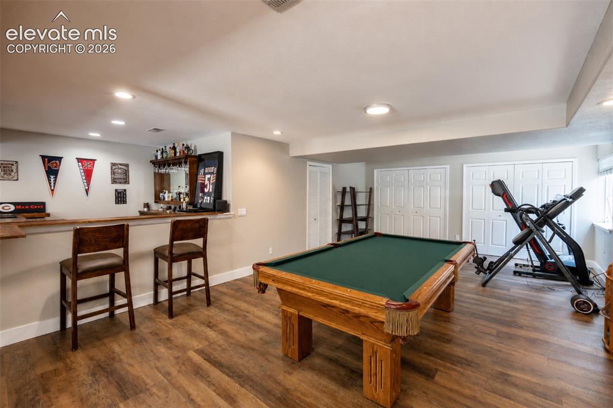
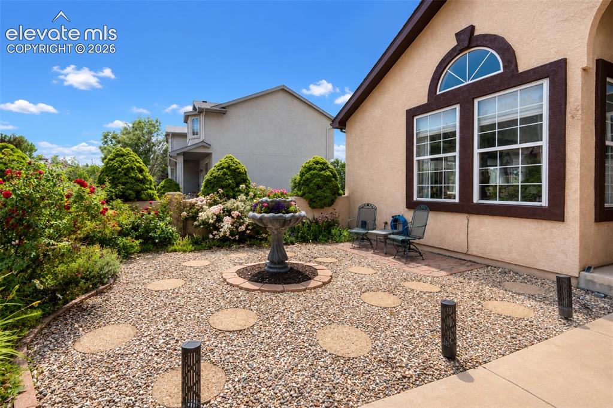
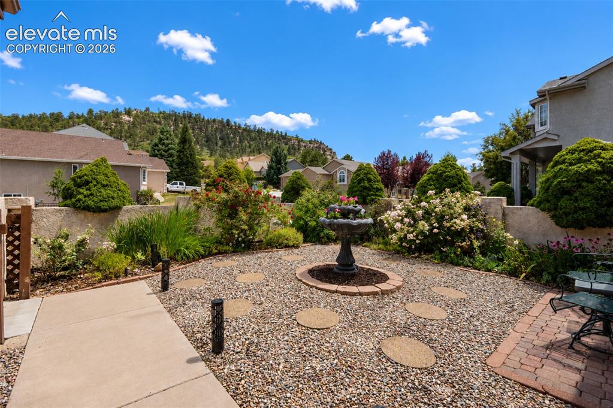
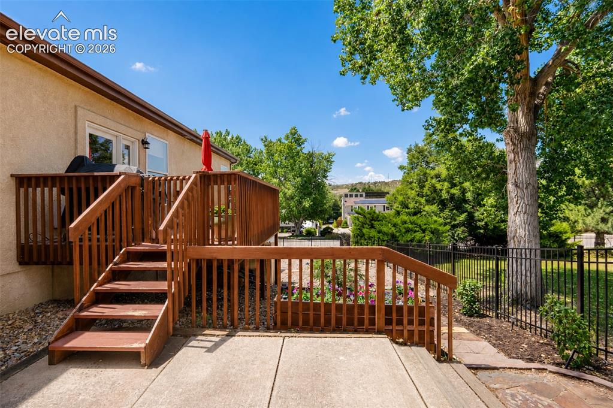
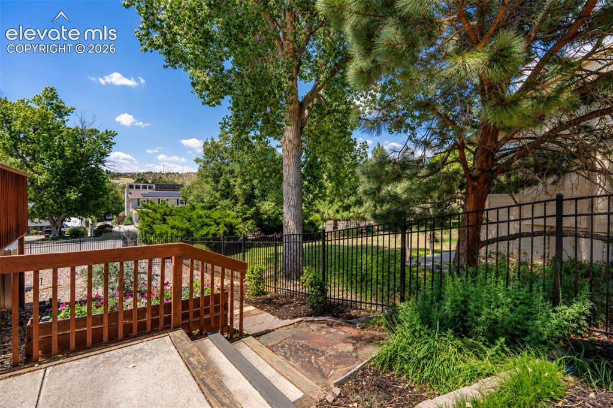
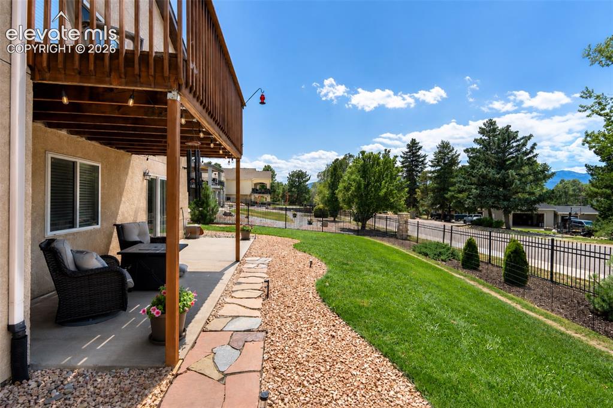
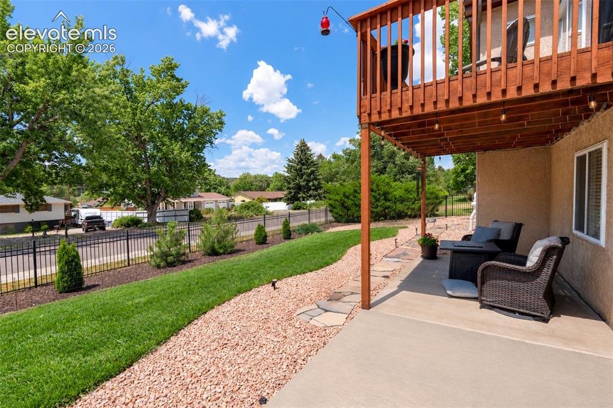
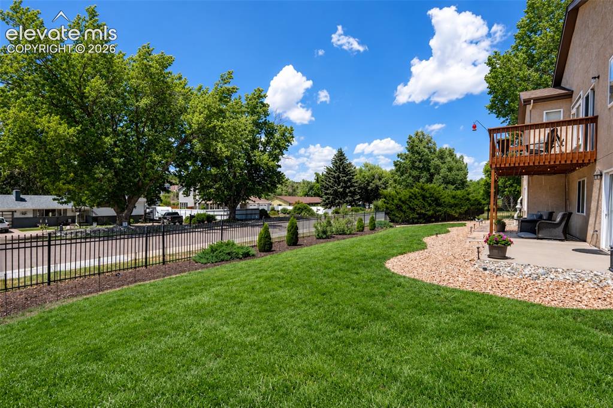
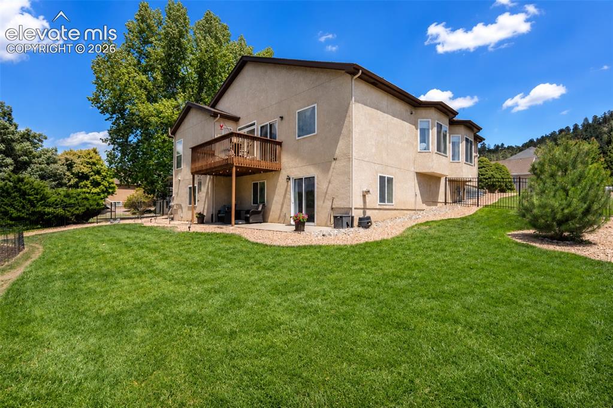
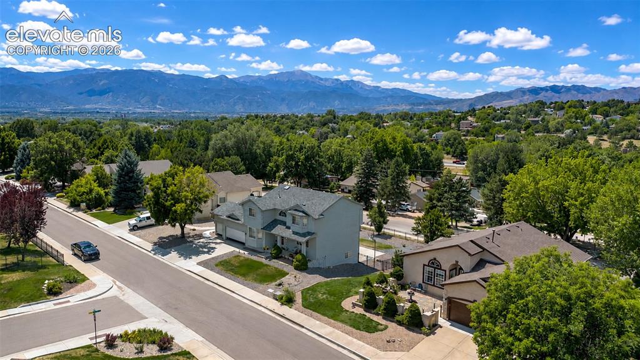
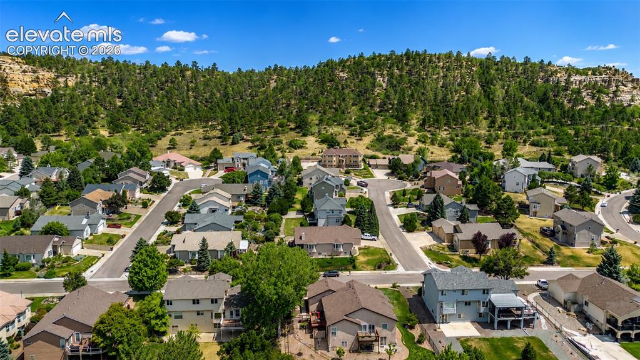
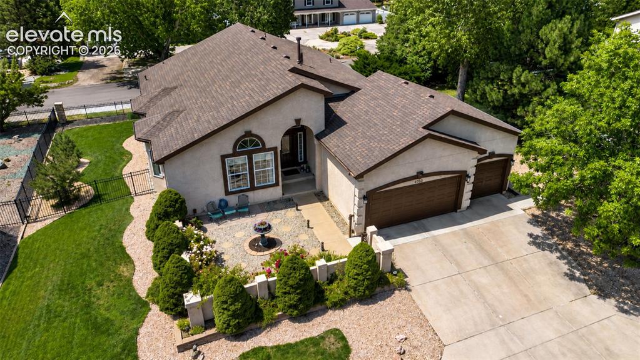
Enjoy spacious ranch-style living just minutes from Palmer Park in this 4-bedroom, 3-bath home with a walk-out basement, oversized 3-car garage, and an assumable loan opportunity for qualified buyers. Set on a .28-acre lot in an established neighborhood near the Colorado Springs Country Club, this home offers mountain and rock formation views, generous indoor and outdoor living space, and a flexible floor plan. Inside, vaulted ceilings, abundant natural light, newer paint, and an open layout create a bright and welcoming feel. The ranch design provides comfortable main-level living, while the finished walk-out basement adds valuable space for guests, multi-generational living, a mother-in-law setup, recreation, or potential rental use. Step outside to a fully fenced backyard with four separate deck, patio, and courtyard areas, giving you plenty of options for entertaining, relaxing, or enjoying the Colorado outdoors. A newer roof with impact-resistant shingles provides added protection against Colorado weather and may offer potential insurance savings. The oversized 3-car garage provides plenty of room for vehicles, storage, outdoor gear, or a workshop. Palmer Park is nearby with miles of hiking, biking, and walking trails, along with playgrounds and a dog park. Shopping, dining, everyday conveniences, and major roads are also easily accessible. With an assumable loan opportunity, mountain views, flexible living space, a walk-out basement, oversized garage, and an excellent location near Palmer Park, this home has a lot to offer. Explore the 3D tour, interactive floor plan, feature video, and highlighted rooms, then schedule your showing today!

Property Listed By

Picture of REALTOR Listing Property
  • Russell Brooks
  • 9773-792-027  Call the Agent 
Picture of Office Listing Property
  • NAV Real Estate
  • 5443-973-027  Call the Agent 

Property Details

    General Features

  • Property: Single Family, Ranch
  • Year Built: 1996
  • List Price: $775,000
  • County: El Paso
  • School District: Colorado Springs 11

    Rooms

  • Master: Main Level, 18 x 16
  • Bedrooms: 4
  • Baths: 1 full bath; 2 3/4 bath;
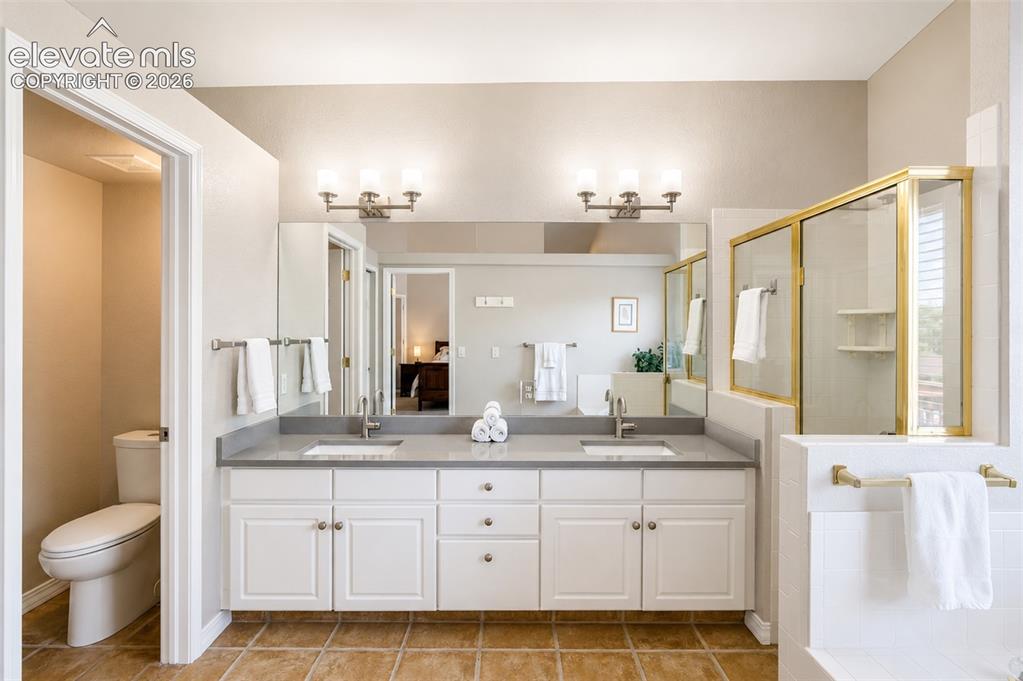
  • Master Bathroom Amenities: 5-Pc Bath, Ceramic Tile, Double Vanity, Free-standing Shower, Jetted Tub
  • Laundry: Electric Hook-up, Gas Hook-up, Main

    Structure

  • Foundation: Full Basement, Walk Out
  • Heating: Forced Air, Natural Gas
  • Cooling: Ceiling Fan, Central Air
  • Garage/Parking #: 3 vehicle(s), Attached
  • Garage Amenities: Oversized
  • Patio Description: Concrete
  • Total SqFt: 3,964
  • Finished SqFt: 3,964
  • Basement SqFt: 1,966
  • Basement % Fin: 100
  • Construction Status: Existing Home
  • Siding: Stucco
  • Structure: Concrete, Framed on Lot

    Features

  • Appliances: 220v in Kitchen, Dishwasher, Microwave Oven, Oven, Range, Refrigerator
  • Floors: Carpet, Tile, Wood
  • Entry: Natural Wood
  • Fireplace: Gas, Lower Level, Main Level, Two
  • Interior Features: 5-Pc Bath, 6-Panel Doors, 9Ft + Ceilings, Beamed Ceilings, Great Room, Vaulted Ceilings
  • Handicap: Hand Rails
  • Laundry: Electric Hook-up, Gas Hook-up, Main

    Taxes, Utilities, Lot

  • Tax: $2,450
  • Lot Size: 0.28 Acres, 12,197 SqFt
  • Street Description: Paved
  • Landscaped: All
  • Fence: Rear
  • Driveway: Concrete
  • Lot Location: Hiking Trail, Near Fire Station, Near Hospital, Near Park, Near Public Transit, Near Schools, Near Shopping Center
  • Lot Description: Level, Mountain View, Sloping, View of Rock Formations
  • Total # Wells: 0
  • Existing Utilities: Cable Available, Electricity Connected, Natural Gas Connected, Telephone
  • Existing Water: Municipal

    Community

  • Covenants: Yes
  • HOA Dues: $600
  • HOA Frequency: Annual
  • HOA Fee Includes: Common Utilities, Covenant Enforcement, Maintenance Grounds, Management, Trash Removal
  • Complex Amenities: Green Areas
  • Commmunity Features: Hiking or Biking Trails

    Additional Information


      Disclaimer
      The real estate listing information and related content displayed on this site is provided exclusively for consumers’ personal, non-commercial use and may not be used for any purpose other than to identify prospective properties consumers may be interested in purchasing.
      PPAR.com Website

      3640 Masters Drive, Colorado Springs, CO, 80907

      Image 1 of 50: Front of home

      Front of home

      Image 2 of 50: Sitting room with fireplace - main floor
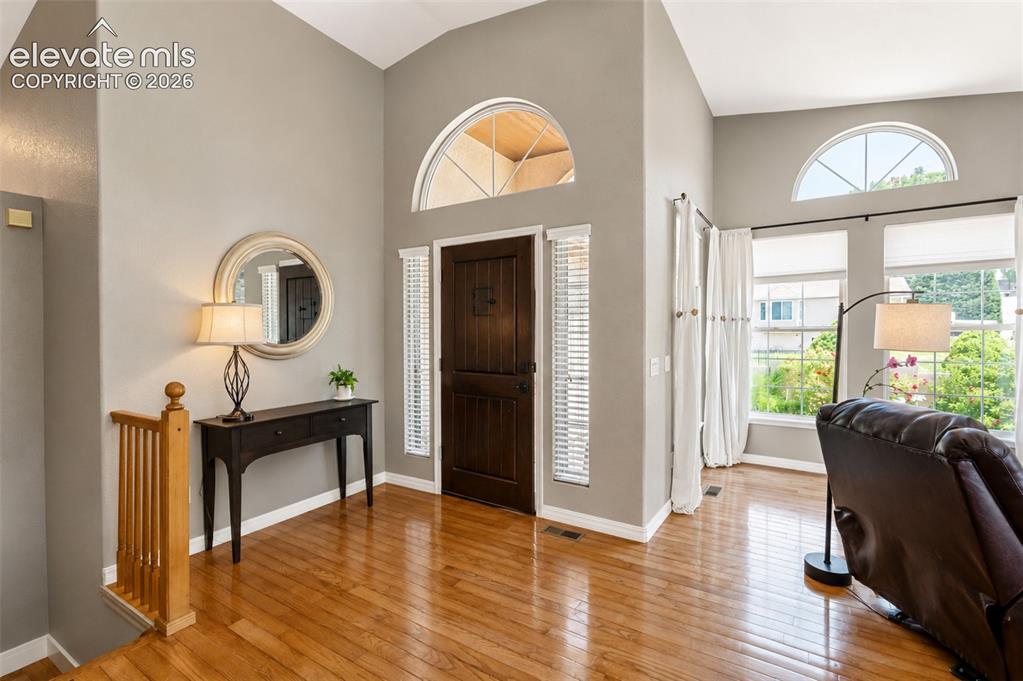
      Sitting room with fireplace - main floor

      Image 3 of 50: Entry to home - main floor

      Entry to home - main floor
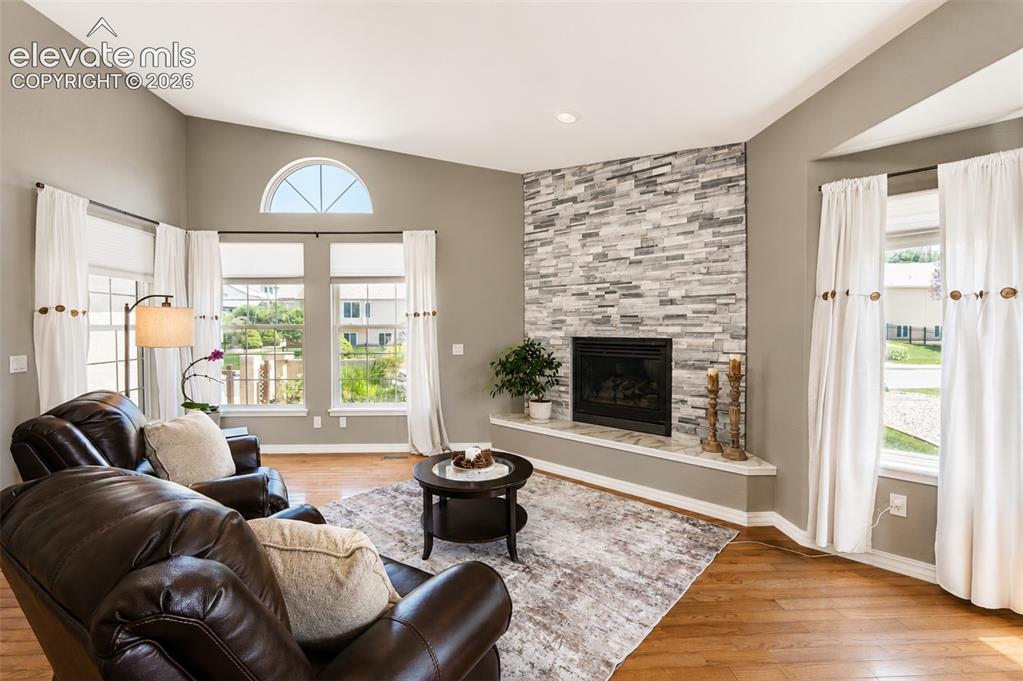
      Image 4 of 50: Sitting room with fireplace - main floor
      Sitting room with fireplace - main floor

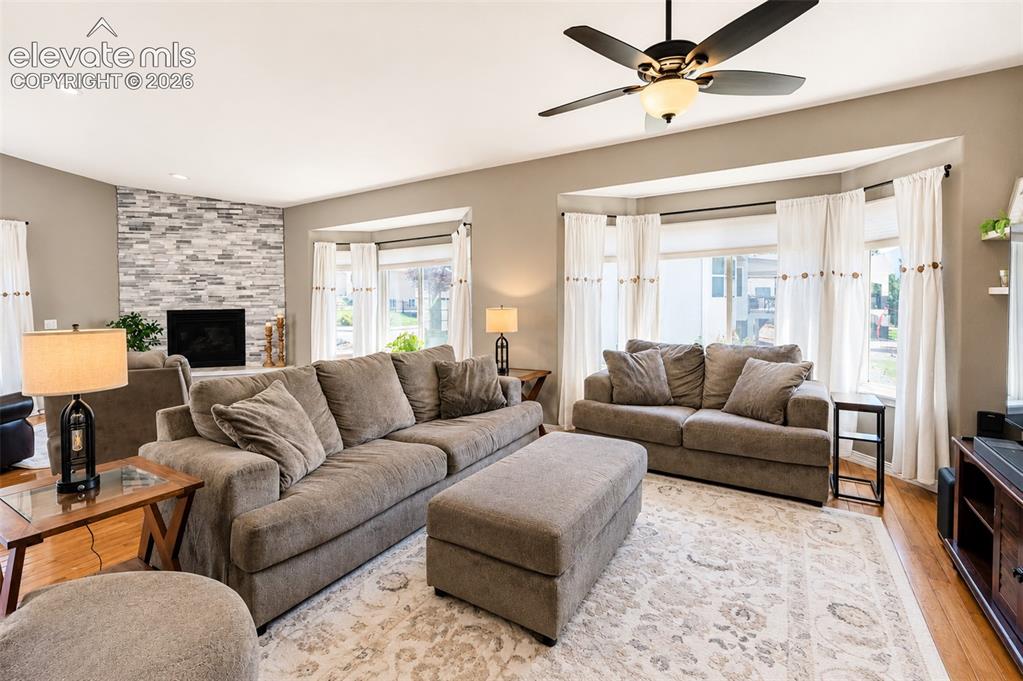
      Image 5 of 50: Living room - main floor

      Living room - main floor
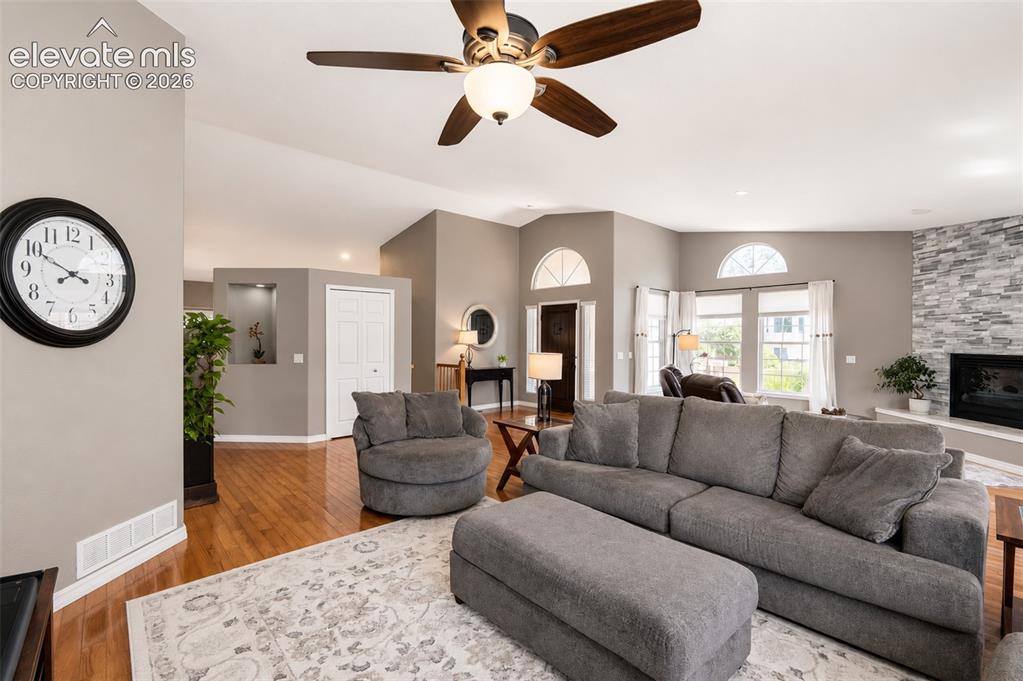
      Image 6 of 50: Living room - main floor

      Living room - main floor
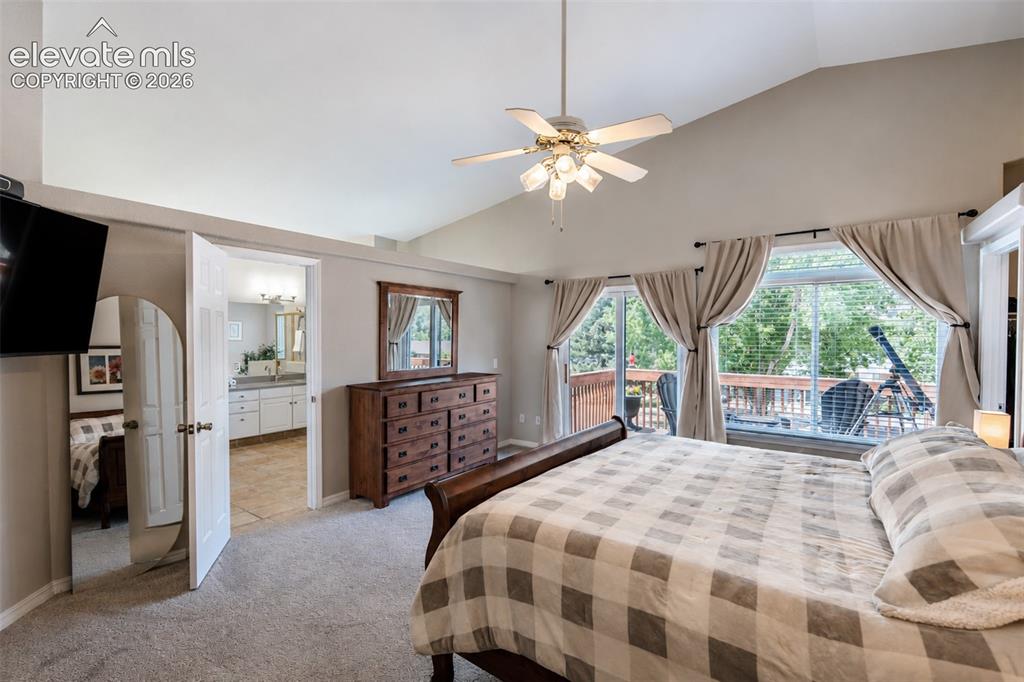
      Image 7 of 50: Primary bedroom (1) with walk in closet, walk out balcony deck, and ensuite

      Primary bedroom (1) with walk in closet, walk out balcony deck, and ensuite 5 piece bathroom - main floor
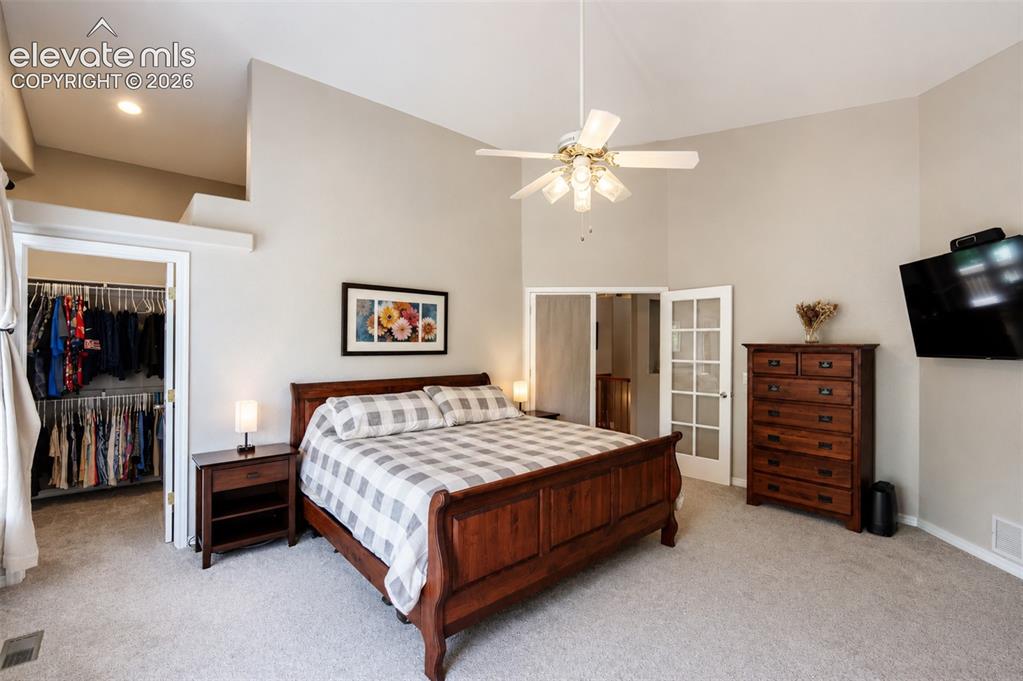
      Image 8 of 50: Primary bedroom (1) with walk in closet, walk out balcony deck, and ensuite

      Primary bedroom (1) with walk in closet, walk out balcony deck, and ensuite 5 piece bathroom - main floor
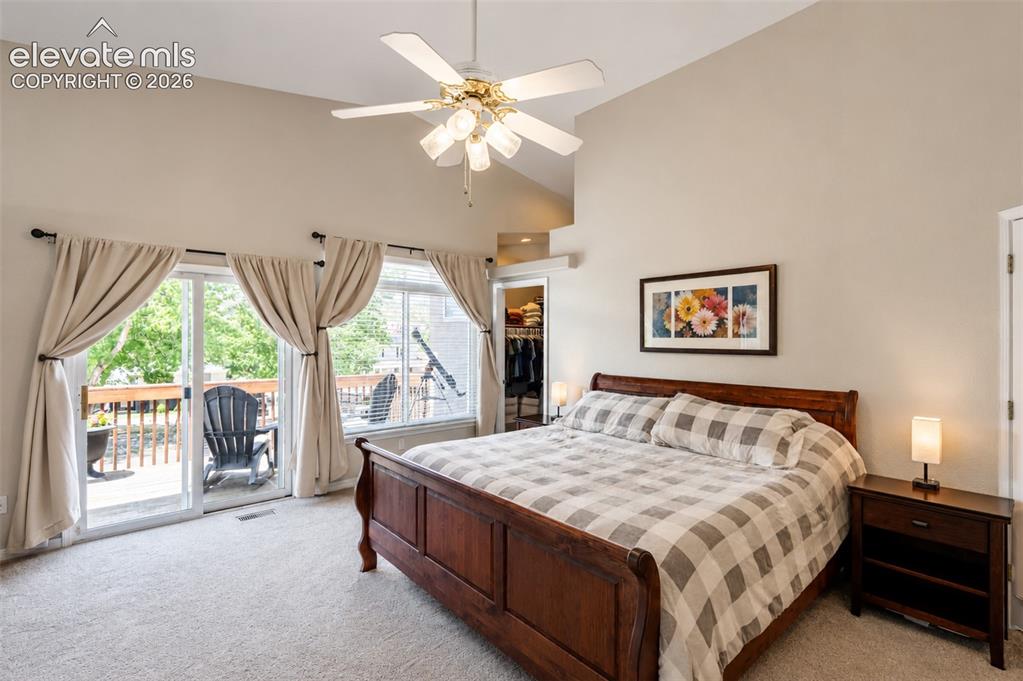
      Image 9 of 50: Primary bedroom (1) with walk in closet, walk out balcony deck, and ensuite

      Primary bedroom (1) with walk in closet, walk out balcony deck, and ensuite 5 piece bathroom - main floor
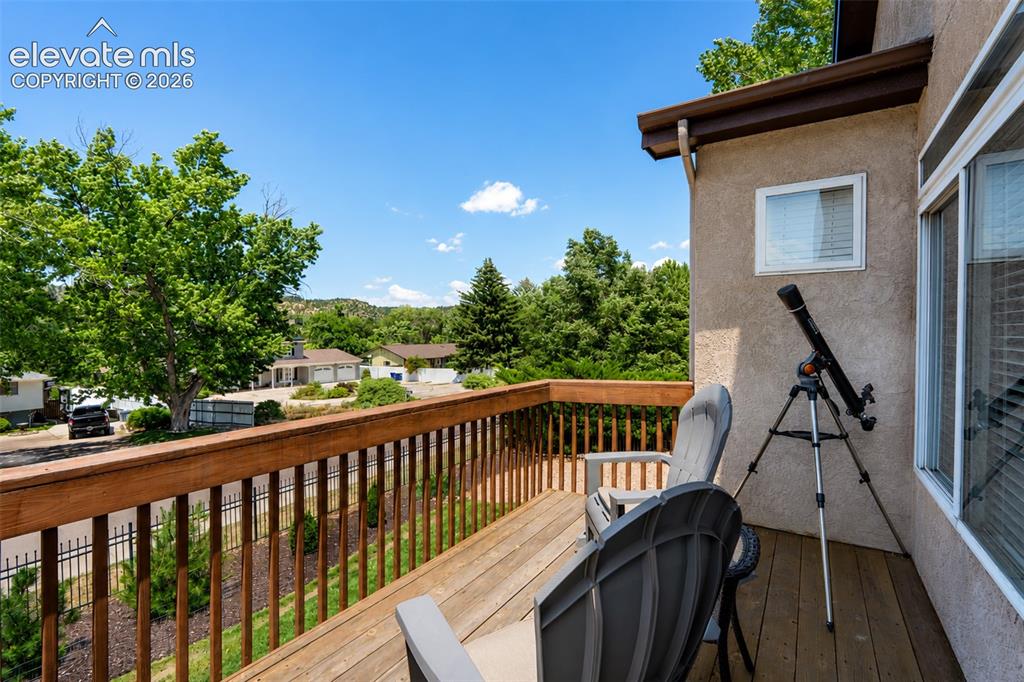
      Image 10 of 50: Wood balcony off primary bedroom (1) - main floor
      Wood balcony off primary bedroom (1) - main floor

      Image 11 of 50: Primary bathroom (1) five piece bath - main floor
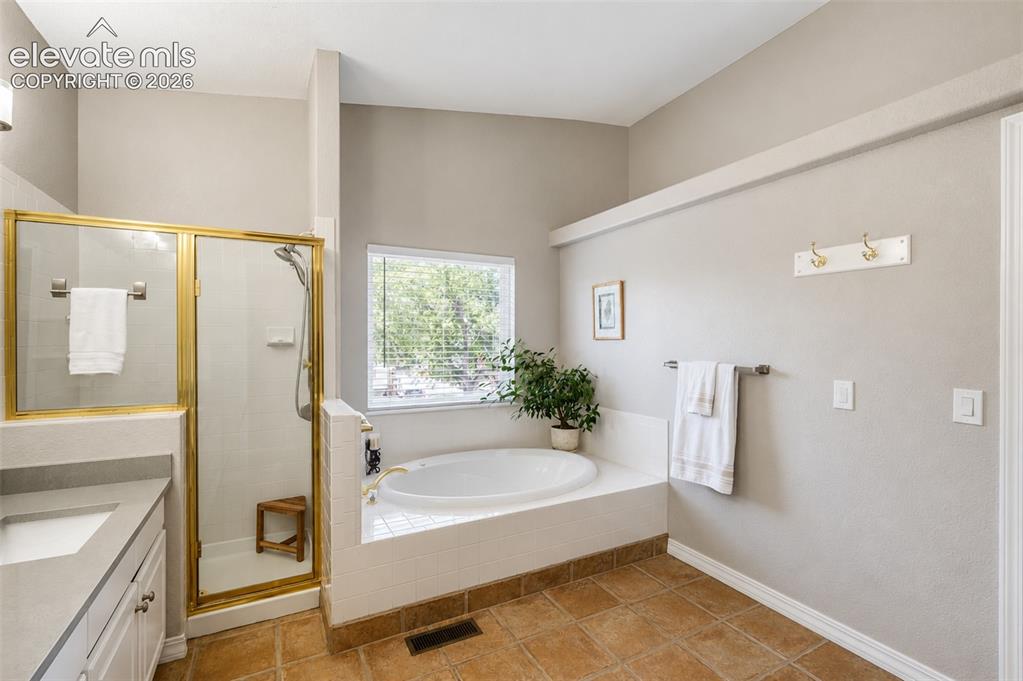
      Primary bathroom (1) five piece bath - main floor
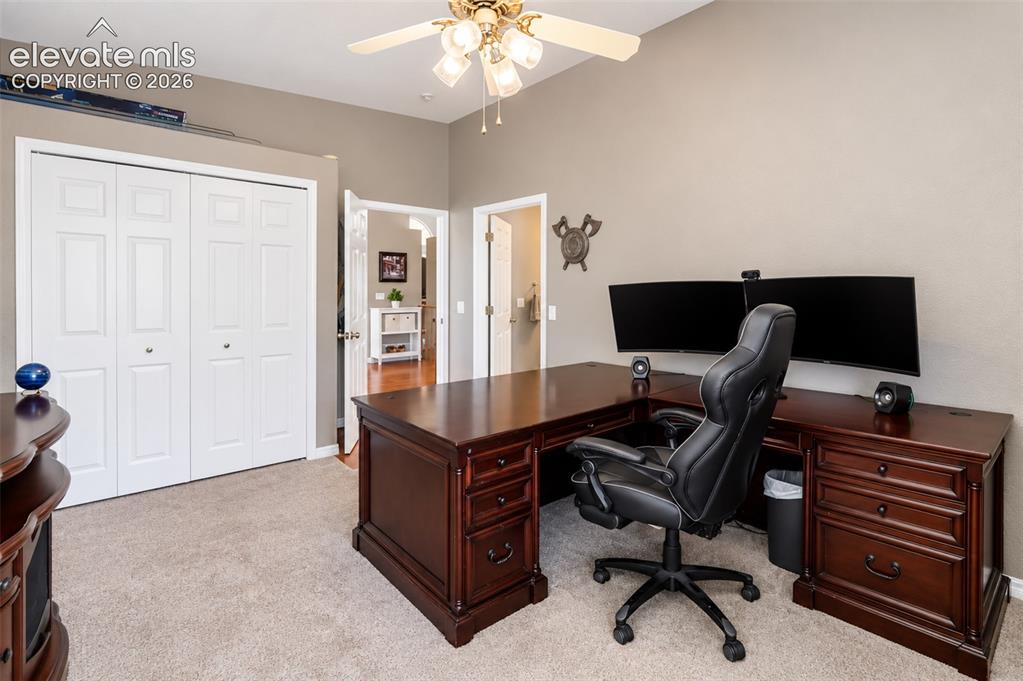
      Image 12 of 50: Primary bathroom (1) five piece bath - main floor

      Primary bathroom (1) five piece bath - main floor

      Image 13 of 50: Bedroom (2) with ensuite 3/4 bath (2) - main floor
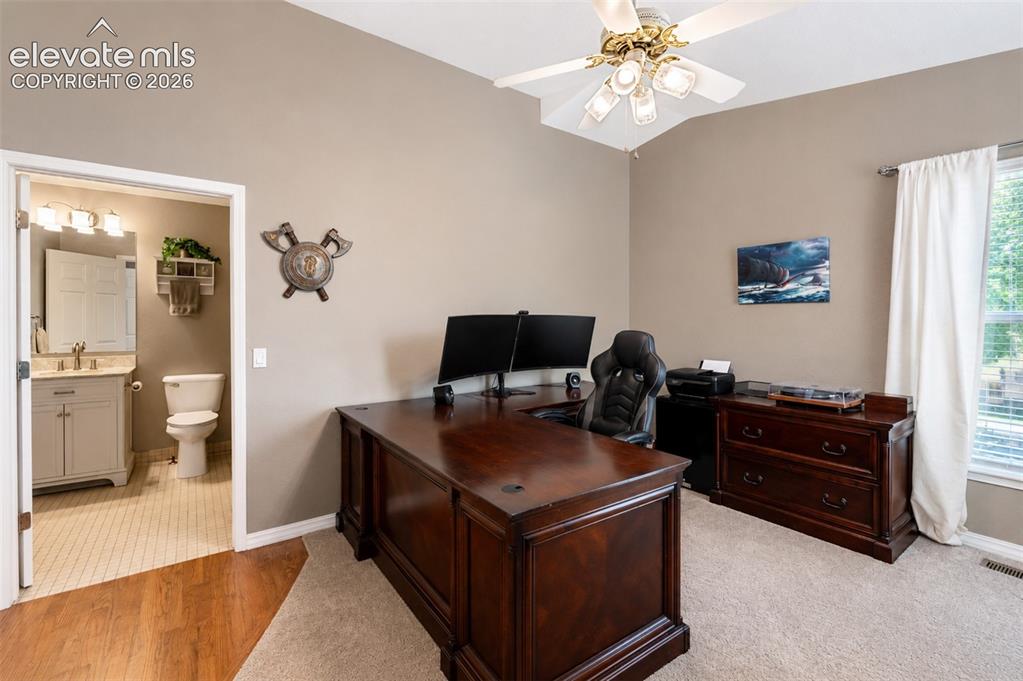
      Bedroom (2) with ensuite 3/4 bath (2) - main floor
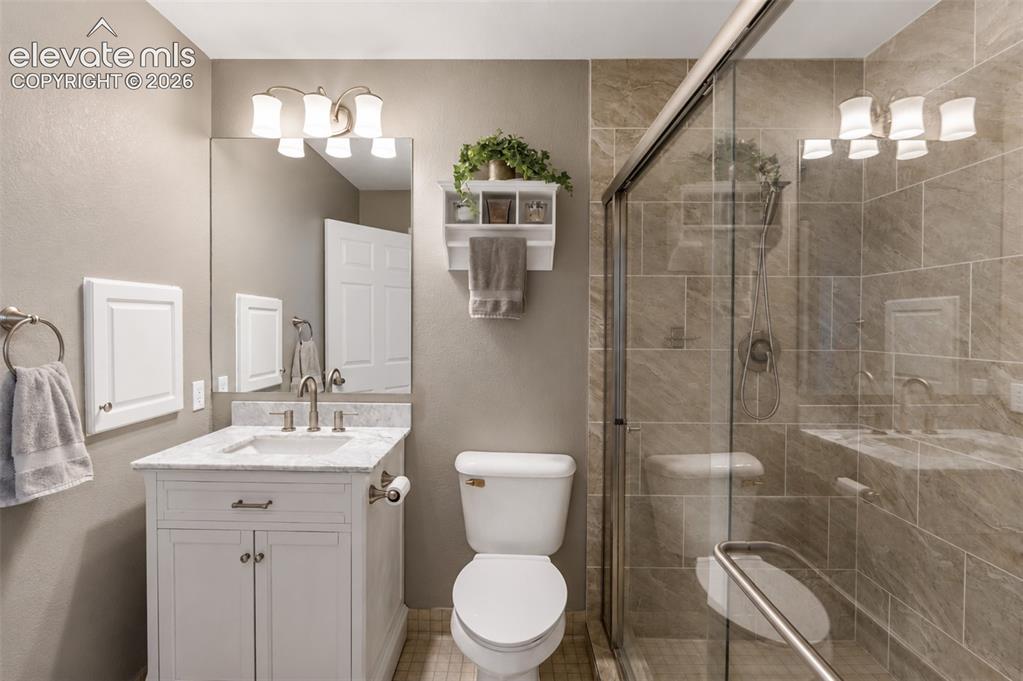
      Image 14 of 50: Bedroom (2) with ensuite 3/4 bath (2) - main floor

      Bedroom (2) with ensuite 3/4 bath (2) - main floor

      Image 15 of 50: Ensuite/common 3/4 bath (2) - main floor
      Ensuite/common 3/4 bath (2) - main floor

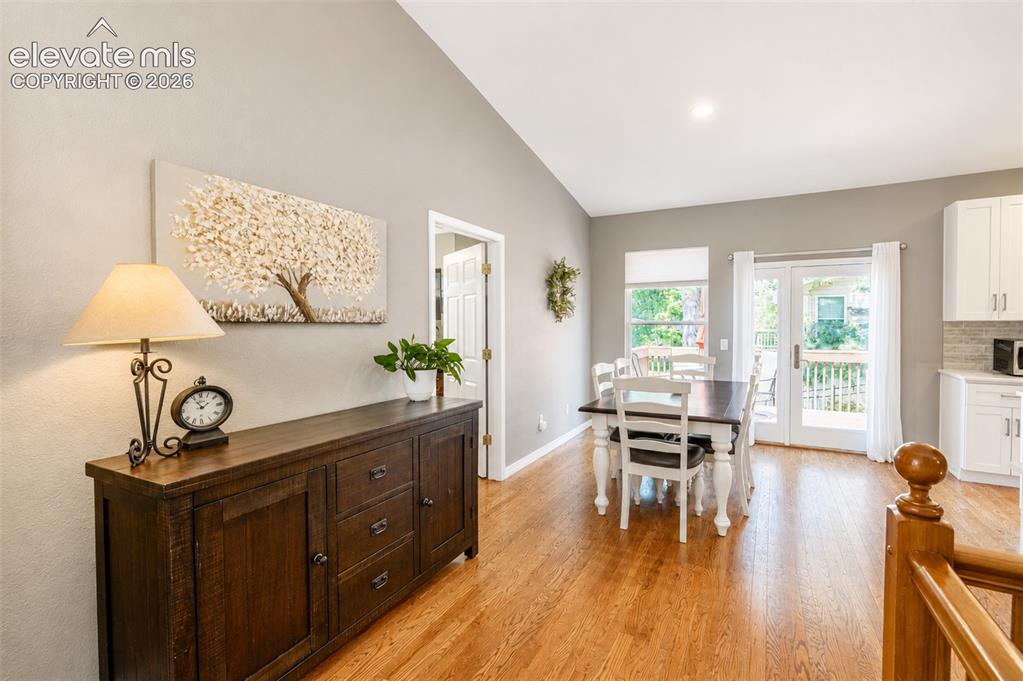
      Image 16 of 50: Dining area with walk out deck/door to bedroom (2) - main floor
      Dining area with walk out deck/door to bedroom (2) - main floor

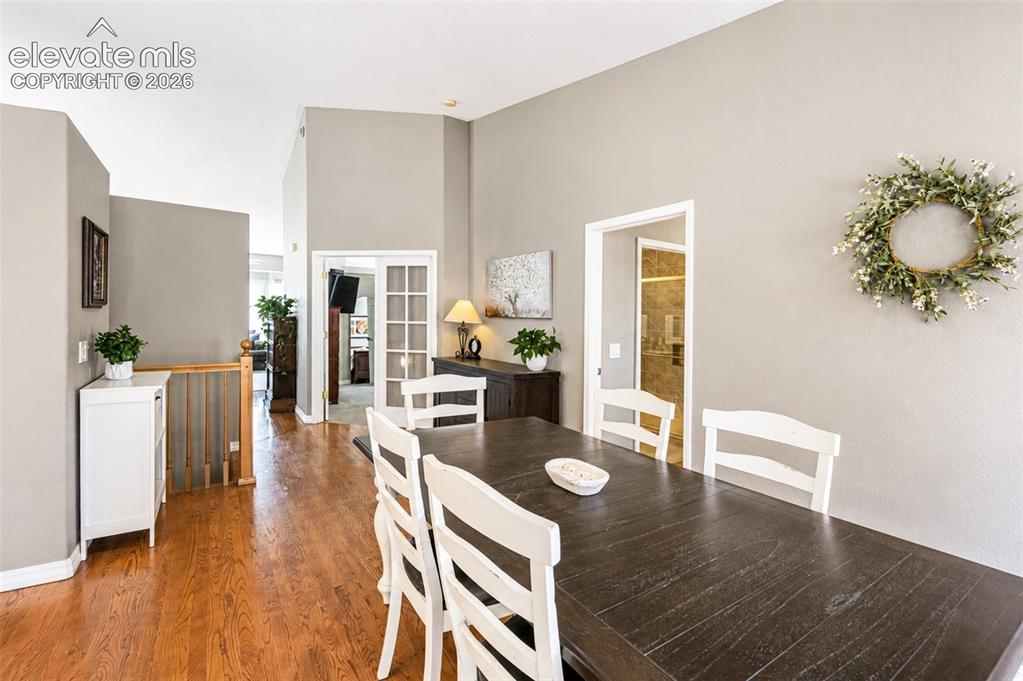
      Image 17 of 50: Dining area/door to bedroom (2) and Primary bedroom - main floor
      Dining area/door to bedroom (2) and Primary bedroom - main floor

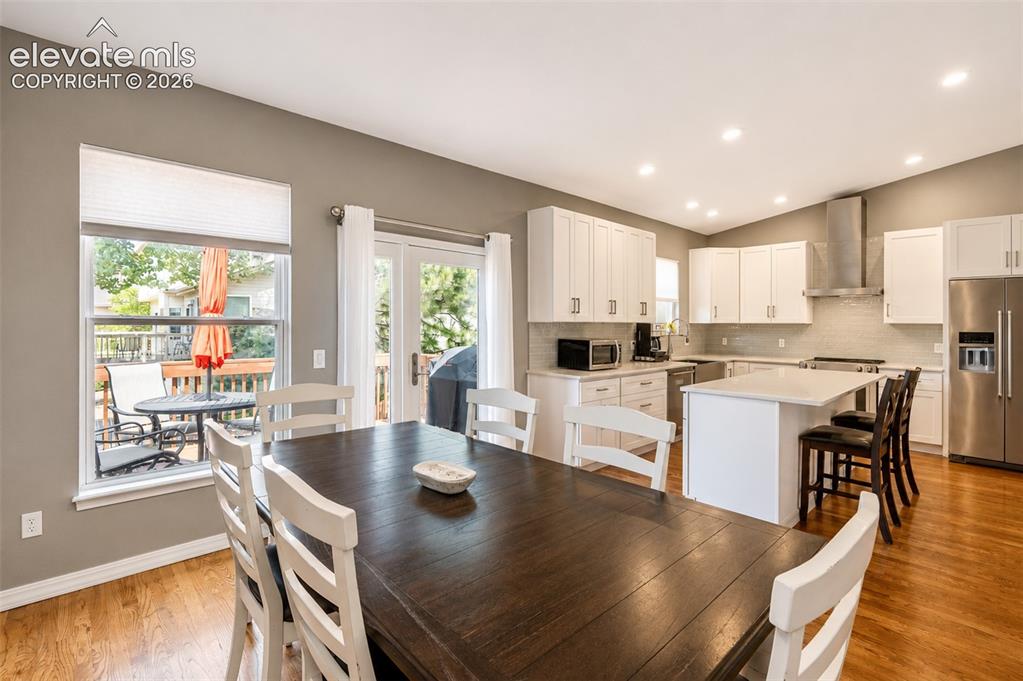
      Image 18 of 50: Dining area with walk out deck/kitchen - main floor
      Dining area with walk out deck/kitchen - main floor

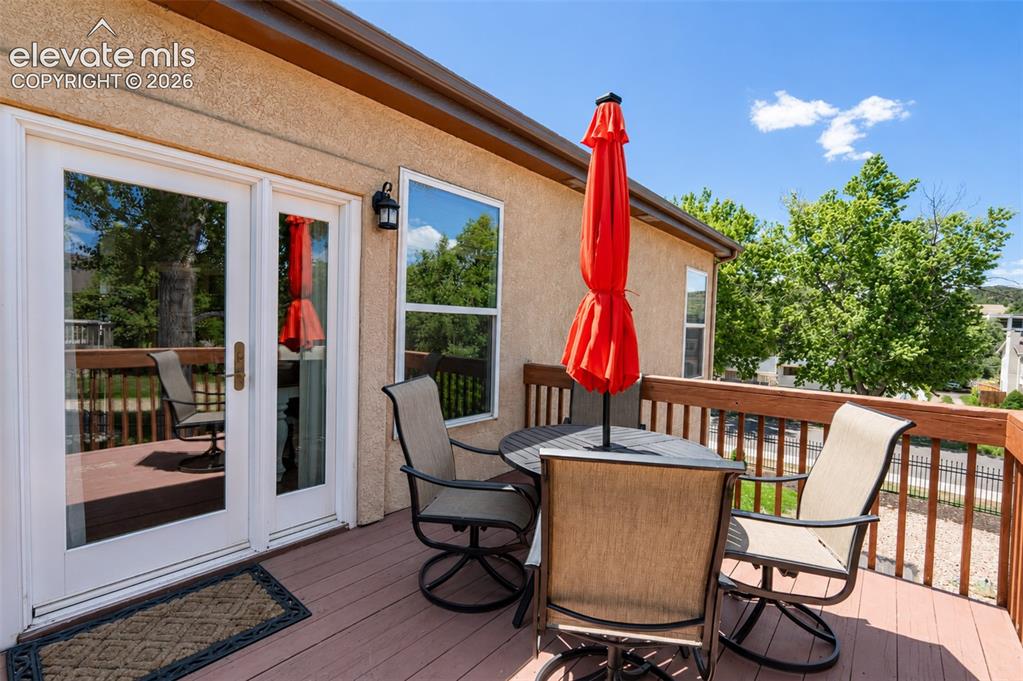
      Image 19 of 50: Side deck off of kitchen

      Side deck off of kitchen

      Image 20 of 50: Kitchen with pantry - main floor

      Kitchen with pantry - main floor

      Image 21 of 50: Kitchen with pantry/dining area with walk out - main floor
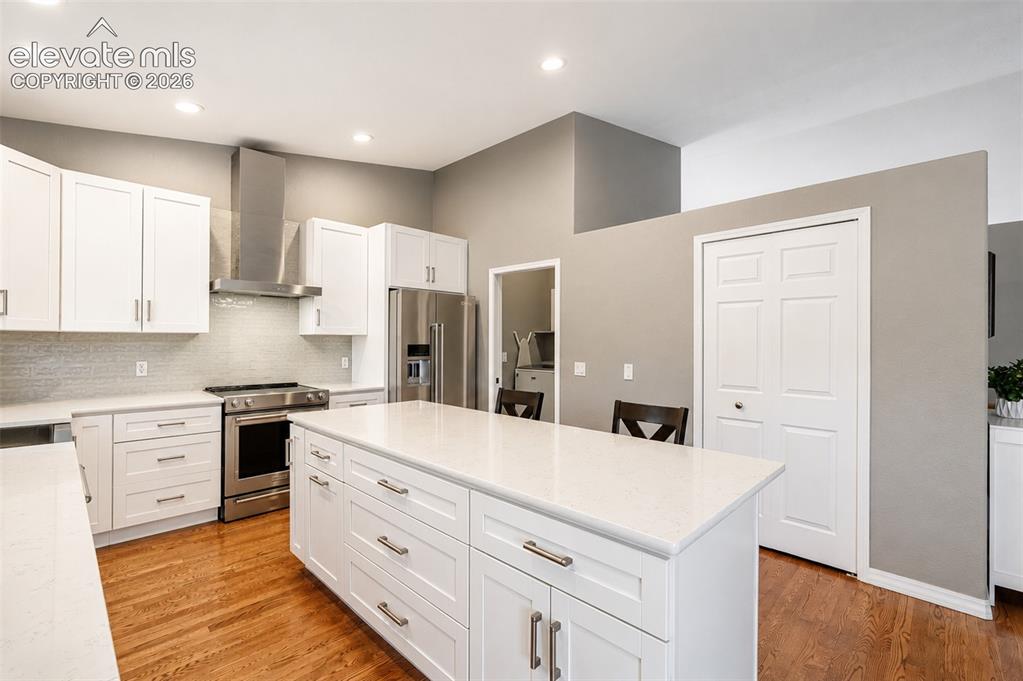
      Kitchen with pantry/dining area with walk out - main floor

      Image 22 of 50: Kitchen with pantry - main floor

      Kitchen with pantry - main floor
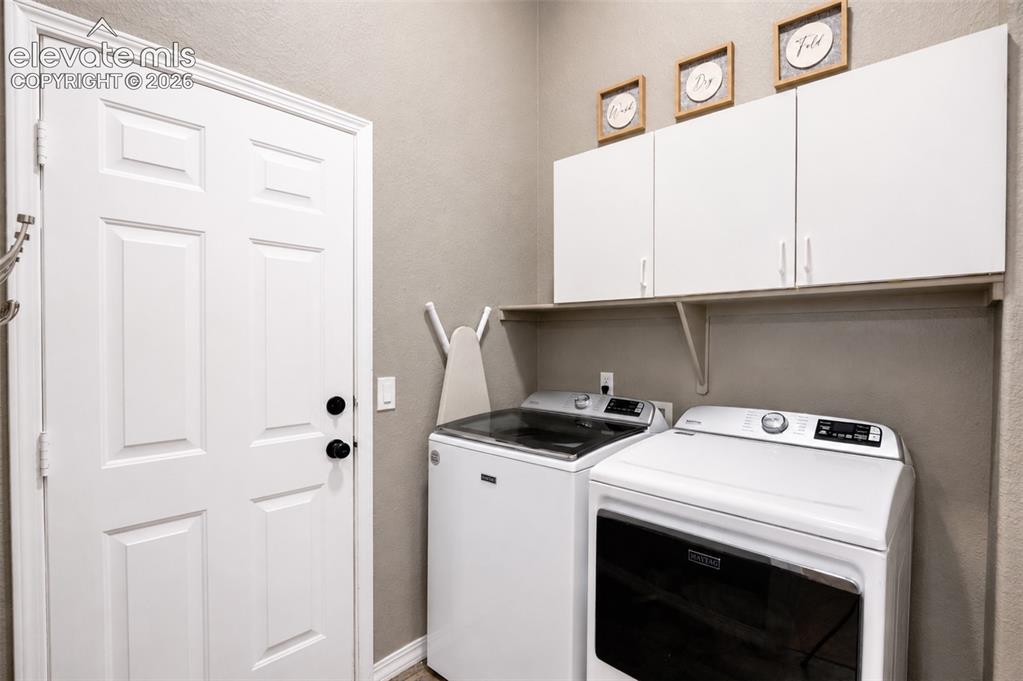
      Image 23 of 50: Laundry/mud room off garage entrance - main floor
      Laundry/mud room off garage entrance - main floor

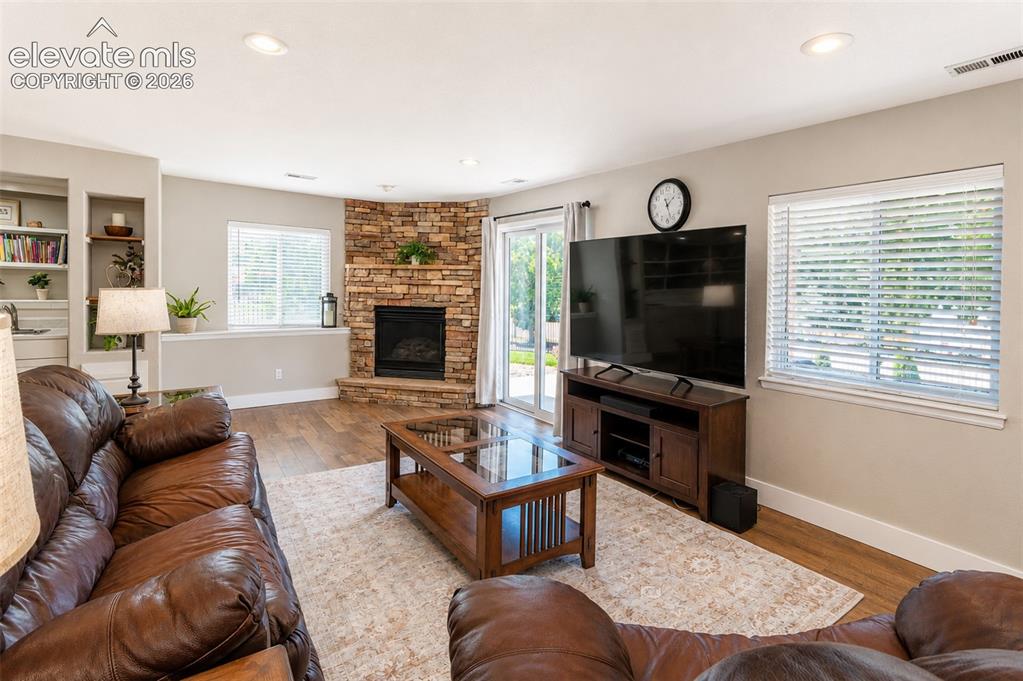
      Image 24 of 50: Second living room with fireplace and walk out - basement
      Second living room with fireplace and walk out - basement
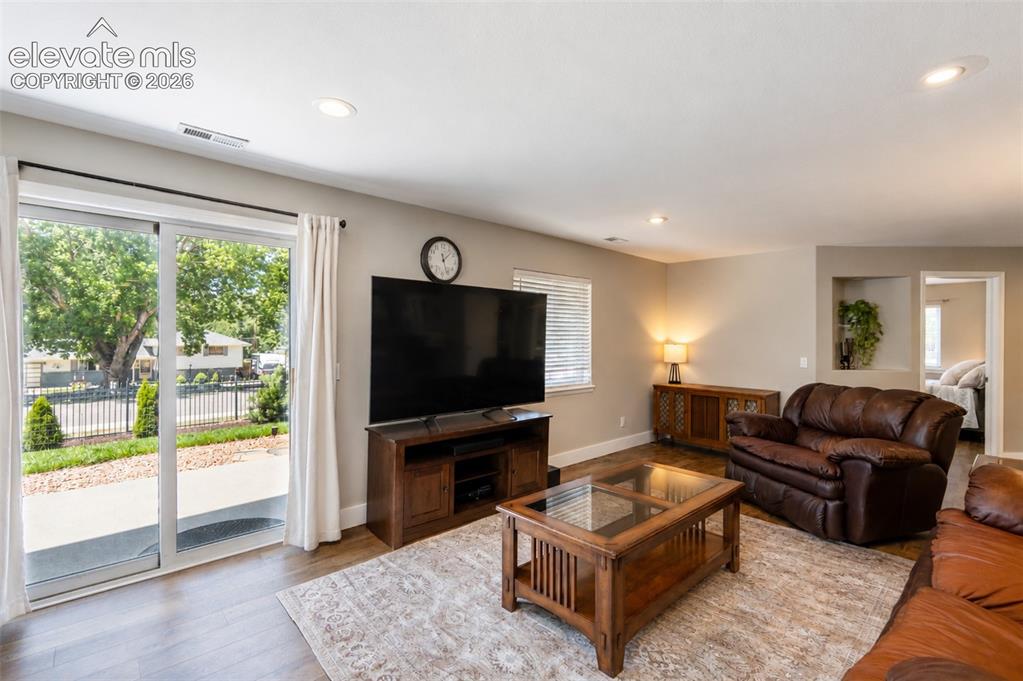
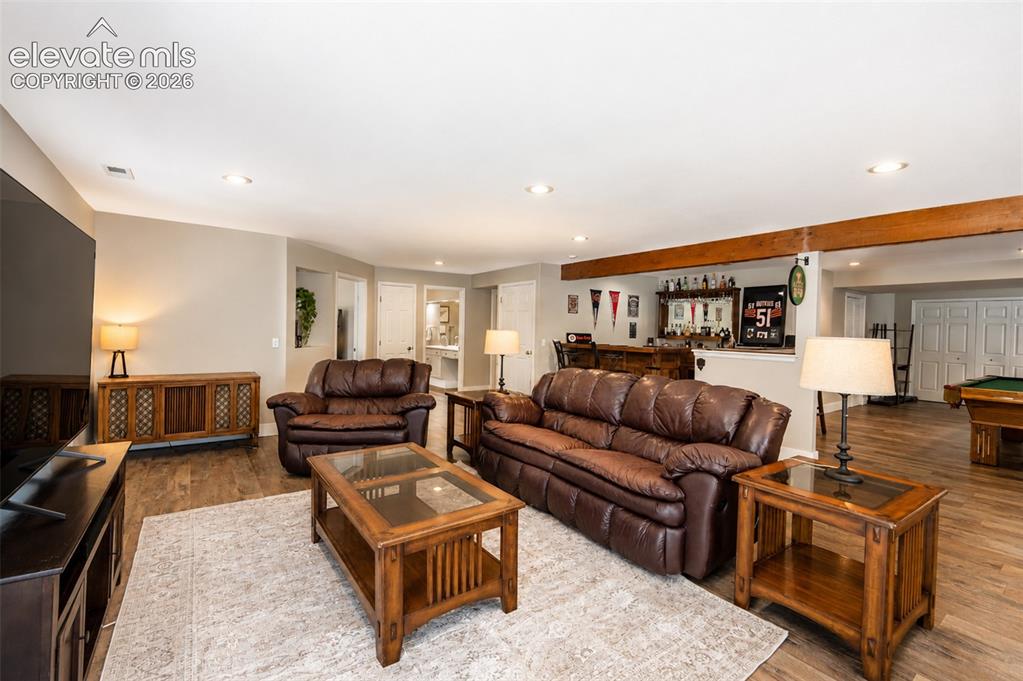
      Image 25 of 50: Second living room with fireplace and walk out - basement

      Second living room with fireplace and walk out - basement
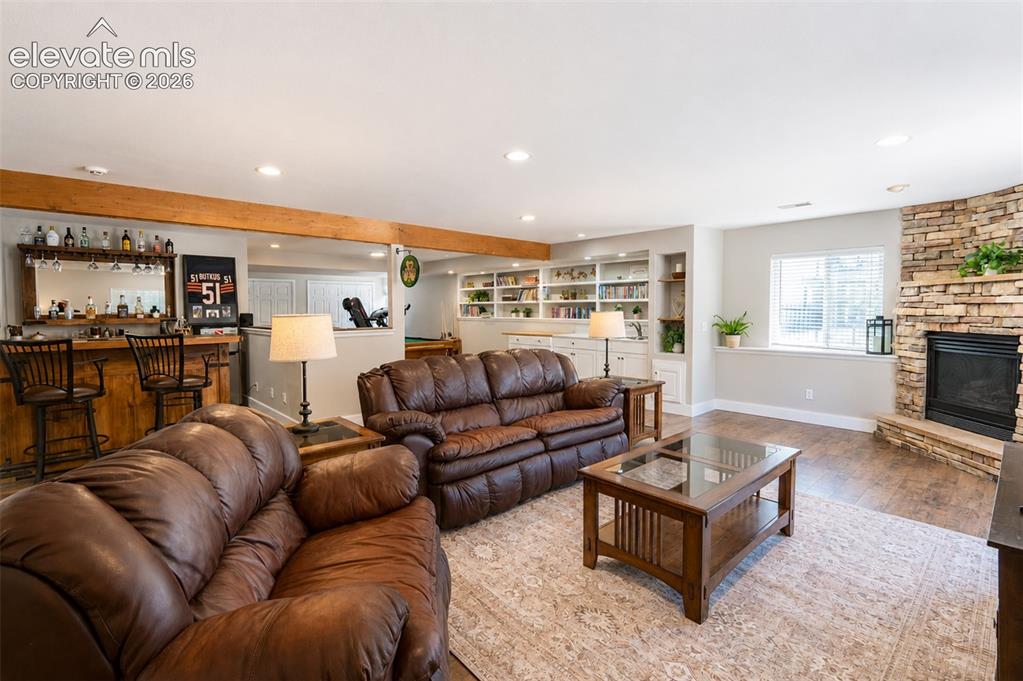
      Image 26 of 50: Second living room with fireplace and walk out - basement

      Second living room with fireplace and walk out - basement
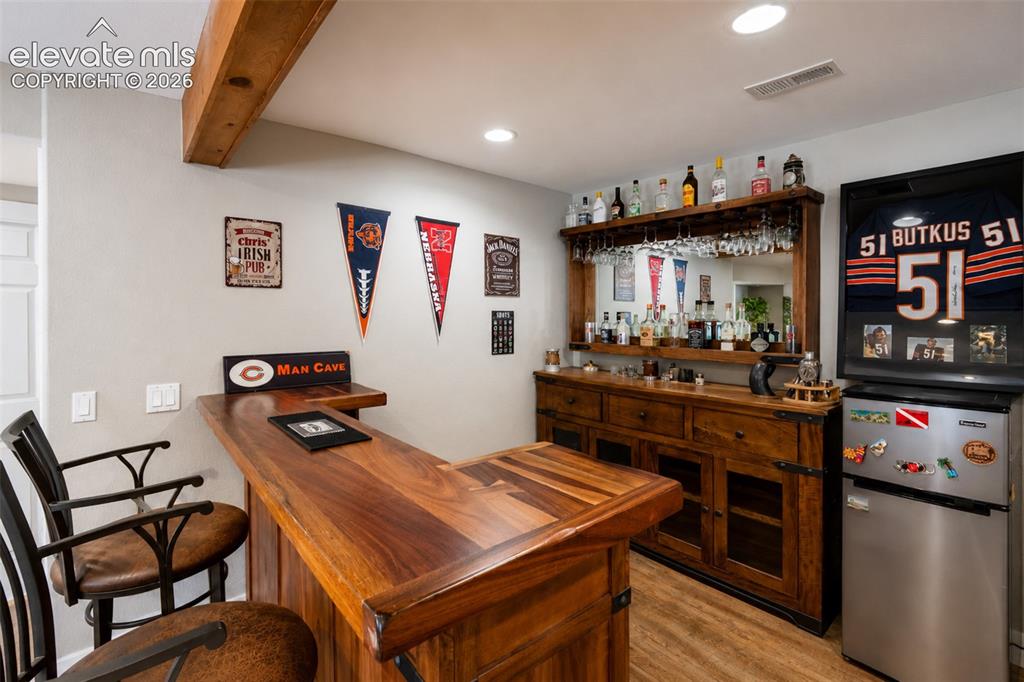
      Image 27 of 50: Second living room with fireplace and walk out - basement

      Second living room with fireplace and walk out - basement

      Image 28 of 50: Bar - basement

      Bar - basement

      Image 29 of 50: Bar/entertainment/game room - basement
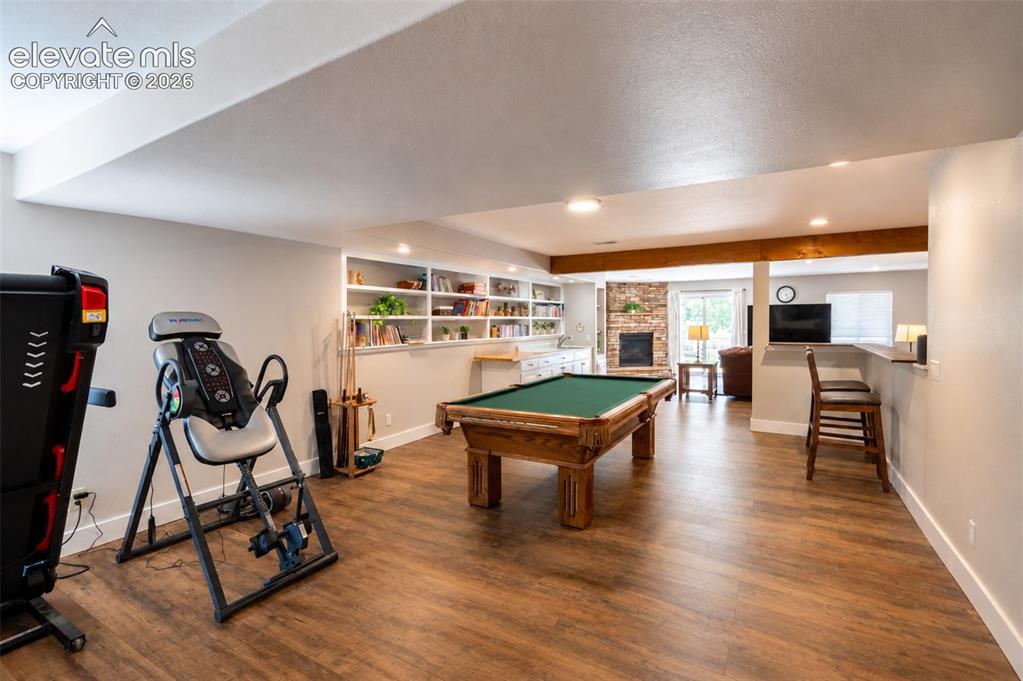
      Bar/entertainment/game room - basement

      Image 30 of 50: Entertainment/game room - basement

      Entertainment/game room - basement
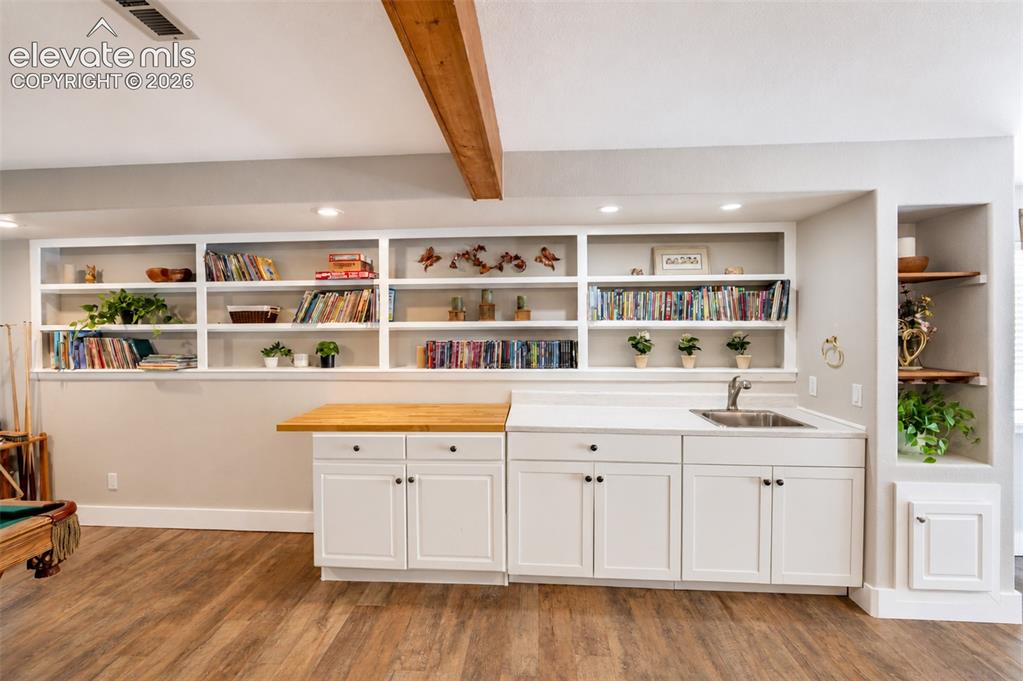
      Image 31 of 50: Entertainment/game room - basement

      Entertainment/game room - basement
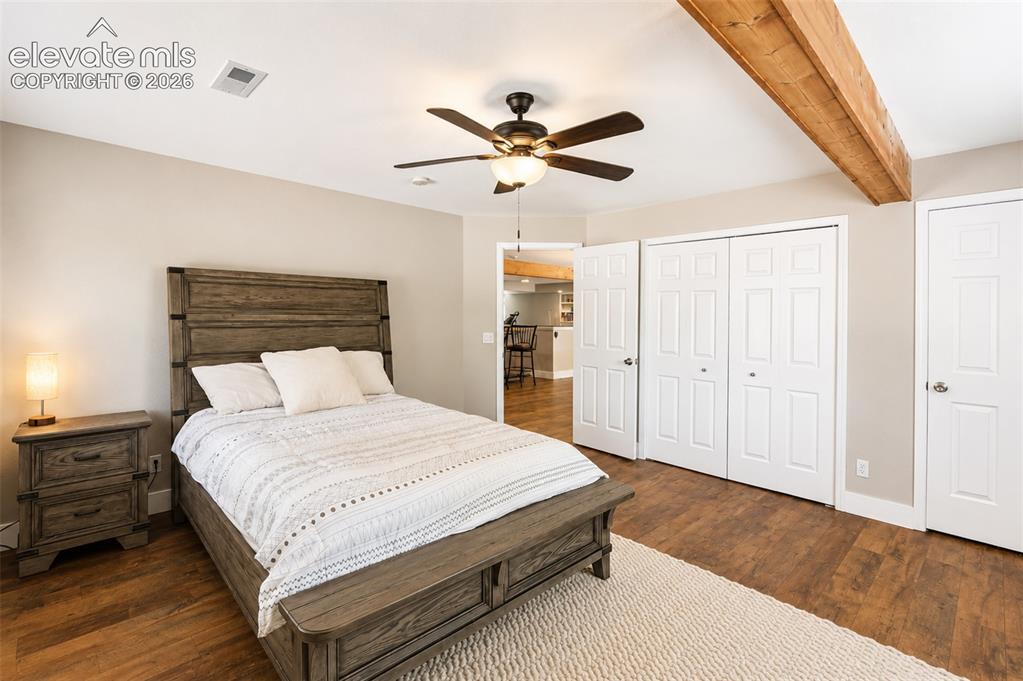
      Image 32 of 50: Bedroom (3) with large closets - basement
      Bedroom (3) with large closets - basement
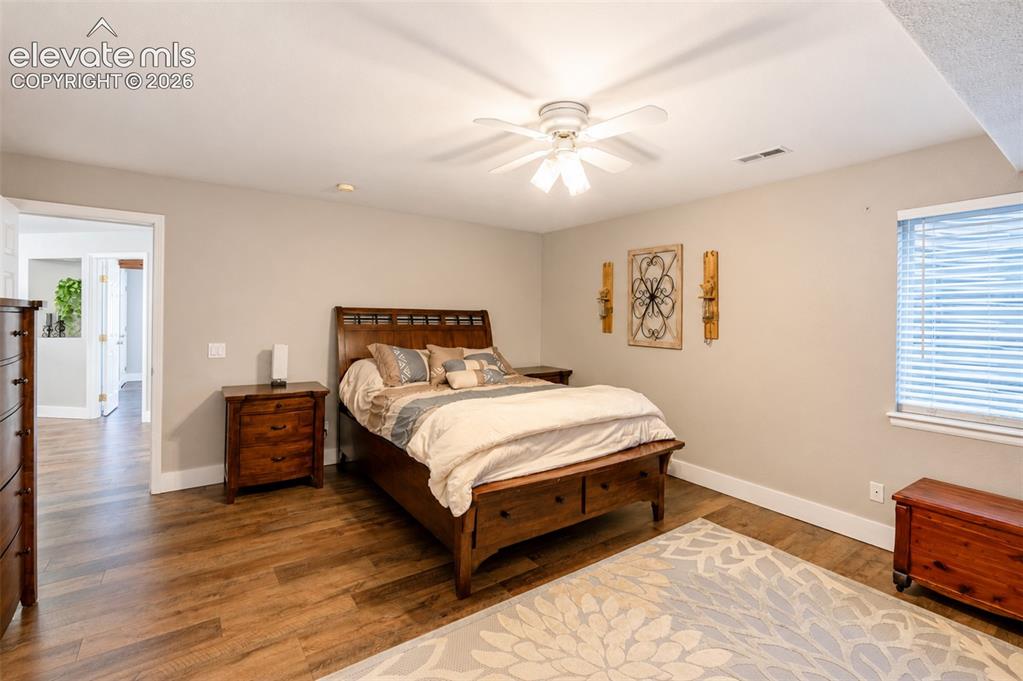
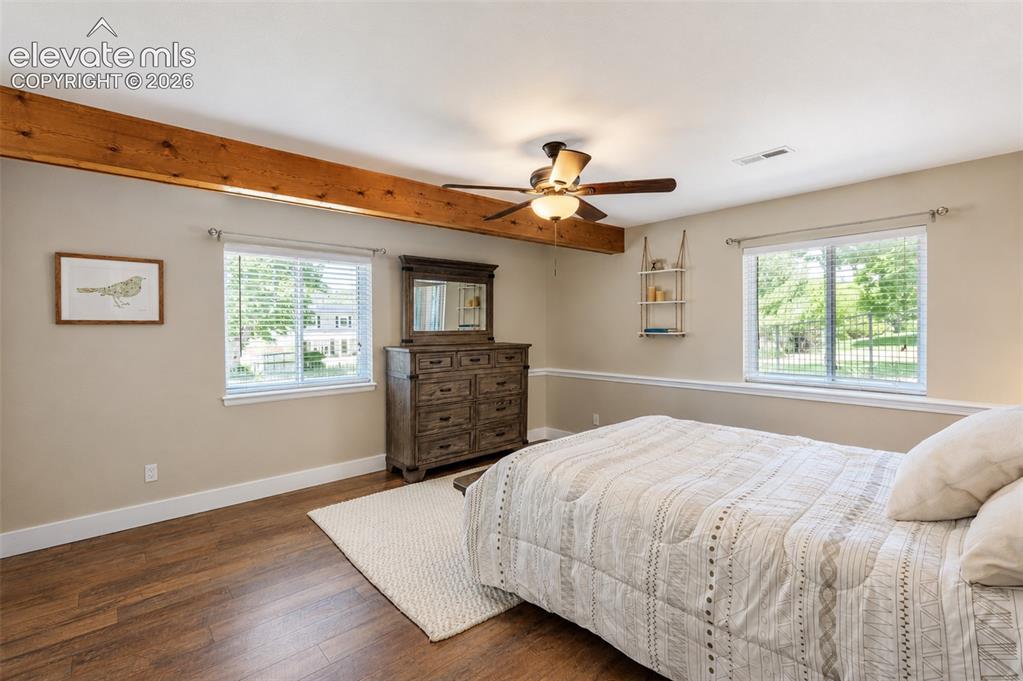
      Image 33 of 50: Bedroom (3) with large closets - basement

      Bedroom (3) with large closets - basement

      Image 34 of 50: Bedroom (4) with large closet - basement
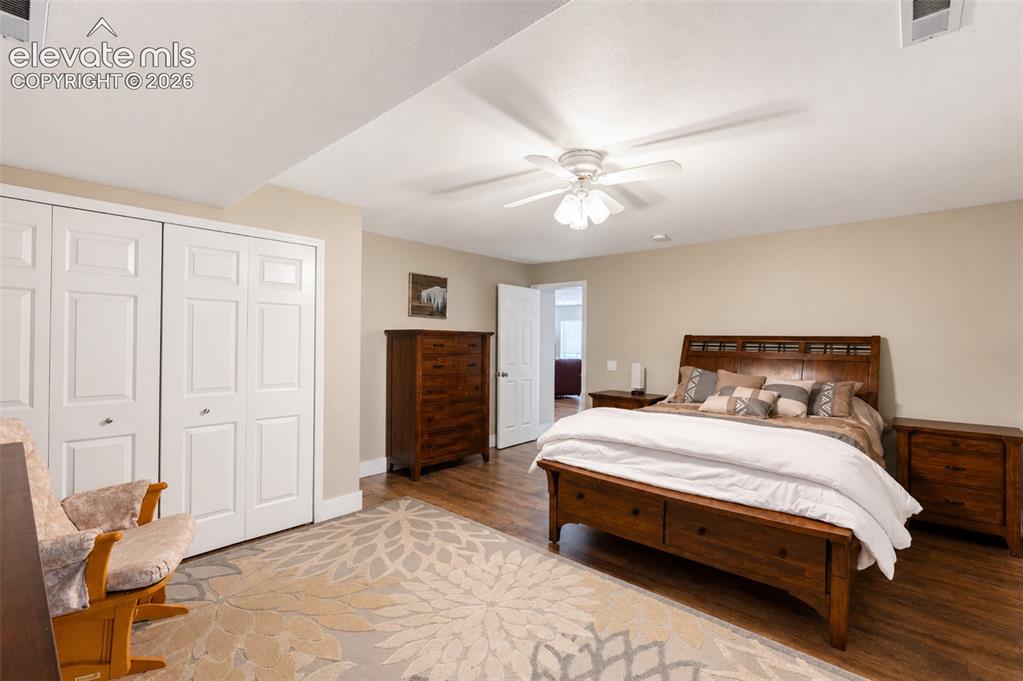
      Bedroom (4) with large closet - basement
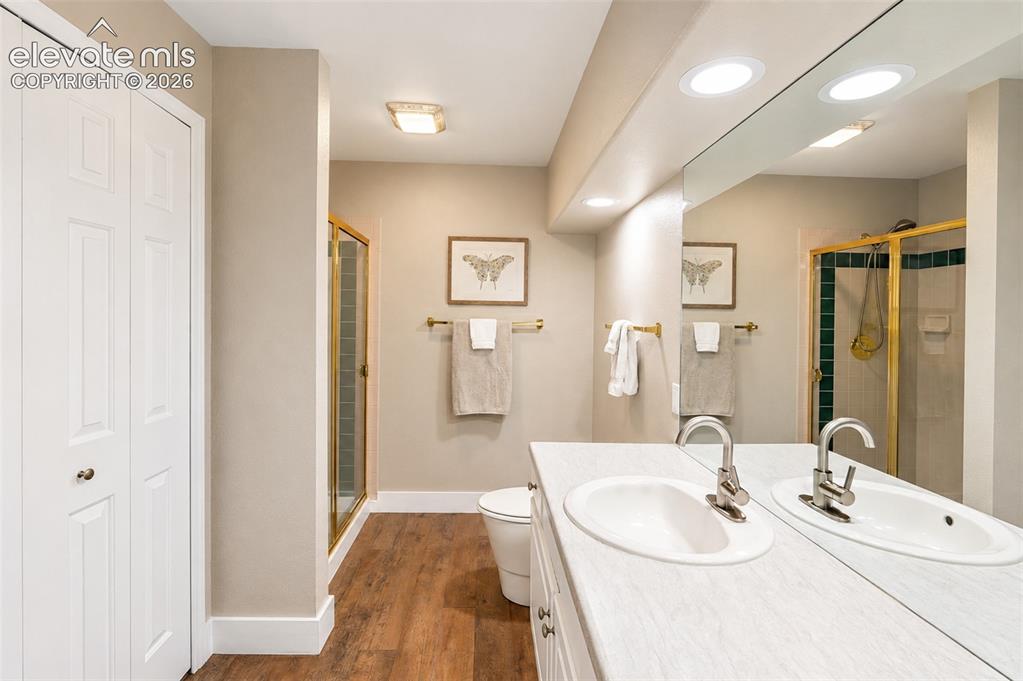
      Image 35 of 50: Bedroom (4) with large closet - basement

      Bedroom (4) with large closet - basement

      Image 36 of 50: Full Bathroom (3)

      Full Bathroom (3)

      Image 37 of 50: Courtyard/entry

      Courtyard/entry

      Image 38 of 50: Courtyard/entry

      Courtyard/entry

      Image 39 of 50: Side deck off of kitchen

      Side deck off of kitchen

      Image 40 of 50: Side yard off kitchen walk out

      Side yard off kitchen walk out

      Image 41 of 50: Back yard/patio

      Back yard/patio

      Image 42 of 50: Back yard/patio

      Back yard/patio

      Image 43 of 50: Back yard

      Back yard

      Image 44 of 50: Back yard

      Back yard

      Image 45 of 50: Aerial View

      Aerial View

      Image 46 of 50: Aerial View

      Aerial View

      Image 47 of 50: Aerial View

      Aerial View

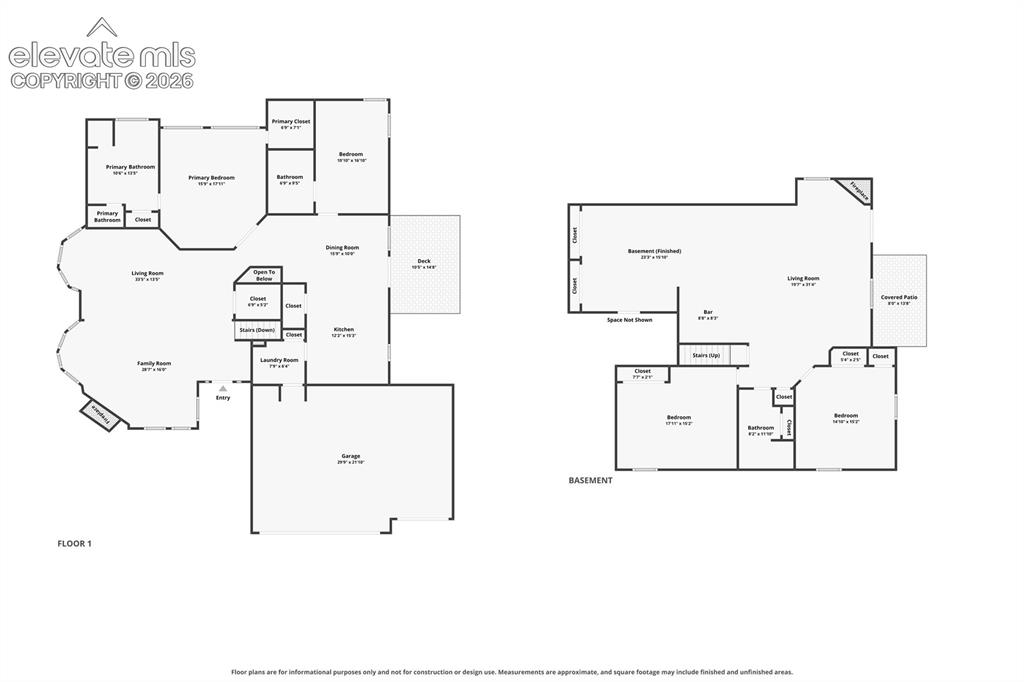
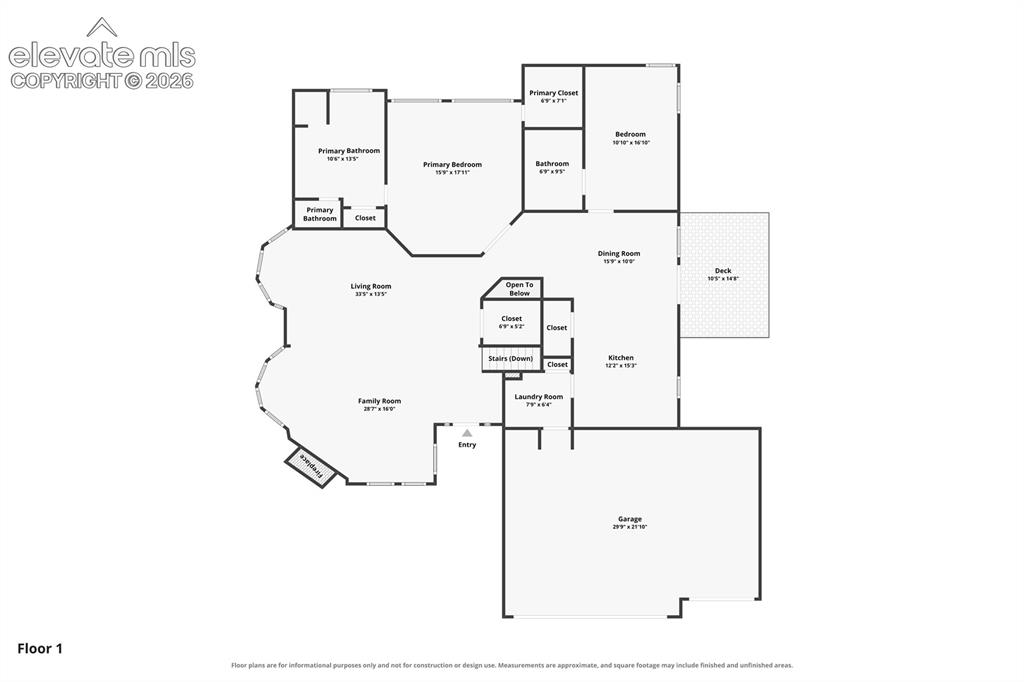
      Image 48 of 50: Main floor plan

      Main floor plan

      Image 49 of 50: Floor Plan

      Floor Plan

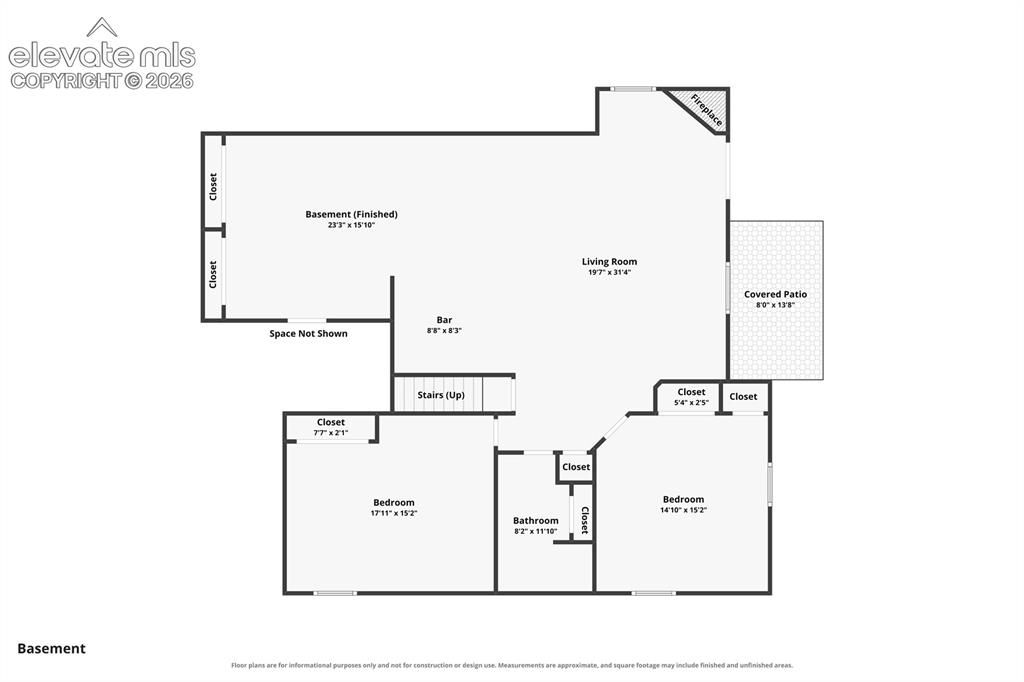
      Image 50 of 50: Basement floor plan

      Basement floor plan

      Disclaimer: The real estate listing information and related content displayed on this site is provided exclusively for consumers’ personal, non-commercial use and may not be used for any purpose other than to identify prospective properties consumers may be interested in purchasing.