12832 Scenic Walk Drive, Peyton, CO, 80831
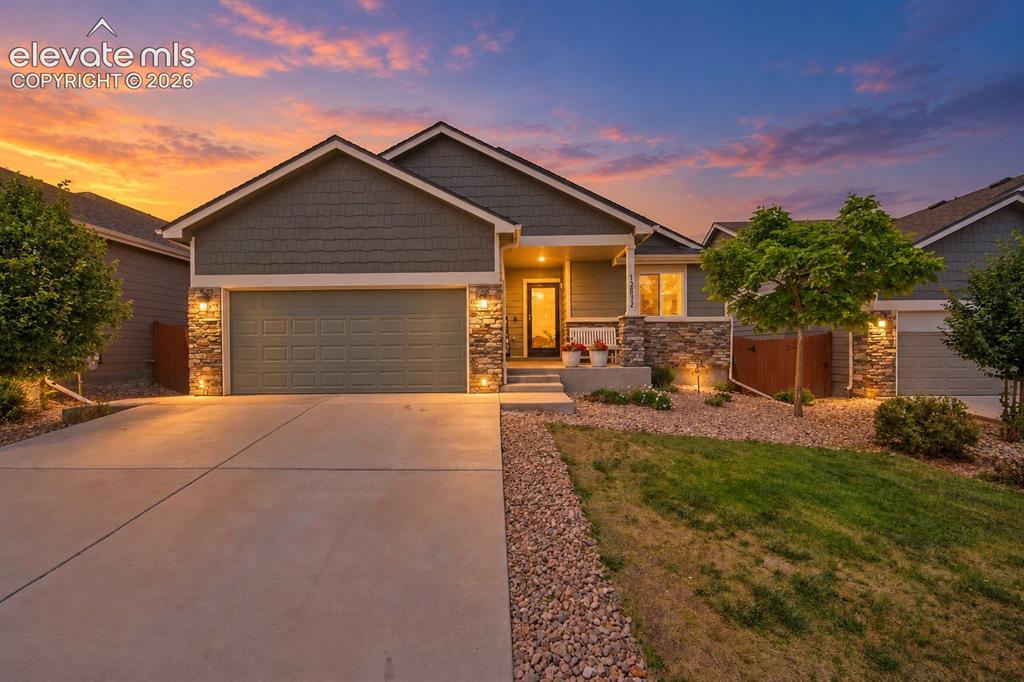
Stone veneer and horizontal siding exterior, attached garage, concrete driveway, front yard landscaping with rock accents, and a covered entry
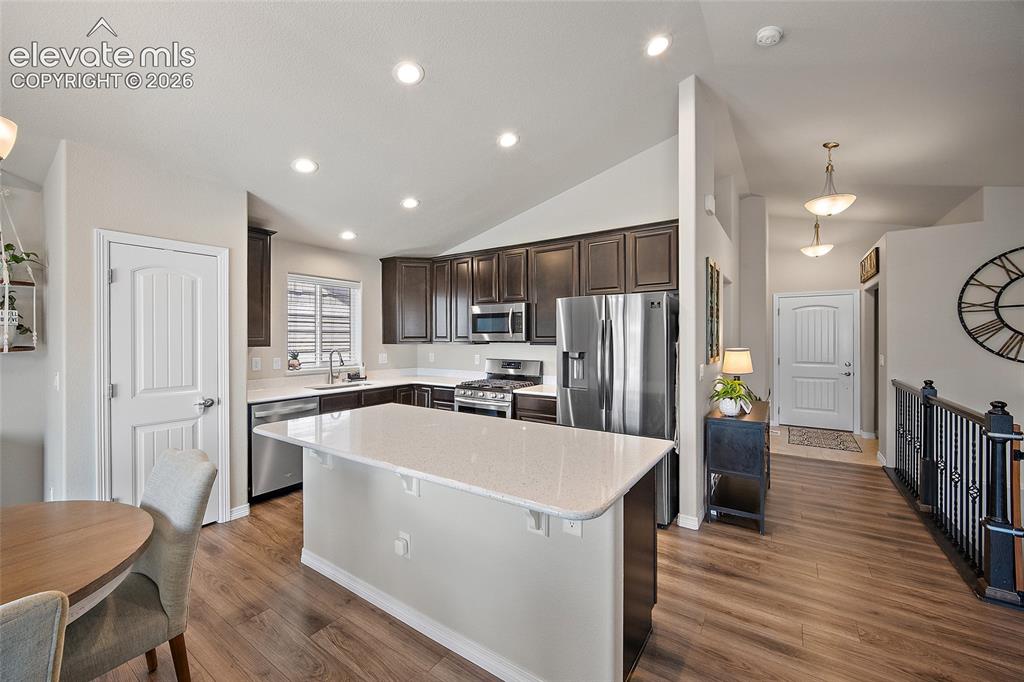
Kitchen featuring dark wood cabinetry, stainless steel appliances, a white countertop island, and wood-finish flooring
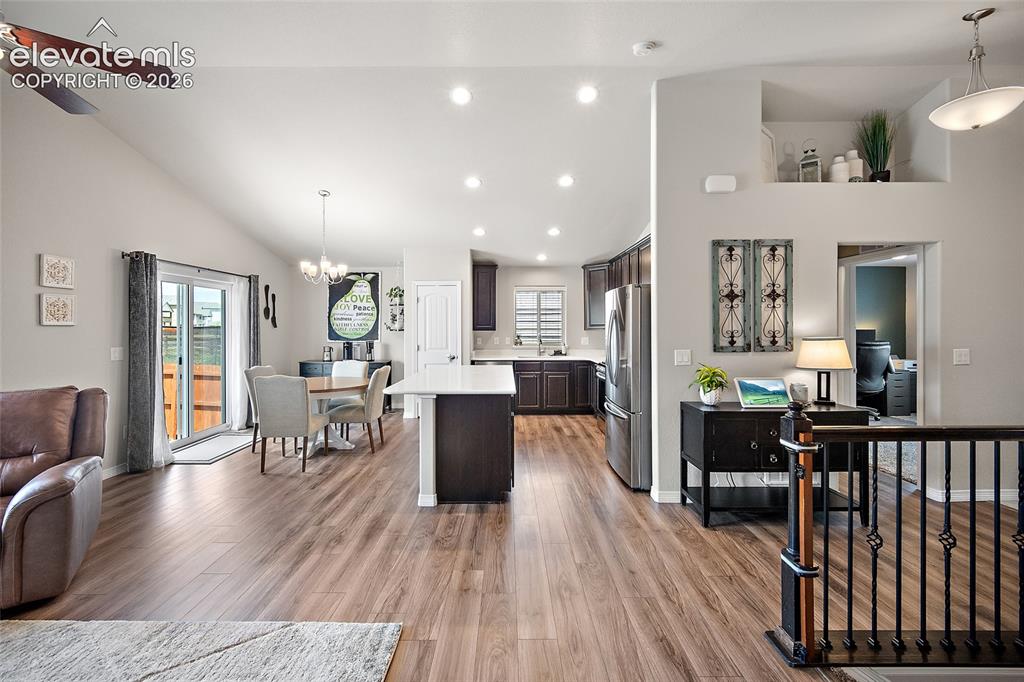
Open-concept interior featuring wood-finish flooring, vaulted ceilings, recessed lighting, and a modern kitchen with dark cabinetry and stainless steel appliances
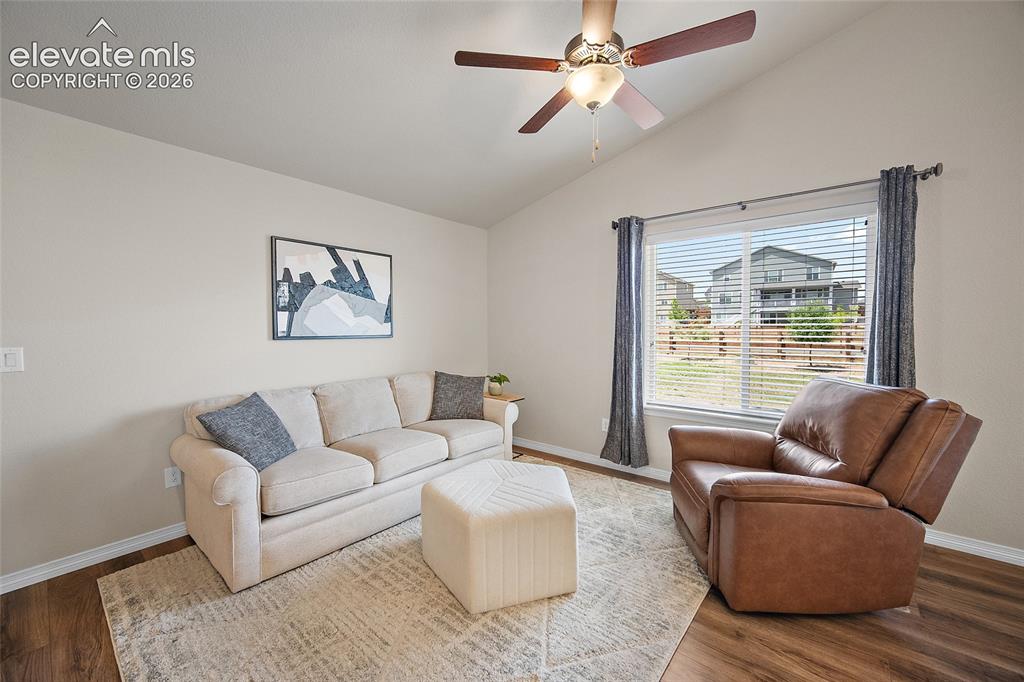
Vaulted ceiling living area featuring wood-finish flooring, a large window with blinds, and a ceiling fan with light fixture
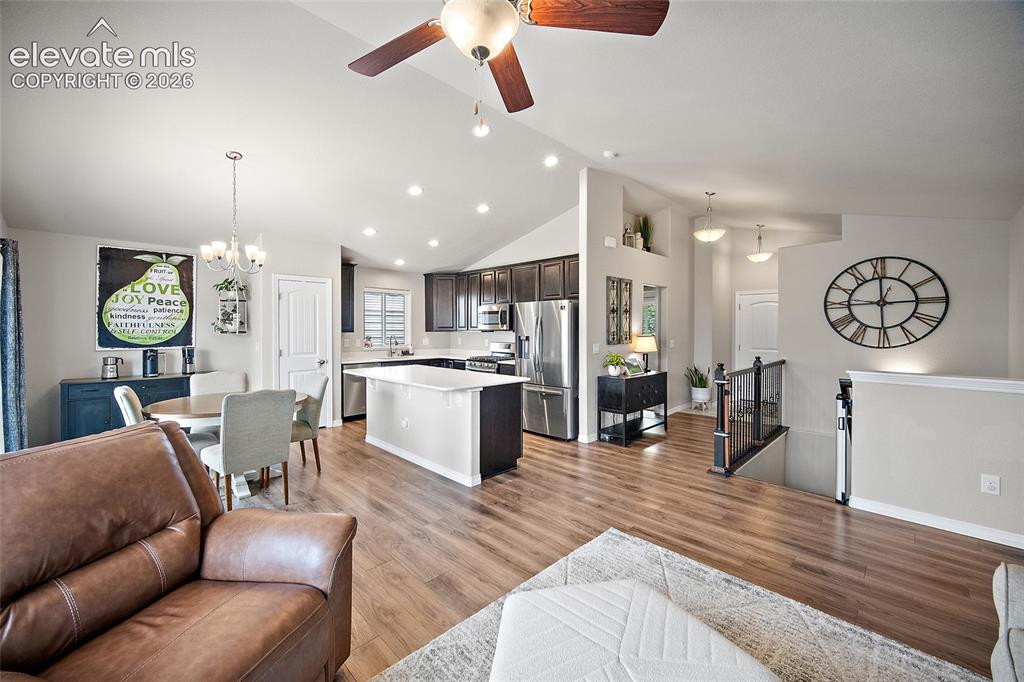
Open-concept living space with vaulted ceilings, wood-finish flooring, and recessed lighting
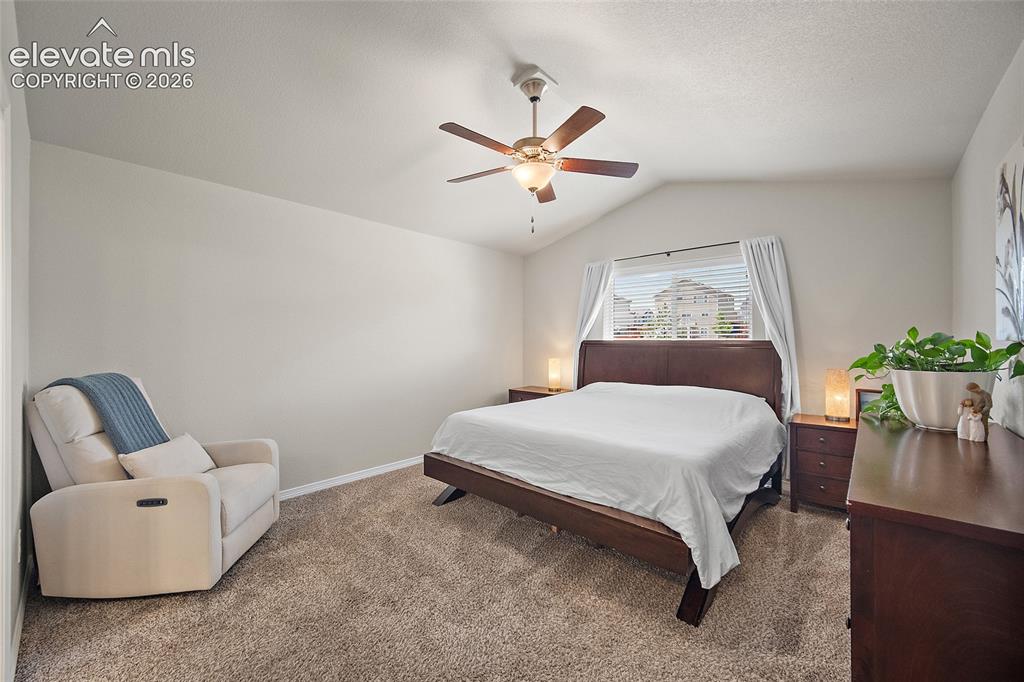
Carpeted bedroom with vaulted ceilings and a ceiling fan
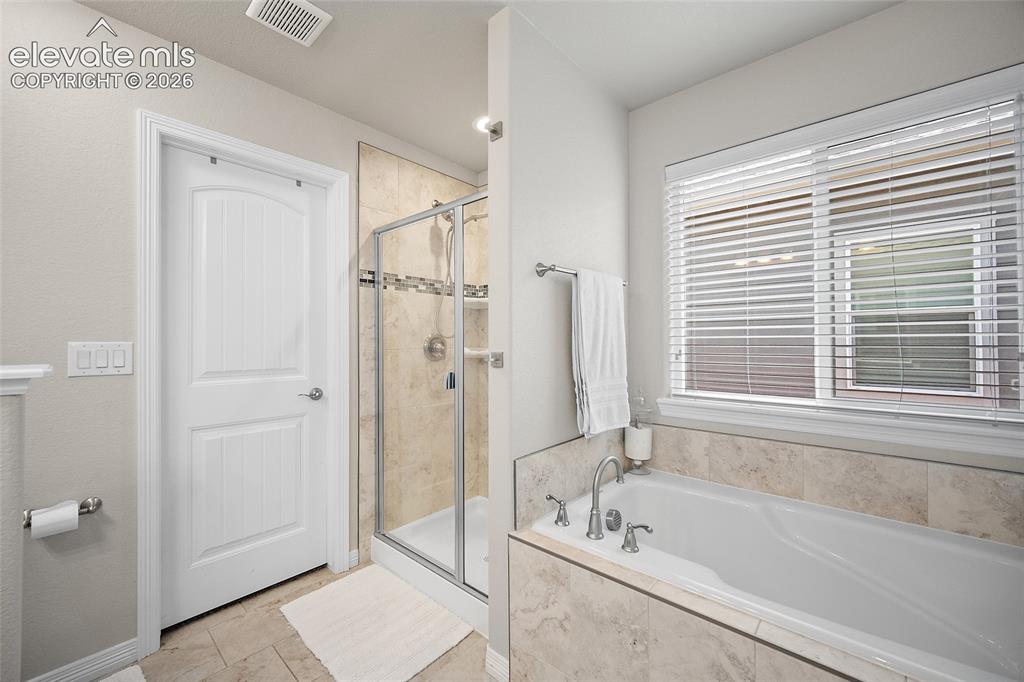
Bathroom featuring a built-in soaking tub with deck-mounted faucet, a separate glass-enclosed shower with tiled walls, and a window with blinds
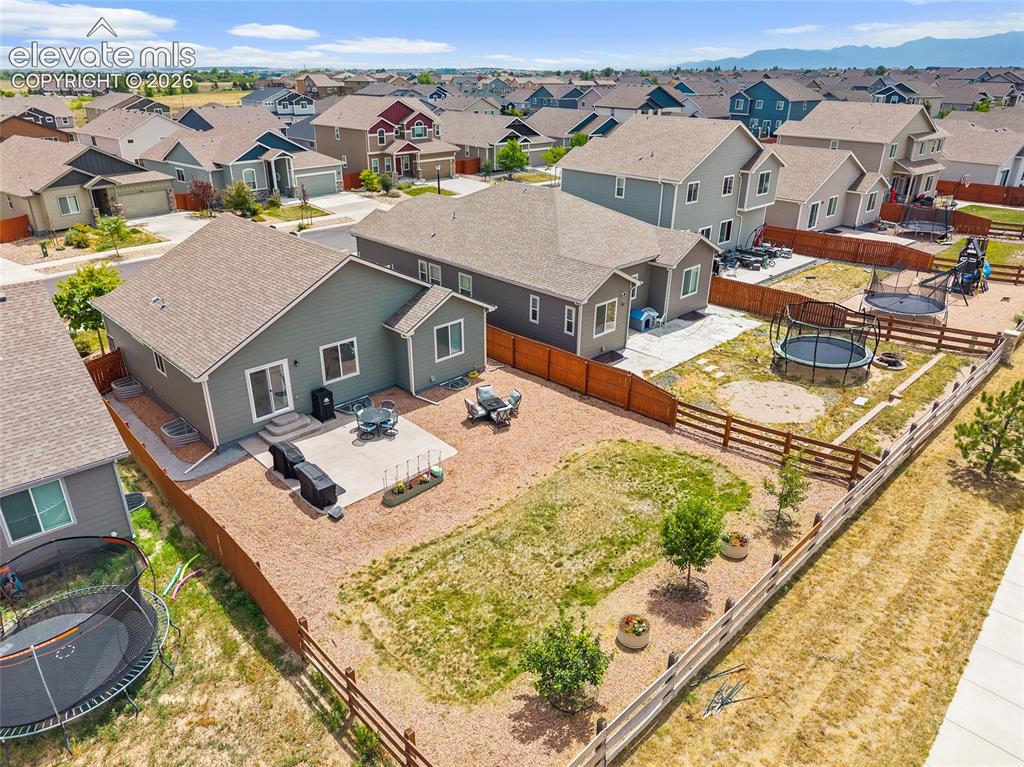
Spacious backyard featuring a concrete patio, sliding glass door access, and a perimeter privacy fence
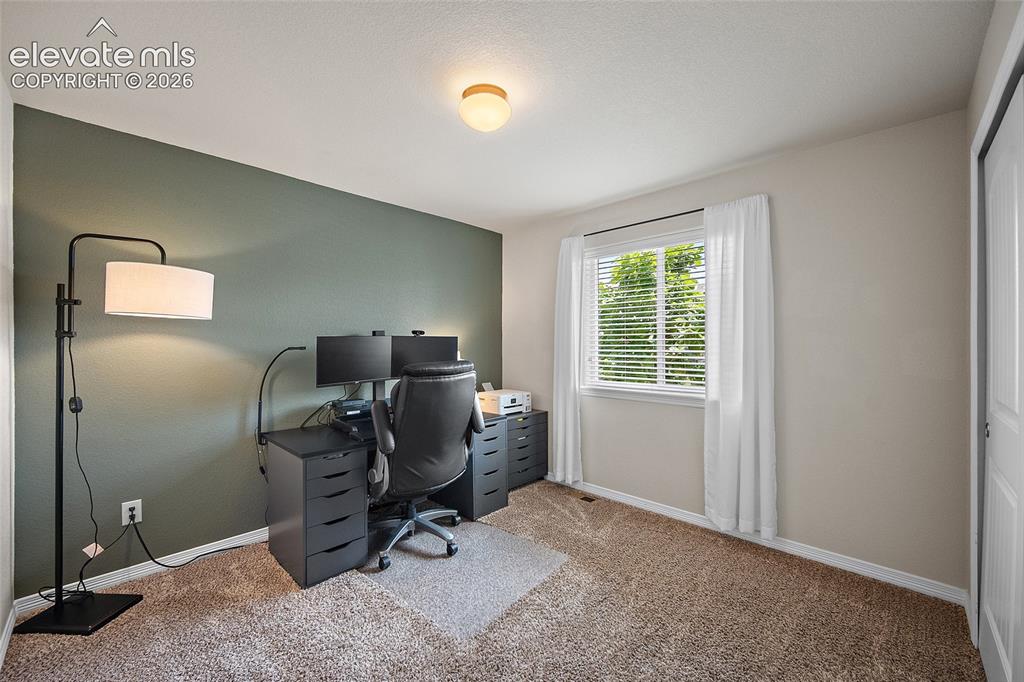
Carpeted room with a contrasting accent wall, a single window with blinds and drapes, and a flush mount ceiling light fixture
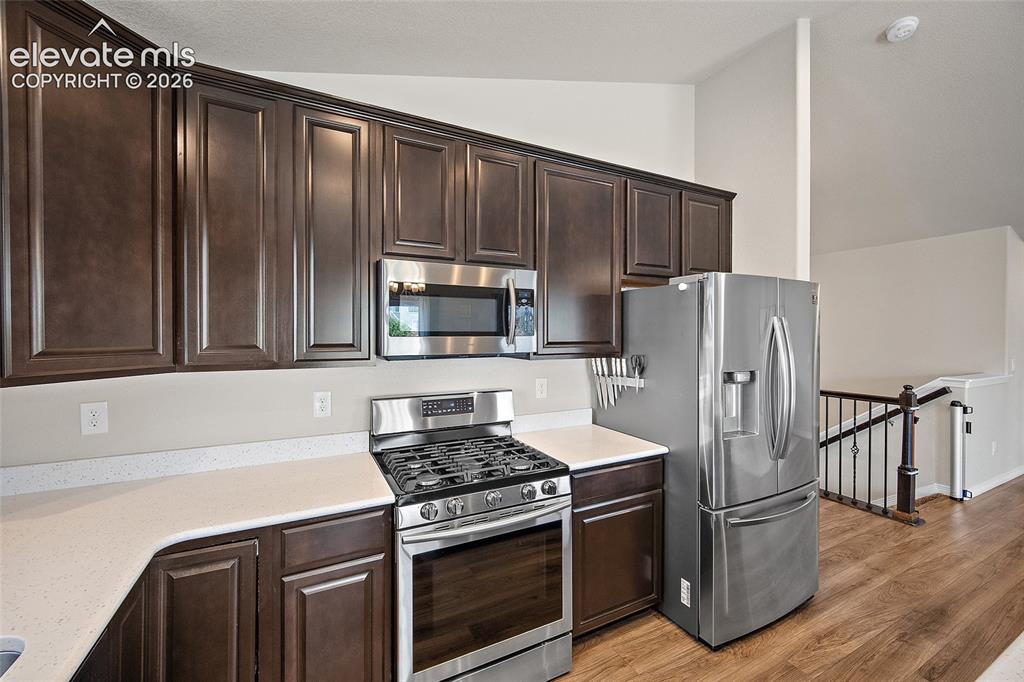
Kitchen featuring dark wood cabinetry, light-toned countertops, stainless steel appliances, and wood-finish flooring
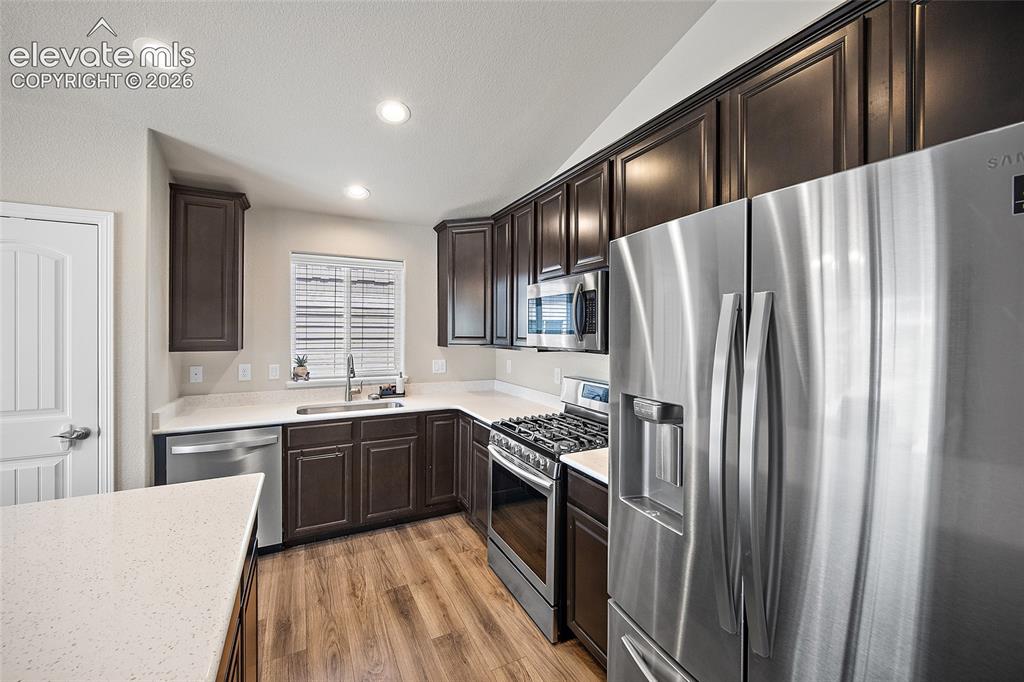
Well-appointed kitchen featuring dark wood cabinetry, stainless steel appliances, light-toned countertops, wood-finish flooring, and recessed lighting
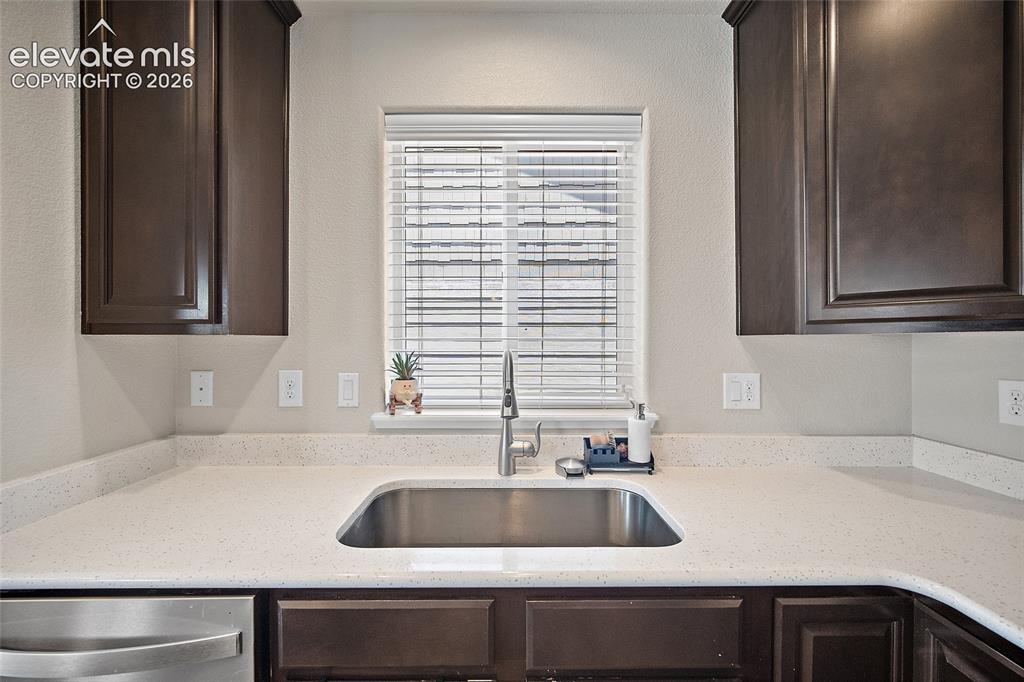
Kitchen features a stainless steel sink with a gooseneck faucet, light-toned countertops, and dark wood-finish cabinetry
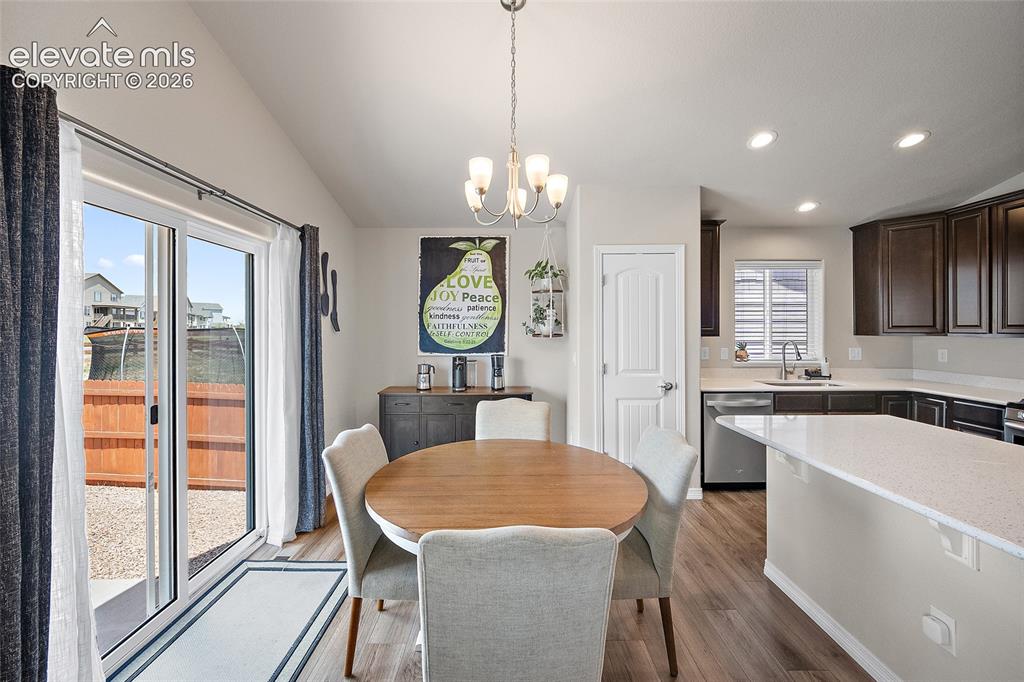
Open-concept kitchen and dining area featuring wood-finish flooring, a vaulted ceiling, and recessed lighting
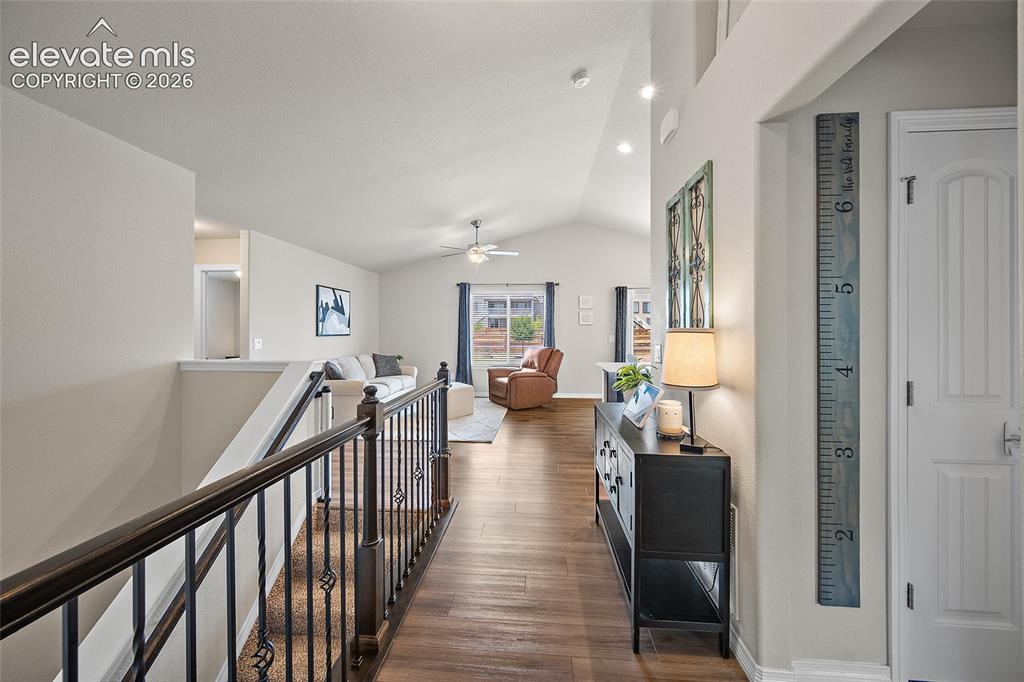
Vaulted ceilings, wood-finish flooring, recessed lighting, and an open concept living area
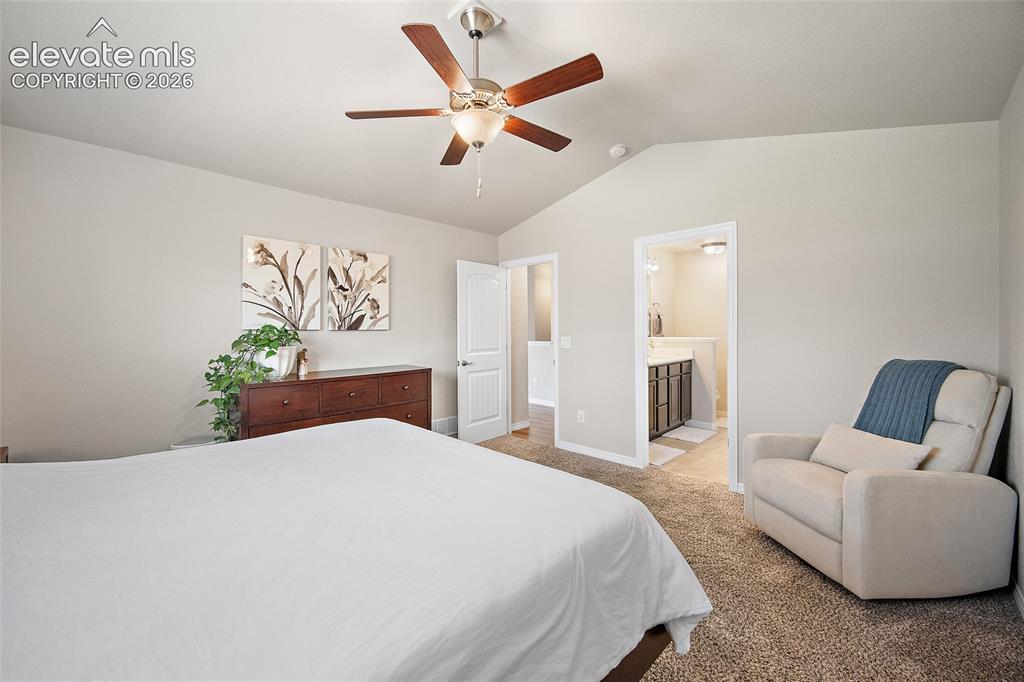
Vaulted ceiling with a ceiling fan featuring wood-finish blades and integrated lighting
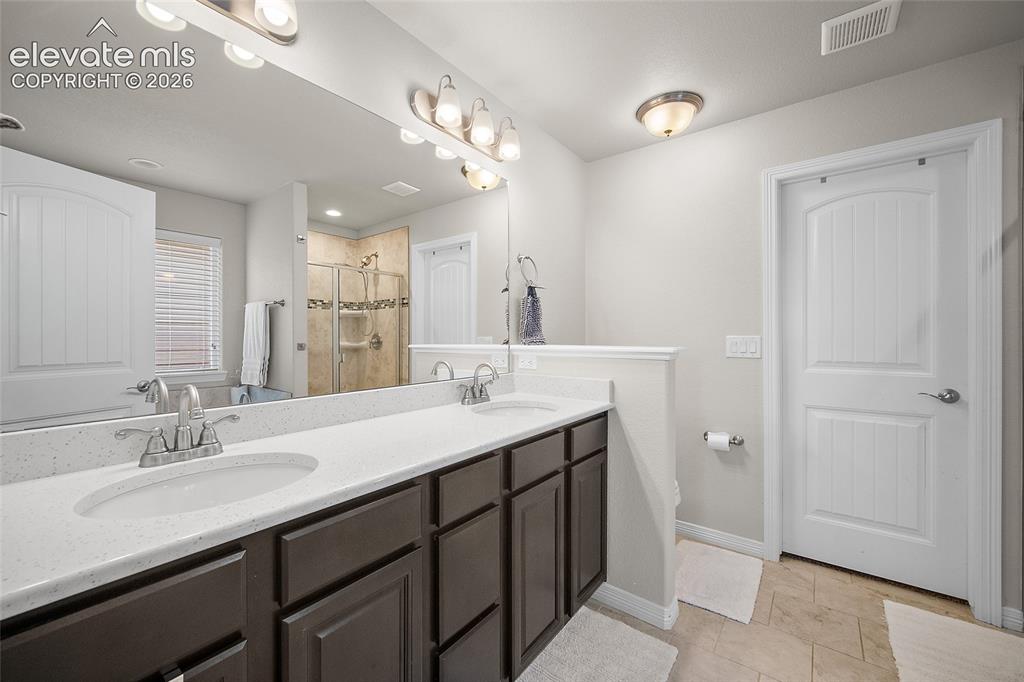
Double vanity featuring white countertops, undermount sinks, and dark wood-finish cabinetry
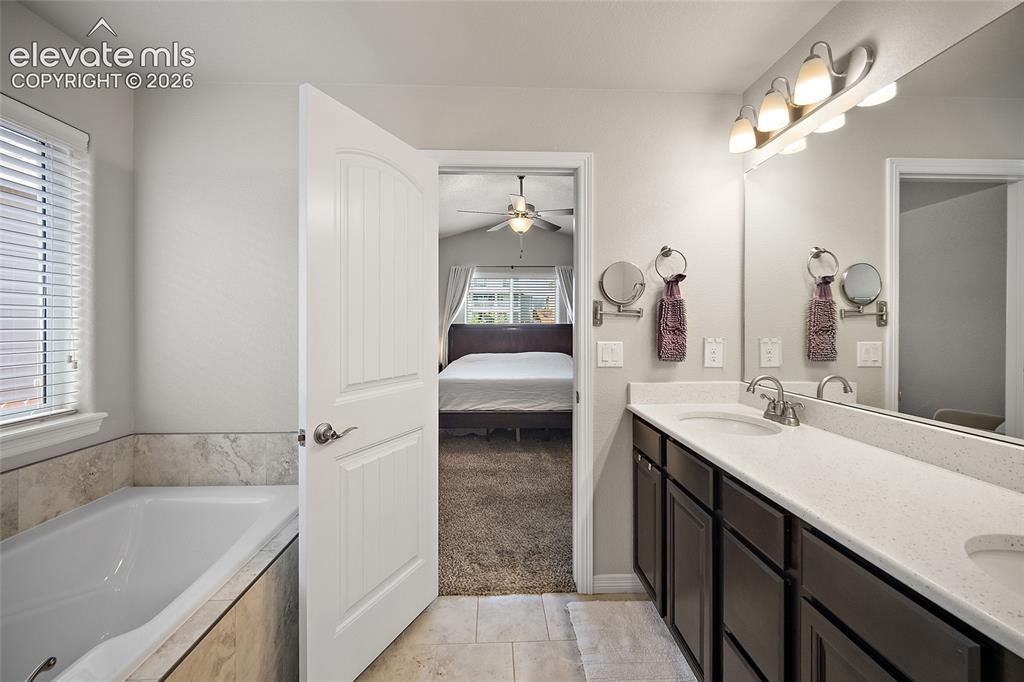
Bathroom featuring a built-in soaking tub with stone tile surround, dual vanity with undermount sinks and light-colored countertops, a large vanity mirror, and overhead sconce lighting
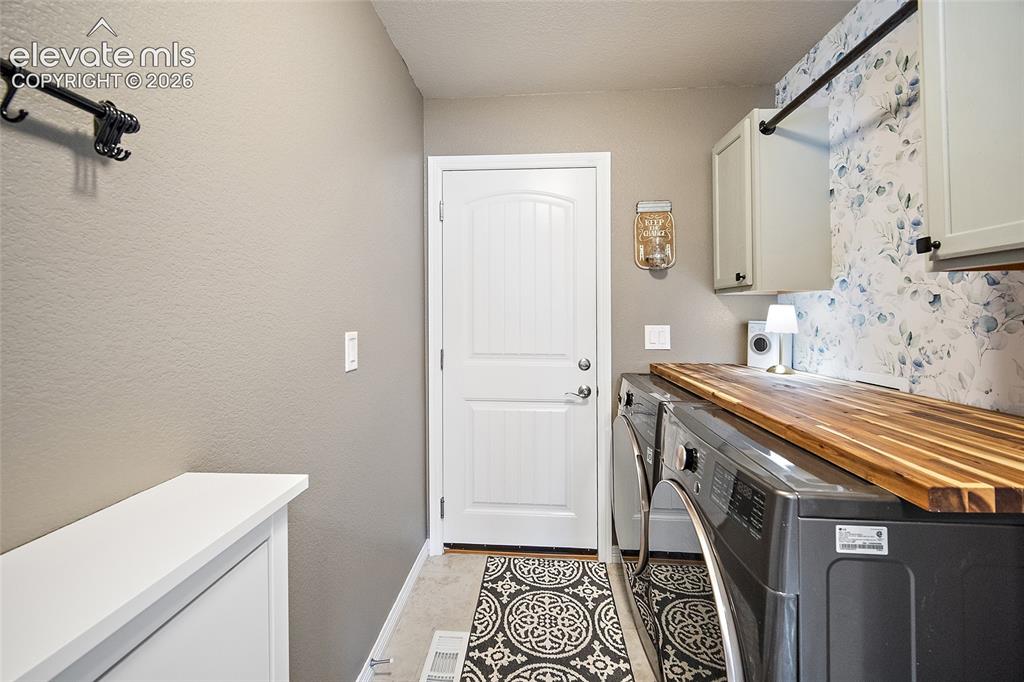
Dedicated laundry space featuring a butcher block countertop, light gray cabinetry, and a clothes hanging rod
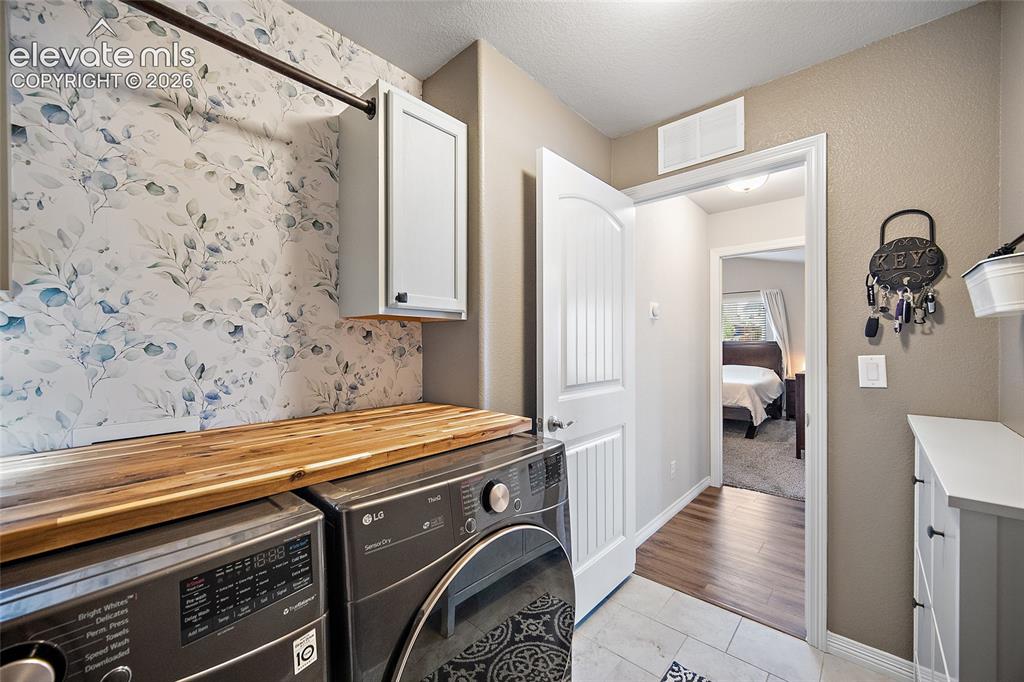
Laundry area featuring wood-finish countertop, wall-mounted cabinetry, and decorative wallpaper
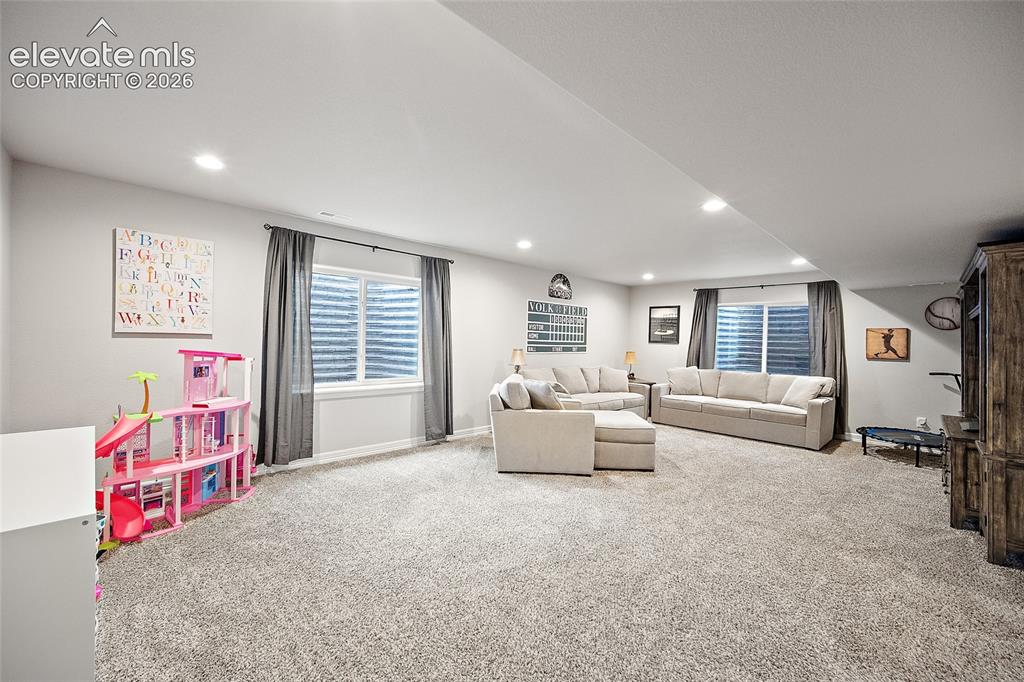
Other
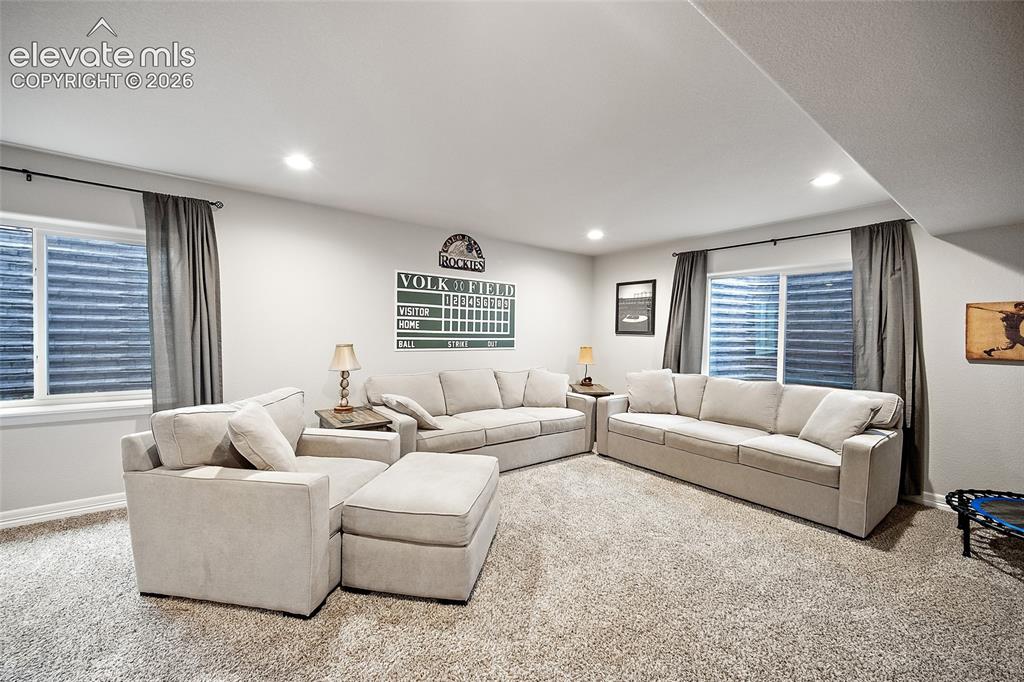
Spacious carpeted room featuring recessed lighting, a white painted ceiling, and two windows with white trim and horizontal blinds
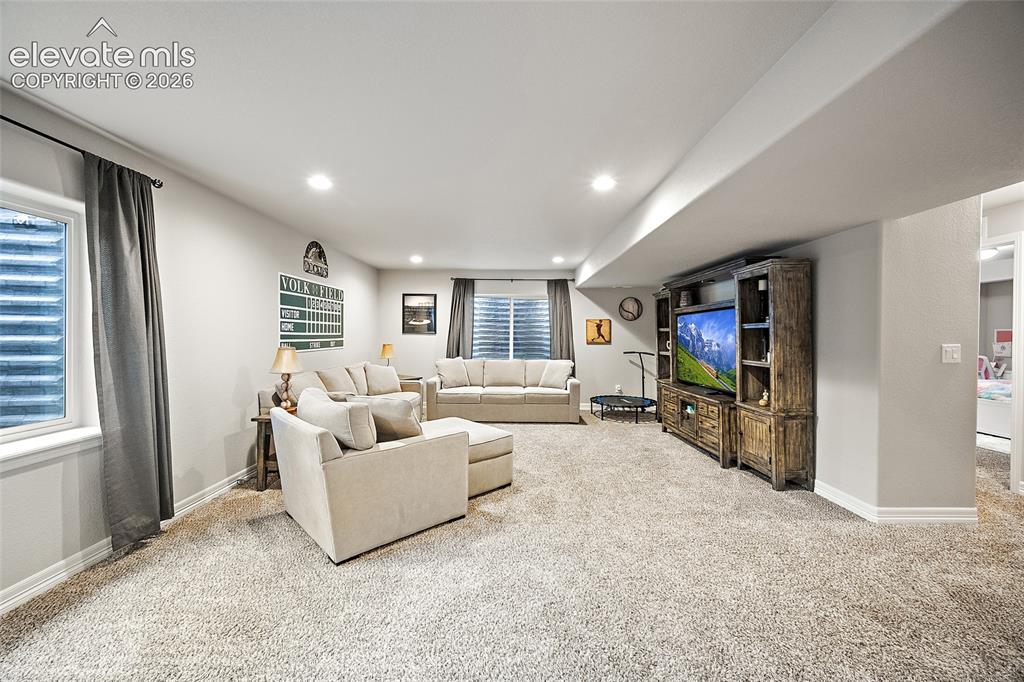
Spacious room featuring neutral carpeting, recessed lighting, and a large built-in entertainment center
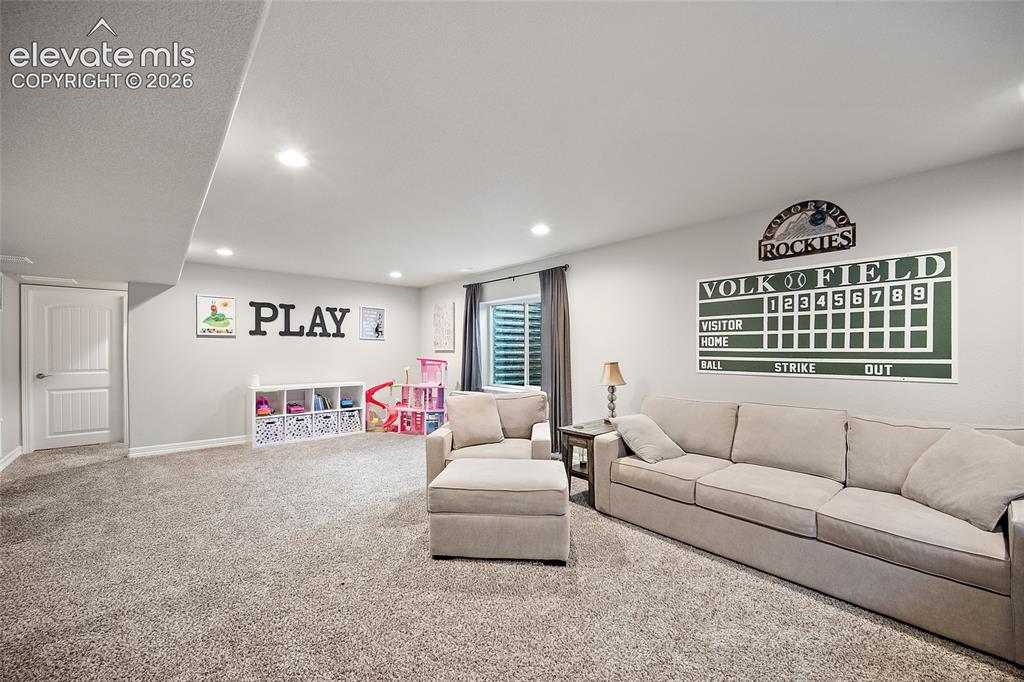
Spacious finished lower level with recessed lighting
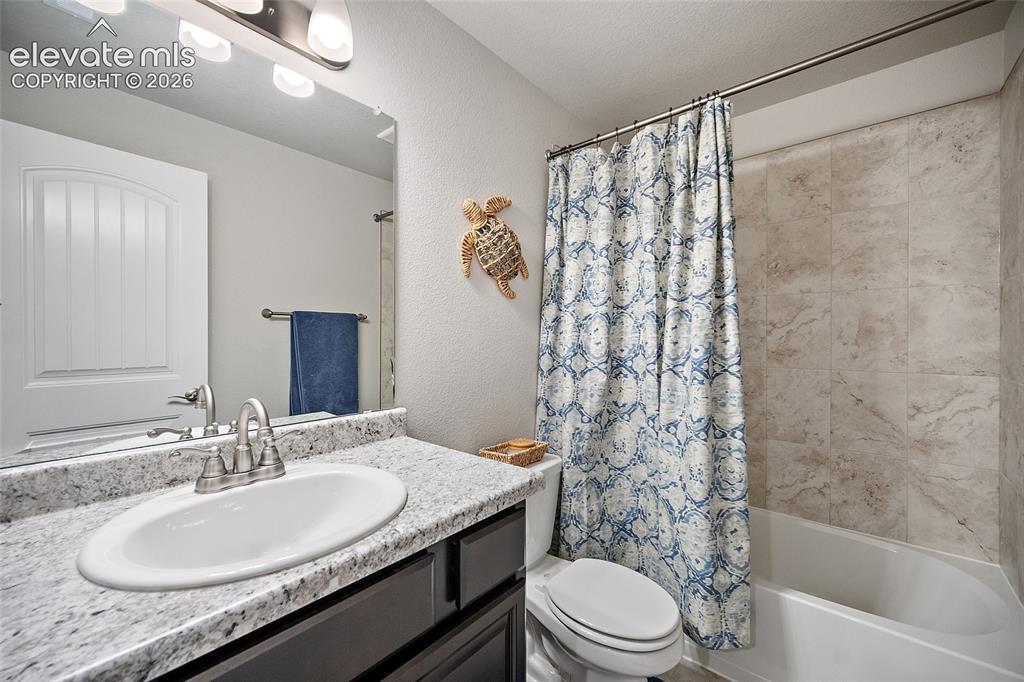
Bathroom with a white oval sink, speckled countertop, dark wood-finish cabinetry, and a full-size bathtub with tile surround
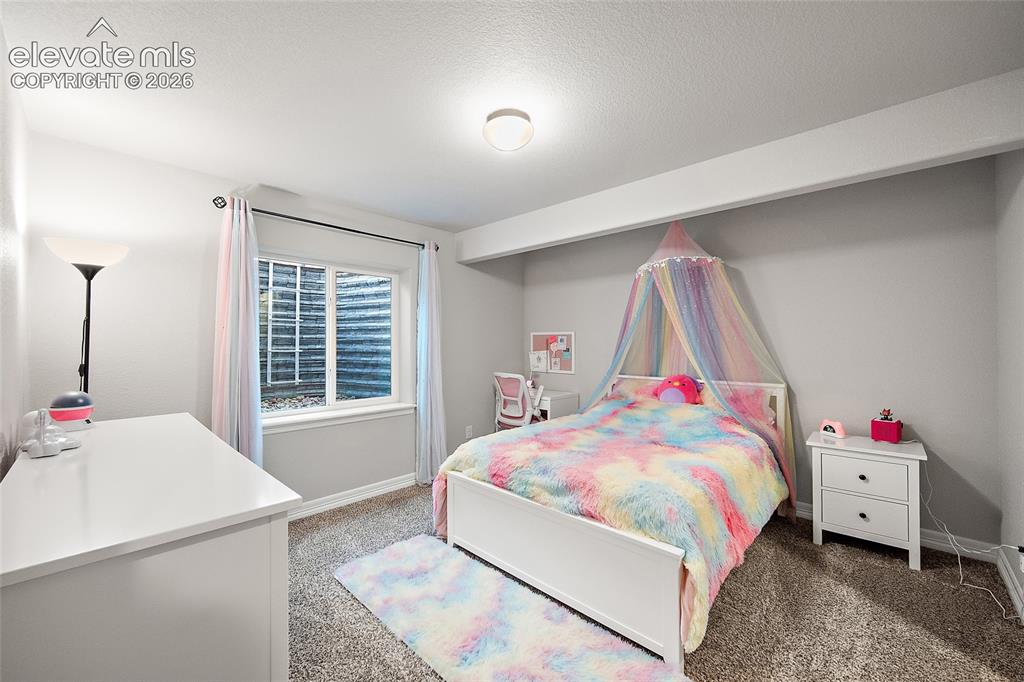
Carpeted room featuring a white window frame, recessed ceiling light, and light gray wall paint
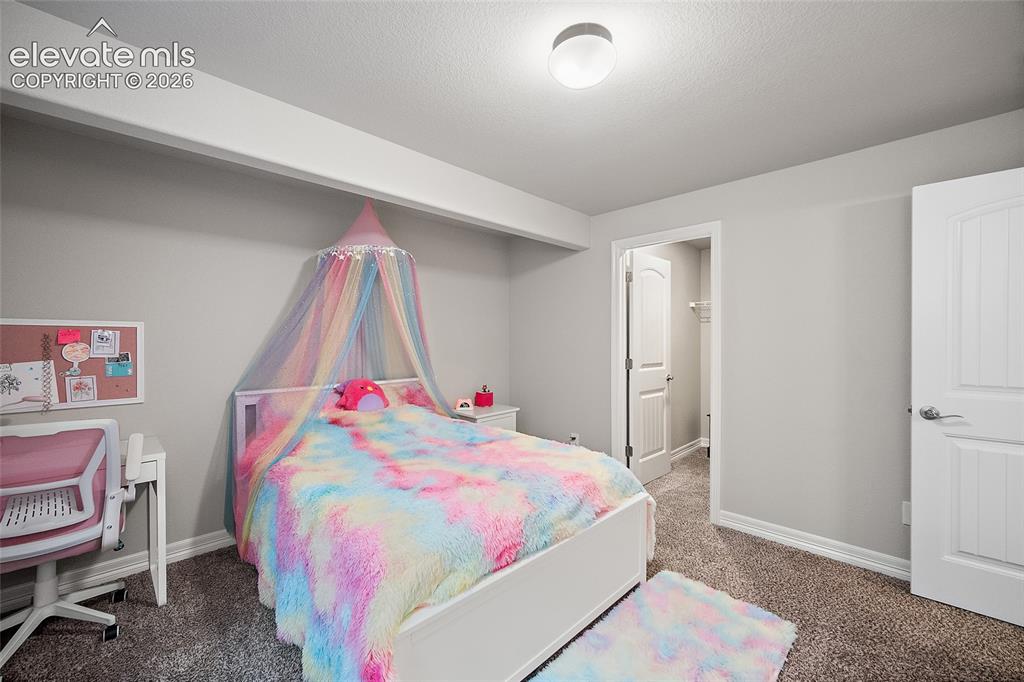
Bedroom featuring light gray walls, textured carpet flooring, and white trim
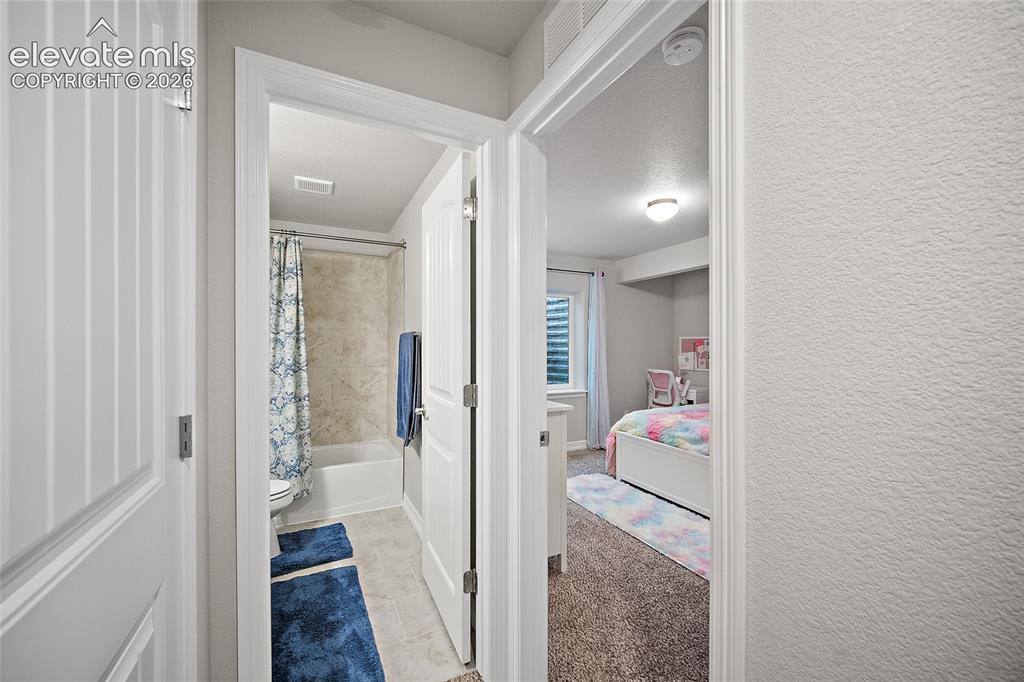
Other
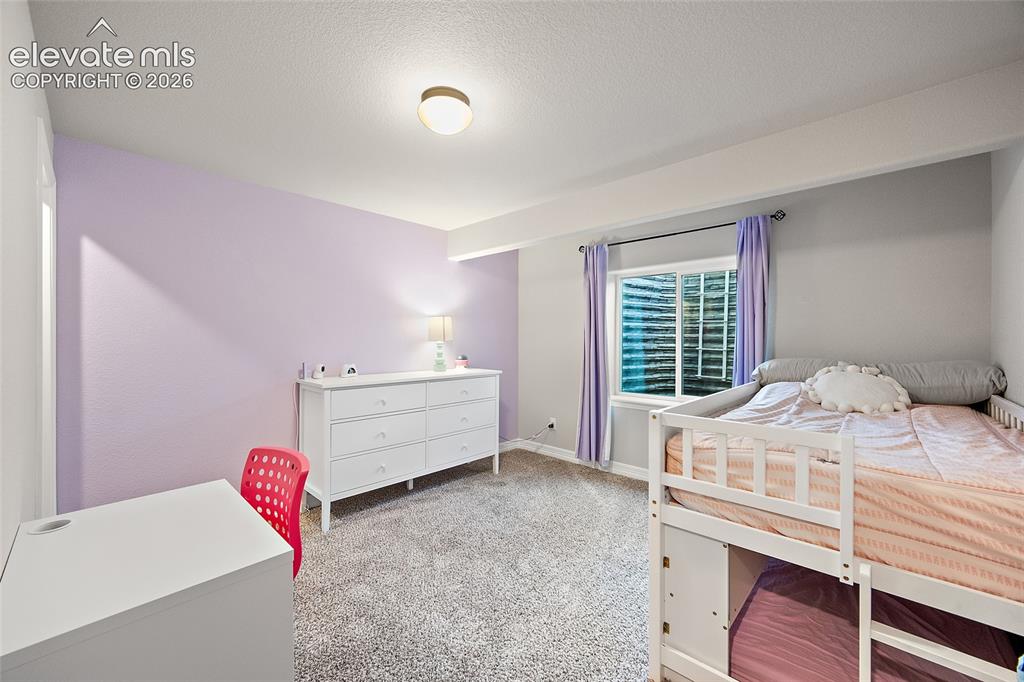
Recessed window with white trim
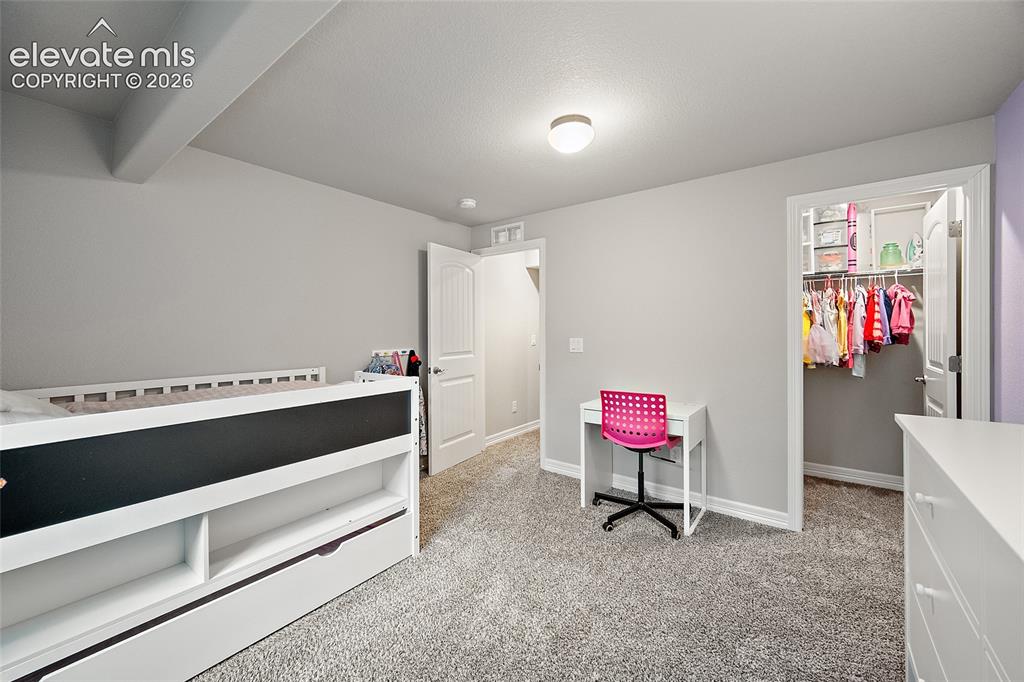
Plush gray carpeting throughout, featuring light gray walls, white baseboards, and a white ceiling with a flush-mount light fixture
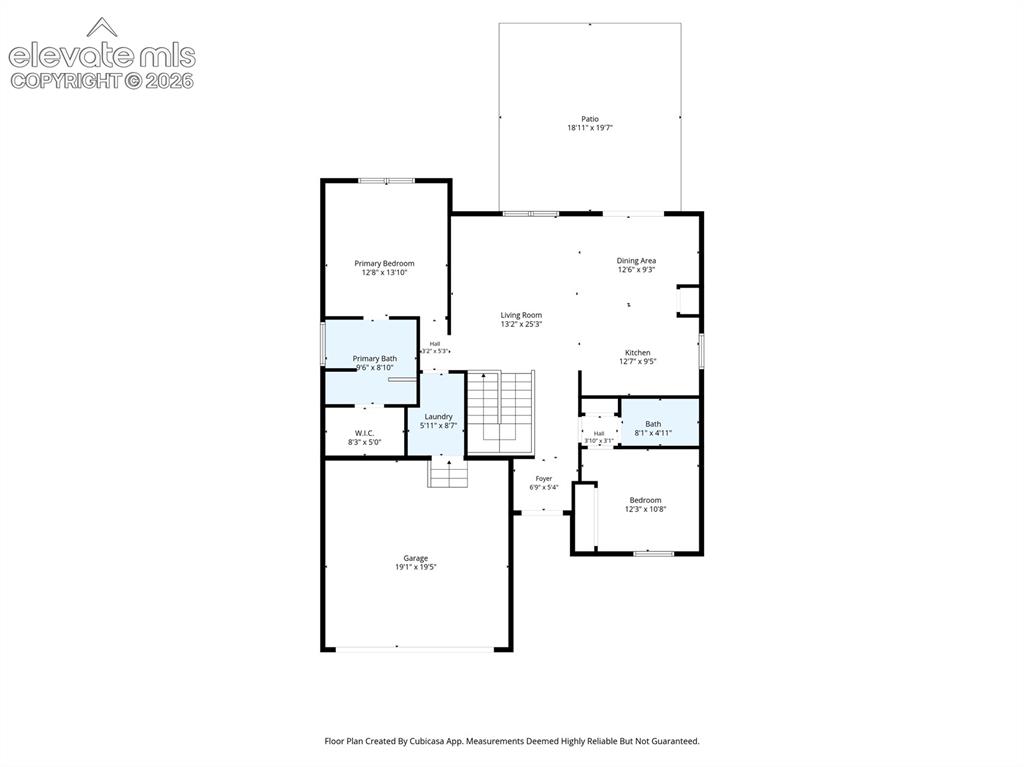
Floor plan
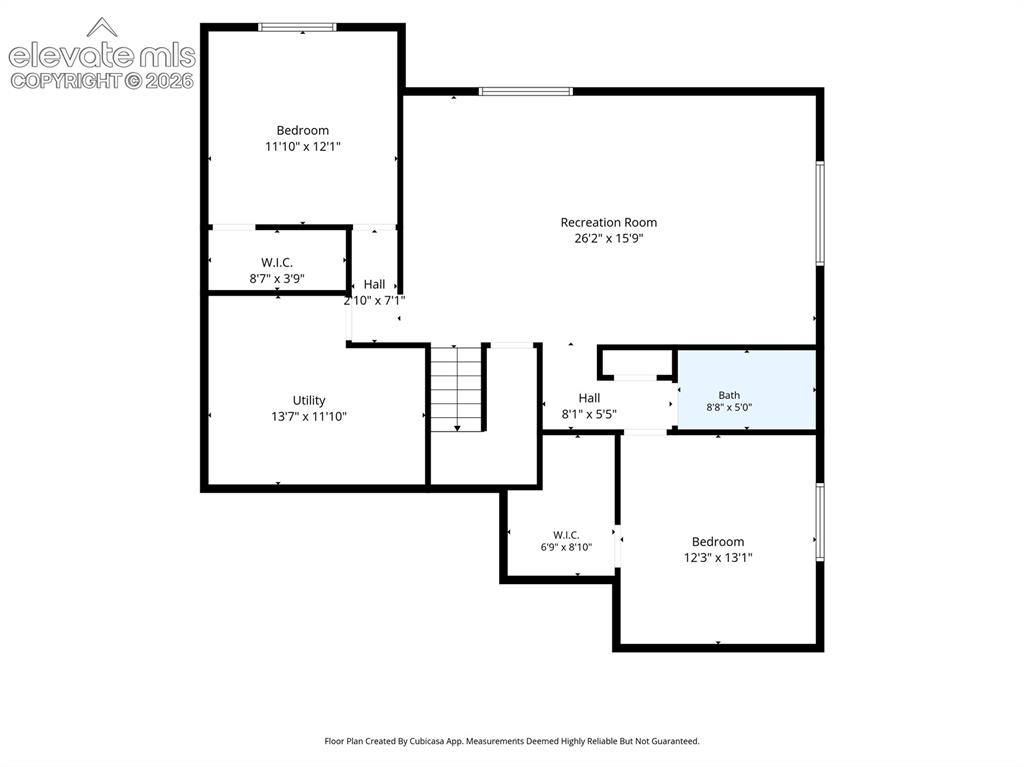
Floor plan
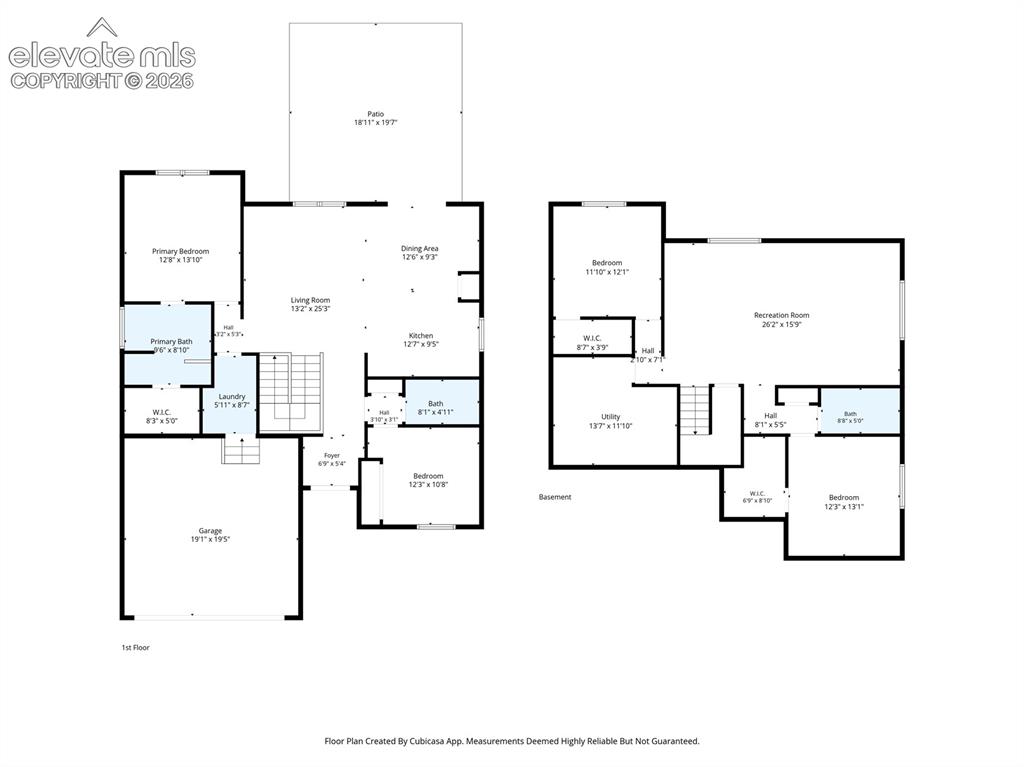
Floor plan
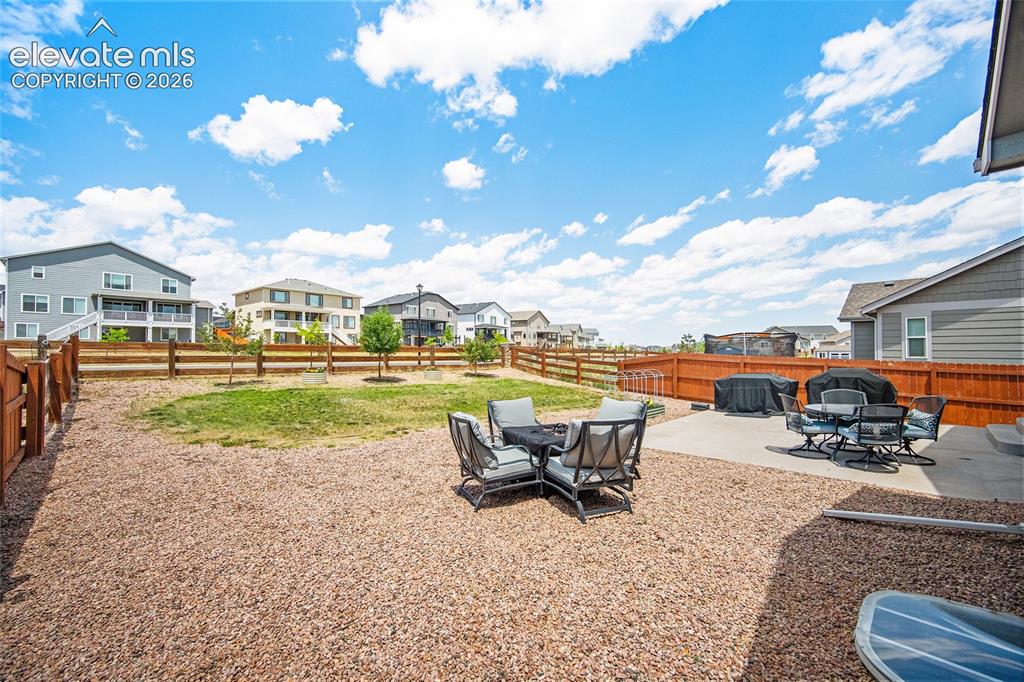
Expansive backyard featuring a gravel-covered area, a rectangular concrete patio, and a grass section
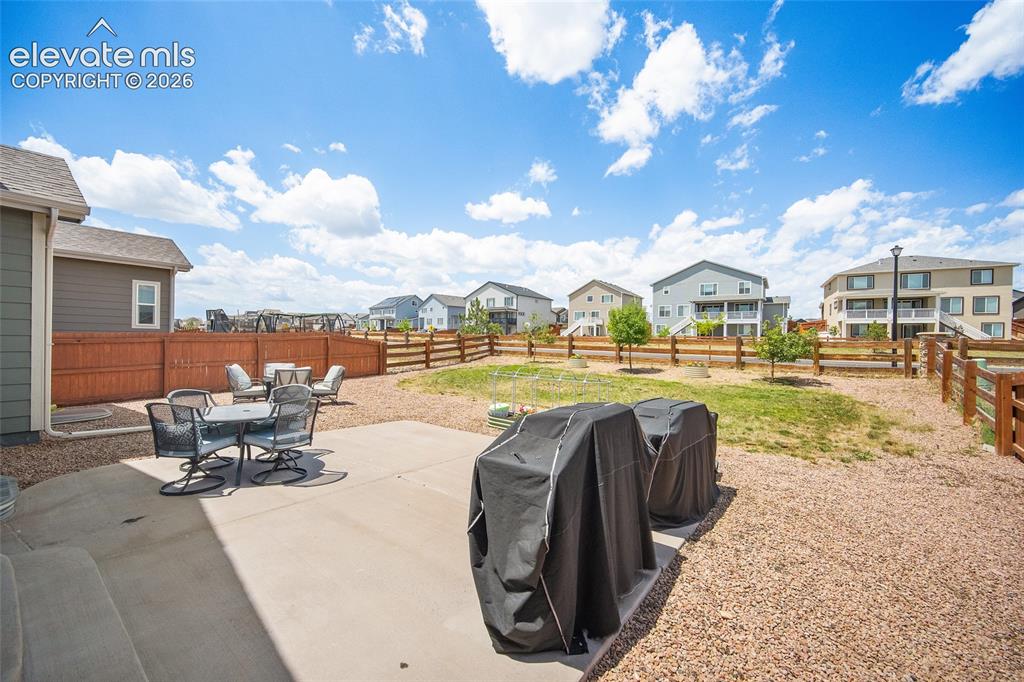
Rear patio with concrete surface, surrounded by gravel and a wooden privacy fence
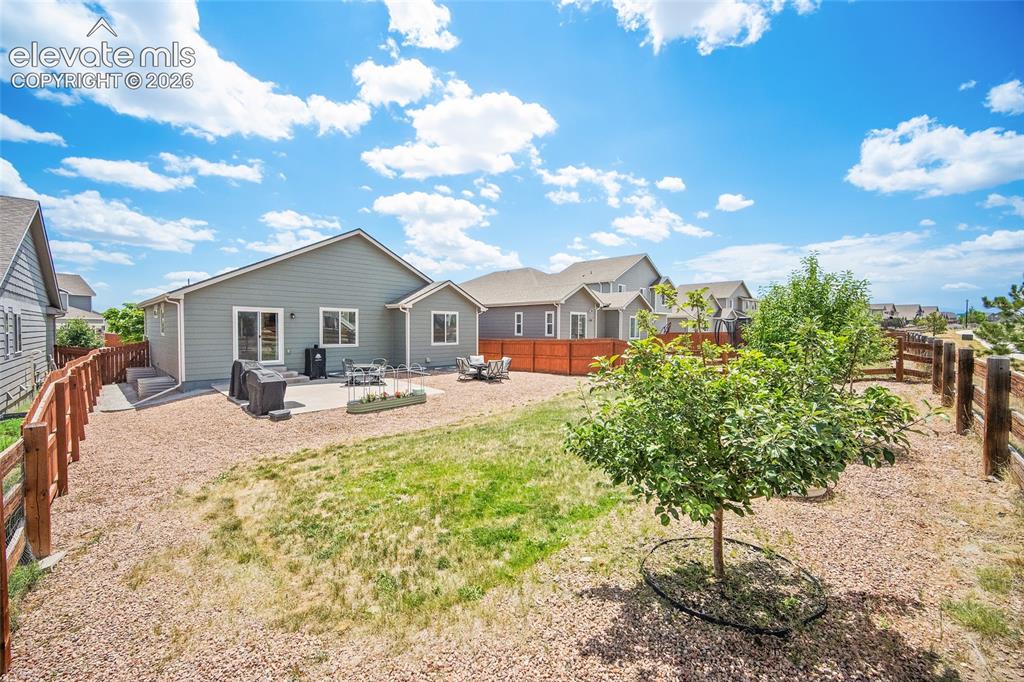
Rear exterior featuring a patio with sliding glass door access
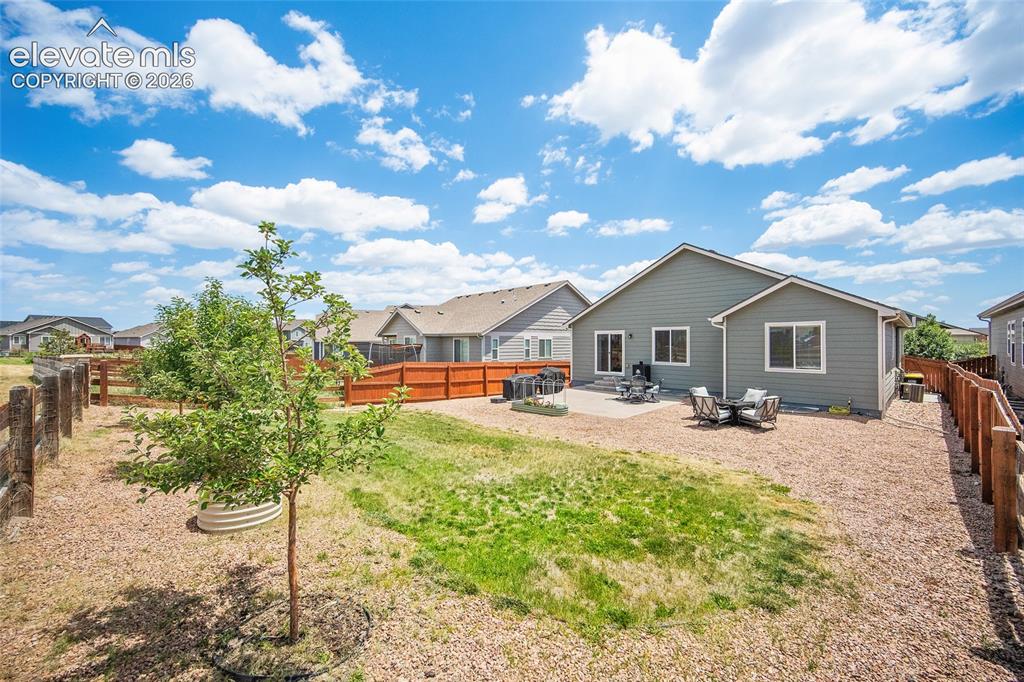
Expansive backyard featuring a partial-gravel ground cover, a grassy area, and mature trees
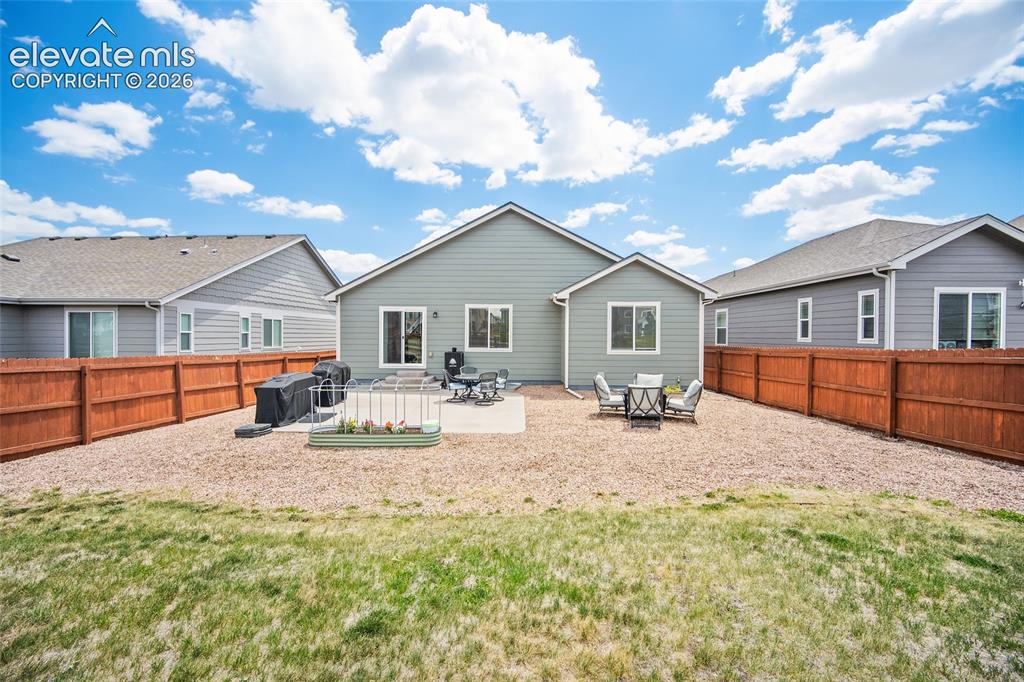
Private backyard featuring a full perimeter privacy fence, a concrete patio, and a combination of grass and gravel landscaping
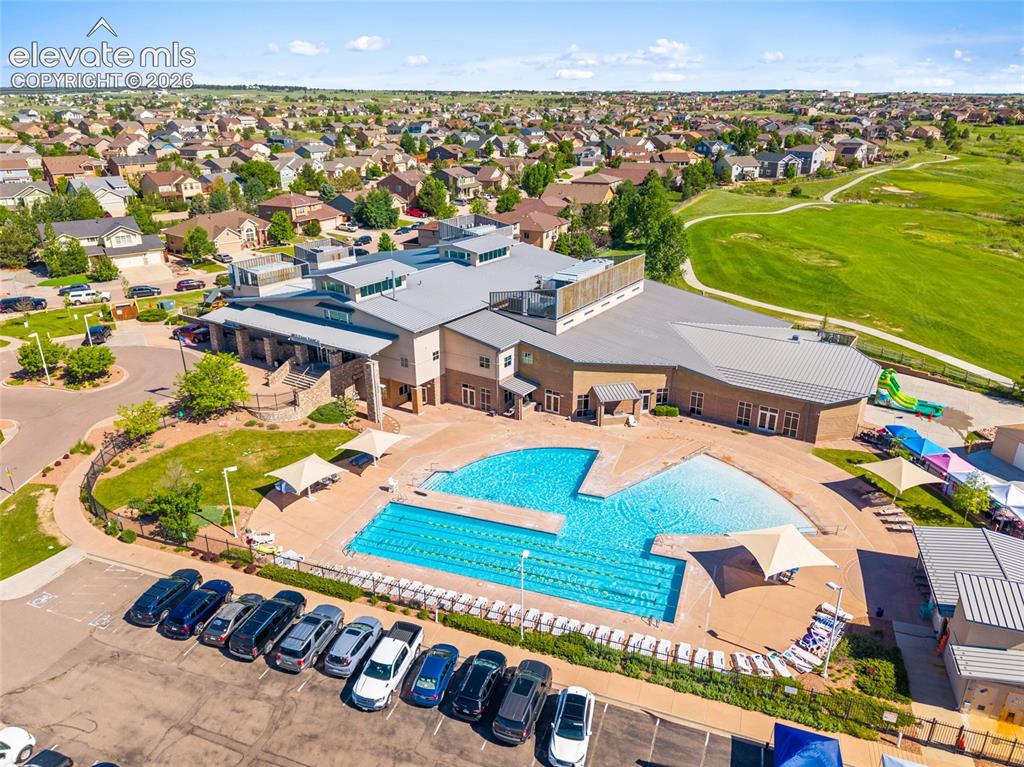
Community center featuring a multi-lane swimming pool, expansive pool deck with shade structures, and an adjacent recreational building
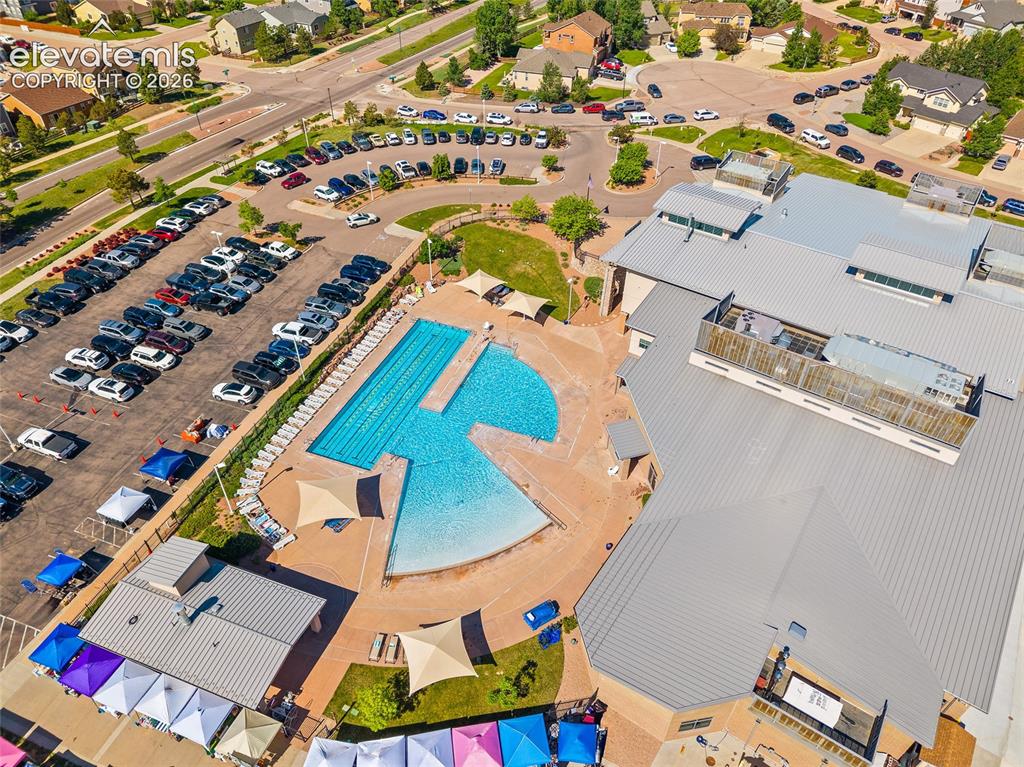
Community recreation area featuring an outdoor swimming pool complex with multiple pool sections, adjacent sun deck, and shade structures
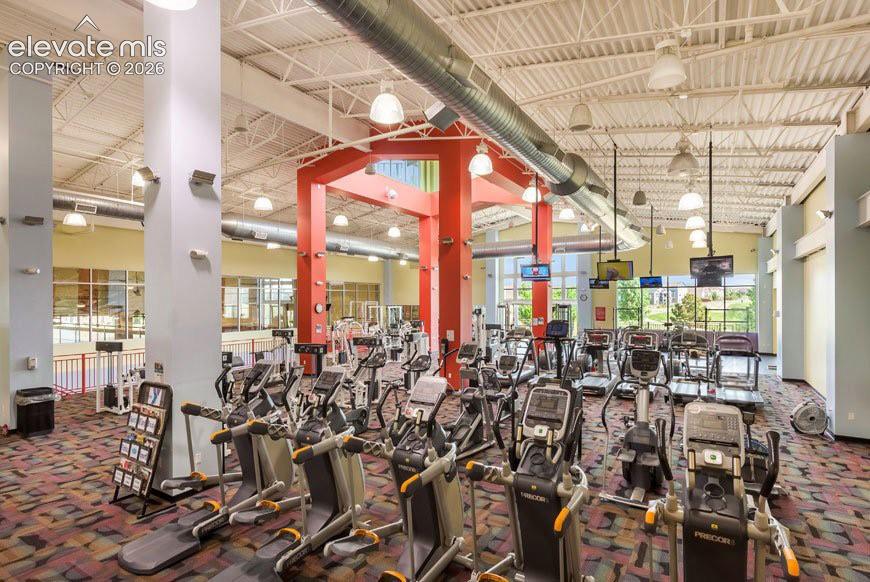
Spacious fitness center featuring various cardio machines, exposed industrial-style ceiling, large windows, and colorful patterned carpeting
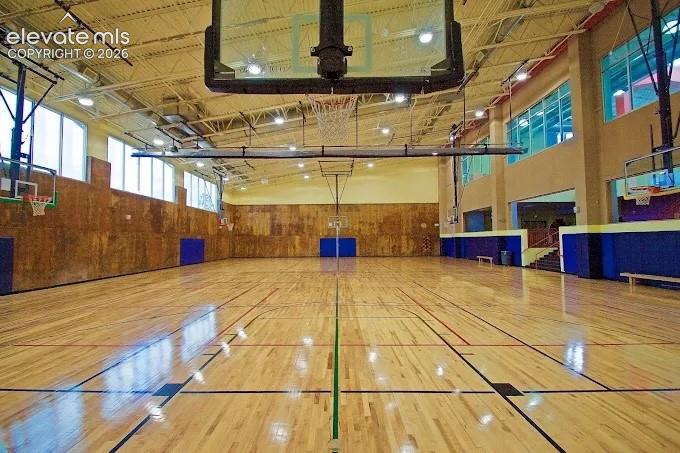
Hardwood sports court featuring painted game lines, multiple basketball hoops with glass backboards, upper-level viewing windows, and exposed ceiling trusses with recessed lighting
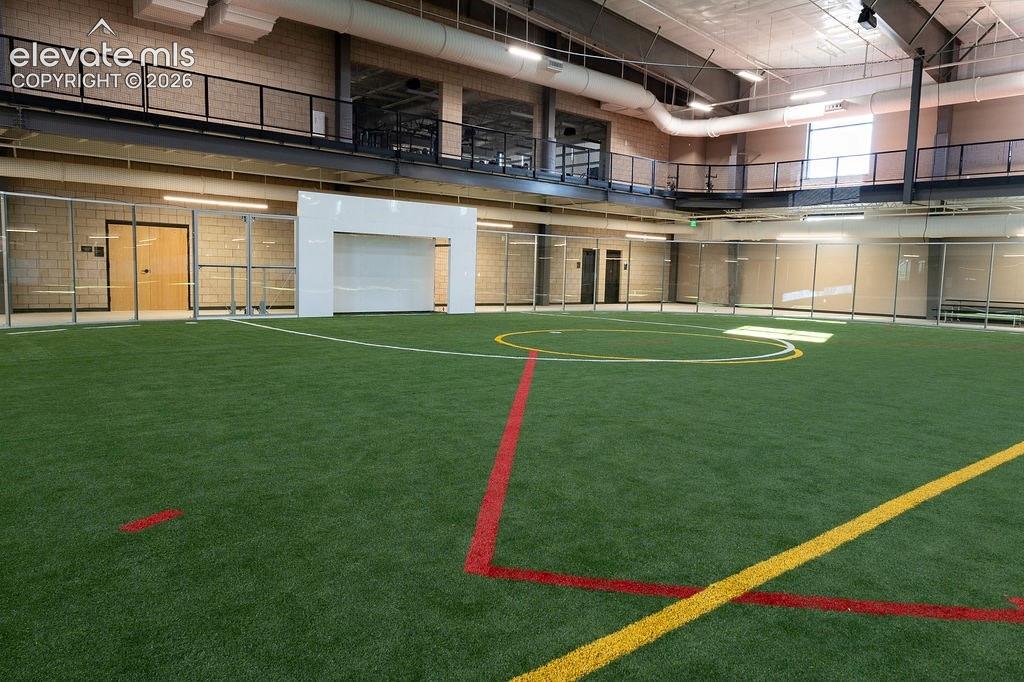
Meridian Ranch Field House
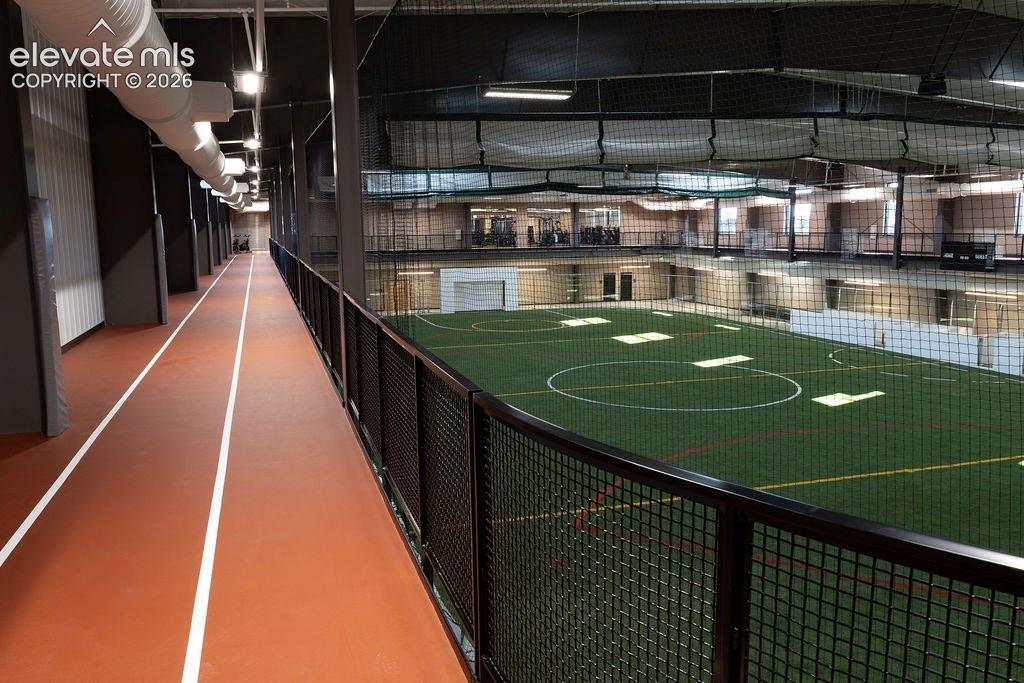
Meridian Ranch Field House
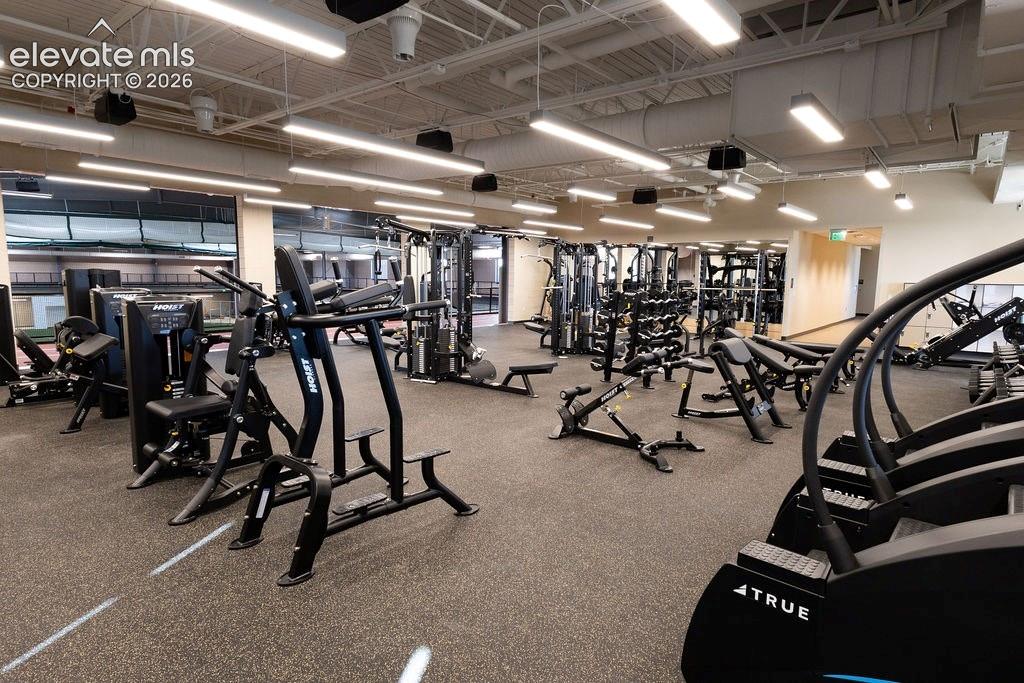
Spacious fitness center featuring rubberized flooring, abundant natural light from exterior windows, and a high ceiling with exposed ductwork and linear lighting
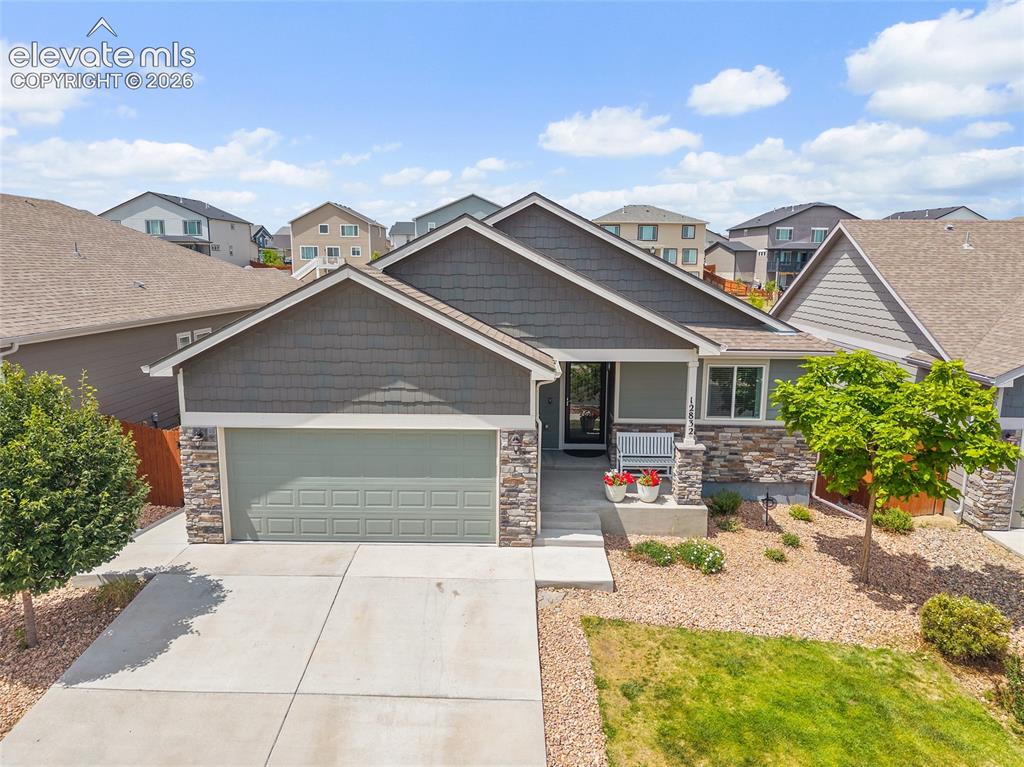
Single-story residence featuring a two-car garage with a concrete driveway
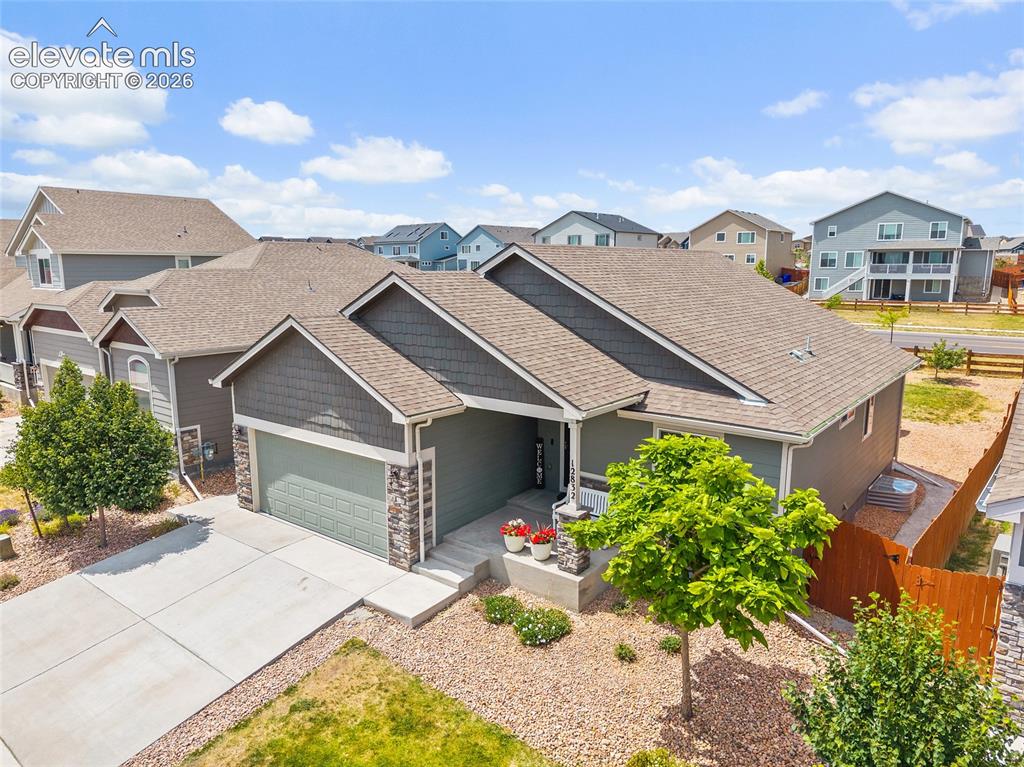
Contemporary ranch-style residence featuring a gray exterior with stone accents and shingle siding
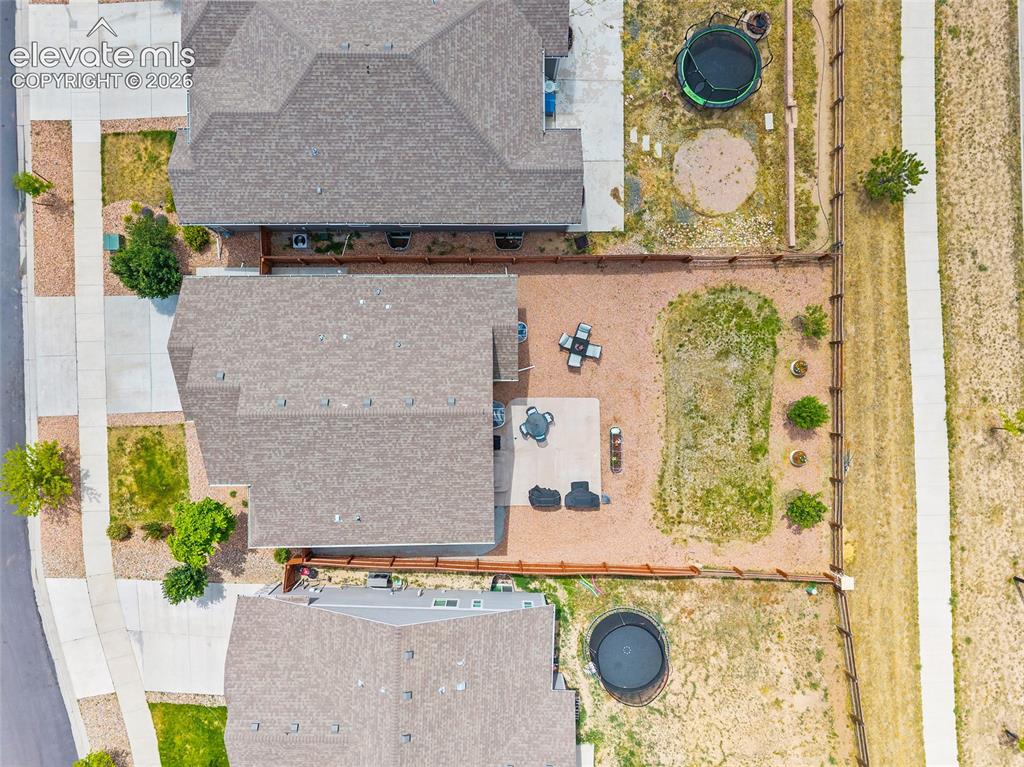
Expansive outdoor area featuring a rectangular patio, gravel landscaping, and a fenced perimeter
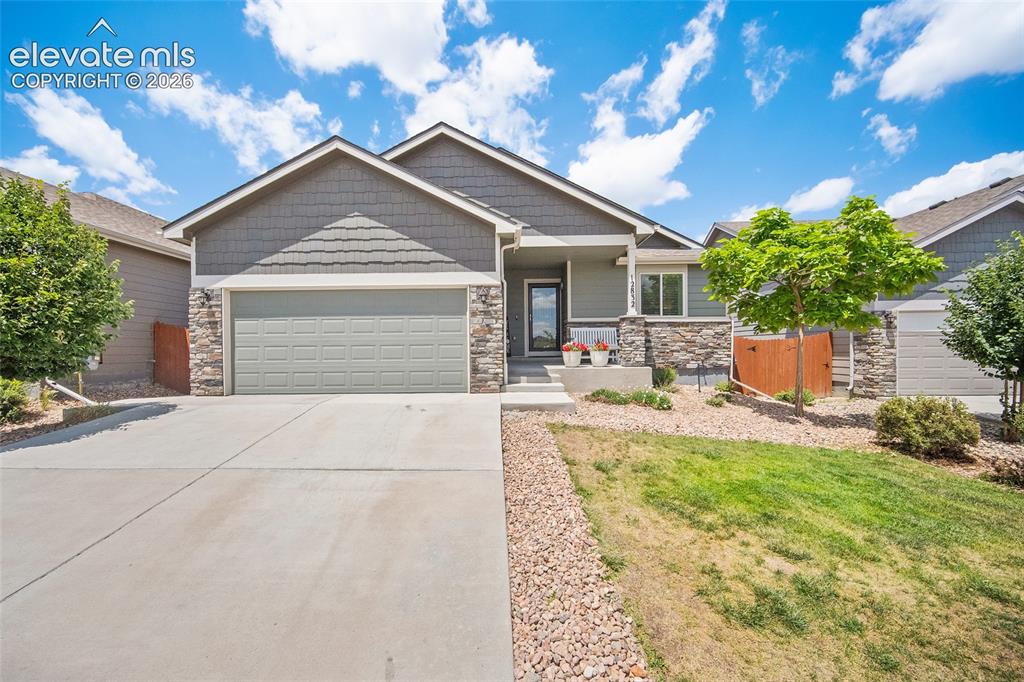
Contemporary ranch-style residence featuring a stone and siding facade
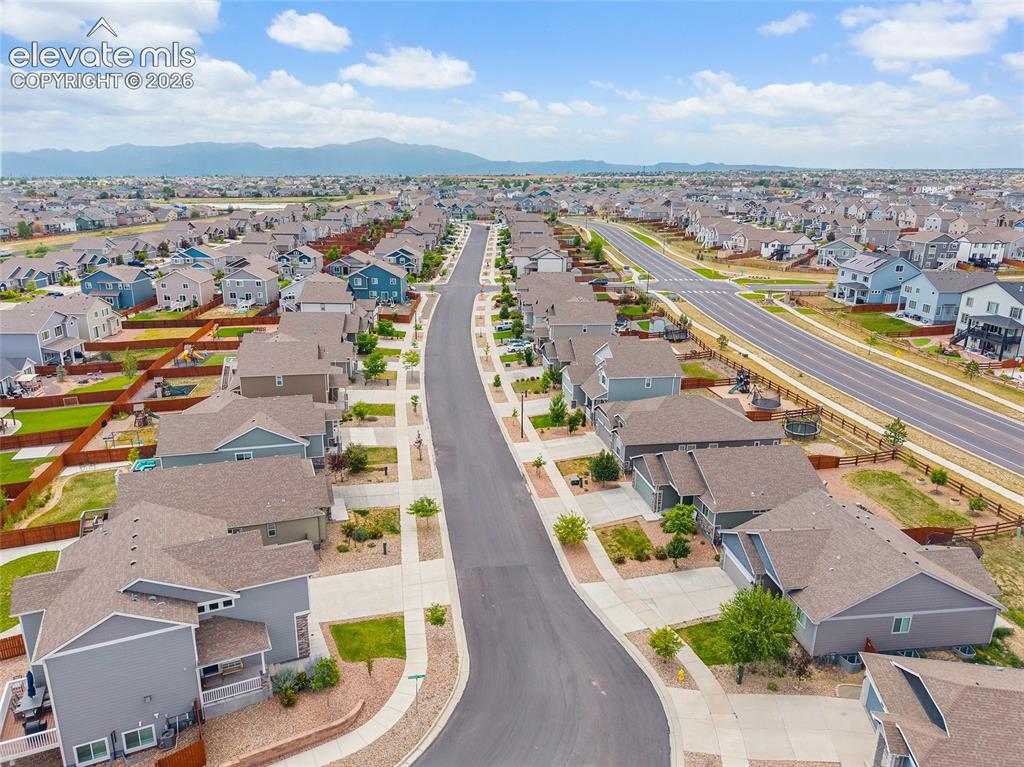
Residential neighborhood featuring numerous single-family homes with pitched roofs, individual driveways, and landscaped front yards
Disclaimer: The real estate listing information and related content displayed on this site is provided exclusively for consumers’ personal, non-commercial use and may not be used for any purpose other than to identify prospective properties consumers may be interested in purchasing.