6451 Vickie Lane, Colorado Springs, CO, 80923
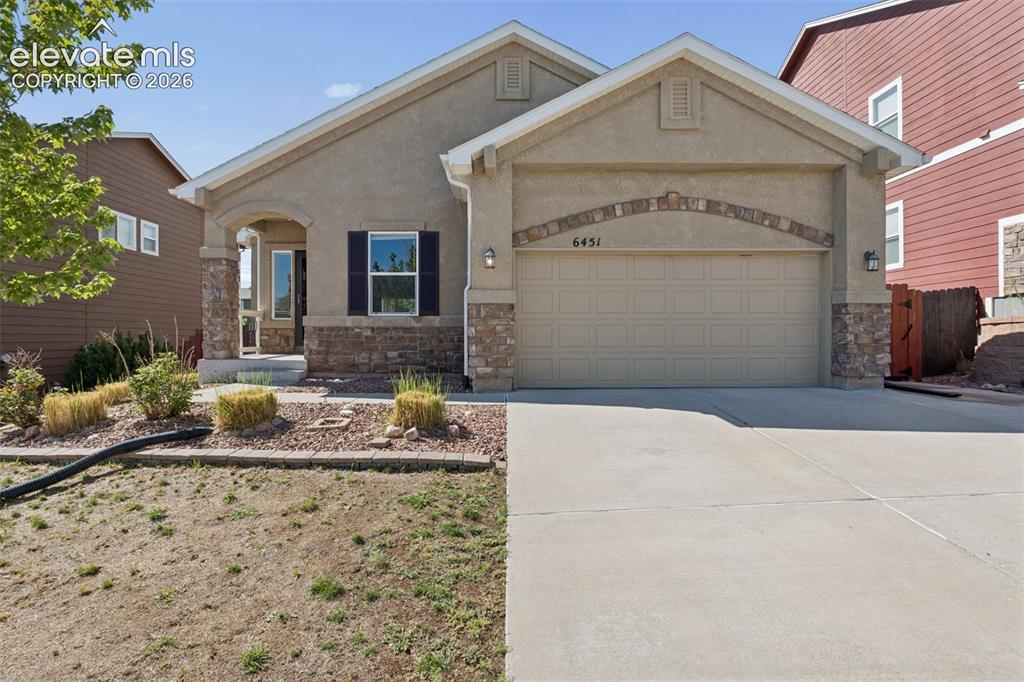
Image Count: 46

$515,000

  • Highlights
  • Single Family
  • 5 bd | 3 ba | 3,204 sqft
  • 6451 Vickie Lane, Colorado Springs, CO, 80923 listed by Anthony Deppe
  • Active
  • MLS#: 8322056
  • Tour #3
  • View on Map
Space maker

Property Description

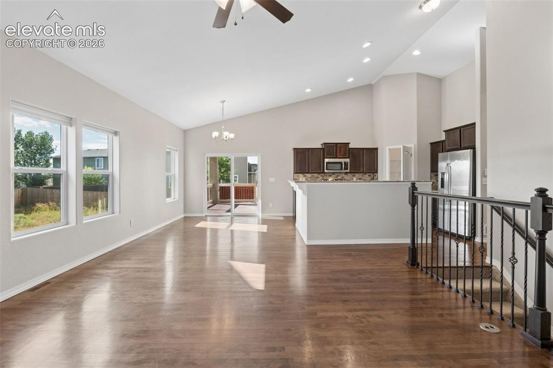
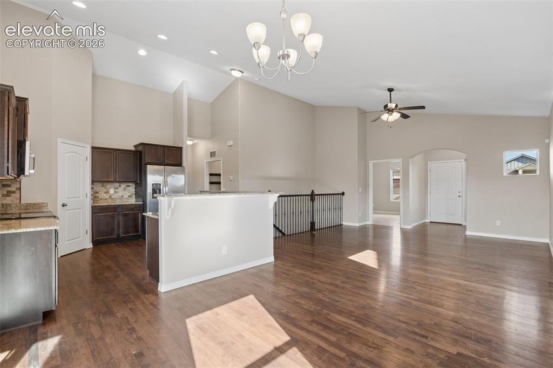
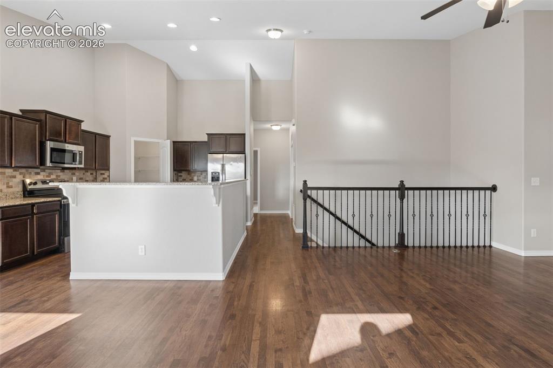
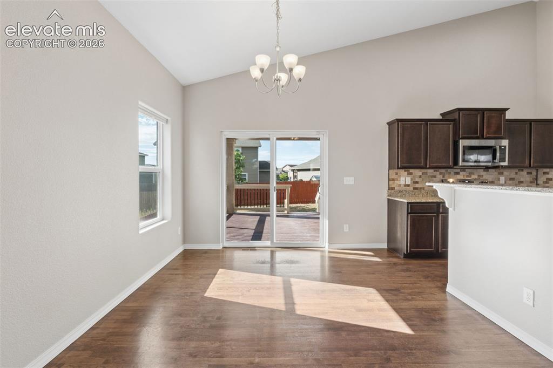
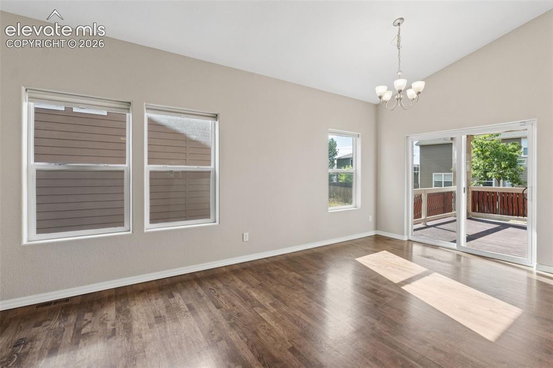
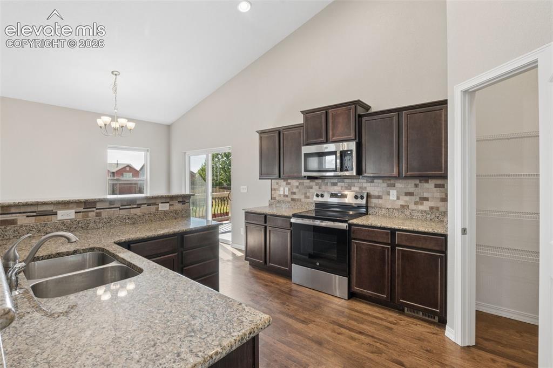
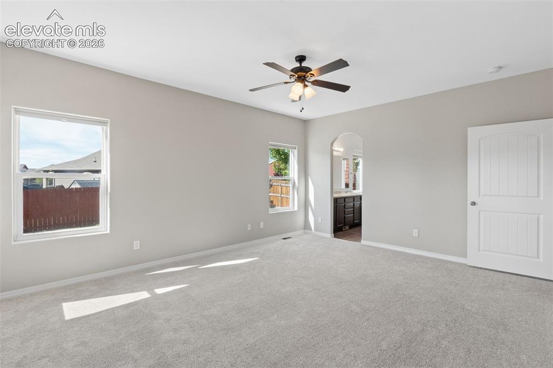
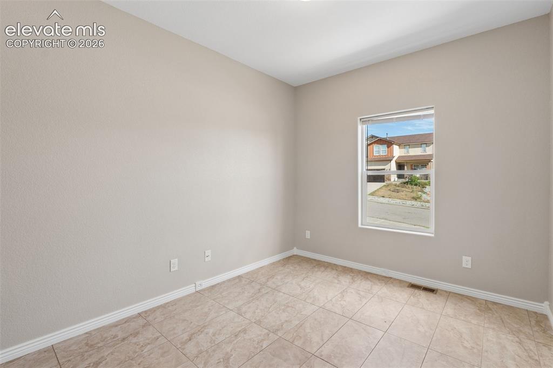
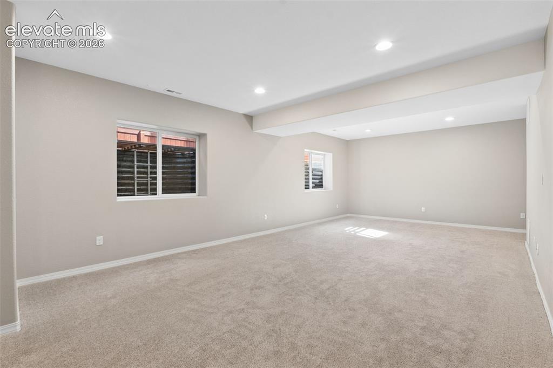
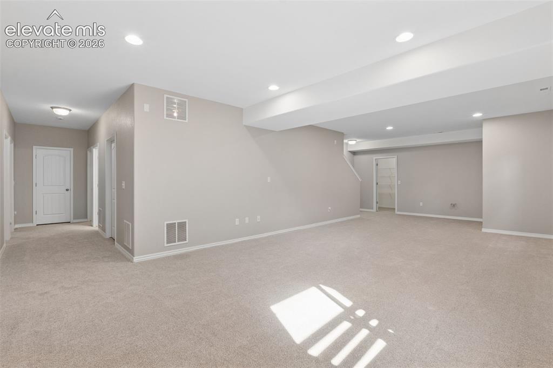
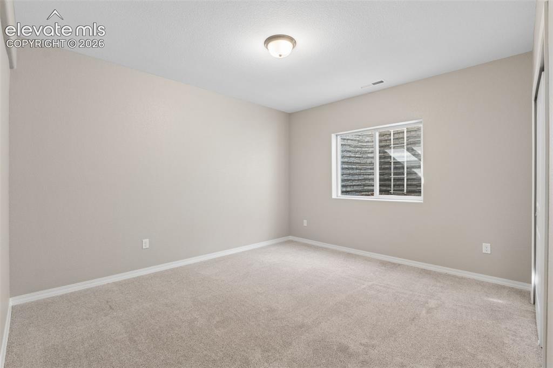
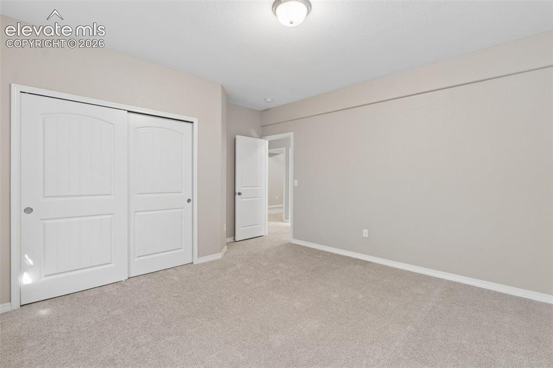
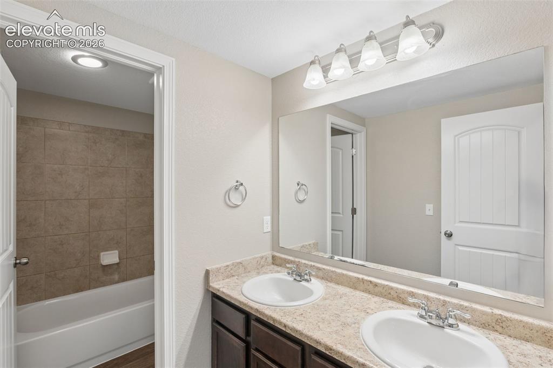
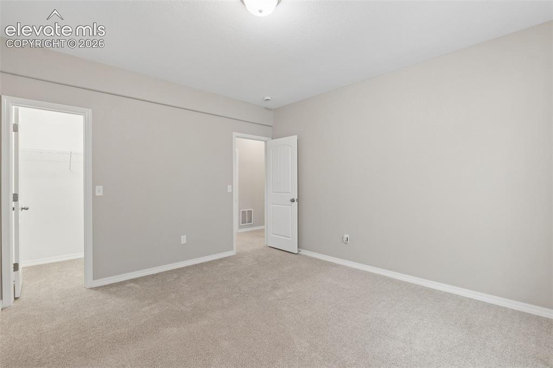
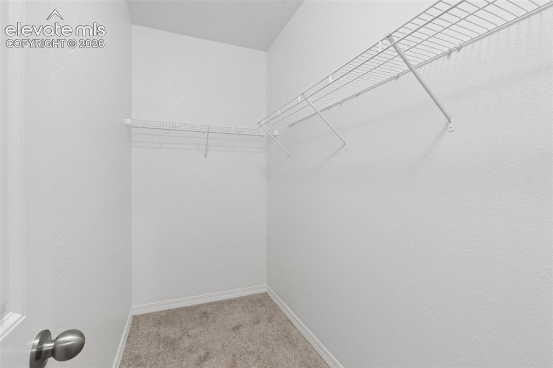
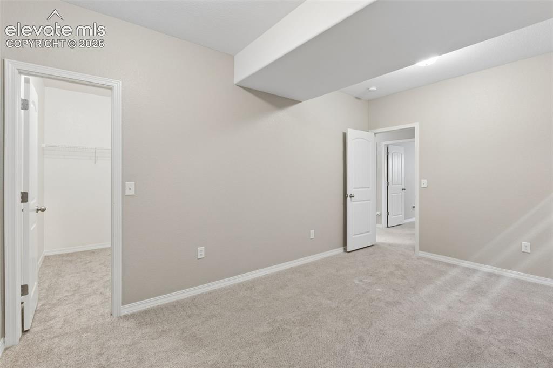
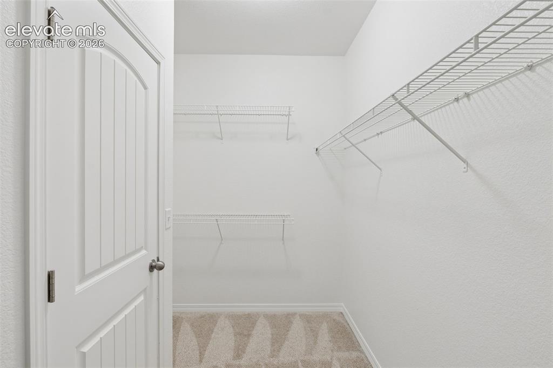
Discover spacious living, flexible rooms, and the convenience of a ranch-style floor plan in this inviting stucco home with a finished basement and attached two-car garage. Vaulted ceilings enhance the open feel of the main level, while hardwood flooring adds warmth and character. The kitchen features granite countertops, a tiled backsplash, breakfast bar, pantry, and included appliances, with an open layout that flows easily into the dining and living areas. A rear deck with custom railings and spacious backyard extend the living space outdoors, offering a great setting for relaxing, dining, or entertaining. The main-level primary suite includes direct deck access, a five-piece bathroom, and a walk-in closet. A second bedroom, full guest bathroom, and private office with custom shelving and built-in cubbies are also located on the main level. The office could easily serve as an additional bedroom, hobby room, or quiet workspace. The laundry room includes the washer and dryer, tile flooring, and convenient access to the garage. The finished lower level features 9-foot ceilings, recessed lighting, and brand-new carpet. An expansive family room provides plenty of space for a home theater, game room, or additional gathering area. Three more generously sized bedrooms and a full bathroom complete the lower level, with two of the bedrooms offering walk-in closets. The family room is also pre-wired for surround sound and pre-plumbed for a future wet bar. Additional features include central air conditioning, a storage closet, and a spacious backyard. Conveniently located near parks, schools, and the shopping, dining, and entertainment available throughout the Powers Corridor.

Property Listed By

Picture of REALTOR Listing Property
  • Anthony Deppe
  • 5415-002-917  Call the Agent 
Picture of Office Listing Property
  • RE/MAX Real Estate Group LLC
  • 0097-435-917  Call the Agent 

Property Details

    General Features

  • Property: Single Family, Ranch
  • Year Built: 2014
  • List Price: $515,000
  • County: El Paso
  • School District: District 49

    Rooms

  • Master: Main Level, 14 x 17
  • Bedrooms: 5
  • Baths: 3 full bath;
  • Master Bathroom Amenities: 5-Pc Bath, Double Vanity, Free-standing Shower, Tub
  • Laundry: Electric Hook-up, Main

    Structure

  • Foundation: Full Basement
  • Heating: Forced Air, Natural Gas
  • Cooling: Ceiling Fan, Central Air
  • Garage/Parking #: 2 vehicle(s), Attached
  • Patio Description: Composite, Covered
  • Total SqFt: 3,204
  • Finished SqFt: 3,075
  • Basement SqFt: 1,602
  • Basement % Fin: 92
  • Construction Status: Existing Home
  • Siding: Stucco
  • Structure: Framed on Lot, Frame

    Features

  • Appliances: Dishwasher, Disposal, Dryer, Microwave Oven, Oven, Range, Refrigerator, Washer
  • Floors: Carpet, Wood
  • Entry: Natural Wood
  • Interior Features: 5-Pc Bath
  • Laundry: Electric Hook-up, Main

    Taxes, Utilities, Lot

  • Tax: $3,354
  • Lot Size: 0.16 Acres, 6,773 SqFt
  • Fence: Rear
  • Driveway: Concrete
  • Lot Location: Near Fire Station, Near Hospital, Near Public Transit, Near Schools, Near Shopping Center
  • Existing Utilities: Cable Available, Electricity Connected, Natural Gas Connected
  • Existing Water: Assoc/Distr

    Community

  • Covenants: Yes

    Additional Information

  • Notices: Corporate Owned

      Disclaimer
      The real estate listing information and related content displayed on this site is provided exclusively for consumers’ personal, non-commercial use and may not be used for any purpose other than to identify prospective properties consumers may be interested in purchasing.
      PPAR.com Website

      6451 Vickie Lane, Colorado Springs, CO, 80923

      Image 1 of 46: Stucco exterior featuring stone accents, an arched entry, and a two-car gar

      Stucco exterior featuring stone accents, an arched entry, and a two-car garage
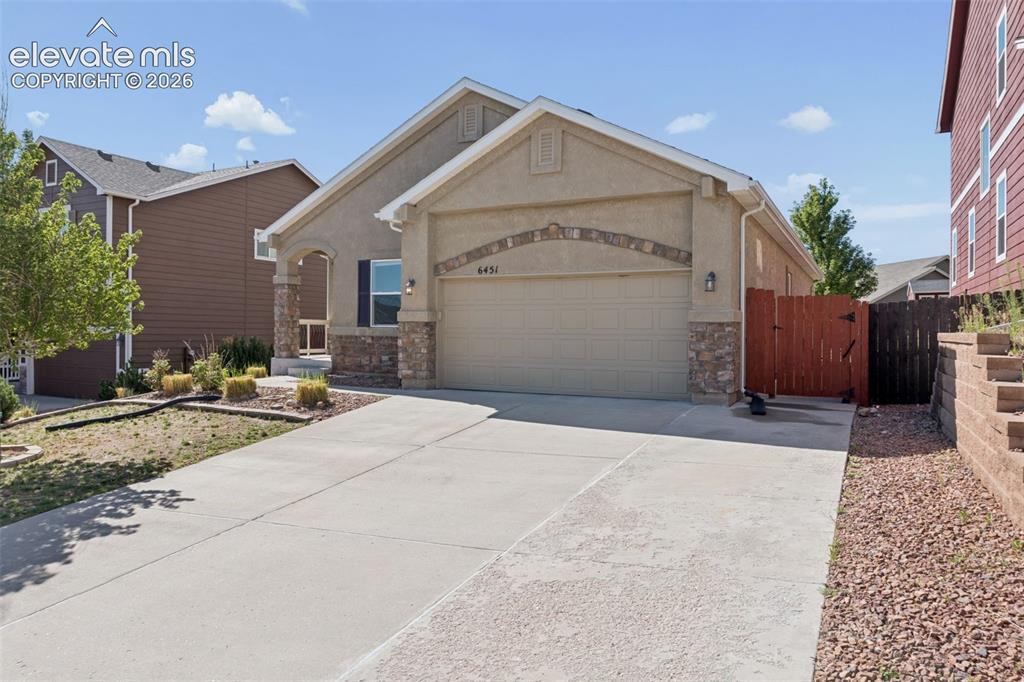
      Image 2 of 46: Stucco exterior featuring a two-car garage, stone accents, and a covered en

      Stucco exterior featuring a two-car garage, stone accents, and a covered entry
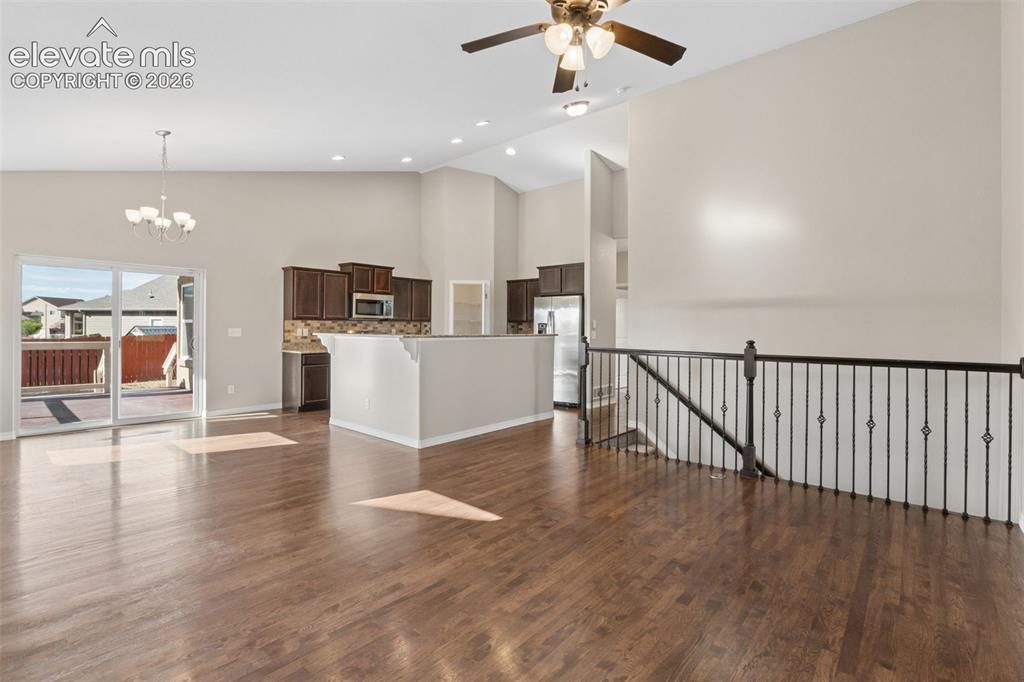
      Image 3 of 46: Spacious living area featuring wood-finish flooring, a contemporary chandel

      Spacious living area featuring wood-finish flooring, a contemporary chandelier, and vaulted ceilings with a ceiling fan
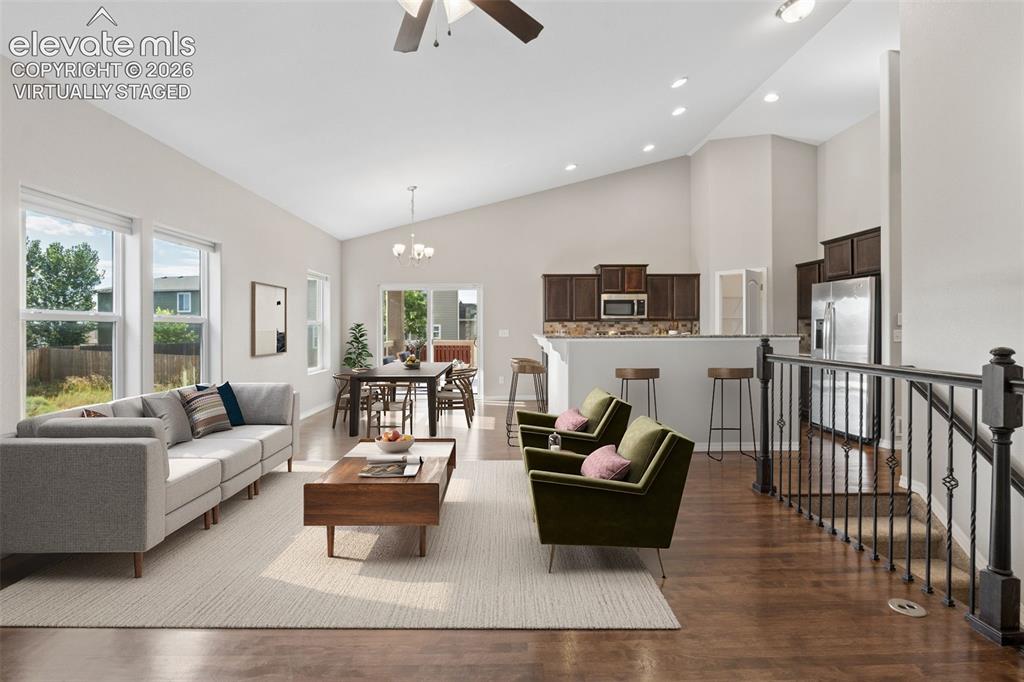
      Image 4 of 46: Virtually Staged

      Virtually Staged

      Image 5 of 46: Living Room

      Living Room

      Image 6 of 46: Dining Area

      Dining Area

      Image 7 of 46: Open-concept living space featuring wood-finish flooring, a kitchen with da

      Open-concept living space featuring wood-finish flooring, a kitchen with dark wood cabinetry and stainless steel appliances, a tiered countertop, vaulted ceilings, and a staircase with wrought iron balusters
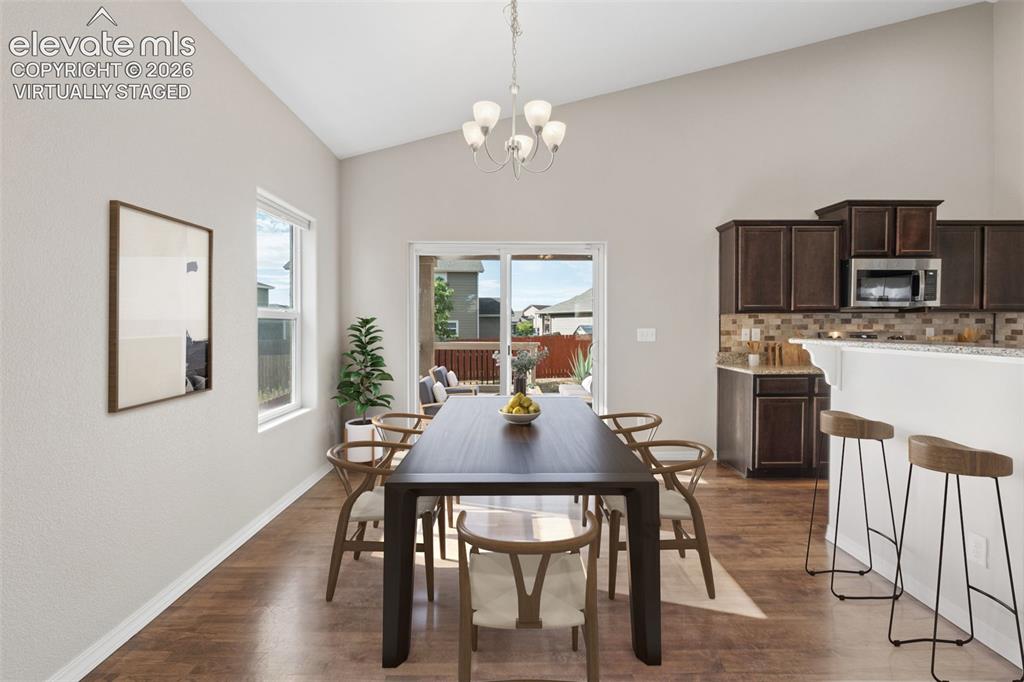
      Image 8 of 46: Virtually Staged

      Virtually Staged

      Image 9 of 46: Dining Area

      Dining Area

      Image 10 of 46: Other

      Other

      Image 11 of 46: Kitchen featuring wood-finish flooring, dark wood cabinetry, and speckled c

      Kitchen featuring wood-finish flooring, dark wood cabinetry, and speckled countertops
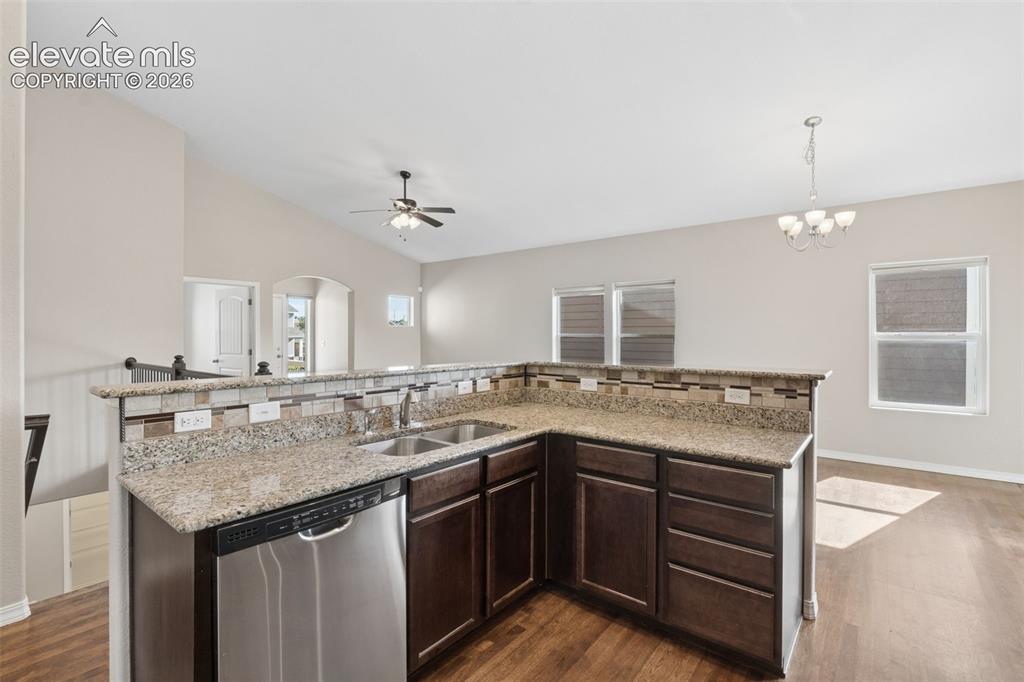
      Image 12 of 46: Kitchen featuring an L-shaped peninsula with granite-finish countertops, st

      Kitchen featuring an L-shaped peninsula with granite-finish countertops, stainless steel sink, and stainless steel dishwasher
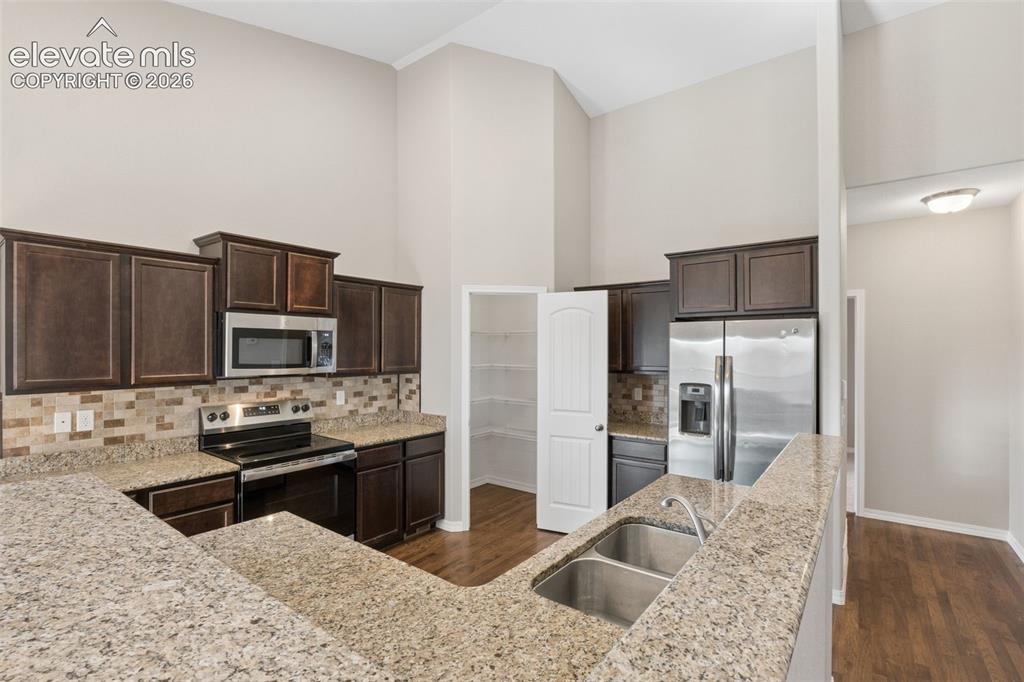
      Image 13 of 46: Kitchen featuring a breakfast bar with dual basin stainless steel sink, dar

      Kitchen featuring a breakfast bar with dual basin stainless steel sink, dark wood cabinetry, stainless steel appliances, and a mosaic tile backsplash
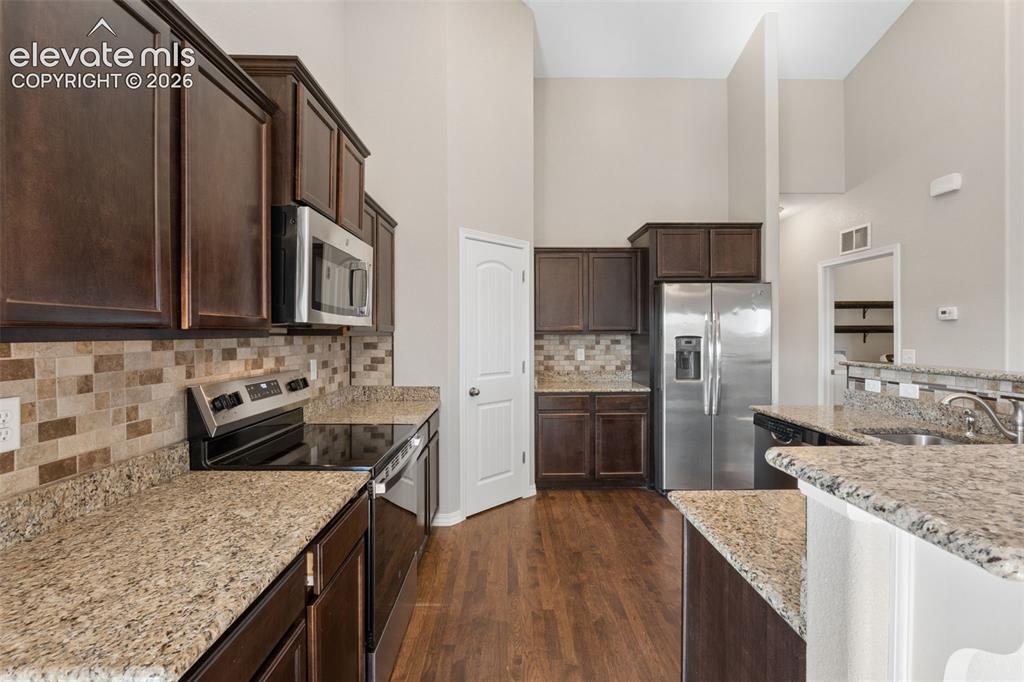
      Image 14 of 46: Kitchen featuring dark wood cabinetry, stainless steel appliances, a multi-

      Kitchen featuring dark wood cabinetry, stainless steel appliances, a multi-tone tile backsplash, and light speckled countertops
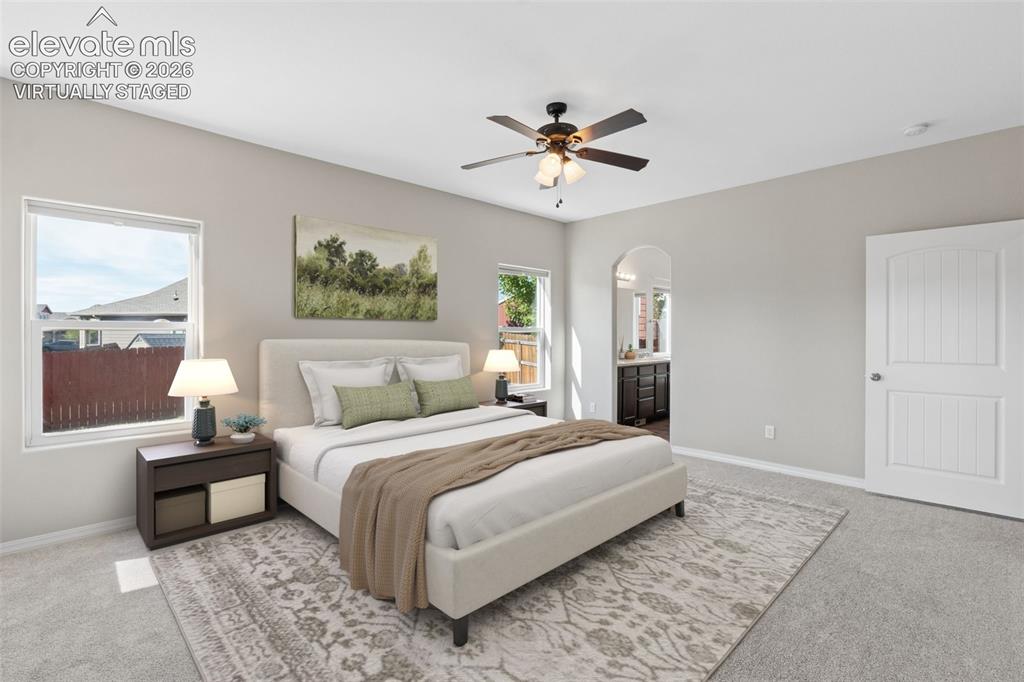
      Image 15 of 46: Virtually staged

      Virtually staged

      Image 16 of 46: Spacious room featuring light gray walls, plush gray carpeting, two windows

      Spacious room featuring light gray walls, plush gray carpeting, two windows providing natural light, and an arched entryway leading to a separate area with dark wood cabinetry
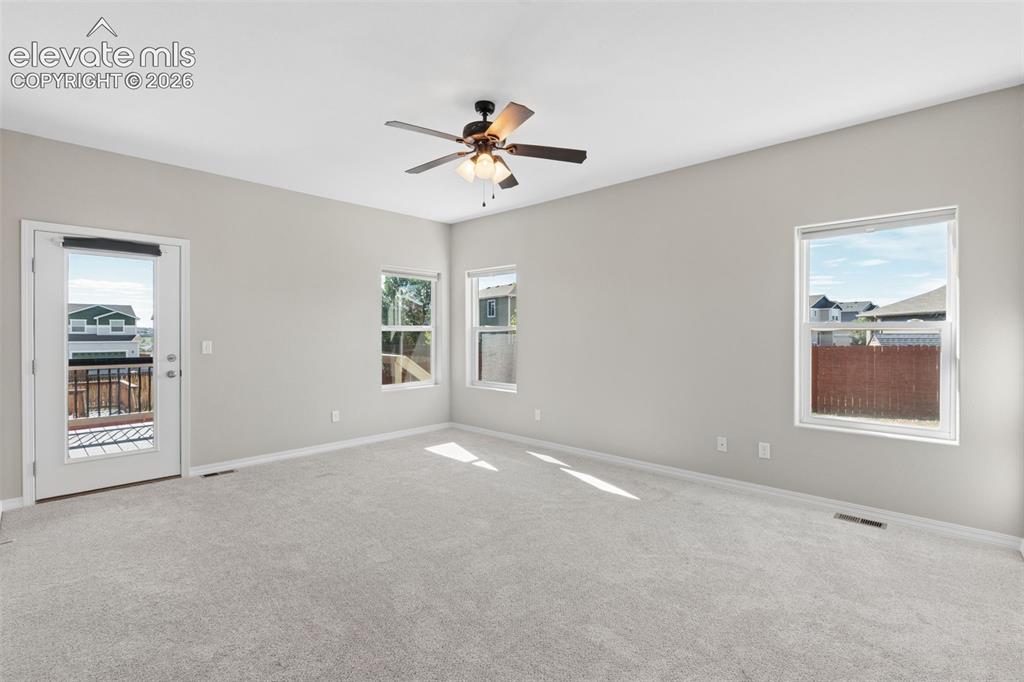
      Image 17 of 46: Spacious interior room featuring light gray walls and plush gray carpeting
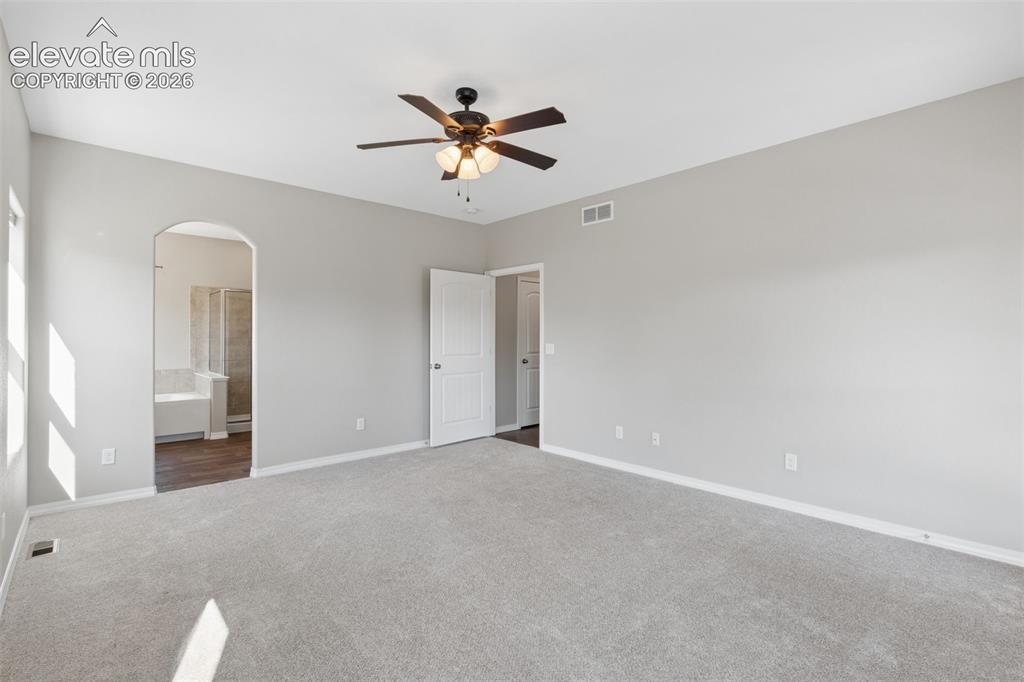
      Spacious interior room featuring light gray walls and plush gray carpeting

      Image 18 of 46: Spacious room featuring light gray wall paint, light gray carpet, and a dar

      Spacious room featuring light gray wall paint, light gray carpet, and a dark-toned ceiling fan with integrated lighting
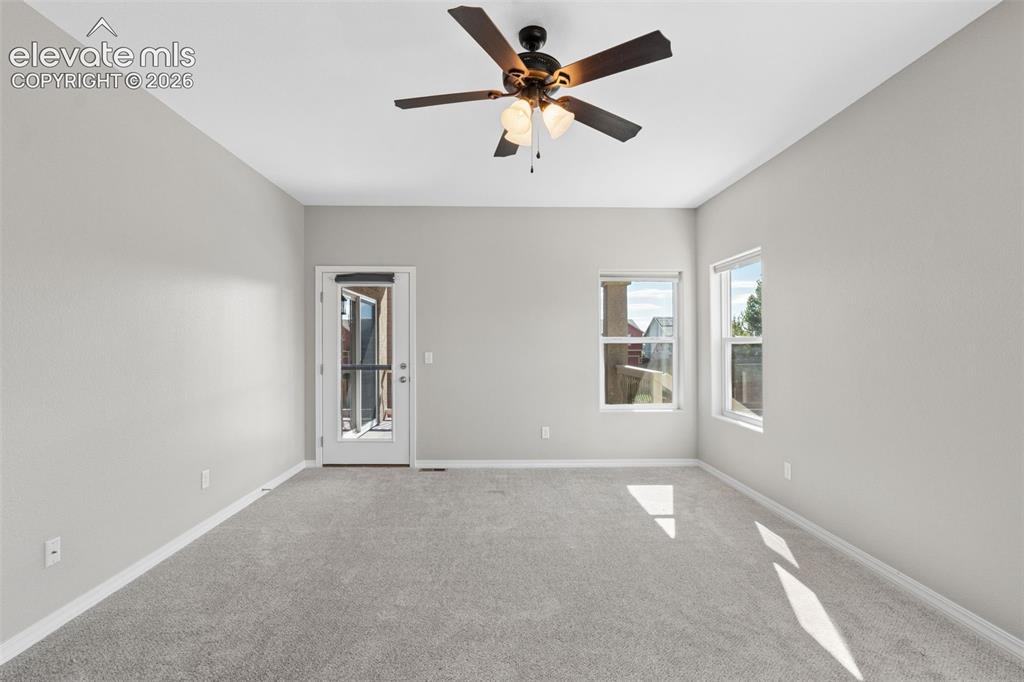
      Image 19 of 46: Spacious room featuring light gray carpeting and neutral wall tones
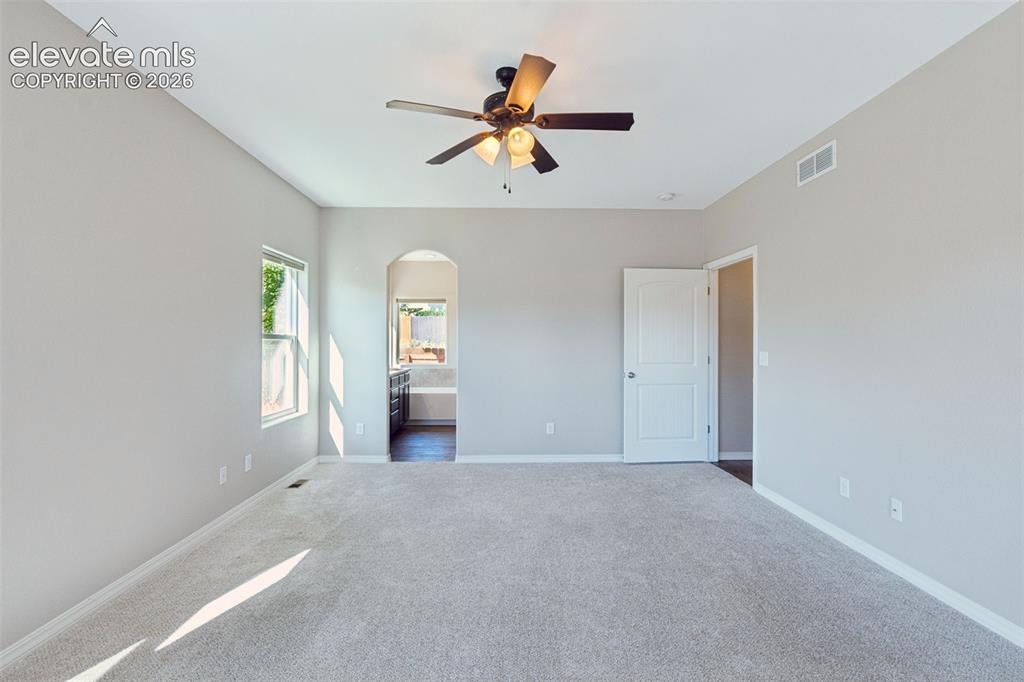
      Spacious room featuring light gray carpeting and neutral wall tones

      Image 20 of 46: Spacious room featuring light gray walls, plush carpeting, a ceiling fan wi

      Spacious room featuring light gray walls, plush carpeting, a ceiling fan with integrated lighting, a window, and an arched doorway leading to an additional space
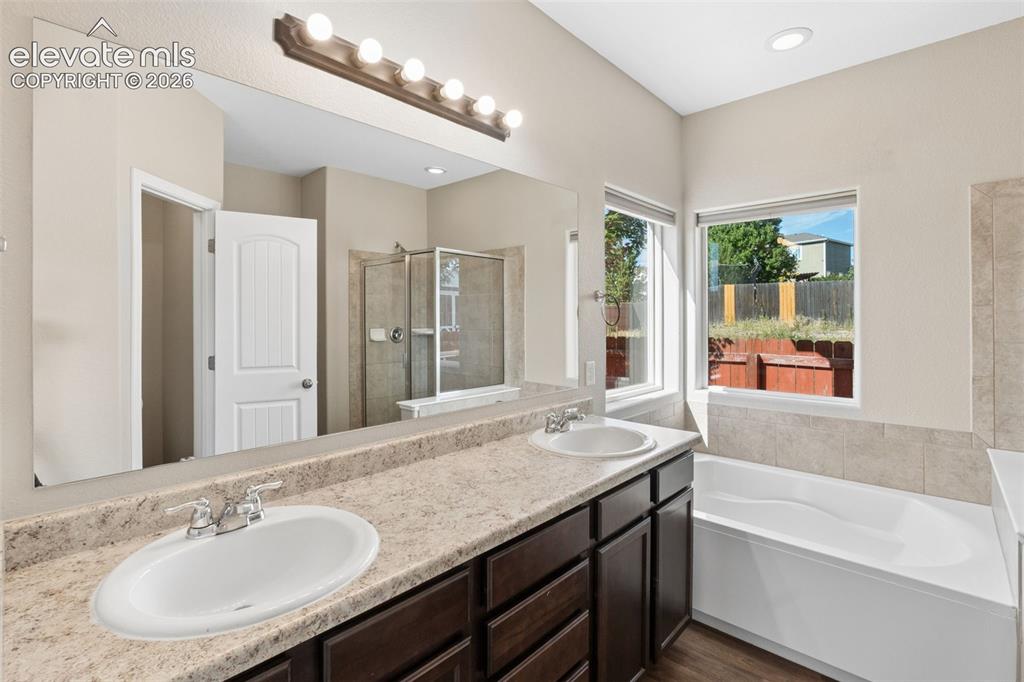
      Image 21 of 46: Dual vanity with undermount sinks, speckled countertop, and dark wood-finis

      Dual vanity with undermount sinks, speckled countertop, and dark wood-finish cabinetry
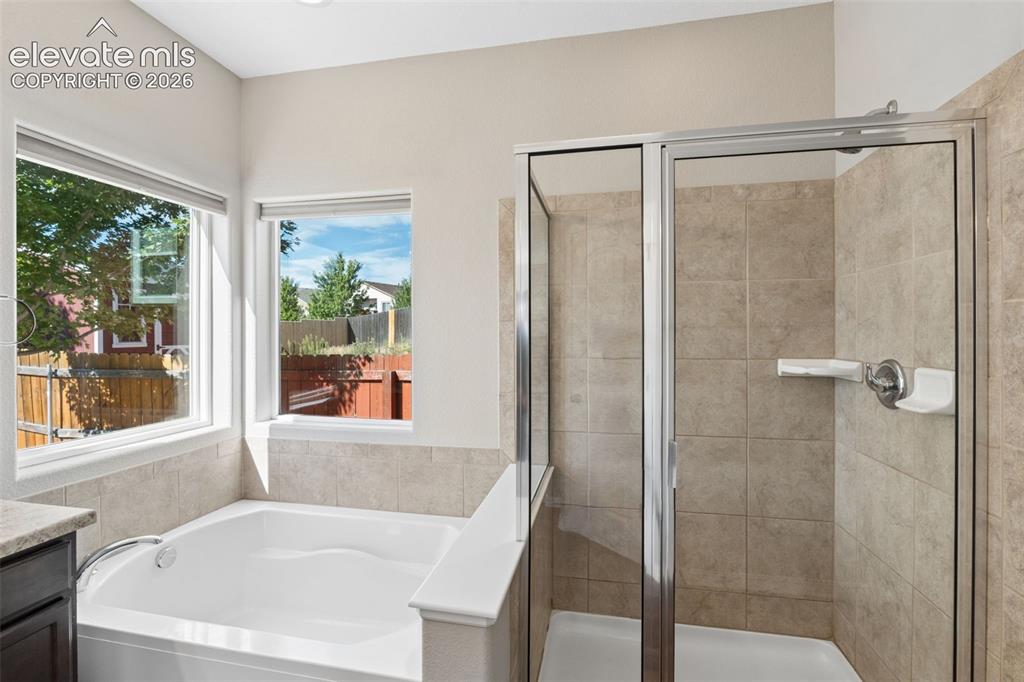
      Image 22 of 46: Spacious bathroom featuring a built-in soaking tub with surrounding windows

      Spacious bathroom featuring a built-in soaking tub with surrounding windows, a glass-enclosed shower with tile surround, and a dark wood-finish vanity with a stone-finish countertop
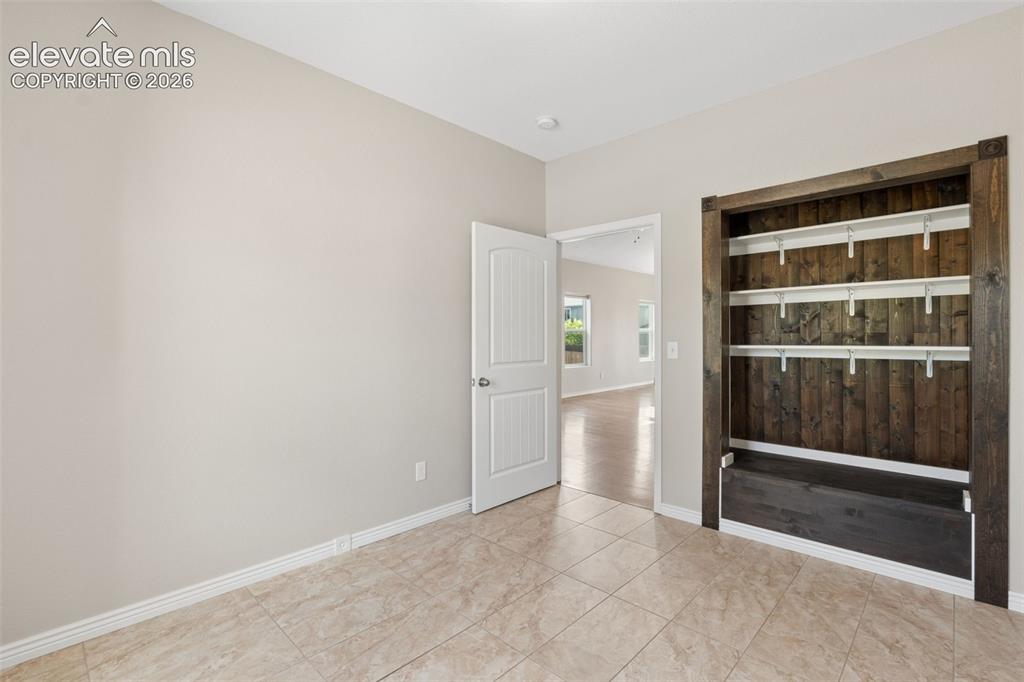
      Image 23 of 46: Office

      Office

      Image 24 of 46: Interior room featuring neutral wall color, white trim, and tiled flooring
      Interior room featuring neutral wall color, white trim, and tiled flooring

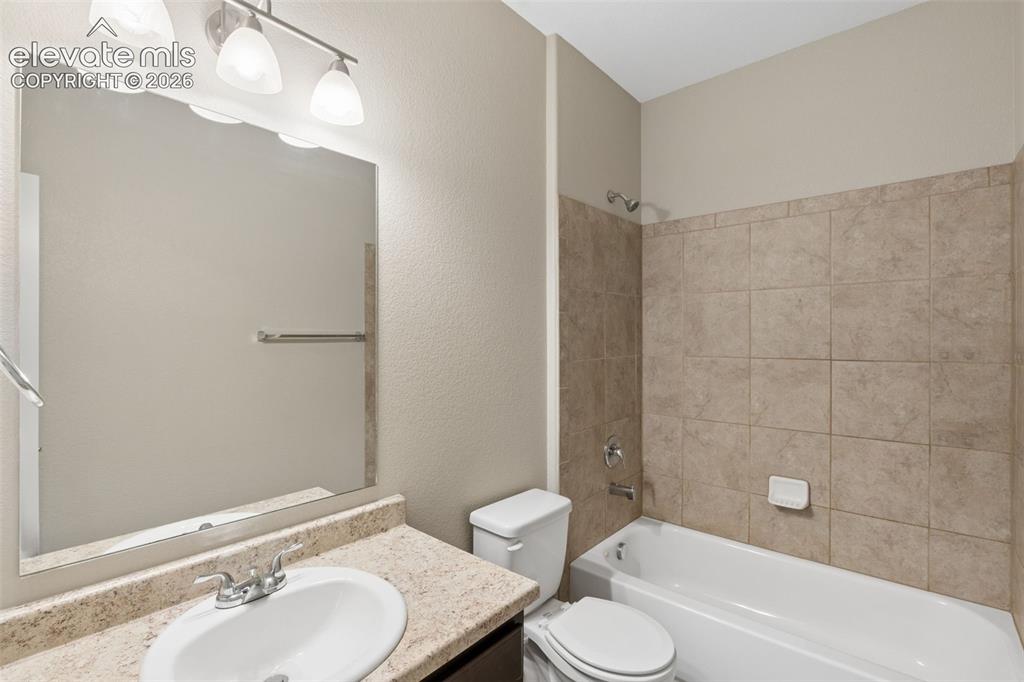
      Image 25 of 46: Main Level Bathroom featuring a vanity with a speckled countertop, integrat

      Main Level Bathroom featuring a vanity with a speckled countertop, integrated sink, and an expansive wall mirror
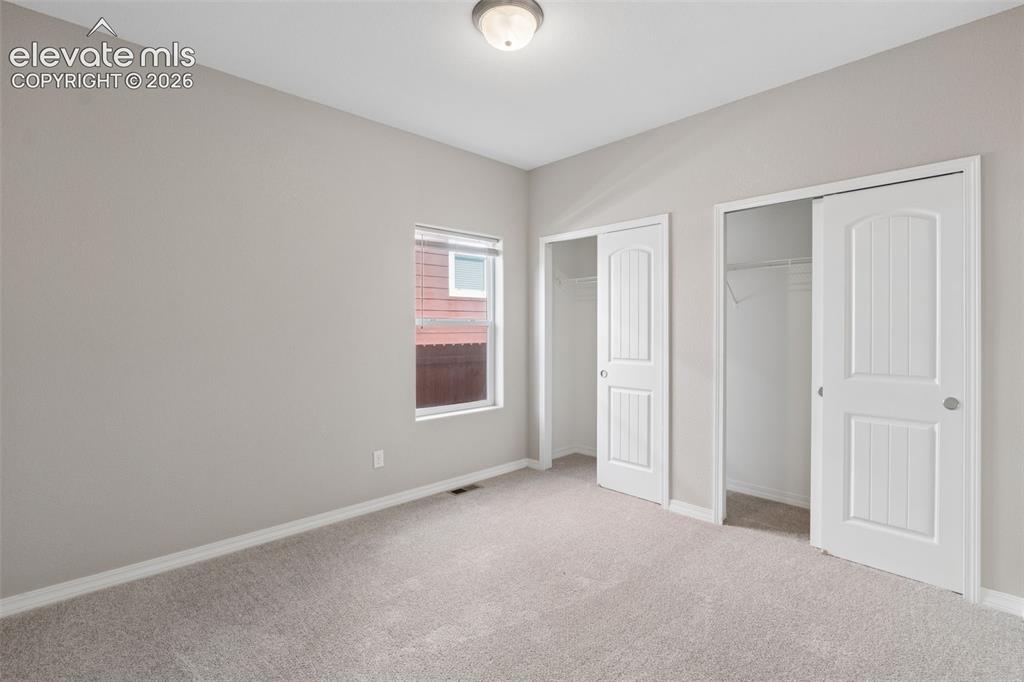
      Image 26 of 46: Main Level Bedroom #2 Carpeted room with a ceiling-mounted light fixture, a

      Main Level Bedroom #2 Carpeted room with a ceiling-mounted light fixture, a single window, and two bi-fold closet doors
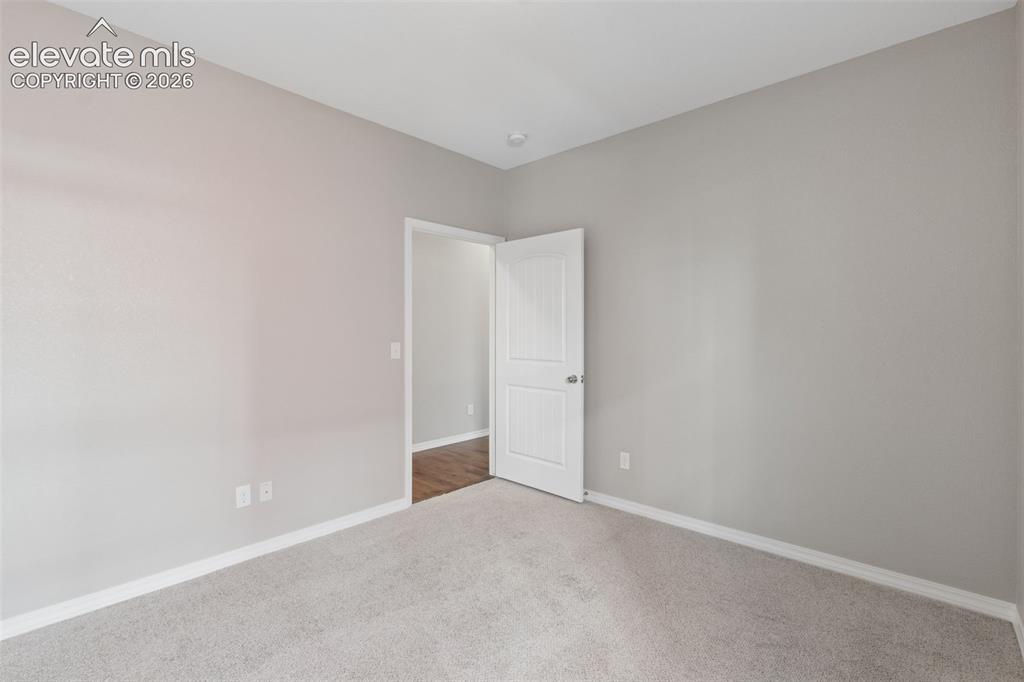
      Image 27 of 46: Bedroom #2

      Bedroom #2

      Image 28 of 46: Spacious room featuring neutral carpeting, recessed lighting, two windows,

      Spacious room featuring neutral carpeting, recessed lighting, two windows, and light-toned walls with white trim
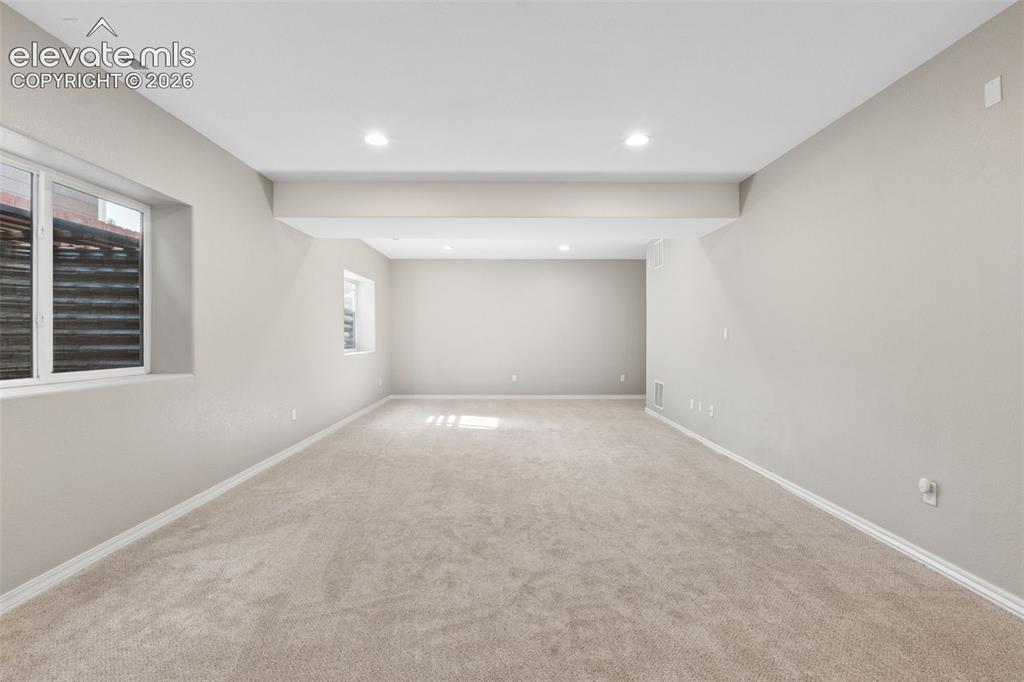
      Image 29 of 46: Basement

      Basement

      Image 30 of 46: Basement

      Basement

      Image 31 of 46: Storage Closet in Basement

      Storage Closet in Basement

      Image 32 of 46: Bedroom #3

      Bedroom #3

      Image 33 of 46: Bedroom #3

      Bedroom #3

      Image 34 of 46: Bathroom in basement featuring a dual sink vanity with a speckled counterto

      Bathroom in basement featuring a dual sink vanity with a speckled countertop, a large frameless mirror, and a four-light fixture
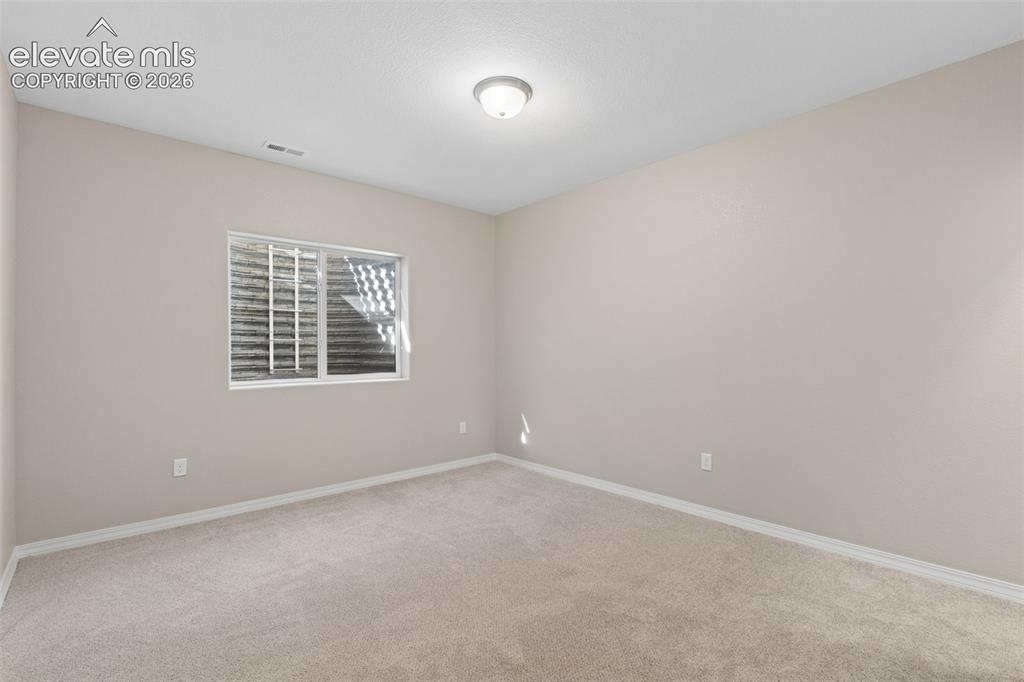
      Image 35 of 46: Bedroom #4

      Bedroom #4

      Image 36 of 46: Bedroom #4

      Bedroom #4

      Image 37 of 46: Walk-in closet with wire shelving system and carpet flooring in Bedroom #4
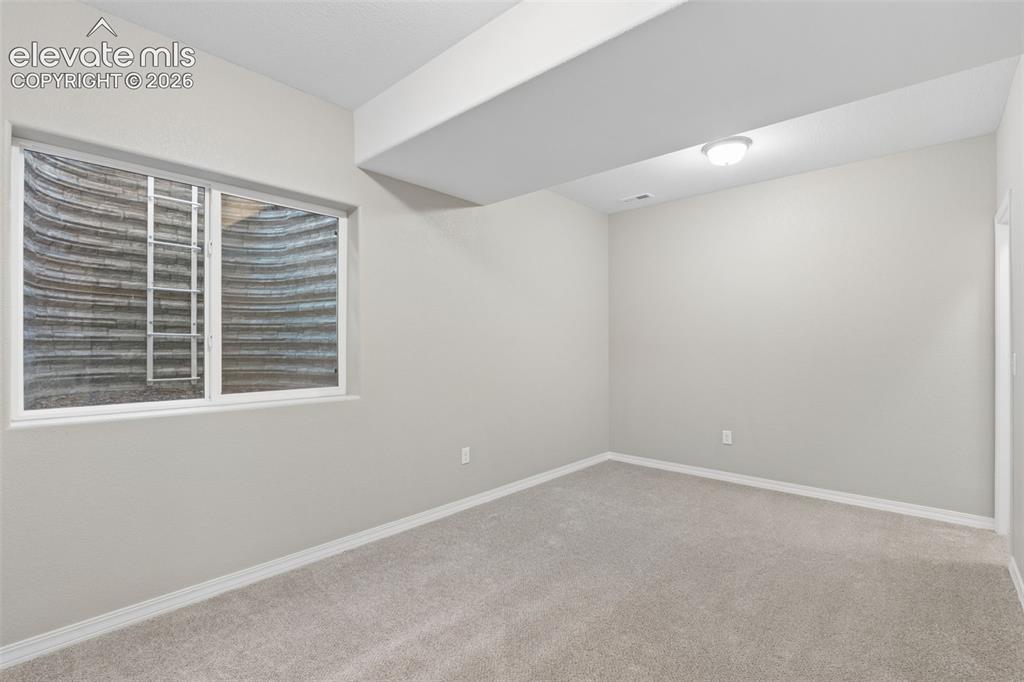
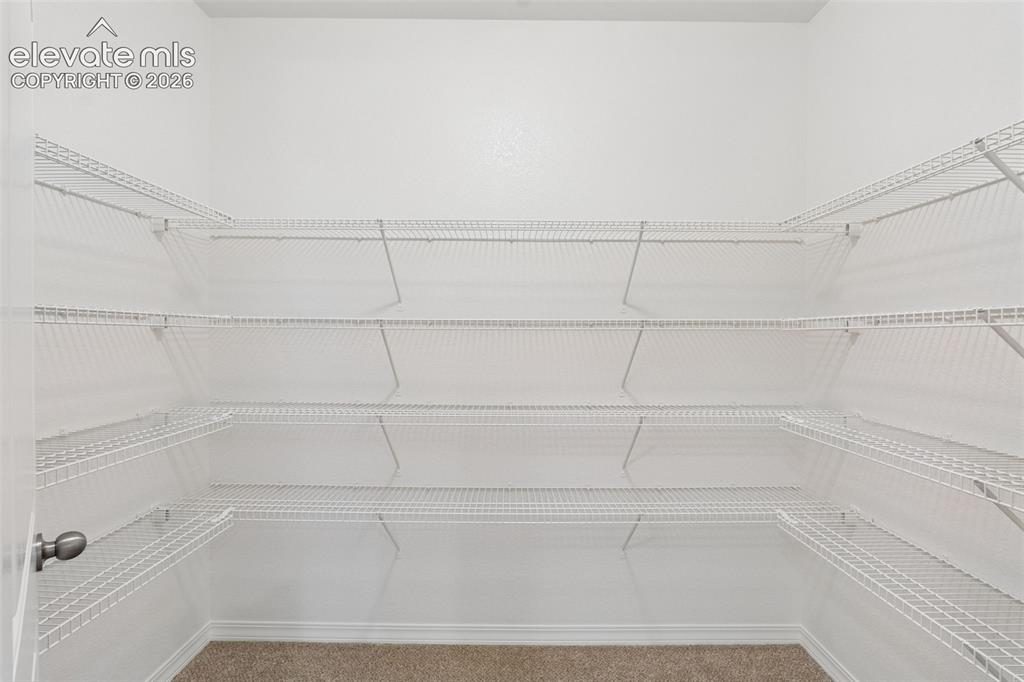
      Walk-in closet with wire shelving system and carpet flooring in Bedroom #4

      Image 38 of 46: Bedroom #5

      Bedroom #5

      Image 39 of 46: Bedroom #5

      Bedroom #5

      Image 40 of 46: Walk-in closet featuring white wire shelving, a white paneled door, and pat

      Walk-in closet featuring white wire shelving, a white paneled door, and patterned carpet flooring in Bedroom #5
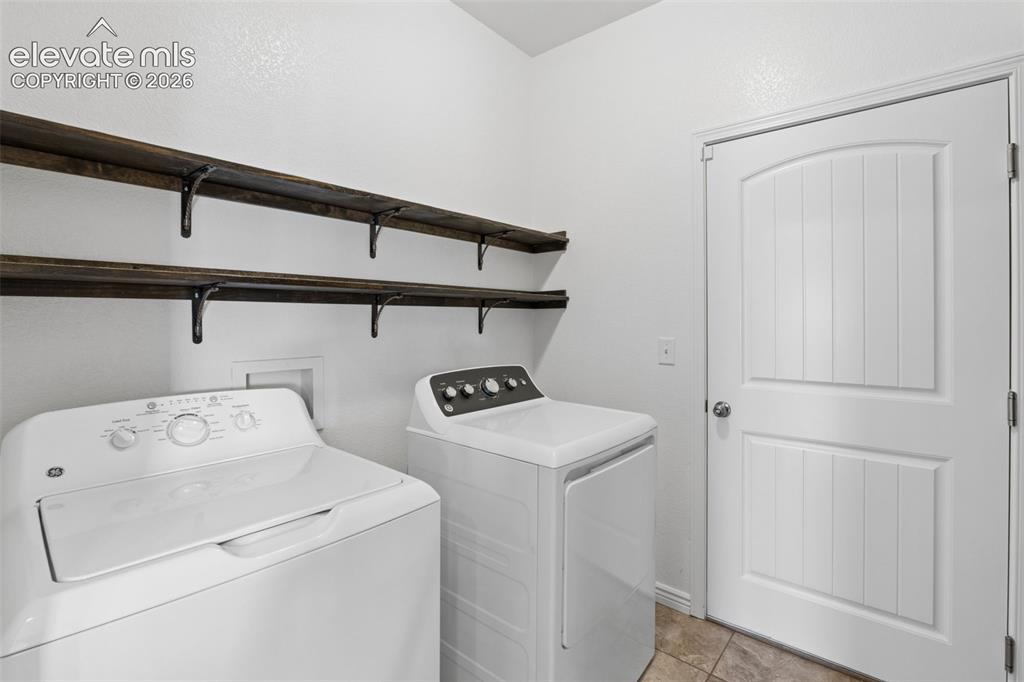
      Image 41 of 46: Dedicated laundry area featuring a white paneled door, two dark wood-finish

      Dedicated laundry area featuring a white paneled door, two dark wood-finish floating shelves with metal brackets, and tile flooring. Leading to garage.

      Image 42 of 46: Concrete floor garage with a sectional overhead door and an automatic opene

      Concrete floor garage with a sectional overhead door and an automatic opener
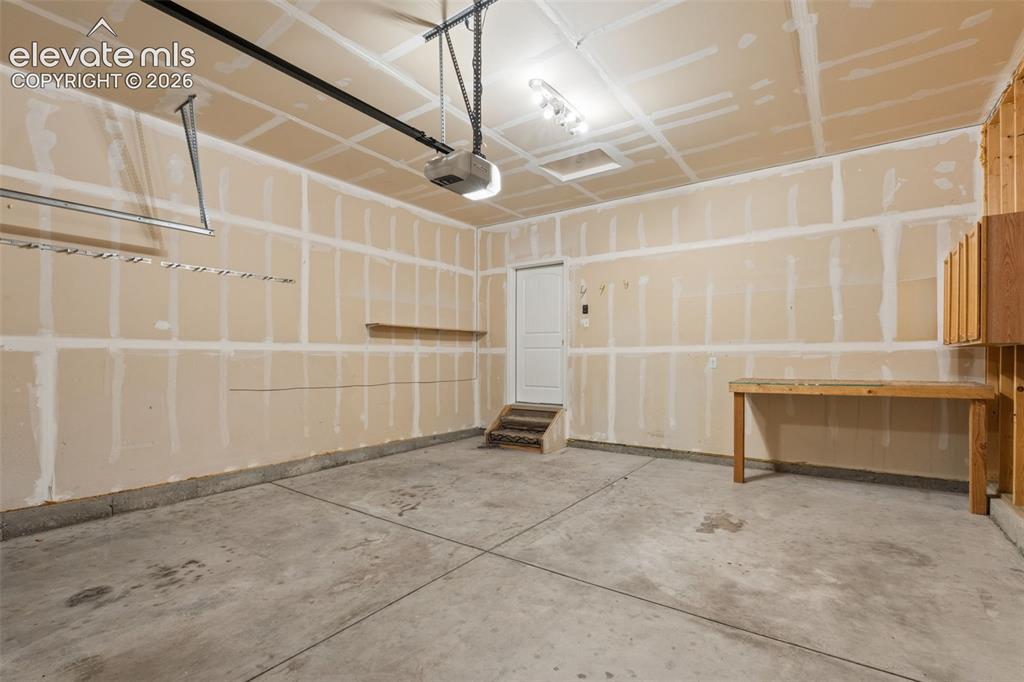
      Image 43 of 46: Spacious garage with concrete flooring, exposed drywall, and overhead light

      Spacious garage with concrete flooring, exposed drywall, and overhead lighting

      Image 44 of 46: Rear exterior featuring a covered deck, sliding glass door, and stucco sidi

      Rear exterior featuring a covered deck, sliding glass door, and stucco siding

      Image 45 of 46: Brown stucco exterior featuring a covered porch with white railings and sta

      Brown stucco exterior featuring a covered porch with white railings and stairs, multiple windows, and a brown privacy fence
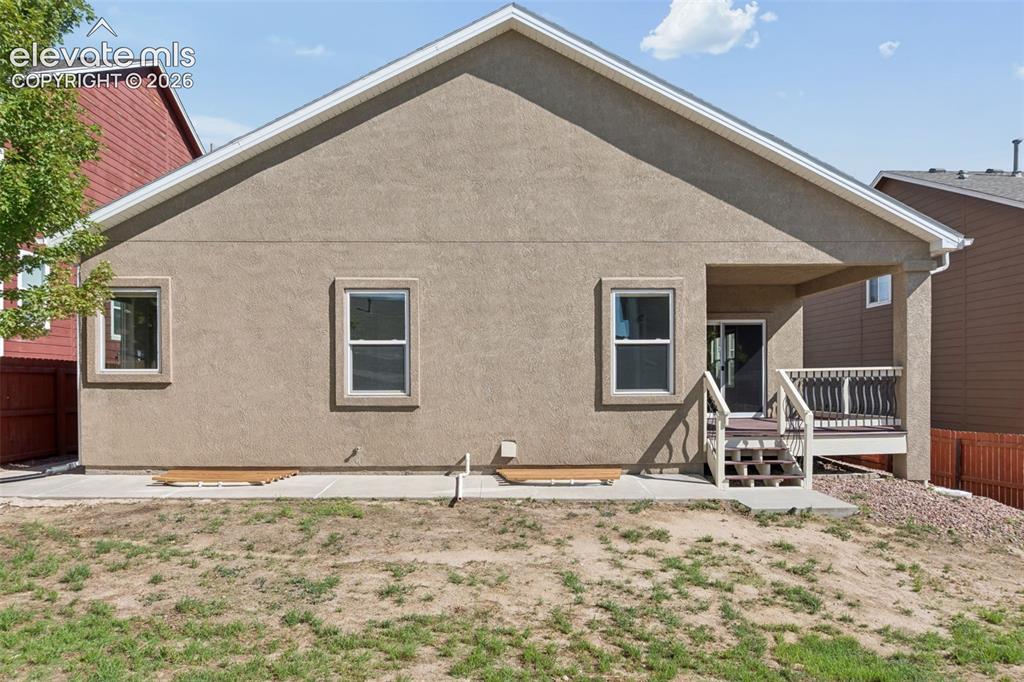
      Image 46 of 46: Rear exterior featuring a covered patio, wood-finish deck, and sliding glas

      Rear exterior featuring a covered patio, wood-finish deck, and sliding glass door access

      Disclaimer: The real estate listing information and related content displayed on this site is provided exclusively for consumers’ personal, non-commercial use and may not be used for any purpose other than to identify prospective properties consumers may be interested in purchasing.