5214 Janga Drive, Colorado Springs, CO, 80924
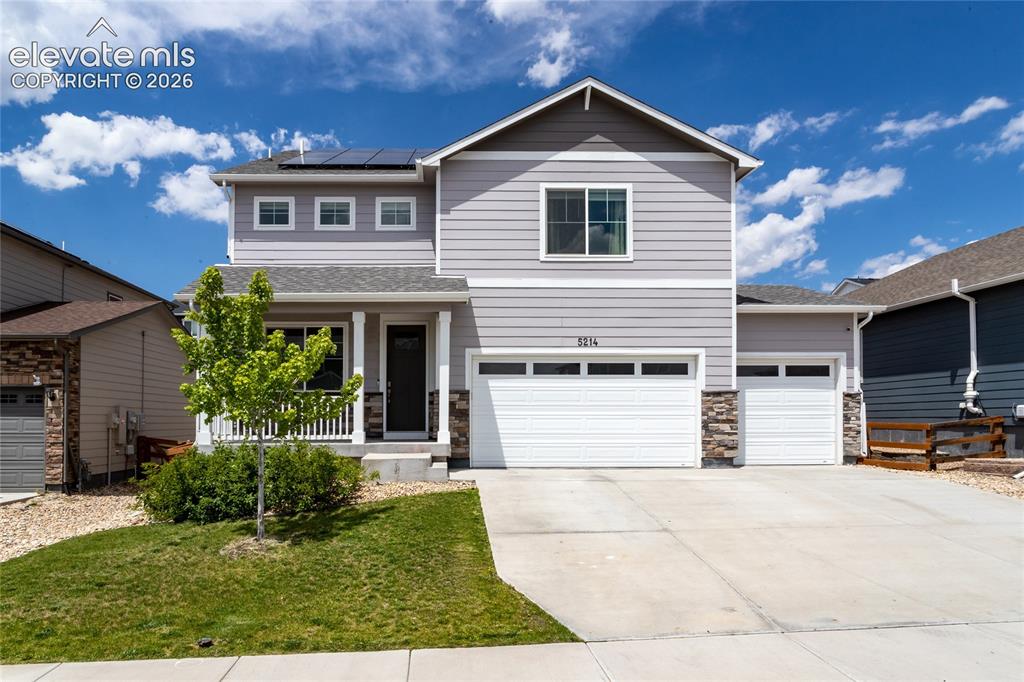
Image Count: 50

$605,000

  • Highlights
  • Single Family
  • 4 bd | 3 ba | 3,688 sqft
  • 5214 Janga Drive, Colorado Springs, CO, 80924 listed by Banu Lamb GRI
  • Active
  • MLS#: 7934792
  • Tour #1 | Tour #2
  • View on Map
Space maker

Property Description

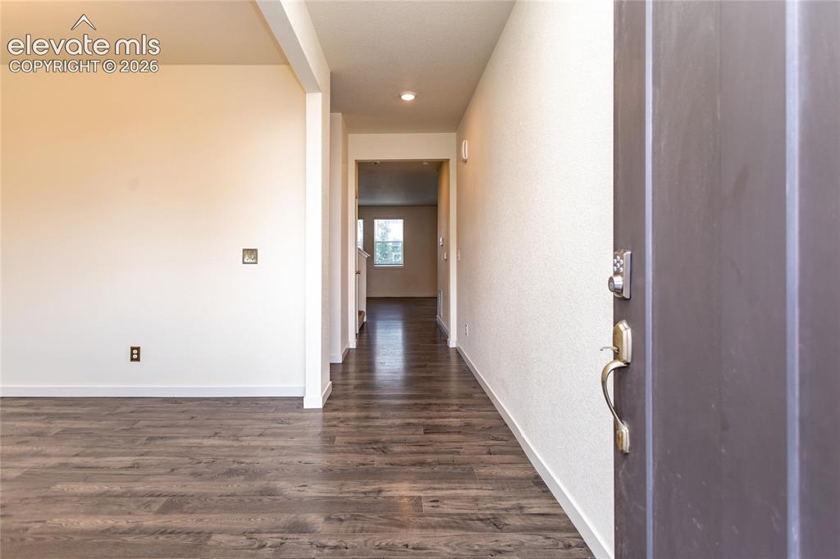
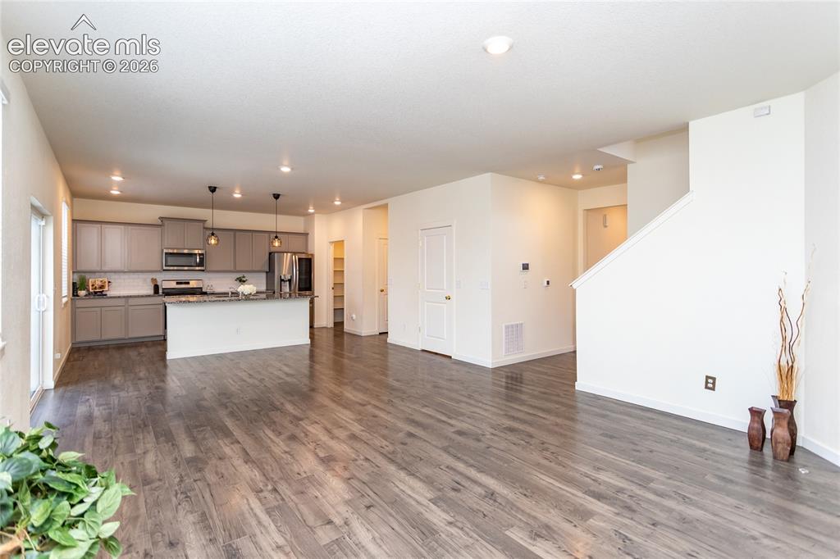
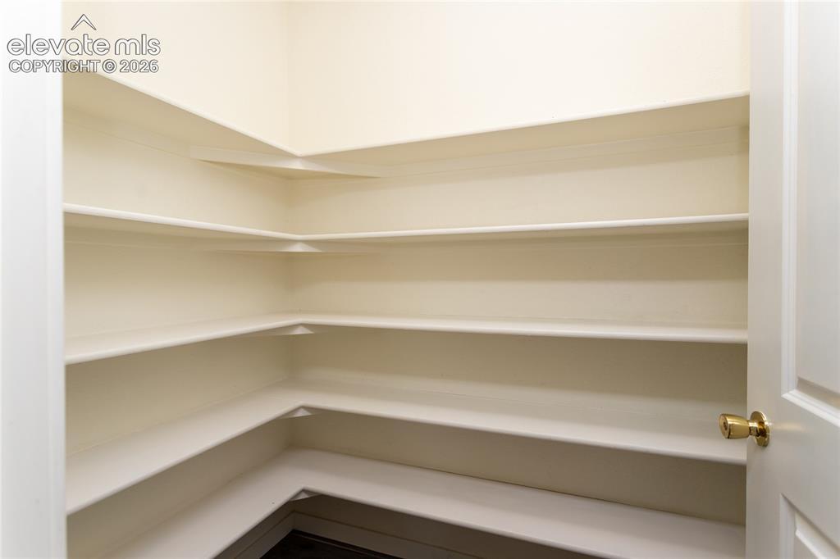
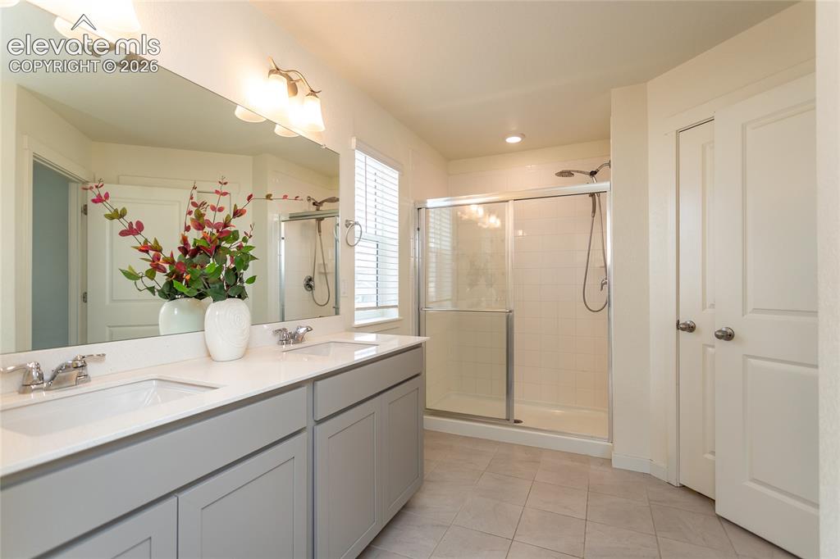
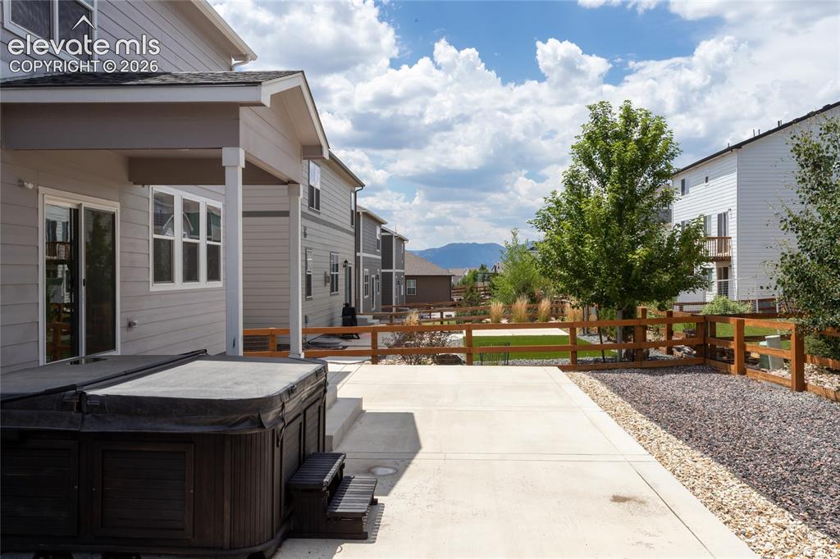
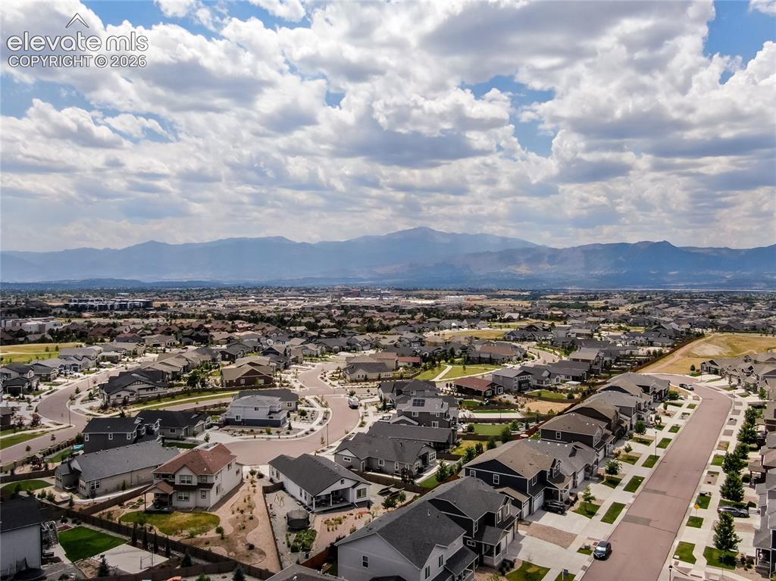
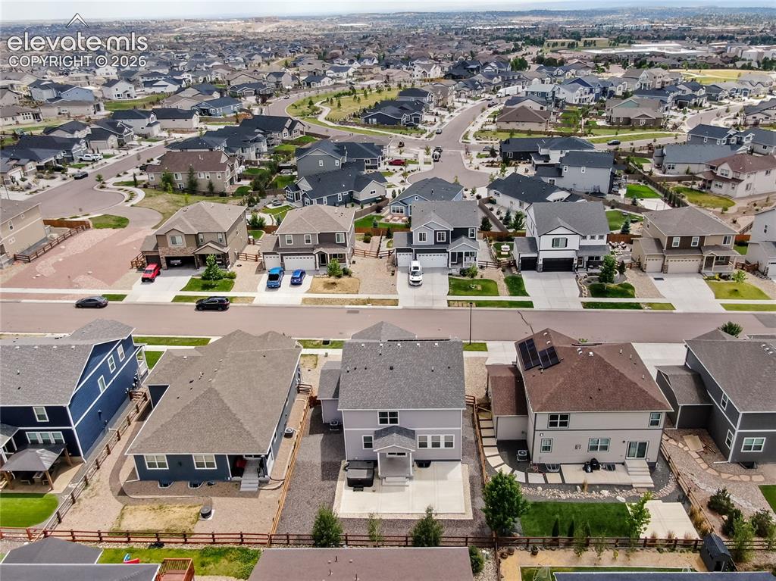
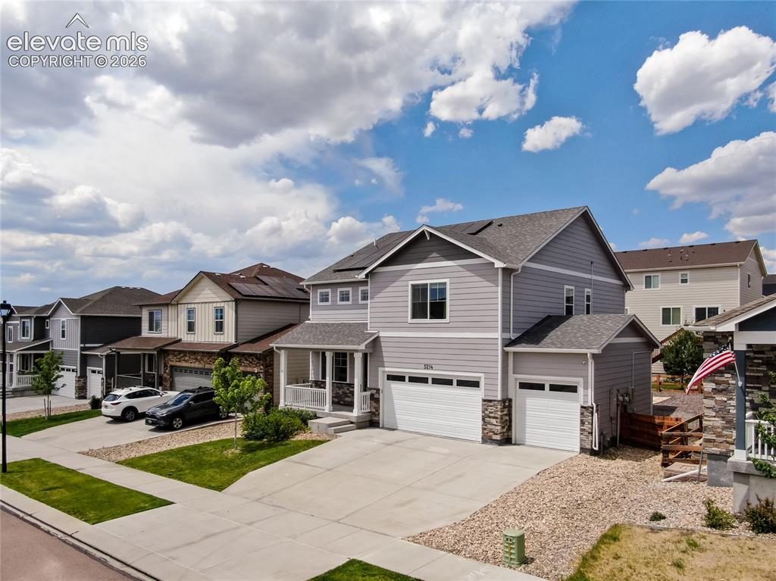
Assumable VA loan with 2.63% interest rate, about $420,000 balance and $2,740 monthly payment! Welcome to this beautifully designed and highly sought after floor plan, offering 4 bedrooms plus a huge upper-level loft! You are greeted by the covered front porch and the beautiful LVP flooring through the main level~ Versatile flex room can be additional living space or an office or a playroom~ The hearth of the home is the gorgeous kitchen, featuring granite countertops, a large center island, walk in pantry, stainless steel appliances to include a gas range and an impressive amount of cabinet and counter space-perfect for everyday living and entertaining~ The spacious living room is highlighted by a cozy fireplace and flows seamlessly into the roomy dining area, which walks out to the expansive backyard patio~ Upstairs, the generous primary suite provides a peaceful retreat with a specious walk-in closet and adjoining bathroom featuring dual sinks, quartz counters and an oversized shower~ Three additional bedrooms-all with walk-in closets, large loft and a hall bath with double sinks, quartz counters complete the upper level~ Full unfinished basement with a rough-in for a future bathroom offers exceptional potential for future expansion and customization~ Outside, the low maintenance backyard with mountain views is designed for relaxation and entertaining, with an expansive partially covered patio and a large hot tub! Solar panels providing energy savings, tankless water heater, radon mitigation system, security system adds additional value to this home~ Enjoy the convenience of the 3 car garage with custom high lift jacks for the garage doors and storage shelving~ This exceptional home offers the perfect blend of comfort, functionality, and future potential! Wonderful Bradley Ranch neighborhood with award winning schools, offers fiber-optics, is close to Black Forest trails, shopping, dining and entertainment, hospitals as well as Air Force academy and HWY 25!

Property Listed By

Picture of REALTOR Listing Property
  • Banu Lamb GRI
  • 8044-066-917  Call the Agent 
Picture of Office Listing Property
  • ERA Shields Real Estate
  • 0001-395-917  Call the Agent 

Property Details

    General Features

  • Property: Single Family, 2 Story
  • Year Built: 2020
  • List Price: $605,000
  • County: El Paso
  • School District: Academy-20

    Rooms

  • Master: Upper Level, 15 x 13
  • Bedrooms: 4
  • Baths: 2 full bath; 1 1/2 bath;
  • Master Bathroom Amenities: Double Vanity, Free-standing Shower
  • Laundry: Electric Hook-up, Upper

    Structure

  • Foundation: Full Basement
  • Heating: Active Solar, Forced Air, Natural Gas
  • Cooling: Ceiling Fan, Central Air
  • Garage/Parking #: 3 vehicle(s), Attached
  • Garage Amenities: 220V, Even with Main Level, Garage Door Opener
  • Patio Description: Concrete, Covered
  • Total SqFt: 3,688
  • Finished SqFt: 2,612
  • Basement SqFt: 1,076
  • Construction Status: Existing Home
  • Siding: Masonite Type
  • Structure: Framed on Lot, Frame

    Features

  • Appliances: 220v in Kitchen, Dishwasher, Disposal, Dryer, Gas in Kitchen, Microwave Oven, Refrigerator, Self Cleaning Oven, Washer
  • Floors: Carpet, Tile
  • Fireplace: Gas, Main Level, One
  • Additional Items: Kitchen refrigerator, garage refrigerator, washer, dryer, solar panels, hot tub, security system, ring doorbell and cameras.
  • Interior Features: Great Room
  • Laundry: Electric Hook-up, Upper

    Taxes, Utilities, Lot

  • Tax: $4,169
  • Lot Size: 0.15 Acres, 6,600 SqFt
  • Street Description: City/Town Road
  • Landscaped: All
  • Fence: Rear
  • Driveway: Concrete
  • Lot Location: Hiking Trail, Near Fire Station, Near Hospital, Near Park, Near Schools
  • Lot Description: Level, Mountain View
  • Restrictions: Architectural Control
  • Existing Utilities: Cable Available, Electricity Connected, Natural Gas Connected, Solar, Telephone
  • Existing Water: Municipal

    Community

  • Covenants: Yes
  • Commmunity Features: Parks or Open Space

    Additional Information


      Disclaimer
      The real estate listing information and related content displayed on this site is provided exclusively for consumers’ personal, non-commercial use and may not be used for any purpose other than to identify prospective properties consumers may be interested in purchasing.
      PPAR.com Website

      5214 Janga Drive, Colorado Springs, CO, 80924

      Image 1 of 50: Highly sought after floor plan with 4 bedrooms and a loft on the upper leve

      Highly sought after floor plan with 4 bedrooms and a loft on the upper level!
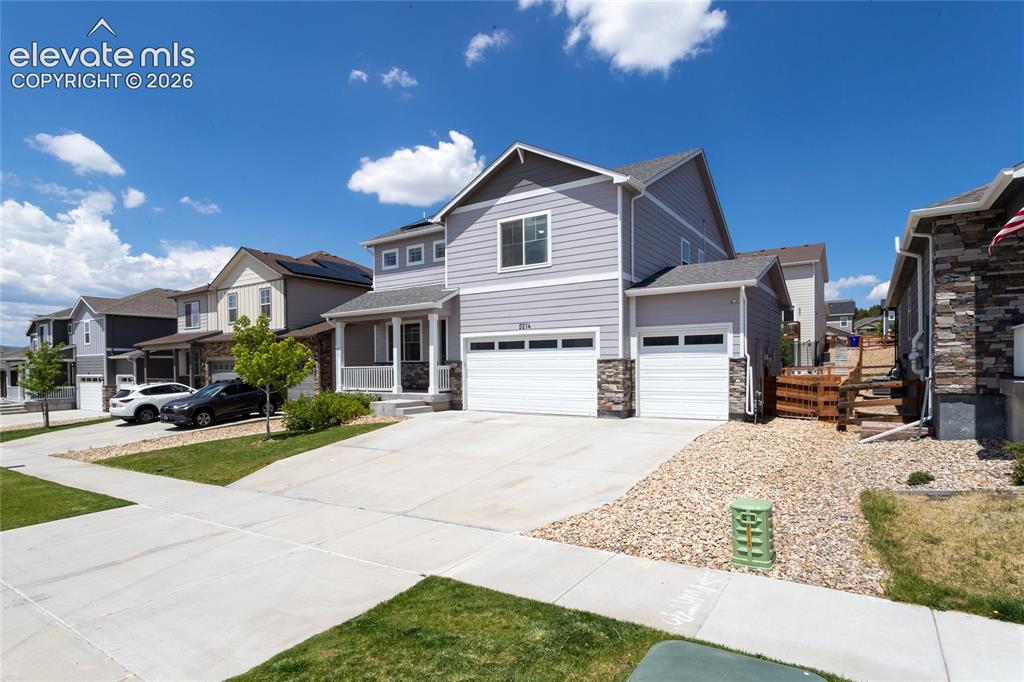
      Image 2 of 50: 3 car garage is drywalled and offers high-lift jacks for the garage doors a

      3 car garage is drywalled and offers high-lift jacks for the garage doors and storage shelving.
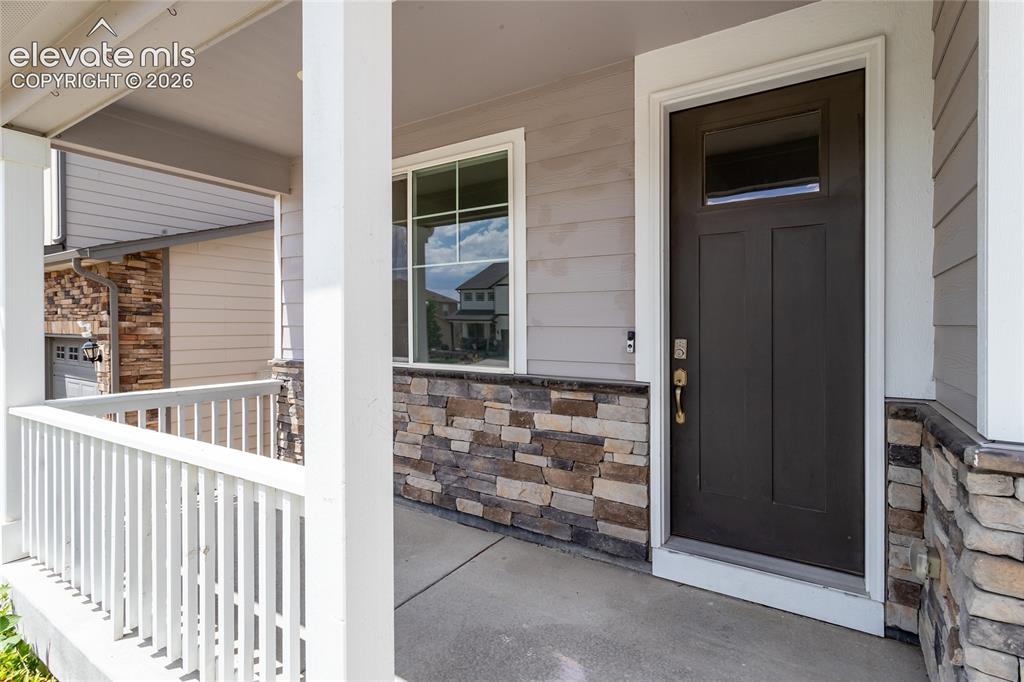
      Image 3 of 50: Welcoming covered front porch.

      Welcoming covered front porch.

      Image 4 of 50: Gorgeous LVP flooring throughout the main level!
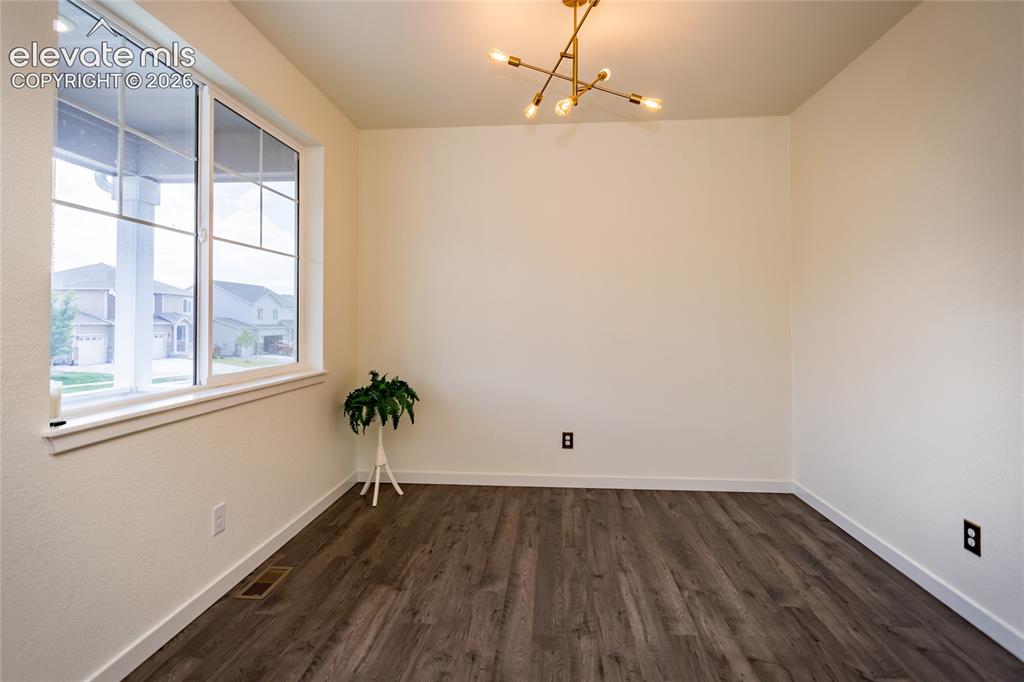
      Gorgeous LVP flooring throughout the main level!

      Image 5 of 50: Flex room on the front of the home can be used as an office, play room, for

      Flex room on the front of the home can be used as an office, play room, formal living or dining room.
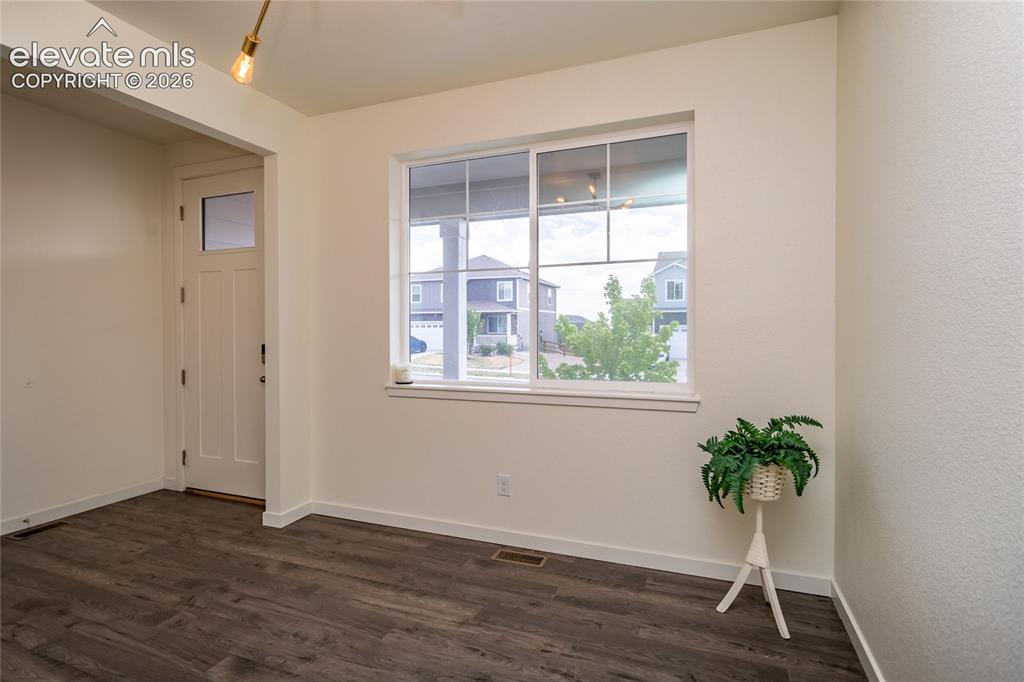
      Image 6 of 50: Another view of the flex room and the entry.
      Another view of the flex room and the entry.

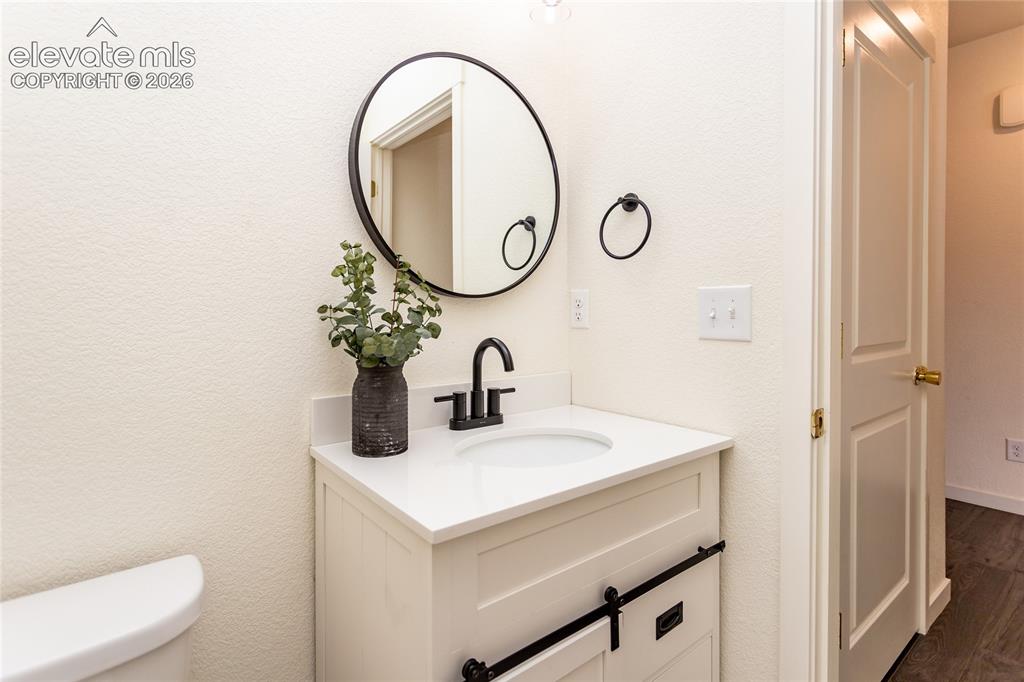
      Image 7 of 50: Beautiful powder room and a coat closet are located near the entry.
      Beautiful powder room and a coat closet are located near the entry.

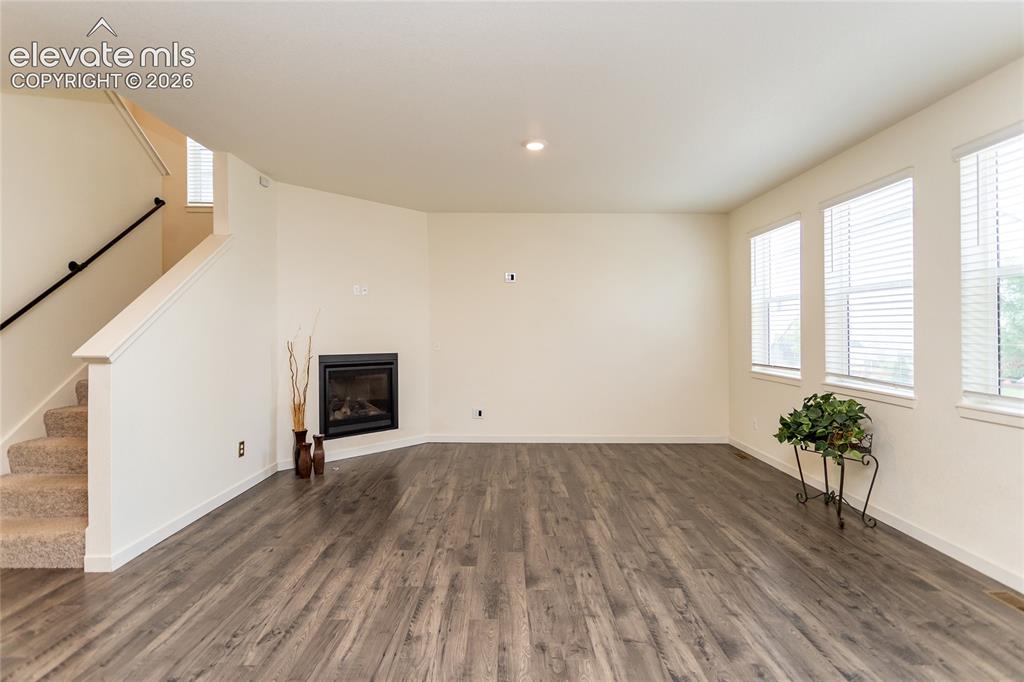
      Image 8 of 50: Spacious living room is highlighted by a cozy fireplace.
      Spacious living room is highlighted by a cozy fireplace.

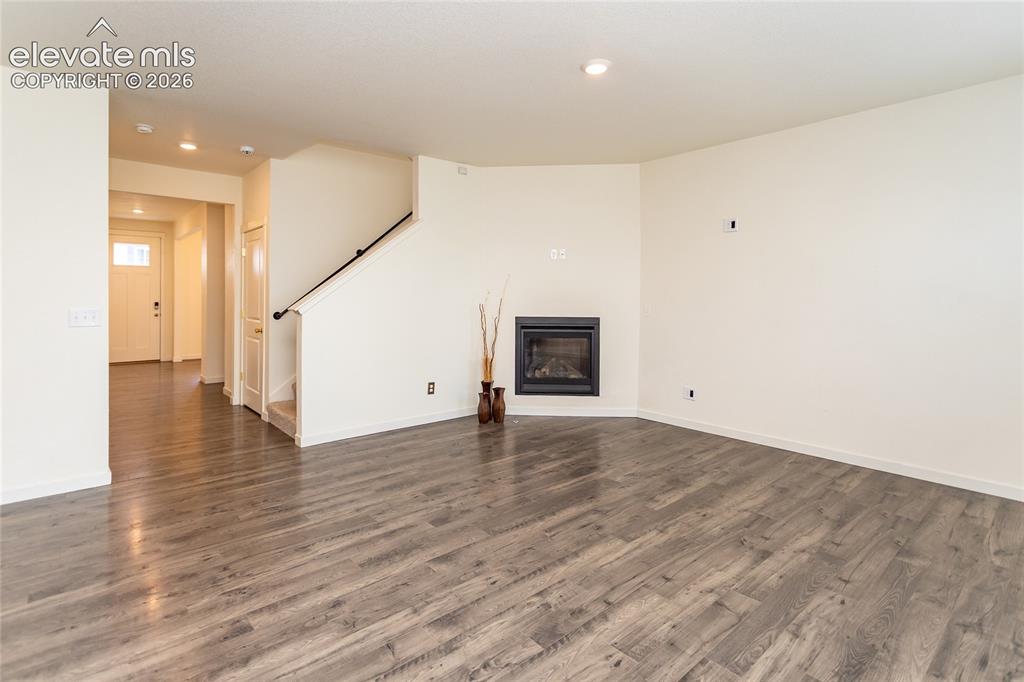
      Image 9 of 50: Another view of the living room and the entry hallway.
      Another view of the living room and the entry hallway.

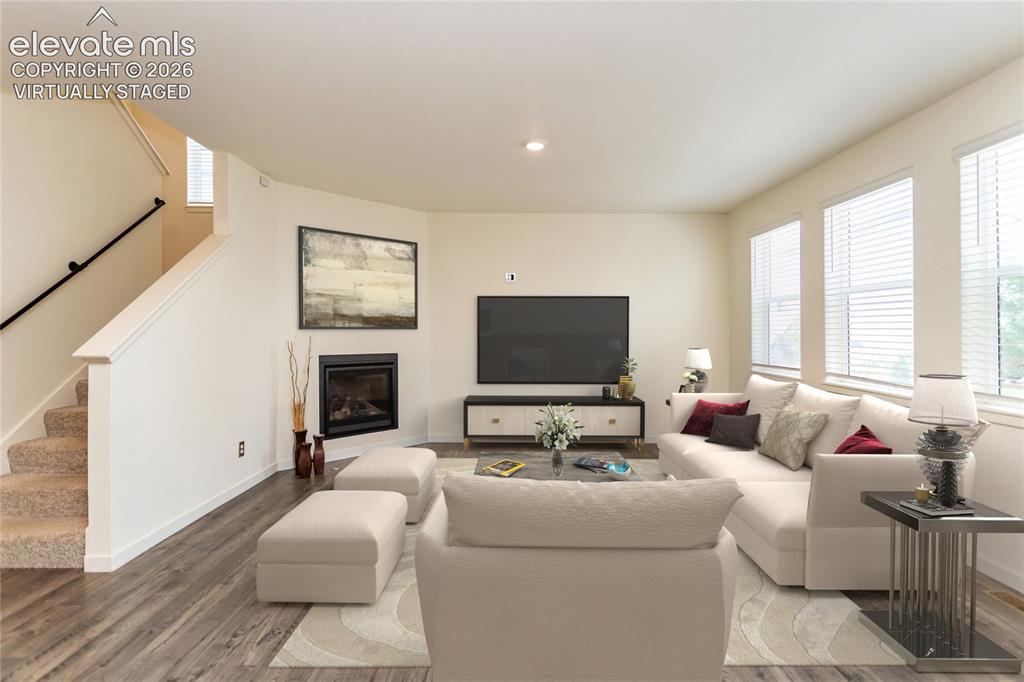
      Image 10 of 50: Virtually staged living room

      Virtually staged living room

      Image 11 of 50: Living room flows into the dining area and the kitchen.
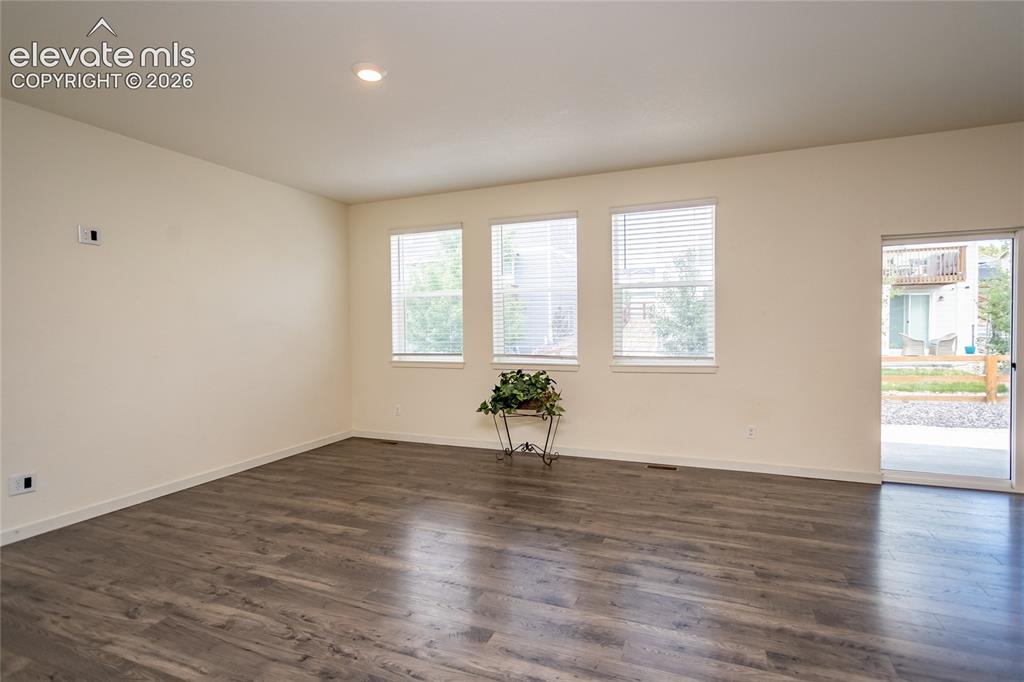
      Living room flows into the dining area and the kitchen.

      Image 12 of 50: Dining area walks out the covered patio.
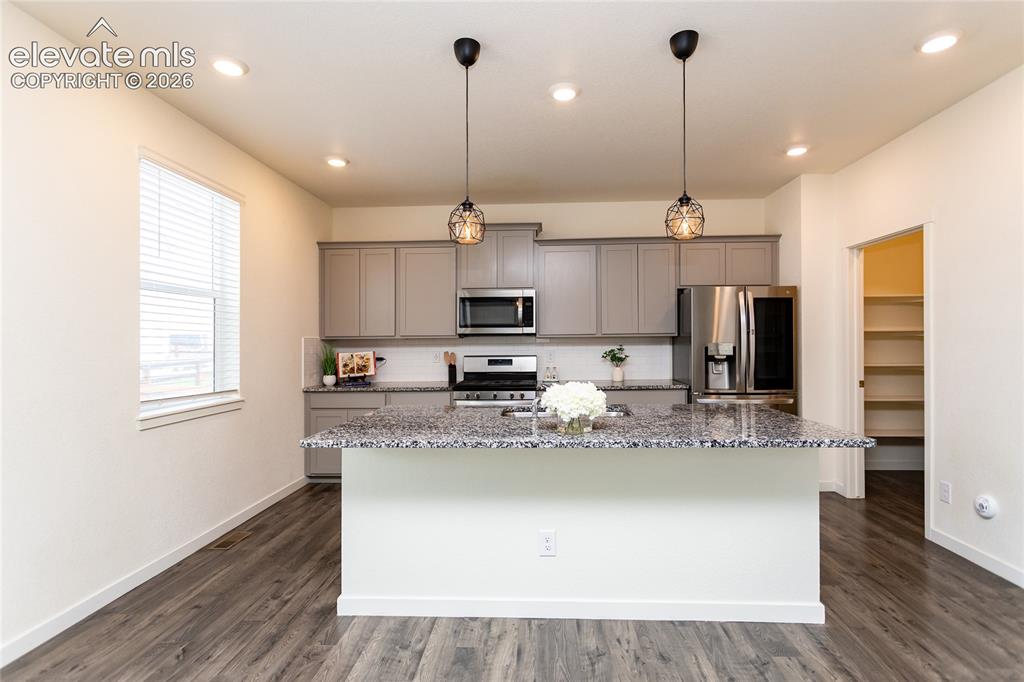
      Dining area walks out the covered patio.

      Image 13 of 50: Kitchen is highlighted by the large island offering countertop seating.
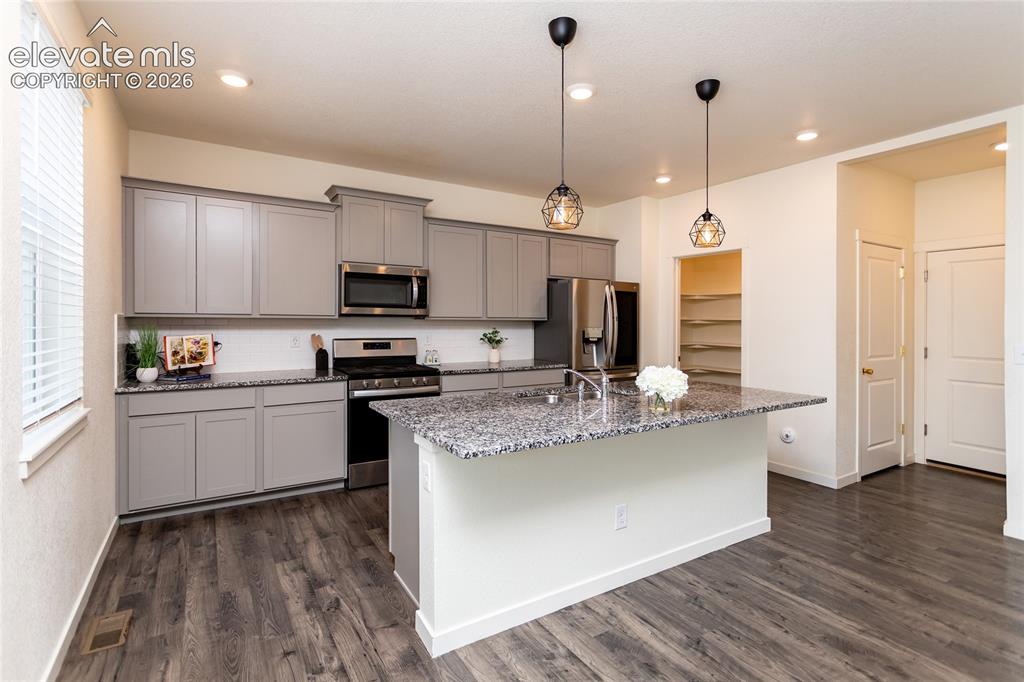
      Kitchen is highlighted by the large island offering countertop seating.

      Image 14 of 50: This beautiful kitchen offers granite countertops, subway tile backsplash,

      This beautiful kitchen offers granite countertops, subway tile backsplash, stainless appliances to include a gas range and an upgraded refrigerator.
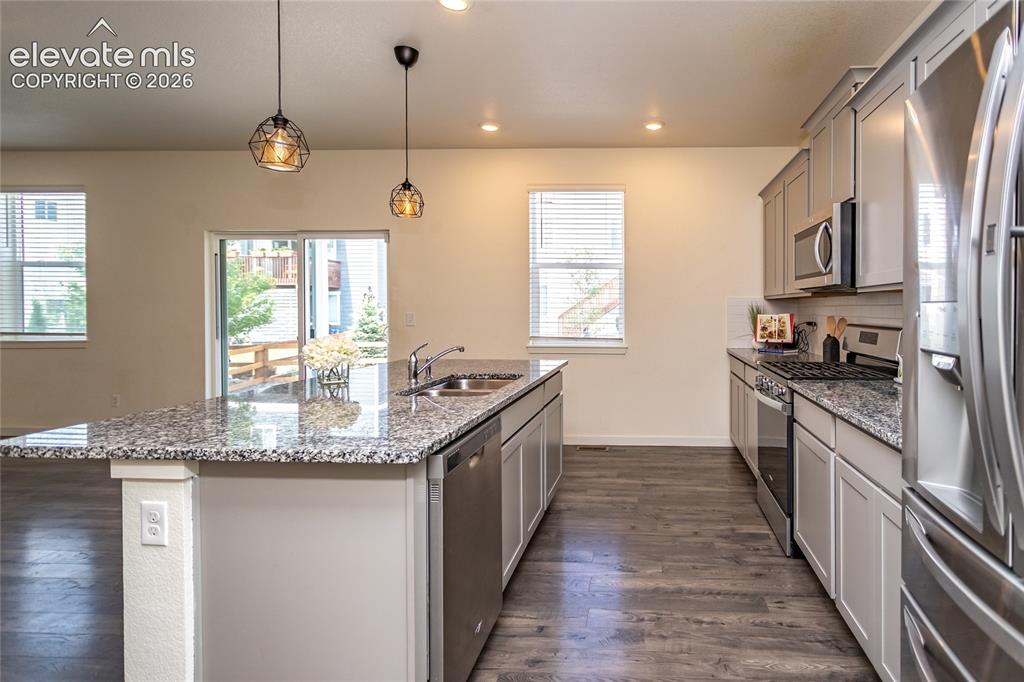
      Image 15 of 50: There is ample cabinet and counter space in the kitchen.
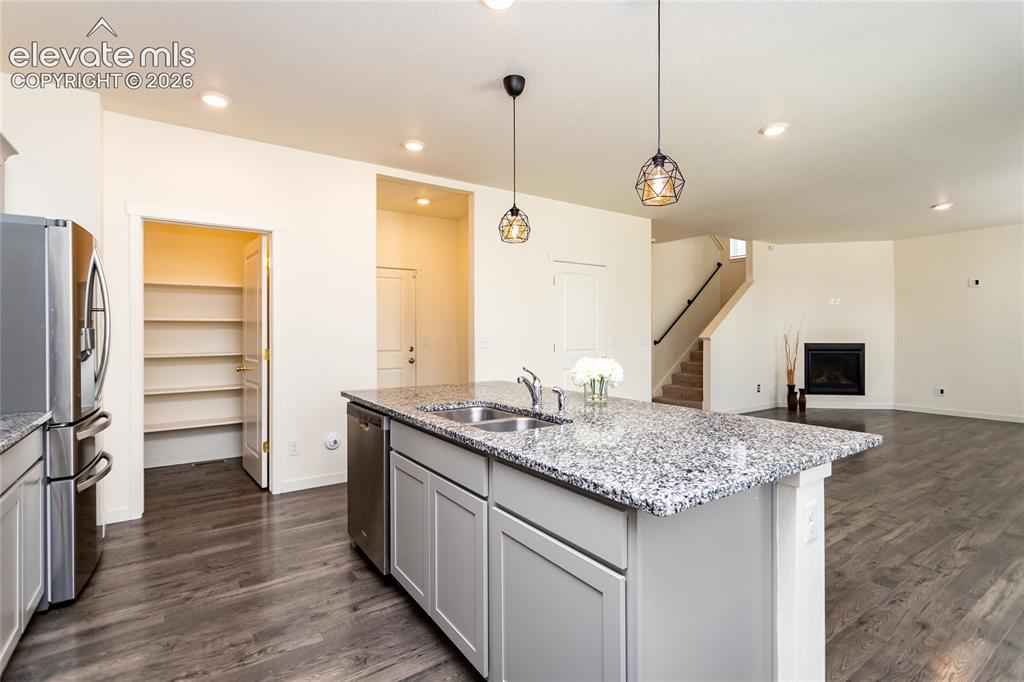
      There is ample cabinet and counter space in the kitchen.

      Image 16 of 50: Walk-in pantry is very spacious. There is a large broom/storage closet as w

      Walk-in pantry is very spacious. There is a large broom/storage closet as well.
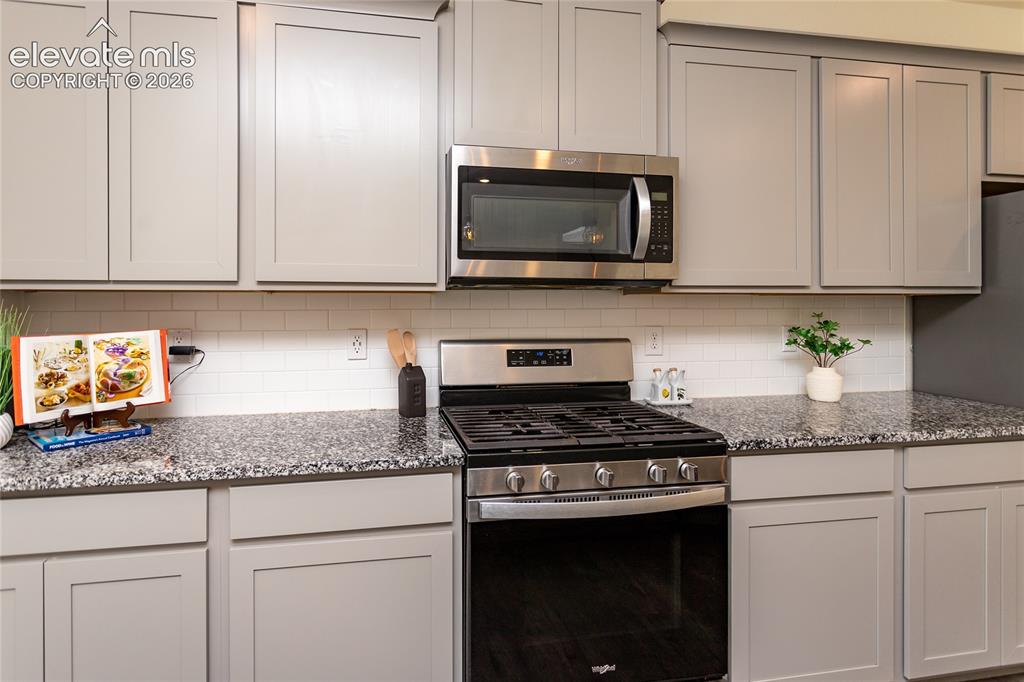
      Image 17 of 50: Kitchen

      Kitchen

      Image 18 of 50: Pantry

      Pantry

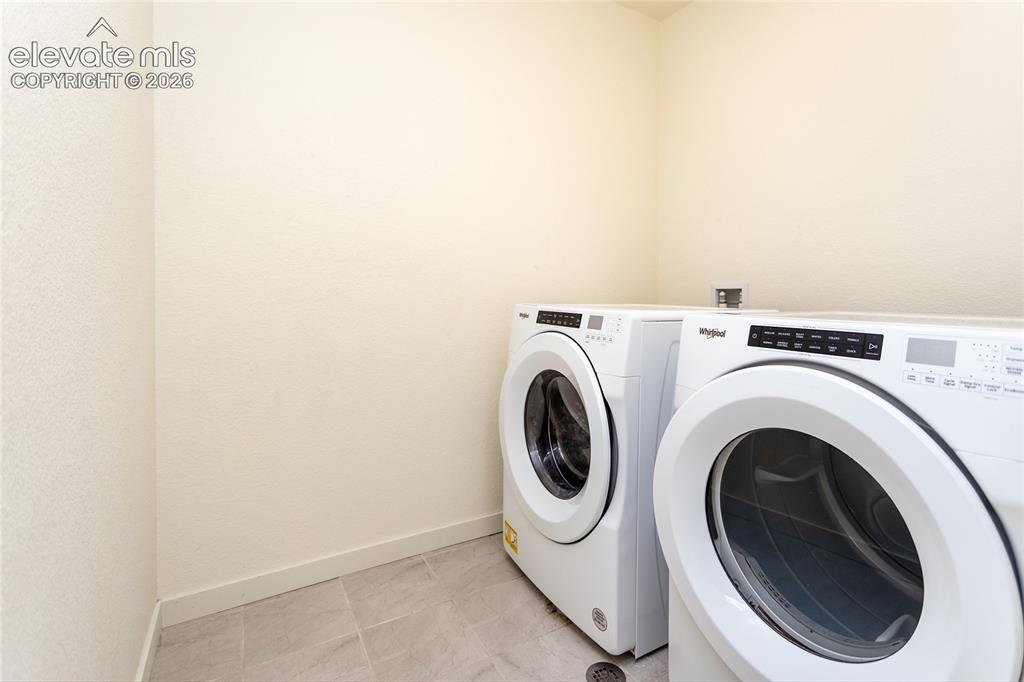
      Image 19 of 50: Laundry room is conveniently located on the upper level.
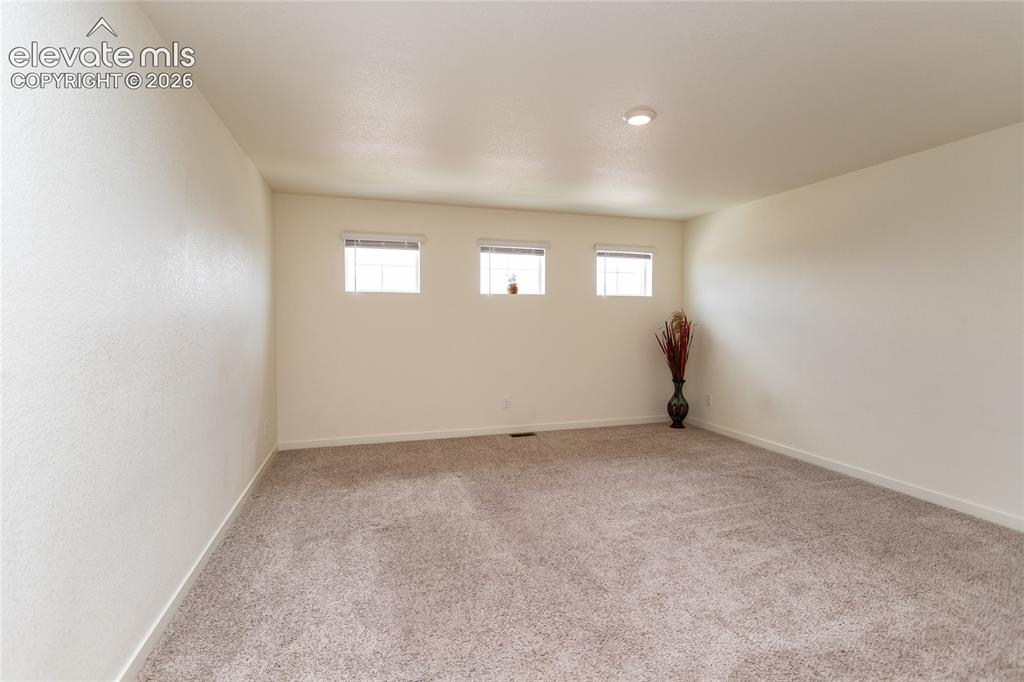
      Laundry room is conveniently located on the upper level.

      Image 20 of 50: As you go upstairs, you are greeted by a huge loft area offering views of C

      As you go upstairs, you are greeted by a huge loft area offering views of Colorado sunsets!
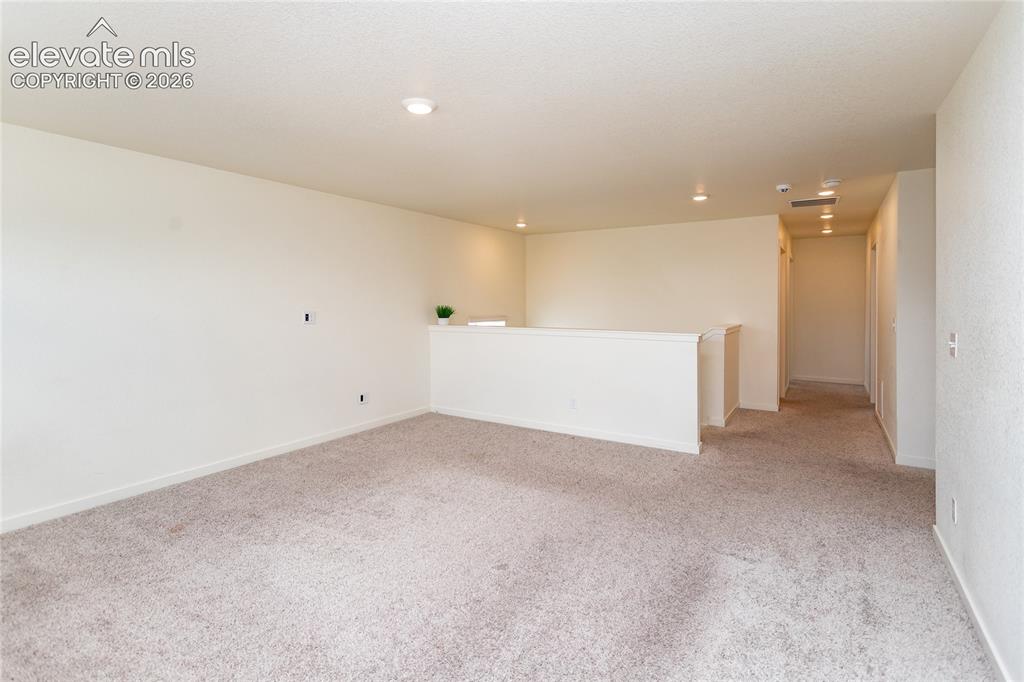
      Image 21 of 50: Large loft offers multi use possibilities.
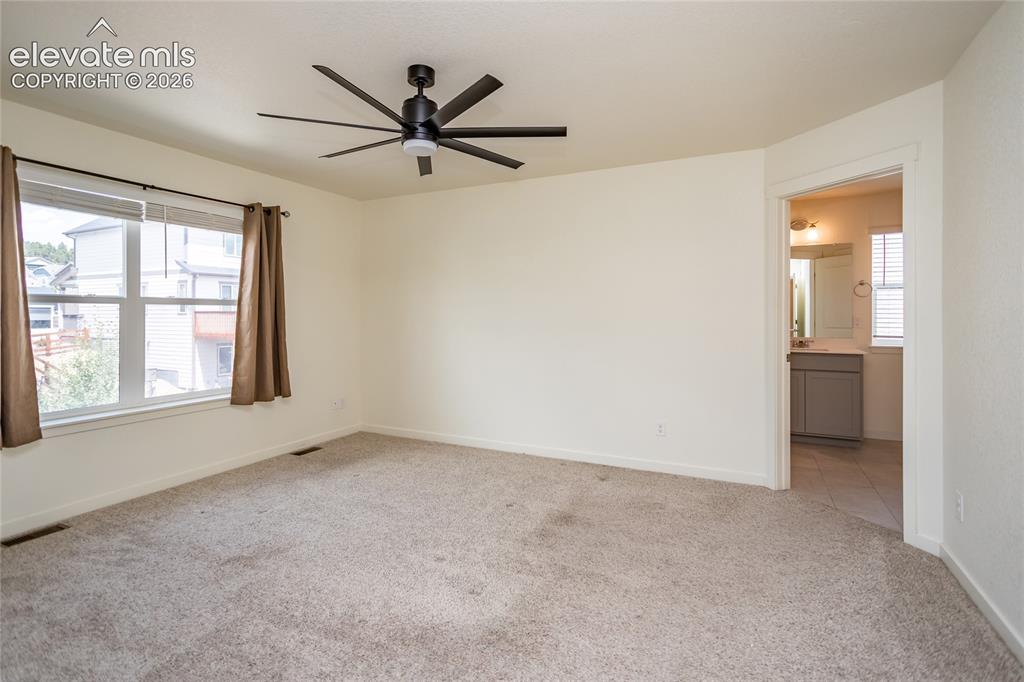
      Large loft offers multi use possibilities.

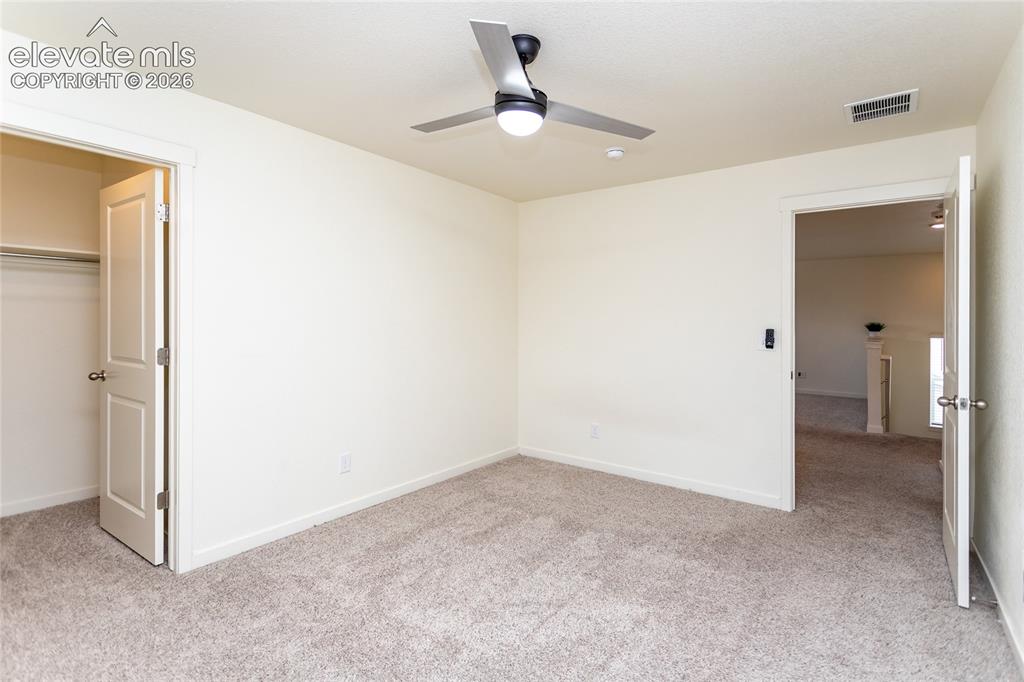
      Image 22 of 50: Generously sized primary suite with adjoining bathroom.
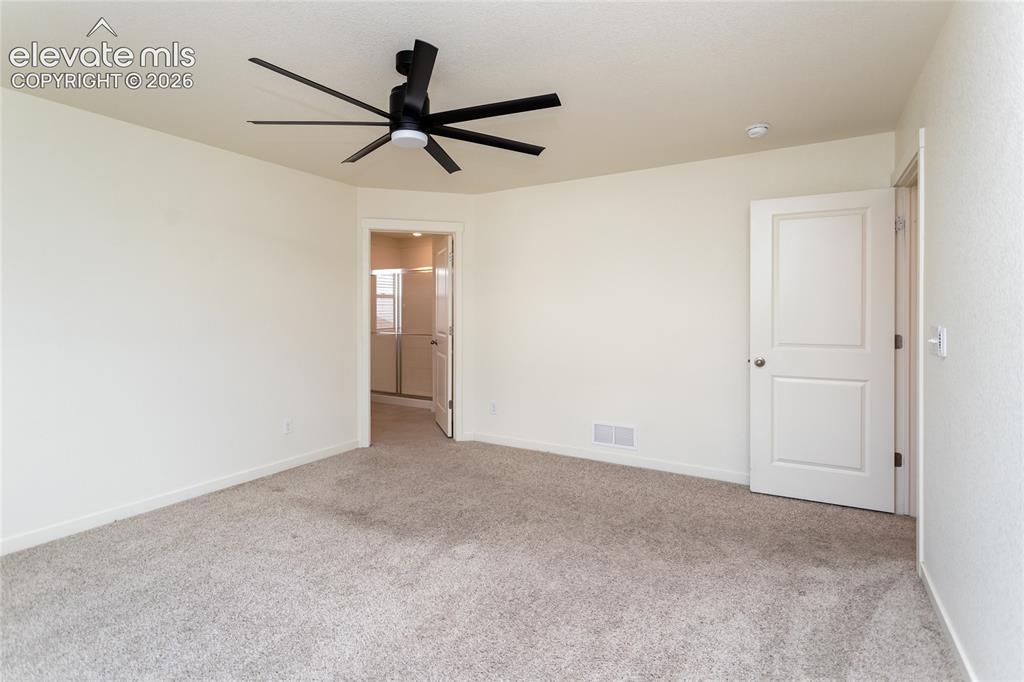
      Generously sized primary suite with adjoining bathroom.

      Image 23 of 50: Another view of the primary bedroom

      Another view of the primary bedroom

      Image 24 of 50: Beautiful primary bathroom has tile flooring and quartz contertops.
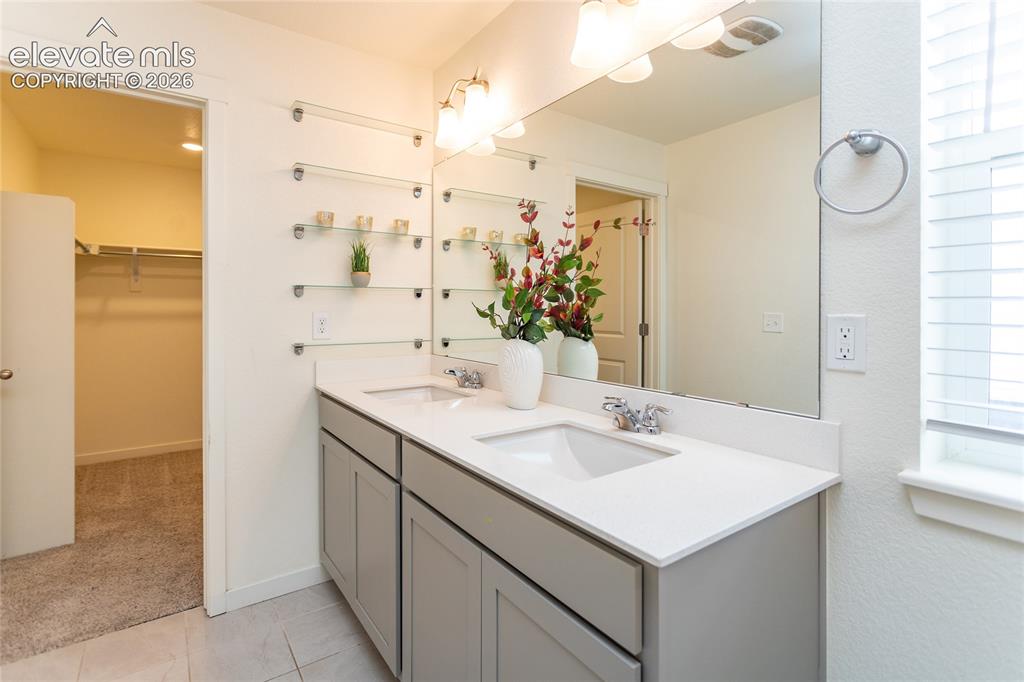
      Beautiful primary bathroom has tile flooring and quartz contertops.

      Image 25 of 50: Extended vanity with dual sinks and built-in glass shelving.
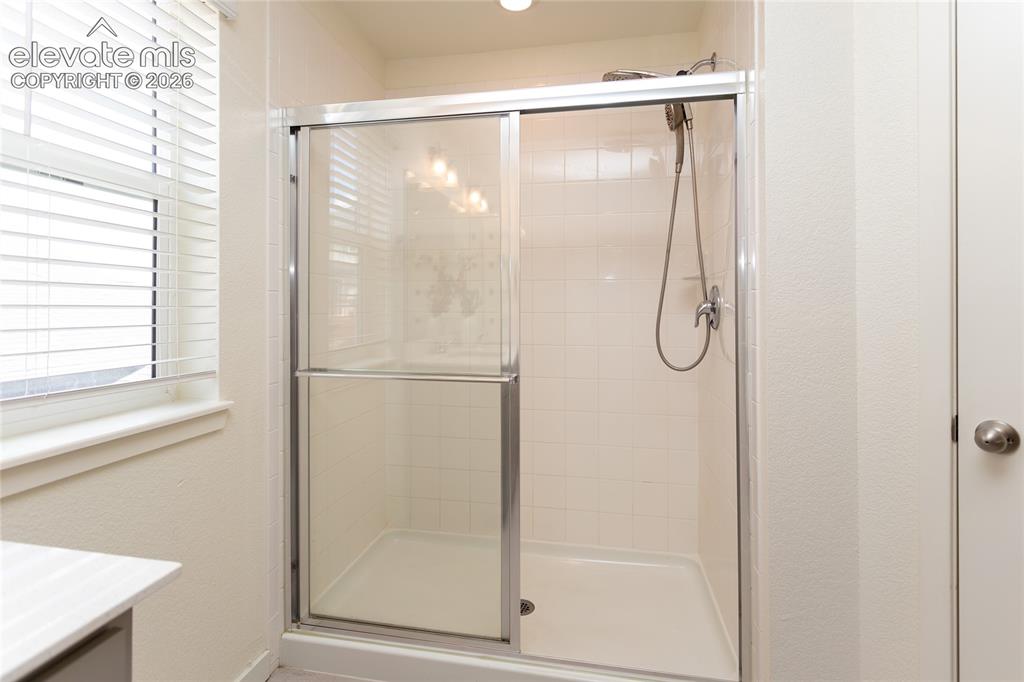
      Extended vanity with dual sinks and built-in glass shelving.

      Image 26 of 50: Oversized shower with tile surround and glass doors.
      Oversized shower with tile surround and glass doors.

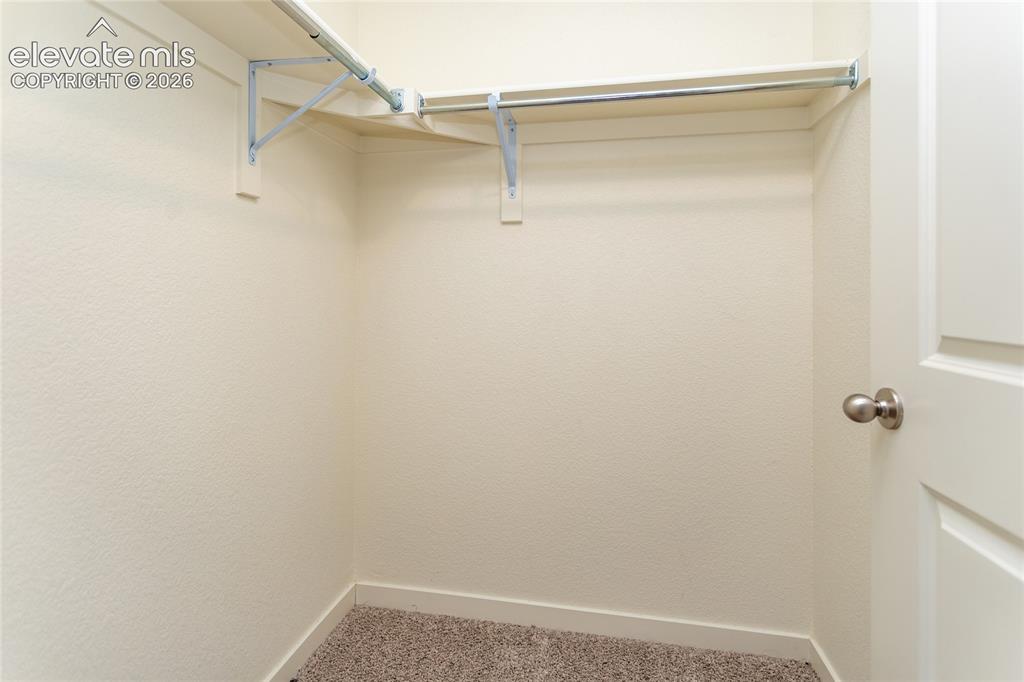
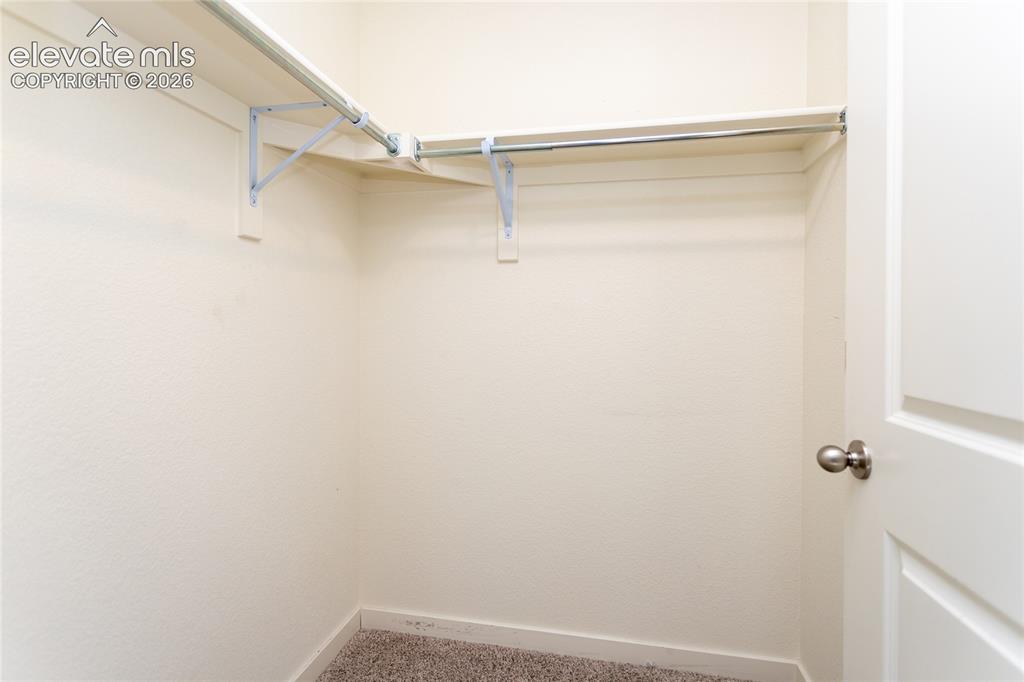
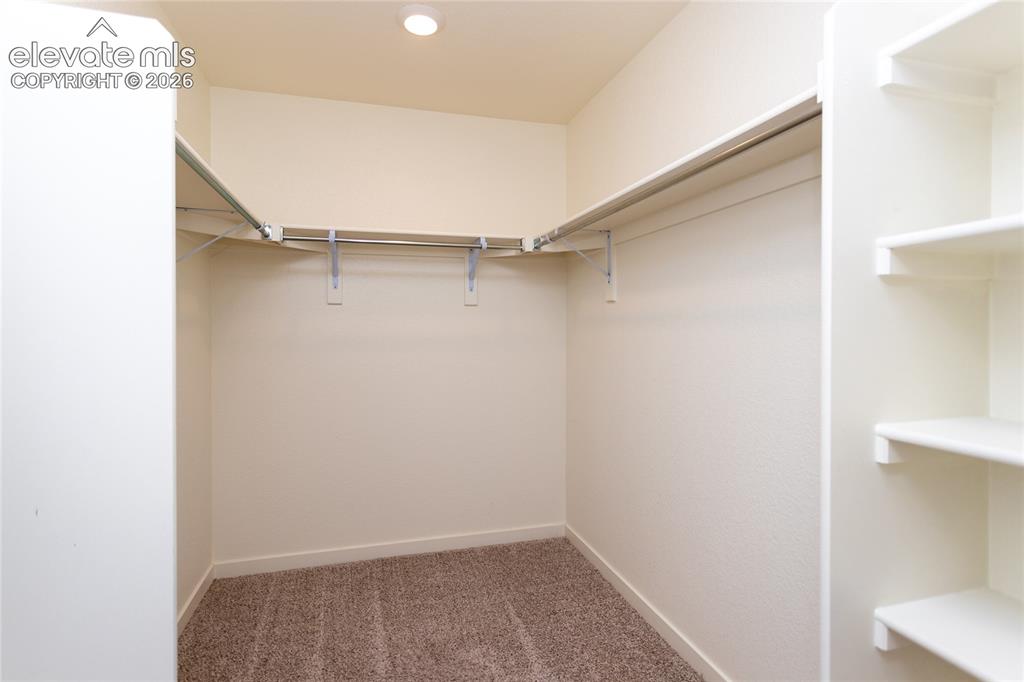
      Image 27 of 50: Very roomy walk-in closet completes the primary suite.
      Very roomy walk-in closet completes the primary suite.

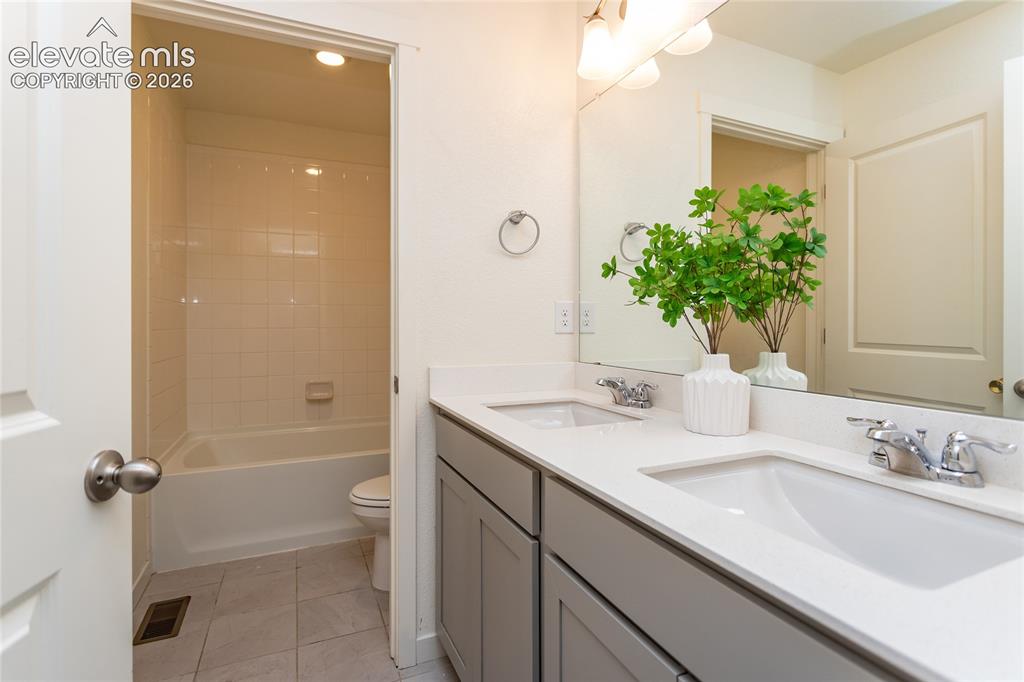
      Image 28 of 50: Upper hall bathroom also offers dual sinks, quartz countertops and tile flo

      Upper hall bathroom also offers dual sinks, quartz countertops and tile flooring!
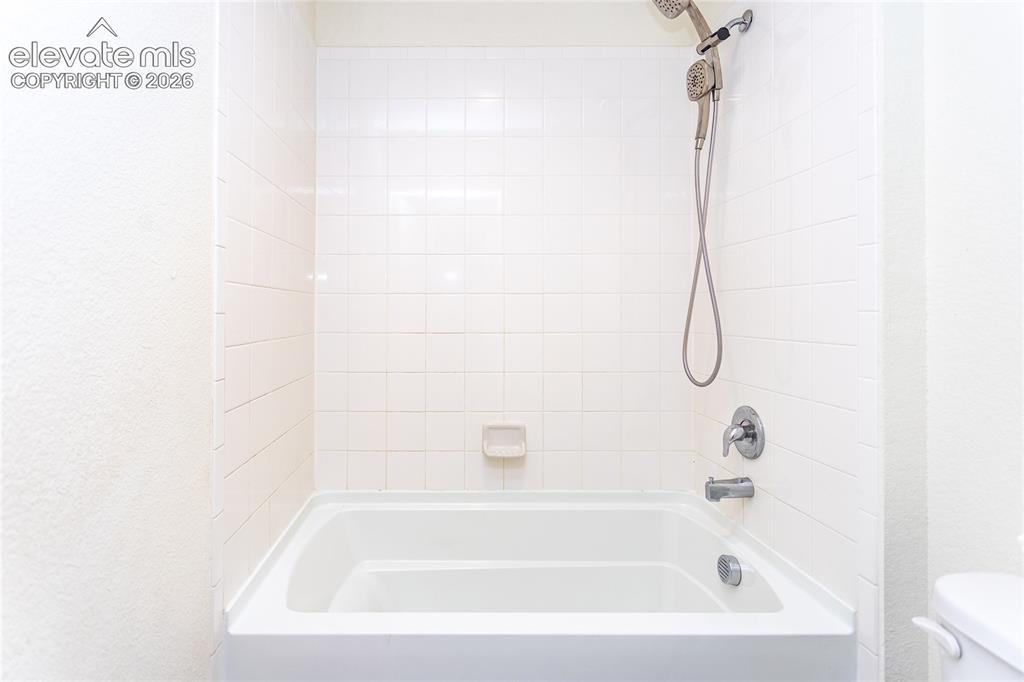
      Image 29 of 50: Upper hall bathroom has a large tub with tile surround that is conveniently

      Upper hall bathroom has a large tub with tile surround that is conveniently separated by a door.
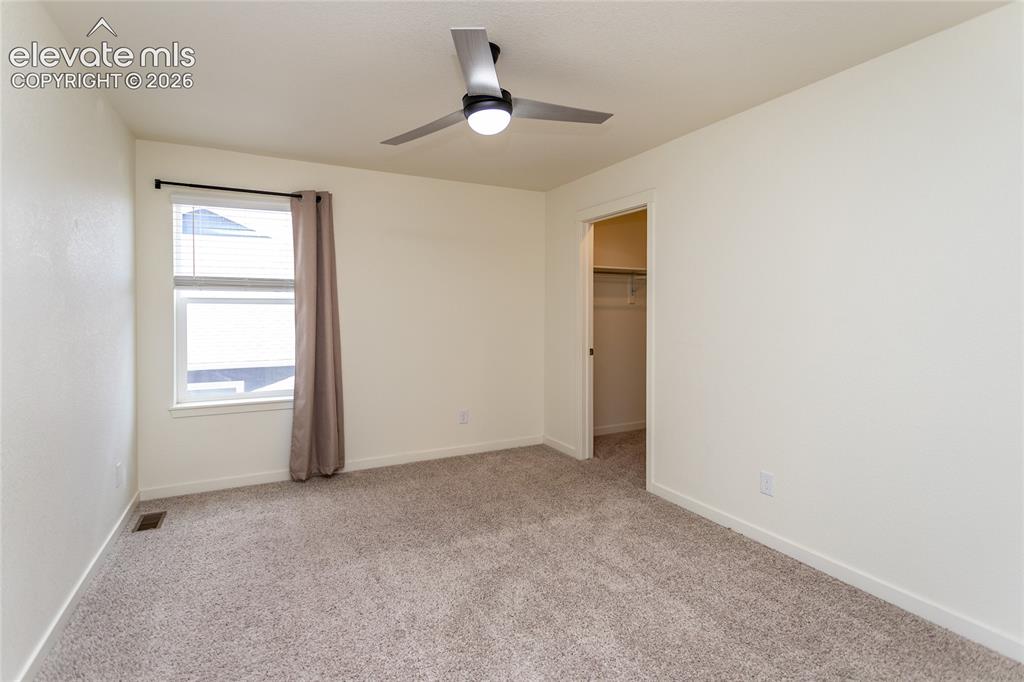
      Image 30 of 50: Bedroom 2 on the upper level

      Bedroom 2 on the upper level

      Image 31 of 50: Bedroom 2 with a walk-in closet

      Bedroom 2 with a walk-in closet

      Image 32 of 50: Walk-in closet for bedroom 2

      Walk-in closet for bedroom 2

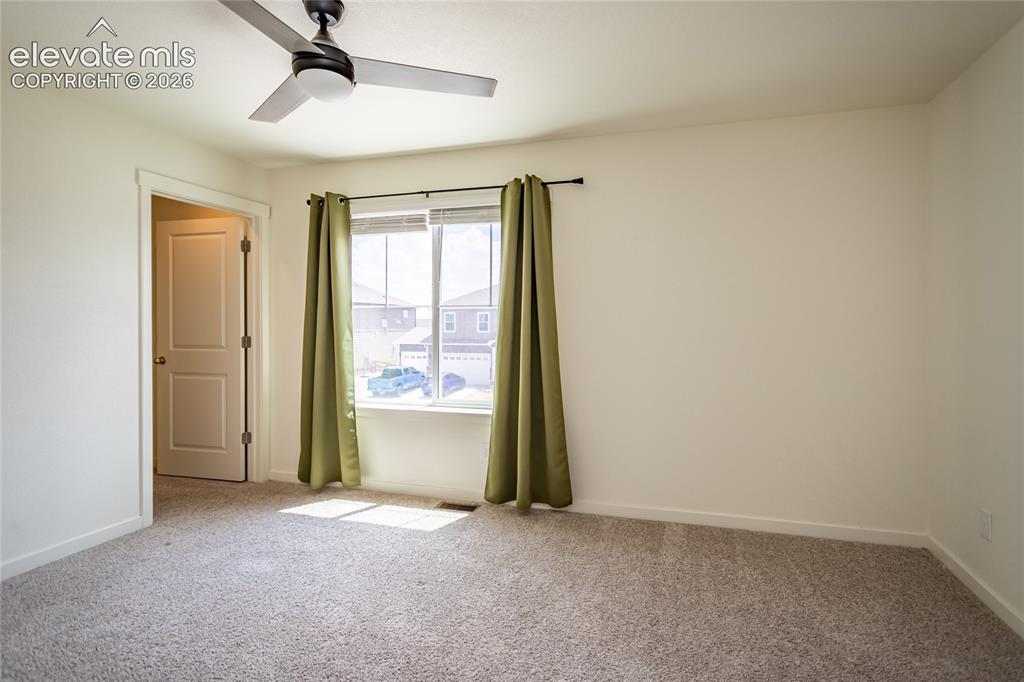
      Image 33 of 50: Bedroom 3 on the upper level has beautiful mountain views!
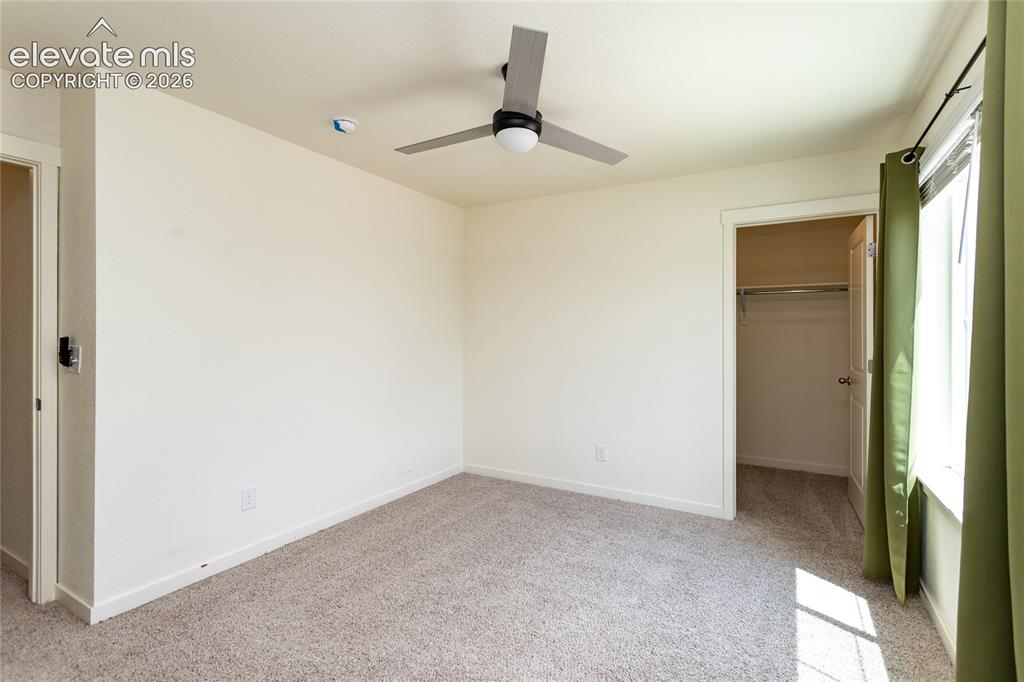
      Bedroom 3 on the upper level has beautiful mountain views!

      Image 34 of 50: Bedroom 3 with a walk-in closet

      Bedroom 3 with a walk-in closet

      Image 35 of 50: Walk-in closet for bedroom 3

      Walk-in closet for bedroom 3

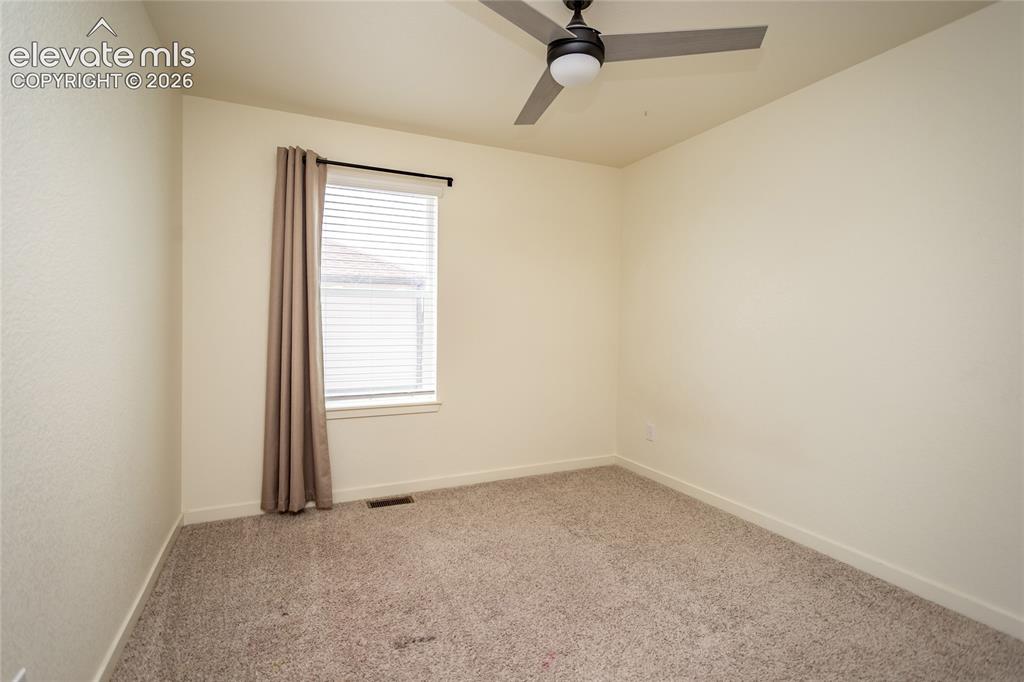
      Image 36 of 50: Bedroom 4 on the upper level

      Bedroom 4 on the upper level

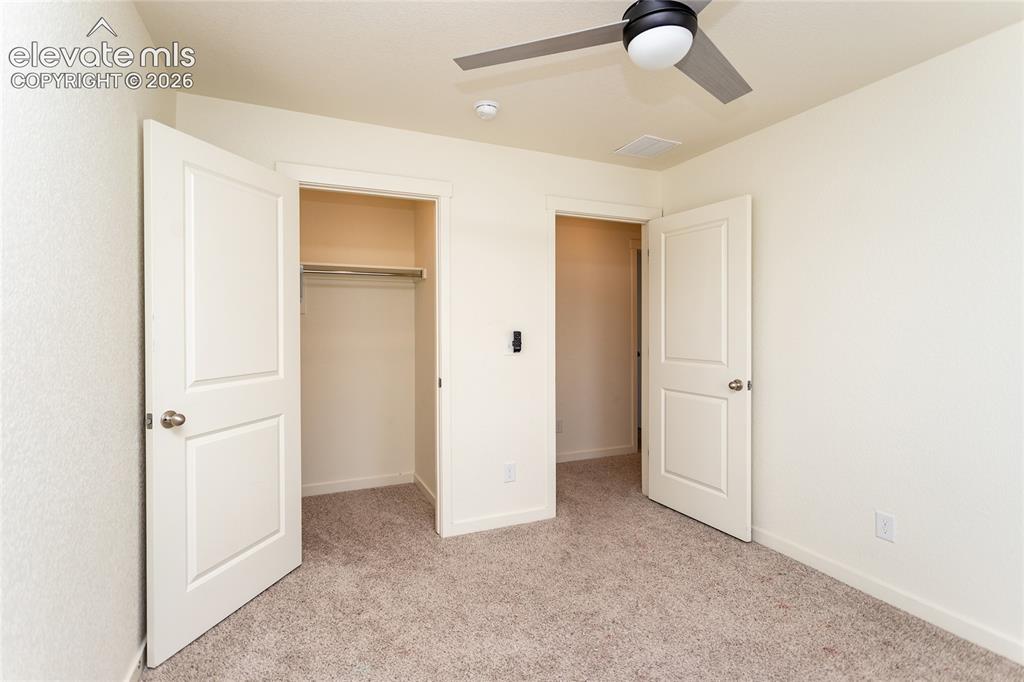
      Image 37 of 50: Bedroom 4 with a walk-in closet

      Bedroom 4 with a walk-in closet

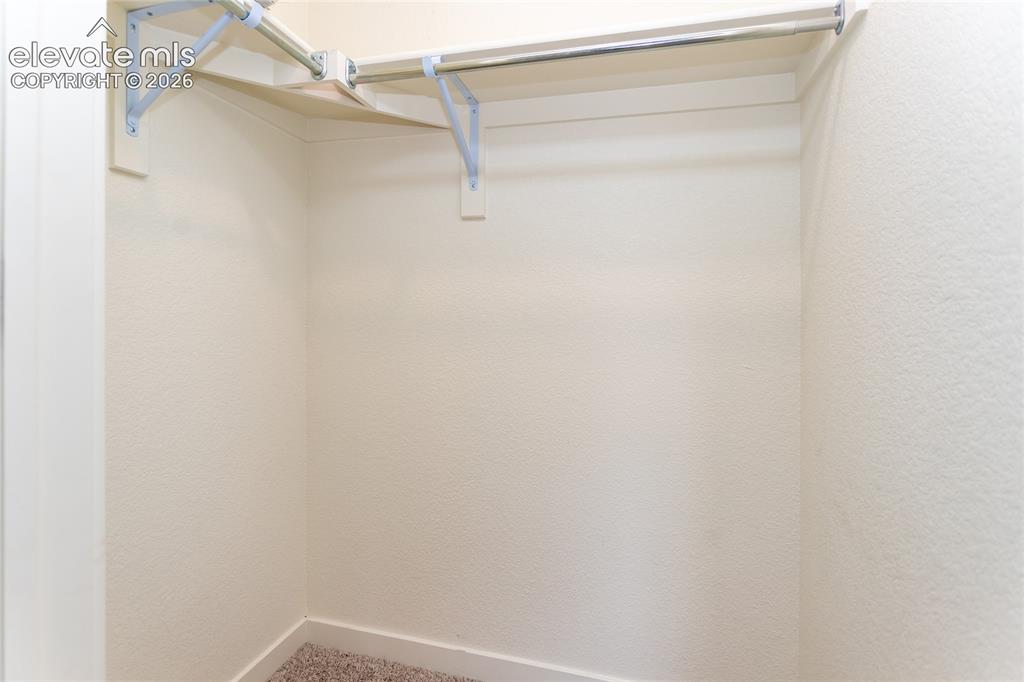
      Image 38 of 50: Walk-in closet for bedroom 4

      Walk-in closet for bedroom 4

      Image 39 of 50: Expanded, partially covered patio with mountain views is perfect for outdoo

      Expanded, partially covered patio with mountain views is perfect for outdoor living and entertaining!
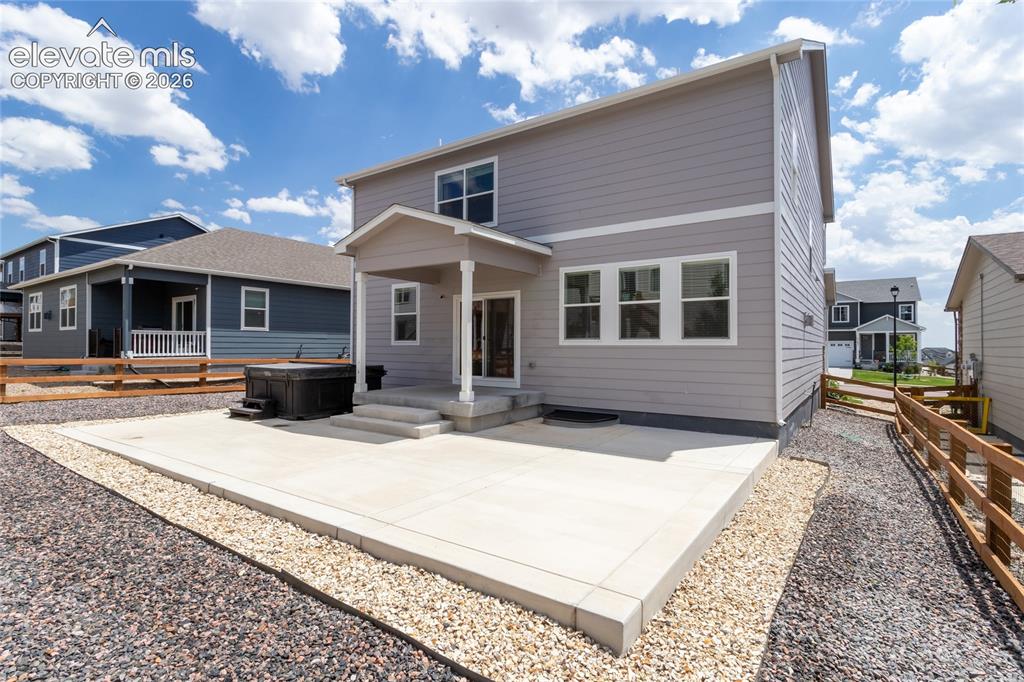
      Image 40 of 50: Another view of the backyard and patio.
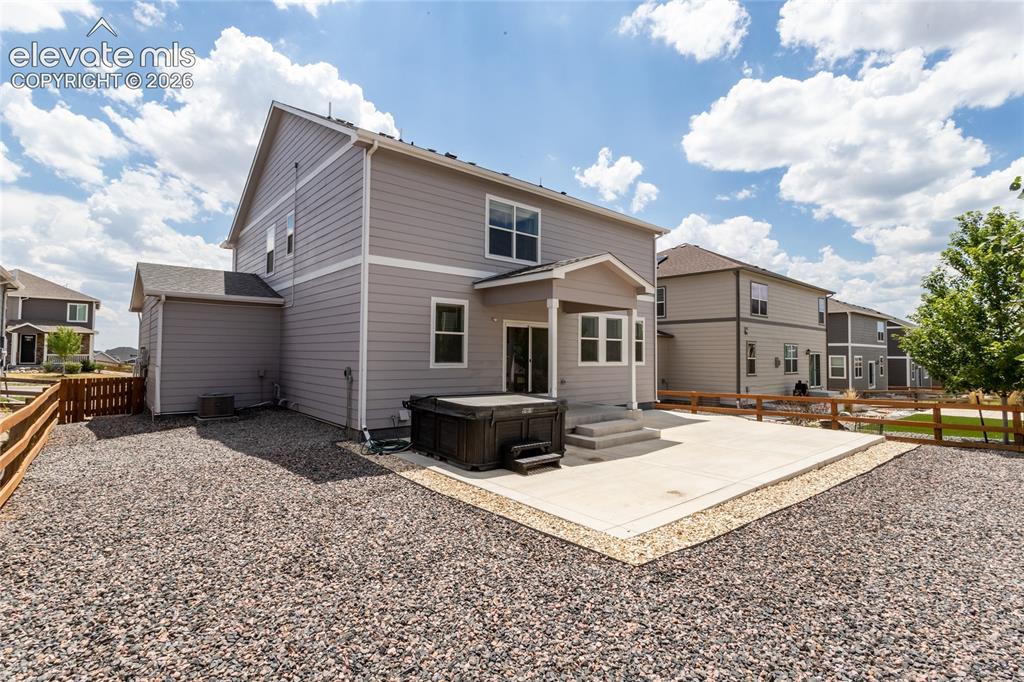
      Another view of the backyard and patio.

      Image 41 of 50: Low maintenance backyard offers many possibilities.
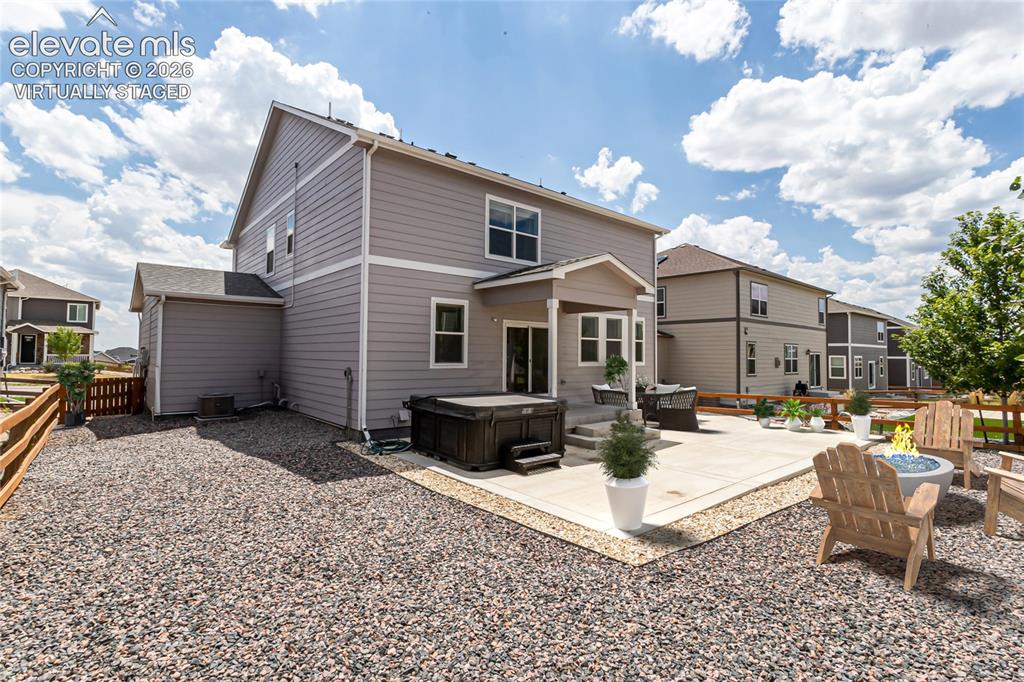
      Low maintenance backyard offers many possibilities.

      Image 42 of 50: Virtually staged backyard and patio.

      Virtually staged backyard and patio.
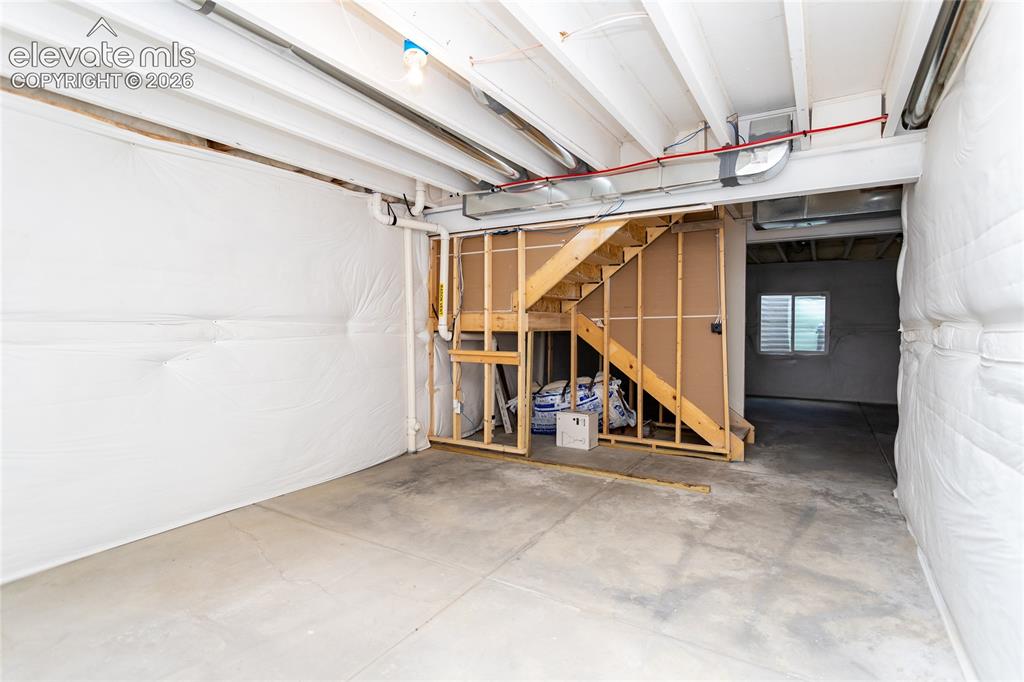
      Image 43 of 50: Full unfinished basement offers many possibilities for future growth.
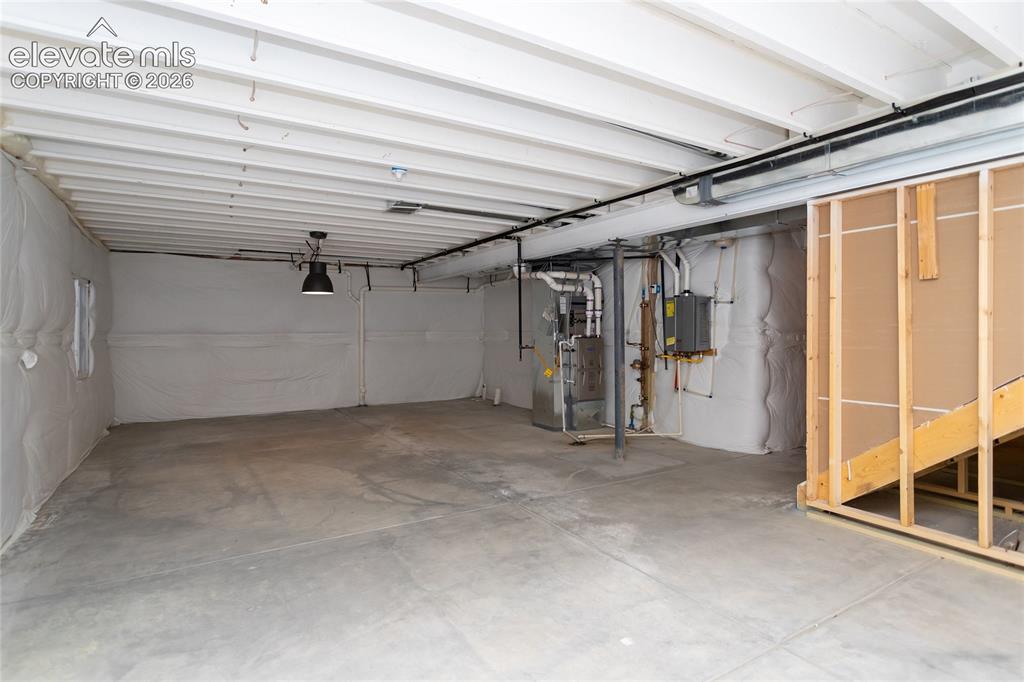
      Full unfinished basement offers many possibilities for future growth.

      Image 44 of 50: There is a rough-in plumbing for a future bathroom.
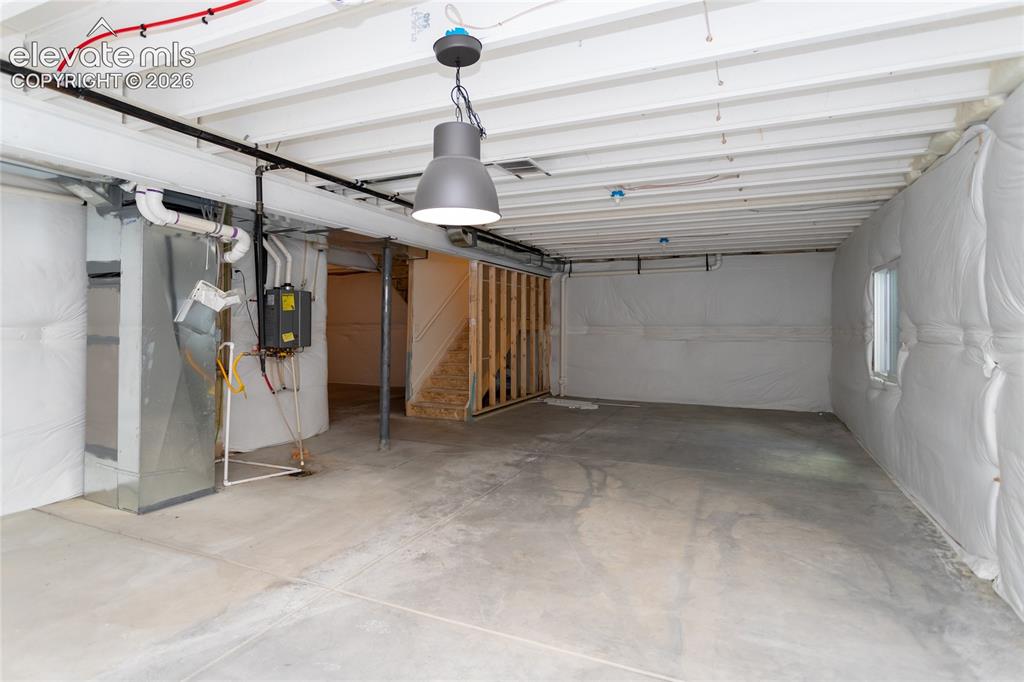
      There is a rough-in plumbing for a future bathroom.

      Image 45 of 50:  Yes, this home has a tankless water heater offering endless hot water!
      Yes, this home has a tankless water heater offering endless hot water!

      Image 46 of 50: This beautiful School District #20 neighborhood has no HOA dues!
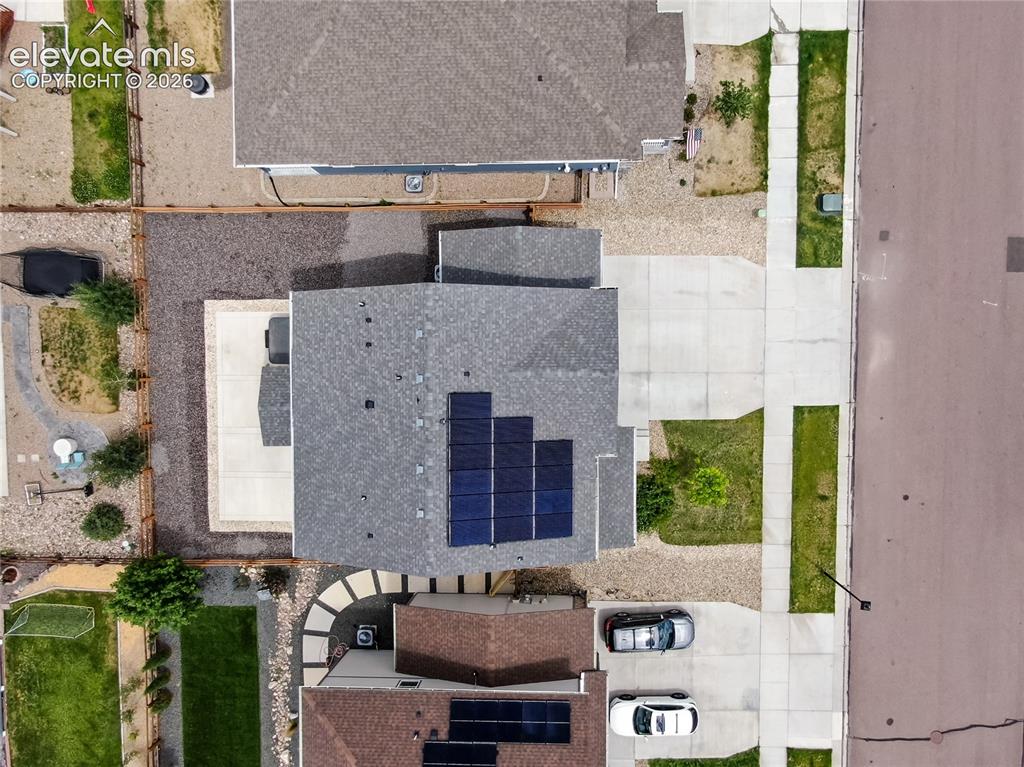
      This beautiful School District #20 neighborhood has no HOA dues!

      Image 47 of 50: Solar panels saves on energy costs!

      Solar panels saves on energy costs!
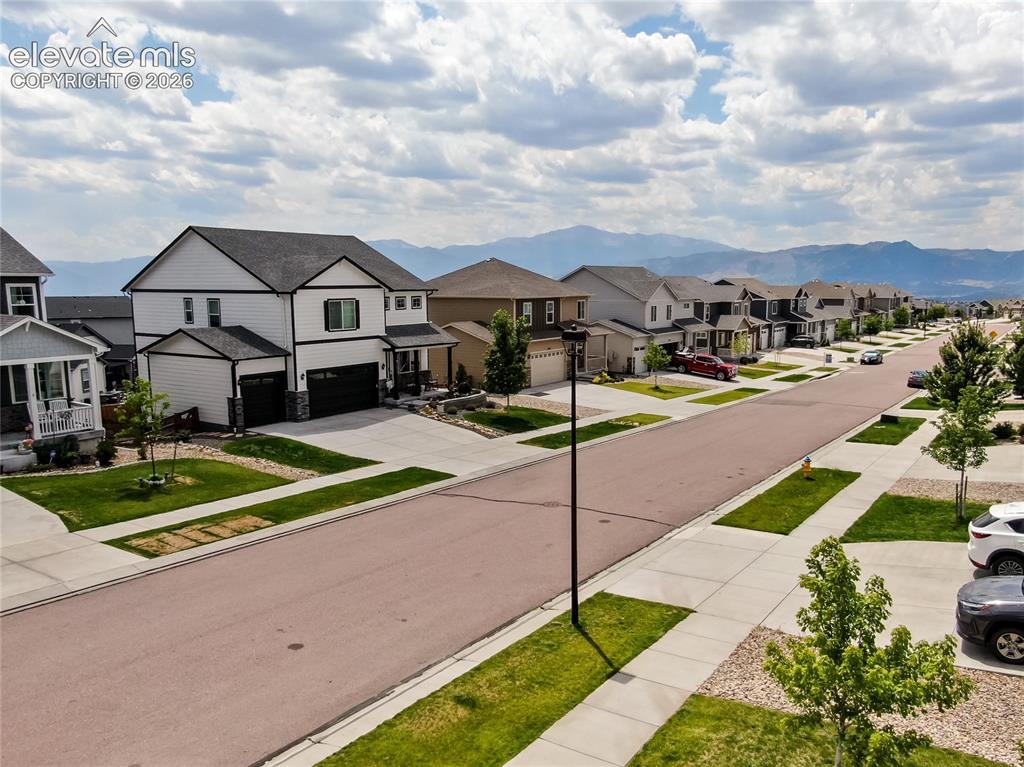
      Image 48 of 50: View of the neighborhood

      View of the neighborhood

      Image 49 of 50: Low maintnance

      Low maintnance

      Image 50 of 50: Aerial View

      Aerial View

      Disclaimer: The real estate listing information and related content displayed on this site is provided exclusively for consumers’ personal, non-commercial use and may not be used for any purpose other than to identify prospective properties consumers may be interested in purchasing.