5368 W Cliff Point Circle, Colorado Springs, CO, 80919
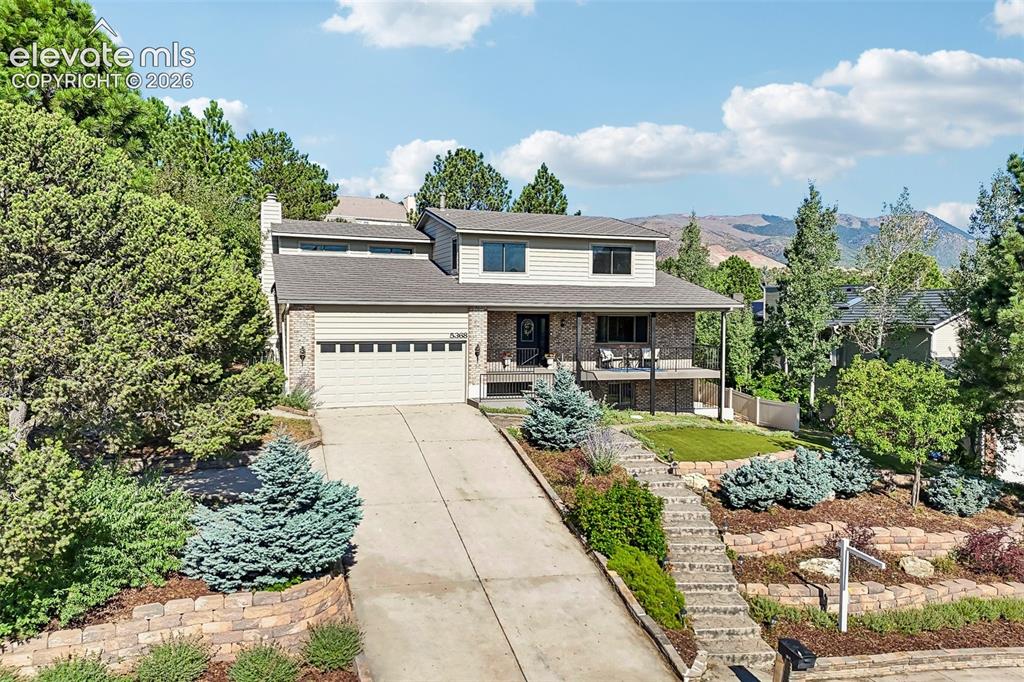
Image Count: 48

$698,000

  • Highlights
  • Single Family
  • 5 bd | 4 ba | 3,321 sqft
  • 5368 W Cliff Point Circle, Colorado Springs, CO, 80919 listed by Carmen Boles DSC MRP RENE
  • Active
  • MLS#: 3518084
  • Tour #1 | Tour #2 | Tour #3
  • View on Map
Space maker

Property Description

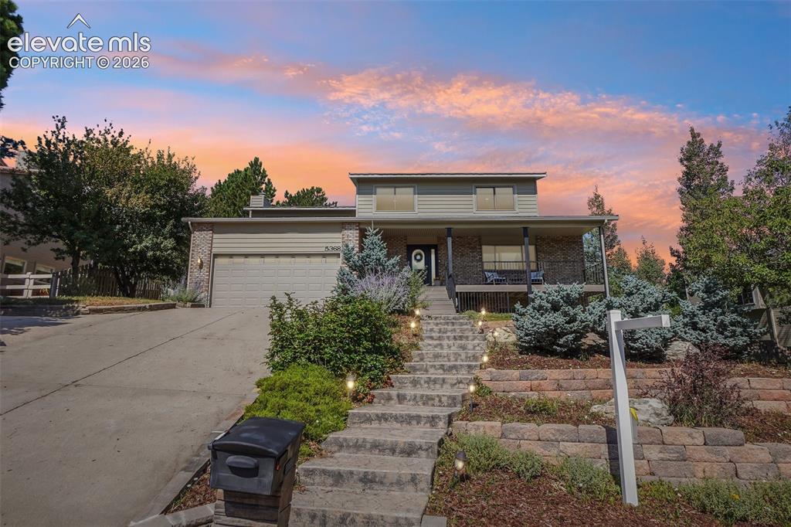
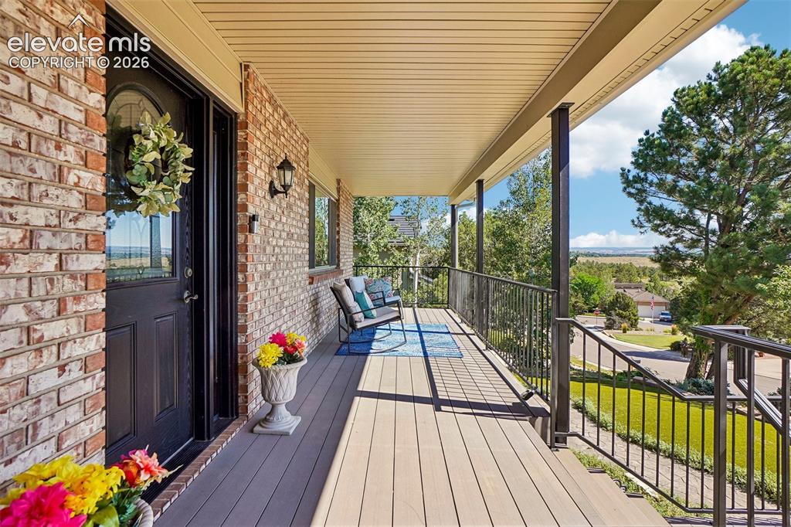
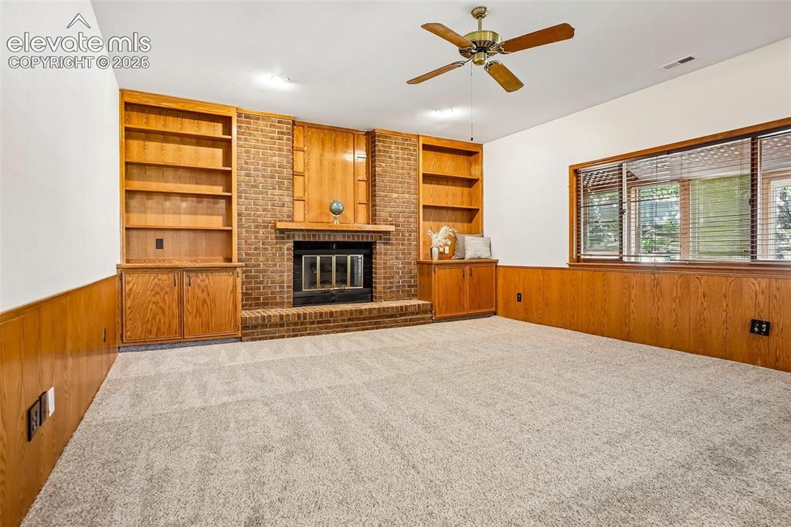
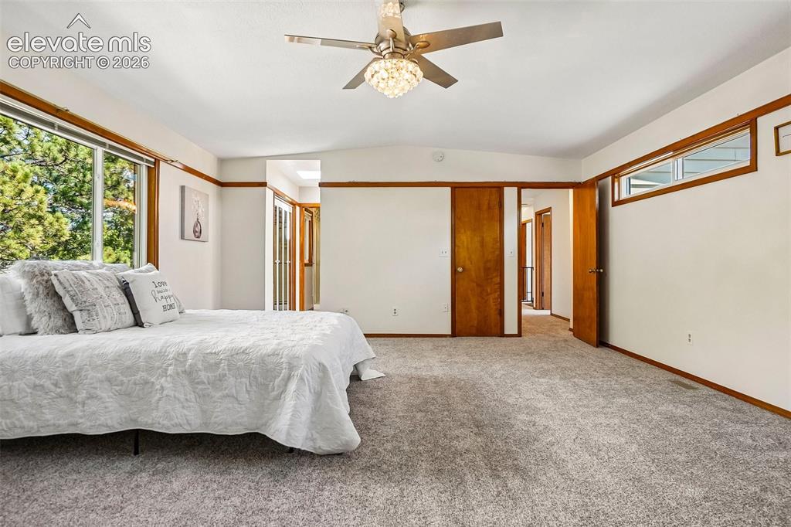
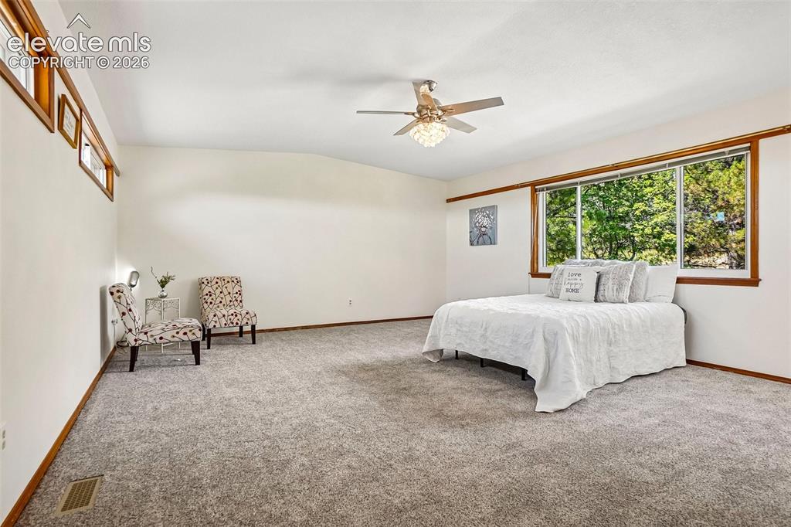
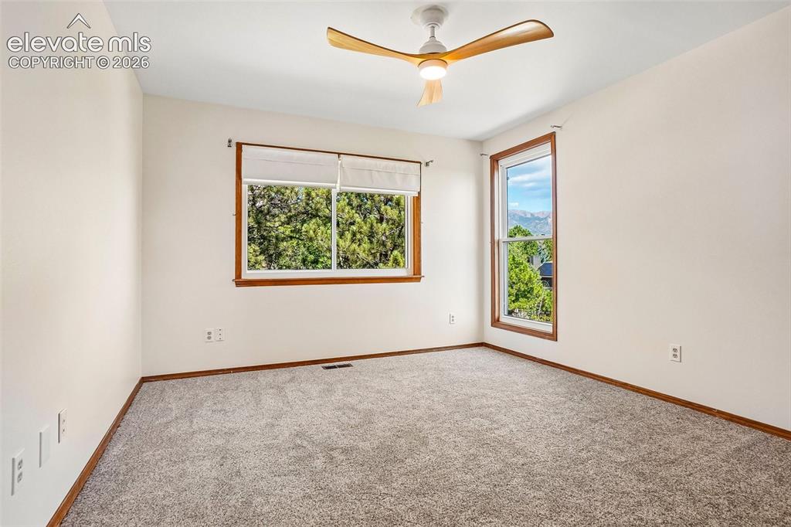
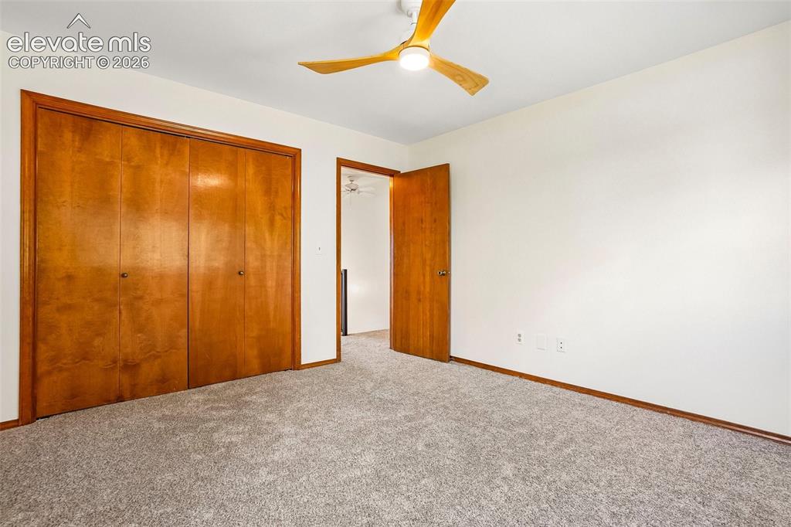
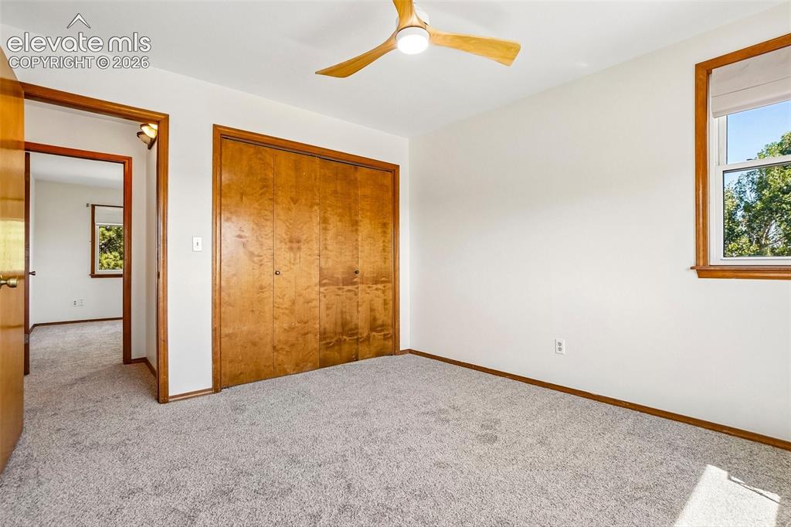
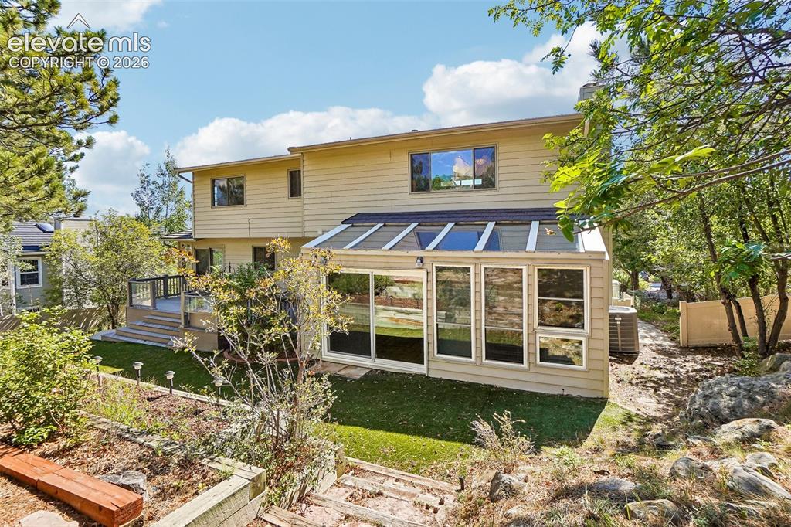
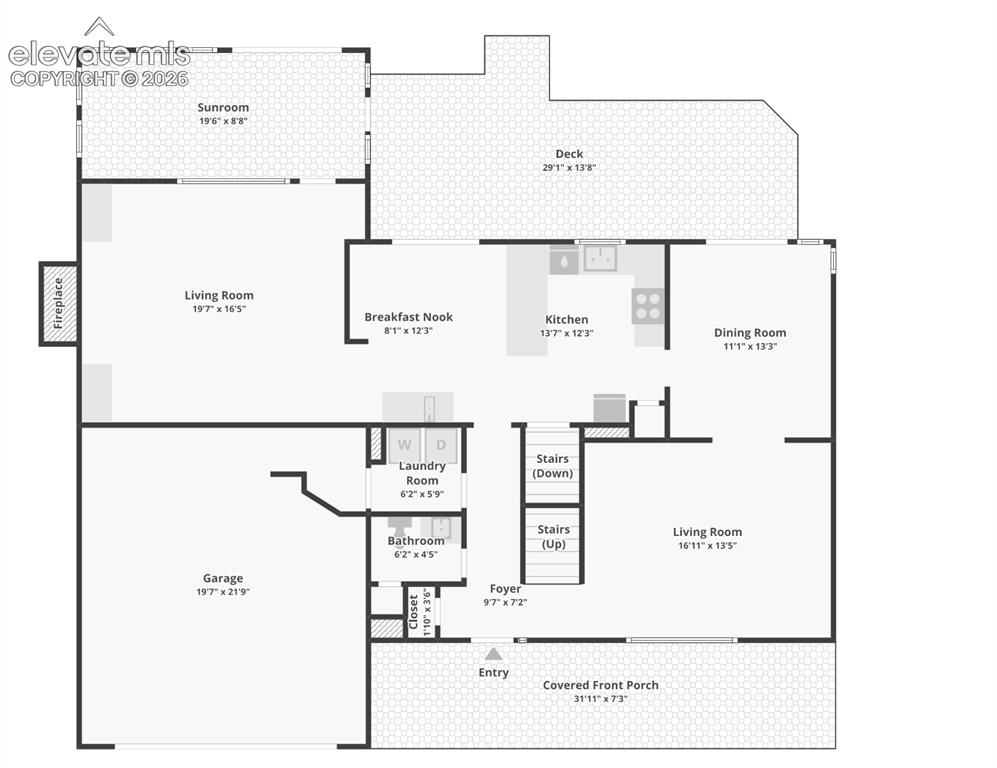
This is your opportunity to get into one of Colorado Springs' most coveted west-side neighborhoods! Tucked into the wooded bluffs of Pinecliff, this beautifully refreshed five-bedroom home offers the rare combination of timeless character, thoughtful updates, and stunning views. Surrounded by mature evergreens on a quarter-acre lot, this is Colorado living at its best. Step inside and you'll immediately notice the home has a clean, bright, move-in-ready feel. On the main floor, newly updated light fixtures bathe every room in modern warmth. This floorplan is built for both everyday living and effortless entertaining. The kitchen spans over 250 square feet, featuring quartz countertops, a breakfast bar, and a walk-out — perfect for morning coffee on the large deck. The family room is the heart of the home: a 15x20 space anchored by a gas fireplace, built-in bookcases, a wet bar, and beautiful natural woodwork that carries throughout the main level. A year-round sun room is perfect for taking advantage of winter sunny days. A separate dining room, formal living room, and main-floor laundry round out a layout that simply works. Upstairs, the primary suite is a genuine retreat — 16 by 19 feet with a sitting area, walk-in closet, and an adjoining bath. Three additional upper-level bedrooms provide flexibility for family, guests, or a dedicated home office. The full basement adds nearly 900 square feet of additional living space, including a second family room and a fifth bedroom, making this one of the most versatile floor plans in the neighborhood. Practical highlights matter too: a new roof (December 2025), central air conditioning, and a two-car garage. The home sits within the Academy 20 School District. With a modest HOA that protects property values Pinecliff living means Ute Valley Park trails minutes from your door, easy I-25 access, and a neighborhood where custom homes, old-growth trees, and foothills views create a setting you simply can't replicate.

Property Listed By

Picture of REALTOR Listing Property
  • Carmen Boles DSC MRP RENE
  • 6866-167-917  Call the Agent 
Picture of Office Listing Property
  • The Platinum Group
  • 4444-635-917  Call the Agent 

Property Details

    General Features

  • Property: Single Family, 2 Story
  • Year Built: 1984
  • List Price: $698,000
  • County: El Paso
  • School District: Academy-20

    Rooms

  • Master: Upper Level, 16 x 19
  • Bedrooms: 5
  • Baths: 1 full bath; 1 1/2 bath; 2 3/4 bath;
  • Master Bathroom Amenities: Double Vanity
  • Laundry: Main

    Structure

  • Foundation: Full Basement
  • Heating: Forced Air, Natural Gas
  • Cooling: Central Air
  • Garage/Parking #: 2 vehicle(s), Attached
  • Garage Amenities: Garage Door Opener, Oversized
  • Patio Description: Composite
  • Total SqFt: 3,321
  • Finished SqFt: 3,231
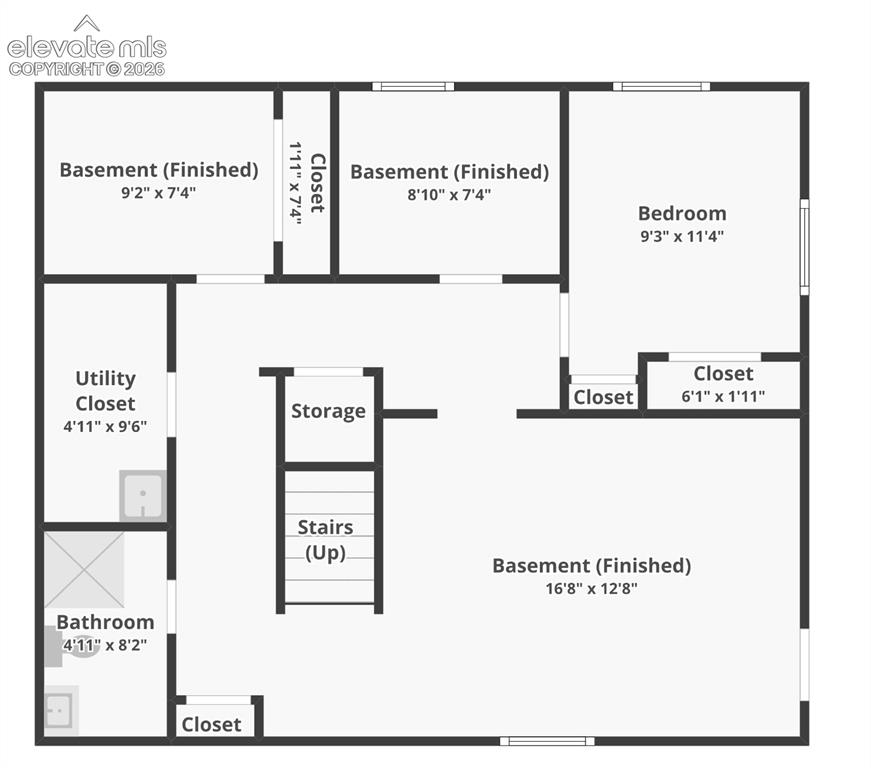
  • Basement SqFt: 898
  • Basement % Fin: 90
  • Construction Status: Existing Home
  • Siding: Brick, Masonite Type
  • Structure: Frame

    Features

  • Appliances: Dishwasher, Dryer, Microwave Oven, Range, Refrigerator, Washer
  • Floors: Carpet, Wood
  • Fireplace: Gas, One
  • Laundry: Main

    Taxes, Utilities, Lot

  • Tax: $1,971
  • Lot Size: 0.24 Acres, 10,625 SqFt
  • Landscaped: All
  • Driveway: Concrete
  • Lot Location: Hiking Trail, Near Hospital, Near Park, Near Schools, Near Shopping Center
  • Lot Description: Backs to Open Space, Trees/Woods
  • Existing Utilities: Cable Available, Electricity Connected, Natural Gas Connected, Telephone
  • Existing Water: Municipal

    Community

  • Covenants: Yes
  • HOA Dues: $50
  • HOA Frequency: Annual

    Additional Information

  • Notices: Senior Tax Exemption

      Disclaimer
      The real estate listing information and related content displayed on this site is provided exclusively for consumers’ personal, non-commercial use and may not be used for any purpose other than to identify prospective properties consumers may be interested in purchasing.
      PPAR.com Website

      5368 W Cliff Point Circle, Colorado Springs, CO, 80919

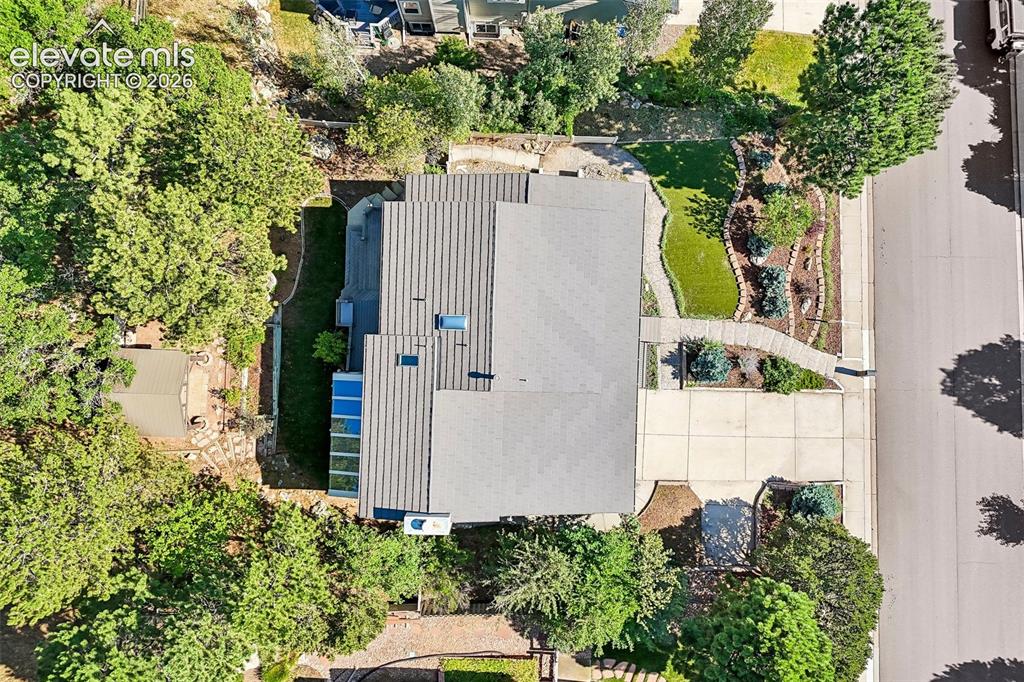
      Image 1 of 48: Aerial View

      Aerial View

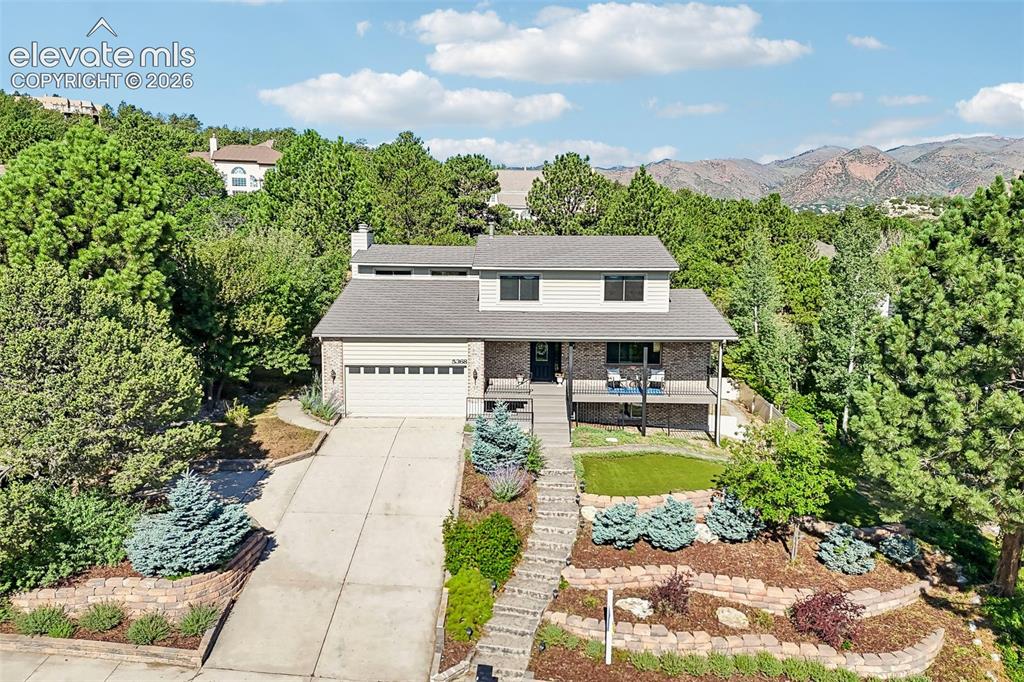
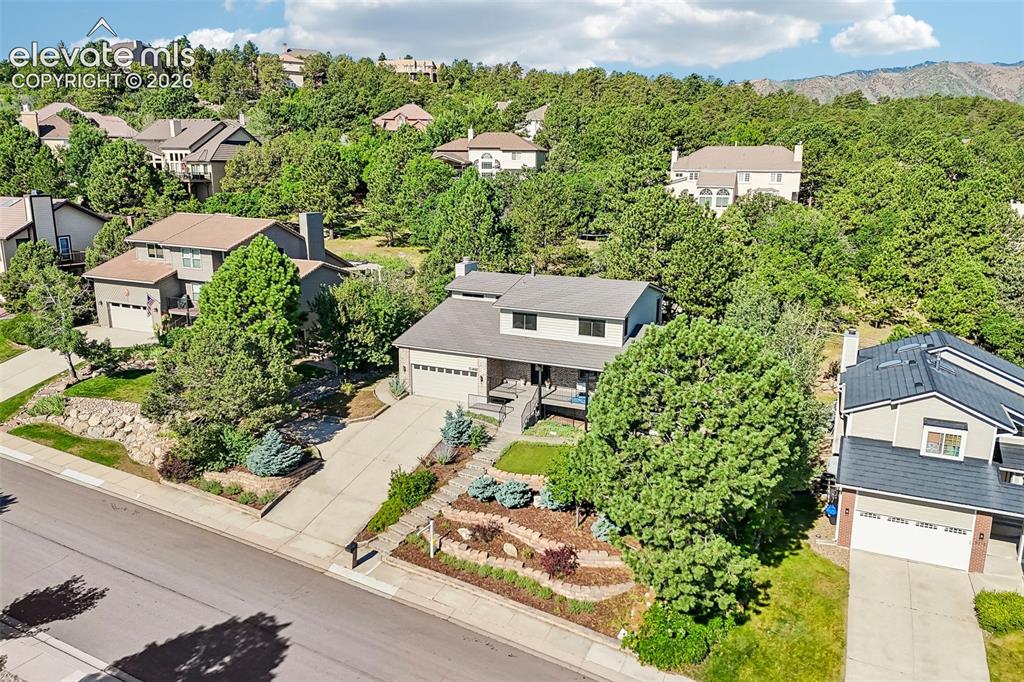
      Image 2 of 48: Front of Structure

      Front of Structure

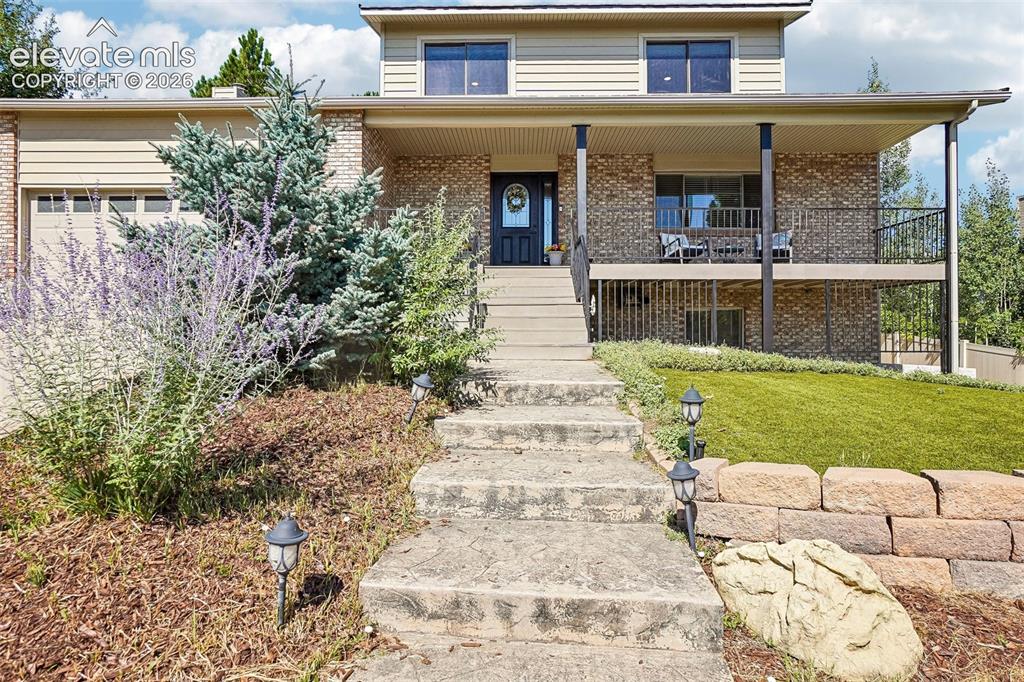
      Image 3 of 48: Composite front deck gives you sweeping city views!
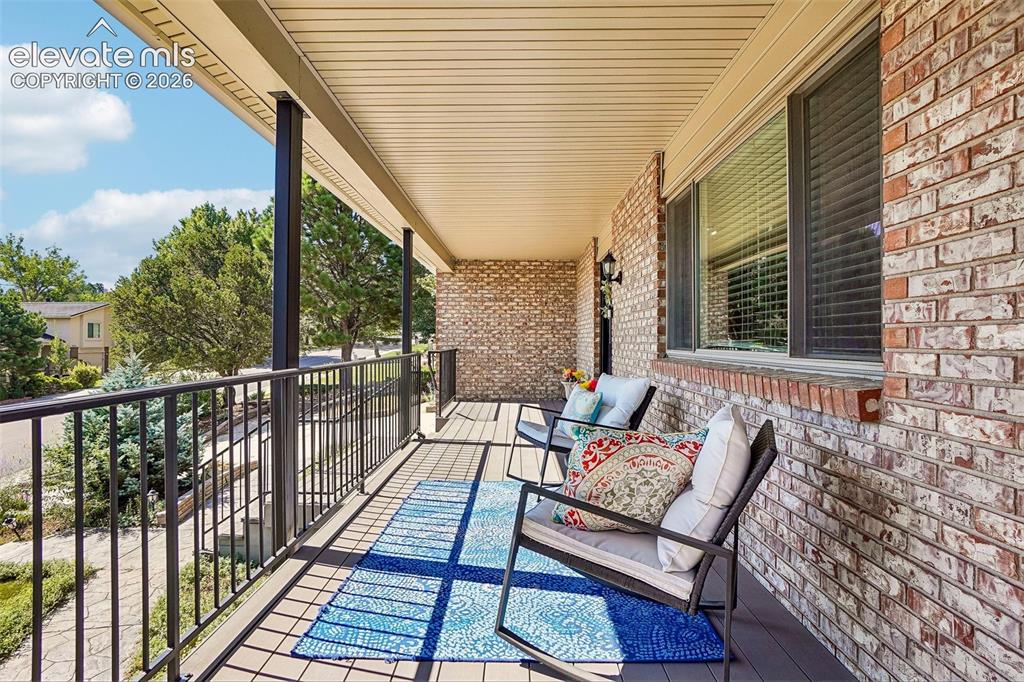
      Composite front deck gives you sweeping city views!

      Image 4 of 48: This is just the start of the outdoor living spaces to come!
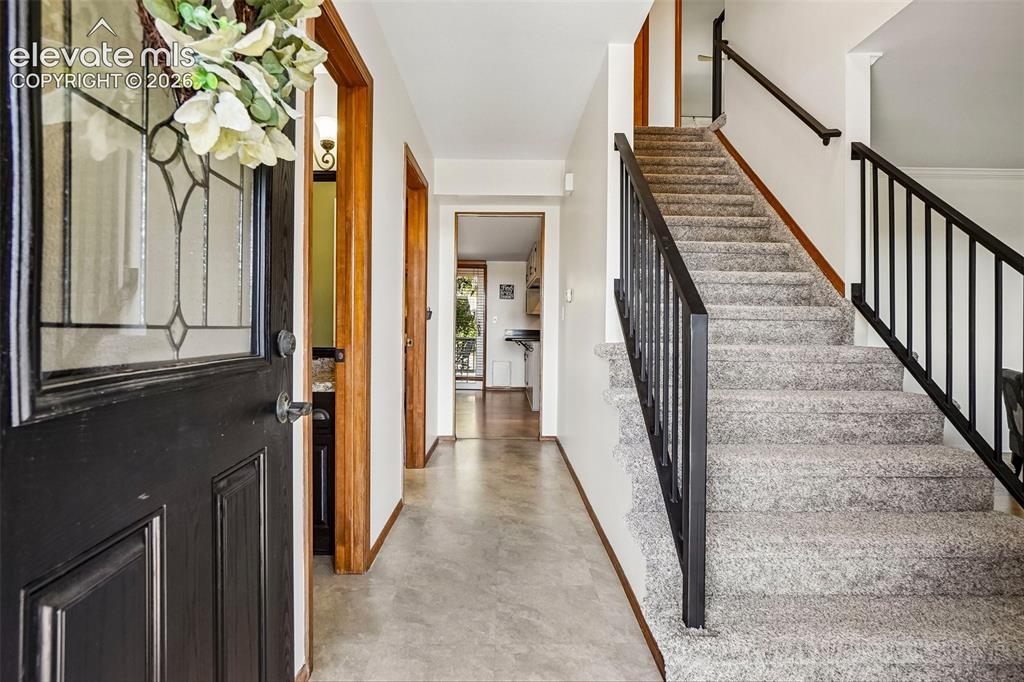
      This is just the start of the outdoor living spaces to come!

      Image 5 of 48: Enter to ALL new paint on the main and upper levels!
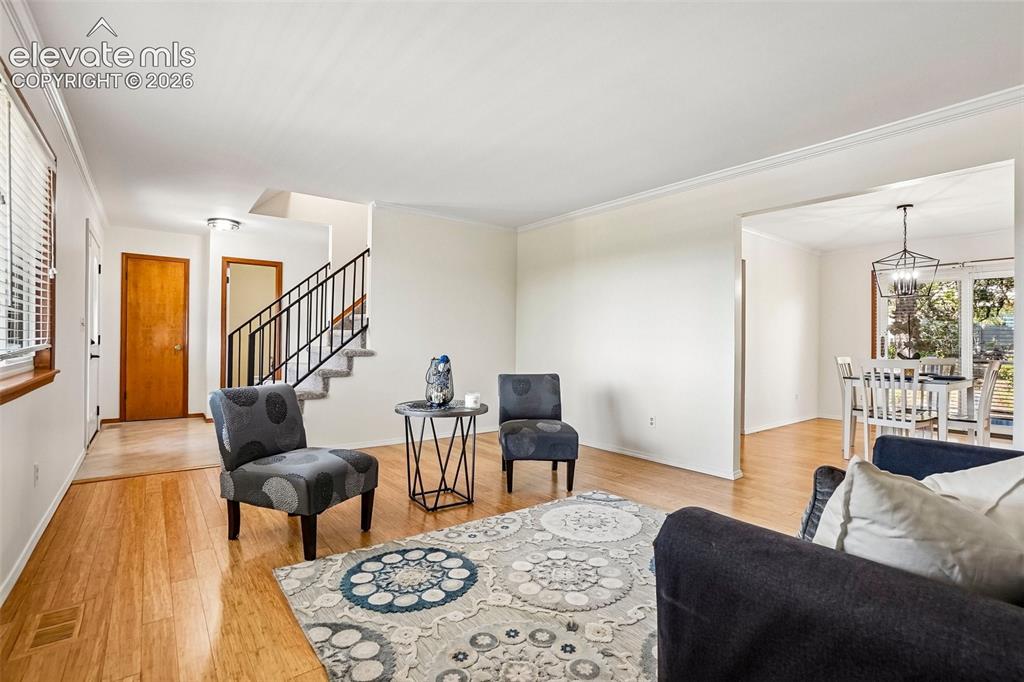
      Enter to ALL new paint on the main and upper levels!

      Image 6 of 48: Living room is bathed in natural light and open to formal dining space.
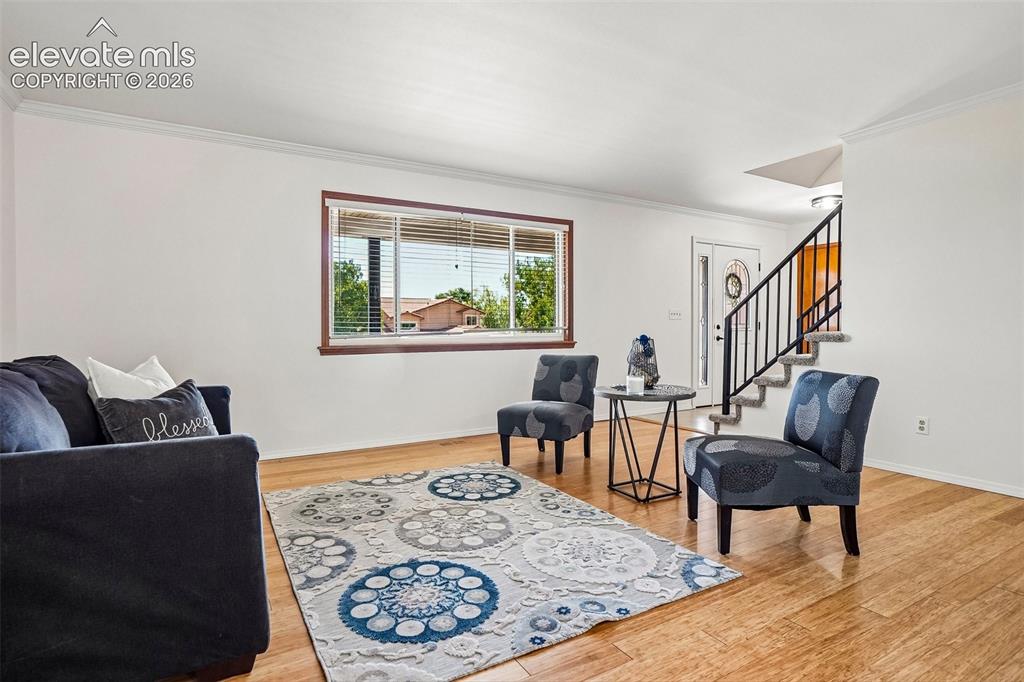
      Living room is bathed in natural light and open to formal dining space.

      Image 7 of 48: Huge picture window in formal living room.
      Huge picture window in formal living room.

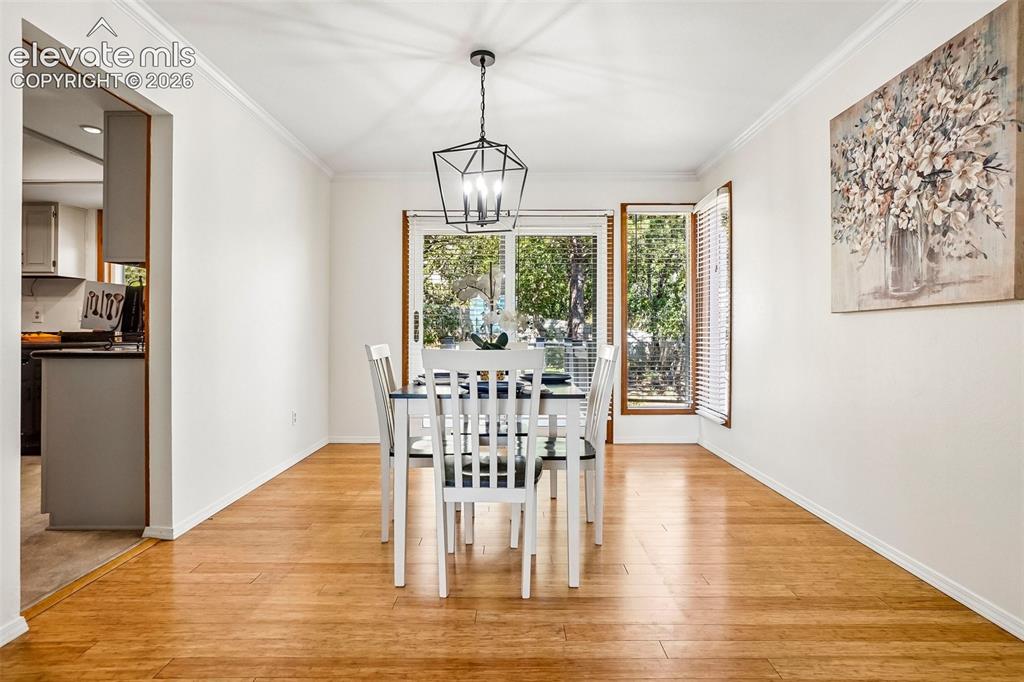
      Image 8 of 48: Formal dining area includes walkout to huge rear deck!
      Formal dining area includes walkout to huge rear deck!

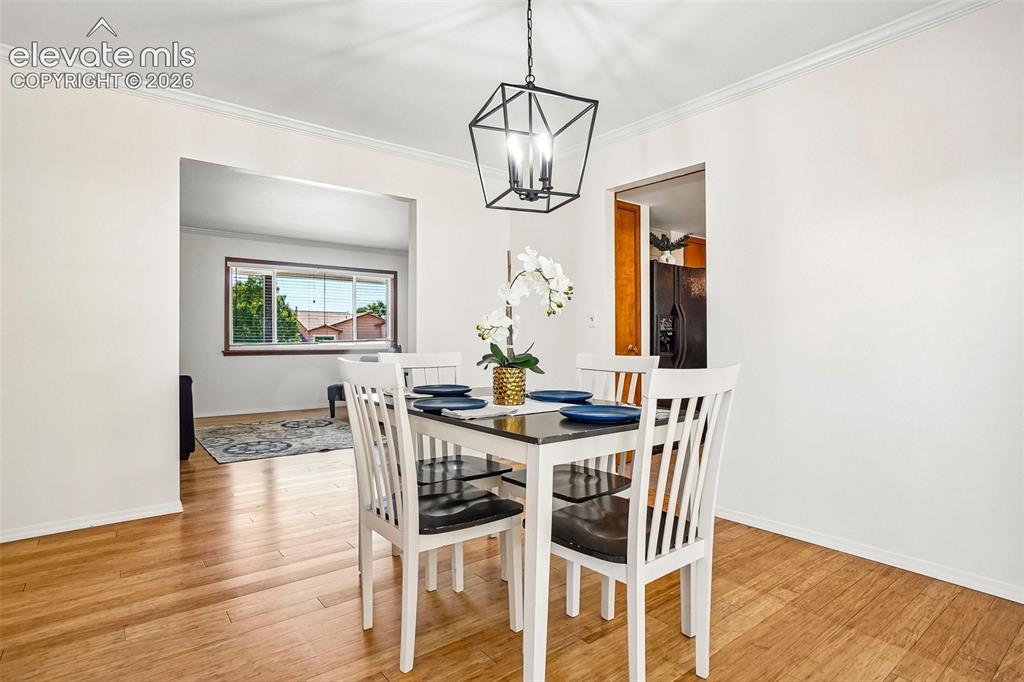
      Image 9 of 48: ALL NEW light fixtures throughout main level.
      ALL NEW light fixtures throughout main level.

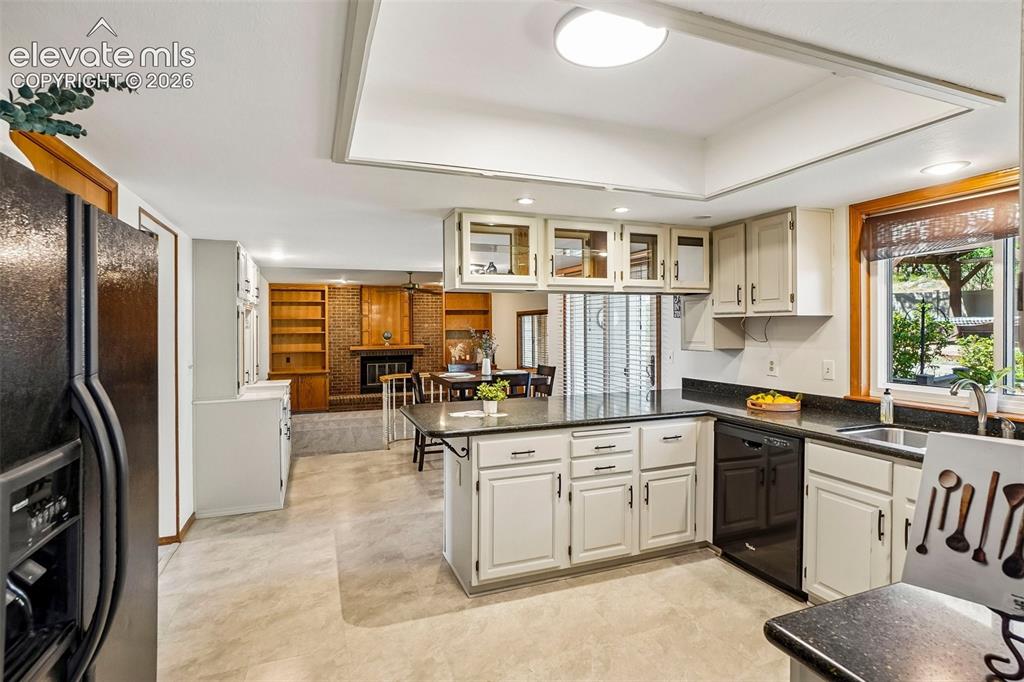
      Image 10 of 48: Kitchen opens to eat-in area with walk-out to deck.
      Kitchen opens to eat-in area with walk-out to deck.

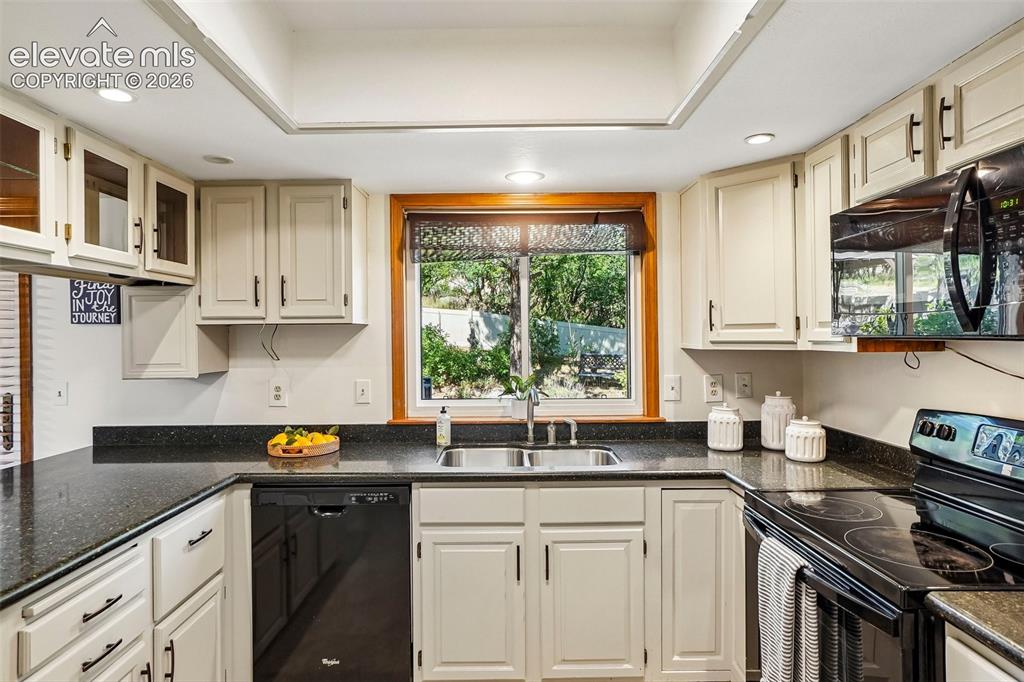
      Image 11 of 48: Kitchen cabinets and drawers have new hardware.
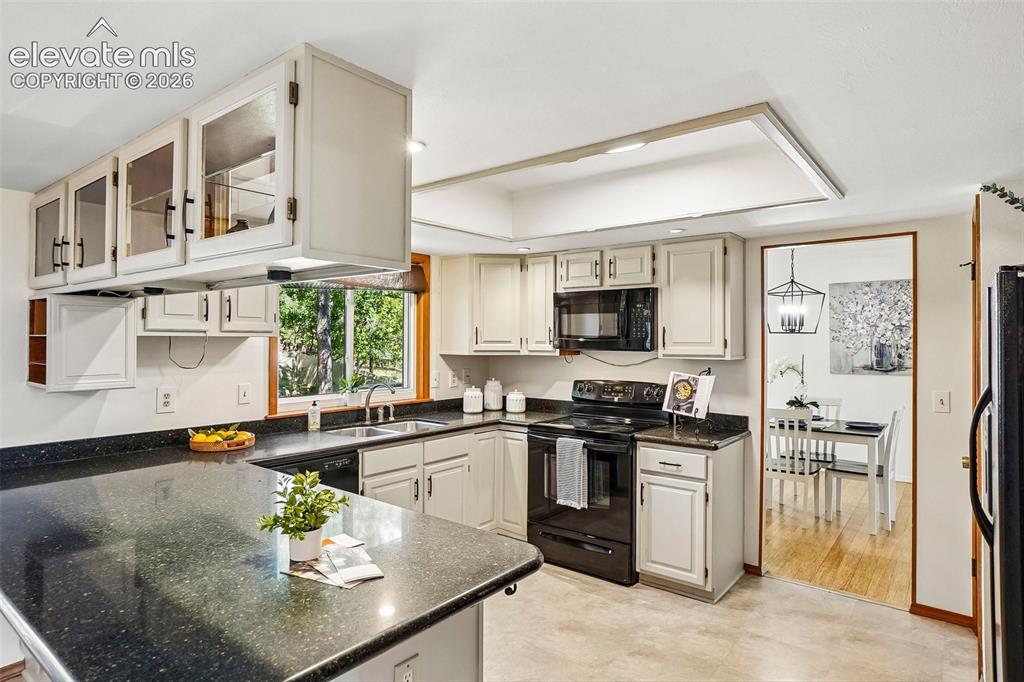
      Kitchen cabinets and drawers have new hardware.

      Image 12 of 48: Kitchen features quartz countertops.

      Kitchen features quartz countertops.
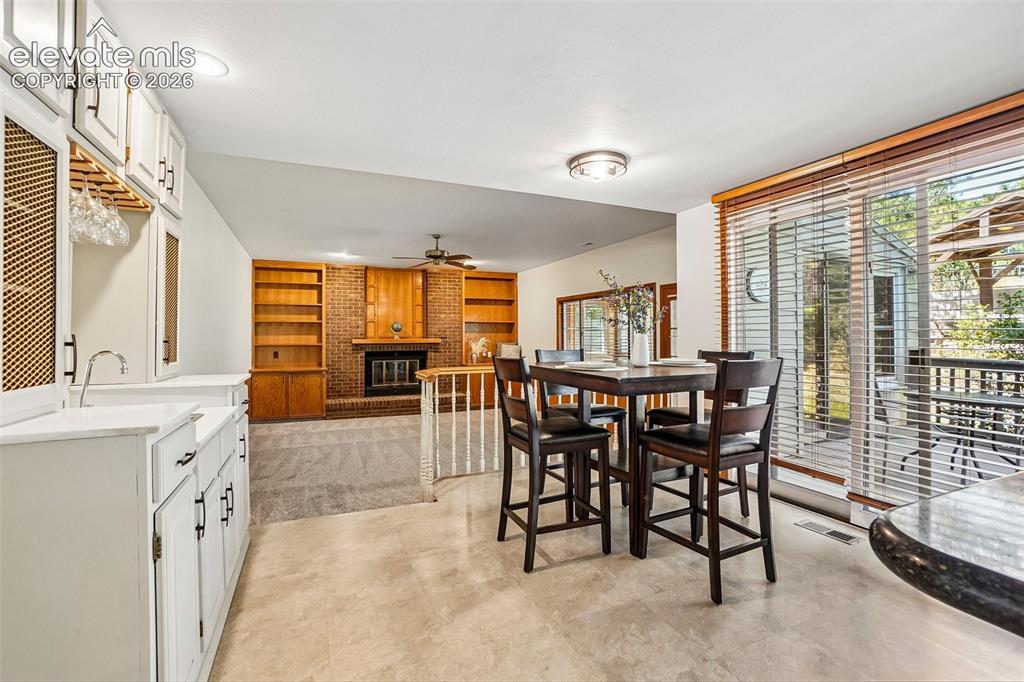
      Image 13 of 48: This less formal eating area has a walk-out to the back deck and there is a

      This less formal eating area has a walk-out to the back deck and there is a wet bar that makes for perfect entertaining indoors or out!
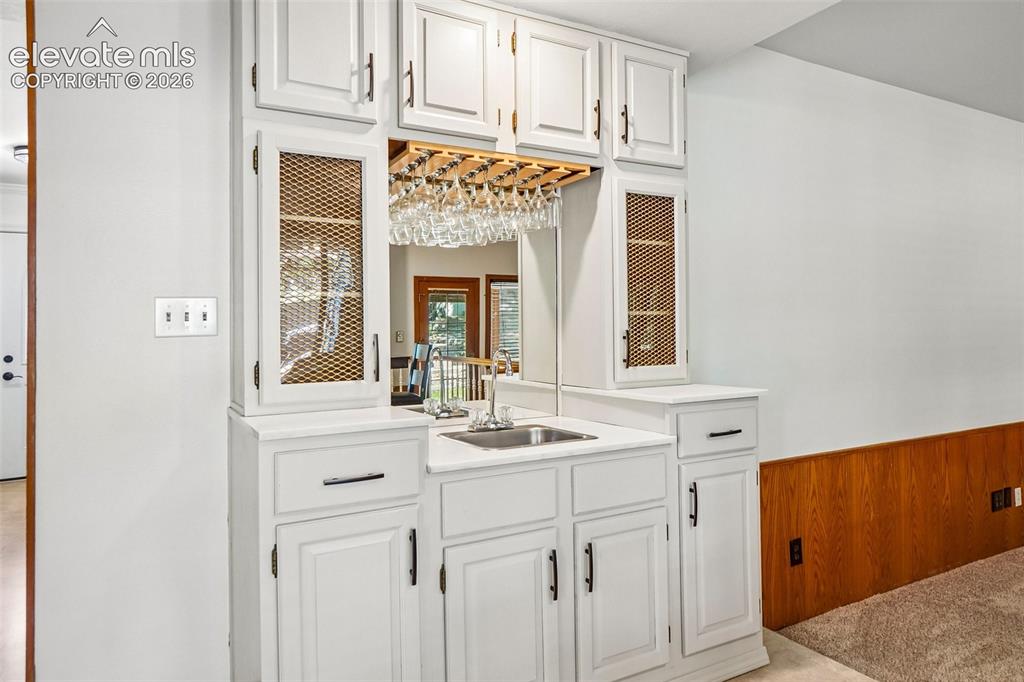
      Image 14 of 48: Entertaining is a breeze!

      Entertaining is a breeze!

      Image 15 of 48: Built-ins and a gas fireplace are the focal points of this large family roo

      Built-ins and a gas fireplace are the focal points of this large family room.
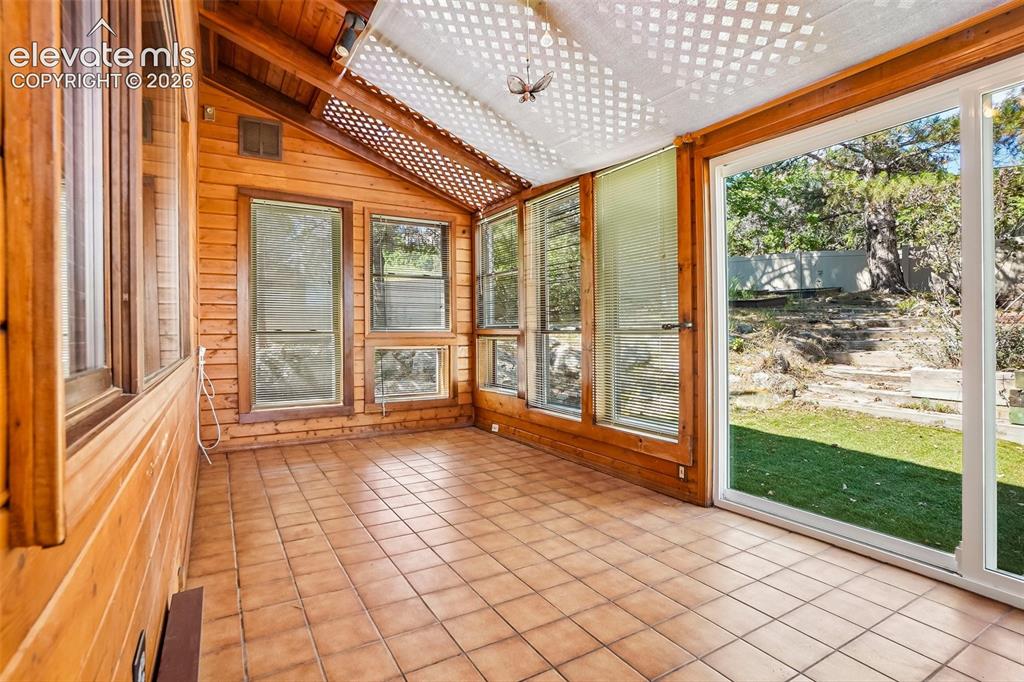
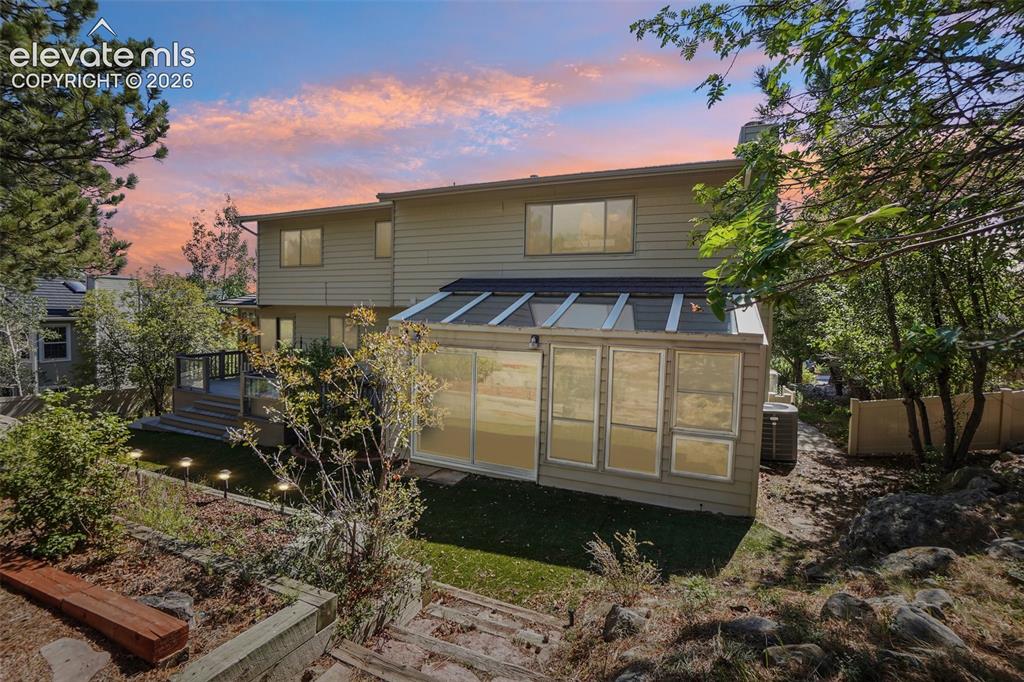
      Image 16 of 48: Off the large family room is a sun room with access to backyard and rear de

      Off the large family room is a sun room with access to backyard and rear deck.
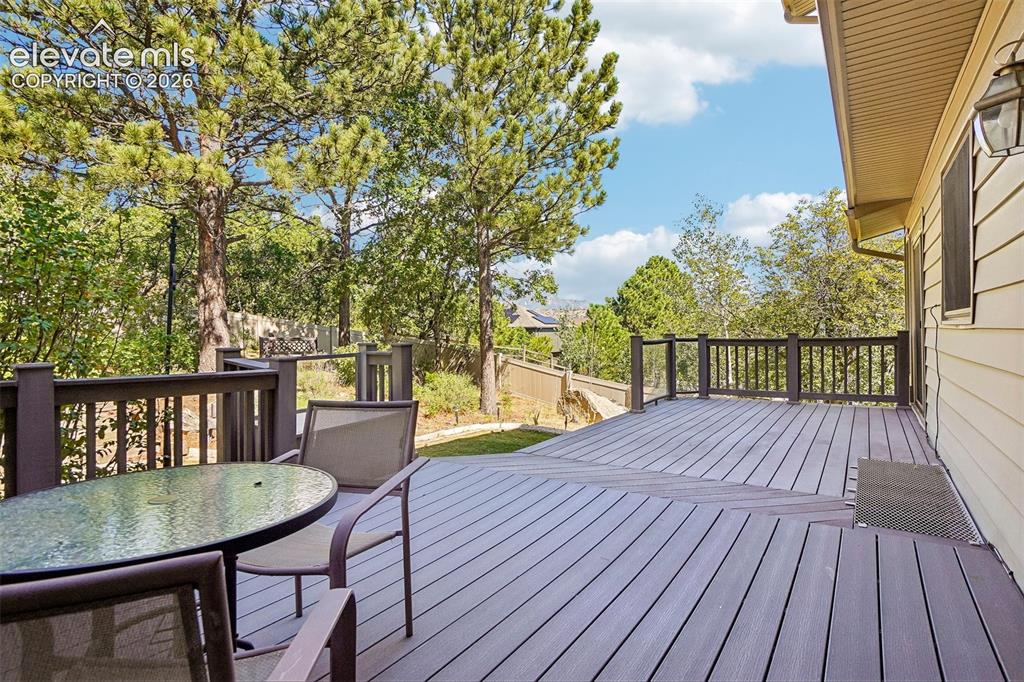
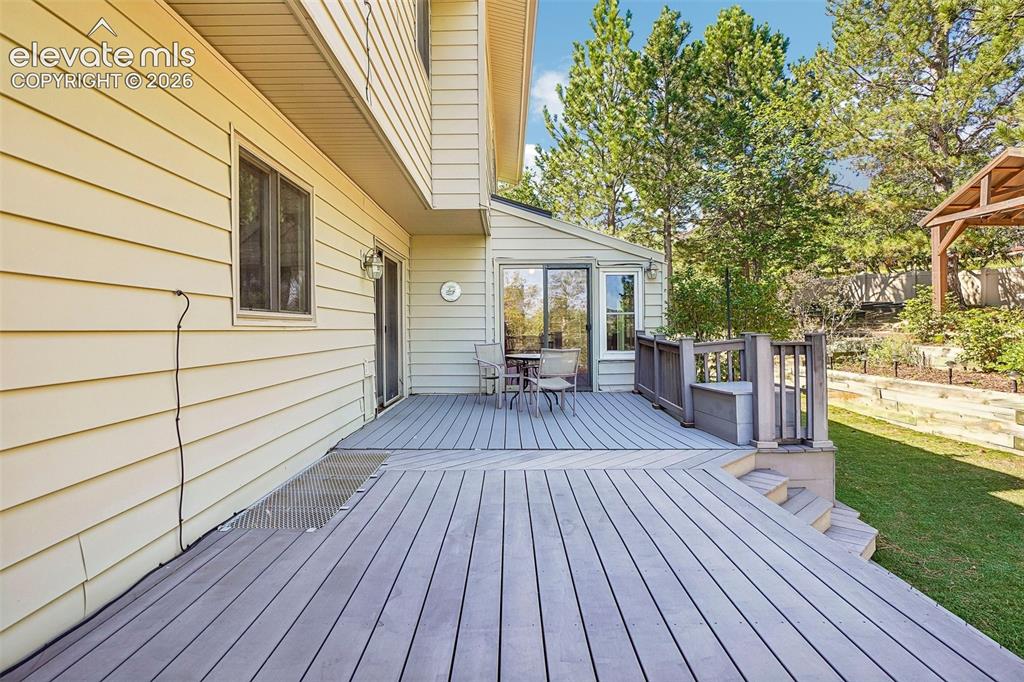
      Image 17 of 48: Large back deck with views of the mountains beyond.
      Large back deck with views of the mountains beyond.

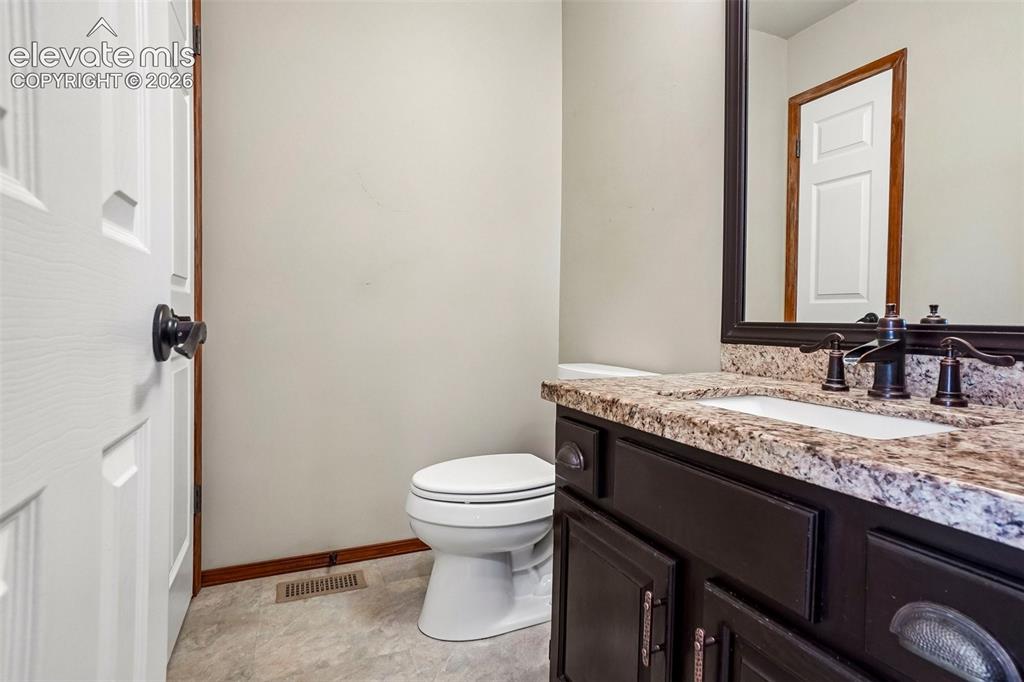
      Image 18 of 48: Powder bath on the main level.

      Powder bath on the main level.

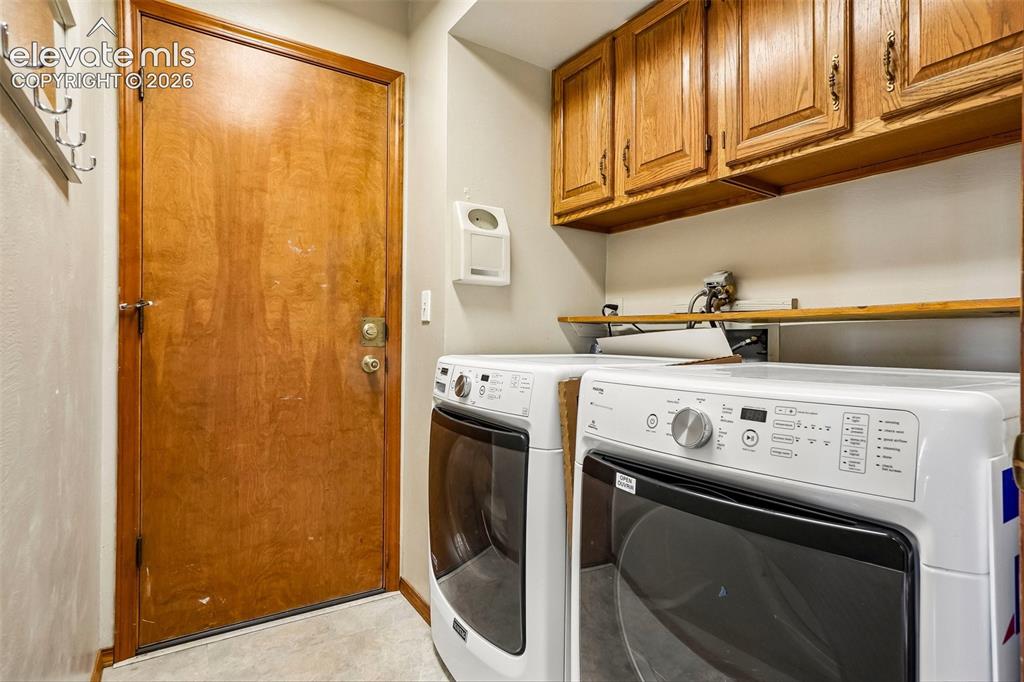
      Image 19 of 48: Laundry is on main level and is by entry to garage.
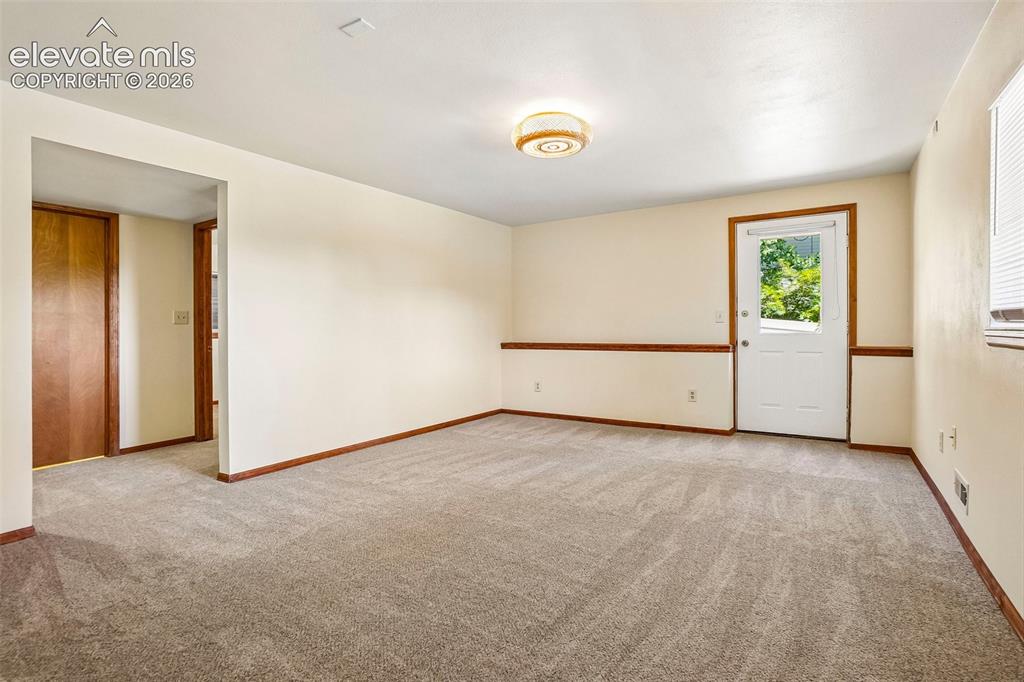
      Laundry is on main level and is by entry to garage.

      Image 20 of 48: There is another large living space in the basement, with its own outdoor a

      There is another large living space in the basement, with its own outdoor access!
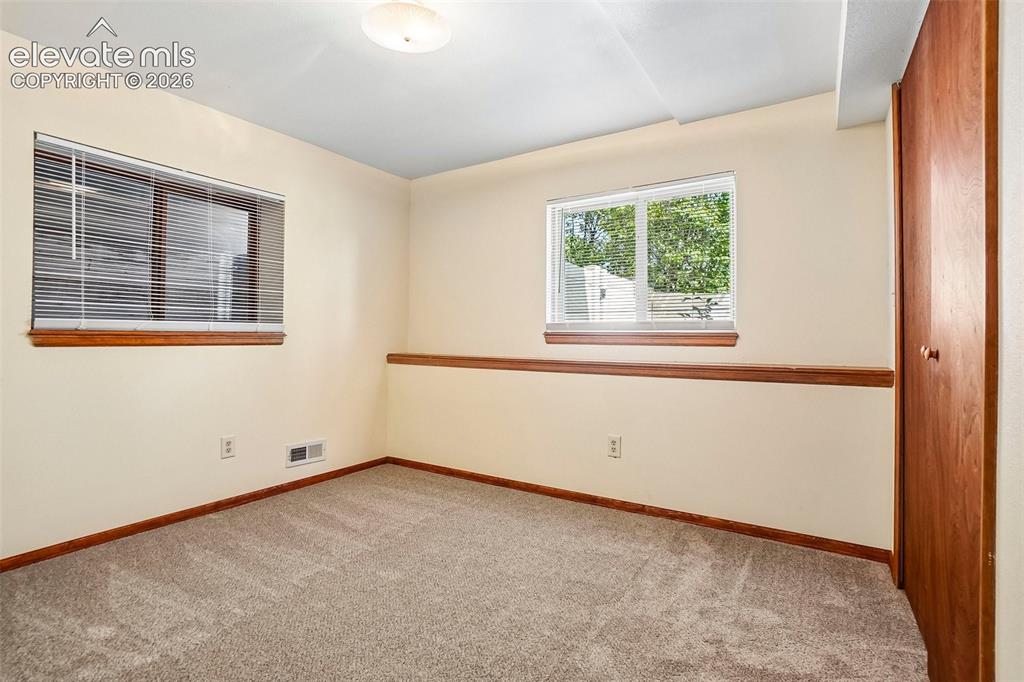
      Image 21 of 48: Guest bedroom in basement has garden-level window on one side.
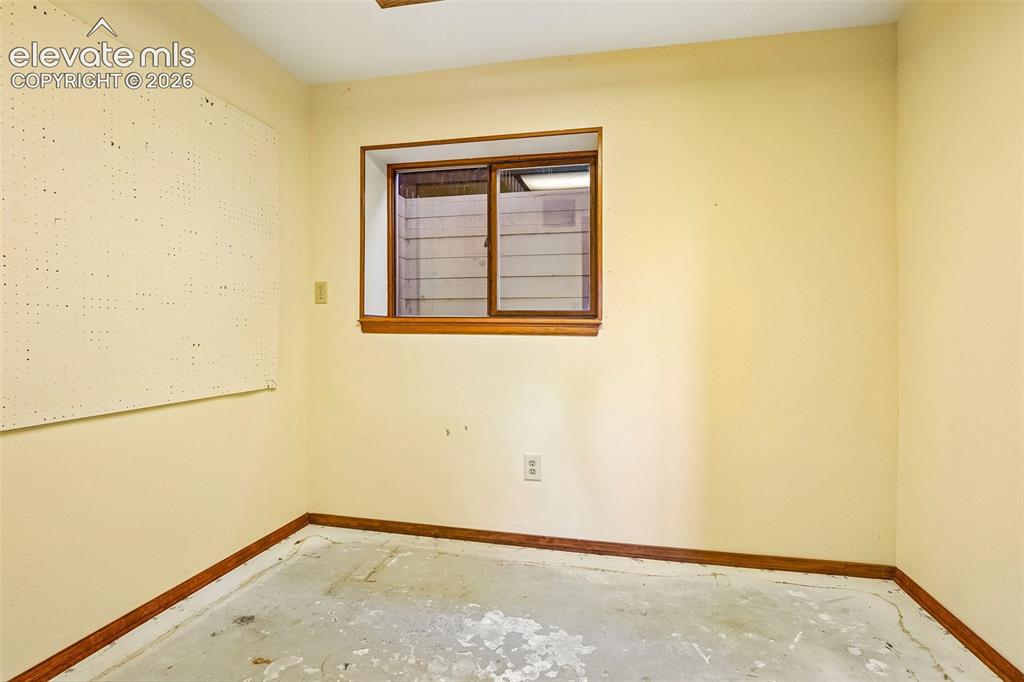
      Guest bedroom in basement has garden-level window on one side.

      Image 22 of 48: The basement features a space that could be for crafts, workshop or storage

      The basement features a space that could be for crafts, workshop or storage.
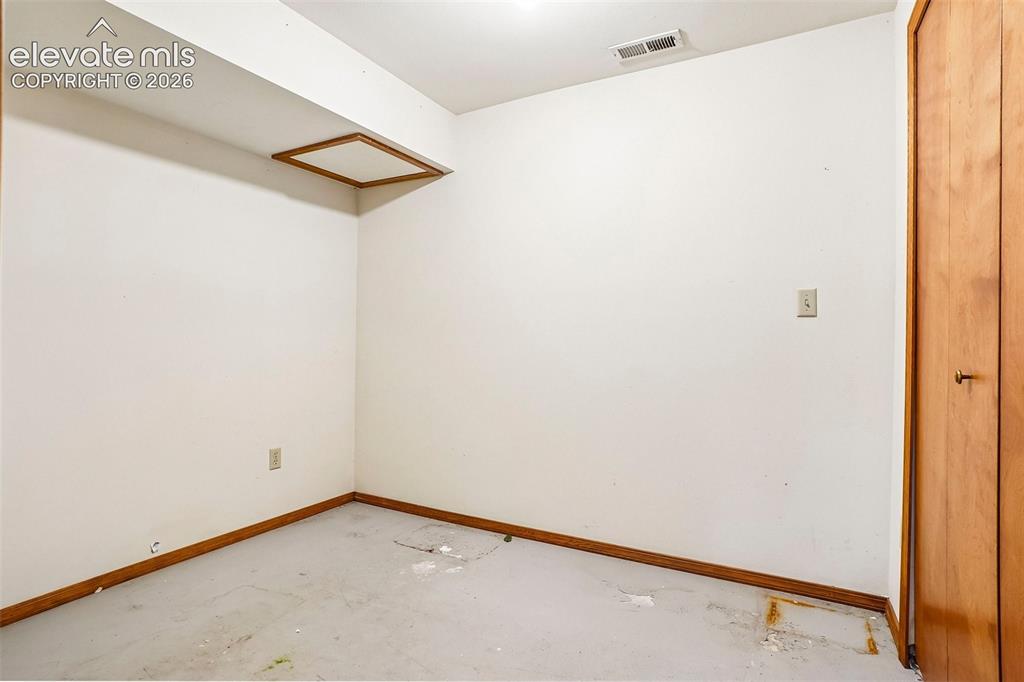
      Image 23 of 48: This room in the basement was used as storage.
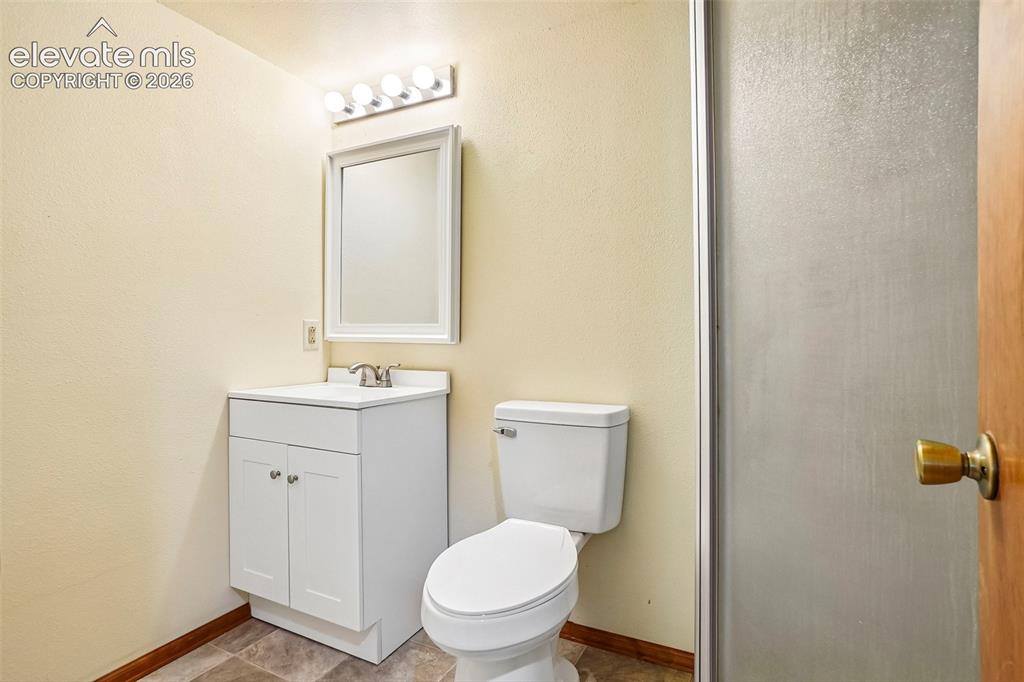
      This room in the basement was used as storage.

      Image 24 of 48: Basement bathroom has shower.

      Basement bathroom has shower.

      Image 25 of 48: Look at this enormous master suite!

      Look at this enormous master suite!

      Image 26 of 48: There is space for a sitting area, an office or workout space in the primar

      There is space for a sitting area, an office or workout space in the primary suite.
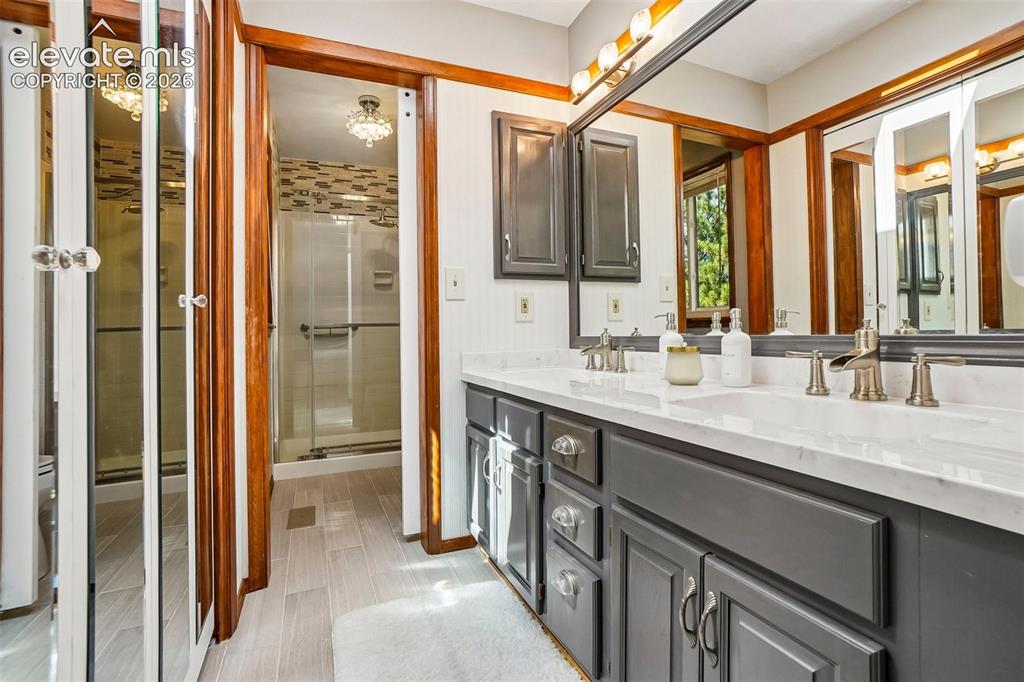
      Image 27 of 48: Master Bathroom

      Master Bathroom

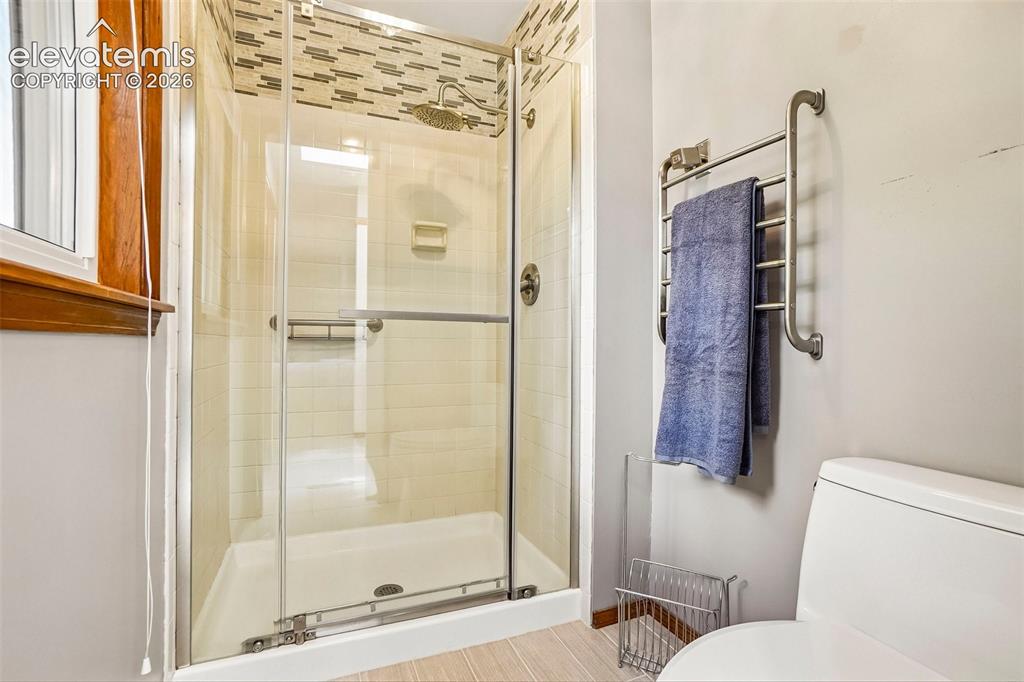
      Image 28 of 48: Gorgeous updated shower.

      Gorgeous updated shower.

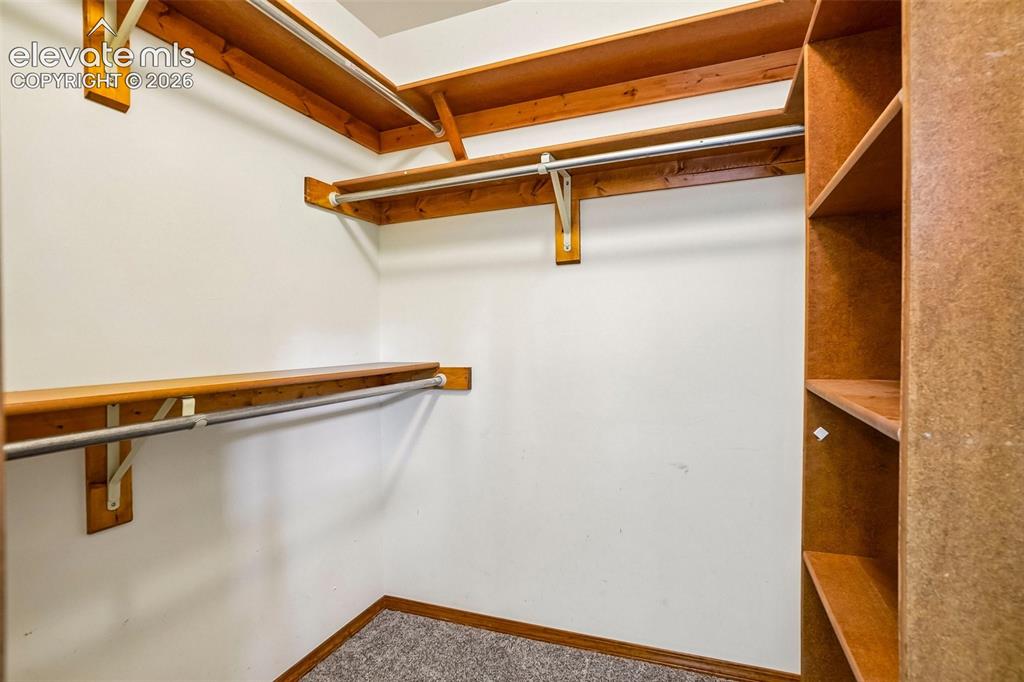
      Image 29 of 48: Primary closet.

      Primary closet.

      Image 30 of 48: Upstairs bedroom with killer views!

      Upstairs bedroom with killer views!

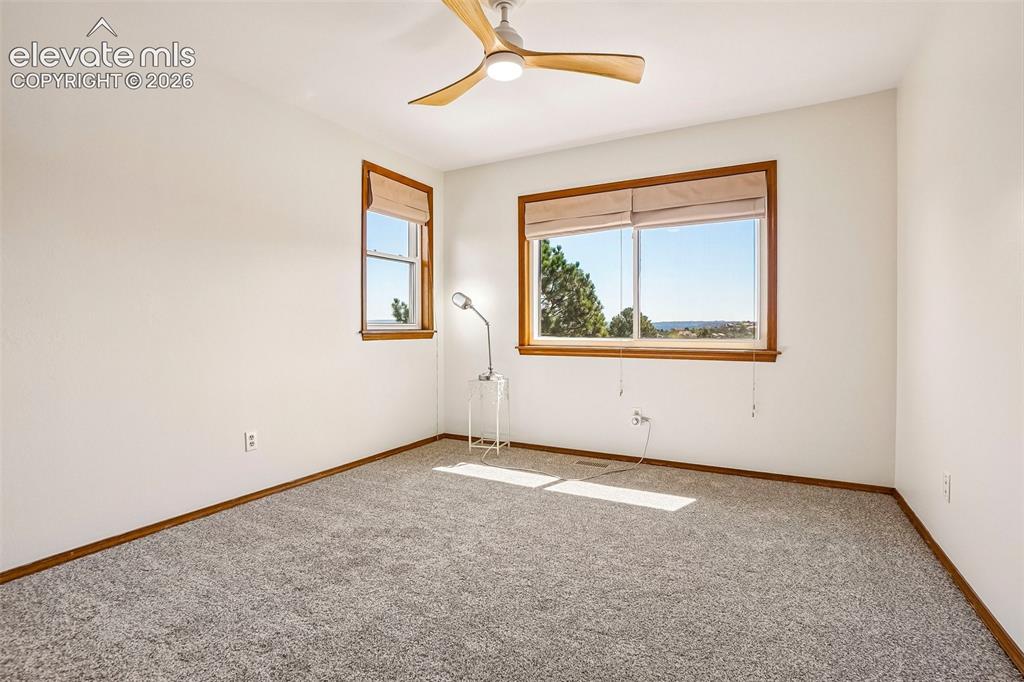
      Image 31 of 48: Upstairs bedrooms have new ceiling fans.
      Upstairs bedrooms have new ceiling fans.

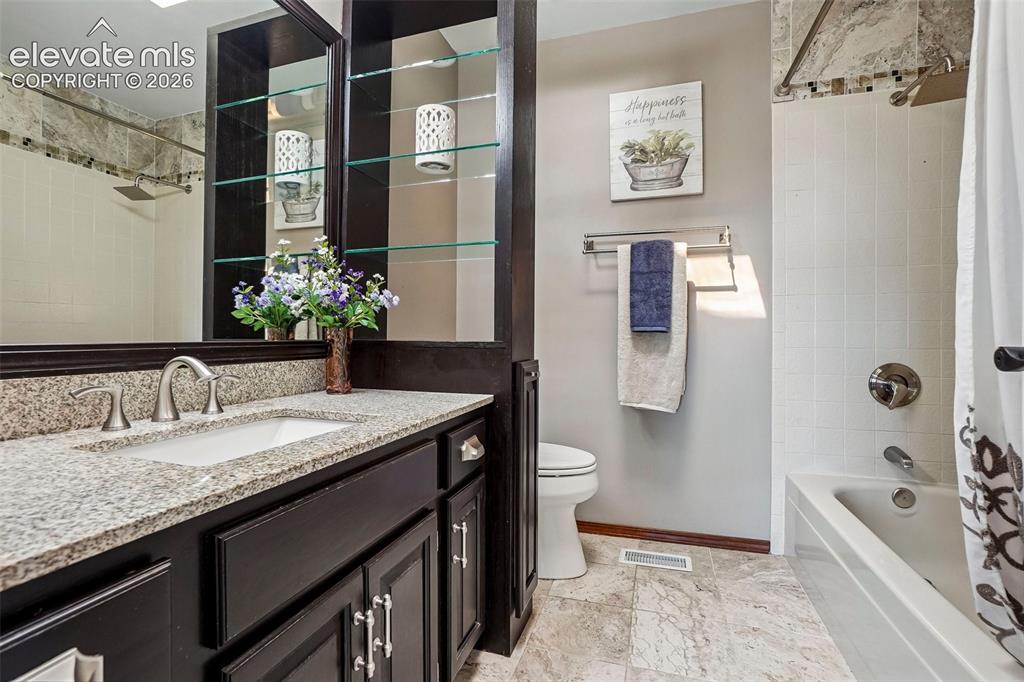
      Image 32 of 48: Hall bathroom serves three other bedrooms upstairs.
      Hall bathroom serves three other bedrooms upstairs.

      Image 33 of 48: Bedroom

      Bedroom

      Image 34 of 48: Bedroom

      Bedroom

      Image 35 of 48: Back of Structure

      Back of Structure

      Image 36 of 48: Large back deck.

      Large back deck.

      Image 37 of 48: Back of Structure

      Back of Structure

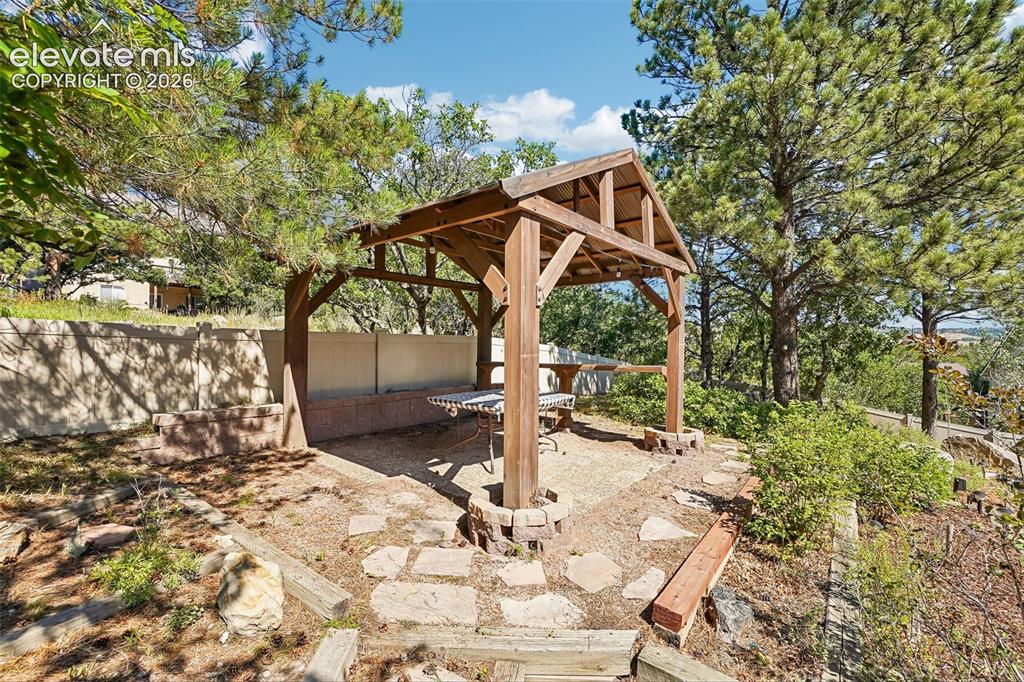
      Image 38 of 48: Pergola in large yard.

      Pergola in large yard.

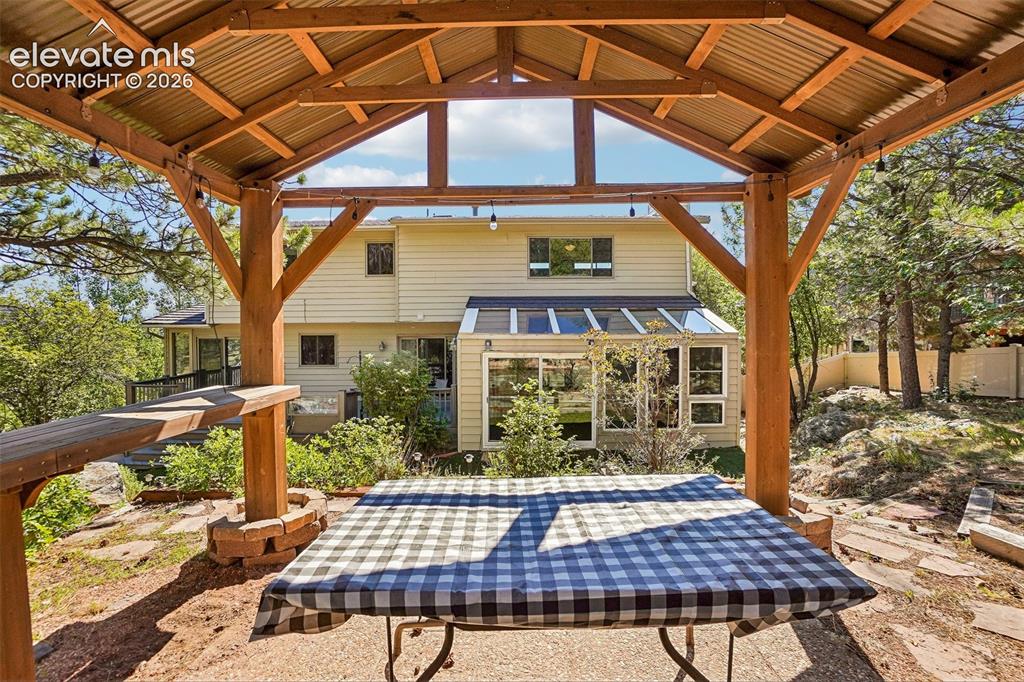
      Image 39 of 48: View of the house from the backyard pergola that sits atop a hill.
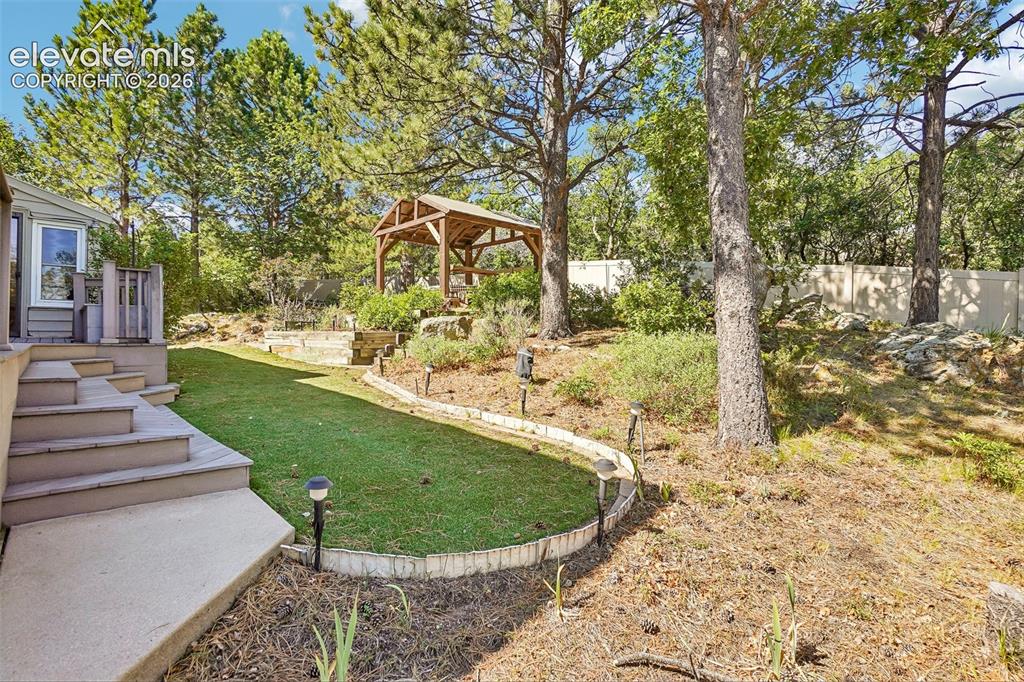
      View of the house from the backyard pergola that sits atop a hill.

      Image 40 of 48: Yard

      Yard

      Image 41 of 48: Basement. Smaller finished spaces were used as storage and workshop and are

      Basement. Smaller finished spaces were used as storage and workshop and are not carpeted.
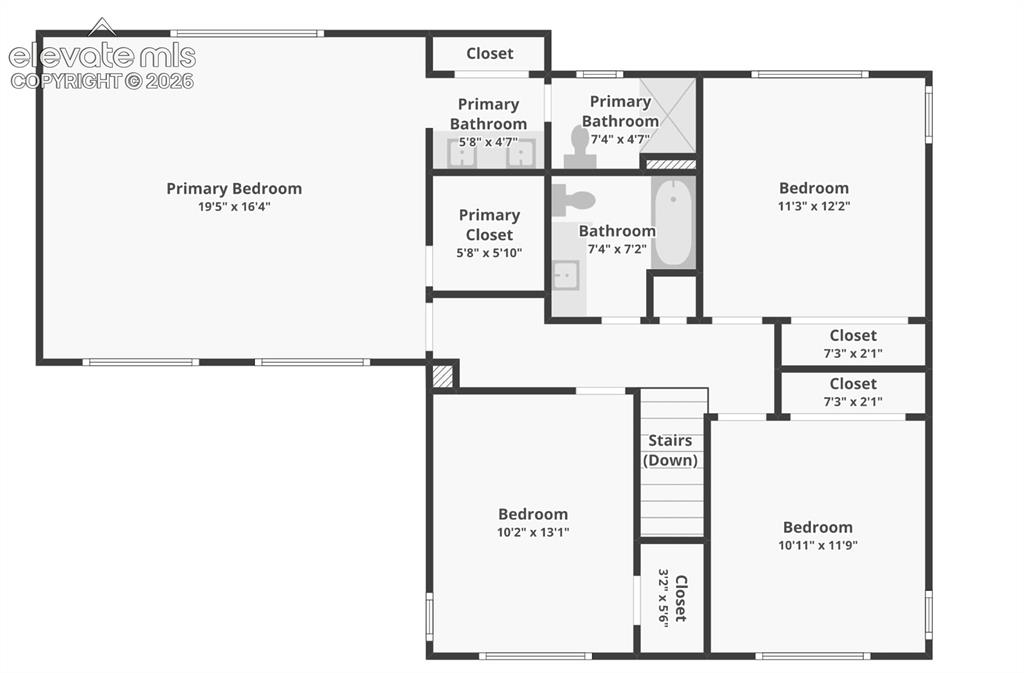
      Image 42 of 48: Upstairs

      Upstairs

      Image 43 of 48: Main level.

      Main level.

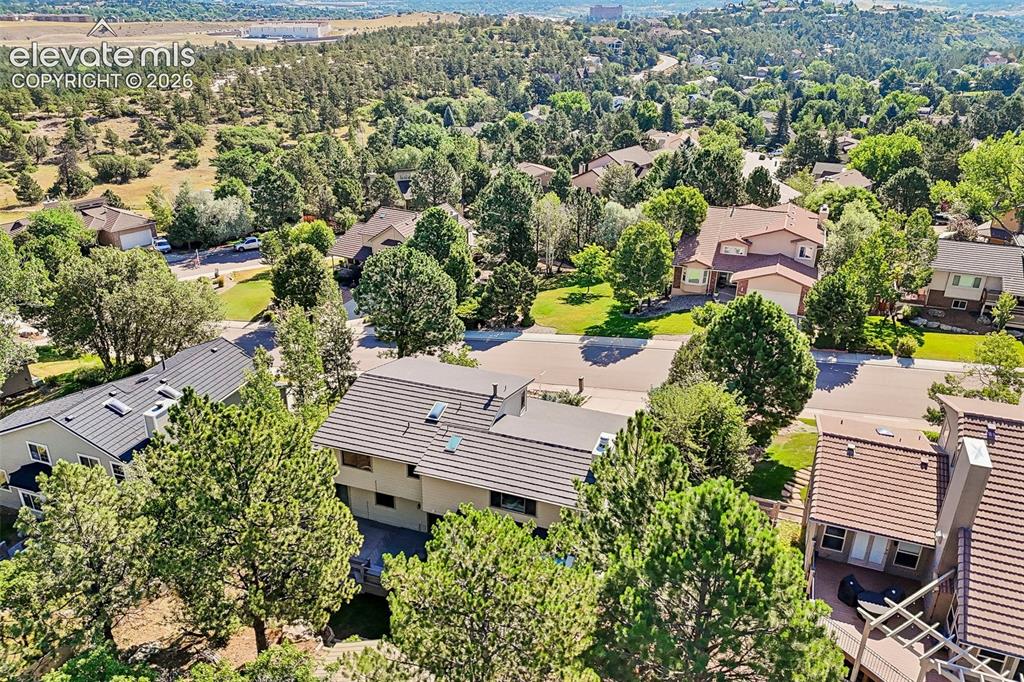
      Image 44 of 48: Aerial View

      Aerial View

      Image 45 of 48: Aerial View

      Aerial View

      Image 46 of 48: Aerial View

      Aerial View

      Image 47 of 48: Aerial View

      Aerial View

      Image 48 of 48: Welcome home!

      Welcome home!

      Disclaimer: The real estate listing information and related content displayed on this site is provided exclusively for consumers’ personal, non-commercial use and may not be used for any purpose other than to identify prospective properties consumers may be interested in purchasing.