6716 Hampton Drive, Colorado Springs, CO, 80918
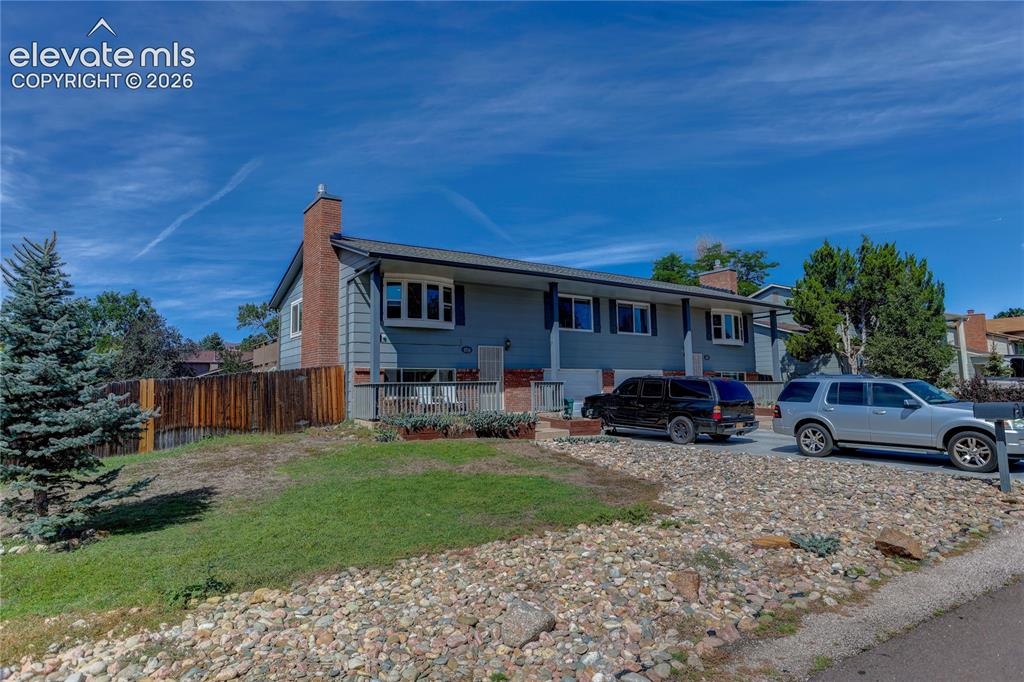
Image Count: 32

$715,000

  • Highlights
  • Income
  • Duplex
  • 6716 Hampton Drive, Colorado Springs, CO, 80918 listed by Camellia Coray
  • Active
  • MLS#: 7992568
  • Tour #3
  • View on Map
Space maker

Property Description

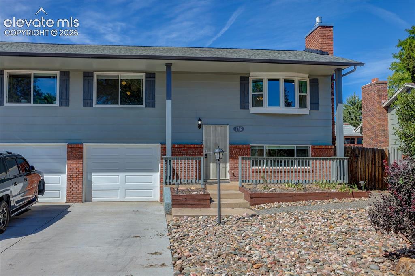
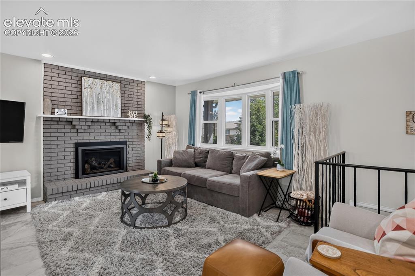
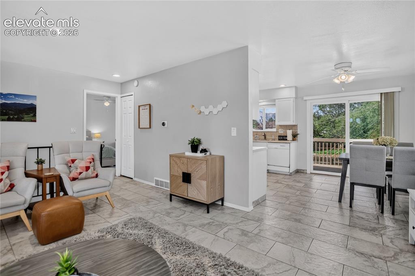
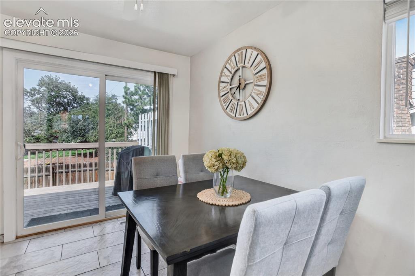
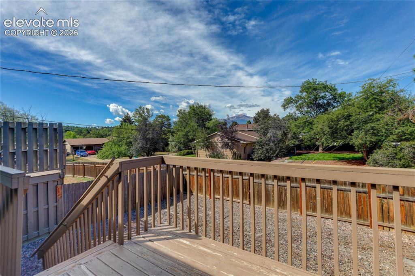
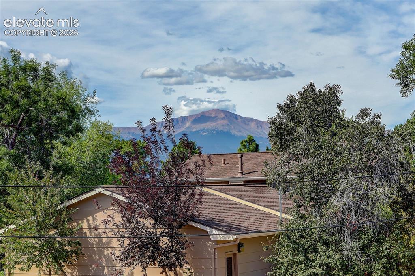
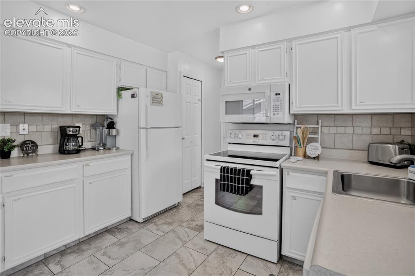
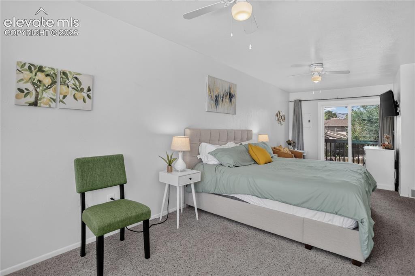
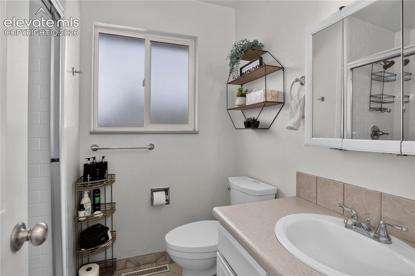
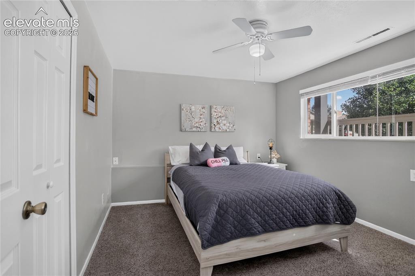
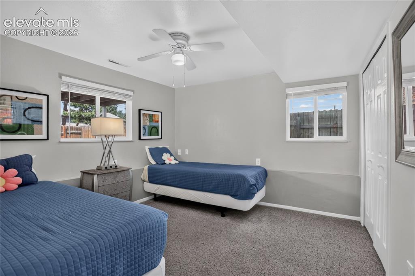
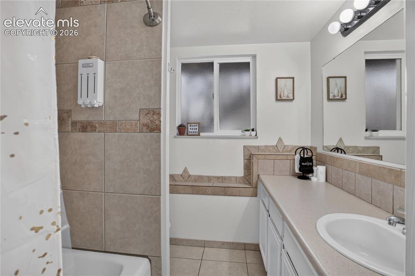
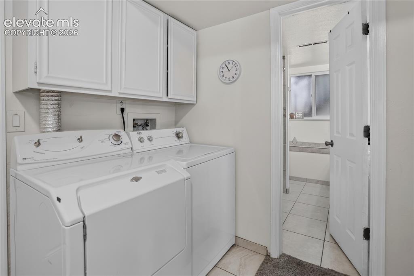
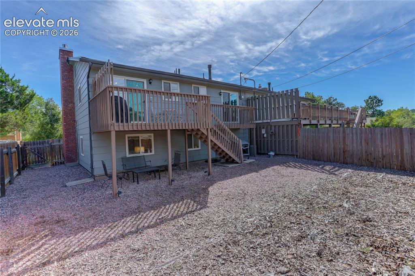
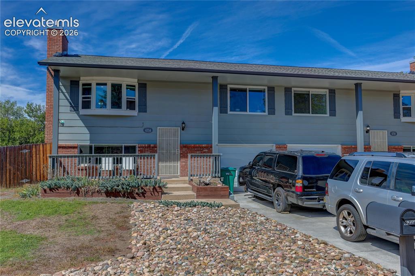
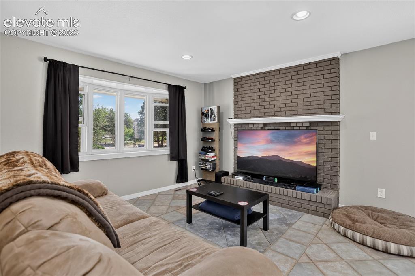
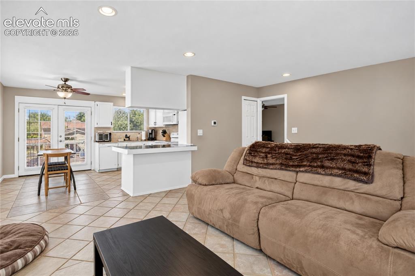
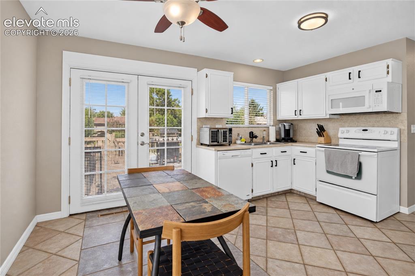
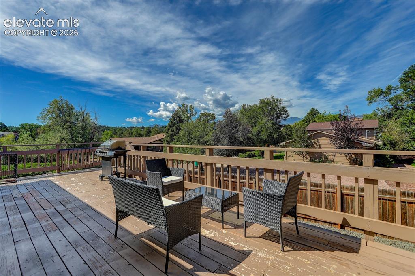
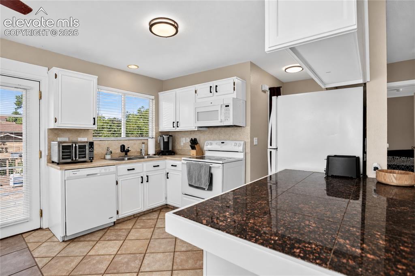
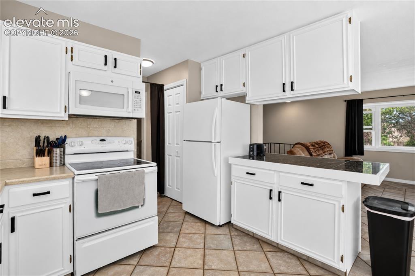
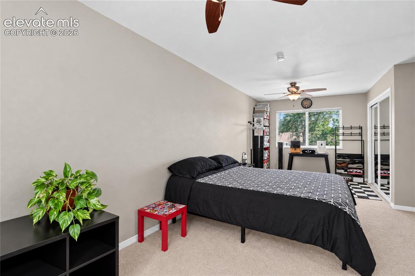
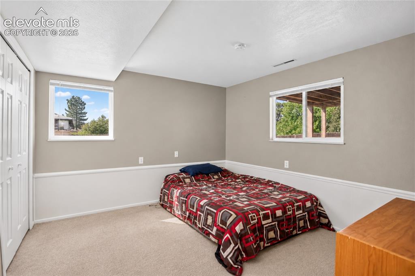
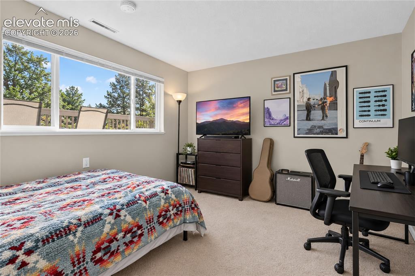
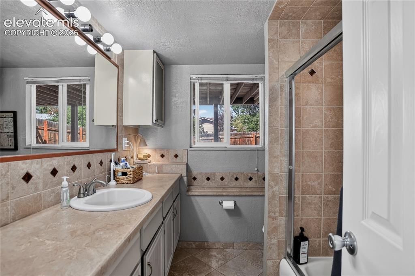
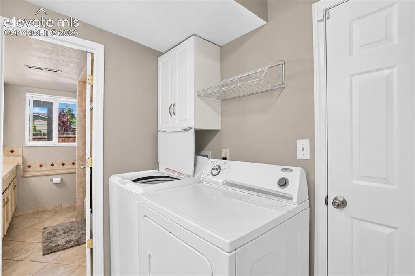
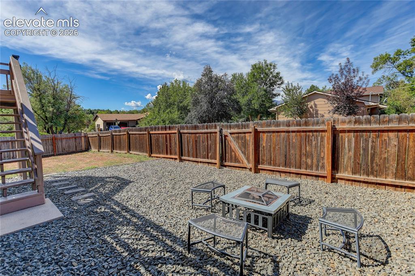
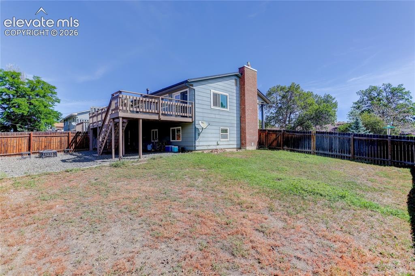
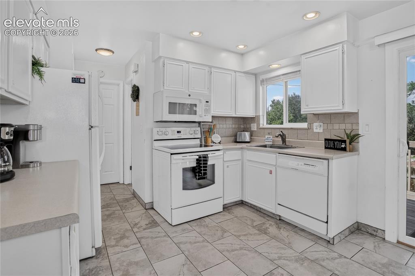
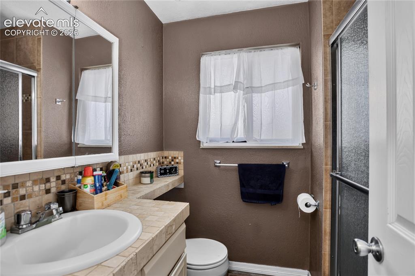
Set on a spacious corner lot, this Colorado Springs duplex brings together open living spaces, dedicated outdoor areas, and a convenient setting. Both units offer an identical 3-bedroom, 2-bath layout designed with comfortable everyday living in mind. Upstairs, the living room centers around a fireplace and flows into the dining area with walk-out access to a private deck showcasing mountain views. The adjacent kitchen connects naturally with the main living spaces, while the primary bedroom is also located on this level with its own deck access. Downstairs, two additional bedrooms, a full bath, and laundry area provide separation and flexibility. Each unit extends outdoors with its own deck and dedicated fenced yard, creating defined spaces for relaxing, dining, or entertaining. Additional property beyond the back fence extends to the property line and provides versatile space for RVs, trailers, or other large vehicles. Just minutes from Academy Blvd, with convenient access to I-25 and nearby shopping, dining, and outdoor recreation at Pulpit Rock Park.

Property Listed By

Picture of REALTOR Listing Property
  • Camellia Coray
  • 4100-953-917  Call the Agent 
Picture of Office Listing Property
  • Coldwell Banker Realty
  • 0052-055-917  Call the Agent 

Property Details

    General Features

  • Property Type: Duplex
  • Year Built: 1972
  • County: El Paso
  • School District: Academy-20
  • List Price: $715,000

    Unit Information

    Beds Baths Parking Rent SqFt
    3 2 1 $2,235 1,378
    3 2 1 1,378
  • Total Parking Spaces: 2
  • Total Units: 2

    Structure

  • Foundation: Slab
  • Structure: Framed on Lot, Frame
  • Construction Status: Existing
  • Siding: Brick, Masonite Type
  • Fence: Rear
  • Fence: Rear

    Features

  • Heating: Forced Air, Natural Gas
  • Cooling: Ceiling Fan, Central Air
  • Laundry: Electric Hook-up
  • Appliances: Dishwasher, Disposal, Dryer, Microwave Oven, Oven, Refrigerator, Washer

    Taxes, Utilities, Lot

  • Tax: $2,335
  • Lot Size: 0.25 Acres, 10,890 SqFt
  • Appliances: Dishwasher, Disposal, Dryer, Microwave Oven, Oven, Refrigerator, Washer
  • Laundry: Electric Hook-up
  • Heating: Forced Air, Natural Gas
  • Cooling: Ceiling Fan, Central Air
  • Existing Water: Municipal
  • Existing Utilities: Cable Available, Electricity Connected, Natural Gas Connected

          Disclaimer
          The real estate listing information and related content displayed on this site is provided exclusively for consumers’ personal, non-commercial use and may not be used for any purpose other than to identify prospective properties consumers may be interested in purchasing.
          PPAR.com Website

          6716 Hampton Drive, Colorado Springs, CO, 80918

          Image 1 of 32: Duplex on corner lot

          Duplex on corner lot

          Image 2 of 32:  unit

          unit

          Image 3 of 32: - living room

          - living room

          Image 4 of 32:  - open living spaces

          - open living spaces

          Image 5 of 32:  - walk-out dining area

          - walk-out dining area

          Image 6 of 32:  - deck

          - deck

          Image 7 of 32: Pikes Peak views from the decks of both units
          Pikes Peak views from the decks of both units

          Image 8 of 32:  - kitchen

          - kitchen

          Image 9 of 32:  - kitchen

          - kitchen

          Image 10 of 32: primary bedroom with walk-out

          primary bedroom with walk-out

          Image 11 of 32:  - upper level bathroom

          - upper level bathroom

          Image 12 of 32:  - bedroom 2

          - bedroom 2

          Image 13 of 32:  - bedroom 3

          - bedroom 3

          Image 14 of 32:  - lower level bathroom

          - lower level bathroom

          Image 15 of 32:  - laundry space with garage access

          - laundry space with garage access

          Image 16 of 32:  - fully fenced backyard

          - fully fenced backyard

          Image 17 of 32:  unit

          unit

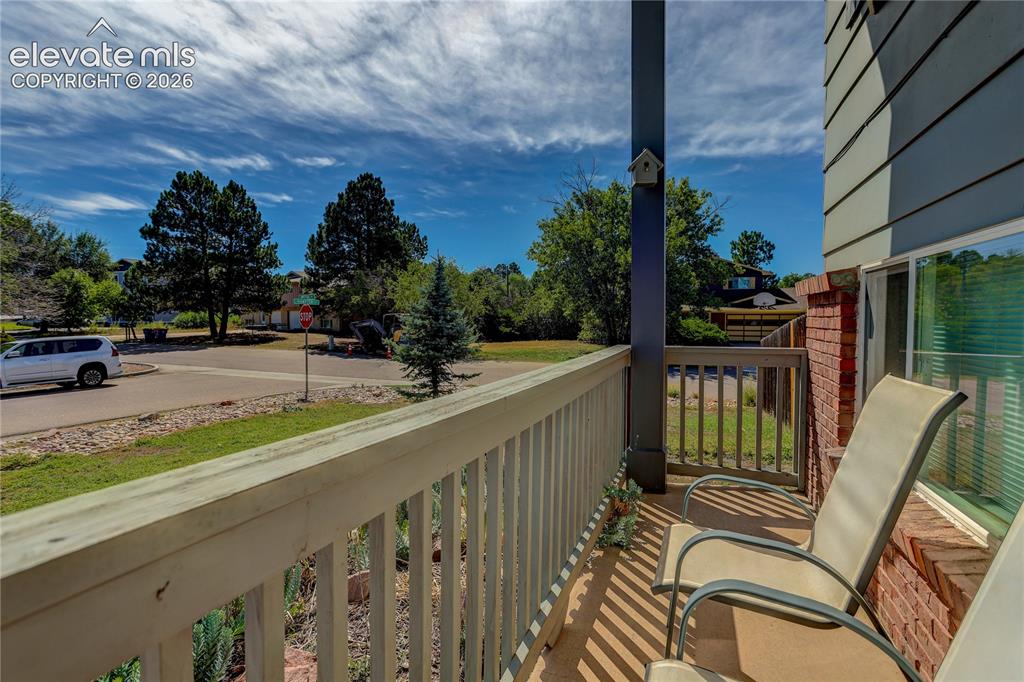
          Image 18 of 32:  - front porch

          - front porch

          Image 19 of 32:  - living room

          - living room

          Image 20 of 32: - open entertainment spaces

          - open entertainment spaces

          Image 21 of 32:  - dining area w/ walk-out to deck

          - dining area w/ walk-out to deck

          Image 22 of 32: - deck

          - deck

          Image 23 of 32:  - kitchen

          - kitchen

          Image 24 of 32:  - kitchen

          - kitchen

          Image 25 of 32:  - primary bedroom with walk-out to deck
          - primary bedroom with walk-out to deck

          Image 26 of 32:  - upper level bathroom

          - upper level bathroom

          Image 27 of 32:  - bedroom 2

          - bedroom 2

          Image 28 of 32:  - bedroom 3

          - bedroom 3

          Image 29 of 32:  - lower level bathroom

          - lower level bathroom

          Image 30 of 32:  - laundry space and garage access

          - laundry space and garage access

          Image 31 of 32:  - backyard

          - backyard

          Image 32 of 32:  - fully fenced yard

          - fully fenced yard

          Disclaimer: The real estate listing information and related content displayed on this site is provided exclusively for consumers’ personal, non-commercial use and may not be used for any purpose other than to identify prospective properties consumers may be interested in purchasing.