6723 Bishop Drive, Colorado Springs, CO, 80918
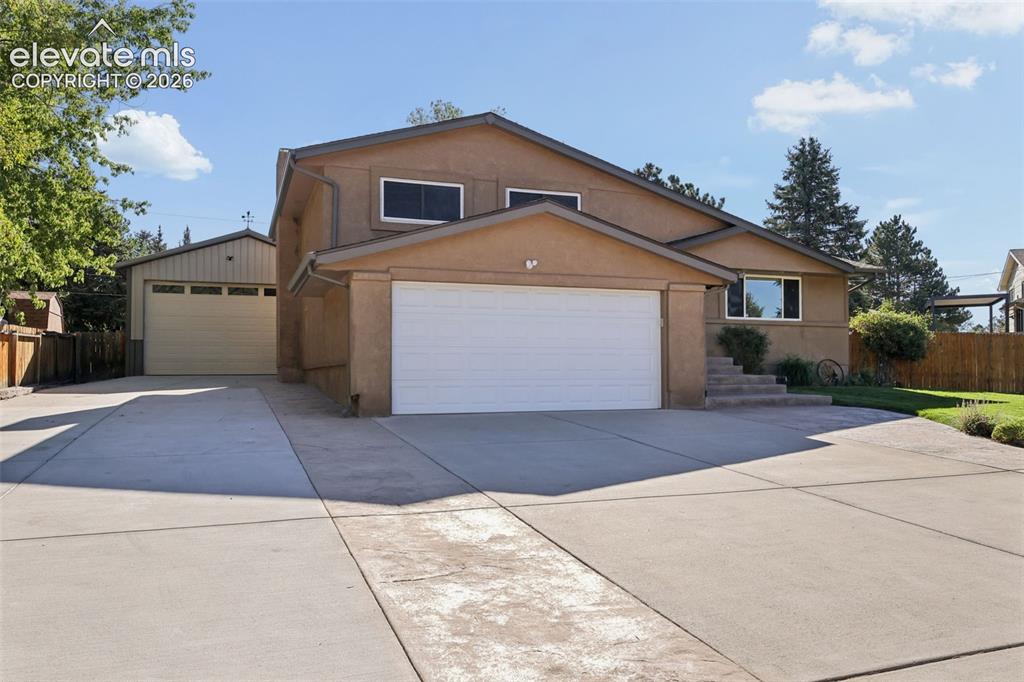
Image Count: 32

$619,900

  • Highlights
  • Single Family
  • 3 bd | 4 ba | 2,285 sqft
  • 6723 Bishop Drive, Colorado Springs, CO, 80918 listed by Lisa Pixley ABR GRI MRP SFR
  • Active
  • MLS#: 6903772
  • Tour #1
  • View on Map
Space maker

Property Description

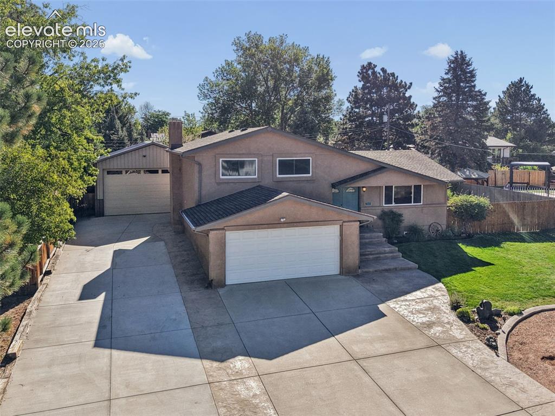
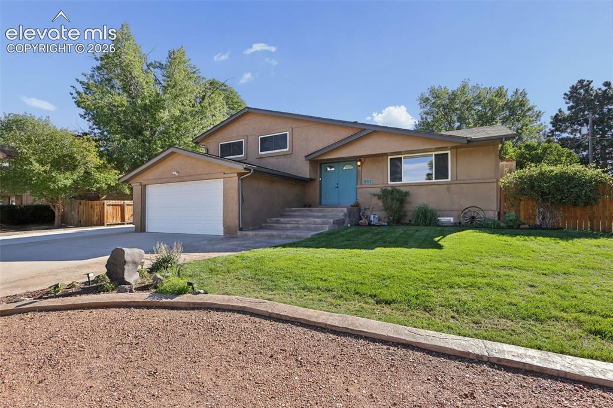
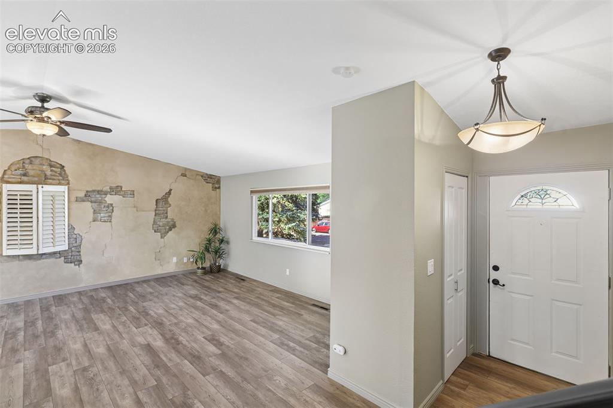
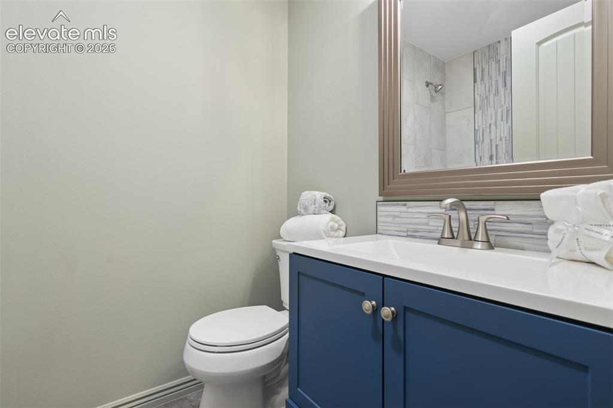
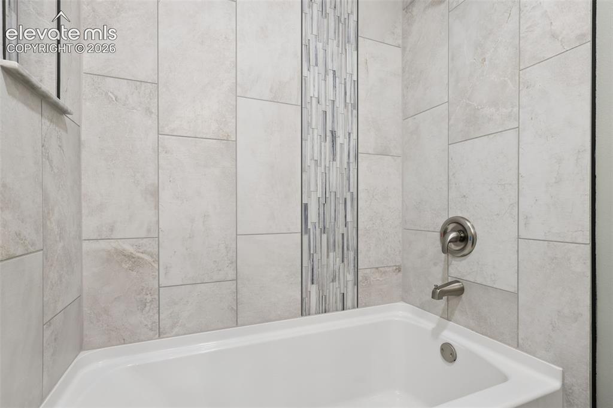
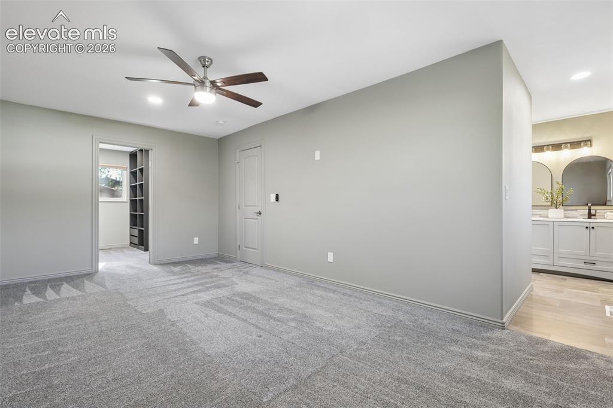
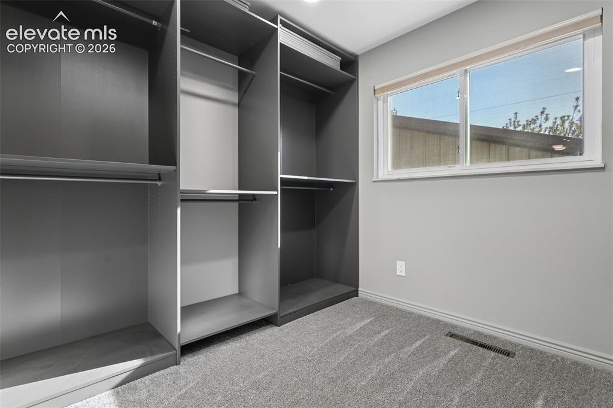
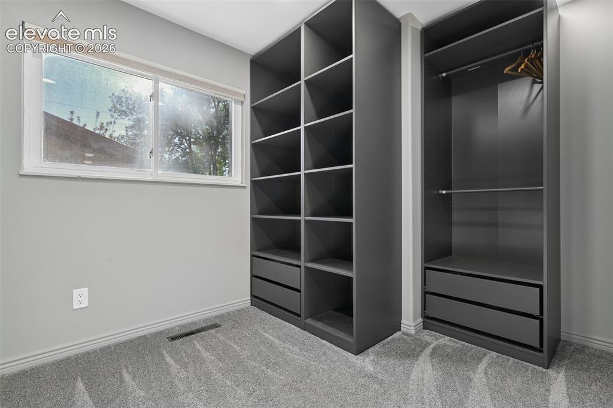
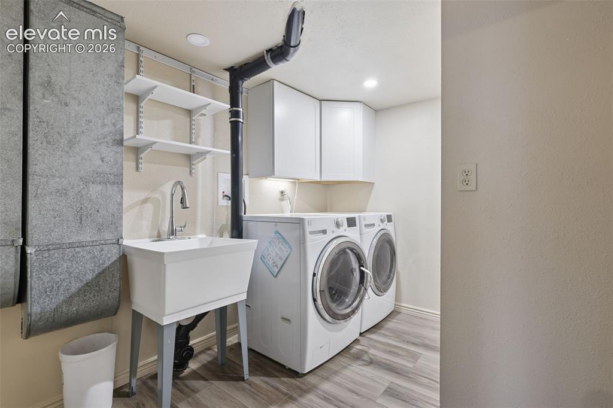
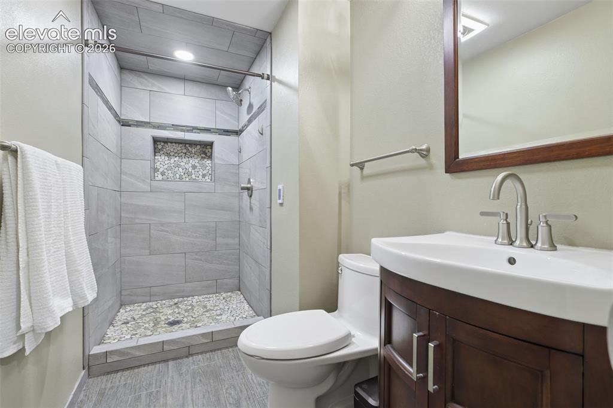
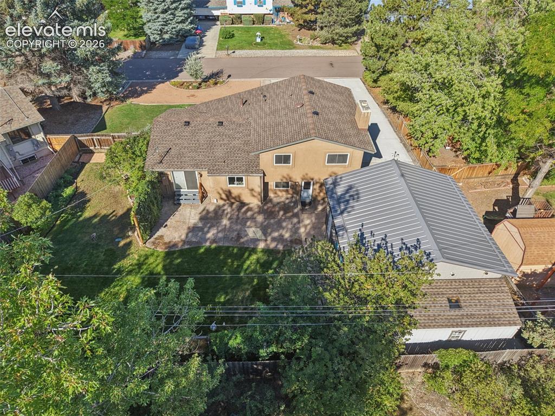
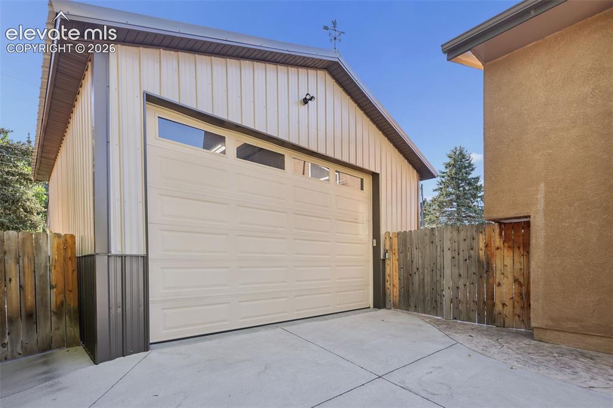
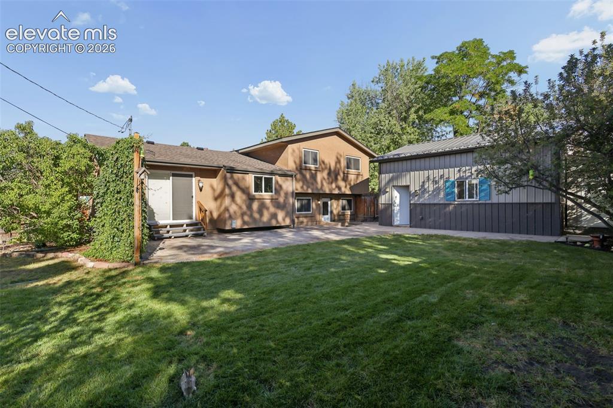
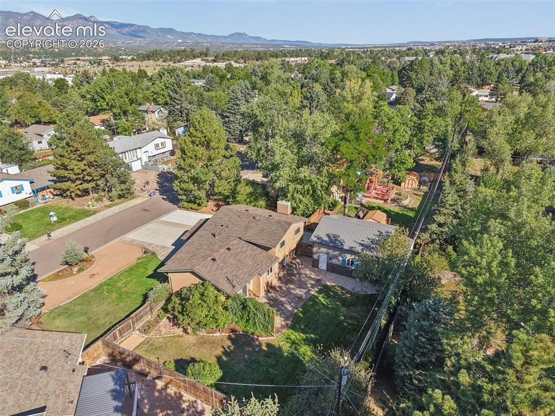
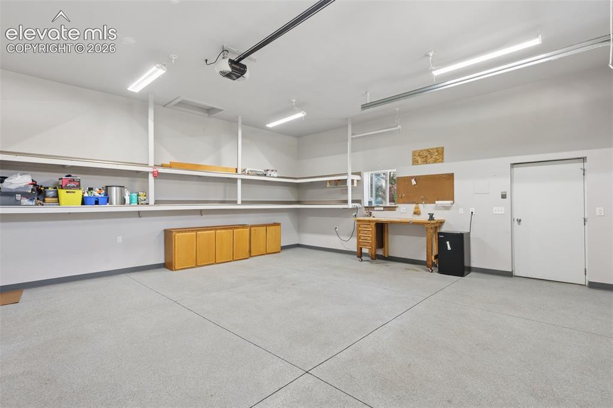
Don't miss out on this beautifully remodeled home located in well desired Yorkshire Estates Sub., School District #20, and convenient to many major shopping/restaurant amenities, and city/highway thoroughfares. This property offers an over-sized 2 car detached garage with tall garage door + additional 2 car attached garage-both garages have nice drywall finish, epoxy floors and extra storage. Extensive stamped concrete porches, walkways to include an over-sized rear patio that is wired for hot tub. The beautiful front & rear yards include extensive landscaping and privacy fencing + a large garden/tool shed behind the detached garage. Expanded driveways provide extra space for nice off-street parking. Major improvements include: stucco exterior, vinyl double pane windows, new roof shingles/gutters, electrical panel, water heater, furnace(AC ready), large evaporative cooler, extra insulation, updated lights & switches, painting, doors, floor covering, all bathrooms and kitchen completely remodeled. You will love the primary bedroom suite with large walk-in closet and dressing room with Ikea built-in shelves, and the primary bathroom has double vanity/sinks, and a nice walk-in, double-head, steam shower. There is a 2nd bedroom and updated full bathroom on the 2nd floor. Main floor offers open concept with a spacious living room, dining room and kitchen with large bar, granite counters, stainless steel appliances, and tile back-splash + glass slider door to back yard. The lower level has a cozy family room with wood fireplace, 1/2 bath, laundry room, entry's into attached garage & walk-out to back yard and rear patio! The basement includes a rec-room, and bedroom with 3PC ensuite bath. Many more features not listed! Thanks for showing!

Property Listed By

Picture of REALTOR Listing Property
  • Lisa Pixley ABR GRI MRP SFR
  • 7012-064-917  Call the Agent 
Picture of Office Listing Property
  • REMAX PROPERTIES
  • 0068-845-917  Call the Agent 

Property Details

    General Features

  • Property: Single Family, 4-Levels
  • Year Built: 1972
  • List Price: $619,900
  • County: El Paso
  • School District: Academy-20

    Rooms

  • Master: Upper Level, 19 x 11
  • Bedrooms: 3
  • Baths: 2 full bath; 1 1/2 bath; 1 3/4 bath;
  • Master Bathroom Amenities: Double Vanity, Free-standing Shower, Spa Shower

    Structure

  • Foundation: Partial Basement
  • Heating: Forced Air, Natural Gas
  • Garage/Parking #: 4 vehicle(s), Attached, Detached
  • Garage Amenities: Garage Door Opener, Oversized
  • Patio Description: Concrete
  • Total SqFt: 2,285
  • Finished SqFt: 2,255
  • Basement SqFt: 588
  • Basement % Fin: 95
  • Construction Status: Existing Home
  • Siding: Stucco
  • Structure: Framed on Lot, Frame

    Features

  • Appliances: 220v in Kitchen, Dishwasher, Disposal, Dryer, Microwave Oven, Oven, Range, Refrigerator, Self Cleaning Oven, Washer
  • Floors: Carpet
  • Fireplace: Lower Level, One, Wood Burning

    Taxes, Utilities, Lot

  • Tax: $1,621
  • Lot Size: 0.24 Acres, 10,450 SqFt
  • Street Description: City/Town Road, Paved
  • Landscaped: All
  • Fence: Rear
  • Lot Location: Near Fire Station, Near Public Transit, Near Shopping Center
  • Lot Description: Level, View of Pikes Peak
  • Total # Wells: 0
  • Existing Utilities: Cable Available, Electricity Connected, Natural Gas Connected
  • Existing Water: Municipal

    Community

  • Covenants: Yes
  • HOA Dues: $20
  • HOA Frequency: Annual
  • HOA Fee Includes: Other

    Additional Information


      Disclaimer
      The real estate listing information and related content displayed on this site is provided exclusively for consumers’ personal, non-commercial use and may not be used for any purpose other than to identify prospective properties consumers may be interested in purchasing.
      PPAR.com Website

      6723 Bishop Drive, Colorado Springs, CO, 80918

      Image 1 of 32: Front of Structure

      Front of Structure

      Image 2 of 32: Front of home with detached garage

      Front of home with detached garage

      Image 3 of 32: Front of Structure

      Front of Structure

      Image 4 of 32: Front 1st/main floor entry and Living Room
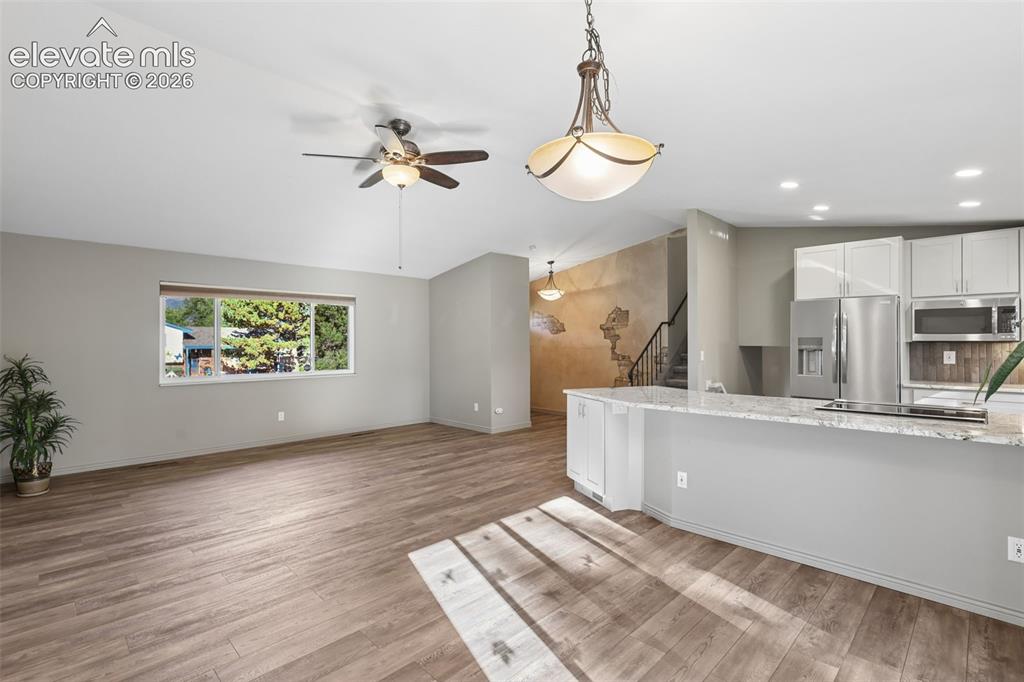
      Front 1st/main floor entry and Living Room

      Image 5 of 32: Living/Dining/Kitchen with LVP flooring
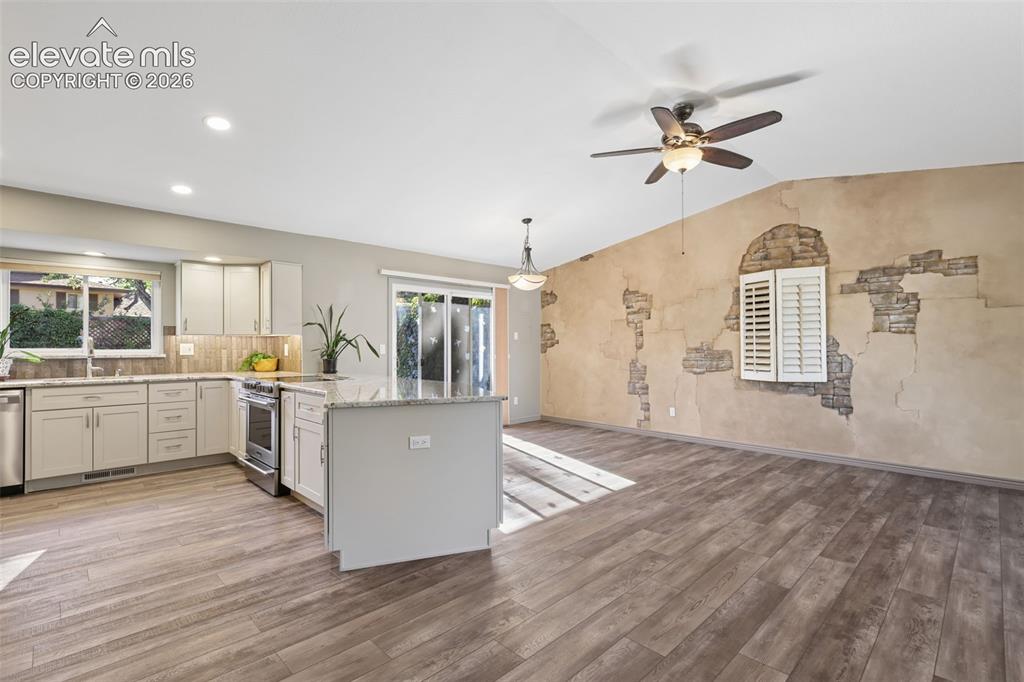
      Living/Dining/Kitchen with LVP flooring

      Image 6 of 32: Kitchen and DR with slider walk-out entry to back yard
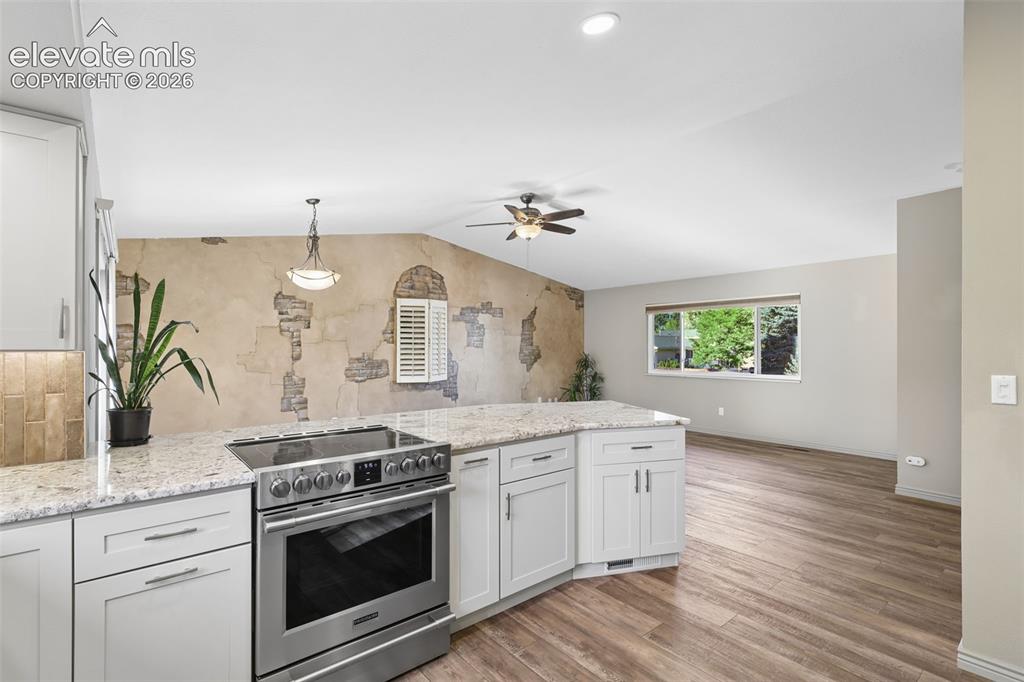
      Kitchen and DR with slider walk-out entry to back yard

      Image 7 of 32: Remodeled Kitchen with granite slab counters
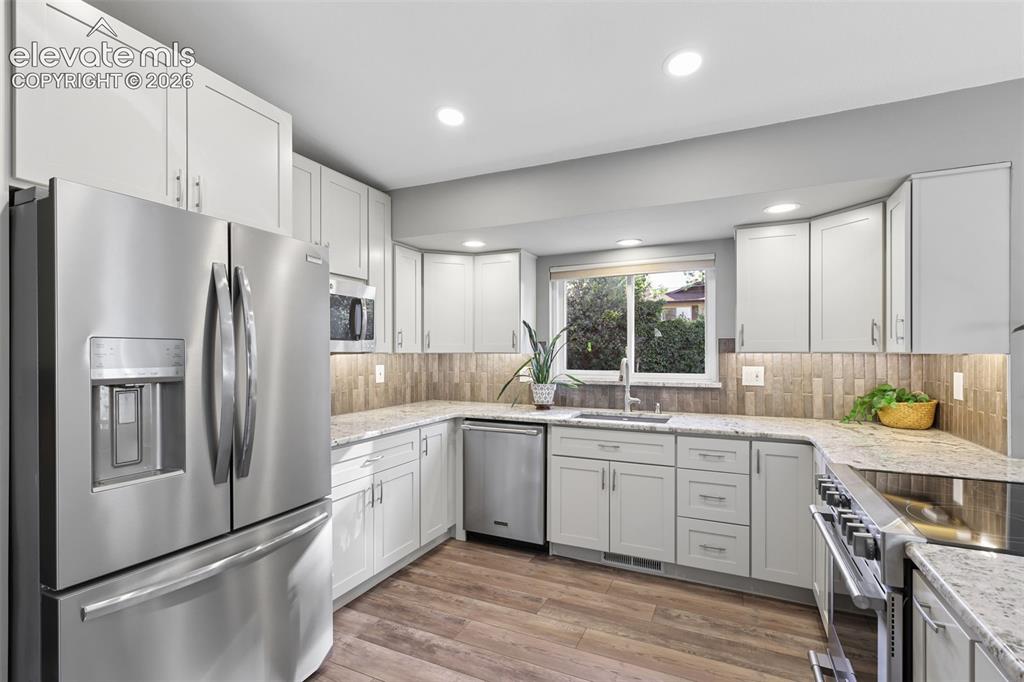
      Remodeled Kitchen with granite slab counters
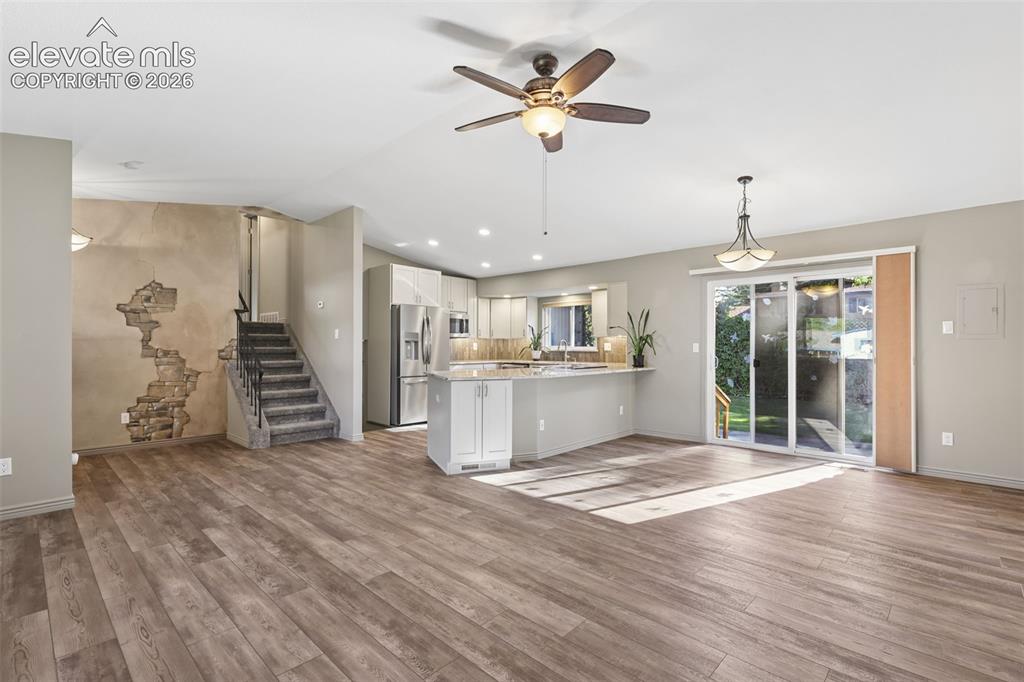
      Image 8 of 32: Remodeled Kitchen

      Remodeled Kitchen

      Image 9 of 32: LR/Kitchen/Dining Rm

      LR/Kitchen/Dining Rm

      Image 10 of 32: Bathroom

      Bathroom

      Image 11 of 32: Bathroom

      Bathroom

      Image 12 of 32: Master Bedroom

      Master Bedroom

      Image 13 of 32: Primary BR Walk-In Ikea Closet

      Primary BR Walk-In Ikea Closet
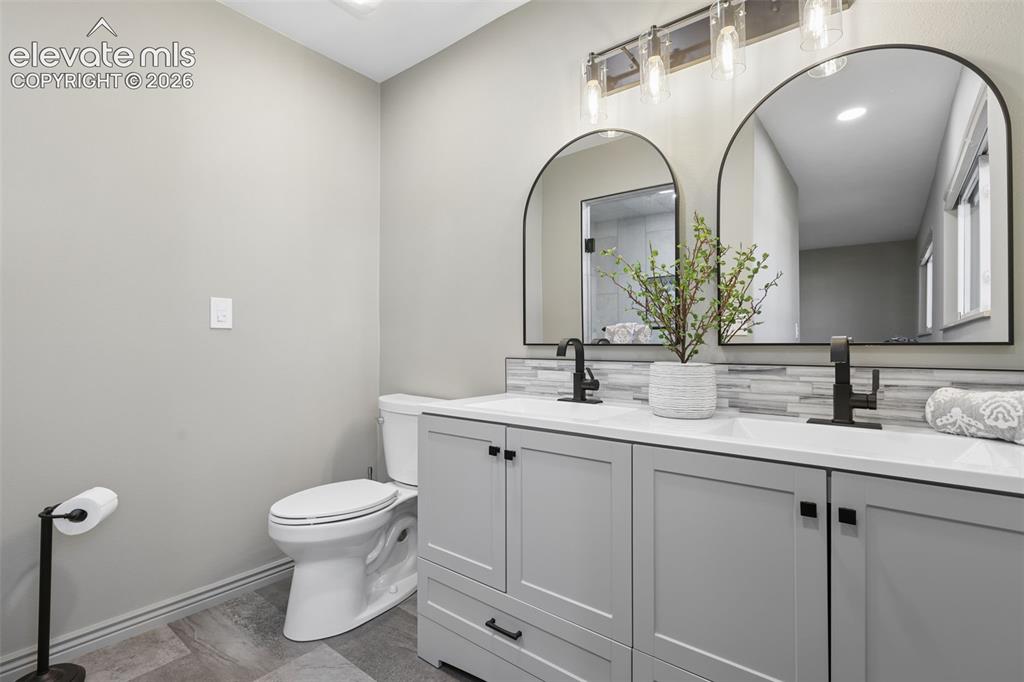
      Image 14 of 32: Primary BR Walk-In Ikea Closet

      Primary BR Walk-In Ikea Closet

      Image 15 of 32: Remodeled Primary Bath with Dbl Sinks
      Remodeled Primary Bath with Dbl Sinks

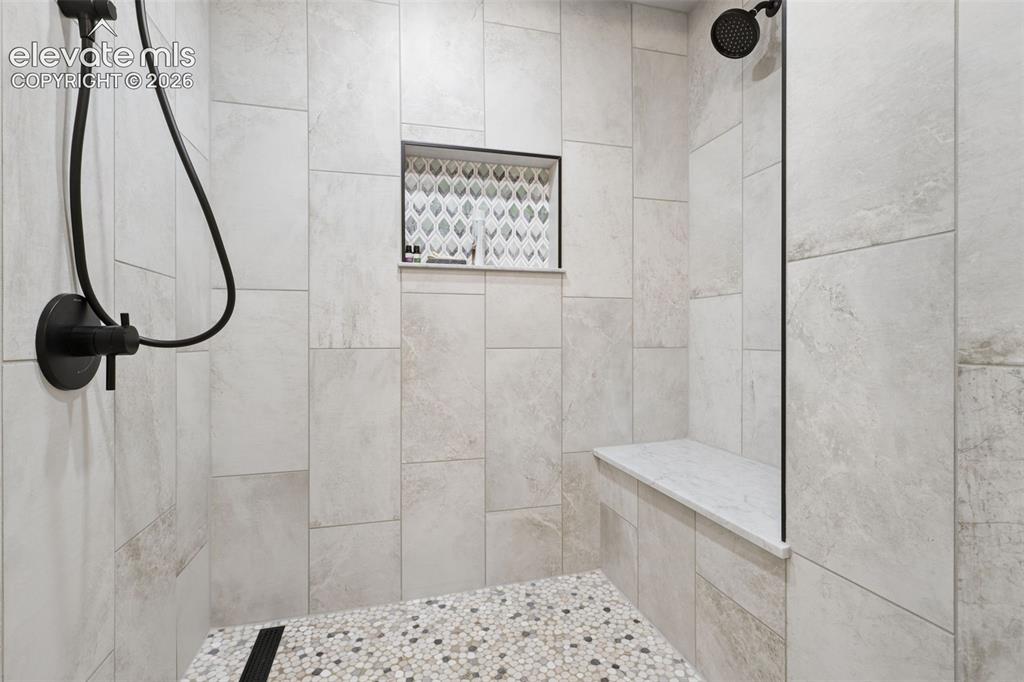
      Image 16 of 32: Relax and enjoy the walk-in, double head, steam shower room
      Relax and enjoy the walk-in, double head, steam shower room

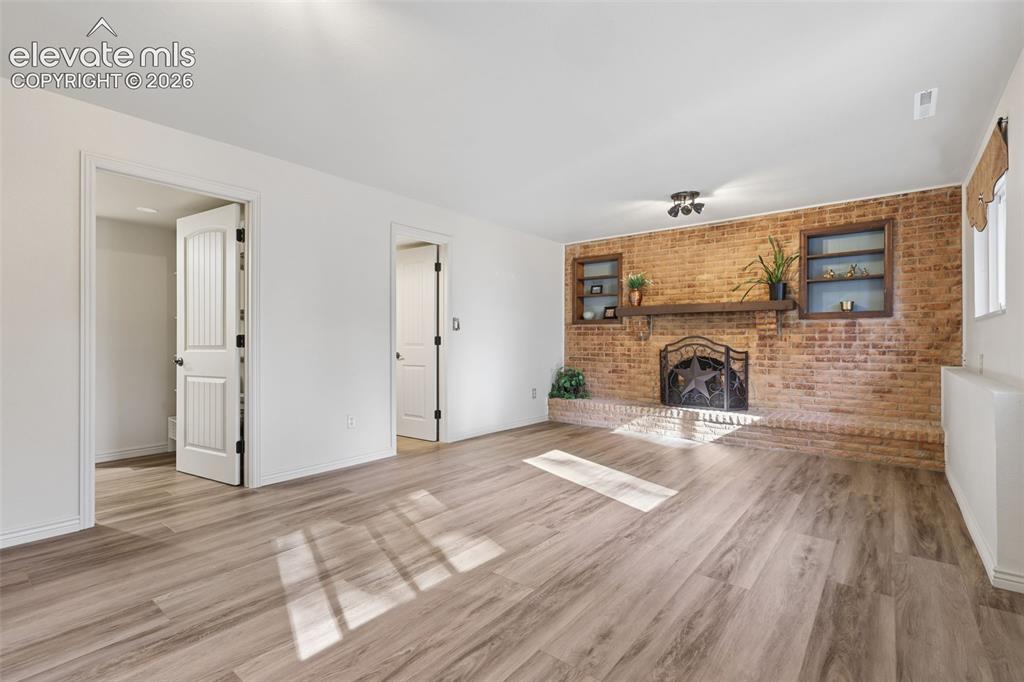
      Image 17 of 32: Lower Level Family Room with brick wood burning fireplace
      Lower Level Family Room with brick wood burning fireplace

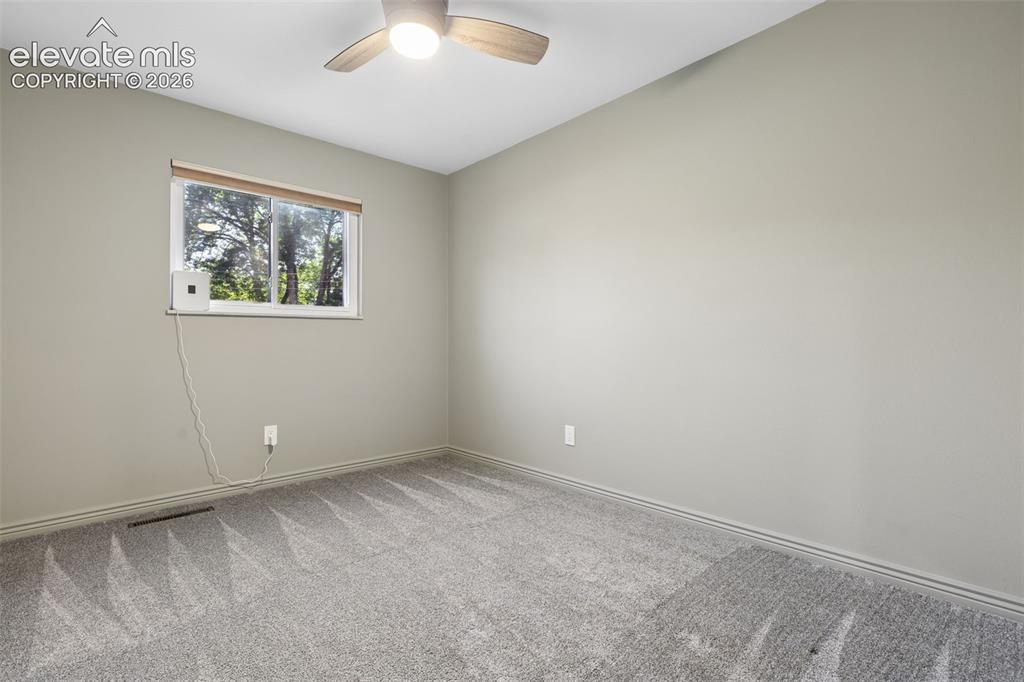
      Image 18 of 32: 2nd Floor guest bedroom

      2nd Floor guest bedroom

      Image 19 of 32: Nice spacious laundry and mud room with laundry/utility sink
      Nice spacious laundry and mud room with laundry/utility sink

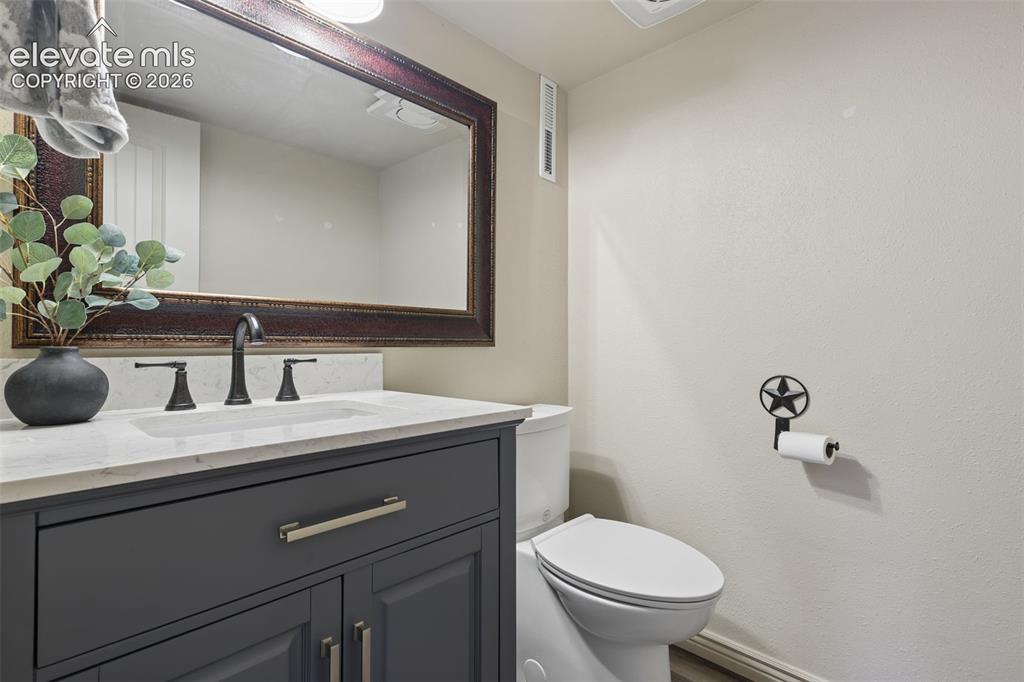
      Image 20 of 32: Remodeled 1/2 Powder Bath in Lower Level
      Remodeled 1/2 Powder Bath in Lower Level

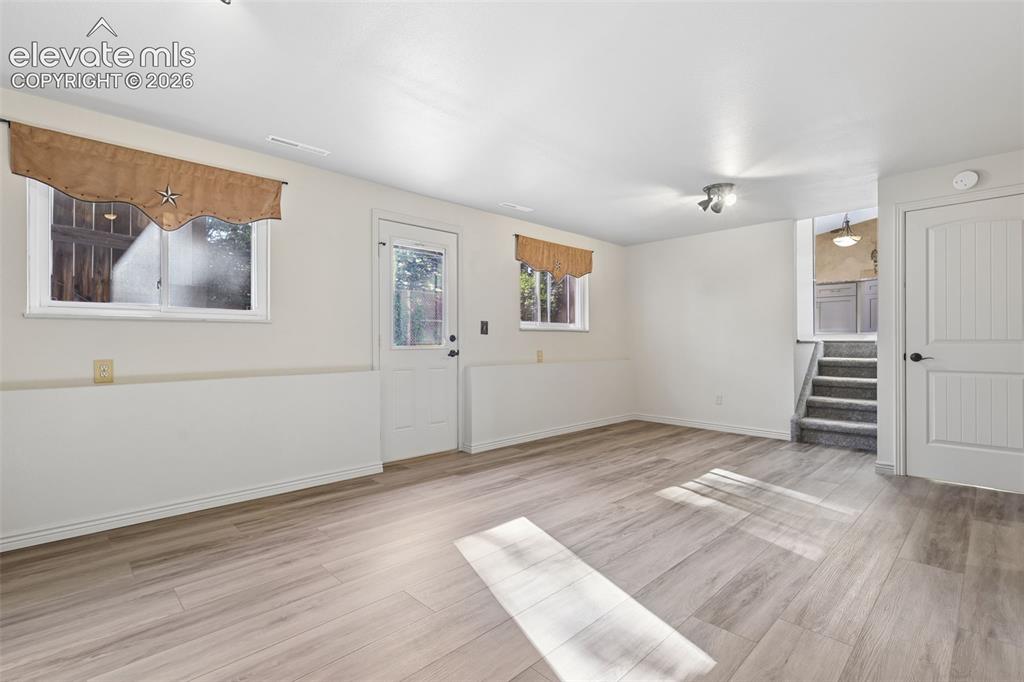
      Image 21 of 32: Family Room with walk-out to back-yard
      Family Room with walk-out to back-yard

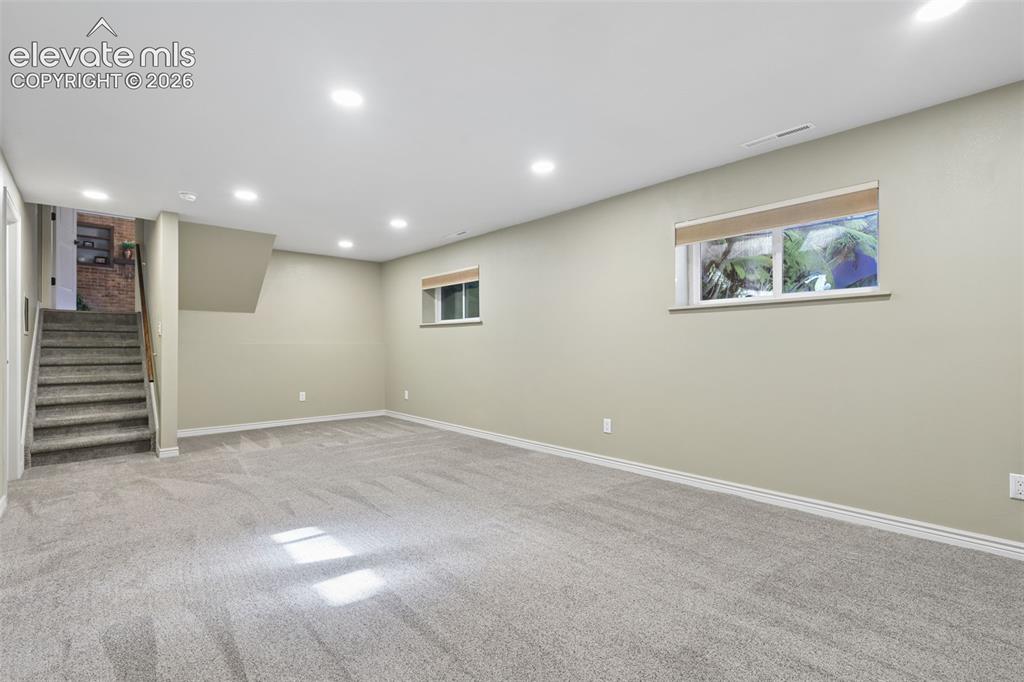
      Image 22 of 32: 4th Level Rec-Room

      4th Level Rec-Room

      Image 23 of 32:  Remodeled Basement  EnSuite Bathroom

      Remodeled Basement EnSuite Bathroom
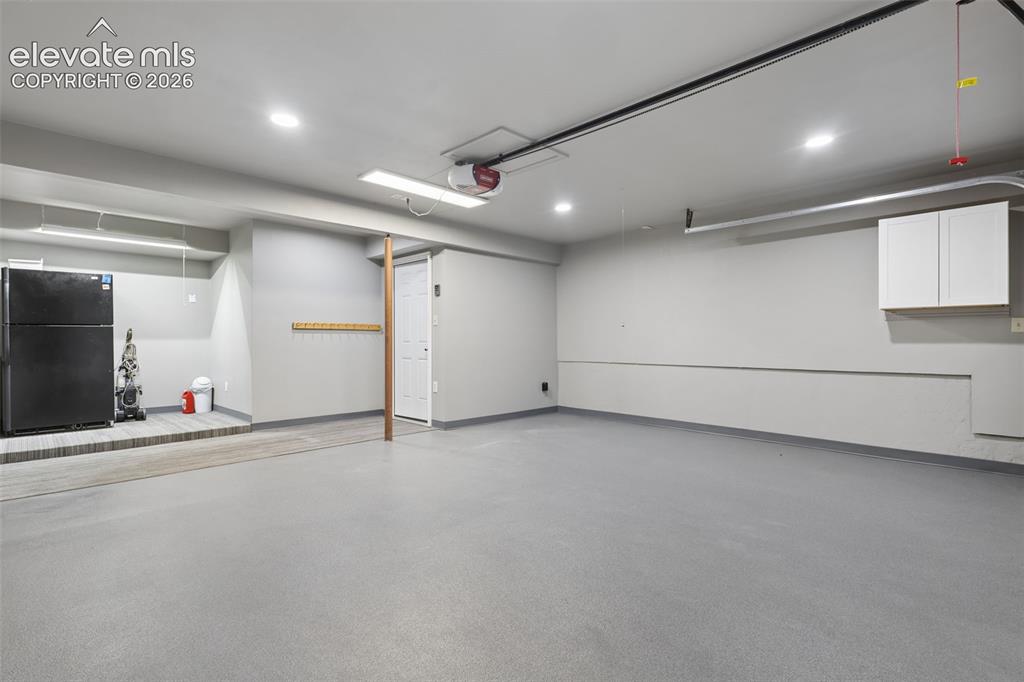
      Image 24 of 32: Attached Garage

      Attached Garage

      Image 25 of 32: rear of home with view of storage shed behind detached garage.
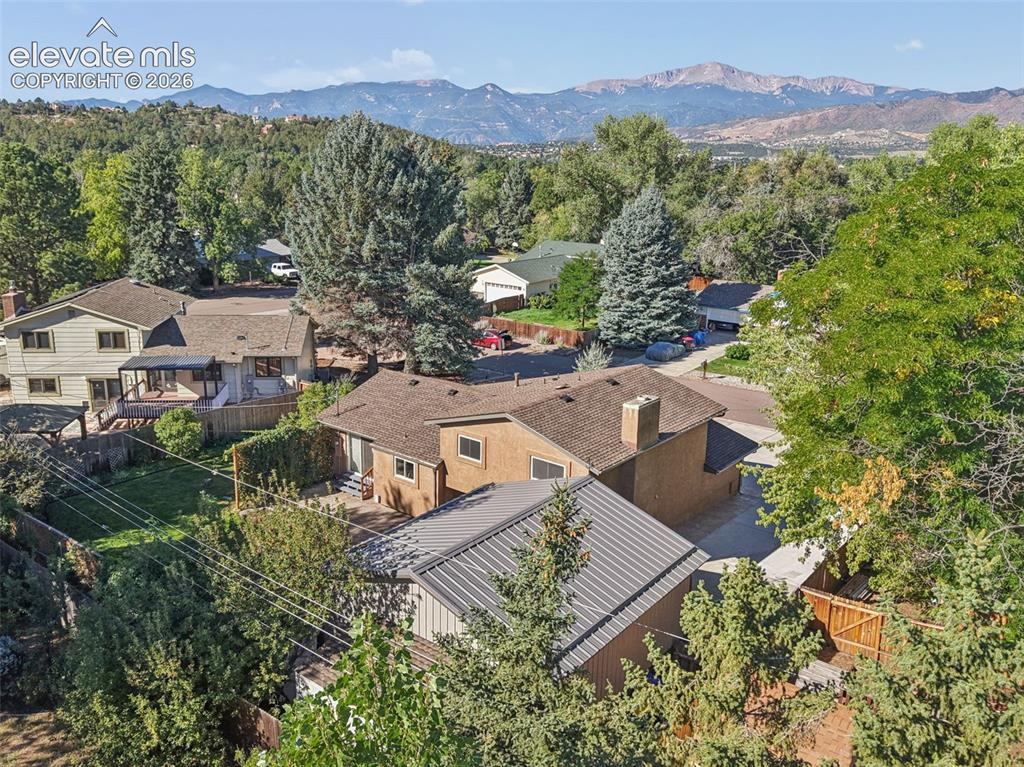
      rear of home with view of storage shed behind detached garage.

      Image 26 of 32: Aerial View

      Aerial View

      Image 27 of 32: Large Detached Garage/Out-Building

      Large Detached Garage/Out-Building

      Image 28 of 32: Large expanded colored/stamped concrete patio
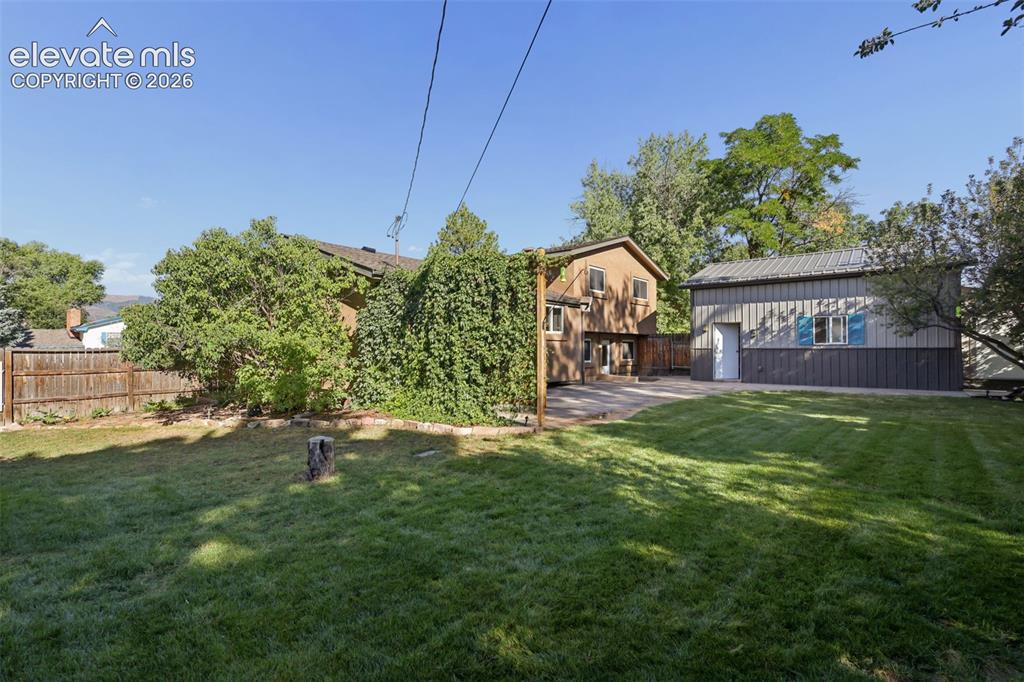
      Large expanded colored/stamped concrete patio

      Image 29 of 32: Extensive landscaping finish!

      Extensive landscaping finish!

      Image 30 of 32: Aerial View

      Aerial View

      Image 31 of 32: Detached Garage Interior with BI shelves, drywall finish, epoxy floor, and

      Detached Garage Interior with BI shelves, drywall finish, epoxy floor, and extra storage in attit
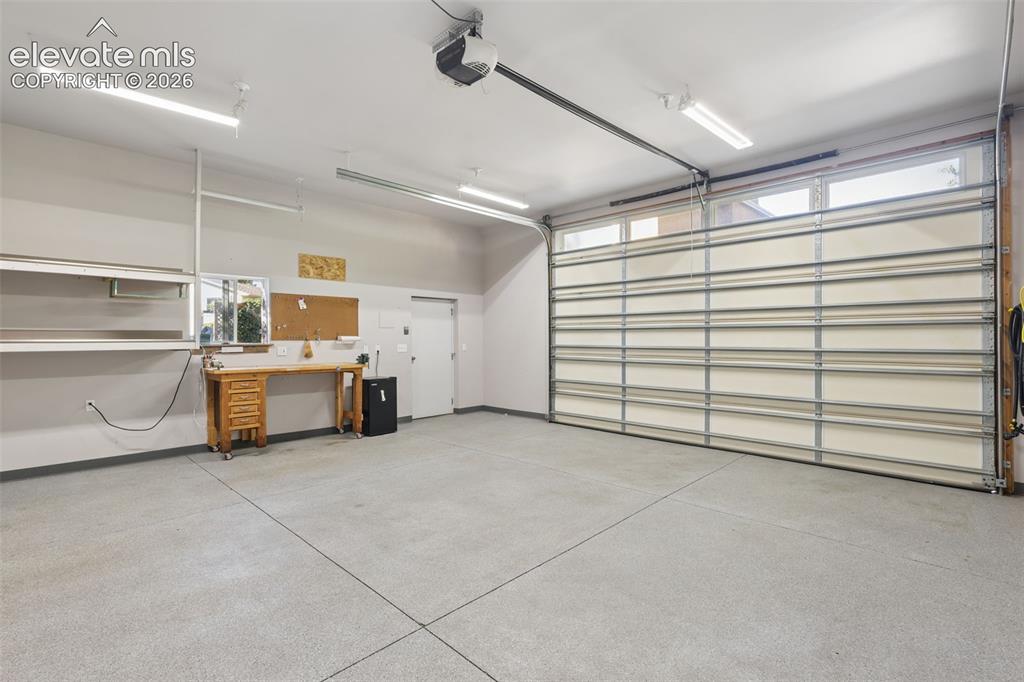
      Image 32 of 32: Detached Garage Interior with oversized 10

      Detached Garage Interior with oversized 10' x 16' garage door

      Disclaimer: The real estate listing information and related content displayed on this site is provided exclusively for consumers’ personal, non-commercial use and may not be used for any purpose other than to identify prospective properties consumers may be interested in purchasing.