20225 Lost Arrowhead Drive, Monument, CO, 80132
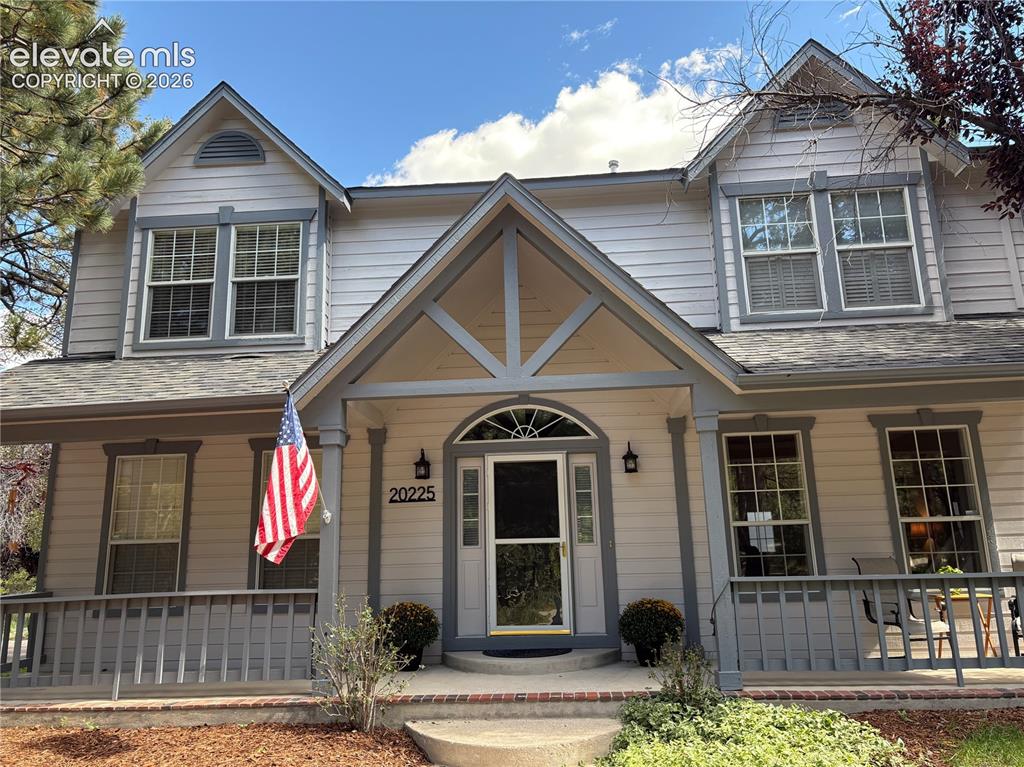
Image Count: 38

$799,900

  • Highlights
  • Single Family
  • 4 bd | 5 ba | 4,345 sqft
  • 20225 Lost Arrowhead Drive, Monument, CO, 80132 listed by Kathy Tutko ABR CRS PMN SRES
  • Active
  • MLS#: 6444464
  • Tour #1 | Tour #2 | Tour #3
  • View on Map
Space maker

Property Description

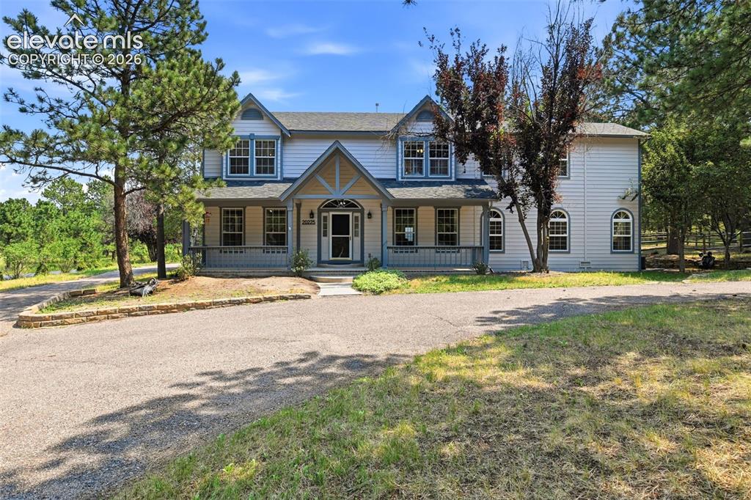
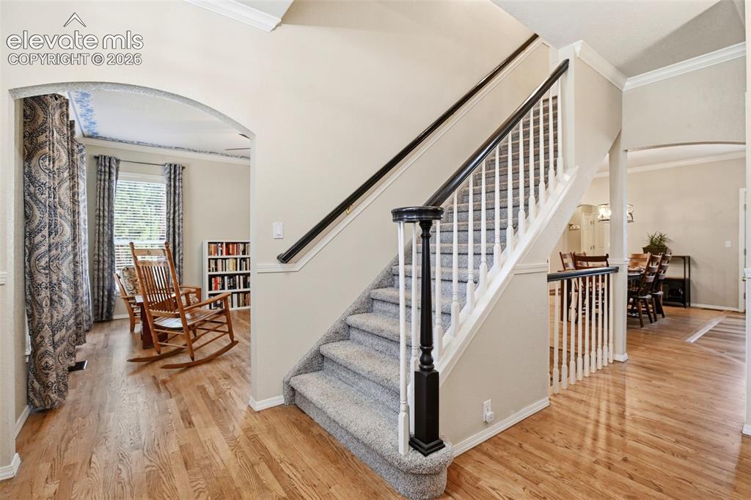
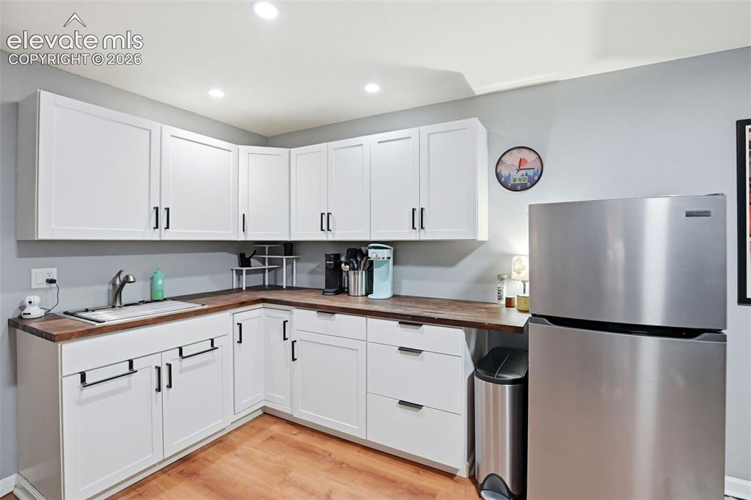
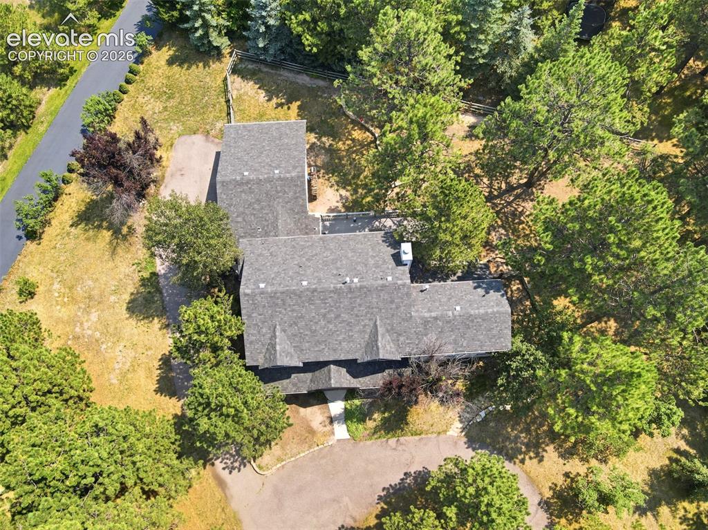
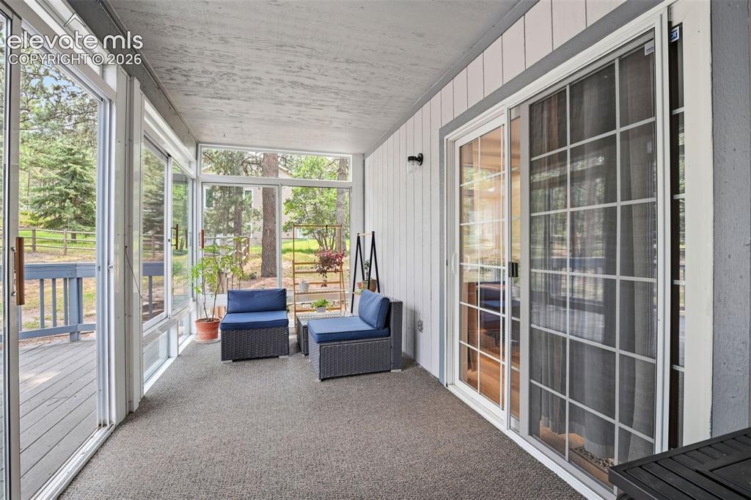
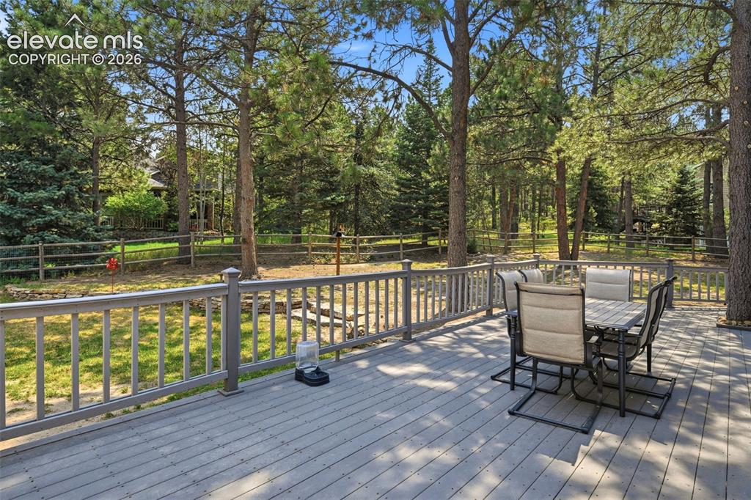
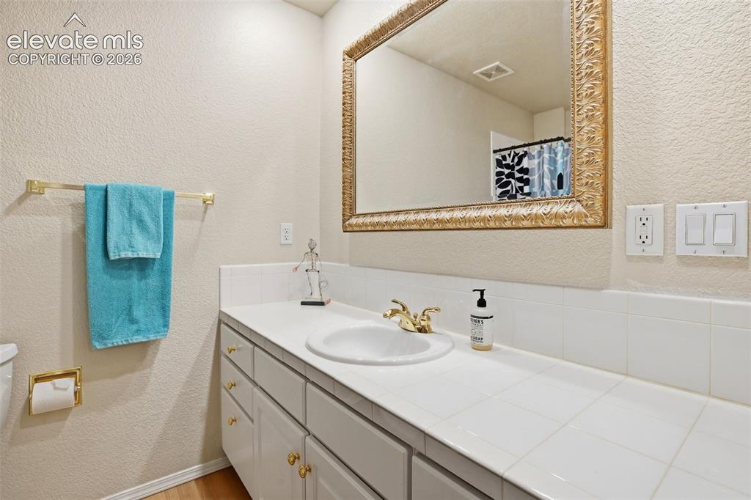
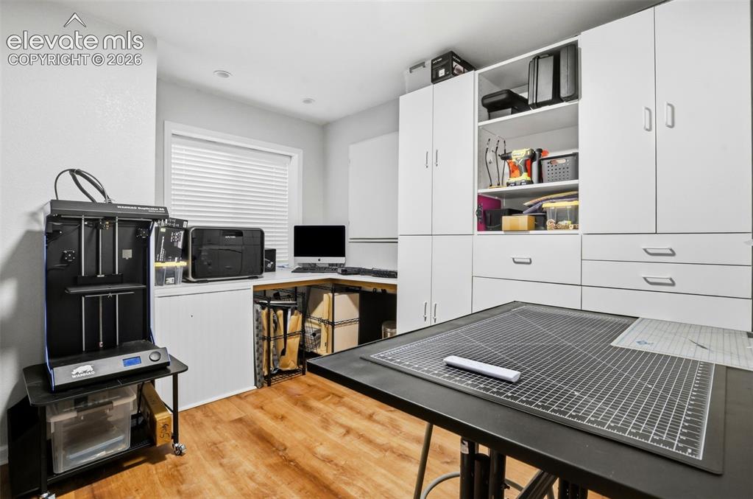
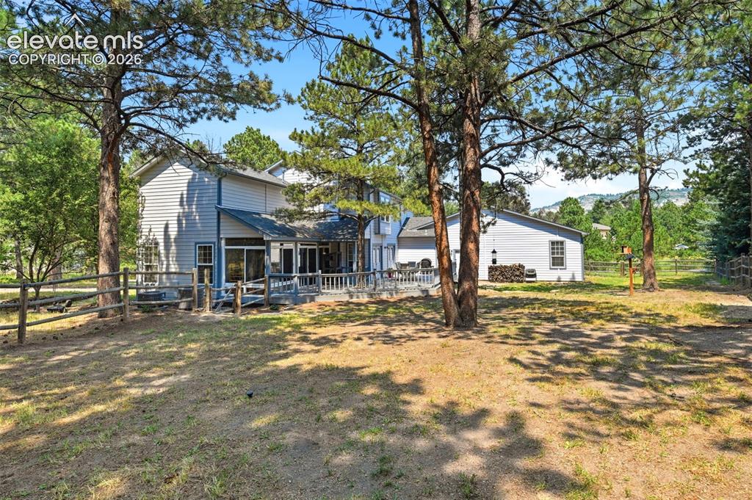
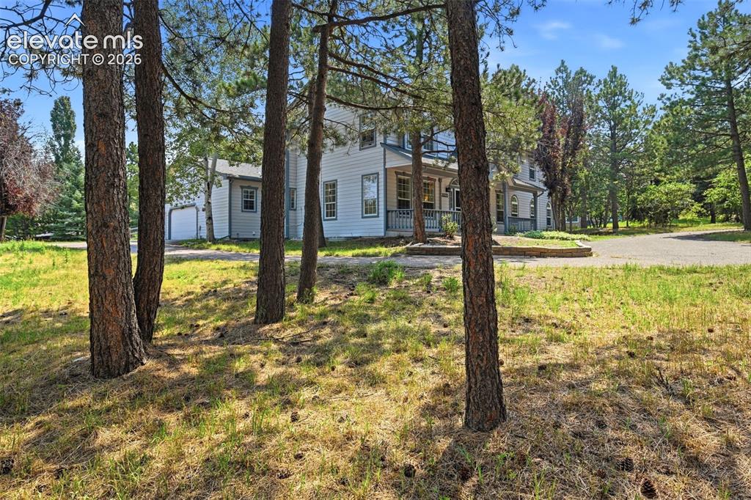
Check out this private Colorado homestead tucked into the trees of Woodmoor in Monument and award-winning SD 38. Set on a .72-acre lot in a quiet cul-de-sac, this 4-bedroom, 5-bath, 3-car garage home offers lots of space and a flexible floor plan, perfect for multi-generational buyers. A covered front porch invites you into a home with newer exterior paint, updated flooring throughout, crown molding, and plantation shutters. The front dining room is currently used as a library/music room. The room to the left is currently used as an office and leads to an addition completed in 2000. This family/theater room has a gas log fireplace and leads to the enclosed sunroom, which offers a cozy, year-round space to relax. It could be easily converted to a main level bedroom. The kitchen features granite countertops, a center island, and abundant clean white cabinetry with roll-outs and newer SS appliances, including double wall ovens. The eat-in area and kitchen/great room open to the cozy family room with a fireplace and flow out to a large composite deck where mature trees create a peaceful, secluded backdrop in the fenced room-to-run backyard. The main level also includes a convenient 3/4 bath just off the garage—perfect after working in the yard or garage. Don’t miss the oversized laundry room with abundant storage, utility sink, walk-in pantry, and a laundry chute. Upstairs, the spacious primary suite is attached to a five-piece bath and walk-in closet. The hall bedroom shares a quaint Jack-and-Jill bath with the sitting room (former bedroom). The sitting room leads to the upstairs addition - a bedroom with an ensuite and walk-in closet. The finished basement boasts a newer kitchenette and expands your living options with a generous family room, an additional bedroom, a full bath, and a versatile bonus space ideal for hobbies or crafts. Comfort is enhanced with two 2024 central A/C systems, 2 water heaters, and two furnaces. Easy access to trails, I25, USAFA, and Denver.

Property Listed By

Picture of REALTOR Listing Property
  • Kathy Tutko ABR CRS PMN SRES
  • 2630-934-917  Call the Agent 
Picture of Office Listing Property
  • HomeSmart
  • 1678-436-917  Call the Agent 
Kathy has been a licensed, full time REALTOR® in the state of Colorado since 2001 and is currently with #1 RE/MAX Properties. She is a proud member of the Pikes Peak Home Team! She uses her experience, knowledge, and patience to help guide clients in all their real estate needs. She works with all types of clients from first time home buyer to luxury home owner, and investors purchasing multiple homes. We offer free, no obligation home evaluations, buyer consultations and personal equity ass...

Property Details

    General Features

  • Property: Single Family, 2 Story
  • Year Built: 1994
  • List Price: $799,900
  • County: El Paso
  • School District: Lewis-Palmer-38

    Rooms

  • Bedrooms: 4
  • Baths: 4 full bath; 1 3/4 bath;
  • Master Bathroom Amenities: 5-Pc Bath, Ceramic Tile, Double Vanity, Free-standing Shower, Jetted Tub
  • Laundry: Main

    Structure

  • Foundation: Crawl Space, Partial Basement
  • Heating: Forced Air, Natural Gas
  • Cooling: Ceiling Fan, Central Air, Electric
  • Garage/Parking #: 3 vehicle(s), Attached
  • Garage Amenities: Garage Door Opener
  • Patio Description: Composite
  • Total SqFt: 4,345
  • Finished SqFt: 4,345
  • Basement SqFt: 1,066
  • Basement % Fin: 100
  • Construction Status: Existing Home
  • Siding: Masonite Type
  • Structure: Framed on Lot

    Features

  • Appliances: Cook Top, Dishwasher, Disposal, Double Oven, Gas in Kitchen, Microwave Oven, Refrigerator, Self Cleaning Oven
  • Fireplace: Gas, Main Level, Two
  • Interior Features: 5-Pc Bath, 6-Panel Doors, 9Ft + Ceilings, Great Room
  • Laundry: Main

    Taxes, Utilities, Lot

  • Tax: $3,277
  • Lot Size: 0.72 Acres, 31,200 SqFt
  • Street Description: City/Town Road
  • Landscaped: All
  • Fence: Rear
  • Lot Description: Level, Trees/Woods
  • Restrictions: Architectural Control
  • Existing Utilities: Cable Connected, Electricity Connected, Natural Gas Connected
  • Existing Water: Assoc/Distr

    Community

  • Covenants: Yes
  • HOA Dues: $309
  • HOA Frequency: Annual
  • HOA Fee Includes: Covenant Enforcement, Management

    Additional Information


      Disclaimer
      The real estate listing information and related content displayed on this site is provided exclusively for consumers’ personal, non-commercial use and may not be used for any purpose other than to identify prospective properties consumers may be interested in purchasing.
      PPAR.com Website

      20225 Lost Arrowhead Drive, Monument, CO, 80132

      Image 1 of 38: Two-story home with traditional architecture  and 3 car side entry garage.
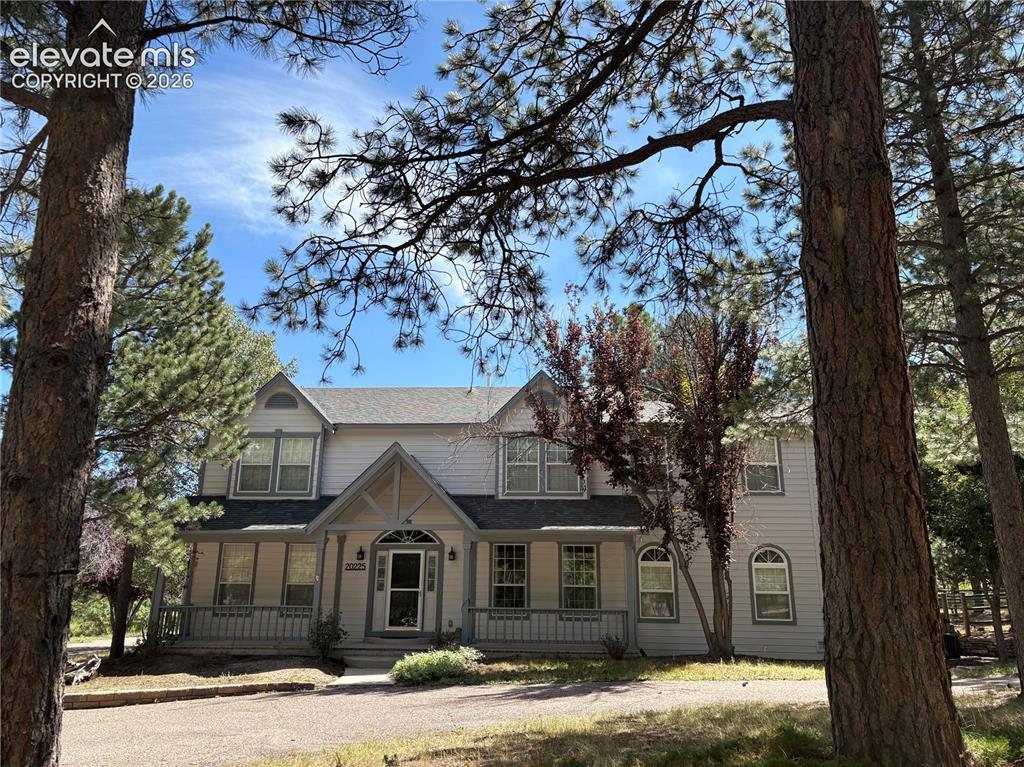
      Two-story home with traditional architecture and 3 car side entry garage.

      Image 2 of 38: Private Colorado homestead tucked into the trees of Monument
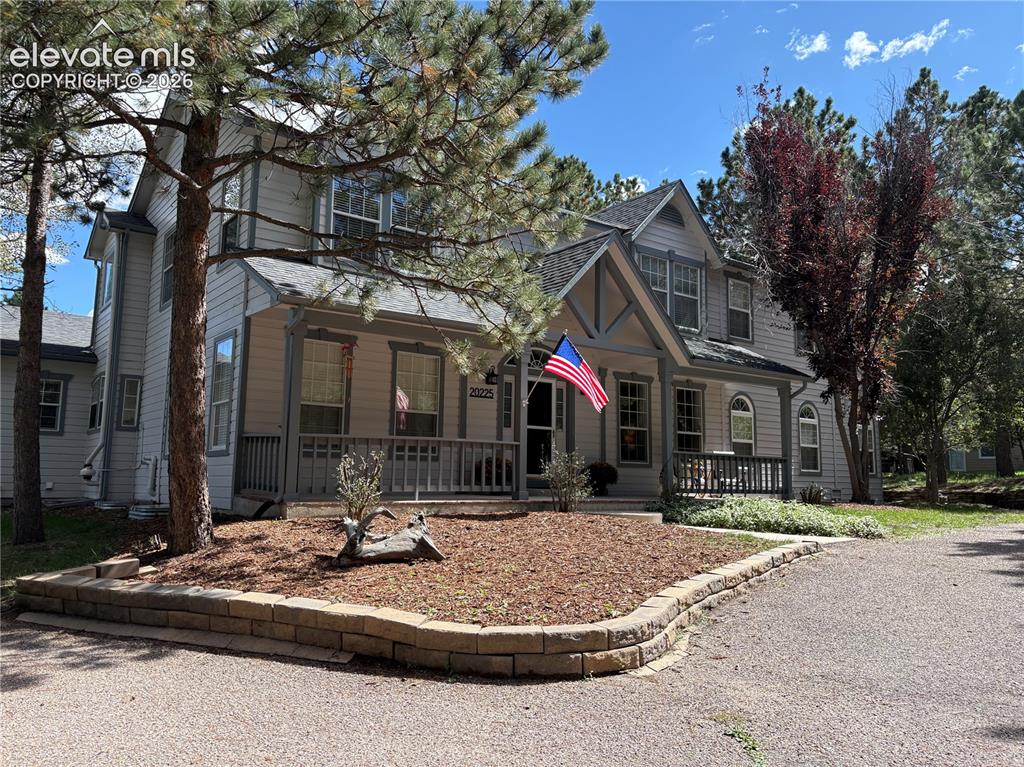
      Private Colorado homestead tucked into the trees of Monument

      Image 3 of 38: .72 acre well-treed lot

      .72 acre well-treed lot

      Image 4 of 38: Circle drive leaves plenty of space for guest parking.
      Circle drive leaves plenty of space for guest parking.

      Image 5 of 38: Sun room / screened-in porch just off the main level living room addition.
      Sun room / screened-in porch just off the main level living room addition.

      Image 6 of 38: Beautifully treed back yard and composite deck. Completely fenced and room

      Beautifully treed back yard and composite deck. Completely fenced and room to run.
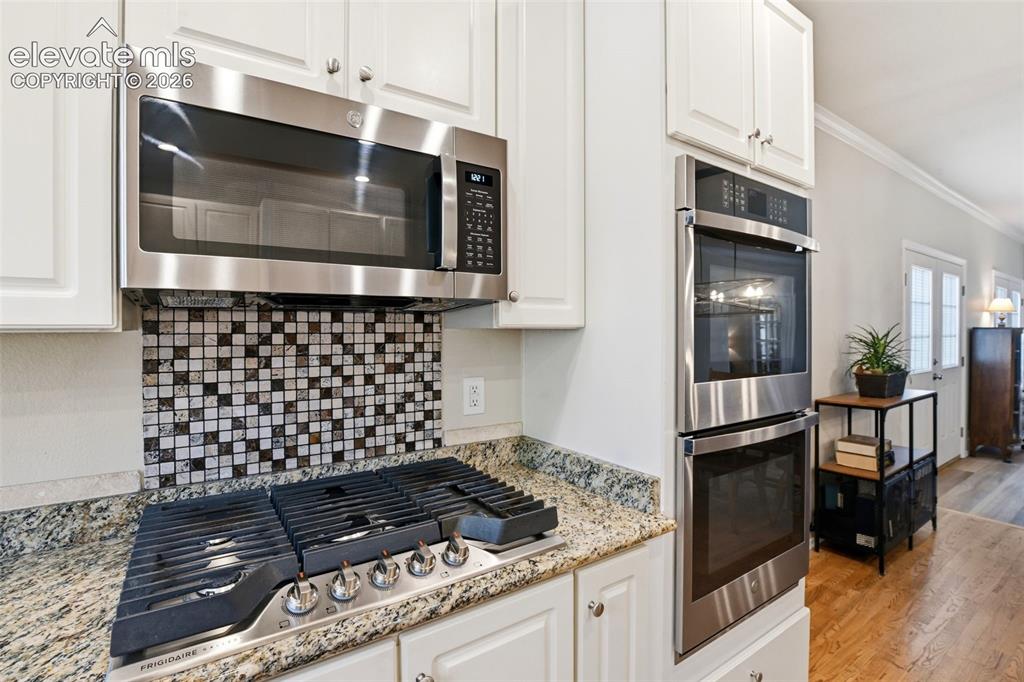
      Image 7 of 38: Custom tile backsplash and double wall ovens
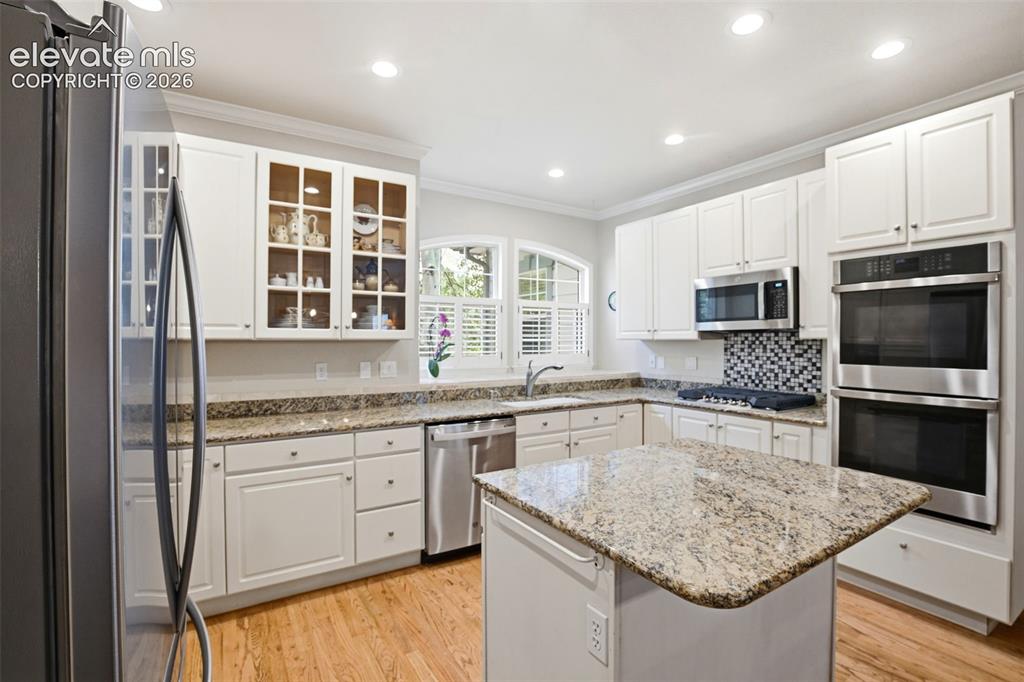
      Custom tile backsplash and double wall ovens

      Image 8 of 38: Ktchen featuring granite countertops, a center island, and abundant clean w

      Ktchen featuring granite countertops, a center island, and abundant clean white cabinetry with newer SS appliances.
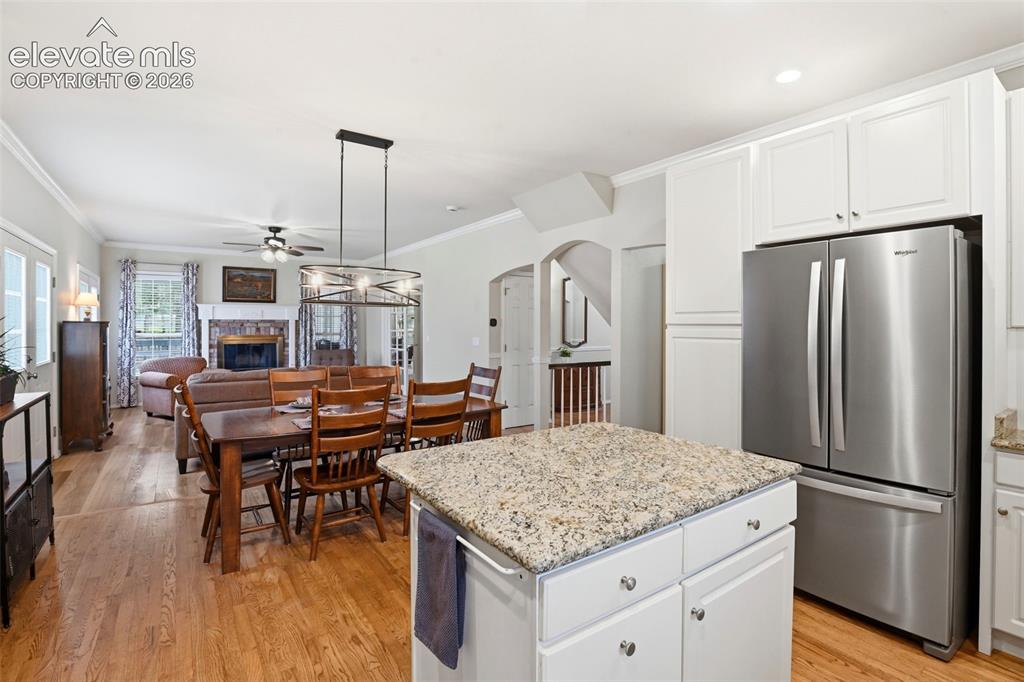
      Image 9 of 38: Great room concept opens to the dining room and family room
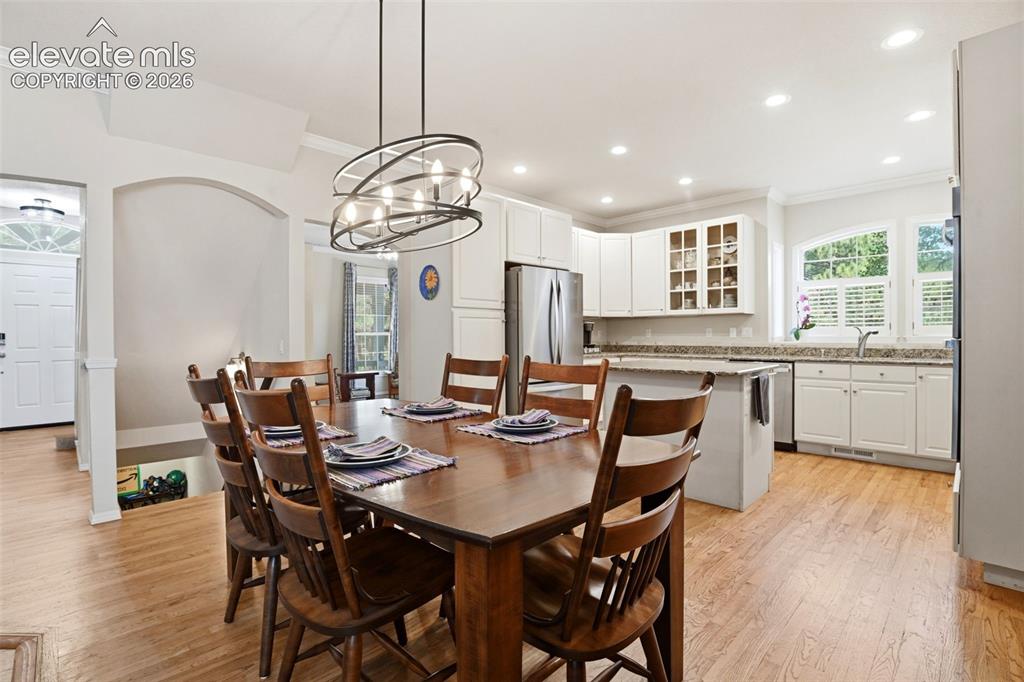
      Great room concept opens to the dining room and family room

      Image 10 of 38: Recessed lighting throughout the main
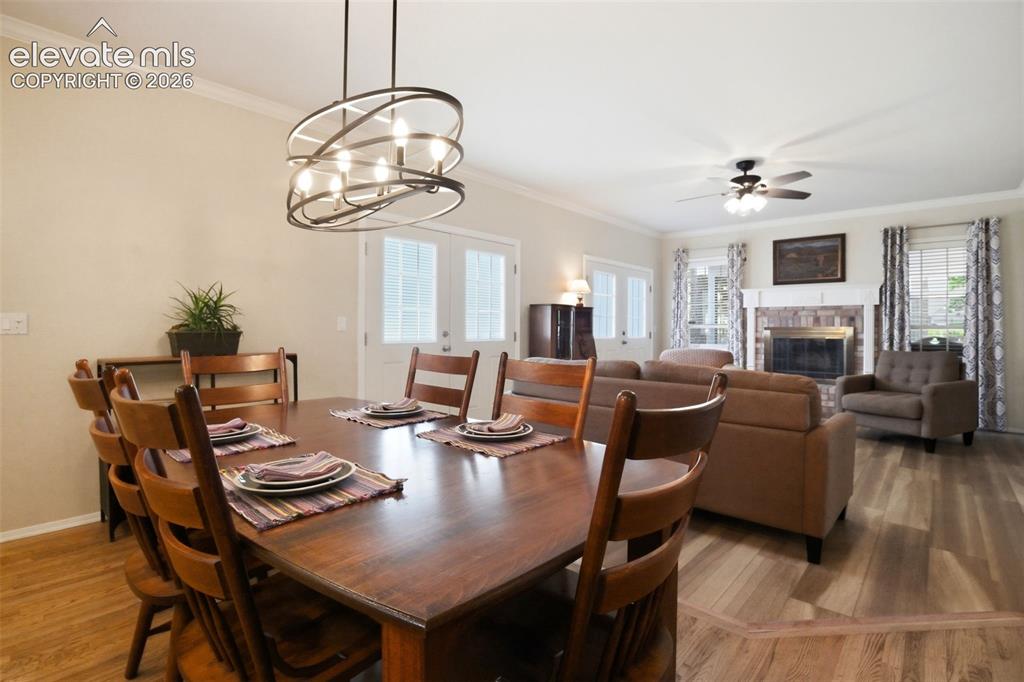
      Recessed lighting throughout the main

      Image 11 of 38: Updated lighting and flooring

      Updated lighting and flooring

      Image 12 of 38: Front entry and arched doorway opens to the dining room on the left
      Front entry and arched doorway opens to the dining room on the left

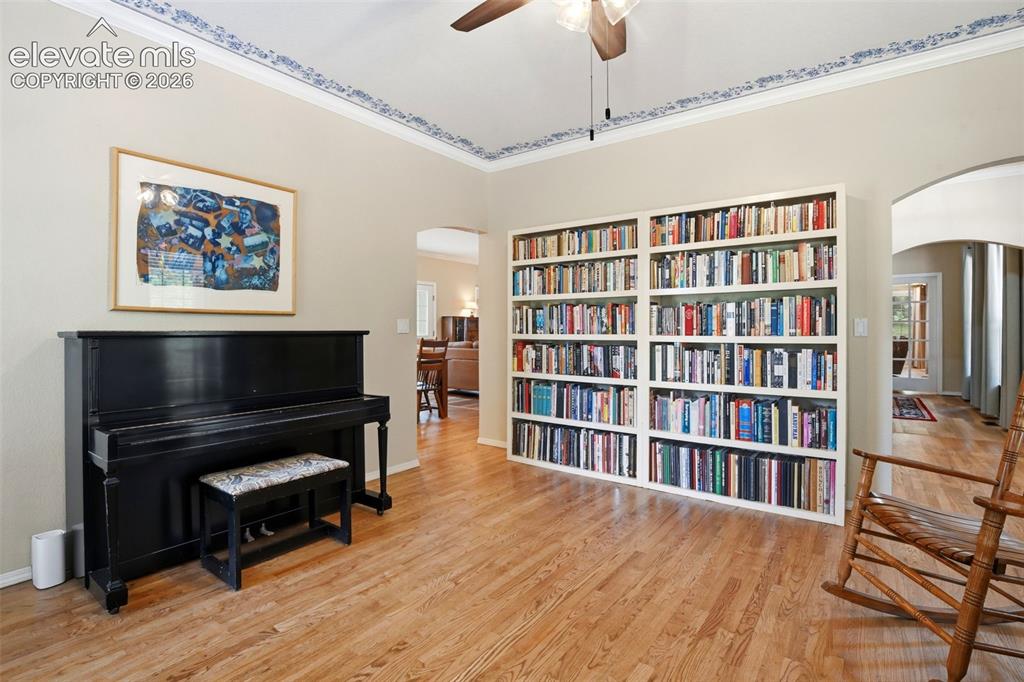
      Image 13 of 38: Dining room - currently used as the music room/ Library -  arched doorway o

      Dining room - currently used as the music room/ Library - arched doorway opens to the kitchen
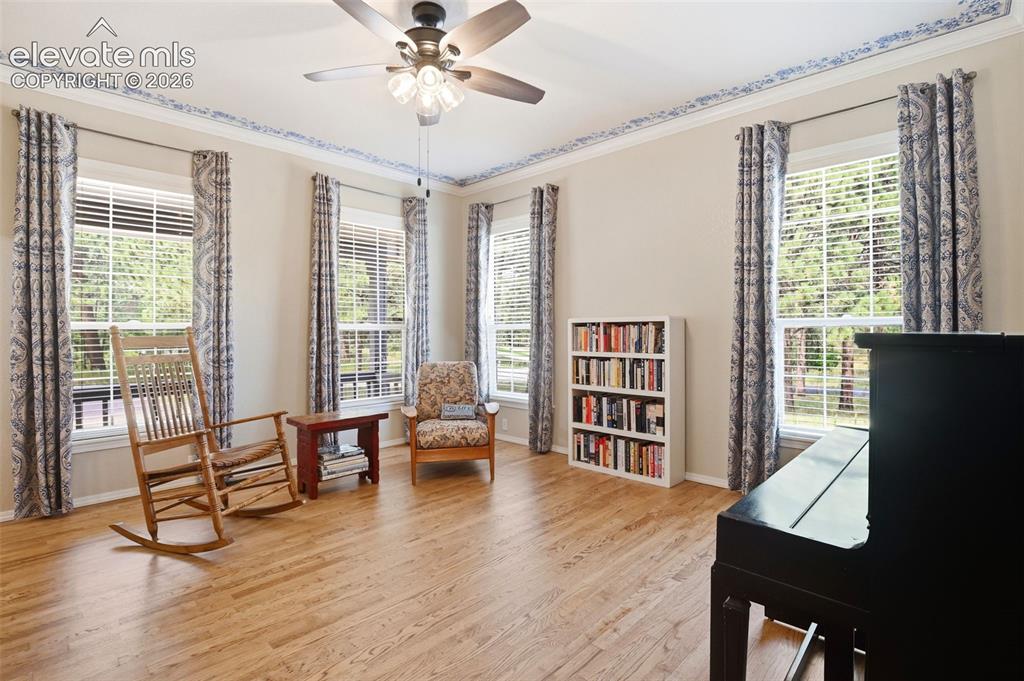
      Image 14 of 38: Crown molding, newer flooring and ceiling fan.
      Crown molding, newer flooring and ceiling fan.

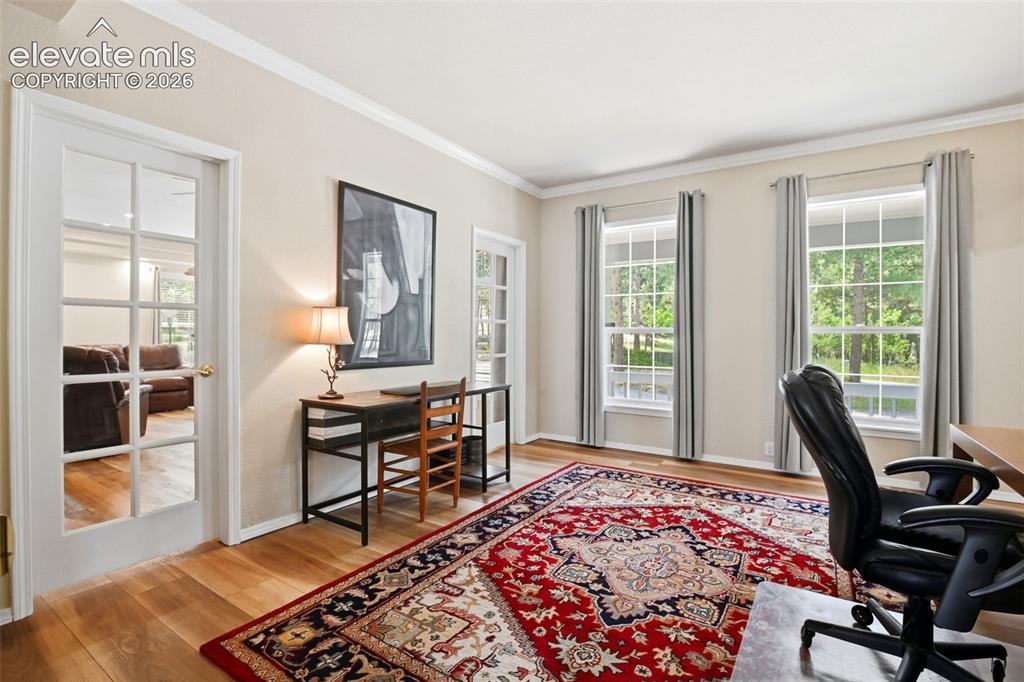
      Image 15 of 38: The office has the same newer LVP flooring throughout, glass doors, and cro

      The office has the same newer LVP flooring throughout, glass doors, and crown molding
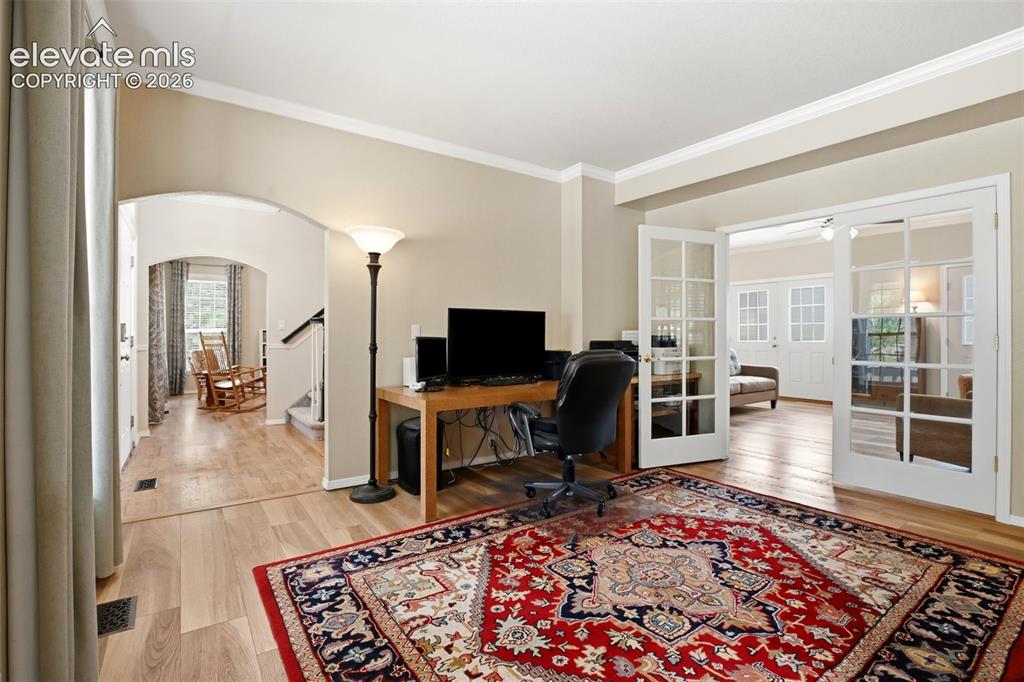
      Image 16 of 38: French doors lead to the family / great room
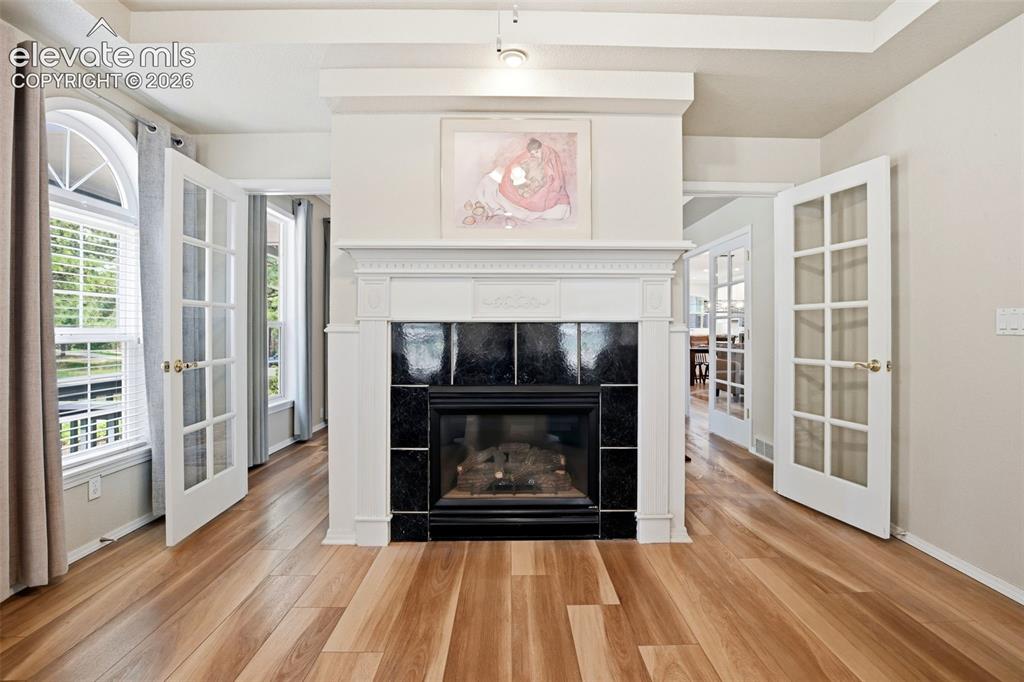
      French doors lead to the family / great room

      Image 17 of 38: Living room addition on the Main level - with gas log fireplace that leads

      Living room addition on the Main level - with gas log fireplace that leads to the sunroom.
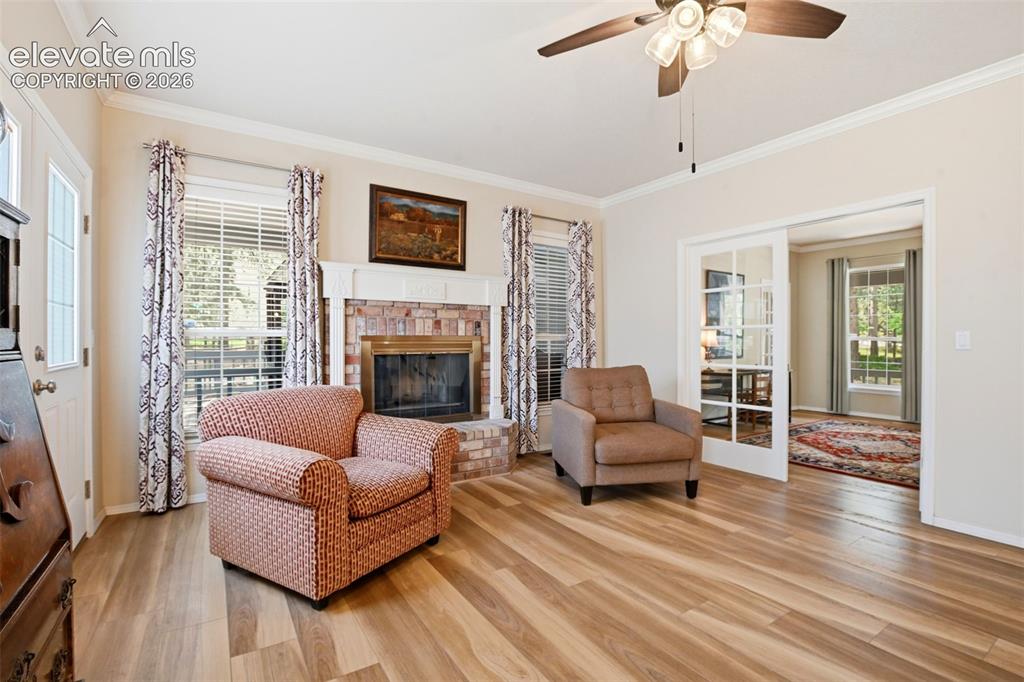
      Image 18 of 38: Great room with gas log fireplace and brick surround leads to the office an

      Great room with gas log fireplace and brick surround leads to the office and out to the deck.
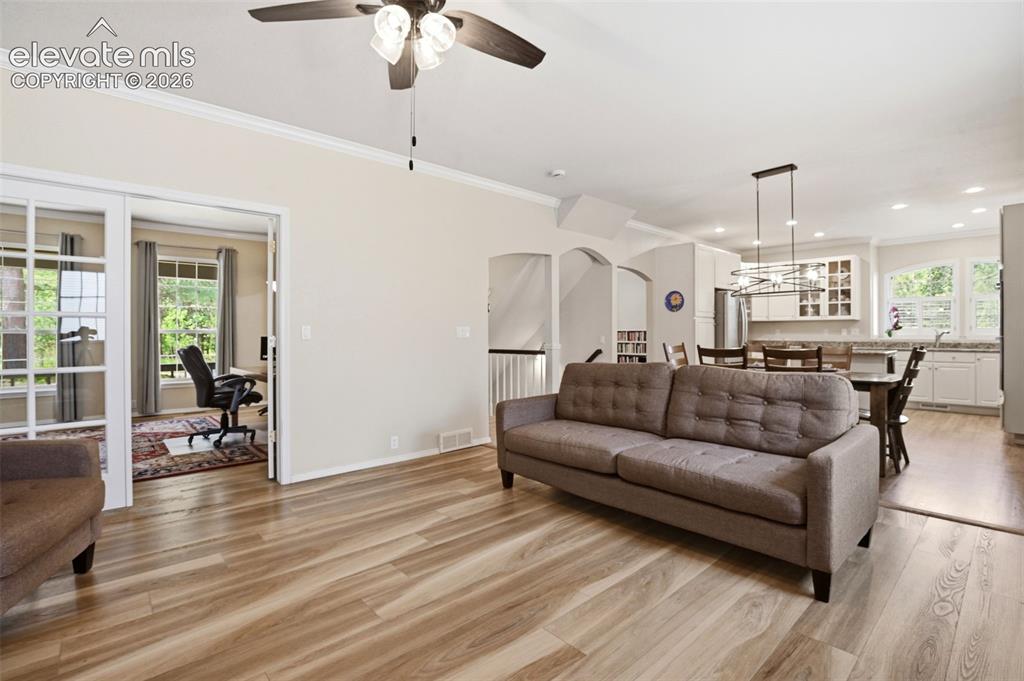
      Image 19 of 38: Great room leads to the current office through french doors.
      Great room leads to the current office through french doors.

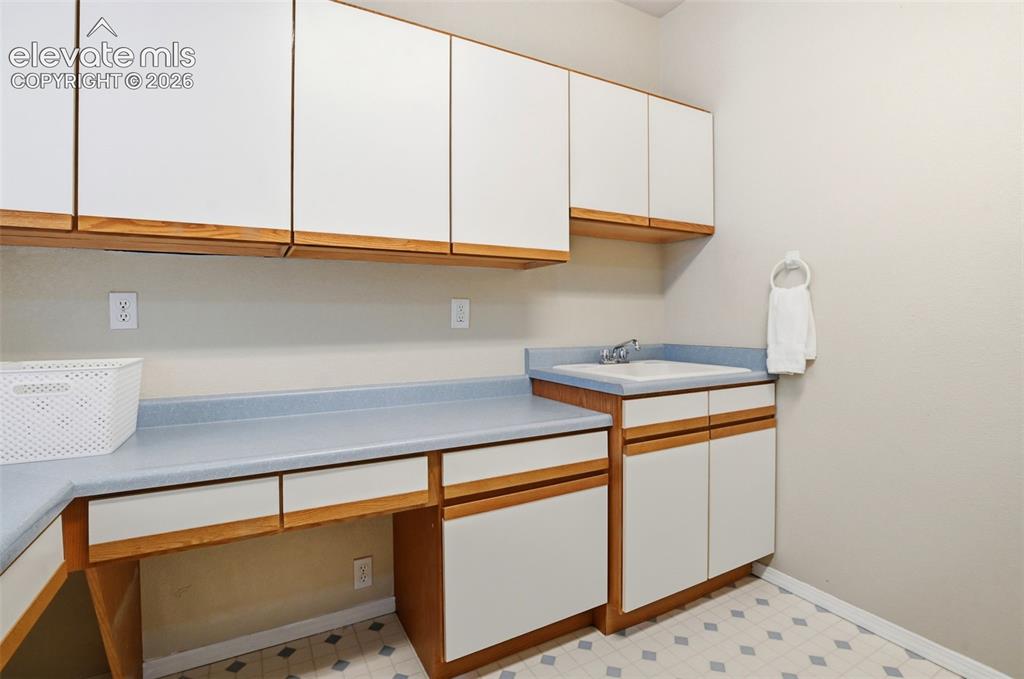
      Image 20 of 38: Big main level laundry  with a utility sink, tons of storage, a walk-in pan

      Big main level laundry with a utility sink, tons of storage, a walk-in pantry, and a big walk-in pantry!
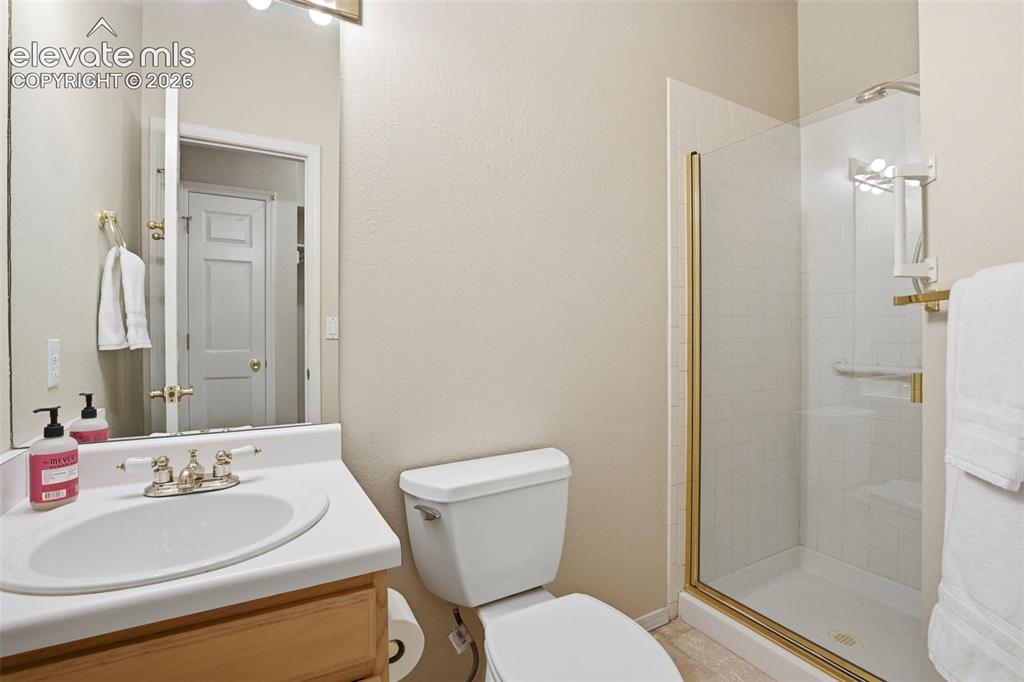
      Image 21 of 38: 3/4 bath on the main just before the 3 car garage
      3/4 bath on the main just before the 3 car garage

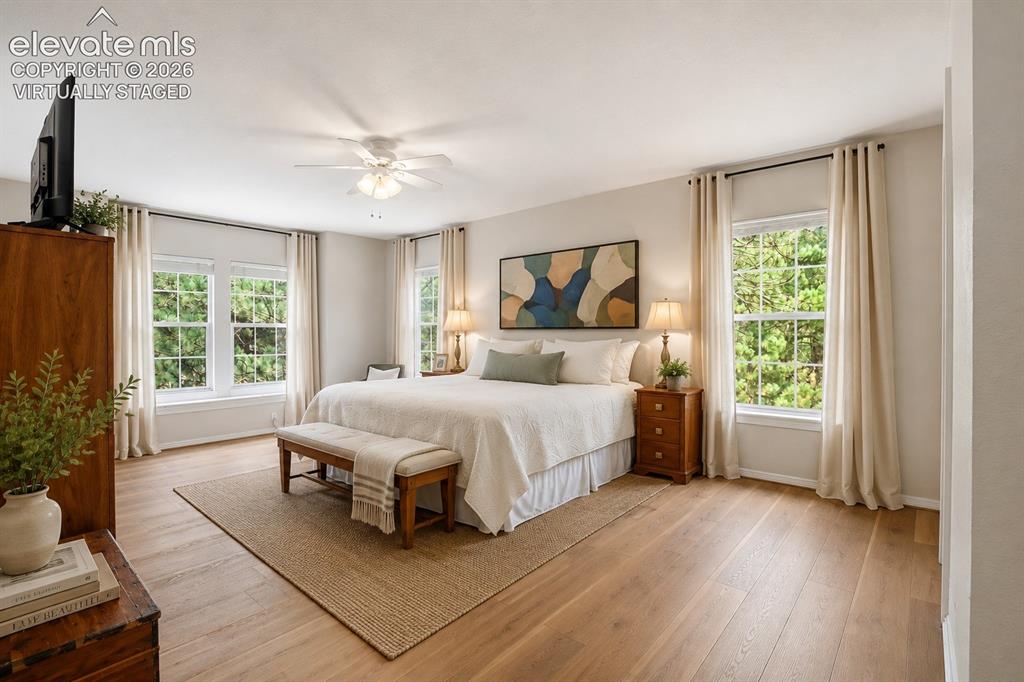
      Image 22 of 38: Virtually Staged spacious primary bedroom with ensuite and walk-in closet.
      Virtually Staged spacious primary bedroom with ensuite and walk-in closet.

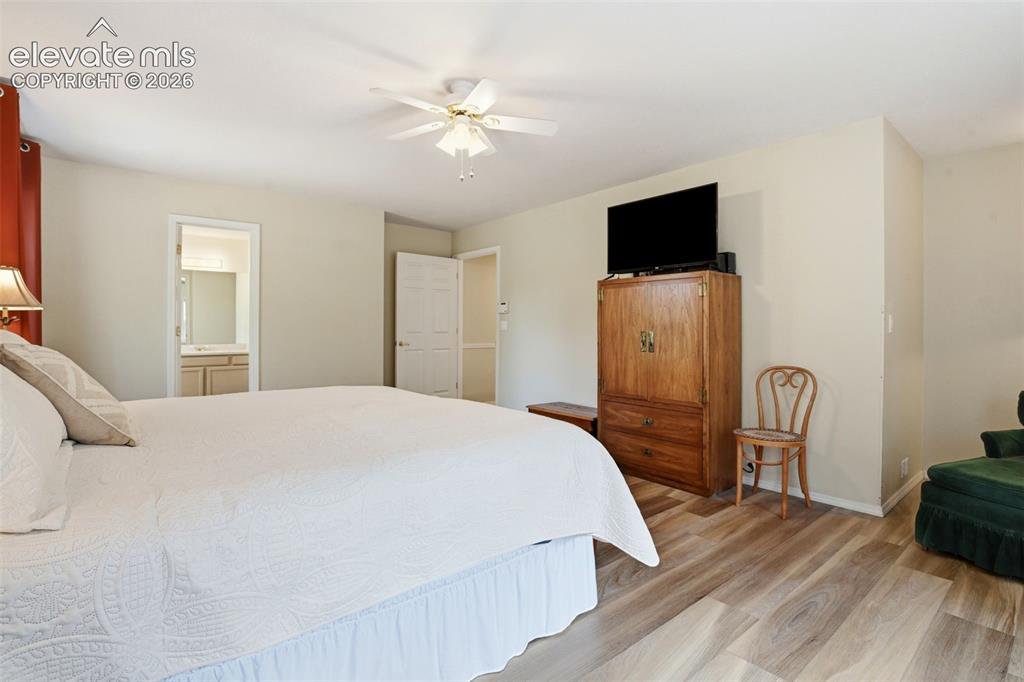
      Image 23 of 38: Primary bedroom adjoins the primary bath and walk-in closet
      Primary bedroom adjoins the primary bath and walk-in closet

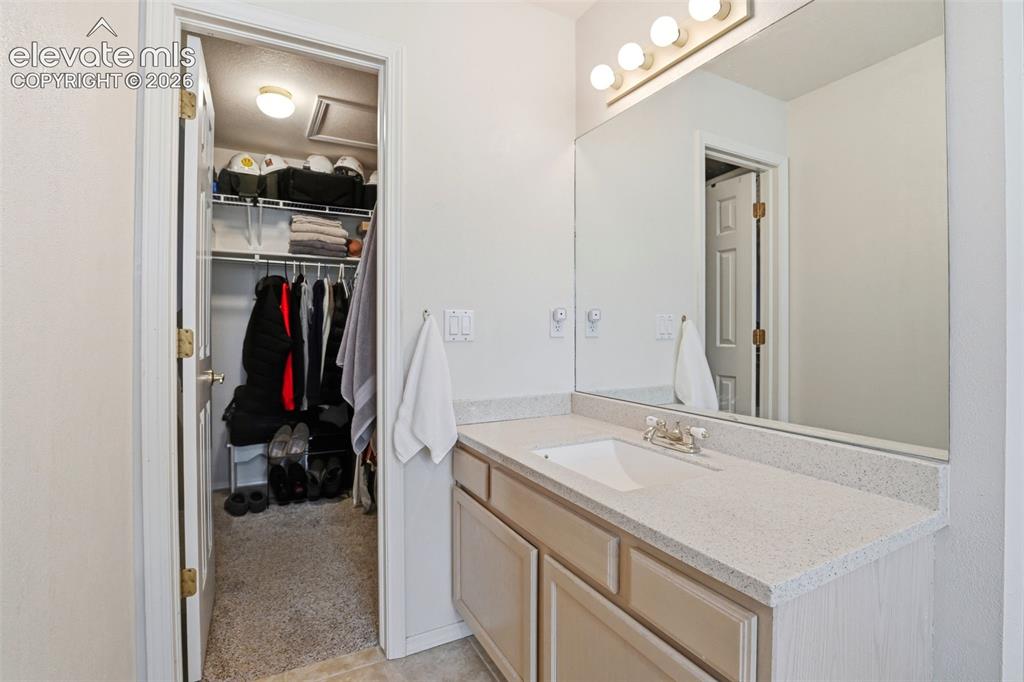
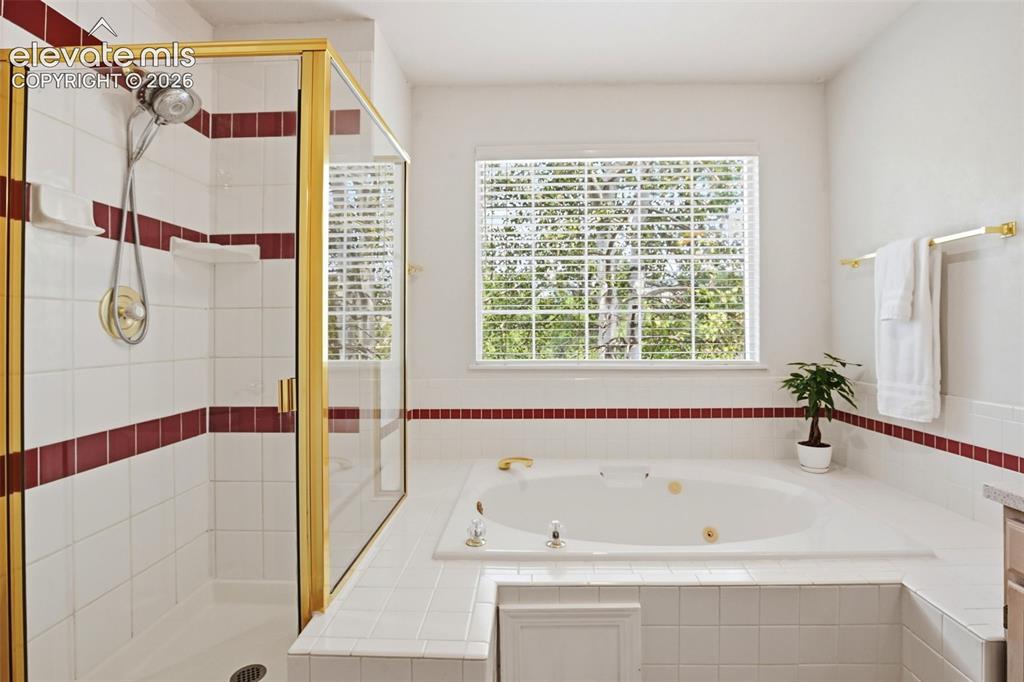
      Image 24 of 38: Well maintained 5 piece primary bath with jetted tub, and stand alone showe

      Well maintained 5 piece primary bath with jetted tub, and stand alone shower.
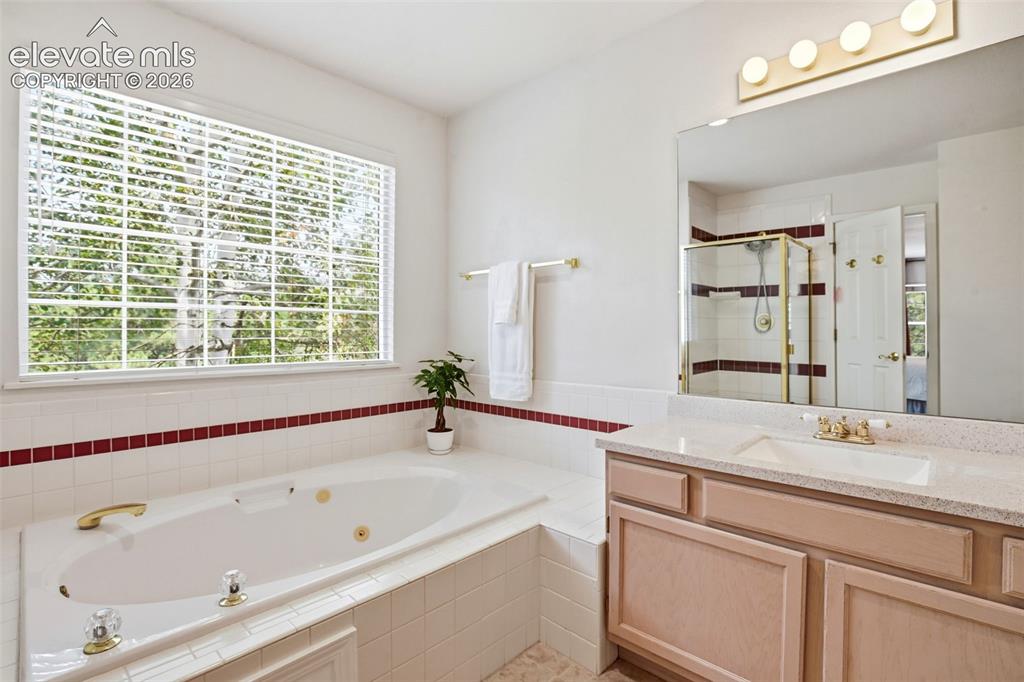
      Image 25 of 38: Primary bath has dual vanities.

      Primary bath has dual vanities.

      Image 26 of 38: Second separate vanity leads to the walk in closet
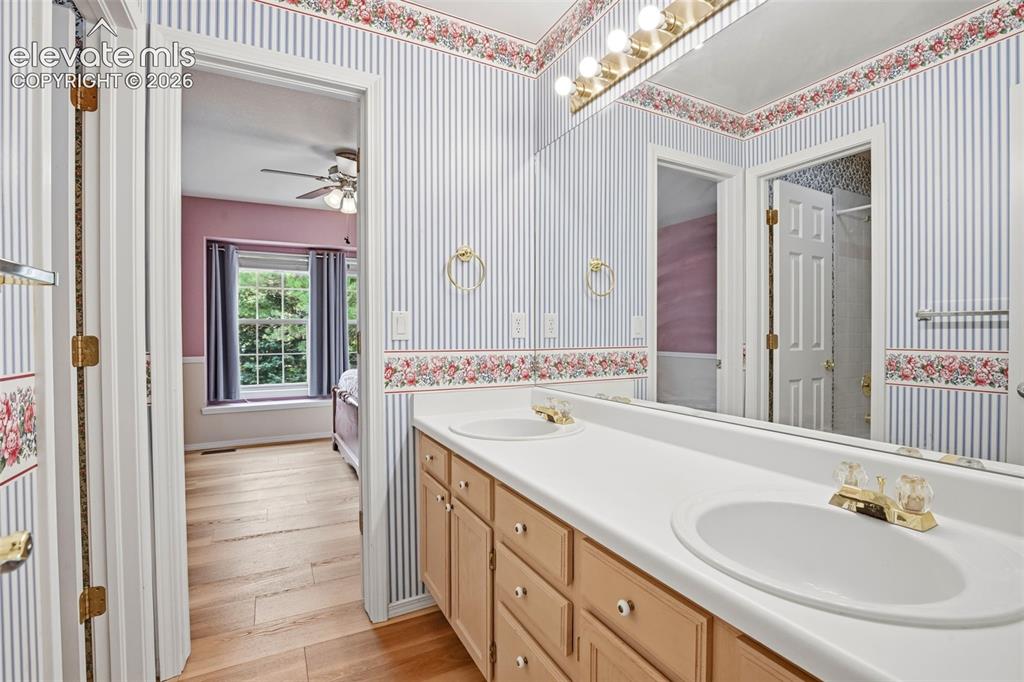
      Second separate vanity leads to the walk in closet

      Image 27 of 38: Full attached bathrom with dual sinks and separate tub/shower combo
      Full attached bathrom with dual sinks and separate tub/shower combo

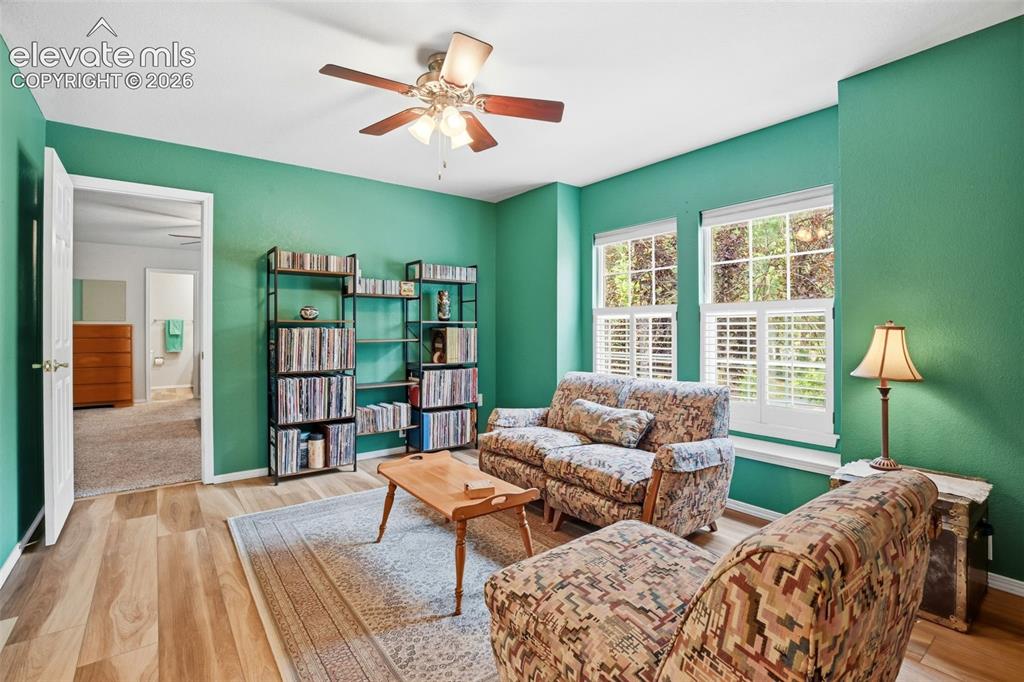
      Image 28 of 38: Upstairs sitting room (originally a bedroom) leads to the upstairs bedroom

      Upstairs sitting room (originally a bedroom) leads to the upstairs bedroom addition. It still has a large walk-in closet and could be used as a bedroom.
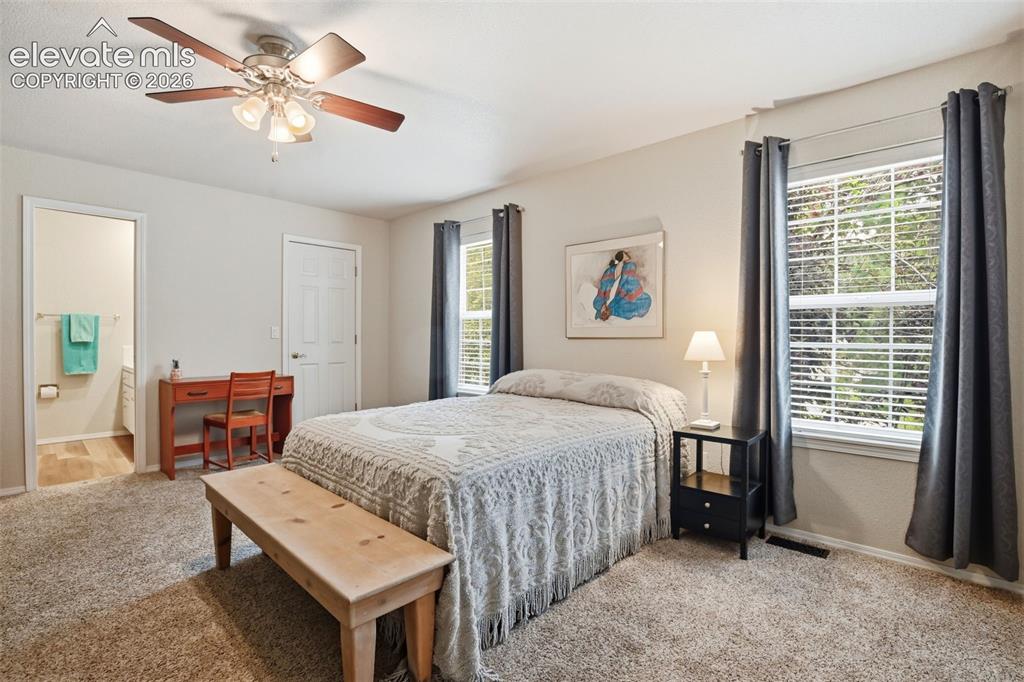
      Image 29 of 38: Large upstairs bedroom addition with full ensuite bath and walk-in closet.
      Large upstairs bedroom addition with full ensuite bath and walk-in closet.

      Image 30 of 38: Upstairs ensuite full bath addition

      Upstairs ensuite full bath addition

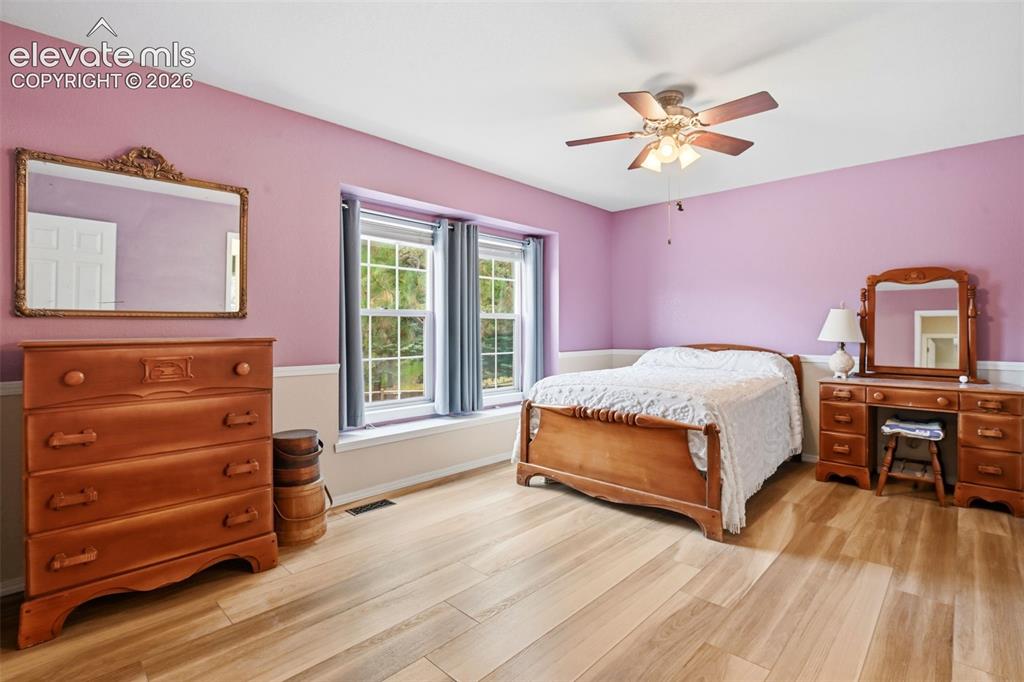
      Image 31 of 38: Secondary upstairs bedroom

      Secondary upstairs bedroom

      Image 32 of 38: Basement built-in kitchenette. Great multi-generational living opportunity.
      Basement built-in kitchenette. Great multi-generational living opportunity.

      Image 33 of 38: Basement studio/craft room with recessed lighting, newer flooring, and buil

      Basement studio/craft room with recessed lighting, newer flooring, and built-in desk and cabinets.
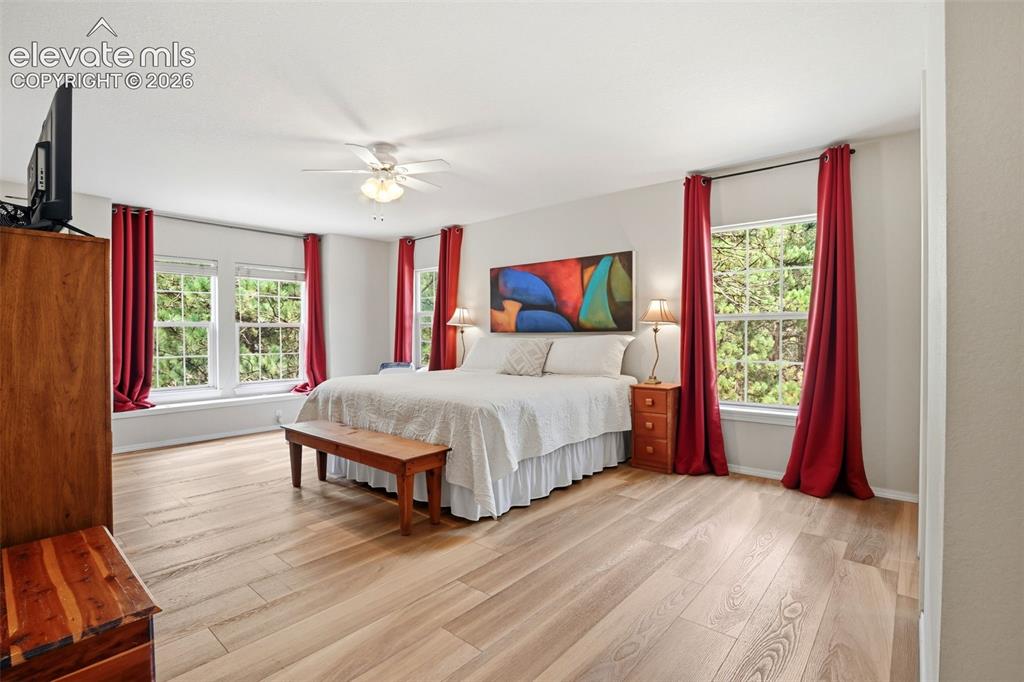
      Image 34 of 38: AS is spacious primary bedroom with newer flooring, window seat and ceiling

      AS is spacious primary bedroom with newer flooring, window seat and ceiling fan.
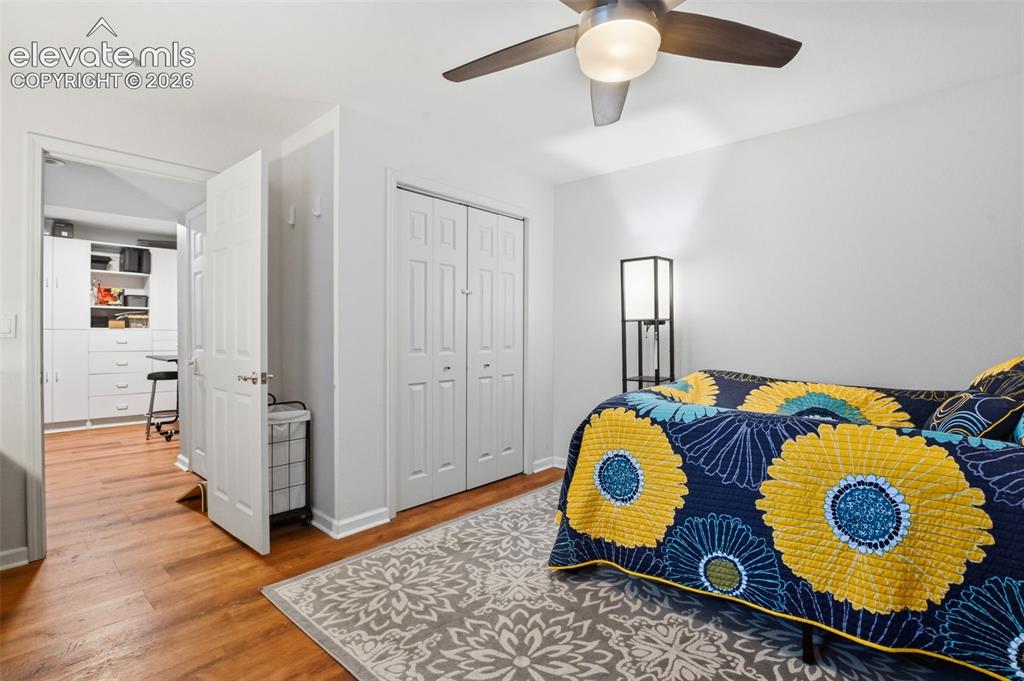
      Image 35 of 38: Basement Bedroom with newer flooring, ceiling fan and closet.
      Basement Bedroom with newer flooring, ceiling fan and closet.

      Image 36 of 38: Treed and fenced room to run back yard
      Treed and fenced room to run back yard

      Image 37 of 38: Side entry 3 car garage.

      Side entry 3 car garage.

      Image 38 of 38: Expansive lot with mature trees and paved, circle driveway

      Expansive lot with mature trees and paved, circle driveway

      Disclaimer: The real estate listing information and related content displayed on this site is provided exclusively for consumers’ personal, non-commercial use and may not be used for any purpose other than to identify prospective properties consumers may be interested in purchasing.