11662 Black Maple Lane, Colorado Springs, CO, 80921
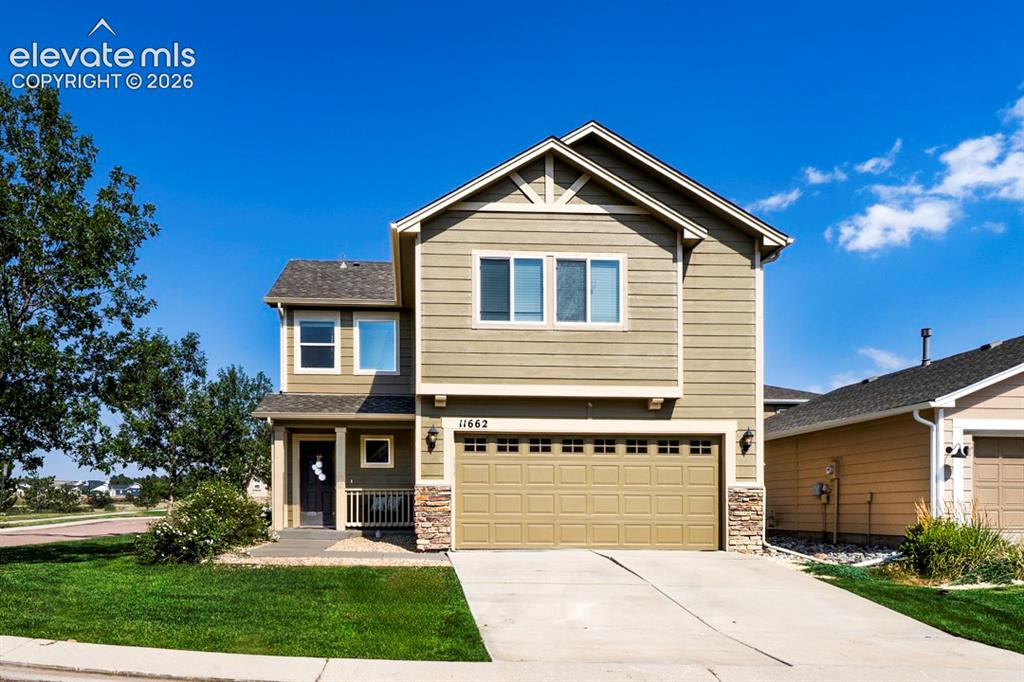
Image Count: 36

$415,000

  • Highlights
  • Single Family
  • 3 bd | 3 ba | 1,475 sqft
  • 11662 Black Maple Lane, Colorado Springs, CO, 80921 listed by Laura Karan
  • Active
  • MLS#: 5616263
  • Tour #3
  • View on Map
Space maker

Property Description

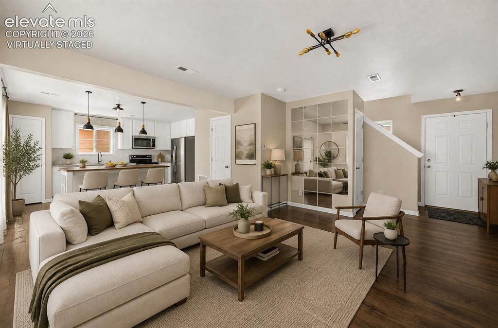
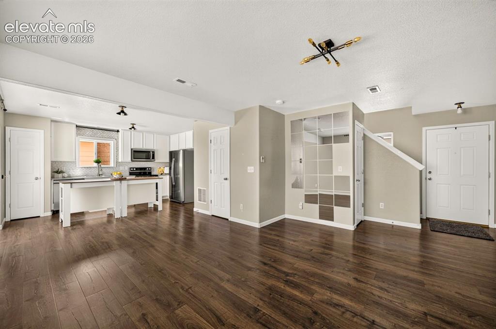
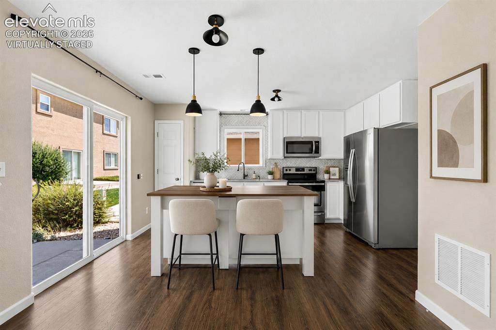
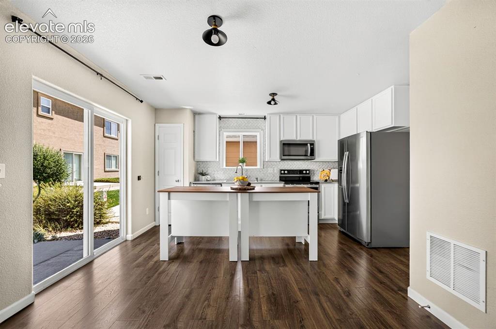
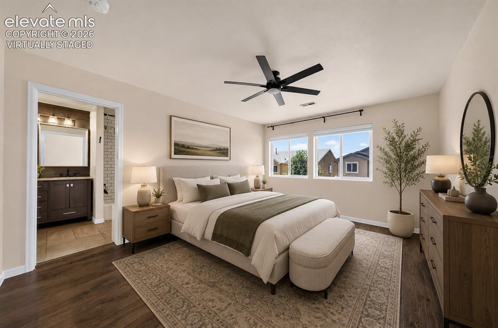
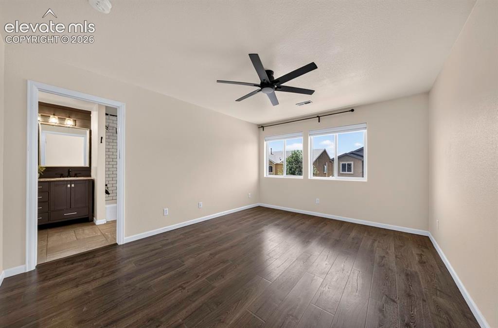
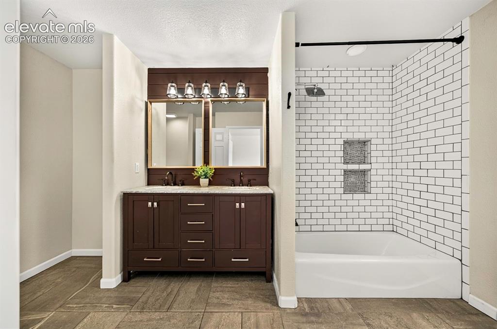
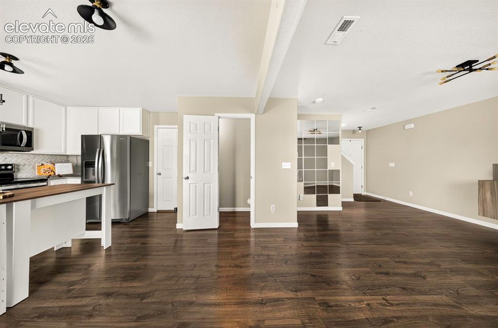
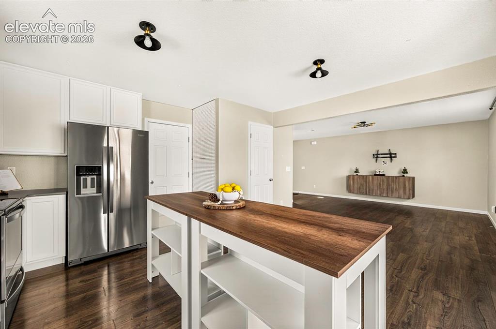
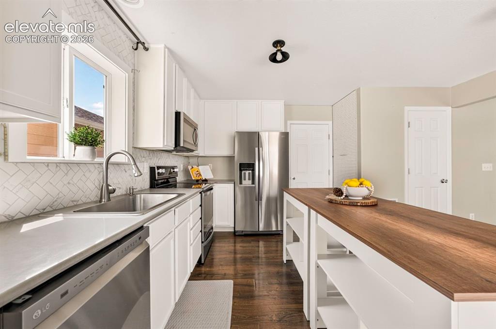
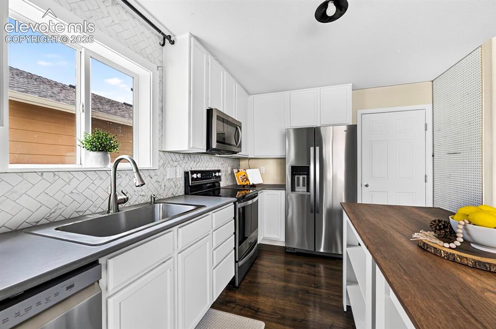
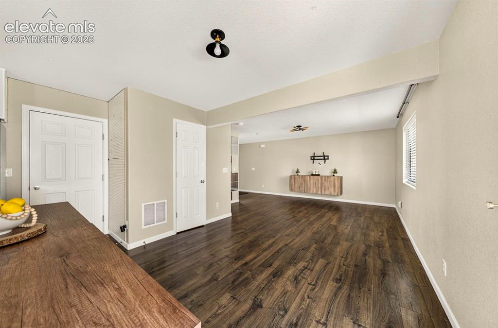
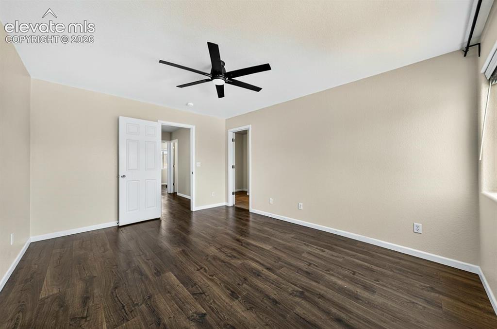
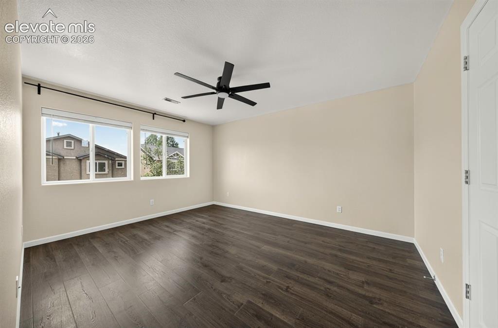
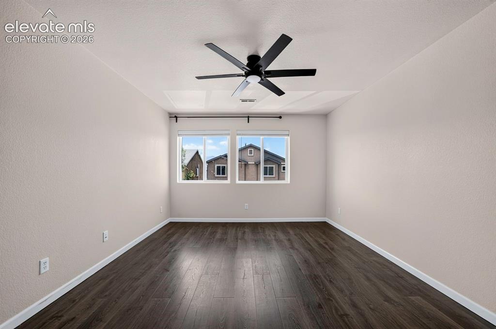
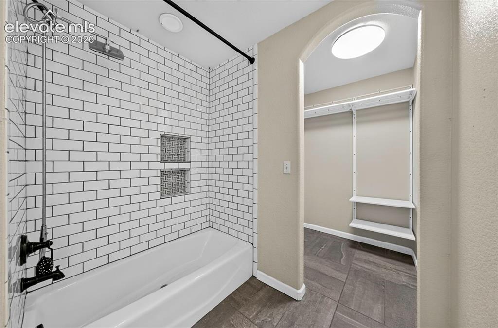
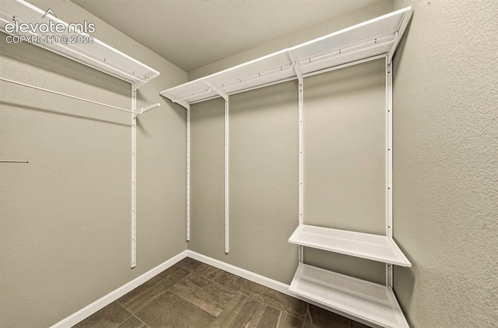
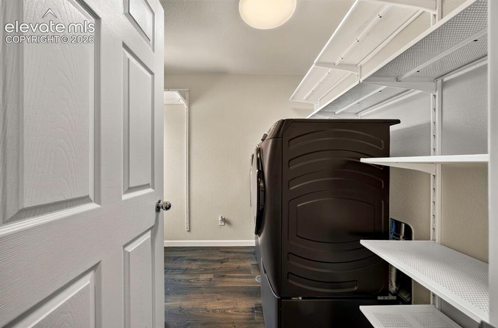
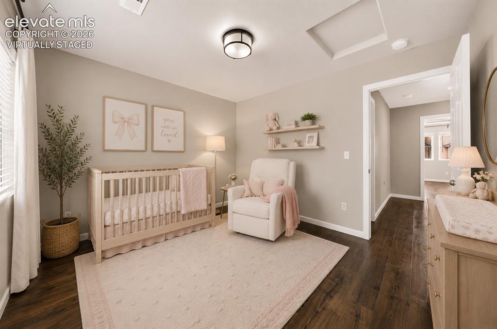
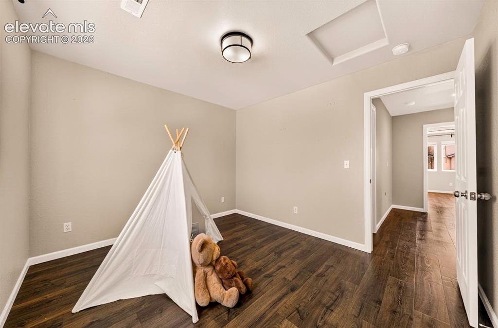
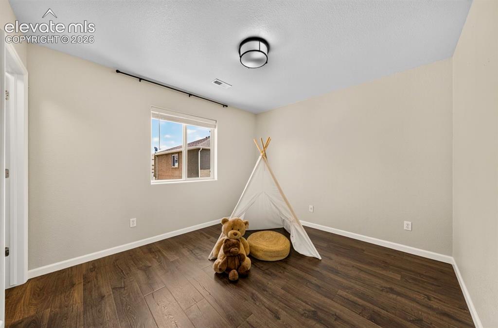
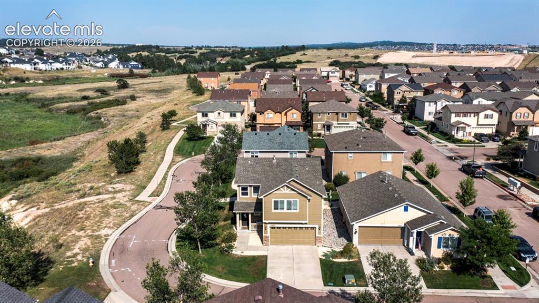
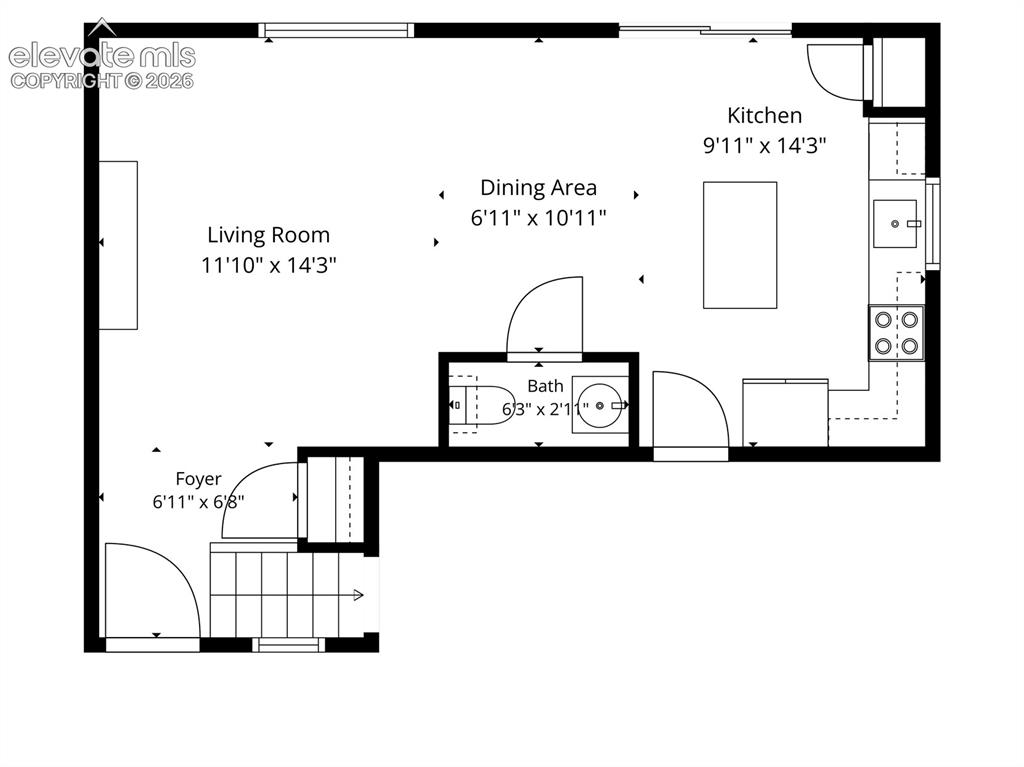
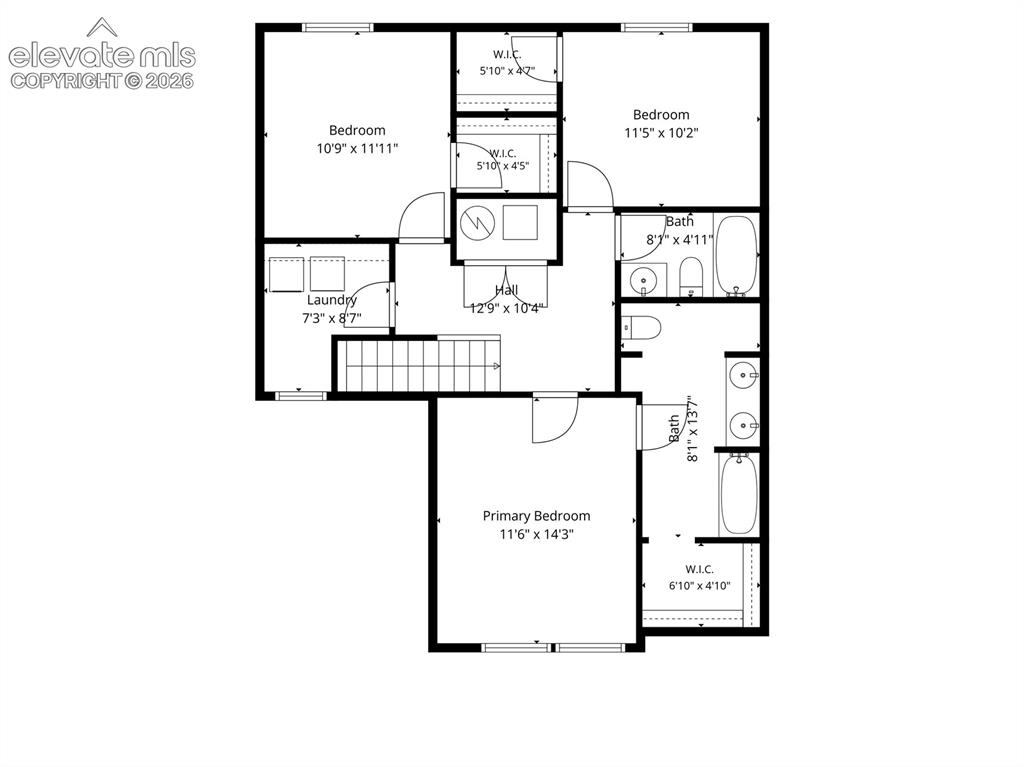
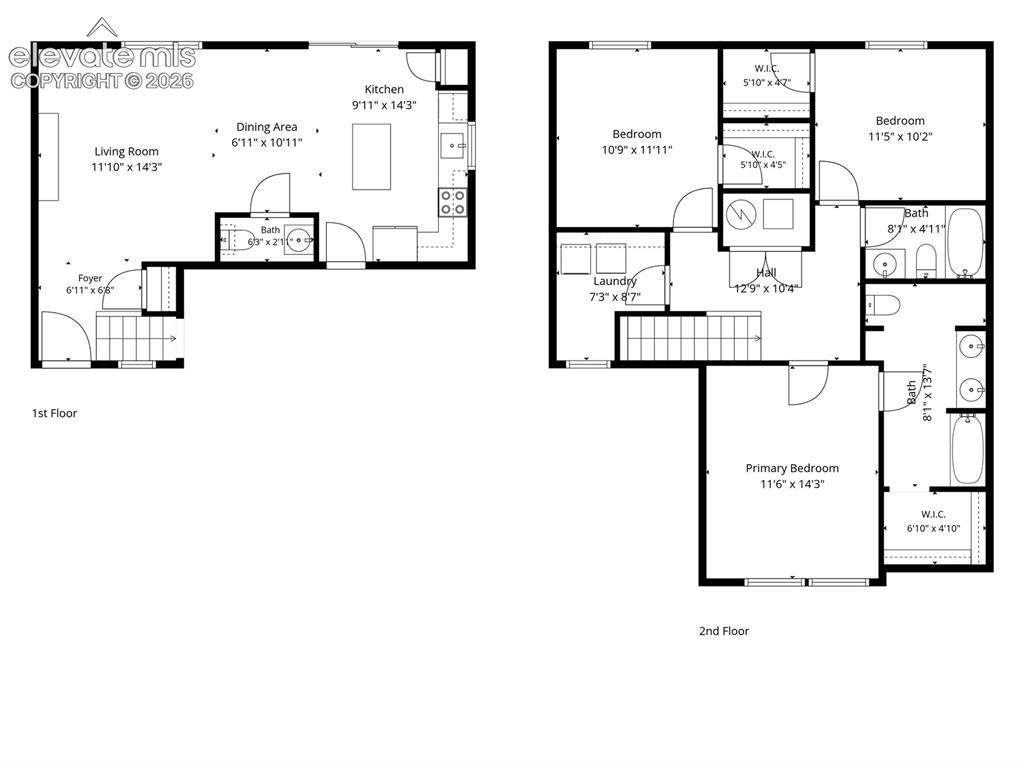
Don't miss this conveniently located District 20, single family home in one of Colorado Springs’ most desirable areas! This move in ready, updated home offers the perfect blend of style, comfort, and low maintenance living — with lawn care included, so you can spend more time enjoying life and less time on yard work. Step inside to an inviting open floor plan filled with natural light. The kitchen is a true showstopper, featuring crisp white cabinets, sleek stainless steel appliances, a deep sink, and gorgeous quartz countertops throughout. Upstairs, you’ll find all 3 bedrooms conveniently located together along with the laundry room, where the high efficiency washer, dryer and pedestals are included, making daily routines simple and efficient. The primary suite is a true retreat, boasting a spa-like 4-piece bathroom with dual vanity, elegant quartz countertops, and a spacious walk-in closet attached for seamless organization. This home also offers a 2 car attached garage and driveway giving you plenty of room for vehicles, storage, and hobbies. Located on the corner, enjoy added privacy and extra natural light throughout the home. Beyond the front door, you’ll love being surrounded by great neighbors in a welcoming, established community. The location can’t be beat — just minutes from top-rated schools, hospital, cinemas, shopping, dining, and everything Colorado Springs has to offer. This home is also just a couple minutes from I-25 and Powers Blvd, giving you access to the Air Force Academy, and the whole front range. Don’t miss your chance to own this beautifully updated, move in ready home that truly checks every box. Schedule your showing today! Seller Offering $10,000 in Concessions toward Closing Costs or Rate Buy Down!!

Property Listed By

Picture of REALTOR Listing Property
  • Laura Karan
  • 6880-039-917  Call the Agent 
Picture of Office Listing Property
  • RE/MAX Real Estate Group LLC
  • 0097-435-917  Call the Agent 

Property Details

    General Features

  • Property: Single Family, 2 Story
  • Year Built: 2010
  • List Price: $415,000
  • County: El Paso
  • School District: Academy-20

    Rooms

  • Bedrooms: 3
  • Baths: 2 full bath; 1 1/2 bath;
  • Master Bathroom Amenities: Ceramic Tile, Double Vanity, Tub/Shower
  • Laundry: Electric Hook-up, Upper

    Structure

  • Foundation: Slab
  • Heating: Forced Air, Natural Gas
  • Cooling: Ceiling Fan, Central Air
  • Garage/Parking #: 2 vehicle(s), Attached
  • Total SqFt: 1,475
  • Finished SqFt: 1,475
  • Construction Status: Existing Home
  • Siding: Masonite Type
  • Structure: Frame

    Features

  • Appliances: 220v in Kitchen, Dishwasher, Disposal, Gas in Kitchen, Microwave Oven, Range, Refrigerator
  • Floors: Wood Laminate
  • Entry: Wood Laminate
  • Interior Features: 6-Panel Doors
  • Laundry: Electric Hook-up, Upper

    Taxes, Utilities, Lot

  • Tax: $1,703
  • Lot Size: 0.08 Acres, 3,639 SqFt
  • Street Description: City/Town Road
  • Landscaped: All
  • Driveway: Concrete
  • Lot Location: Near Fire Station, Near Hospital, Near Park, Near Public Transit, Near Schools, Near Shopping Center
  • Lot Description: Corner, Hillside
  • Existing Utilities: Cable Available, Electricity Connected, Natural Gas Connected
  • Existing Water: Municipal

    Community

  • Covenants: Yes
  • HOA Dues: $175
  • HOA Frequency: Monthly
  • HOA Fee Includes: Common Utilities, Covenant Enforcement, Lawn, Maintenance Grounds, Management, Trash Removal
  • HOA 2 Dues: $75
  • HOA 2 Frequency: Annual

    Additional Information


      Disclaimer
      The real estate listing information and related content displayed on this site is provided exclusively for consumers’ personal, non-commercial use and may not be used for any purpose other than to identify prospective properties consumers may be interested in purchasing.
      PPAR.com Website

      11662 Black Maple Lane, Colorado Springs, CO, 80921

      Image 1 of 36: Front of home

      Front of home

      Image 2 of 36: Virtually Staged

      Virtually Staged

      Image 3 of 36: Living Room

      Living Room

      Image 4 of 36: Virtually Staged

      Virtually Staged

      Image 5 of 36: Kitchen

      Kitchen

      Image 6 of 36: Virtually Staged

      Virtually Staged

      Image 7 of 36: Master Bedroom

      Master Bedroom

      Image 8 of 36: Master Bathroom

      Master Bathroom

      Image 9 of 36: Main floor living

      Main floor living

      Image 10 of 36: Large island included

      Large island included

      Image 11 of 36: stone countetops

      stone countetops

      Image 12 of 36: stainless steel appliances

      stainless steel appliances

      Image 13 of 36: dining/family room with built in entertainment center
      dining/family room with built in entertainment center

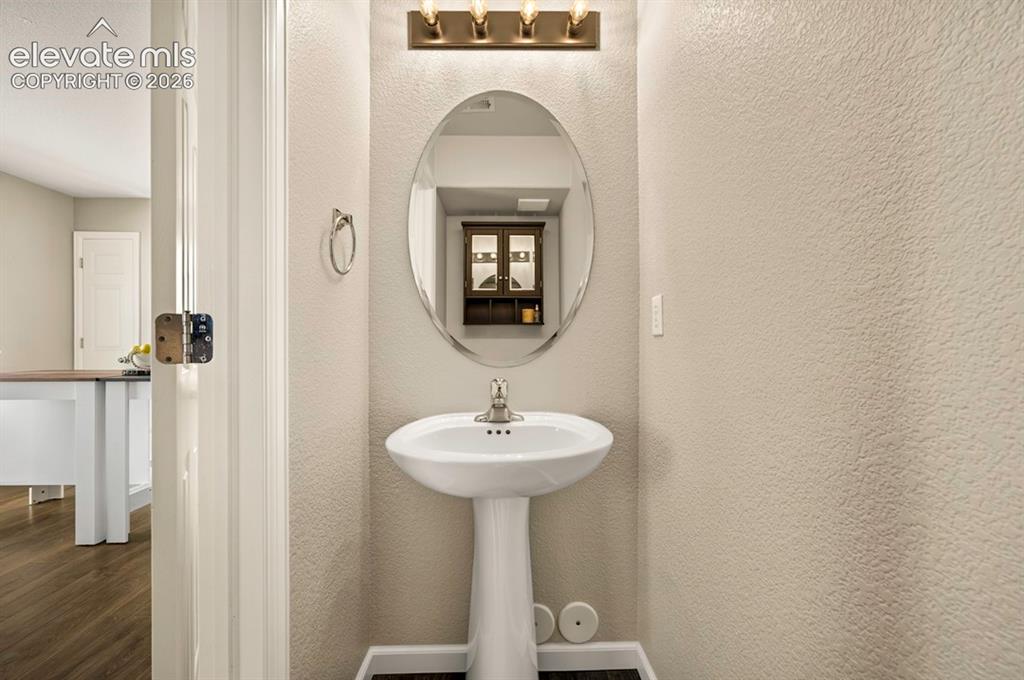
      Image 14 of 36: main floor 1/2 bath

      main floor 1/2 bath

      Image 15 of 36: Master Bedroom

      Master Bedroom

      Image 16 of 36: Master Bedroom

      Master Bedroom

      Image 17 of 36: Mountain view :)

      Mountain view :)

      Image 18 of 36: Tub/shower with subway tile and niche
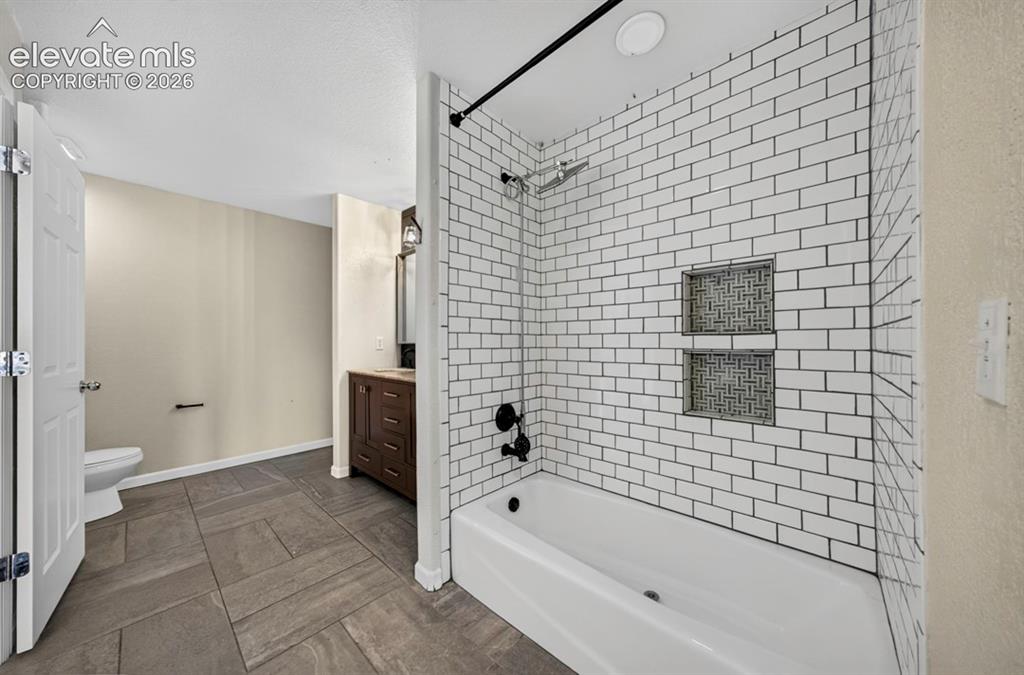
      Tub/shower with subway tile and niche

      Image 19 of 36: Master Bathroom

      Master Bathroom

      Image 20 of 36: Walk-In Closets

      Walk-In Closets

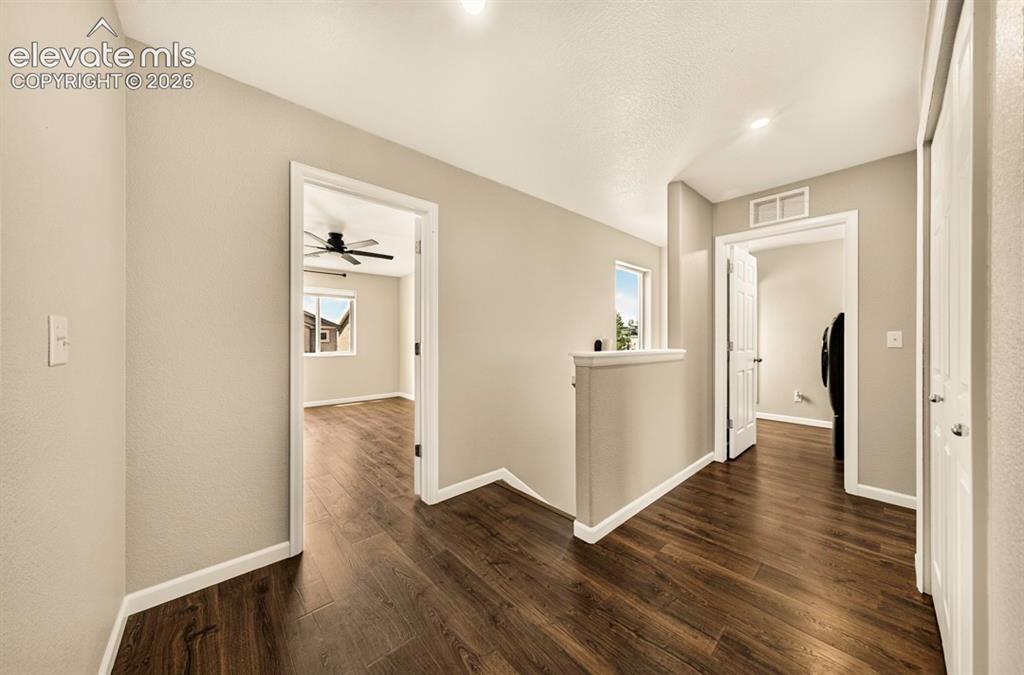
      Image 21 of 36: Upstairs by all bedrooms

      Upstairs by all bedrooms

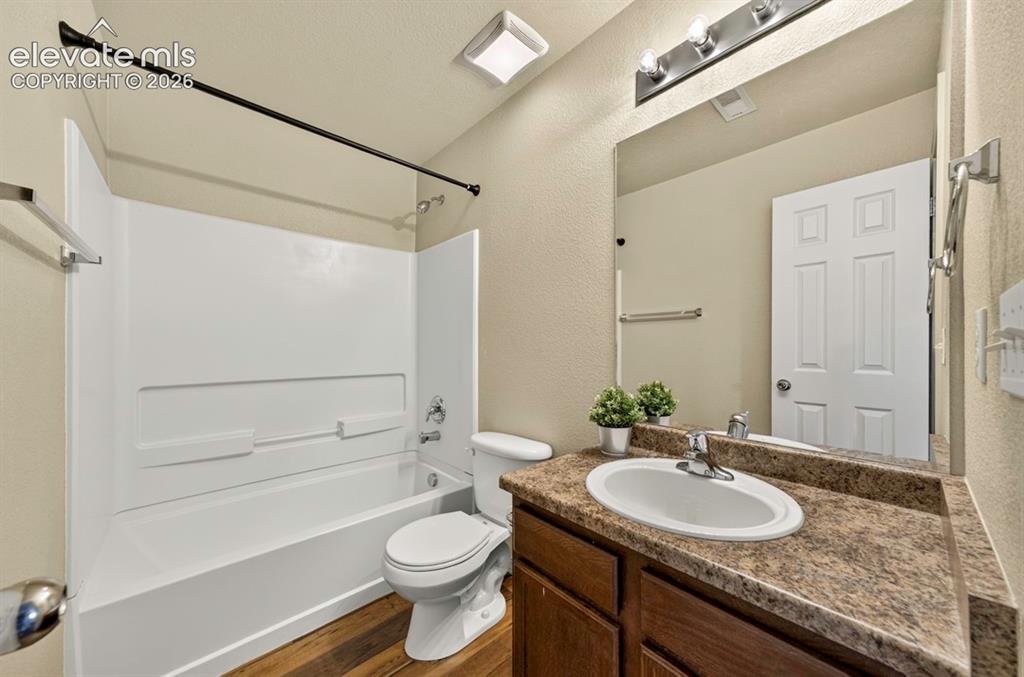
      Image 22 of 36: 2nd floor full bath

      2nd floor full bath

      Image 23 of 36: upstairs hallway

      upstairs hallway

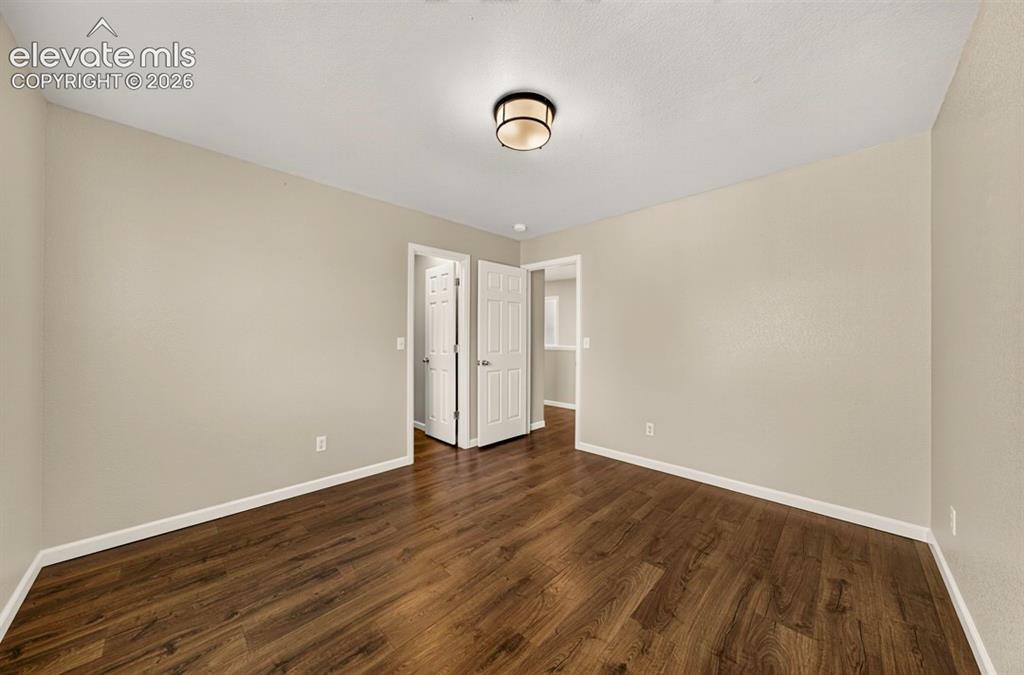
      Image 24 of 36: 2nd upper bedroom

      2nd upper bedroom

      Image 25 of 36: Virtually Staged

      Virtually Staged

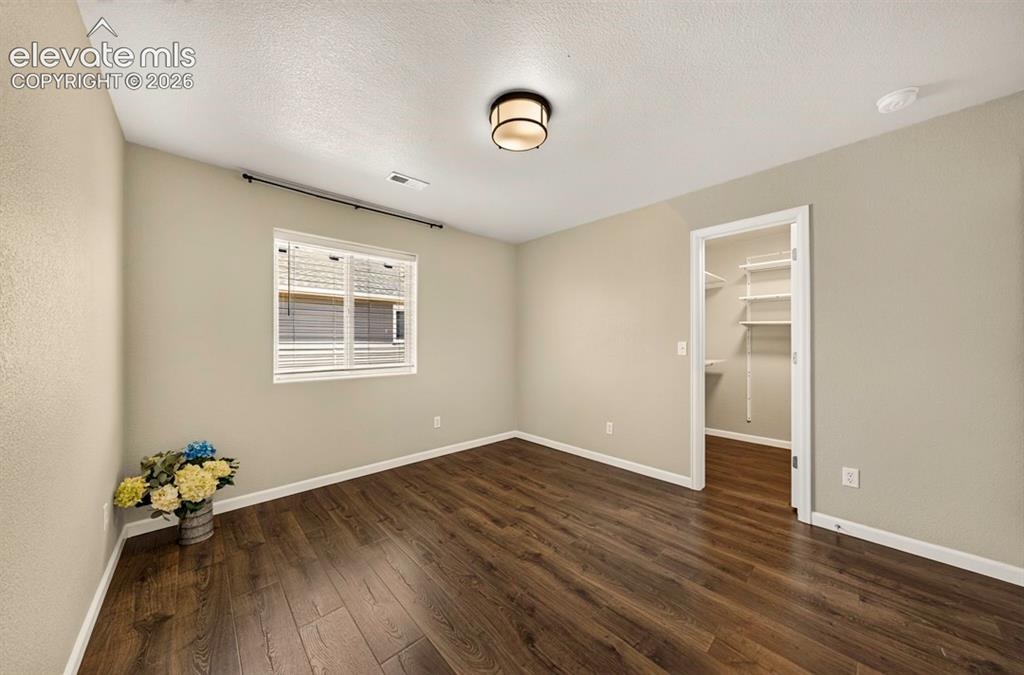
      Image 26 of 36: Bedroom

      Bedroom

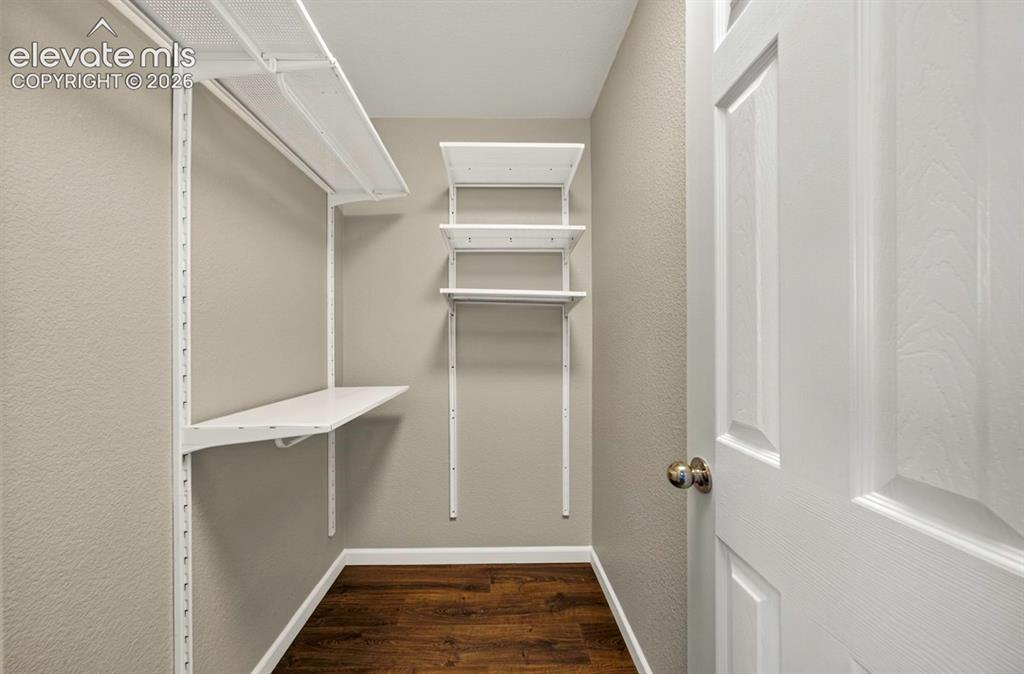
      Image 27 of 36: bed 2 walk in closet

      bed 2 walk in closet

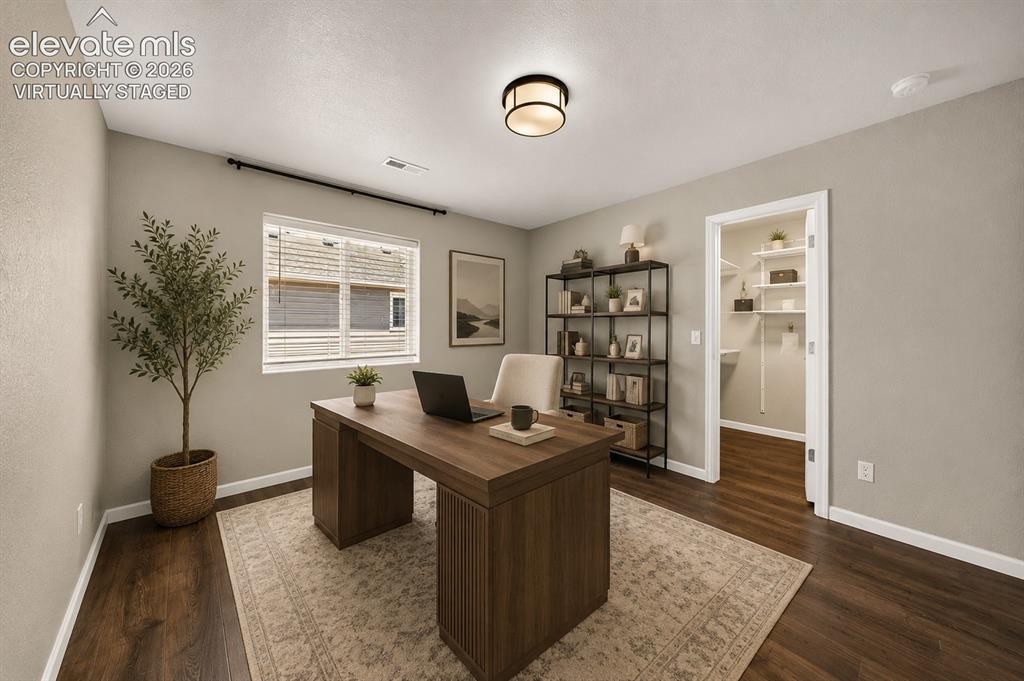
      Image 28 of 36: Virtually Staged

      Virtually Staged

      Image 29 of 36: Bedroom 3 with walk-in closet

      Bedroom 3 with walk-in closet
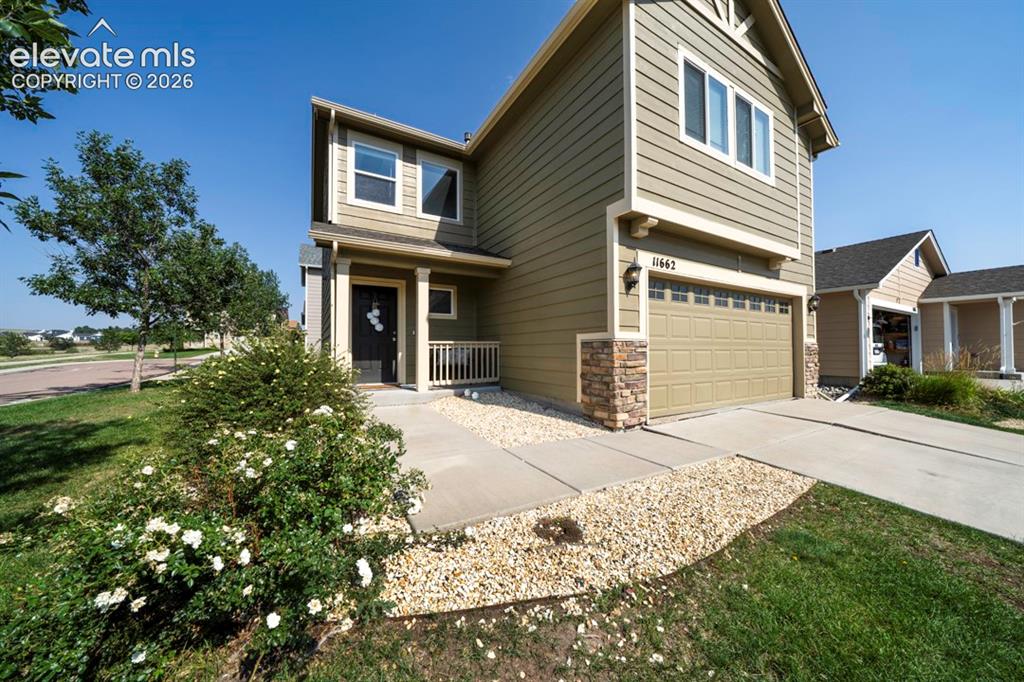
      Image 30 of 36: Bedroom

      Bedroom

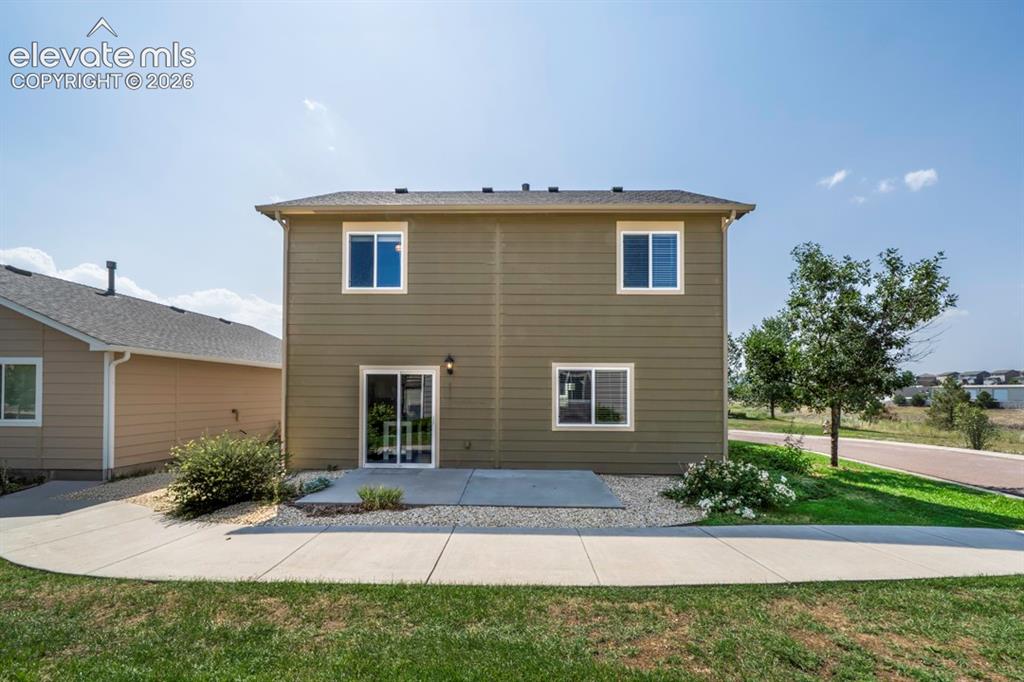
      Image 31 of 36: Corner lot

      Corner lot

      Image 32 of 36: Back patio off kitchen

      Back patio off kitchen

      Image 33 of 36: Corner lot

      Corner lot

      Image 34 of 36: Floor Plan

      Floor Plan

      Image 35 of 36: Floor Plan

      Floor Plan

      Image 36 of 36: Floor Plan

      Floor Plan

      Disclaimer: The real estate listing information and related content displayed on this site is provided exclusively for consumers’ personal, non-commercial use and may not be used for any purpose other than to identify prospective properties consumers may be interested in purchasing.