1915 Fox Mountain Point, Colorado Springs, CO, 80906
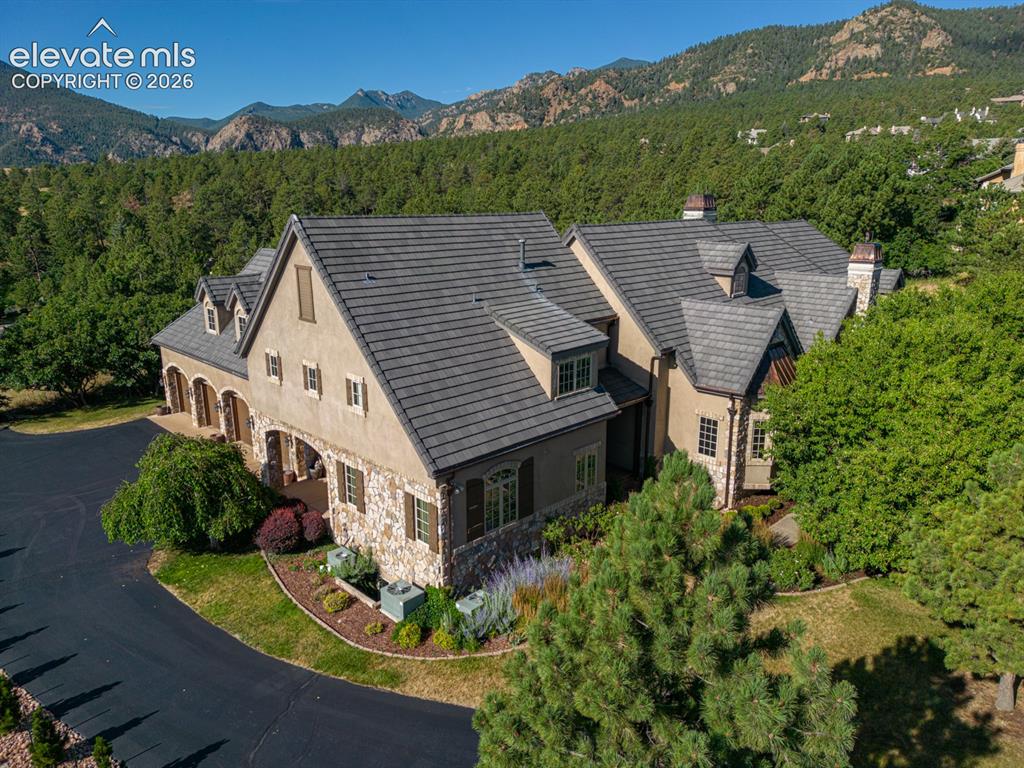
Image Count: 50

$3,500,000

  • Highlights
  • Single Family
  • 6 bd | 9 ba | 11,938 sqft
  • 1915 Fox Mountain Point, Colorado Springs, CO, 80906 listed by Peter Olson
  • Active
  • MLS#: 5875982
  • Tour #1 | Tour #2
  • View on Map
Space maker

Property Description

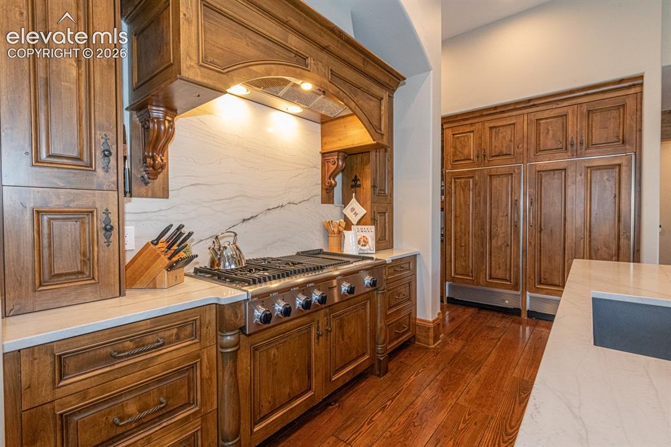
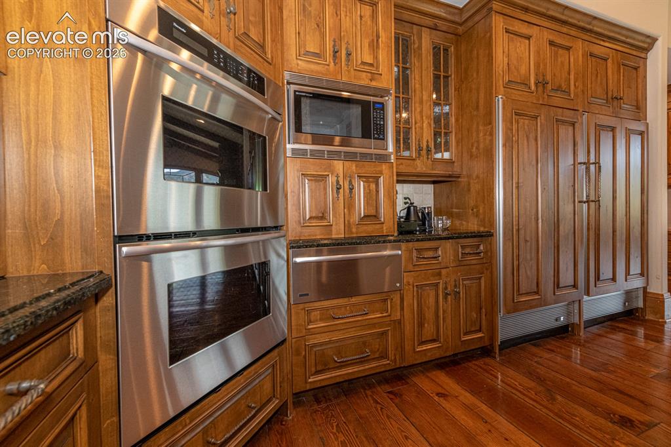
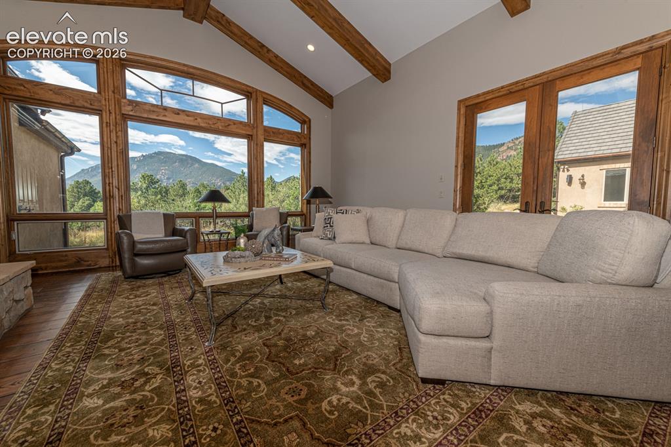
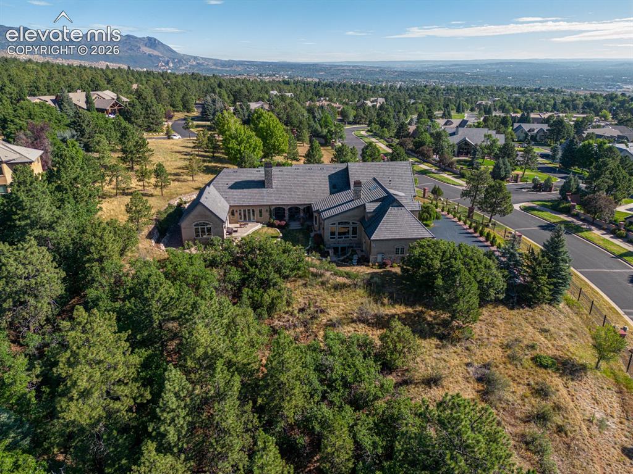
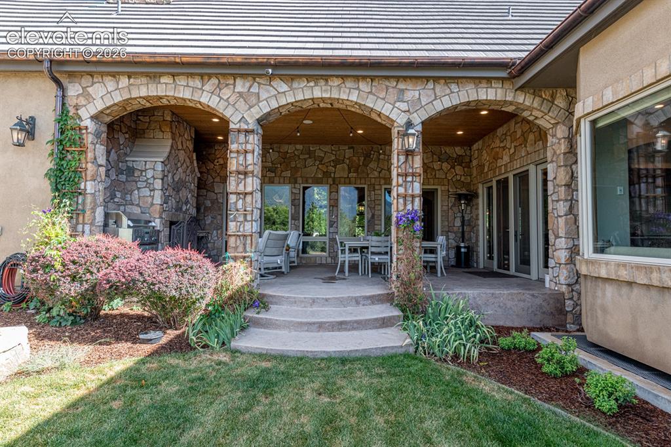
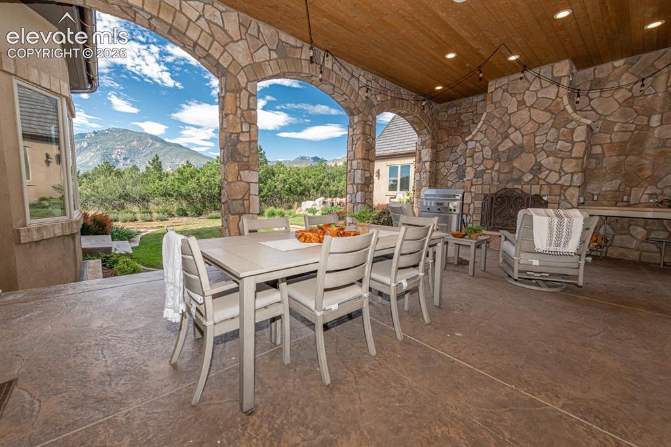
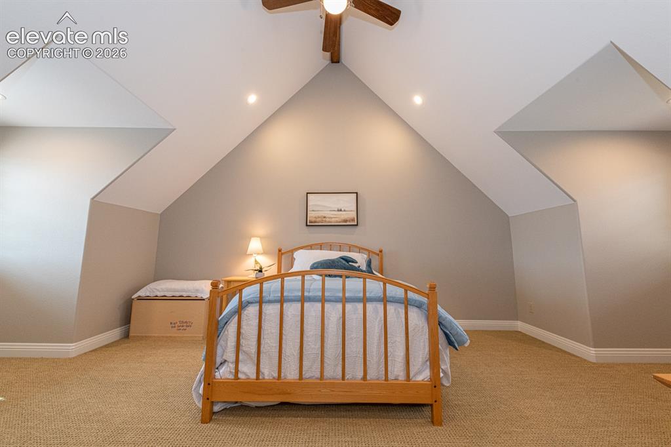
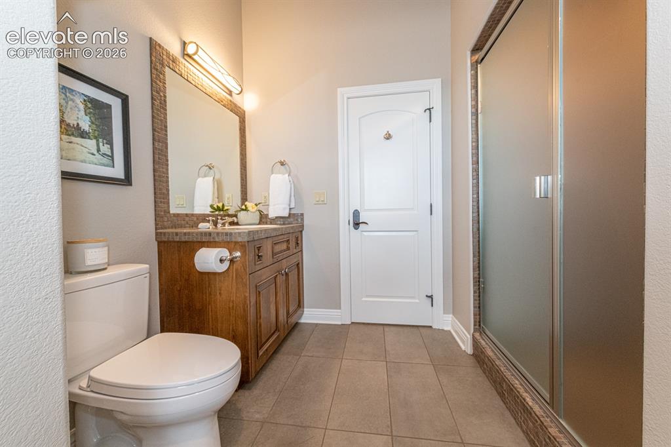
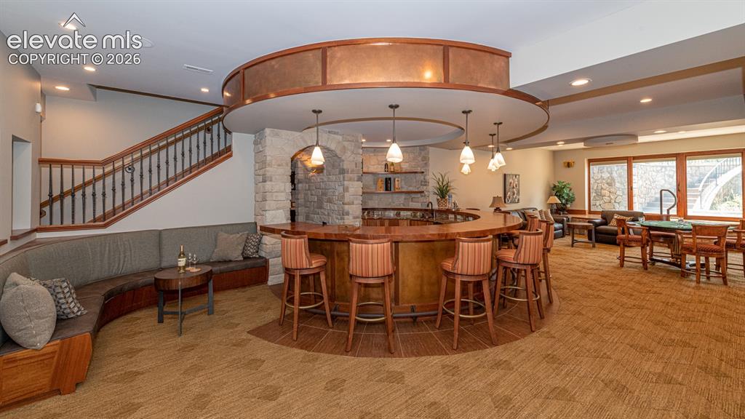
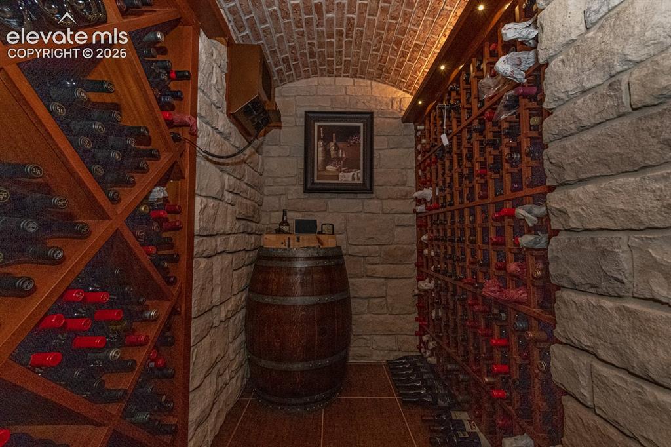
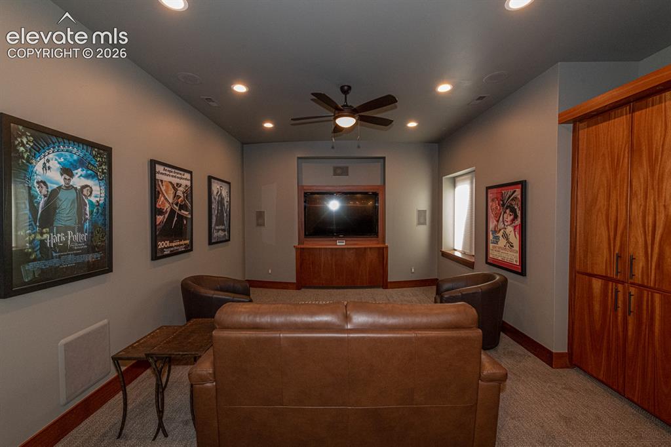
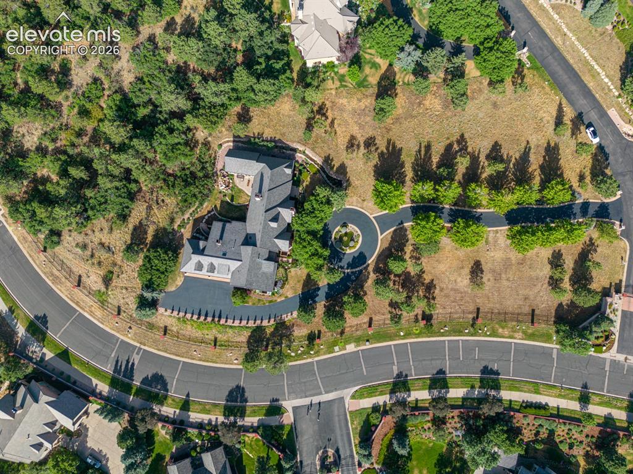
Legacy properties are defined by what cannot be recreated. Tucked behind the gates of Stratton Preserve on 2.57 private acres backing directly to Stratton Open Space, this extraordinary Country French estate offers a rare combination of timeless architecture, exceptional craftsmanship, and an irreplaceable Colorado lifestyle. Towering pines, abundant wildlife, miles of hiking and biking trails, and breathtaking views of Cheyenne Mountain and the surrounding open space create a setting that can be enjoyed from nearly every room. The unusually level grounds are a rarity on Colorado Springs' coveted west side, offering exceptional usable outdoor space while maintaining complete privacy. Yet this remarkable setting is just minutes from downtown Colorado Springs, The Broadmoor, and award-winning Cheyenne Mountain District 12 schools. Every detail reflects enduring quality, from soaring beamed ceilings, wide-plank heart pine floors, hand-troweled walls, and custom Alder cabinetry to walls of windows that flood the home with natural light. The gourmet kitchen is designed for both everyday living and grand entertaining, featuring premium appliances, exceptional storage, and a seamless connection to the great room and expansive covered veranda, where a grand stone fireplace creates the perfect backdrop for gathering with family and friends. The walkout lower level is an entertainer's dream, anchored by a striking custom circular bar, adjoining butler's pantry, climate-controlled wine cellar, and home theater for unforgettable evenings. Upstairs, a private gathering room with its own wet bar offers the ideal retreat for kids or extended guests and is complemented by two spacious en-suite bedrooms. Rarely does a home offer this level of privacy, craftsmanship, and harmony with nature in one of Colorado Springs' most exclusive gated communities. More than a luxury home, this is a legacy estate designed to be treasured for generations.

Property Listed By

Picture of REALTOR Listing Property
  • Peter Olson
  • 4300-233-917  Call the Agent 
Picture of Office Listing Property
  • ERA Shields Real Estate
  • 0001-395-917  Call the Agent 

Property Details

    General Features

  • Property: Single Family, 1.5 Story
  • Year Built: 2003
  • List Price: $3,500,000
  • County: El Paso
  • School District: Cheyenne Mtn-12

    Rooms

  • Master: Main Level, 16 x 21
  • Bedrooms: 6
  • Baths: 4 full bath; 3 1/2 bath; 2 3/4 bath;
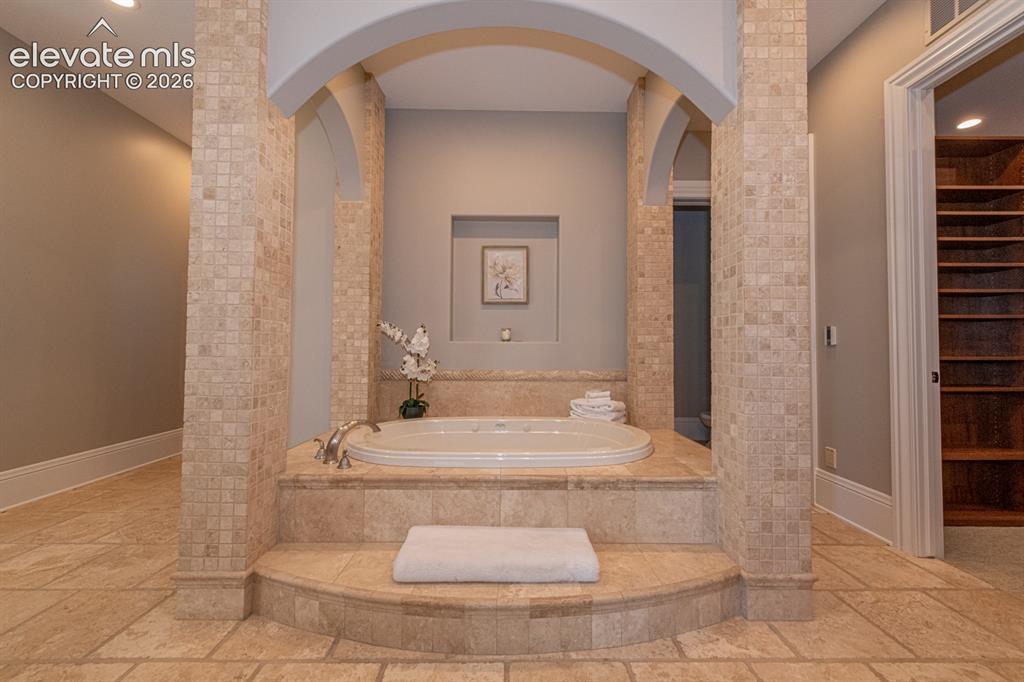
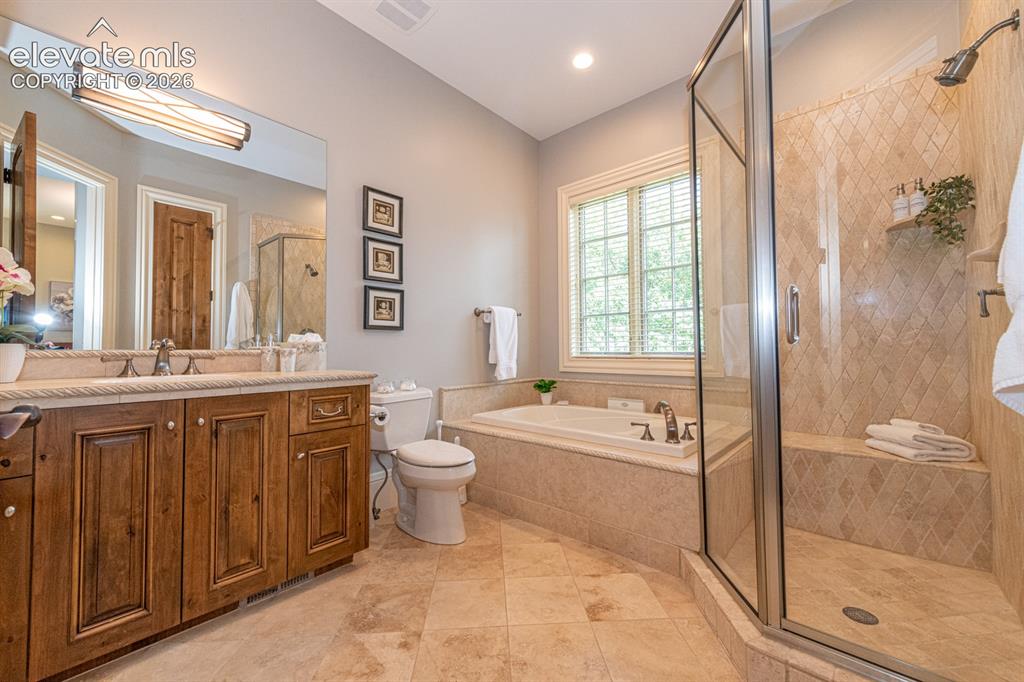
  • Master Bathroom Amenities: 5-Pc Bath, Bidet, Ceramic Tile, Double Vanity, Free-standing Shower, Jetted Tub, Spa Shower
  • Laundry: Basement, Main, Upper

    Structure

  • Foundation: Full Basement, Walk Out
  • Heating: Forced Air, Natural Gas, Radiant
  • Cooling: Ceiling Fan, Central Air
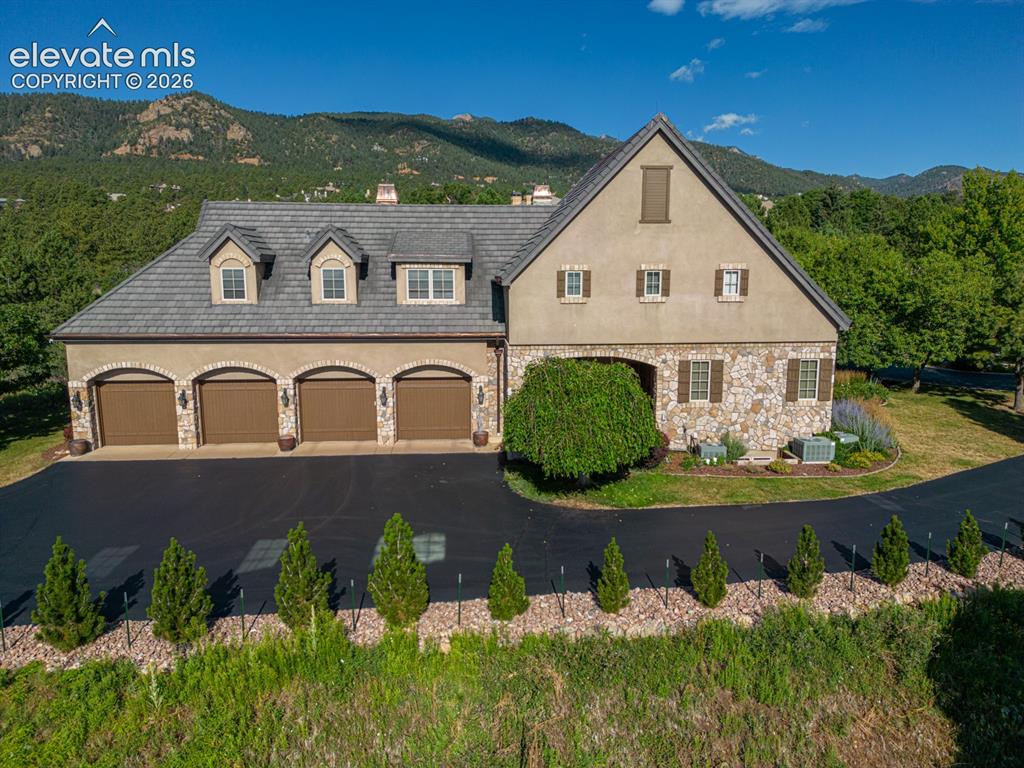
  • Garage/Parking #: 4 vehicle(s), Attached
  • Garage Amenities: 220V, Garage Door Opener, Heated, Oversized
  • Total SqFt: 11,938
  • Finished SqFt: 9,951
  • Basement SqFt: 5,093
  • Basement % Fin: 61
  • Construction Status: Existing Home
  • Siding: Stone, Stucco
  • Structure: Frame

    Features

  • Appliances: 220v in Kitchen, Dishwasher, Disposal, Double Oven, Dryer, Gas in Kitchen, Kitchen Vent Fan, Microwave Oven, Range, Refrigerator, Washer
  • Floors: Carpet, Ceramic Tile, Tile, Wood
  • Entry: Covered, Double Doors, Natural Stone
  • Fireplace: Four, Gas, Main Level, Masonry, Wood Burning
  • Additional Items: All home theater sound equipment and television. Whole home audio system including speakers and components to run it. All refrigerators in the home currently.
  • Interior Features: 5-Pc Bath, 6-Panel Doors, 9Ft + Ceilings, Beamed Ceilings, Crown Molding, French Doors, Great Room, Vaulted Ceilings
  • Laundry: Basement, Main, Upper

    Taxes, Utilities, Lot

  • Tax: $11,939
  • Lot Size: 2.57 Acres, 111,949 SqFt
  • Street Description: Paved, Private Road
  • Landscaped: All
  • Fence: Community
  • Driveway: Paved
  • Lot Location: Hiking Trail, Near Fire Station, Near Park, Near Schools
  • Lot Description: Backs to Open Space, Level, Meadow, Mountain View
  • Restrictions: Architectural Control
  • Existing Utilities: Cable Connected, Electricity Connected, Natural Gas Connected, Telephone
  • Existing Water: Municipal

    Community

  • Covenants: Yes
  • HOA Dues: $275
  • HOA Frequency: Monthly
  • HOA Fee Includes: Covenant Enforcement, Security, Snow Removal, Trash Removal, Other
  • Complex Amenities: Gated Community
  • Commmunity Features: Gated Community, Hiking or Biking Trails, Parks or Open Space

    Additional Information


      Disclaimer
      The real estate listing information and related content displayed on this site is provided exclusively for consumers’ personal, non-commercial use and may not be used for any purpose other than to identify prospective properties consumers may be interested in purchasing.
      PPAR.com Website

      1915 Fox Mountain Point, Colorado Springs, CO, 80906

      Image 1 of 50: Angled view of the home facing the open space.
      Angled view of the home facing the open space.

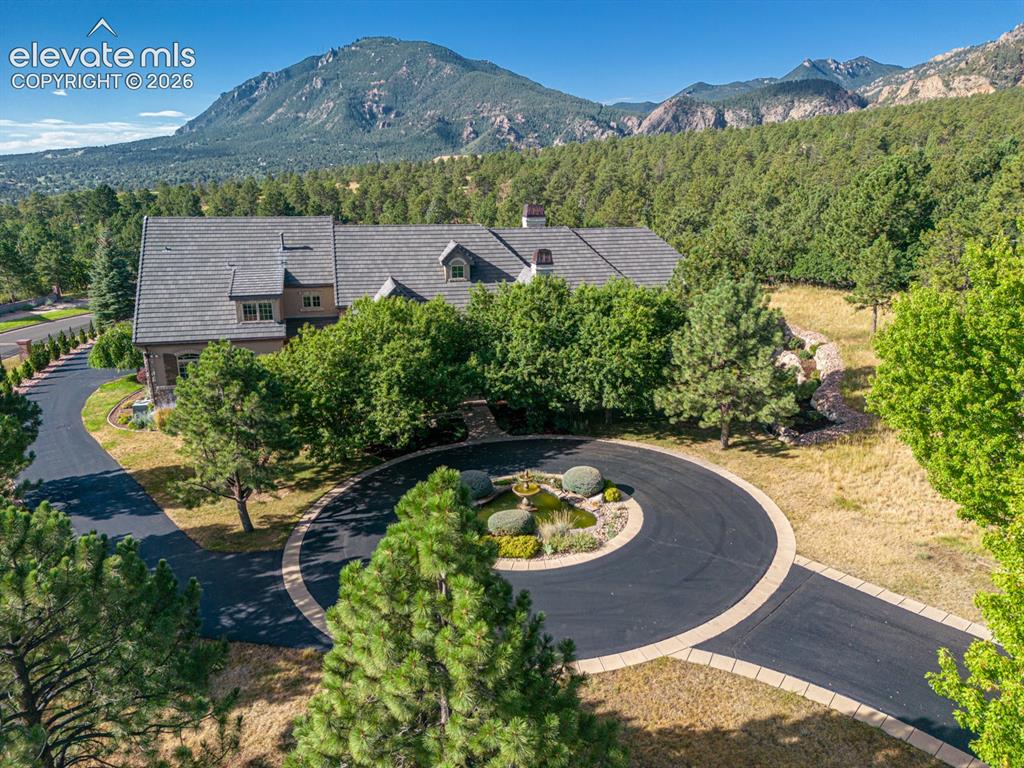
      Image 2 of 50: Front of the home features circular driveway with fountain to greet guests.
      Front of the home features circular driveway with fountain to greet guests.

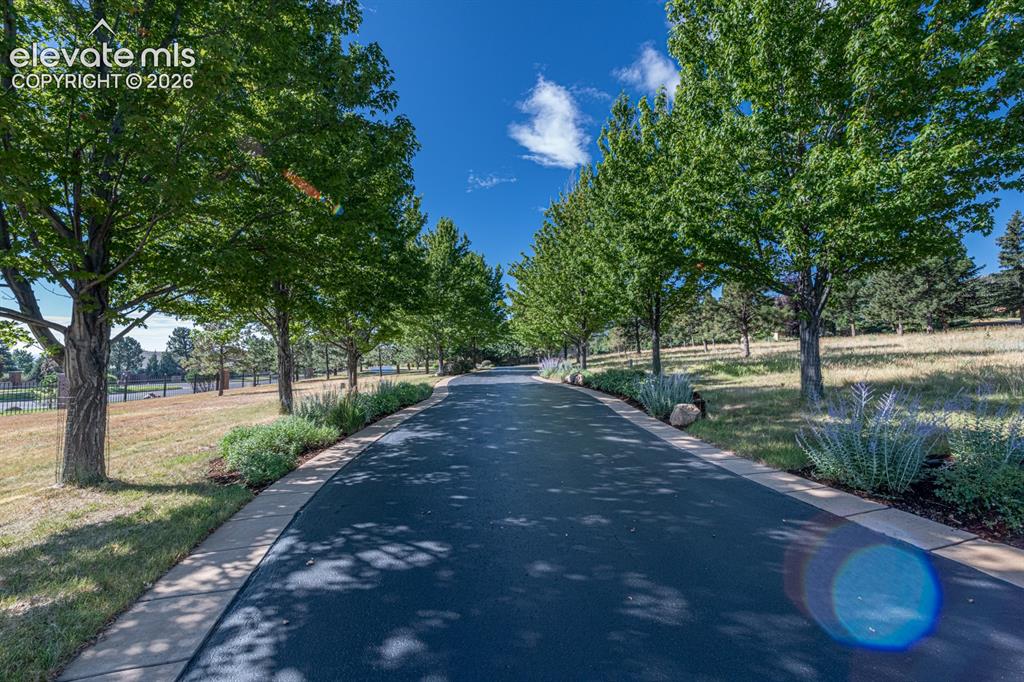
      Image 3 of 50: The majestic driveway lets you know you have arrived  someplace special
      The majestic driveway lets you know you have arrived someplace special

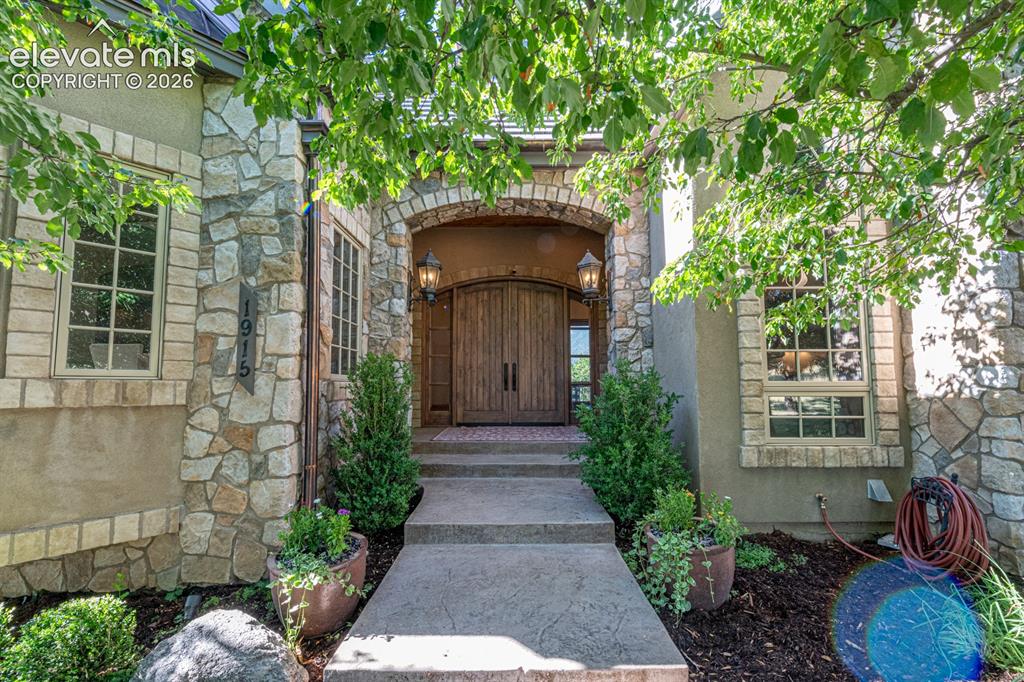
      Image 4 of 50: Solid doors and a shaded walkway greet guests
      Solid doors and a shaded walkway greet guests

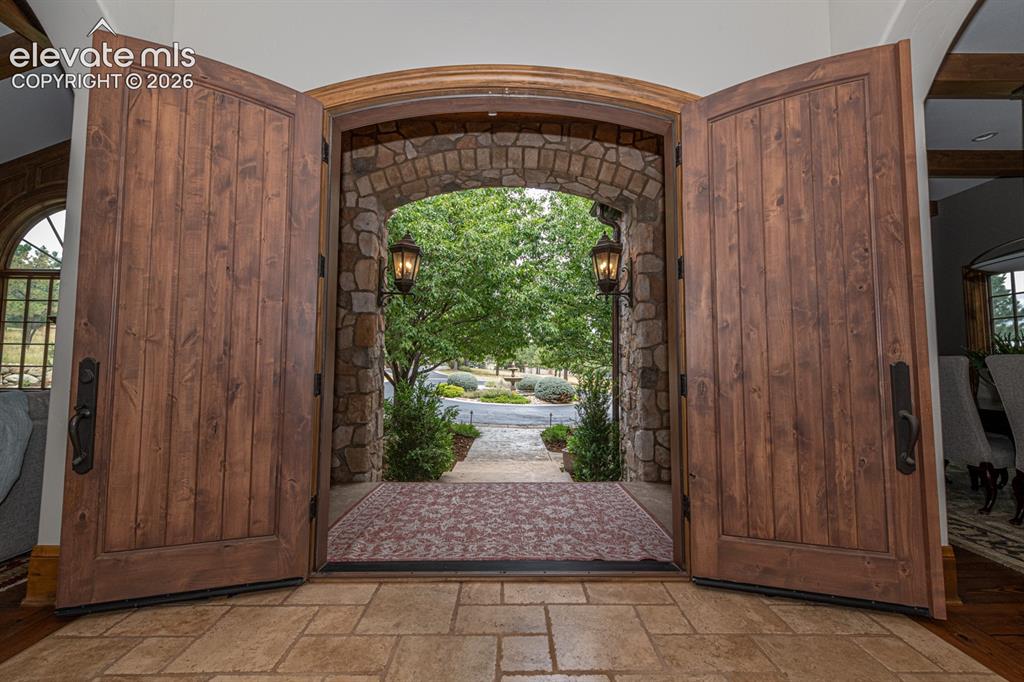
      Image 5 of 50: A view of the entry towards the circular drive.
      A view of the entry towards the circular drive.

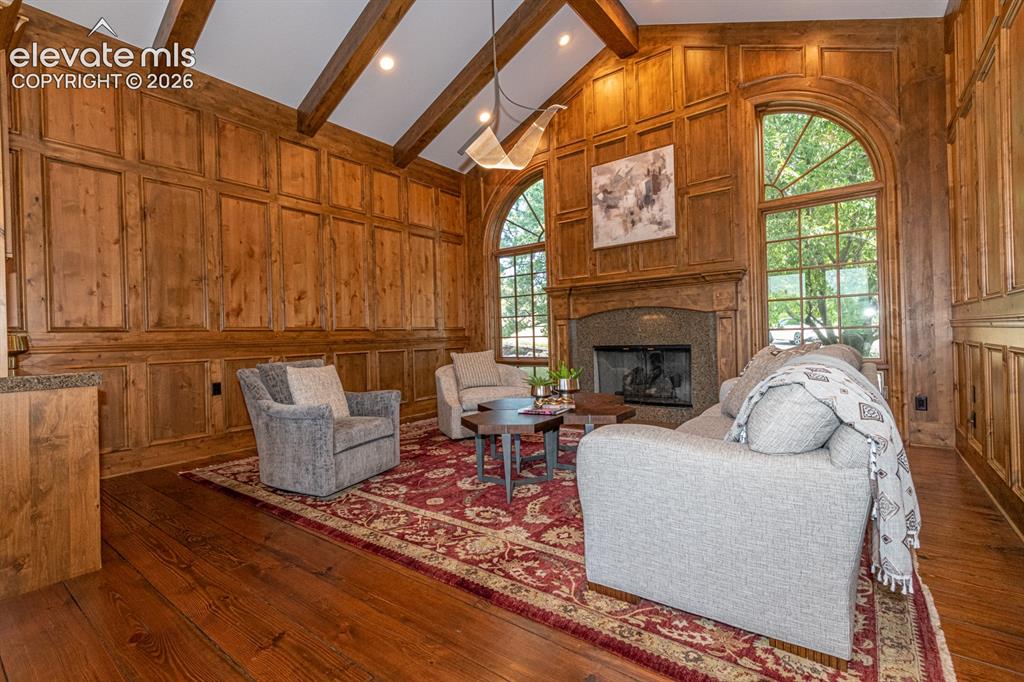
      Image 6 of 50: Front sitting room with beamed ceiling, fireplace, and alder wanescoating
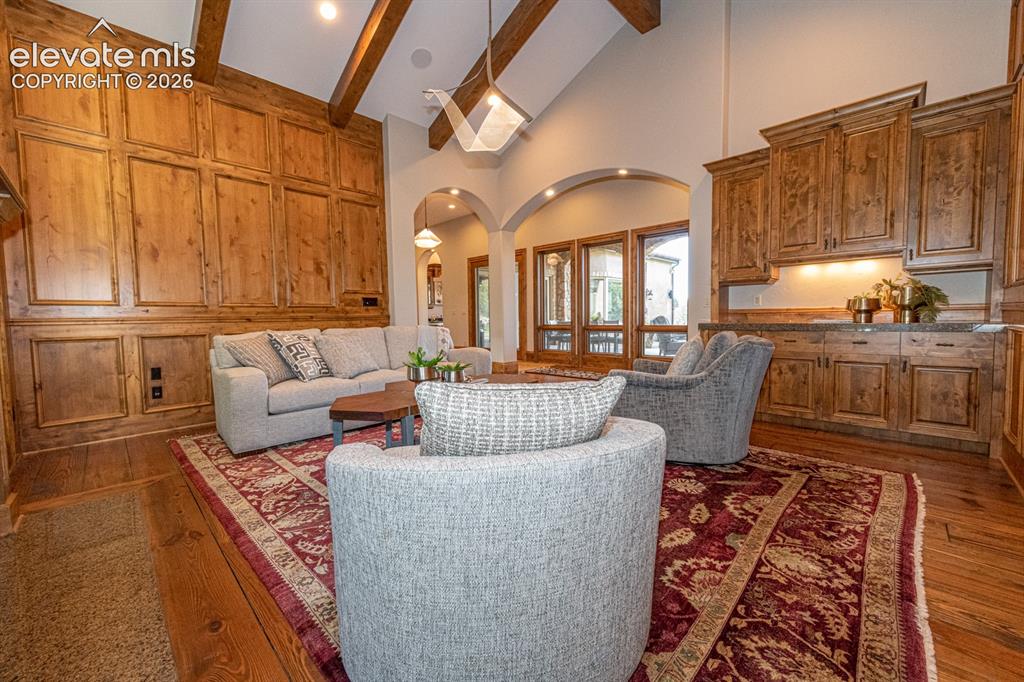
      Front sitting room with beamed ceiling, fireplace, and alder wanescoating

      Image 7 of 50: View of the front room towards the dry bar.
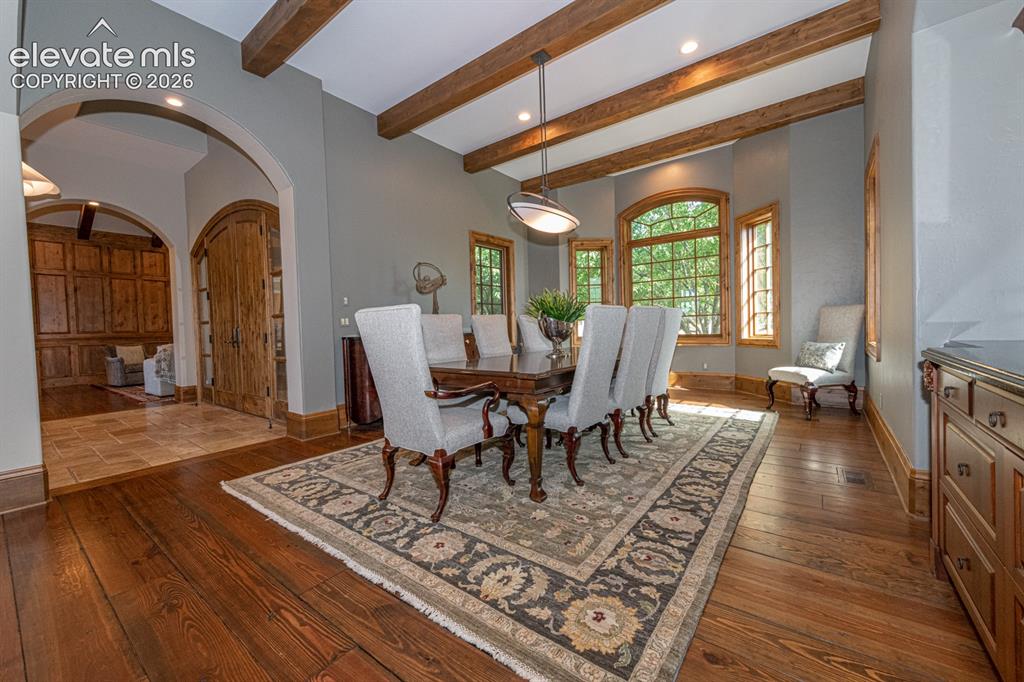
      View of the front room towards the dry bar.

      Image 8 of 50: Large formal dining right off the entry.
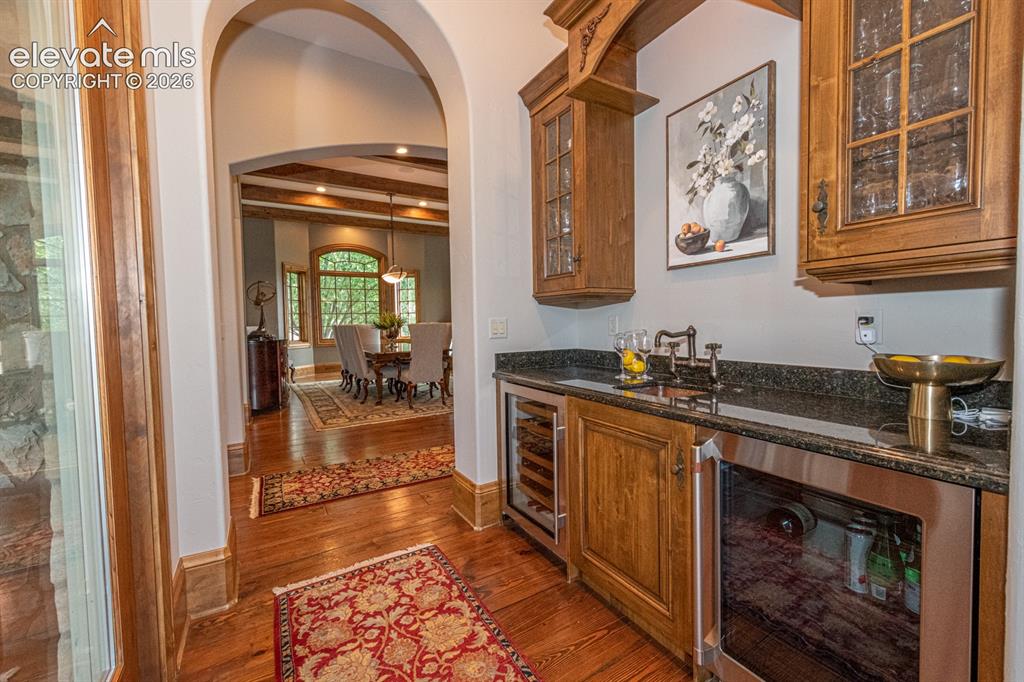
      Large formal dining right off the entry.

      Image 9 of 50: Butler pantry with wet bar and 2 refrigerators for entertaining
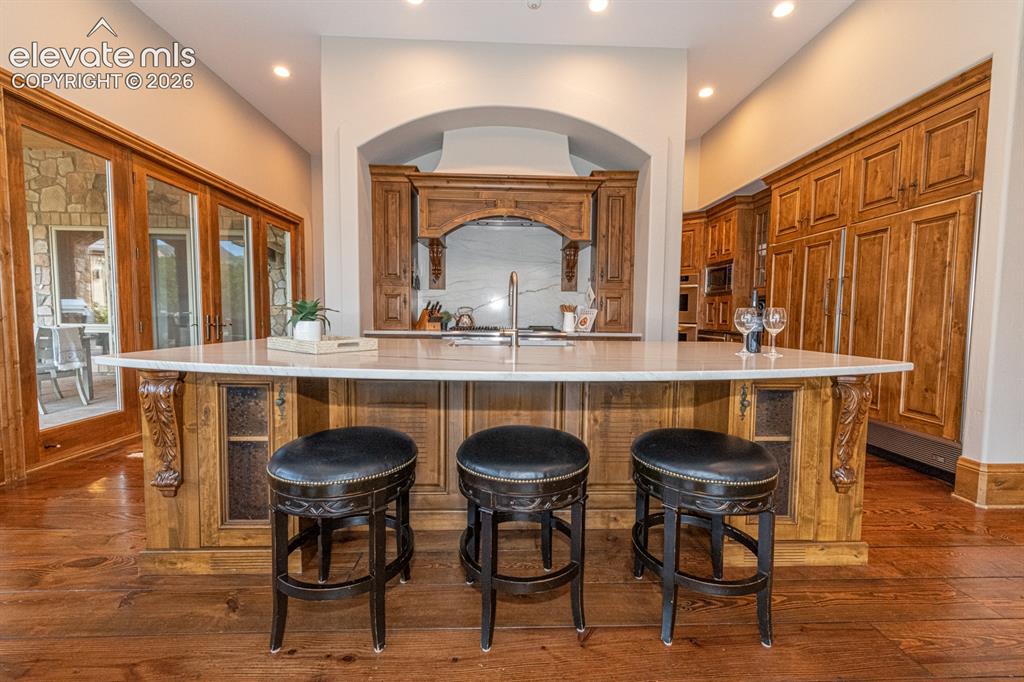
      Butler pantry with wet bar and 2 refrigerators for entertaining

      Image 10 of 50: Large kitchen island

      Large kitchen island

      Image 11 of 50: Thermador gas cooktop with hood vent

      Thermador gas cooktop with hood vent

      Image 12 of 50: Dual Thermador ovens, microwave and warming drawer.
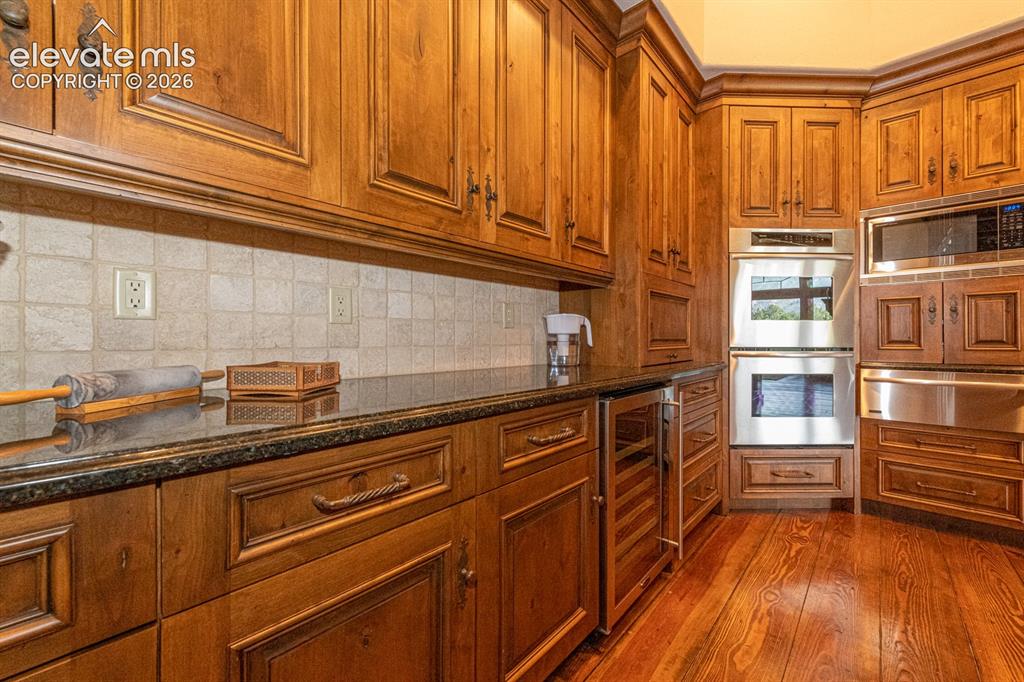
      Dual Thermador ovens, microwave and warming drawer.

      Image 13 of 50: Huge pantry area to store anything you could think of.
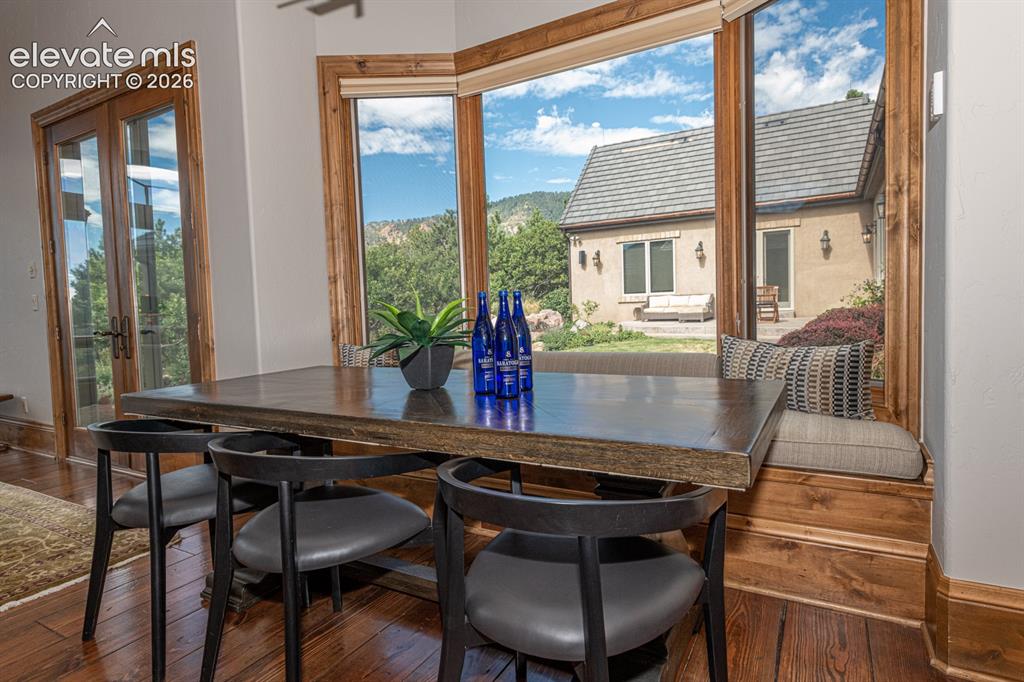
      Huge pantry area to store anything you could think of.

      Image 14 of 50: Eat in kitchen breakfast nook

      Eat in kitchen breakfast nook

      Image 15 of 50: Great room area with heart pine plank floors and beamed ceiling
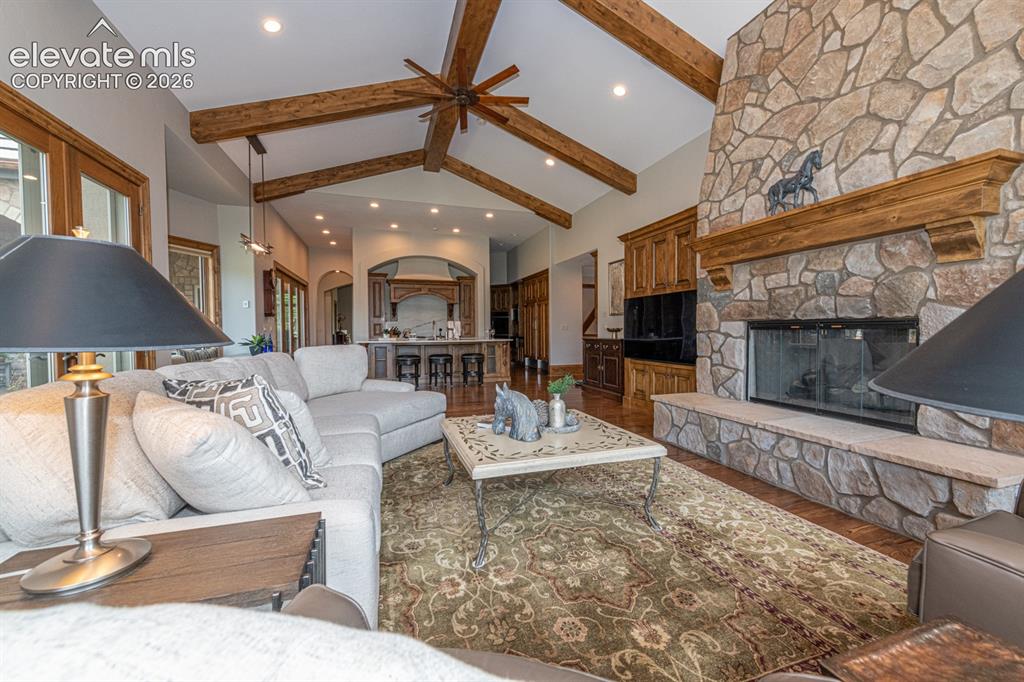
      Great room area with heart pine plank floors and beamed ceiling

      Image 16 of 50: Great room with stone fireplace looking back to the kitchen
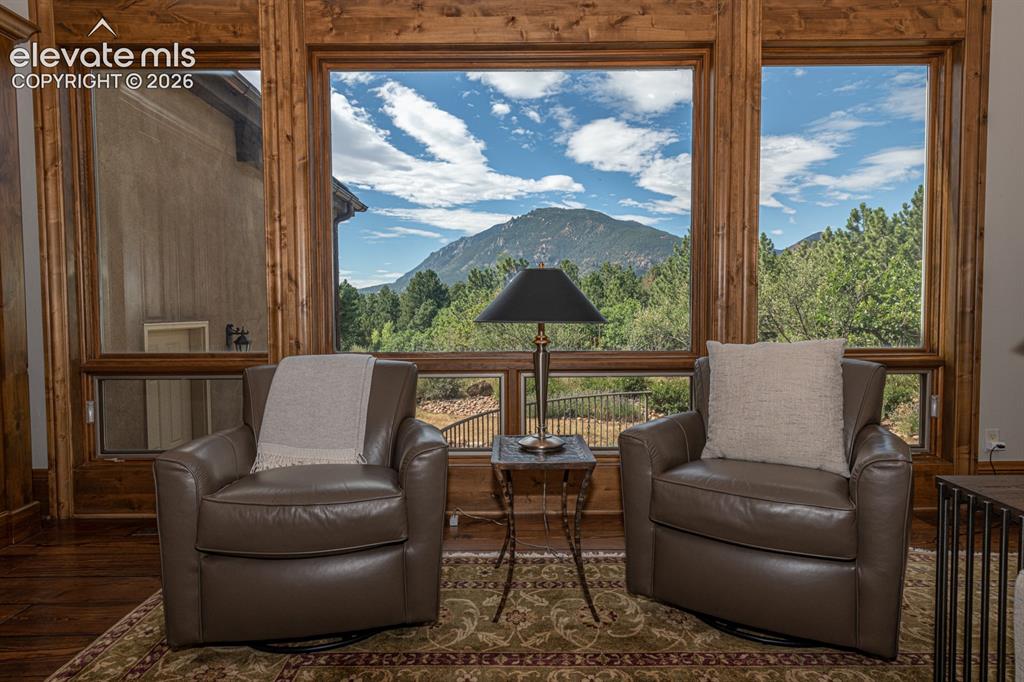
      Great room with stone fireplace looking back to the kitchen

      Image 17 of 50: Cheyenne Mountain Views

      Cheyenne Mountain Views

      Image 18 of 50: Rear portion of the lot towards Stratton Open Space
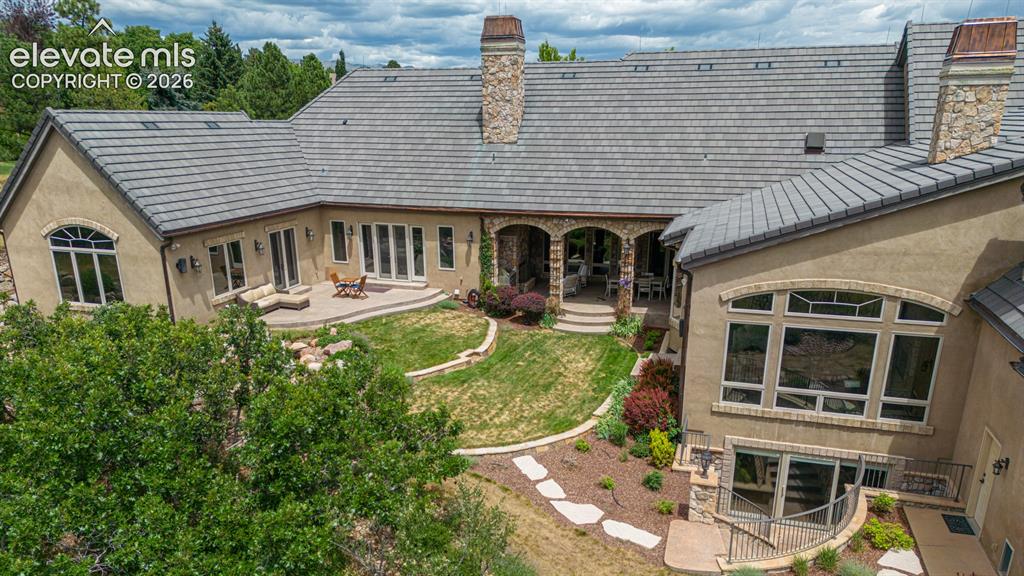
      Rear portion of the lot towards Stratton Open Space

      Image 19 of 50: Rear courtyard area

      Rear courtyard area

      Image 20 of 50: Looking to the rear covered veranda

      Looking to the rear covered veranda

      Image 21 of 50: Covered veranda with wood tongue and groove ceilings
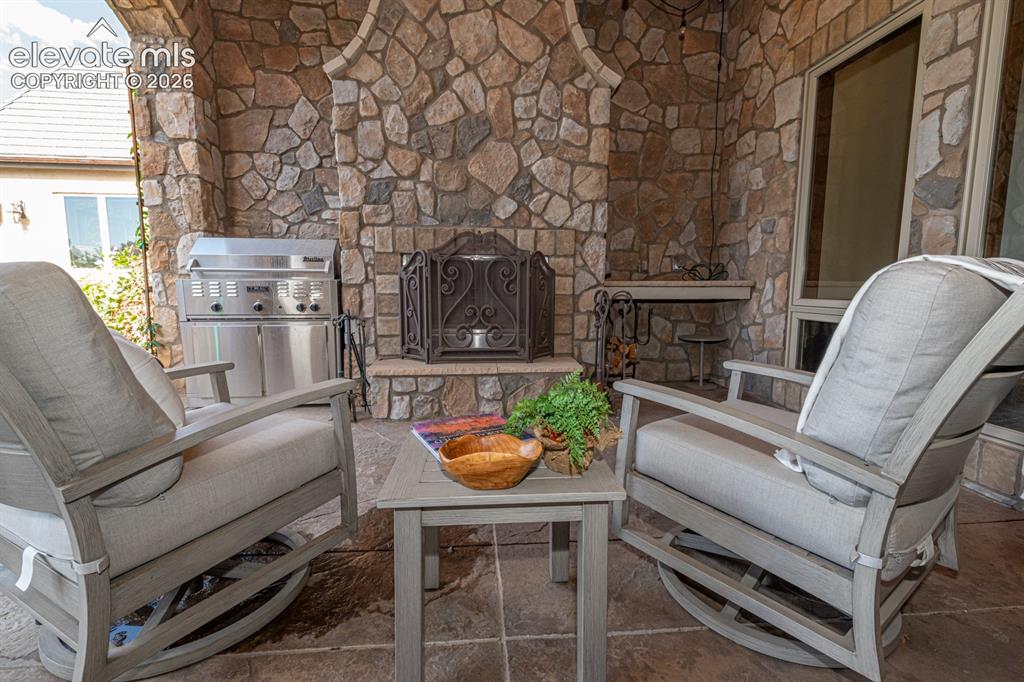
      Covered veranda with wood tongue and groove ceilings

      Image 22 of 50: Wood burning fireplace on veranda

      Wood burning fireplace on veranda

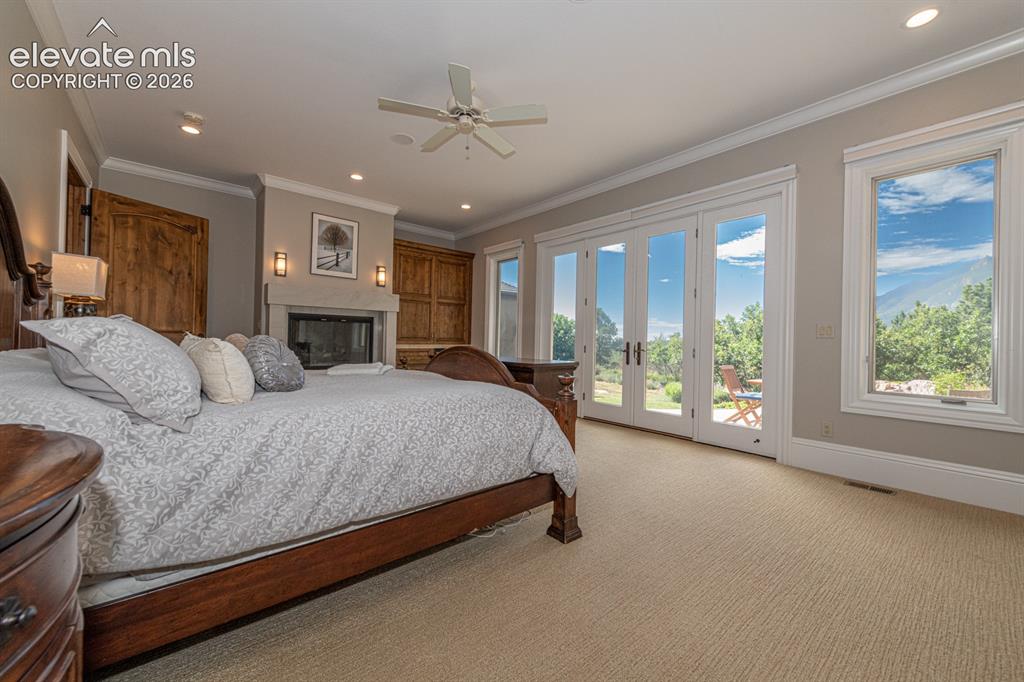
      Image 23 of 50: Primary retreat looking towards the patio
      Primary retreat looking towards the patio

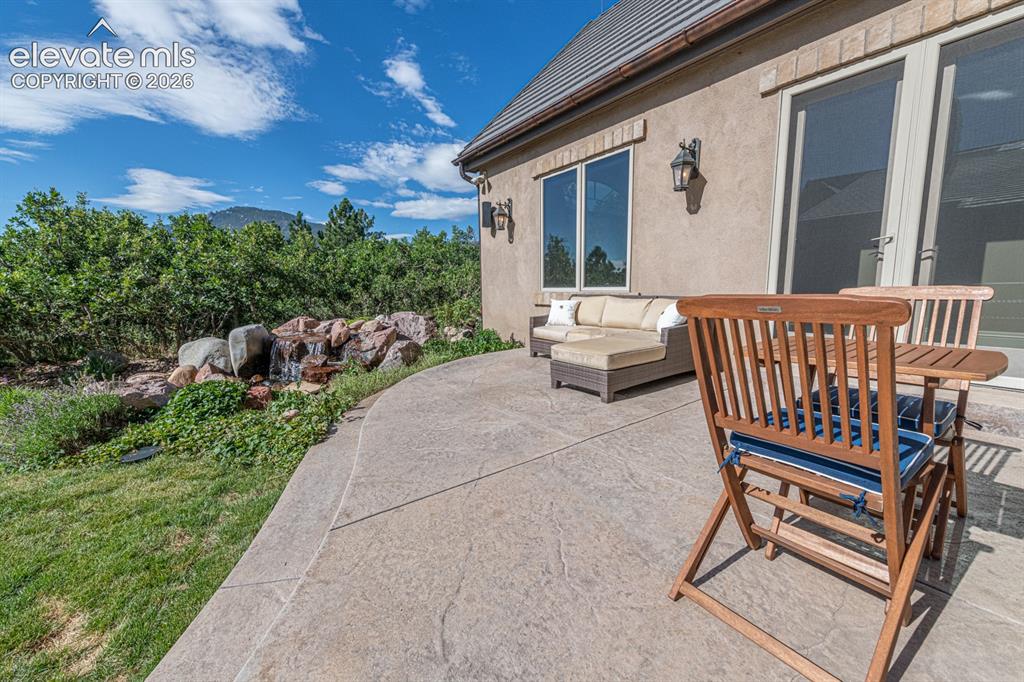
      Image 24 of 50: Rear primary patio with fountain and views
      Rear primary patio with fountain and views

      Image 25 of 50: Primary jetted soaking tub

      Primary jetted soaking tub

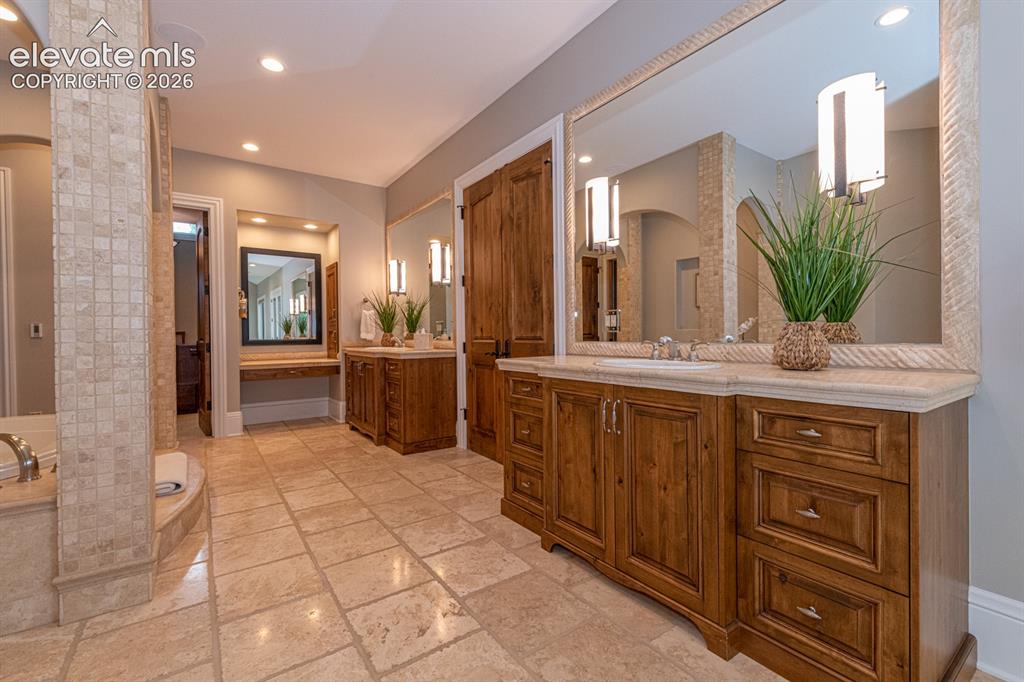
      Image 26 of 50: Primary retreat counter space with heated tile floor
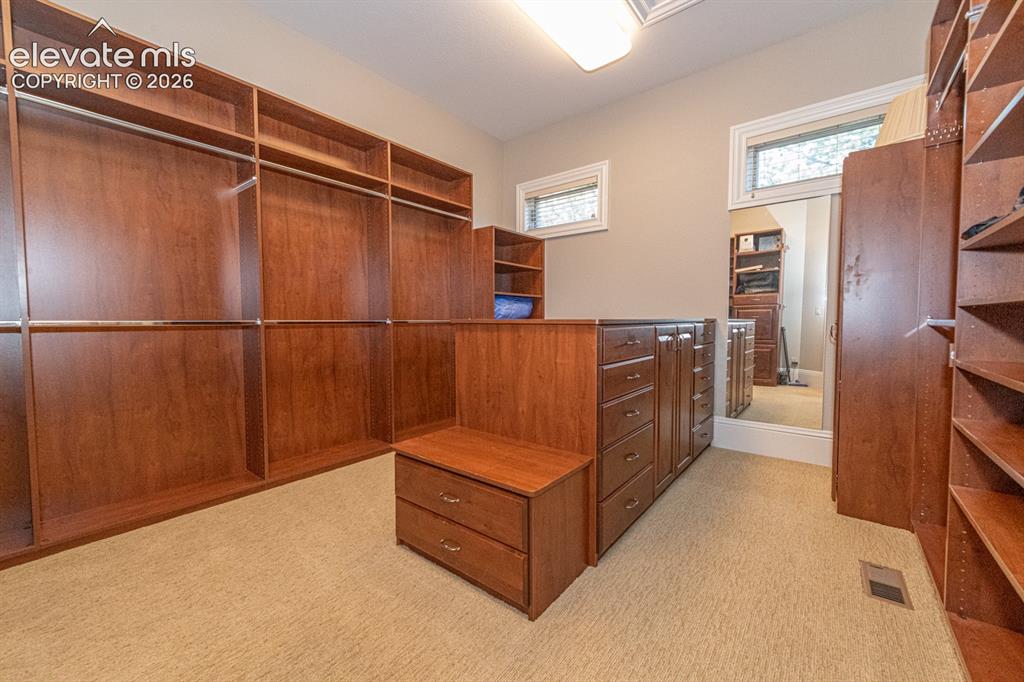
      Primary retreat counter space with heated tile floor

      Image 27 of 50: Primary closet 1

      Primary closet 1

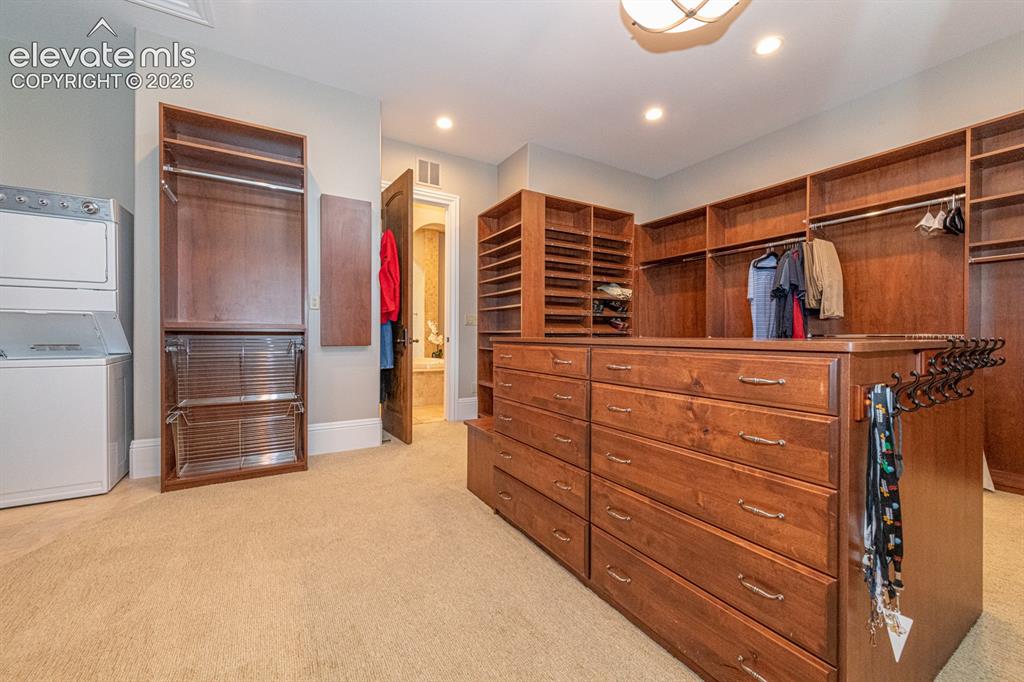
      Image 28 of 50: Primary closet 2 with laundry

      Primary closet 2 with laundry

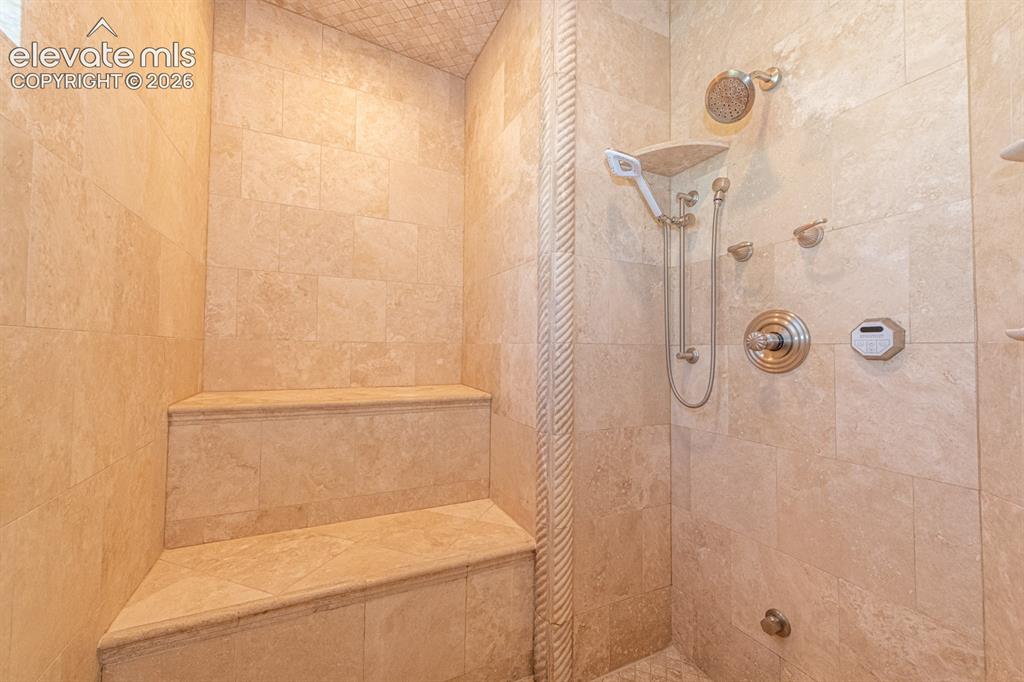
      Image 29 of 50: Primary steam shower with bench and dual heads
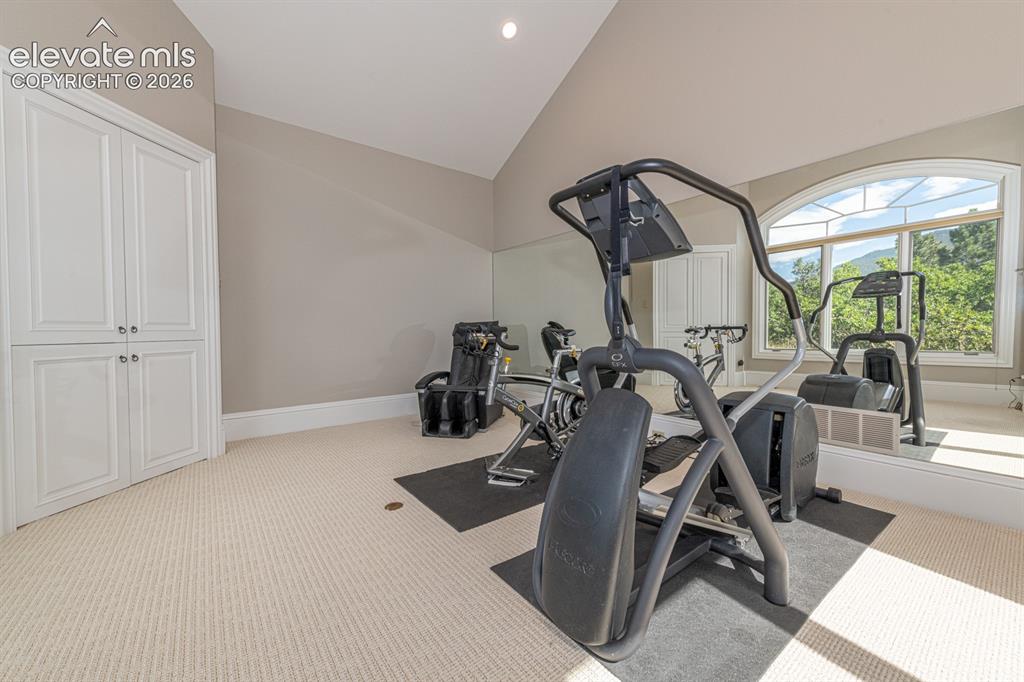
      Primary steam shower with bench and dual heads

      Image 30 of 50: Primary retreat gym area

      Primary retreat gym area

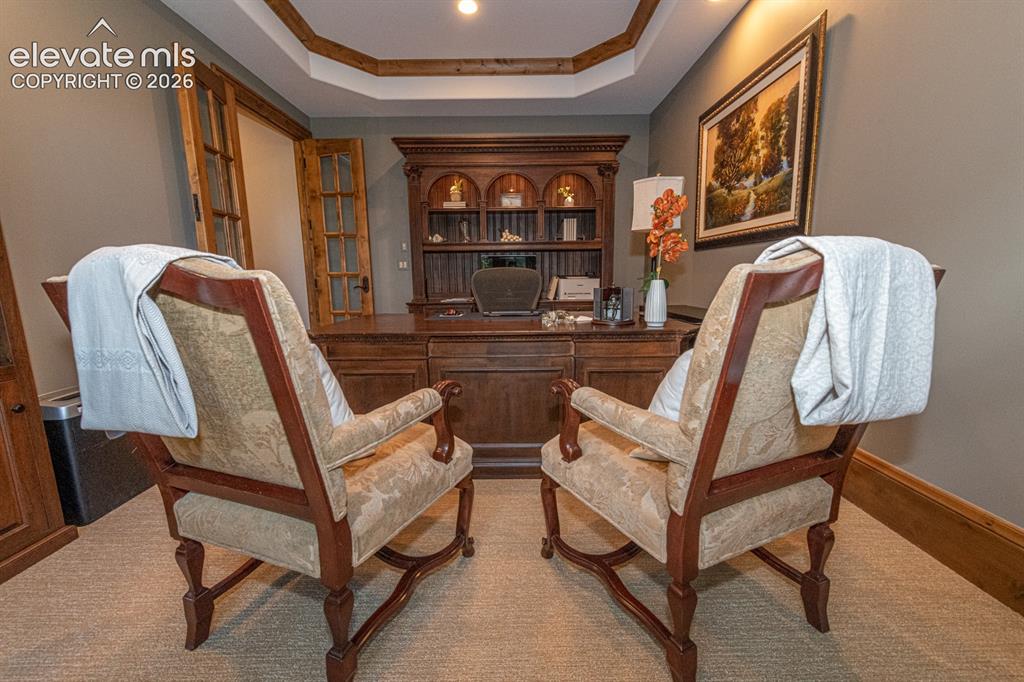
      Image 31 of 50: Main level office walks out to the front of the home
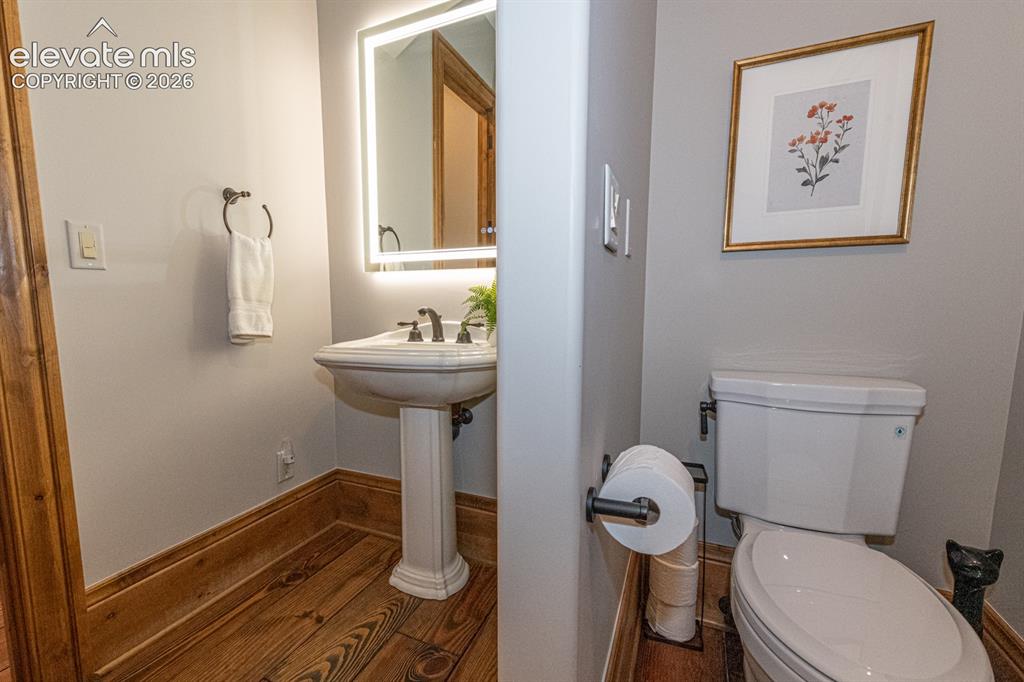
      Main level office walks out to the front of the home

      Image 32 of 50: 1/2 bath servicing main level office

      1/2 bath servicing main level office
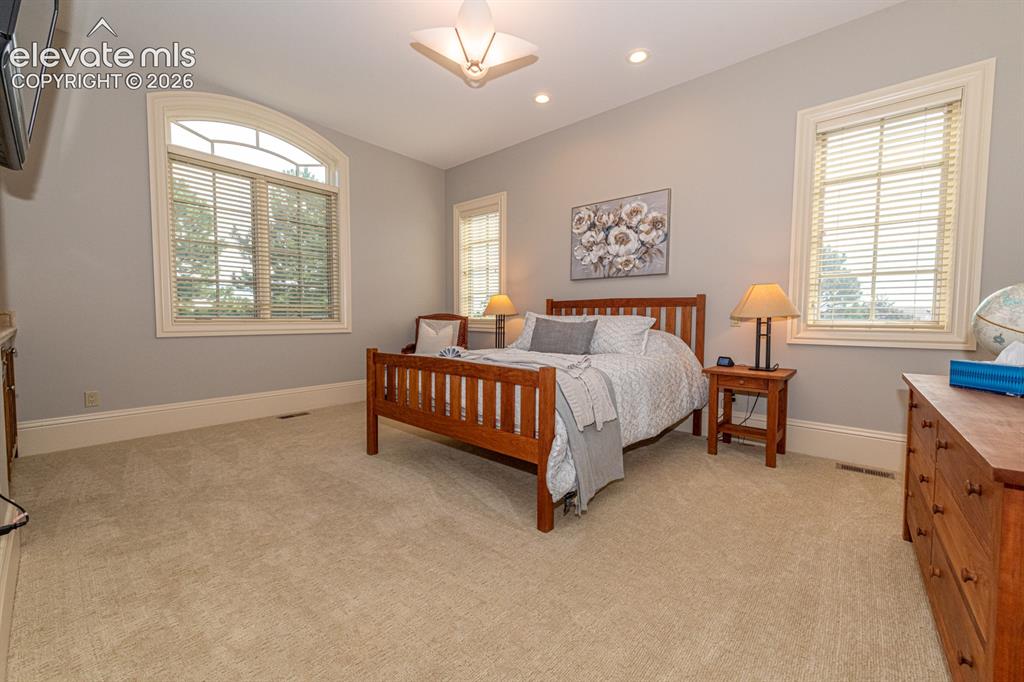
      Image 33 of 50: East wing guest quarters

      East wing guest quarters

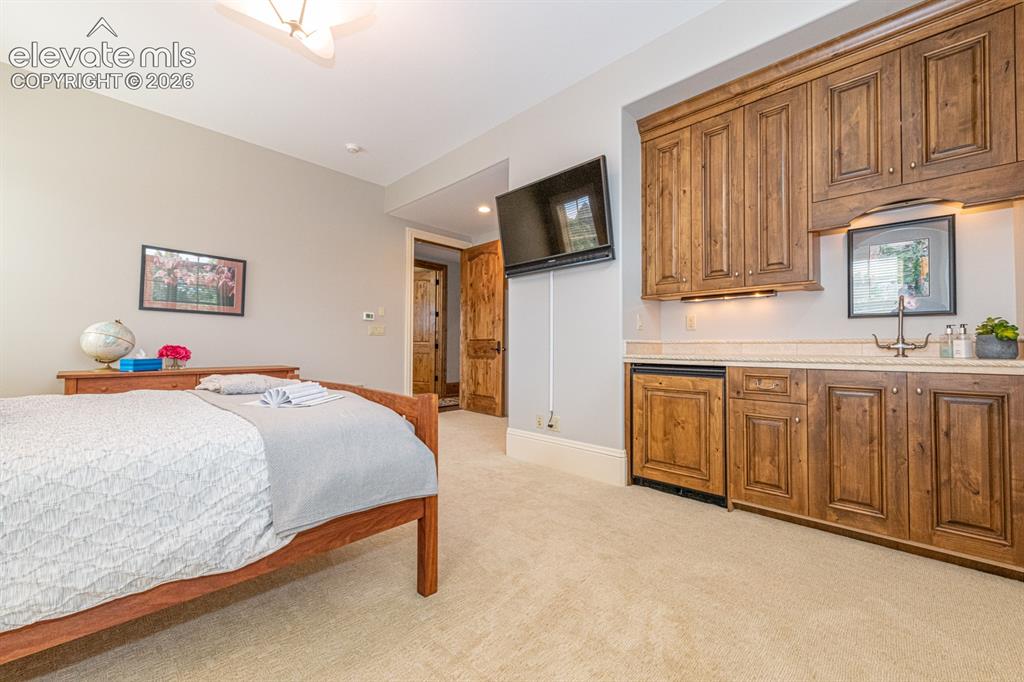
      Image 34 of 50: Guest quarters wet bar and fridge area
      Guest quarters wet bar and fridge area

      Image 35 of 50: Guest quarters bath

      Guest quarters bath

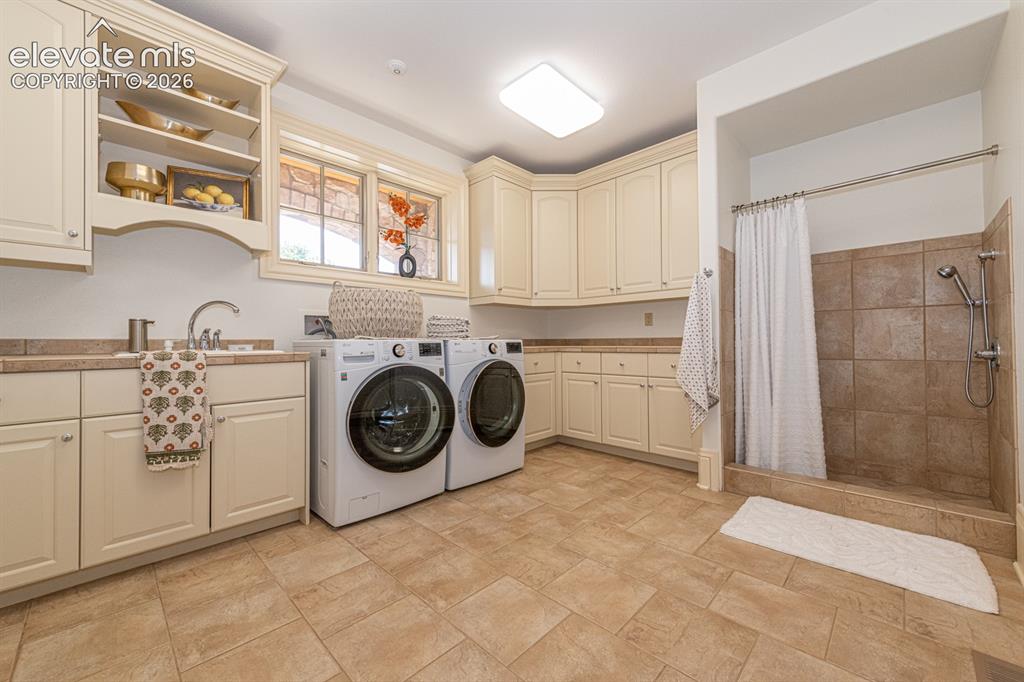
      Image 36 of 50: Main level laundry with dog shower

      Main level laundry with dog shower

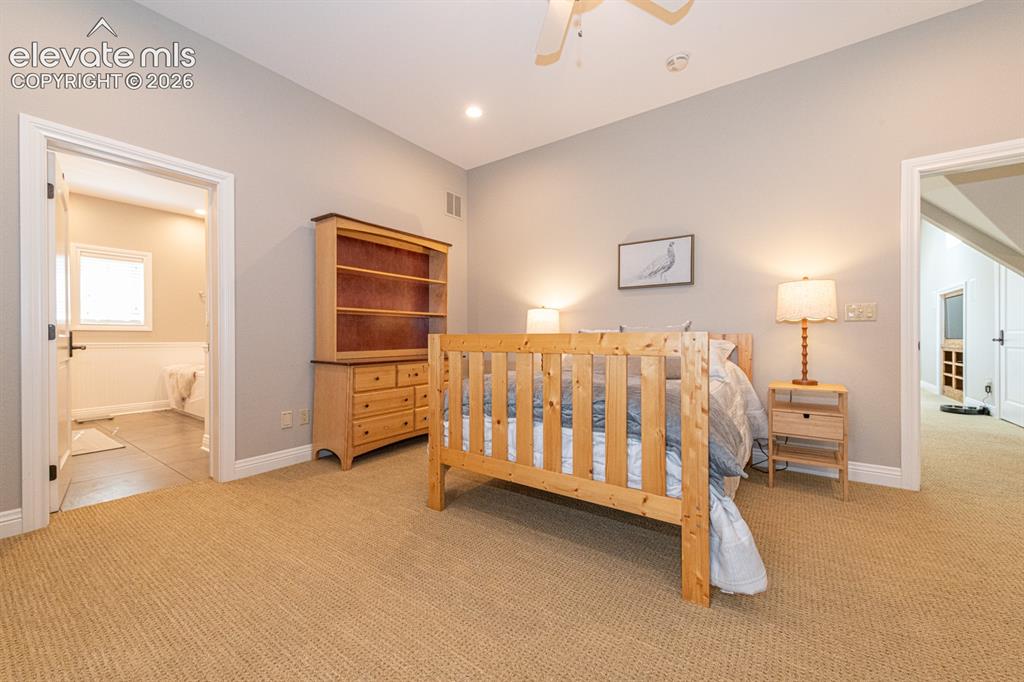
      Image 37 of 50: Upstairs en-suite bedroom 1

      Upstairs en-suite bedroom 1

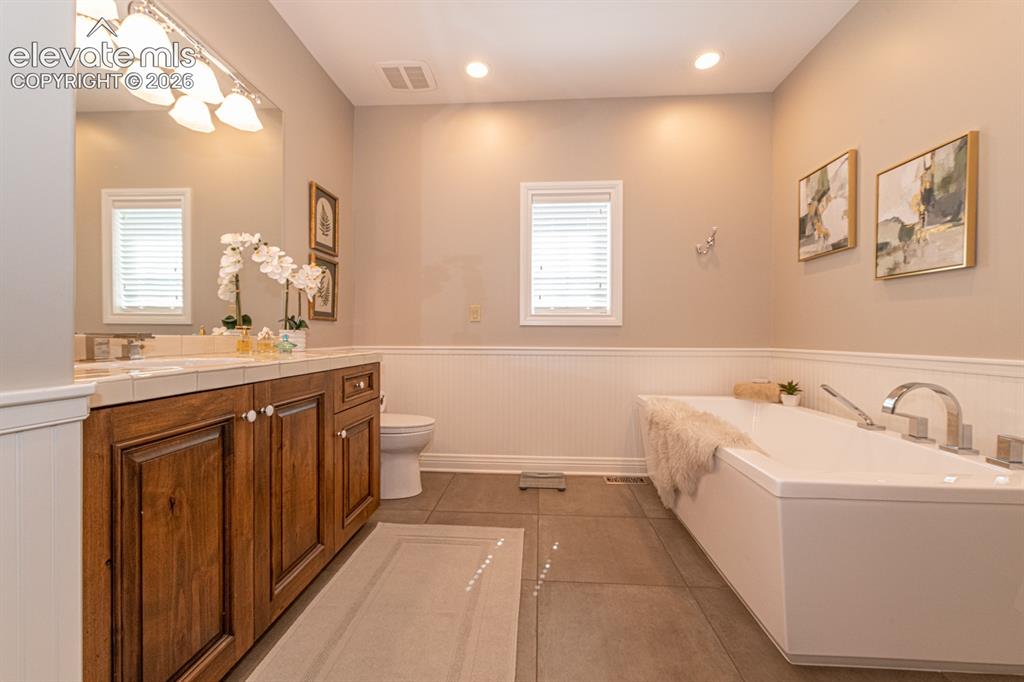
      Image 38 of 50: Upstairs en-suite bedroom 1 Bath

      Upstairs en-suite bedroom 1 Bath

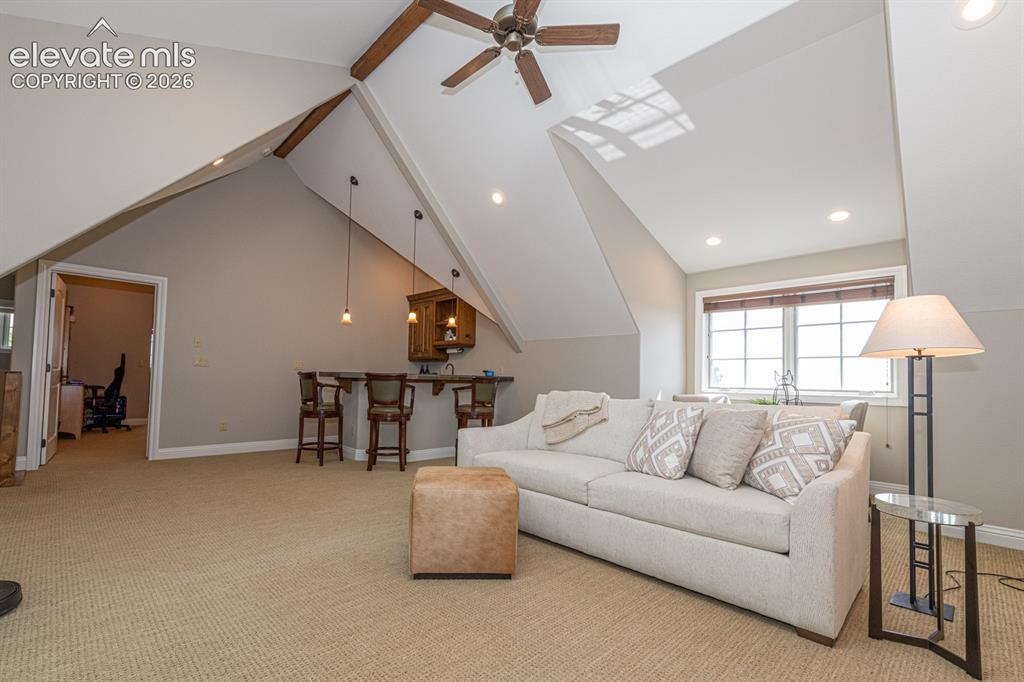
      Image 39 of 50: Upstairs rec room area

      Upstairs rec room area

      Image 40 of 50: Upstairs en-suite bedroom 2

      Upstairs en-suite bedroom 2

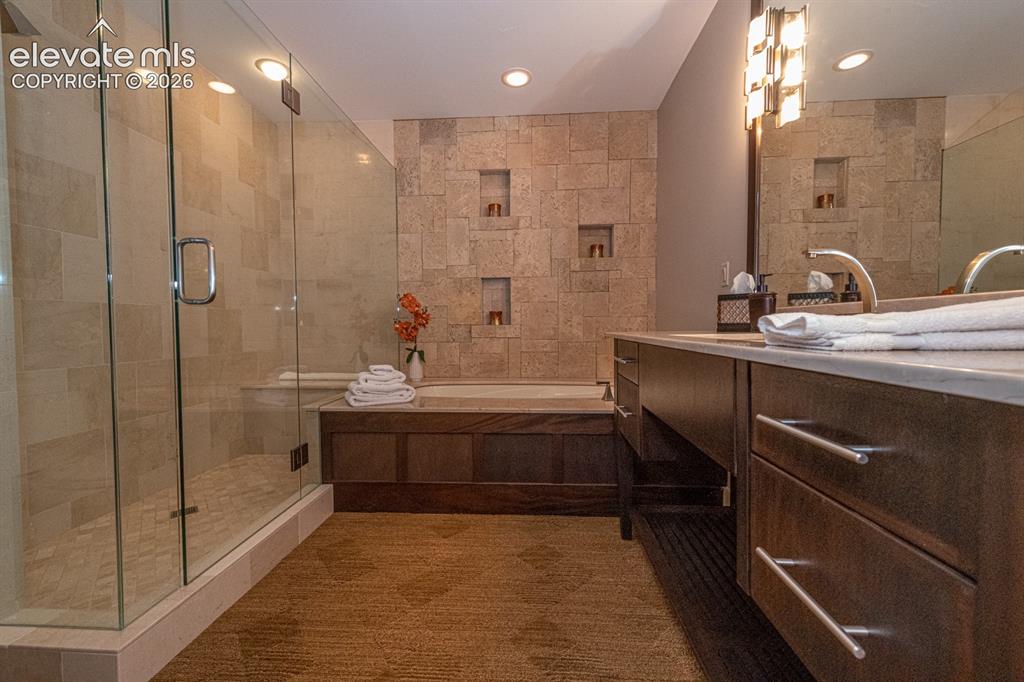
      Image 41 of 50: Upstairs en-suite bedroom 2 Bath

      Upstairs en-suite bedroom 2 Bath

      Image 42 of 50: Basement rec room with custom bar

      Basement rec room with custom bar

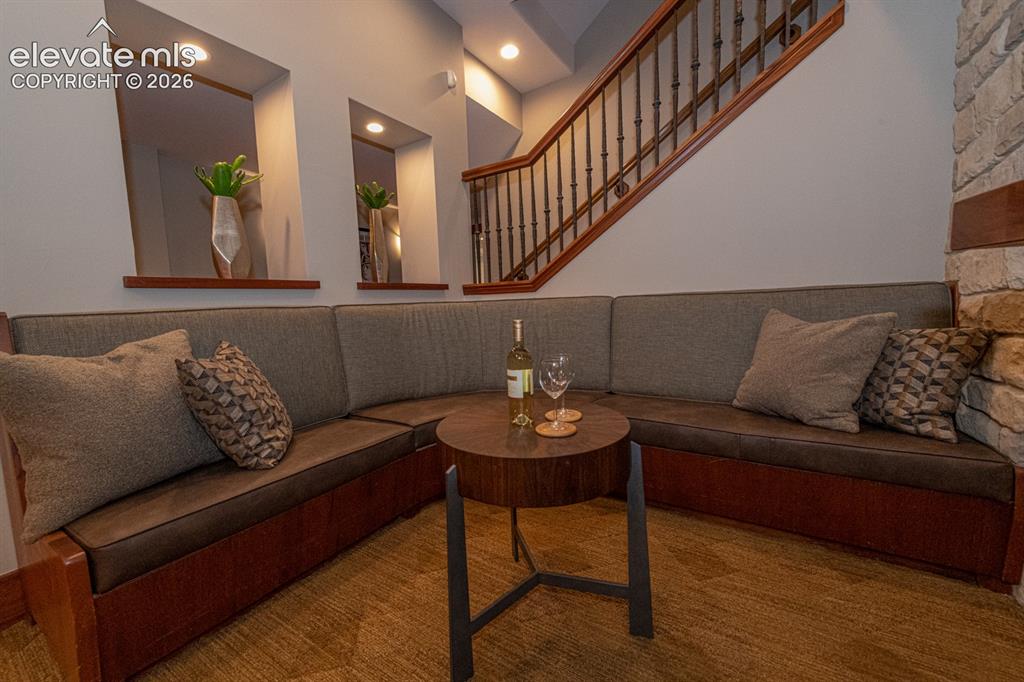
      Image 43 of 50: Basement rec room Booth Area

      Basement rec room Booth Area

      Image 44 of 50: Bar area conditioned wine cellar.

      Bar area conditioned wine cellar.

      Image 45 of 50: Home theater with all components included
      Home theater with all components included

      Image 46 of 50: basement en-suite bath 1

      basement en-suite bath 1

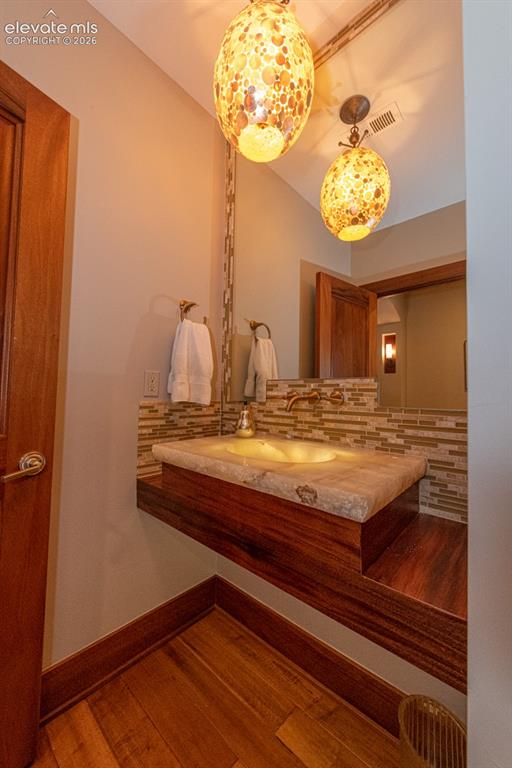
      Image 47 of 50: basement powder room

      basement powder room

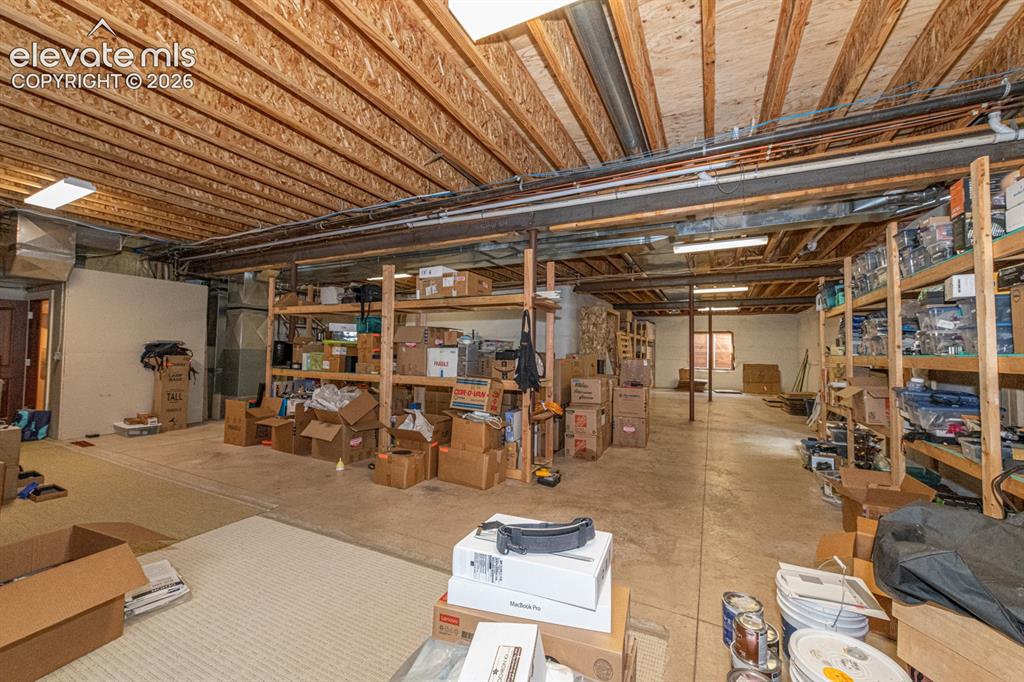
      Image 48 of 50: Basement storage are

      Basement storage are

      Image 49 of 50: Aerial view of the lot

      Aerial view of the lot

      Image 50 of 50: East view of the 4 car garage

      East view of the 4 car garage

      Disclaimer: The real estate listing information and related content displayed on this site is provided exclusively for consumers’ personal, non-commercial use and may not be used for any purpose other than to identify prospective properties consumers may be interested in purchasing.