2130 Birmingham Loop, Colorado Springs, CO, 80910
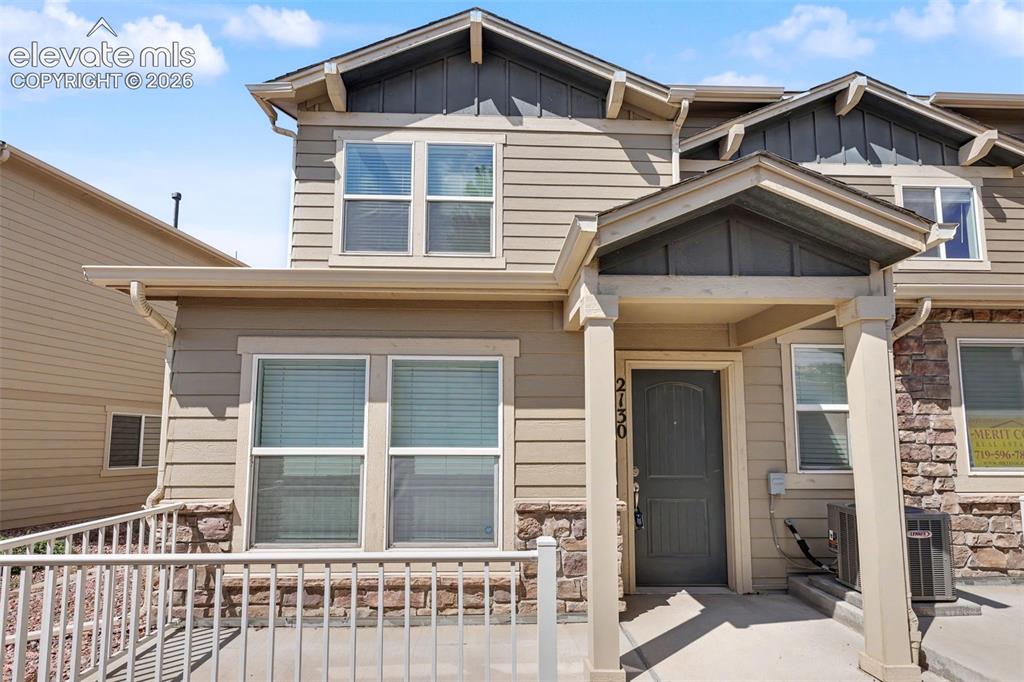
Image Count: 26

$275,000

  • Highlights
  • Townhouse
  • 2 bd | 3 ba | 1,446 sqft
  • 2130 Birmingham Loop, Colorado Springs, CO, 80910 listed by Colin Smith
  • Active
  • MLS#: 8223048
  • Tour #1 | Tour #2
  • View on Map
Space maker

Property Description

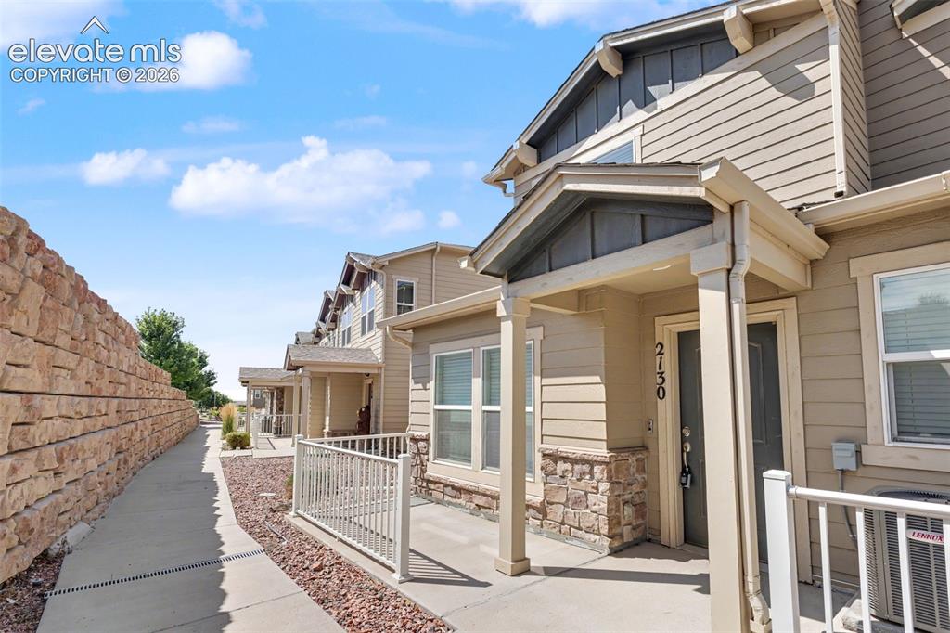
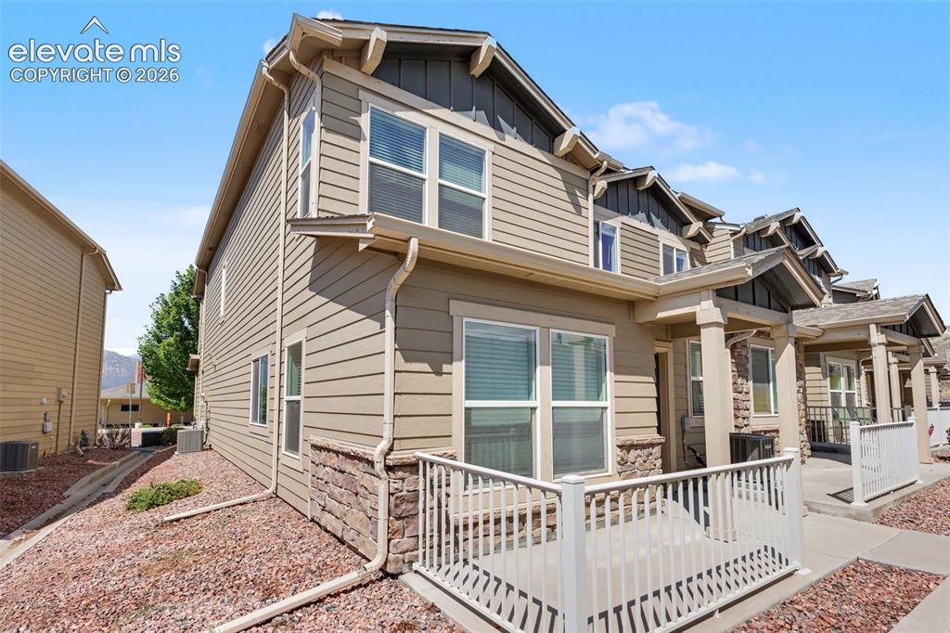
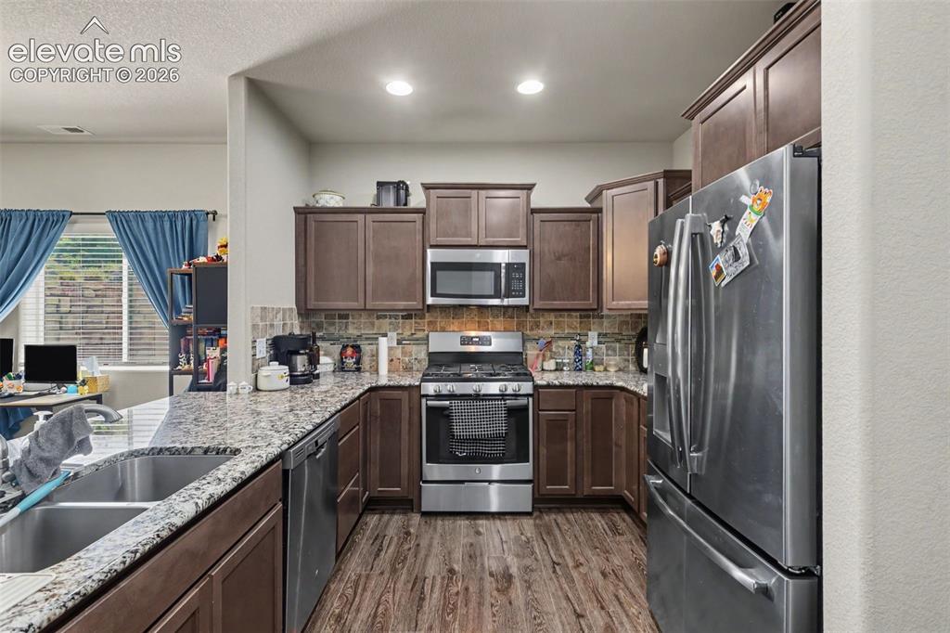
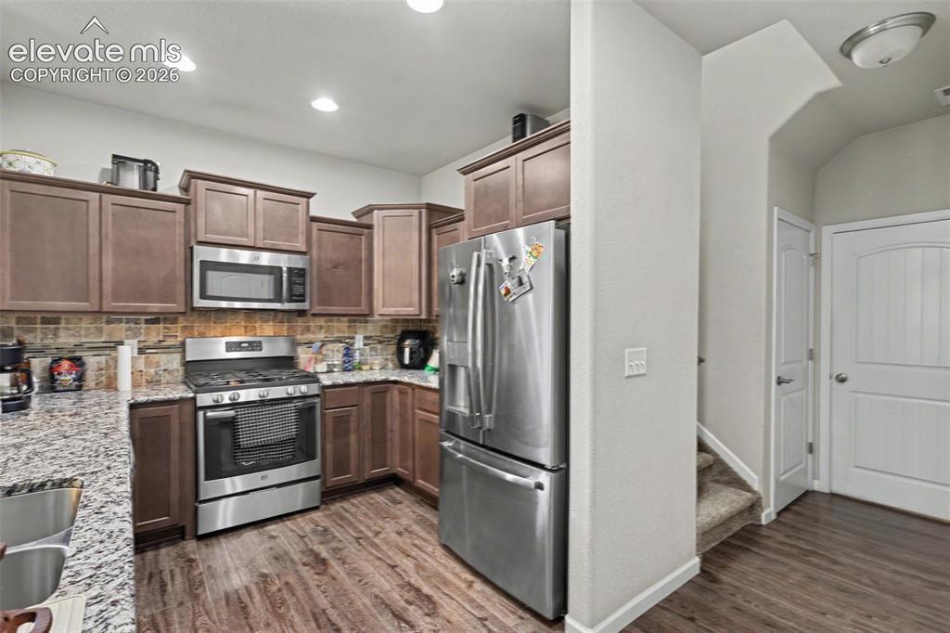
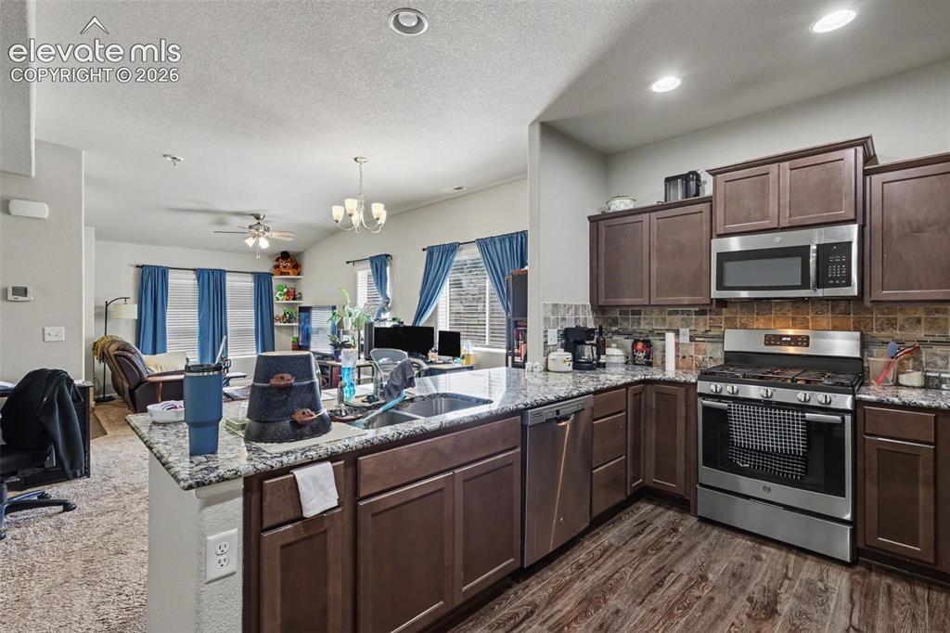
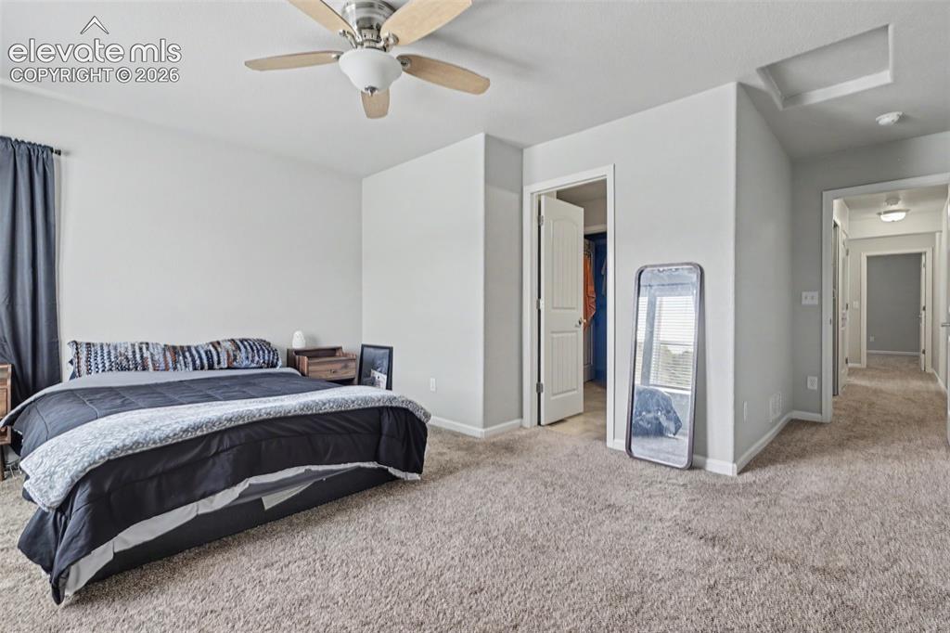
A welcoming front porch invites you inside this beautiful end-unit townhome with 2 bedrooms, 2.5 bathrooms, and attached 1-car garage! The main level showcases a spacious Living Room; Dining Area; impressive Kitchen featuring gorgeous granite countertops, an abundance of cupboard space to maximize storage, stainless steel appliances, and a breakfast / countertop bar area! The upper level boasts a Primary Bedroom with an ensuite bathroom (with a double vanity sink!) and a large walk-in closet. The upstairs Secondary Bedroom (complete with a Mountain View and its own walk-in closet), additional bathroom, and a space housing the Washer/Dryer unit (which comes with the home) finish off the main level! The luxuries of this home extend even beyond its walls - homeowner(s) of this home will have access to the amenities available to the townhome’s community such as the clubhouse, fitness center, and community swimming pool! This home is conveniently located near downtown, shopping centers, restaurants, golf course other recreational areas, and I-25 for commutes! This home is ready to be called home sweet home for you to create lasting memories from!

Property Listed By

Picture of REALTOR Listing Property
  • Colin Smith
  • 9076-232-917  Call the Agent 
Picture of Office Listing Property
  • Solid Rock Realty
  • 8554-953-917  Call the Agent 
Licensed Real Estate Agent and Realtor in Colorado Springs / El Paso County specializing in residential housing, working with sellers, buyers, and investors. Contact me for any real estate question or need!

Property Details

    General Features

  • Property: Townhouse, 2 Story
  • Attached: Yes
  • Year Built: 2018
  • List Price: $275,000
  • County: El Paso
  • School District: Harrison-2

    Rooms

  • Master: Upper Level, 12 x 15
  • Bedrooms: 2
  • Baths: 1 full bath; 1 1/2 bath; 1 3/4 bath;
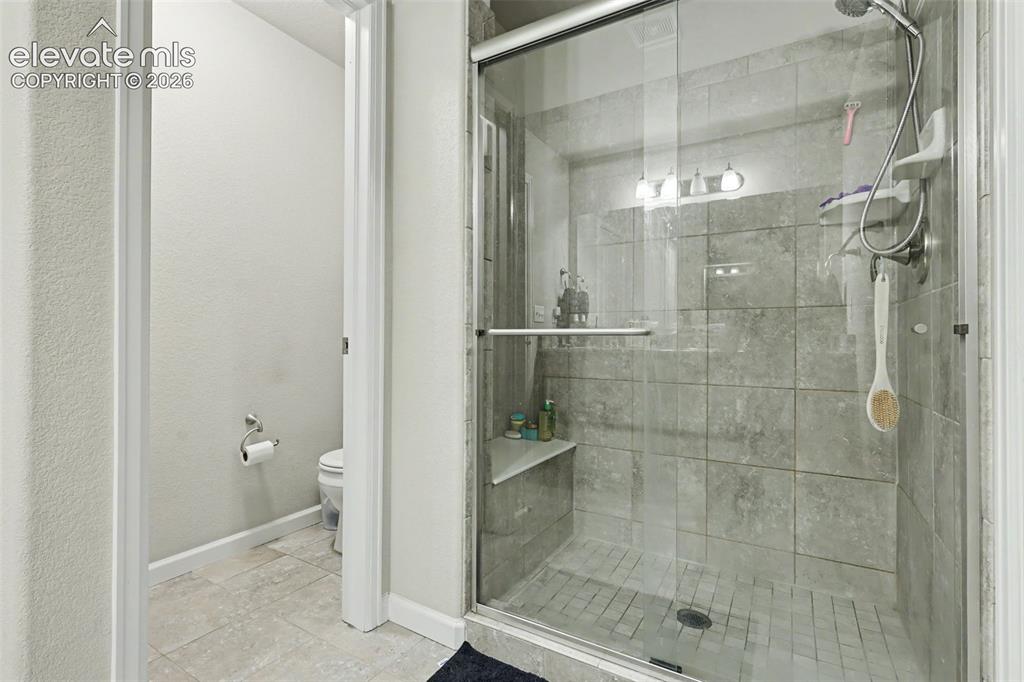
  • Master Bathroom Amenities: Double Vanity, Free-standing Shower
  • Laundry: Upper

    Structure

  • Unit Description: End Unit
  • Foundation: Slab
  • Heating: Forced Air
  • Cooling: Central Air
  • Garage/Parking #: 1 vehicle(s), Attached
  • Total SqFt: 1,446
  • Finished SqFt: 1,446
  • Construction Status: Existing Home
  • Siding: Wood
  • Structure: Framed on Lot

    Features

  • Appliances: Dishwasher, Dryer, Microwave Oven, Range, Refrigerator, Washer
  • Additional Items: Refrigerator, Range, Dishwasher, Microwave, Washer, Dryer
  • Laundry: Upper

    Taxes, Utilities, Lot

  • Tax: $1,196
  • Lot Size: 0.02 Acres, 1,089 SqFt
  • Lot Description: Sloping
  • Existing Utilities: Electricity Connected, Natural Gas Connected
  • Existing Water: Municipal

    Community

  • Covenants: Yes
  • HOA Dues: $260
  • HOA Frequency: Monthly

    Additional Information

  • Notices: Short Sale Add Signed, Sold As Is

      Disclaimer
      The real estate listing information and related content displayed on this site is provided exclusively for consumers’ personal, non-commercial use and may not be used for any purpose other than to identify prospective properties consumers may be interested in purchasing.
      PPAR.com Website

      2130 Birmingham Loop, Colorado Springs, CO, 80910

      Image 1 of 26: Other

      Other

      Image 2 of 26: Other

      Other

      Image 3 of 26: Enjoy Colorado

      Enjoy Colorado's weather from the comforts of home from the home's front patio!
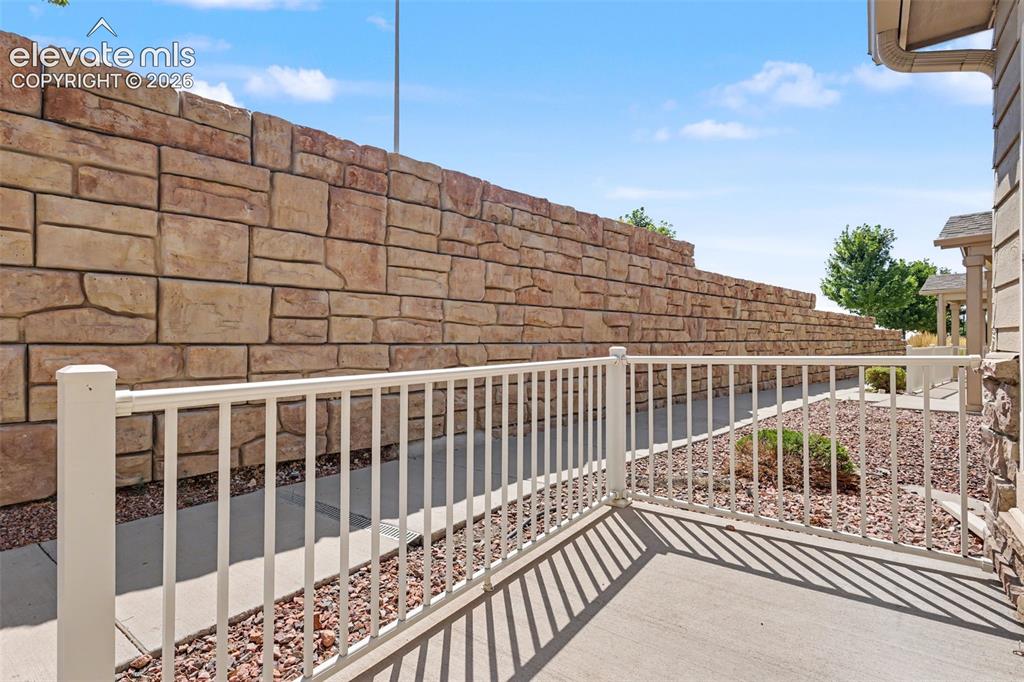
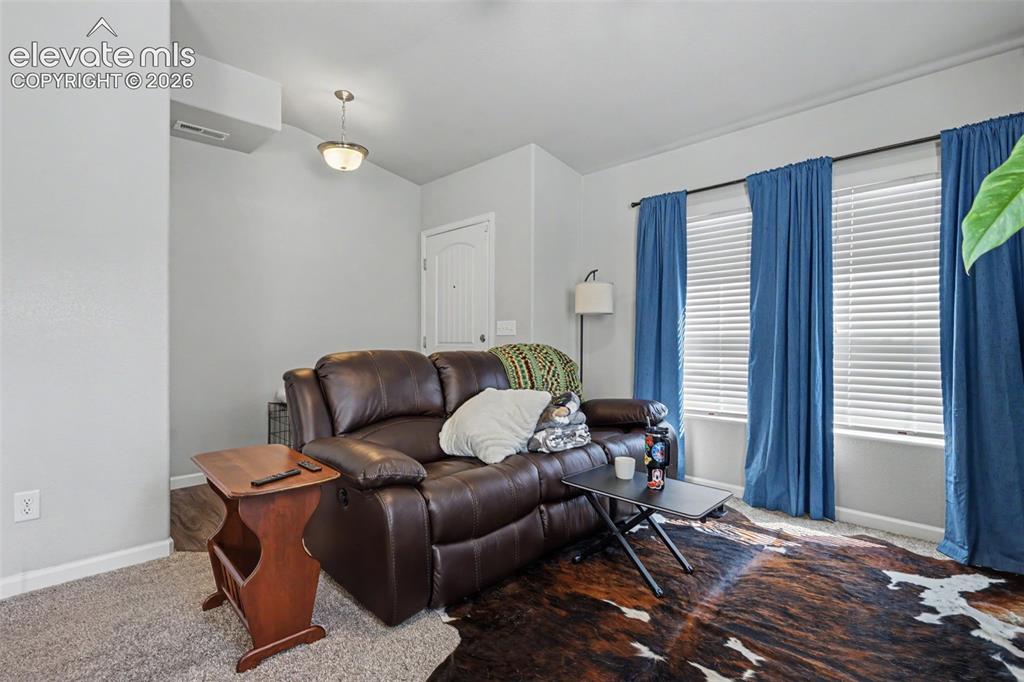
      Image 4 of 26: The spacious Living Room is filled with natural lighting streaming in throu

      The spacious Living Room is filled with natural lighting streaming in through the large windows found throughout the home!
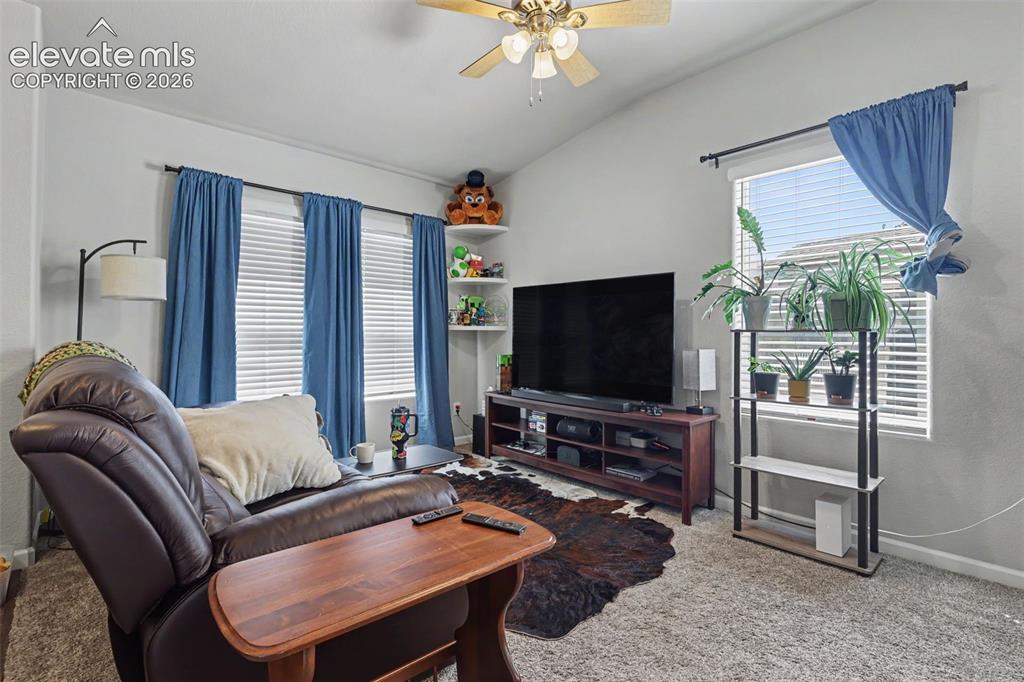
      Image 5 of 26: Living Room

      Living Room

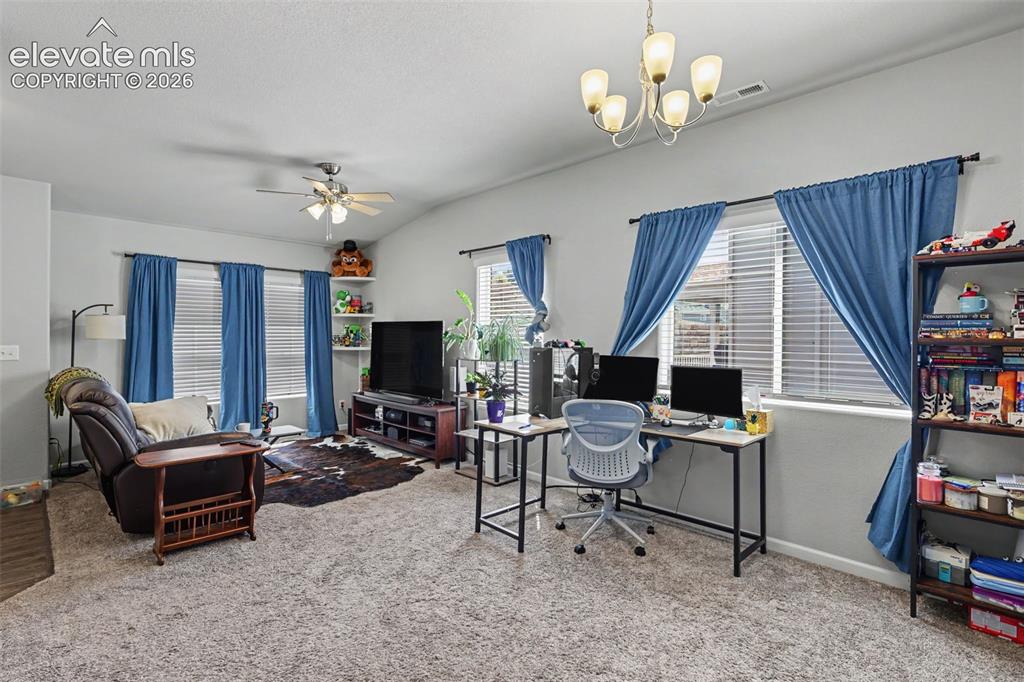
      Image 6 of 26: The home features an open layout!

      The home features an open layout!

      Image 7 of 26: The Dining Area, currently being utilized as an office, is conveniently loc

      The Dining Area, currently being utilized as an office, is conveniently located just steps away from the Kitchen!
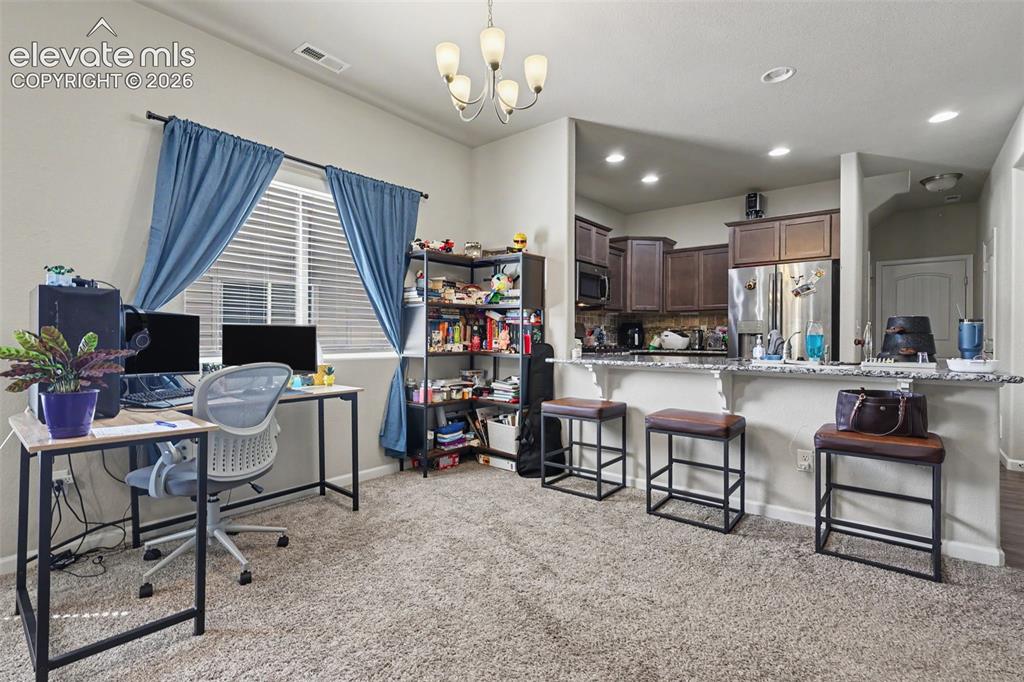
      Image 8 of 26: Looking into the kitchen from the Dining Room area, you can see that the Ki

      Looking into the kitchen from the Dining Room area, you can see that the Kitchen offers a breakfast bar /countertop seating!
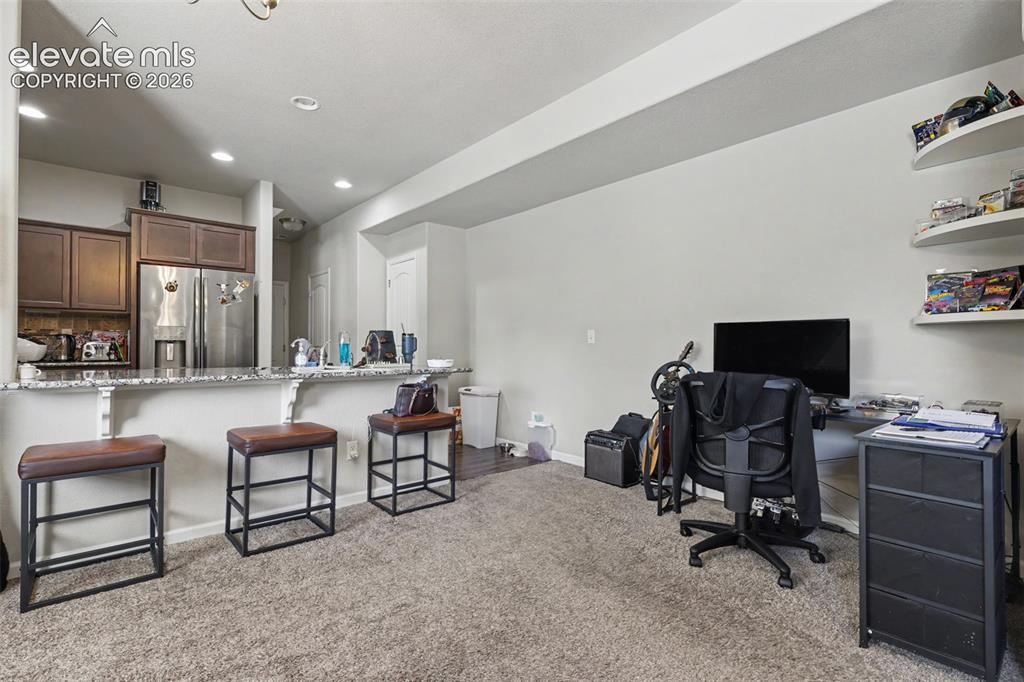
      Image 9 of 26: Gourmet cooking and baking can come to life in the home

      Gourmet cooking and baking can come to life in the home's beautiful kitchen - gorgeous granite countertops, stainless steel appliances, and an abundance of cupboards to maximize storage make this kitchen a dream come true!
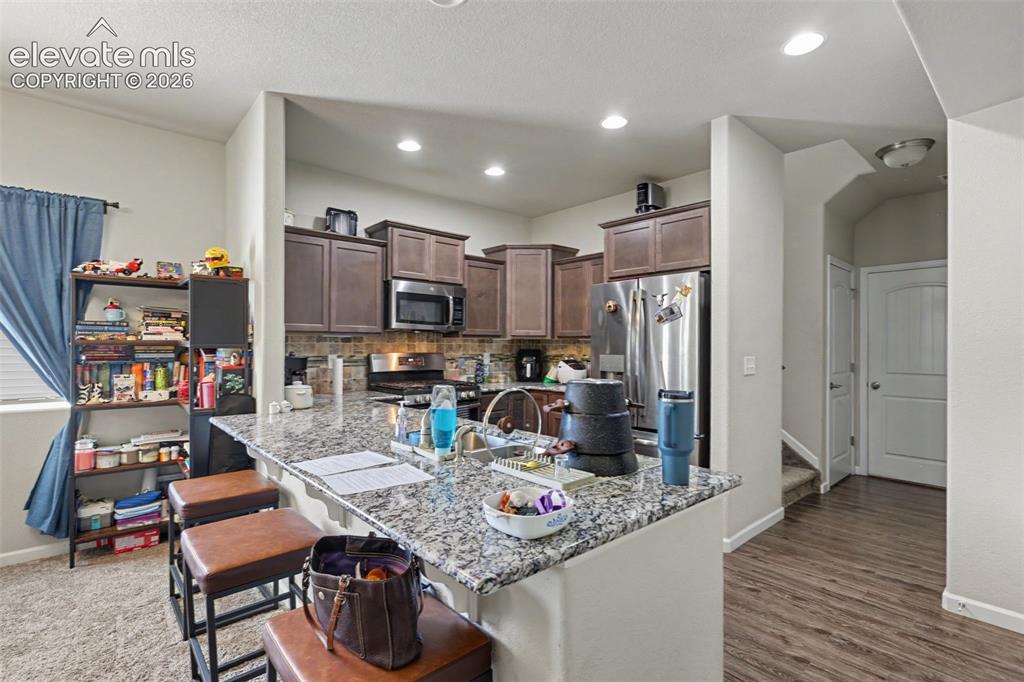
      Image 10 of 26: Kitchen

      Kitchen

      Image 11 of 26: Kitchen

      Kitchen

      Image 12 of 26: Kitchen

      Kitchen

      Image 13 of 26: The main level has a designated half bathroom!
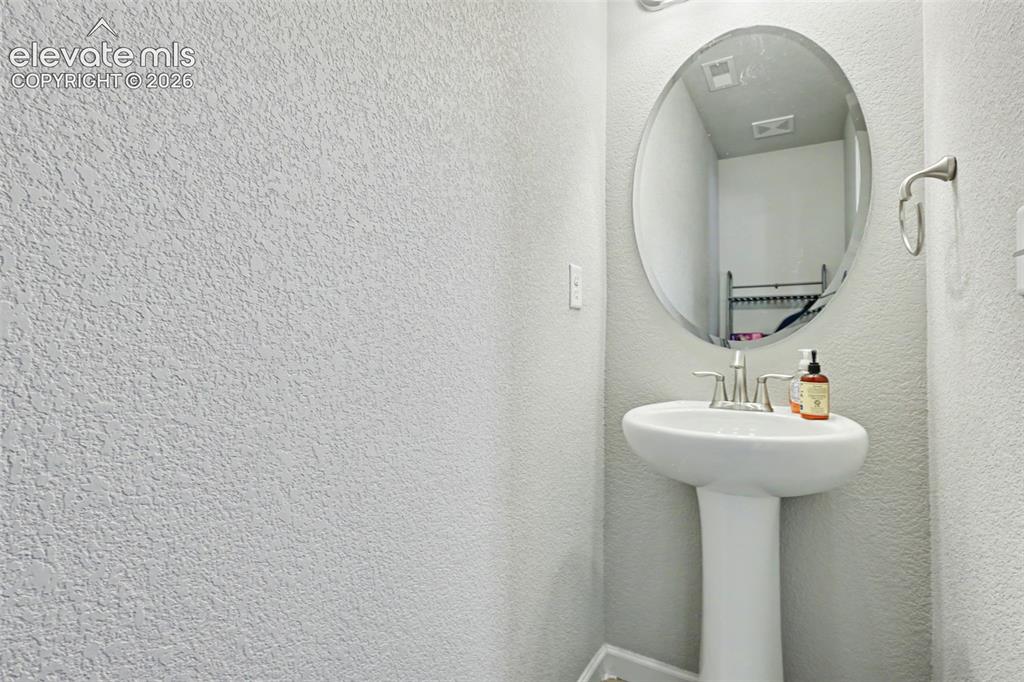
      The main level has a designated half bathroom!

      Image 14 of 26: The washer and dyer are conveniently located near the upstairs bedrooms!
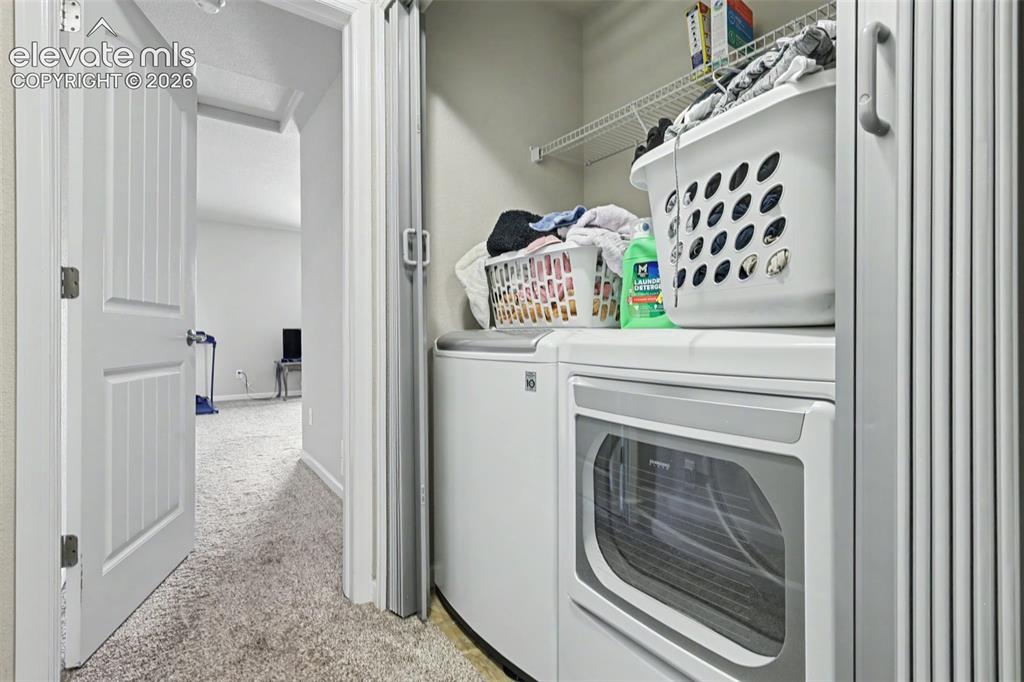
      The washer and dyer are conveniently located near the upstairs bedrooms!

      Image 15 of 26: The Primary Bedroom boasts a walk-in closet and its ownensuite bathroom!
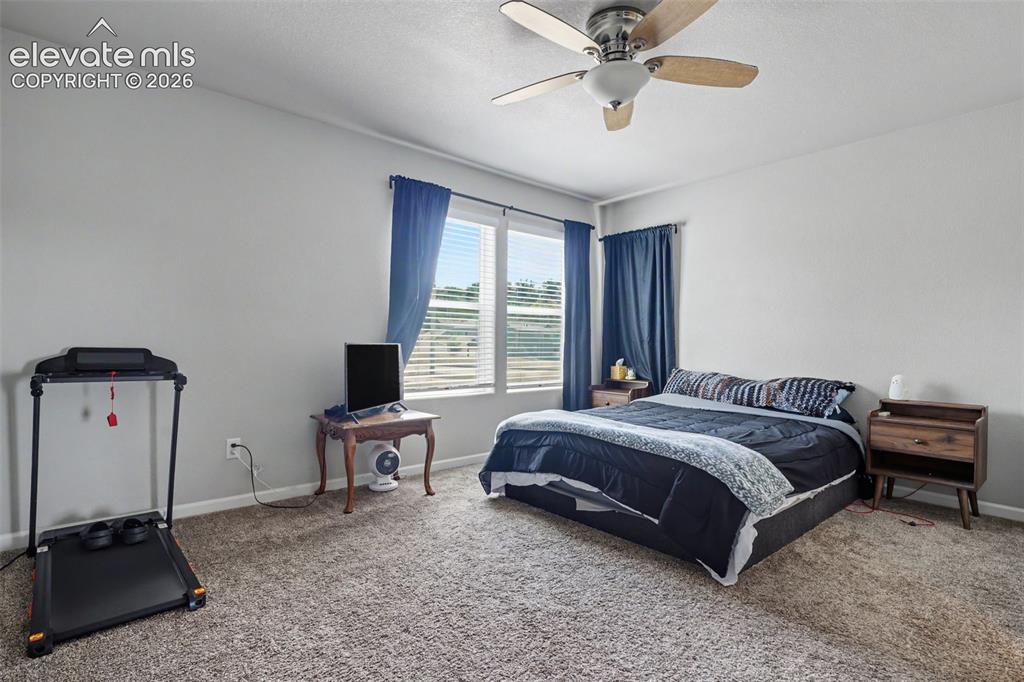
      The Primary Bedroom boasts a walk-in closet and its ownensuite bathroom!

      Image 16 of 26: Master Bedroom

      Master Bedroom

      Image 17 of 26: The Primary Bathroom features a gorgeous shower and a double vanity sink!
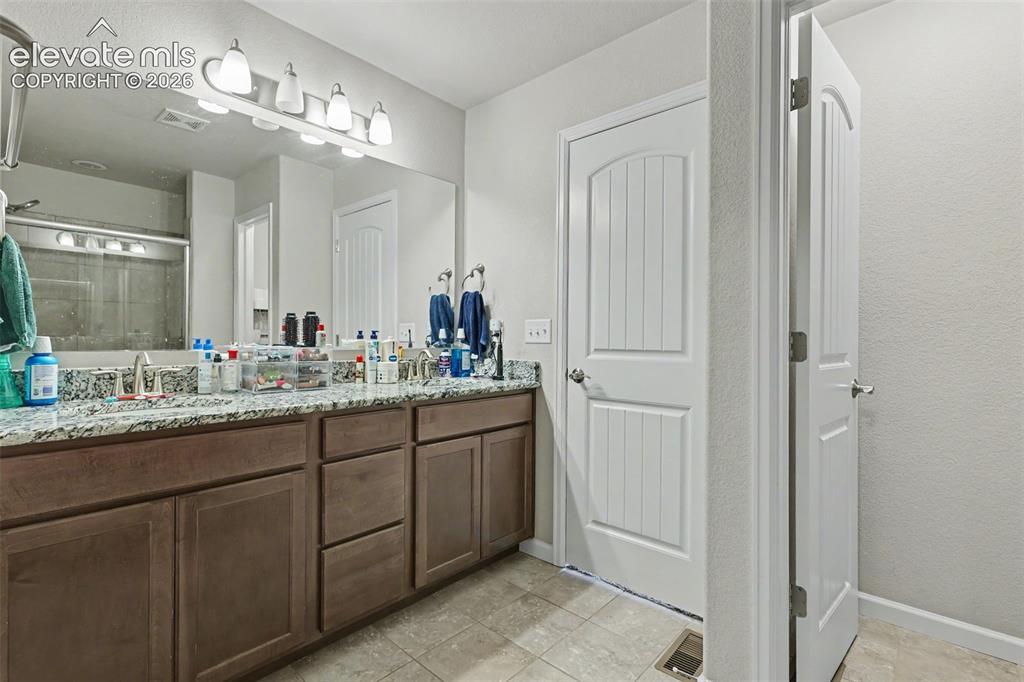
      The Primary Bathroom features a gorgeous shower and a double vanity sink!

      Image 18 of 26: Master Bathroom

      Master Bathroom

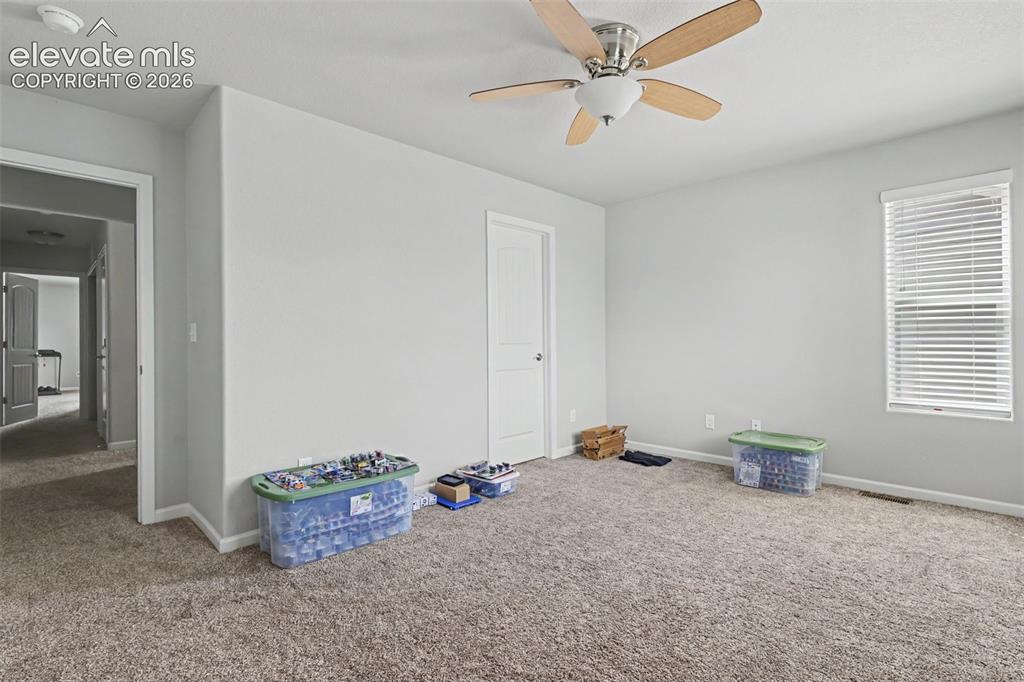
      Image 19 of 26: Both the Primary Bedroom and Secondary Bedroom have their own walk-in close

      Both the Primary Bedroom and Secondary Bedroom have their own walk-in closet!
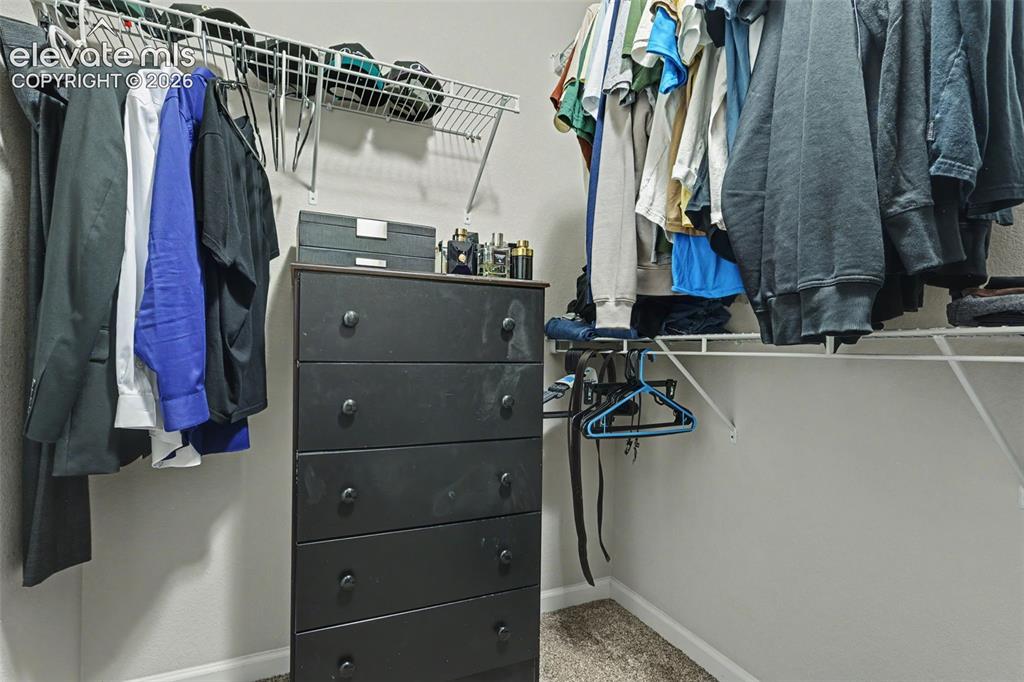
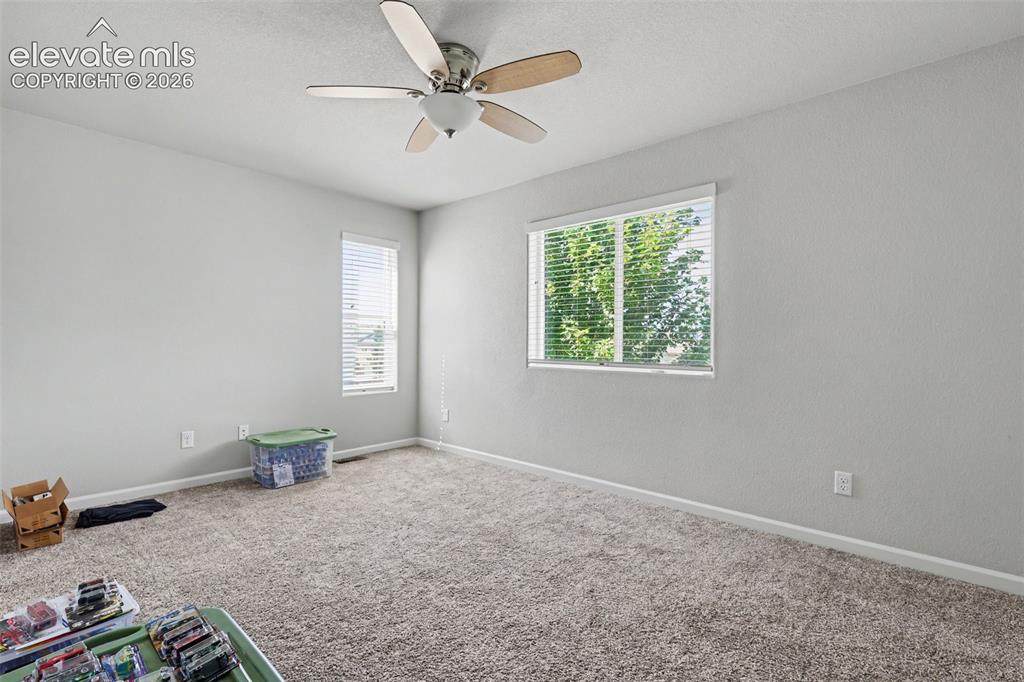
      Image 20 of 26: Breathtaking mountain views can be enjoyed from the secondary bedroom!
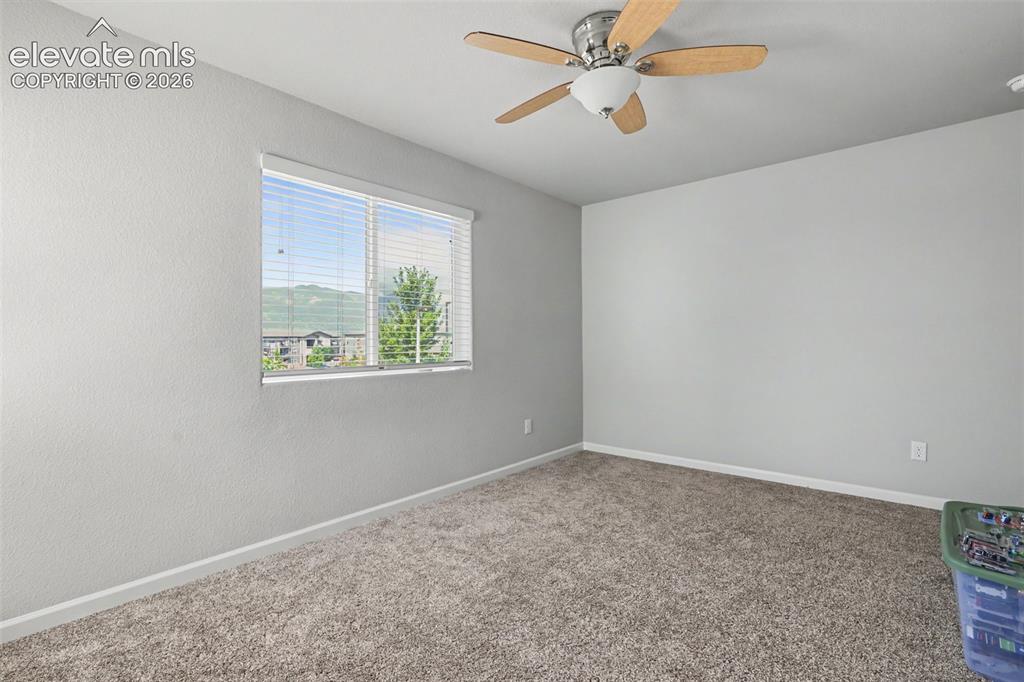
      Breathtaking mountain views can be enjoyed from the secondary bedroom!

      Image 21 of 26: Bedroom

      Bedroom

      Image 22 of 26: Bedroom

      Bedroom

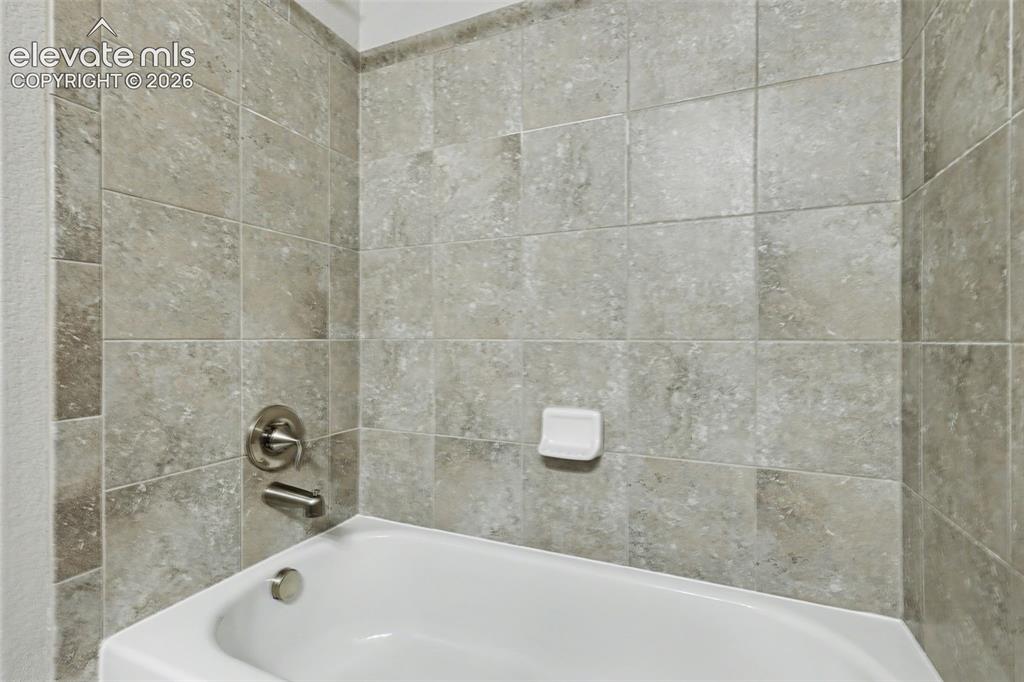
      Image 23 of 26: The Secondary Bedroom has its own full bathroom!
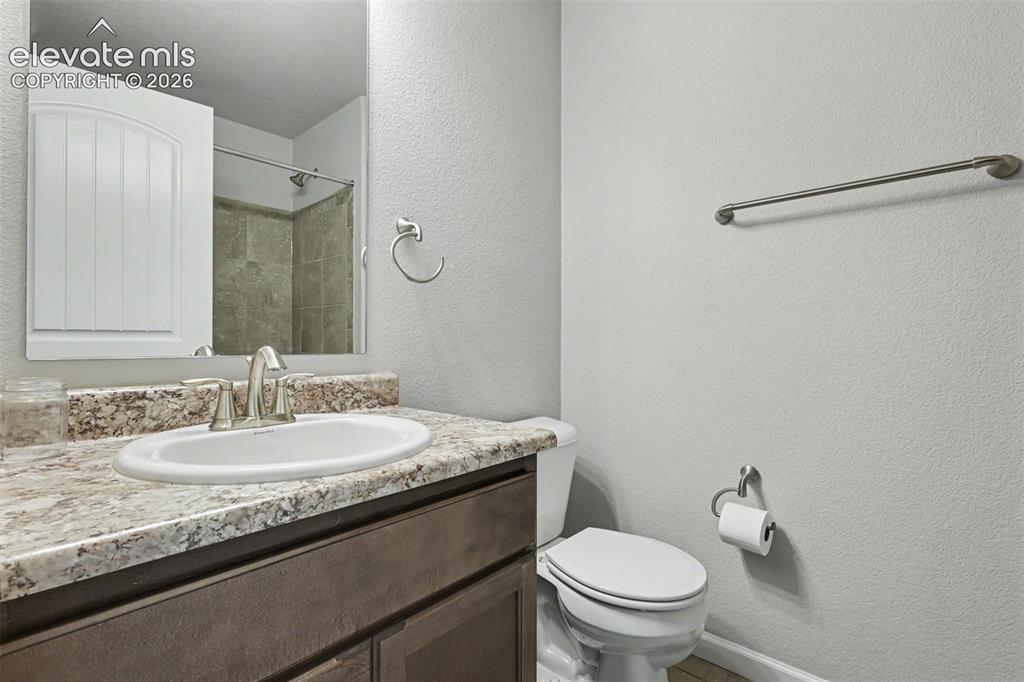
      The Secondary Bedroom has its own full bathroom!

      Image 24 of 26: Bathroom

      Bathroom

      Image 25 of 26: The home has its own 1-car attached garage!
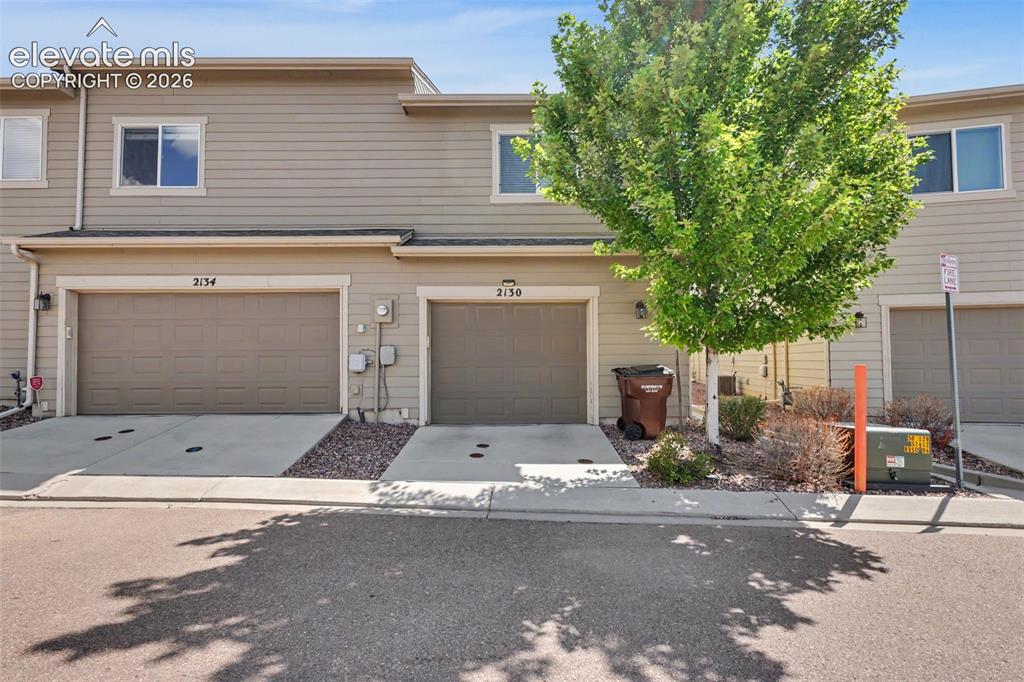
      The home has its own 1-car attached garage!

      Image 26 of 26: Front of Structure

      Front of Structure

      Disclaimer: The real estate listing information and related content displayed on this site is provided exclusively for consumers’ personal, non-commercial use and may not be used for any purpose other than to identify prospective properties consumers may be interested in purchasing.