475 Crystal Drive, Cripple Creek, CO, 80813
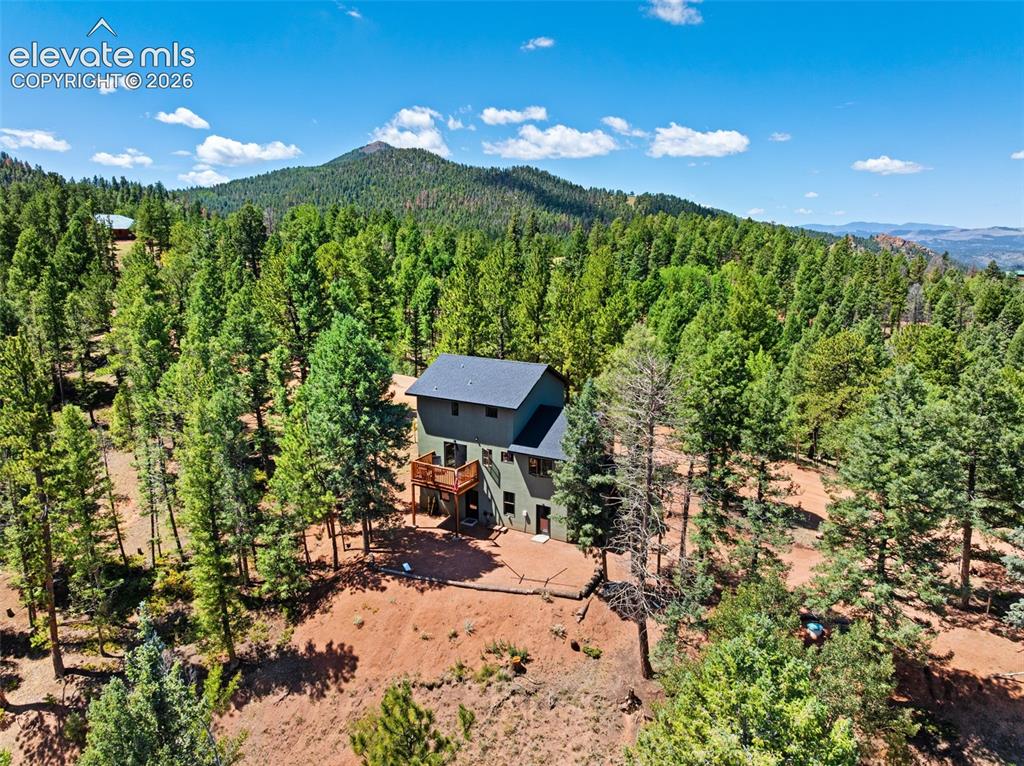
Image Count: 42

$519,900

  • Highlights
  • Single Family
  • 3 bd | 2 ba | 1,668 sqft
  • 475 Crystal Drive, Cripple Creek, CO, 80813 listed by Renae Trichell SRES
  • Active
  • MLS#: 3114120
  • Tour #1
  • View on Map
Space maker

Property Description

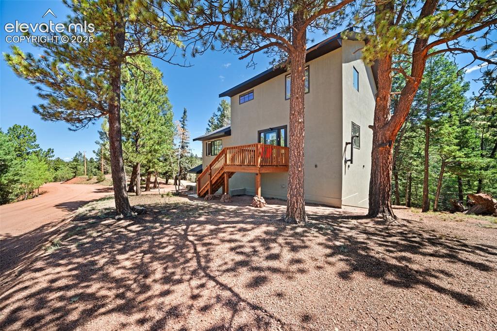
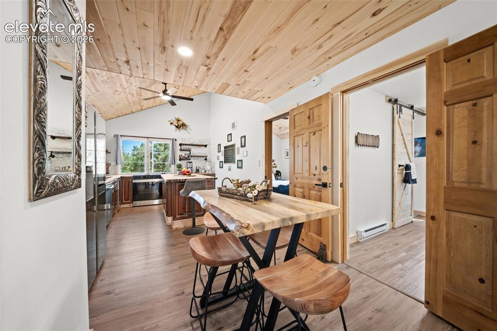
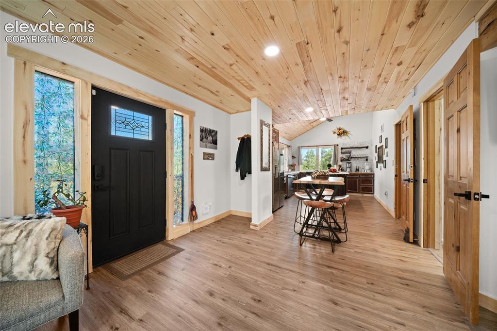
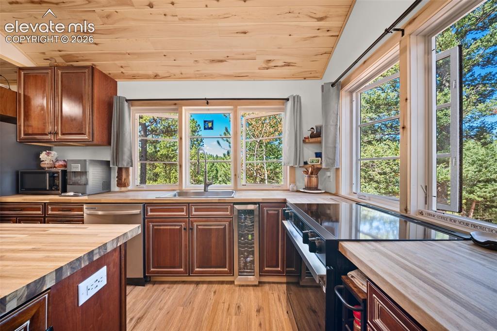
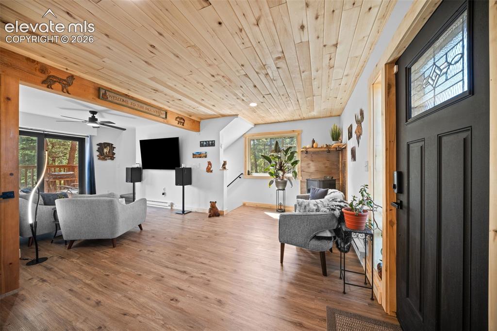
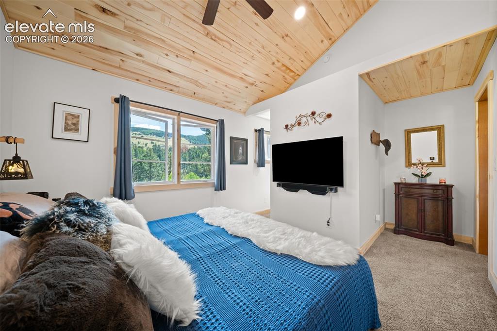
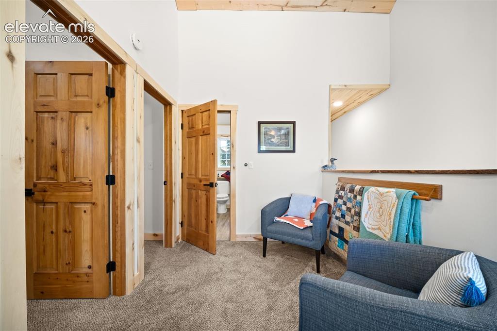
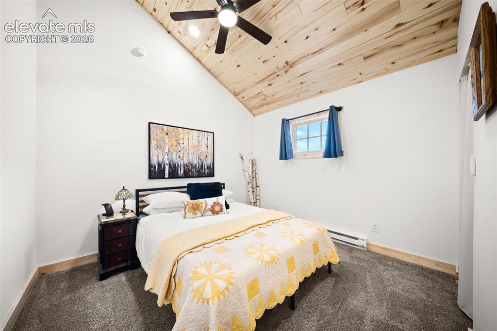
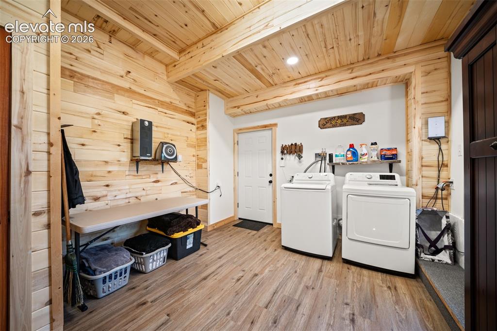
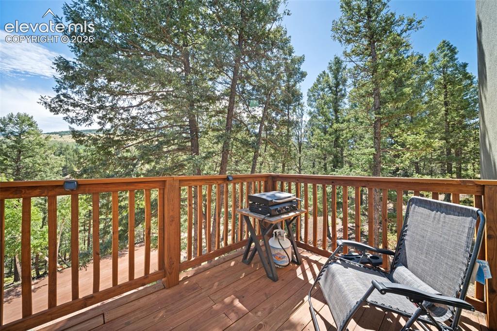
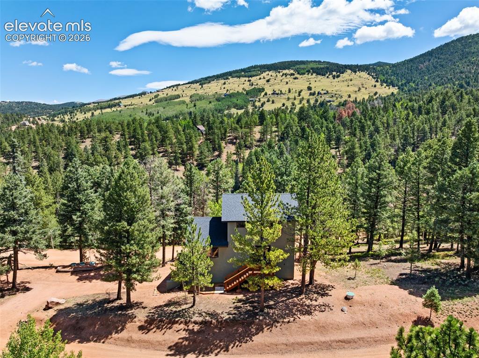
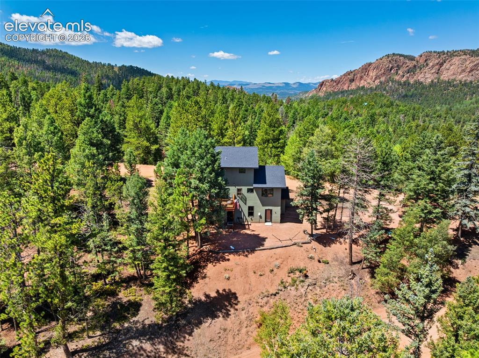
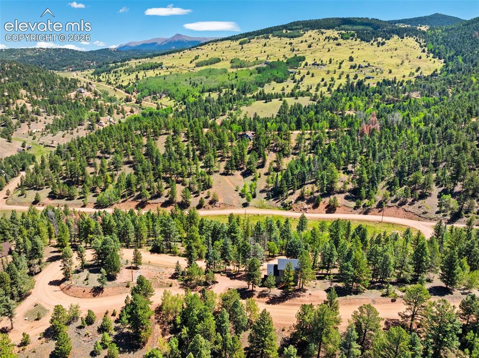
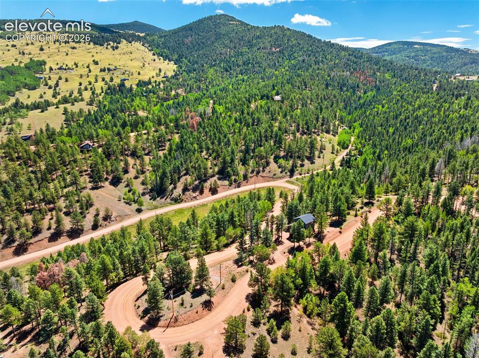
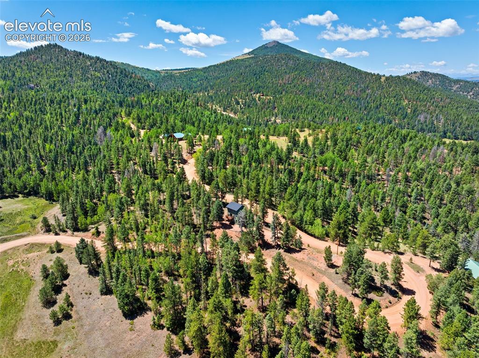
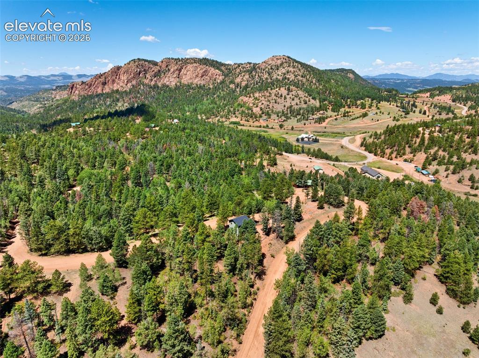
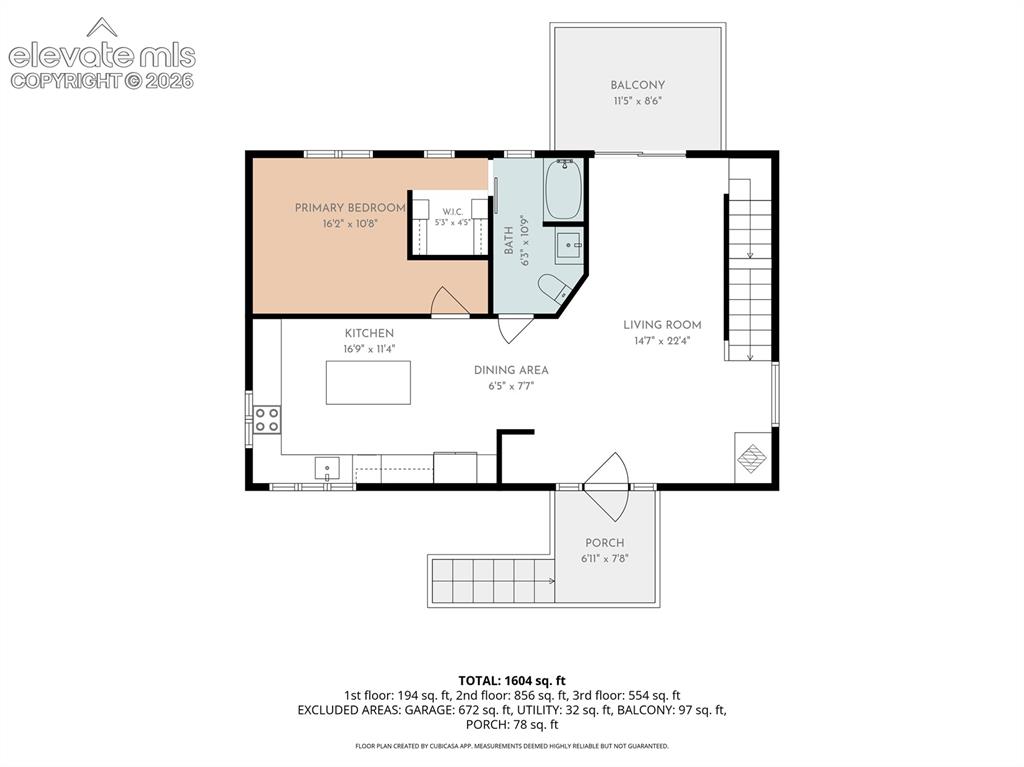
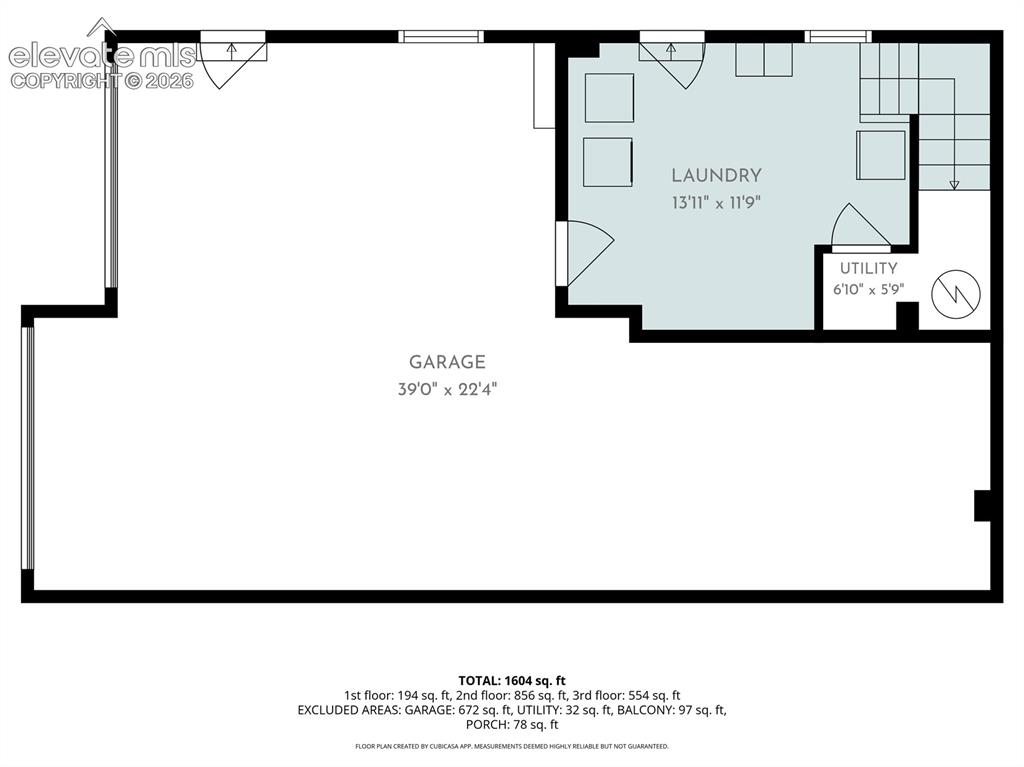
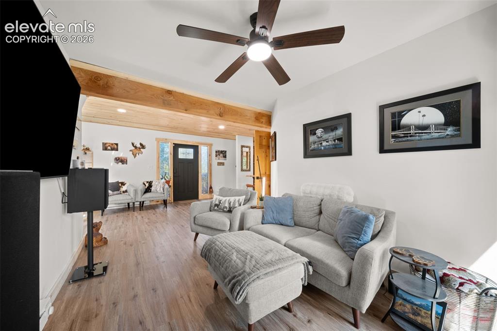
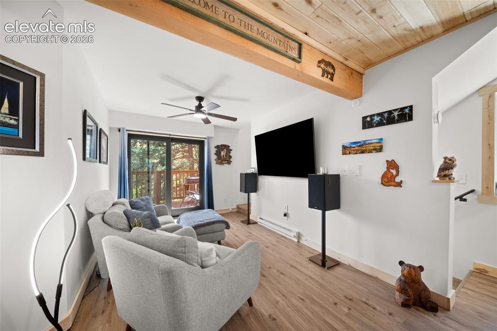
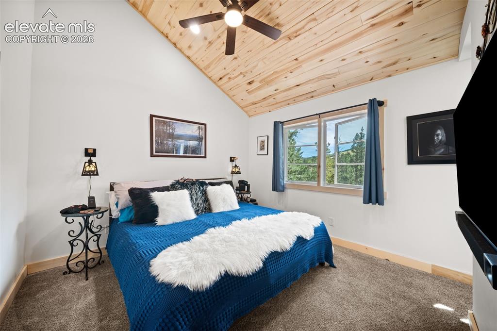
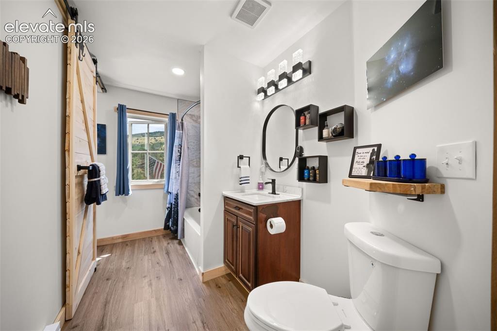
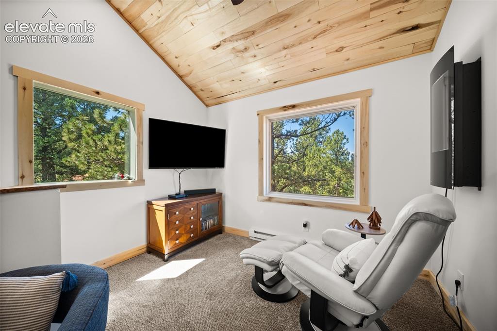
Some homes are simply in the mountains—this one feels like it's part of them. Surrounded by towering trees and striking rock formations, this 3-bedroom, 2-bath mountain retreat offers breathtaking mountain views and a setting that's both peaceful and unforgettable. Inside, Aspen tongue-and-groove vaulted ceilings span every level, creating warmth and timeless mountain charm. Expansive windows invite the outdoors in, especially in the kitchen, where forest views and natural light become part of everyday living. The kitchen features a center island, butcher block countertops, stainless steel appliances, and an inviting layout designed for gathering. The main level welcomes you with a cozy sitting area centered around a pellet stove before flowing into the living room, where doors open to the deck—perfect for morning coffee, wildlife watching, or evenings under the stars. The primary suite is conveniently located on the main level with a walk-in closet and a full bath featuring a sliding barn door. The bathroom also has access from the main living area for added convenience Upstairs, the loft offers a comfortable space for reading, watching TV, or simply relaxing. Two additional bedrooms and a full bathroom complete the upper level. The lower level includes the laundry area, exterior access, and entry to the oversized tandem garage equipped with a rock wall for climbing, generous storage, and plenty of room for vehicles, outdoor gear, or hobbies, it's as functional as it is unique. Located in Cripple Creek Mountain Estates, residents enjoy a clubhouse with an indoor pool, fitness center, tennis courts, and gathering spaces. Historic Cripple Creek is just 10 minutes away, offering restaurants, shopping, entertainment, and the charm of a historic mountain town. Whether you're searching for a full-time home or a mountain getaway, this property offers the perfect blend of comfort, character, and Colorado beauty.

Property Listed By

Picture of REALTOR Listing Property
  • Renae Trichell SRES
  • 1461-323-917  Call the Agent 
Picture of Office Listing Property
  • High Country Realty LLC
  • 9901-847-917  Call the Agent 

Property Details

    General Features

  • Property: Single Family, 1.5 Story
  • Year Built: 2023
  • List Price: $519,900
  • County: Teller
  • School District: Cripple Crk/Victor-RE1

    Rooms

  • Master: Main Level, 16 x 11
  • Bedrooms: 3
  • Baths: 2 full bath;
  • Master Bathroom Amenities: Tub/Shower
  • Laundry: Basement, Electric Hook-up

    Structure

  • Foundation: Partial Basement, Slab, Walk Out
  • Heating: Baseboard, Electric, Wall Furnace
  • Cooling: Ceiling Fan
  • Garage/Parking #: 3 vehicle(s), Attached, Tandem
  • Garage Amenities: Garage Door Opener, Heated, Oversized
  • Patio Description: Wood Deck
  • Total SqFt: 1,668
  • Finished SqFt: 1,664
  • Basement SqFt: 192
  • Basement % Fin: 98
  • Construction Status: Existing Home
  • Siding: Stucco
  • Structure: Framed on Lot, Frame

    Features

  • Appliances: 220v in Kitchen, Dishwasher, Dryer, Range, Refrigerator, Self Cleaning Oven, Smart Home Appliances, Washer
  • Floors: Carpet
  • Fireplace: Free-standing, Main Level, One, Pellet Stove
  • Additional Items: EV Charger in Garage, Whole House Gas Generator, Refrigerator, Dishwasher, Wine Fridge, Range, Washer, Dryer, Electrical Blinds, Rods, Curtains, Pellet Stove, Industrial Shelf in Kitchen, Floating Shelf in Primary Closet,Quilt Rack, Insulated Garage Doors
  • Interior Features: Vaulted Ceilings
  • Laundry: Basement, Electric Hook-up

    Taxes, Utilities, Lot

  • Tax: $1,284
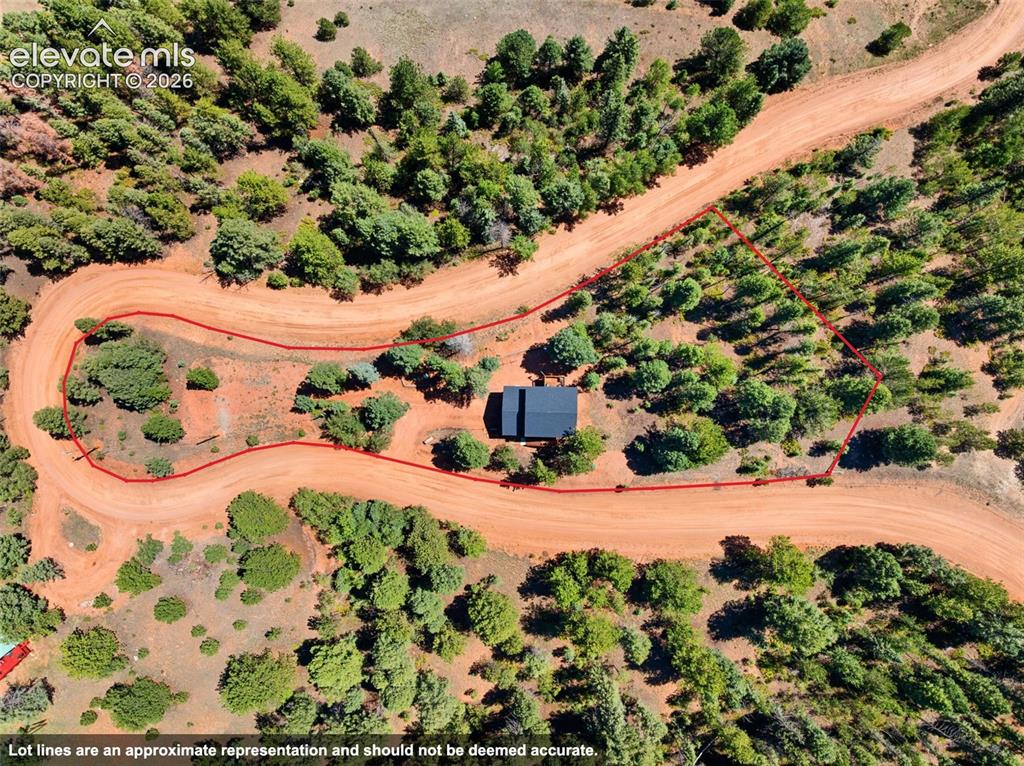
  • Lot Size: 0.83 Acres, 36,155 SqFt
  • Street Description: County Road, Gravel
  • Landscaped: Front
  • Driveway: Gravel
  • Lot Location: Near Fire Station
  • Lot Description: Hillside, Mountain View, Rural, Sloping, Trees/Woods, View of Rock Formations
  • Restrictions: Architectural Control, No HUD Std Mfg, No Mobile
  • Existing Utilities: Electricity Connected
  • Existing Water: Assoc/Distr

    Community

  • Covenants: Yes
  • HOA Dues: $299
  • HOA Frequency: Annual
  • HOA Fee Includes: Covenant Enforcement
  • Complex Amenities: Club House, Exercise Room, Green Areas, Lake/Pond, Pool, Recreation Room, Tennis
  • Commmunity Features: Golf Course

    Additional Information


      Disclaimer
      The real estate listing information and related content displayed on this site is provided exclusively for consumers’ personal, non-commercial use and may not be used for any purpose other than to identify prospective properties consumers may be interested in purchasing.
      PPAR.com Website

      475 Crystal Drive, Cripple Creek, CO, 80813

      Image 1 of 42: 3 bed 2 bathroom stucco home with attached 3 car tandem garage
      3 bed 2 bathroom stucco home with attached 3 car tandem garage

      Image 2 of 42: Front of home with entry to main level
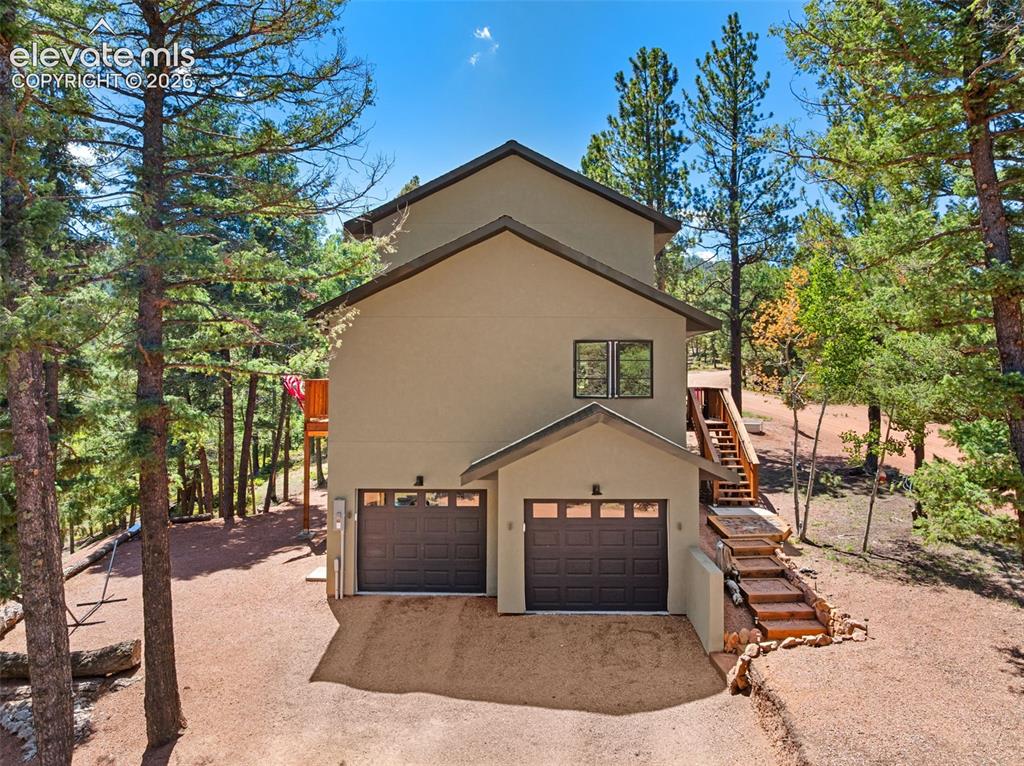
      Front of home with entry to main level

      Image 3 of 42: Entry to 3 car tandem heated garage

      Entry to 3 car tandem heated garage

      Image 4 of 42: View of the front of the house

      View of the front of the house

      Image 5 of 42: Main level dining and kitchen area

      Main level dining and kitchen area

      Image 6 of 42: Main level of entry, dining and kitchen
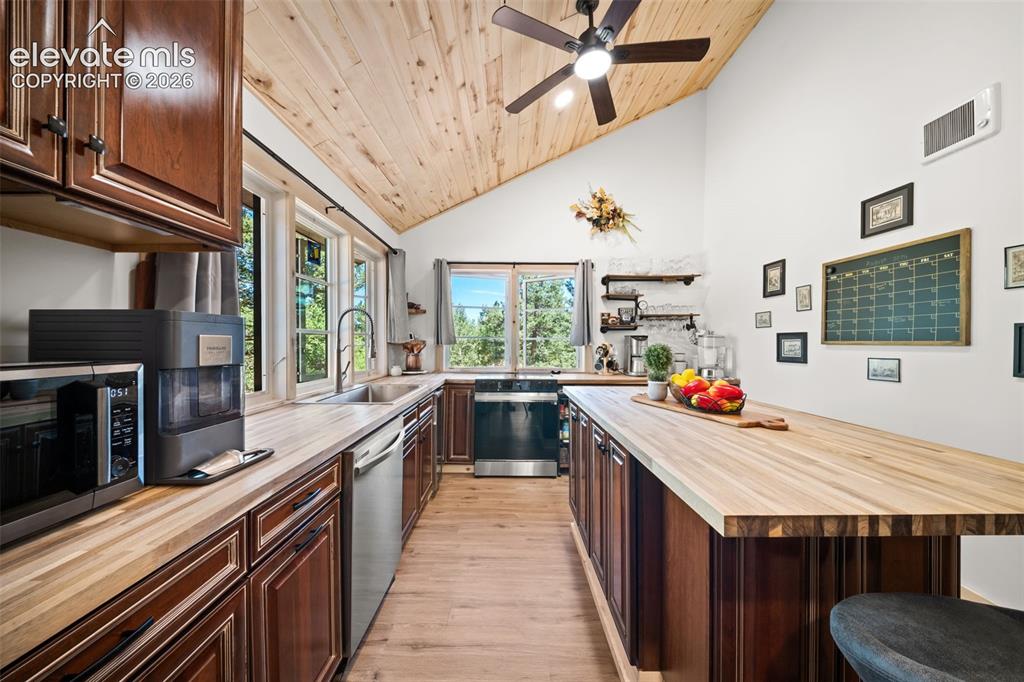
      Main level of entry, dining and kitchen

      Image 7 of 42: Main level kitchen with island

      Main level kitchen with island
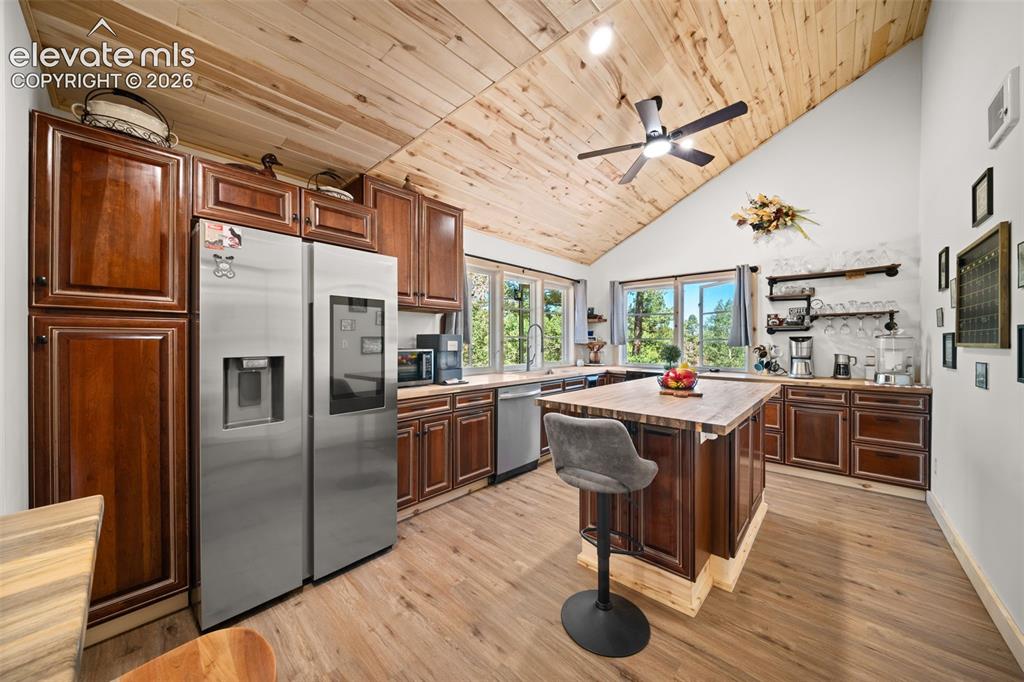
      Image 8 of 42: Main level kitchen

      Main level kitchen
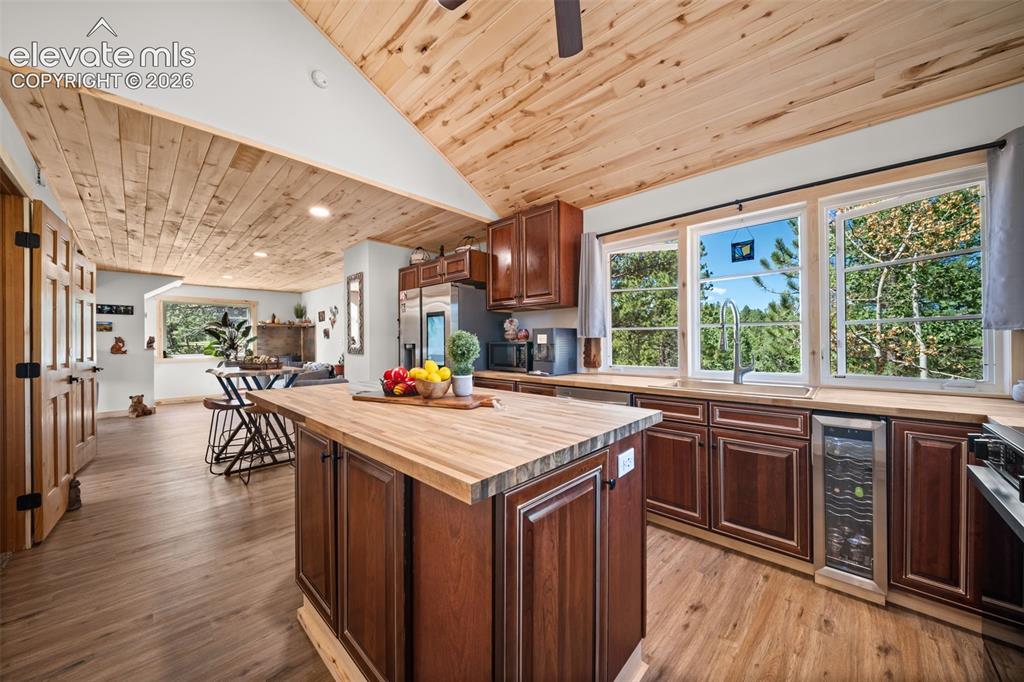
      Image 9 of 42: Main level kitchen

      Main level kitchen

      Image 10 of 42: Main level kitchen and dining

      Main level kitchen and dining

      Image 11 of 42: Main level sitting area and living room
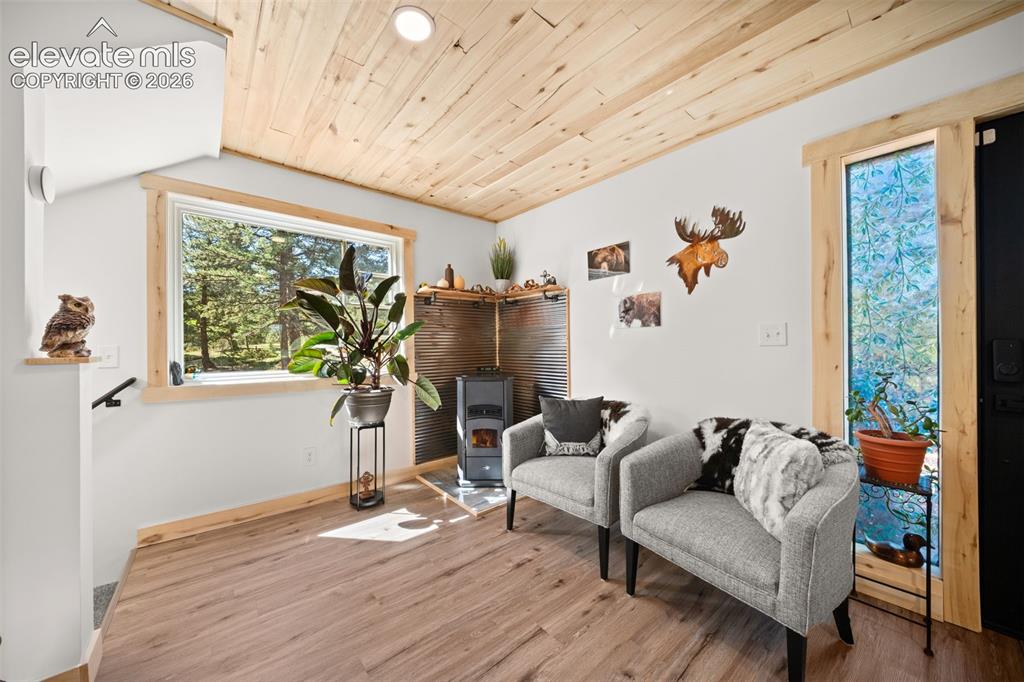
      Main level sitting area and living room

      Image 12 of 42: Main level sittin area with pellet stove
      Main level sittin area with pellet stove

      Image 13 of 42: Main level living area and sitting area
      Main level living area and sitting area

      Image 14 of 42: Main leve living area with walk out to deck
      Main leve living area with walk out to deck

      Image 15 of 42: Main leve primary bedroom

      Main leve primary bedroom

      Image 16 of 42: Main level primary bedroom

      Main level primary bedroom
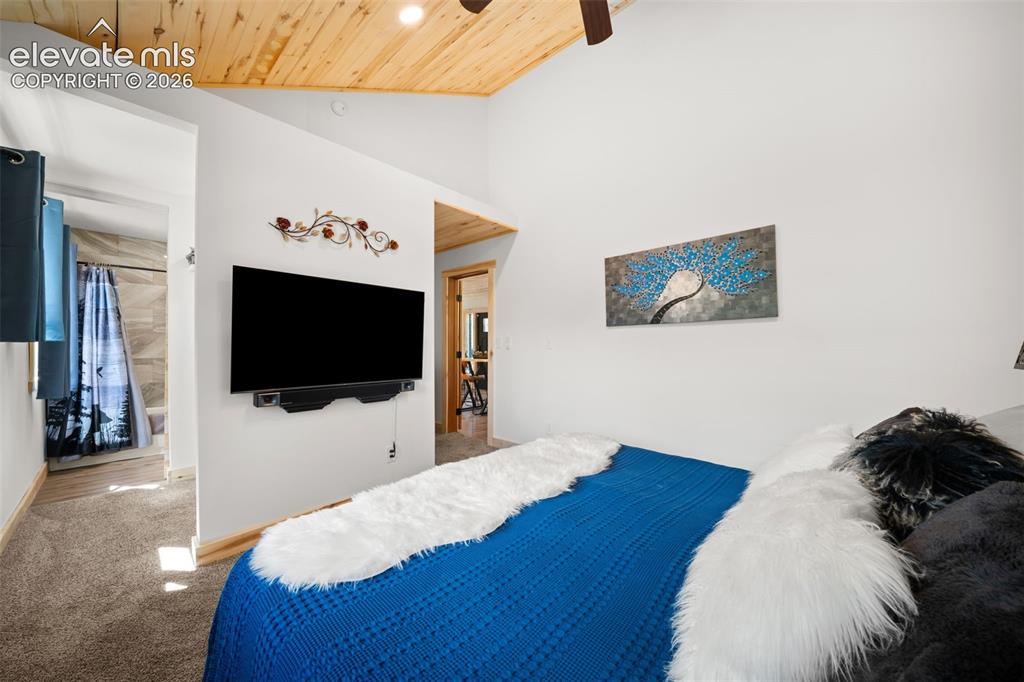
      Image 17 of 42: Main level primary bedroom and connected to full bathroom
      Main level primary bedroom and connected to full bathroom

      Image 18 of 42: Main leve full bathroom connected to primary and access for guests
      Main leve full bathroom connected to primary and access for guests

      Image 19 of 42: Upper level loft area

      Upper level loft area
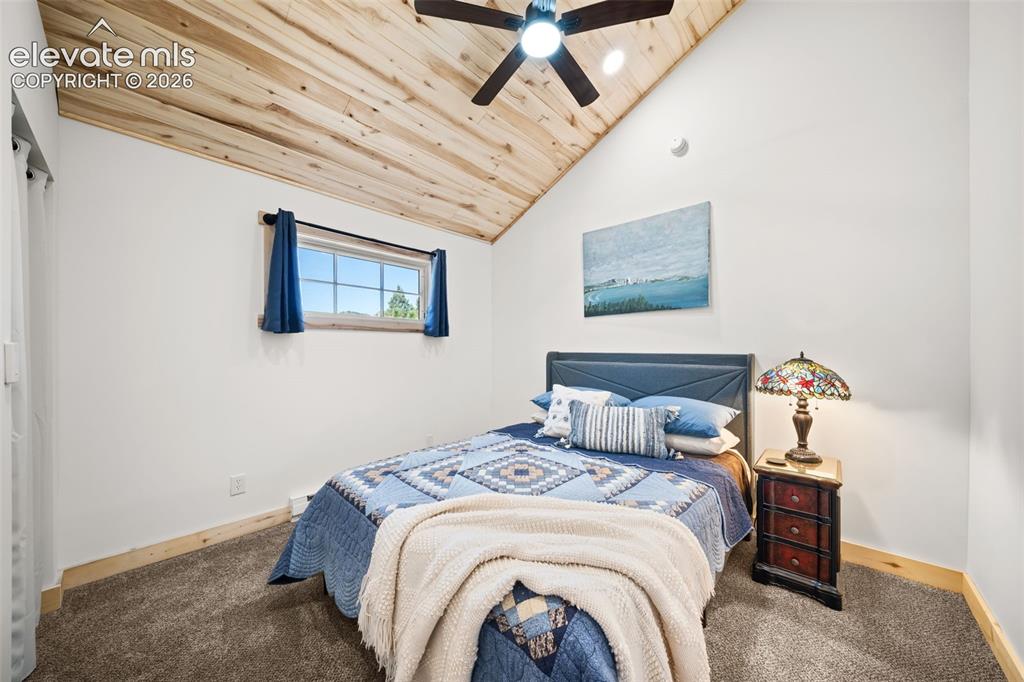
      Image 20 of 42: Upper level loft area

      Upper level loft area

      Image 21 of 42: Upper level bedroom

      Upper level bedroom
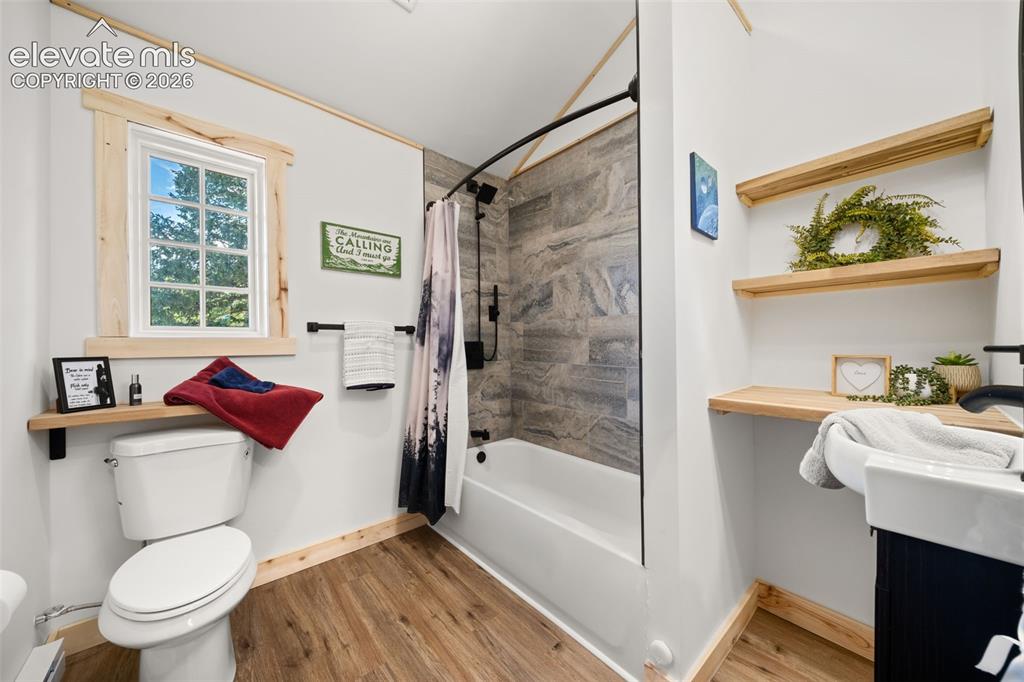
      Image 22 of 42: Upper level bedroom

      Upper level bedroom

      Image 23 of 42: Upper level full bathroom

      Upper level full bathroom

      Image 24 of 42: Basement level laundry room. mechanical room and storage
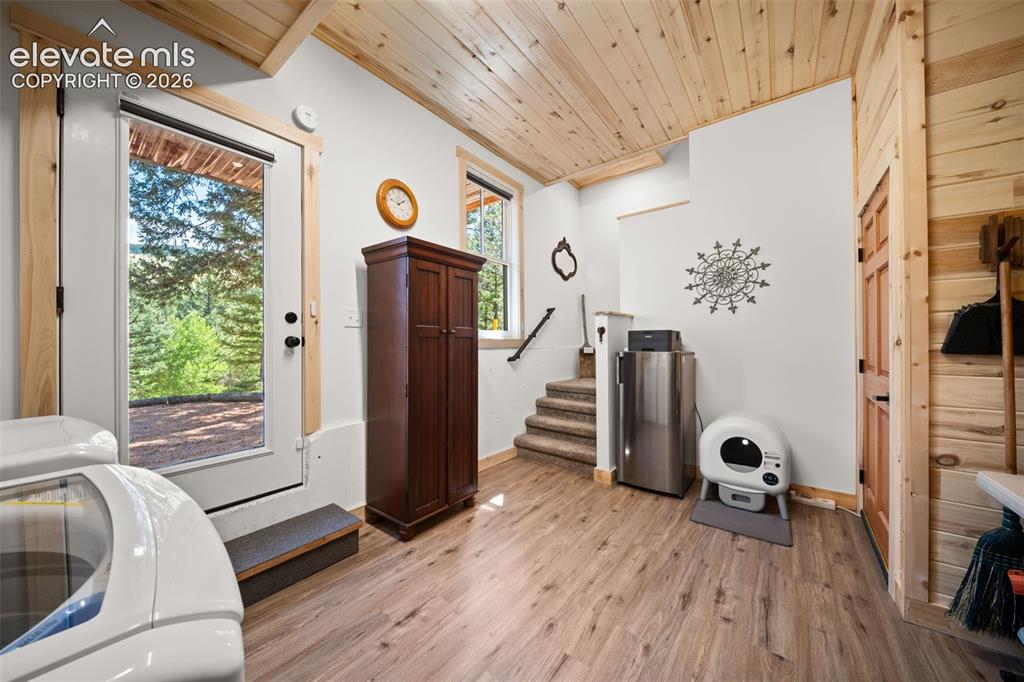
      Basement level laundry room. mechanical room and storage

      Image 25 of 42: Basement level laundry room, mechanical room and storage
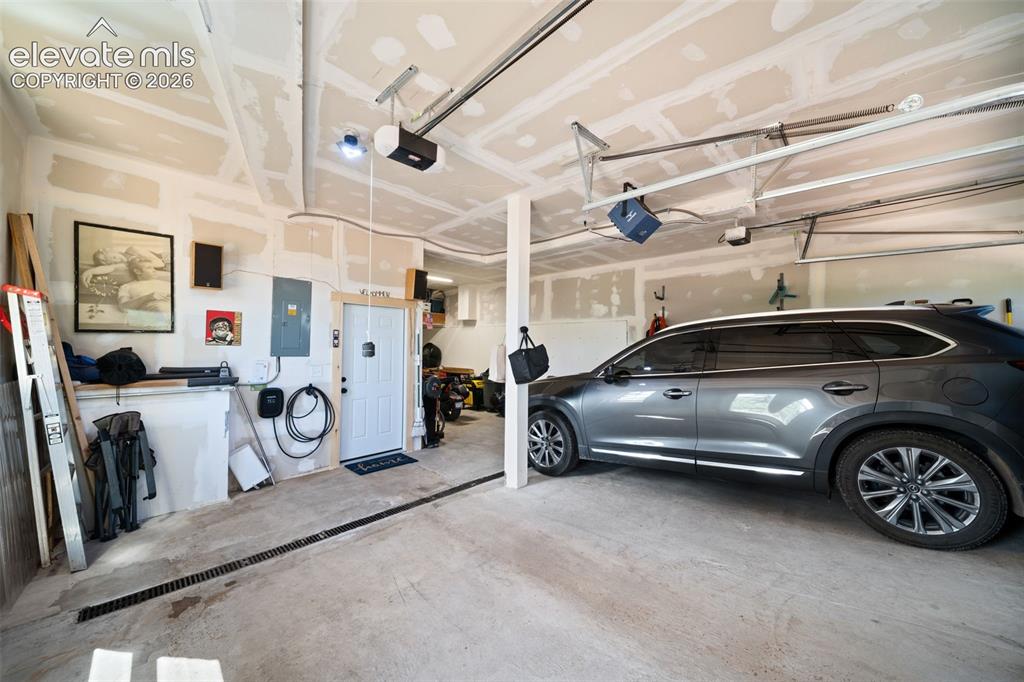
      Basement level laundry room, mechanical room and storage

      Image 26 of 42: 3 car attached heated tandem garage

      3 car attached heated tandem garage
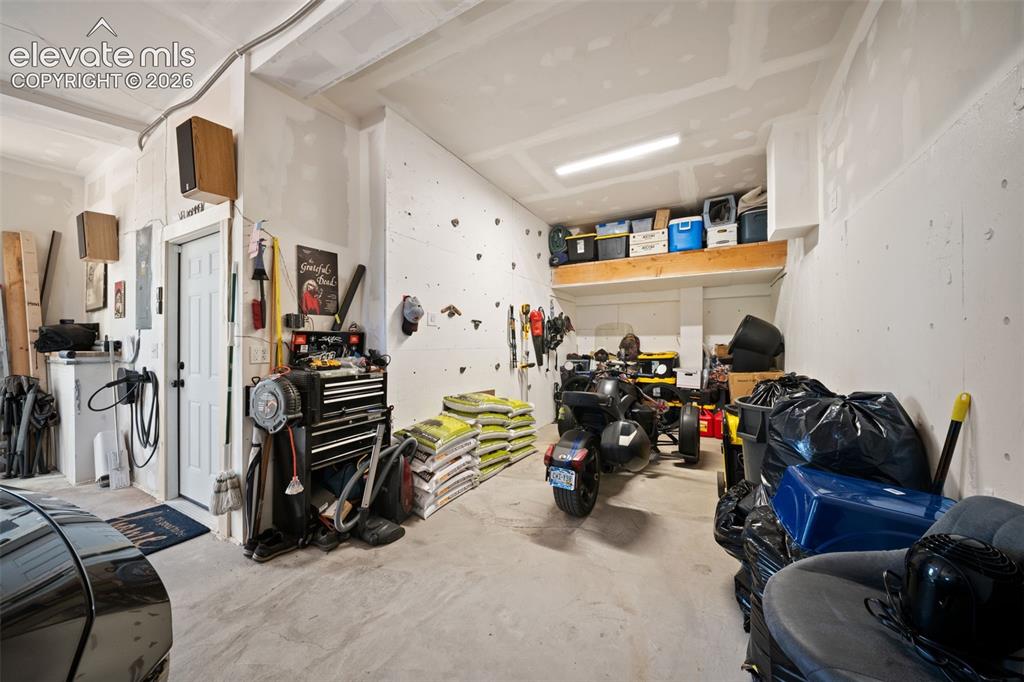
      Image 27 of 42: 3 car attached heated tandem garage with storage and rock climbing wall
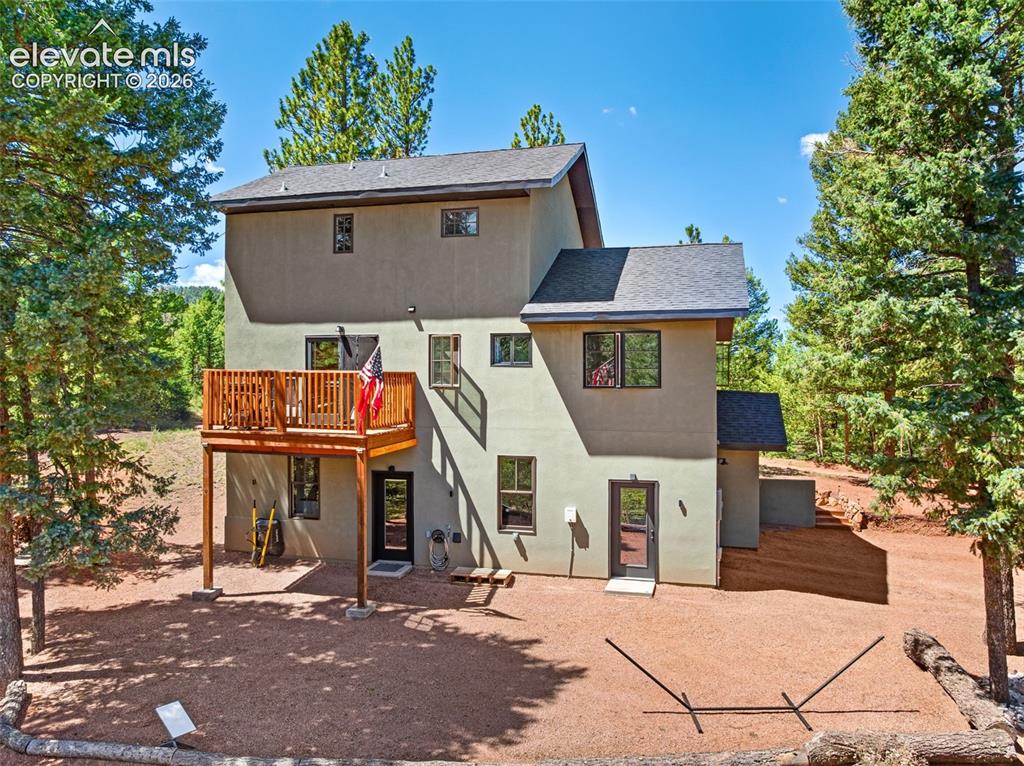
      3 car attached heated tandem garage with storage and rock climbing wall

      Image 28 of 42: View of the back deck

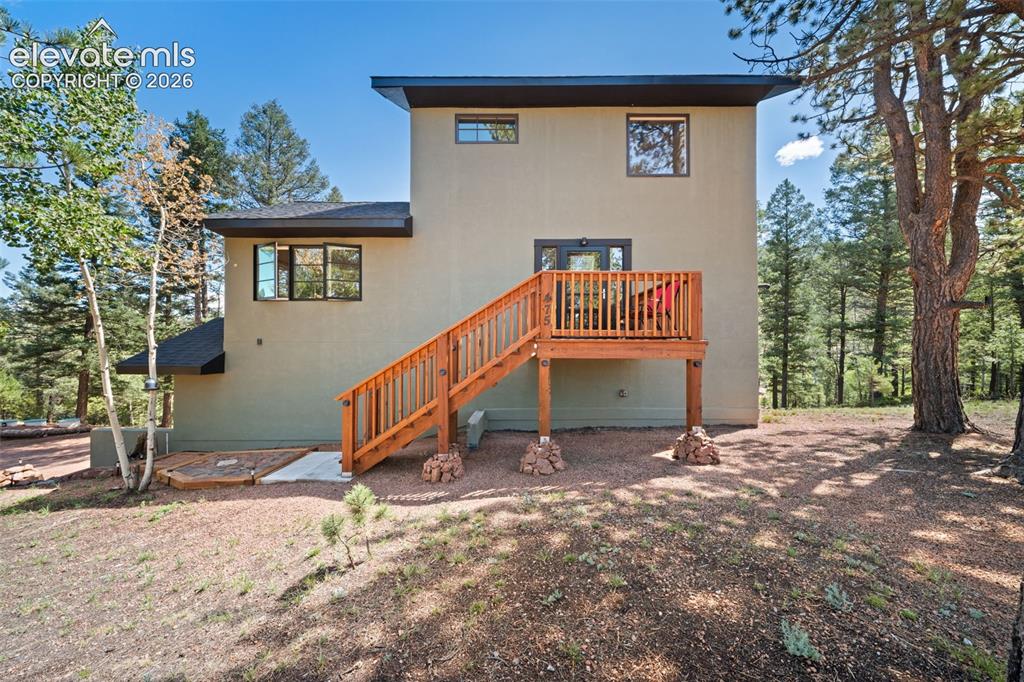
      View of the back deck

      Image 29 of 42: Main leve deck

      Main leve deck

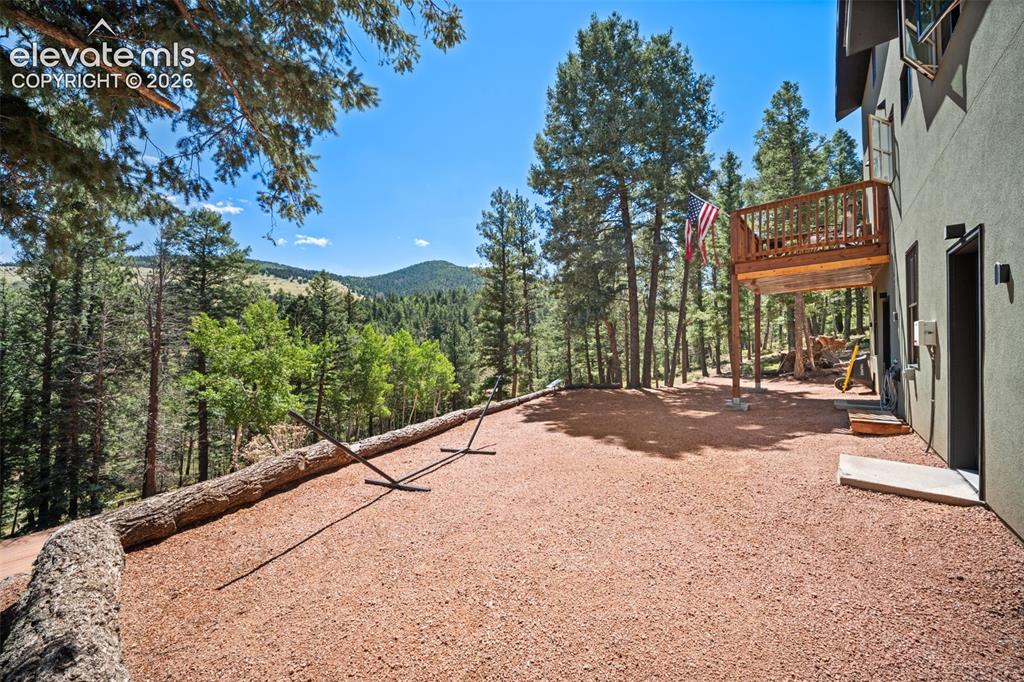
      Image 30 of 42: View from back of house

      View from back of house

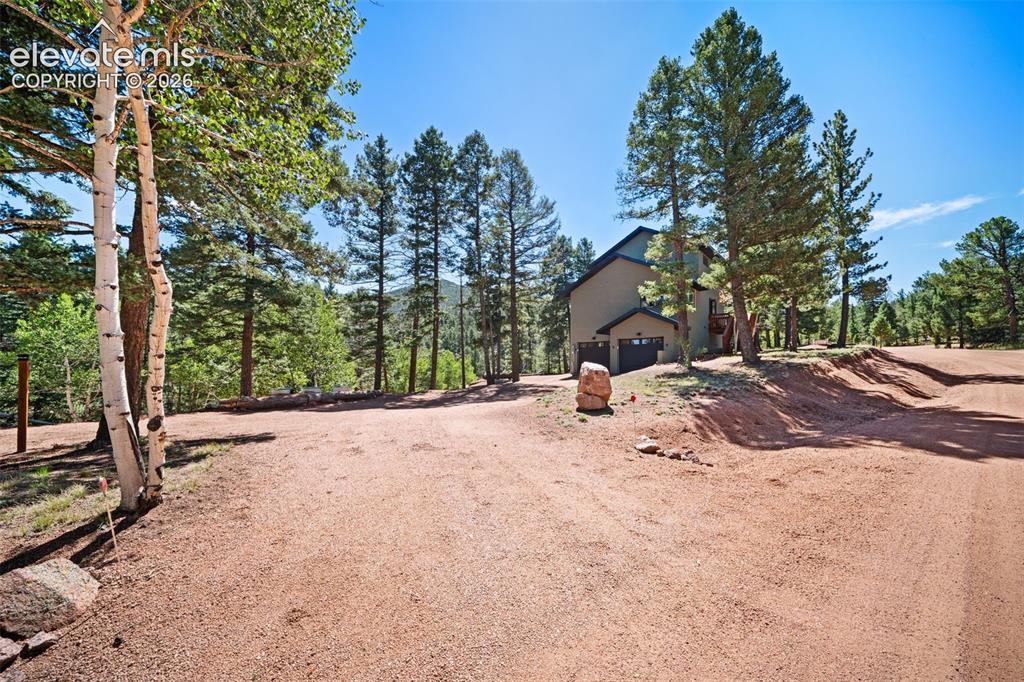
      Image 31 of 42: View of entrance to the driveway

      View of entrance to the driveway

      Image 32 of 42: View of home

      View of home

      Image 33 of 42: View of the home

      View of the home

      Image 34 of 42: Cripple Creek Mountain Estates

      Cripple Creek Mountain Estates

      Image 35 of 42: View of house and CCME

      View of house and CCME

      Image 36 of 42: Aerial View

      Aerial View

      Image 37 of 42: Aerial View

      Aerial View

      Image 38 of 42: Property Lines are Approximate and not a survey
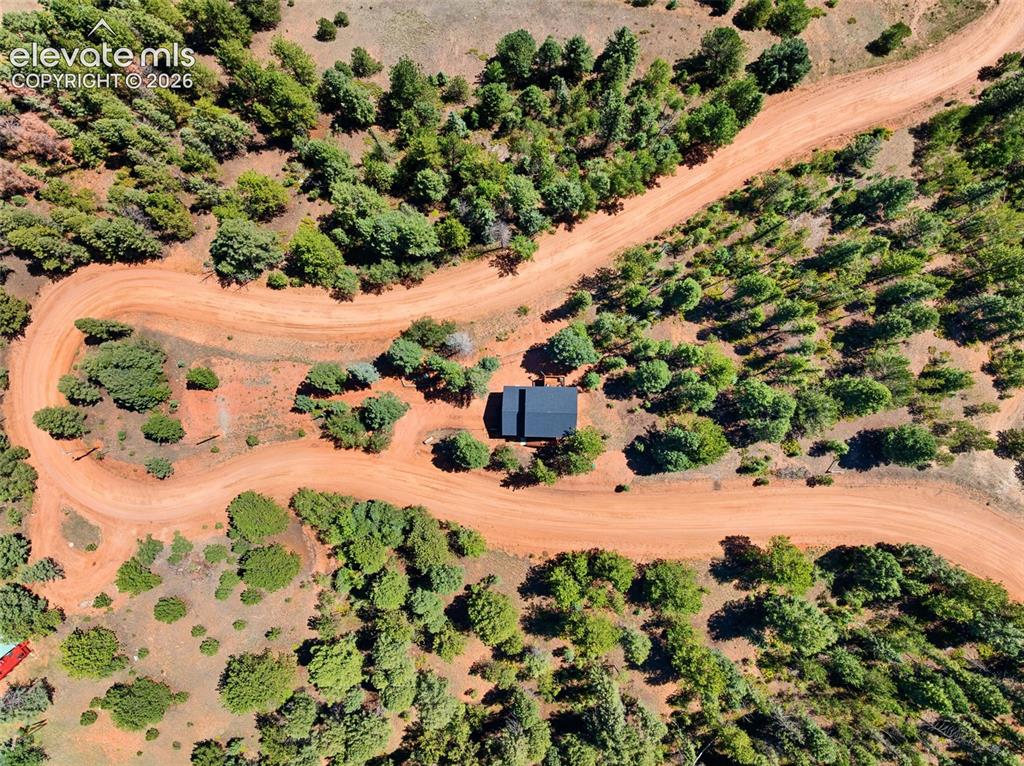
      Property Lines are Approximate and not a survey

      Image 39 of 42: View without lot lines

      View without lot lines

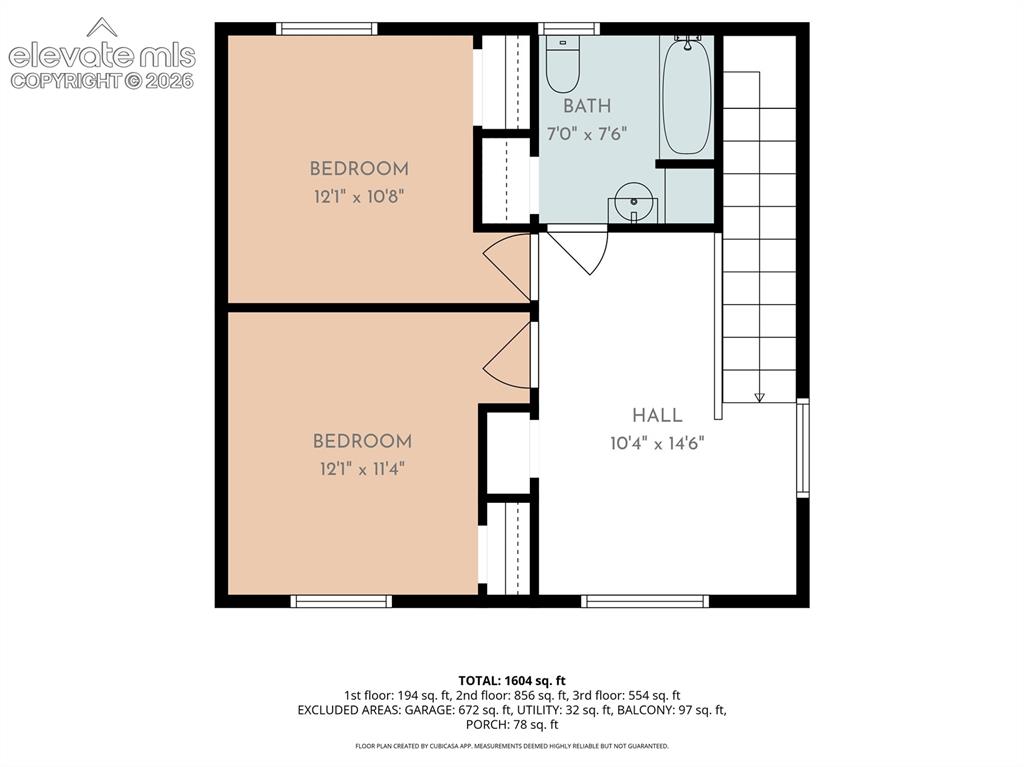
      Image 40 of 42: Upper level floorplan

      Upper level floorplan

      Image 41 of 42: Main level floorplan

      Main level floorplan

      Image 42 of 42: Basement and garage floorplan

      Basement and garage floorplan

      Disclaimer: The real estate listing information and related content displayed on this site is provided exclusively for consumers’ personal, non-commercial use and may not be used for any purpose other than to identify prospective properties consumers may be interested in purchasing.