1302 E Platte Avenue, Colorado Springs, CO, 80909
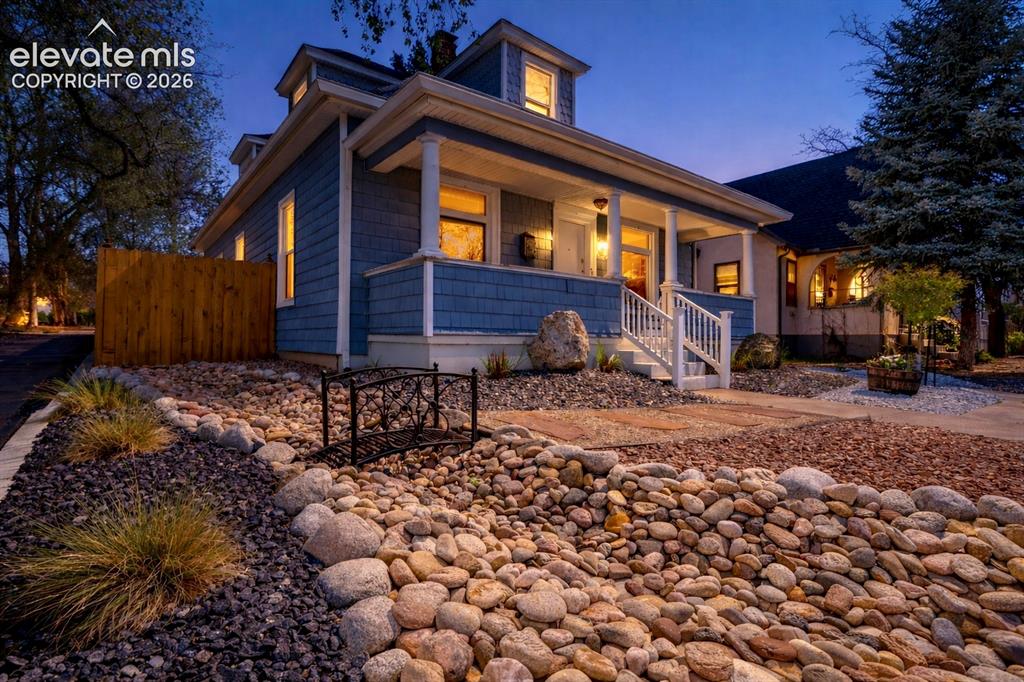
Image Count: 48

$450,000

  • Highlights
  • Single Family
  • 3 bd | 2 ba | 1,955 sqft
  • 1302 E Platte Avenue, Colorado Springs, CO, 80909 listed by Heather McKiddy ABR SFR
  • Active
  • MLS#: 9493830
  • Tour #3
  • View on Map
Space maker

Property Description

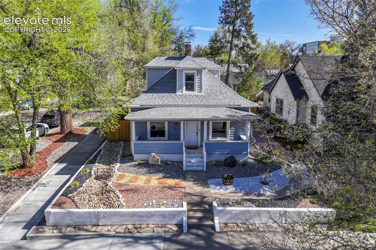
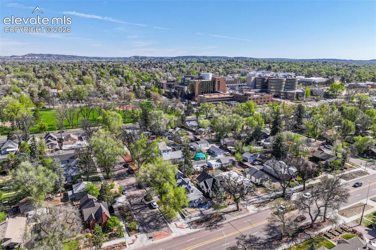
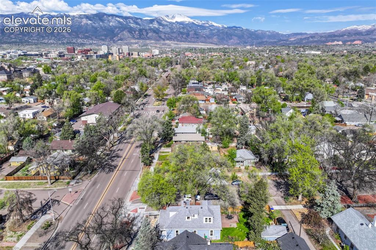
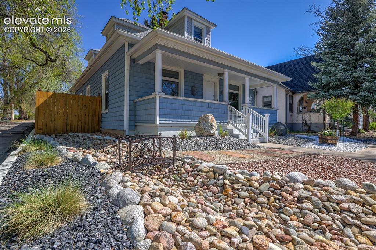
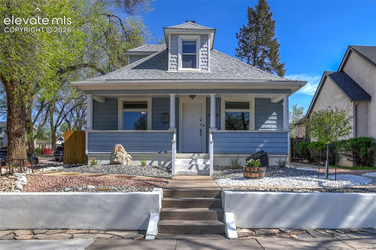
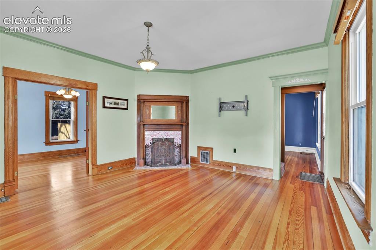
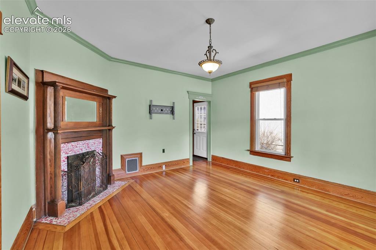
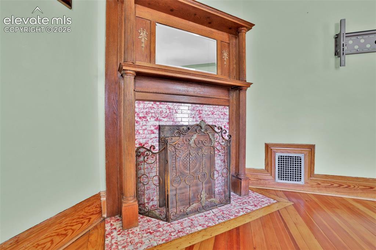
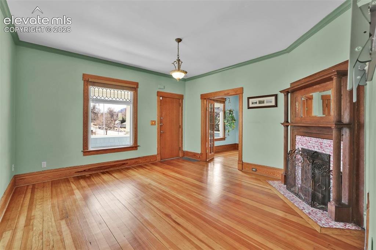
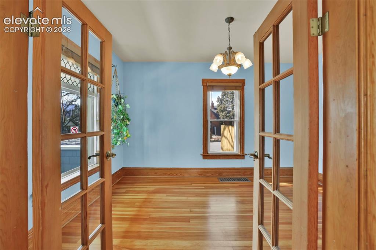
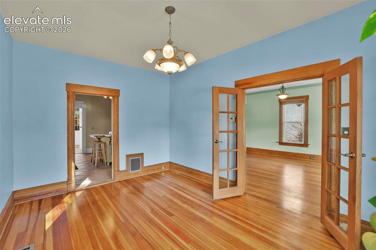
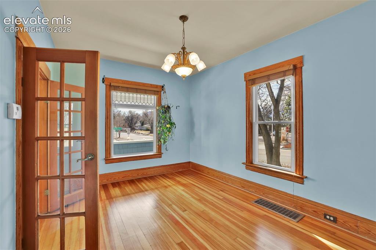
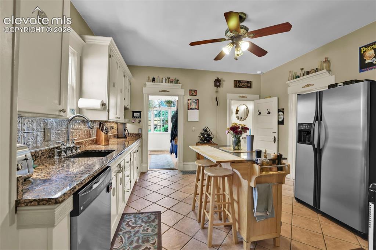
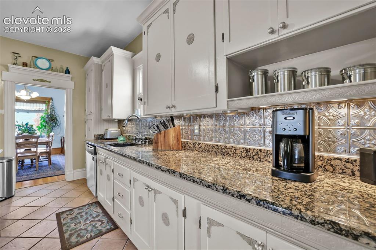
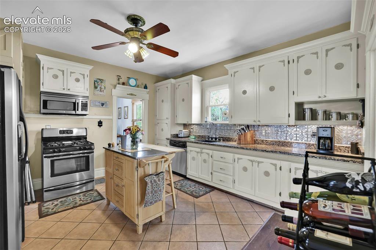
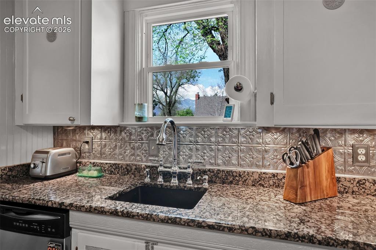
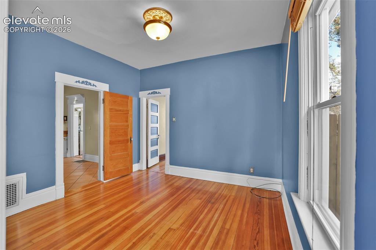
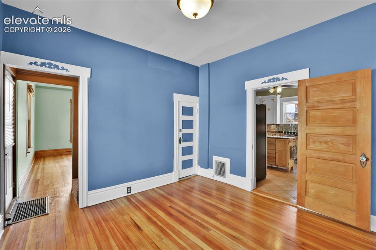
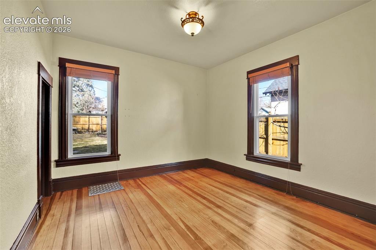
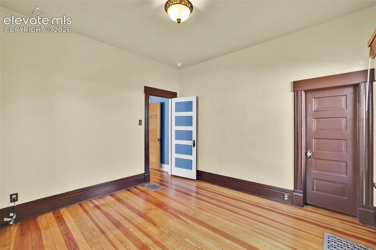
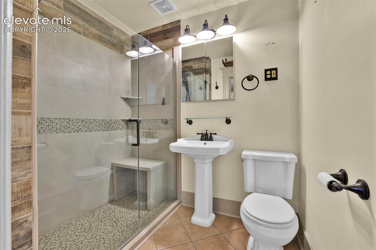
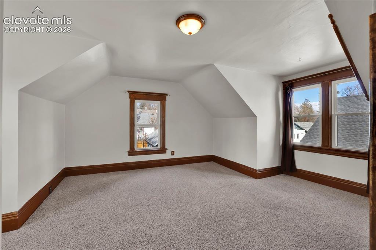
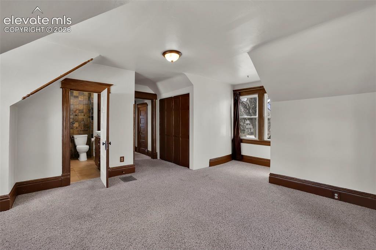
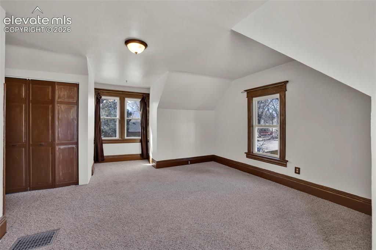
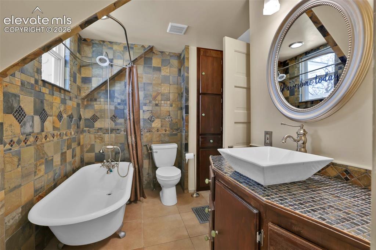
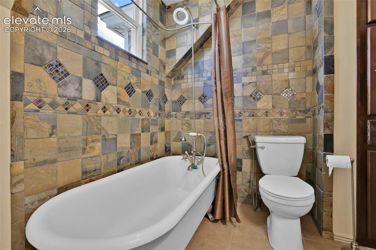
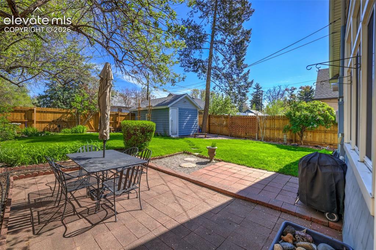
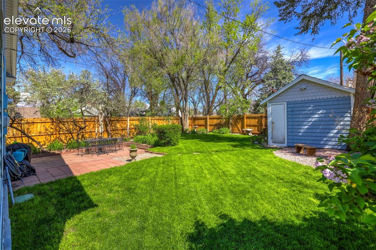
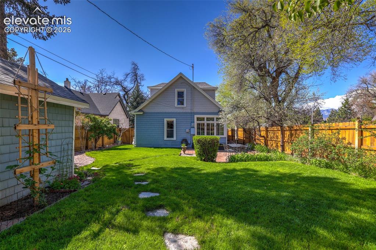
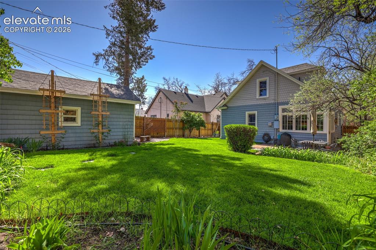
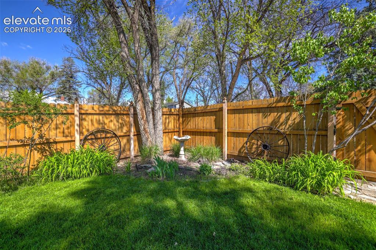
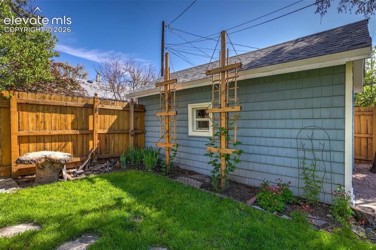
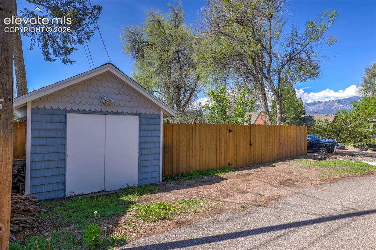
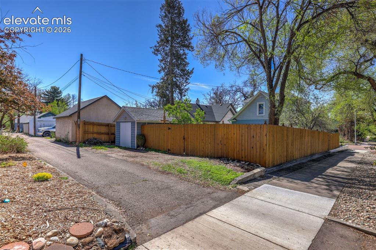
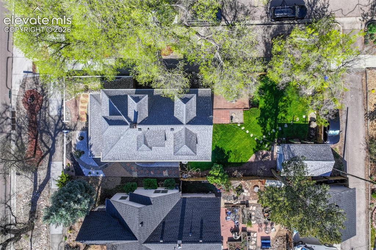
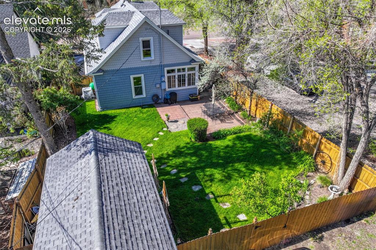
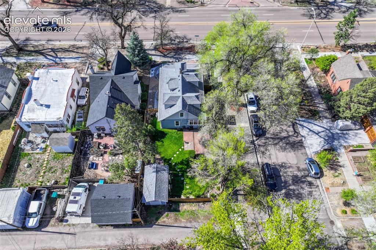
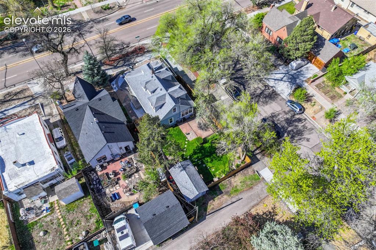
Step into the timeless charm of this 1903 Classic Cottage, where historic character meets modern comfort. Near downtown and Boulder Park, this lovingly preserved home offers a chance to own a piece of local history. Beautiful craftsmanship includes original trim, 9-foot ceilings, crown molding, leaded glass, and wood floors. Living and dining spaces are warm and inviting with lots of natural light. The living room features a working original fireplace with tile, a gorgeous brass insert, and an ornately carved wood mantel. The large kitchen offers granite counters, stainless steel appliances, and generous cabinetry, creating a natural gathering place. The main floor includes a bedroom, bonus room, and 3/4 bath with a handicap-accessible shower—ideal for a roommate or multi-generational living. The bonus room also works well as a home office or extra living space. Upstairs are two more bedrooms and a full bath. The spacious primary suite features an attached bath, vaulted ceilings, and dormer windows with mountain views of Pikes Peak. Comfort features include forced-air natural gas heat, central AC, and a whole-house humidifier. The private yard offers mature landscaping, large trees, a manicured lawn, patio, and peaceful water feature. The front yard features xeriscaping with quality stone, a dry riverbed, and footbridge. Full front and back irrigation makes upkeep easy. Routine maintenance completed on all systems. R-2 zoning offers the option to build a garage with an apartment above, and it is also zoned for business use. 3 entrances offer flexibility, including a west-side entrance ideal for adding ramp access. The backyard workshop has electricity and could be converted to a one-car garage. Off-street parking is available behind the home. The sale includes a history of the home, including an interview with someone born here in 1908! Much has changed over the past 123 years, but this home still echoes with historic charm, and waits for its next story to begin.

Property Listed By

Picture of REALTOR Listing Property
  • Heather McKiddy ABR SFR
  • 2396-782-917  Call the Agent 
Picture of Office Listing Property
  • Keller Williams Clients Choice Realty
  • 5530-535-917  Call the Agent 

Property Details

    General Features

  • Property: Single Family, 2 Story
  • Year Built: 1903
  • List Price: $450,000
  • County: El Paso
  • School District: Colorado Springs 11

    Rooms

  • Master: Upper Level, 17 x 20
  • Bedrooms: 3
  • Baths: 1 full bath; 1 3/4 bath;
  • Master Bathroom Amenities: Tub/Shower
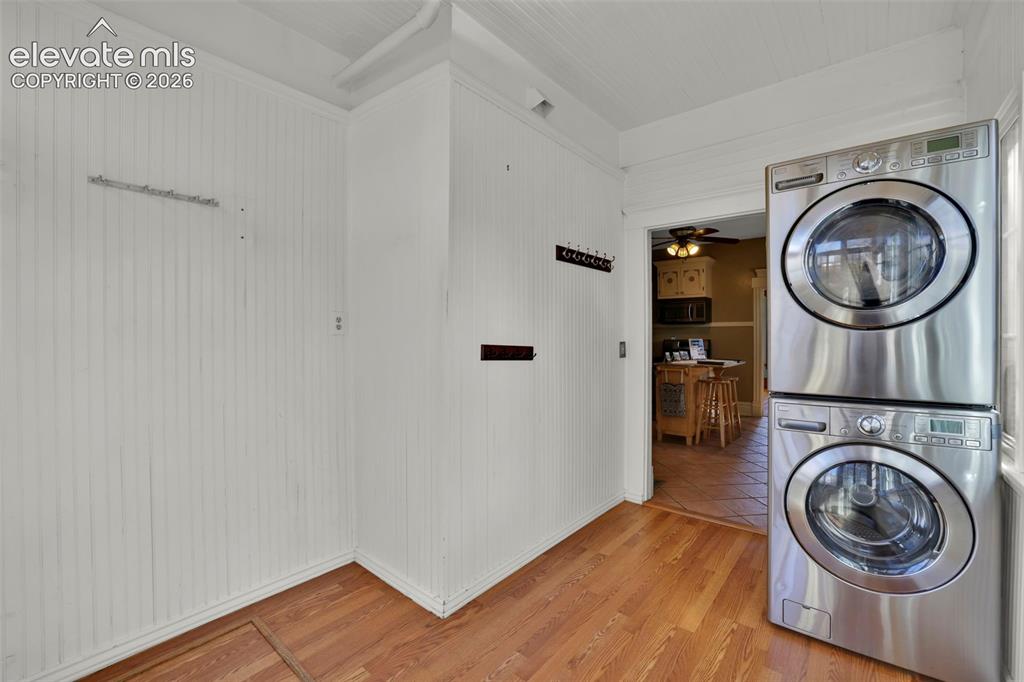
  • Laundry: Main

    Structure

  • Foundation: Partial Basement
  • Heating: Forced Air, Natural Gas
  • Cooling: Central Air
  • Garage/Parking #: 1 vehicle(s), Available
  • Total SqFt: 1,955
  • Finished SqFt: 1,709
  • Basement SqFt: 246
  • Construction Status: Existing Home
  • Siding: Shingle
  • Structure: Frame

    Features

  • Appliances: Dishwasher, Disposal, Dryer, Microwave Oven, Oven, Range, Refrigerator, Washer
  • Floors: Carpet, Ceramic Tile, Wood
  • Fireplace: One
  • Additional Items: All appliances stay
  • Interior Features: 9Ft + Ceilings, Crown Molding, French Doors
  • Laundry: Main

    Taxes, Utilities, Lot

  • Tax: $1,315
  • Lot Size: 0.13 Acres, 5,625 SqFt
  • Street Description: City/Town Road
  • Landscaped: All
  • Fence: Front
  • Alley: Gravel
  • Lot Location: Near Park
  • Lot Description: Level
  • Existing Utilities: Electricity Connected, Natural Gas Connected
  • Existing Water: Municipal

    Community

    Additional Information


      Disclaimer
      The real estate listing information and related content displayed on this site is provided exclusively for consumers’ personal, non-commercial use and may not be used for any purpose other than to identify prospective properties consumers may be interested in purchasing.
      PPAR.com Website

      1302 E Platte Avenue, Colorado Springs, CO, 80909

      Image 1 of 48: Front of Structure

      Front of Structure
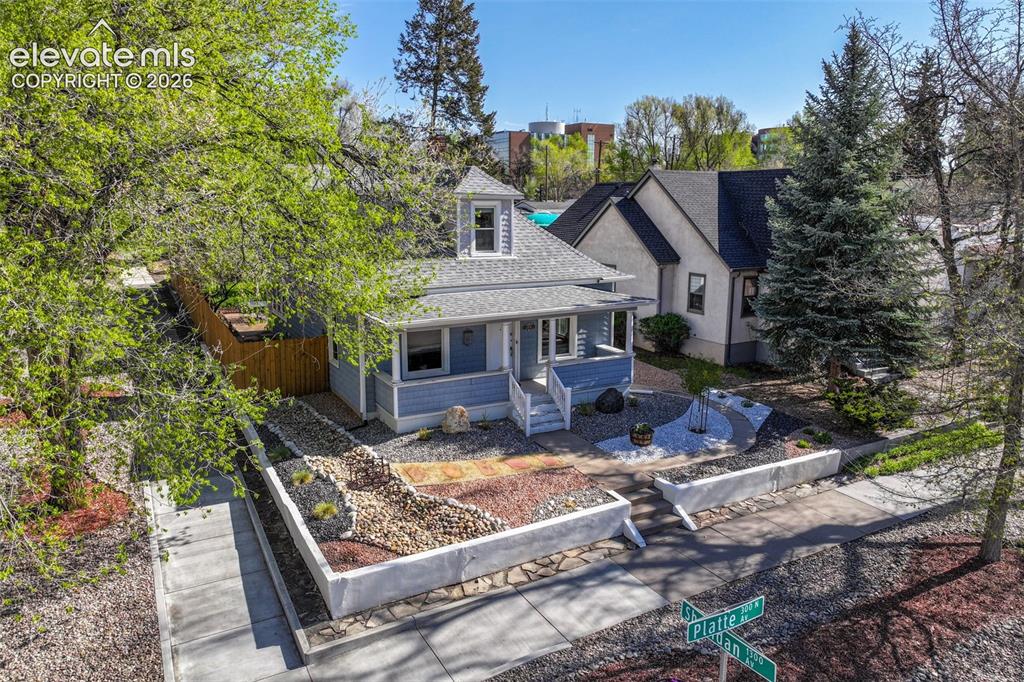
      Image 2 of 48: Front of Structure

      Front of Structure
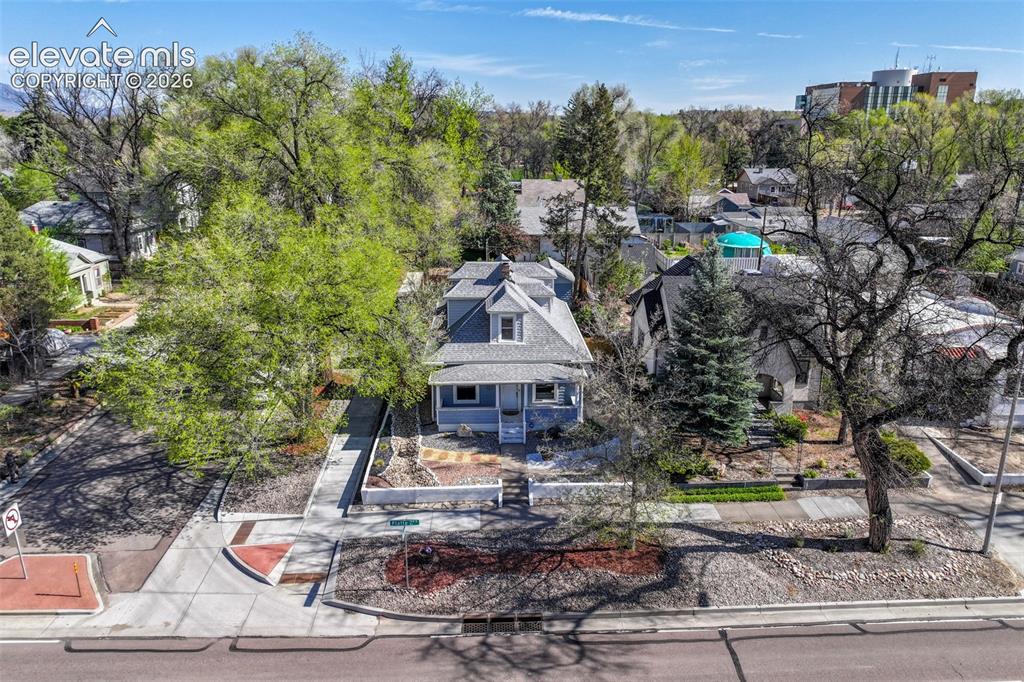
      Image 3 of 48: Front of Structure

      Front of Structure
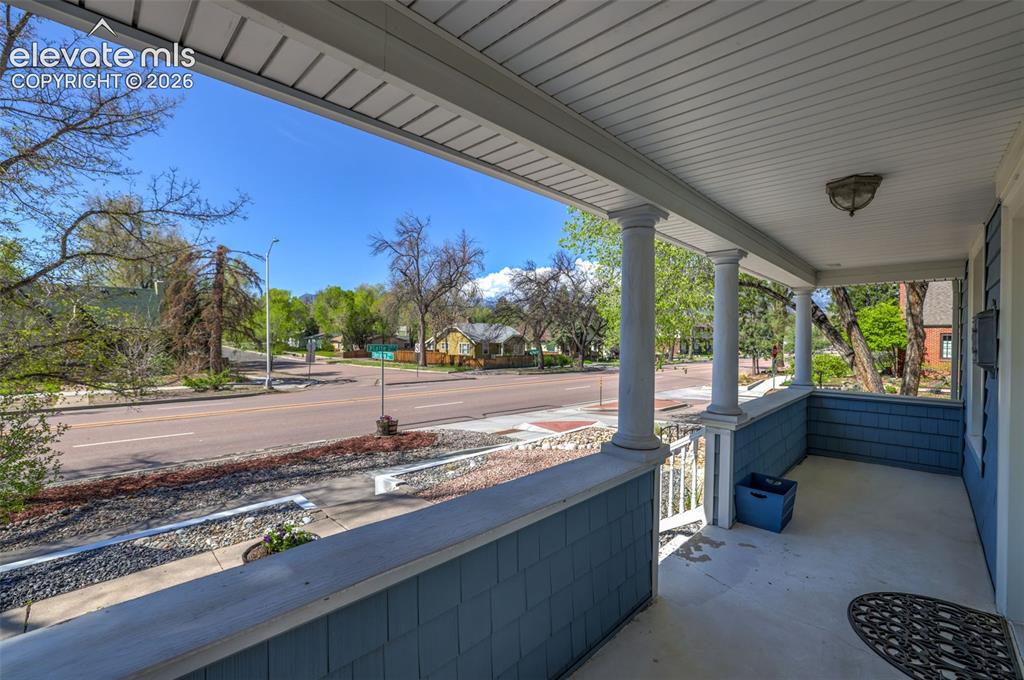
      Image 4 of 48: Aerial View

      Aerial View

      Image 5 of 48: Aerial View

      Aerial View

      Image 6 of 48: Aerial View

      Aerial View

      Image 7 of 48: Front of Structure

      Front of Structure

      Image 8 of 48: Front of Structure

      Front of Structure

      Image 9 of 48: Patio

      Patio

      Image 10 of 48: Living Room

      Living Room

      Image 11 of 48: Living Room

      Living Room

      Image 12 of 48: Fireplace

      Fireplace

      Image 13 of 48: Living Room

      Living Room

      Image 14 of 48: Dining Room

      Dining Room

      Image 15 of 48: Dining Room

      Dining Room

      Image 16 of 48: Dining Room

      Dining Room

      Image 17 of 48: Kitchen

      Kitchen

      Image 18 of 48: Kitchen

      Kitchen

      Image 19 of 48: Kitchen

      Kitchen

      Image 20 of 48: Kitchen

      Kitchen

      Image 21 of 48: main level

      main level

      Image 22 of 48: main level

      main level

      Image 23 of 48: main level

      main level

      Image 24 of 48: main level

      main level

      Image 25 of 48: Bathroom

      Bathroom

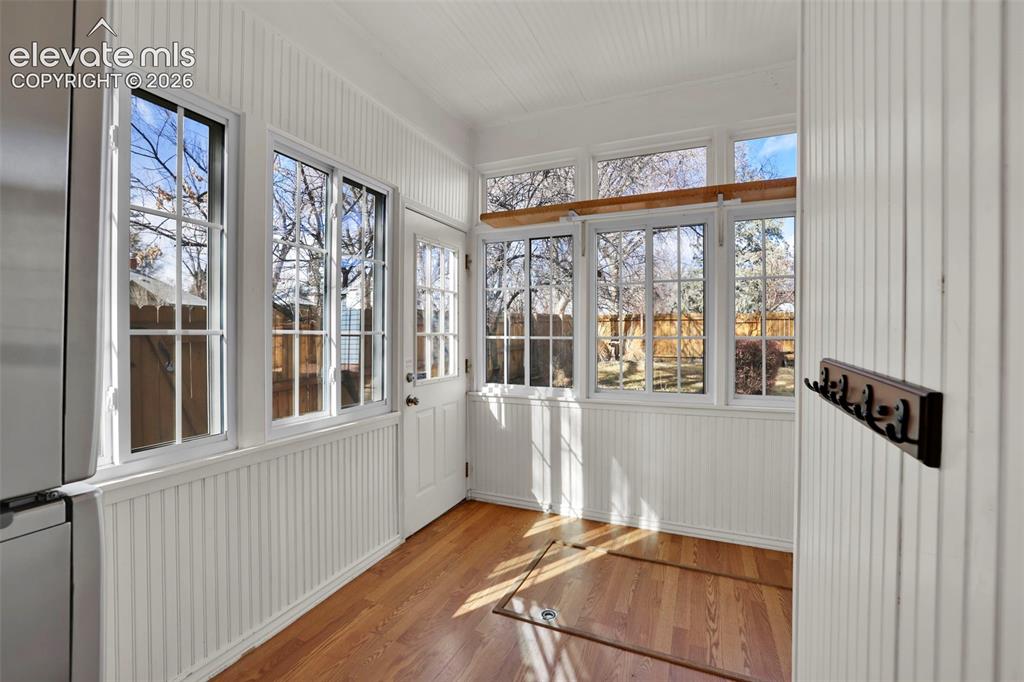
      Image 26 of 48: Sun Room

      Sun Room

      Image 27 of 48: Laundry

      Laundry

      Image 28 of 48: Upstairs--master

      Upstairs--master

      Image 29 of 48: master

      master

      Image 30 of 48: master

      master

      Image 31 of 48: Upstairs--full bath

      Upstairs--full bath
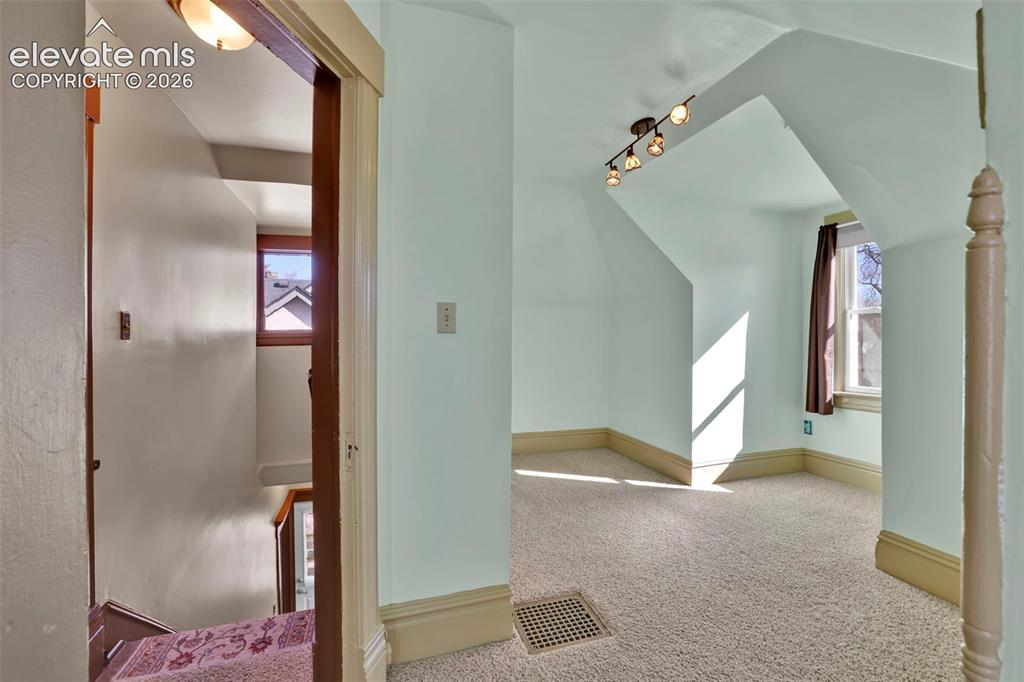
      Image 32 of 48: Upstairs--full bath

      Upstairs--full bath

      Image 33 of 48: stairs and secondary upstairs bedroom
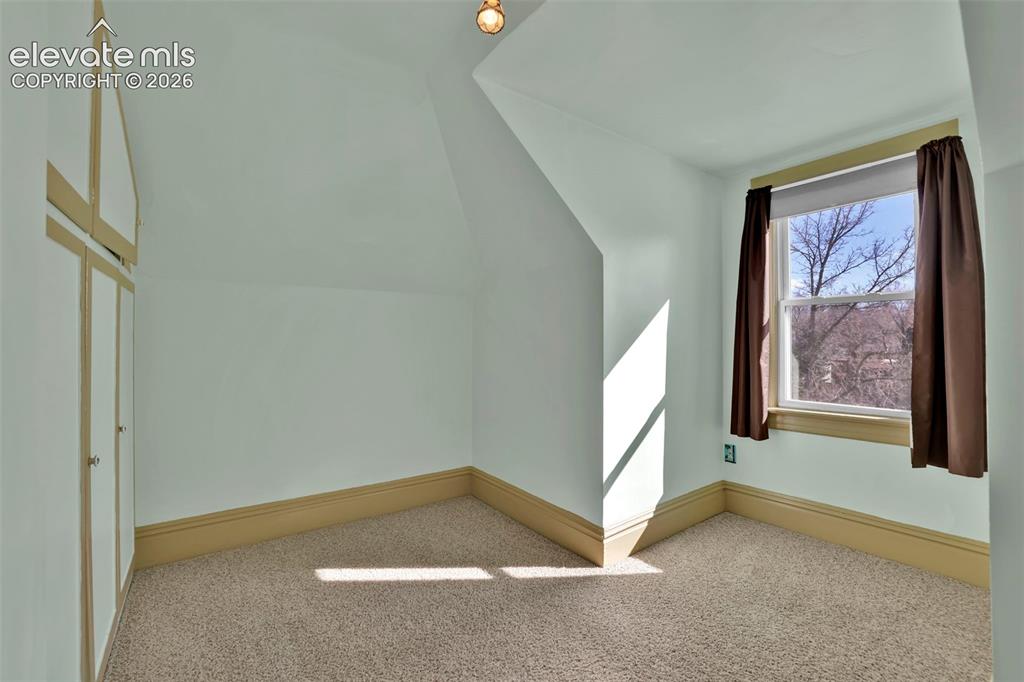
      stairs and secondary upstairs bedroom

      Image 34 of 48: secondary upstairs bedroom

      secondary upstairs bedroom
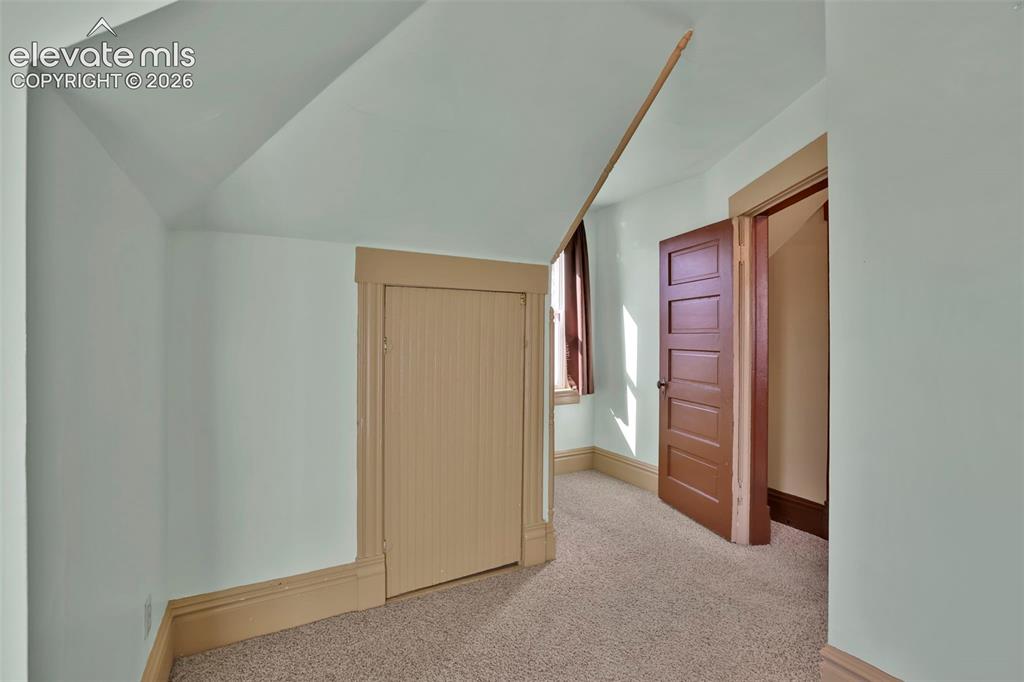
      Image 35 of 48: secondary upstairs bedroom

      secondary upstairs bedroom
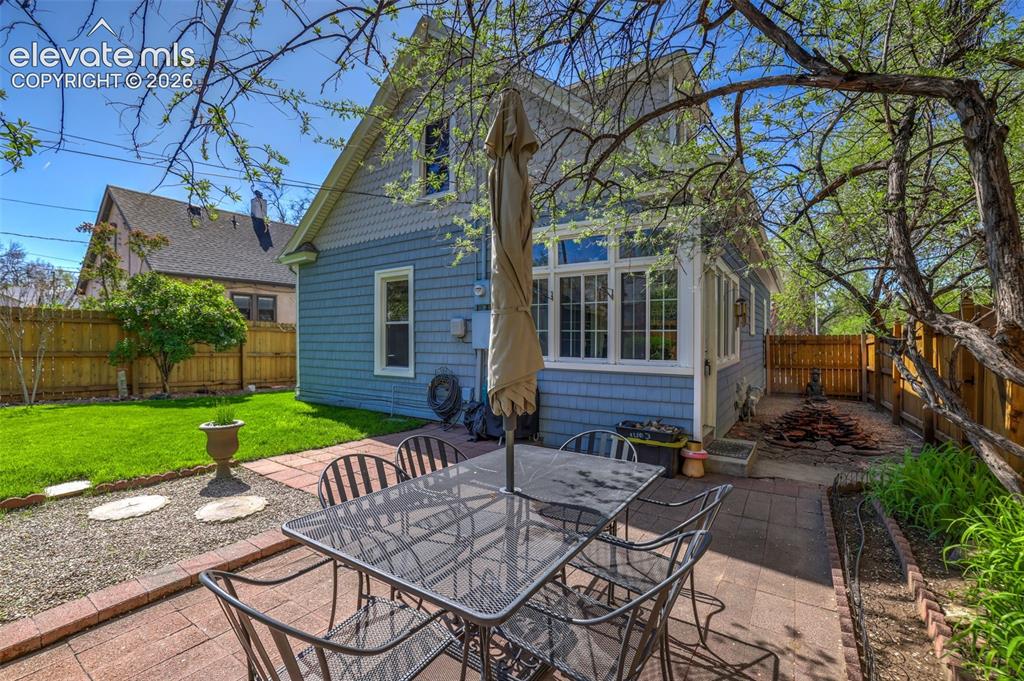
      Image 36 of 48: Back of Structure

      Back of Structure

      Image 37 of 48: Patio

      Patio

      Image 38 of 48: Yard

      Yard

      Image 39 of 48: Back of Structure

      Back of Structure

      Image 40 of 48: Yard

      Yard

      Image 41 of 48: Yard

      Yard

      Image 42 of 48: Other

      Other

      Image 43 of 48: Other

      Other

      Image 44 of 48: Side of Structure

      Side of Structure

      Image 45 of 48: Aerial View

      Aerial View

      Image 46 of 48: Back of Structure

      Back of Structure

      Image 47 of 48: Aerial View

      Aerial View

      Image 48 of 48: Aerial View

      Aerial View

      Disclaimer: The real estate listing information and related content displayed on this site is provided exclusively for consumers’ personal, non-commercial use and may not be used for any purpose other than to identify prospective properties consumers may be interested in purchasing.