1427 N Mountain Estates Road, Florissant, CO, 80816
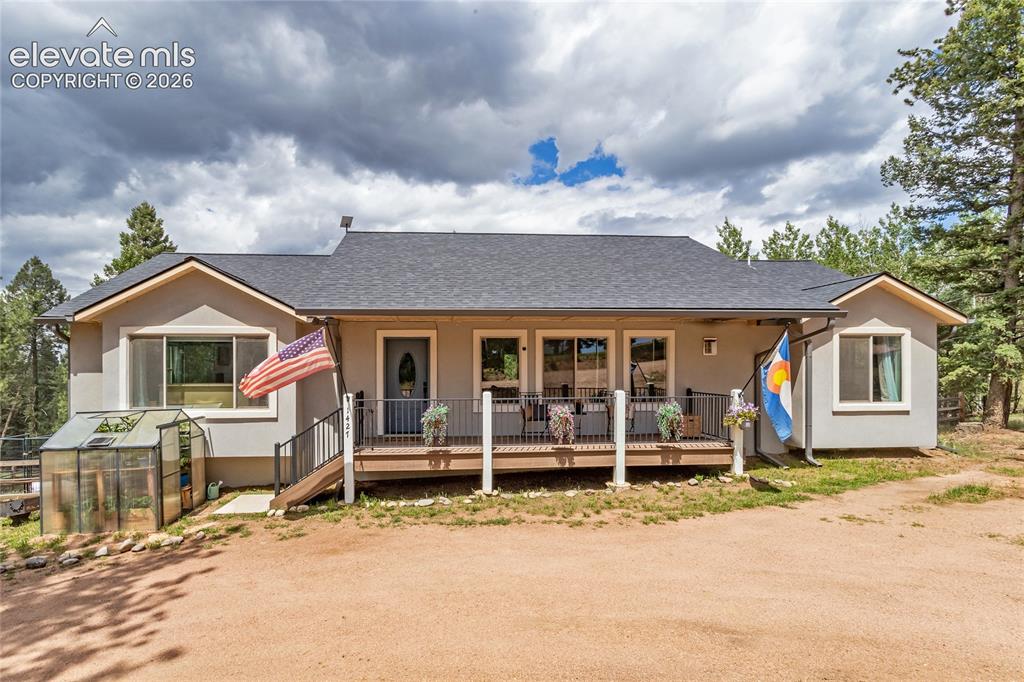
Image Count: 50

$529,000

  • Highlights
  • Single Family
  • 3 bd | 2 ba | 1,886 sqft
  • 1427 N Mountain Estates Road, Florissant, CO, 80816 listed by Doug Henderson EPRO
  • Active
  • MLS#: 9693756
  • Tour #1 | Tour #2
  • View on Map
Space maker

Property Description

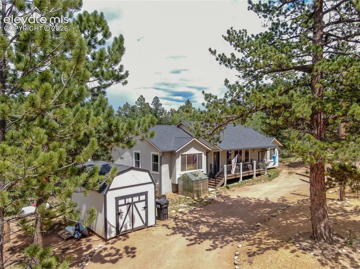
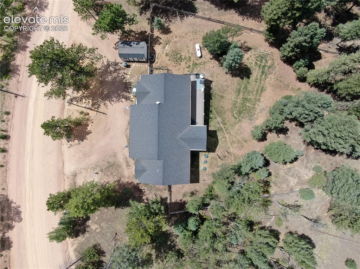
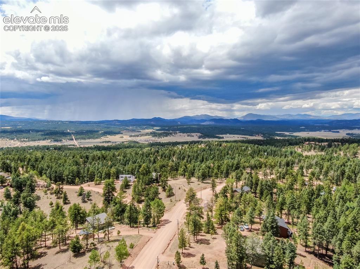
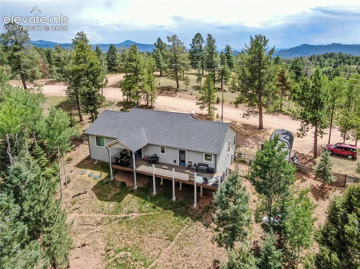
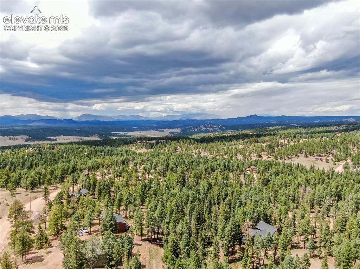
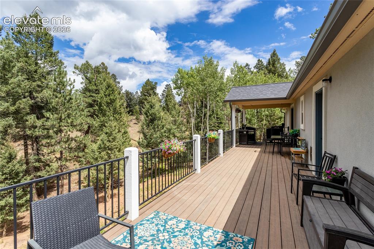
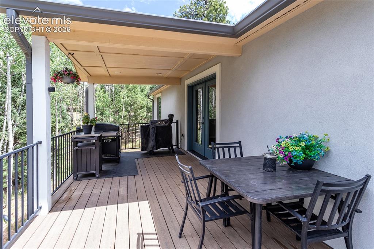
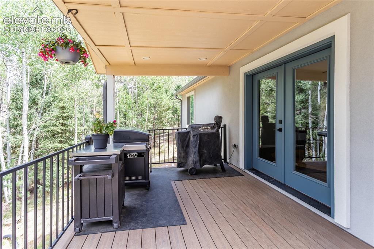
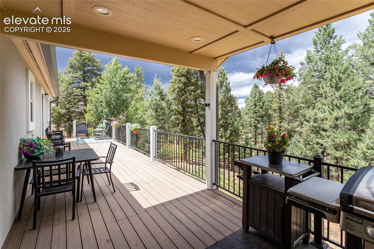
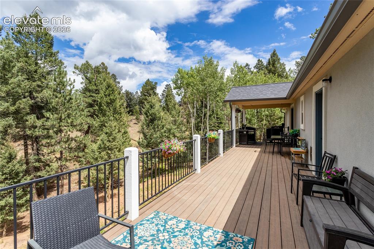
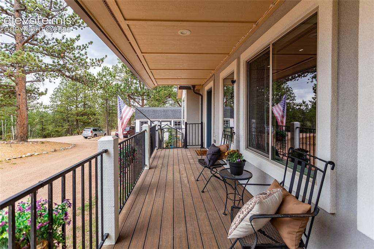
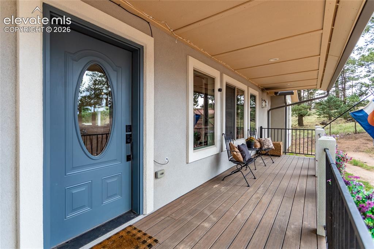
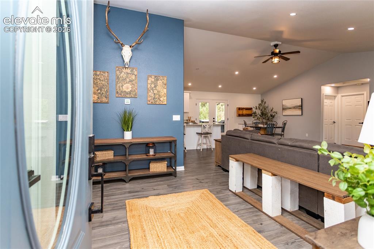
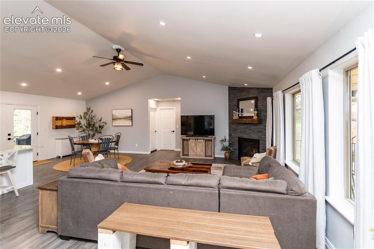
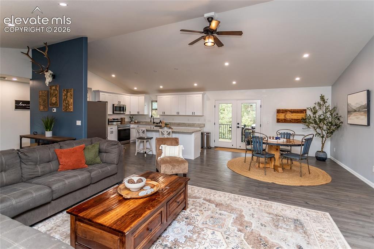
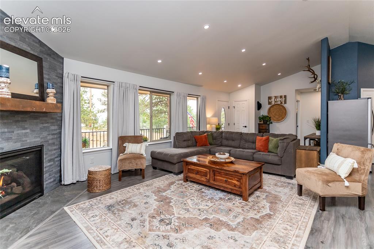
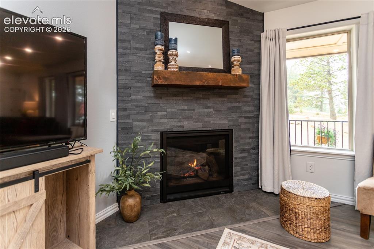
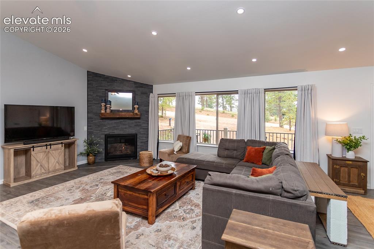
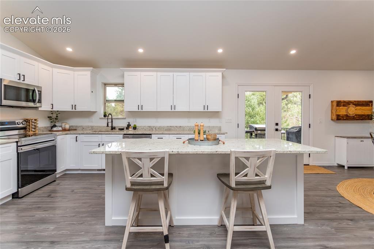
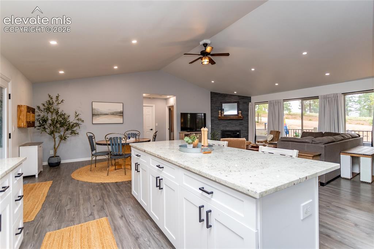
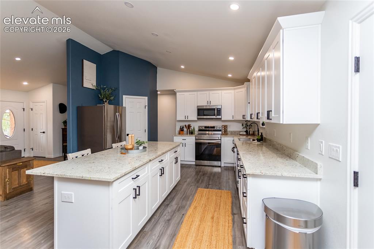
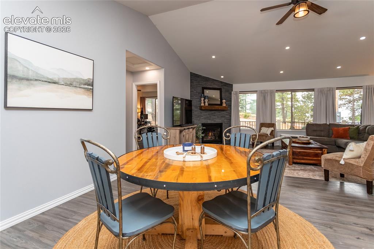
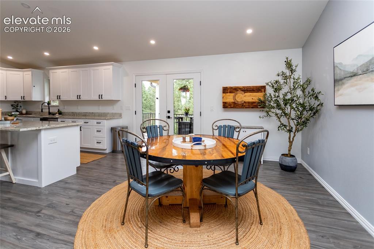
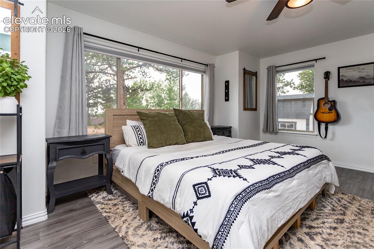
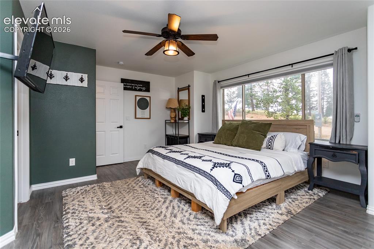
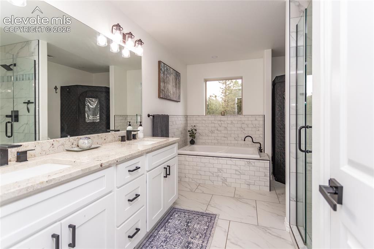
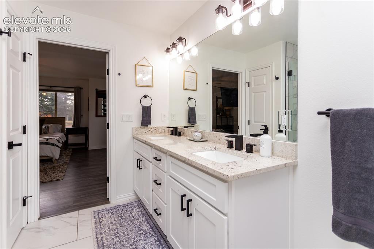
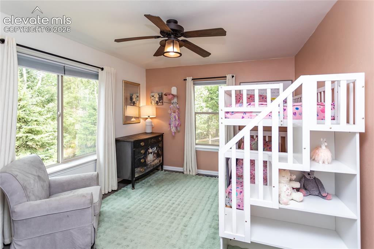
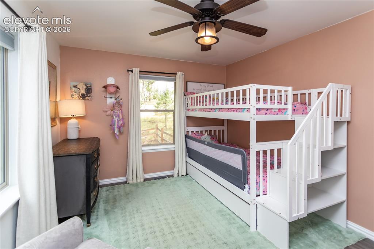
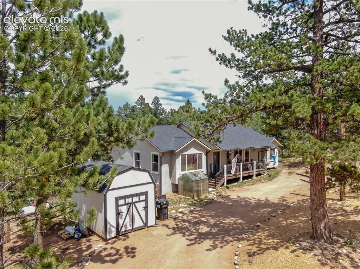
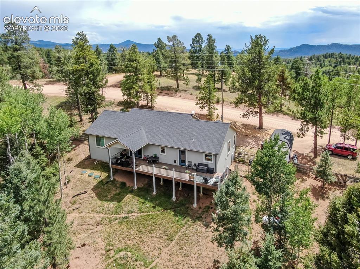
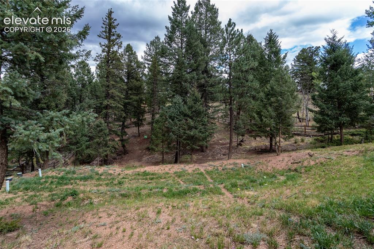
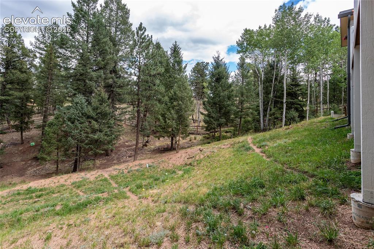
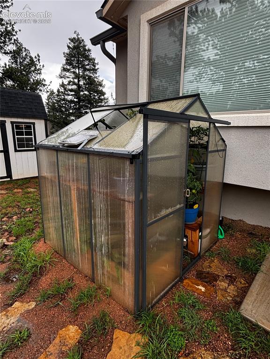
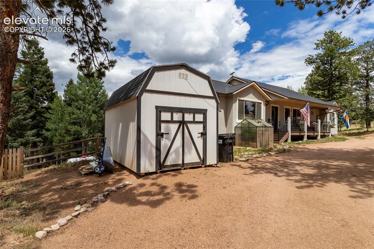
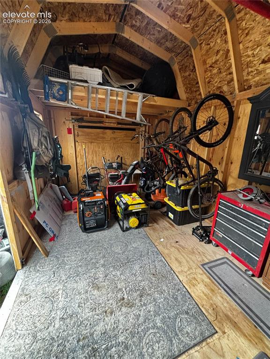
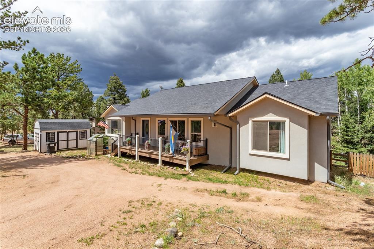
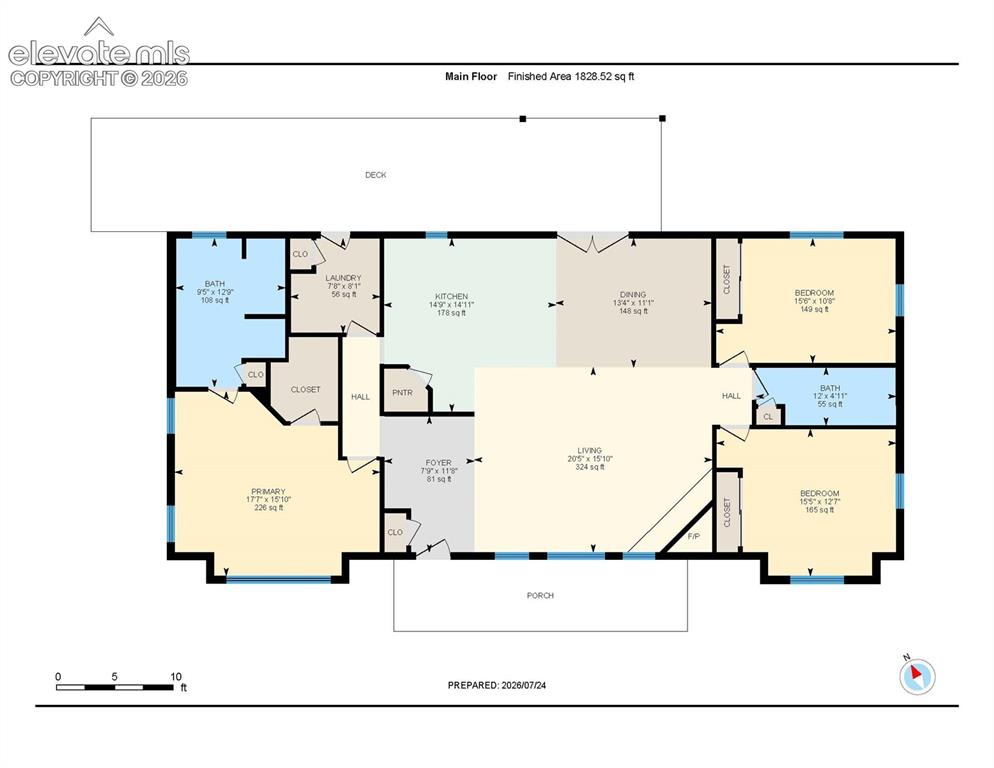
Welcome to your Colorado mountain retreat! Built in 2021, this beautifully designed 3-bedroom, 2-bath home offers approximately 1,800 square feet of comfortable living space surrounded by the peace and beauty of the mountains. Better than New! Improvements include: large deck deck expansion, fully fenced backyard with split rail fence, large storage shed and a small greenhouse, Window coverings. Step inside to an open-concept floor plan featuring soaring vaulted ceilings, abundant natural light, and a spacious great room anchored by a cozy fireplace—the perfect gathering place after a day of exploring the outdoors. The well-appointed kitchen flows seamlessly into the living and dining areas, making it ideal for entertaining family and friends. The private primary suite is a true retreat, complete with a luxurious five-piece bath and generous space to relax and unwind. Two additional bedrooms provide flexibility for guests, a home office, or hobbies. Enjoy the fresh mountain air from the expansive decks, where you can sip your morning coffee, take in the surrounding scenery, and enjoy the tranquility of mountain living, perfect for relaxing and entertaining. The home is served by a private well, septic system, and propane, offering the independence and convenience of rural living with modern construction. This move-in-ready mountain home combines modern comfort with the natural beauty of Colorado in a setting you'll love to call home.

Property Listed By

Picture of REALTOR Listing Property
  • Doug Henderson EPRO
  • 8740-153-917  Call the Agent 
Picture of Office Listing Property
  • ERA Shields Real Estate
  • 0001-395-917  Call the Agent 

Property Details

    General Features

  • Property: Single Family, Ranch
  • Year Built: 2021
  • List Price: $529,000
  • County: Teller
  • School District: Cripple Crk/Victor-RE1

    Rooms

  • Master: Main Level, 16 x 18
  • Bedrooms: 3
  • Baths: 2 full bath;
  • Master Bathroom Amenities: 5-Pc Bath, Double Vanity, Free-standing Shower, Tub
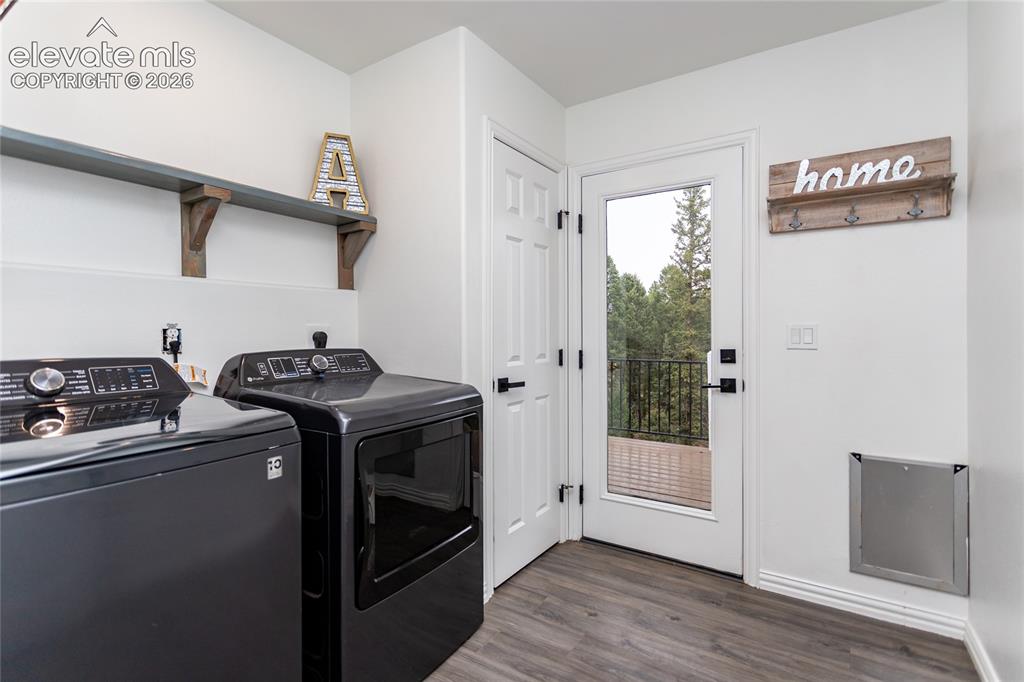
  • Laundry: Main

    Structure

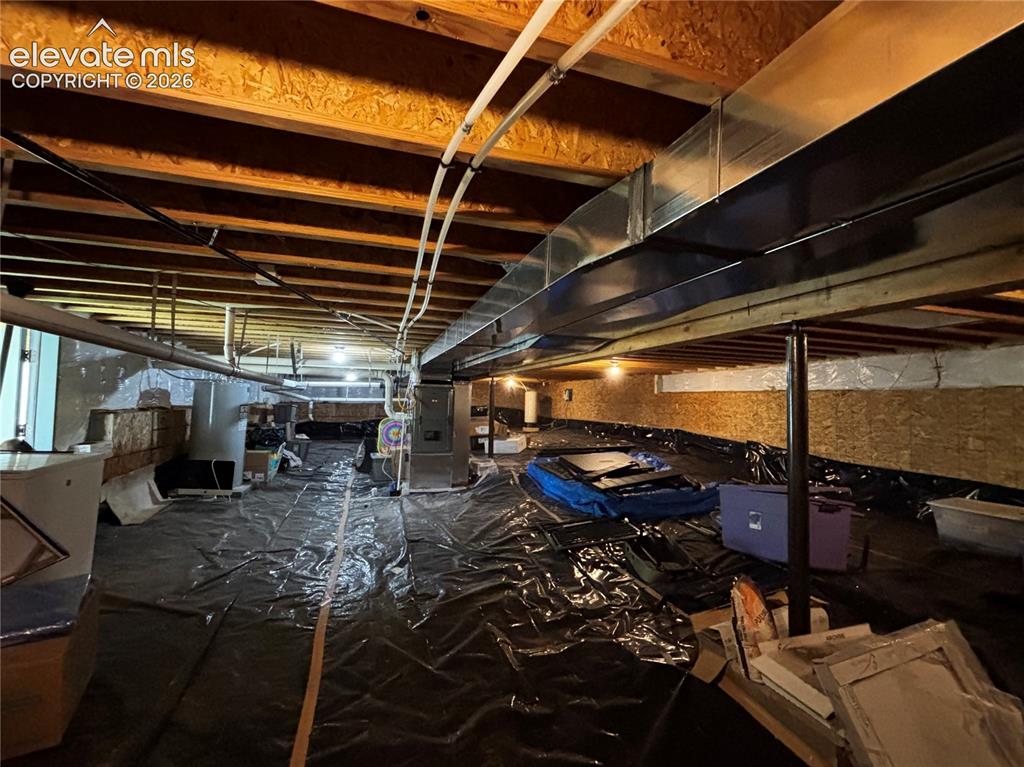
  • Foundation: Crawl Space
  • Heating: Forced Air, Propane
  • Cooling: Ceiling Fan
  • Garage/Parking #:  vehicle(s), Available
  • Patio Description: Composite
  • Total SqFt: 1,886
  • Finished SqFt: 1,886
  • Construction Status: Existing Home
  • Siding: Stucco
  • Structure: Frame

    Features

  • Appliances: Dishwasher, Disposal, Dryer, Microwave Oven, Range, Refrigerator, Washer
  • Floors: Wood
  • Entry: Natural Wood
  • Fireplace: Gas, Main Level, One
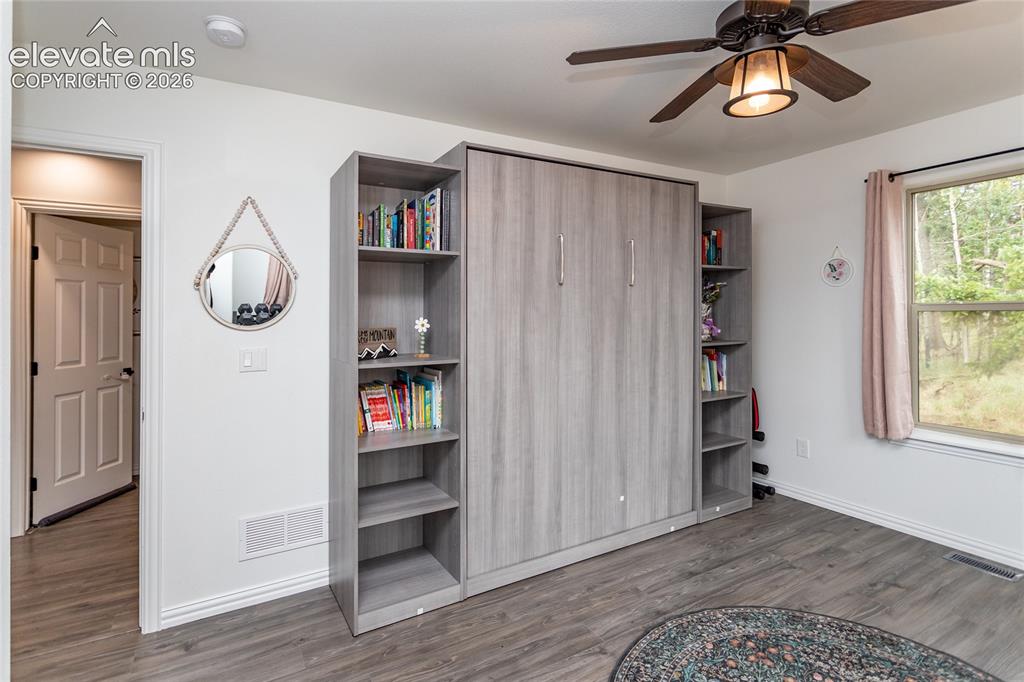
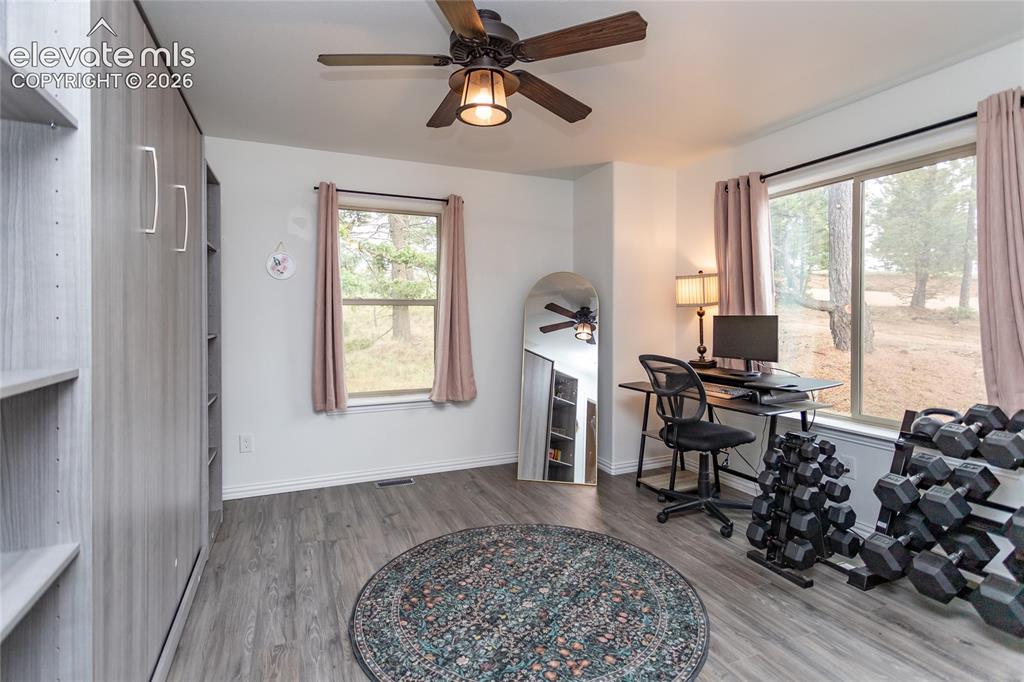
  • Additional Items: Washer and Dryer are included. Murphy Bed in Bedroom 3 is also included. Small Green House also included.
  • Interior Features: 5-Pc Bath, Great Room
  • Laundry: Main

    Taxes, Utilities, Lot

  • Tax: $1,196
  • Lot Size: 0.56 Acres, 24,394 SqFt
  • Fence: Rear
  • Driveway: Gravel
  • Lot Location: Hiking Trail, Near Fire Station, Near Park
  • Lot Description: Level, Mountain View, Sloping, Trees/Woods
  • Total # Wells: 1
  • Existing Utilities: Electricity Connected, Propane
  • Existing Water: Well

    Community

  • Covenants: Yes
  • HOA Dues: $45
  • HOA Frequency: Annual

    Additional Information


      Disclaimer
      The real estate listing information and related content displayed on this site is provided exclusively for consumers’ personal, non-commercial use and may not be used for any purpose other than to identify prospective properties consumers may be interested in purchasing.
      PPAR.com Website

      1427 N Mountain Estates Road, Florissant, CO, 80816

      Image 1 of 50: Welcome Home!

      Welcome Home!

      Image 2 of 50: Front

      Front

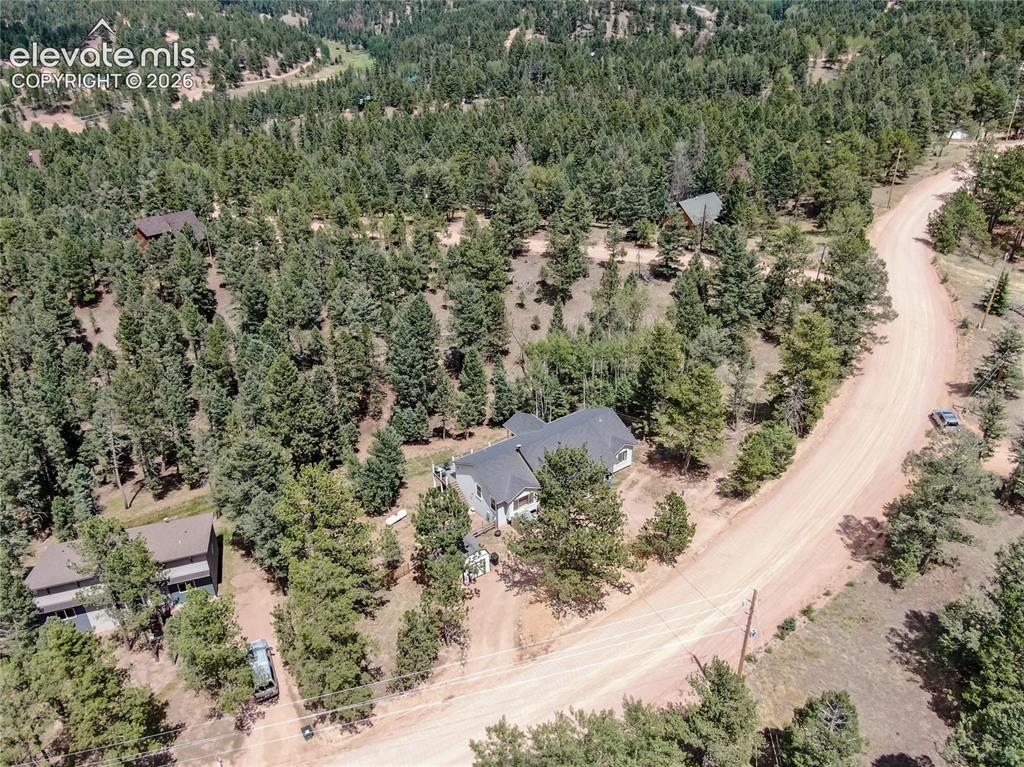
      Image 3 of 50: Aerial.

      Aerial.

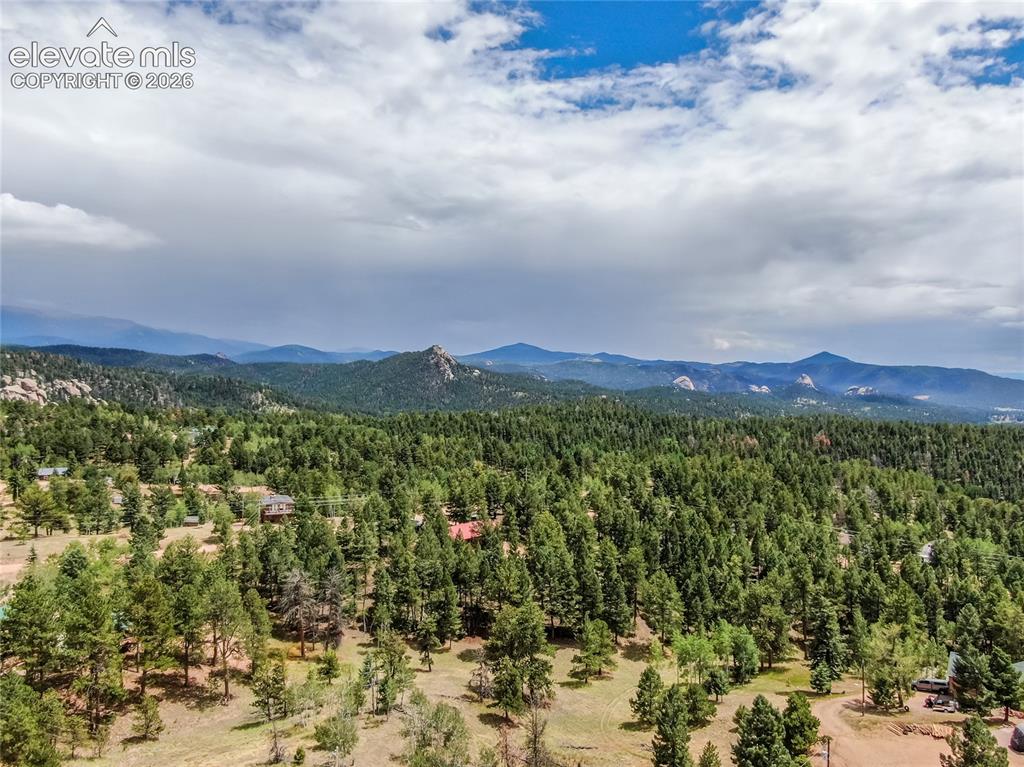
      Image 4 of 50: Aerial View

      Aerial View

      Image 5 of 50: Rear View

      Rear View

      Image 6 of 50: View

      View

      Image 7 of 50: View of the mountains looking west.

      View of the mountains looking west.

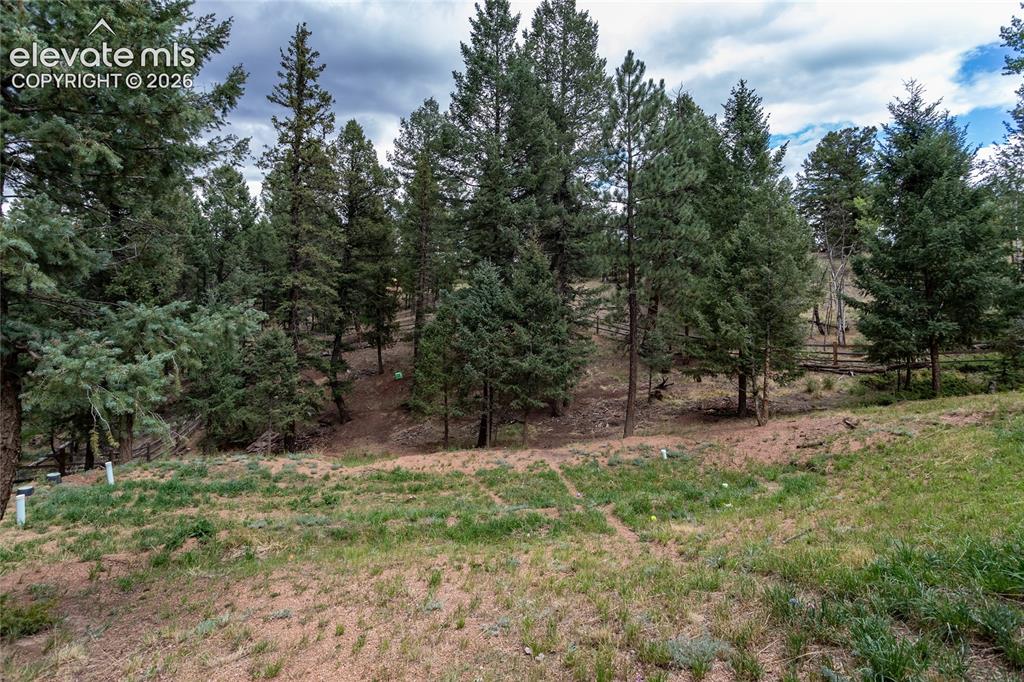
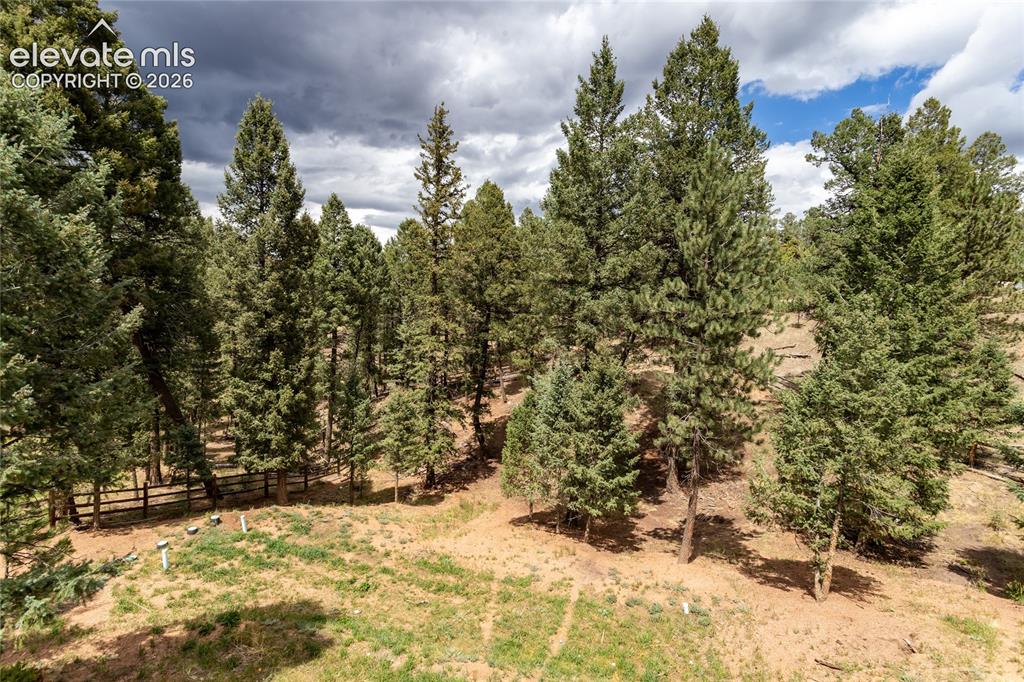
      Image 8 of 50: Yard

      Yard

      Image 9 of 50: Deck

      Deck

      Image 10 of 50: Covered Deck

      Covered Deck

      Image 11 of 50: Walk Out

      Walk Out

      Image 12 of 50: Room to Entertain.

      Room to Entertain.

      Image 13 of 50: Deck

      Deck

      Image 14 of 50: Covered Front Porch.

      Covered Front Porch.

      Image 15 of 50: Welcome.

      Welcome.

      Image 16 of 50: Come in.

      Come in.

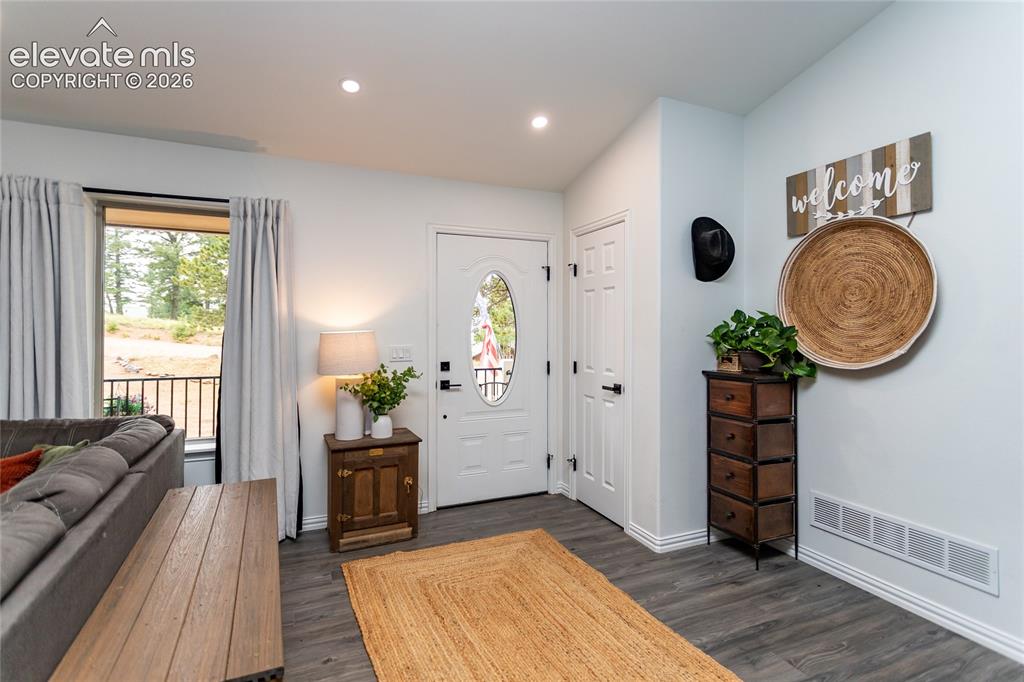
      Image 17 of 50: Entry

      Entry

      Image 18 of 50: Living Room

      Living Room

      Image 19 of 50: Living Room

      Living Room

      Image 20 of 50: Living Room

      Living Room

      Image 21 of 50: Attractive Fireplace

      Attractive Fireplace

      Image 22 of 50: Plenty of Natural Light.

      Plenty of Natural Light.

      Image 23 of 50: Breakfast Counter.

      Breakfast Counter.

      Image 24 of 50: Great Light.

      Great Light.

      Image 25 of 50: Kitchen

      Kitchen

      Image 26 of 50: Vaulted Ceilings.

      Vaulted Ceilings.

      Image 27 of 50: Walks out to Deck.

      Walks out to Deck.

      Image 28 of 50: Primary Bedroom

      Primary Bedroom

      Image 29 of 50: Bedroom

      Bedroom

      Image 30 of 50: 5 piece Bath.

      5 piece Bath.

      Image 31 of 50: Bath Adjoins.

      Bath Adjoins.

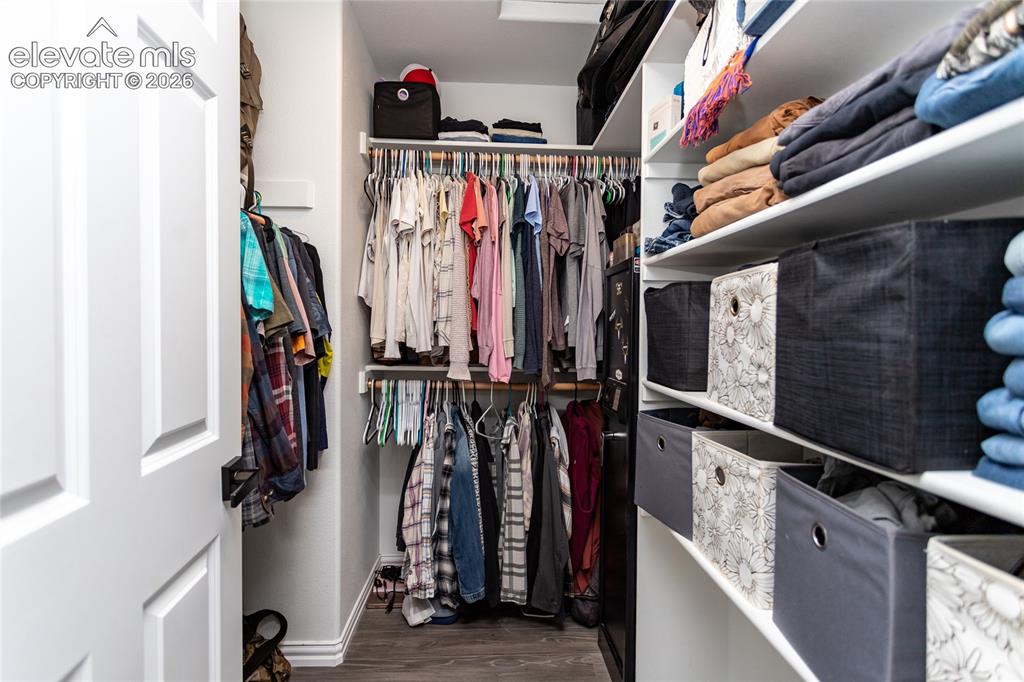
      Image 32 of 50: Walk In.

      Walk In.

      Image 33 of 50: Laundry

      Laundry

      Image 34 of 50: Bedroom 2

      Bedroom 2

      Image 35 of 50: Bedroom

      Bedroom

      Image 36 of 50: Bedroom 3. Murphy Bed is staying..

      Bedroom 3. Murphy Bed is staying..
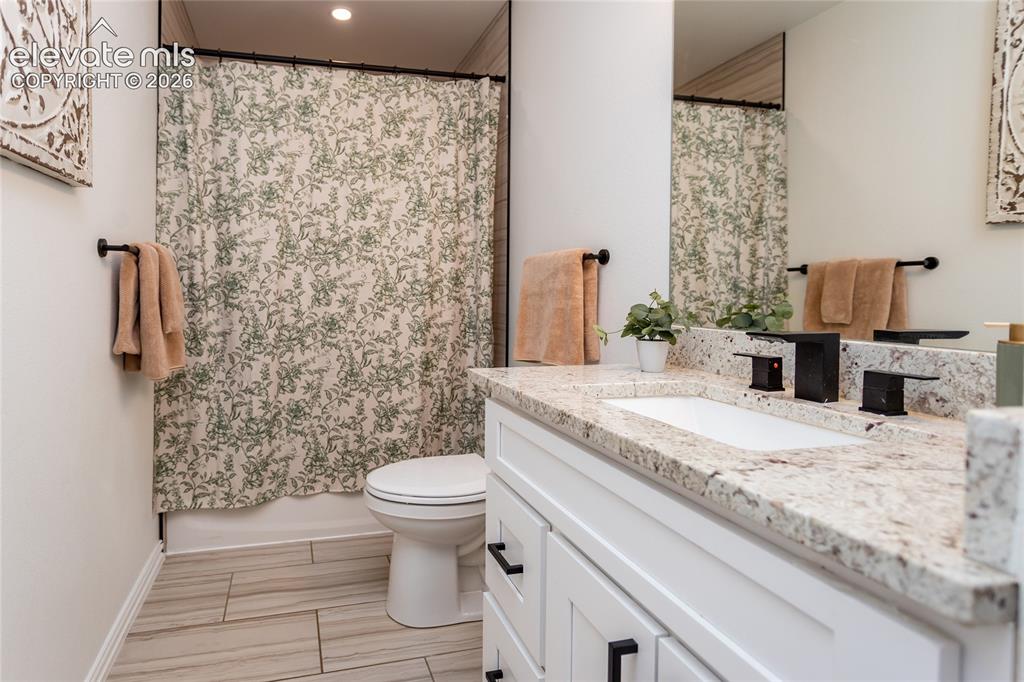
      Image 37 of 50: Bedroom 3.

      Bedroom 3.

      Image 38 of 50: Main Bath.

      Main Bath.

      Image 39 of 50: Front of Structure

      Front of Structure

      Image 40 of 50: Aerial

      Aerial

      Image 41 of 50: View of rear of home.

      View of rear of home.

      Image 42 of 50: Fenced Yard.

      Fenced Yard.

      Image 43 of 50: Lots of space.

      Lots of space.

      Image 44 of 50: Room to roam.

      Room to roam.

      Image 45 of 50: Great Storage in the crawl space.

      Great Storage in the crawl space.

      Image 46 of 50: Green House stays.

      Green House stays.

      Image 47 of 50: Large Shed.

      Large Shed.

      Image 48 of 50: Shed

      Shed

      Image 49 of 50: Street View

      Street View

      Image 50 of 50: Floor Plan

      Floor Plan

      Disclaimer: The real estate listing information and related content displayed on this site is provided exclusively for consumers’ personal, non-commercial use and may not be used for any purpose other than to identify prospective properties consumers may be interested in purchasing.