8277 Brigantine Drive, Colorado Springs, CO, 80920
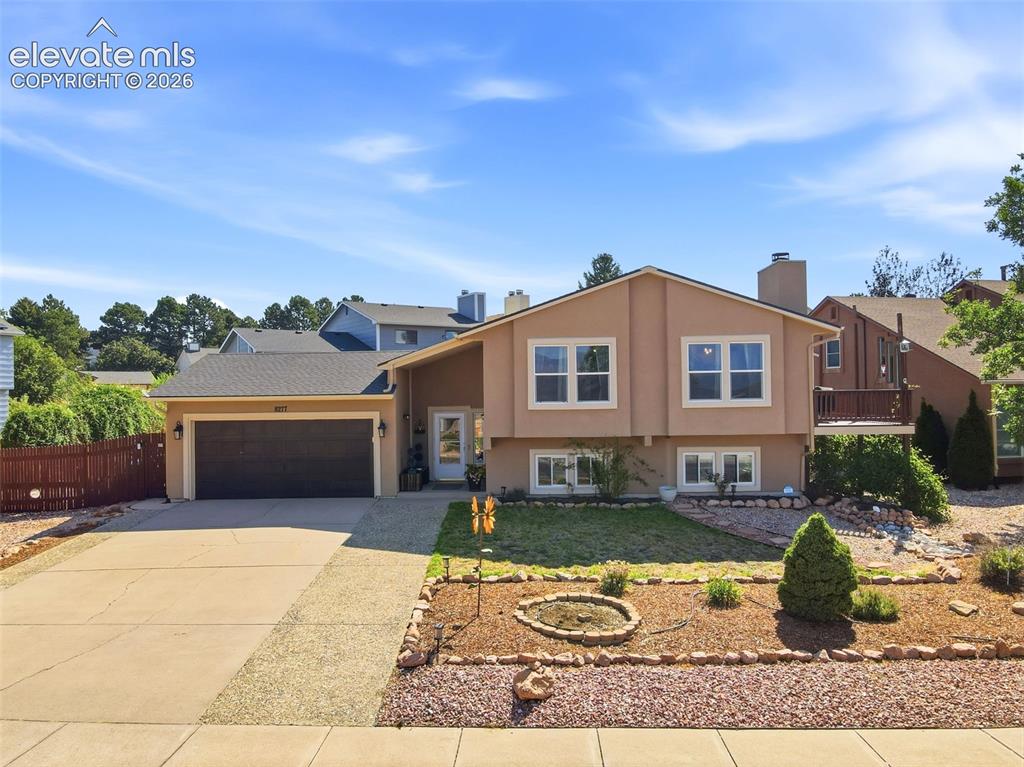
Image Count: 37

$530,000

  • Highlights
  • Single Family
  • 5 bd | 3 ba | 2,587 sqft
  • 8277 Brigantine Drive, Colorado Springs, CO, 80920 listed by Raquel Robison MRP
  • Active
  • MLS#: 5144432
  • Tour #1
  • View on Map
Space maker

Property Description

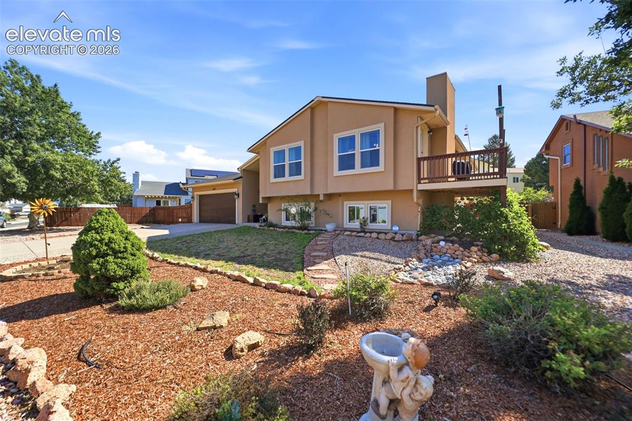
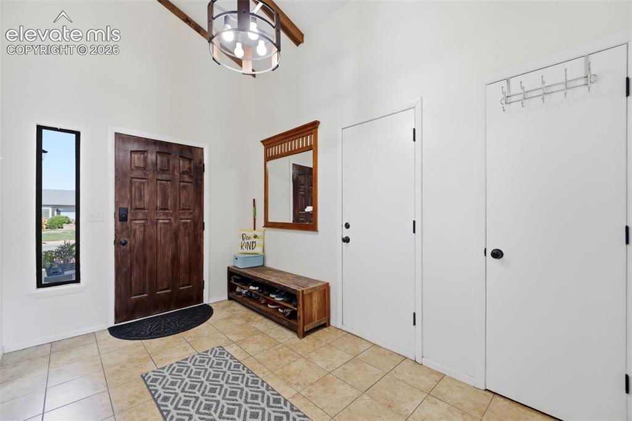
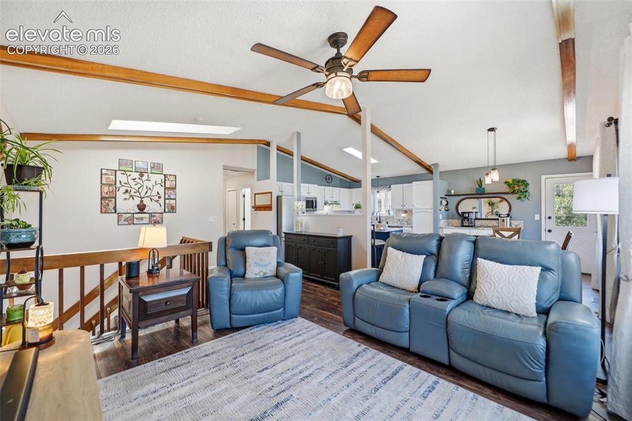
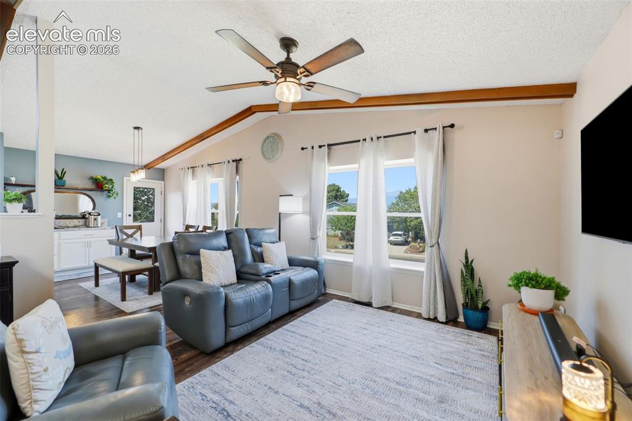
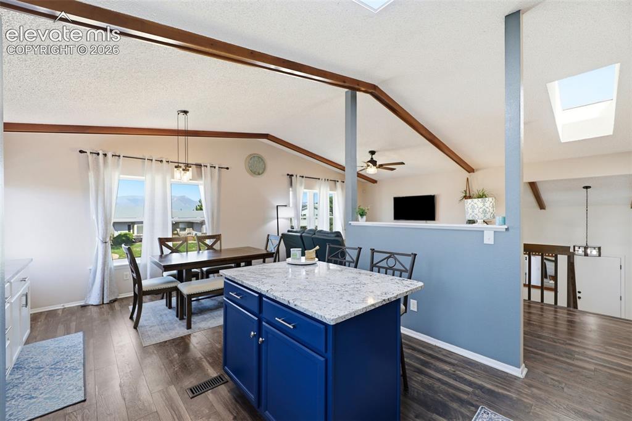
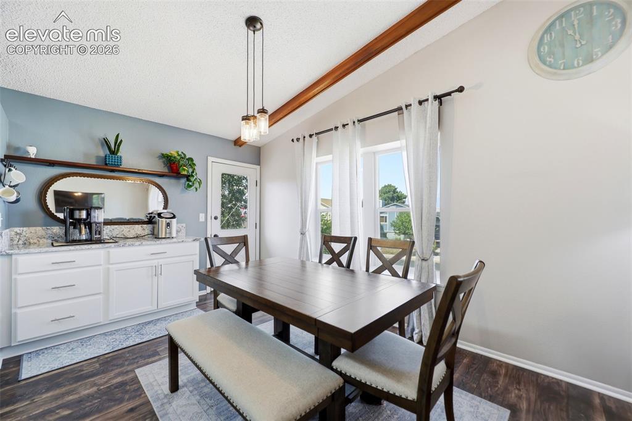
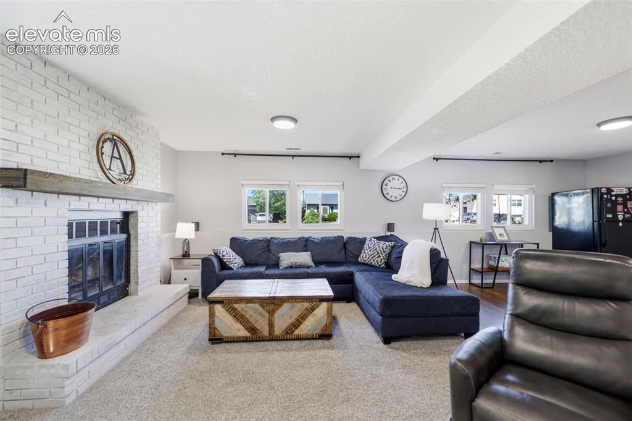
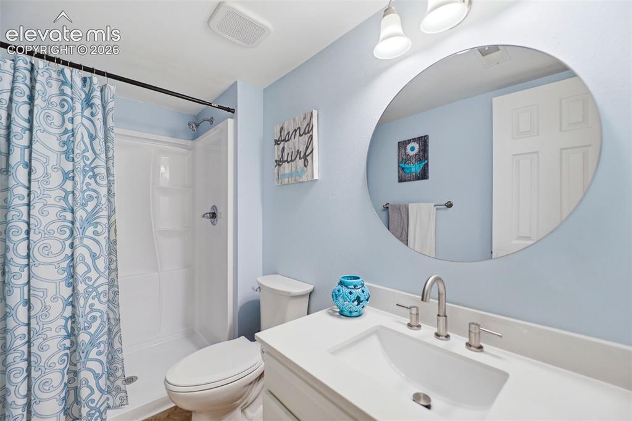
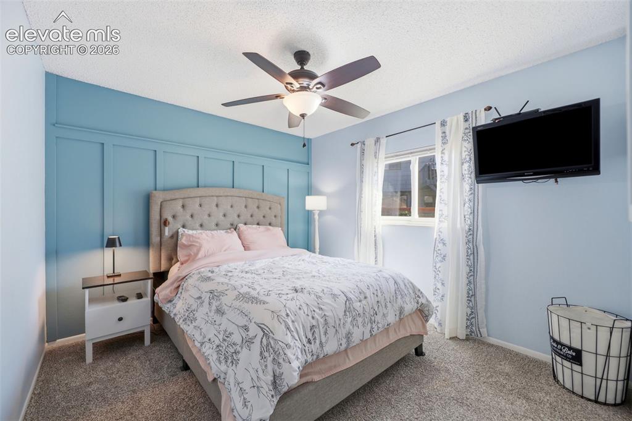
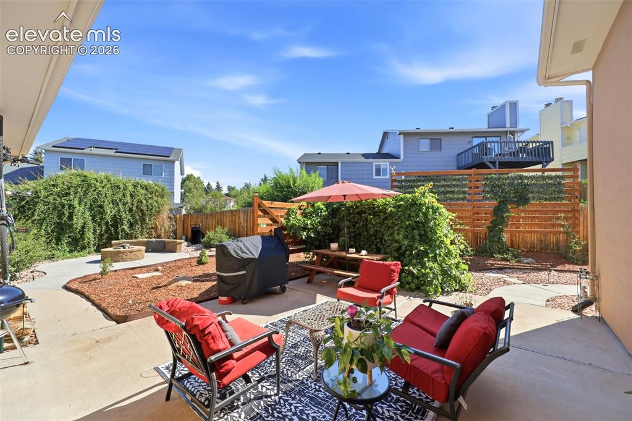
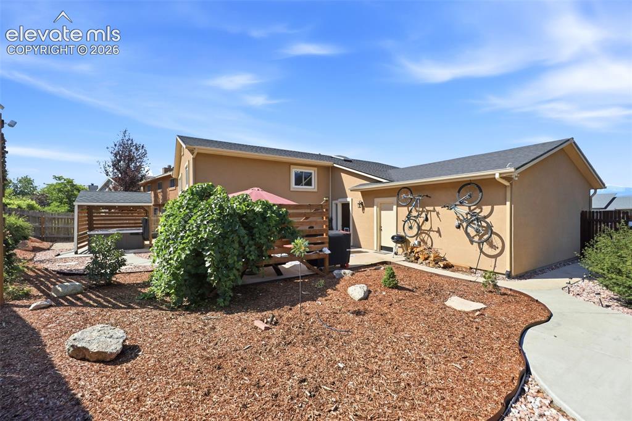
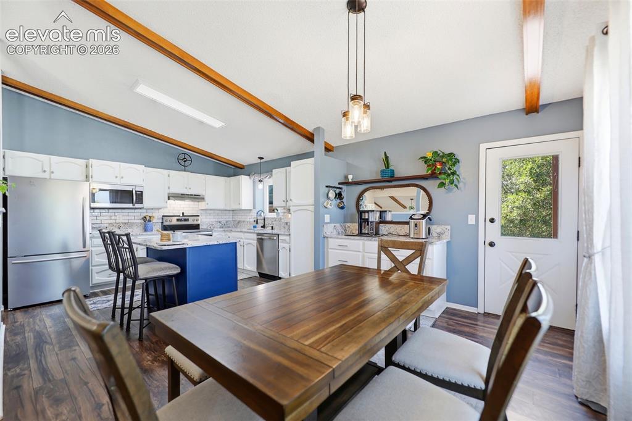
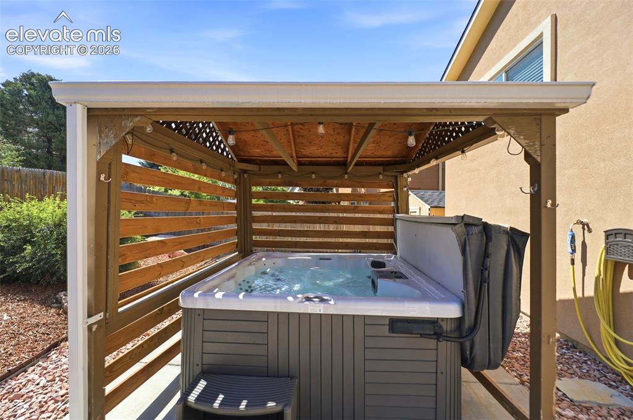
Beautifully updated and thoughtfully maintained, this move-in ready home blends modern finishes with inviting spaces designed for everyday living and entertaining. Not your typical Bi-Level home - a spacious entry creates a delightful first impression, leading to both the recently insulated garage and the gorgeous backyard as well as each level of the home. The upper level features the light-filled living area enhanced by vaulted ceilings, skylights, and an open, airy feel throughout. The remodeled kitchen is the heart of the home, including granite countertops, stainless steel appliances, subway tile backsplash, a center island, abundant cabinetry and the cutest coffee station! Just off the dining area, step onto the elevated deck to enjoy morning coffee, weekend barbecues, or peaceful Colorado evenings enjoying views of Pikes Peak. The upper level also boasts 3 bedrooms including the updated Primary Suite, an additional updated bathroom as well as the laundry area. Downstairs, the expansive family room with a cozy fireplace offers the perfect place to relax, host movie nights, or gather with friends. Two additional secondary bedrooms and another bathroom round out the lower level. Outside, you'll discover a private backyard retreat complete with low-maintenance landscaping, multiple outdoor sitting spaces, a fire pit, and a covered hot tub—creating a true oasis for year-round enjoyment. Ideally located in the heart of Briargate, in the popular Windjammer neighborhood, this home is in close proximity to D20 schools, shopping, dining, parks, and a neighborhood dog park! From the beautifully updated interior to the exceptional outdoor living spaces, this home is ready to impress. Schedule your private showing today!

Property Listed By

Picture of REALTOR Listing Property
  • Raquel Robison MRP
  • 7457-524-917  Call the Agent 
Picture of Office Listing Property
  • The Platinum Group
  • 4444-635-917  Call the Agent 

Property Details

    General Features

  • Property: Single Family, Bi-level
  • Year Built: 1982
  • List Price: $530,000
  • County: El Paso
  • School District: Academy-20

    Rooms

  • Bedrooms: 5
  • Baths: 3 3/4 bath;
  • Laundry: Upper

    Structure

  • Foundation: Full Basement
  • Heating: Forced Air
  • Cooling: Ceiling Fan, Central Air
  • Garage/Parking #: 2 vehicle(s), Attached
  • Garage Amenities: Garage Door Opener
  • Total SqFt: 2,587
  • Finished SqFt: 2,574
  • Construction Status: Existing Home
  • Siding: Stucco
  • Structure: Framed on Lot

    Features

  • Appliances: Dishwasher, Disposal, Dryer, Microwave Oven, Range, Refrigerator, Washer
  • Floors: Carpet
  • Fireplace: Lower Level, One, Wood Burning
  • Additional Items: All kitchen appliances currently on the property, hot tub, garage shelving/cabinets attached, picnic table
  • Laundry: Upper

    Taxes, Utilities, Lot

  • Tax: $2,174
  • Lot Size: 0.21 Acres, 9,135 SqFt
  • Landscaped: All
  • Fence: Rear
  • Driveway: Concrete
  • Lot Location: Near Fire Station, Near Hospital, Near Park, Near Schools, Near Shopping Center
  • Lot Description: Level, View of Pikes Peak
  • Existing Utilities: Cable Available, Electricity Connected, Natural Gas Connected
  • Existing Water: Municipal

    Community

  • Covenants: Yes
  • HOA Dues: $420
  • HOA Frequency: Annual
  • HOA Fee Includes: Management, Trash Removal

    Additional Information


      Disclaimer
      The real estate listing information and related content displayed on this site is provided exclusively for consumers’ personal, non-commercial use and may not be used for any purpose other than to identify prospective properties consumers may be interested in purchasing.
      PPAR.com Website

      8277 Brigantine Drive, Colorado Springs, CO, 80920

      Image 1 of 37: Multi-level home featuring a stucco exterior, attached two-car garage, and

      Multi-level home featuring a stucco exterior, attached two-car garage, and a concrete driveway
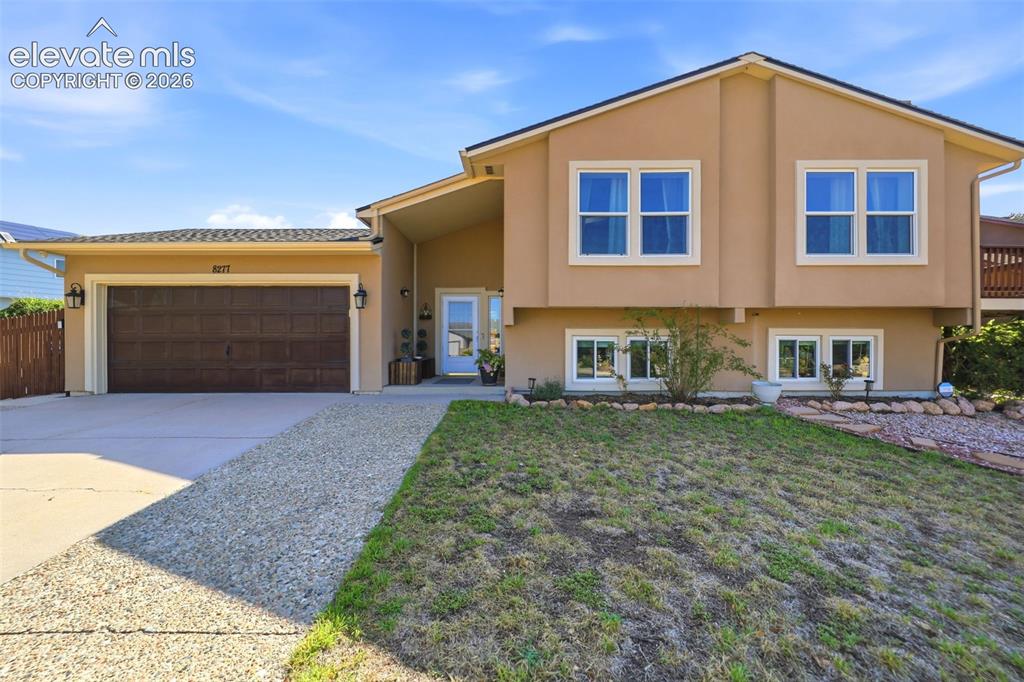
      Image 2 of 37: Welcome

      Welcome

      Image 3 of 37: exterior and an attached two-car garage
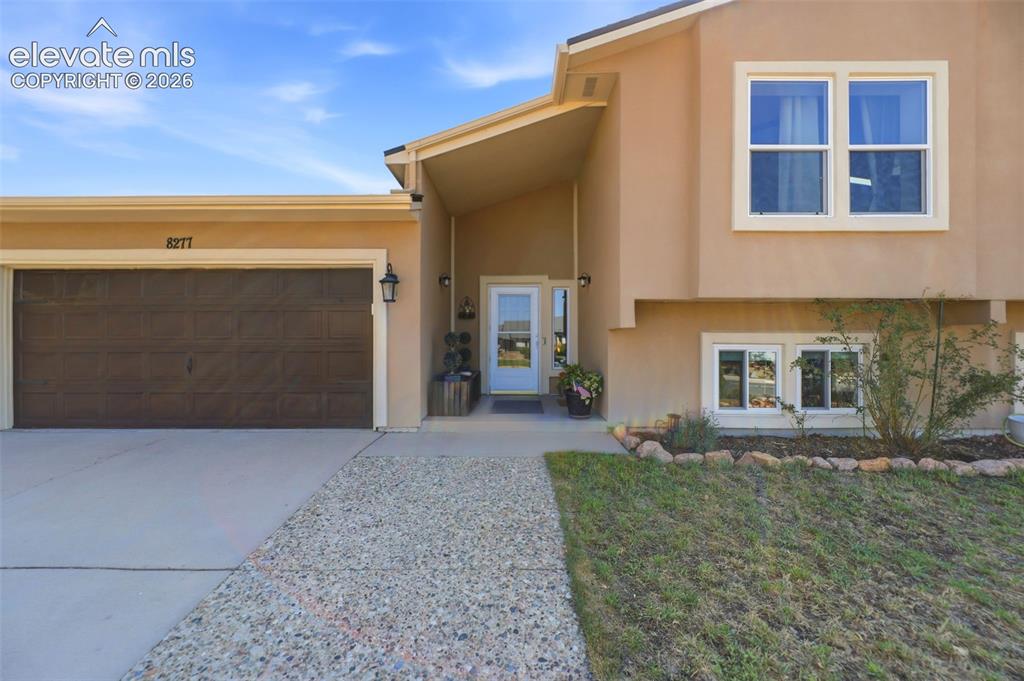
      exterior and an attached two-car garage

      Image 4 of 37: Covered entry

      Covered entry

      Image 5 of 37: Large entry featuring access to the garage, and a walk out to the beautiful

      Large entry featuring access to the garage, and a walk out to the beautiful backyard.
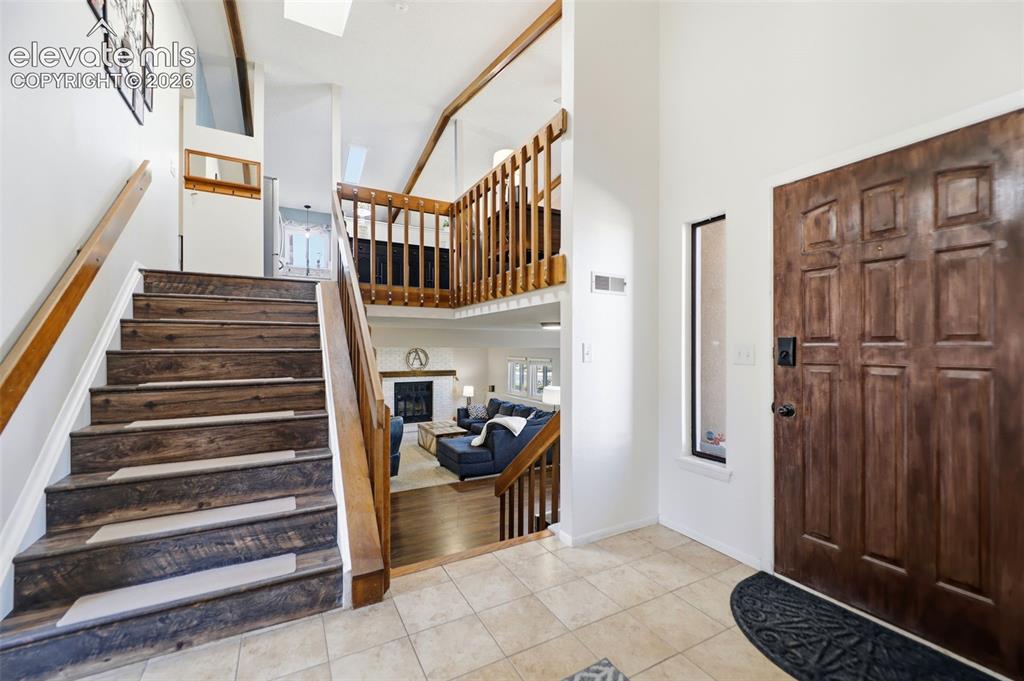
      Image 6 of 37: Large entry

      Large entry

      Image 7 of 37: Open-concept living area

      Open-concept living area

      Image 8 of 37: Vaulted ceilings with wood-finish beams, wood-finish flooring, and multiple

      Vaulted ceilings with wood-finish beams, wood-finish flooring, and multiple windows
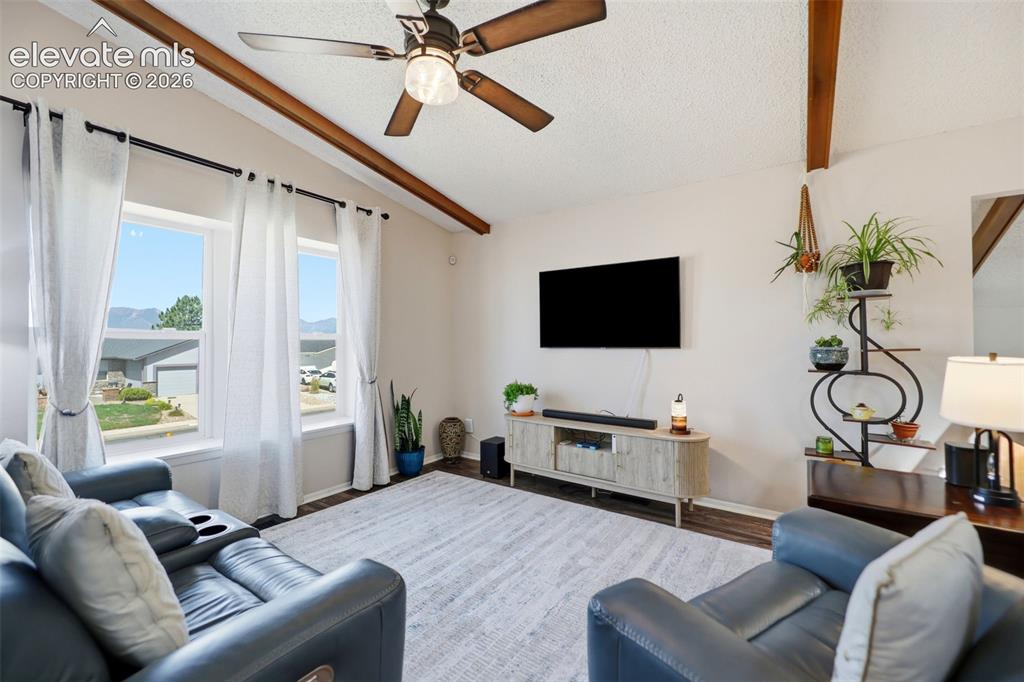
      Image 9 of 37: Light and bright living area

      Light and bright living area

      Image 10 of 37: Beautifully updated kitchen including fresh paint, new countertops and back

      Beautifully updated kitchen including fresh paint, new countertops and backsplash
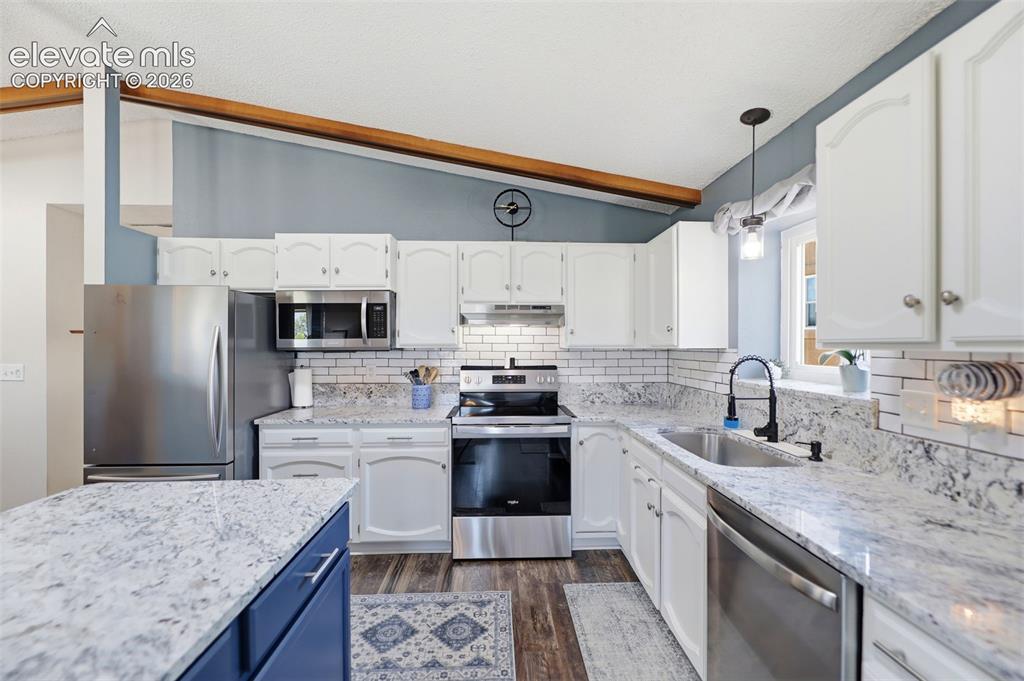
      Image 11 of 37: Beautifully updated kitchen including fresh paint, new countertops and back

      Beautifully updated kitchen including fresh paint, new countertops and backsplash
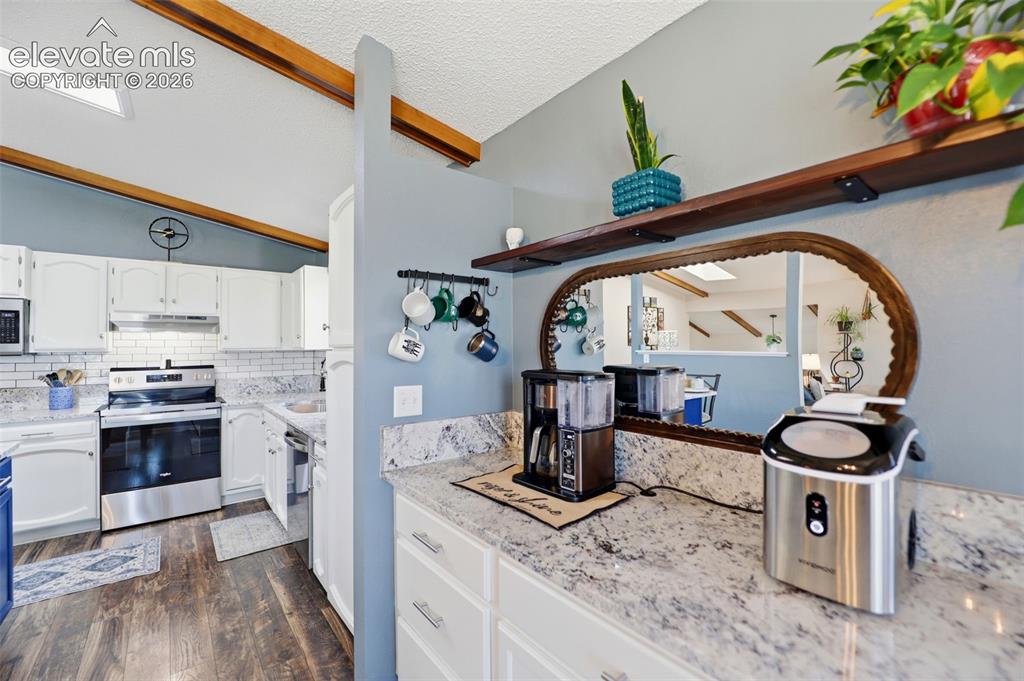
      Image 12 of 37: Coffee bar!

      Coffee bar!

      Image 13 of 37: Walk out to the upper level deck on the South side of the home
      Walk out to the upper level deck on the South side of the home

      Image 14 of 37: Open-concept kitchen and dining area featuring a vaulted ceiling with expos

      Open-concept kitchen and dining area featuring a vaulted ceiling with exposed wood beams
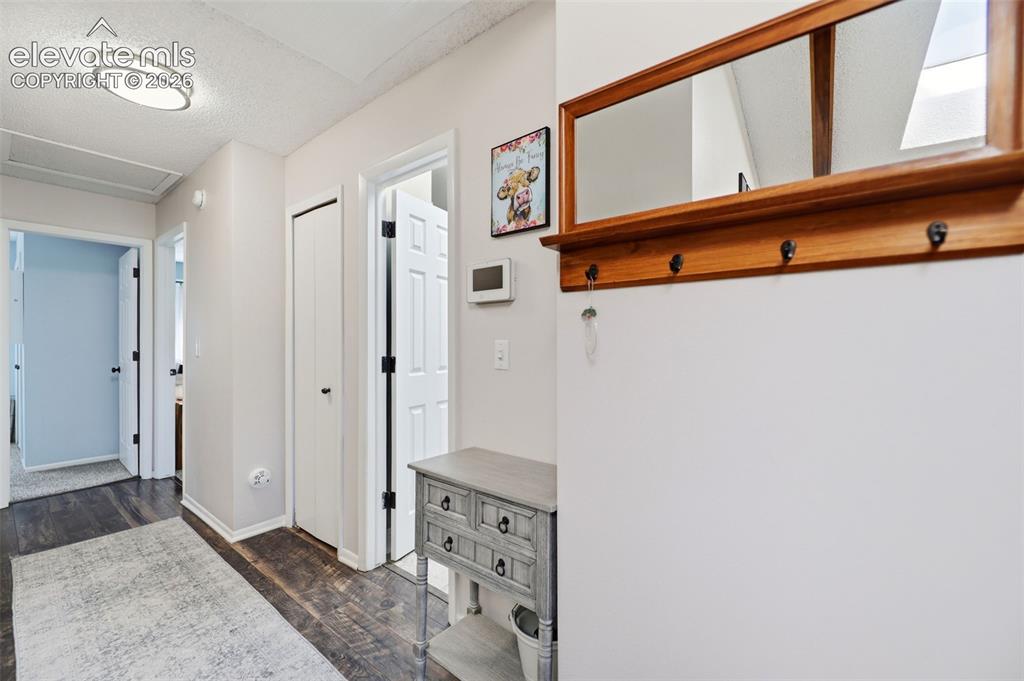
      Image 15 of 37: Upper level hallway leading to 3 bedrooms, a bath and the laundry facilitie

      Upper level hallway leading to 3 bedrooms, a bath and the laundry facilities
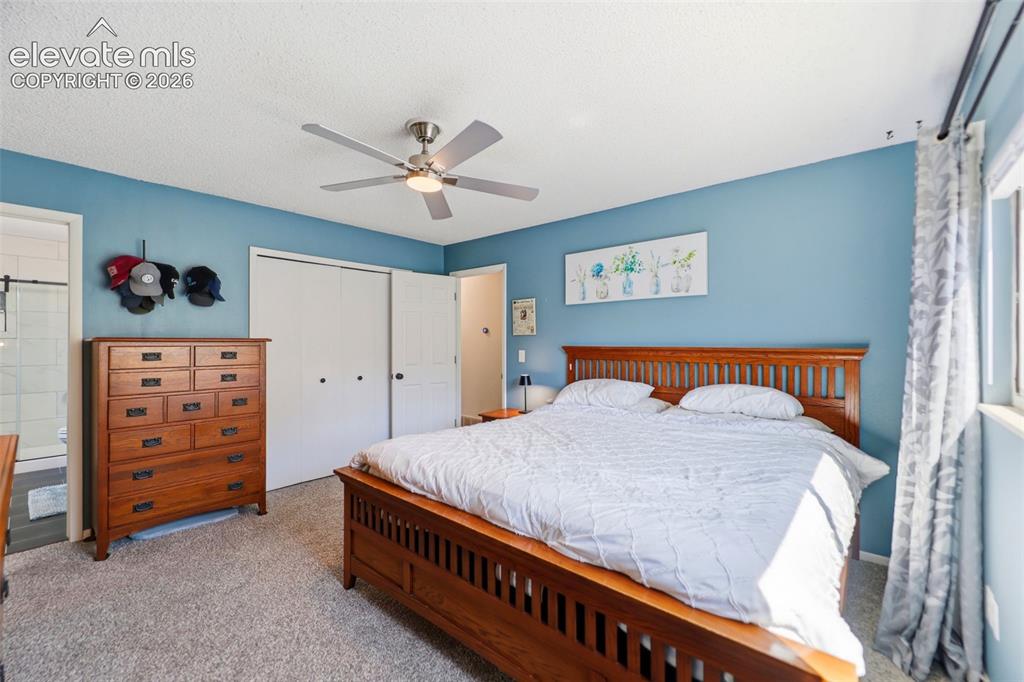
      Image 16 of 37: Carpeted room featuring a ceiling fan with integrated lighting, a window wi

      Carpeted room featuring a ceiling fan with integrated lighting, a window with curtain rod, and a sliding door closet
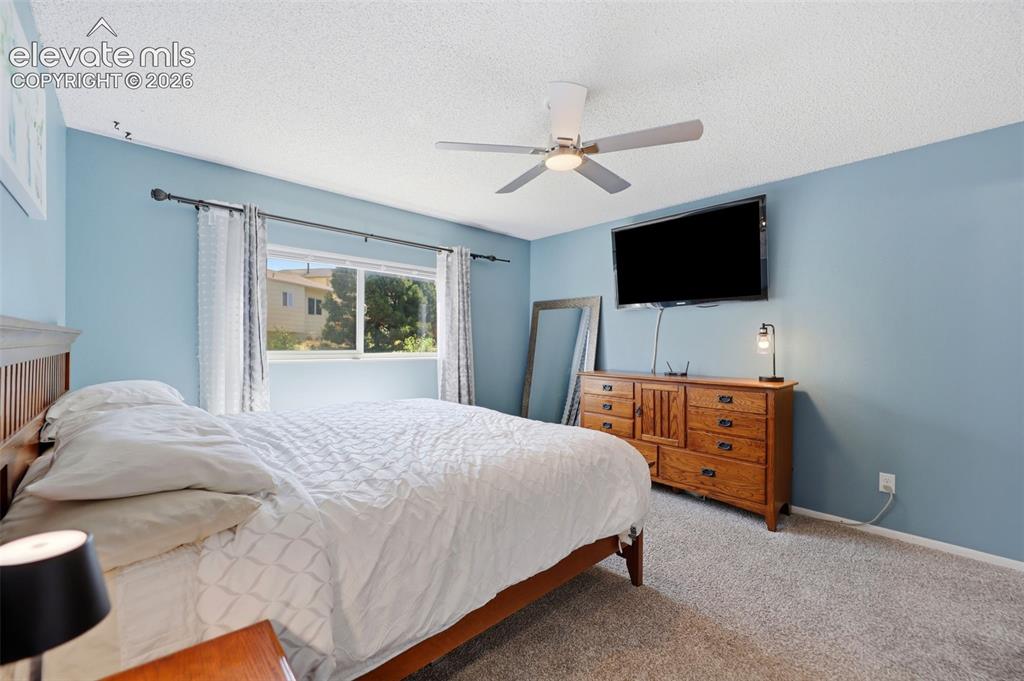
      Image 17 of 37: Carpeted bedroom with a window featuring white horizontal blinds and a dark

      Carpeted bedroom with a window featuring white horizontal blinds and a dark rod with white curtains
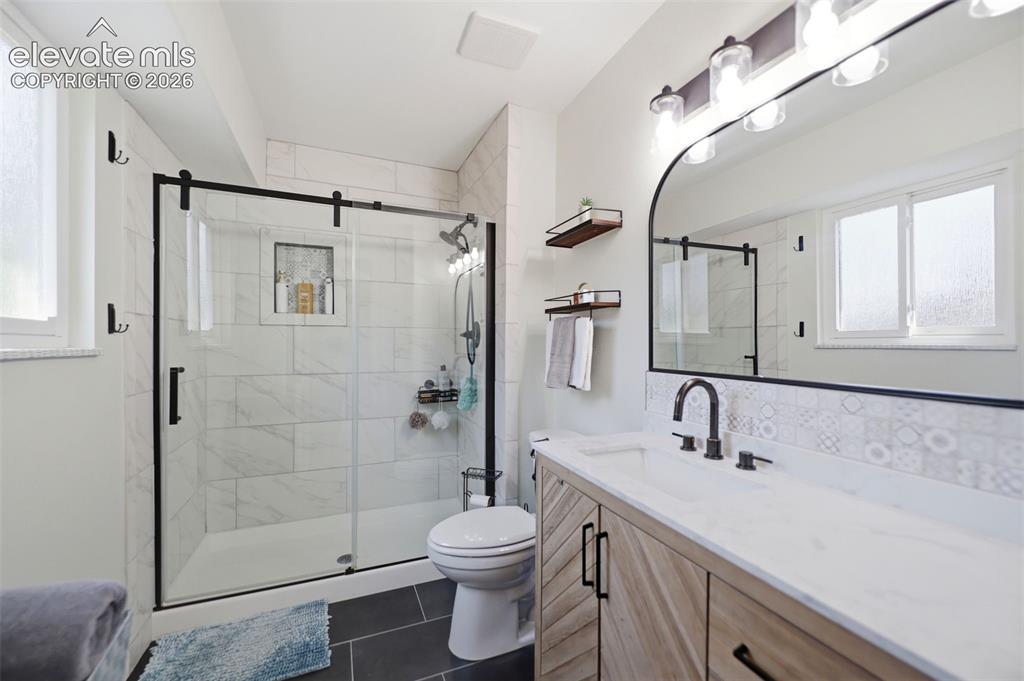
      Image 18 of 37: Updated primary bathroom

      Updated primary bathroom

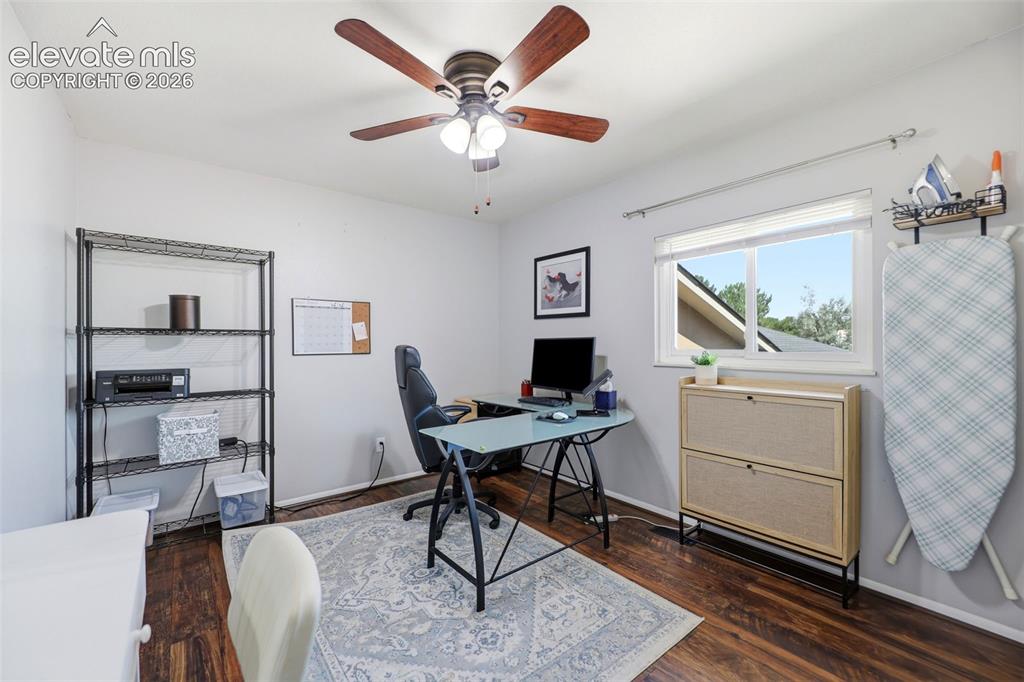
      Image 19 of 37: Secondary bedroom being used as an office
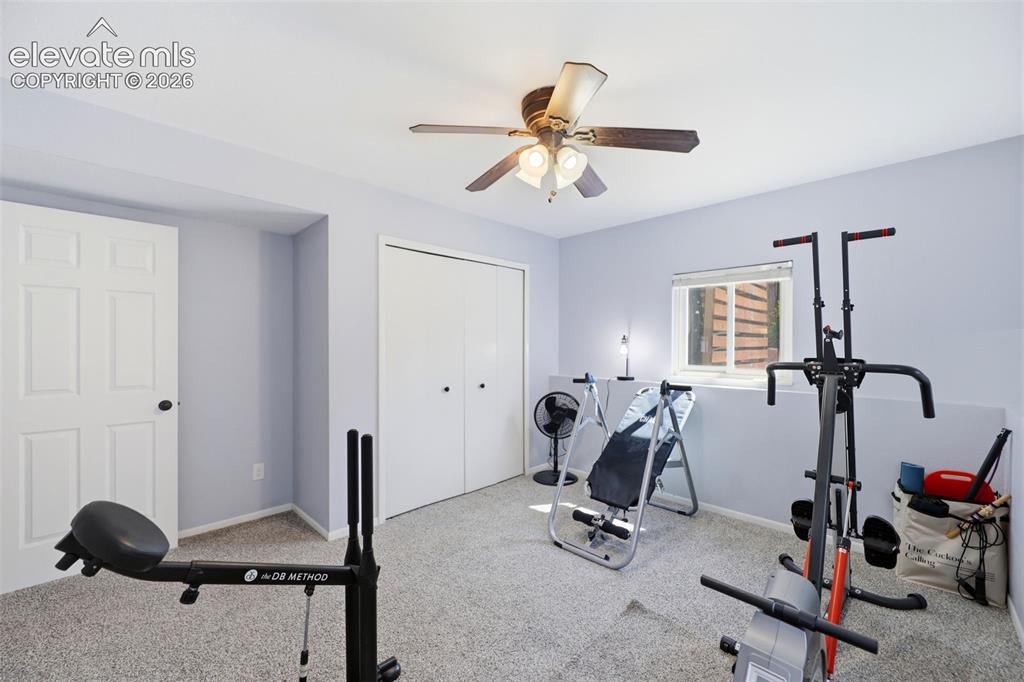
      Secondary bedroom being used as an office

      Image 20 of 37: Secondary bedroom currently being used as a gym
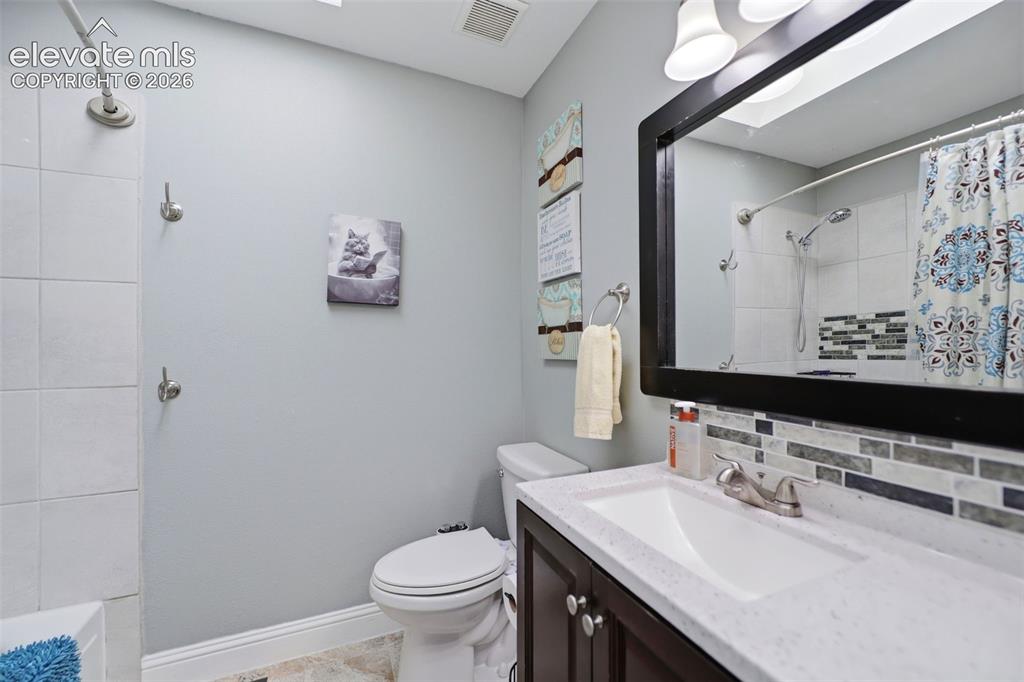
      Secondary bedroom currently being used as a gym

      Image 21 of 37: Updated bathroom

      Updated bathroom

      Image 22 of 37: Living area featuring a painted brick fireplace with a wood mantle, multipl

      Living area featuring a painted brick fireplace with a wood mantle, multiple windows, recessed lighting, and a beam ceiling
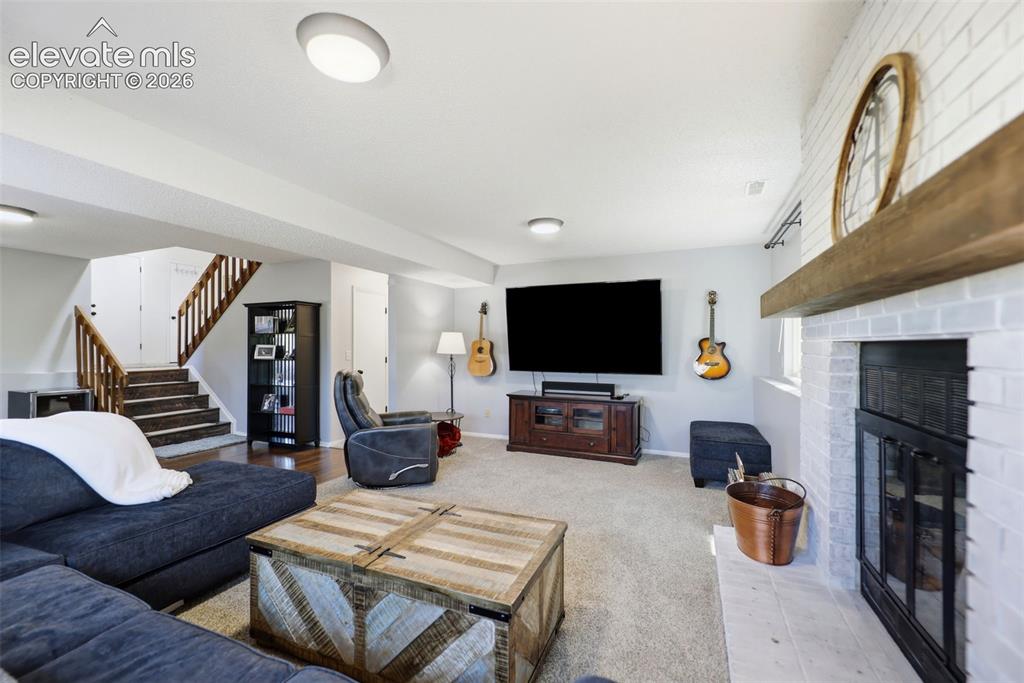
      Image 23 of 37: Living area featuring a white brick fireplace with a wood mantle, recessed

      Living area featuring a white brick fireplace with a wood mantle, recessed lighting, carpet flooring, a built-in staircase with wood treads and railings, and light gray wall paint
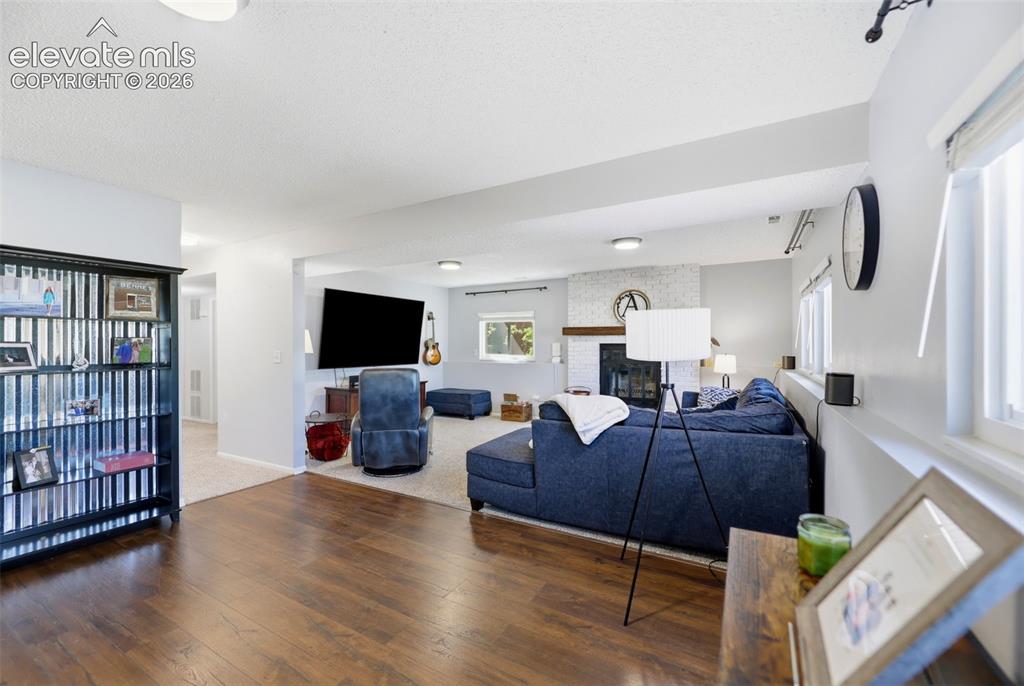
      Image 24 of 37: Spacious living area featuring wood-finish flooring, recessed lighting, and

      Spacious living area featuring wood-finish flooring, recessed lighting, and a white brick fireplace with a wood mantel
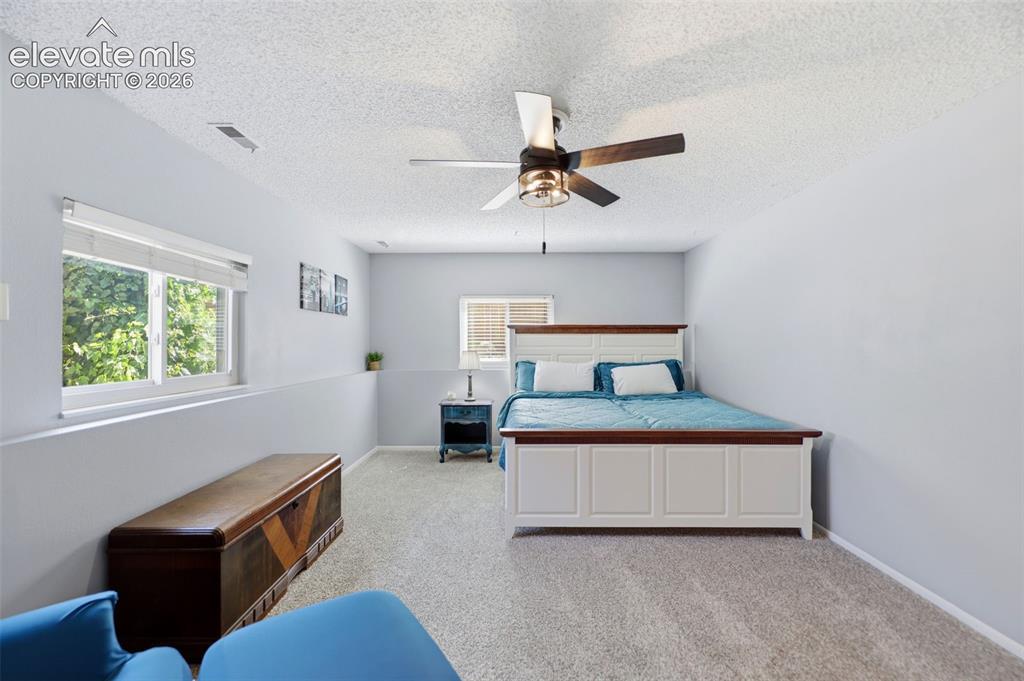
      Image 25 of 37: Secondary bedroom

      Secondary bedroom

      Image 26 of 37: Lower bathroom

      Lower bathroom

      Image 27 of 37: Secondary bedroom

      Secondary bedroom

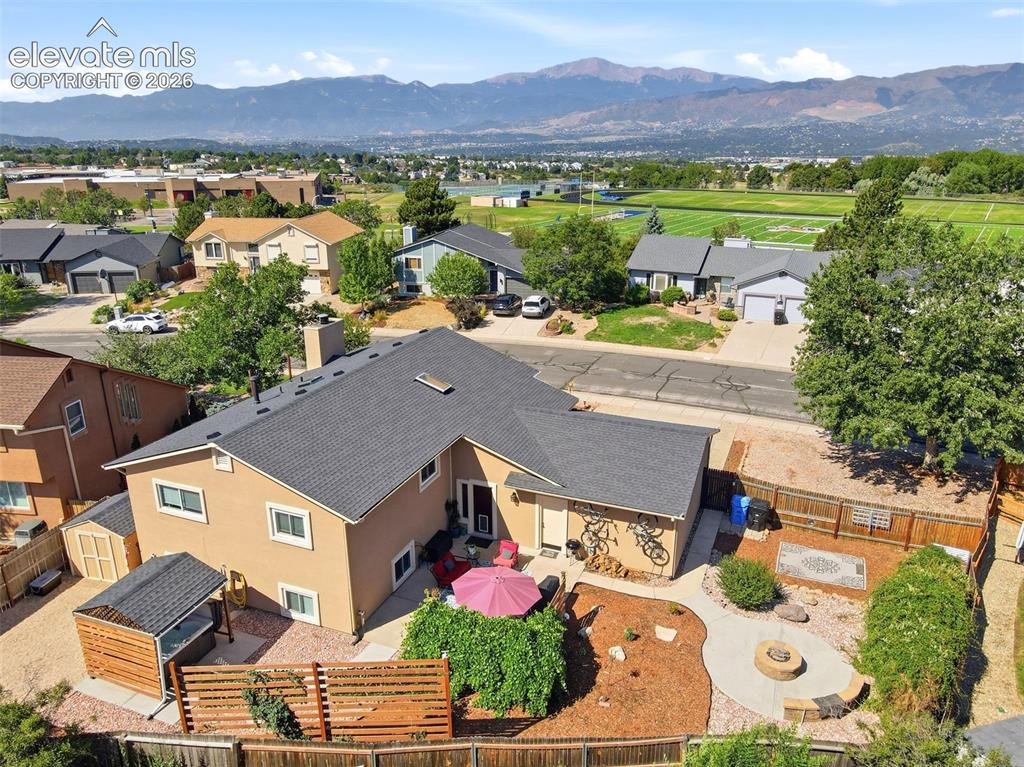
      Image 28 of 37: Spacious backyard featuring a concrete patio, integrated fire pit with benc

      Spacious backyard featuring a concrete patio, integrated fire pit with bench seating, and wood privacy fencing
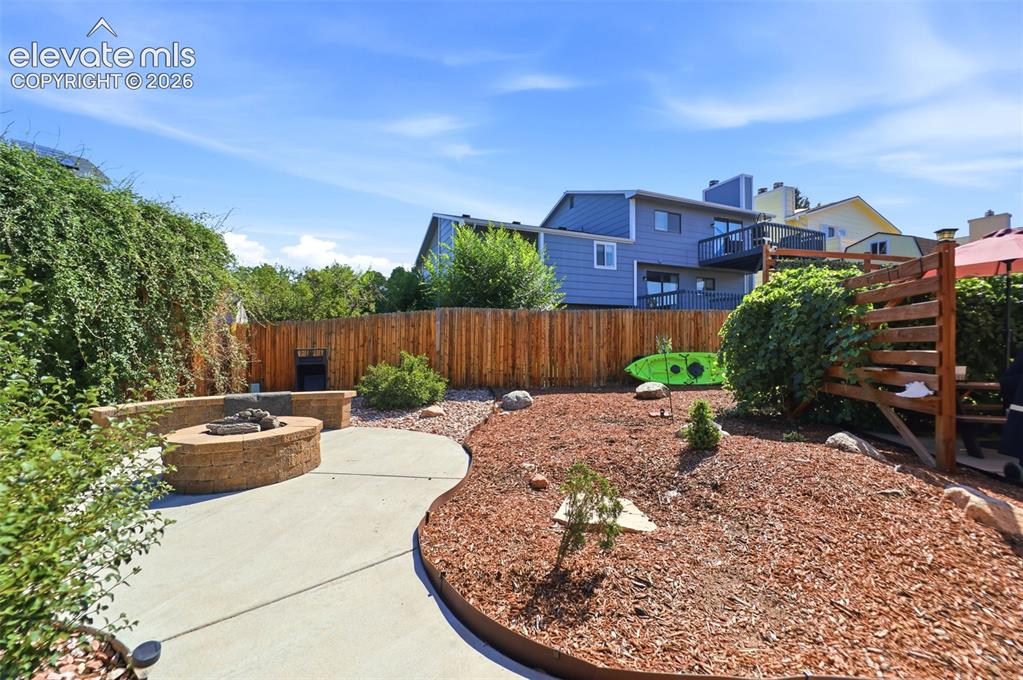
      Image 29 of 37: Outdoor patio featuring a built-in stone fire pit, curved concrete pathway,

      Outdoor patio featuring a built-in stone fire pit, curved concrete pathway, and a wood privacy fence
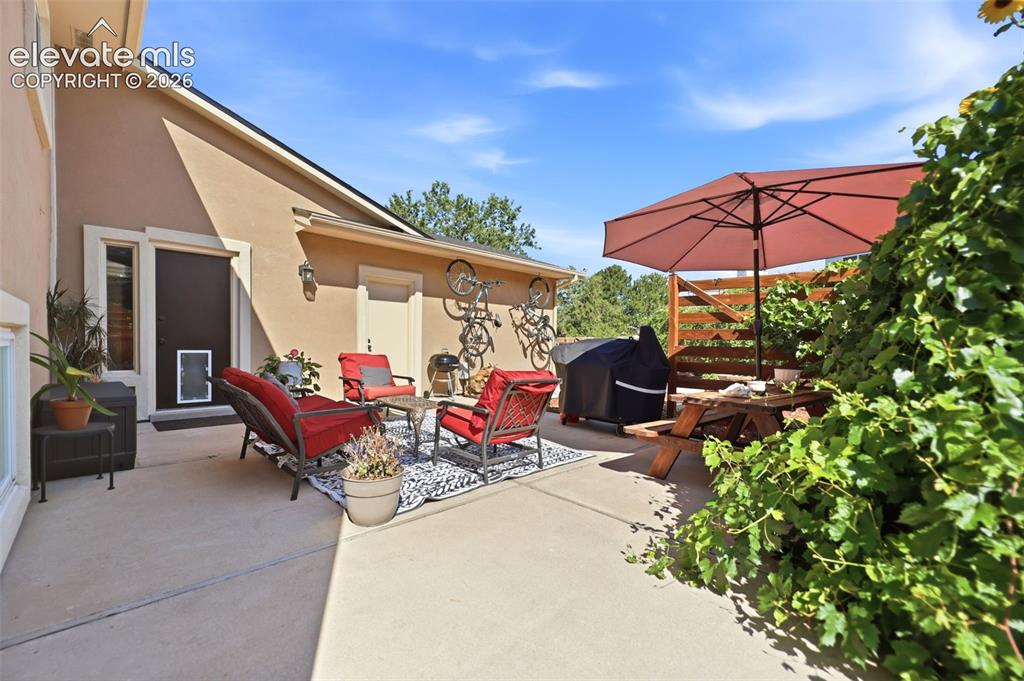
      Image 30 of 37: Expansive concrete patio area offering multiple zones for outdoor enjoyment
      Expansive concrete patio area offering multiple zones for outdoor enjoyment

      Image 31 of 37: Hot tub

      Hot tub

      Image 32 of 37: Back of Structure

      Back of Structure

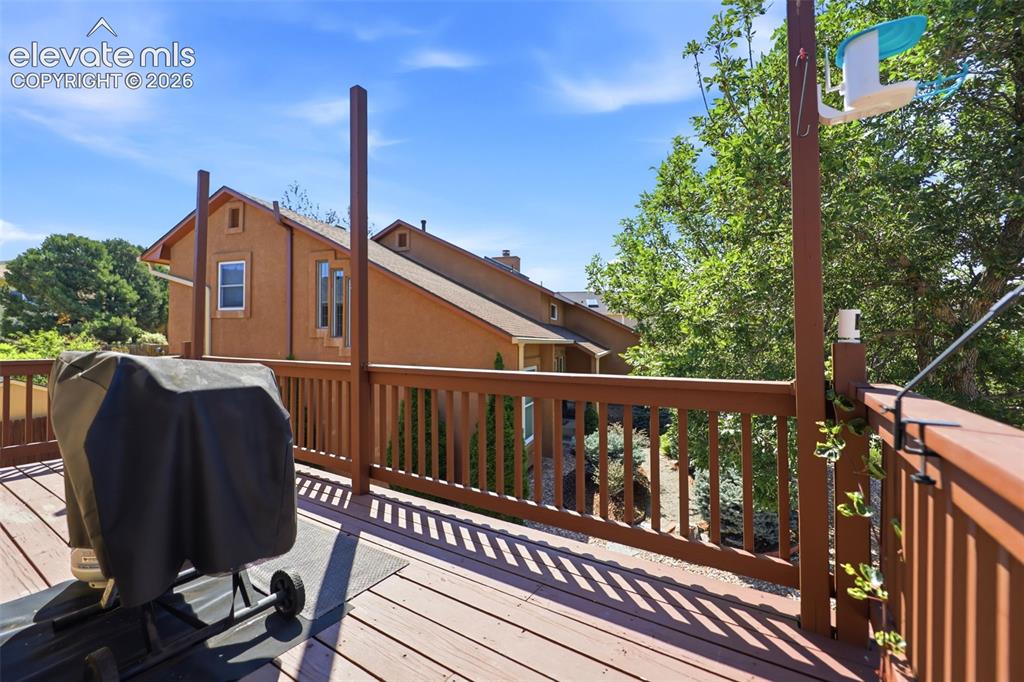
      Image 33 of 37: Deck off of the kitchen/dining rooms with views of Pikes Peak
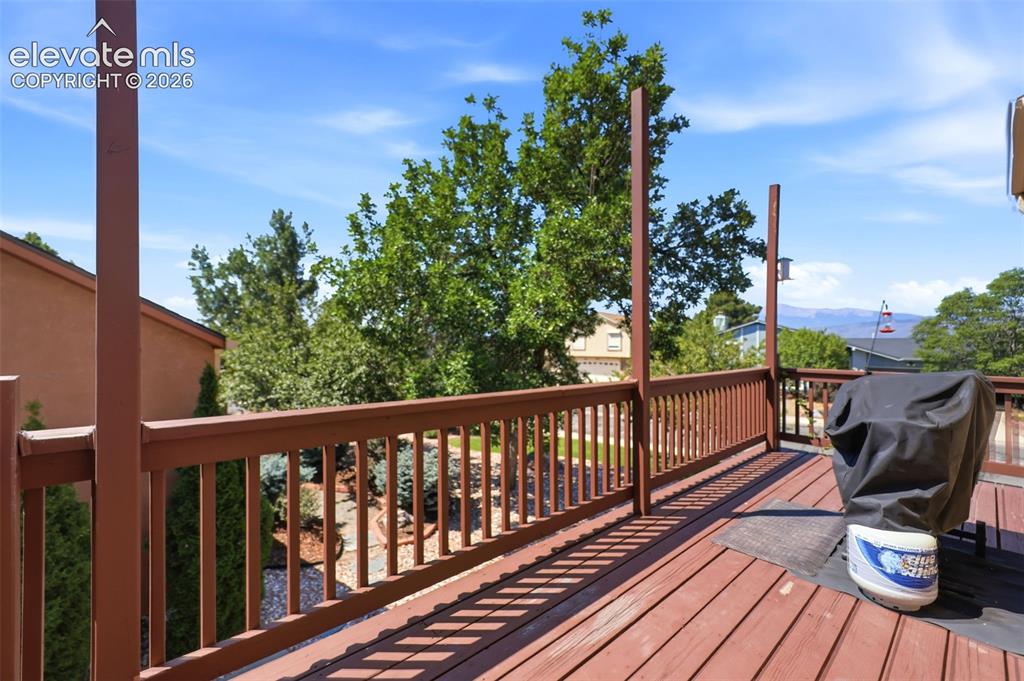
      Deck off of the kitchen/dining rooms with views of Pikes Peak
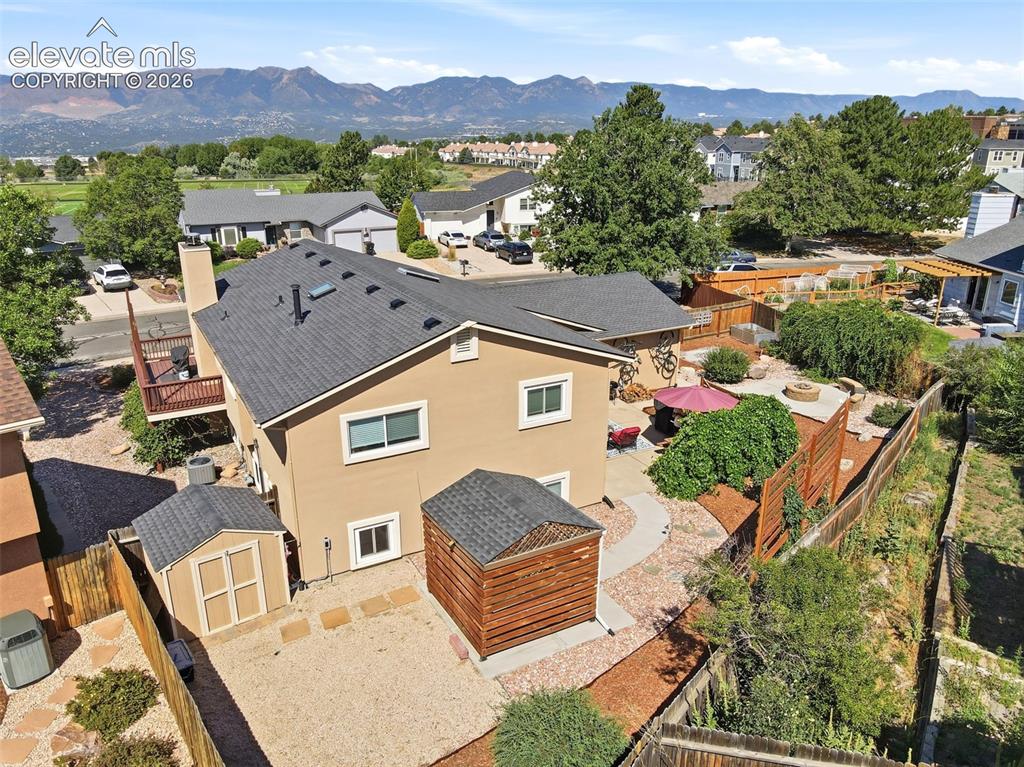
      Image 34 of 37: Deck off of the kitchen/dining rooms with views of Pikes Peak

      Deck off of the kitchen/dining rooms with views of Pikes Peak

      Image 35 of 37: Rear exterior featuring a tan stucco finish and a dark shingle roof
      Rear exterior featuring a tan stucco finish and a dark shingle roof

      Image 36 of 37: Expansive backyard featuring a stone fire pit with built-in seating, a cove

      Expansive backyard featuring a stone fire pit with built-in seating, a covered hot tub area, and a storage shed
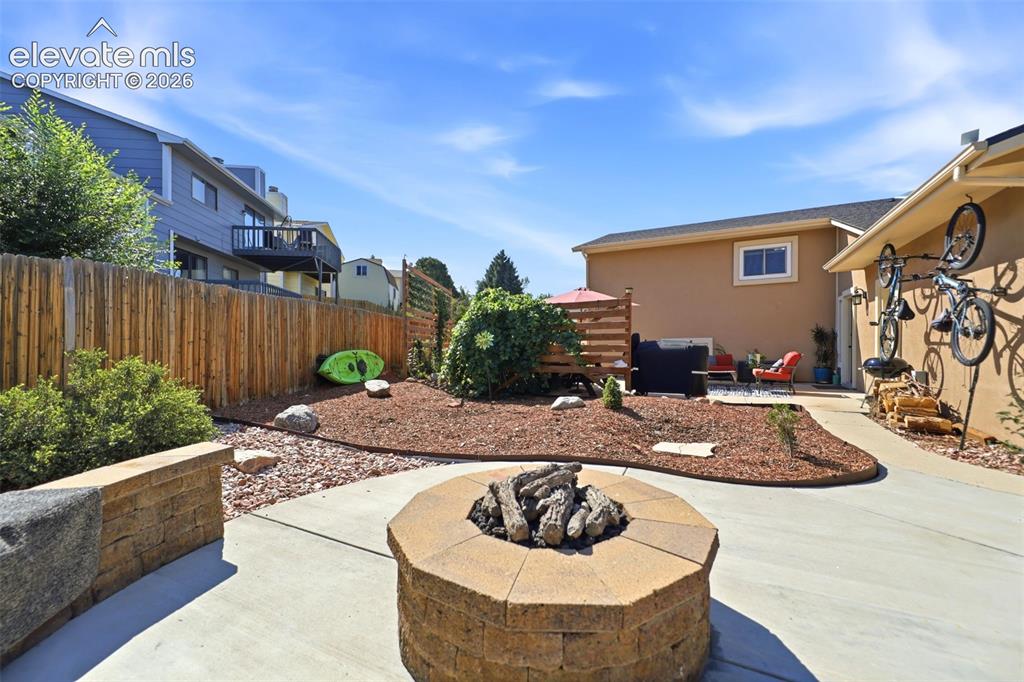
      Image 37 of 37: Outdoor patio featuring a built-in fire pit, concrete paving, and a decorat

      Outdoor patio featuring a built-in fire pit, concrete paving, and a decorative retaining wall

      Disclaimer: The real estate listing information and related content displayed on this site is provided exclusively for consumers’ personal, non-commercial use and may not be used for any purpose other than to identify prospective properties consumers may be interested in purchasing.