723 E 2nd Street, Pueblo, CO, 81001
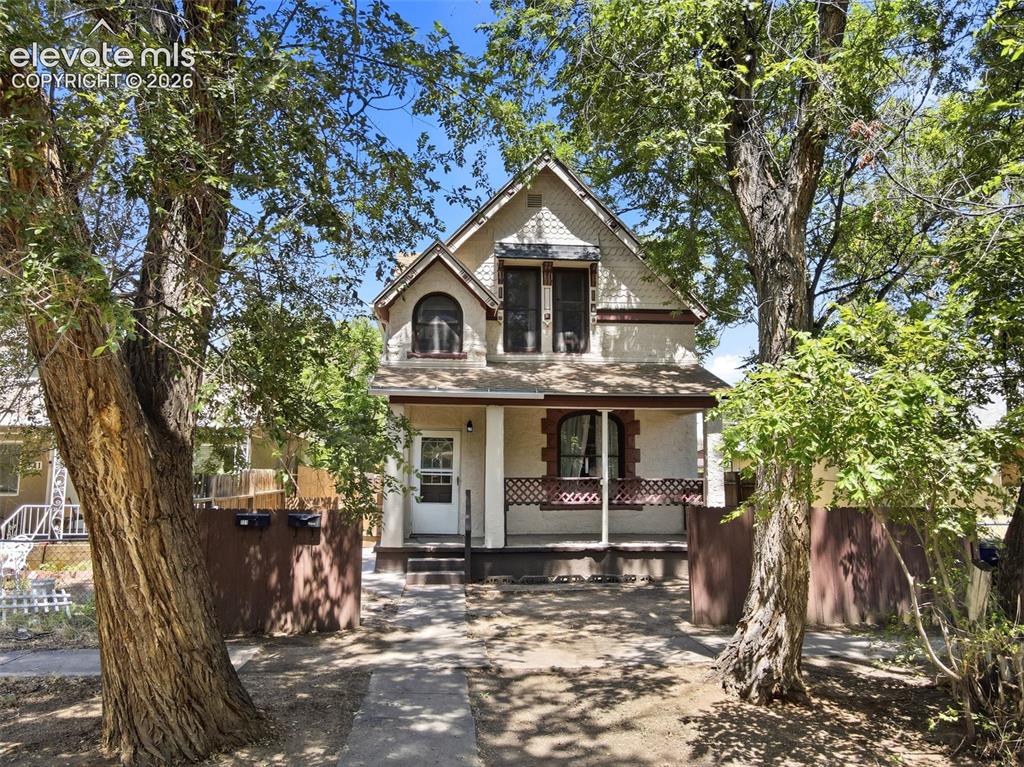
Image Count: 43

$215,000

  • Highlights
  • Income
  • Duplex
  • 723 E 2nd Street, Pueblo, CO, 81001 listed by Piper Lange
  • Active
  • MLS#: 2618844
  • Tour #1
  • View on Map
Space maker

Property Description

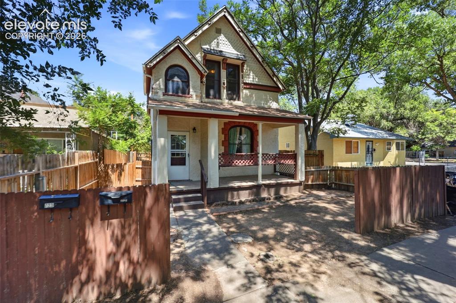
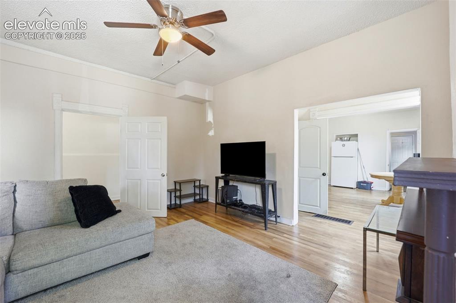
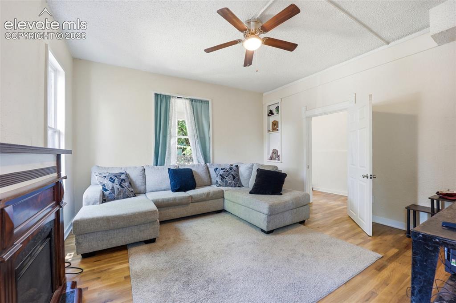
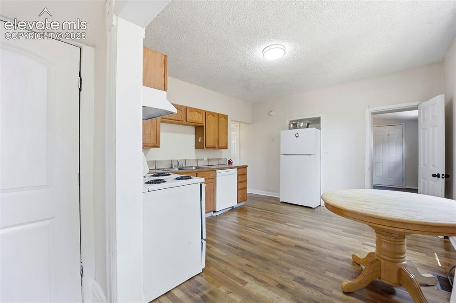
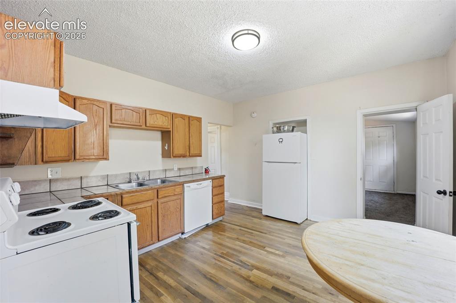
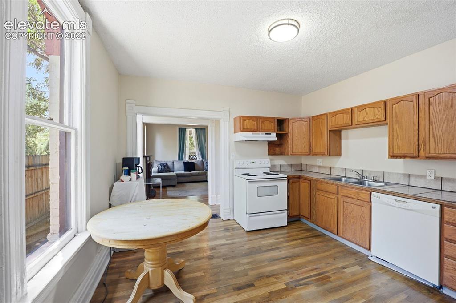
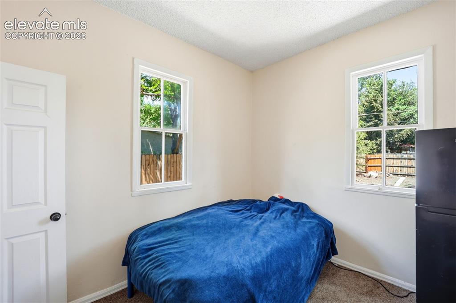
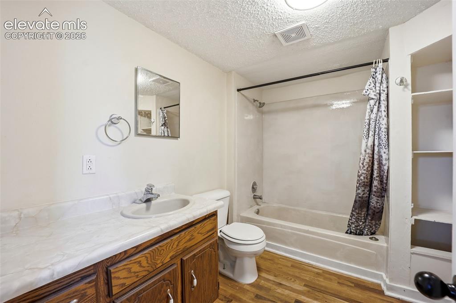
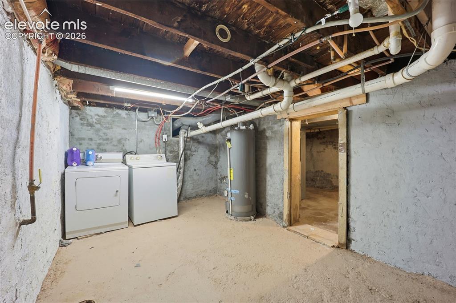
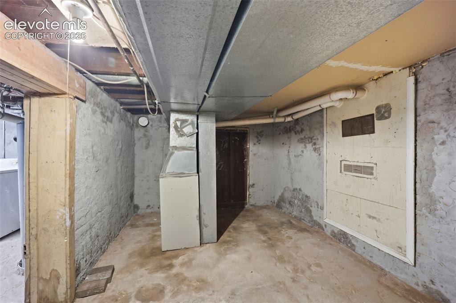
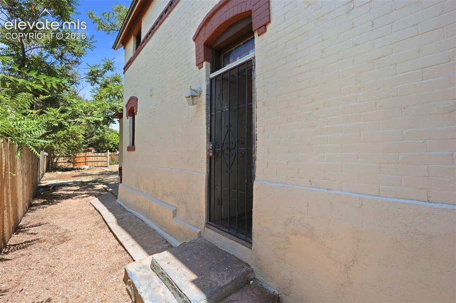
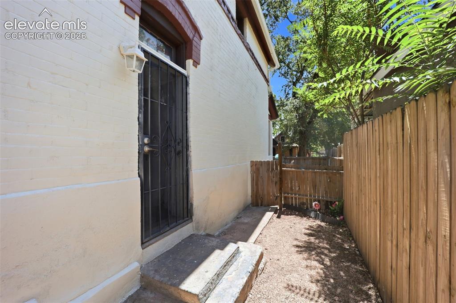
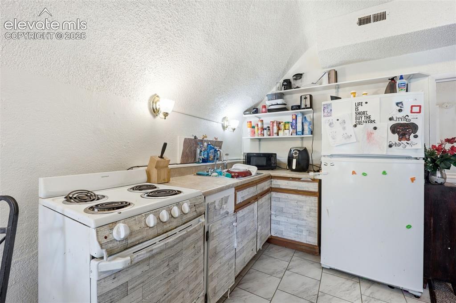
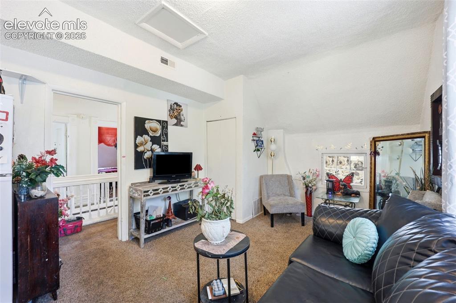
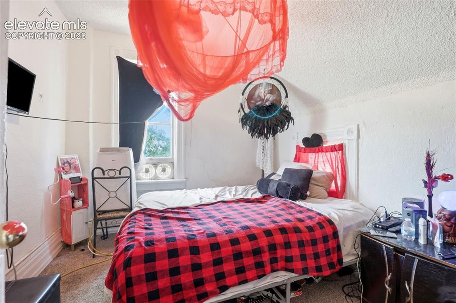
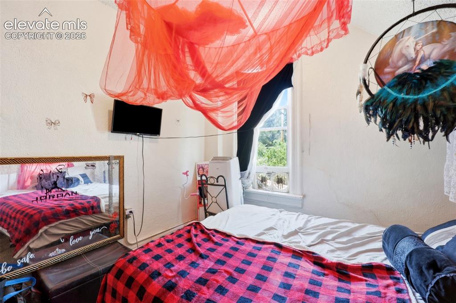
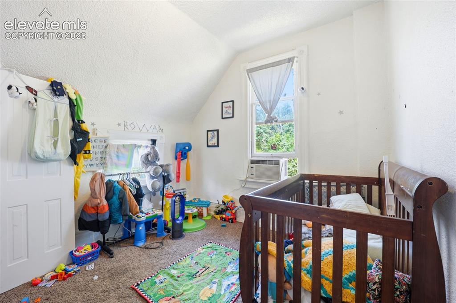
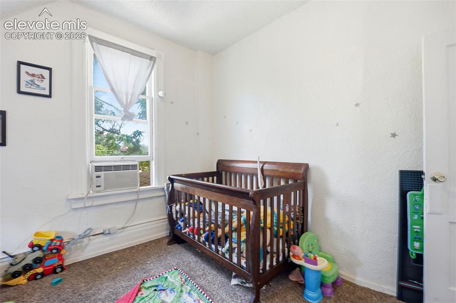
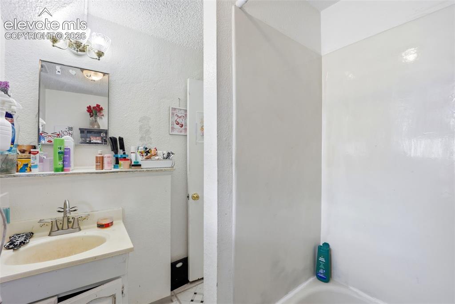
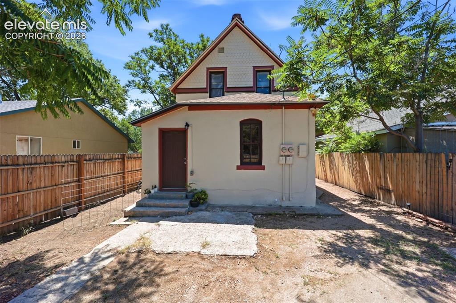
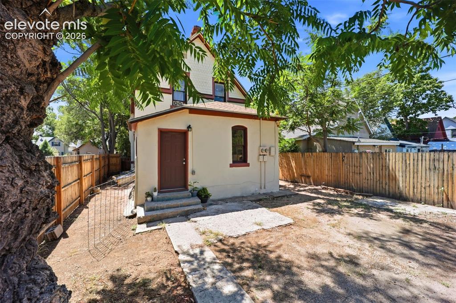
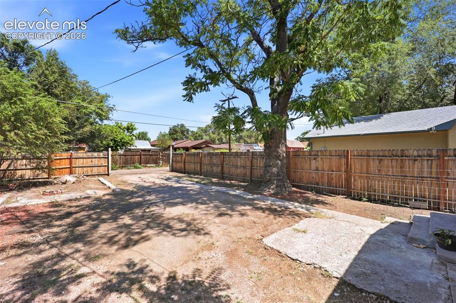
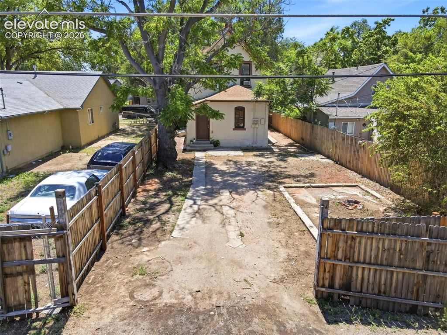
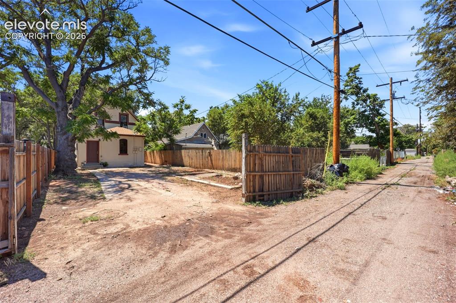
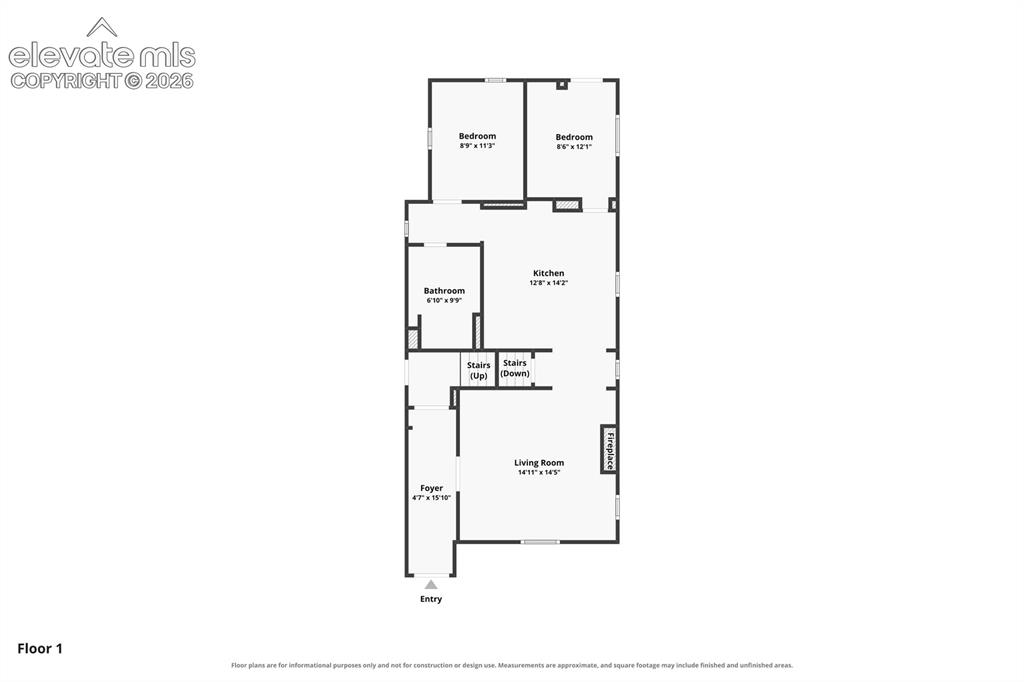
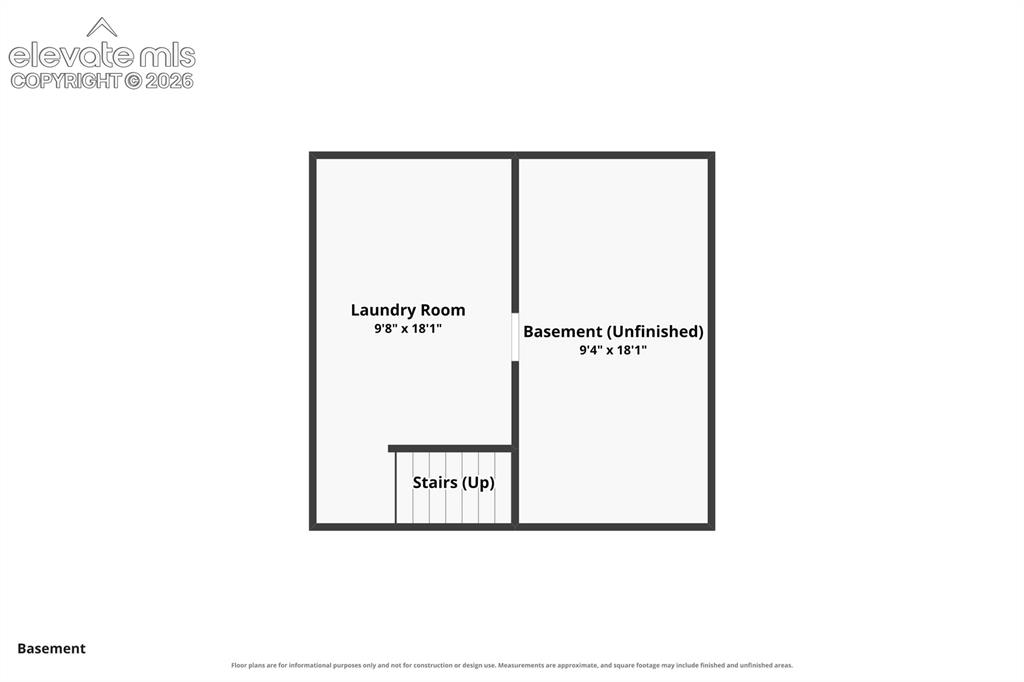
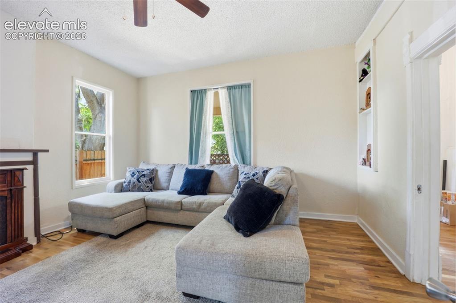
Own a piece of Pueblo history with this beautifully updated, income-producing duplex! Built in 1906, this classic property combines timeless charm with recent thoughtful improvements, making it an outstanding opportunity for investors or owner-occupants. With the main-level unit now vacant, this property offers the opportunity to live in one unit while generating rental income from the other - OR - secure a new tenant for the main-level unit and maximize the property's income potential. The property features two separate units, each offering 2 bedrooms, 1 full bathroom, private entrances, and individual laundry hookups. The main-level unit includes new hardwood flooring, a cozy fireplace, and an unfinished basement with laundry and abundant storage or future potential. The exterior has also been recently repainted, adding to the home’s curb appeal and long-term value. Convenient off-street parking in the rear provides dedicated spaces for owners and tenants alike; with additional on-street parking available right out front. Property currently generates annual income so this duplex offers immediate rental potential with room for future upside! Located just minutes from Downtown Pueblo and the Historic Arkansas Riverwalk, you’ll enjoy easy access to restaurants, shopping, entertainment, and year-round community events. Whether you’re looking to expand your investment portfolio or live in one unit while generating rental income from the other, this beautifully updated duplex offers character, convenience, and exceptional potential in a prime Pueblo location.

Property Listed By

Picture of REALTOR Listing Property
  • Piper Lange
  • 3429-956-534  Call the Agent 
Picture of Office Listing Property
  • Keller Williams Clients Choice Realty
  • 5530-535-917  Call the Agent 
Piper hails from the mountain town of Park City, UT and was raised as a skier with a love for the outdoors. After living in places like Toronto, Canada & New Smyrna Beach FL, Piper moved to the Springs to get back to the four seasons and mountains! Piper has natural instincts when it comes to listening & understanding what others need. She honed these skills in her previous work as a Wilderness Instructor & Assistant Program Director for Outward Bound; focusing on struggling teenager...

Property Details

    General Features

  • Property Type: Duplex
  • Year Built: 1906
  • County: Pueblo
  • School District: Pueblo-60
  • List Price: $215,000

    Unit Information

    Beds Baths Parking Rent SqFt
    2 1 $1,050 1,000
    2 1 $850 914
  • Total Units: 2
  • Total Rent: $1,900
  • Other Rentable Space: None

    Structure

  • Foundation: Full Basement
  • Construction Status: Existing
  • Siding: Brick, Stone
  • Fence: Rear
  • Alley: Gravel
  • Fence: Rear

    Features

  • Heating: Forced Air, Natural Gas
  • Cooling: Ceiling Fan, Wall Unit
  • Laundry: Electric Hook-up
  • Appliances: Dishwasher, Dryer, Microwave Oven, Oven, Range, Refrigerator, Washer

    Taxes, Utilities, Lot

  • Tax: $890
  • Lot Size: 0.09 Acres, 3,920 SqFt
  • Appliances: Dishwasher, Dryer, Microwave Oven, Oven, Range, Refrigerator, Washer
  • Fireplace: Electric
  • Laundry: Electric Hook-up
  • Heating: Forced Air, Natural Gas
  • Cooling: Ceiling Fan, Wall Unit
  • Existing Water: Municipal
  • Existing Utilities: Electricity Connected, Natural Gas Connected

          Disclaimer
          The real estate listing information and related content displayed on this site is provided exclusively for consumers’ personal, non-commercial use and may not be used for any purpose other than to identify prospective properties consumers may be interested in purchasing.
          PPAR.com Website

          723 E 2nd Street, Pueblo, CO, 81001

          Image 1 of 43: Welcome to  - a beautiful 1906 DUPLEX!
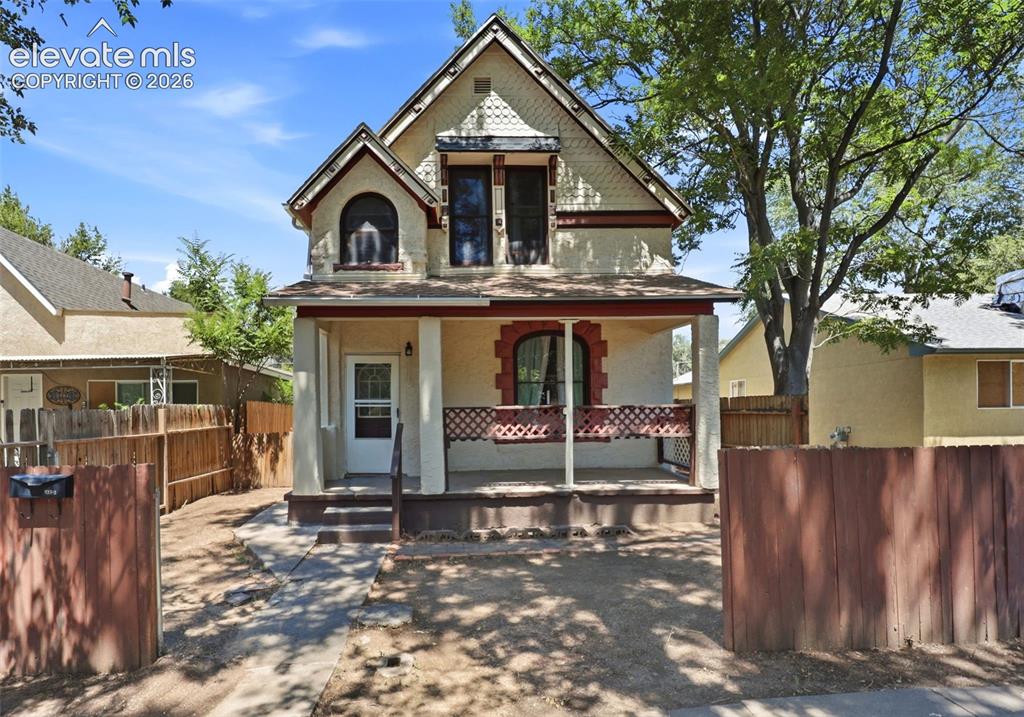
          Welcome to - a beautiful 1906 DUPLEX!

          Image 2 of 43: Front of Structure

          Front of Structure
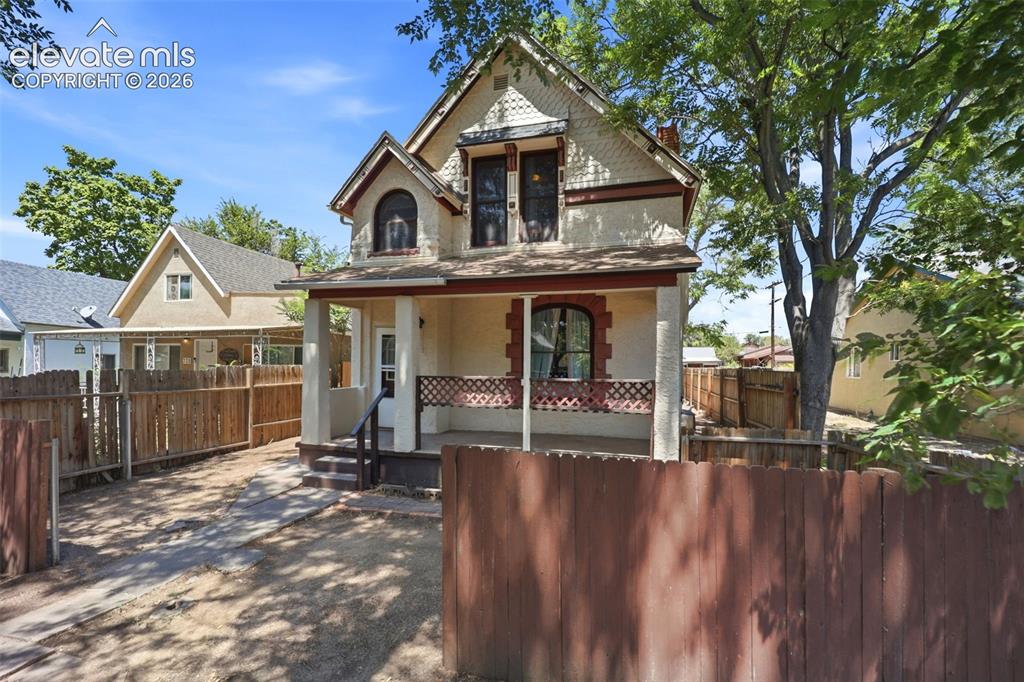
          Image 3 of 43: Front of Structure

          Front of Structure
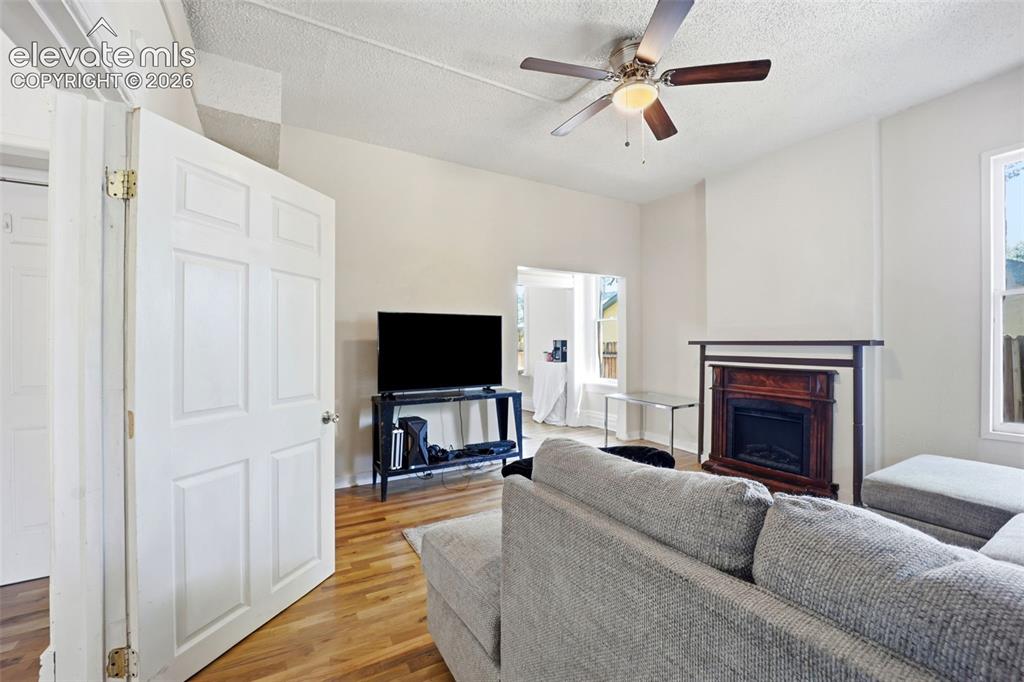
          Image 4 of 43: Front of Structure

          Front of Structure

          Image 5 of 43: Main Unit 1 with the new hardwood flooring and electric fireplace
          Main Unit 1 with the new hardwood flooring and electric fireplace

          Image 6 of 43: Living Room

          Living Room

          Image 7 of 43: Living Room

          Living Room

          Image 8 of 43: Living Room

          Living Room

          Image 9 of 43: Kitchen

          Kitchen

          Image 10 of 43: Kitchen

          Kitchen

          Image 11 of 43: Main Unit 1 - Kitchen, continued hardwood.
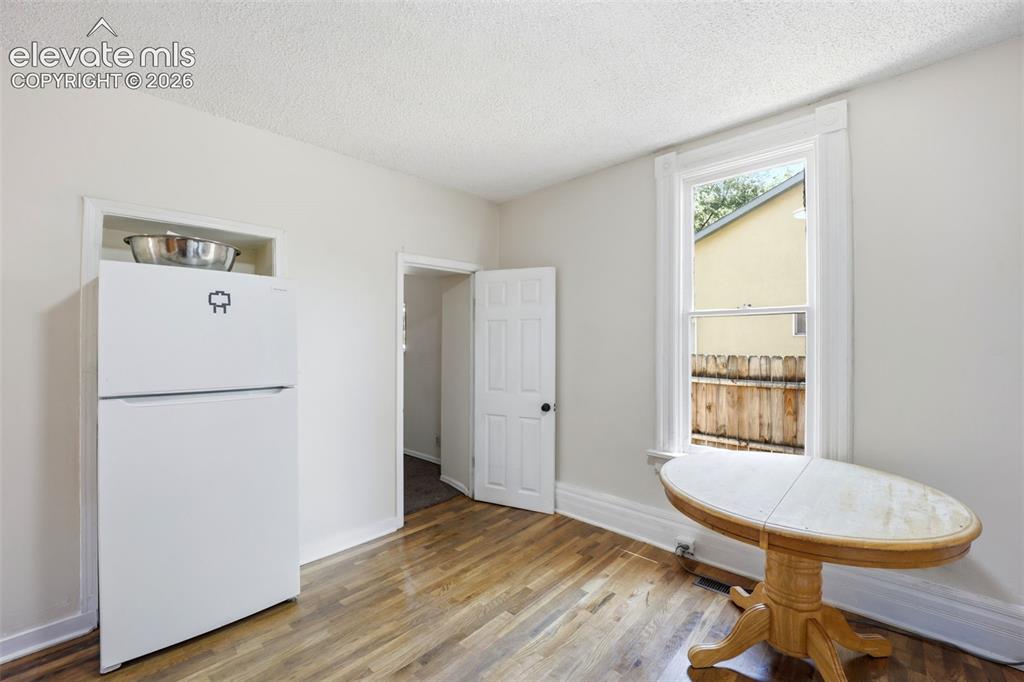
          Main Unit 1 - Kitchen, continued hardwood.

          Image 12 of 43: Door to bedroom 2 off kitchen

          Door to bedroom 2 off kitchen

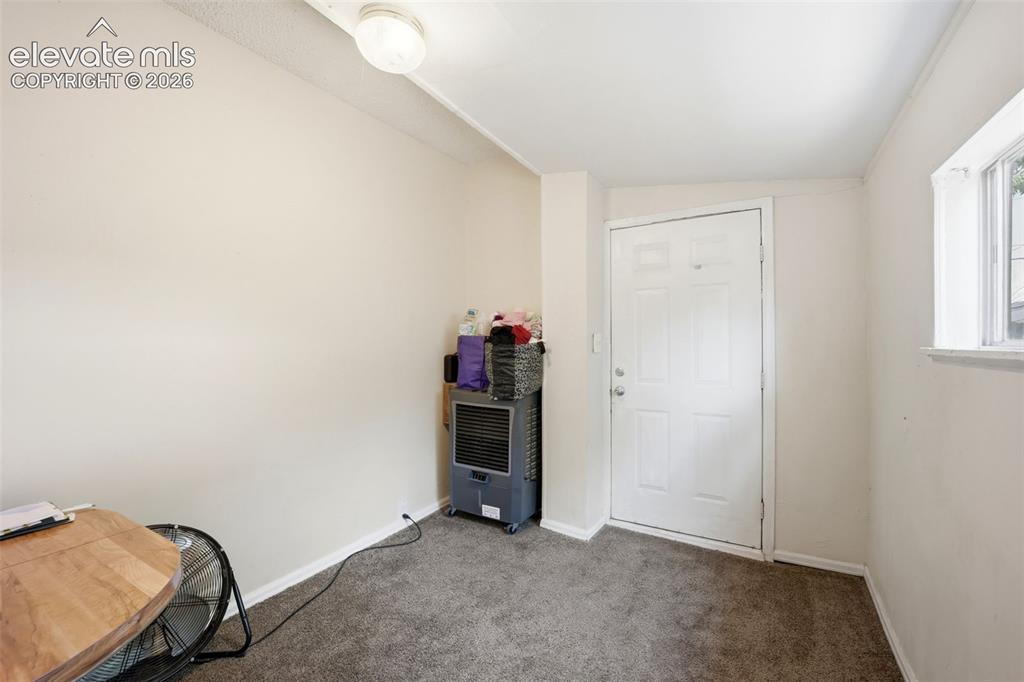
          Image 13 of 43: Main Unit - Bedroom 2 has access outside
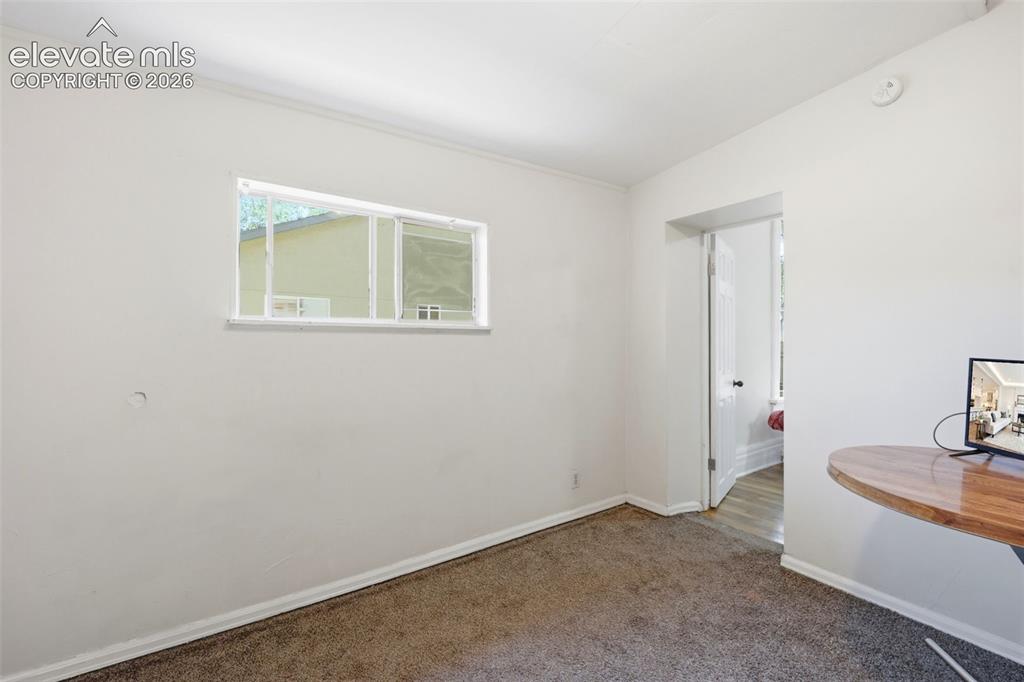
          Main Unit - Bedroom 2 has access outside

          Image 14 of 43: Bedroom

          Bedroom

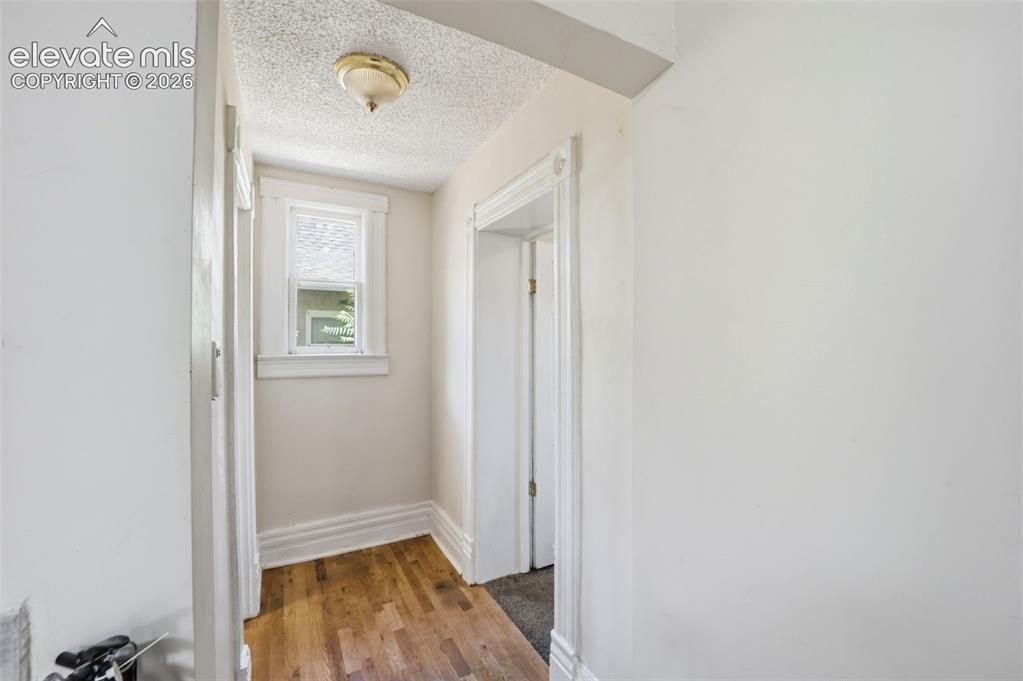
          Image 15 of 43: Hallway to Bedroom 1 and Bathroom

          Hallway to Bedroom 1 and Bathroom
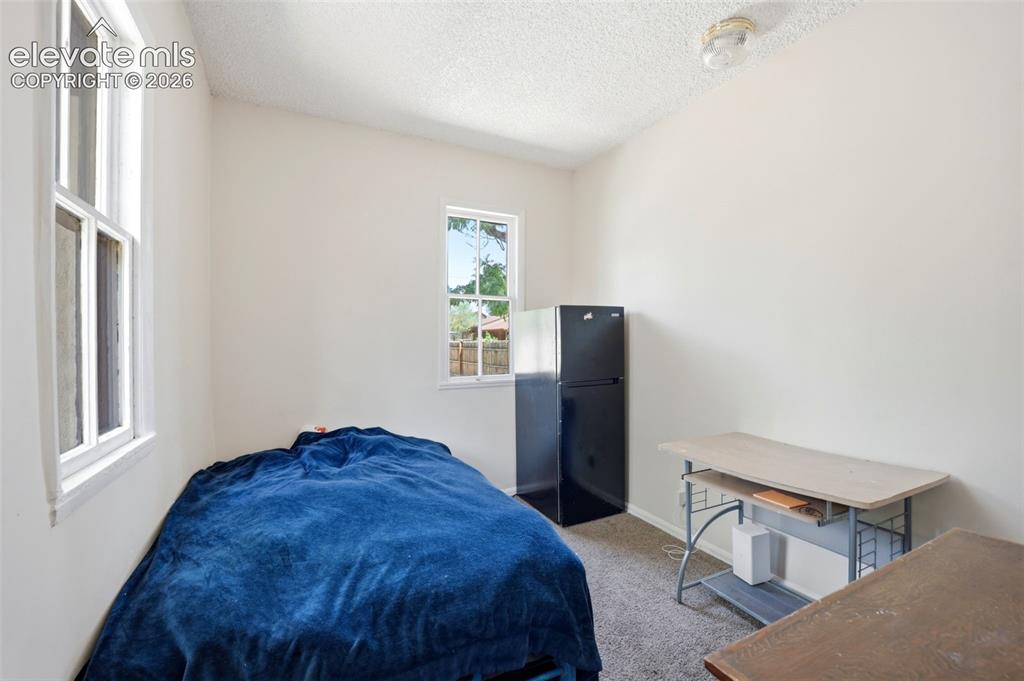
          Image 16 of 43: Main Unit - Bedroom 1

          Main Unit - Bedroom 1

          Image 17 of 43: Bedroom

          Bedroom

          Image 18 of 43: Main Unit - Full Bathroom

          Main Unit - Full Bathroom

          Image 19 of 43: Main Unit - Additional unfinished basement space including laundry
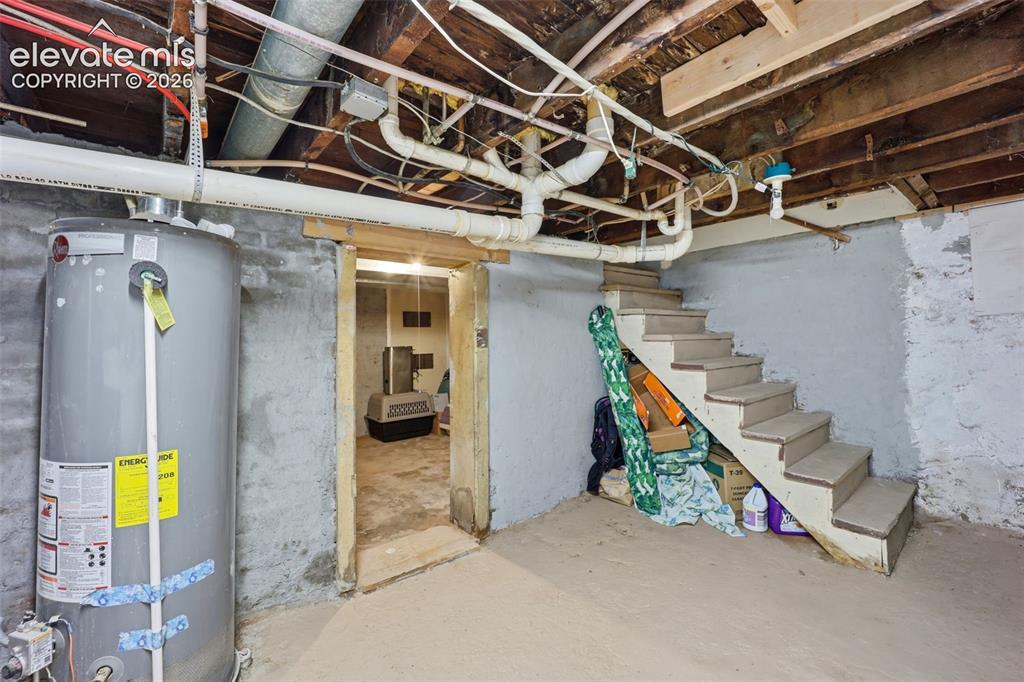
          Main Unit - Additional unfinished basement space including laundry

          Image 20 of 43: Basement

          Basement

          Image 21 of 43: Basement

          Basement

          Image 22 of 43: Upper Unit - Private Entrance

          Upper Unit - Private Entrance

          Image 23 of 43: Upper Unit - Private Entrace, gate to front
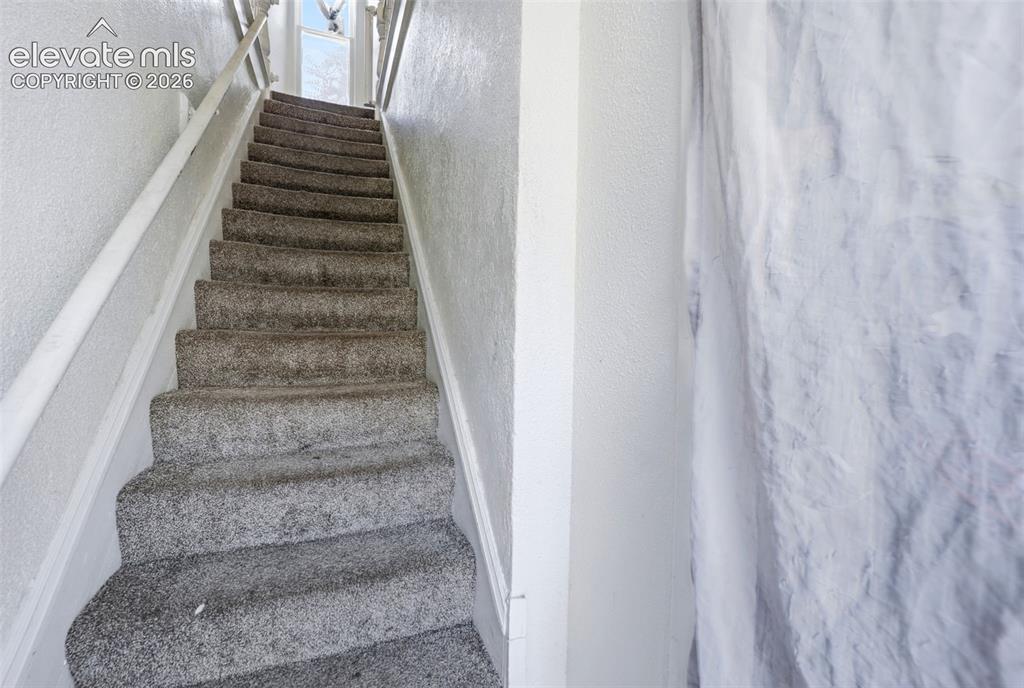
          Upper Unit - Private Entrace, gate to front

          Image 24 of 43: Upper Unit Stairs/Entrance

          Upper Unit Stairs/Entrance

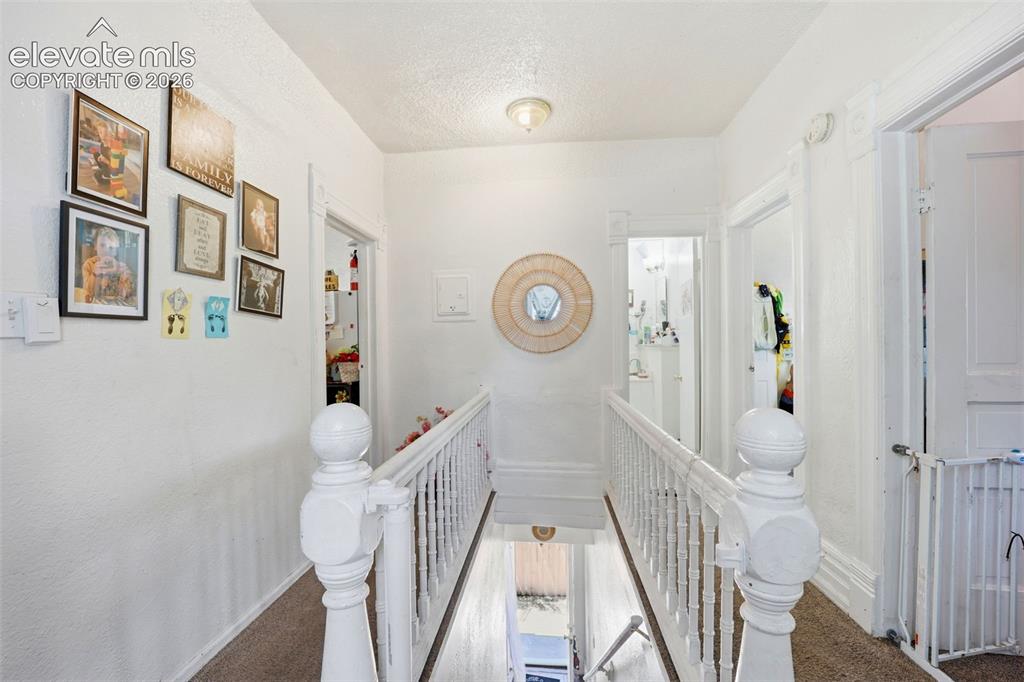
          Image 25 of 43: Upper Unit Landing - Living/Kitchen on left side, bedrooms and bathroom on

          Upper Unit Landing - Living/Kitchen on left side, bedrooms and bathroom on right side
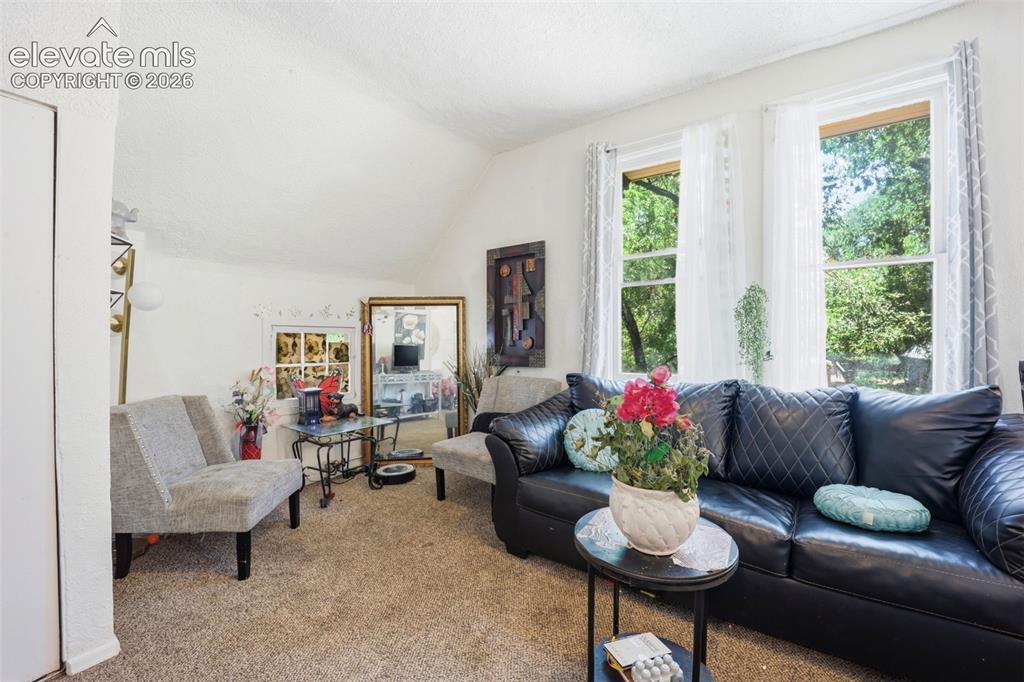
          Image 26 of 43: Upper Unit

          Upper Unit

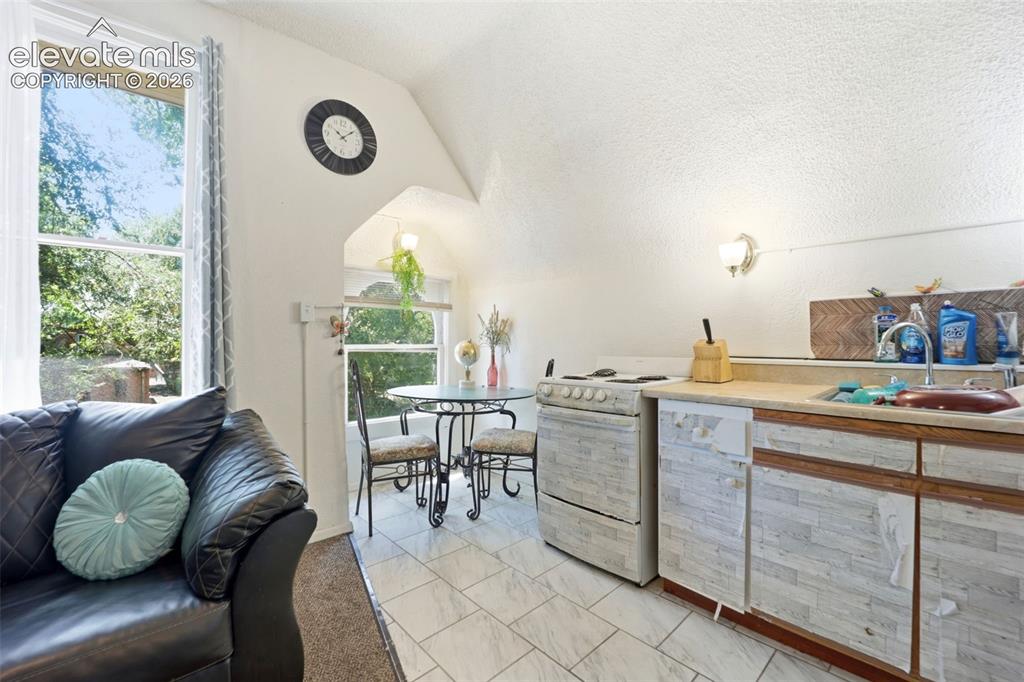
          Image 27 of 43: Upper Unit Kitchen/Living/Nook

          Upper Unit Kitchen/Living/Nook

          Image 28 of 43: Kitchen

          Kitchen

          Image 29 of 43: Upper Unit has own laundry hookup

          Upper Unit has own laundry hookup

          Image 30 of 43: Upper Unit - Bedroom 1

          Upper Unit - Bedroom 1

          Image 31 of 43: Bedroom

          Bedroom

          Image 32 of 43: Upper Unit - Bedroom 2

          Upper Unit - Bedroom 2

          Image 33 of 43: Bedroom

          Bedroom

          Image 34 of 43: Upper Unit Bathroom

          Upper Unit Bathroom

          Image 35 of 43: Back of Structure

          Back of Structure

          Image 36 of 43: Yard

          Yard

          Image 37 of 43: Parking

          Parking

          Image 38 of 43: Parking

          Parking

          Image 39 of 43: Yard, Parking, and Alley Access with closeable gate
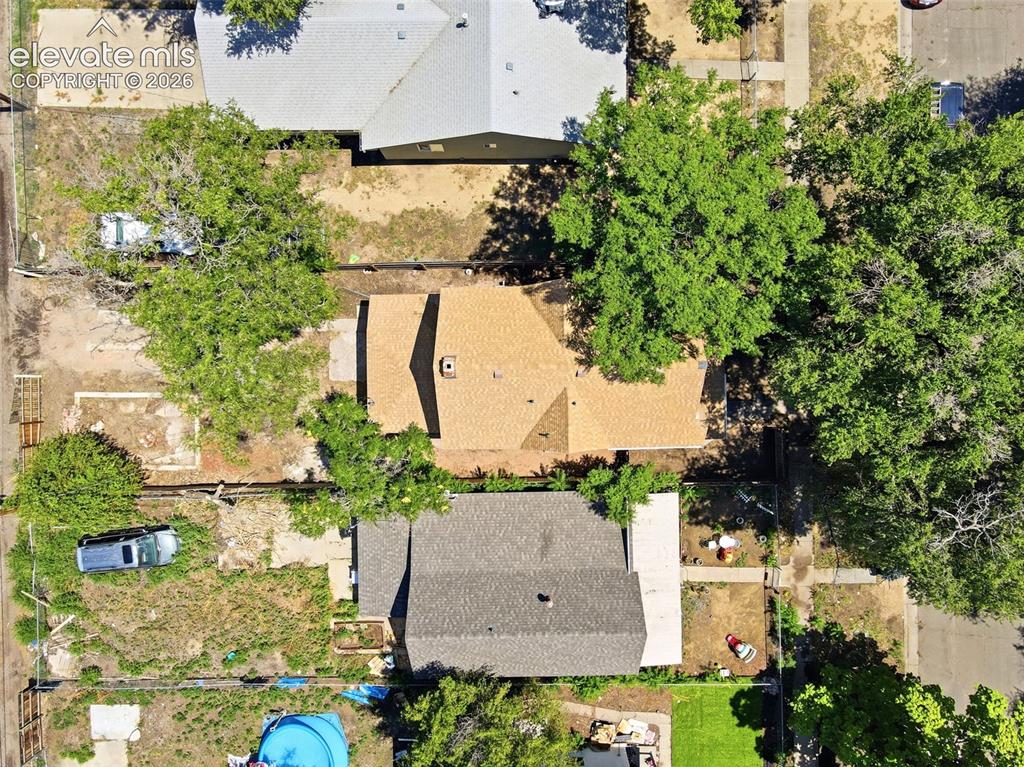
          Yard, Parking, and Alley Access with closeable gate

          Image 40 of 43: Aerial View

          Aerial View

          Image 41 of 43: Main Unit

          Main Unit

          Image 42 of 43: Basement connected to Main Unit

          Basement connected to Main Unit
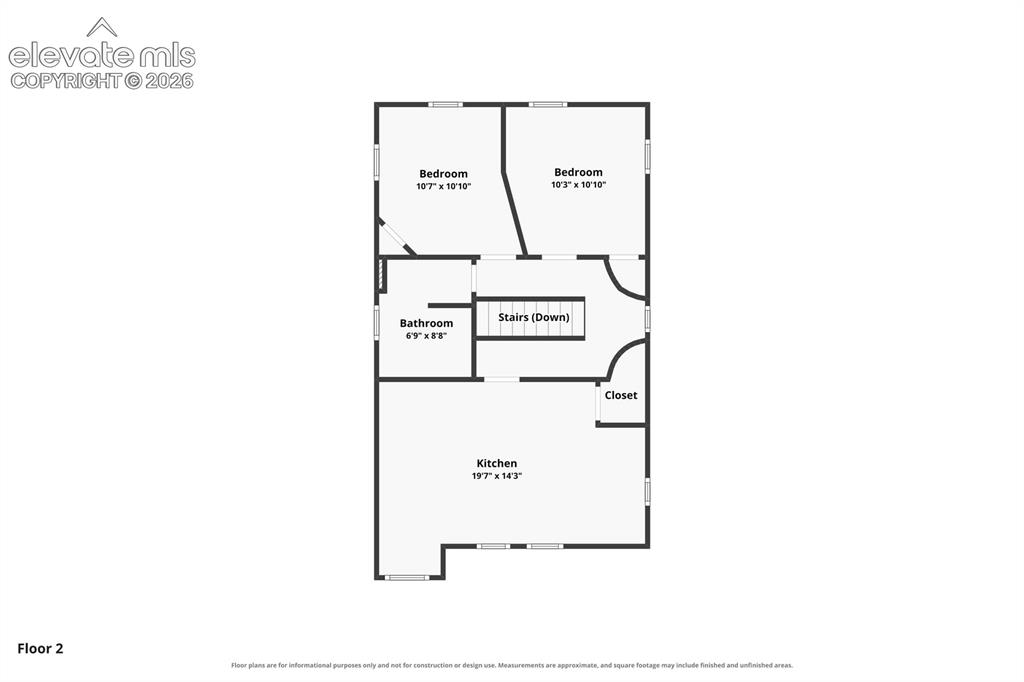
          Image 43 of 43: Upper Unit

          Upper Unit

          Disclaimer: The real estate listing information and related content displayed on this site is provided exclusively for consumers’ personal, non-commercial use and may not be used for any purpose other than to identify prospective properties consumers may be interested in purchasing.