3003 Bella Cima Drive, Colorado Springs, CO, 80918
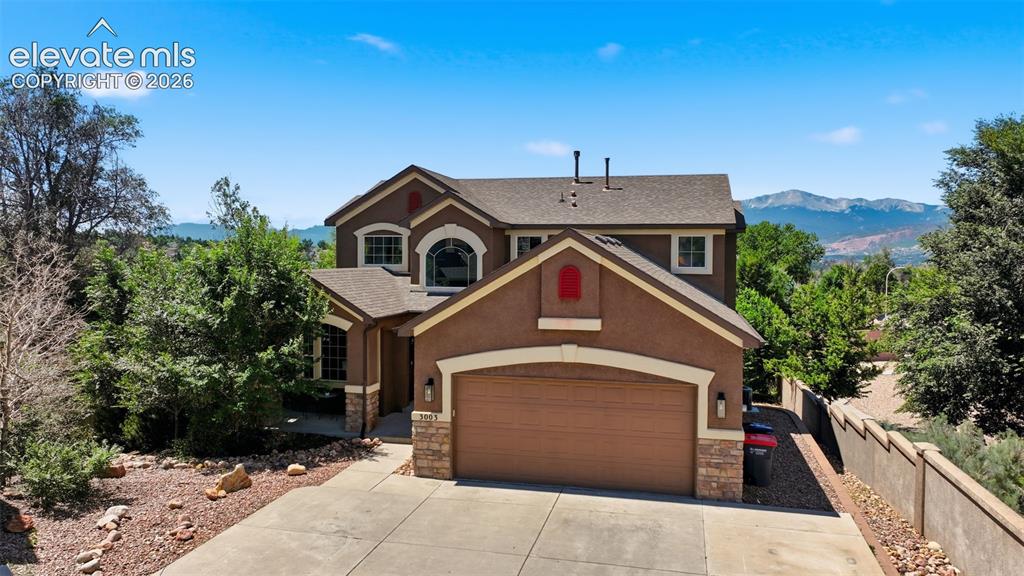
Image Count: 49

$725,000

  • Highlights
  • Single Family
  • 6 bd | 5 ba | 4,174 sqft
  • 3003 Bella Cima Drive, Colorado Springs, CO, 80918 listed by Kathy Loidolt
  • UC Short Sale - Showing
  • MLS#: 6808624
  • Tour #3
  • View on Map
Space maker

Property Description

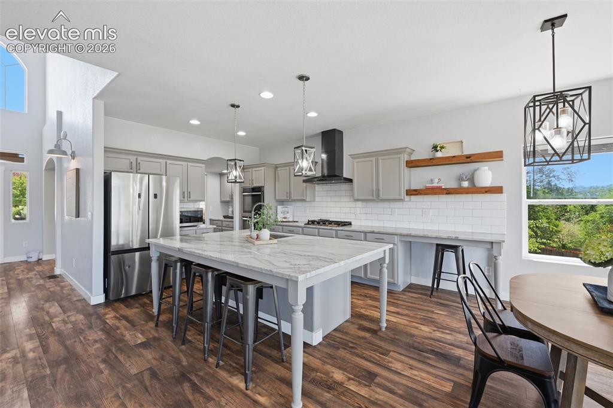
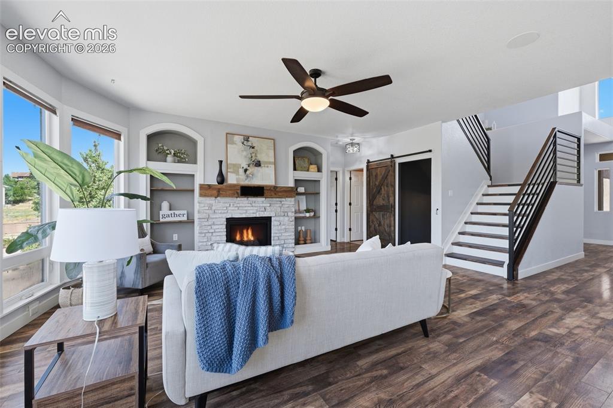
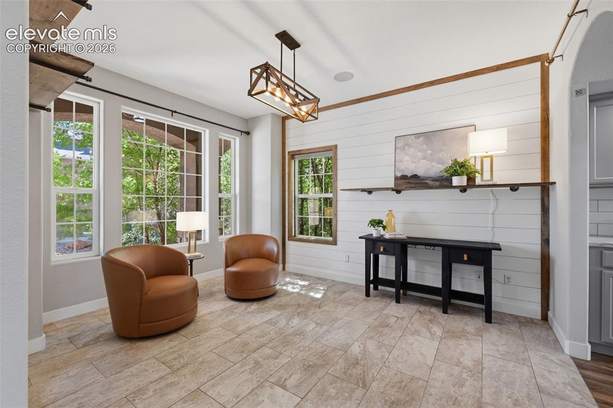
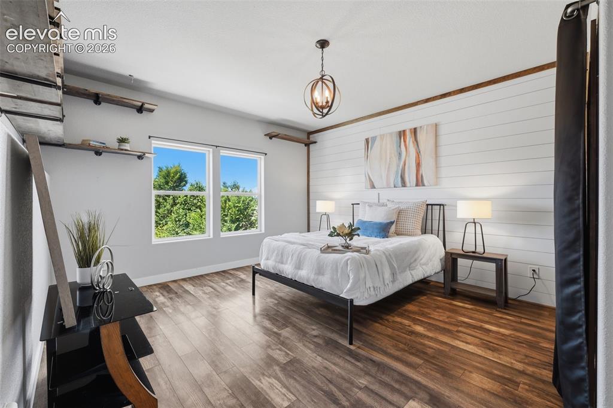
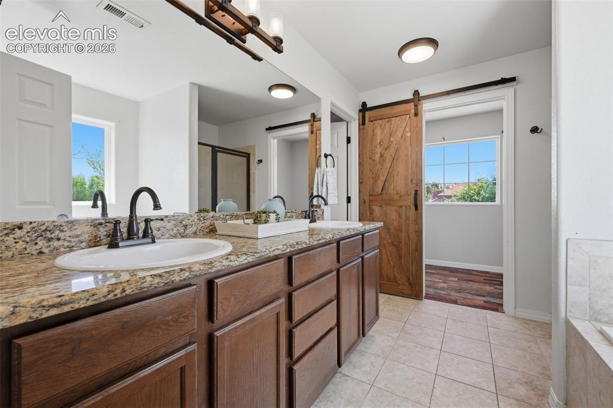
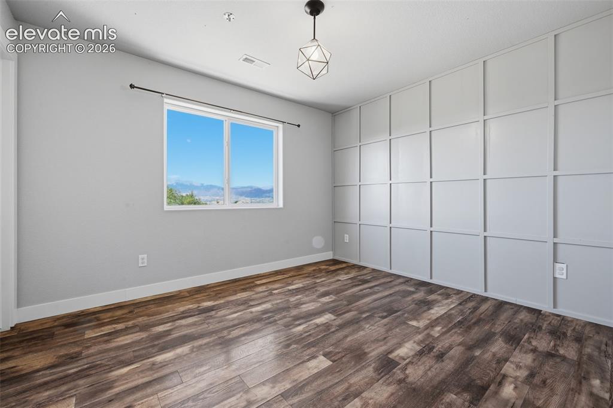
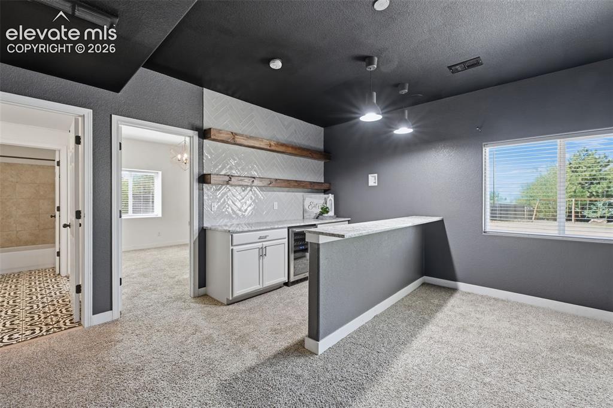
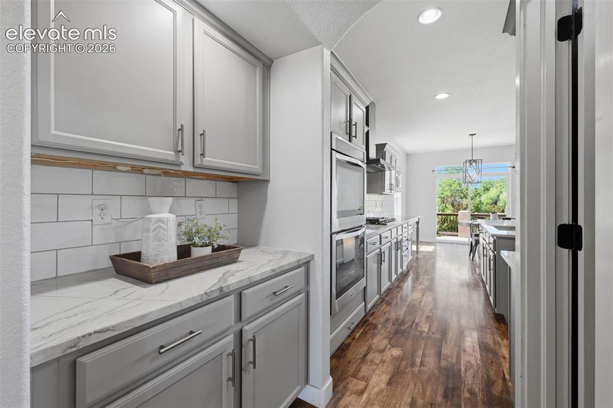
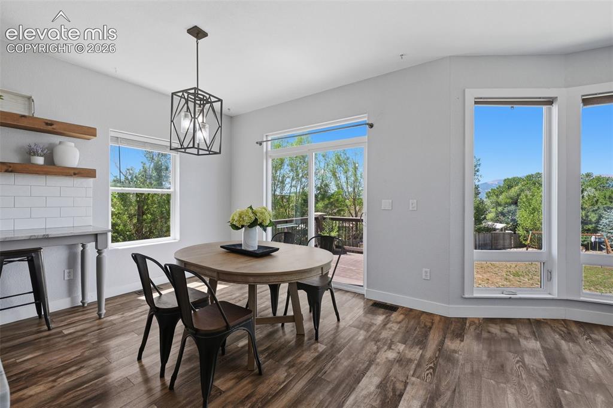
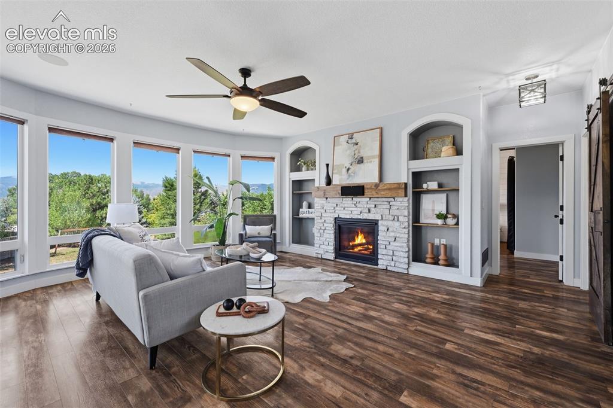
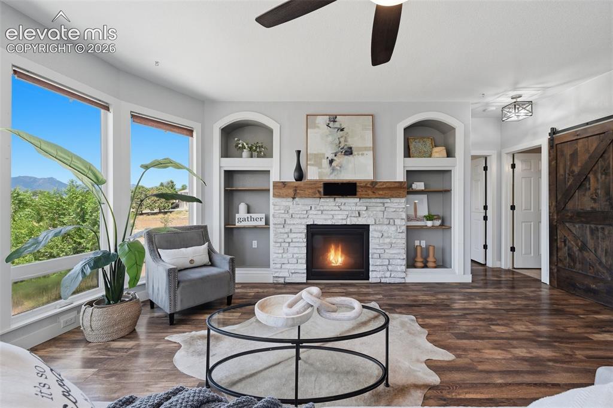
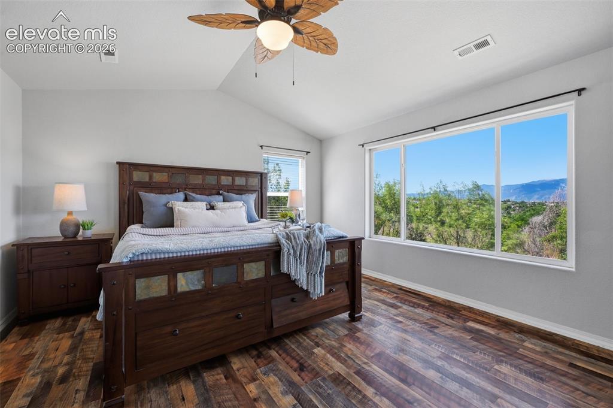
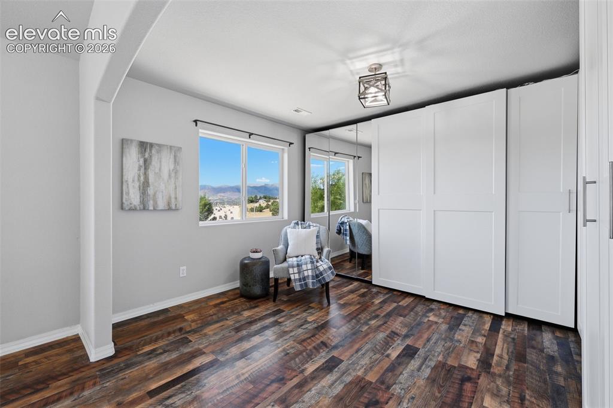
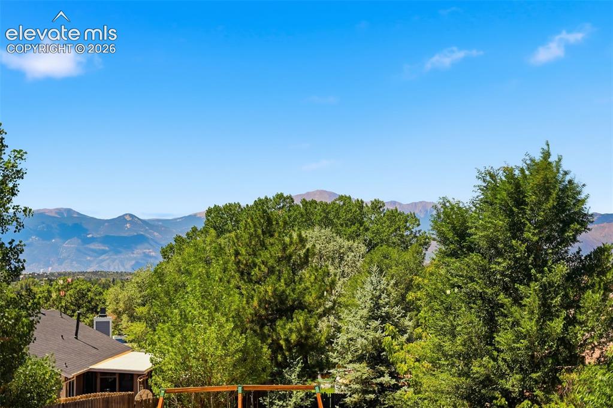
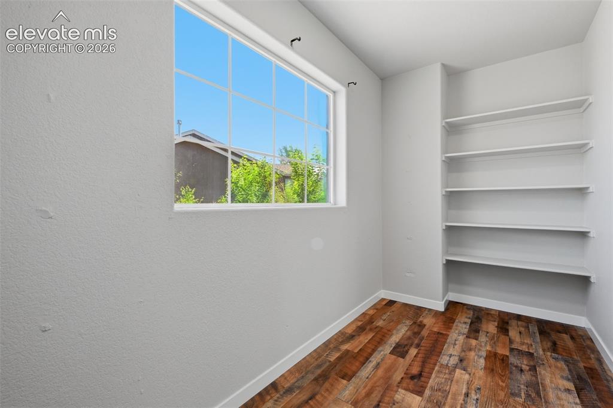
View and charm! This 6 bedroom/ 5 bathroom home with office sits on a hill to give you stunning views of the entire front range! Close access to !25 and military bases and D20 schools! Stucco exterior and a huge back yard for easy maintenance and summer fun! Luxury vinyl plank flooring through the main level and office off the front entry with shiplap focus wall and open shelving! The kitchen has incredible views, Dolomite counters, large island, new refrigerator, double ovens, newer cabinets, charming open shelving, butlers pantry and a huge walk in pantry with wood shelving and a chandelier! The open floor plan allows for easy living. Your family room has a brick fireplace, built in shelving and a massive view! a main level bedroom with focus wall, views and near by full bath for guests or multi generational living! Wood stairs with painted risers and horizontal rails lead to plank flooring and the upstairs three bedrooms. Double doors to your private master retreat with treehouse views of the front range, a sitting area with walls of cabinets, a barn door to your spa like master bath with granite counters, included TV and window in your walk in closet! Another spacious bedroom down the hall with focus wall, a hall full hall bath and a junior master suite also upstairs! The walk out basement has movie theatre set up, wet bar with more Dolomite counters, open shelving and wine cooler for easy entertaining! Two more large bedrooms share a jack-n-jill bath with custom cabinet, vessel sink and deco tile flooring! Large storage area as well! Two furnaces and two air conditioner zones! Smart monitor for your electric panel and sprinklers, smart lutron light switches through the home, hot tub hook up, sound system with volume control in every room, security system with three cameras and a finished, insulated and painted garage with 9000 pound lift so you can park 4 cars if needed! Your own paradise perched on a hill!

Property Listed By

Picture of REALTOR Listing Property
  • Kathy Loidolt
  • 7792-146-917  Call the Agent 
Picture of Office Listing Property
  • The Platinum Group
  • 4444-635-917  Call the Agent 

Property Details

    General Features

  • Property: Single Family, 2 Story
  • Year Built: 2010
  • List Price: $725,000
  • County: El Paso
  • School District: Academy-20

    Rooms

  • Master: Upper Level, 16 x 22
  • Bedrooms: 6
  • Baths: 5 full bath;
  • Master Bathroom Amenities: Double Vanity, Free-standing Shower, Tub
  • Laundry: Upper

    Structure

  • Foundation: Full Basement, Walk Out
  • Heating: Forced Air
  • Cooling: Ceiling Fan, Central Air
  • Garage/Parking #: 3 vehicle(s), Attached, Tandem
  • Patio Description: Composite, Concrete, Covered
  • Total SqFt: 4,174
  • Finished SqFt: 4,131
  • Basement SqFt: 1,416
  • Basement % Fin: 97
  • Construction Status: Existing Home
  • Siding: Stucco
  • Structure: Framed on Lot

    Features

  • Appliances: Dishwasher, Disposal, Dryer, Gas in Kitchen, Microwave Oven, Oven, Refrigerator, Self Cleaning Oven, Washer
  • Floors: Carpet, Tile
  • Entry: Covered
  • Fireplace: Gas, Main Level, One
  • Additional Items: Car lift in garage - room for 4 cars! Appliances: refrigerator, dishwasher, gas stove/oven, microwave oven, washer/dryer, basement wine cooler. Hot tub prewire, smart sprinklers, smart electric panel and lights, EV charger, security system w/3 cameras,
  • Interior Features: 6-Panel Doors, 9Ft + Ceilings, Great Room, Vaulted Ceilings
  • Laundry: Upper

    Taxes, Utilities, Lot

  • Tax: $2,637
  • Lot Size: 0.44 Acres, 18,996 SqFt
  • Landscaped: All
  • Fence: Rear
  • Driveway: Concrete
  • Lot Location: Near Fire Station, Near Park, Near Schools, Near Shopping Center
  • Lot Description: City View, Cul-de-sac, Mountain View, Sloping, View of Pikes Peak, View of Rock Formations
  • Existing Utilities: Cable Connected, Electricity Connected, Natural Gas Connected
  • Existing Water: Municipal

    Community

  • Covenants: Yes
  • HOA Dues: $100
  • HOA Frequency: Monthly
  • HOA Fee Includes: Covenant Enforcement, Management, Trash Removal
  • Complex Amenities: Green Areas

    Additional Information

  • Notices: Short Sale Add Signed, Sold As Is

      Disclaimer
      The real estate listing information and related content displayed on this site is provided exclusively for consumers’ personal, non-commercial use and may not be used for any purpose other than to identify prospective properties consumers may be interested in purchasing.
      PPAR.com Website

      3003 Bella Cima Drive, Colorado Springs, CO, 80918

      Image 1 of 49: Gorgeous stucco home on .43 acres!  Amazing views!
      Gorgeous stucco home on .43 acres! Amazing views!

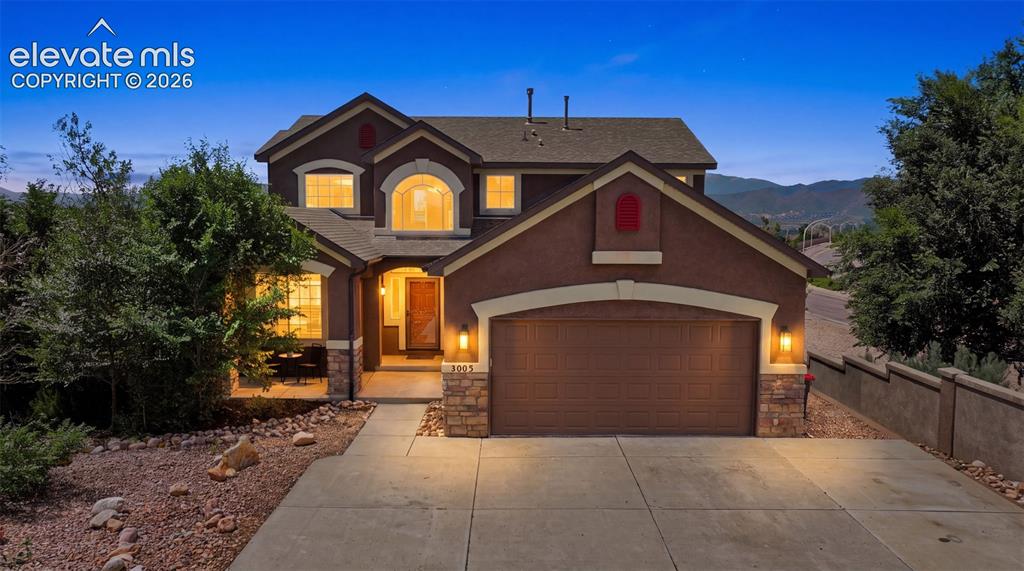
      Image 2 of 49: Welcoming front porch!

      Welcoming front porch!

      Image 3 of 49: Double ovens, butlers pantry, open shelving and views!
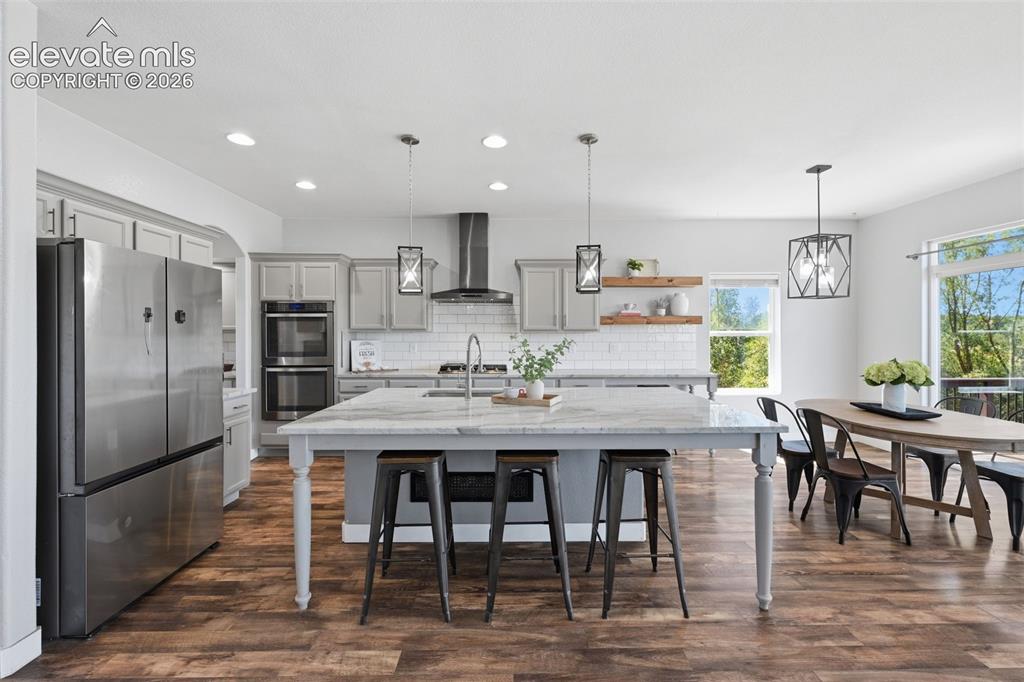
      Double ovens, butlers pantry, open shelving and views!

      Image 4 of 49: Wonderful kitchen with new fridge, upgraded appliances and lighting!
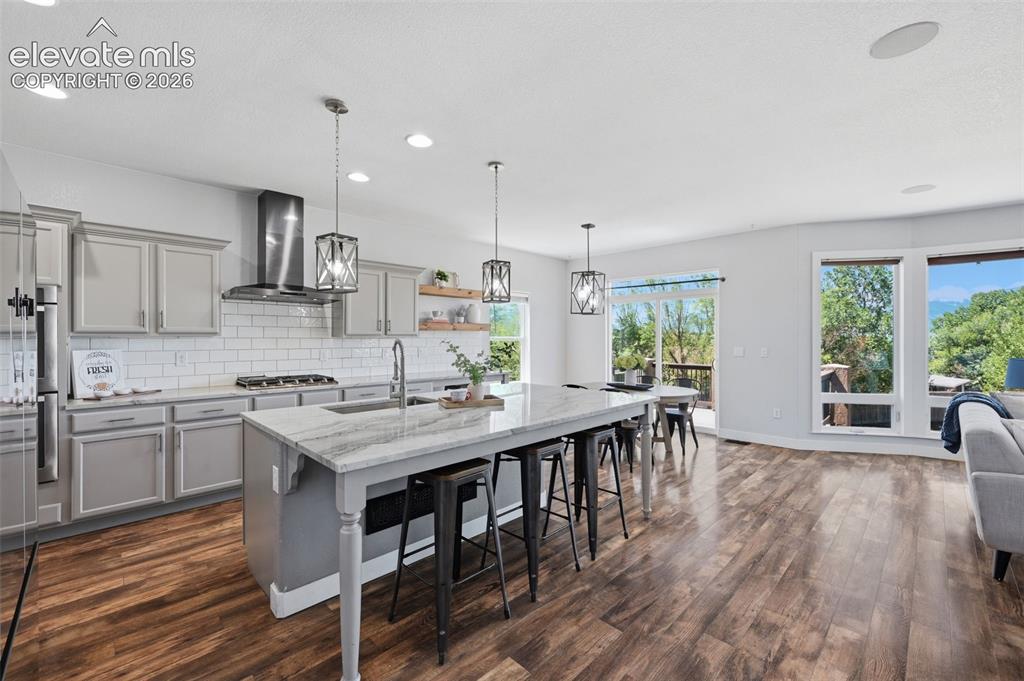
      Wonderful kitchen with new fridge, upgraded appliances and lighting!

      Image 5 of 49: Wow!  Views from every room!  Dolomite counters, open shelving, large islan

      Wow! Views from every room! Dolomite counters, open shelving, large island and gas stove with hood!
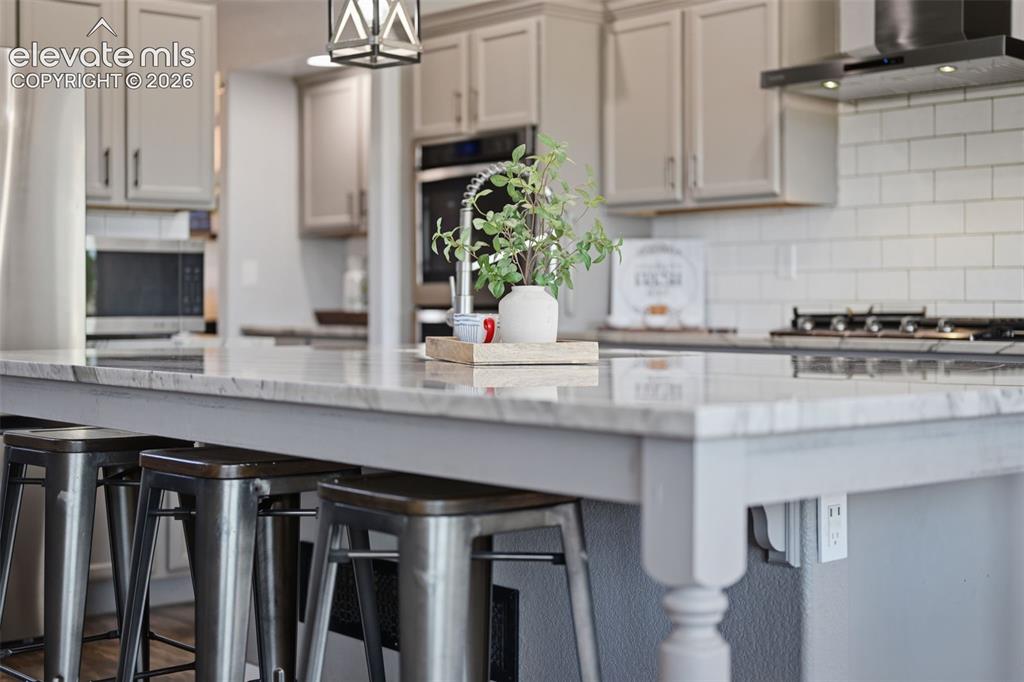
      Image 6 of 49: Character and upgrades in every room!
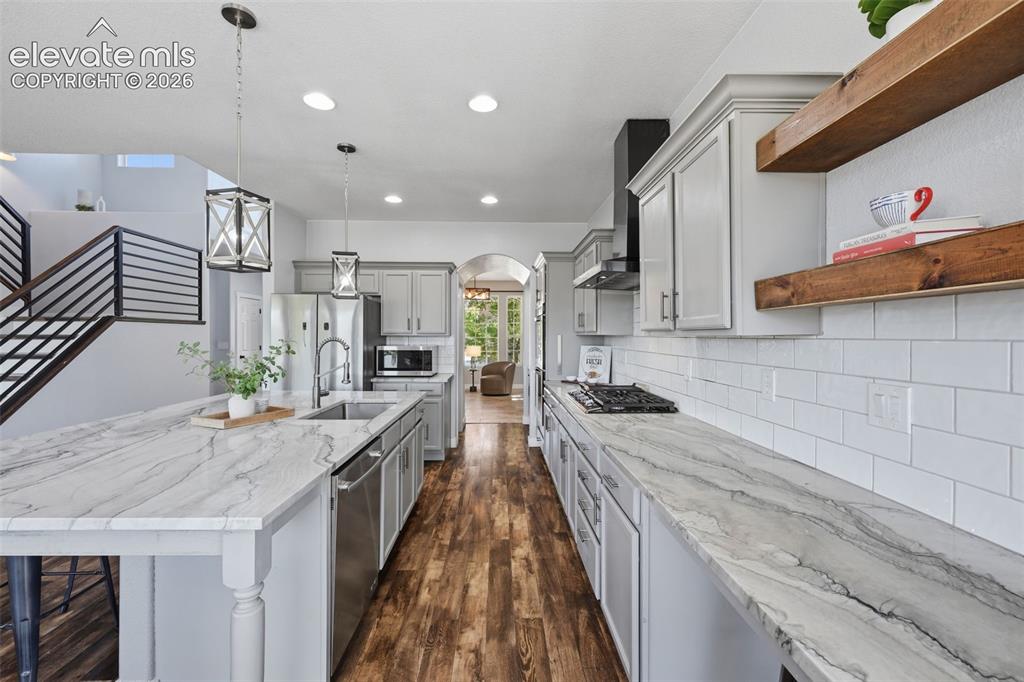
      Character and upgrades in every room!

      Image 7 of 49: Charming open shelves and upgraded appliances!
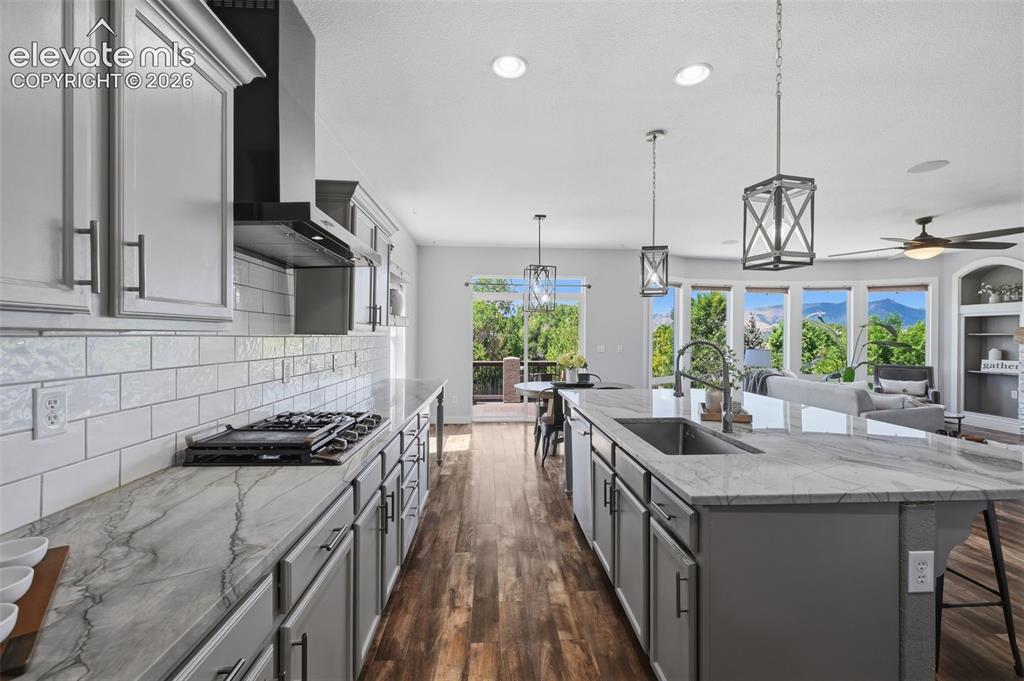
      Charming open shelves and upgraded appliances!

      Image 8 of 49: Another view of the views from your kitchen and family room!
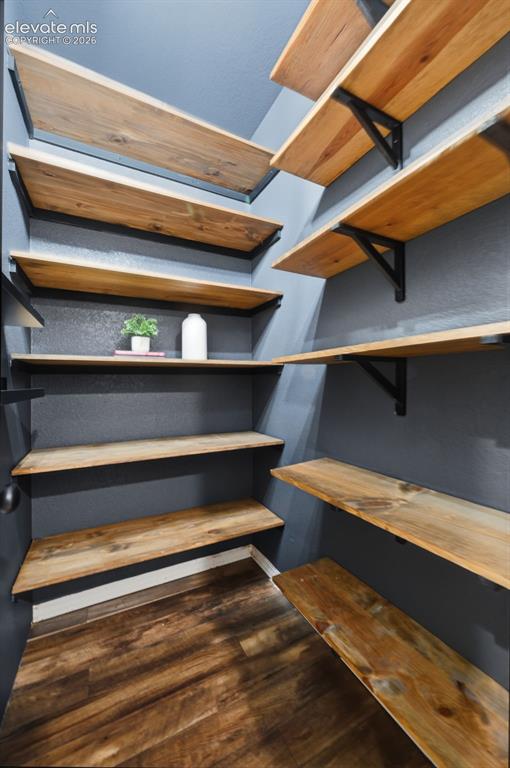
      Another view of the views from your kitchen and family room!

      Image 9 of 49: Large walk in pantry  with more charm!
      Large walk in pantry with more charm!

      Image 10 of 49: Butlers pantry or coffee bar with more storage!
      Butlers pantry or coffee bar with more storage!

      Image 11 of 49: Spacious dining area with views of the entire front range!
      Spacious dining area with views of the entire front range!

      Image 12 of 49: Built in shelving and more views from your family room!
      Built in shelving and more views from your family room!

      Image 13 of 49: Amazing views and cozy settings!

      Amazing views and cozy settings!

      Image 14 of 49: Stone fireplace, barn doors, horizontal rails and painted stair risers!
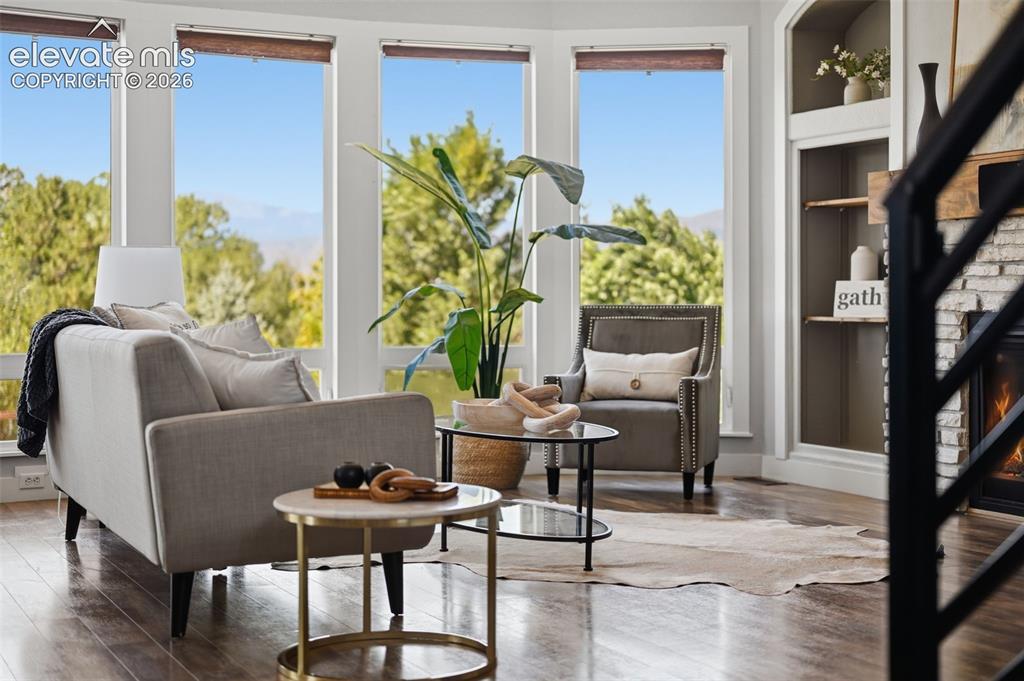
      Stone fireplace, barn doors, horizontal rails and painted stair risers!

      Image 15 of 49: Wow!

      Wow!

      Image 16 of 49: Shiplap focus wall in the front office!
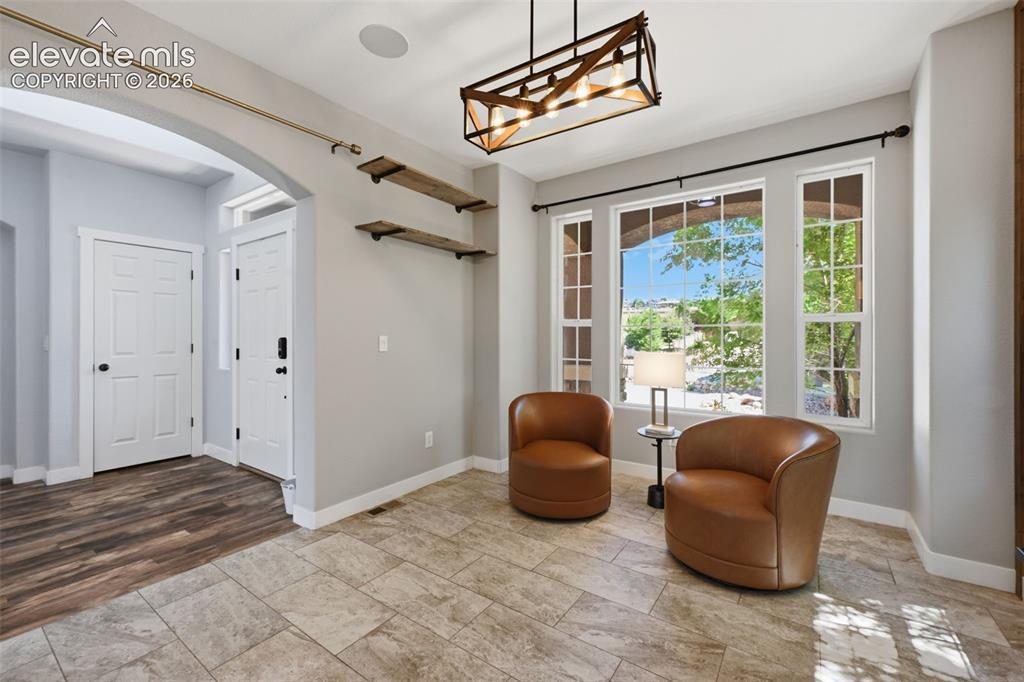
      Shiplap focus wall in the front office!

      Image 17 of 49: Another view of the front office with open shelving and updated lighting!
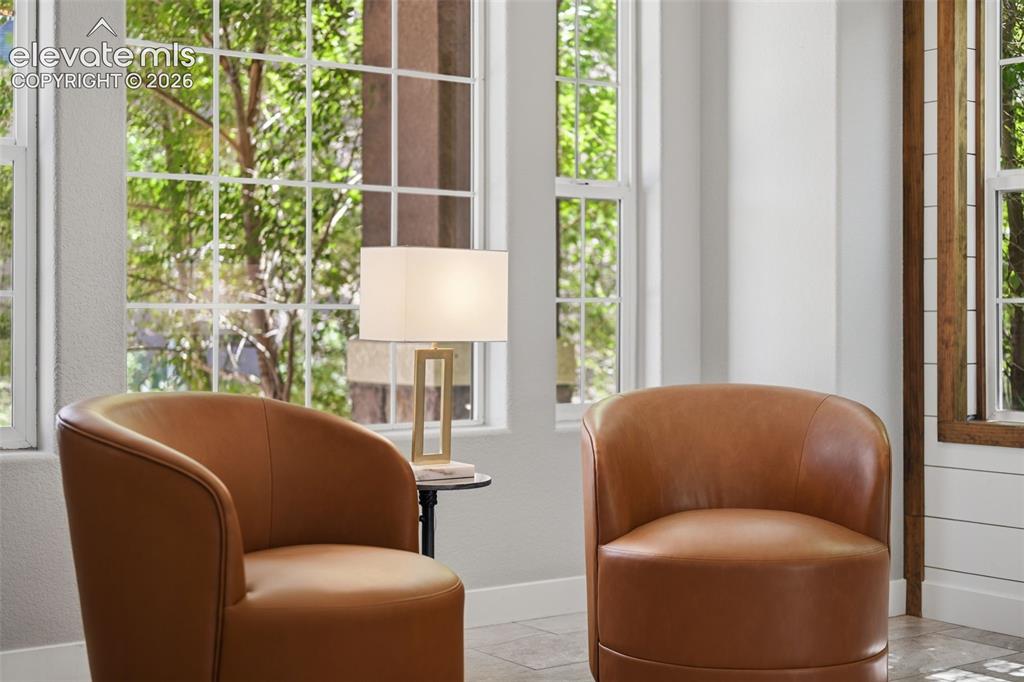
      Another view of the front office with open shelving and updated lighting!

      Image 18 of 49: Office

      Office

      Image 19 of 49: Main level bedroom with views for guests or multi generational living!
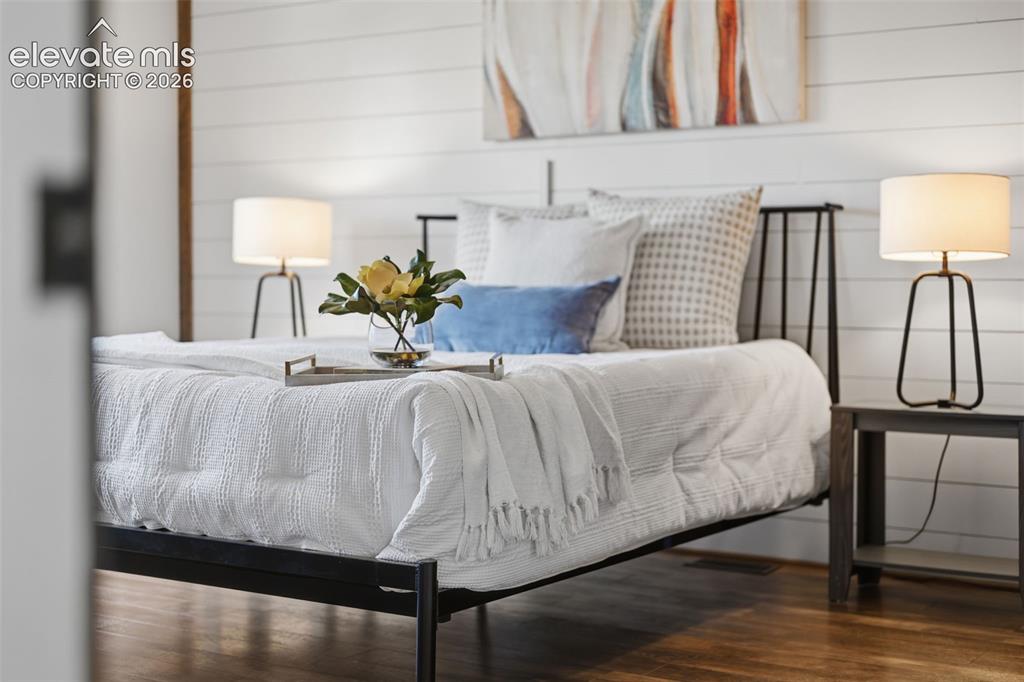
      Main level bedroom with views for guests or multi generational living!

      Image 20 of 49: What a wonderful place for your guests!
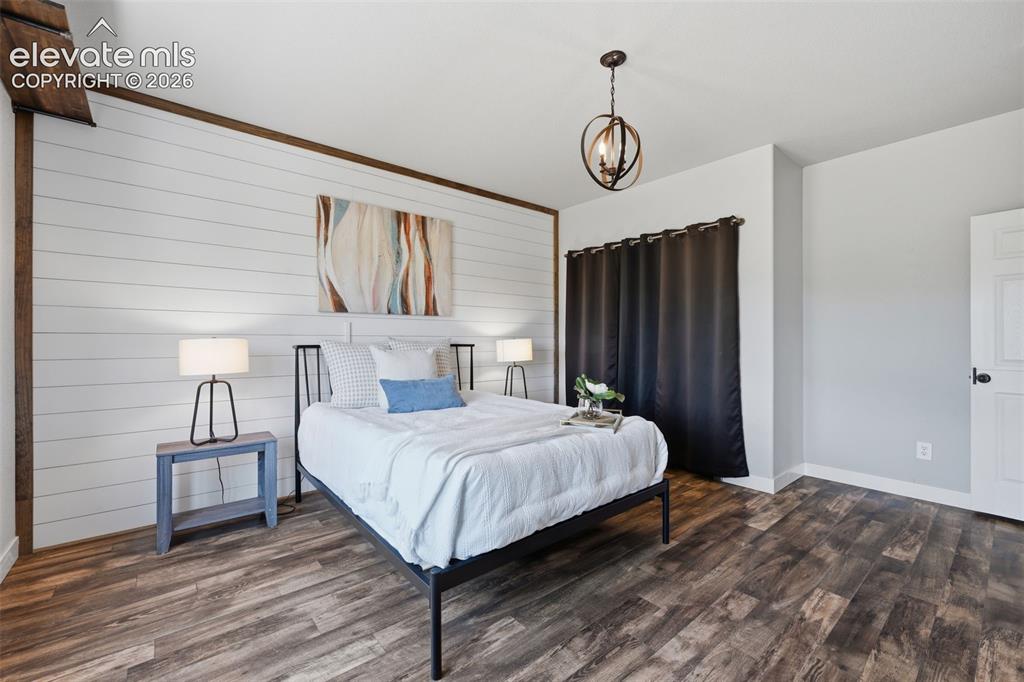
      What a wonderful place for your guests!

      Image 21 of 49: Another view of the spacious main level bedroom!
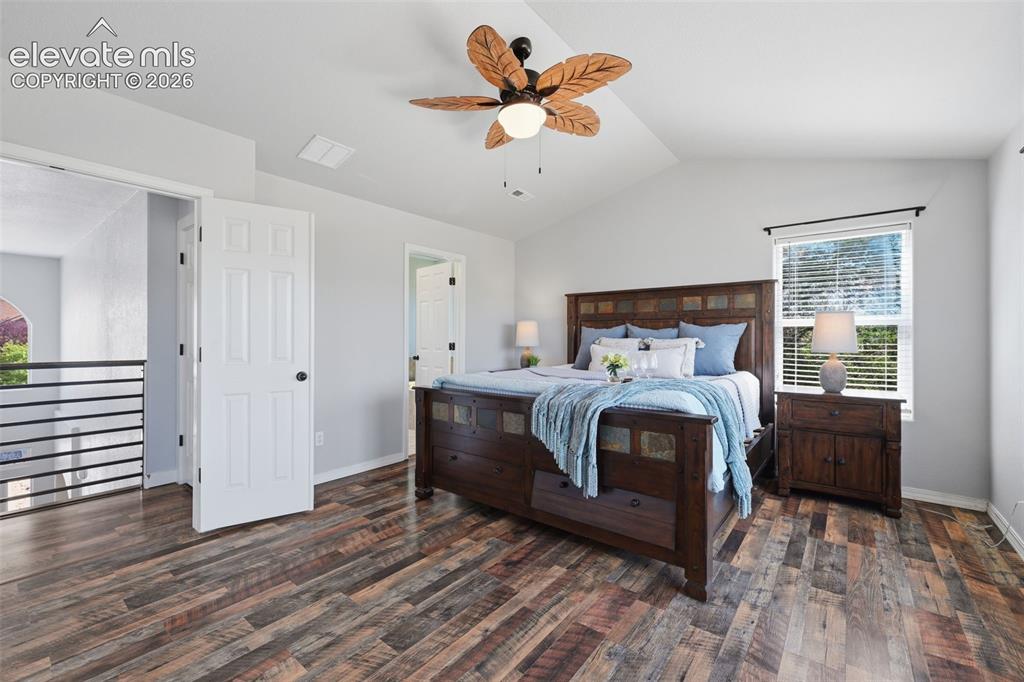
      Another view of the spacious main level bedroom!

      Image 22 of 49: Double doors lead to the huge private master bedroom retreat!
      Double doors lead to the huge private master bedroom retreat!

      Image 23 of 49: Huge master bedroom with endless views and vaulted ceiling!
      Huge master bedroom with endless views and vaulted ceiling!

      Image 24 of 49: Sitting room with tree house views in your master retreat!
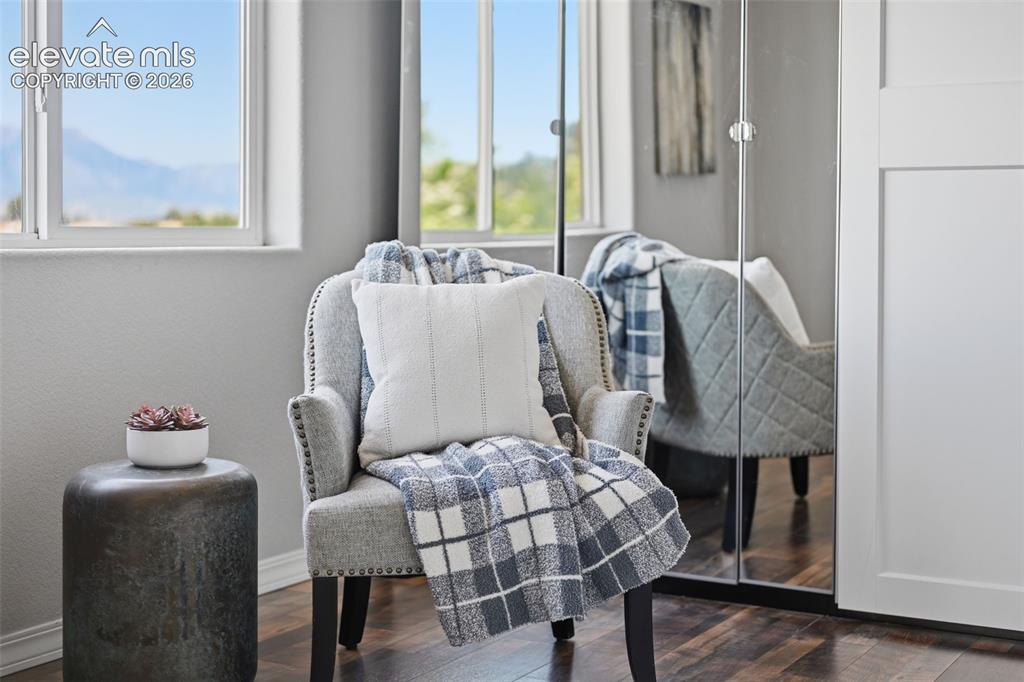
      Sitting room with tree house views in your master retreat!

      Image 25 of 49: Peaceful sitting area with views in your master retreat!
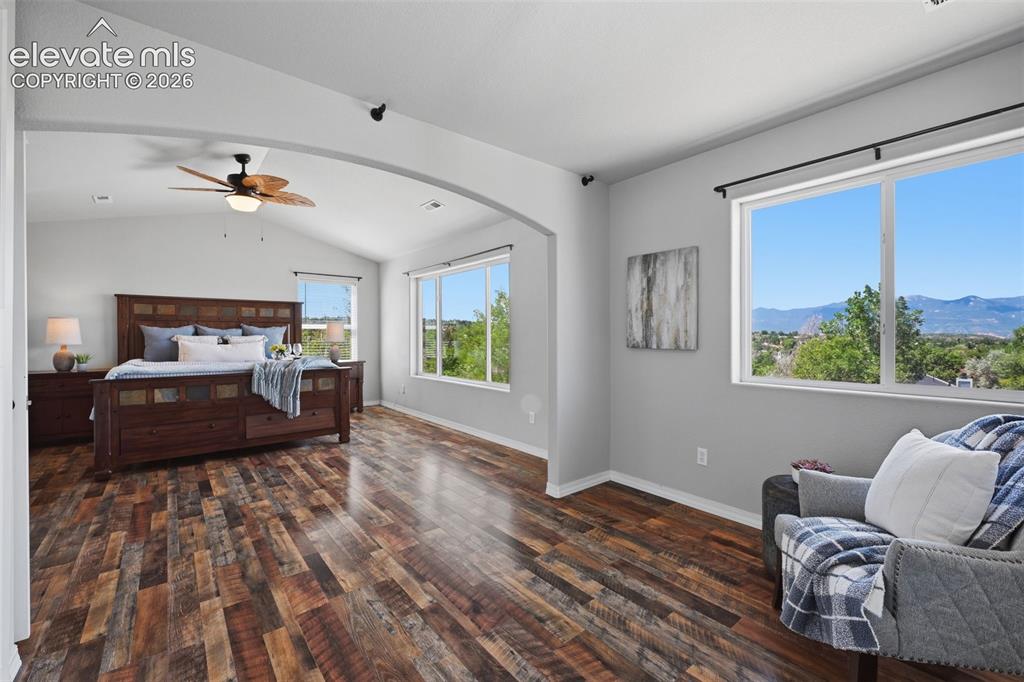
      Peaceful sitting area with views in your master retreat!

      Image 26 of 49: You are going to love your tree house views from the master retreat!
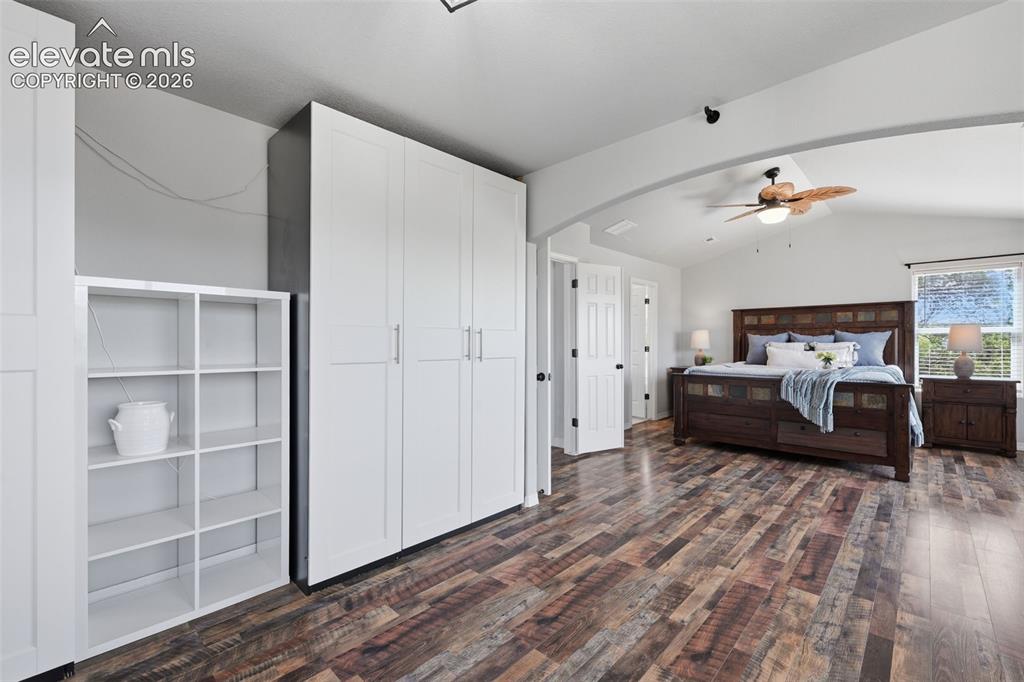
      You are going to love your tree house views from the master retreat!

      Image 27 of 49: Another view of the master suite with plank flooring and double doors!
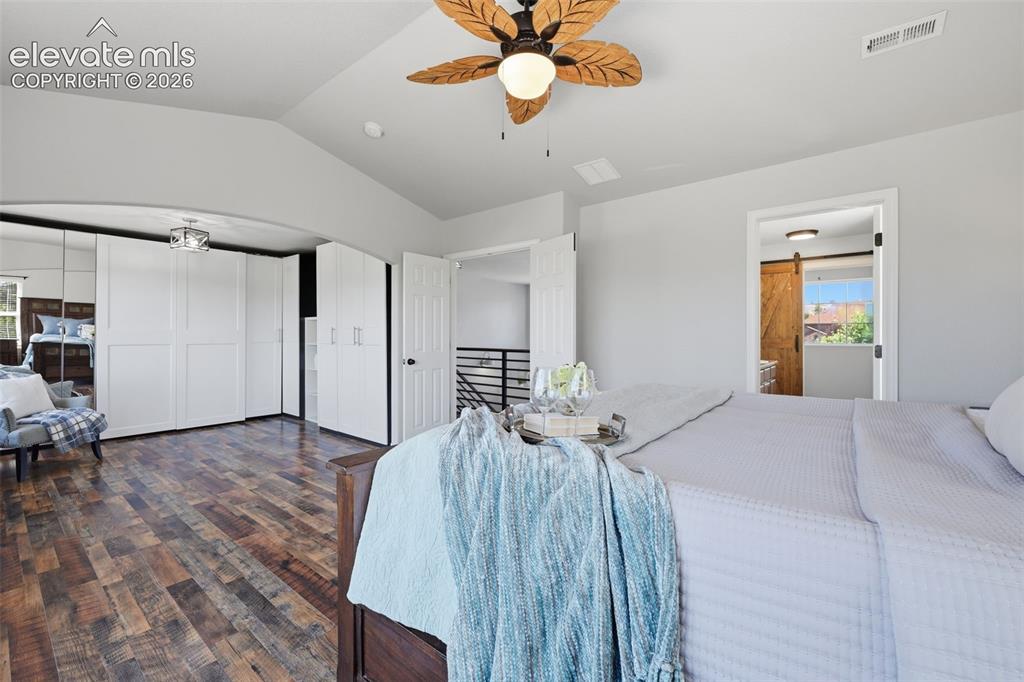
      Another view of the master suite with plank flooring and double doors!

      Image 28 of 49: Double door entry and private bath suite in the master retreat!
      Double door entry and private bath suite in the master retreat!

      Image 29 of 49: Views from almost every room!

      Views from almost every room!

      Image 30 of 49: Granite counters in the spacious master bath!
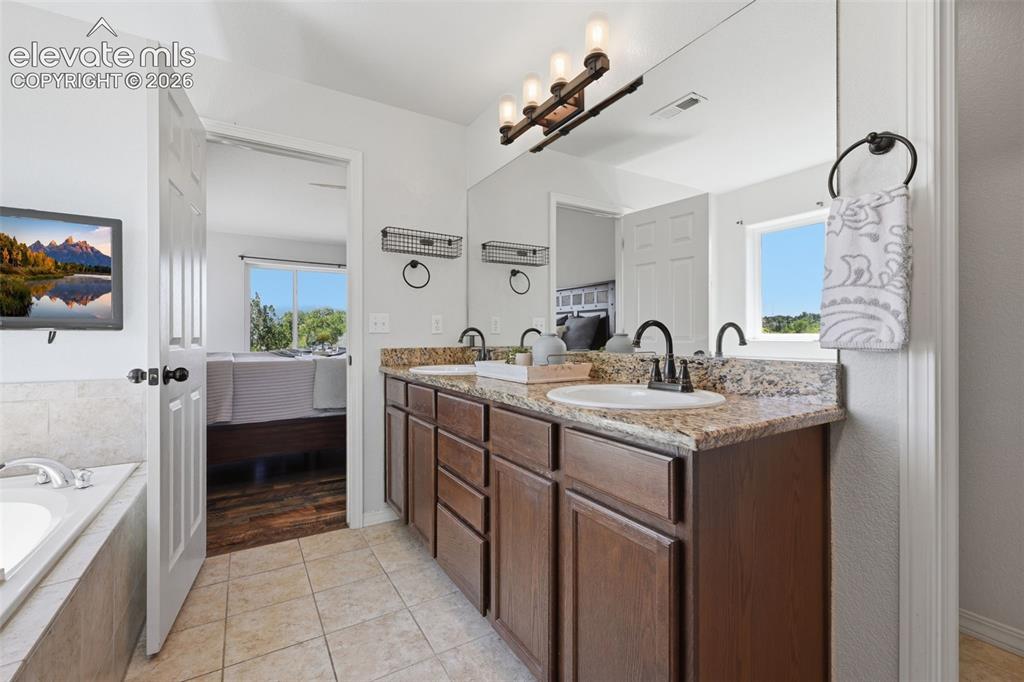
      Granite counters in the spacious master bath!

      Image 31 of 49: Spa like master bath retreat with granite counters!
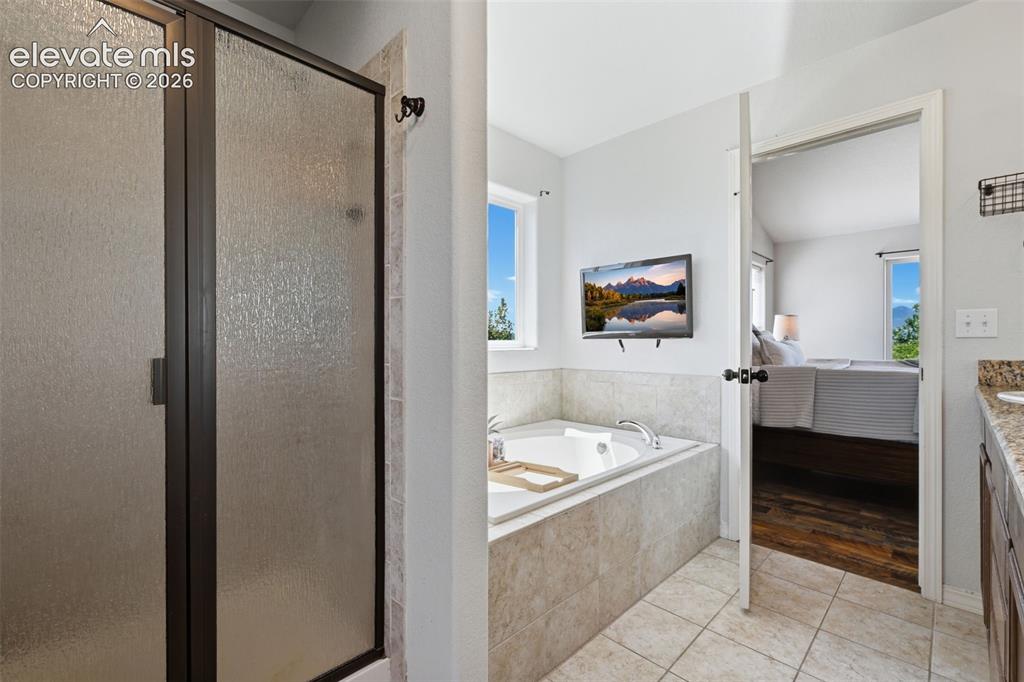
      Spa like master bath retreat with granite counters!

      Image 32 of 49: Spa like master bath with included TV!
      Spa like master bath with included TV!

      Image 33 of 49: Walk in closet in master with window!
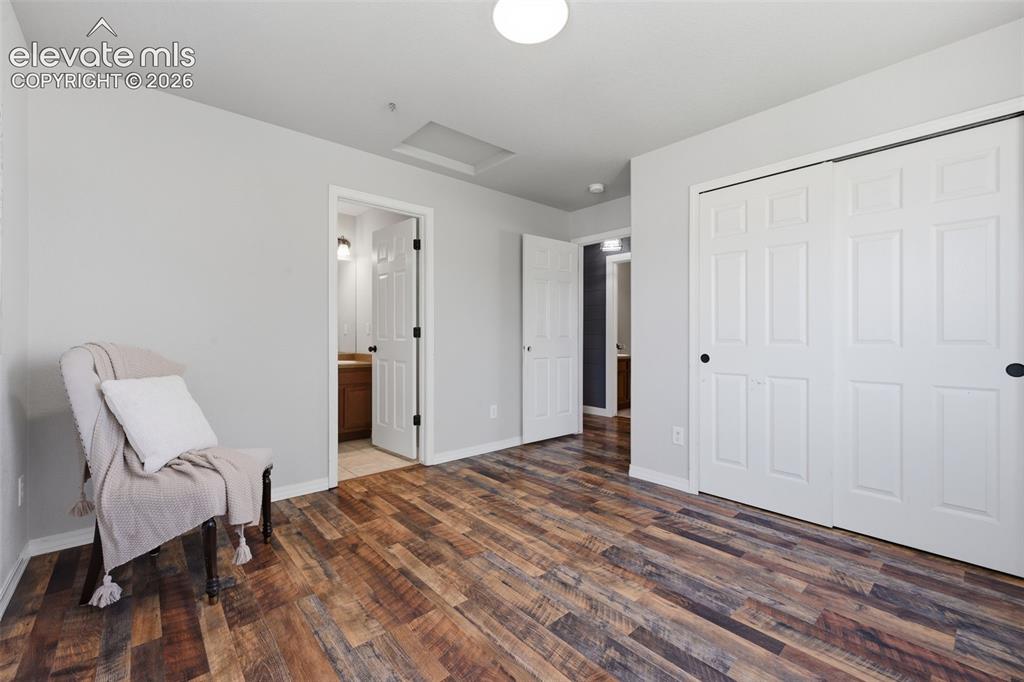
      Walk in closet in master with window!

      Image 34 of 49: Bedroom #3 upstairs is a junior master suite
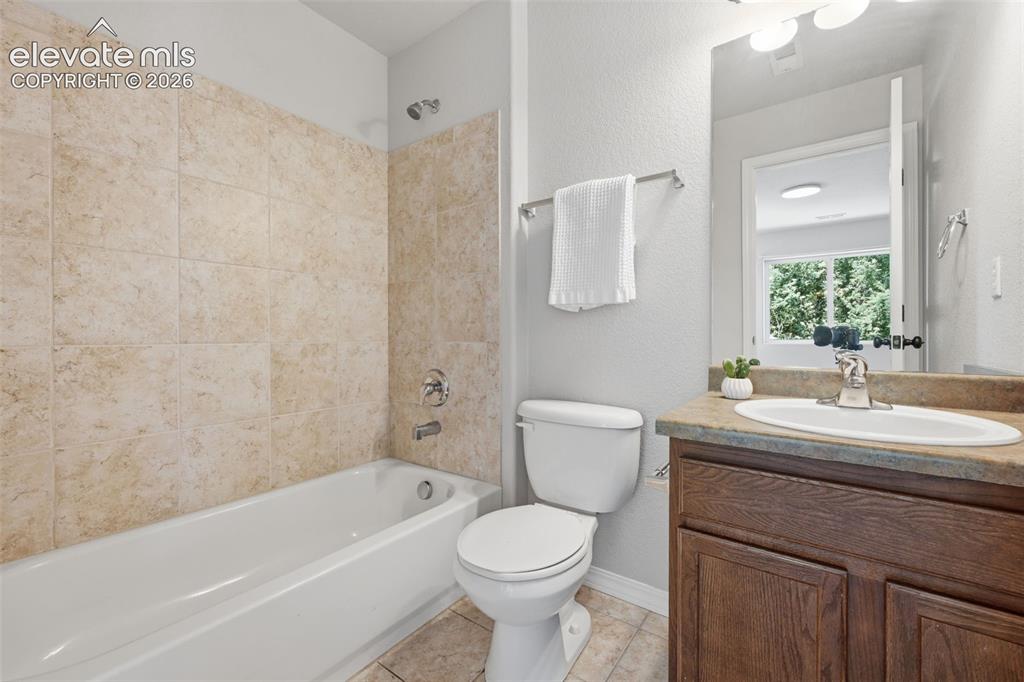
      Bedroom #3 upstairs is a junior master suite

      Image 35 of 49: Junior master bath for bedroom #3!

      Junior master bath for bedroom #3!

      Image 36 of 49: Another focus wall and more plank flooring in bedroom 4!
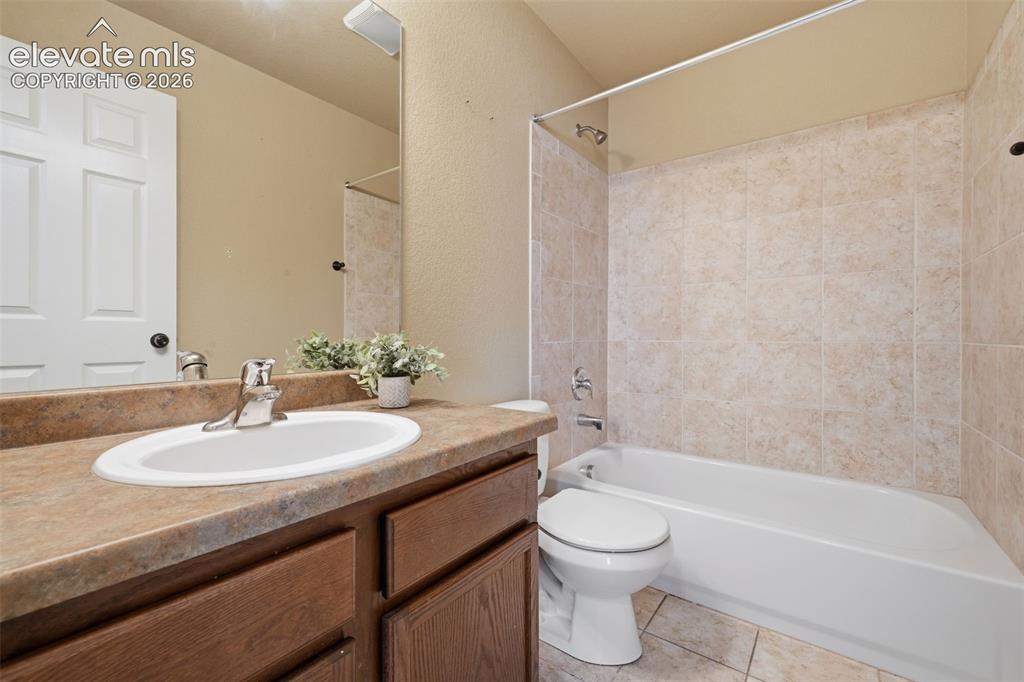
      Another focus wall and more plank flooring in bedroom 4!

      Image 37 of 49: Upstairs hall bath!

      Upstairs hall bath!

      Image 38 of 49: Upstairs laundry for easy living!

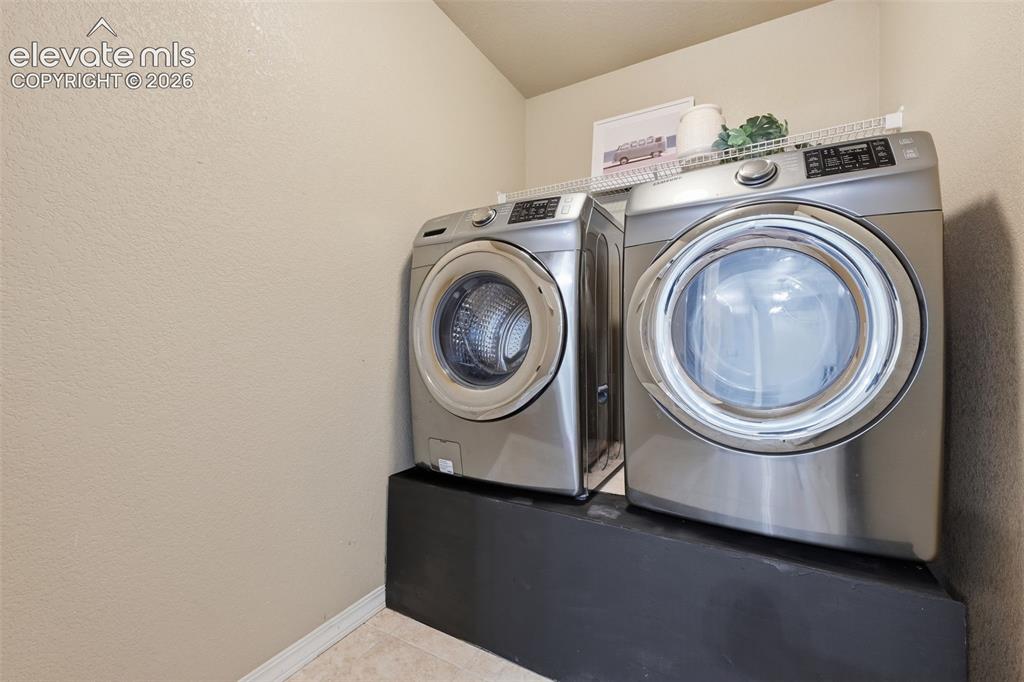
      Upstairs laundry for easy living!

      Image 39 of 49: Walk out basement with wonderful wet bar and wincooler!
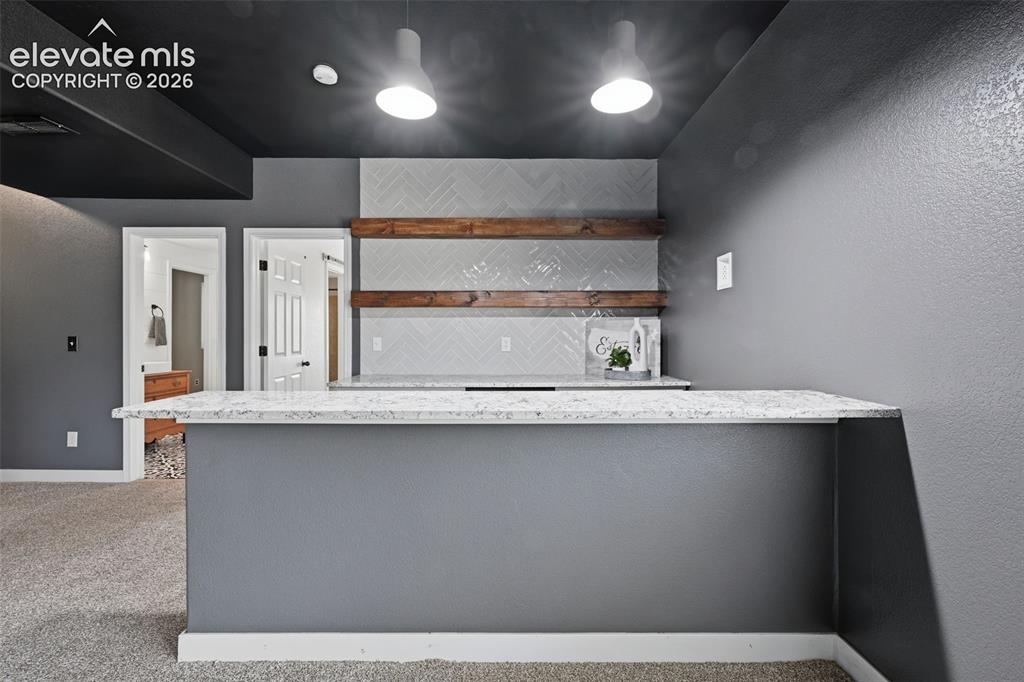
      Walk out basement with wonderful wet bar and wincooler!

      Image 40 of 49: Basement wet bar with upgraded counters, open shelving and wine cooler!
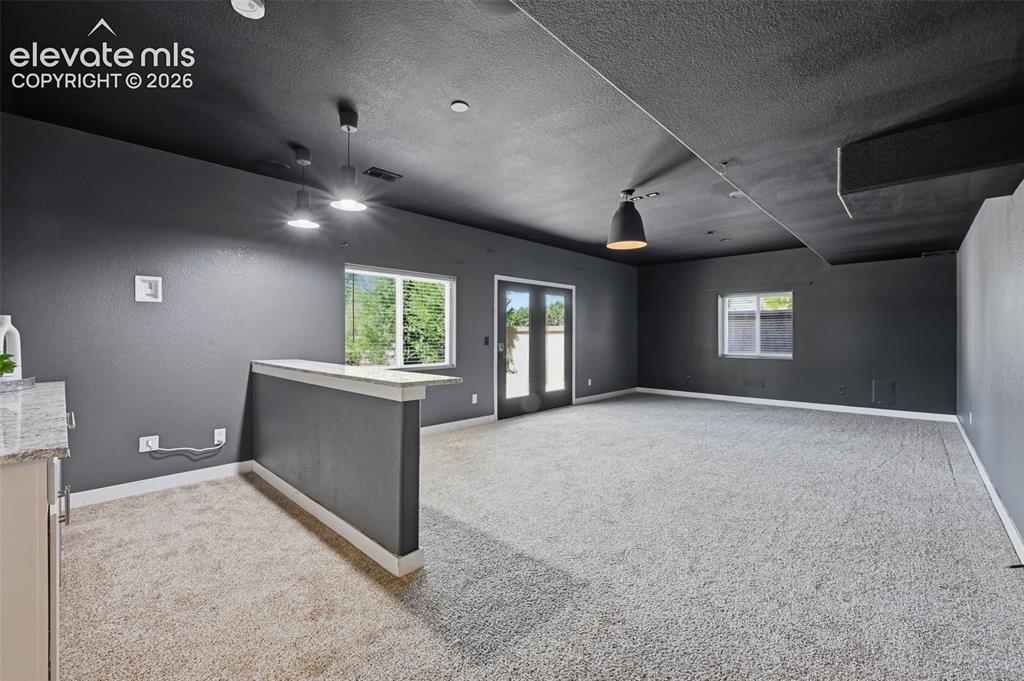
      Basement wet bar with upgraded counters, open shelving and wine cooler!

      Image 41 of 49: Walk out basement to your private back yard!
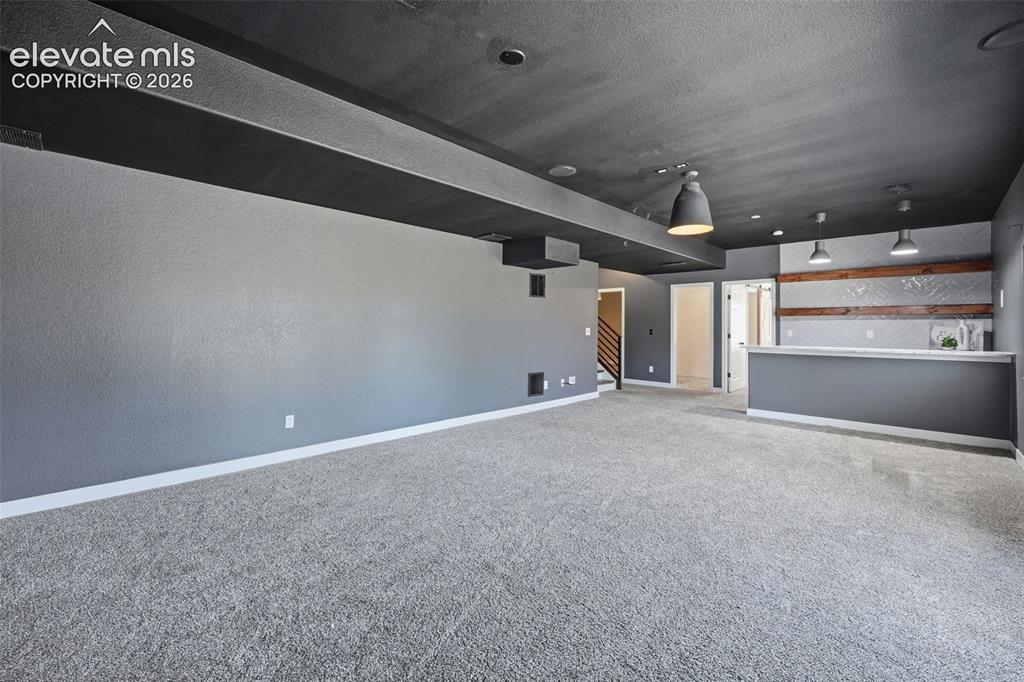
      Walk out basement to your private back yard!

      Image 42 of 49: Basement is set up for a movie room!

      Basement is set up for a movie room!
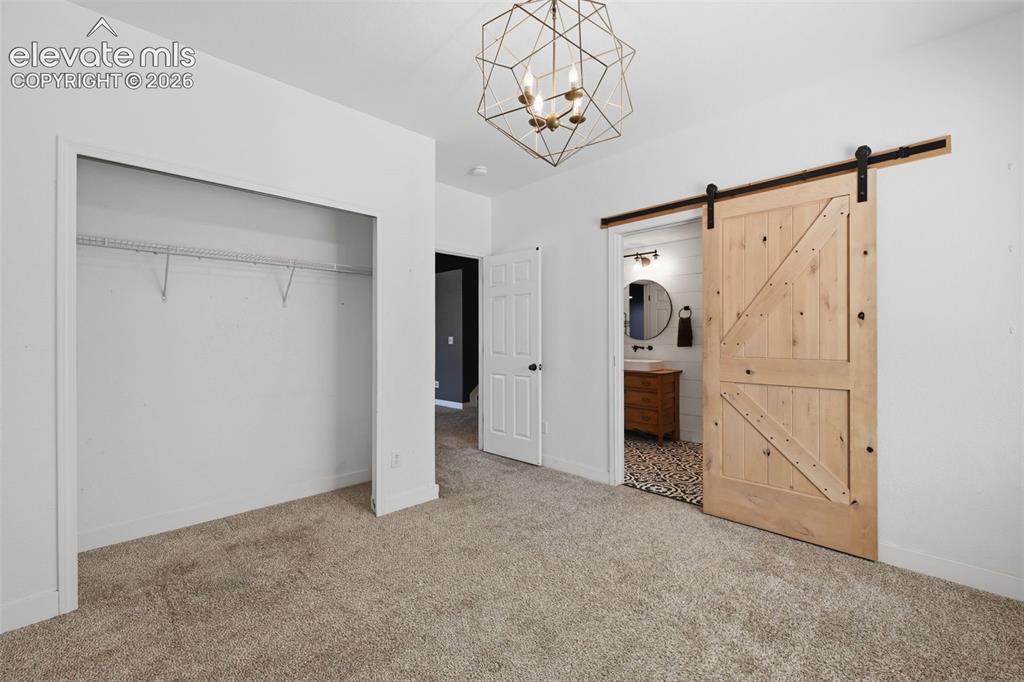
      Image 43 of 49: Bedroom #5 in the basement with barn door to the jack-n-jill bath!
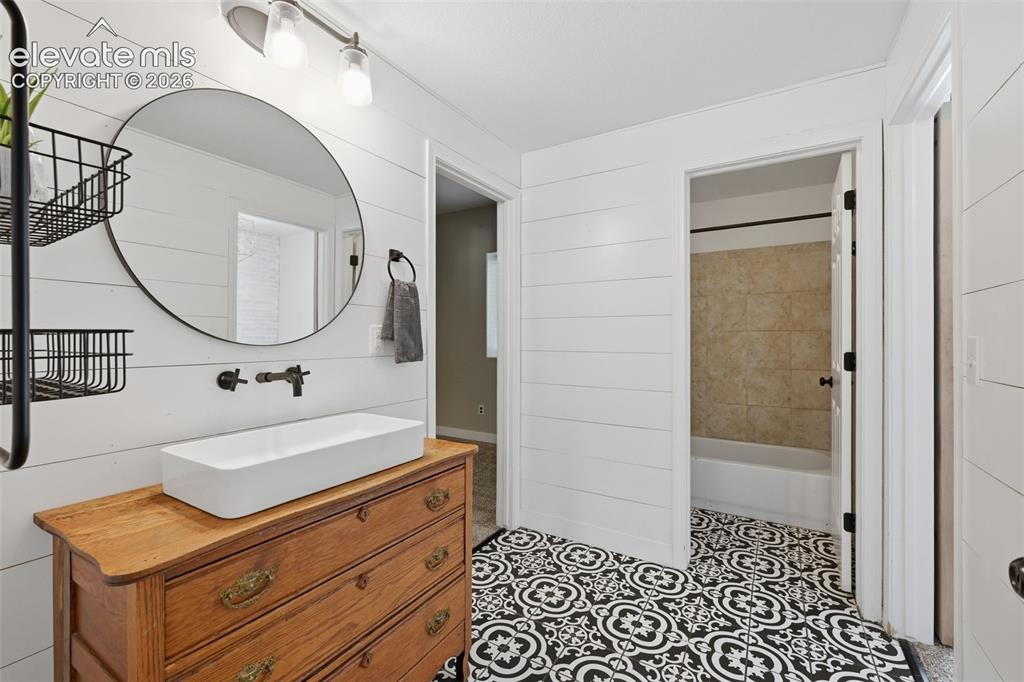
      Bedroom #5 in the basement with barn door to the jack-n-jill bath!

      Image 44 of 49: Bedroom #5 with barn door to bath!

      Bedroom #5 with barn door to bath!
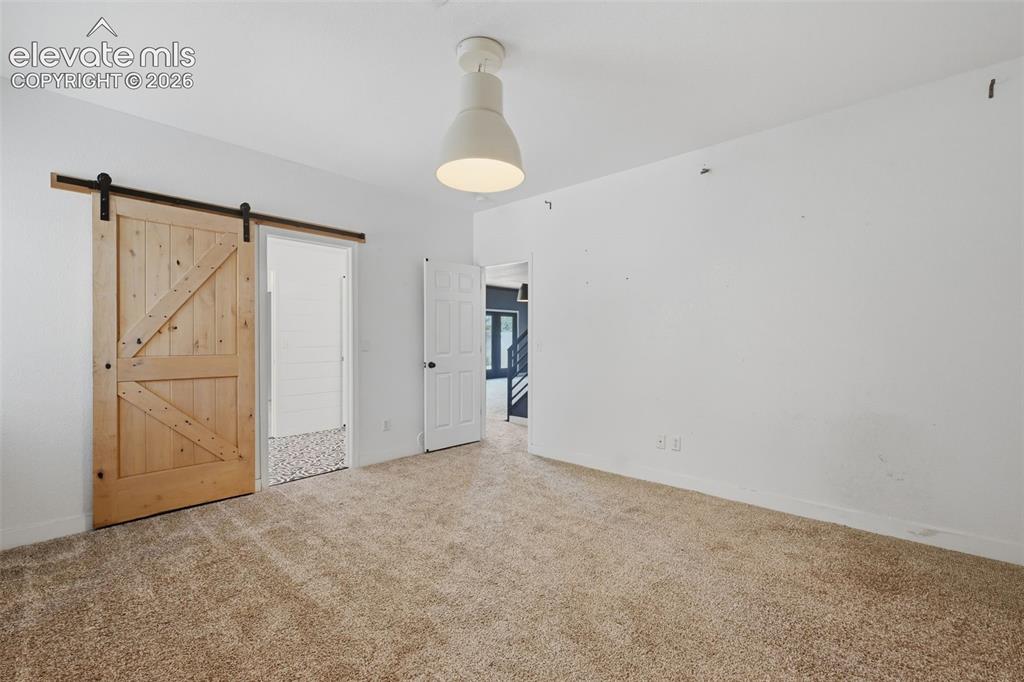
      Image 45 of 49: Bedroom #6 with barn door to the jack-n-jill bath and walk in closet!
      Bedroom #6 with barn door to the jack-n-jill bath and walk in closet!

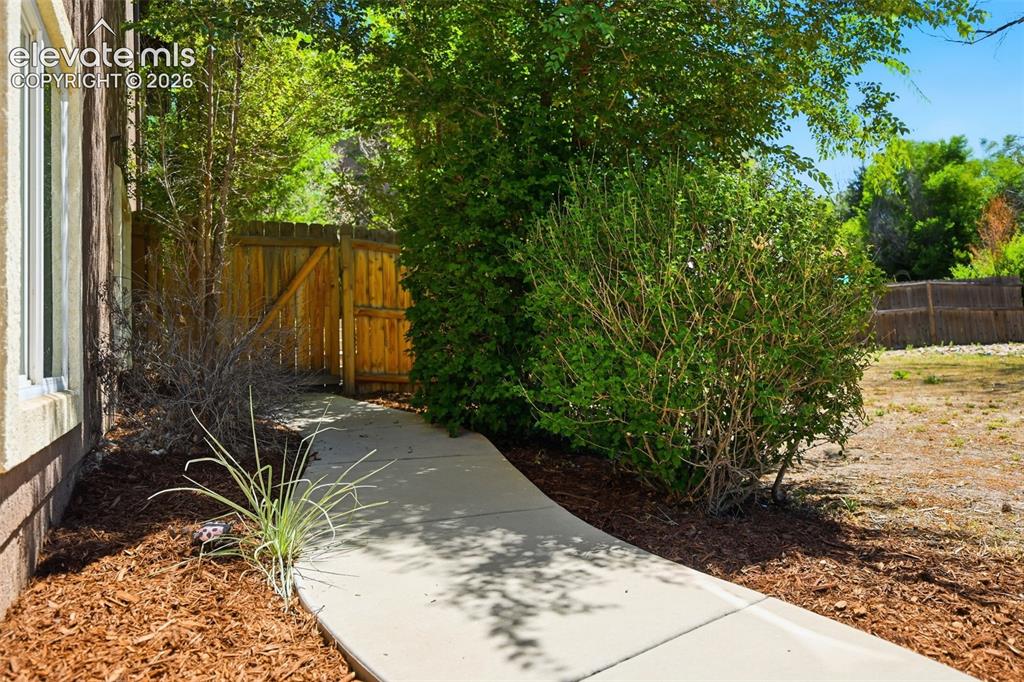
      Image 46 of 49: Wander among your parklike walkways!

      Wander among your parklike walkways!
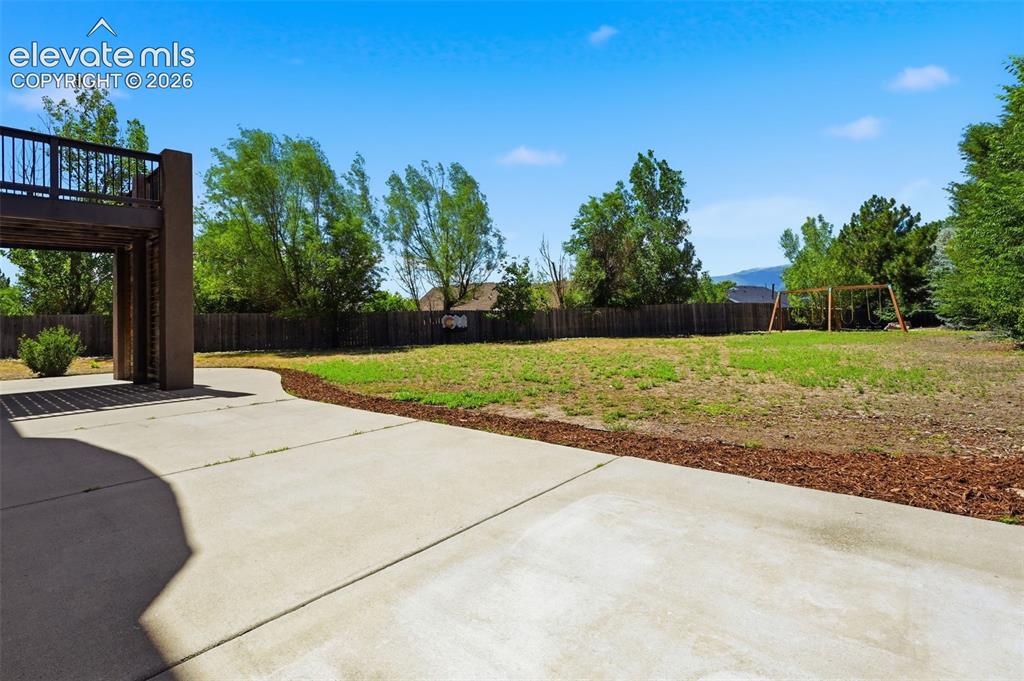
      Image 47 of 49: Park like back yard with views, large patio, hot tub wiring and included sw

      Park like back yard with views, large patio, hot tub wiring and included swing set!
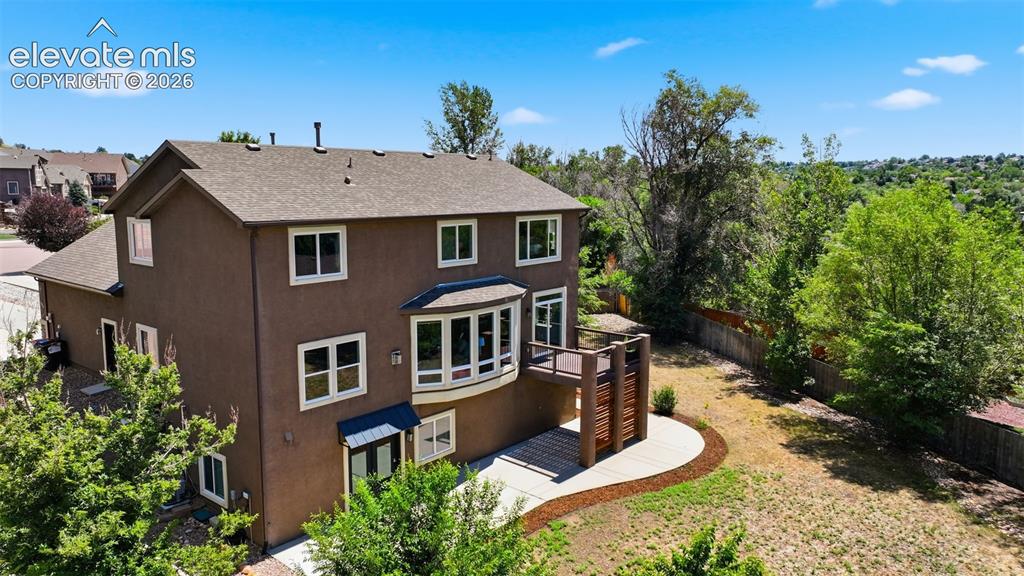
      Image 48 of 49: Wonderful private back yard with extended patio and hot tub prewire!
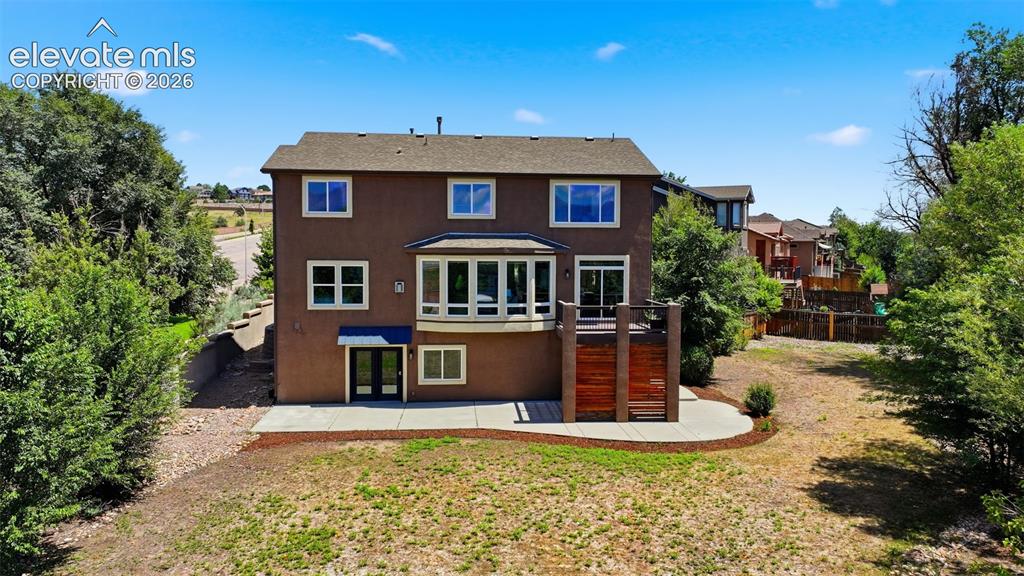
      Wonderful private back yard with extended patio and hot tub prewire!

      Image 49 of 49: Huge yard with included swing set!

      Huge yard with included swing set!

      Disclaimer: The real estate listing information and related content displayed on this site is provided exclusively for consumers’ personal, non-commercial use and may not be used for any purpose other than to identify prospective properties consumers may be interested in purchasing.