5963 Mumford Drive, Colorado Springs, CO, 80925
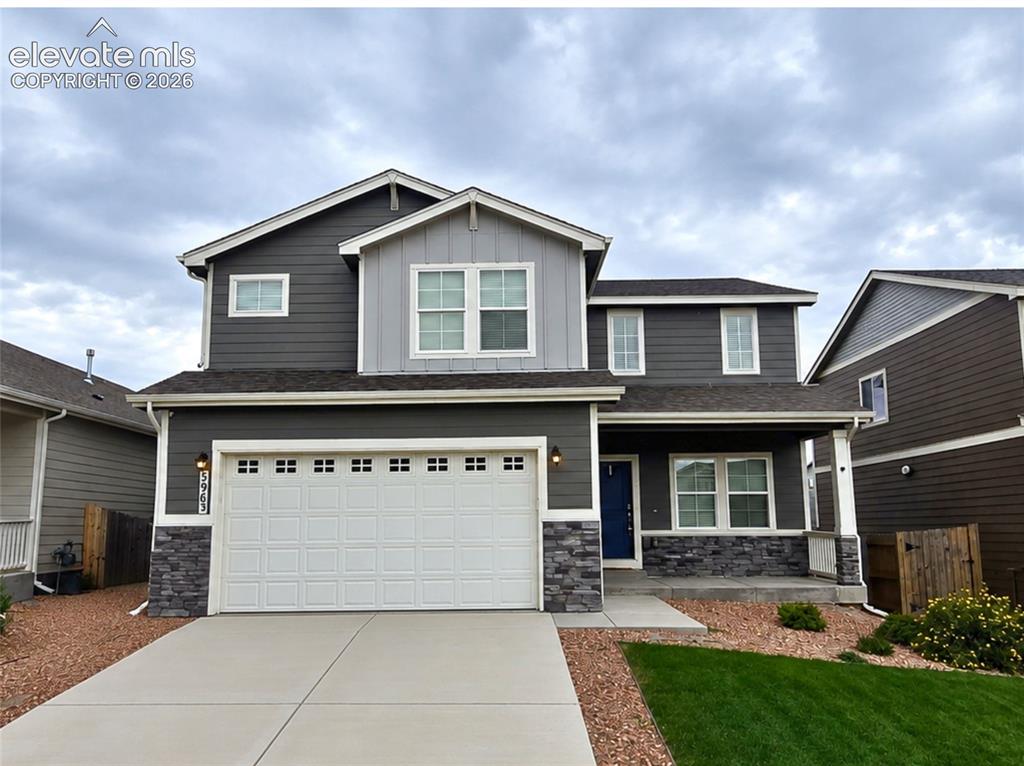
Image Count: 46

$449,000

  • Highlights
  • Single Family
  • 4 bd | 3 ba | 2,365 sqft
  • 5963 Mumford Drive, Colorado Springs, CO, 80925 listed by Ryan Meyer
  • Active
  • MLS#: 2207914
  • Tour #1
  • View on Map
Space maker

Property Description

Designed for the way modern families live, this beautifully maintained Lorson Ranch home combines flexible living spaces, everyday functionality, and room to grow. Just inside the front door, a spacious flex room offers endless possibilities as a home office, playroom, fitness area, creative studio, or additional living space. Continue into the warm and inviting great room, where a cozy gas fireplace anchors the open-concept living, dining, and kitchen areas, creating the perfect setting for everyday living and effortless entertaining. Upstairs, a second family room provides the ideal retreat for movie nights, a kids' play area, gaming space, or simply a quiet place to unwind while the main level remains the hub for entertaining. All bedrooms and the conveniently located laundry room are on the upper level, creating an efficient layout that makes day-to-day living easy. Whether you're purchasing your first home or simply need more room for a growing household, this thoughtfully designed floor plan offers exceptional flexibility. Backing directly to Grand Mountain School (K-8), morning walks to school are just steps away. Enjoy nearby parks, walking trails, and the welcoming atmosphere that has made Lorson Ranch one of Colorado Springs' most family-friendly communities. Conveniently located on Colorado Springs' east side, the home offers an easy commute throughout the region. Google Maps estimates approximately 15 minutes to Fort Carson Gate 20, 14 minutes to Peterson Space Force Base's East Gate, and 16 minutes to Schriever Space Force Base's Irwin Gate.

Property Listed By

Picture of REALTOR Listing Property
  • Ryan Meyer
  • 5571-327-917  Call the Agent 
Picture of Office Listing Property
  • Exp Realty LLC
  • 4272-044-888  Call the Agent 

Property Details

    General Features

  • Property: Single Family, 2 Story
  • Year Built: 2020
  • List Price: $449,000
  • County: El Paso
  • School District: Widefield-3

    Rooms

  • Master: Upper Level, 20 x 15
  • Bedrooms: 4
  • Baths: 2 full bath; 1 1/2 bath;
  • Master Bathroom Amenities: 5-Pc Bath

    Structure

  • Foundation: Crawl Space
  • Heating: Forced Air
  • Cooling: Central Air
  • Garage/Parking #: 2 vehicle(s), Attached
  • Total SqFt: 2,365
  • Finished SqFt: 2,365
  • Construction Status: Existing Home
  • Siding: Fiber Cement
  • Structure: Framed on Lot

    Features

  • Appliances: 220v in Kitchen, Dishwasher, Microwave Oven, Oven, Range, Refrigerator
  • Floors: Carpet

    Taxes, Utilities, Lot

  • Tax: $4,646
  • Lot Size: 0.13 Acres, 5,500 SqFt
  • Lot Description: Sloping
  • Existing Utilities: Cable Connected, Electricity Connected, Natural Gas Connected
  • Existing Water: Municipal

    Community

  • Covenants: Yes
  • Commmunity Features: Dog Park, Playground Area

    Additional Information


      Disclaimer
      The real estate listing information and related content displayed on this site is provided exclusively for consumers’ personal, non-commercial use and may not be used for any purpose other than to identify prospective properties consumers may be interested in purchasing.
      PPAR.com Website

      5963 Mumford Drive, Colorado Springs, CO, 80925

      Image 1 of 46: Two-story exterior with multi-toned siding and stone accents

      Two-story exterior with multi-toned siding and stone accents

      Image 2 of 46: Two-story exterior with multi-toned siding, stone accents, attached garage,

      Two-story exterior with multi-toned siding, stone accents, attached garage, and a covered front entry

      Image 3 of 46: Two-story facade with stone accents, attached two-car garage, covered porch

      Two-story facade with stone accents, attached two-car garage, covered porch, and a manicured lawn

      Image 4 of 46: Floor plan - Main Level

      Floor plan - Main Level

      Image 5 of 46: Inviting entry with wood-finish flooring, a contemporary pendant light, and

      Inviting entry with wood-finish flooring, a contemporary pendant light, and a carpeted staircase with a wood handrail

      Image 6 of 46: Entry area featuring wood-finish flooring, a white paneled door, and two wi

      Entry area featuring wood-finish flooring, a white paneled door, and two windows

      Image 7 of 46: Virtually staged - Entry

      Virtually staged - Entry

      Image 8 of 46: Other

      Other

      Image 9 of 46: Virtually staged - Entry

      Virtually staged - Entry

      Image 10 of 46: Open-concept living and kitchen area featuring a sectional seating arrangem

      Open-concept living and kitchen area featuring a sectional seating arrangement, wood-finish flooring throughout, recessed ceiling lighting, ceiling fan, and expansive windows with panoramic water and landscape vistas

      Image 11 of 46: Recessed lighting, ceiling fan with integrated light, tiled fireplace with

      Recessed lighting, ceiling fan with integrated light, tiled fireplace with mantel, window with blinds, and carpeting

      Image 12 of 46: Spacious family room featuring a gas fireplace with white surround, built-i

      Spacious family room featuring a gas fireplace with white surround, built-in cabinetry with wood-finish doors, and a wall-mounted flat-screen television

      Image 13 of 46: Spacious living area with ceiling fan and recessed lighting, opening to a k

      Spacious living area with ceiling fan and recessed lighting, opening to a kitchen featuring white cabinetry, stainless steel appliances, and a central island with seating

      Image 14 of 46: Kitchen featuring wood-finish flooring, white cabinetry, stainless steel ap

      Kitchen featuring wood-finish flooring, white cabinetry, stainless steel appliances, and a central island with countertop seating

      Image 15 of 46: Kitchen featuring white cabinetry, stainless steel appliances, granite coun

      Kitchen featuring white cabinetry, stainless steel appliances, granite countertops, and wood-finish flooring

      Image 16 of 46: Kitchen island with granite countertop, white cabinetry, wood-finish floori

      Kitchen island with granite countertop, white cabinetry, wood-finish flooring, recessed lighting, and sliding glass door

      Image 17 of 46: Other

      Other

      Image 18 of 46: Modern kitchen featuring white cabinetry, stainless steel appliances, grani

      Modern kitchen featuring white cabinetry, stainless steel appliances, granite countertops, and a subway tile backsplash

      Image 19 of 46: Kitchen featuring light-toned cabinetry, stainless steel appliances, speckl

      Kitchen featuring light-toned cabinetry, stainless steel appliances, speckled countertops, and wood-finish flooring

      Image 20 of 46: Kitchen island with light-toned granite countertop and white cabinetry

      Kitchen island with light-toned granite countertop and white cabinetry

      Image 21 of 46: Pedestal sink with chrome faucet, oval mirror, wall-mounted light fixture,

      Pedestal sink with chrome faucet, oval mirror, wall-mounted light fixture, and window with blinds

      Image 22 of 46: Floor plan - Upper Level

      Floor plan - Upper Level

      Image 23 of 46: Other

      Other

      Image 24 of 46: Carpeted loft area with two windows, a ceiling-mounted light fixture, and a

      Carpeted loft area with two windows, a ceiling-mounted light fixture, and a wood and wrought iron railing

      Image 25 of 46: Carpeted loft area with a wall-mounted television and built-in shelving uni

      Carpeted loft area with a wall-mounted television and built-in shelving unit

      Image 26 of 46: Carpeted landing with white walls, wood-finish handrails, and black metal b

      Carpeted landing with white walls, wood-finish handrails, and black metal balusters

      Image 27 of 46: Recessed ceiling with a ceiling fan light fixture, light gray wall paint, a

      Recessed ceiling with a ceiling fan light fixture, light gray wall paint, and gray carpet flooring

      Image 28 of 46: Dual pane windows, ceiling fan with integrated lighting, wall-mounted telev

      Dual pane windows, ceiling fan with integrated lighting, wall-mounted television, and carpeted flooring

      Image 29 of 46: Wall-mounted television with visible wiring

      Wall-mounted television with visible wiring

      Image 30 of 46: Dual vanity with light-toned countertop, integrated sinks, and chrome-finis

      Dual vanity with light-toned countertop, integrated sinks, and chrome-finish faucets

      Image 31 of 46: Double vanity with integrated sinks, speckled countertop, and chrome fixtur

      Double vanity with integrated sinks, speckled countertop, and chrome fixtures

      Image 32 of 46: Double vanity with granite countertops and undermount sinks, flanked by a b

      Double vanity with granite countertops and undermount sinks, flanked by a built-in bathtub with tiled surround and a glass-enclosed shower

      Image 33 of 46: Double vanity with speckled stone countertop and undermount sinks

      Double vanity with speckled stone countertop and undermount sinks

      Image 34 of 46: Walk-in shower with clear glass enclosure, tiled walls, and a separate soak

      Walk-in shower with clear glass enclosure, tiled walls, and a separate soaking tub with chrome fixtures

      Image 35 of 46: Built-in soaking tub with chrome fixtures, tiled surround, and a clear glas

      Built-in soaking tub with chrome fixtures, tiled surround, and a clear glass shower enclosure

      Image 36 of 46: Additional content

      Additional content

      Image 37 of 46: Carpeted flooring, single window with blinds, light gray wall finish, built

      Carpeted flooring, single window with blinds, light gray wall finish, built-in bed frame with storage drawers

      Image 38 of 46: Carpeted room featuring a white paneled closet door

      Carpeted room featuring a white paneled closet door

      Image 39 of 46: Bright room with neutral wall finishes, carpet flooring, a window with blin

      Bright room with neutral wall finishes, carpet flooring, a window with blinds, and a flush mount ceiling light

      Image 40 of 46: Neutral wall paint, light-colored carpeting, white door, overhead lighting,

      Neutral wall paint, light-colored carpeting, white door, overhead lighting, and white baseboards

      Image 41 of 46: Laundry room featuring a front-load washer and dryer pair, floating shelvin

      Laundry room featuring a front-load washer and dryer pair, floating shelving with storage capacity, louvered window with natural light, and tile flooring

      Image 42 of 46: Dual undermount sinks with chrome fixtures, an expansive vanity, and built-

      Dual undermount sinks with chrome fixtures, an expansive vanity, and built-in cabinetry

      Image 43 of 46: Bright nursery featuring neutral carpet flooring, a wooden crib with coordi

      Bright nursery featuring neutral carpet flooring, a wooden crib with coordinating bedding, a cushioned glider chair, large windows with thermal blinds, and ample natural light throughout the space

      Image 44 of 46: Bright nursery with neutral carpeting, wood-finish crib, and coordinating d

      Bright nursery with neutral carpeting, wood-finish crib, and coordinating dresser with multiple drawers

      Image 45 of 46: Exterior featuring gray siding, white-framed windows, and a concrete patio

      Exterior featuring gray siding, white-framed windows, and a concrete patio

      Image 46 of 46: Modern residence featuring a contemporary brick and fiber cement exterior w

      Modern residence featuring a contemporary brick and fiber cement exterior with illuminated window openings, pitched roofline with architectural shingles, and a fenced yard with mature landscaping

      Disclaimer: The real estate listing information and related content displayed on this site is provided exclusively for consumers’ personal, non-commercial use and may not be used for any purpose other than to identify prospective properties consumers may be interested in purchasing.