6189 Shavers Drive, Colorado Springs, CO, 80925
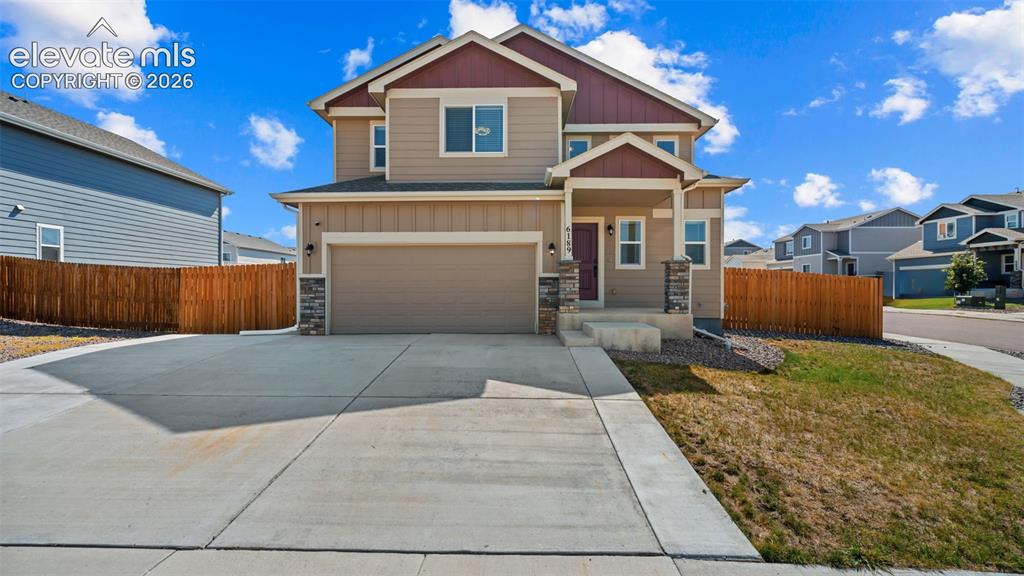
Two-story residence featuring a two-car garage, concrete driveway, stone column accents, and a covered front entry
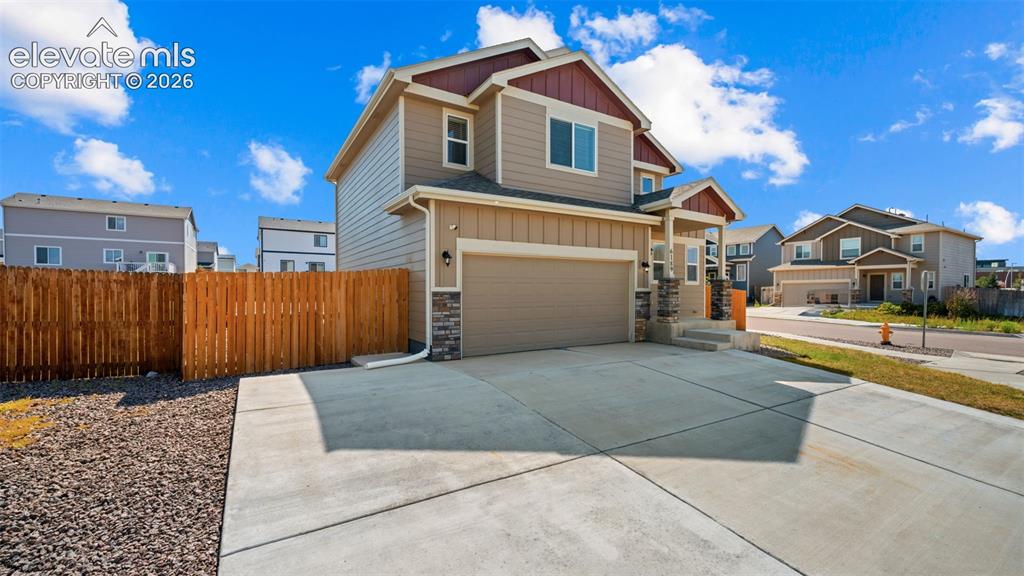
Two-story residence featuring composite siding and stone veneer accents
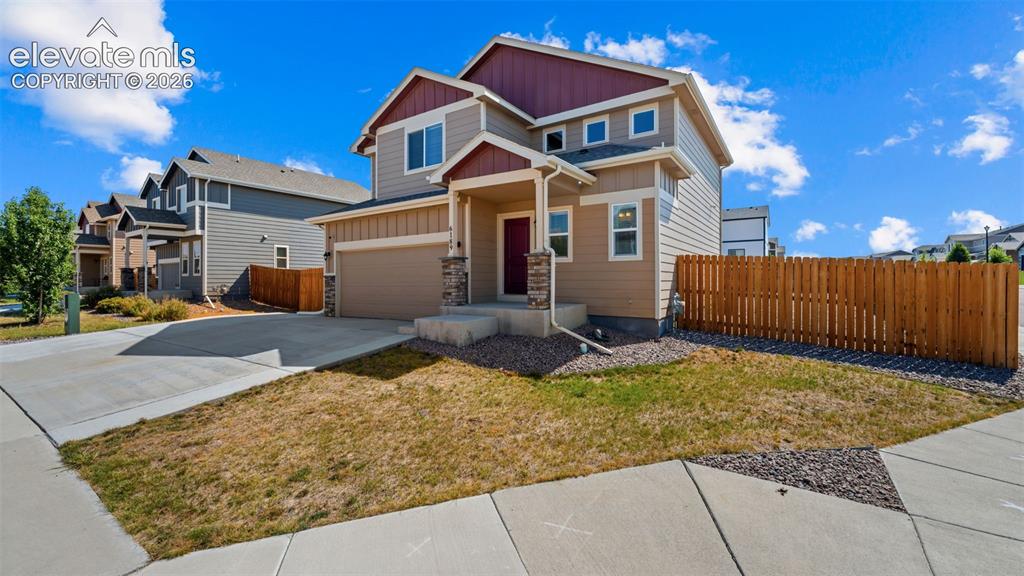
Two-story residence featuring a covered front porch with stone accents, a two-car garage, and a wood privacy fence
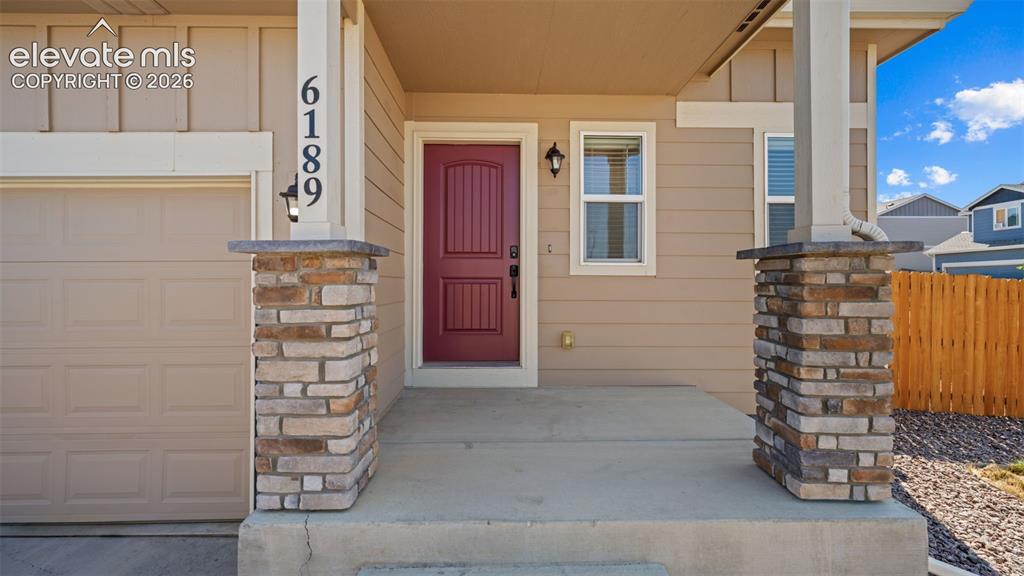
Inviting front porch featuring stone-clad columns and a striking red entry door
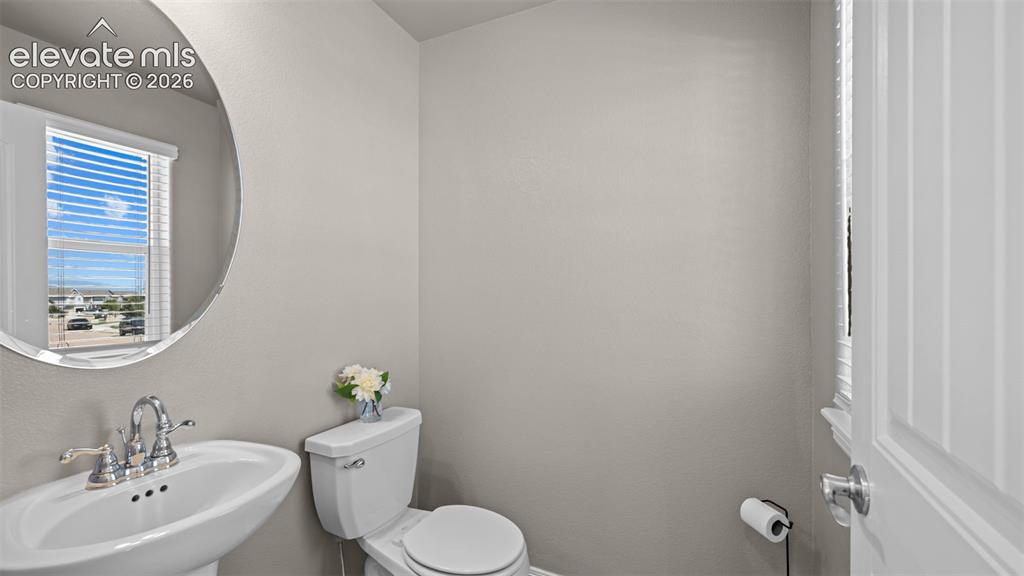
Pedestal sink with chrome faucet, circular mirror, and window with horizontal blinds
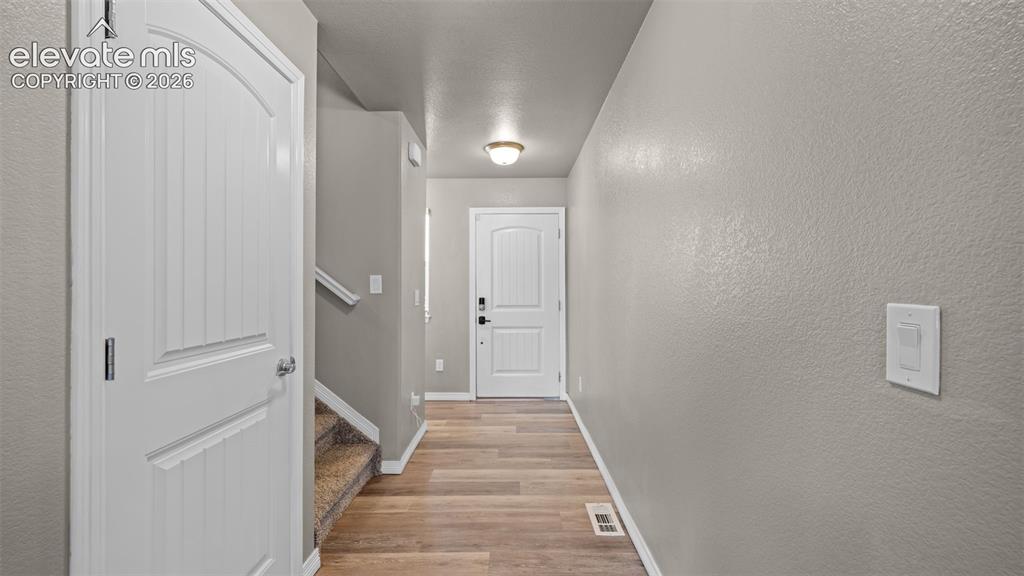
Other
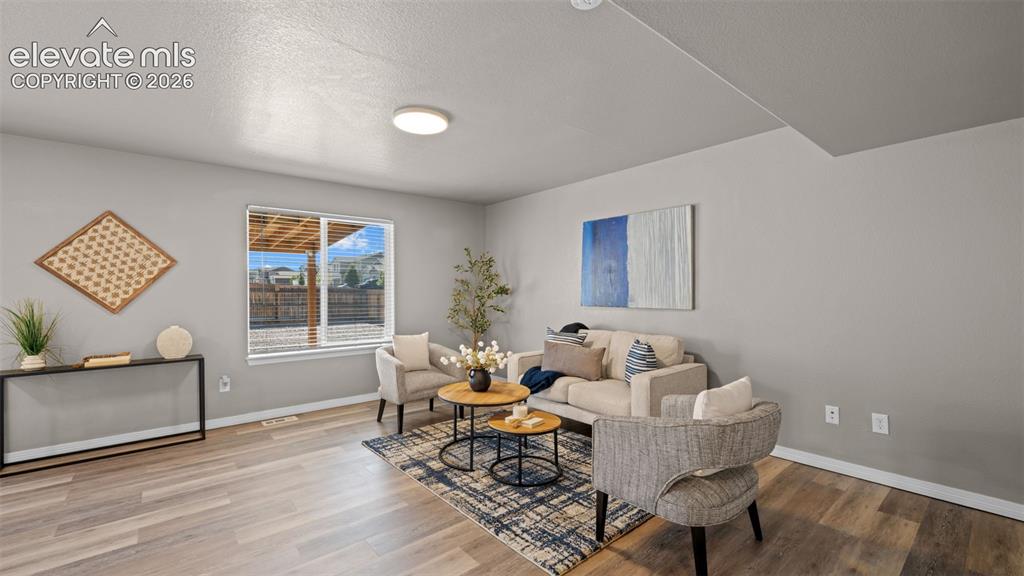
Other
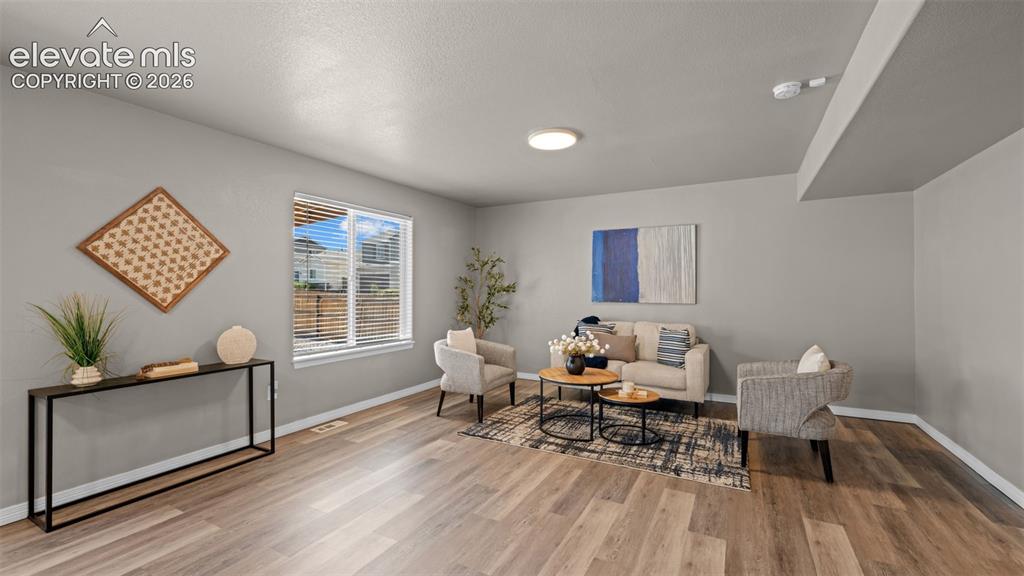
Other
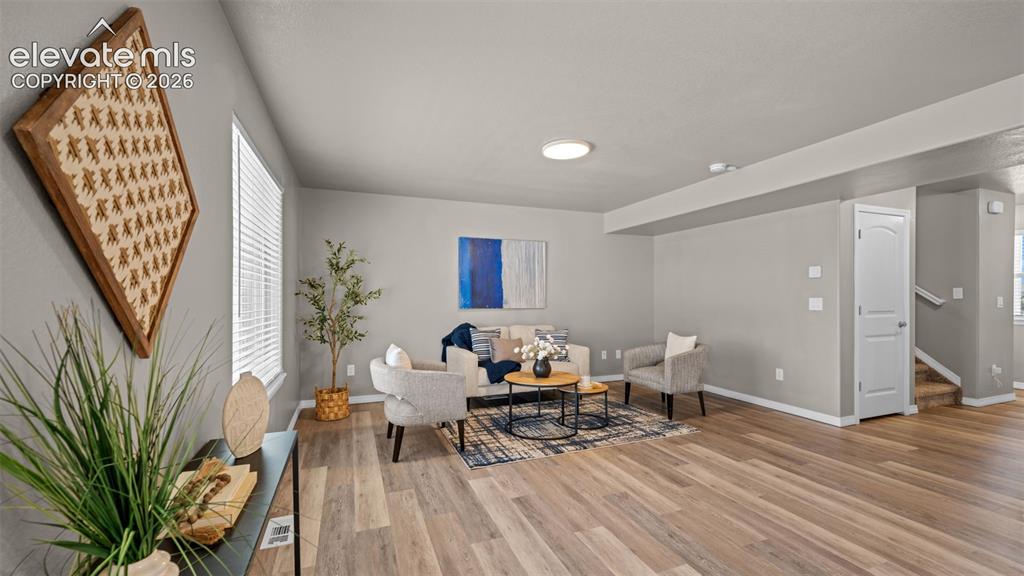
Spacious living area featuring wood-finish flooring, light gray wall tones, and white trim
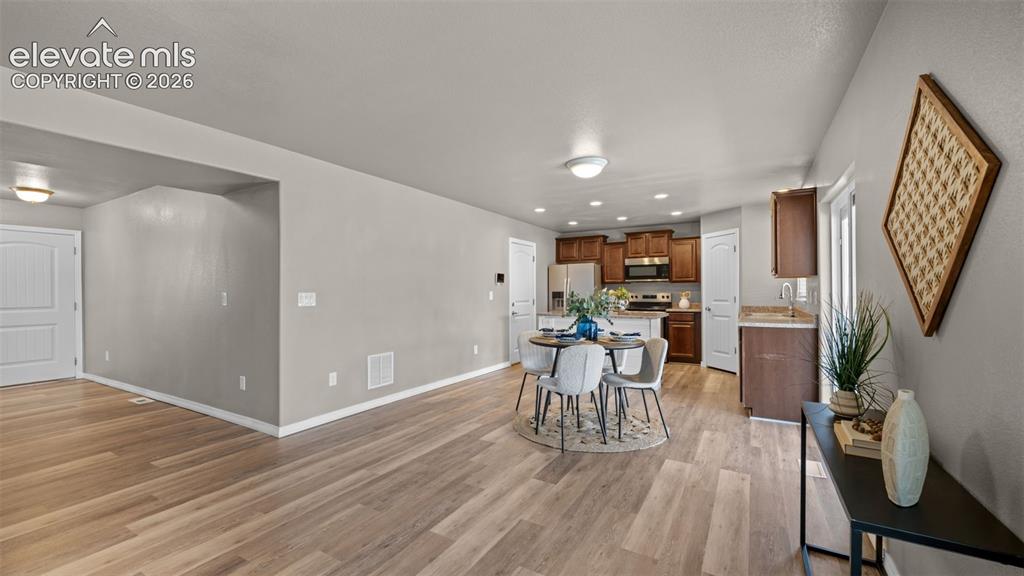
Other
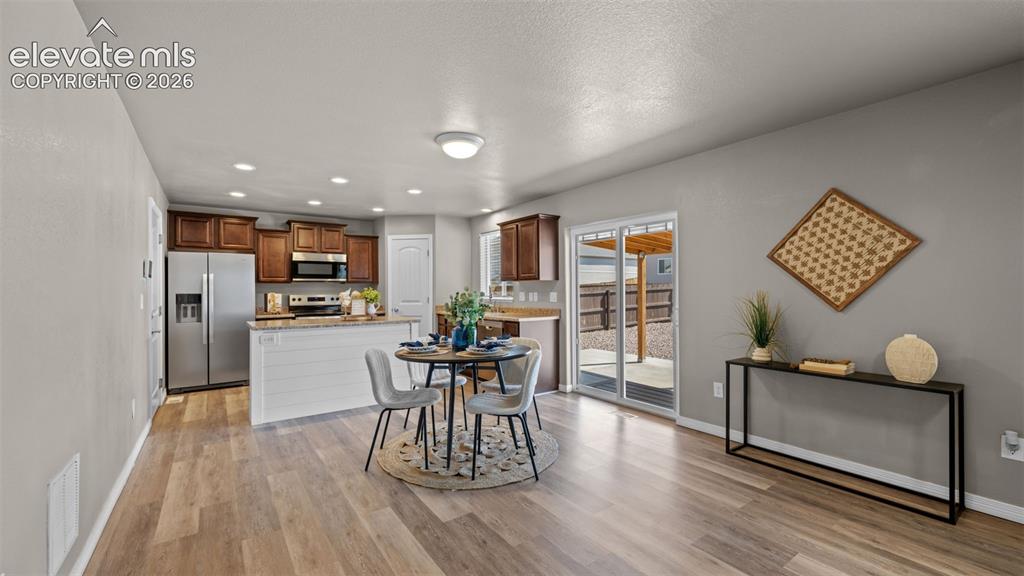
Open-concept main living area featuring wood-finish flooring, recessed lighting, a kitchen island with shiplap detailing, stainless steel appliances, and sliding glass doors opening to the patio
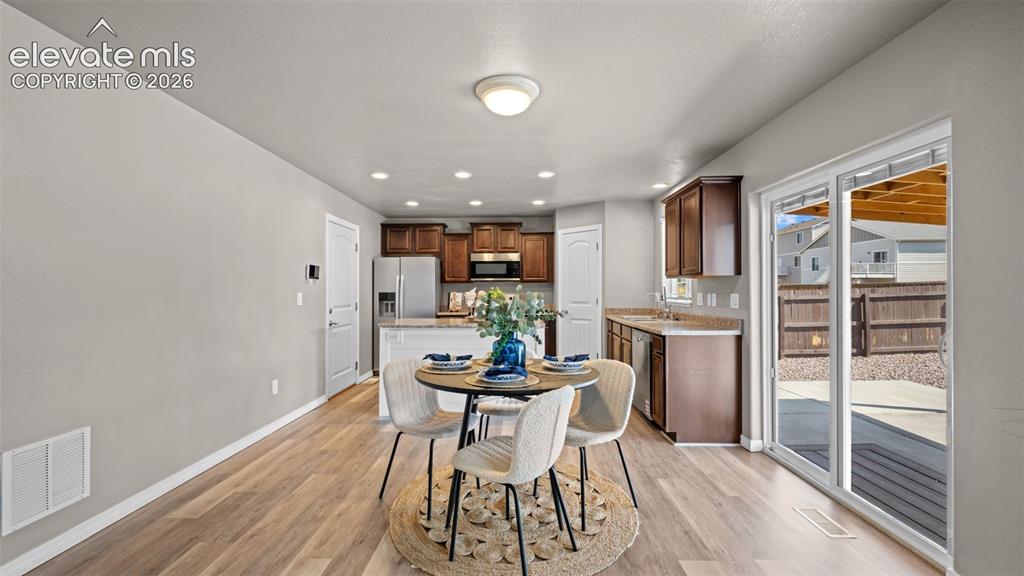
Open-concept dining area with wood-finish flooring, recessed lighting, and a sliding glass door providing access to the outdoor space
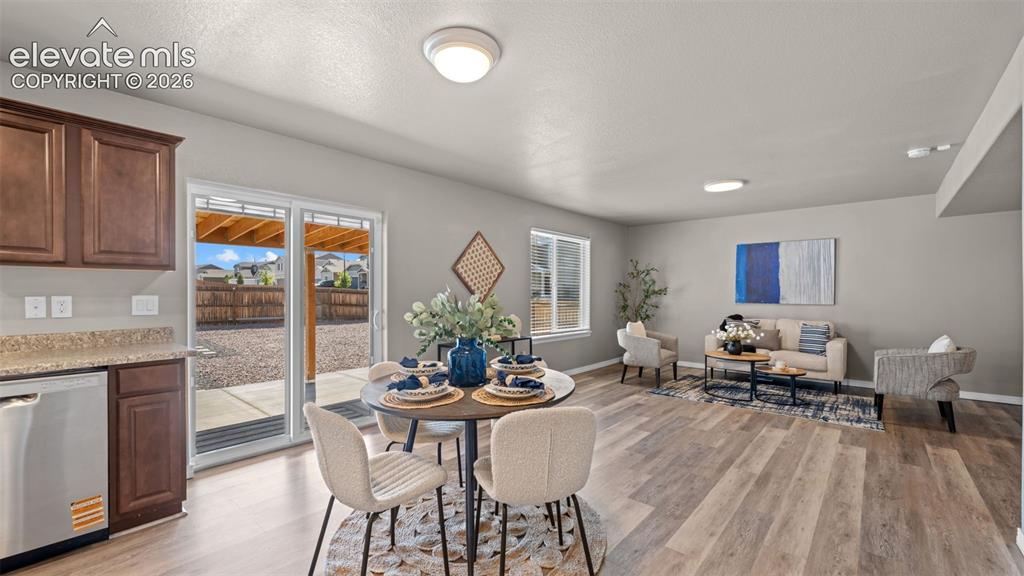
Open-concept living space featuring wood-finish flooring, light gray walls, and recessed lighting
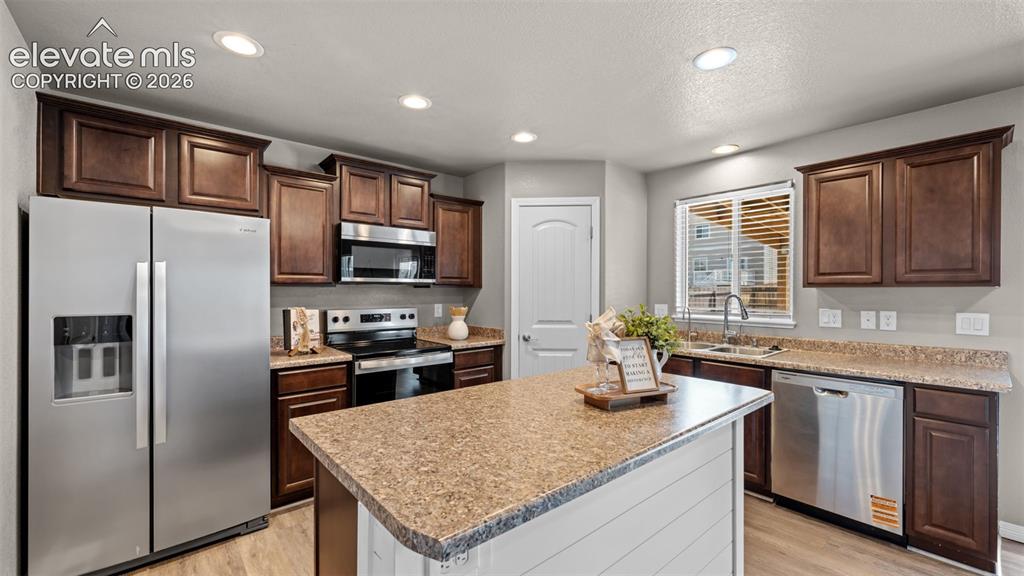
Kitchen featuring an island with a light-toned countertop, wood-finish flooring, recessed lighting, and stainless steel appliances
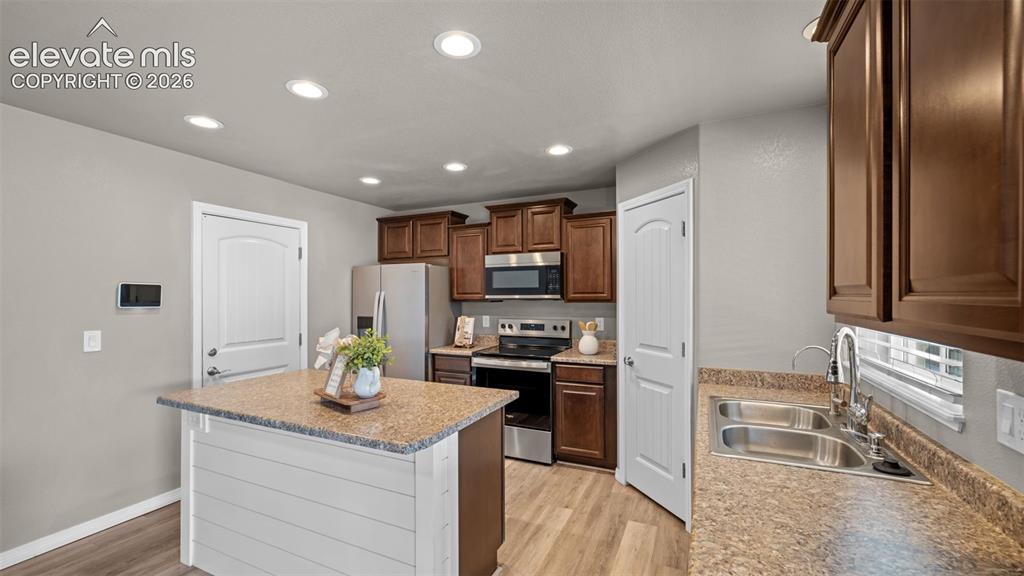
Kitchen featuring a center island with a shiplap base, stainless steel appliances, wood-finish flooring, recessed lighting, and a double basin sink
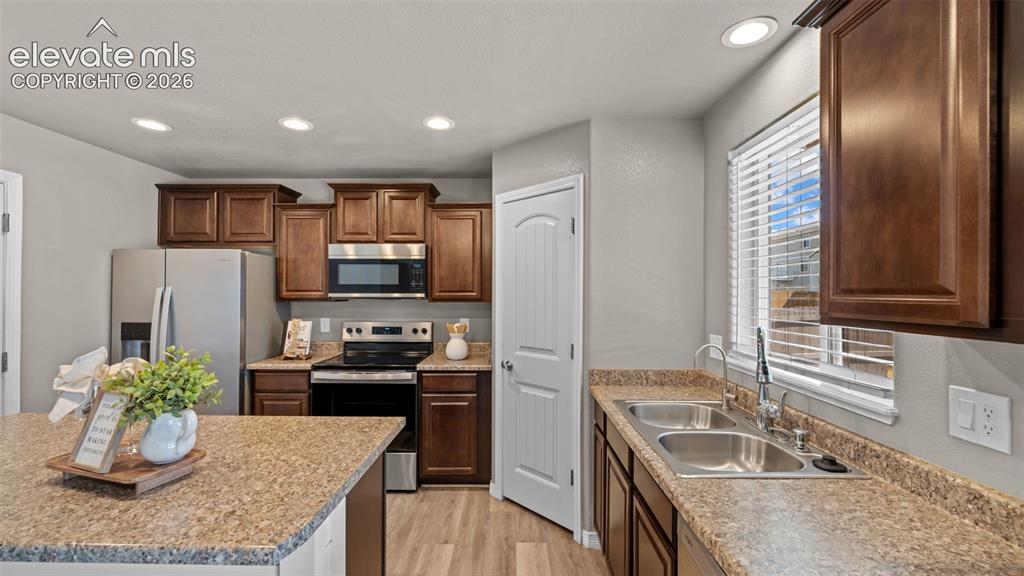
Kitchen featuring wood-finish cabinetry, stainless steel appliances, laminate countertops, and wood-finish flooring
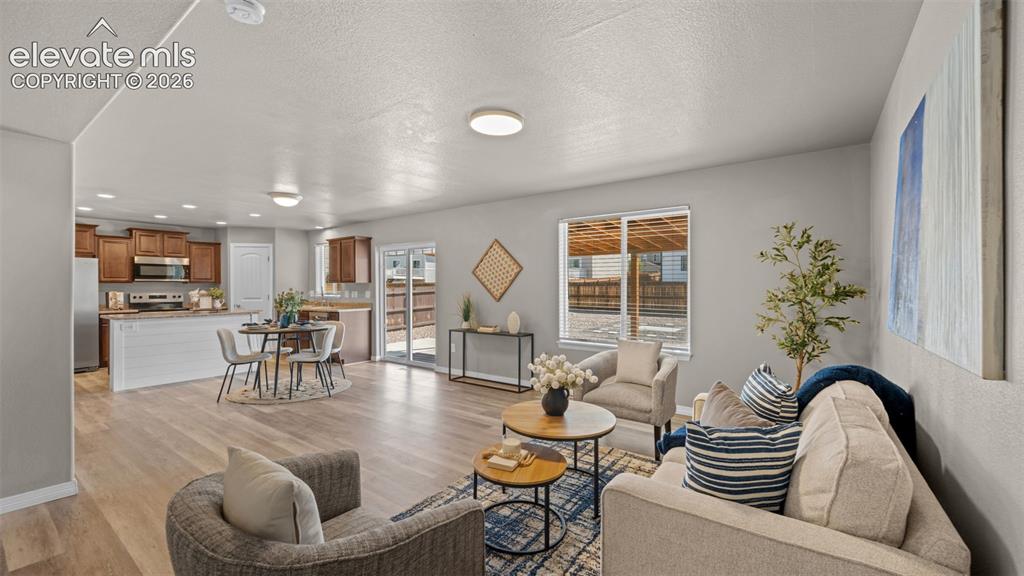
Open-concept main living area featuring wood-finish flooring, recessed lighting, and a neutral color palette
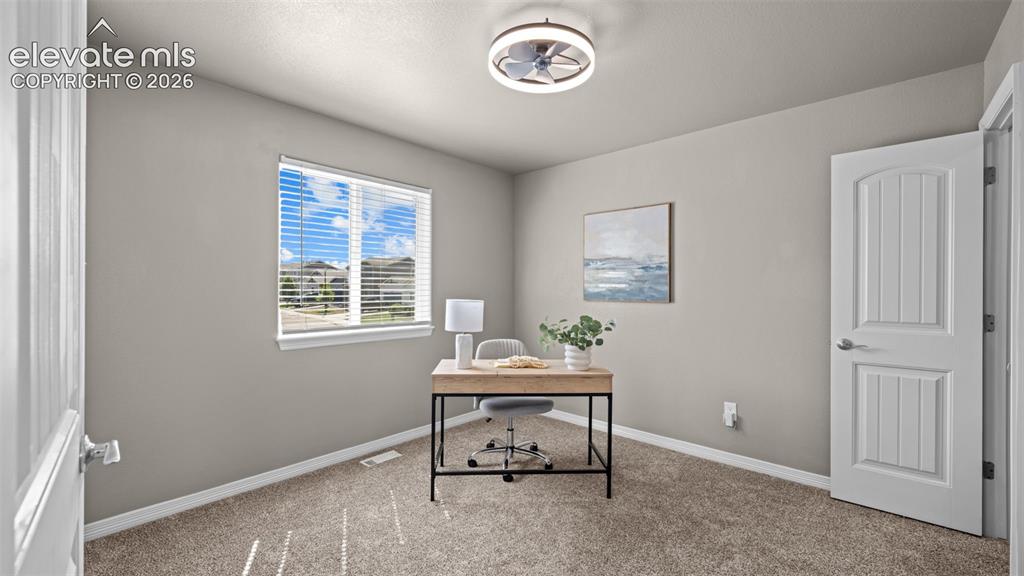
Neutral tone wall paint with carpet flooring
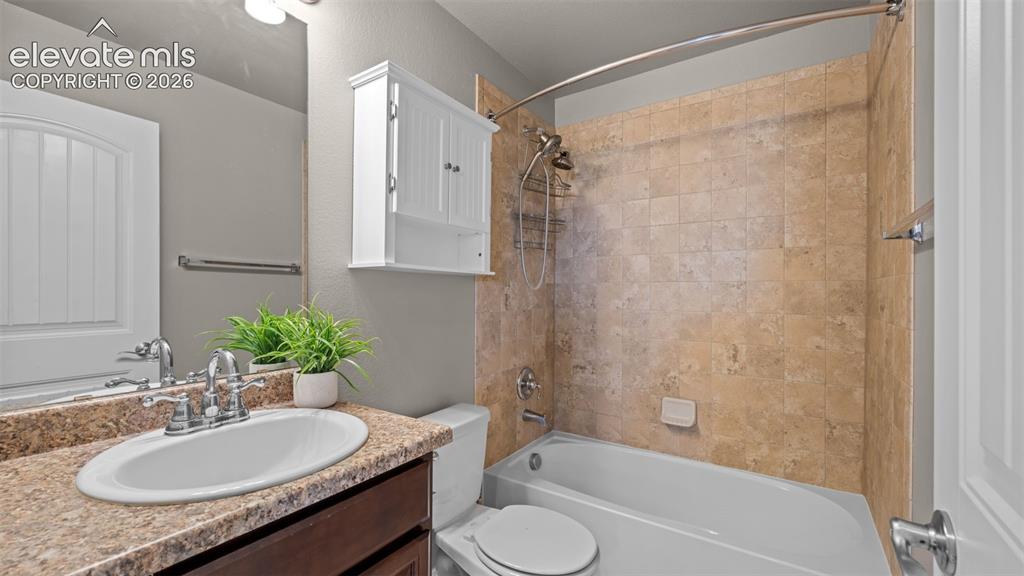
Bathroom with a single vanity featuring a stone-finish countertop, undermount sink, and chrome faucet
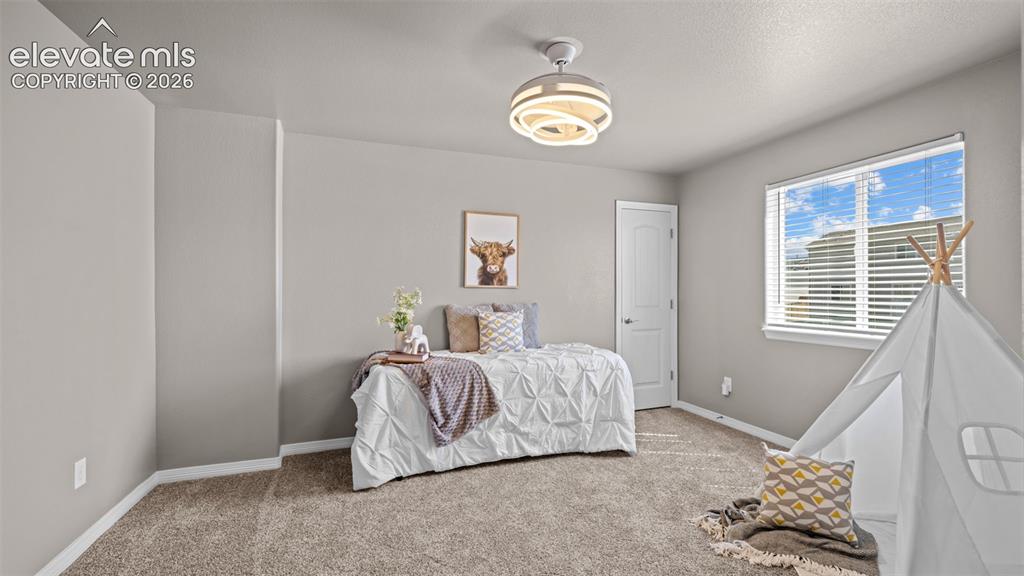
Spacious secondary bedroom featuring soft gray walls, abundant natural light from dual windows with plantation shutters, plush carpeting, ceiling fan with integrated lighting, and generous floor space ideal for multiple furniture arrangements
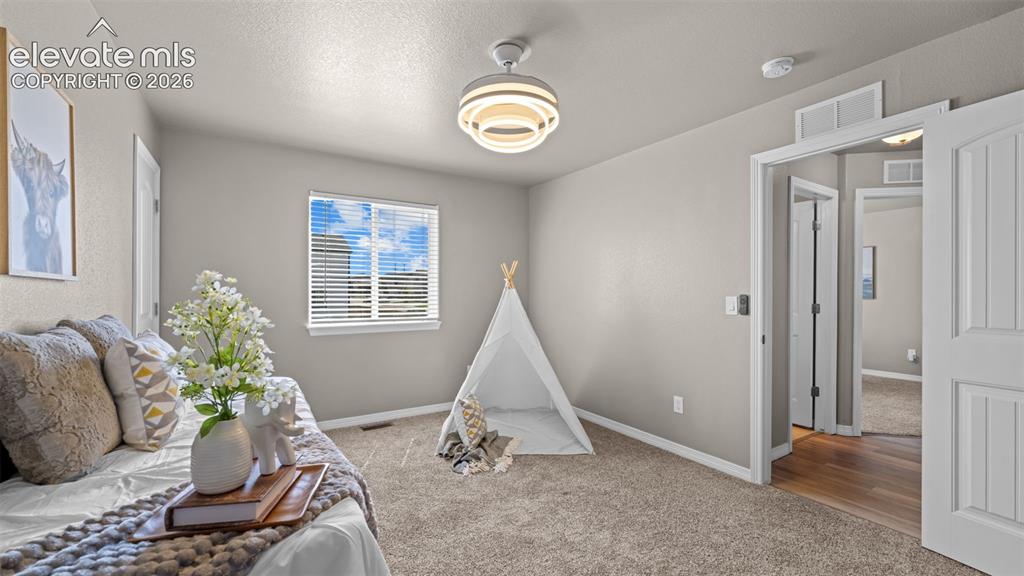
Other
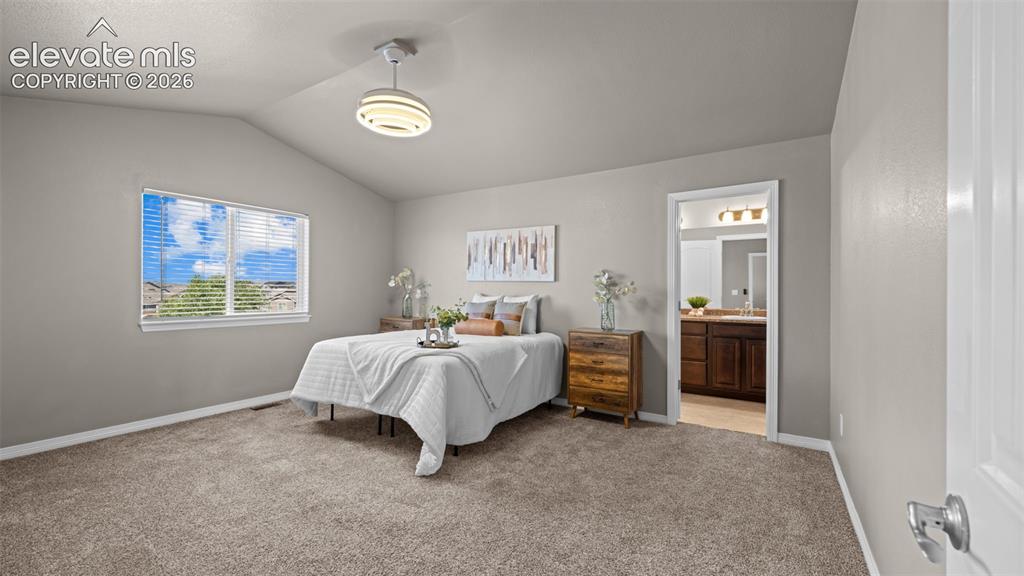
Vaulted ceiling bedroom with carpet flooring, a window featuring horizontal blinds, and a circular semi-flush mount light fixture
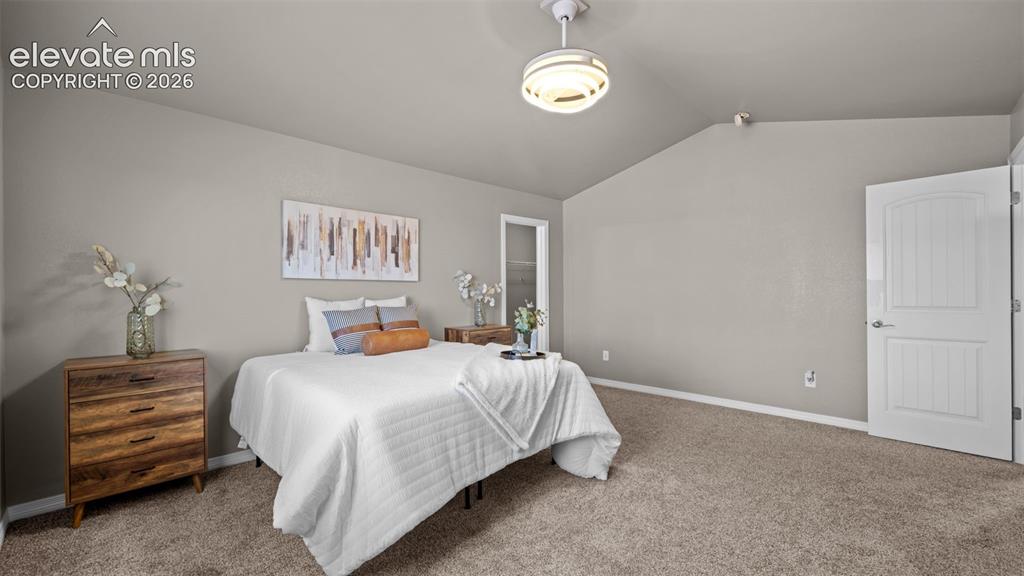
Vaulted ceiling with a flush-mount light fixture, neutral carpet flooring, and a white paneled door
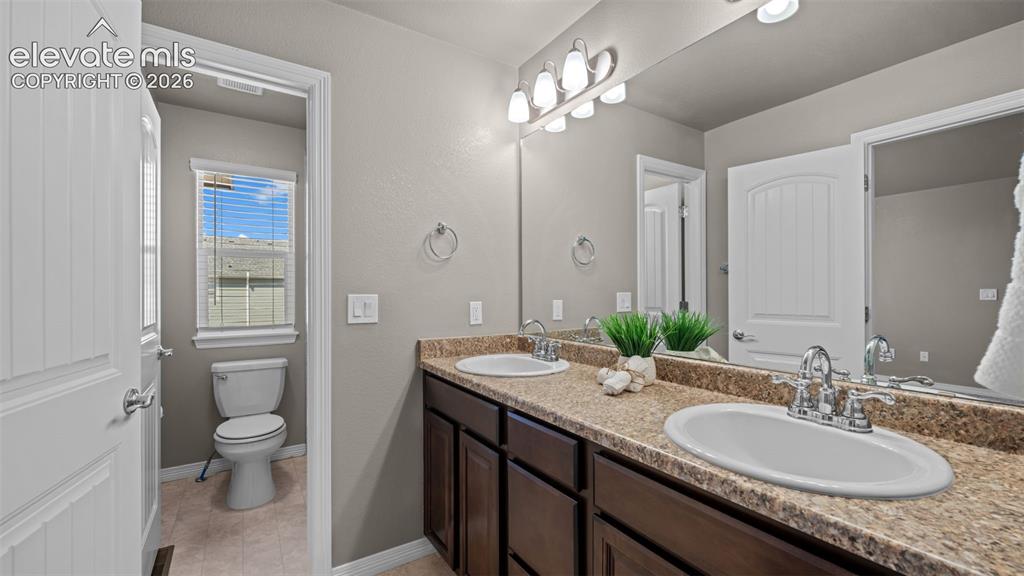
Dual vanity with undermount sinks, speckled countertop, and dark wood-finish cabinetry
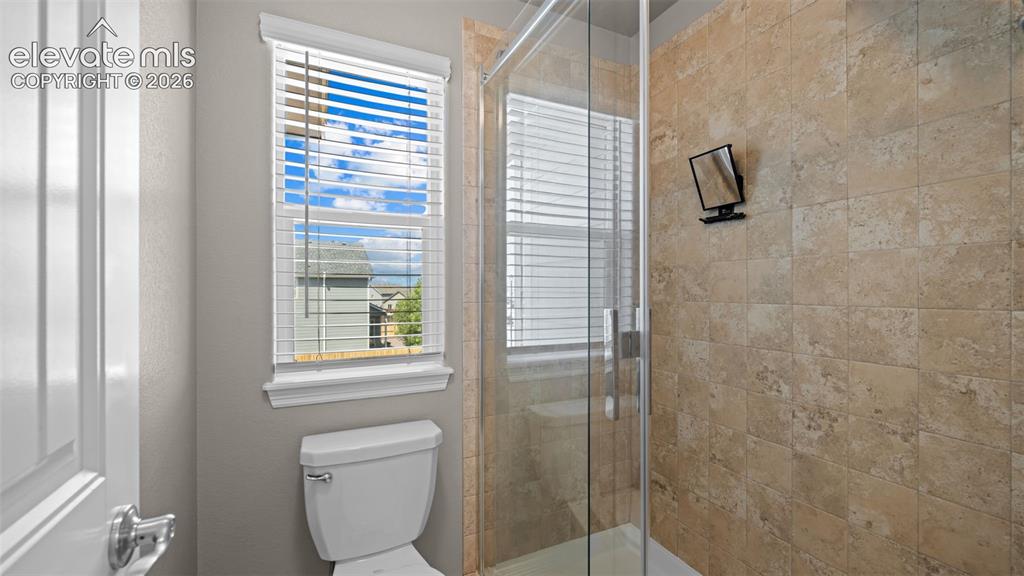
Shower enclosure with clear glass door, stone-finish tile surround, and a white toilet
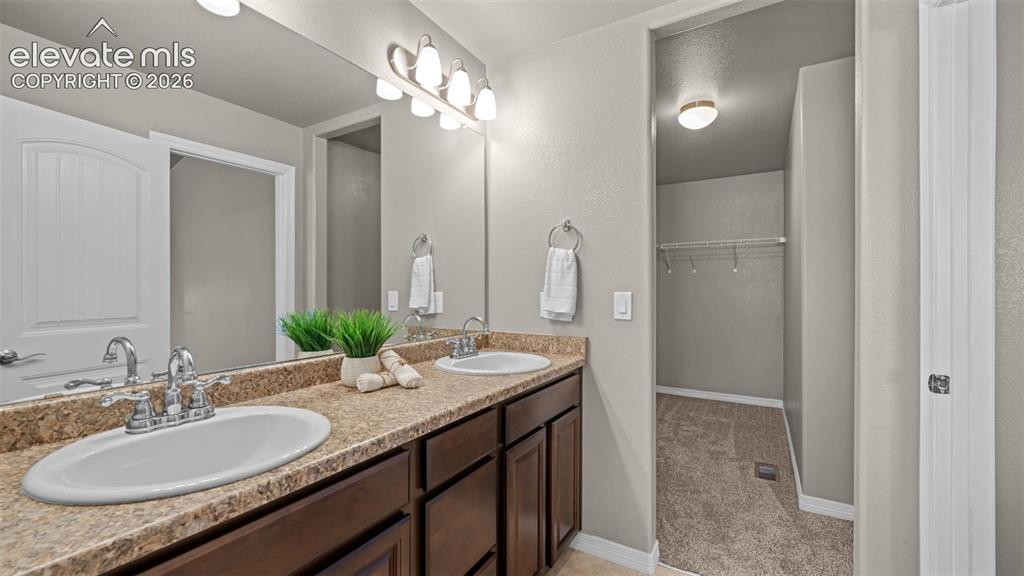
Double vanity featuring white oval sinks, chrome faucets, and a light-toned patterned countertop
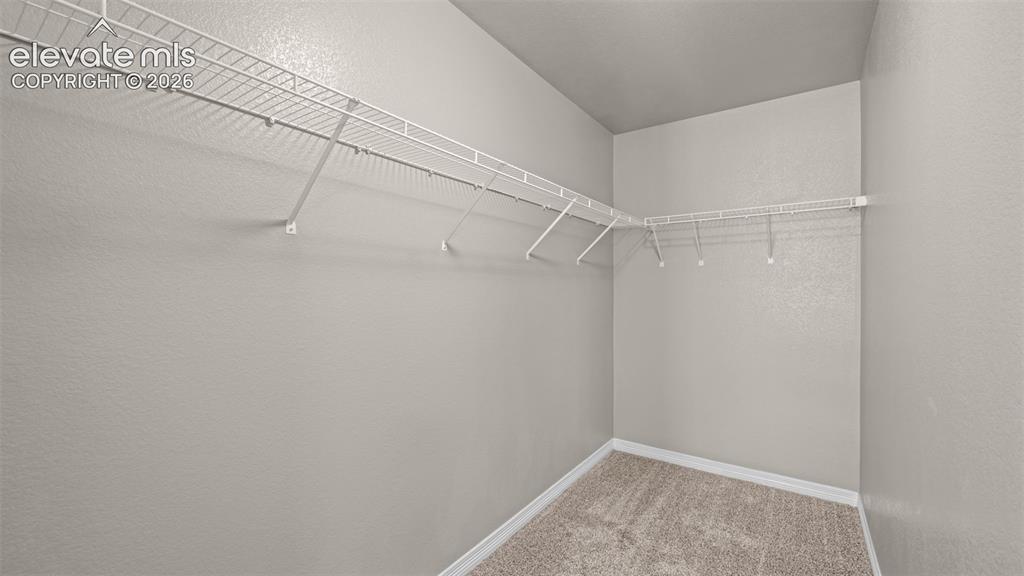
Walk-in closet with wire shelving, light gray walls, and neutral carpet flooring
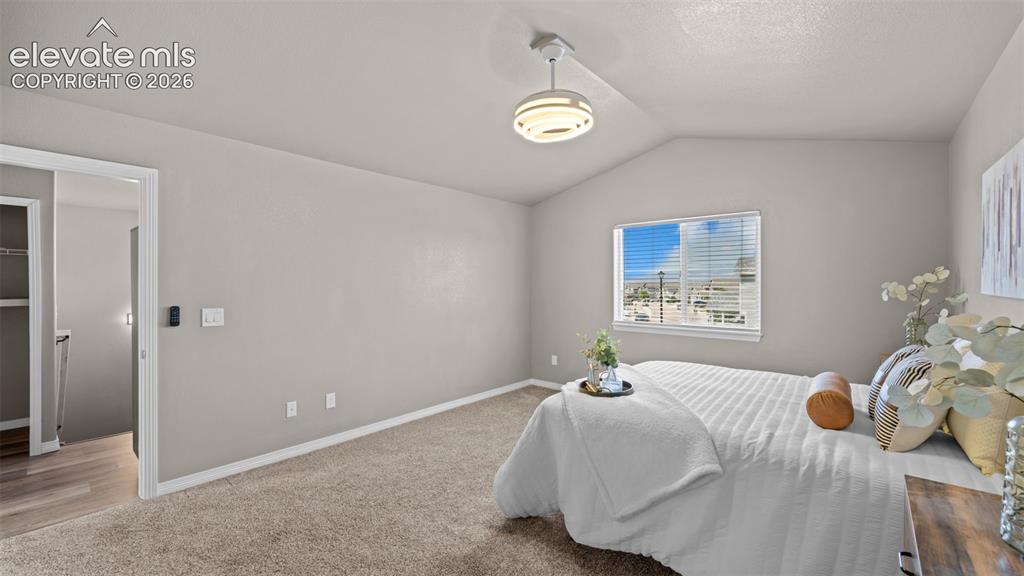
Carpeted room featuring a vaulted ceiling and a rectangular window with horizontal blinds
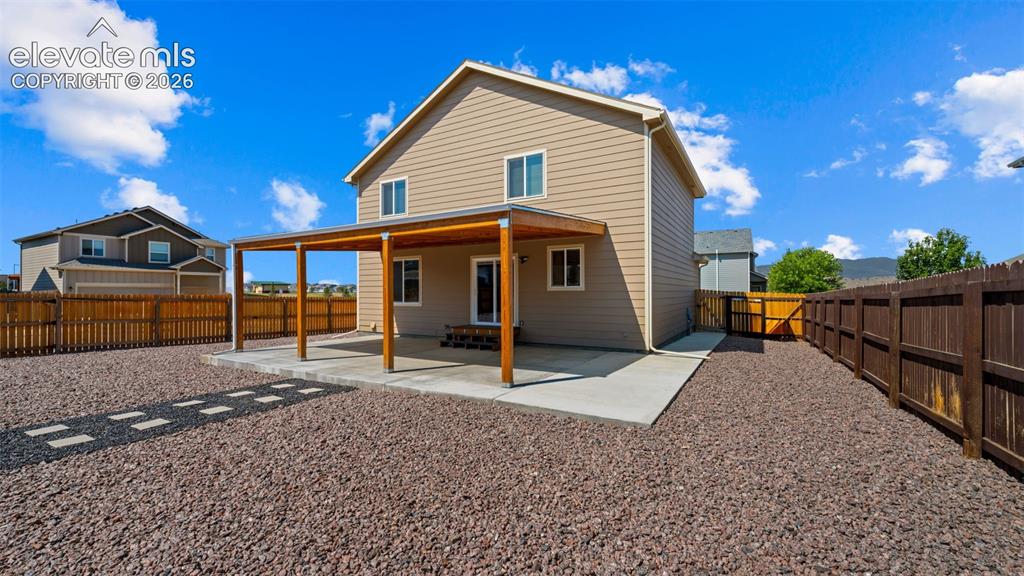
Rear exterior featuring an expansive covered patio with wood support beams, a concrete patio surface, and a gravel landscape
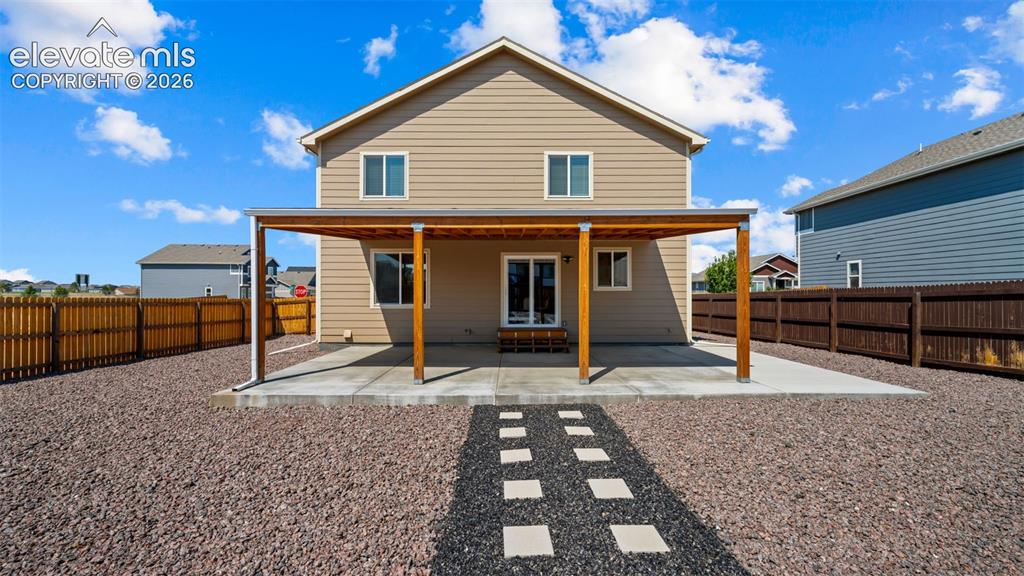
Rear exterior featuring a covered patio with wood supports and a concrete slab
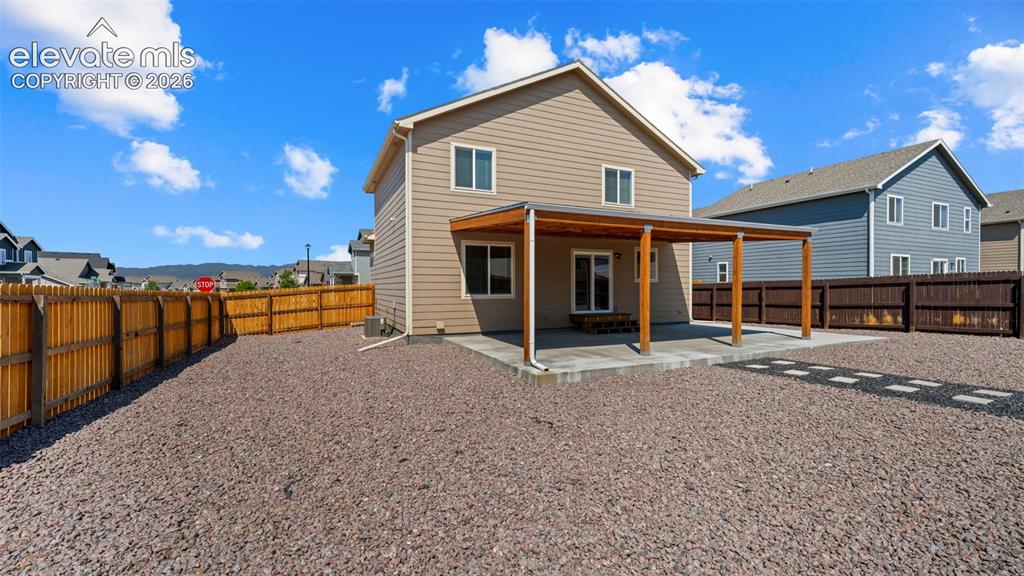
Rear exterior featuring a covered patio with wood supports, sliding glass door access, durable siding, and a gravel yard
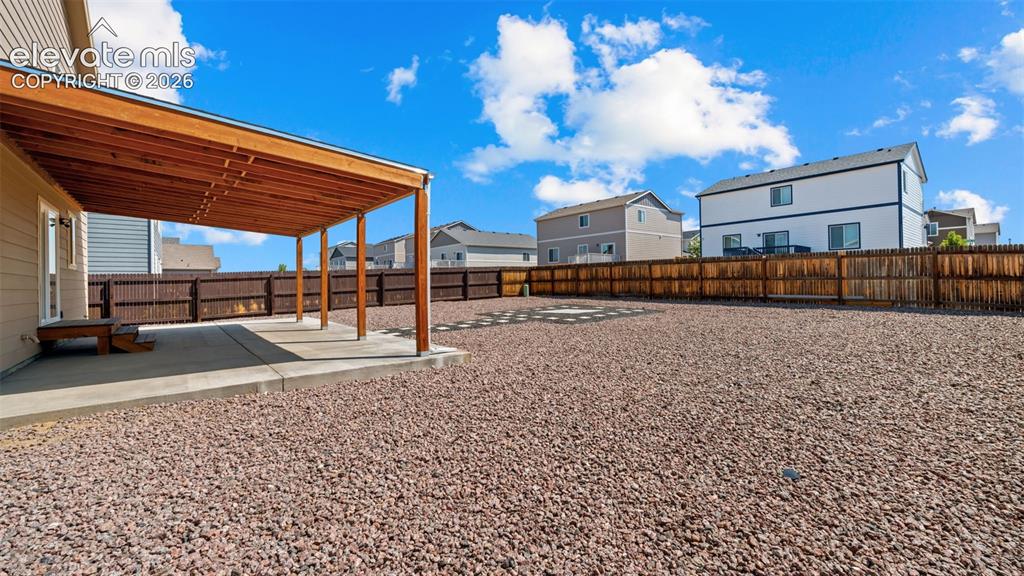
Expansive backyard featuring a covered patio with a wood-finish ceiling, concrete flooring, gravel ground cover, and a full privacy fence
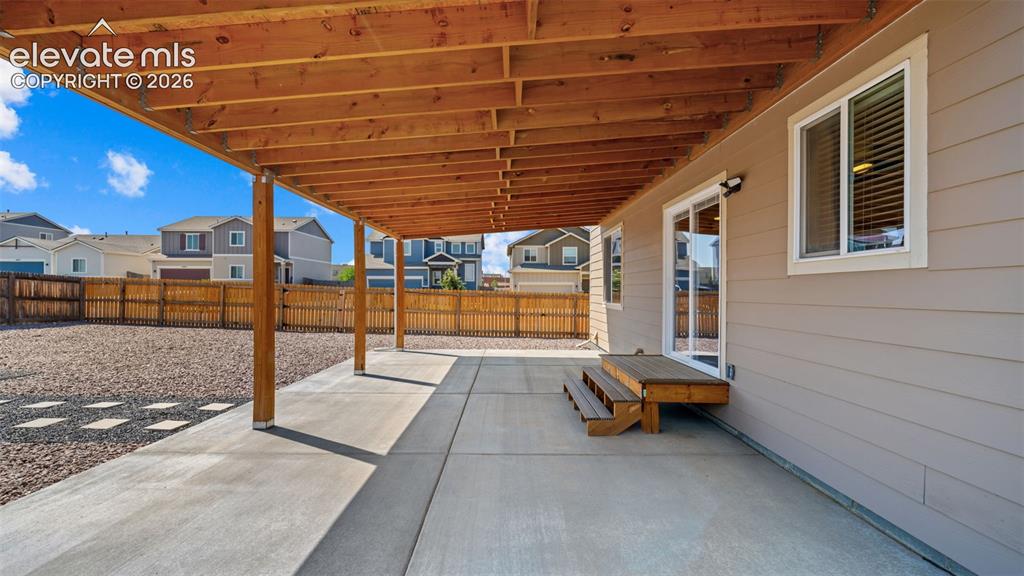
Expansive concrete patio with a covered wood-beam deck overhead, offering direct access to the interior via a sliding glass door
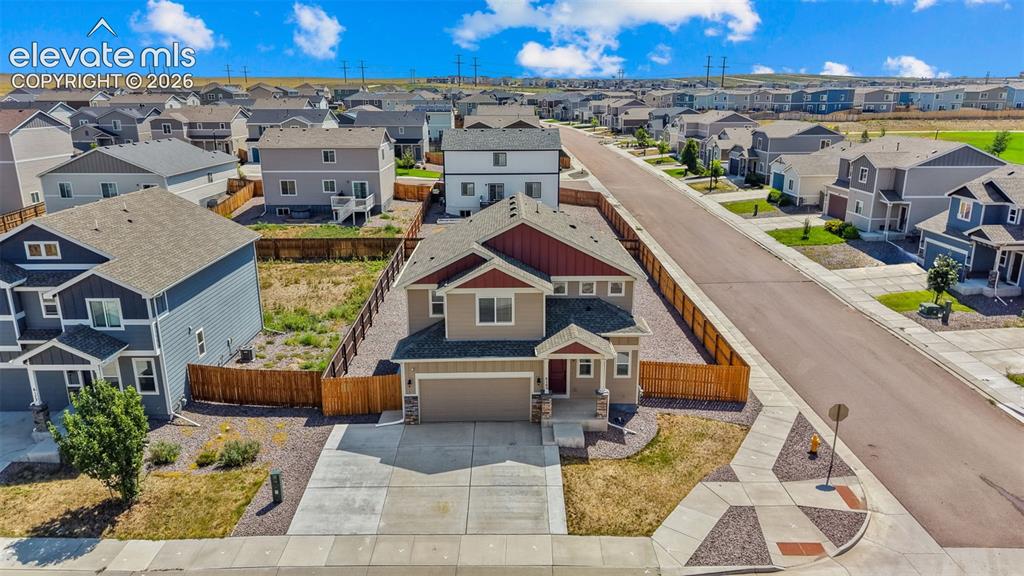
Two-story residence featuring a two-car garage, front yard landscaping, and a wood privacy fence
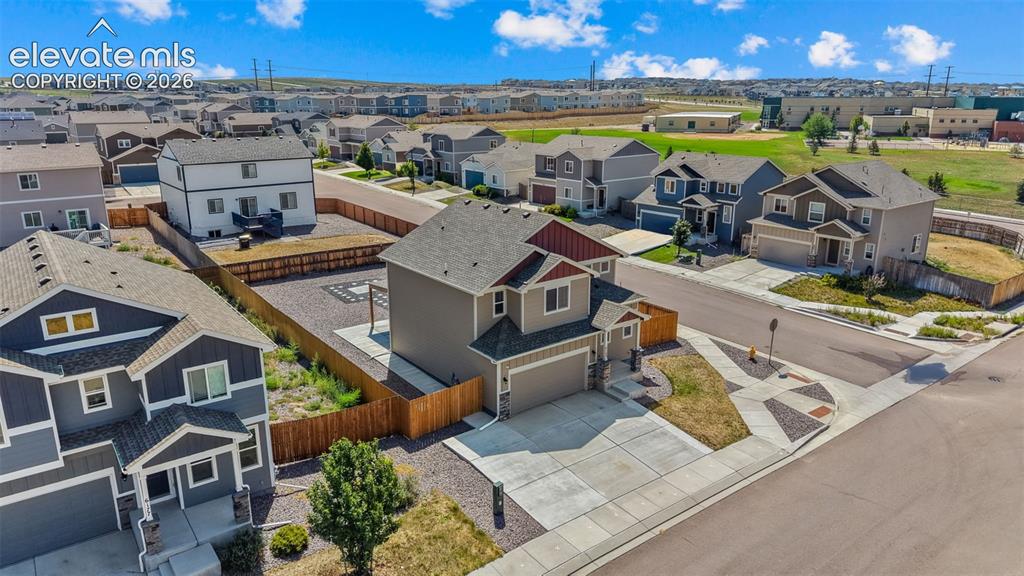
Contemporary two-story residence featuring a gray exterior with brick accents and an attached two-car garage
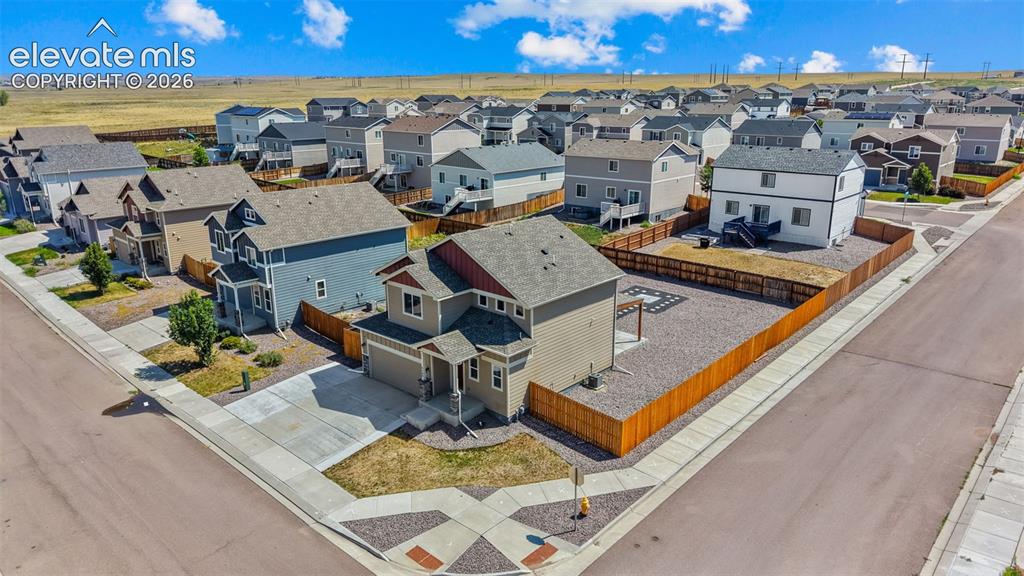
Corner lot residence featuring a two-story design with an attached garage
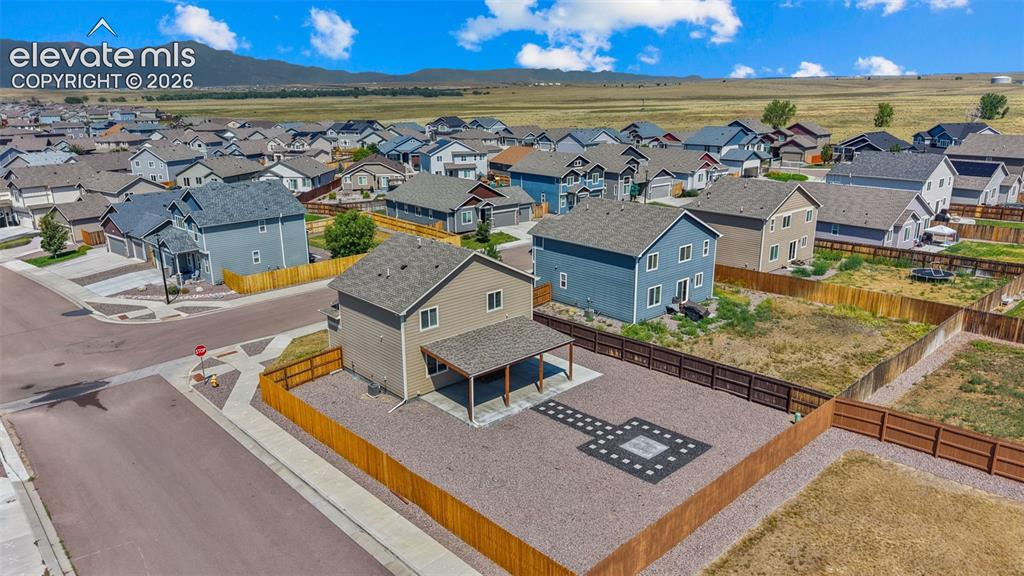
Two-story residence featuring a covered patio, fenced yard with gravel landscaping, and a built-in fire pit area
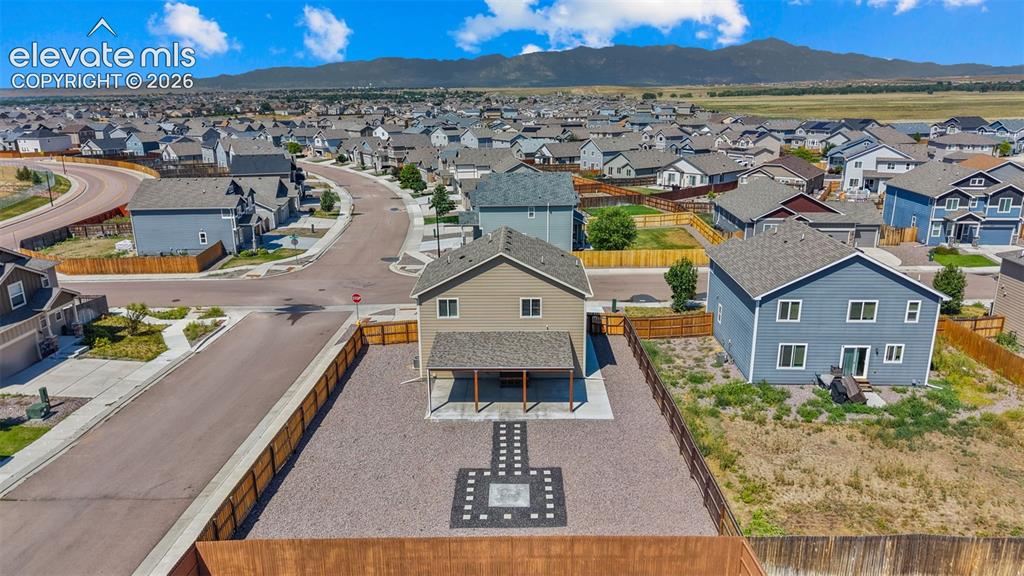
Two-story residence with a covered patio overlooking a gravel yard with a paver fire pit area
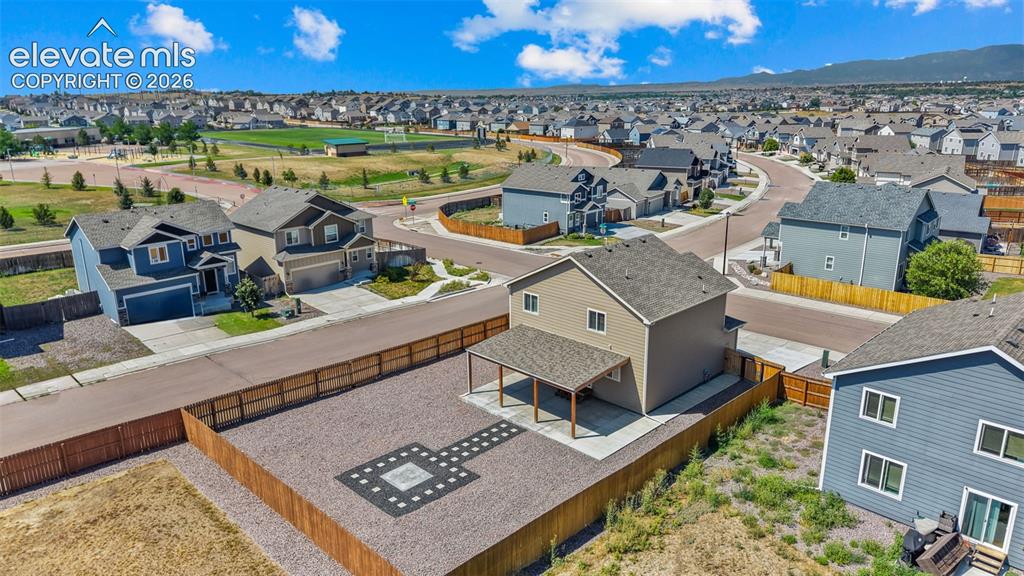
Two-story residence featuring a covered patio, fenced backyard with a paver fire pit area, and a gravel-covered yard
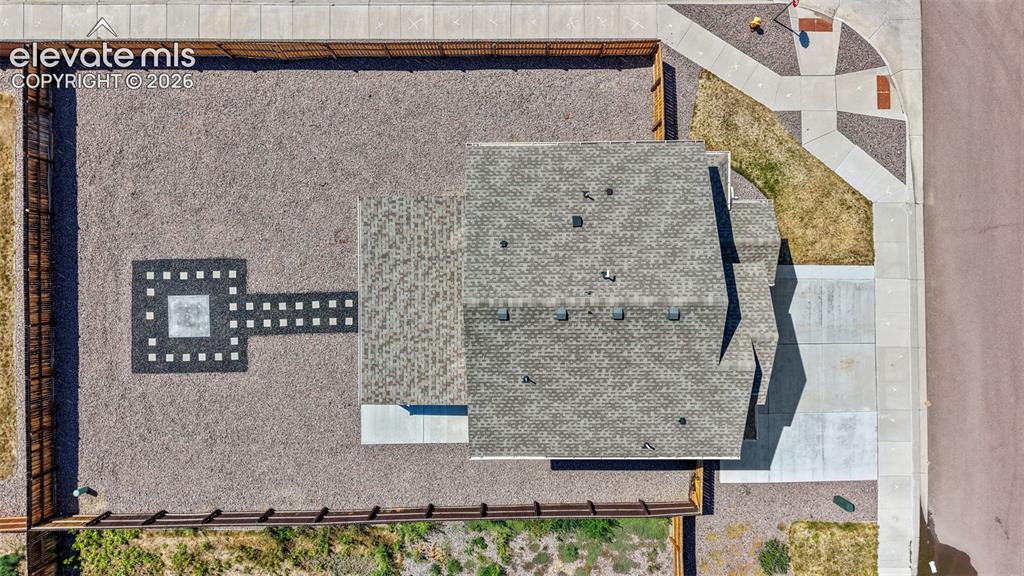
Expansive gravel yard featuring a unique geometric paver design
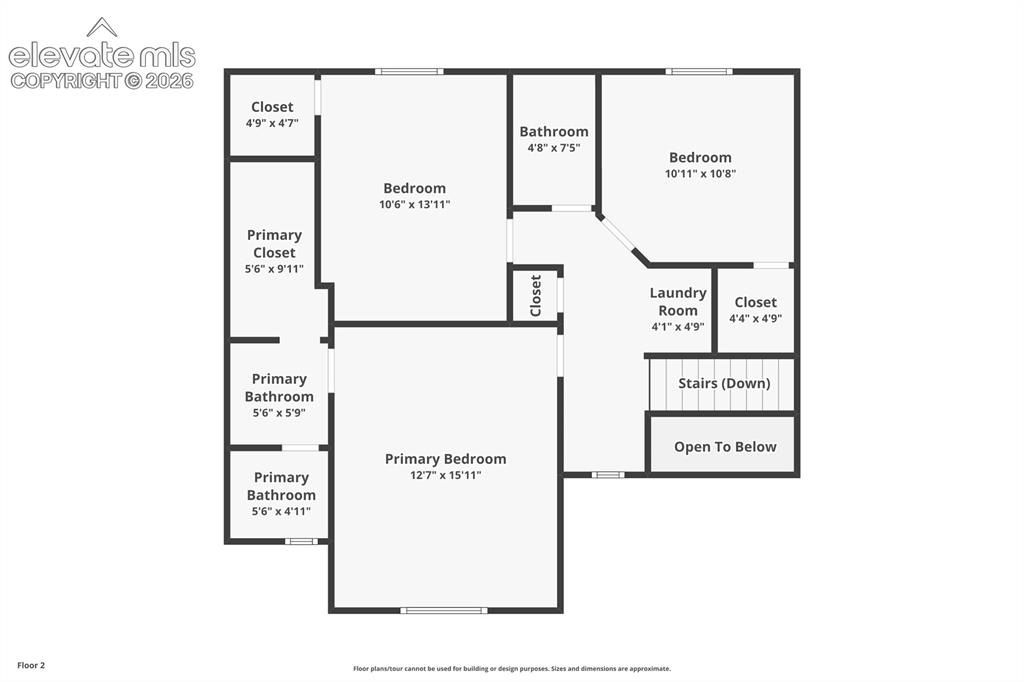
Floor plan
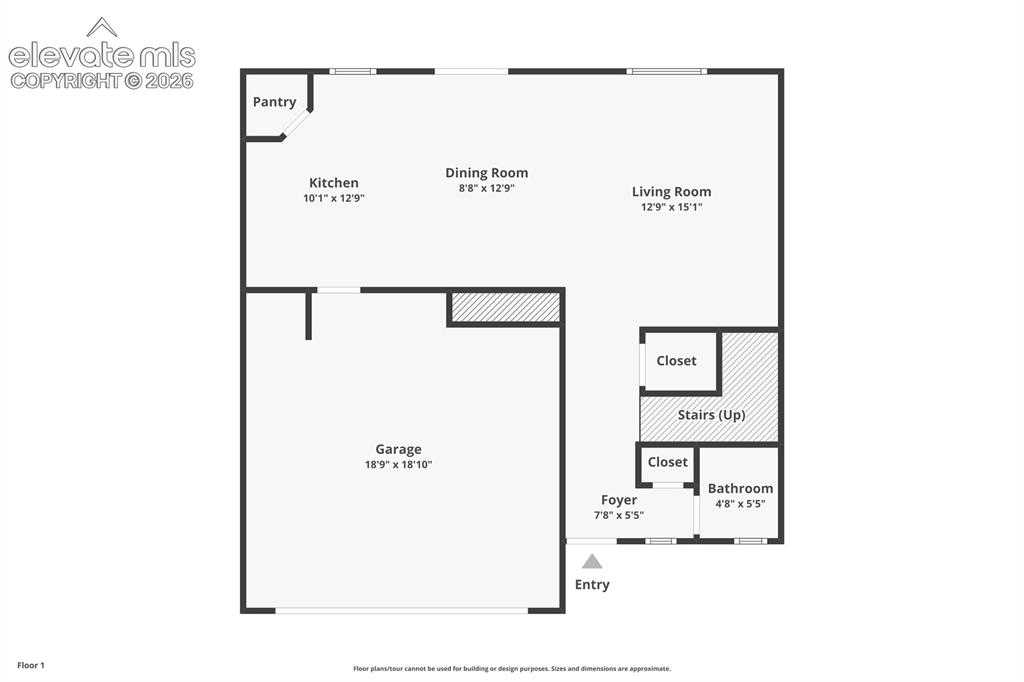
Floor plan
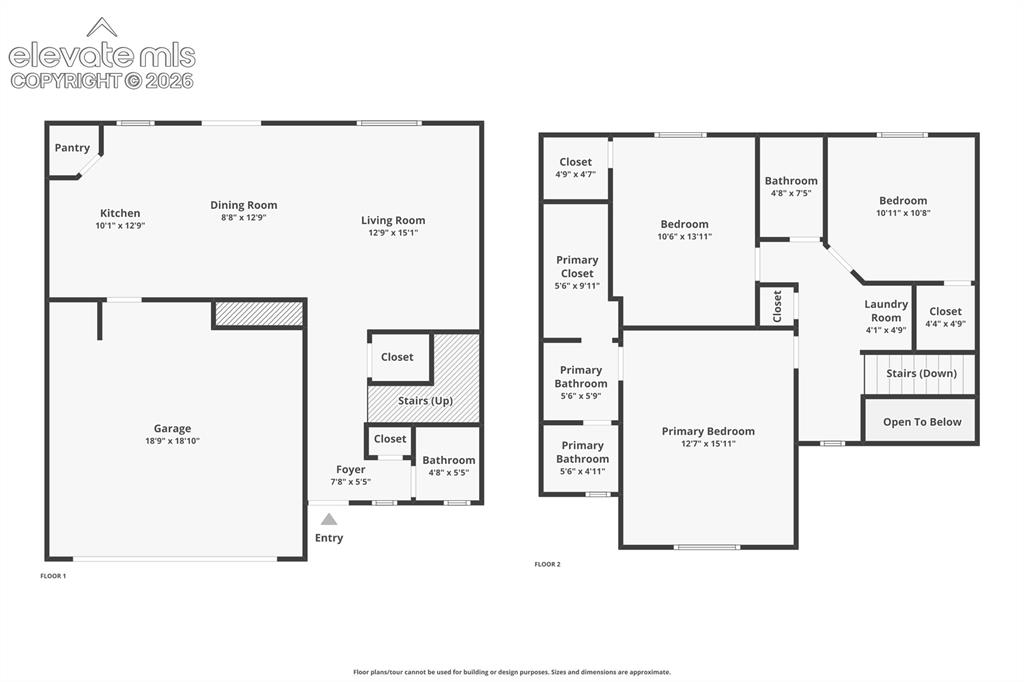
Floor plan
Disclaimer: The real estate listing information and related content displayed on this site is provided exclusively for consumers’ personal, non-commercial use and may not be used for any purpose other than to identify prospective properties consumers may be interested in purchasing.