1742 Victorian Point, Colorado Springs, CO, 80905
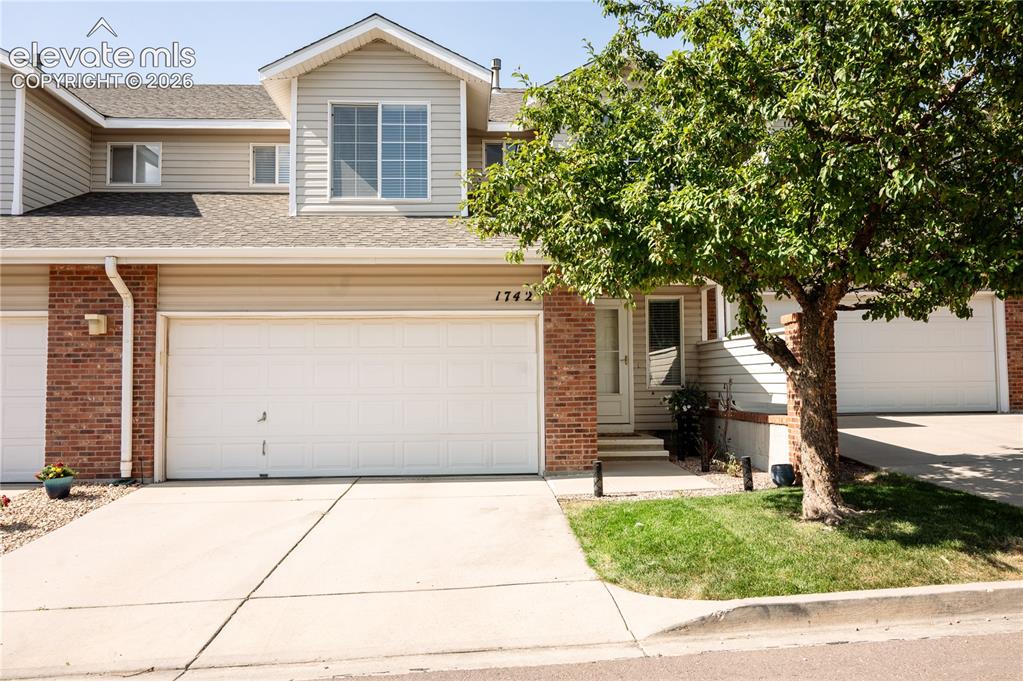
Image Count: 34

$379,000

  • Highlights
  • Condo
  • 3 bd | 3 ba | 1,691 sqft
  • 1742 Victorian Point, Colorado Springs, CO, 80905 listed by Amy Smith ABR MRP
  • Active
  • MLS#: 9968545
  • View on Map
Space maker

Property Description

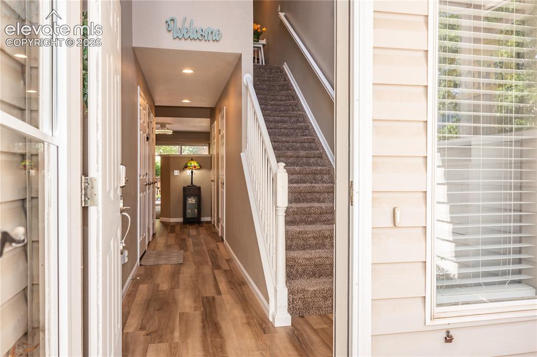
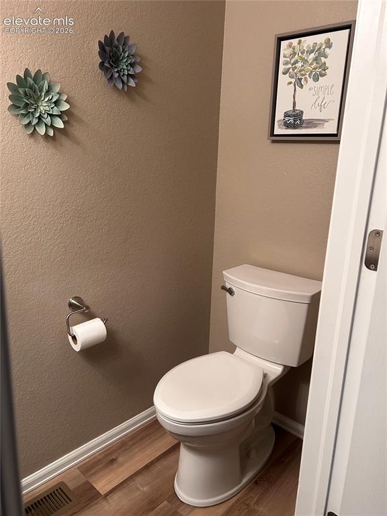
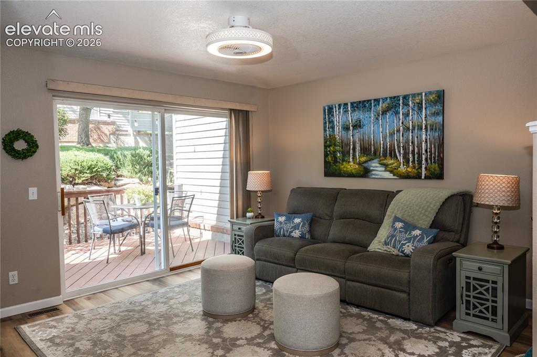
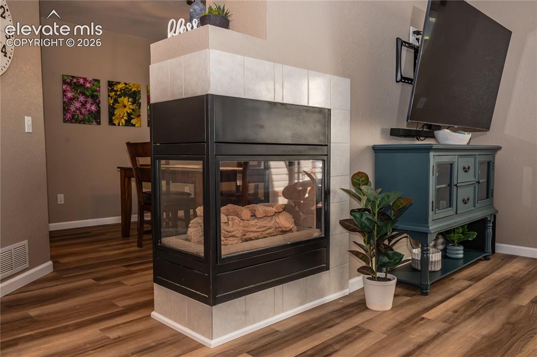
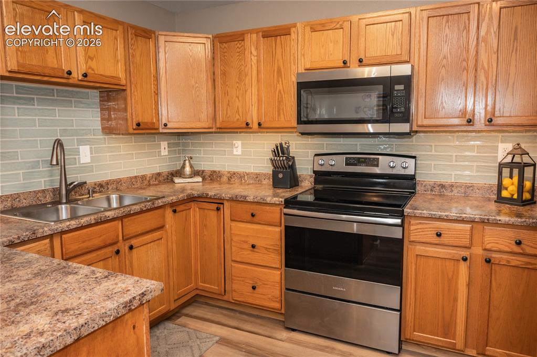
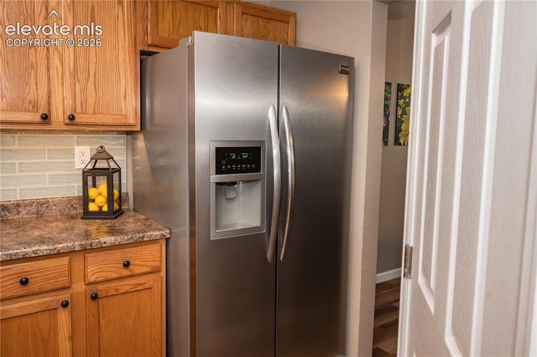
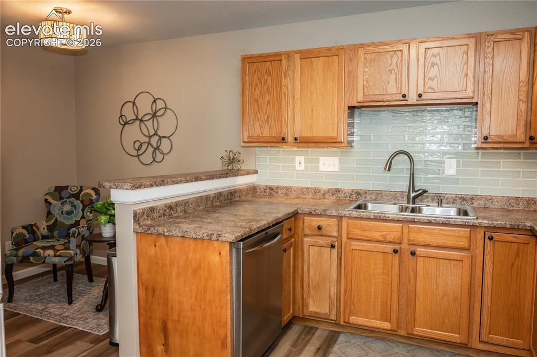
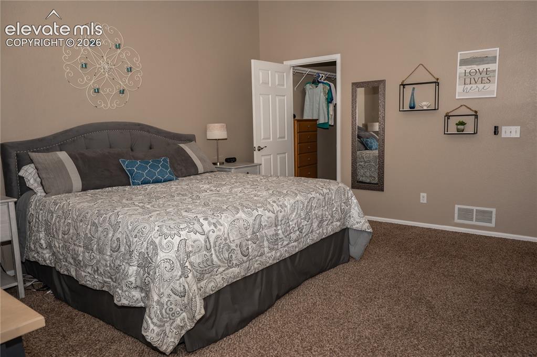
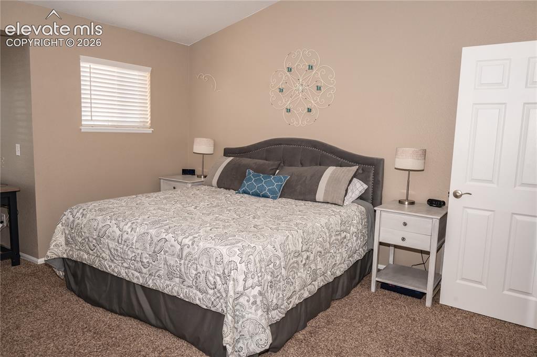
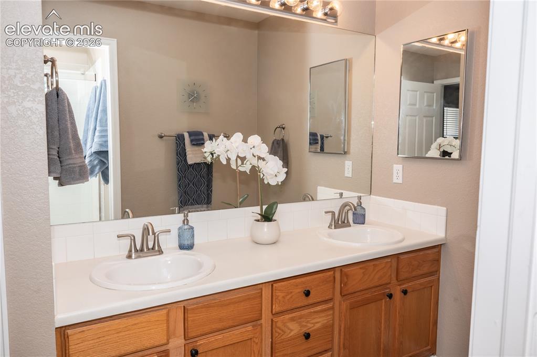
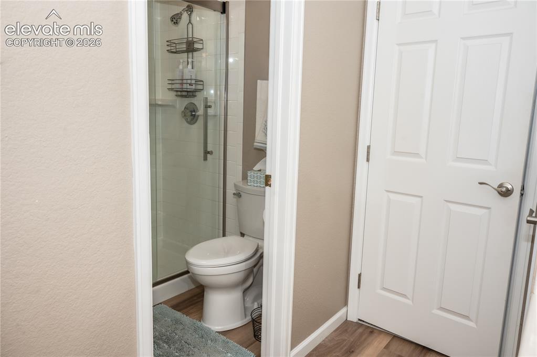
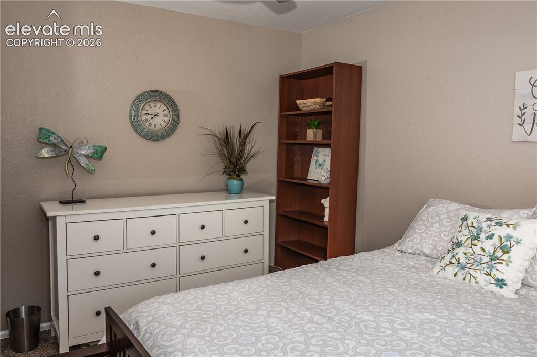
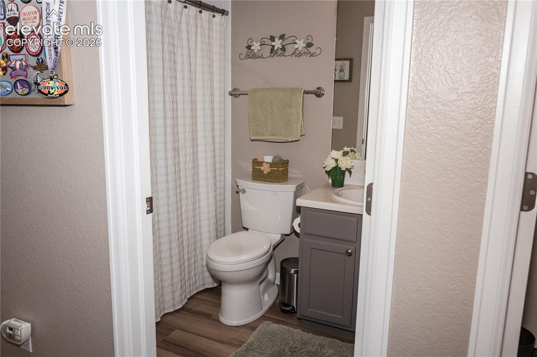
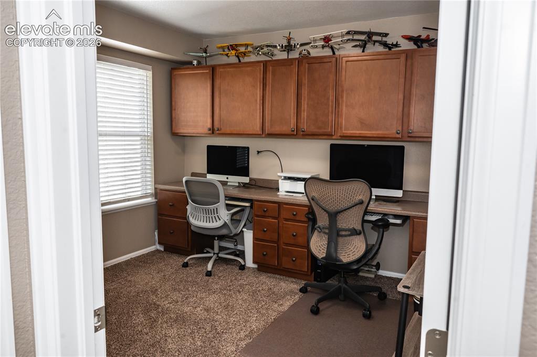
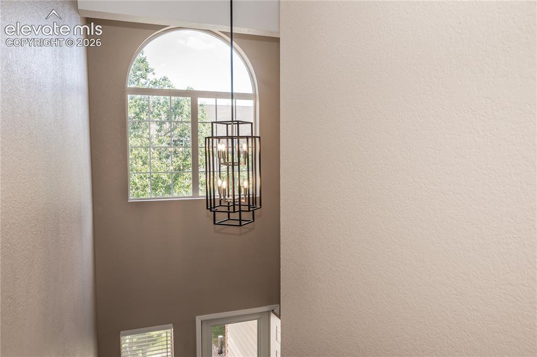
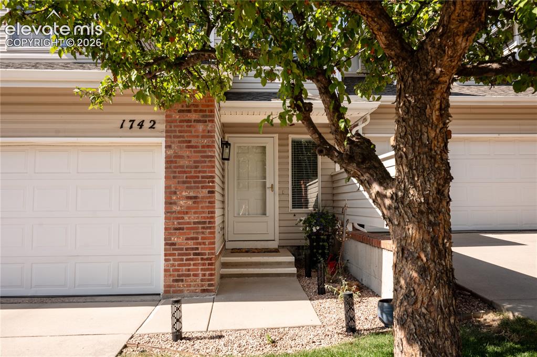
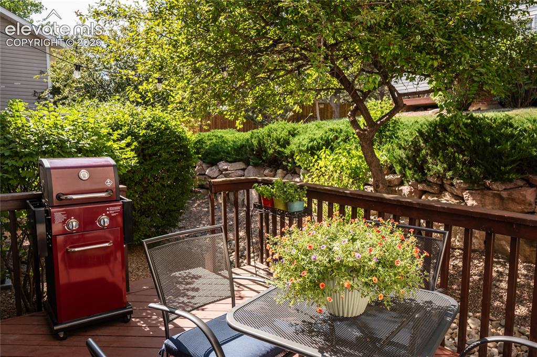
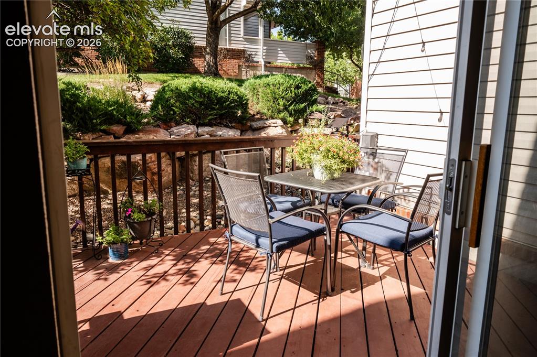
Turnkey Perfection Near Bear Creek Park! Welcome home to this exceptional two-story townhouse, meticulously updated and upgraded from top to bottom since 2022. Offering a seamless blend of modern luxury and effortless living, this pristine property is completely move-in ready. Step inside to the main level featuring gorgeous luxury vinyl plank flooring that balances high-end style with everyday durability. The beautifully refreshed kitchen showcases a custom tile backsplash, stainless steel appliances, and elegant under-cabinet lighting that sets the perfect mood for cooking. The 3-sided fireplace beautifully connects living spaces while filling the rooms with warmth and ambience from every angle. Designer light fixtures, updated bath and kitchen faucets, and sleek new handles and hinges on all interior doors elevate the entire interior aesthetic. All bathrooms have been enhanced with high-efficiency, comfort-height toilets and the primary bath features a premium frameless Kohler shower door. A 3rd bedroom comes equipped as a fully functional office space, with built-in cabinets, countertop and file drawers. Major system upgrades bring total peace of mind, including a newer furnace, central A/C, and a protective storm door. Step outside onto the large deck where you will enjoy a peaceful, serene atmosphere, ideal for your morning coffee, al fresco dining, or unwinding under the stars. Nestled in a prime location just minutes from the trails and off-leash spaces at Bear Creek Regional Park, plus local shopping, dining, and vibrant downtown Colorado Springs. With easy access to I-25, your morning commute or weekend mountain escape is just seconds away. Don't miss this Westside gem!

Property Listed By

Picture of REALTOR Listing Property
  • Amy Smith ABR MRP
  • 1988-624-567  Call the Agent 
Picture of Office Listing Property
  • Your Castle Real Estate LLC
  • 2724-269-303  Call the Agent 

Property Details

    General Features

  • Property: Condo, 2 Story
  • Attached: Yes
  • Year Built: 1997
  • List Price: $379,000
  • County: El Paso
  • School District: Colorado Springs 11

    Rooms

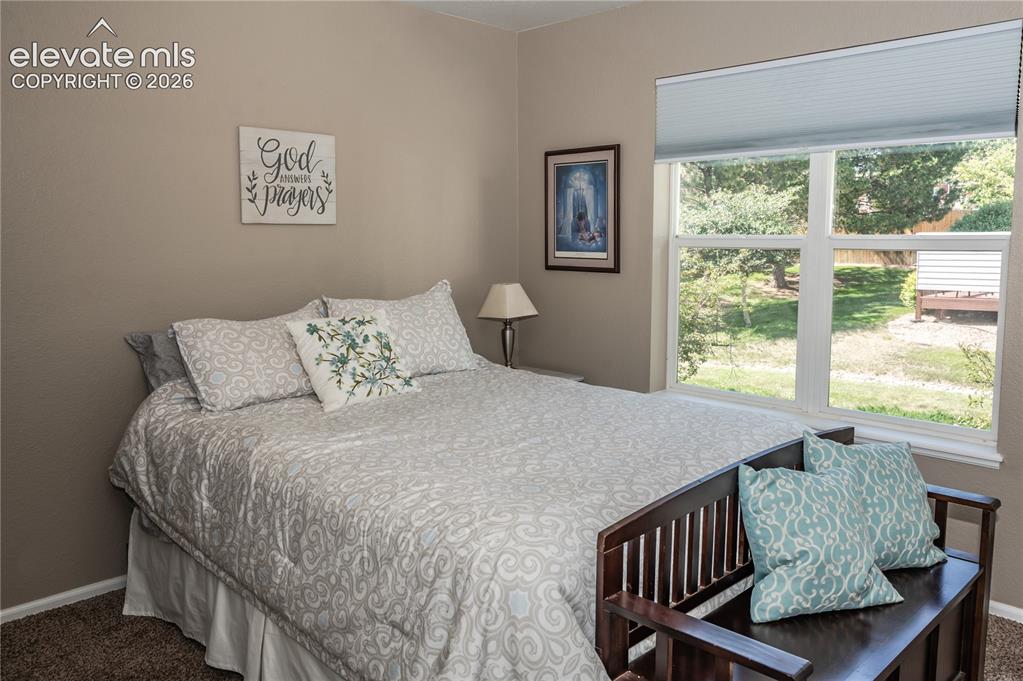
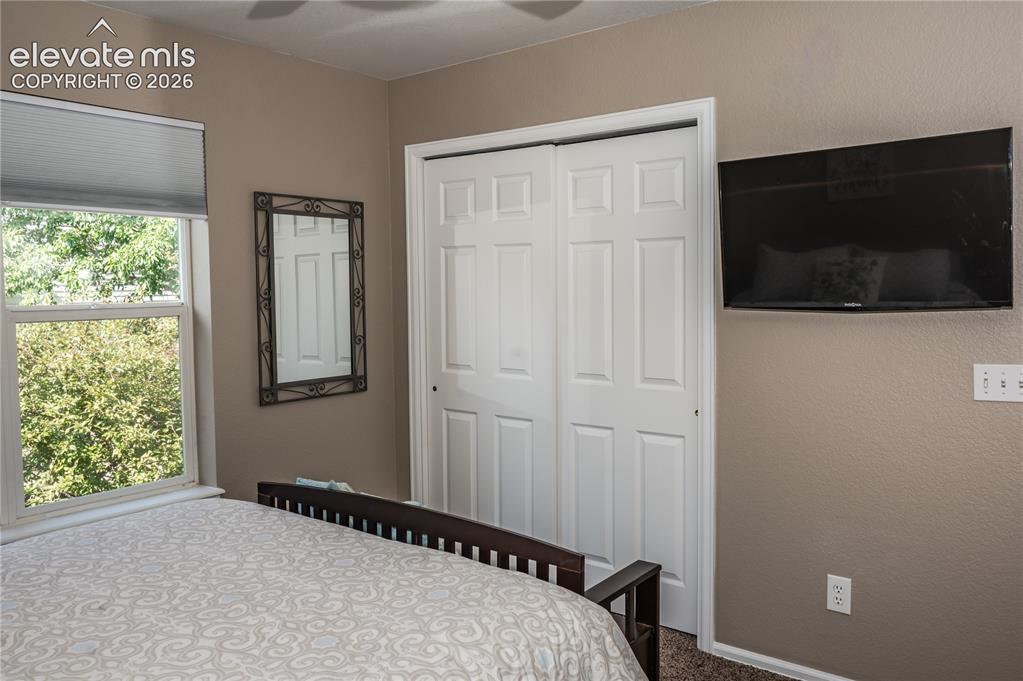
  • Master: Upper Level, 14 x 17
  • Bedrooms: 3
  • Baths: 1 full bath; 1 1/2 bath; 1 3/4 bath;
  • Master Bathroom Amenities: Double Vanity, Free-standing Shower
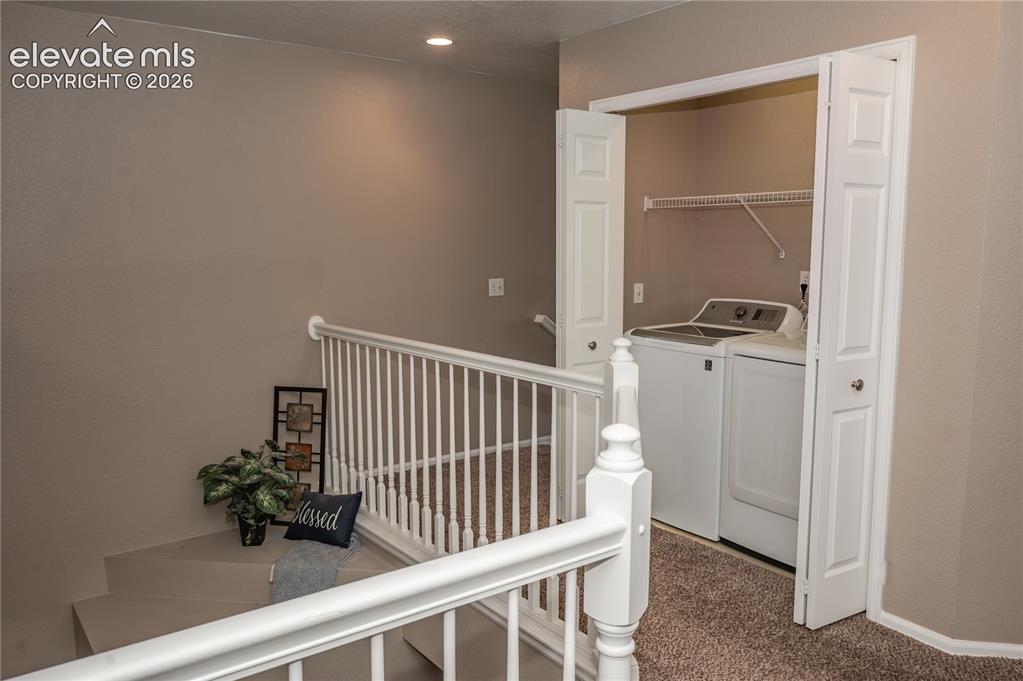
  • Laundry: Electric Hook-up, Upper

    Structure

  • Unit Description: Inside Unit
  • Foundation: Crawl Space
  • Heating: Forced Air
  • Cooling: Ceiling Fan, Central Air
  • Garage/Parking #: 2 vehicle(s), Attached
  • Garage Amenities: Even with Main Level, Garage Door Opener
  • Patio Description: Wood Deck
  • Total SqFt: 1,691
  • Finished SqFt: 1,691
  • Construction Status: Existing Home
  • Structure: Frame

    Features

  • Appliances: 220v in Kitchen, Dishwasher, Disposal, Dryer, Microwave Oven, Oven, Range, Refrigerator, Washer
  • Floors: Carpet
  • Fireplace: Gas, Main Level, One
  • Additional Items: New since 2022 - furnace, a/c, sump pump, light fixtures, chair height hi-efficiency toilets, Kohler shower door, faucets, handles/hardware on all doors, cabinets and drawers, luxury vinyl plank flooring, kitchen backsplash, storm door
  • Interior Features: Great Room, Vaulted Ceilings
  • Laundry: Electric Hook-up, Upper

    Taxes, Utilities, Lot

  • Tax: $1,318
  • Lot Size: 0.03 Acres, 1,184 SqFt
  • Street Description: City/Town Road, Paved
  • Landscaped: All
  • Driveway: Concrete
  • Lot Location: Hiking Trail, Near Fire Station, Near Hospital, Near Park, Near Public Transit, Near Schools
  • Lot Description: Level, Mountain View
  • Existing Utilities: Cable Available, Electricity Connected, Natural Gas Connected, Telephone
  • Existing Water: Municipal

    Community

  • Covenants: Yes
  • HOA Dues: $310
  • HOA Frequency: Monthly
  • HOA Fee Includes: Covenant Enforcement, Lawn, Maintenance Grounds, Maintenance Structure, Management, Snow Removal, Trash Removal
  • Complex Amenities: Club House, Landscape Maintenance

    Additional Information


      Disclaimer
      The real estate listing information and related content displayed on this site is provided exclusively for consumers’ personal, non-commercial use and may not be used for any purpose other than to identify prospective properties consumers may be interested in purchasing.
      PPAR.com Website

      1742 Victorian Point, Colorado Springs, CO, 80905

      Image 1 of 34: Front of Structure

      Front of Structure

      Image 2 of 34: Other

      Other

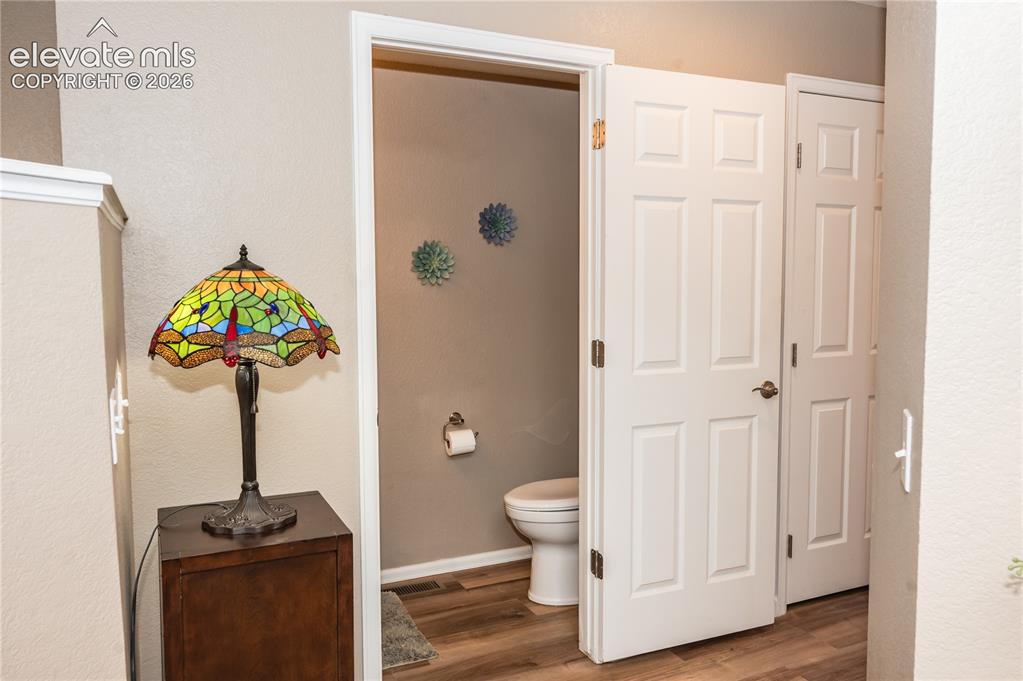
      Image 3 of 34: Main floor half bath

      Main floor half bath

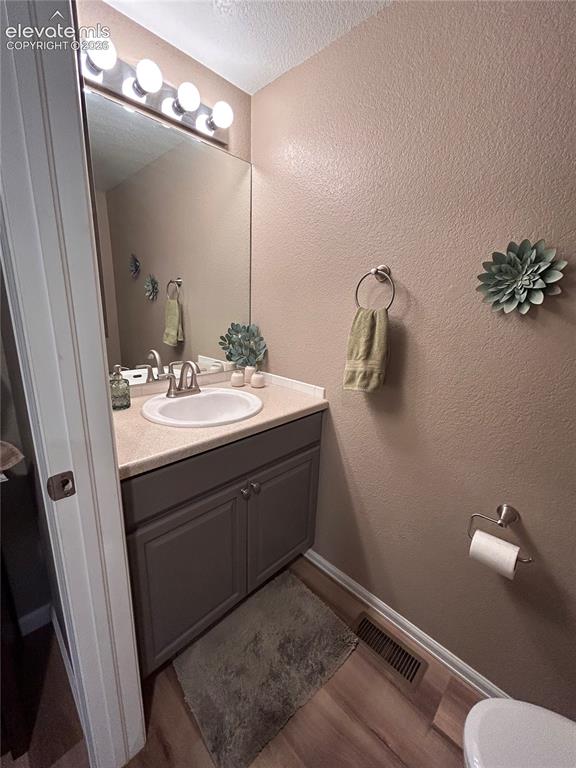
      Image 4 of 34: Half bath

      Half bath

      Image 5 of 34: Half bath

      Half bath

      Image 6 of 34: Living room with sliding doors leading to deck
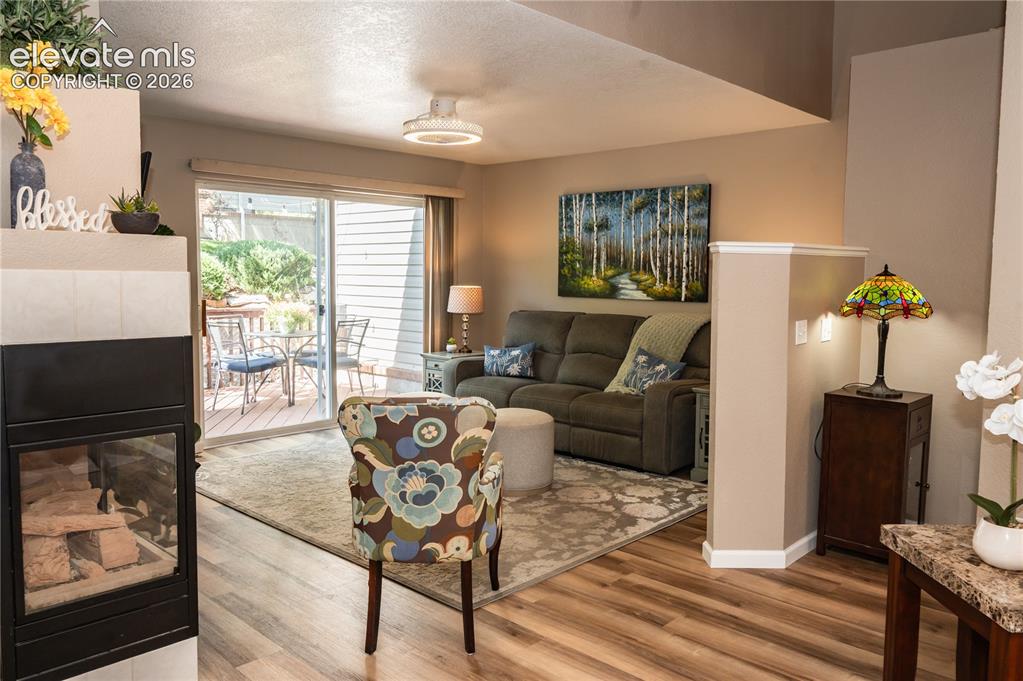
      Living room with sliding doors leading to deck

      Image 7 of 34: Living Room

      Living Room

      Image 8 of 34: 3-sided fireplace separates living and dining rooms
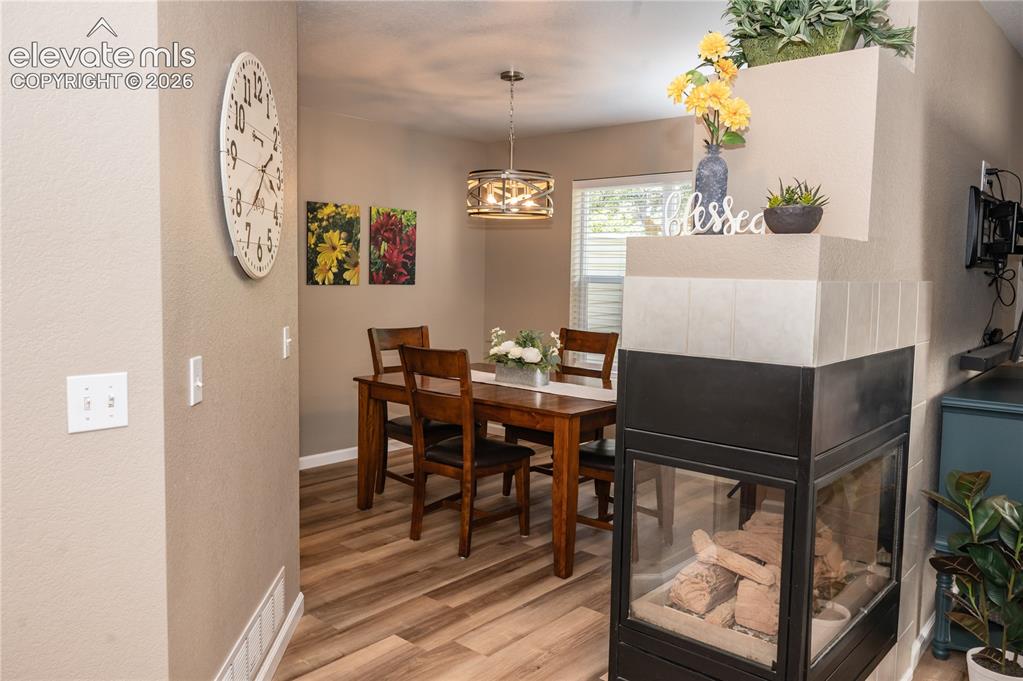
      3-sided fireplace separates living and dining rooms

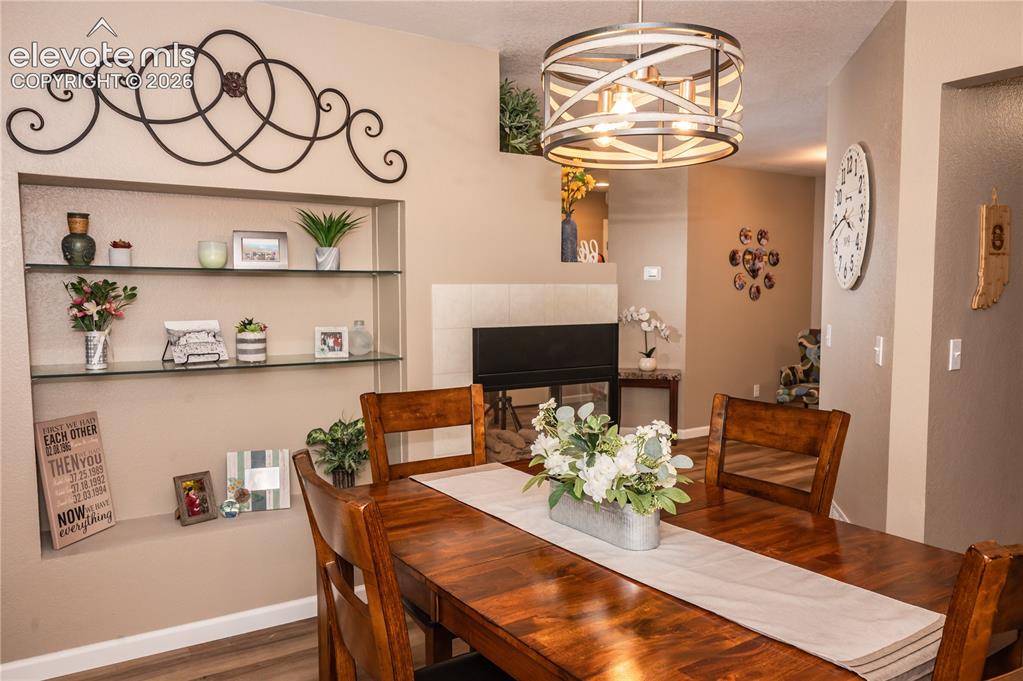
      Image 9 of 34: Dining Area

      Dining Area

      Image 10 of 34: Dining Area

      Dining Area

      Image 11 of 34: Kitchen has under cabinet lighting

      Kitchen has under cabinet lighting
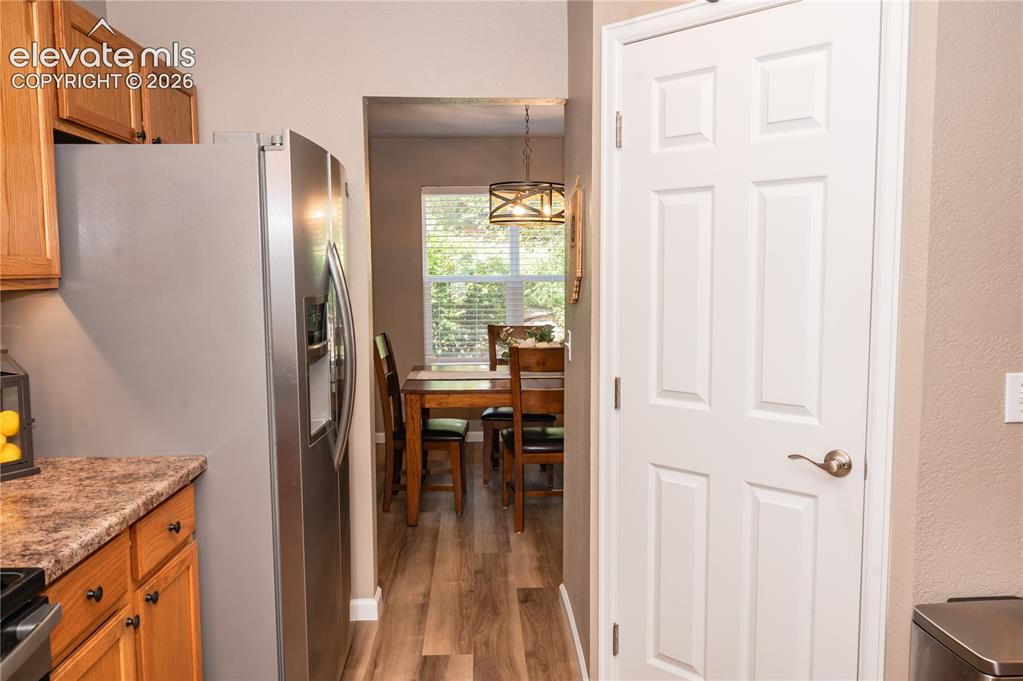
      Image 12 of 34: Kitchen

      Kitchen

      Image 13 of 34: Kitchen

      Kitchen

      Image 14 of 34: Kitchen

      Kitchen

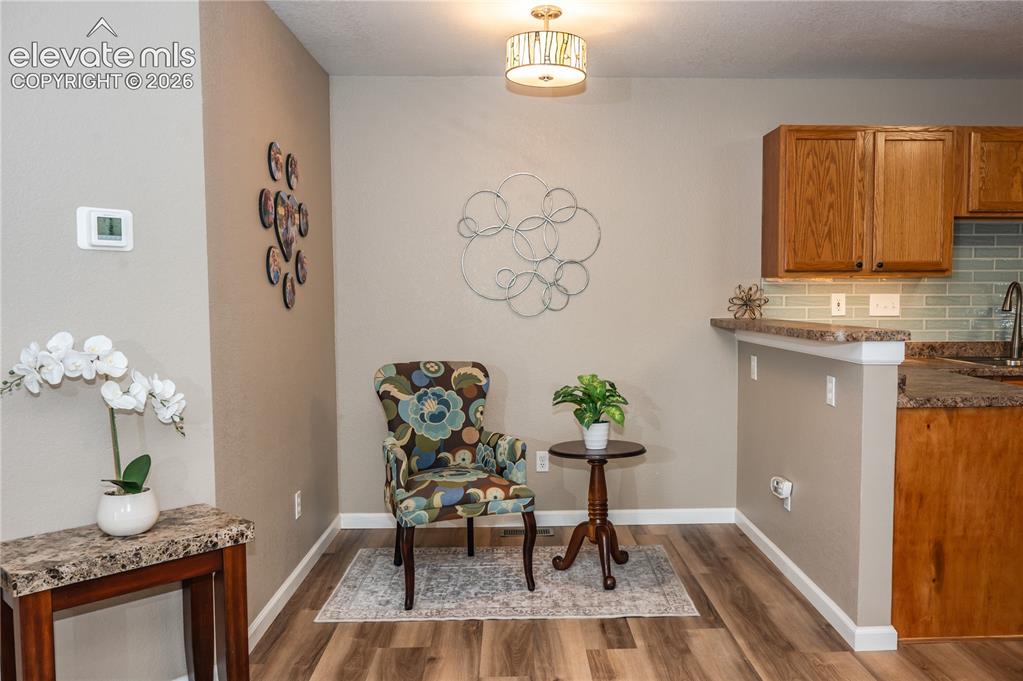
      Image 15 of 34: Breakfast nook with bar or bonus multi-use area
      Breakfast nook with bar or bonus multi-use area

      Image 16 of 34: Other

      Other

      Image 17 of 34: Laundry

      Laundry

      Image 18 of 34: Master Bedroom

      Master Bedroom

      Image 19 of 34: Master Bedroom

      Master Bedroom

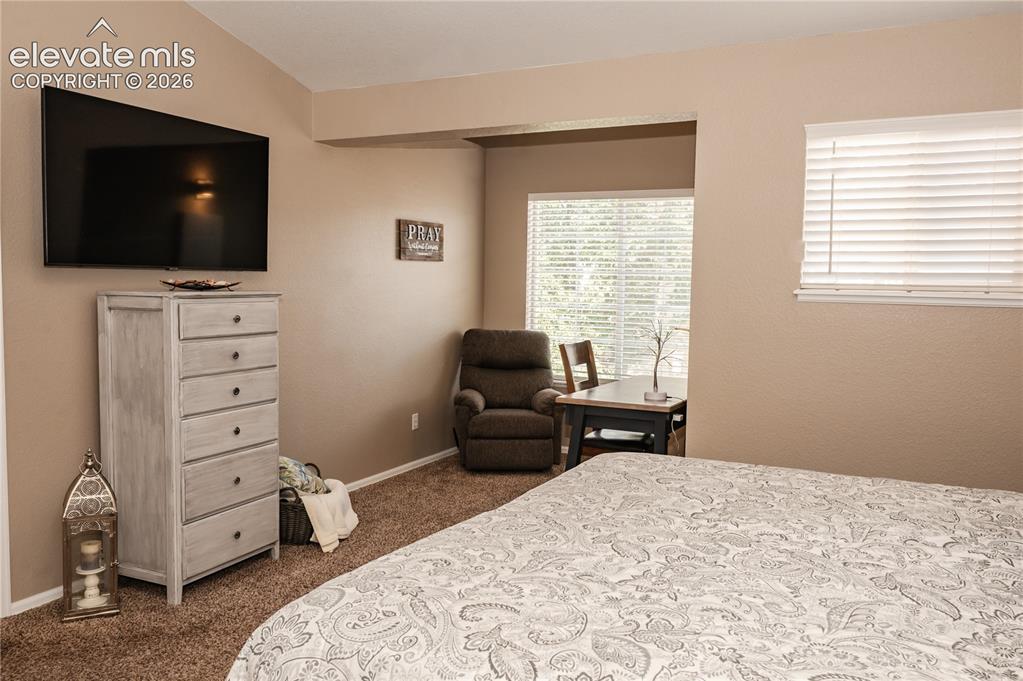
      Image 20 of 34: Primary bedroom features bonus area for office or cozy reading nook
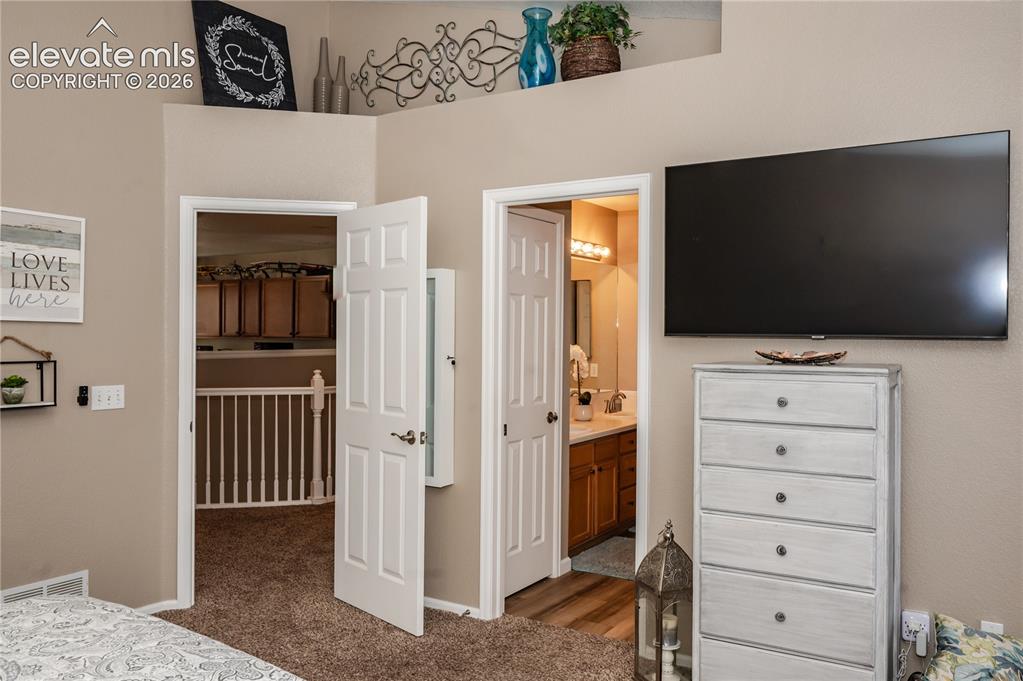
      Primary bedroom features bonus area for office or cozy reading nook

      Image 21 of 34: Master Bedroom

      Master Bedroom

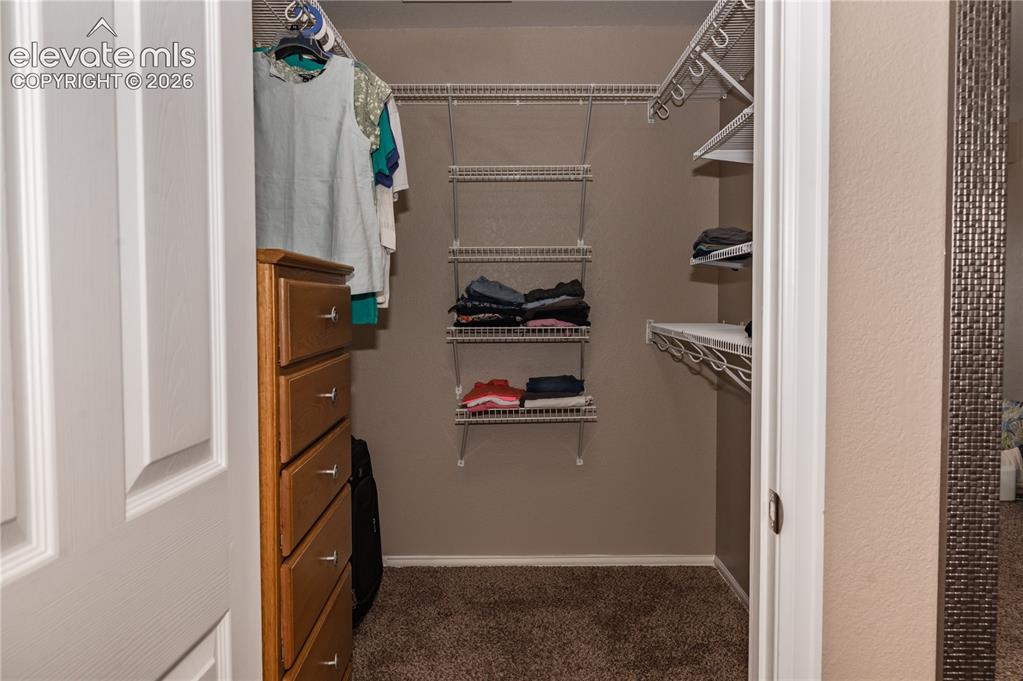
      Image 22 of 34: Closet

      Closet

      Image 23 of 34: Master Bathroom

      Master Bathroom

      Image 24 of 34: Master Bathroom

      Master Bathroom

      Image 25 of 34: Bedroom

      Bedroom

      Image 26 of 34: Bedroom

      Bedroom

      Image 27 of 34: Bedroom

      Bedroom

      Image 28 of 34: Bathroom

      Bathroom

      Image 29 of 34: 3rd bedroom has half wall in one side, and is currently used and configured

      3rd bedroom has half wall in one side, and is currently used and configured as an office with built-in cabinets, countertop, and file drawers
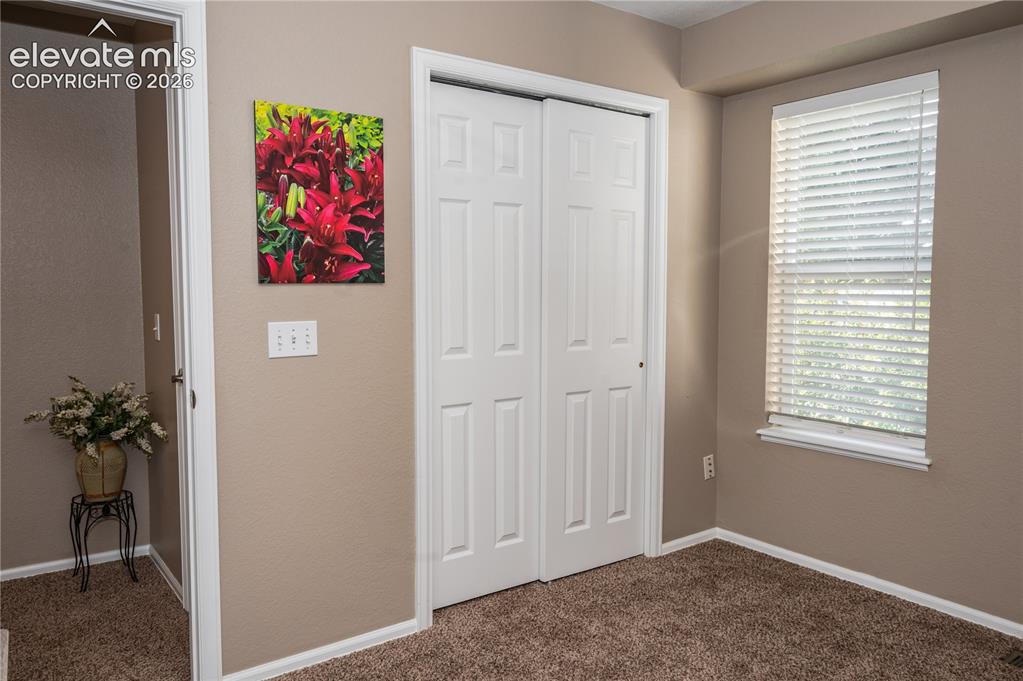
      Image 30 of 34: Closet for office/bedroom

      Closet for office/bedroom

      Image 31 of 34: Other

      Other

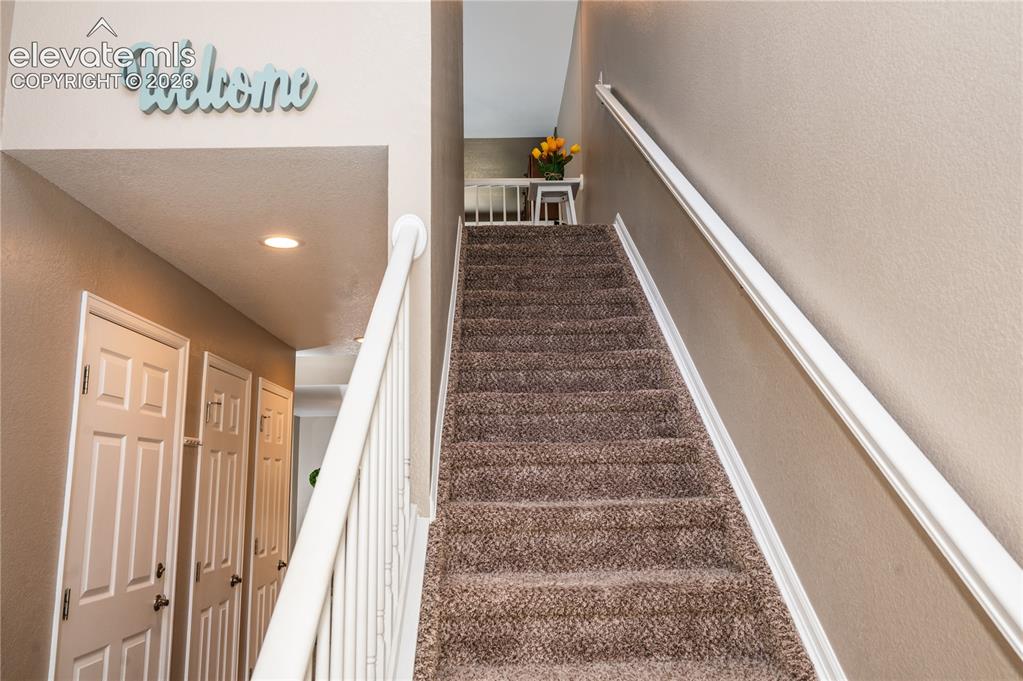
      Image 32 of 34: Entry

      Entry

      Image 33 of 34: Deck

      Deck

      Image 34 of 34: Deck

      Deck

      Disclaimer: The real estate listing information and related content displayed on this site is provided exclusively for consumers’ personal, non-commercial use and may not be used for any purpose other than to identify prospective properties consumers may be interested in purchasing.