201 E Las Animas Street 313, Colorado Springs, CO, 80903
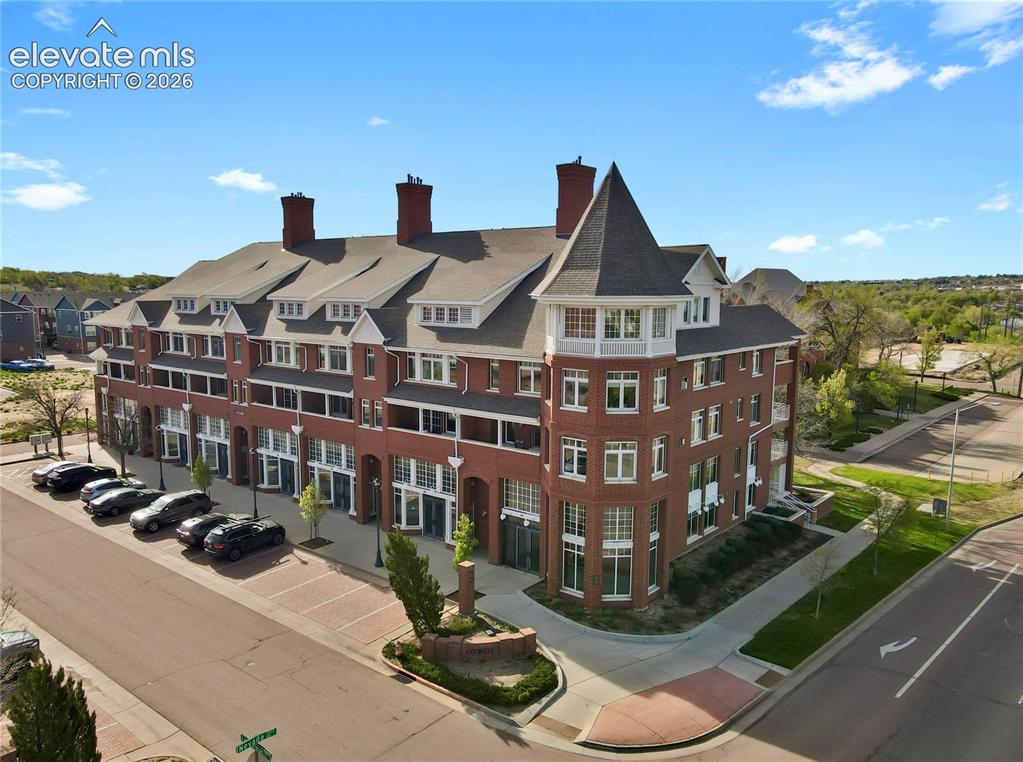
Image Count: 50

$550,000

  • Highlights
  • Condo
  • 3 bd | 3 ba | 2,450 sqft
  • 201 E Las Animas Street 313, Colorado Springs, CO, 80903 listed by Janelle Walston
  • Active
  • MLS#: 8325692
  • Tour #1 | Tour #2
  • View on Map
Space maker

Property Description

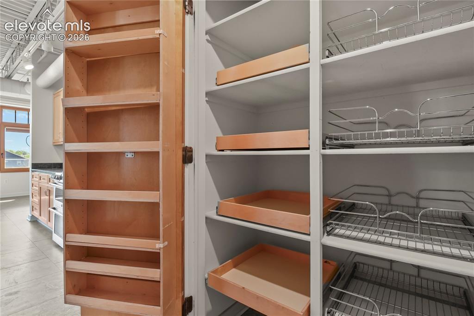
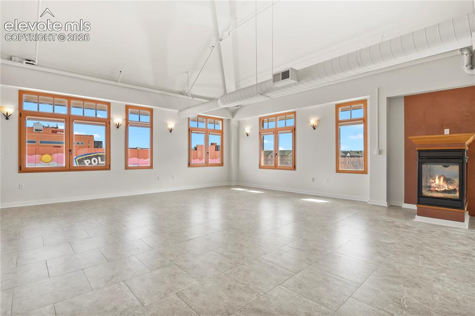
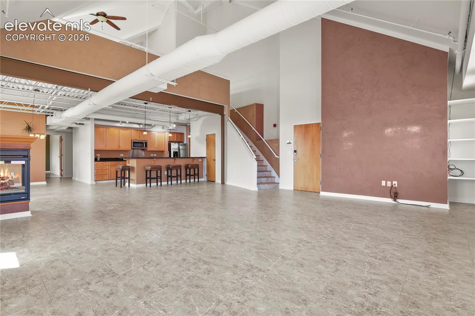
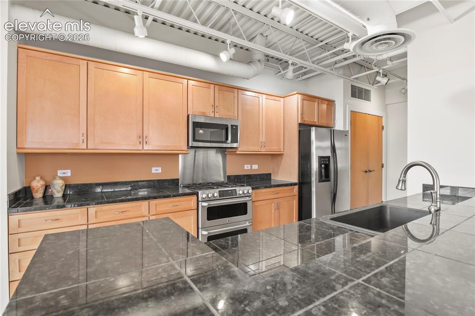
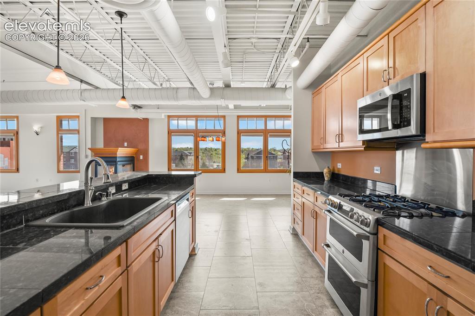
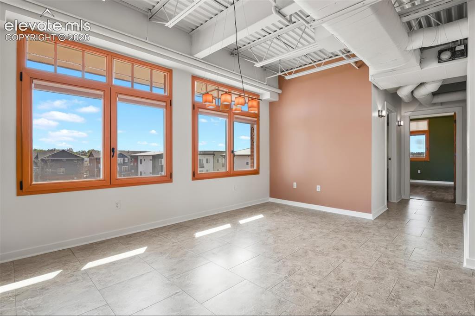
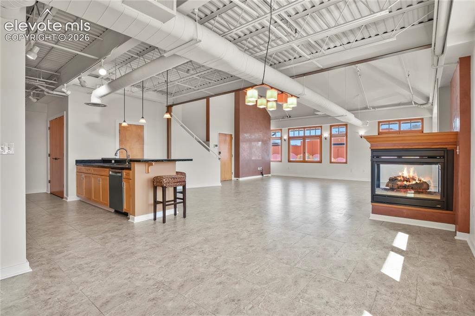
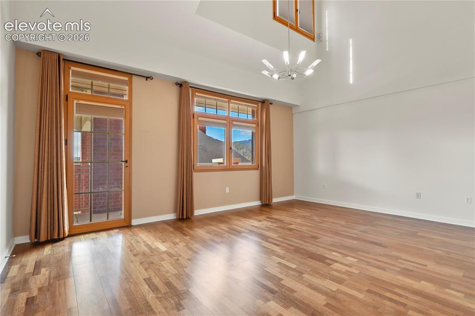
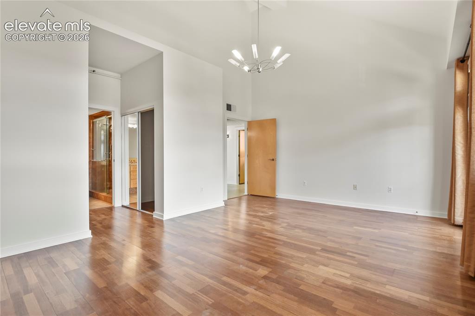
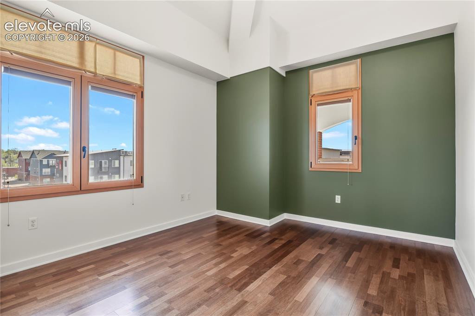
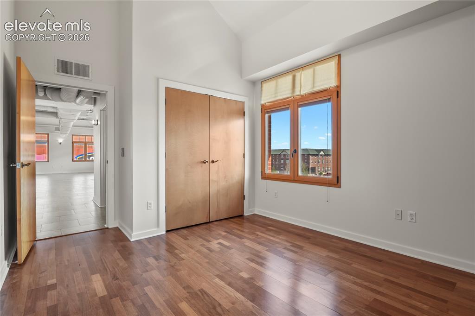
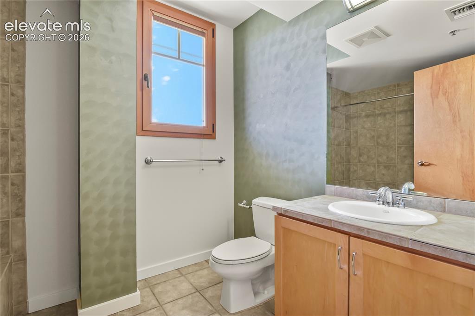
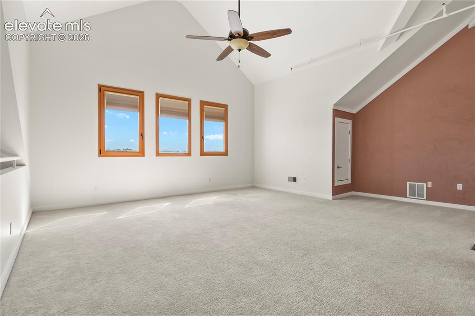
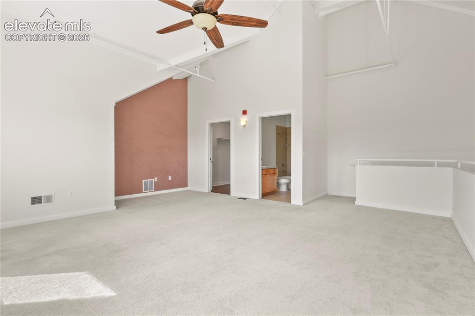
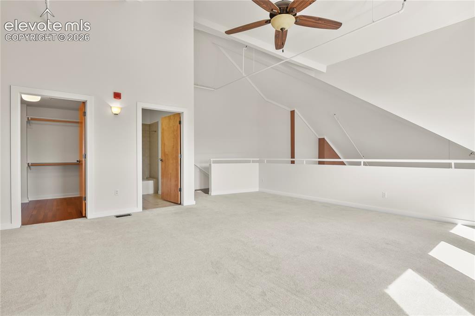
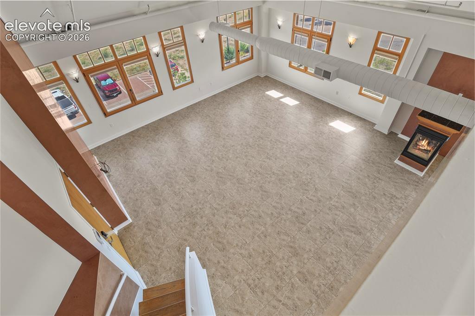
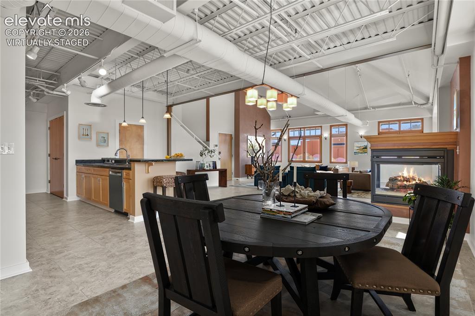
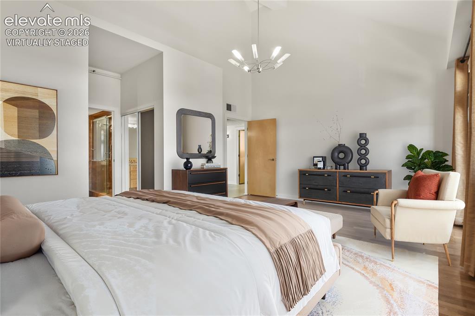
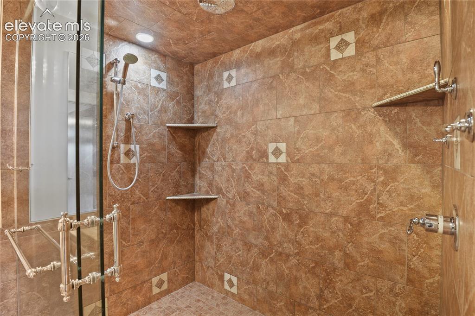
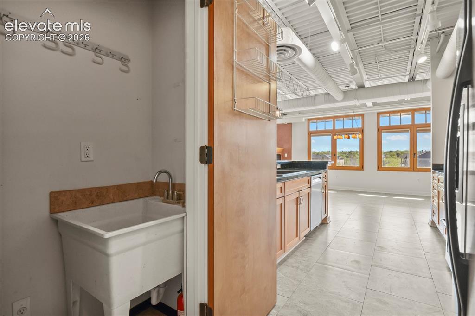
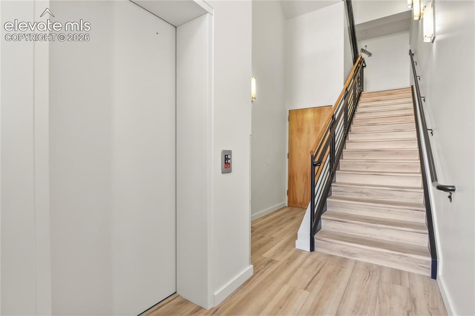
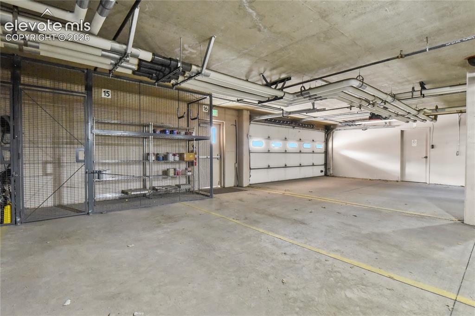
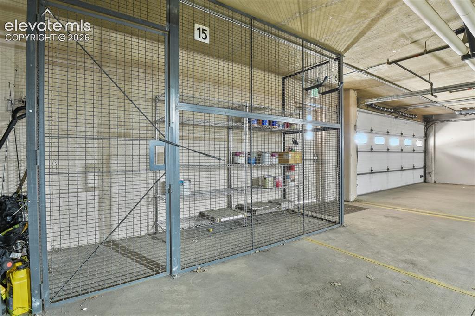
Rare penthouse corner residence in Poet Lofts where expansive living spaces, architectural details, & abundant natural light create an exceptional downtown home. Exposed steel beams, a striking three-sided gas fireplace, & custom Venetian plaster wall finishes create an inviting, distinctly urban space. The expansive main living space offers an open design, connecting the kitchen, dining, & great room with clean lines & uninterrupted flow. The kitchen features granite countertops, a generous eating bar, stainless steel appliances including a gas range, & two thoughtfully designed pantry spaces—one featuring custom pull-out shelving for effortless organization & the other equipped with a utility sink for added functionality. The spacious primary suite offers double closets & an en-suite bath showcasing dual sinks & an oversized walk-in shower with a frameless European glass enclosure & multiple shower heads. An additional bedroom, guest bath, & dedicated laundry are positioned on the main level, offering flexibility for guests. Above, a lofted level introduces a second living zone—well-suited for a secondary suite, studio, or media space—complete with an additional bath, walk-in closet, & bonus storage room. Fresh interior paint & custom details throughout contribute to a crisp, updated feel. Secure building access includes two parking spaces & a private storage area in the attached underground garage, complemented by a heated driveway. Geothermal heating & cooling provide efficient, consistent comfort. Recent improvements include updated common area with new flooring, fresh paint, & a video intercom system. Enjoy the ease of lock-and-leave living & experience the perfect balance of style, comfort, & location at Poet Lofts. Just a short walk from the vibrant downtown area & a neighborhood grocery, this loft provides a serene retreat while keeping you close to all the cultural, entertaining, & dining experiences downtown has to offer.

Property Listed By

Picture of REALTOR Listing Property
  • Janelle Walston
  • 0141-774-917  Call the Agent 
Picture of Office Listing Property
  • Walston Group Real Estate, Inc
  • 0141-774-917  Call the Agent 
Janelle has worked in the real estate field for over twenty years. Since 1995, Janelle has worked across the Pikes Peak region in the residential sales market. In 2003, she founded Walston Group Real Estate to provide more personalized service to her rapidly expanding client base. Janelle is also known around town as “The Loft Lady,” and has earned a reputation with downtown building owners and developers as a knowledgeable sales agent and project partner.

Property Details

    General Features

  • Property: Condo, 1.5 Story
  • Attached: Yes
  • Year Built: 2001
  • List Price: $550,000
  • County: El Paso
  • School District: Colorado Springs 11

    Rooms

  • Master: Main Level, 19 x 14
  • Bedrooms: 3
  • Baths: 2 full bath; 1 3/4 bath;
  • Master Bathroom Amenities: Ceramic Tile, Double Vanity, Spa Shower
  • Laundry: Electric Hook-up, Main

    Structure

  • Unit Description: End Unit, Third Floor
  • Garage/Parking #: 2 vehicle(s), Assigned
  • Garage Amenities: Garage Door Opener, Heated
  • Total SqFt: 2,450
  • Finished SqFt: 2,450
  • Construction Status: Existing Home
  • Siding: Brick

    Features

  • Appliances: Dishwasher, Disposal, Dryer, Gas in Kitchen, Microwave Oven, Oven, Refrigerator, Washer
  • Floors: Carpet, Ceramic Tile, Wood Laminate
  • Entry: Ceramic Tile
  • Fireplace: Gas, Main Level
  • Interior Features: 9Ft + Ceilings, Vaulted Ceilings
  • Handicap: Elevator
  • Laundry: Electric Hook-up, Main

    Taxes, Utilities, Lot

  • Tax: $4,729
  • Driveway: Concrete, Heated
  • Alley: Paved
  • Lot Location: Near Fire Station, Near Hospital, Near Park, Near Public Transit, Near Schools
  • Lot Description: City View, Corner
  • Existing Utilities: Cable Connected, Electricity Connected, Natural Gas Connected
  • Existing Water: Municipal

    Community

  • Covenants: Yes
  • HOA Dues: $545
  • HOA Frequency: Monthly
  • HOA Fee Includes: Common Utilities, Insurance, Maintenance Grounds, Maintenance Structure, Sewer, Snow Removal, Trash Removal, Water

    Additional Information


      Disclaimer
      The real estate listing information and related content displayed on this site is provided exclusively for consumers’ personal, non-commercial use and may not be used for any purpose other than to identify prospective properties consumers may be interested in purchasing.
      PPAR.com Website

      201 E Las Animas Street 313, Colorado Springs, CO, 80903

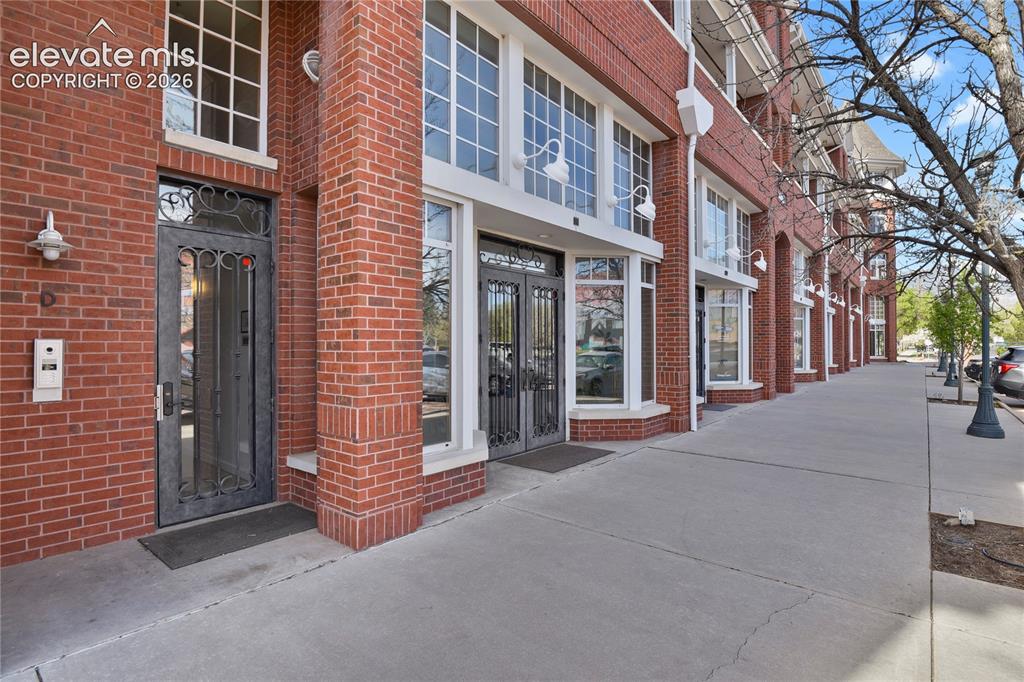
      Image 1 of 50: Welcome to Poet Lofts, near the revitalized Southend of Downtown Colorado S

      Welcome to Poet Lofts, near the revitalized Southend of Downtown Colorado Springs
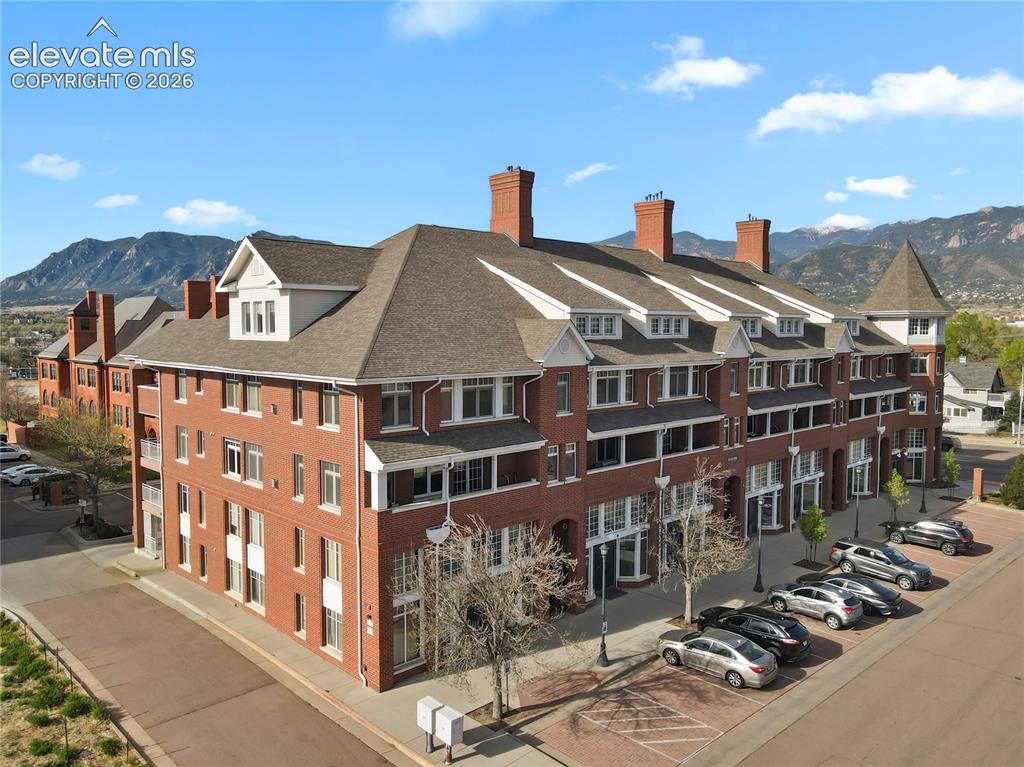
      Image 2 of 50: Front of Structure

      Front of Structure

      Image 3 of 50: Recent improvements include updated video intercom system.
      Recent improvements include updated video intercom system.

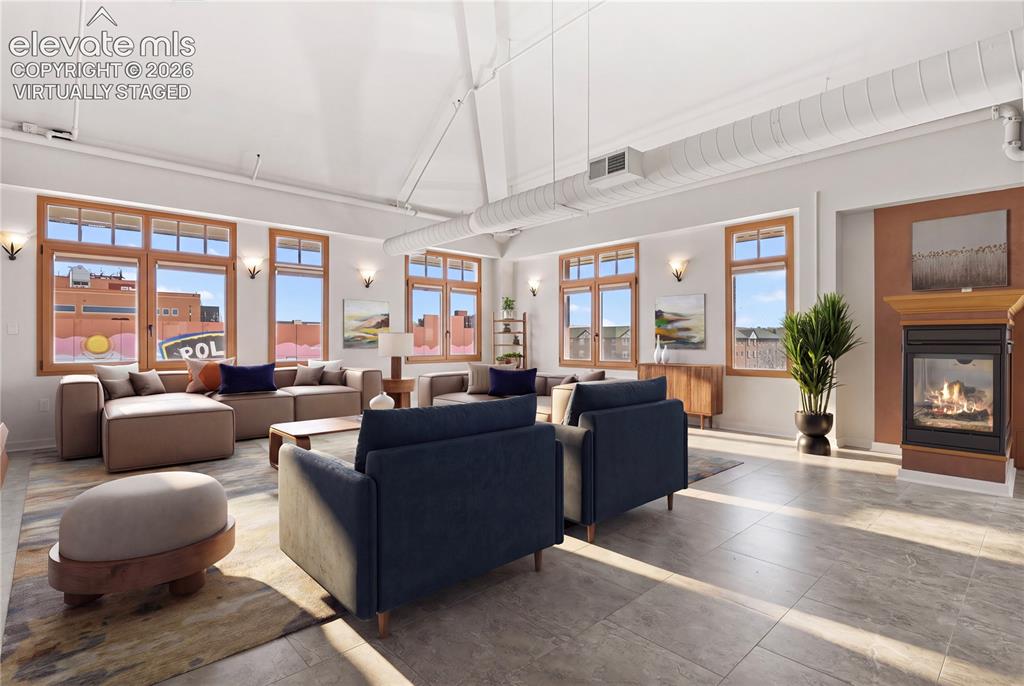
      Image 4 of 50: Expansive living spaces, architectural details, & abundant natural light. V

      Expansive living spaces, architectural details, & abundant natural light. Virtually Staged
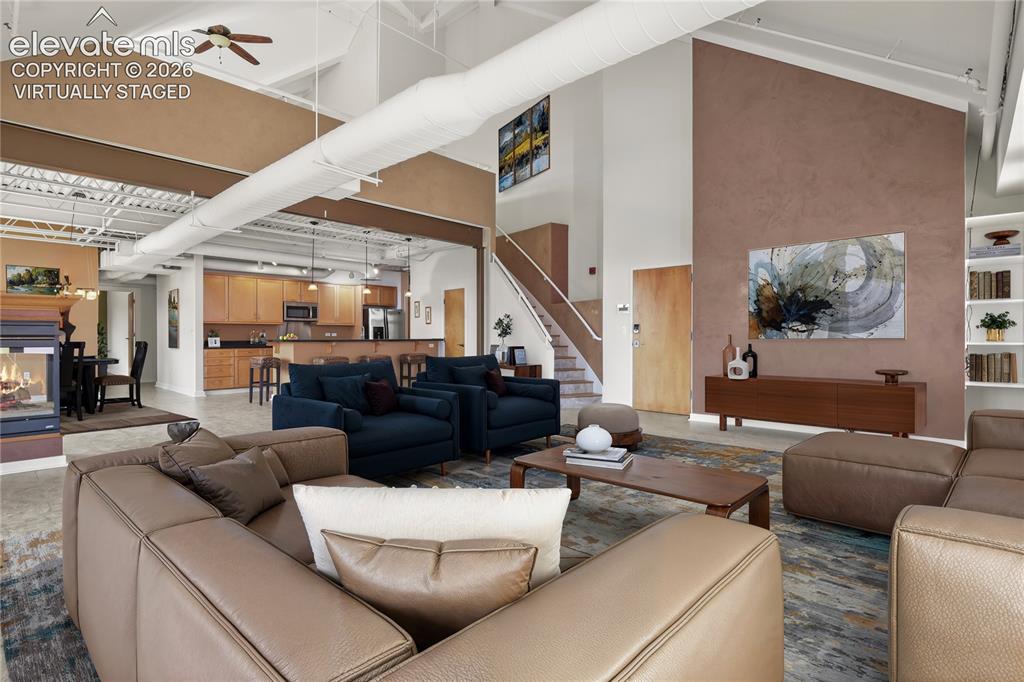
      Image 5 of 50: Exposed steel beams, a striking three-sided gas fireplace, & custom Venetia

      Exposed steel beams, a striking three-sided gas fireplace, & custom Venetian plaster wall finishes create an inviting, distinctly urban space. Virtually Staged
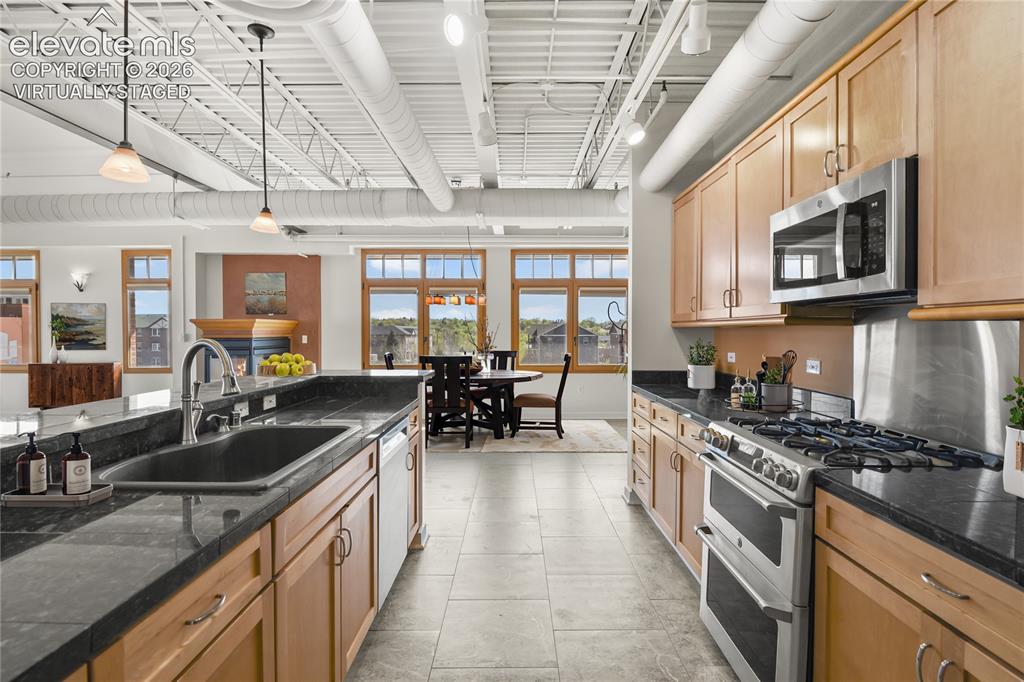
      Image 6 of 50: Granite countertops, a generous eating bar, stainless steel appliances incl

      Granite countertops, a generous eating bar, stainless steel appliances including a gas range with double oven. Virtually Staged
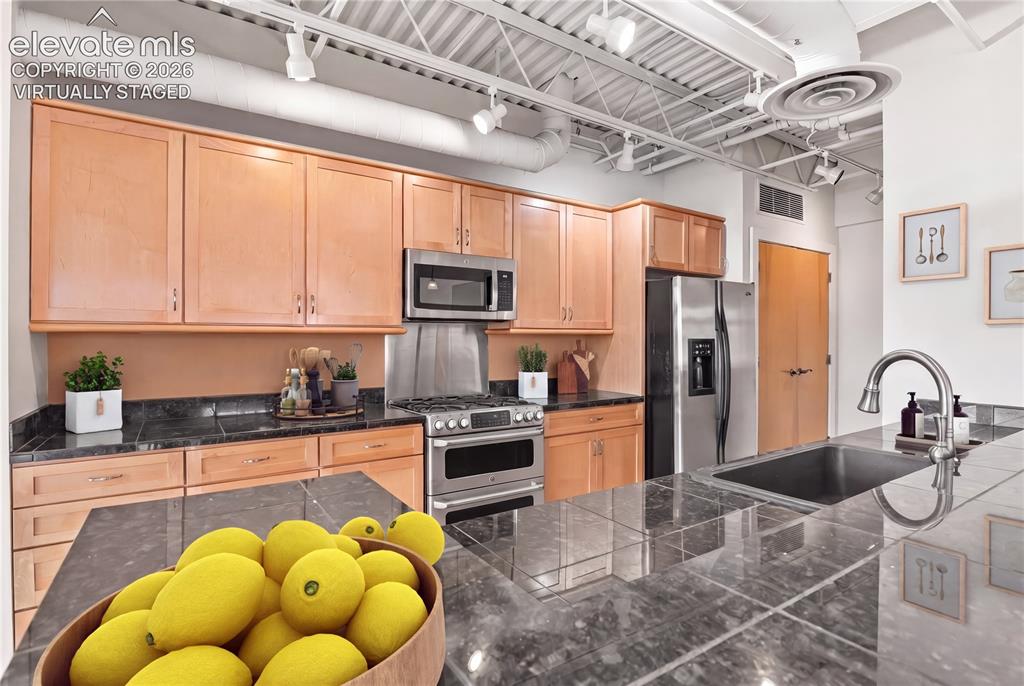
      Image 7 of 50: Virtually Staged

      Virtually Staged

      Image 8 of 50: Thoughtfully designed pantry space featuring custom pull-out shelving for e

      Thoughtfully designed pantry space featuring custom pull-out shelving for effortless organization
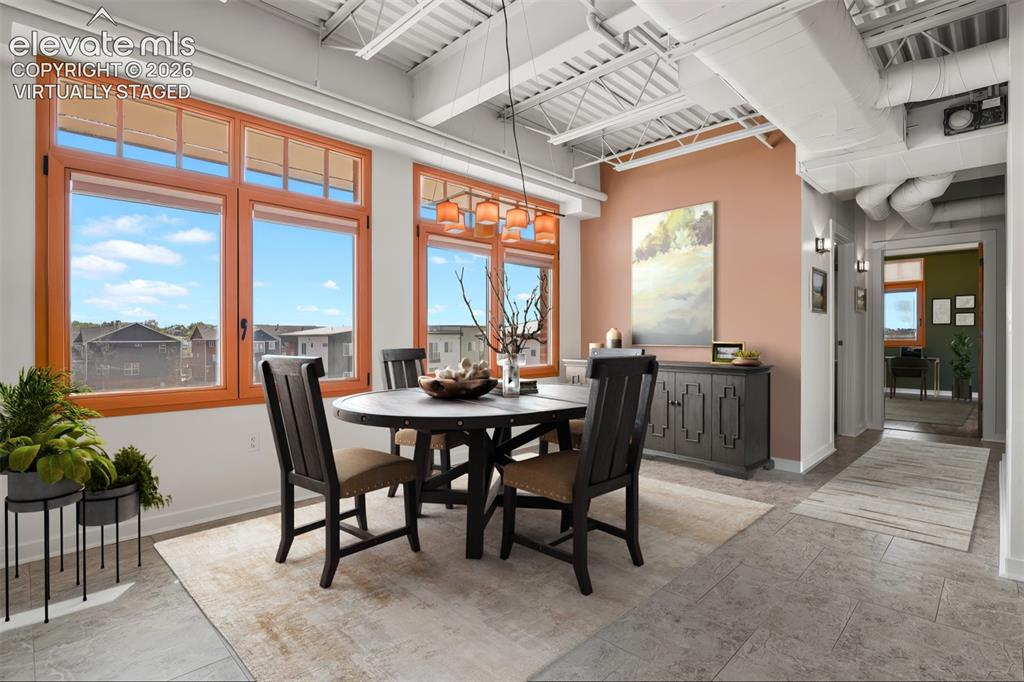
      Image 9 of 50: Separate dining area. Virtually Staged
      Separate dining area. Virtually Staged

      Image 10 of 50: Enjoy the three-sided fireplace from multiple living spaces! Virtually Stag

      Enjoy the three-sided fireplace from multiple living spaces! Virtually Staged
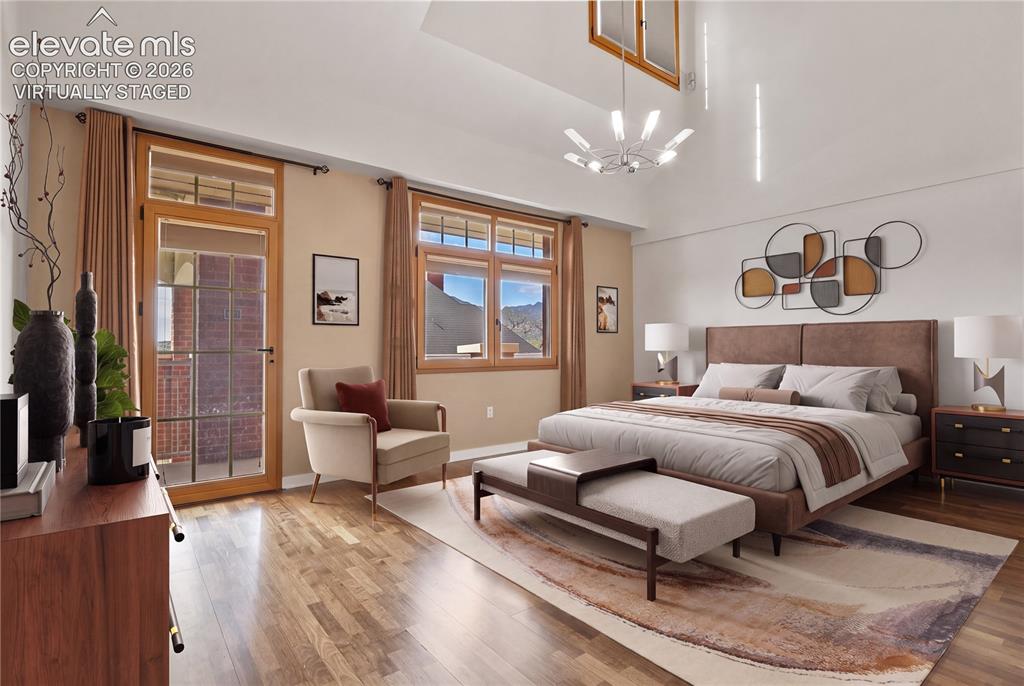
      Image 11 of 50: Spacious main level primary bedroom. Virtually Staged
      Spacious main level primary bedroom. Virtually Staged

      Image 12 of 50: Cheyenne Mountain views from the primary bedroom
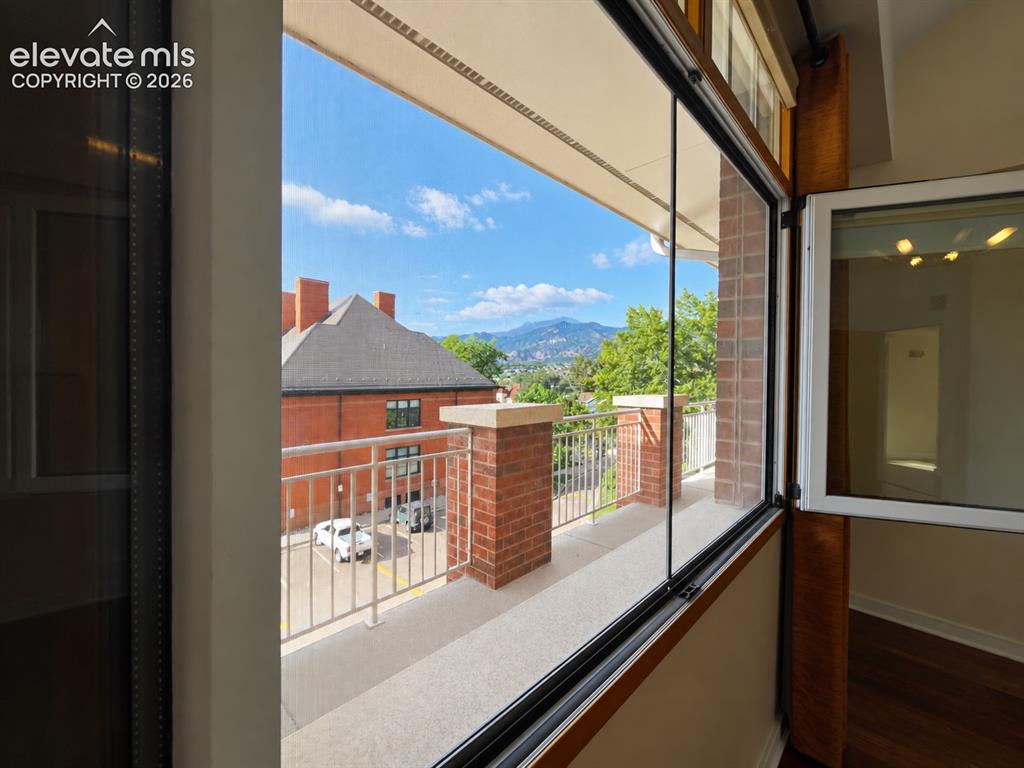
      Cheyenne Mountain views from the primary bedroom

      Image 13 of 50: Main level primary bedroom with dual walk-in closets and en-suite bath. Vir

      Main level primary bedroom with dual walk-in closets and en-suite bath. Virtually Staged
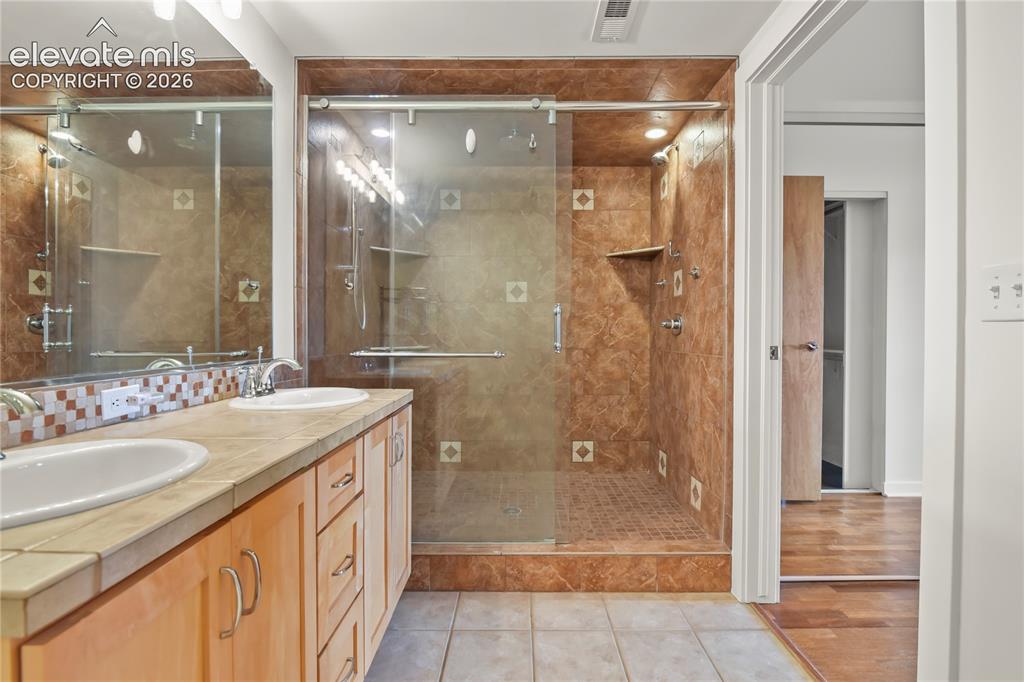
      Image 14 of 50: En-suite bath showcasing dual sinks, tile flooring, and oversized shower
      En-suite bath showcasing dual sinks, tile flooring, and oversized shower

      Image 15 of 50: Oversized walk-in shower with a frameless European glass enclosure & multip

      Oversized walk-in shower with a frameless European glass enclosure & multiple shower heads
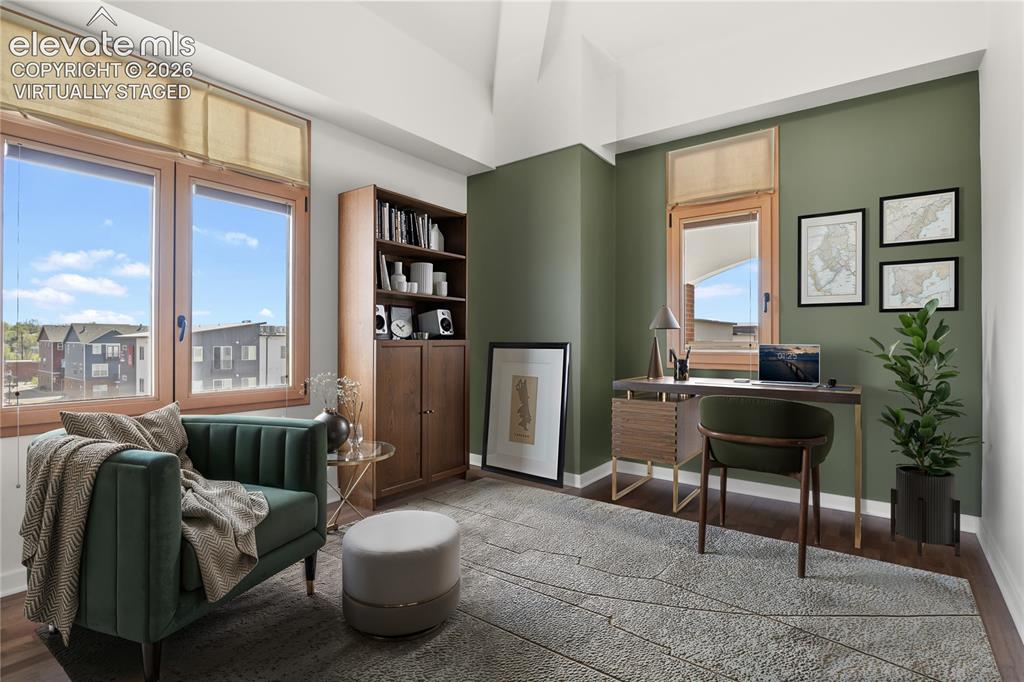
      Image 16 of 50: Main level second bedroom. Virtually Staged
      Main level second bedroom. Virtually Staged

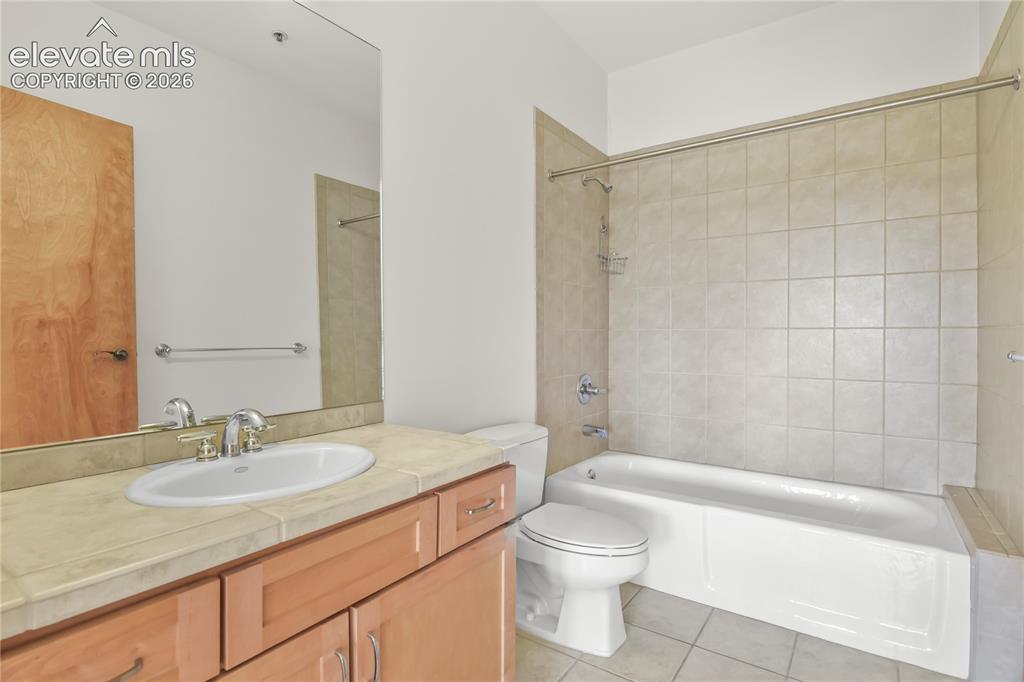
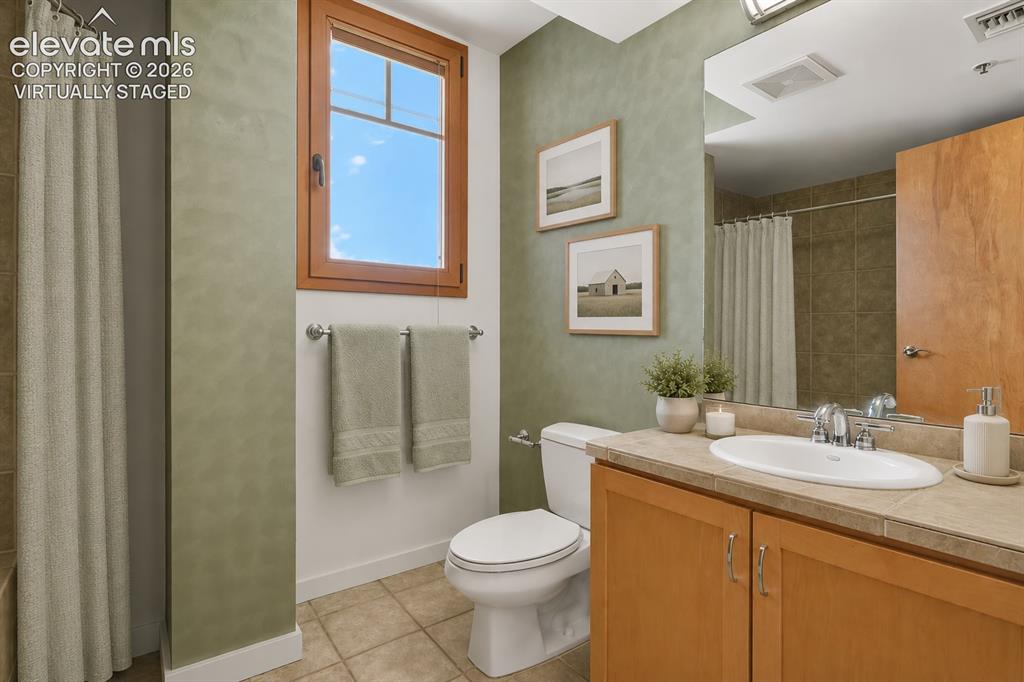
      Image 17 of 50: Main level guest bath. Virtually Staged
      Main level guest bath. Virtually Staged

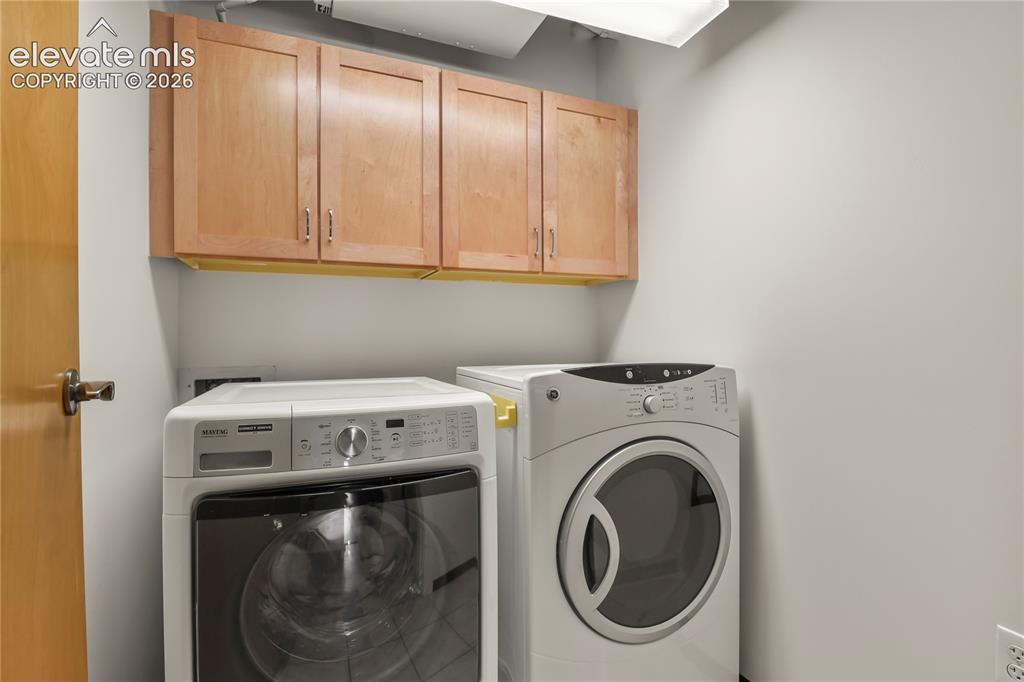
      Image 18 of 50: Laundry is conveniently located on the main level
      Laundry is conveniently located on the main level

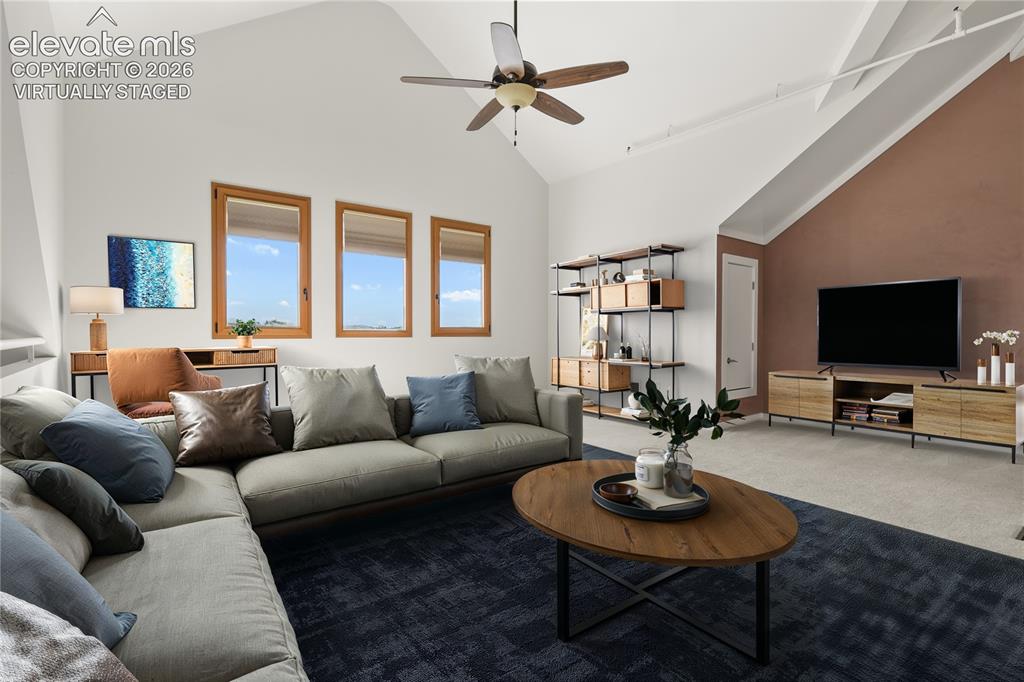
      Image 19 of 50: Lofted level introduces a second living zone—well-suited for a secondary su

      Lofted level introduces a second living zone—well-suited for a secondary suite, studio, or media space. Virtually Staged
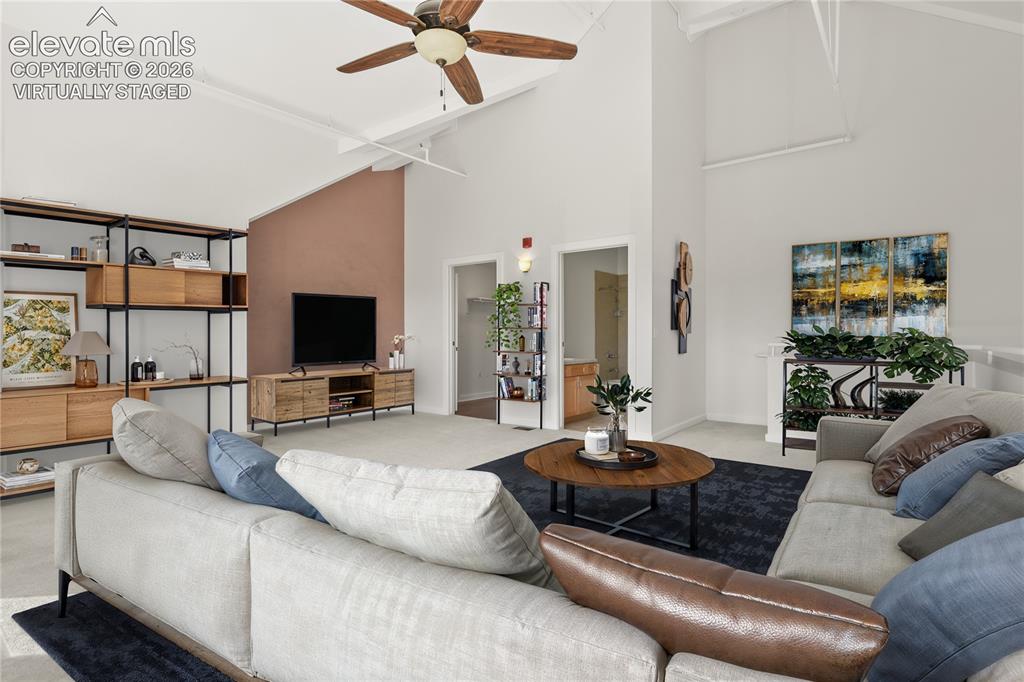
      Image 20 of 50: Upper level lofted area. Virtually Staged
      Upper level lofted area. Virtually Staged

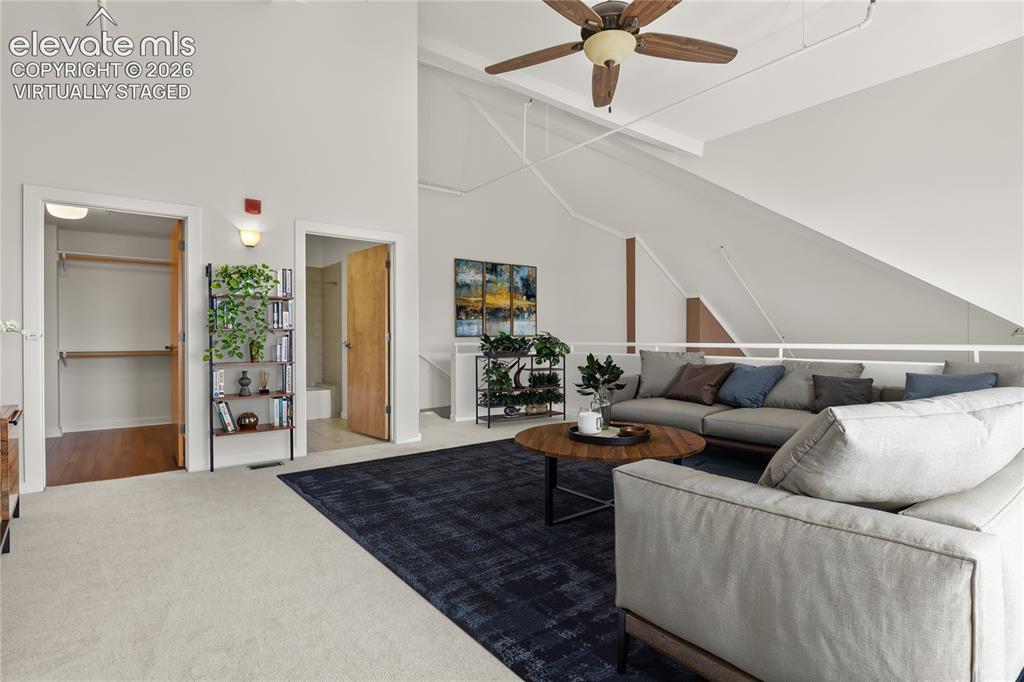
      Image 21 of 50: Upper level lofted area with abundant storage and full bath. Virtually Stag

      Upper level lofted area with abundant storage and full bath. Virtually Staged
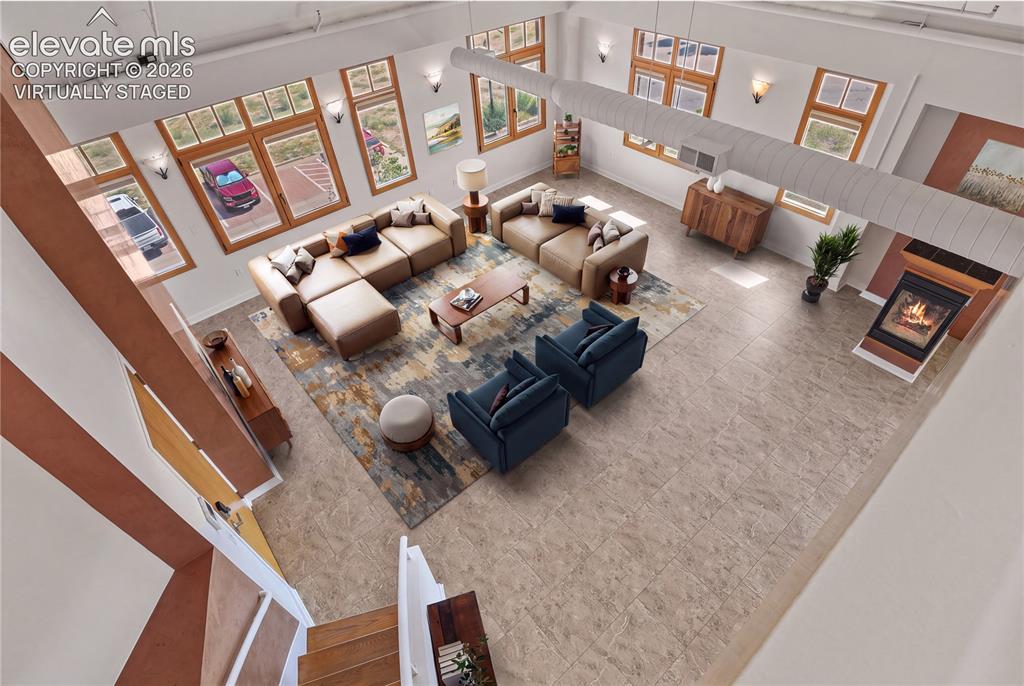
      Image 22 of 50: View of the expansive great room from the upper loft space. Virtually Stage

      View of the expansive great room from the upper loft space. Virtually Staged
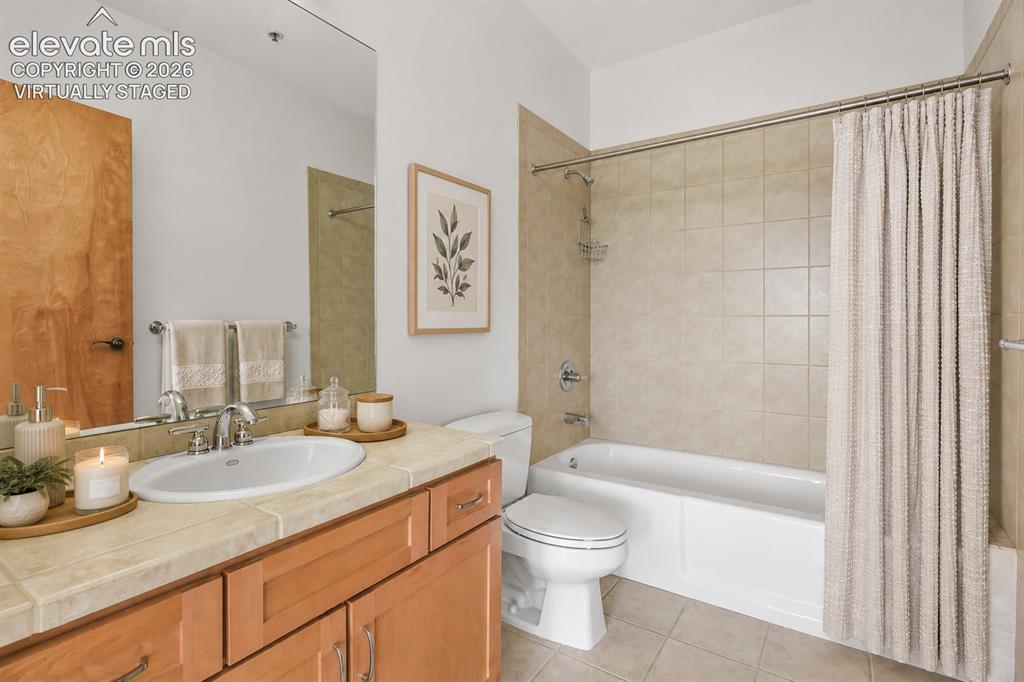
      Image 23 of 50: Upper level full bath. Virtually Staged
      Upper level full bath. Virtually Staged

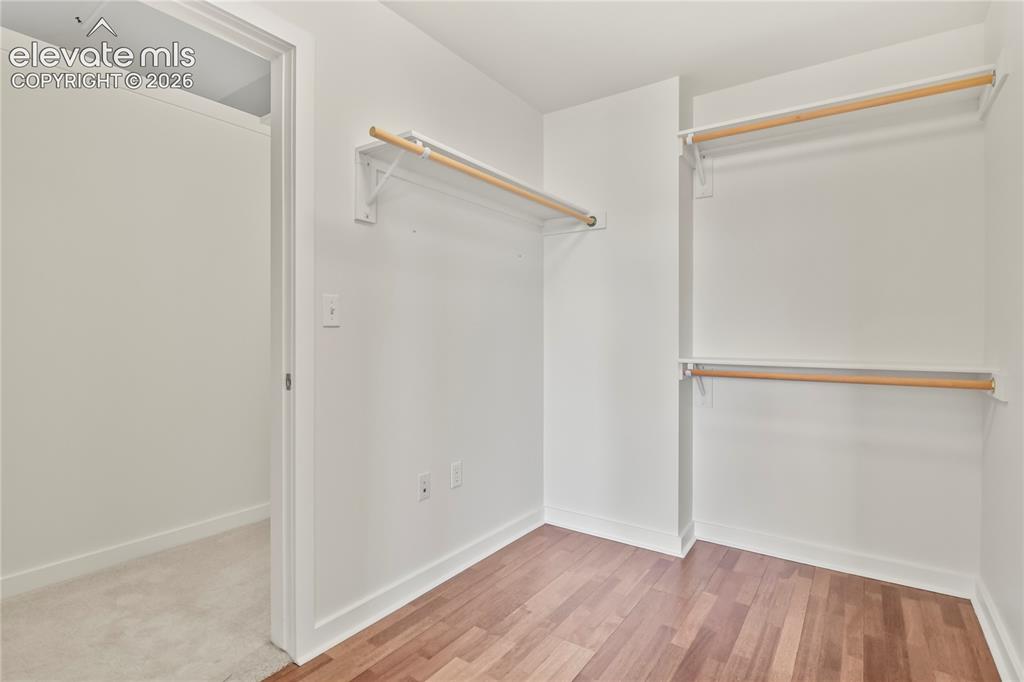
      Image 24 of 50: Walk-in closet adjacent to the upper level 3rd bedroom/loft
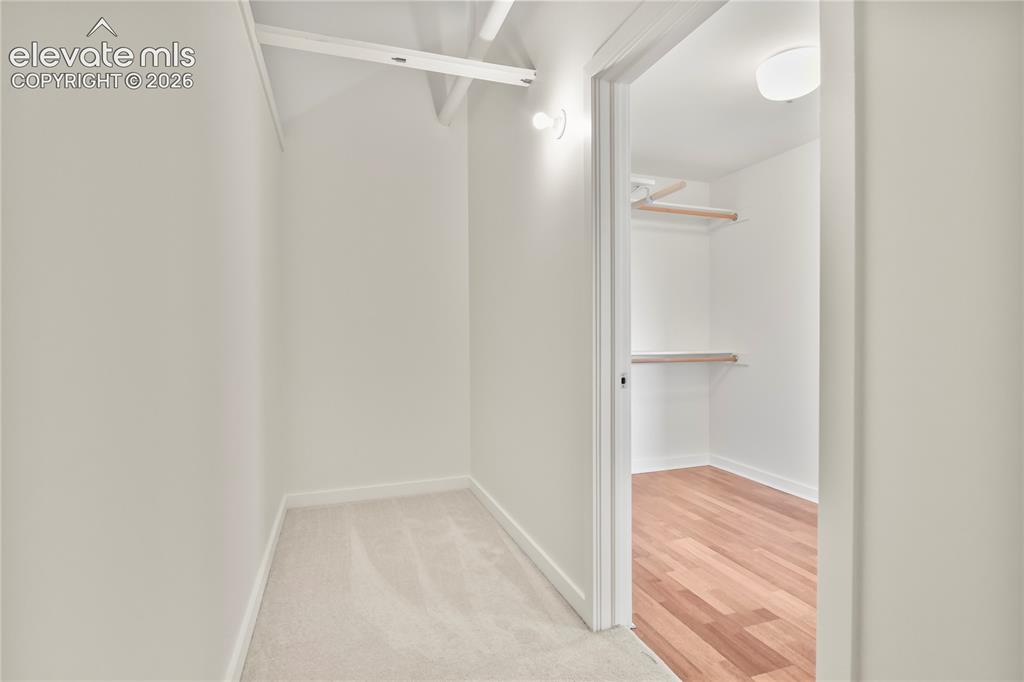
      Walk-in closet adjacent to the upper level 3rd bedroom/loft

      Image 25 of 50: Bonus storage room on the upper level
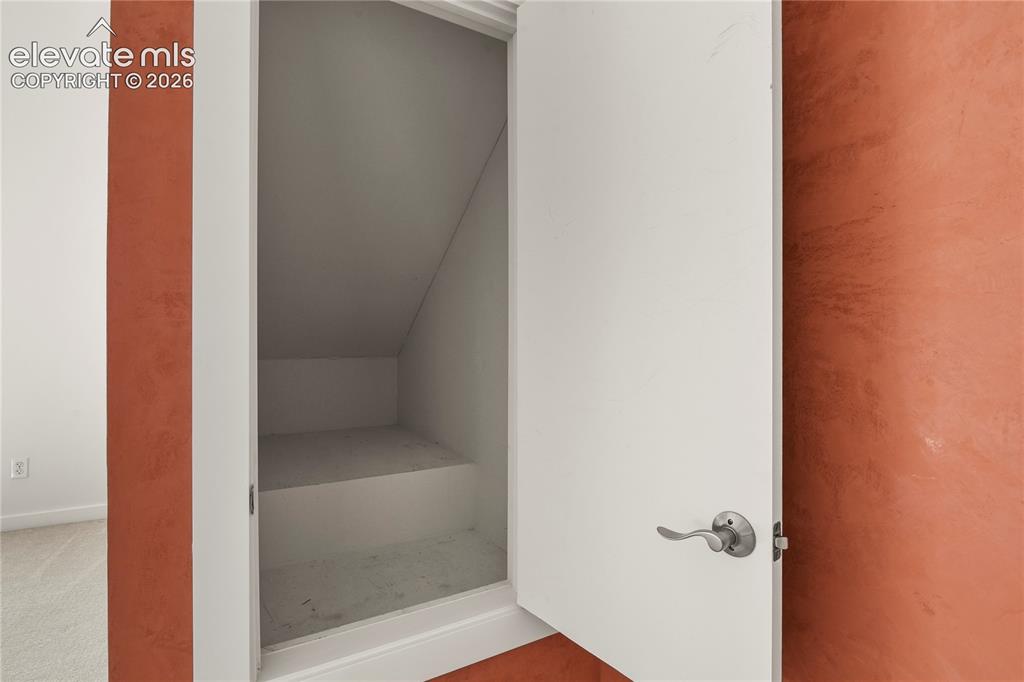
      Bonus storage room on the upper level

      Image 26 of 50: Even more storage on the upper level!
      Even more storage on the upper level!

      Image 27 of 50: Utility sink and extra storage in second pantry space.
      Utility sink and extra storage in second pantry space.

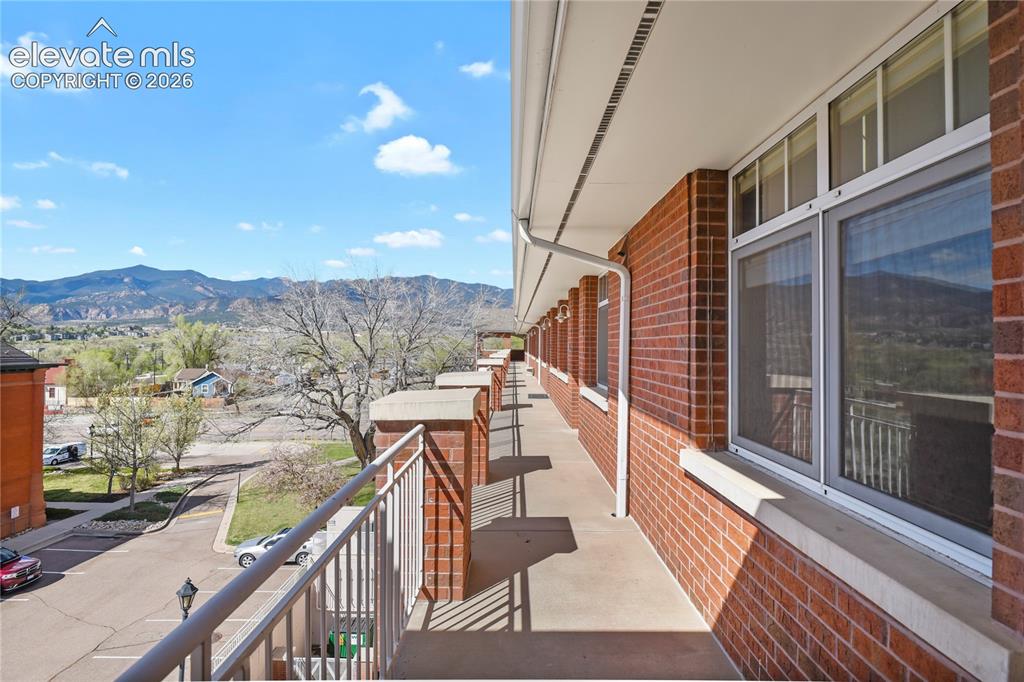
      Image 28 of 50: Rear of the unit with emergency exit corridor
      Rear of the unit with emergency exit corridor

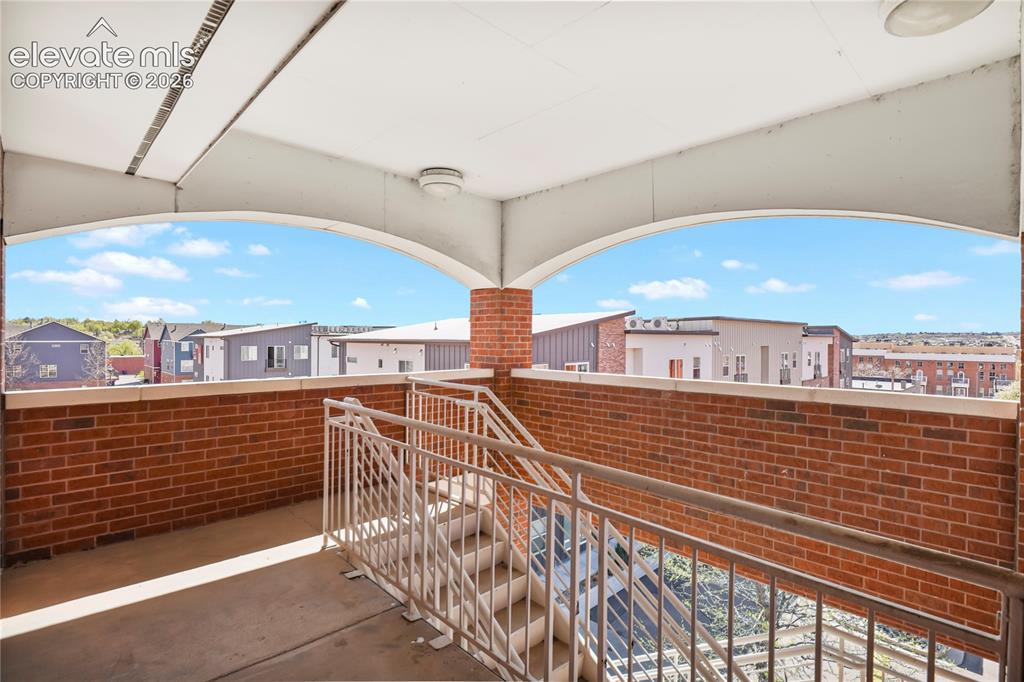
      Image 29 of 50: Rear of the unit with emergency exit stairs
      Rear of the unit with emergency exit stairs

      Image 30 of 50: Common area entry was just renovated with new paint, flooring, and lighting
      Common area entry was just renovated with new paint, flooring, and lighting

      Image 31 of 50: Private underground heated garage with 2 parking spaces
      Private underground heated garage with 2 parking spaces

      Image 32 of 50: Additional storage in garage

      Additional storage in garage

      Image 33 of 50: Great Room

      Great Room

      Image 34 of 50: Great Room

      Great Room

      Image 35 of 50: Kitchen

      Kitchen

      Image 36 of 50: Kitchen

      Kitchen

      Image 37 of 50: Dining Area

      Dining Area

      Image 38 of 50: Dining Area

      Dining Area

      Image 39 of 50: Master Bedroom

      Master Bedroom

      Image 40 of 50: Master Bedroom

      Master Bedroom

      Image 41 of 50: Bedroom

      Bedroom

      Image 42 of 50: Bedroom

      Bedroom

      Image 43 of 50: Bathroom

      Bathroom

      Image 44 of 50: Loft

      Loft

      Image 45 of 50: Loft

      Loft

      Image 46 of 50: Loft

      Loft

      Image 47 of 50: Great Room

      Great Room

      Image 48 of 50: Bathroom

      Bathroom

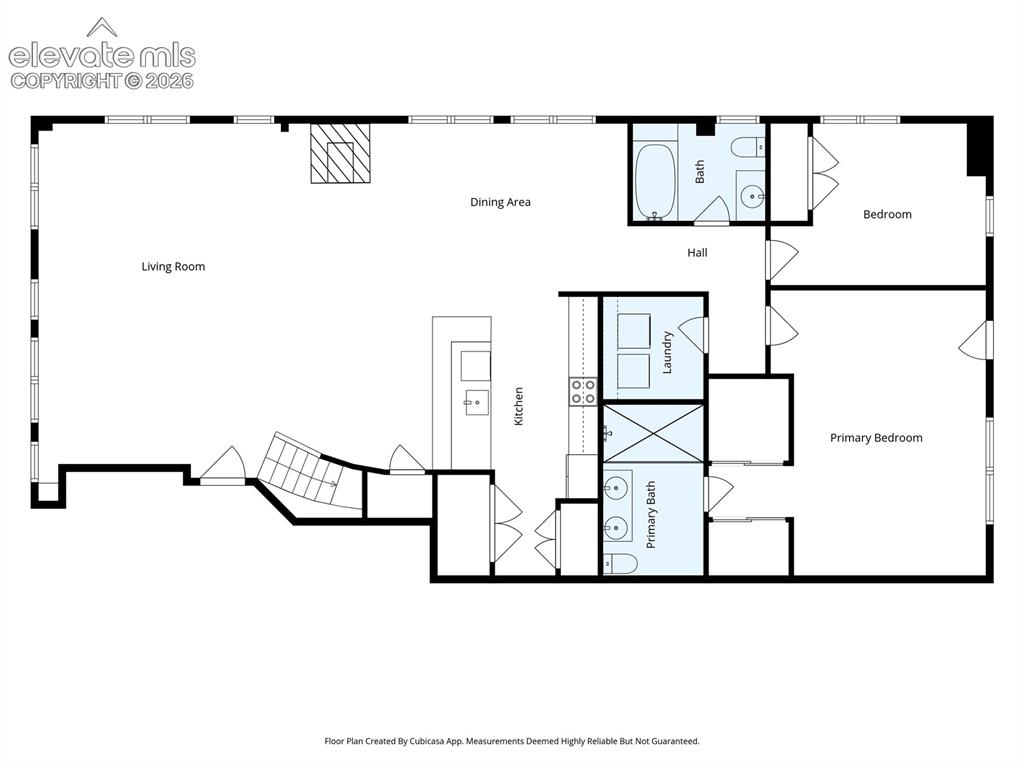
      Image 49 of 50: Floor Plan

      Floor Plan

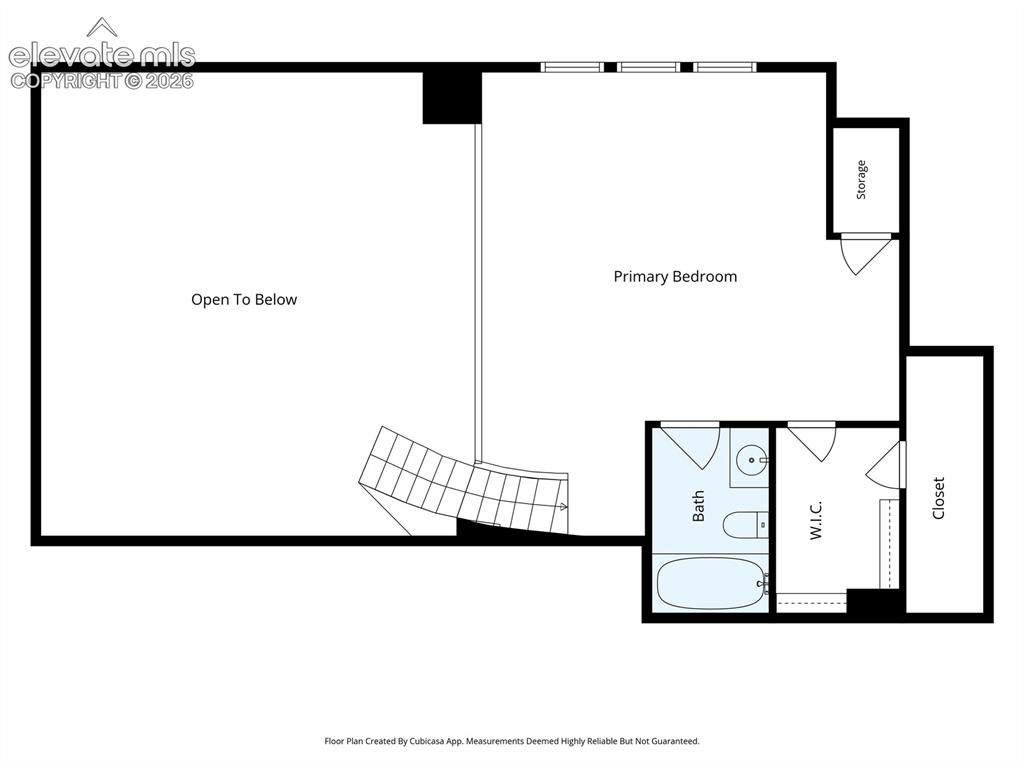
      Image 50 of 50: Floor Plan

      Floor Plan

      Disclaimer: The real estate listing information and related content displayed on this site is provided exclusively for consumers’ personal, non-commercial use and may not be used for any purpose other than to identify prospective properties consumers may be interested in purchasing.