11935 Grandin Point, Elbert, CO, 80106
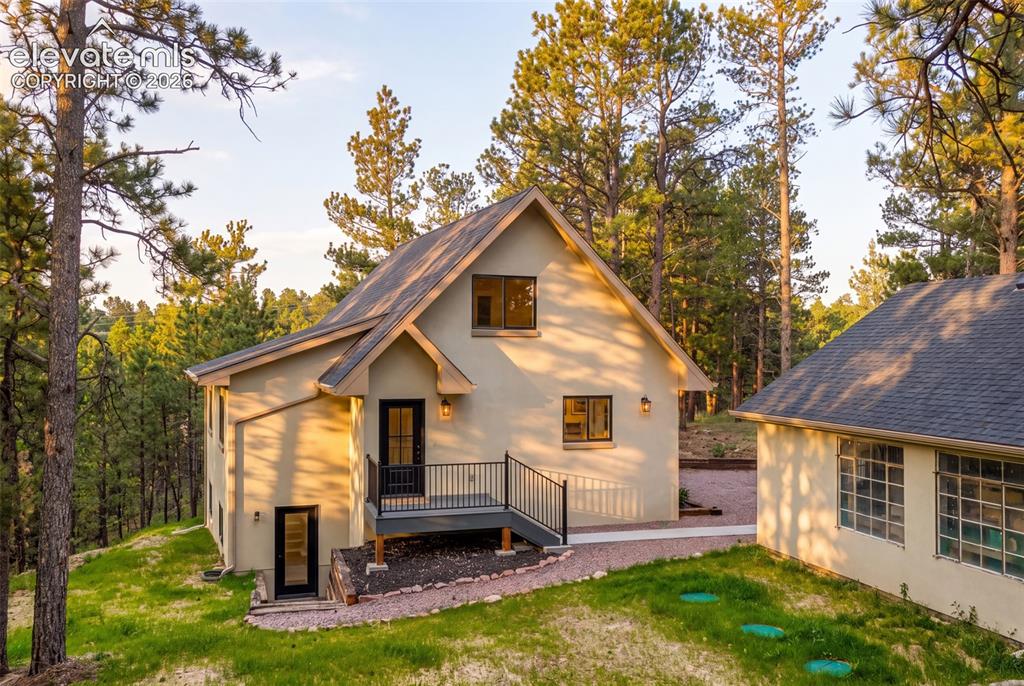
Image Count: 42

$895,000

  • Highlights
  • Single Family
  • 4 bd | 3 ba | 2,850 sqft
  • 11935 Grandin Point, Elbert, CO, 80106 listed by Valerie McDowell
  • Under Contract - Showing
  • MLS#: 2711785
  • Tour #1
  • View on Map
Space maker

Property Description

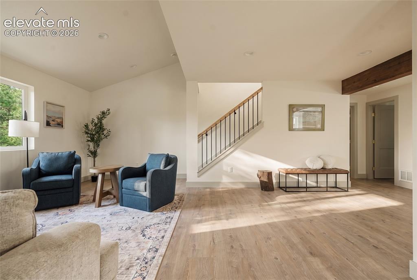
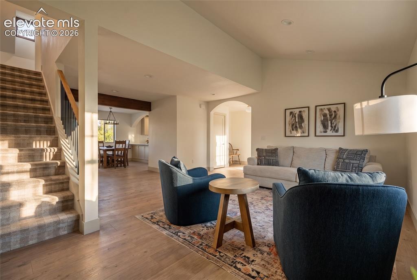
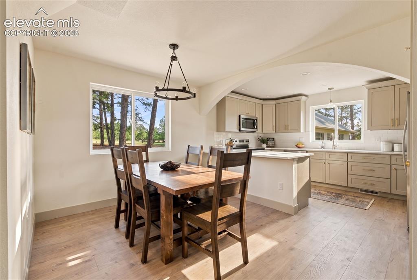
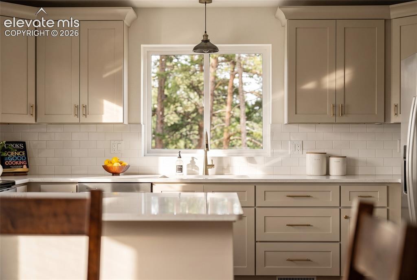
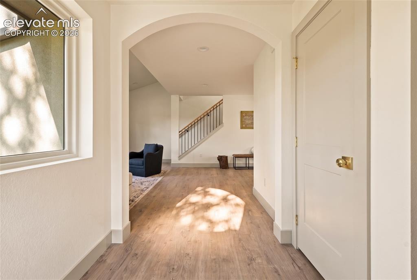
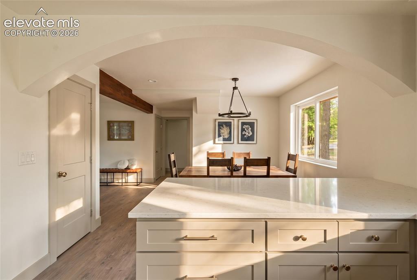
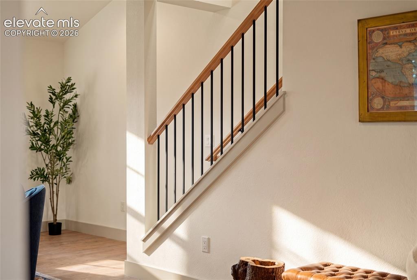
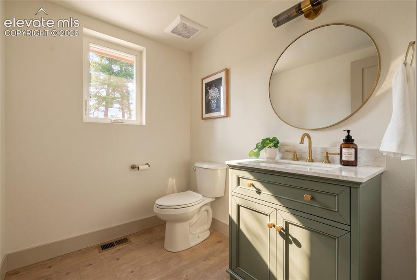
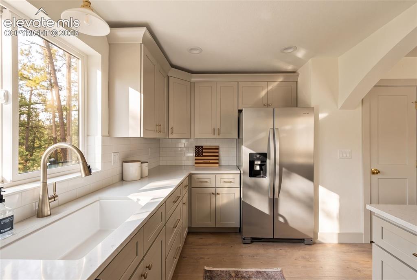
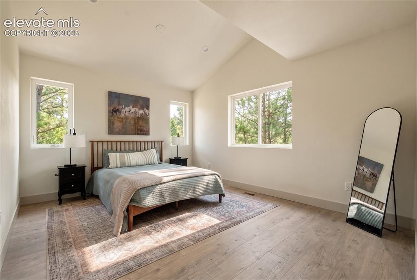
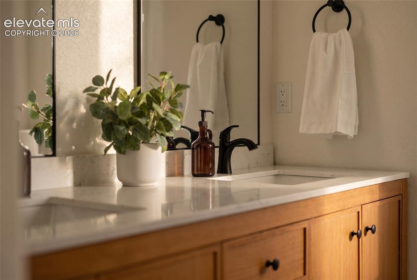
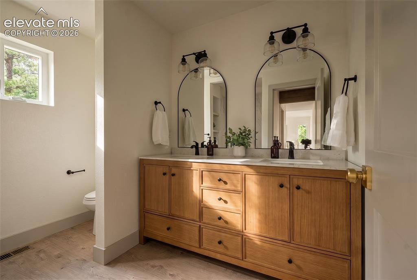
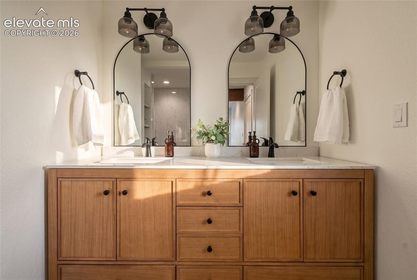
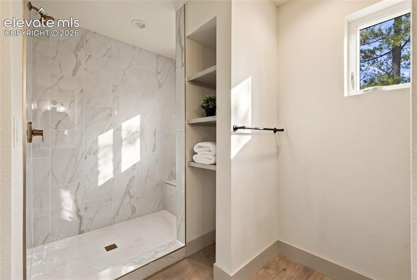
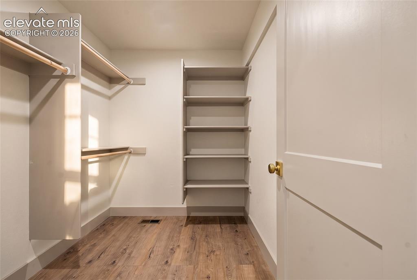
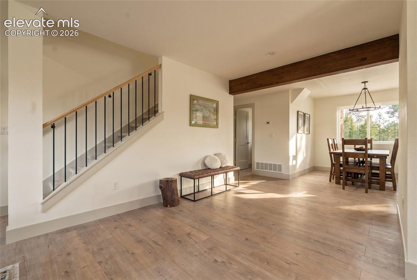
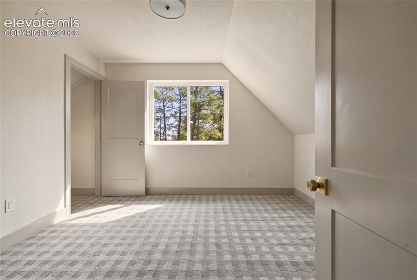
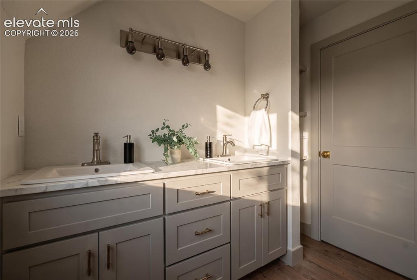
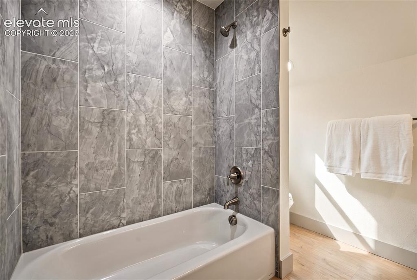
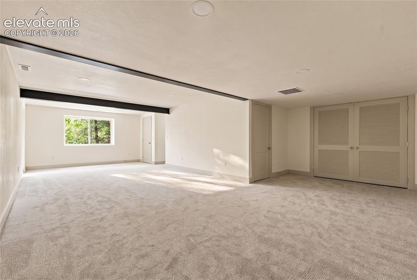
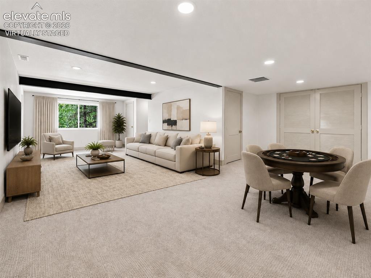
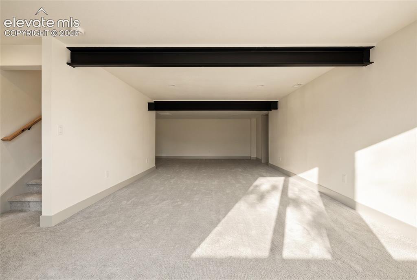
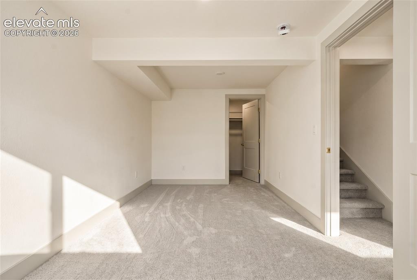
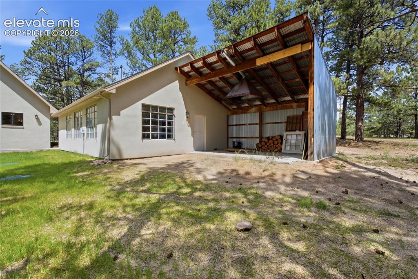
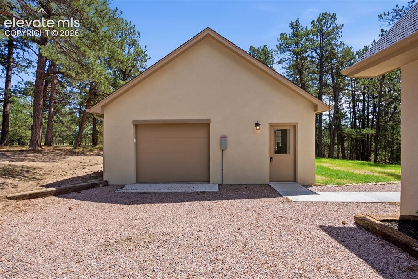
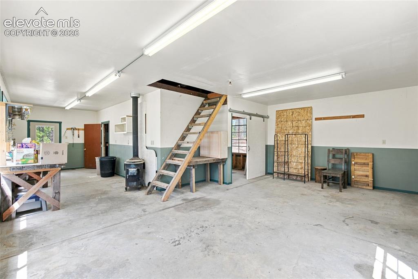
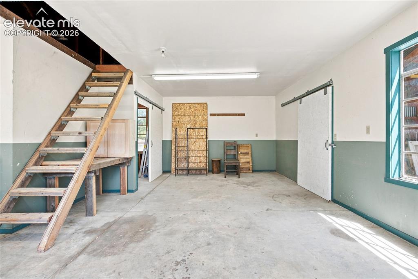
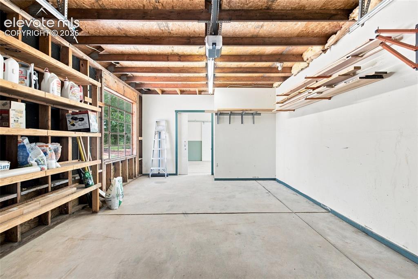
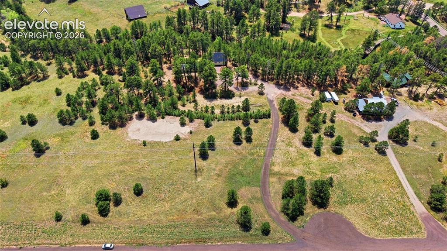
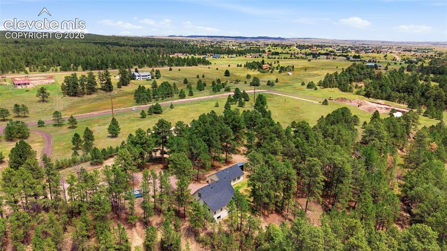
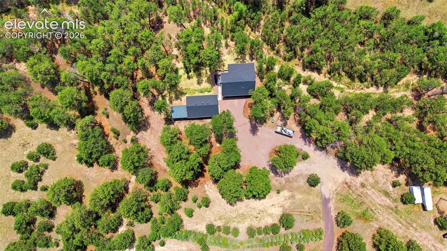
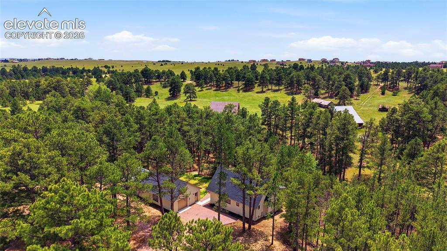
Completely gutted and rebuilt, this exceptional home offers the experience and peace of mind of owning a brand-new home on a private, wooded 5-acre lot. Nearly every component is entirely new, including the roof, septic system, mechanical systems, interior finishes, flooring, kitchen, bathrooms, fixtures, and more. The interior features vaulted ceilings, beautiful wood flooring, and expansive windows that fill the home with natural light while framing the surrounding forest views. The entirely new kitchen is designed with high-end cabinetry, stone countertops, stainless steel appliances, a classic subway tile backsplash, and a spacious breakfast bar ideal for everyday living and entertaining. The primary suite includes a generous walk-in closet, while the entirely new bathrooms feature timeless tile, quality fixtures, and carefully selected finishes. The expansive lower-level recreation room offers flexible space for a home theater, game room, fitness area, office, or additional living space. An oversized detached garage with a substantial workshop provides exceptional room for vehicles, equipment, storage, hobbies, or projects. Surrounded by mature trees and natural beauty, this rare property combines privacy, acreage, and peaceful Colorado living with the comfort and confidence of a home that has been rebuilt from the inside out. Everything has already been done—move in and enjoy the setting, space, and quality of a truly like-new home.

Property Listed By

Picture of REALTOR Listing Property
  • Valerie McDowell
  • 3218-832-917  Call the Agent 
Picture of Office Listing Property
  • The Cutting Edge
  • 7605-999-917  Call the Agent 

Property Details

    General Features

  • Property: Single Family, 2 Story
  • Year Built: 1986
  • List Price: $895,000
  • County: El Paso
  • School District: District 49

    Rooms

  • Bedrooms: 4
  • Baths: 1 full bath; 1 1/2 bath; 1 3/4 bath;
  • Master Bathroom Amenities: Double Vanity, Free-standing Shower
  • Laundry: Electric Hook-up, Upper

    Structure

  • Foundation: Partial Basement
  • Heating: Forced Air, Propane
  • Cooling: Central Air
  • Garage/Parking #: 1 vehicle(s), Detached
  • Garage Amenities: Workshop
  • Total SqFt: 2,850
  • Finished SqFt: 2,745
  • Basement SqFt: 1,049
  • Basement % Fin: 90
  • Construction Status: Existing Home
  • Siding: Stucco
  • Structure: Framed on Lot, Frame

    Features

  • Appliances: Dishwasher, Microwave Oven, Range, Refrigerator
  • Additional Items: Propane tank, all new appliances, detached one car garage with
  • Interior Features: 9Ft + Ceilings, Vaulted Ceilings
  • Laundry: Electric Hook-up, Upper

    Taxes, Utilities, Lot

  • Tax: $2,320
  • Lot Size: 5.00 Acres, 217,800 SqFt
  • Driveway: Gravel
  • Lot Description: 360-degree View, Level, Trees/Woods
  • Total # Wells: 1
  • Existing Utilities: Electricity Available
  • Existing Water: Well

    Community

  • Pet Type: Bird, Cat, Chicken, Dog, Fish, Horse, Reptile

    Additional Information


      Disclaimer
      The real estate listing information and related content displayed on this site is provided exclusively for consumers’ personal, non-commercial use and may not be used for any purpose other than to identify prospective properties consumers may be interested in purchasing.
      PPAR.com Website

      11935 Grandin Point, Elbert, CO, 80106

      Image 1 of 42: Cute Cottage Home on 5 Acres

      Cute Cottage Home on 5 Acres

      Image 2 of 42: Living Room

      Living Room

      Image 3 of 42: Living Room

      Living Room

      Image 4 of 42: Custom high end cabinetry

      Custom high end cabinetry

      Image 5 of 42: Brand new kitchen

      Brand new kitchen

      Image 6 of 42: Entry

      Entry

      Image 7 of 42: Kitchen

      Kitchen

      Image 8 of 42: Other

      Other

      Image 9 of 42: Bathroom

      Bathroom

      Image 10 of 42: Kitchen

      Kitchen

      Image 11 of 42: Main Level Primary Bedroom

      Main Level Primary Bedroom

      Image 12 of 42: Primary Bathroom

      Primary Bathroom

      Image 13 of 42: Primary Bathroom

      Primary Bathroom

      Image 14 of 42: Primary Bathroom

      Primary Bathroom

      Image 15 of 42: Primary Shower

      Primary Shower

      Image 16 of 42: Spacious Primary Closet

      Spacious Primary Closet

      Image 17 of 42: Other

      Other

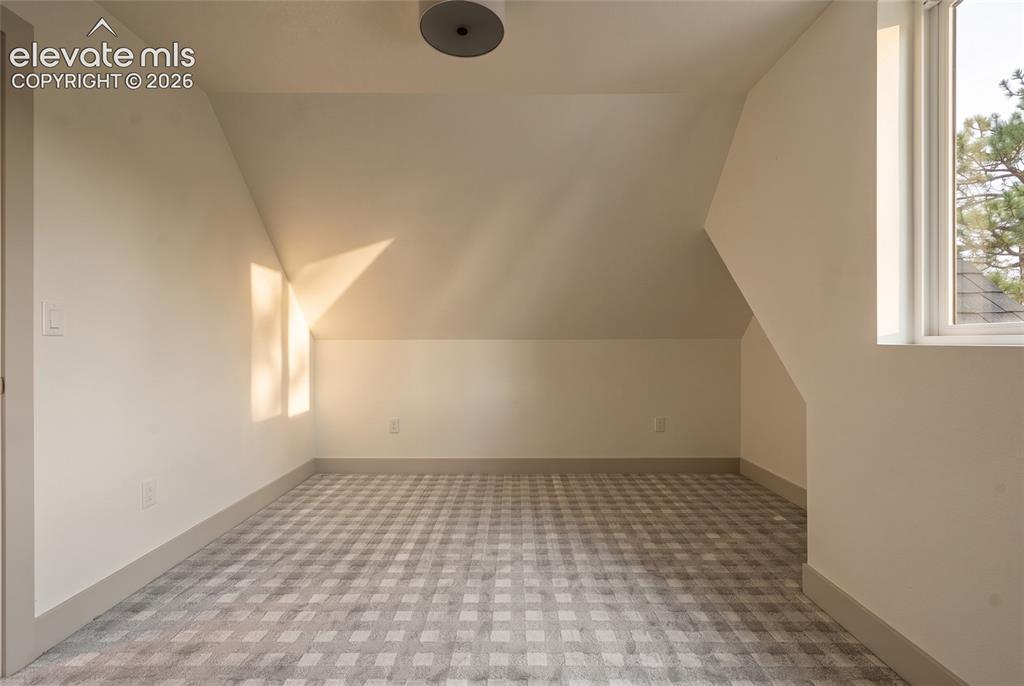
      Image 18 of 42: Upper Level Bedroom

      Upper Level Bedroom

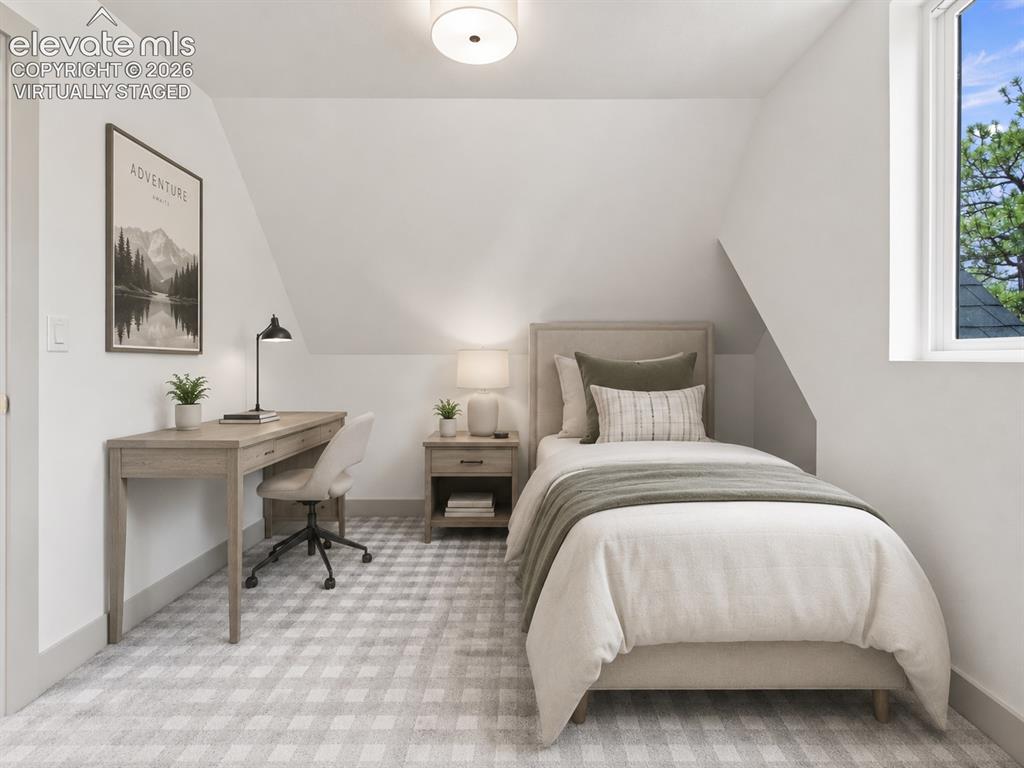
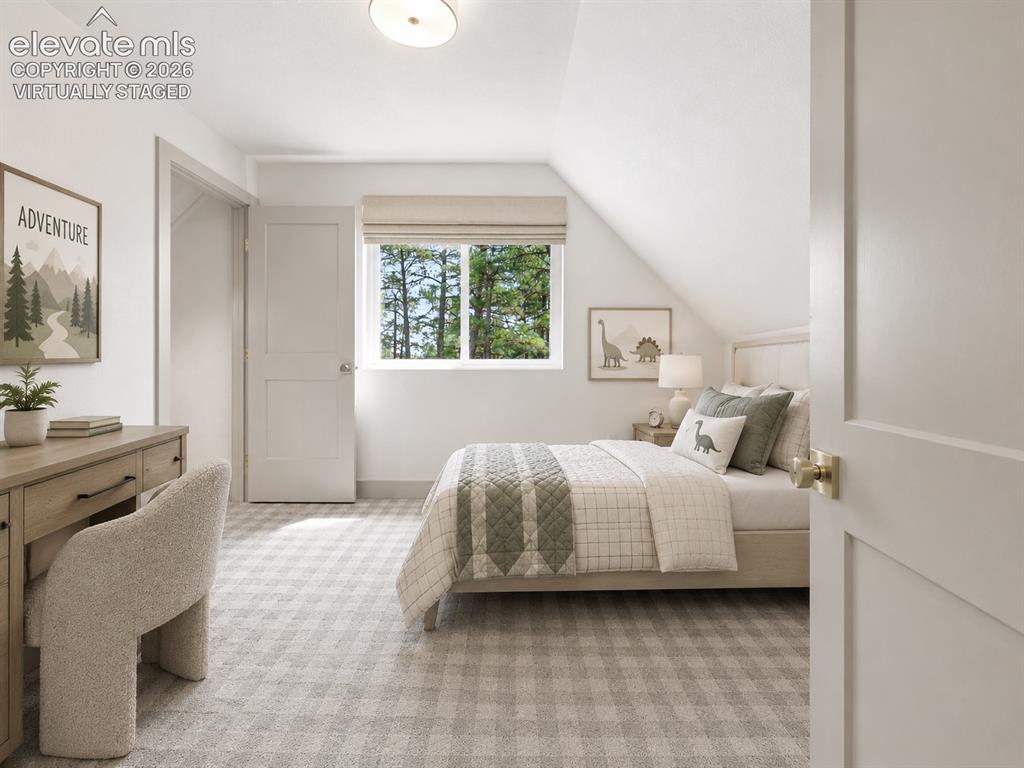
      Image 19 of 42: Virtually staged bedroom

      Virtually staged bedroom

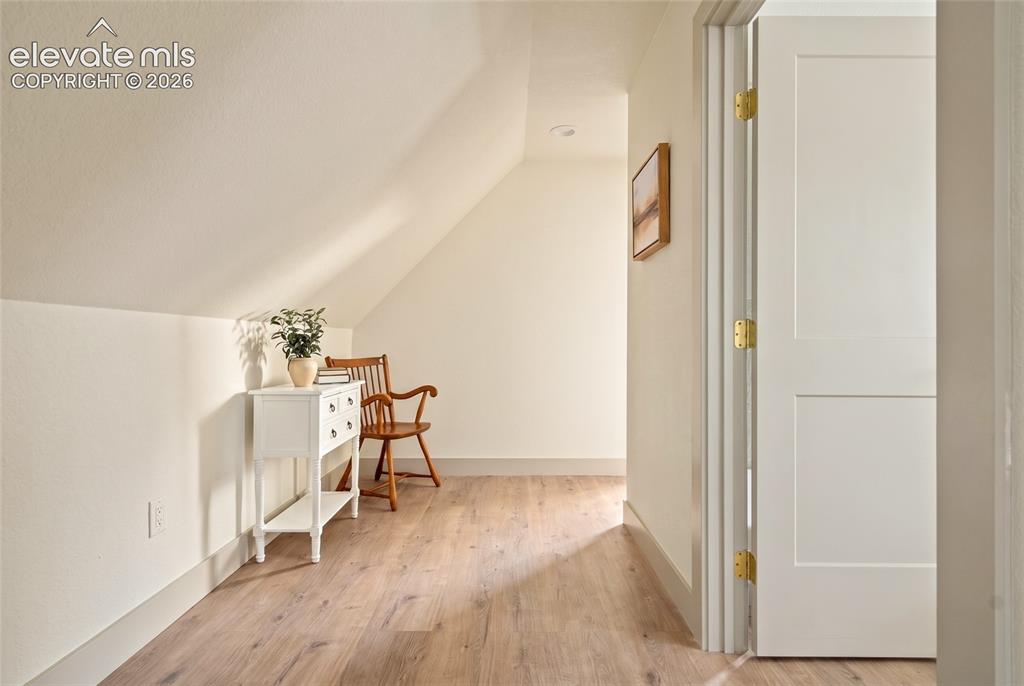
      Image 20 of 42: Other

      Other

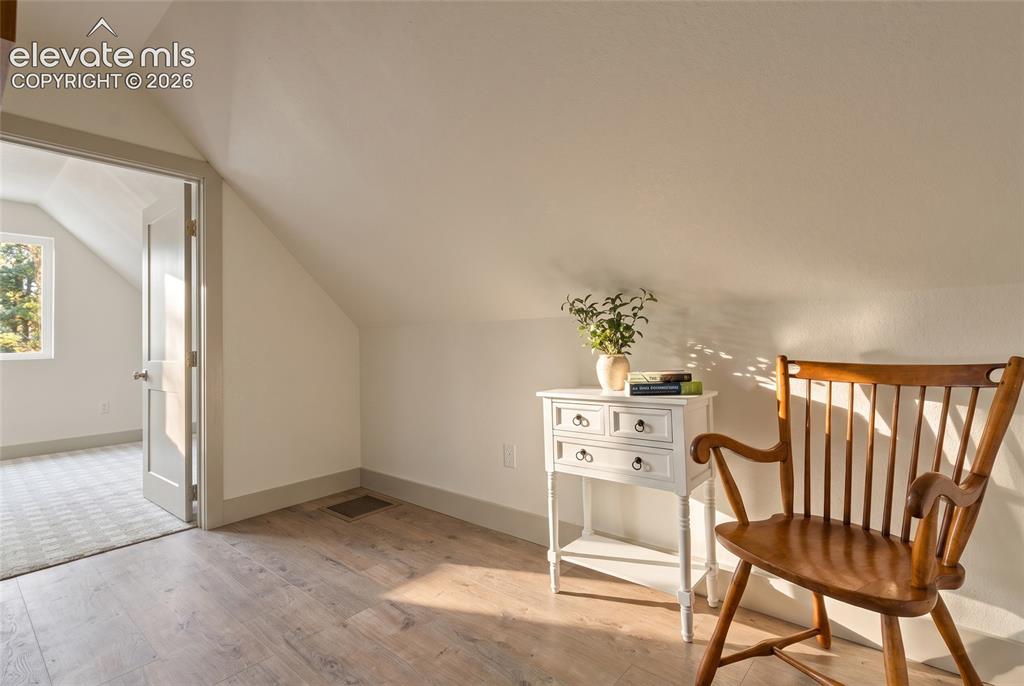
      Image 21 of 42: Other

      Other

      Image 22 of 42: Upper Level Bedroom

      Upper Level Bedroom

      Image 23 of 42: Virtually Staged Upper level bedroom

      Virtually Staged Upper level bedroom
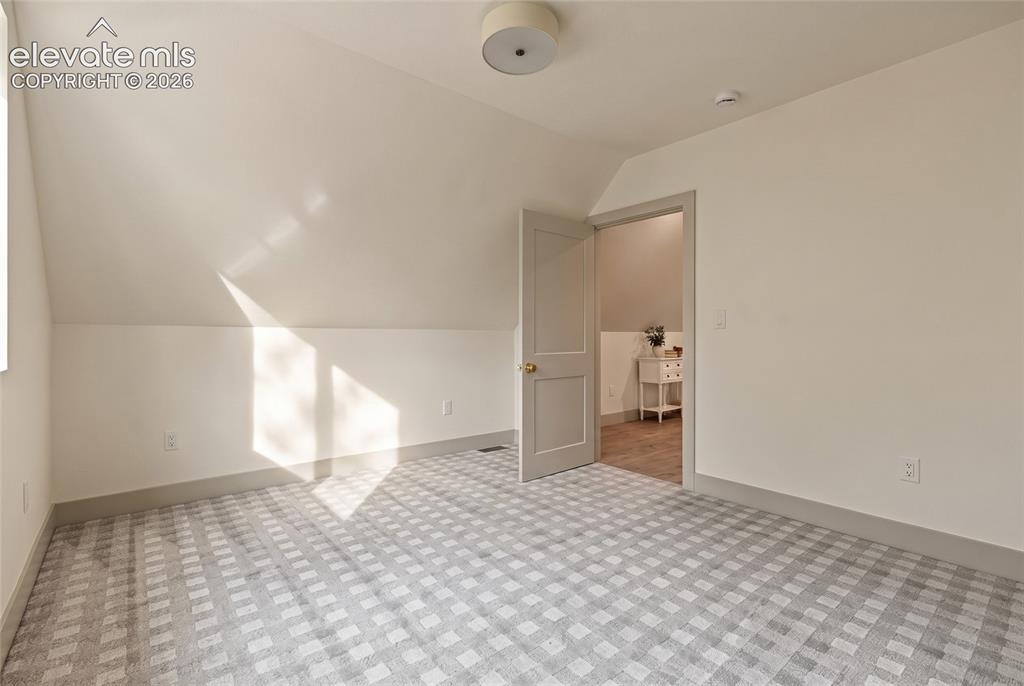
      Image 24 of 42: Upper Level Bedroom

      Upper Level Bedroom

      Image 25 of 42: Upper Level Bathroom

      Upper Level Bathroom

      Image 26 of 42: Upper Level shower

      Upper Level shower

      Image 27 of 42: Other

      Other

      Image 28 of 42: Virtually Staged Basement

      Virtually Staged Basement

      Image 29 of 42: Other

      Other

      Image 30 of 42: Other

      Other

      Image 31 of 42: Other

      Other

      Image 32 of 42: Garage

      Garage

      Image 33 of 42: Other

      Other

      Image 34 of 42: Other

      Other

      Image 35 of 42: Other

      Other

      Image 36 of 42: Aerial View

      Aerial View

      Image 37 of 42: Aerial View

      Aerial View

      Image 38 of 42: Aerial View

      Aerial View

      Image 39 of 42: Aerial View

      Aerial View

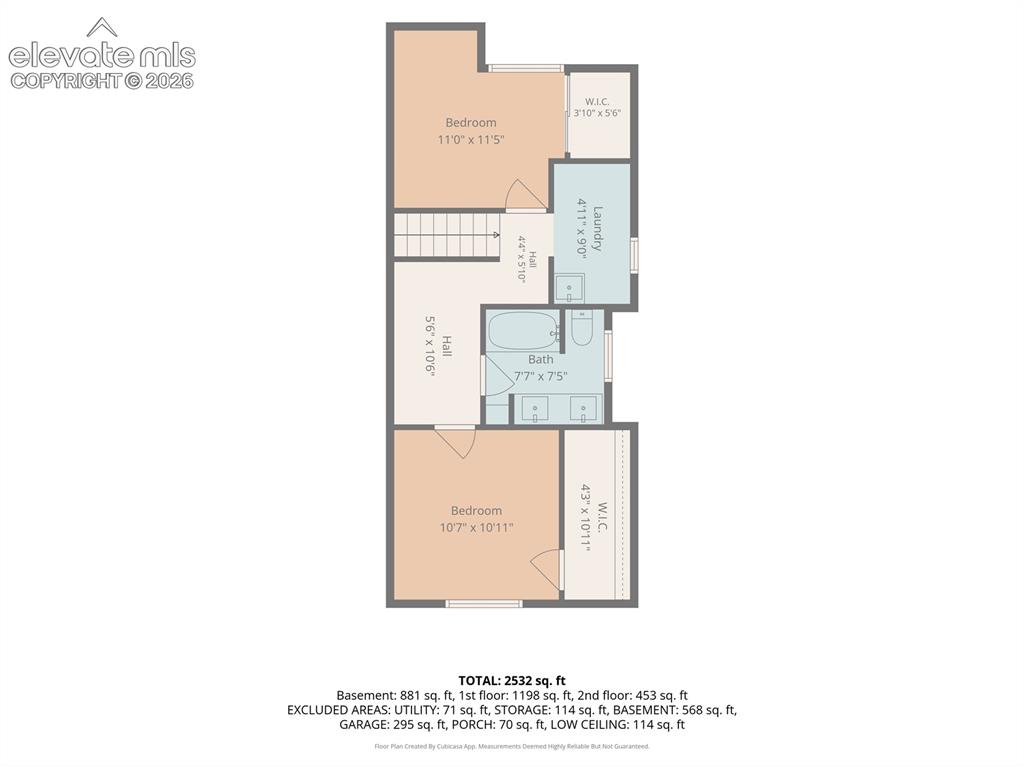
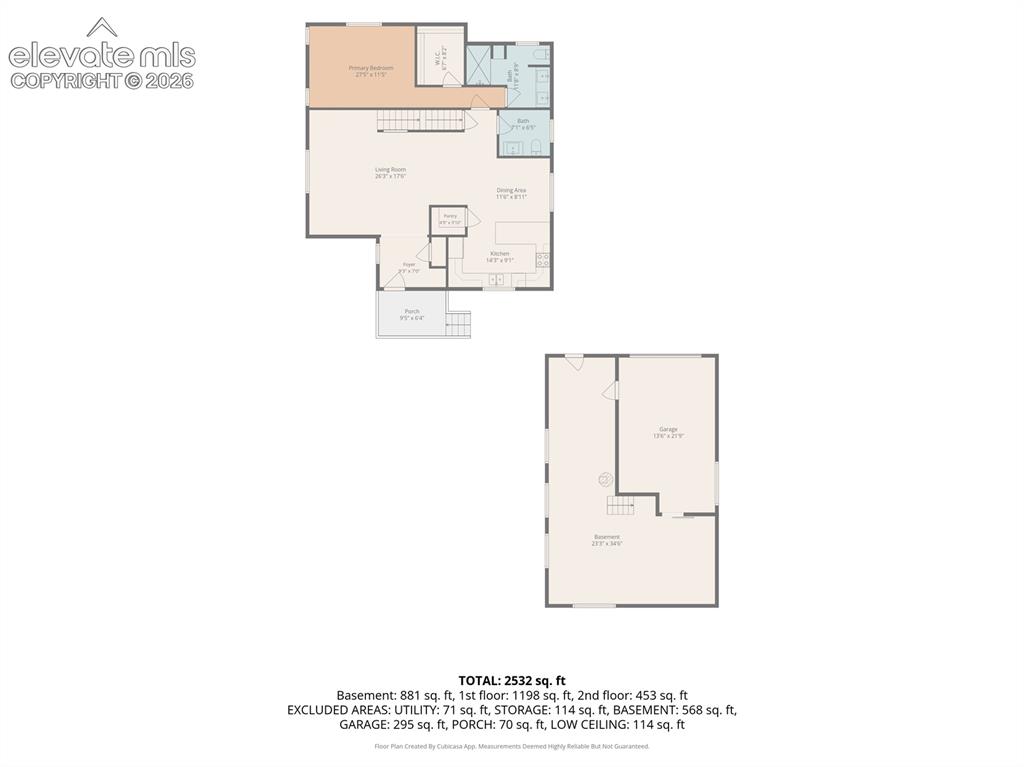
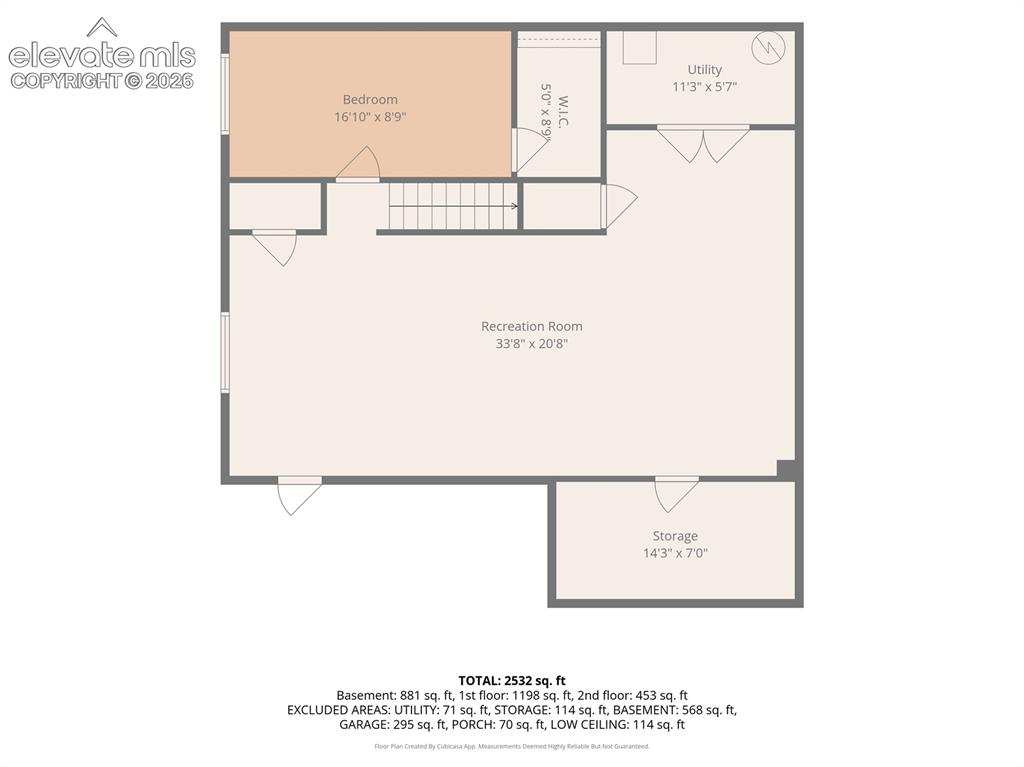
      Image 40 of 42: Floor Plan

      Floor Plan

      Image 41 of 42: Floor Plan

      Floor Plan

      Image 42 of 42: Floor Plan

      Floor Plan

      Disclaimer: The real estate listing information and related content displayed on this site is provided exclusively for consumers’ personal, non-commercial use and may not be used for any purpose other than to identify prospective properties consumers may be interested in purchasing.