7801 Dry Willow Way, Colorado Springs, CO, 80908
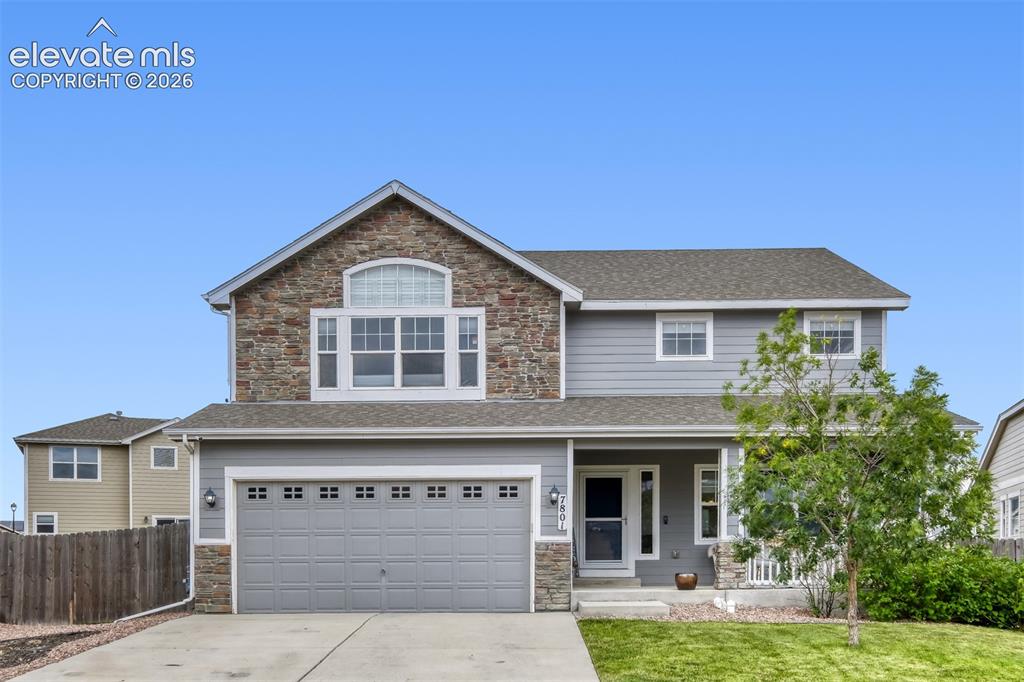
Image Count: 33

$579,900

  • Highlights
  • Open House — Single Family
  • 4 bd | 4 ba | 3,280 sqft
  • 7801 Dry Willow Way, Colorado Springs, CO, 80908 listed by Sarah McGarry C2EX GRI MRP RENE SFR
  • Active
  • MLS#: 8808284
  • Tour #3
  • View on Map
Space maker
Open House - Public: 3:30-5:30, 9/26/2026

Property Description

Some homes simply offer more, and this one does just that. Built in 2016 and offering 3,280 square feet of living space, this 4-bedroom, 4-bath, two-story home with a finished basement blends comfort, functionality, and Colorado charm. Step inside to rich hardwood floors that welcome you into an open main level, designed for everyday living and effortless entertaining. At the heart of the home, a multi-sided gas fireplace creates a warm focal point, separating the living and dining areas while adding character and ambiance from multiple rooms. The thoughtfully designed kitchen features a large island with plenty of additional seating for casual meals, conversations, or entertaining. Upstairs, the spacious primary suite offers a peaceful retreat where mountain views provide a beautiful way to start and end each day. Complete with an 5-piece en-suite bathroom and walk-in closet. Two additional bedrooms, full bathroom, and loft completes the upper level. The finished basement offers flexibility for guests, a home theater, office, recreation, fitness, or multi-generational living. Featuring a wet bar, large family/rec room, fourth bedroom, full bathroom, and plenty of storage. Enjoy Colorado’s changing seasons from the covered front porch or the backyard concrete patio overlooking the large lot. Central air conditioning keeps the home comfortable through the summer, while the attached 3-car garage provides plenty of space for vehicles, storage, outdoor gear, and hobbies (with an 11.5' workbench, shelving and cabinets included). Located between the Powers corridor and the growing community of Falcon, you’ll enjoy convenient access to parks, trails, schools, shopping, dining, and everyday services. With easy commutes to Colorado Springs, Peterson Space Force Base, Schriever Space Force Base, and surrounding medical and employment centers. Combining modern construction, finished living space, mountain views, and a desirable location.

Property Listed By

Picture of REALTOR Listing Property
  • Sarah McGarry C2EX GRI MRP RENE SFR
  • 2538-102-917  Call the Agent 
Picture of Office Listing Property
  • Real Broker, LLC DBA Real
  • 0982-708-027  Call the Agent 

Property Details

    General Features

  • Property: Single Family, 2 Story
  • Year Built: 2016
  • List Price: $579,900
  • County: El Paso
  • School District: District 49

    Rooms

  • Bedrooms: 4
  • Baths: 2 full bath; 1 1/2 bath; 1 3/4 bath;
  • Master Bathroom Amenities: 5-Pc Bath, Ceramic Tile, Free-standing Shower, Tub
  • Laundry: Upper

    Structure

  • Foundation: Full Basement
  • Cooling: Ceiling Fan, Central Air
  • Garage/Parking #: 3 vehicle(s), Attached
  • Garage Amenities: 220V, Even with Main Level, Garage Door Opener, Workshop
  • Patio Description: Concrete, Covered
  • Total SqFt: 3,280
  • Finished SqFt: 3,235
  • Basement SqFt: 900
  • Basement % Fin: 95
  • Construction Status: Existing Home
  • Siding: Fiber Cement, Stone
  • Structure: Framed on Lot

    Features

  • Appliances: Dishwasher, Disposal, Dryer, Kitchen Vent Fan, Microwave Oven, Refrigerator, Self Cleaning Oven, Washer
  • Floors: Carpet, Ceramic Tile, Wood
  • Entry: Natural Wood
  • Fireplace: Gas, Main Level
  • Additional Items: Workbench, shelves, & sound system in garage, security system (owned), all window treatments (custom cordless top down bottom up blinds), 80” tv & sound system in main level living room, built in sound system, weight bench is negotiable.
  • Interior Features: 5-Pc Bath, 9Ft + Ceilings
  • Laundry: Upper

    Taxes, Utilities, Lot

  • Tax: $2,907
  • Lot Size: 0.16 Acres, 7,118 SqFt
  • Landscaped: All
  • Fence: Rear
  • Driveway: Concrete
  • Lot Location: Near Fire Station, Near Hospital, Near Park, Near Schools, Near Shopping Center
  • Lot Description: Level, Mountain View, View of Pikes Peak
  • Existing Utilities: Electricity Connected, Natural Gas Connected
  • Existing Water: Municipal

    Community

  • Covenants: Yes
  • HOA Dues: $100
  • HOA Frequency: Quarterly
  • HOA Fee Includes: Covenant Enforcement, Maintenance Grounds, Snow Removal, Trash Removal

    Additional Information


      Disclaimer
      The real estate listing information and related content displayed on this site is provided exclusively for consumers’ personal, non-commercial use and may not be used for any purpose other than to identify prospective properties consumers may be interested in purchasing.
      PPAR.com Website

      7801 Dry Willow Way, Colorado Springs, CO, 80908

      Image 1 of 33: Two-story residence featuring a partial stone facade and light gray siding
      Two-story residence featuring a partial stone facade and light gray siding

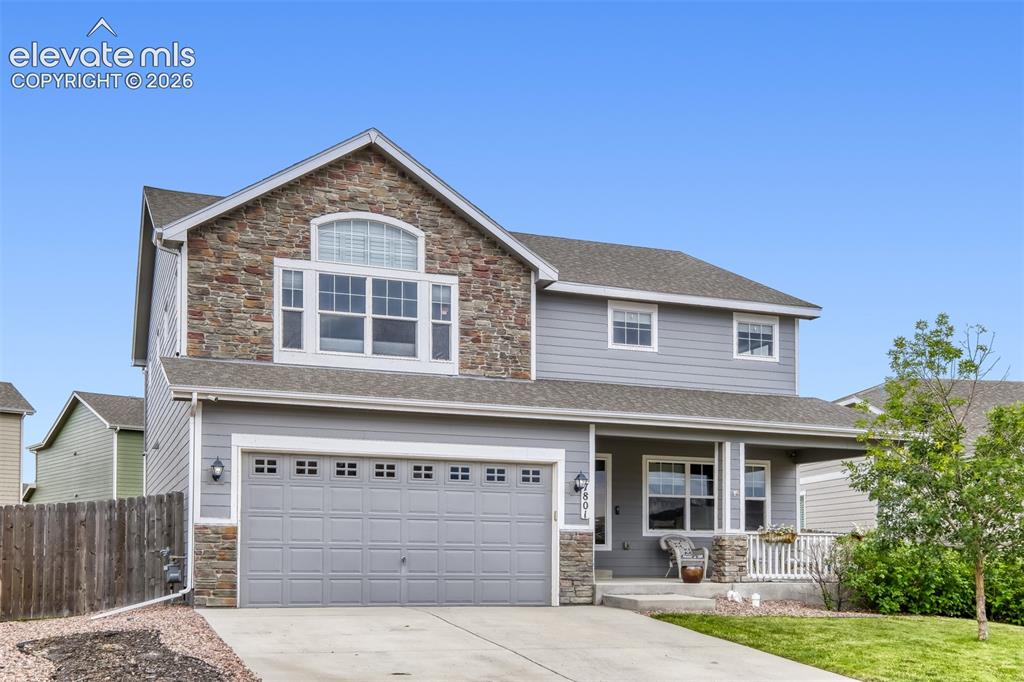
      Image 2 of 33: Two-story residence featuring a stone and siding facade, an attached two-ca

      Two-story residence featuring a stone and siding facade, an attached two-car garage, and a covered front porch with white railings
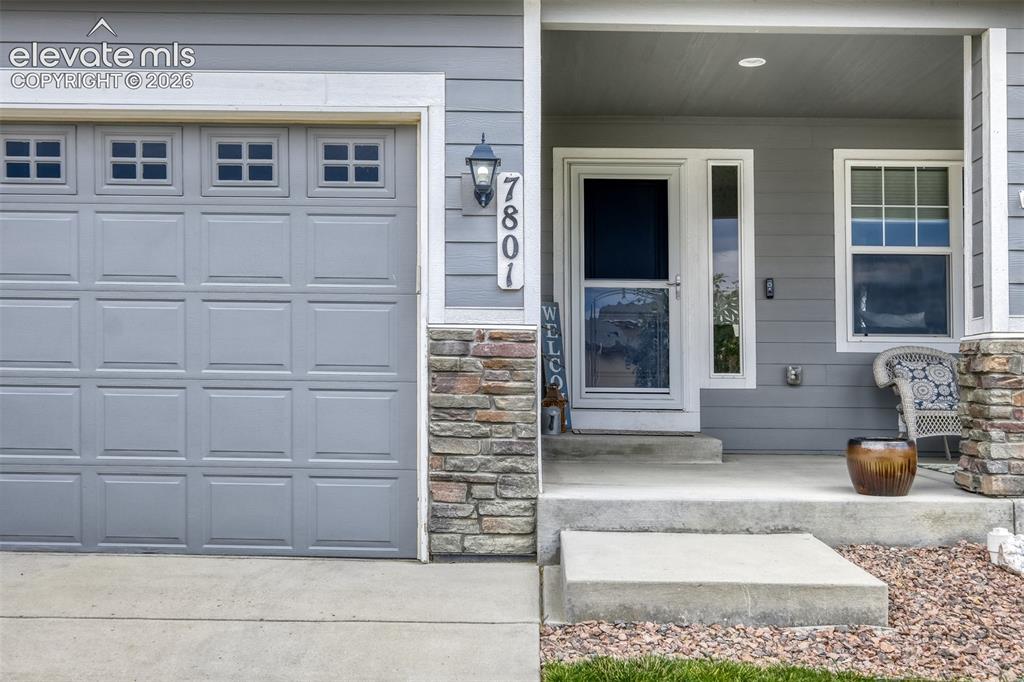
      Image 3 of 33: Exterior featuring light gray siding with stone accents, a paneled garage d

      Exterior featuring light gray siding with stone accents, a paneled garage door with upper window inserts, a covered front porch, and a white entry door with a sidelight
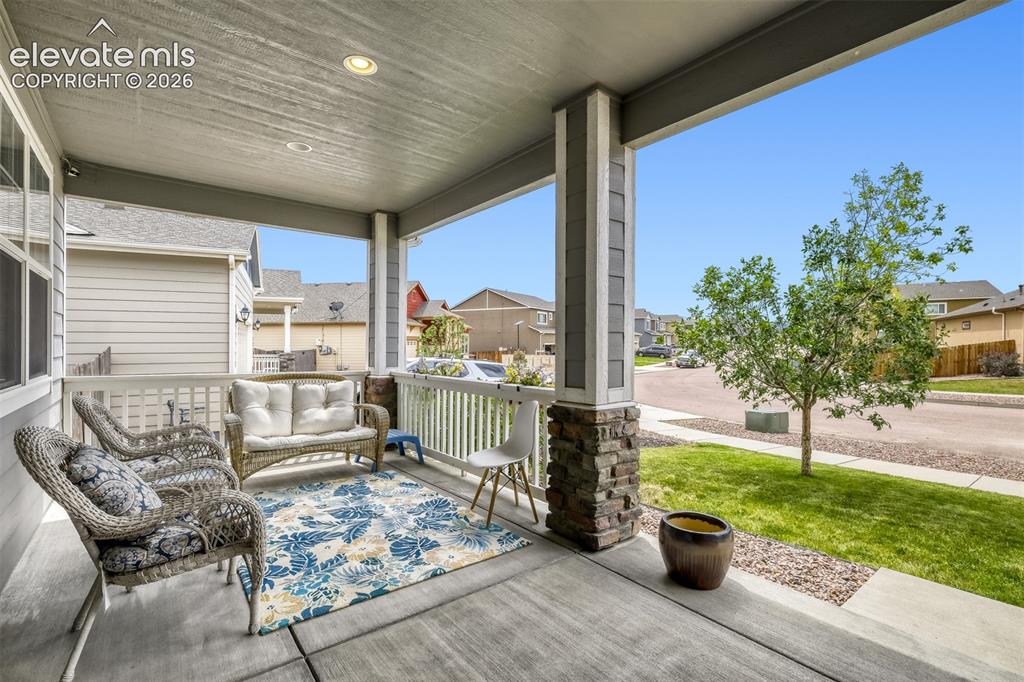
      Image 4 of 33: Covered front porch featuring a stone and siding column, concrete flooring,

      Covered front porch featuring a stone and siding column, concrete flooring, recessed lighting, and white railings
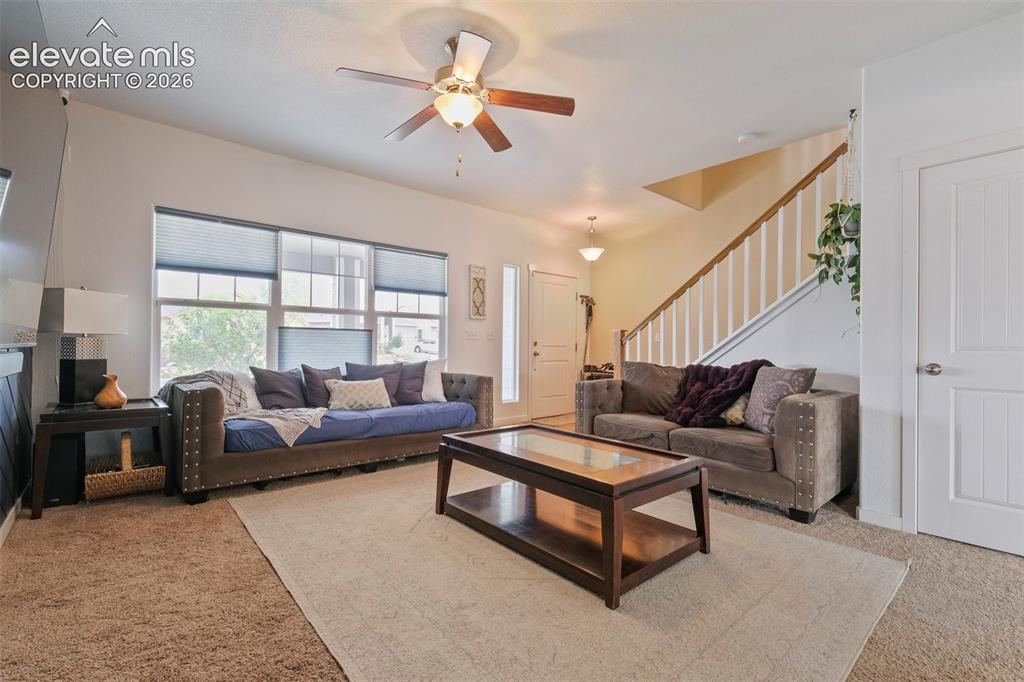
      Image 5 of 33: Main Level: Open-concept living area featuring a prominent window wall with

      Main Level: Open-concept living area featuring a prominent window wall with privacy blinds, ceiling fan, and carpeted flooring
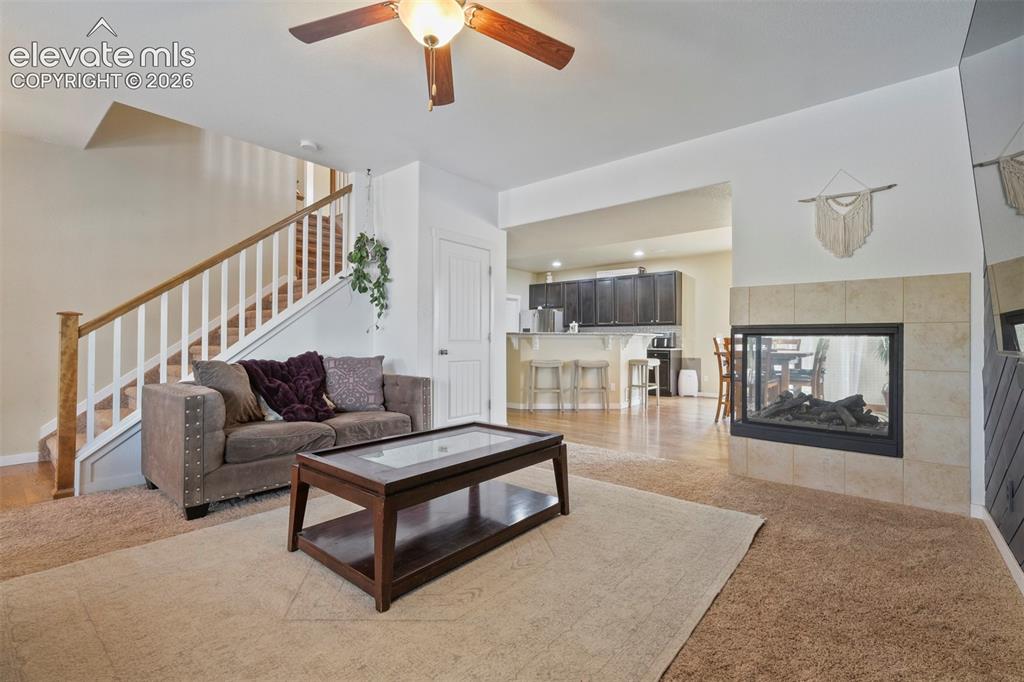
      Image 6 of 33: Main Level: Open-concept living space featuring a tiled fireplace with an i

      Main Level: Open-concept living space featuring a tiled fireplace with an integrated firebox, wood-finish flooring, a ceiling fan, and staircase with wood handrails
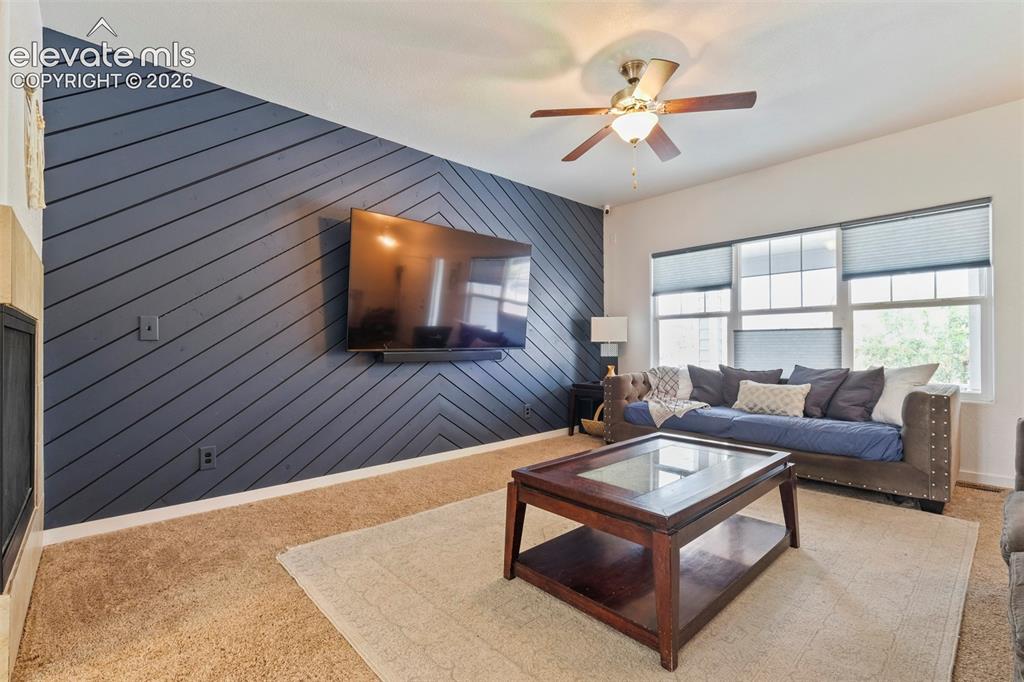
      Image 7 of 33: Main Level: Living space featuring a striking accent wall with a diagonal w

      Main Level: Living space featuring a striking accent wall with a diagonal wood panel design
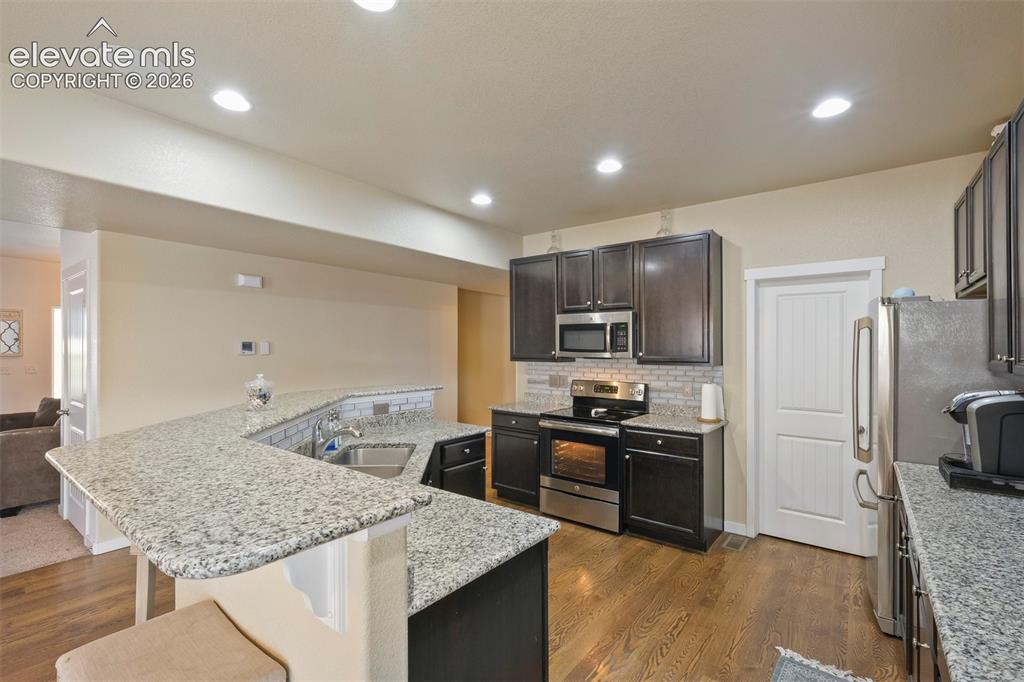
      Image 8 of 33: Modern kitchen featuring granite countertops, wood-finish flooring, dark wo

      Modern kitchen featuring granite countertops, wood-finish flooring, dark wood cabinetry, recessed lighting, and stainless steel appliances
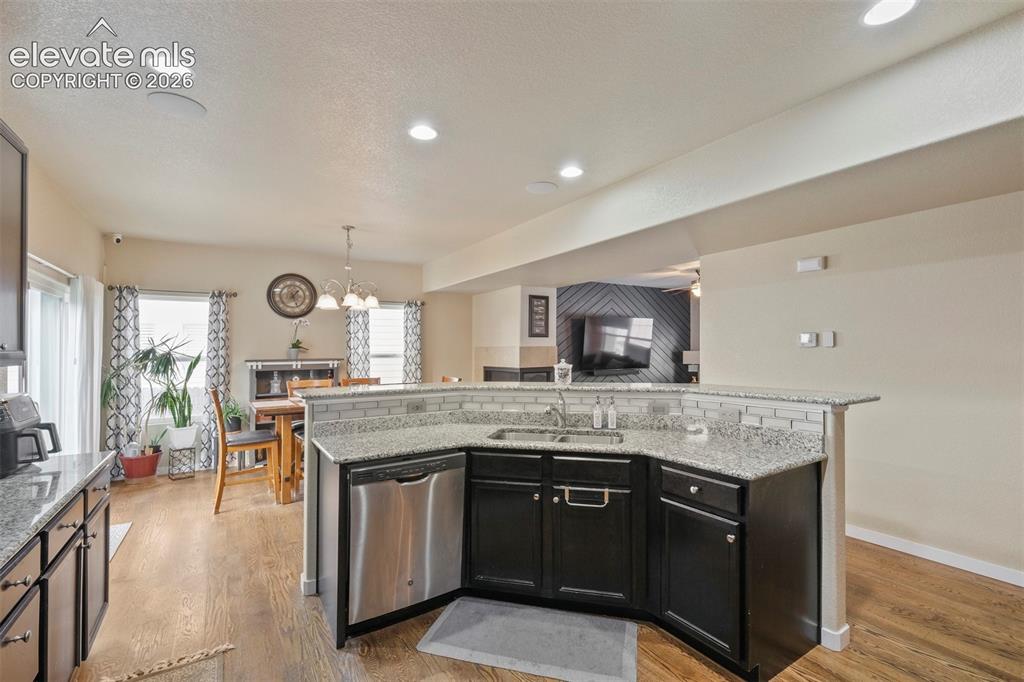
      Image 9 of 33: Kitchen island featuring dark cabinetry, stainless steel dishwasher, an und

      Kitchen island featuring dark cabinetry, stainless steel dishwasher, an undermount sink, and light-toned countertops
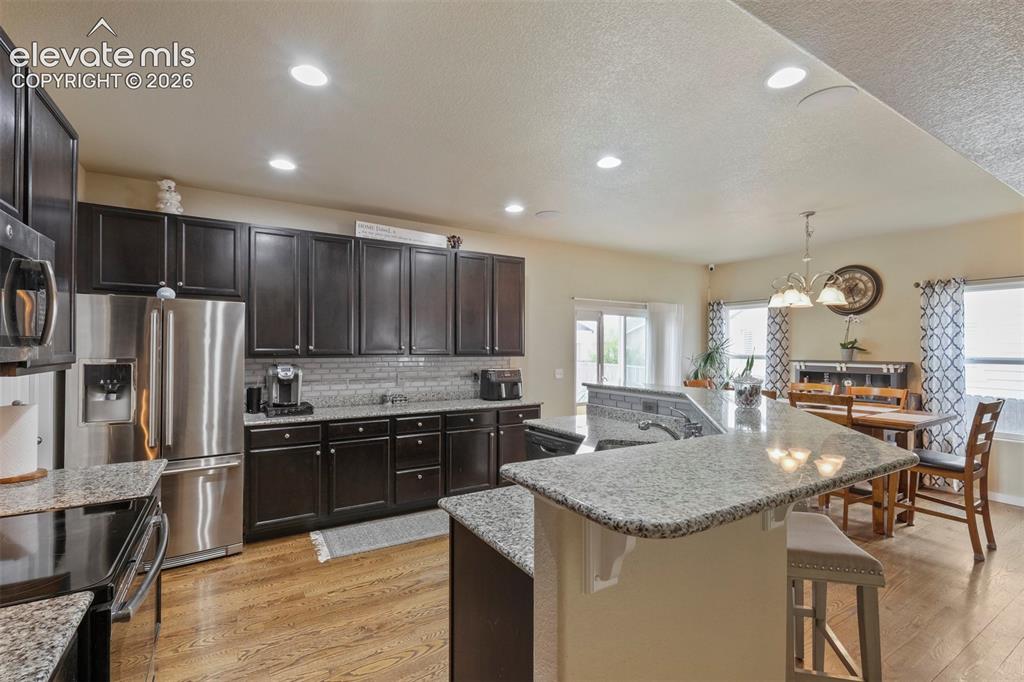
      Image 10 of 33: Kitchen featuring wood-finish flooring, dark wood cabinetry, and light-tone

      Kitchen featuring wood-finish flooring, dark wood cabinetry, and light-toned stone countertops
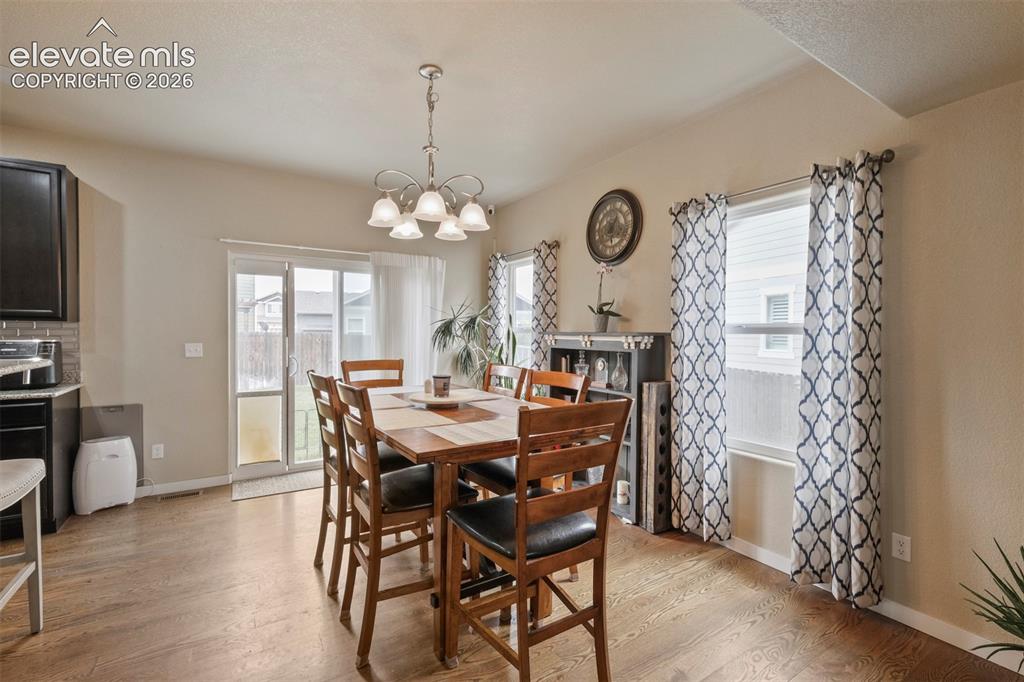
      Image 11 of 33: Dining area with wood-finish flooring and a contemporary chandelier
      Dining area with wood-finish flooring and a contemporary chandelier

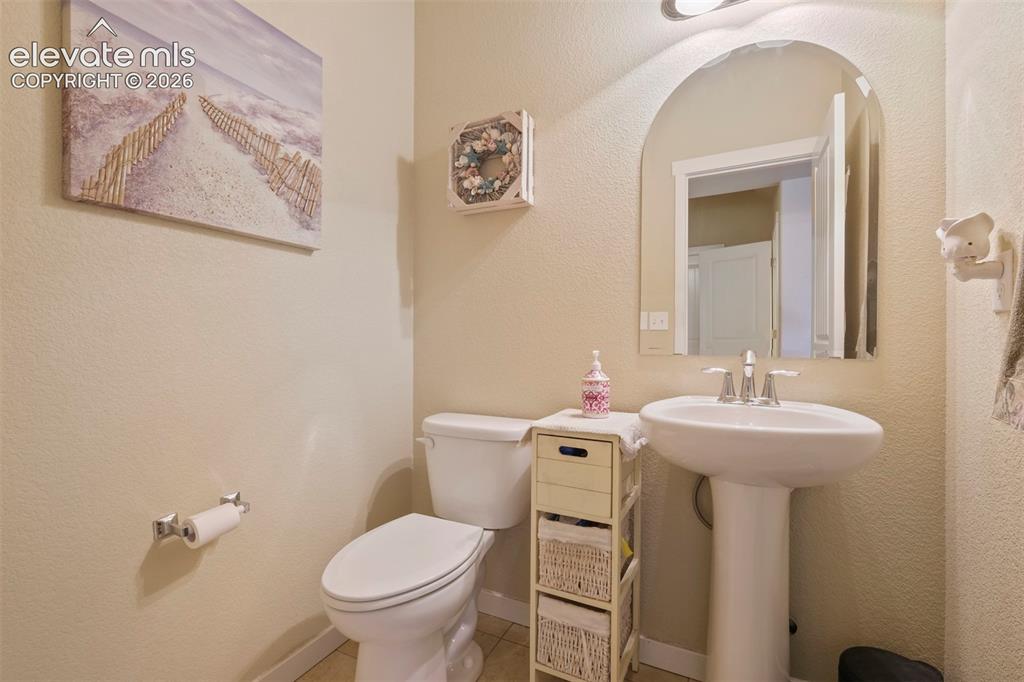
      Image 12 of 33: Main Level: Bathroom featuring a pedestal sink with chrome faucet, arched m

      Main Level: Bathroom featuring a pedestal sink with chrome faucet, arched mirror, and commode
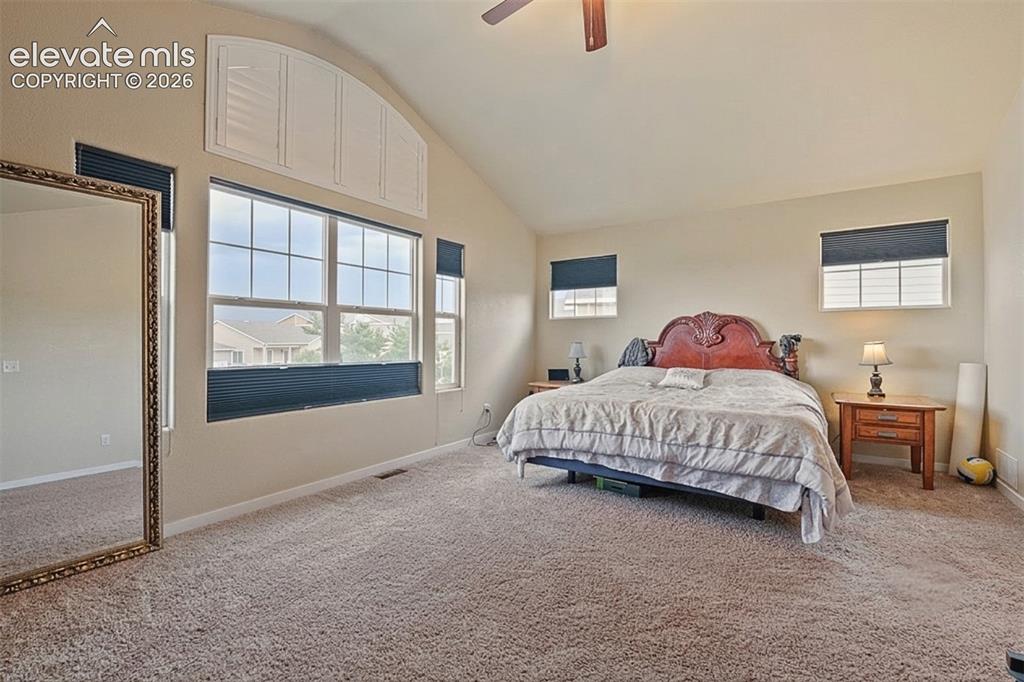
      Image 13 of 33: Upper Level: Bedroom featuring vaulted ceilings, a large window array with

      Upper Level: Bedroom featuring vaulted ceilings, a large window array with arched transom, neutral carpet, and a ceiling fan
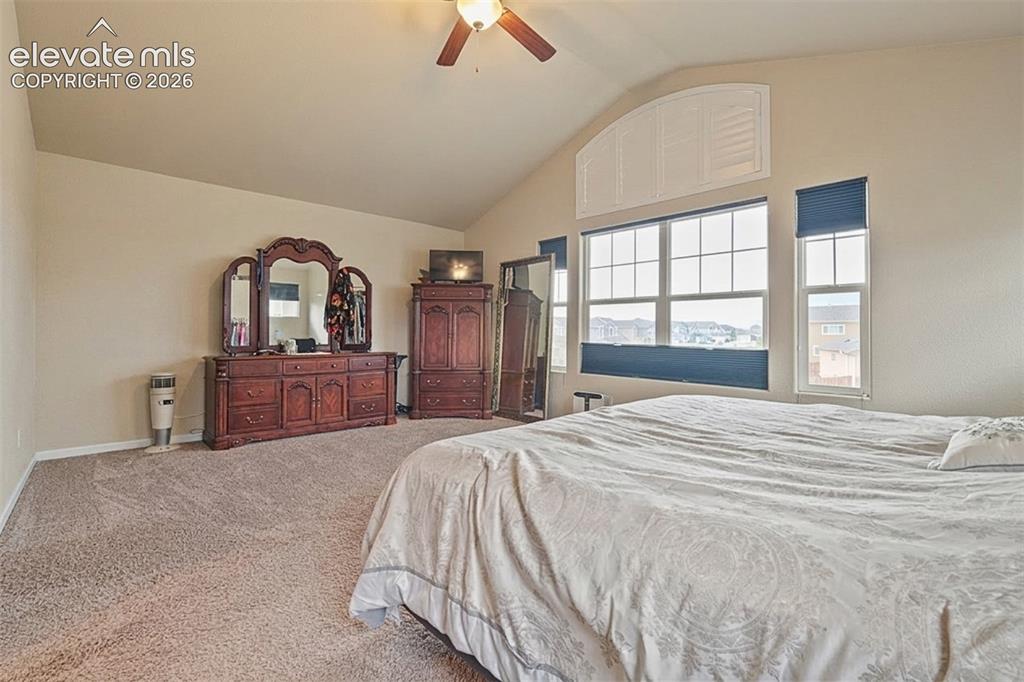
      Image 14 of 33: Upper Level: Vaulted ceiling with a ceiling fan and overhead lighting
      Upper Level: Vaulted ceiling with a ceiling fan and overhead lighting

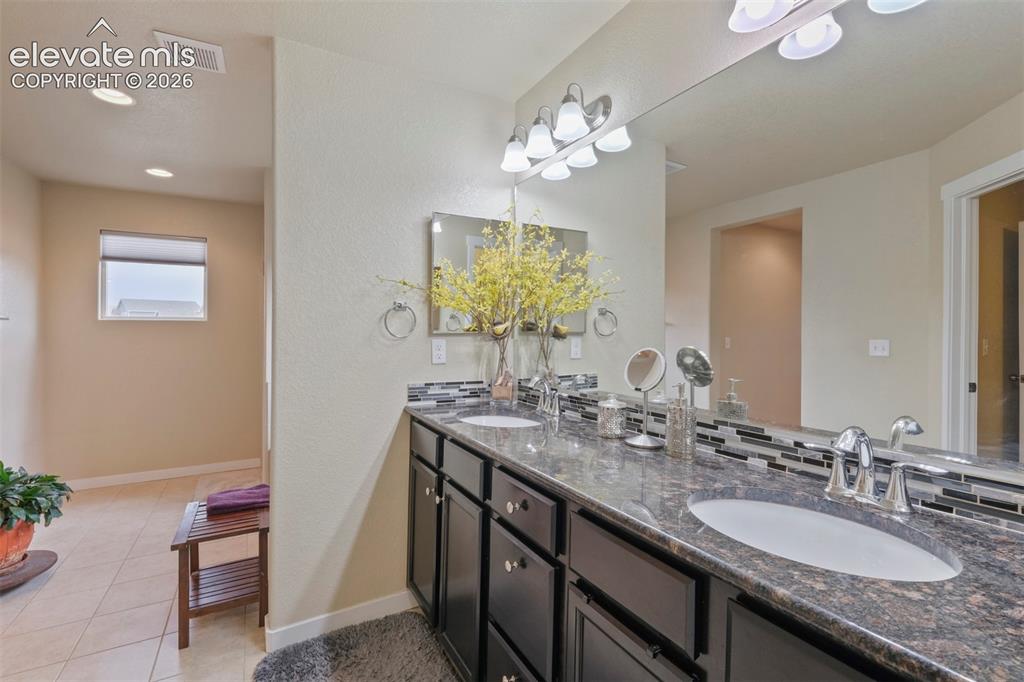
      Image 15 of 33: Upper Level: Dual vanity featuring dark cabinetry, stone countertop, and tw

      Upper Level: Dual vanity featuring dark cabinetry, stone countertop, and two undermount sinks with chrome fixtures
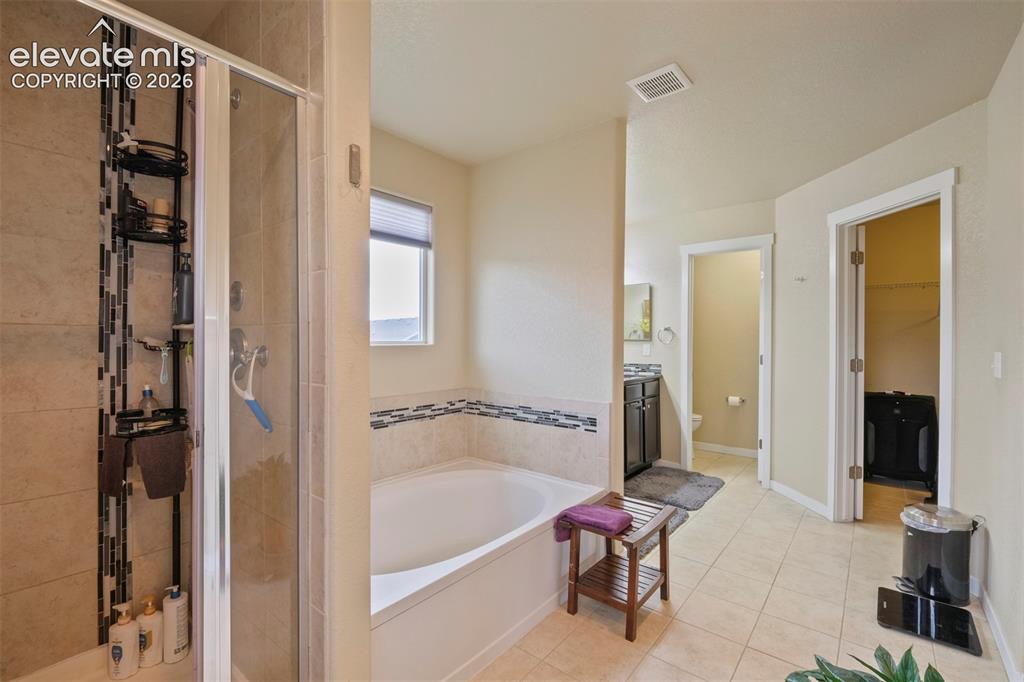
      Image 16 of 33: Upper Level: Tiled flooring and light-toned walls throughout this bathroom
      Upper Level: Tiled flooring and light-toned walls throughout this bathroom

      Image 17 of 33: virtually staged

      virtually staged

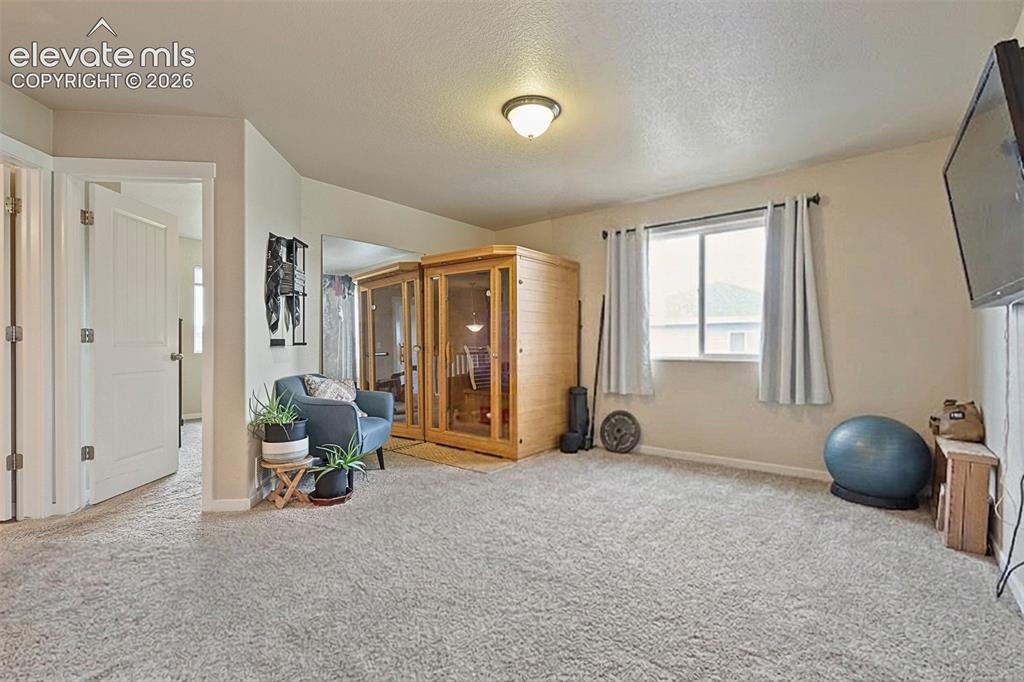
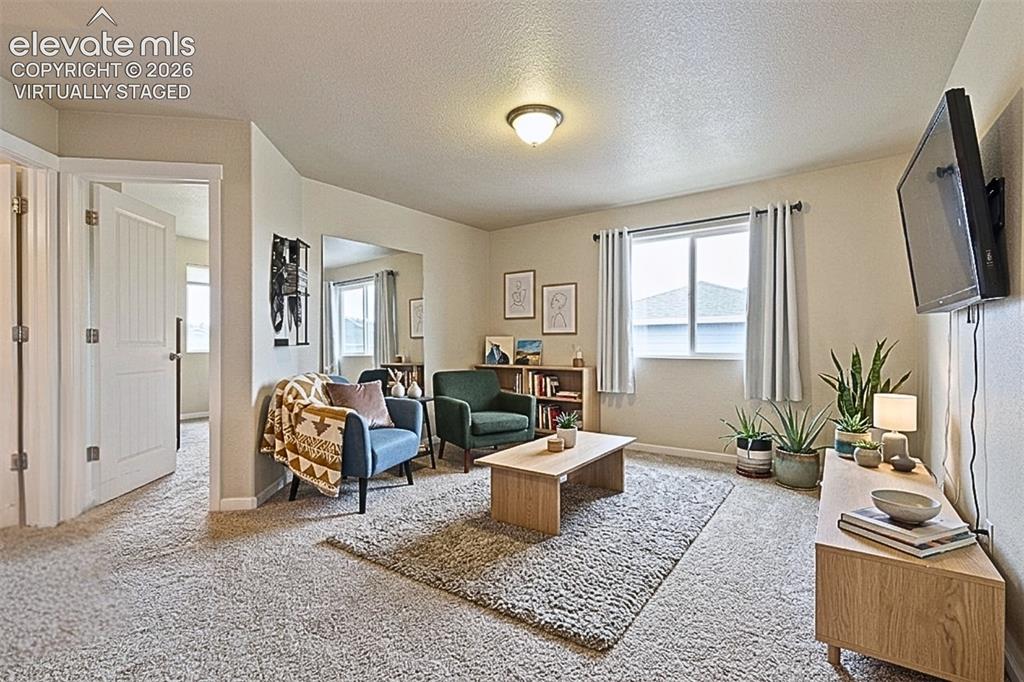
      Image 18 of 33: Upper Level: Carpeted flex space featuring a ceiling-mounted light fixture

      Upper Level: Carpeted flex space featuring a ceiling-mounted light fixture and white trim
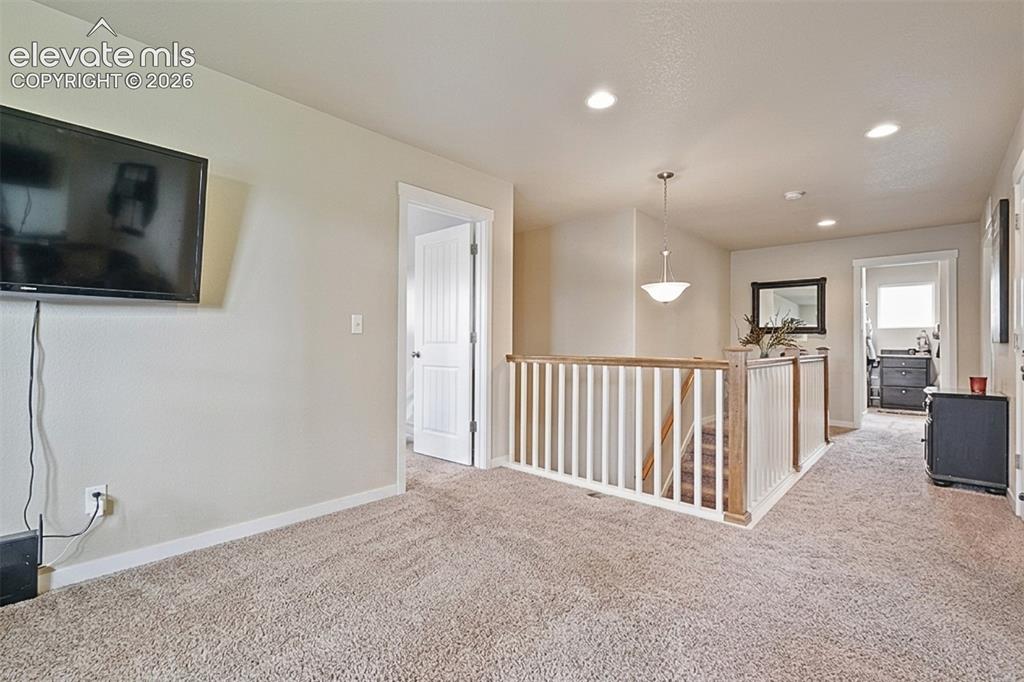
      Image 19 of 33: Upper Level: Carpeted landing with white balusters and a wood-finish handra

      Upper Level: Carpeted landing with white balusters and a wood-finish handrail
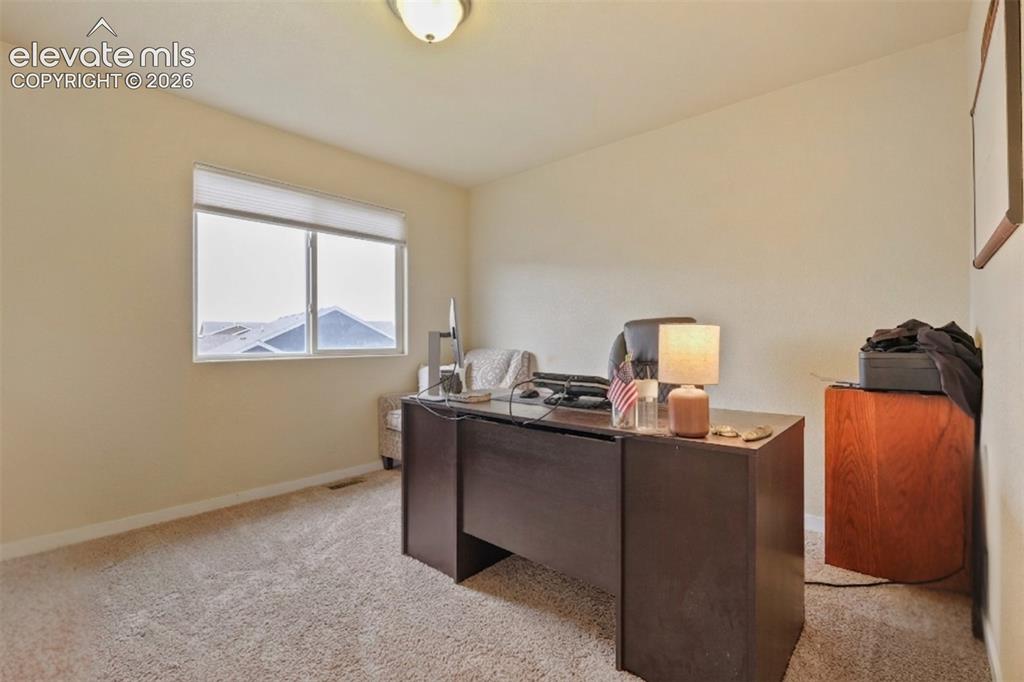
      Image 20 of 33: Upper Level: bedroom featuring a double window with blinds, neutral carpeti

      Upper Level: bedroom featuring a double window with blinds, neutral carpeting, and light-toned walls
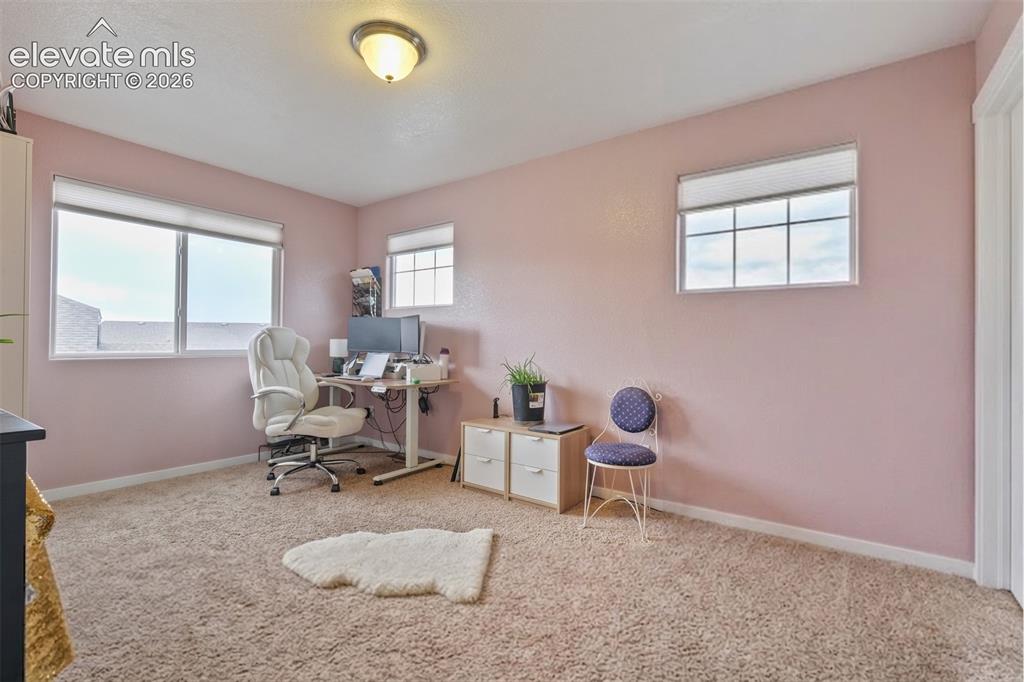
      Image 21 of 33: Upper Level: Carpeted bedroom featuring multiple windows
      Upper Level: Carpeted bedroom featuring multiple windows

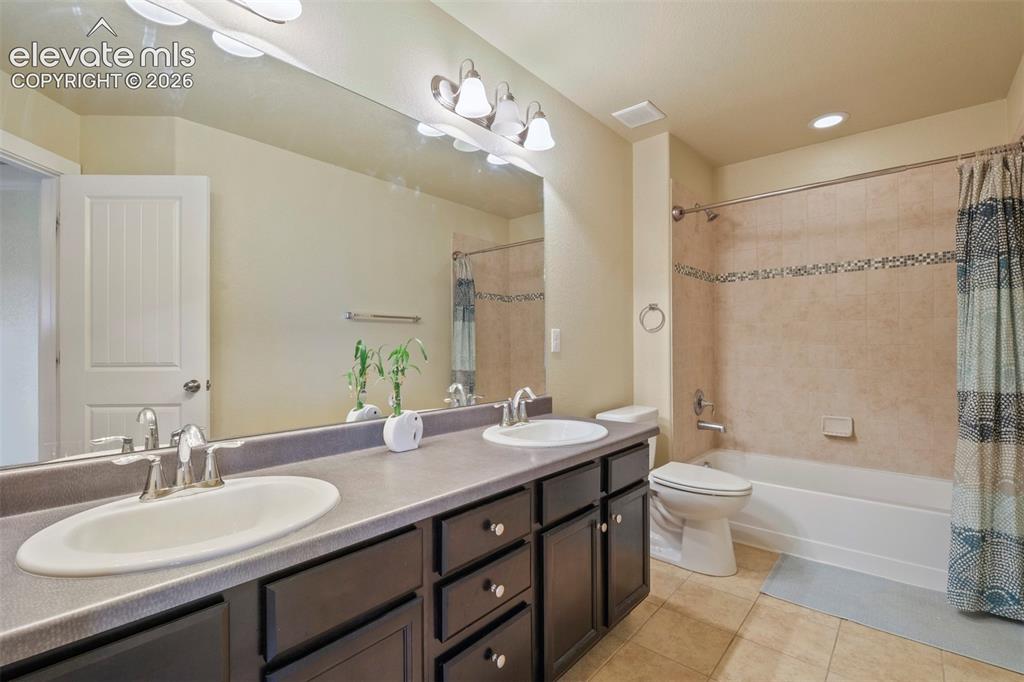
      Image 22 of 33: Upper Level: Bathroom featuring a dual vanity with dark wood-finish cabinet

      Upper Level: Bathroom featuring a dual vanity with dark wood-finish cabinetry, a full-width mirror, and a tiled shower-tub combination
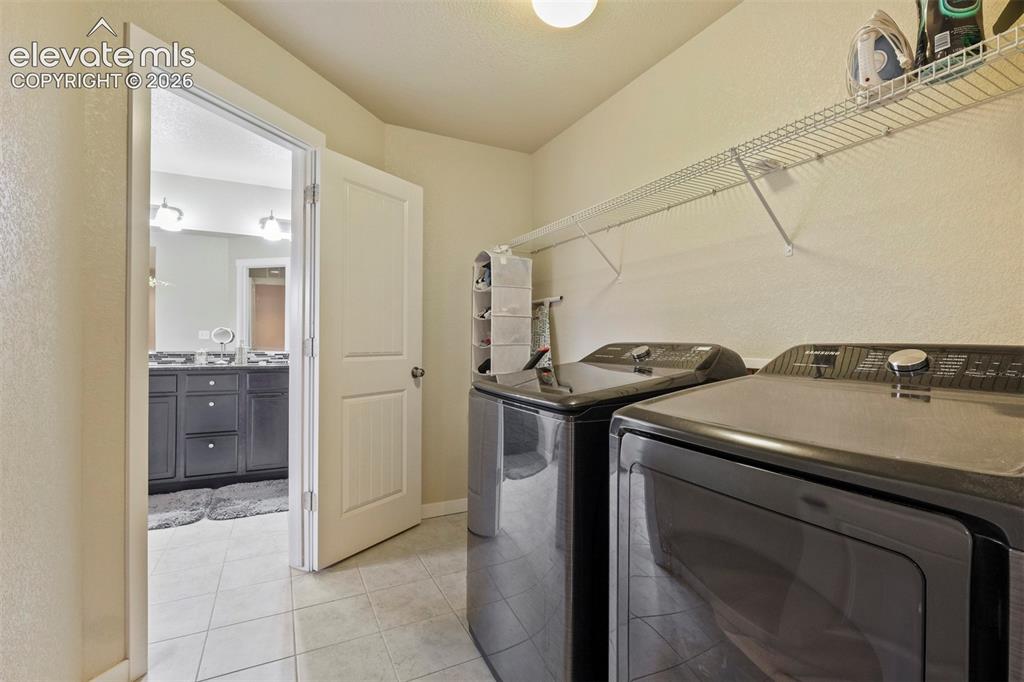
      Image 23 of 33: Upper Level: Dedicated laundry area featuring tile flooring and overhead wi

      Upper Level: Dedicated laundry area featuring tile flooring and overhead wire shelving
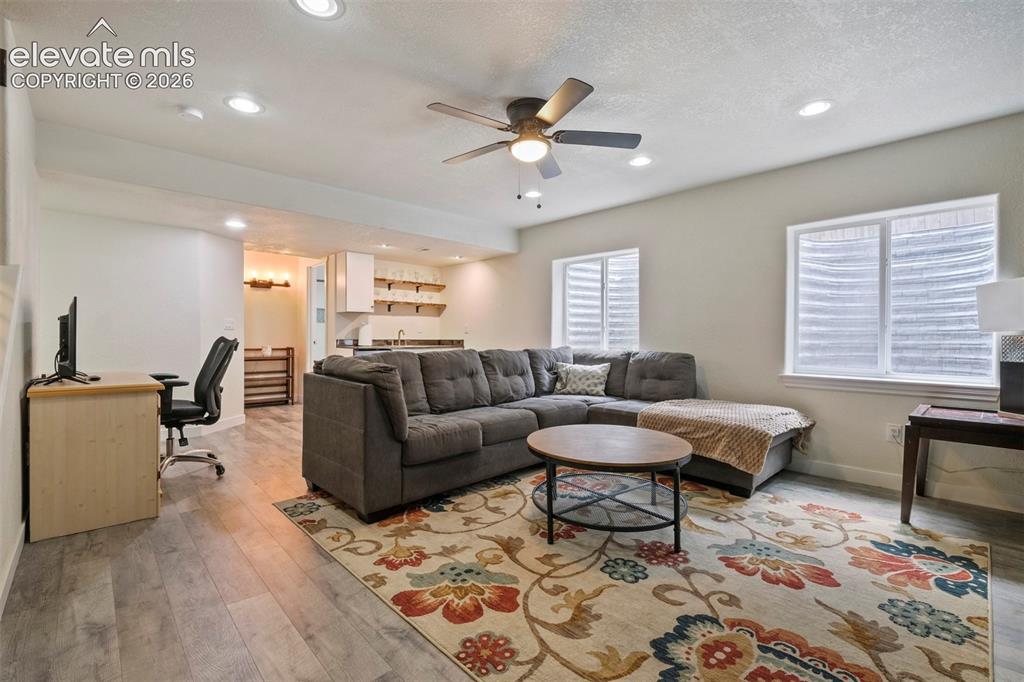
      Image 24 of 33: Basement: Open-concept living area featuring wood-finish flooring, recessed

      Basement: Open-concept living area featuring wood-finish flooring, recessed lighting, and a ceiling fan
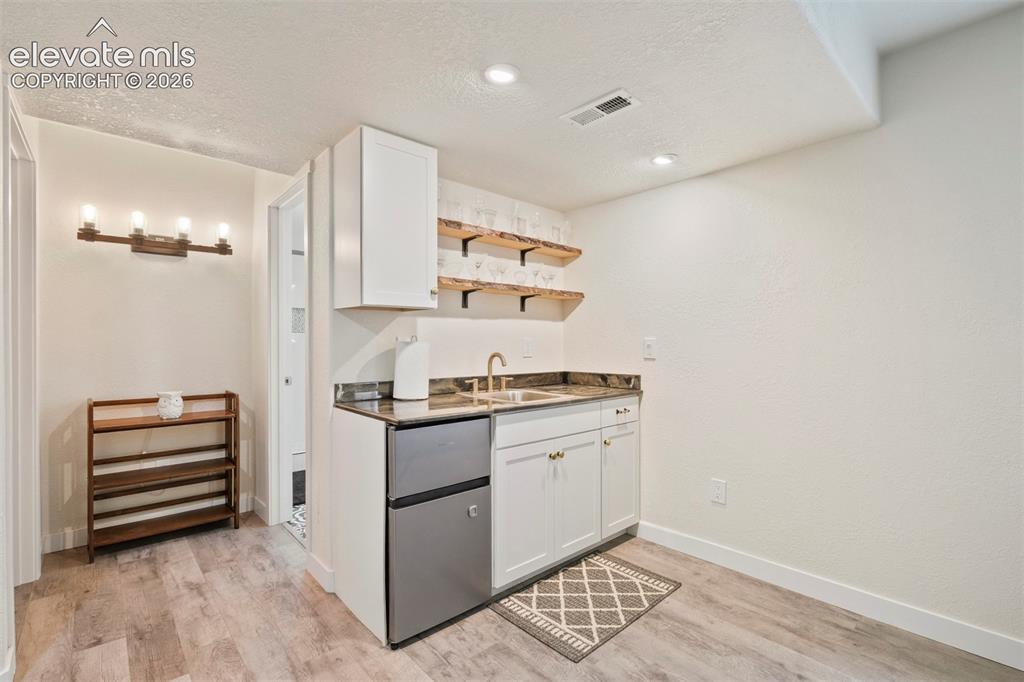
      Image 25 of 33: Basement: Wet bar featuring a compact refrigerator, single basin sink with

      Basement: Wet bar featuring a compact refrigerator, single basin sink with a gold-tone faucet, and white cabinetry
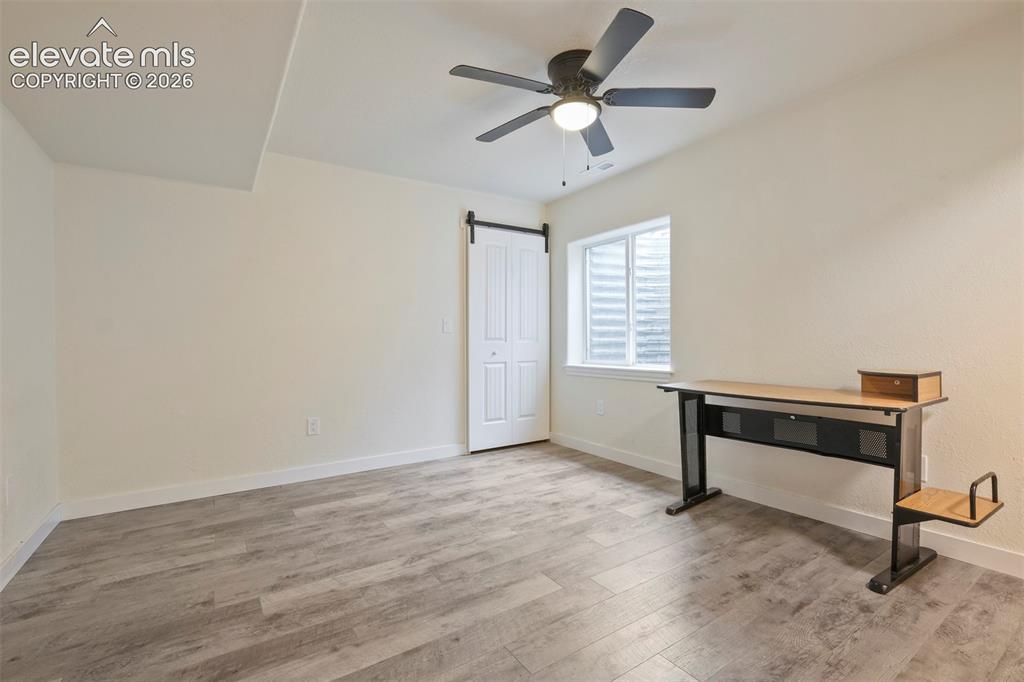
      Image 26 of 33: Basement: Large bedroom

      Basement: Large bedroom

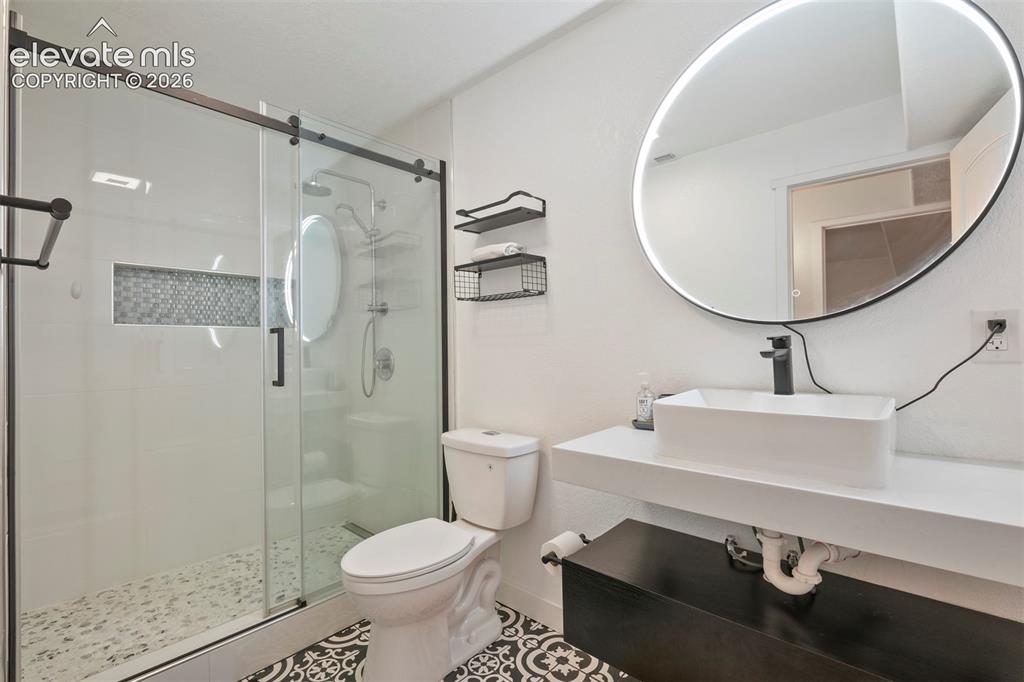
      Image 27 of 33: Basement: Modern bathroom featuring a frameless glass shower enclosure with

      Basement: Modern bathroom featuring a frameless glass shower enclosure with a mosaic tile accent niche
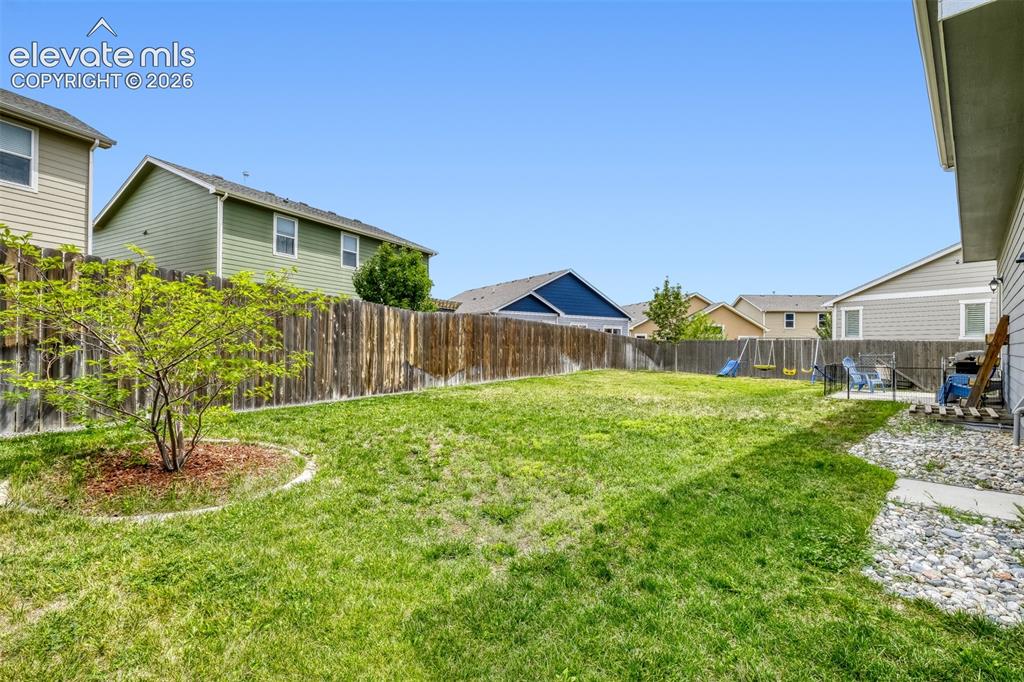
      Image 28 of 33: Expansive backyard featuring a manicured lawn, full privacy fencing, and a

      Expansive backyard featuring a manicured lawn, full privacy fencing, and a small tree with mulched surround
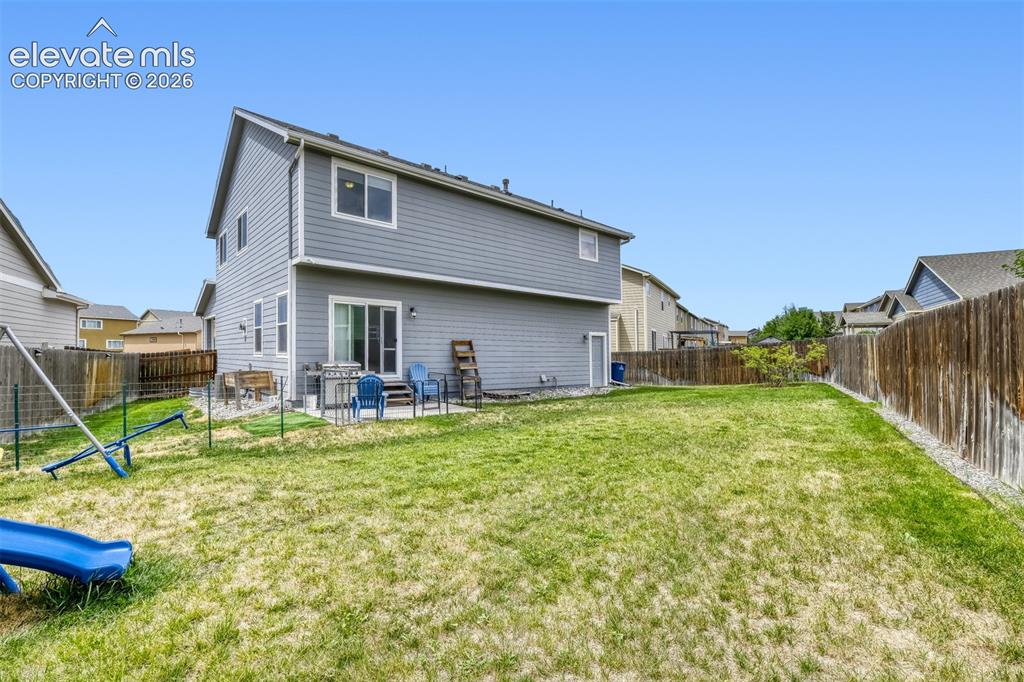
      Image 29 of 33: Expansive green lawn with a two-story residence featuring grey siding
      Expansive green lawn with a two-story residence featuring grey siding

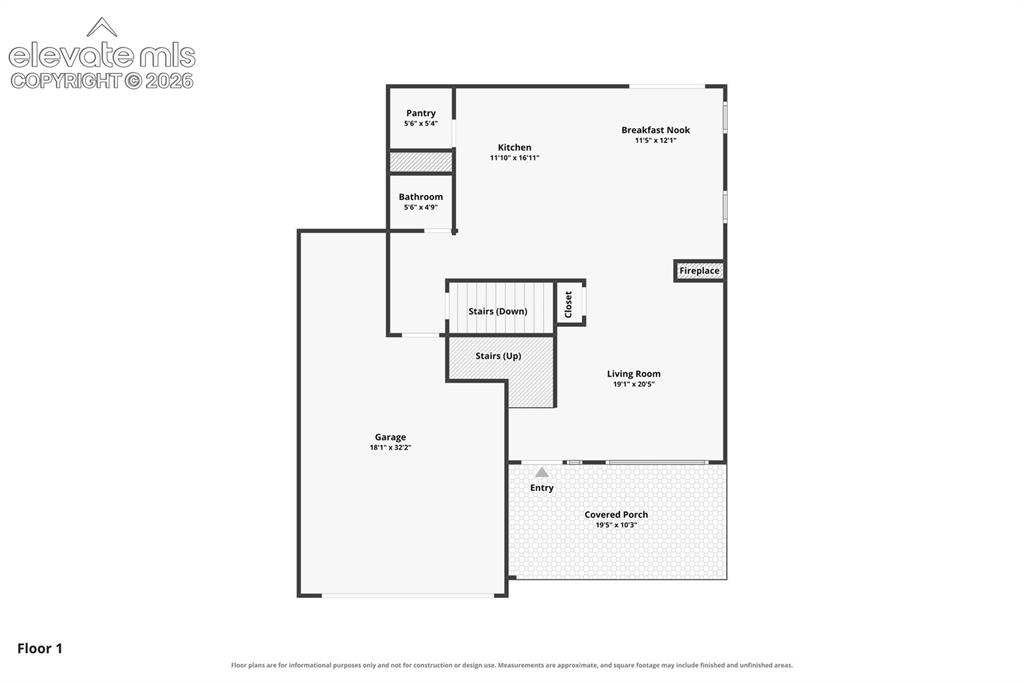
      Image 30 of 33: Main Level Floor plan

      Main Level Floor plan

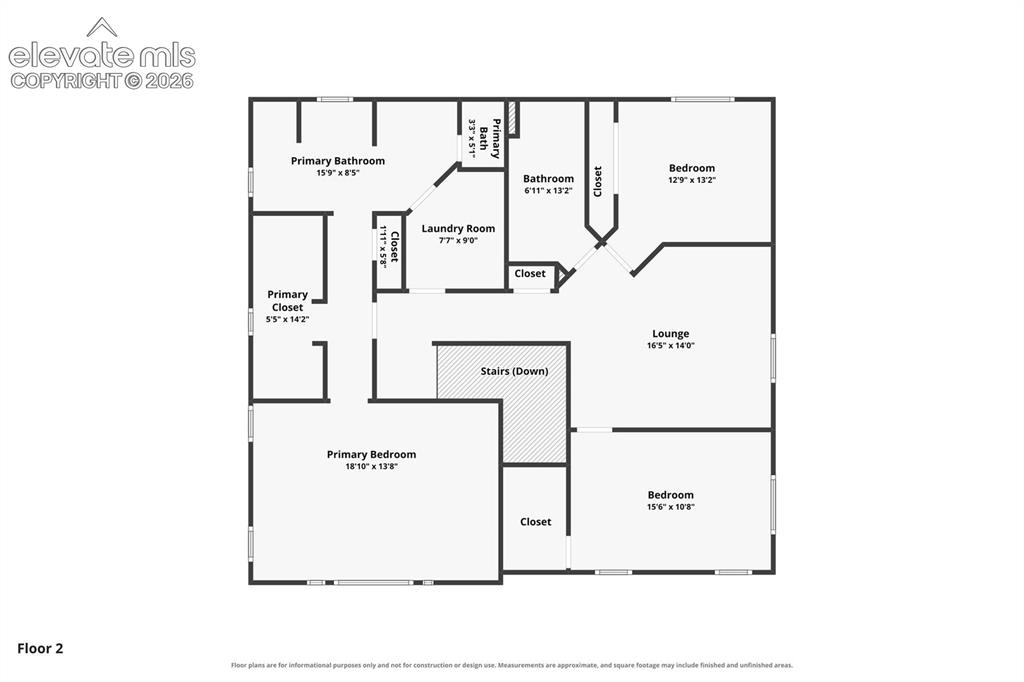
      Image 31 of 33: Upper Level Floor plan

      Upper Level Floor plan
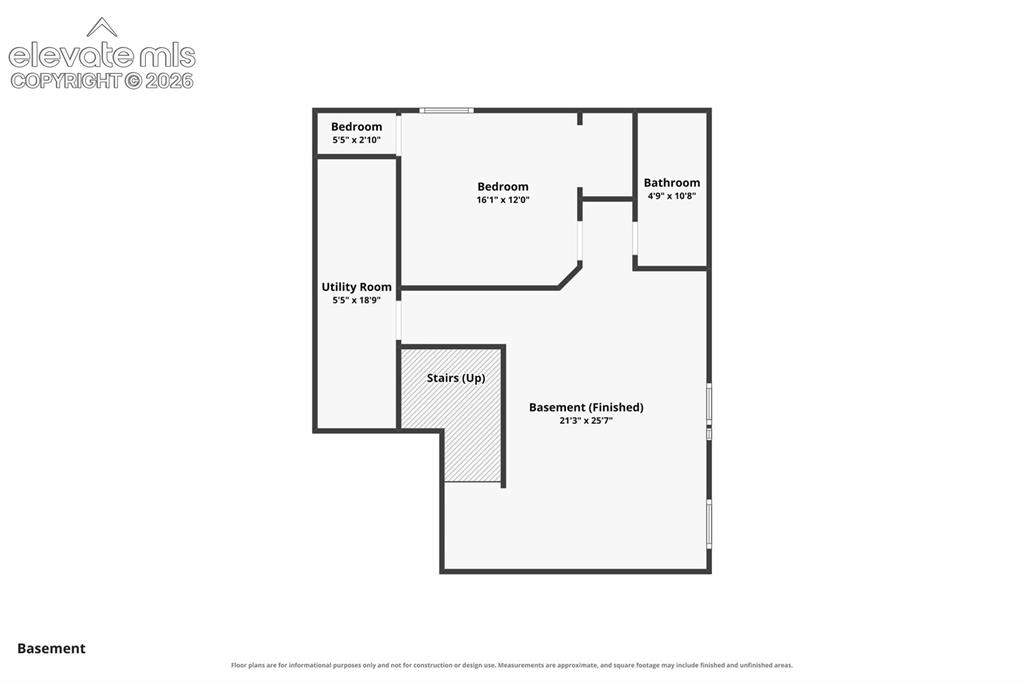
      Image 32 of 33: Basement Floor plan

      Basement Floor plan

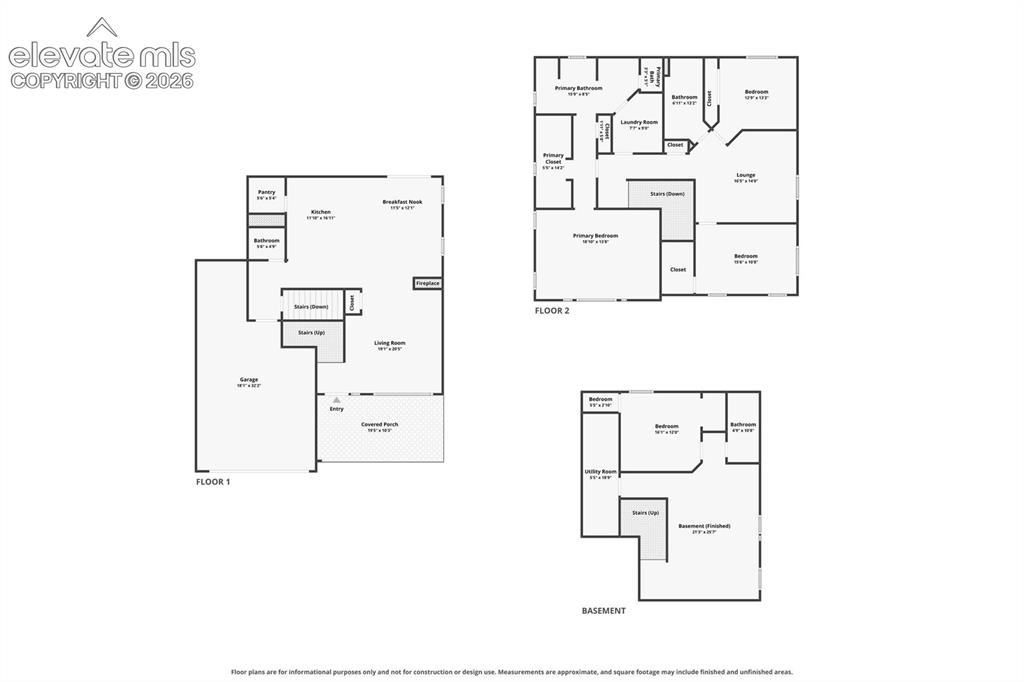
      Image 33 of 33: Floor plan

      Floor plan

      Disclaimer: The real estate listing information and related content displayed on this site is provided exclusively for consumers’ personal, non-commercial use and may not be used for any purpose other than to identify prospective properties consumers may be interested in purchasing.