7264 Antelope Meadows Circle, Peyton, CO, 80831
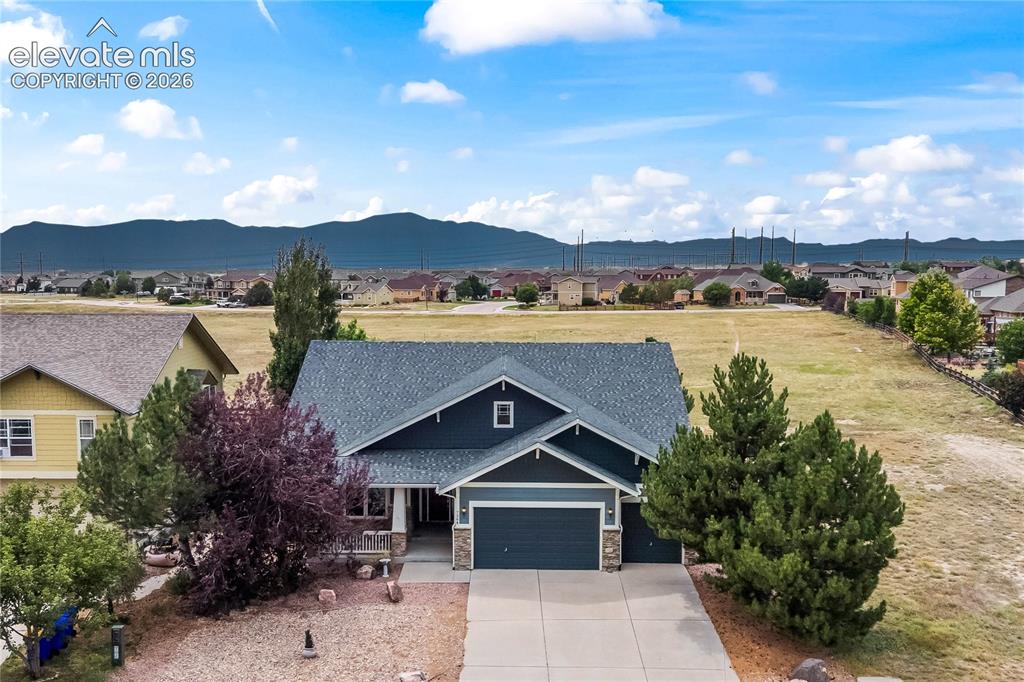
Image Count: 36

$530,000

  • Highlights
  • Single Family
  • 3 bd | 3 ba | 5,465 sqft
  • 7264 Antelope Meadows Circle, Peyton, CO, 80831 listed by Adrienne Seabloom
  • Active
  • MLS#: 7648768
  • Tour #1
  • View on Map
Space maker

Property Description

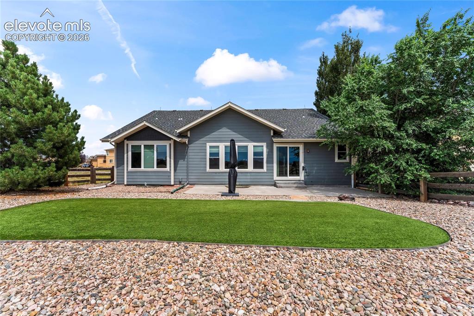
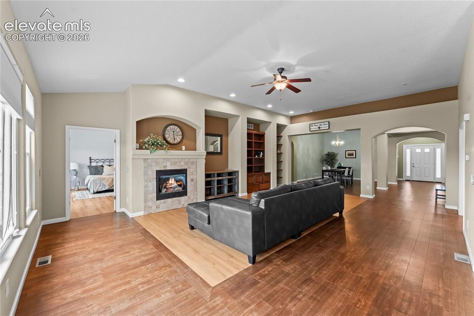
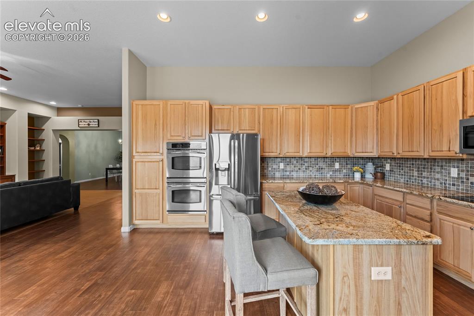
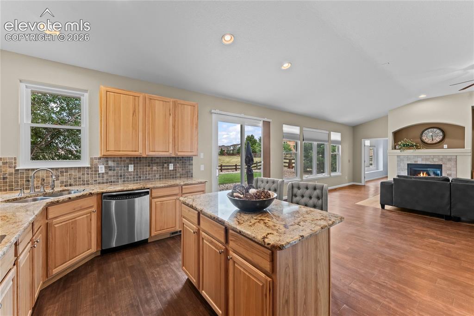
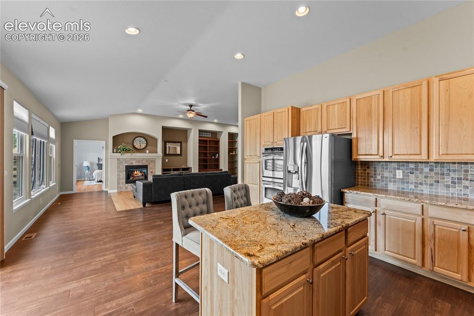
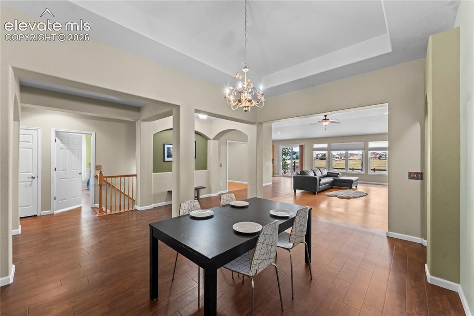
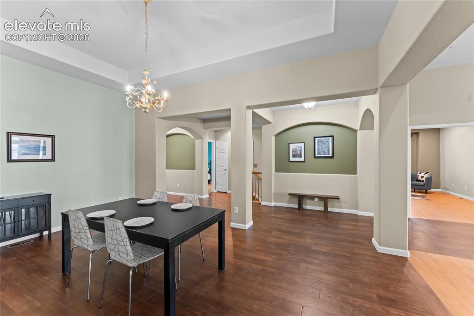
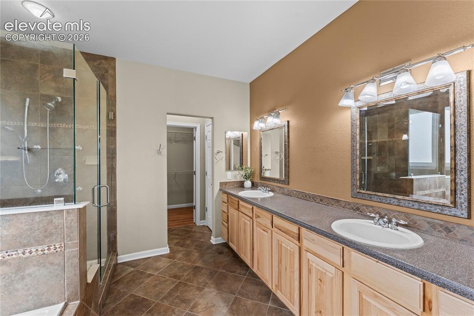
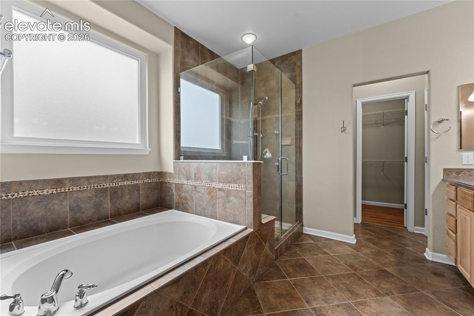
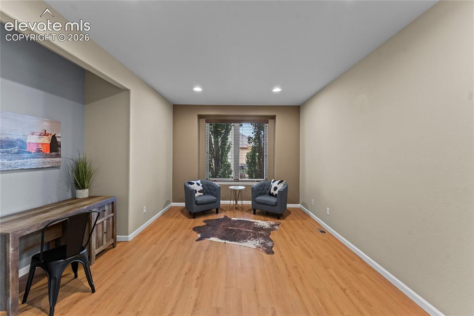
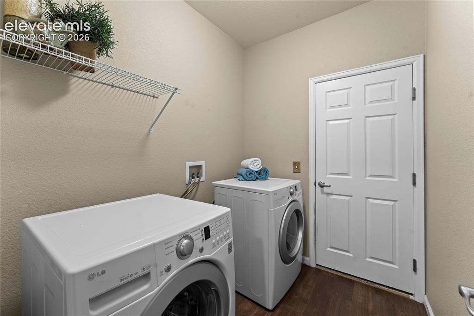
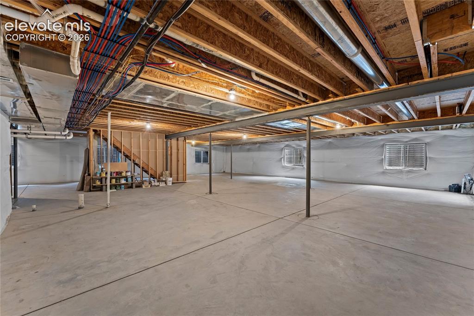
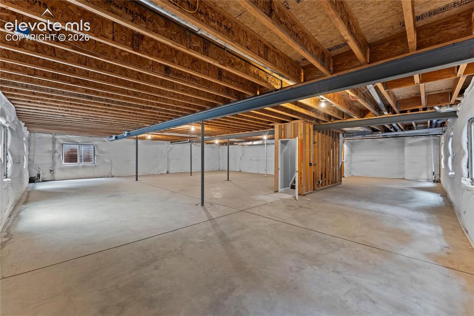
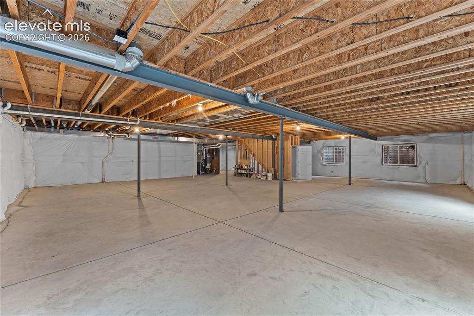
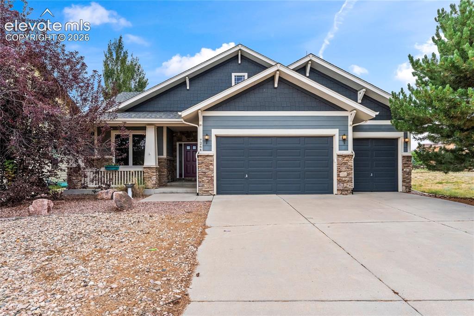
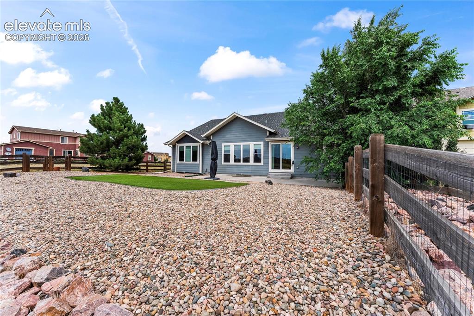
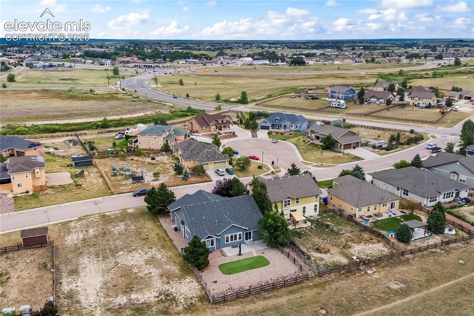
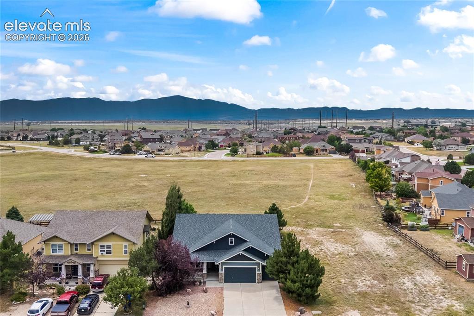
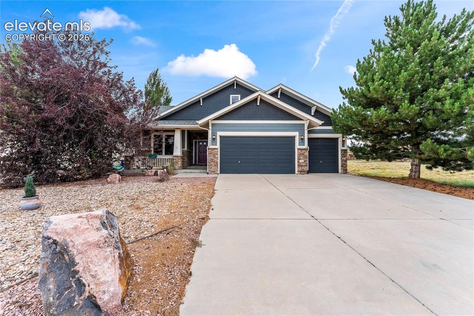
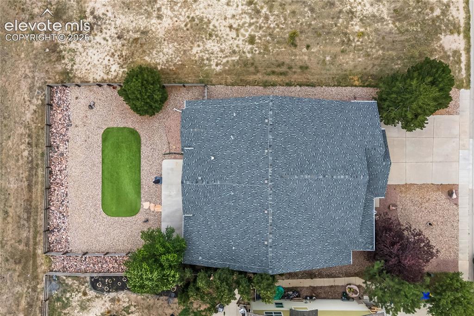
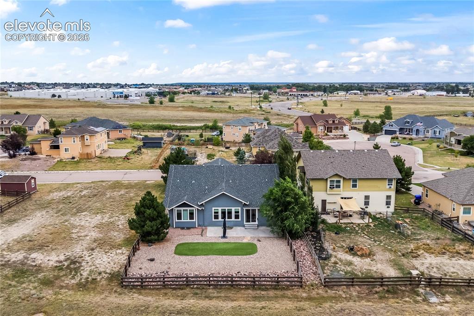
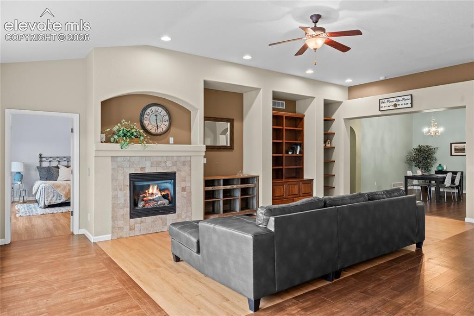
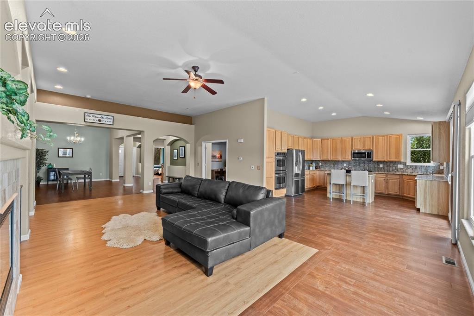
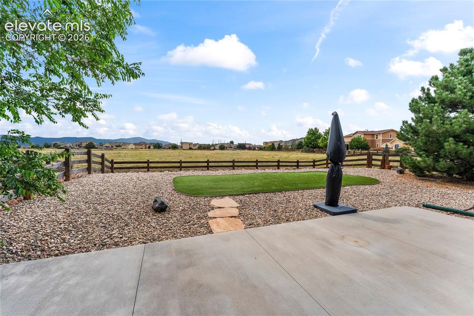
Welcome to this beautifully designed 5,465 square foot, 3 bedroom, 2.5 bath home offering true main level living, a dedicated office, and a spacious flex area currently staged as a dining room. This versatile space can easily adapt to your lifestyle as a dining area, sitting room, library, hobby space, or additional gathering area. The private office with elegant French doors provides a quiet, dedicated workspace. Enjoy stunning, unobstructed Pikes Peak views, a private backyard backing to peaceful open space, a spacious 3 car garage, and NO HOA. The thoughtfully designed main level features an oversized primary suite with a luxurious ensuite bath, large soaking tub, oversized walk in shower, and 2 generous walk in closets. A convenient main level laundry room adds to the ease of everyday living. The bright, open concept living area features a cozy gas fireplace and flows into a beautifully appointed kitchen with granite countertops, stainless steel appliances, abundant cabinetry, and exceptional storage. The adjoining flex space, currently staged as a dining room, offers flexibility for entertaining, dining, or everyday living. The expansive 2,720 square foot unfinished basement provides incredible potential for additional living space. Create bedrooms, a recreation room, home gym, theater, office, workshop, or multiple gathering spaces to suit your needs. Outside, the fully fenced private backyard offers easy, low maintenance living with premium turf and decorative rock landscaping. Backing to open space, it provides privacy and tranquility while showcasing spectacular Pikes Peak views. Located in Peyton, this home offers a peaceful setting with convenient access to Colorado Springs, military installations, shopping, dining, and everyday amenities.

Property Listed By

Picture of REALTOR Listing Property
  • Adrienne Seabloom
  • 3047-773-917  Call the Agent 
Picture of Office Listing Property
  • REMAX PROPERTIES
  • 0068-845-917  Call the Agent 

Property Details

    General Features

  • Property: Single Family, Ranch
  • Year Built: 2006
  • List Price: $530,000
  • County: El Paso
  • School District: District 49

    Rooms

  • Master: Main Level, 14 x 29
  • Bedrooms: 3
  • Baths: 2 full bath; 1 1/2 bath;
  • Master Bathroom Amenities: 5-Pc Bath, Ceramic Tile, Double Vanity, Free-standing Shower, Tub
  • Laundry: Main

    Structure

  • Foundation: Full Basement, Slab
  • Heating: Forced Air, Natural Gas
  • Cooling: Ceiling Fan, Central Air
  • Garage/Parking #: 3 vehicle(s), Attached
  • Garage Amenities: Even with Main Level, Garage Door Opener
  • Patio Description: Concrete
  • Total SqFt: 5,465
  • Finished SqFt: 2,745
  • Basement SqFt: 2,720
  • Construction Status: Existing Home
  • Siding: Wood
  • Structure: Frame

    Features

  • Appliances: Cook Top, Dishwasher, Disposal, Double Oven, Dryer, Microwave Oven, Refrigerator, Washer
  • Floors: Tile
  • Entry: Vinyl/Linoleum
  • Fireplace: Gas, Main Level, One
  • Interior Features: 5-Pc Bath, 9Ft + Ceilings
  • Laundry: Main

    Taxes, Utilities, Lot

  • Tax: $3,985
  • Lot Size: 0.24 Acres, 10,372 SqFt
  • Fence: All
  • Driveway: Concrete
  • Lot Description: Backs to Open Space, Mountain View
  • Existing Utilities: Electricity Connected, Natural Gas Connected
  • Existing Water: Municipal

    Community

    Additional Information


      Disclaimer
      The real estate listing information and related content displayed on this site is provided exclusively for consumers’ personal, non-commercial use and may not be used for any purpose other than to identify prospective properties consumers may be interested in purchasing.
      PPAR.com Website

      7264 Antelope Meadows Circle, Peyton, CO, 80831

      Image 1 of 36: Beautiful Mountain Views

      Beautiful Mountain Views

      Image 2 of 36: Xeriscaped backyard with mountain views!
      Xeriscaped backyard with mountain views!

      Image 3 of 36: New windows throughout home!

      New windows throughout home!

      Image 4 of 36: Main level living and primary Bathroom entrance
      Main level living and primary Bathroom entrance

      Image 5 of 36: Plenty of natural light

      Plenty of natural light

      Image 6 of 36: Kitchen

      Kitchen

      Image 7 of 36: with plant of space for a dining room table
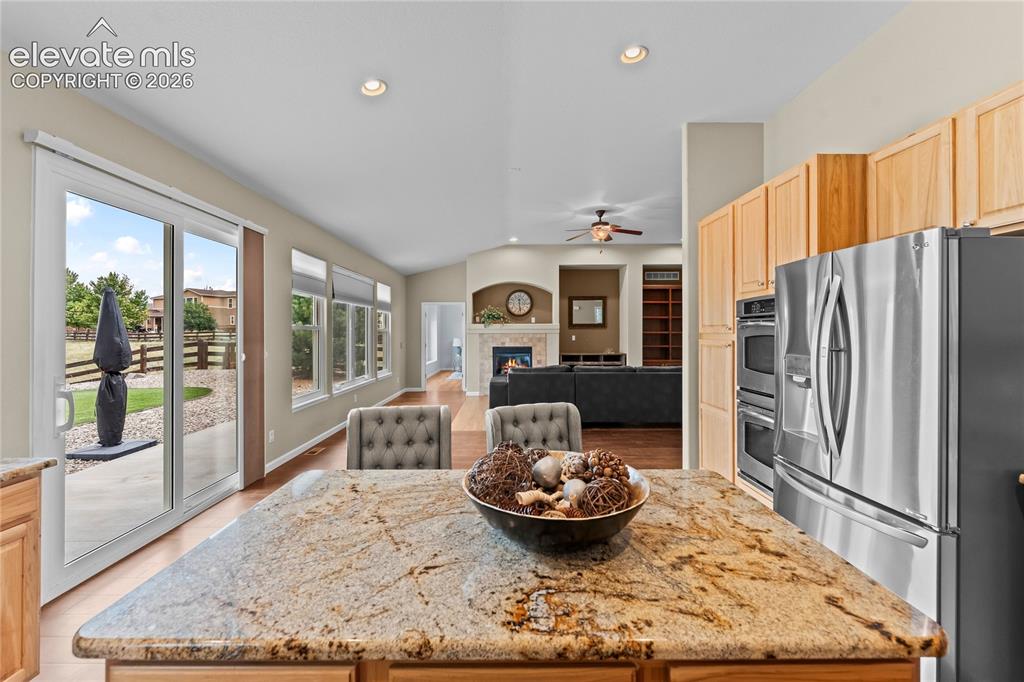
      with plant of space for a dining room table

      Image 8 of 36: Kitchen

      Kitchen

      Image 9 of 36: Kitchen

      Kitchen

      Image 10 of 36: Flex Space Staged for dinning room

      Flex Space Staged for dinning room

      Image 11 of 36: Flex space staged for dinning room

      Flex space staged for dinning room
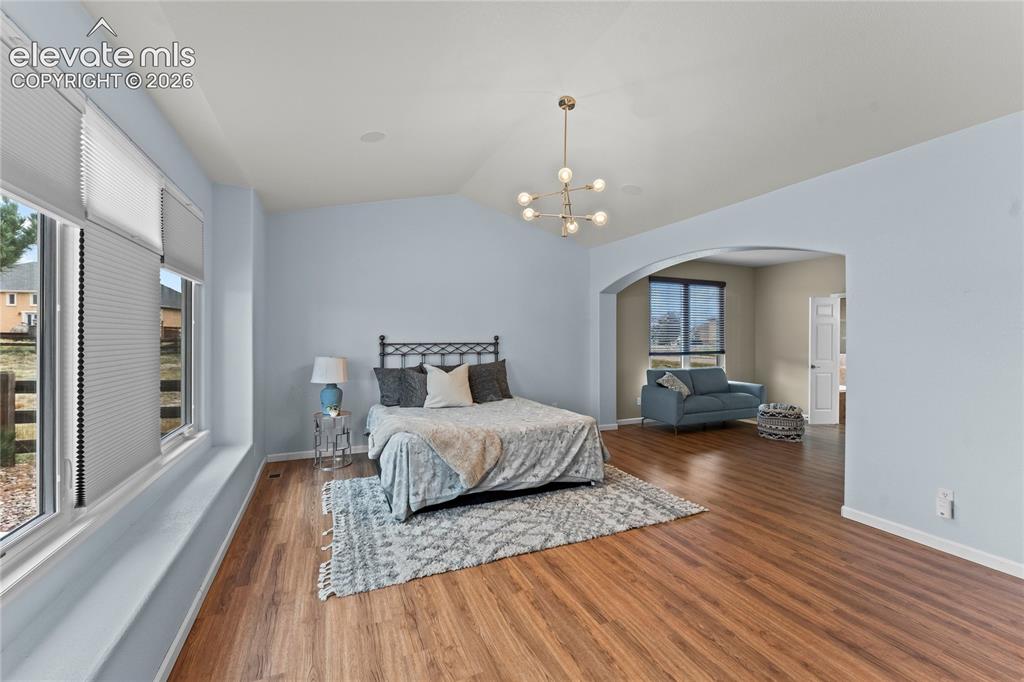
      Image 12 of 36: Huge Primary Bedroom with sitting room or office space
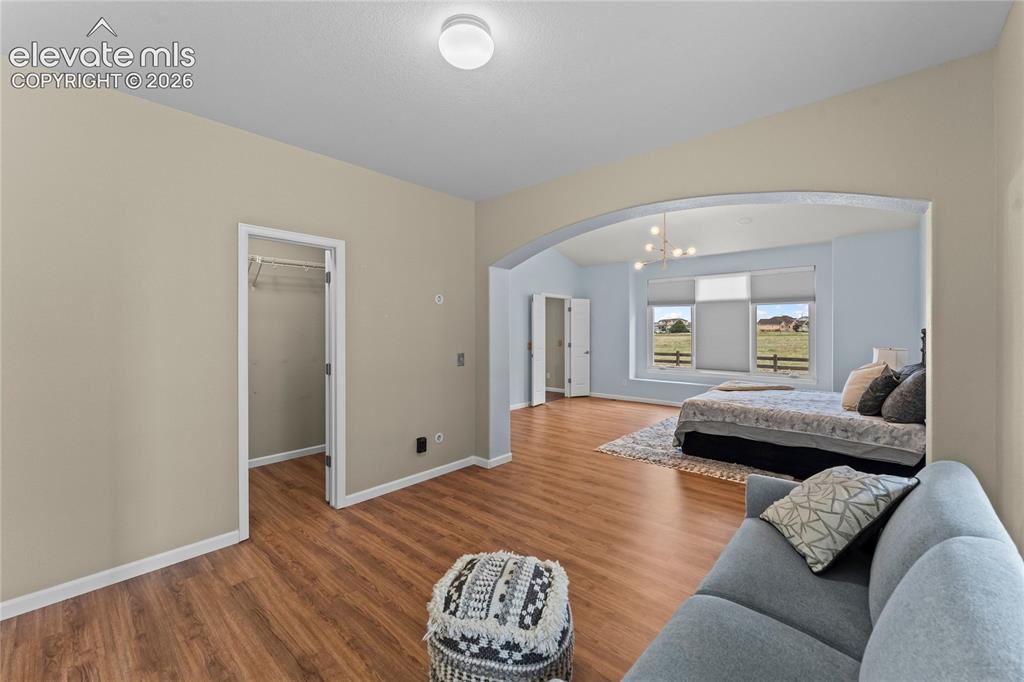
      Huge Primary Bedroom with sitting room or office space

      Image 13 of 36: Master Bedroom

      Master Bedroom

      Image 14 of 36: Primary Bathroom with soaking tub and stand alone shower
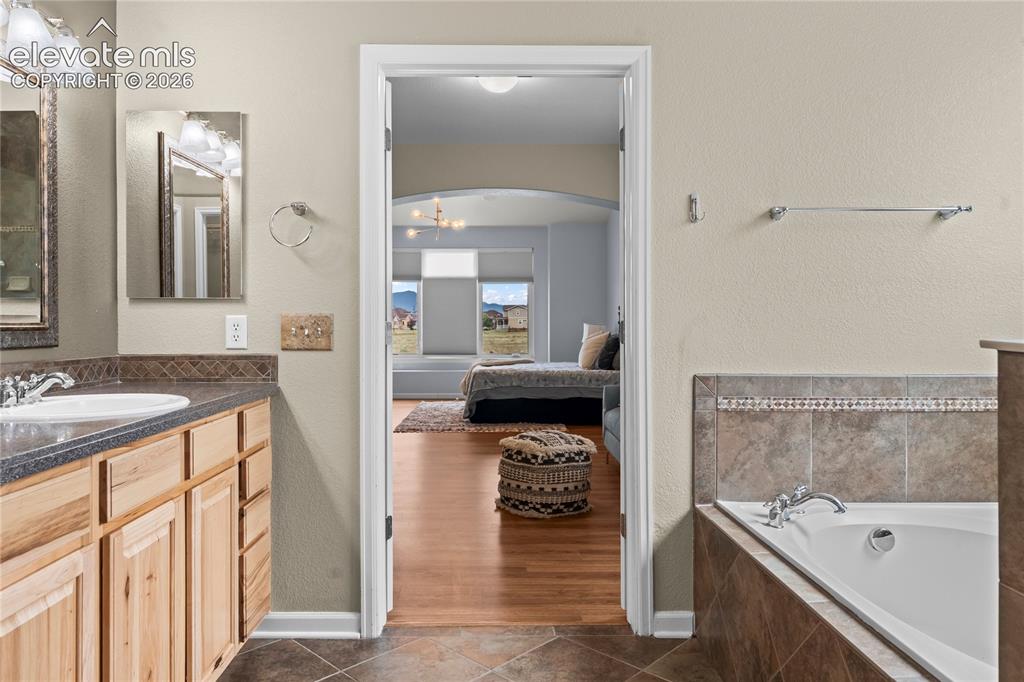
      Primary Bathroom with soaking tub and stand alone shower

      Image 15 of 36: Master Bathroom

      Master Bathroom

      Image 16 of 36: Master Bathroom

      Master Bathroom

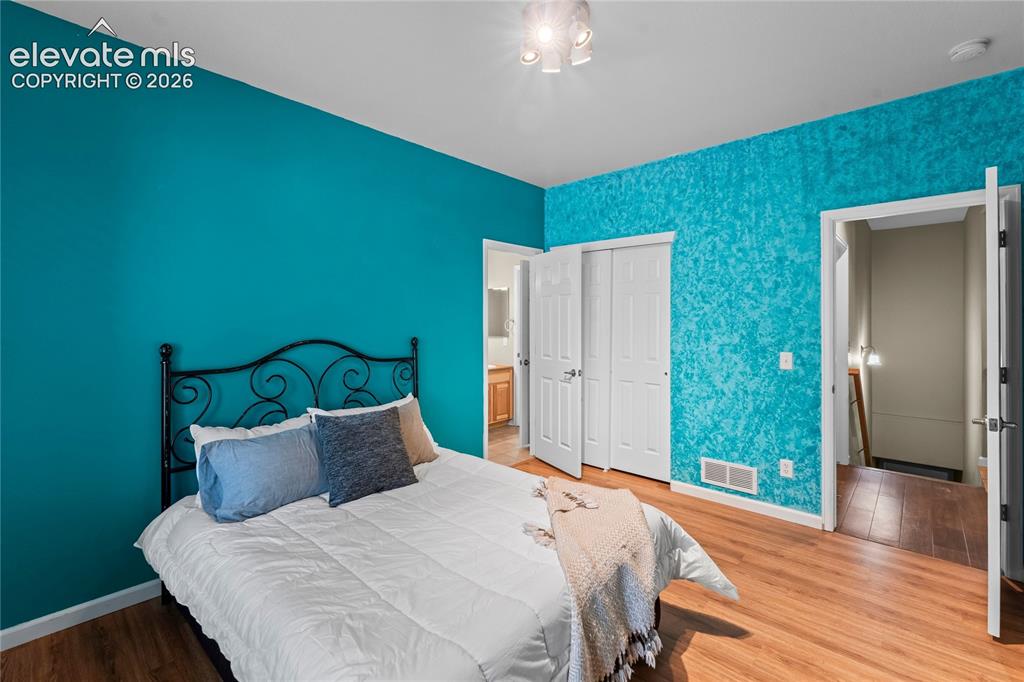
      Image 17 of 36: Bedroom #2

      Bedroom #2

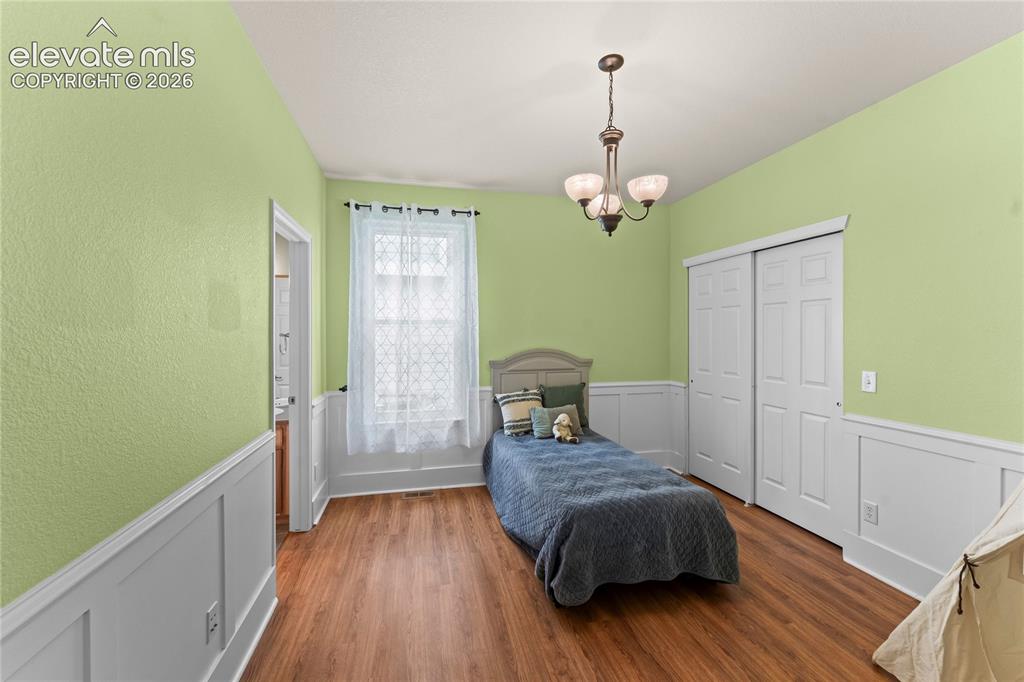
      Image 18 of 36: Bedroom #3

      Bedroom #3

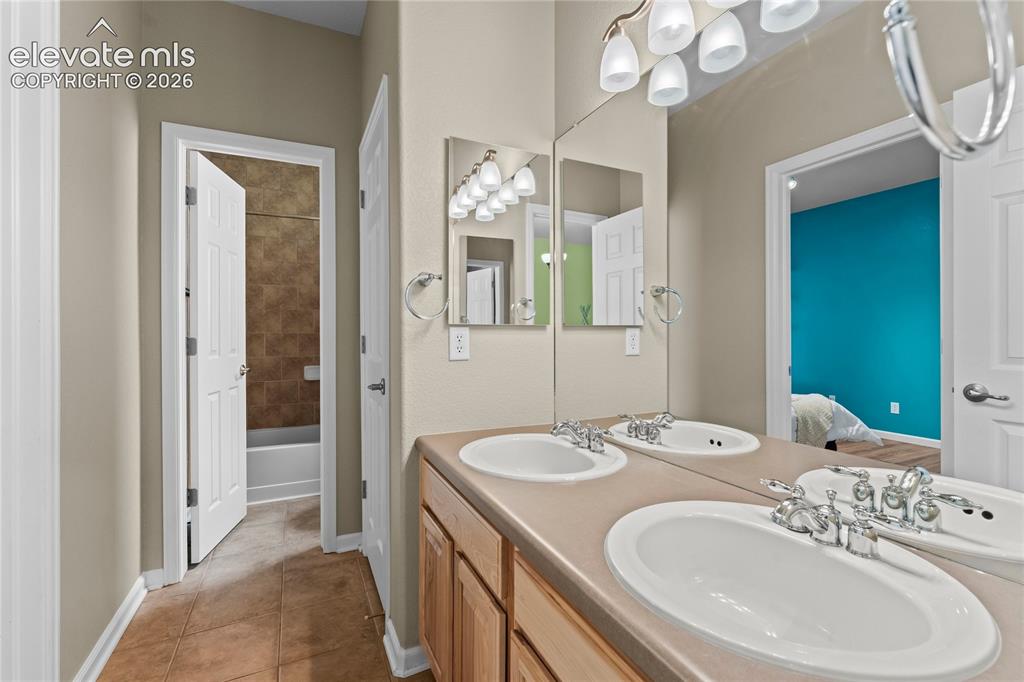
      Image 19 of 36: Full guest bathroom

      Full guest bathroom

      Image 20 of 36: Private Flex space staged as office with French doors
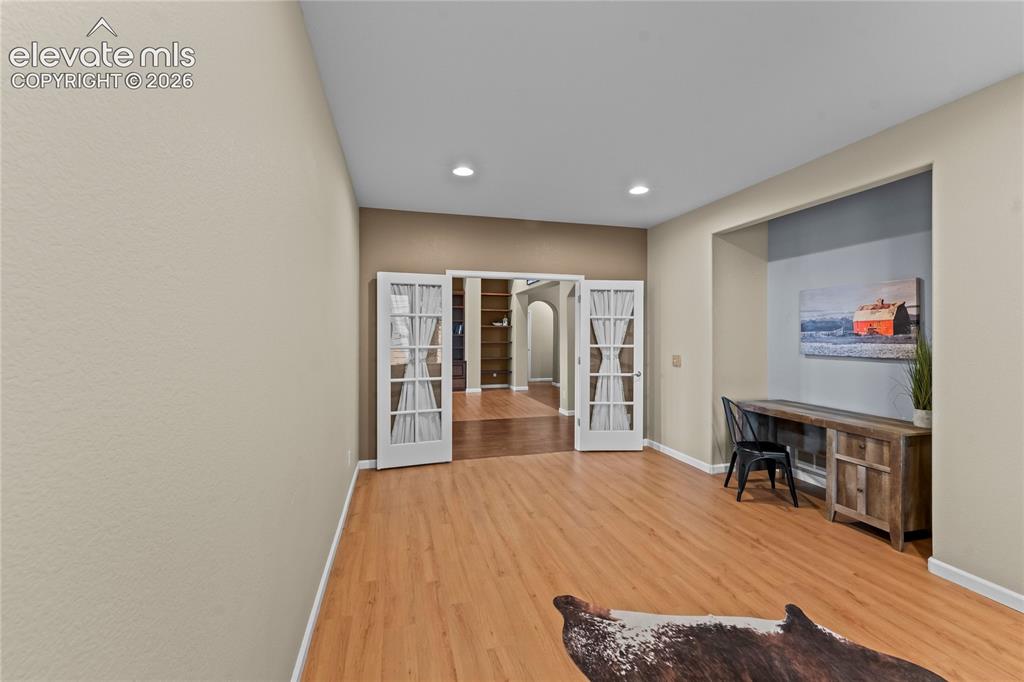
      Private Flex space staged as office with French doors

      Image 21 of 36: Could be used as additional nonconforming bedroom
      Could be used as additional nonconforming bedroom

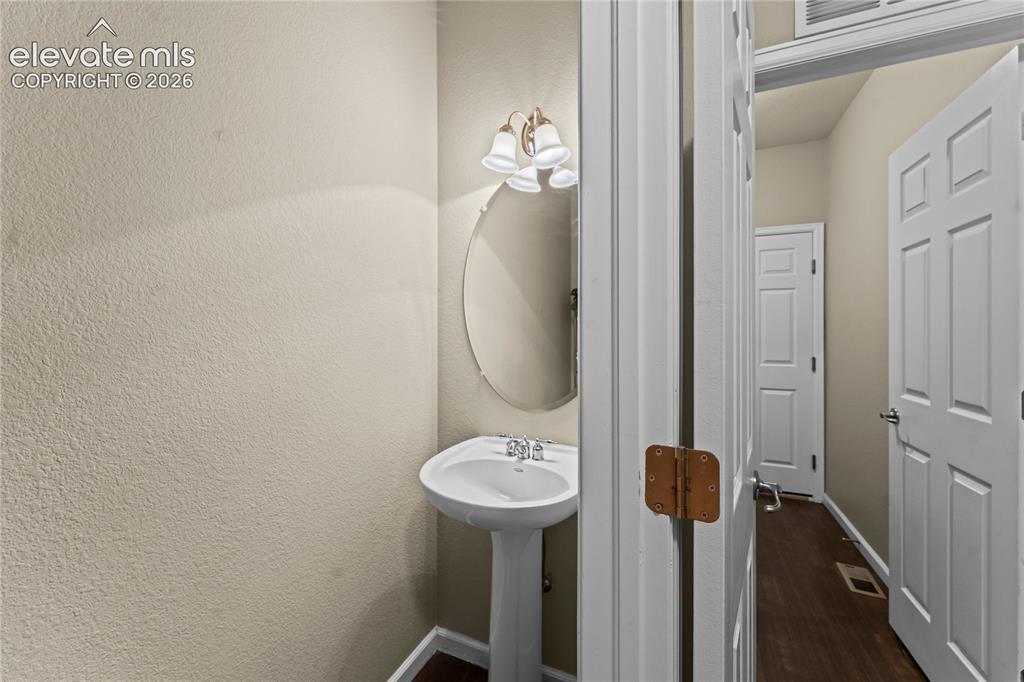
      Image 22 of 36: Half-bath

      Half-bath

      Image 23 of 36: Laundry

      Laundry

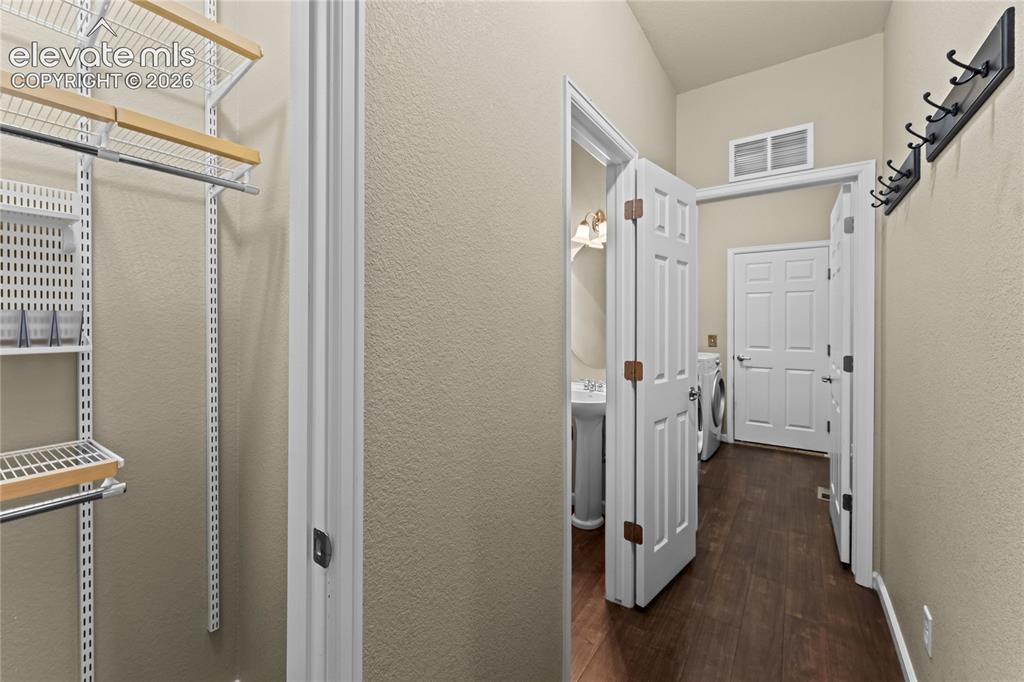
      Image 24 of 36: Garage entry with half bathroom and closet and Laundry room
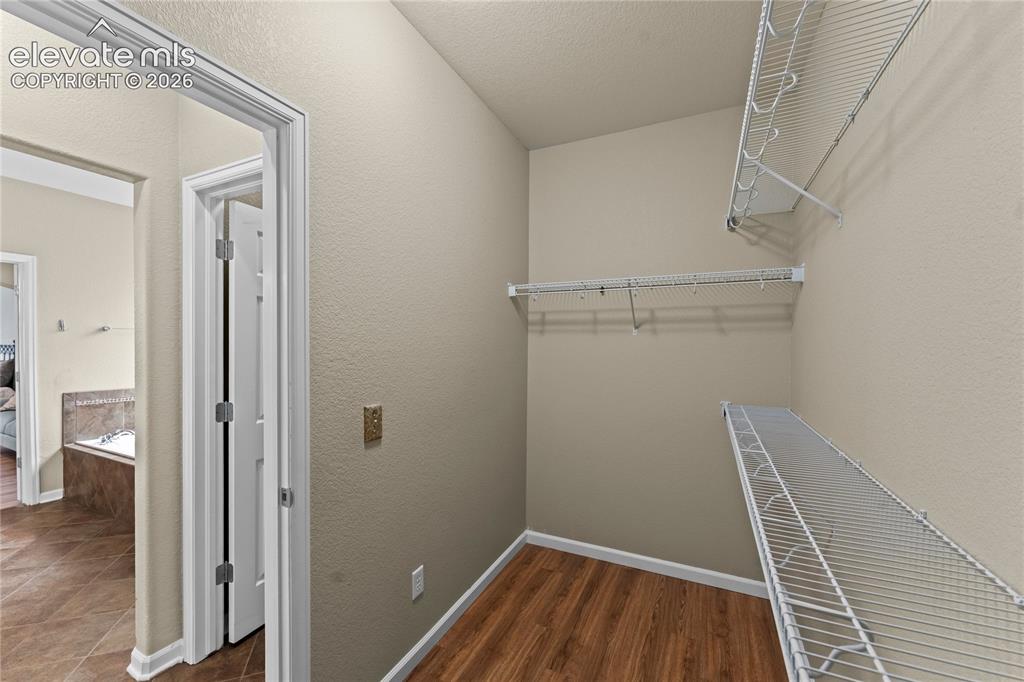
      Garage entry with half bathroom and closet and Laundry room

      Image 25 of 36: Primary bedroom walk in cloister #2

      Primary bedroom walk in cloister #2

      Image 26 of 36: Basement

      Basement

      Image 27 of 36: Basement

      Basement

      Image 28 of 36: 2720 sq feet basement with one rough in
      2720 sq feet basement with one rough in

      Image 29 of 36: Backyard with rock and turf.

      Backyard with rock and turf.

      Image 30 of 36: Welcome Home!

      Welcome Home!

      Image 31 of 36: Back of Structure

      Back of Structure

      Image 32 of 36: Aerial View

      Aerial View

      Image 33 of 36: Views of Pikes Peak

      Views of Pikes Peak

      Image 34 of 36: Front of Structure

      Front of Structure

      Image 35 of 36: Aerial View

      Aerial View

      Image 36 of 36: Aerial View

      Aerial View

      Disclaimer: The real estate listing information and related content displayed on this site is provided exclusively for consumers’ personal, non-commercial use and may not be used for any purpose other than to identify prospective properties consumers may be interested in purchasing.