110 Sunbird Cliffs Lane, Colorado Springs, CO, 80919
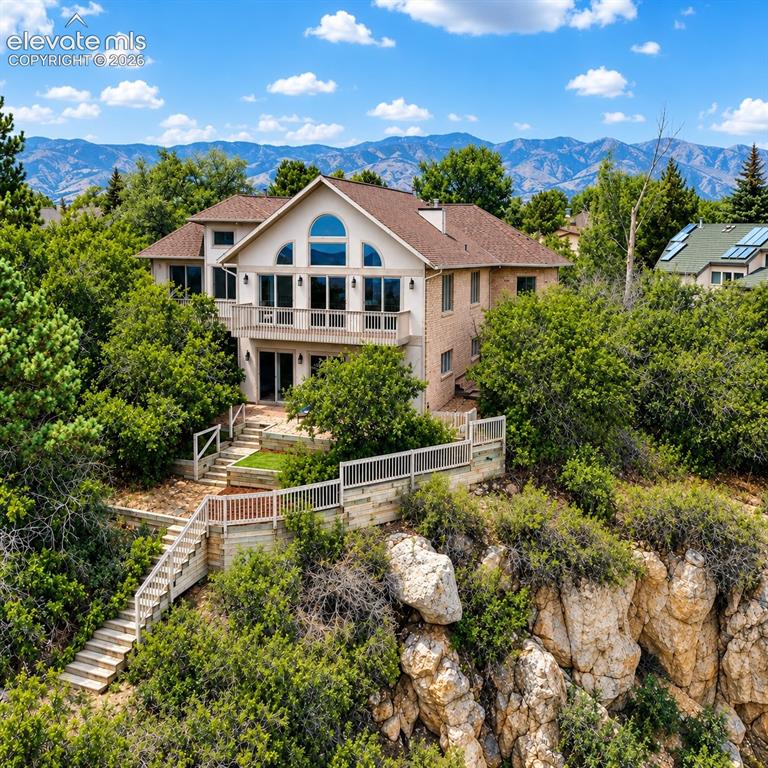
Image Count: 45

$1,191,000

  • Highlights
  • Single Family
  • 4 bd | 4 ba | 5,166 sqft
  • 110 Sunbird Cliffs Lane, Colorado Springs, CO, 80919 listed by Lauren Atkins
  • Active
  • MLS#: 4373165
  • View on Map
Space maker

Property Description

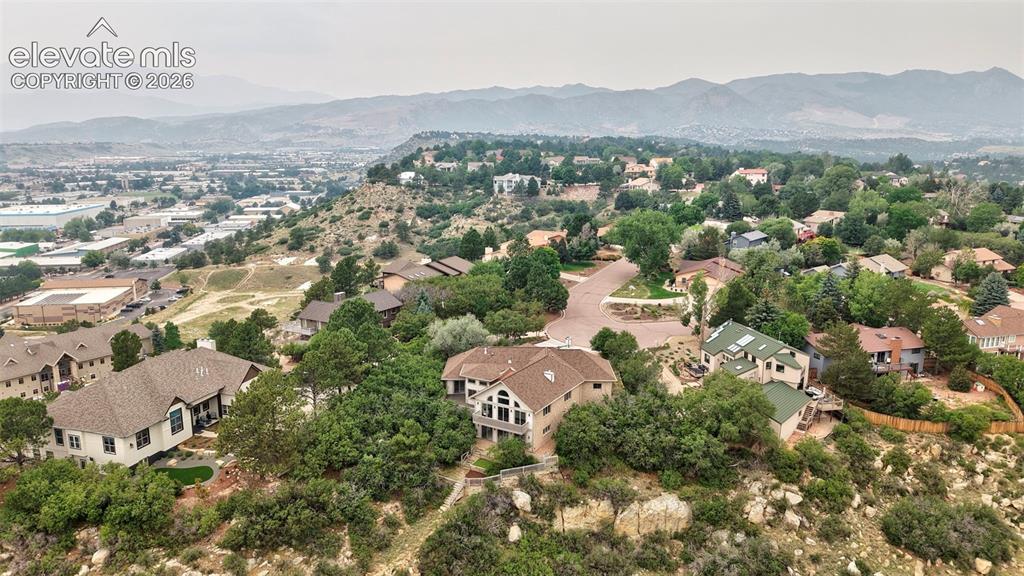
Perched high above the city in NW Spring's Pinecliffs Neighborhood, this stunning custom brick home is 4-bedroom, 4-bath and offers 5,166 square feet of thoughtfully designed living space. Perfectly positioned on a quiet hillside, this exceptional residence captures breathtaking panoramic city views and is filled with abundant natural light from expansive windows that showcase the spectacular scenery. Designed for both comfort and entertaining, the open floor plan features beautiful wood floors, soaring ceilings, exposed beams, and seamless flow between the great room, dining area, and kitchen. The desirable main-level living layout includes a spacious primary suite, creating everyday convenience without sacrificing space. Additional bedrooms and flexible living areas provide room for guests, a home office, or multi-generational living. The home has surround sound throughout, central vac, central AC, impact resistant roof, and an oversized-finished garage. Step outside to enjoy the expansive outdoor living spaces overlooking the sparkling city lights and Front Range. Nestled among mature trees and dramatic rock outcroppings, Pinecliffs is known for its custom homes, peaceful setting, and incredible views while offering convenient access to Garden of the Gods, Ute Valley Park, shopping, dining, I-25, and award-winning Academy District 20 schools. This is Colorado living at its finest, a rare opportunity to own a one-of-a-kind custom home in one of Northwest Colorado Springs' most coveted neighborhoods.

Property Listed By

Picture of REALTOR Listing Property
  • Lauren Atkins
  • 7459-052-084  Call the Agent 
Picture of Office Listing Property
  • Realty One Group Apex
  • 9372-467-338  Call the Agent 

Property Details

    General Features

  • Property: Single Family, Ranch
  • Year Built: 1998
  • List Price: $1,191,000
  • County: El Paso
  • School District: Academy-20

    Rooms

  • Bedrooms: 4
  • Baths: 4 full bath;
  • Master Bathroom Amenities: 5-Pc Bath, Double Vanity, Free-standing Shower, Tub
  • Laundry: Electric Hook-up, Main

    Structure

  • Foundation: Full Basement, Slab, Walk Out
  • Heating: Forced Air, Natural Gas
  • Cooling: Central Air
  • Garage/Parking #: 3 vehicle(s), Attached
  • Garage Amenities: Oversized
  • Total SqFt: 5,166
  • Finished SqFt: 4,882
  • Basement SqFt: 2,575
  • Basement % Fin: 89
  • Construction Status: Existing Home
  • Siding: Stone, Stucco
  • Structure: Framed on Lot, Frame

    Features

  • Appliances: 220v in Kitchen, Dishwasher, Disposal, Double Oven, Microwave Oven, Range, Refrigerator, Self Cleaning Oven
  • Floors: Carpet, Tile, Wood
  • Entry: Ceramic Tile
  • Fireplace: Gas, Main Level, Two
  • Interior Features: 9Ft + Ceilings, Beamed Ceilings, Crown Molding, French Doors, Great Room, Skylight , Vaulted Ceilings
  • Laundry: Electric Hook-up, Main

    Taxes, Utilities, Lot

  • Tax: $3,512
  • Lot Size: 0.68 Acres, 29,839 SqFt
  • Landscaped: Front
  • Driveway: Paved
  • Lot Description: 360-degree View, Hillside, Mountain View, Sloping, View of Rock Formations
  • Existing Utilities: Electricity Connected, Natural Gas Connected, Telephone
  • Existing Water: Assoc/Distr

    Community

  • Covenants: Yes
  • HOA Frequency: Annual

    Additional Information


      Disclaimer
      The real estate listing information and related content displayed on this site is provided exclusively for consumers’ personal, non-commercial use and may not be used for any purpose other than to identify prospective properties consumers may be interested in purchasing.
      PPAR.com Website

      110 Sunbird Cliffs Lane, Colorado Springs, CO, 80919

      Image 1 of 45: Other

      Other

      Image 2 of 45: Multi-level residence featuring a prominent arched window and a spacious up

      Multi-level residence featuring a prominent arched window and a spacious upper balcony
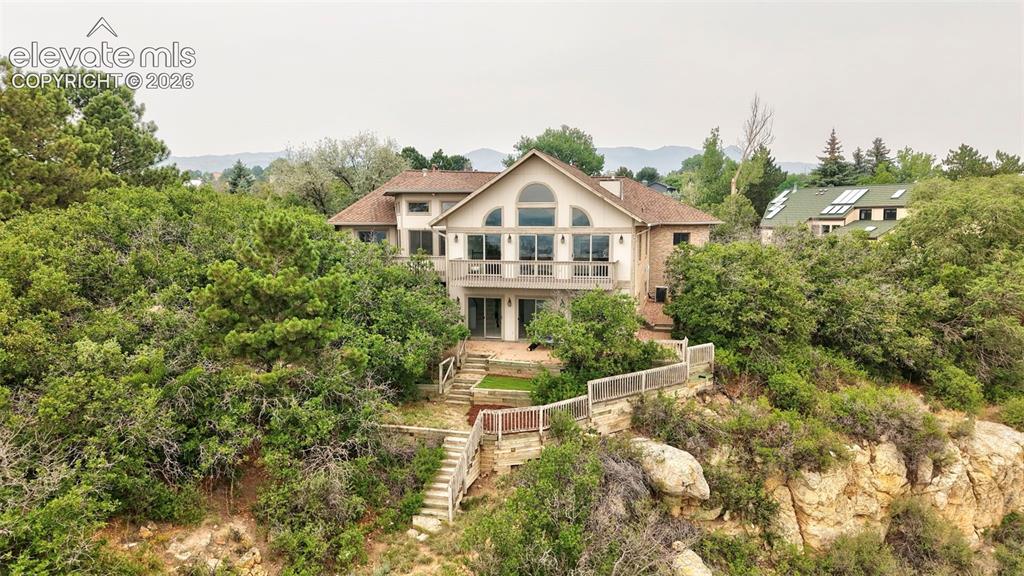
      Image 3 of 45: Architectural residence featuring a two-story design with extensive glazing

      Architectural residence featuring a two-story design with extensive glazing, a prominent arched window, and a second-story balcony
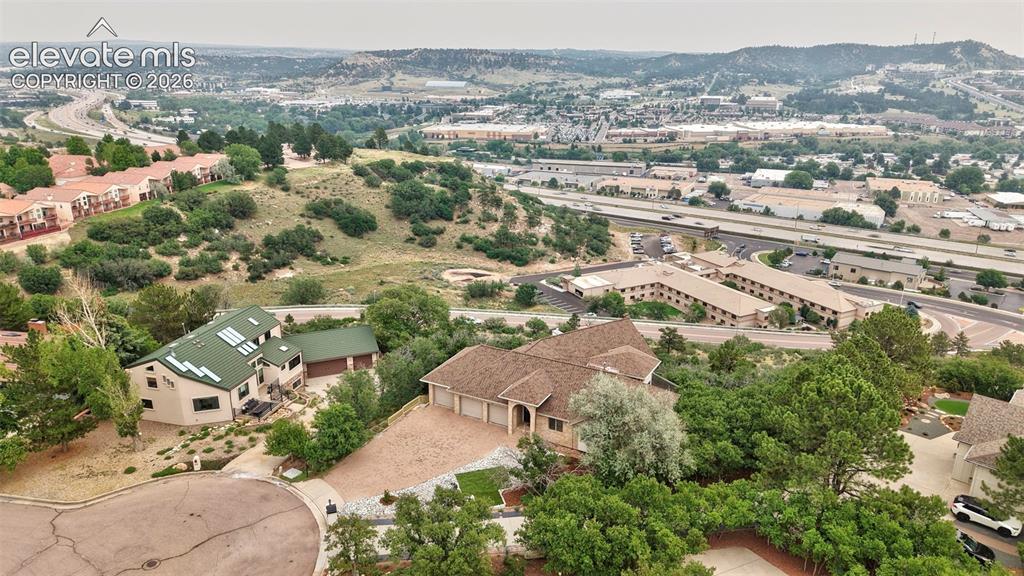
      Image 4 of 45: Aerial perspective showcasing a residential property with a multi-car garag

      Aerial perspective showcasing a residential property with a multi-car garage and a paved driveway
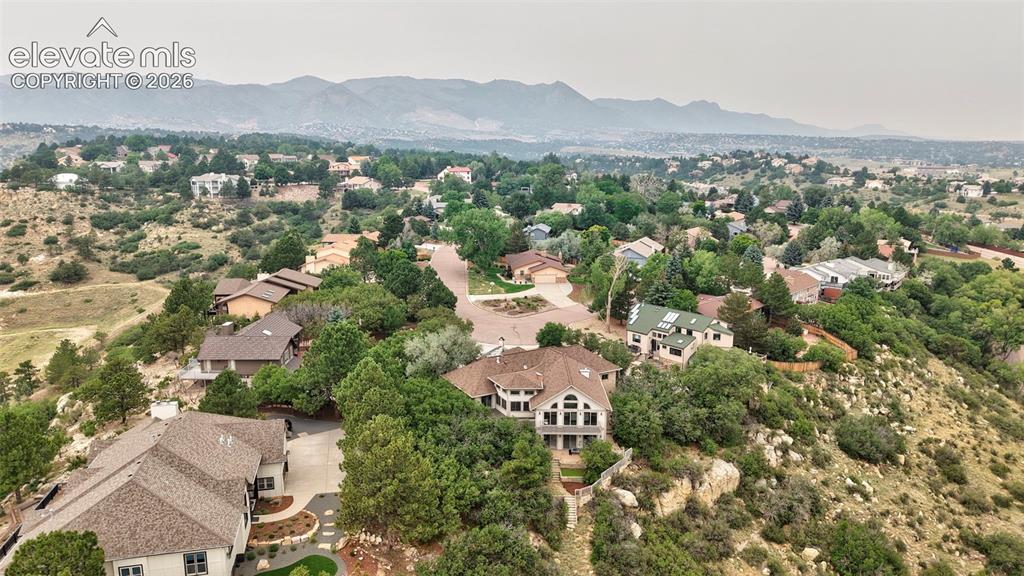
      Image 5 of 45: Elevated property showcasing extensive landscaping, a curved driveway, and

      Elevated property showcasing extensive landscaping, a curved driveway, and a multi-level home with a prominent window wall
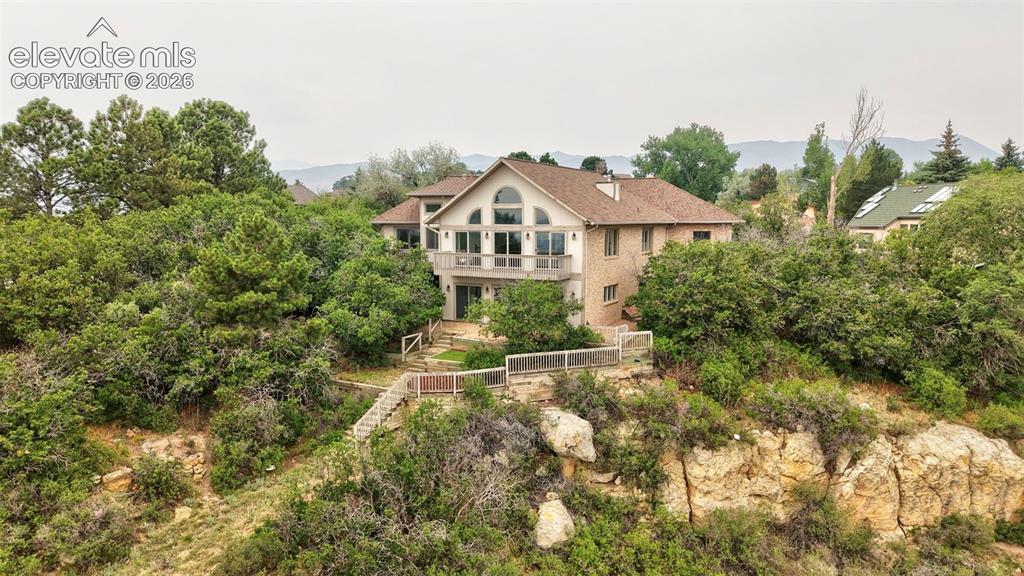
      Image 6 of 45: Hillside residence featuring a brick and stucco exterior
      Hillside residence featuring a brick and stucco exterior

      Image 7 of 45: Elevated neighborhood setting with diverse architectural styles
      Elevated neighborhood setting with diverse architectural styles

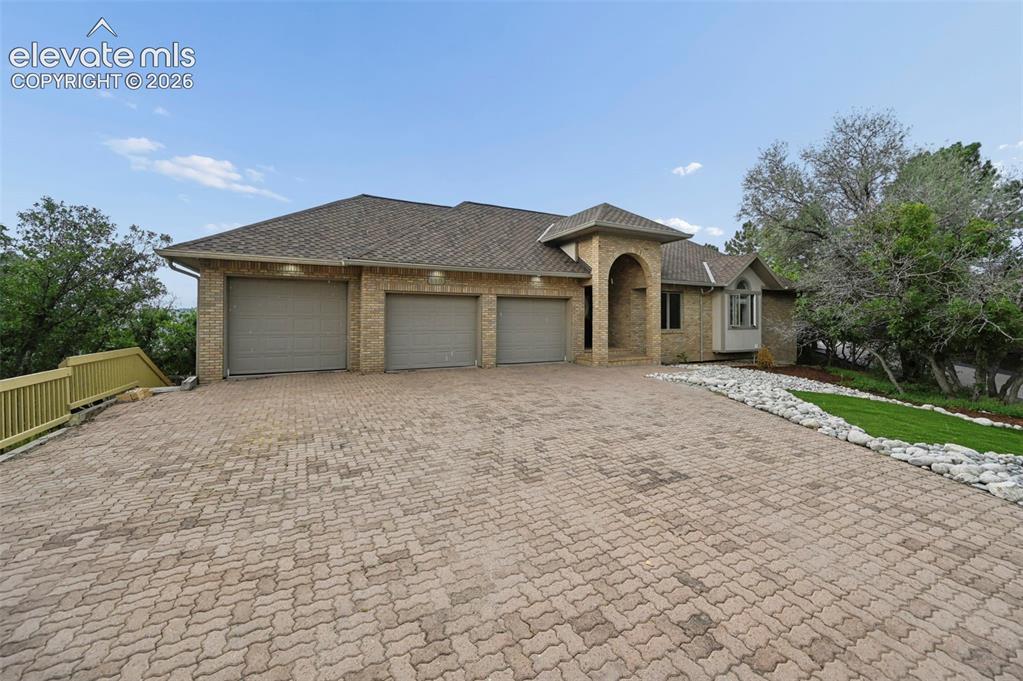
      Image 8 of 45: Brick exterior featuring a three-car garage and a paved driveway
      Brick exterior featuring a three-car garage and a paved driveway

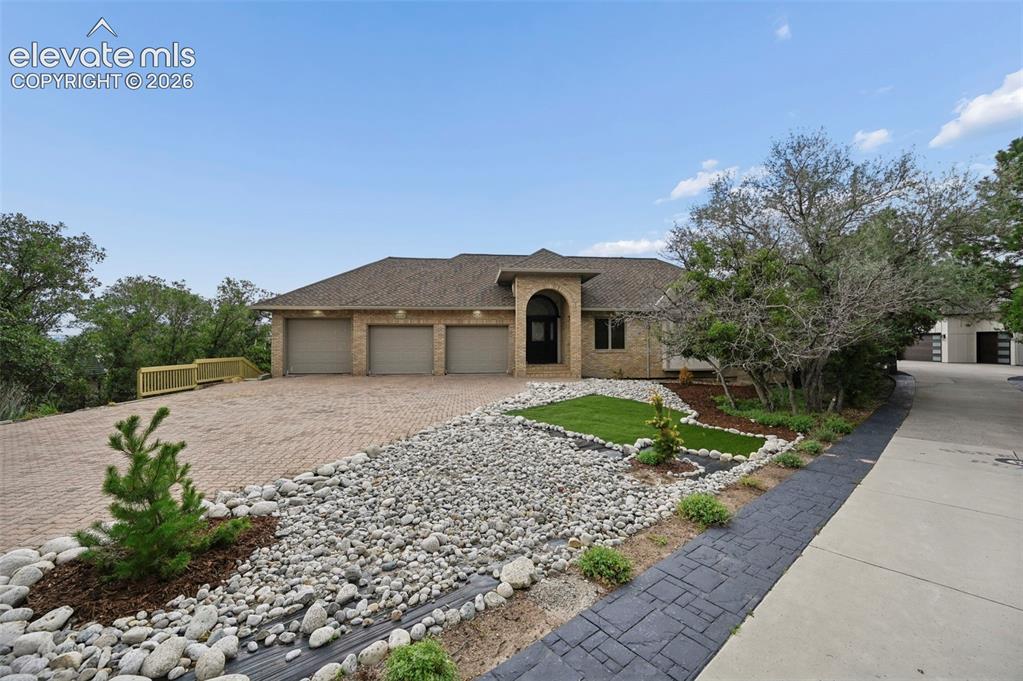
      Image 9 of 45: Stunning contemporary residence showcasing a three-car garage with arched a

      Stunning contemporary residence showcasing a three-car garage with arched architectural detailing, paired with an expansive paver driveway featuring geometric patterns
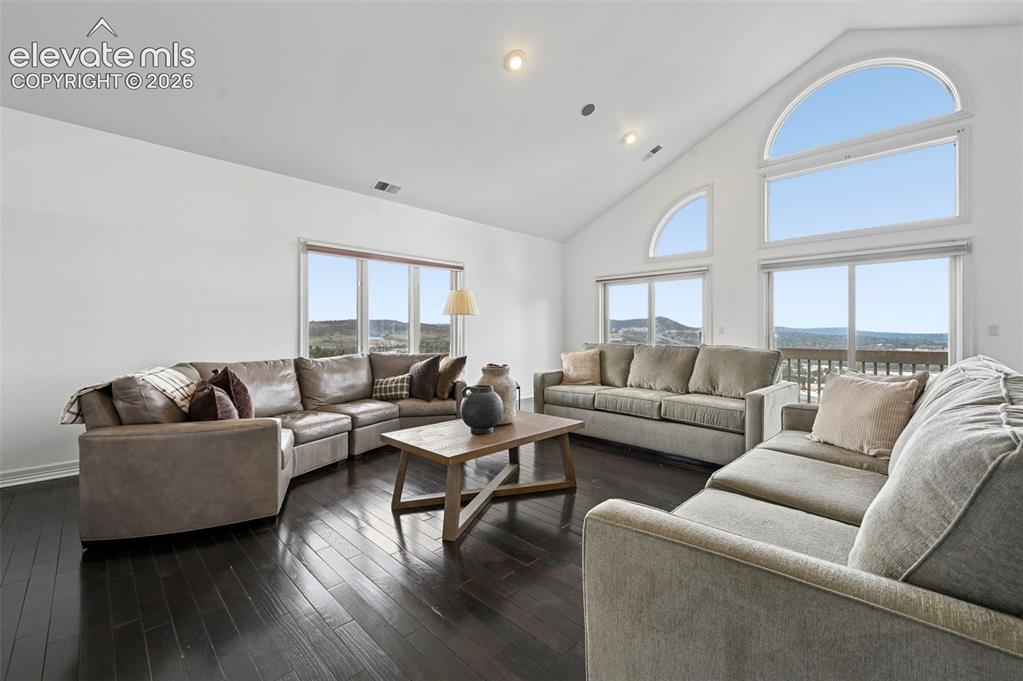
      Image 10 of 45: Vaulted ceiling with multiple recessed lights and large arch-top windows

      Vaulted ceiling with multiple recessed lights and large arch-top windows

      Image 11 of 45: Spacious living area featuring high vaulted ceilings, recessed lighting, da

      Spacious living area featuring high vaulted ceilings, recessed lighting, dark wood-finish flooring, and expansive windows

      Image 12 of 45: Spacious living area featuring vaulted ceilings and dark wood-finish floori

      Spacious living area featuring vaulted ceilings and dark wood-finish flooring
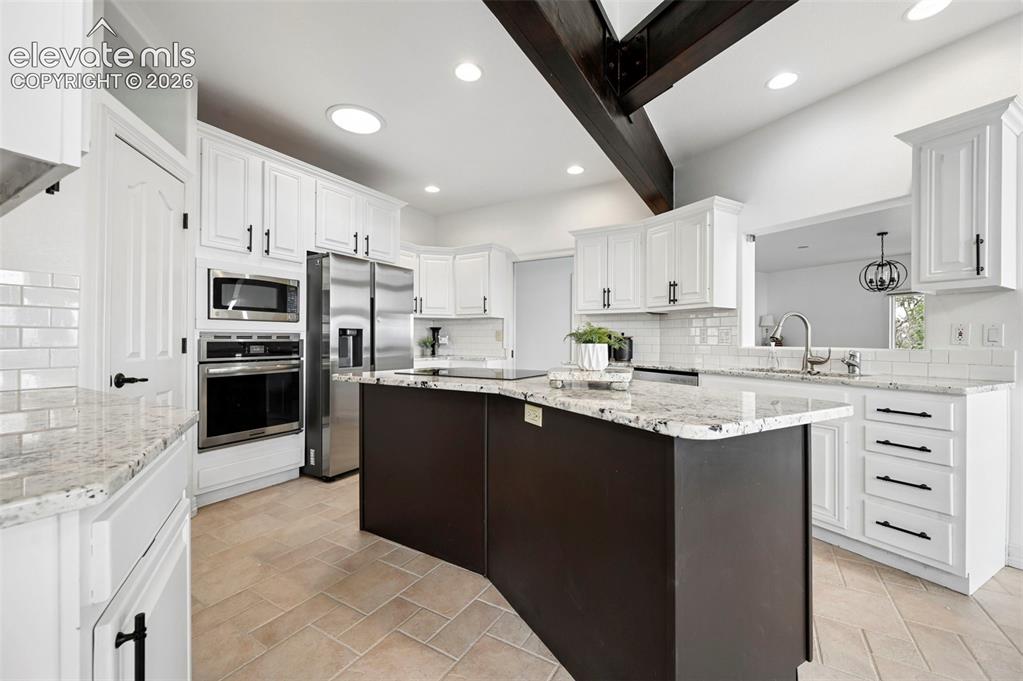
      Image 13 of 45: Modern kitchen featuring a central island with a granite countertop, stainl

      Modern kitchen featuring a central island with a granite countertop, stainless steel appliances, white subway tile backsplash, recessed lighting, and exposed ceiling beams
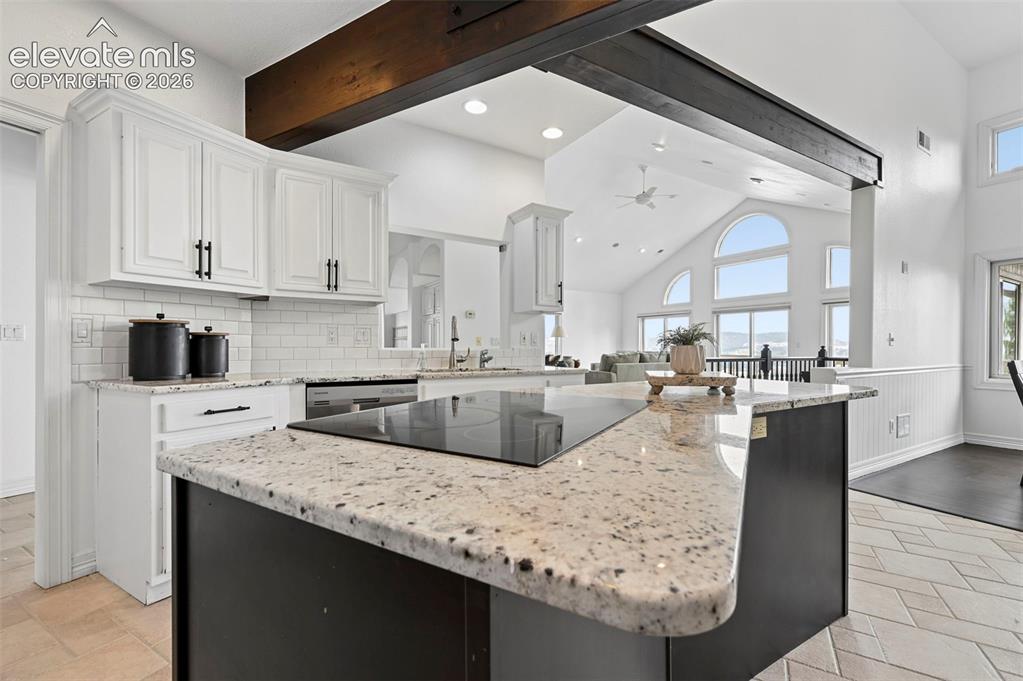
      Image 14 of 45: Kitchen island with integrated cooktop, granite countertop, and dark cabine

      Kitchen island with integrated cooktop, granite countertop, and dark cabinetry

      Image 15 of 45: Kitchen featuring a stainless steel range, white shaker-style cabinetry, li

      Kitchen featuring a stainless steel range, white shaker-style cabinetry, light-toned stone countertops, and a subway tile backsplash
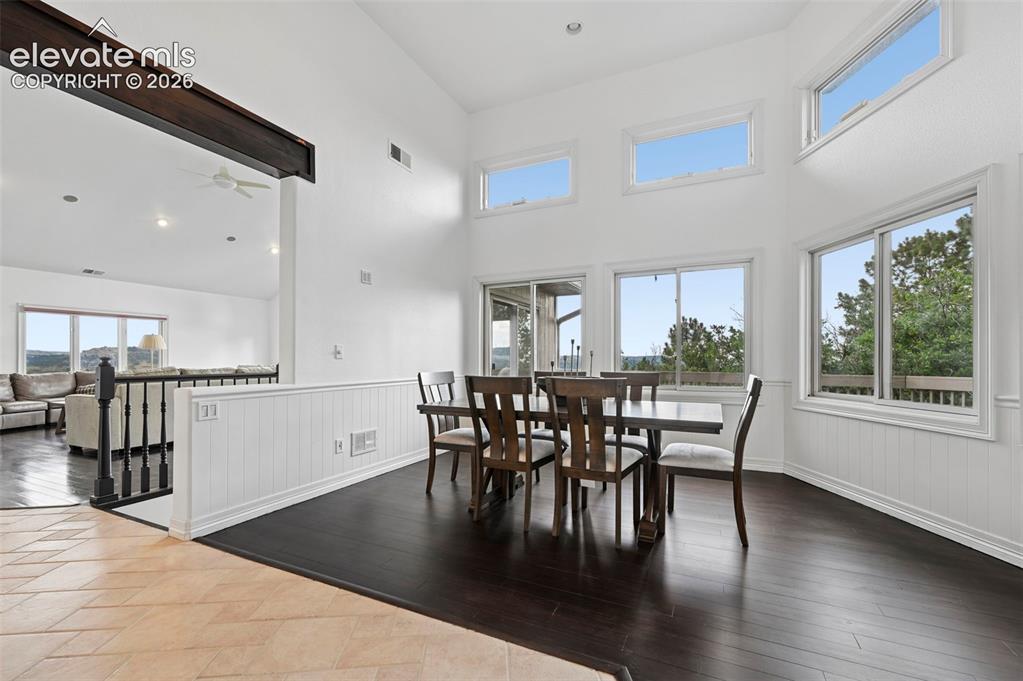
      Image 16 of 45: Vaulted ceilings and abundant natural light highlight this dining area with

      Vaulted ceilings and abundant natural light highlight this dining area with dark wood-finish flooring and wainscoting

      Image 17 of 45: Dining area featuring high ceilings, dark wood-finish flooring, white beadb

      Dining area featuring high ceilings, dark wood-finish flooring, white beadboard wainscoting, and multiple windows

      Image 18 of 45: Dark wood-finish flooring, built-in cabinetry with glass display doors, arc

      Dark wood-finish flooring, built-in cabinetry with glass display doors, arched architectural details, a stone-clad fireplace, and a hanging chandelier
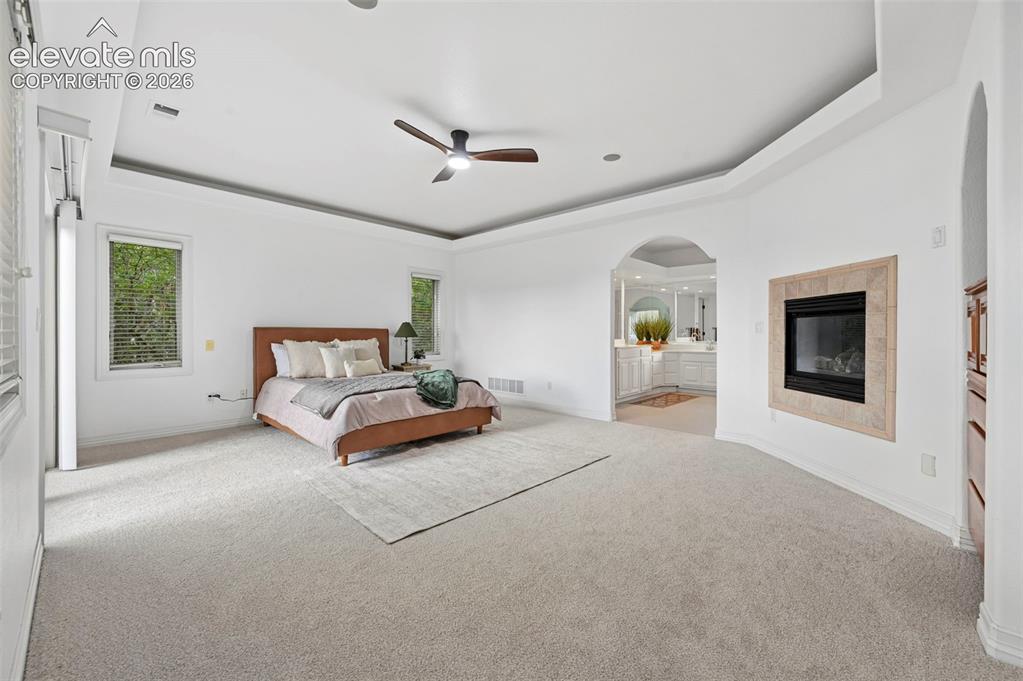
      Image 19 of 45: Spacious room featuring light-colored carpeting, a tray ceiling with a ceil

      Spacious room featuring light-colored carpeting, a tray ceiling with a ceiling fan, and two windows with blinds
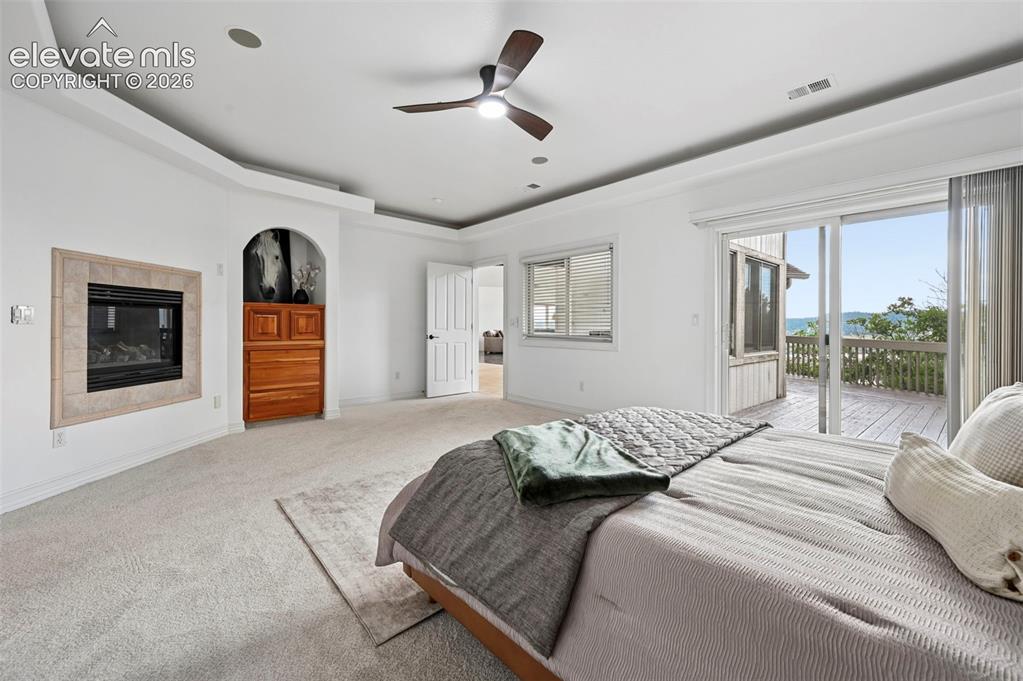
      Image 20 of 45: Spacious room featuring a contemporary ceiling fan, recessed lighting, and

      Spacious room featuring a contemporary ceiling fan, recessed lighting, and tray ceiling details
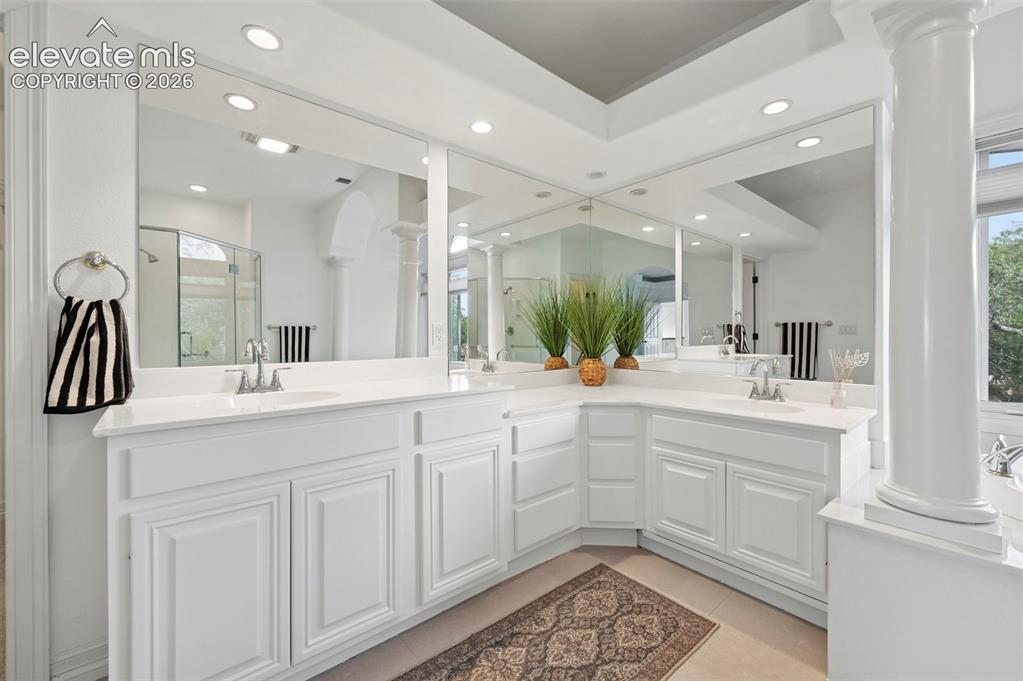
      Image 21 of 45: Expansive vanity area featuring dual integrated sinks with chrome faucets
      Expansive vanity area featuring dual integrated sinks with chrome faucets

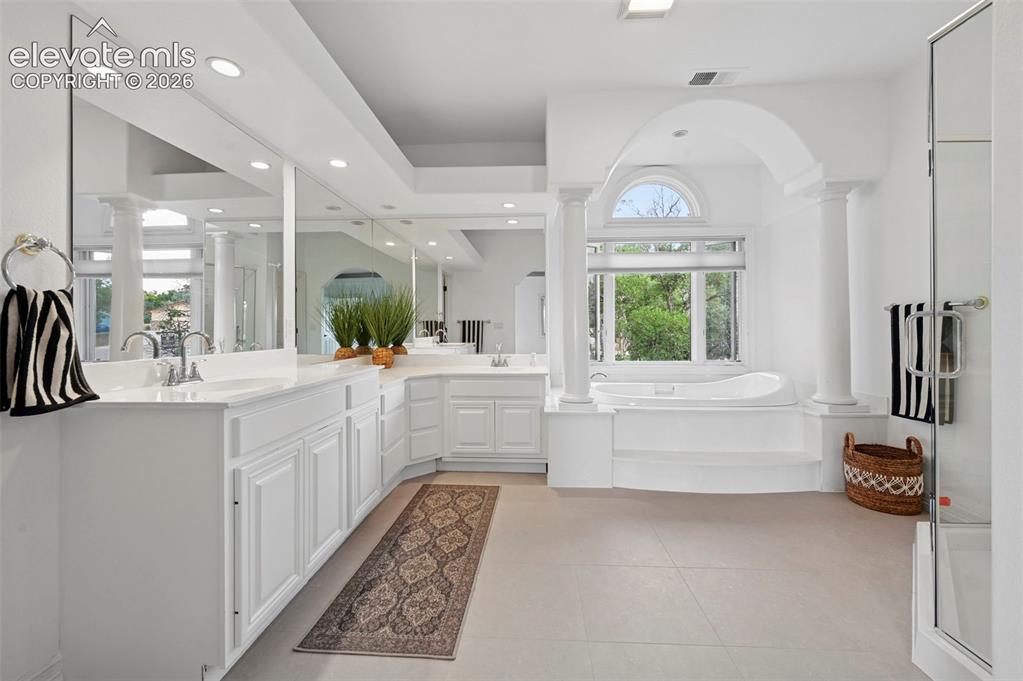
      Image 22 of 45: Spacious bathroom featuring a built-in soaking tub, arched window, and dual

      Spacious bathroom featuring a built-in soaking tub, arched window, and dual vanity with extensive counter space
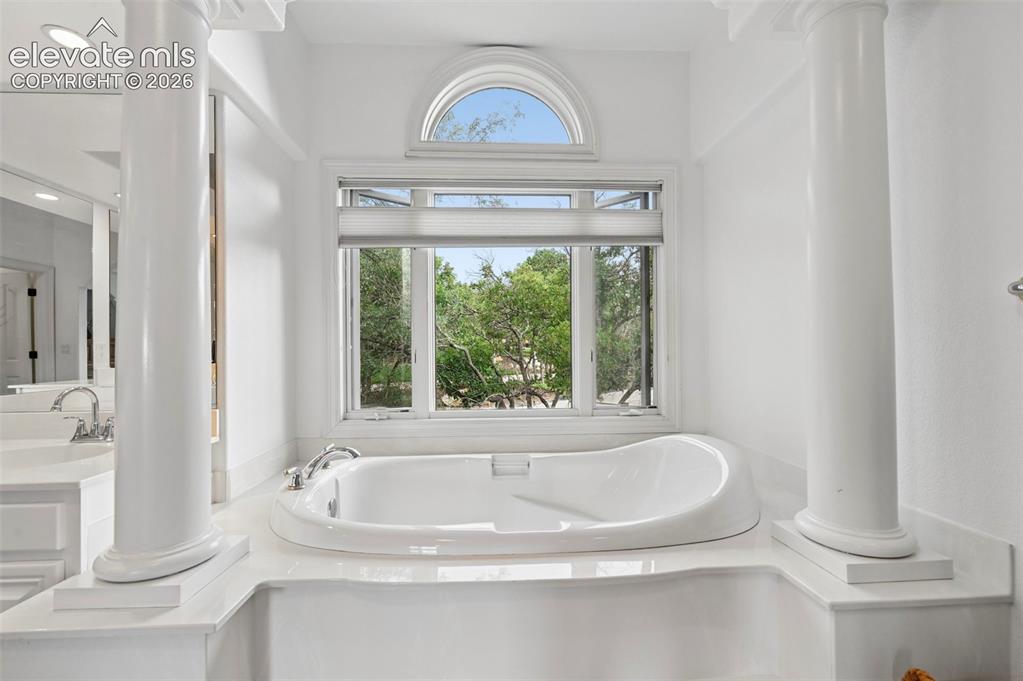
      Image 23 of 45: Built-in soaking tub with deck-mounted fixtures, framed by decorative colum

      Built-in soaking tub with deck-mounted fixtures, framed by decorative columns
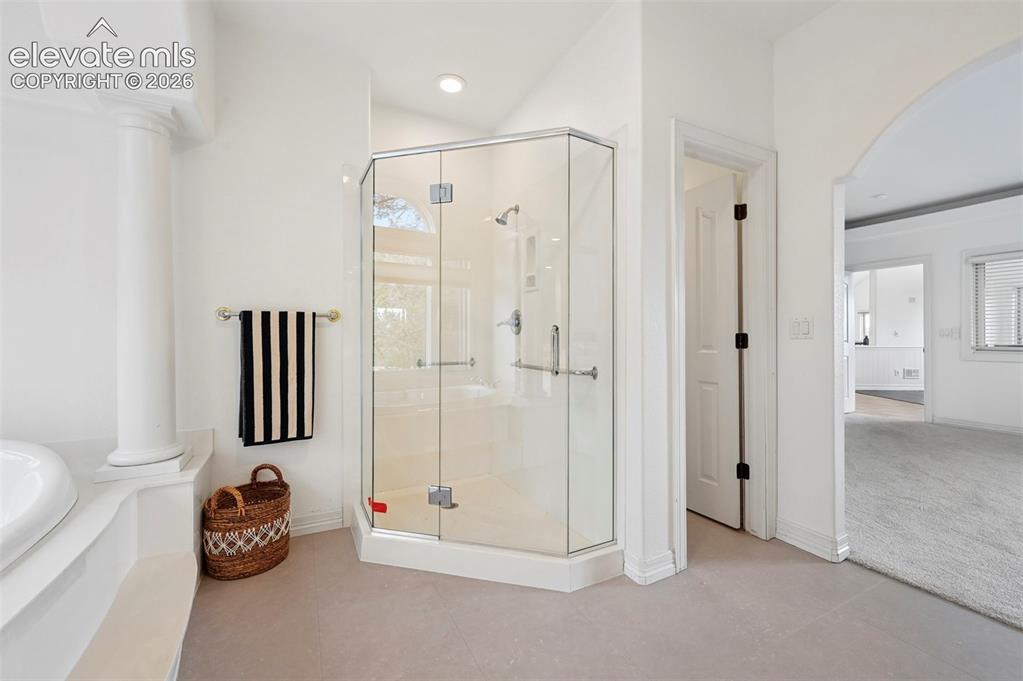
      Image 24 of 45: Corner glass-enclosed shower with chrome fixtures

      Corner glass-enclosed shower with chrome fixtures

      Image 25 of 45: Walk-in closet featuring white wire shelving, white wire racks, and light-t

      Walk-in closet featuring white wire shelving, white wire racks, and light-toned patterned carpeting

      Image 26 of 45: Other

      Other

      Image 27 of 45: Wood paneling and built-in shelving complement the light-toned carpeting
      Wood paneling and built-in shelving complement the light-toned carpeting

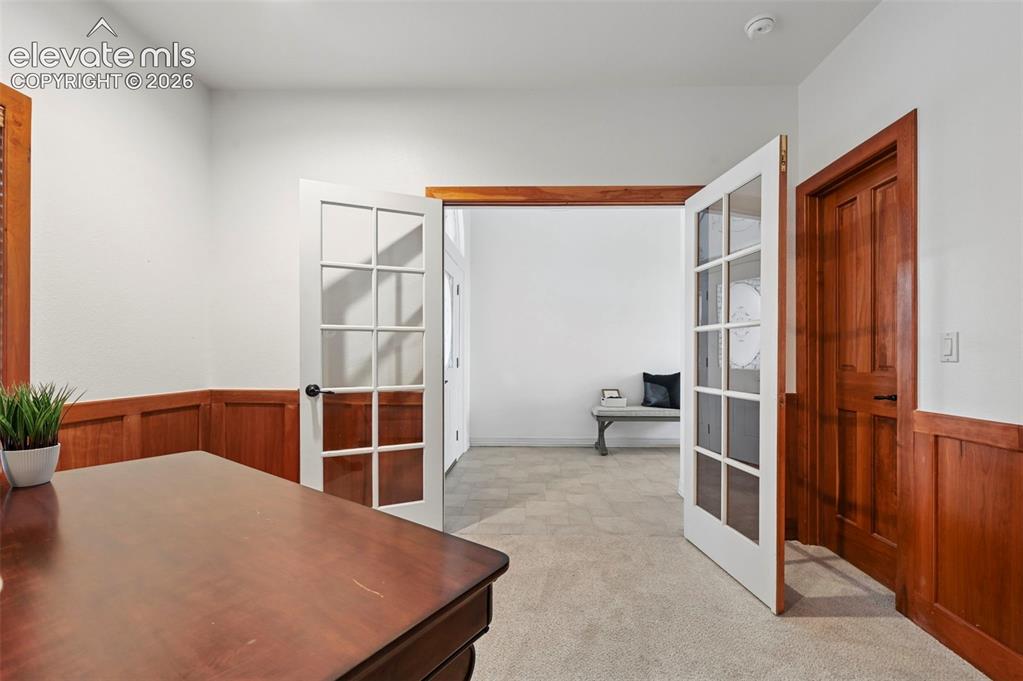
      Image 28 of 45: Interior room featuring white walls with wood wainscoting, a light-toned ca

      Interior room featuring white walls with wood wainscoting, a light-toned carpet, and a pair of white French doors with divided lites
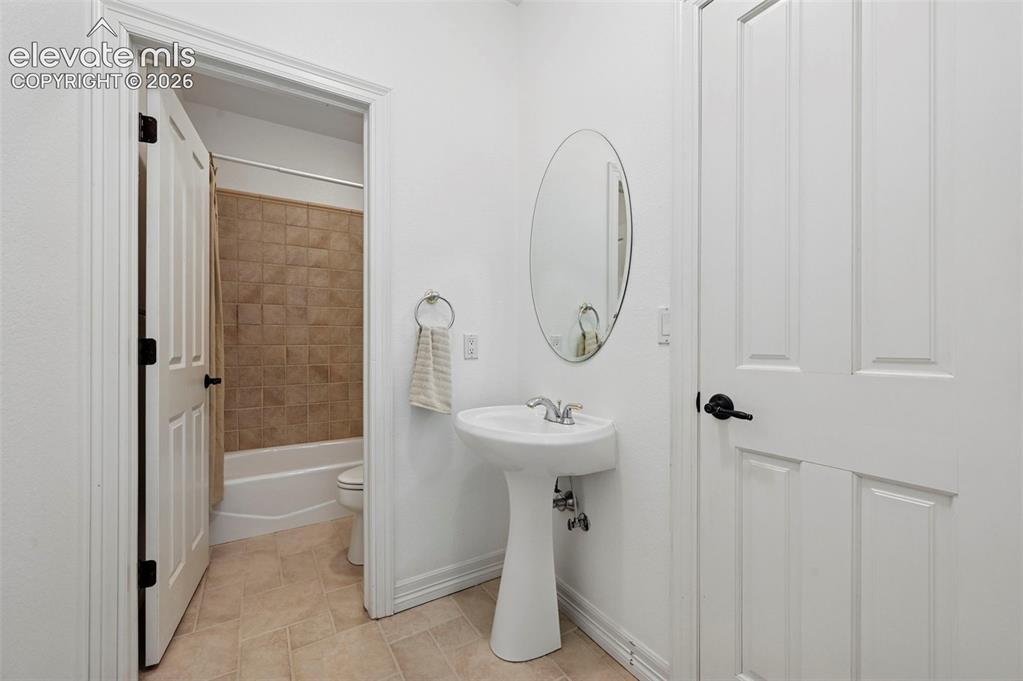
      Image 29 of 45: Pedestal sink with oval mirror and polished chrome faucet
      Pedestal sink with oval mirror and polished chrome faucet

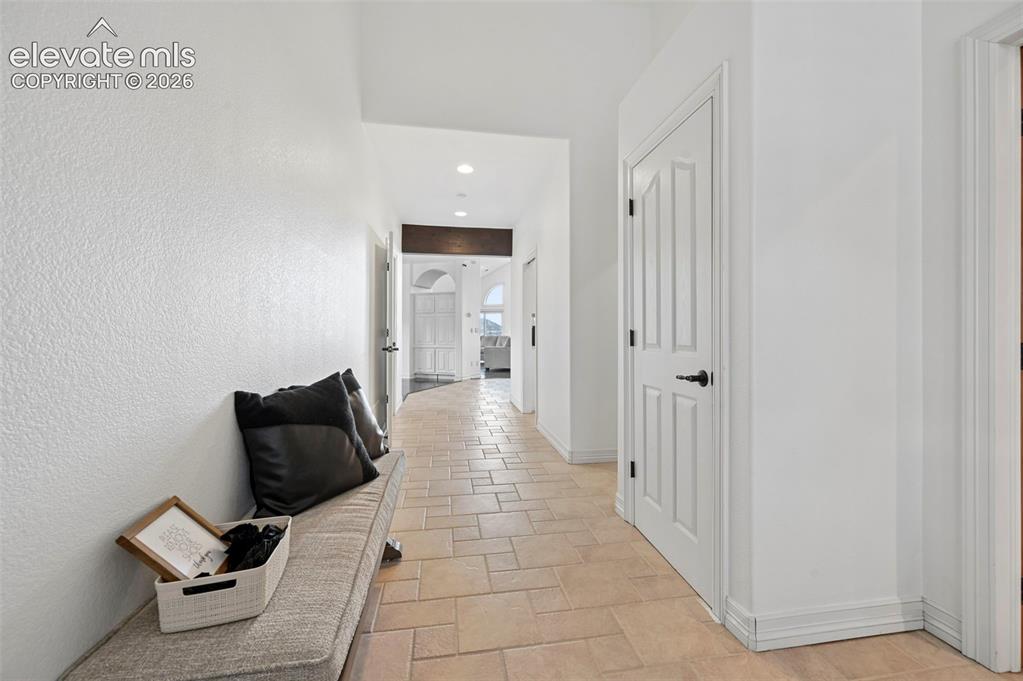
      Image 30 of 45: Hallway featuring light-toned tile flooring, recessed lighting, and white p

      Hallway featuring light-toned tile flooring, recessed lighting, and white paneled doors with black hardware
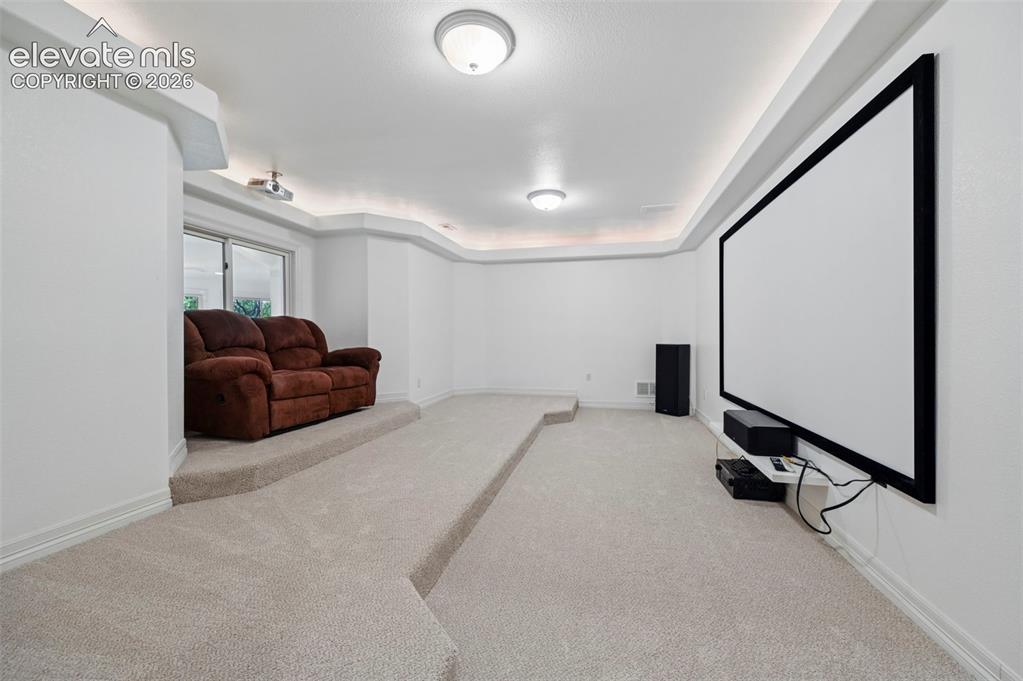
      Image 31 of 45: Dedicated media room with tiered seating platforms
      Dedicated media room with tiered seating platforms

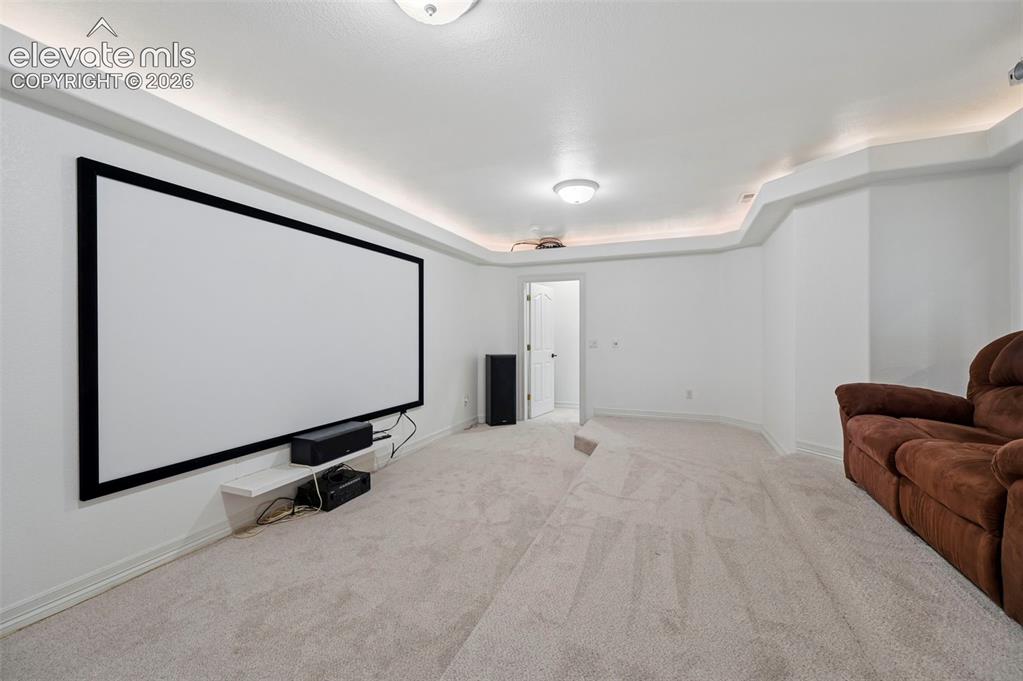
      Image 32 of 45: Dedicated media room featuring a large projection screen, recessed ceiling

      Dedicated media room featuring a large projection screen, recessed ceiling lighting, and light-toned carpeting
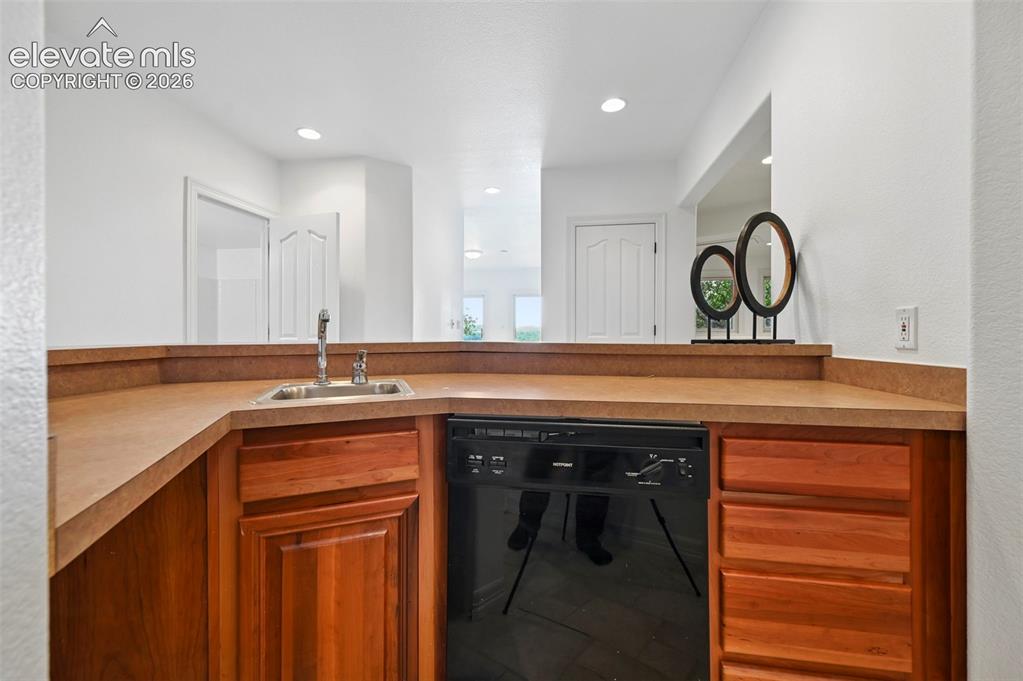
      Image 33 of 45: Other

      Other

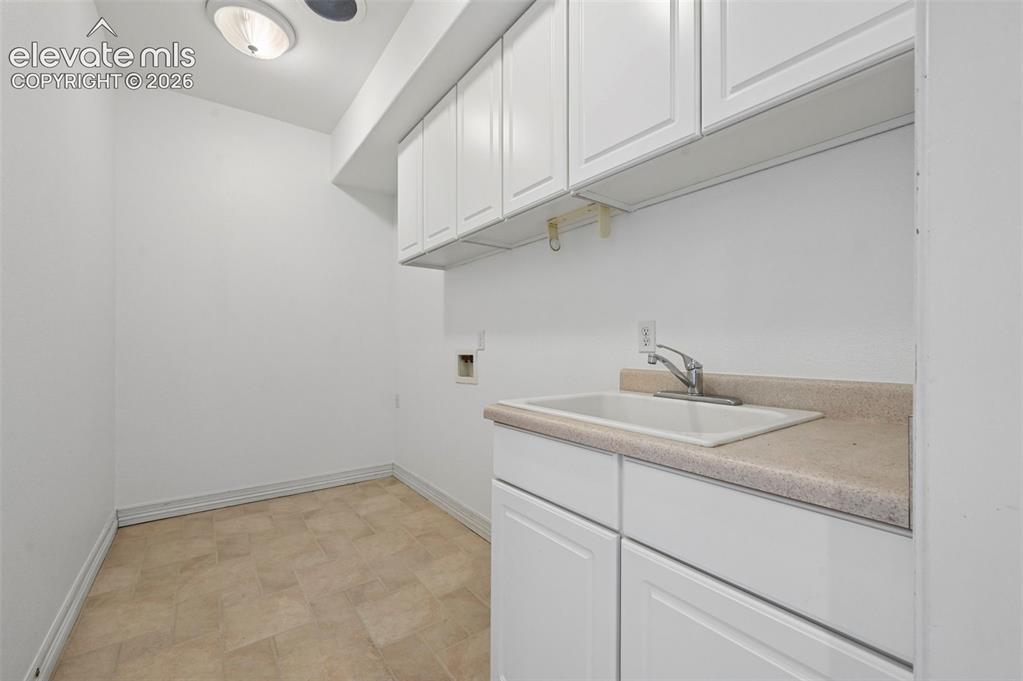
      Image 34 of 45: Utility room featuring a utility sink, light beige countertop, and white ca

      Utility room featuring a utility sink, light beige countertop, and white cabinetry
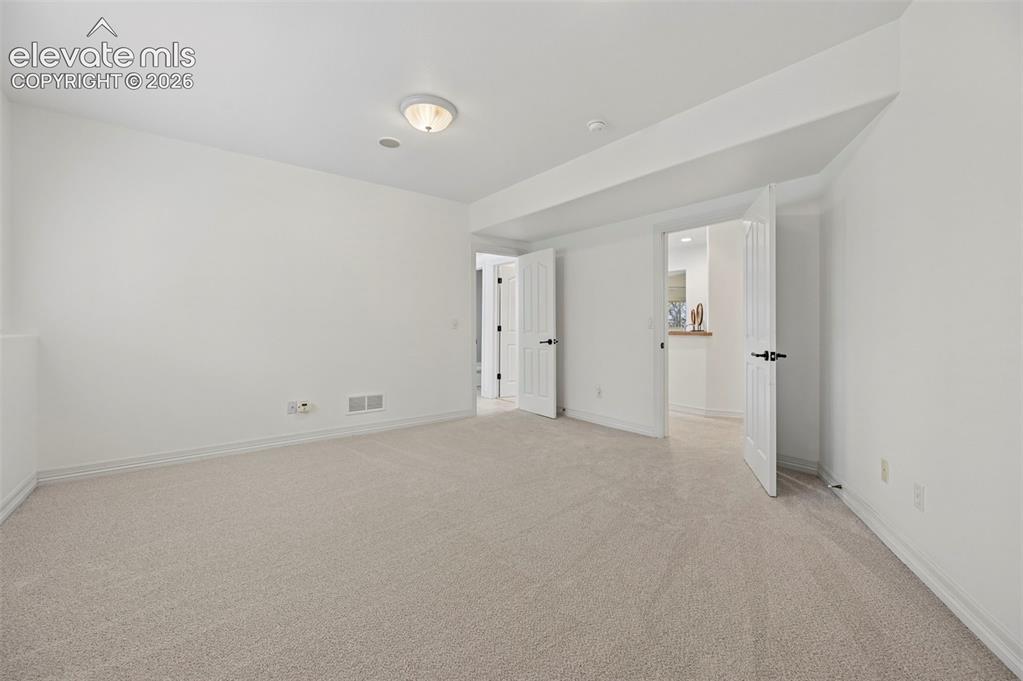
      Image 35 of 45: Other

      Other

      Image 36 of 45: Other

      Other

      Image 37 of 45: Bathroom vanity with integrated sink, chrome faucet, and overhead bar light

      Bathroom vanity with integrated sink, chrome faucet, and overhead bar lighting
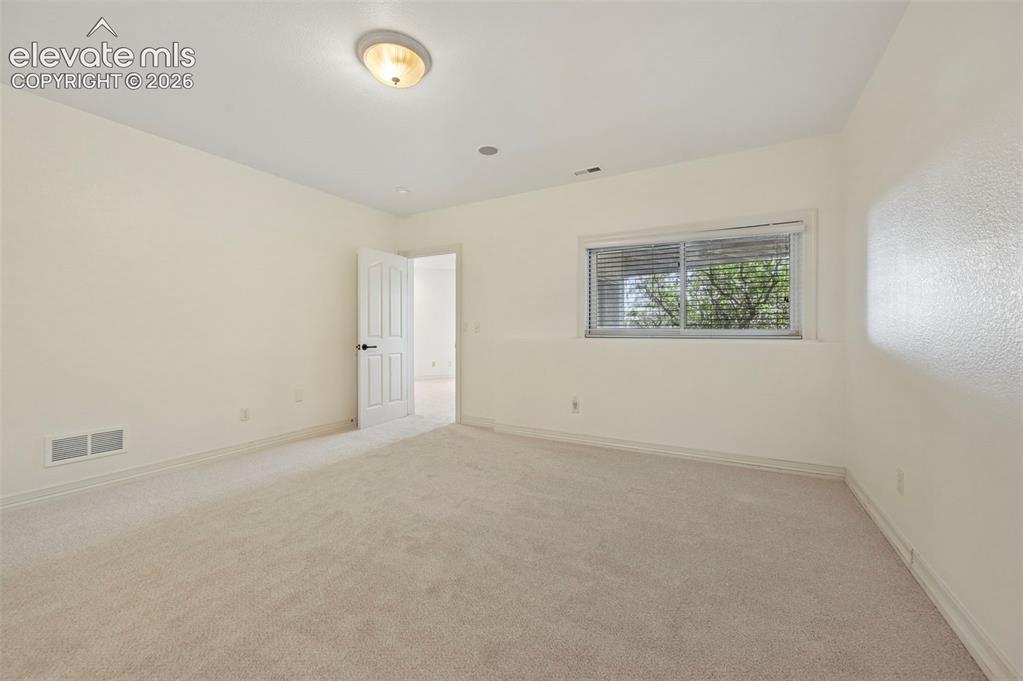
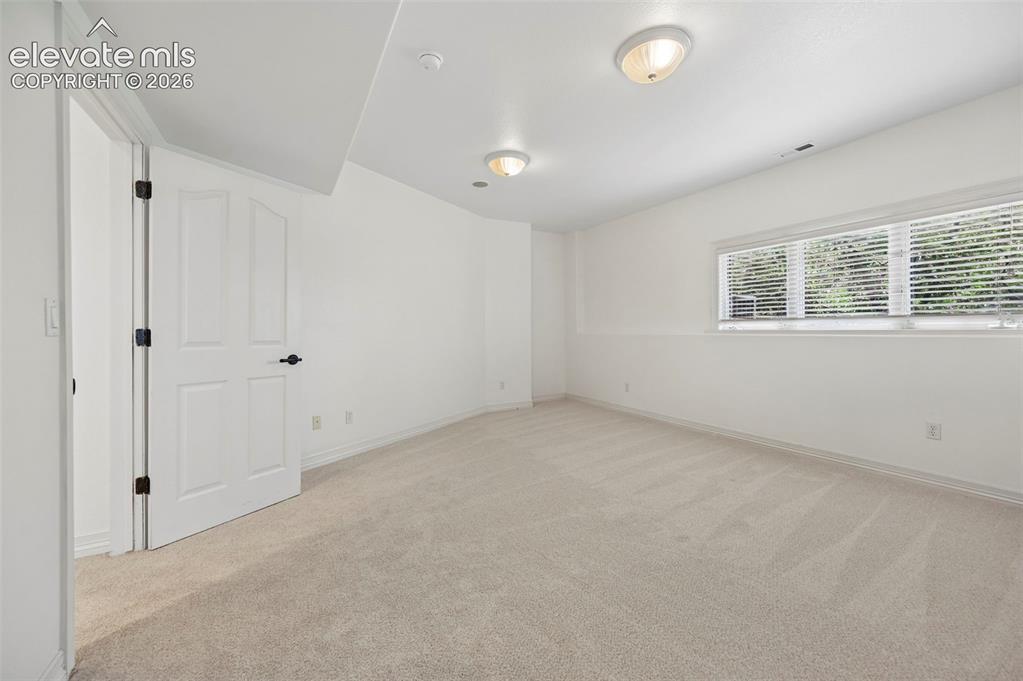
      Image 38 of 45: Carpeted room featuring a window with horizontal blinds, a white paneled do

      Carpeted room featuring a window with horizontal blinds, a white paneled door with black hardware, and a ceiling-mounted light fixture
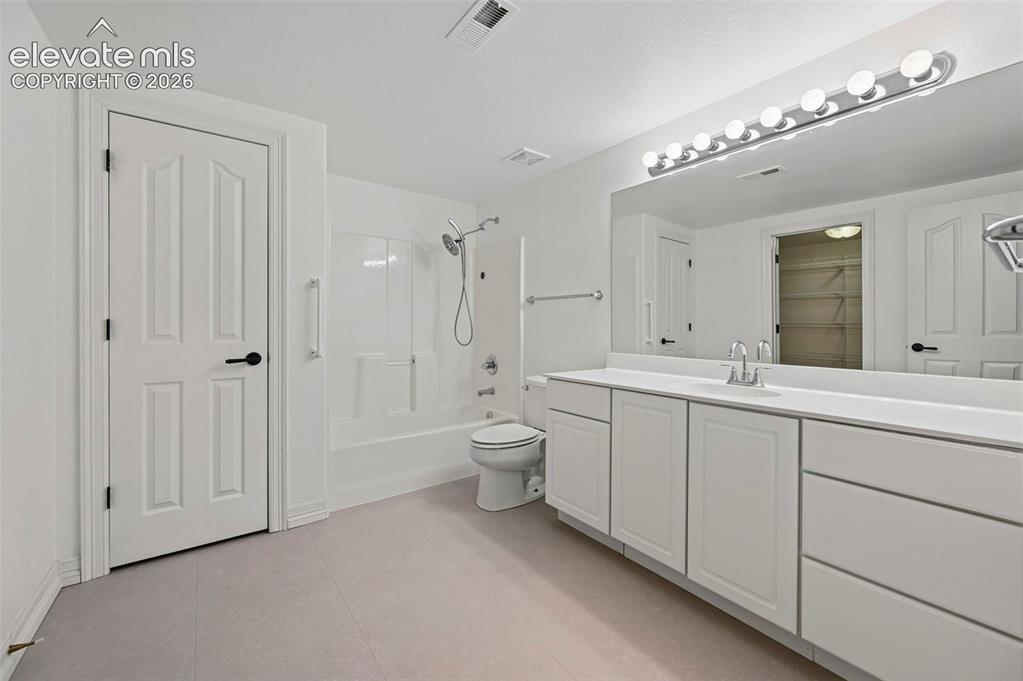
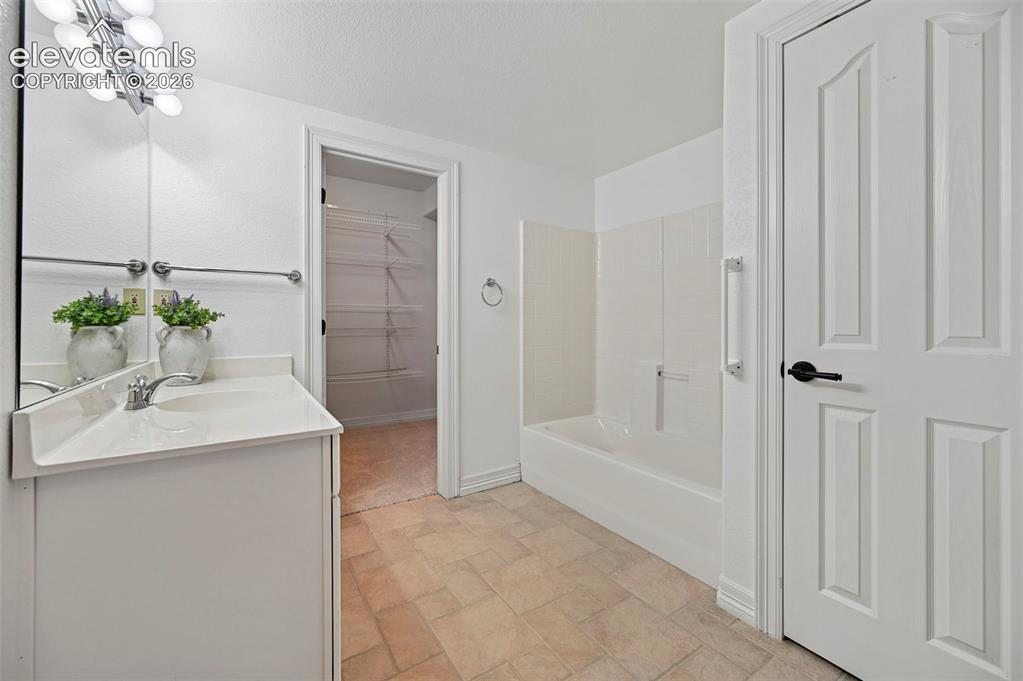
      Image 39 of 45: Bathroom featuring a vanity with a white countertop and integrated sink, a

      Bathroom featuring a vanity with a white countertop and integrated sink, a large mirror, and an overhead light fixture
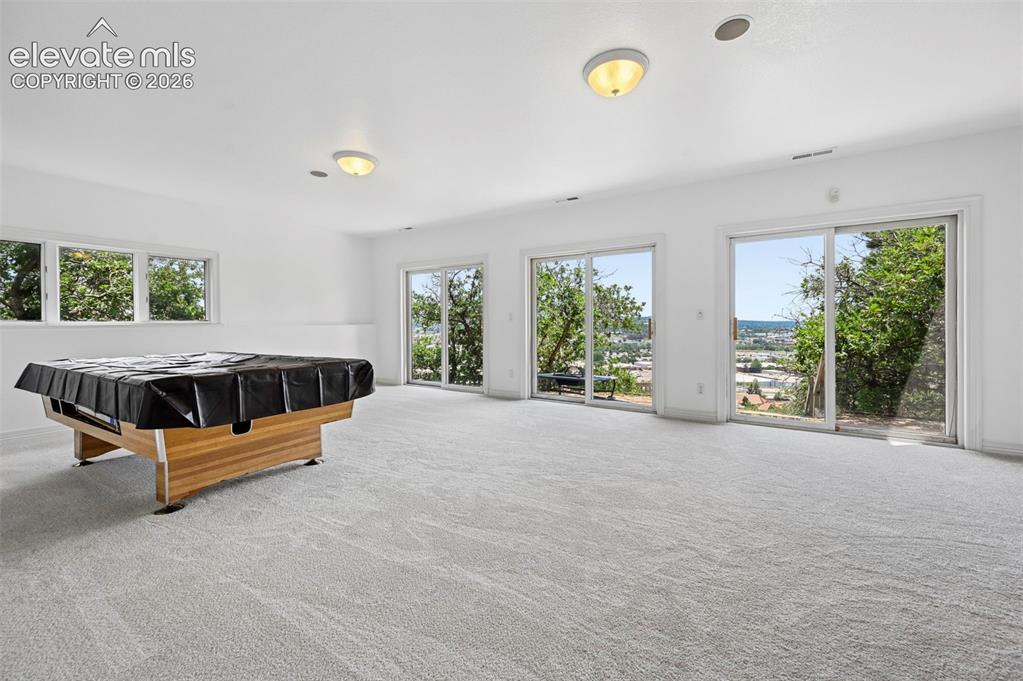
      Image 40 of 45: Spacious recreation room featuring light gray carpet flooring and white wal

      Spacious recreation room featuring light gray carpet flooring and white walls
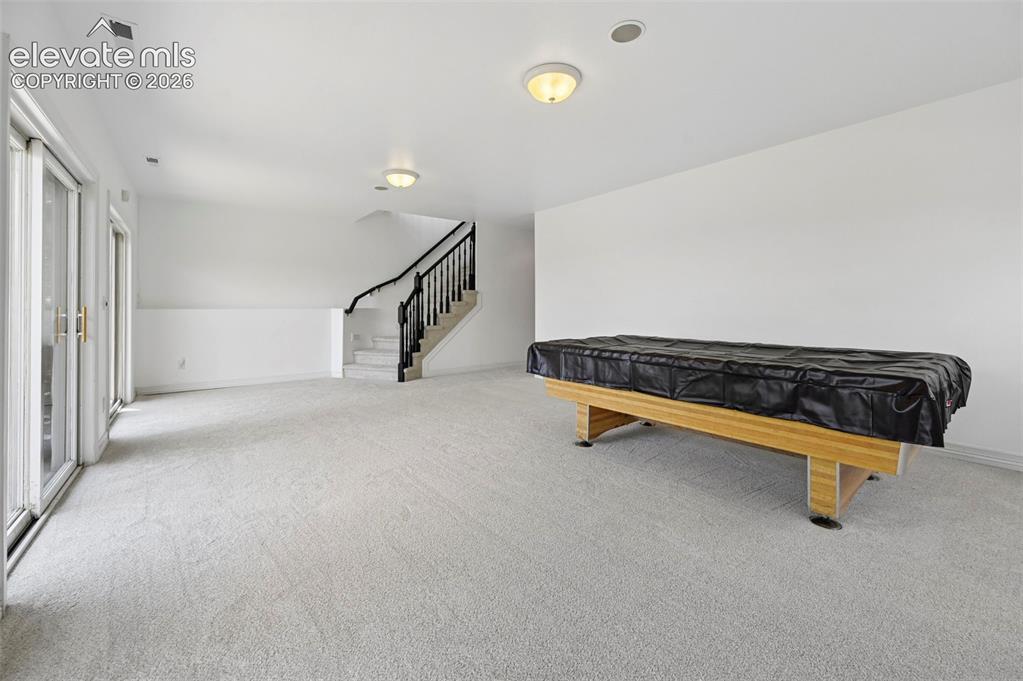
      Image 41 of 45: Spacious room featuring light-colored carpeting, white painted walls, and c

      Spacious room featuring light-colored carpeting, white painted walls, and ceiling-mounted light fixtures
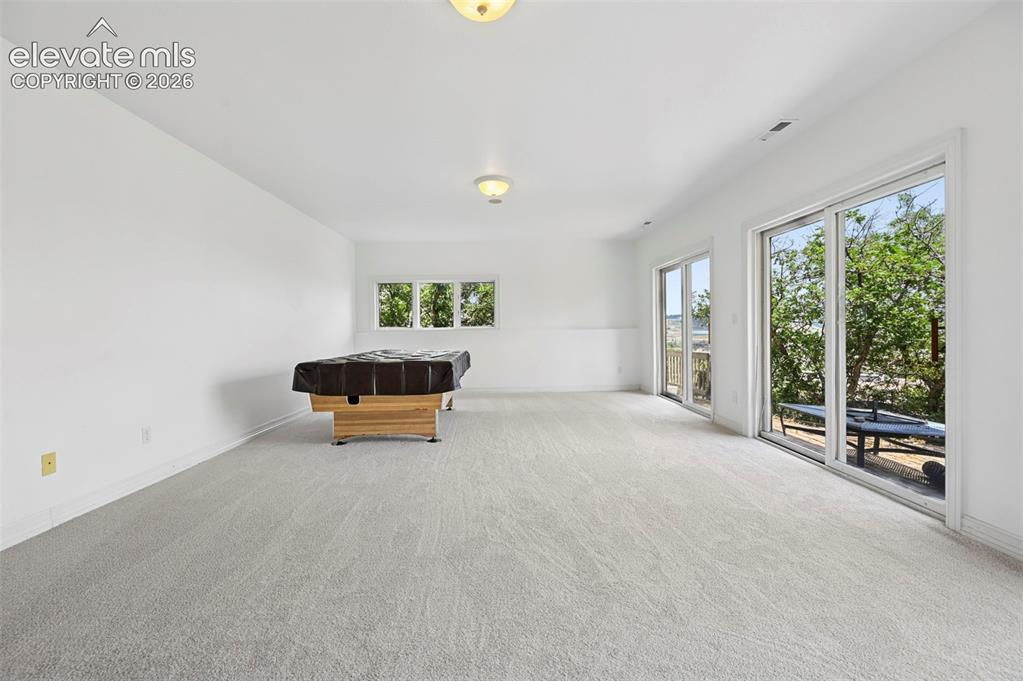
      Image 42 of 45: Other

      Other

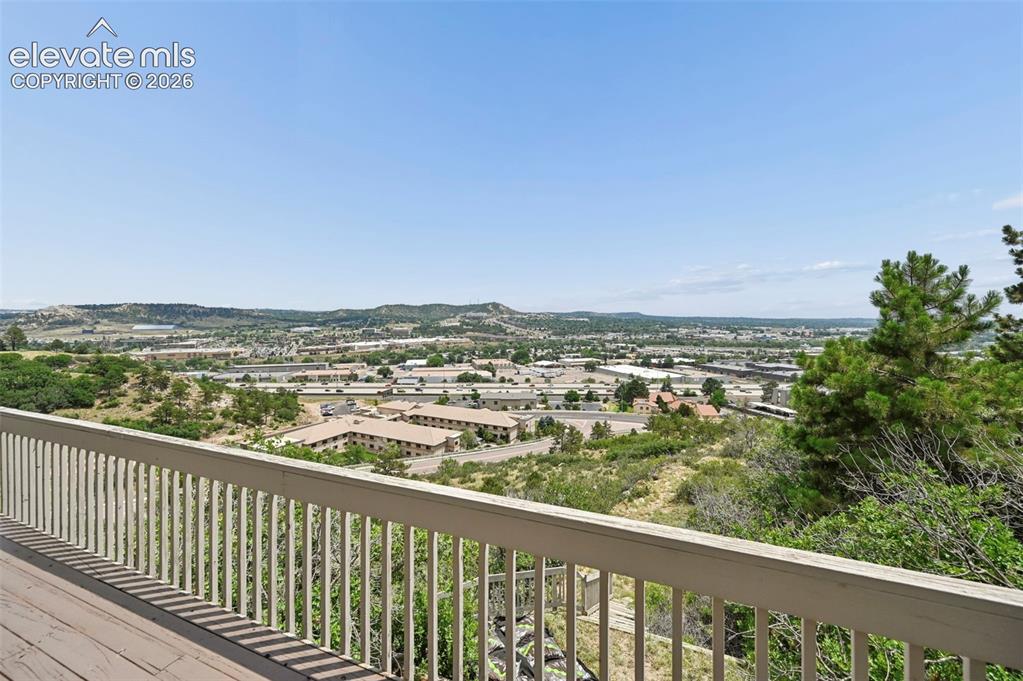
      Image 43 of 45: Expansive outdoor deck with white railing, offering elevated regional scene

      Expansive outdoor deck with white railing, offering elevated regional scenery
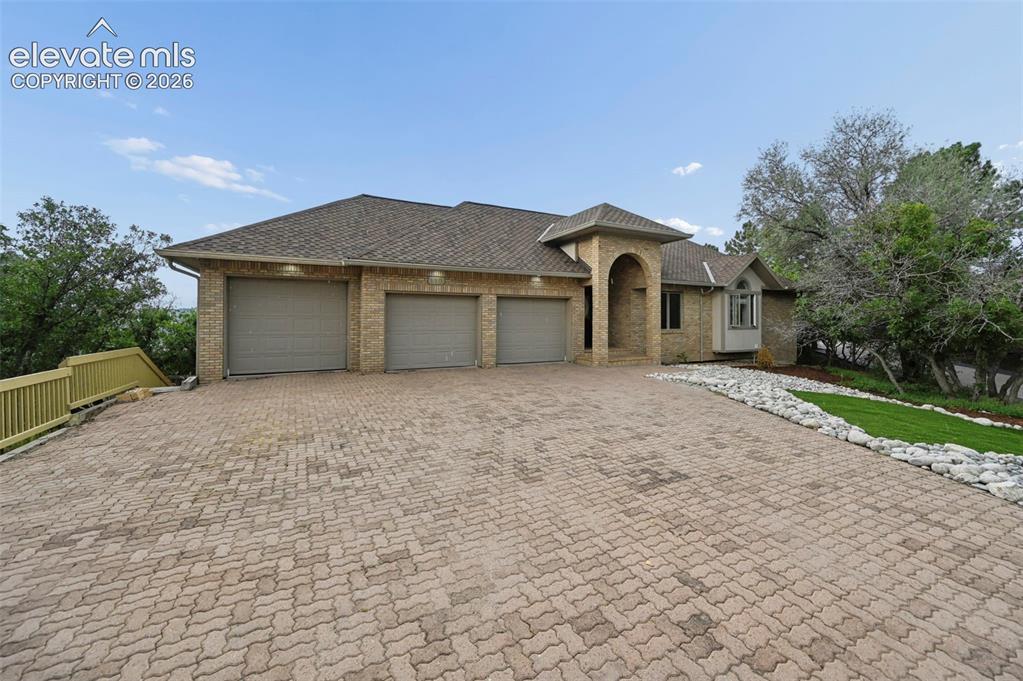
      Image 44 of 45: Brick exterior featuring a three-car garage, arched entry, bay window, and

      Brick exterior featuring a three-car garage, arched entry, bay window, and a paver stone driveway
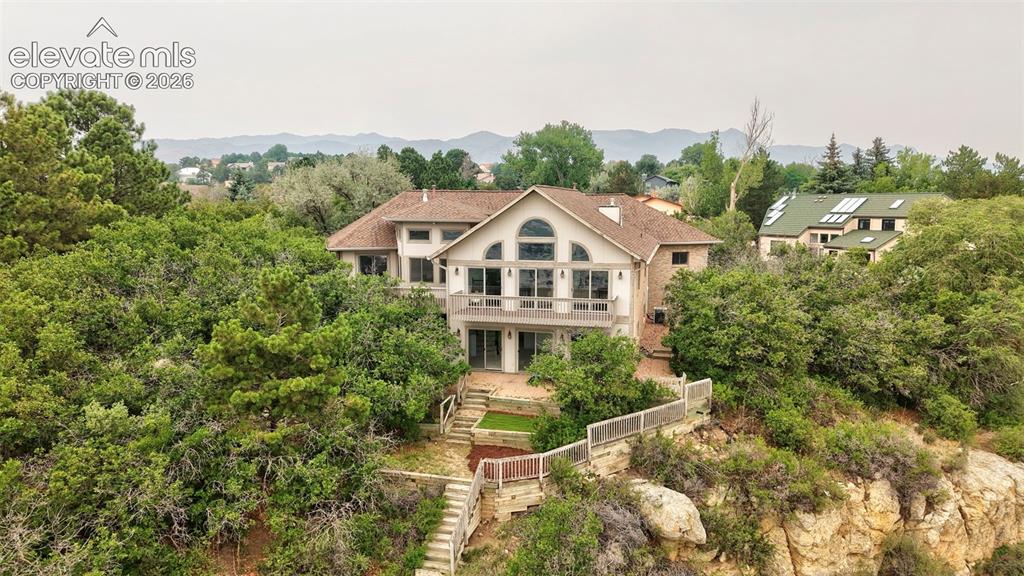
      Image 45 of 45: Multi-level residence with extensive natural landscaping and a terraced bac

      Multi-level residence with extensive natural landscaping and a terraced backyard

      Disclaimer: The real estate listing information and related content displayed on this site is provided exclusively for consumers’ personal, non-commercial use and may not be used for any purpose other than to identify prospective properties consumers may be interested in purchasing.