1489 County Road 25, Divide, CO, 80814
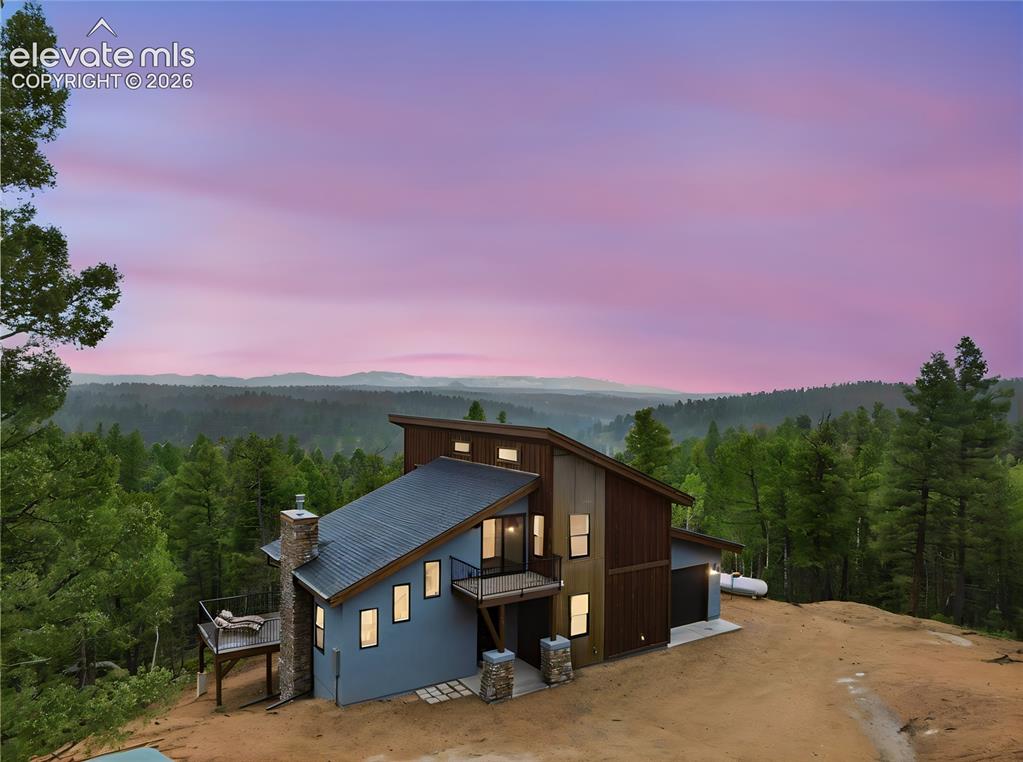
Image Count: 46

$959,000

  • Highlights
  • Single Family
  • 4 bd | 3 ba | 1,740 sqft
  • 1489 County Road 25, Divide, CO, 80814 listed by Devin Schlaufman
  • Active
  • MLS#: 6888885
  • Tour #1 | Tour #2
  • View on Map
Space maker

Property Description

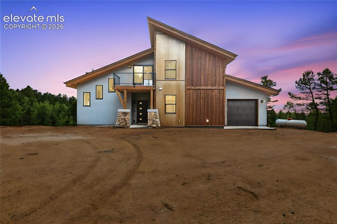
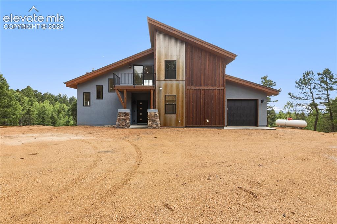
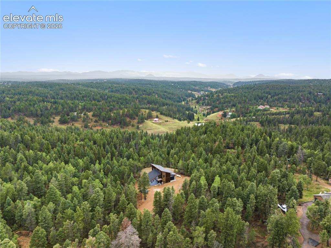
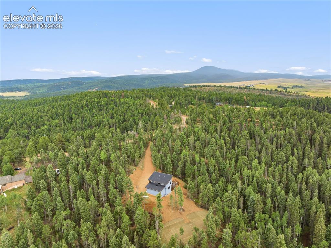
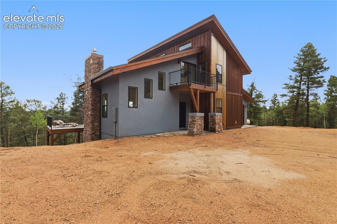
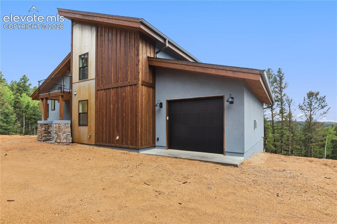
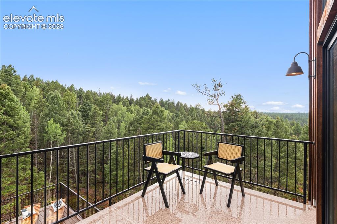
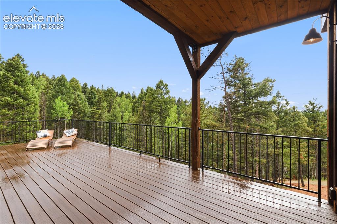
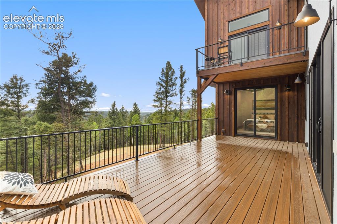
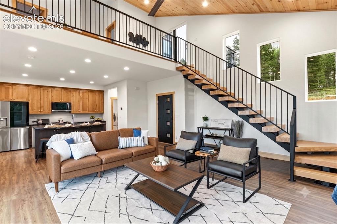
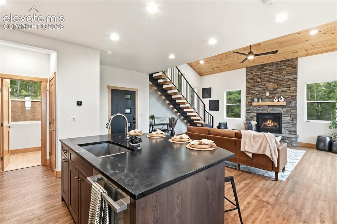
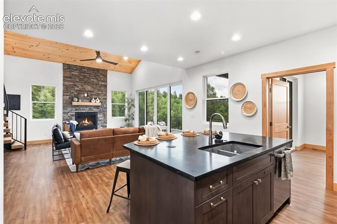
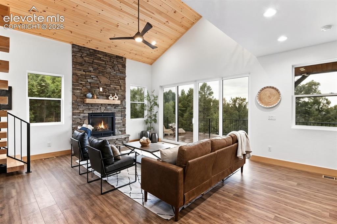
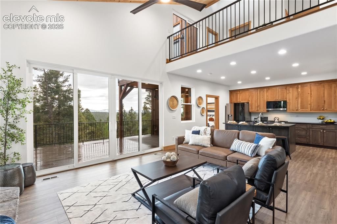
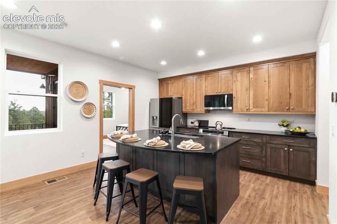
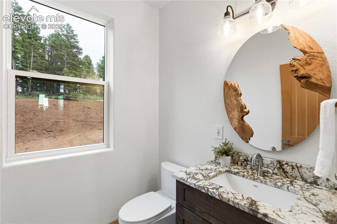
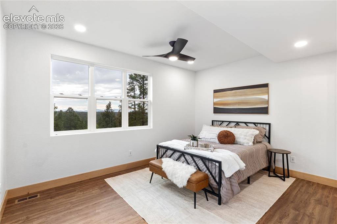
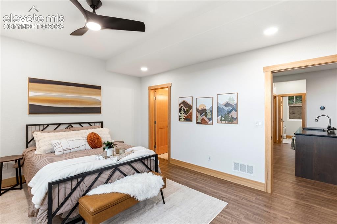
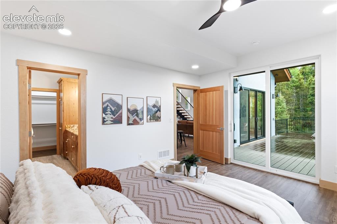
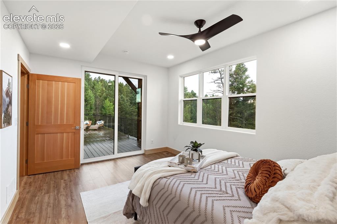
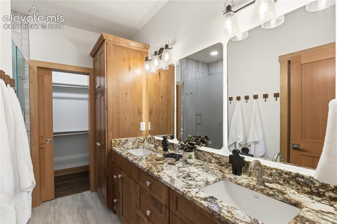
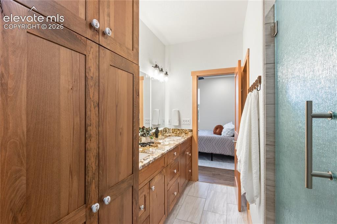
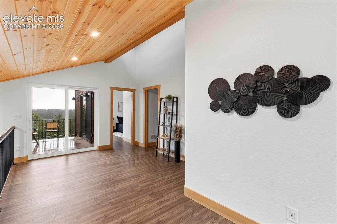
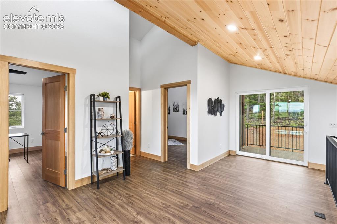
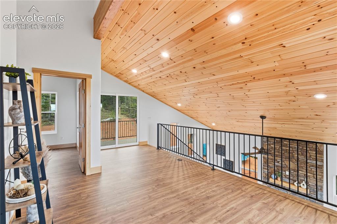
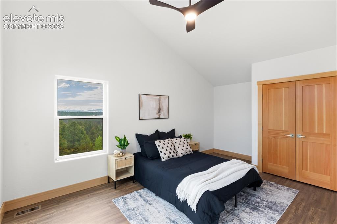
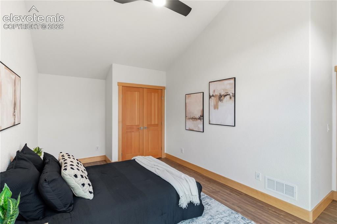
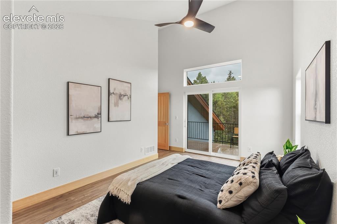
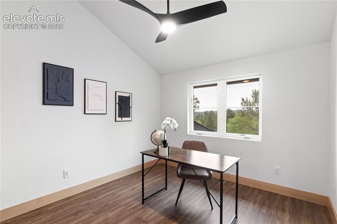
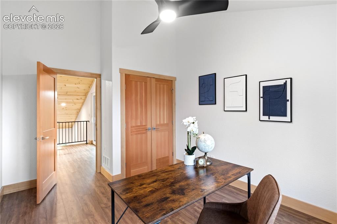
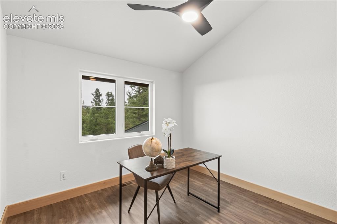
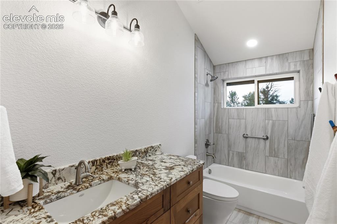
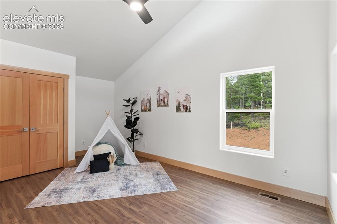
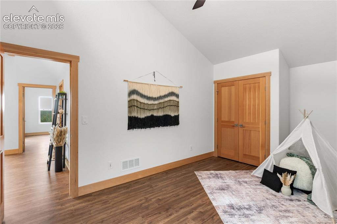
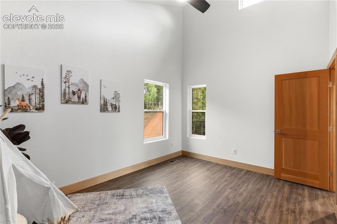
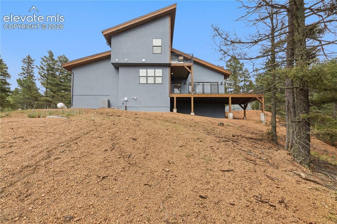
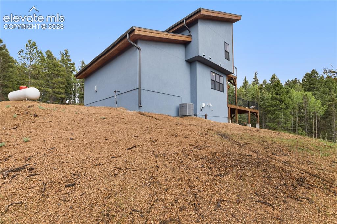
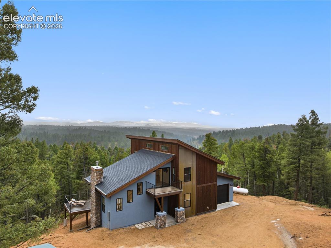
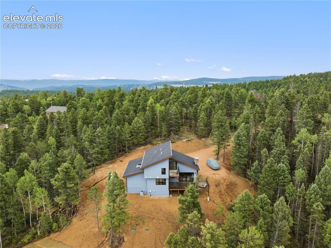
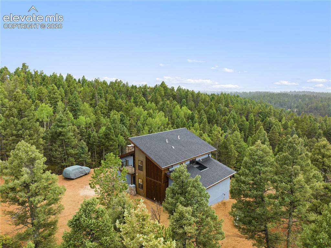
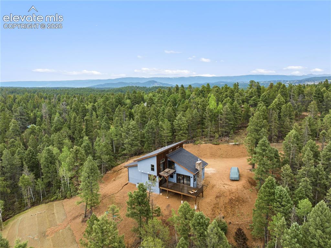
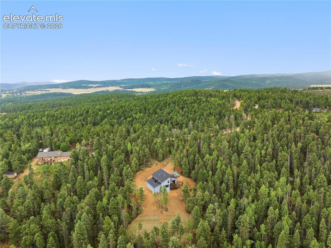
Welcome to this stunning brand-new custom 4-bedroom, 3-bath home nestled on 5 private acres in the heart of Divide. Perched on a peaceful hillside and surrounded by towering pines, this one-of-a-kind retreat offers the perfect balance of seclusion and convenience—just minutes from Woodland Park, yet tucked away enough to feel like your own private mountain escape. Thoughtfully designed with exceptional custom finishes throughout, this nearly 1800-square-foot home features beautiful cabinetry, custom doors, designer mirrors, three spacious decks, and a breathtaking floor-to-ceiling fireplace that creates a warm and inviting centerpiece. The open-concept main level is filled with natural light and showcases expansive sliding glass doors that lead to a massive deck complete with a gas line and electrical hookups for a future hot tub. The kitchen is a dream for entertaining, featuring brand-new appliances, a large island, and seamless flow into the dining and living areas. Enjoy peaceful views of the surrounding forest from every angle while relaxing beside the fireplace on chilly Colorado evenings. Upstairs, you'll find three spacious bedrooms, including one with private deck access, a grand loft perfect for a second living area or office, an additional front deck, and a full bathroom—providing flexible space for family and guests alike. Every detail of this custom home has been carefully curated to create a truly unique mountain living experience. If you've been searching for privacy, quality craftsmanship, and breathtaking natural surroundings, this exceptional Divide property is one you won't want to miss. Schedule your private showing today!

Property Listed By

Picture of REALTOR Listing Property
  • Devin Schlaufman
  • 5923-056-917  Call the Agent 
Picture of Office Listing Property
  • Exp Realty LLC
  • 4272-044-888  Call the Agent 

Property Details

    General Features

  • Property: Single Family, 1.5 Story
  • Year Built: 2026
  • List Price: $959,000
  • County: Teller
  • School District: Woodland Park RE2

    Rooms

  • Master: Main Level, 11 x 15
  • Bedrooms: 4
  • Baths: 1 full bath; 1 1/2 bath; 1 3/4 bath;
  • Master Bathroom Amenities: Double Vanity, Free-standing Shower, Spa Shower
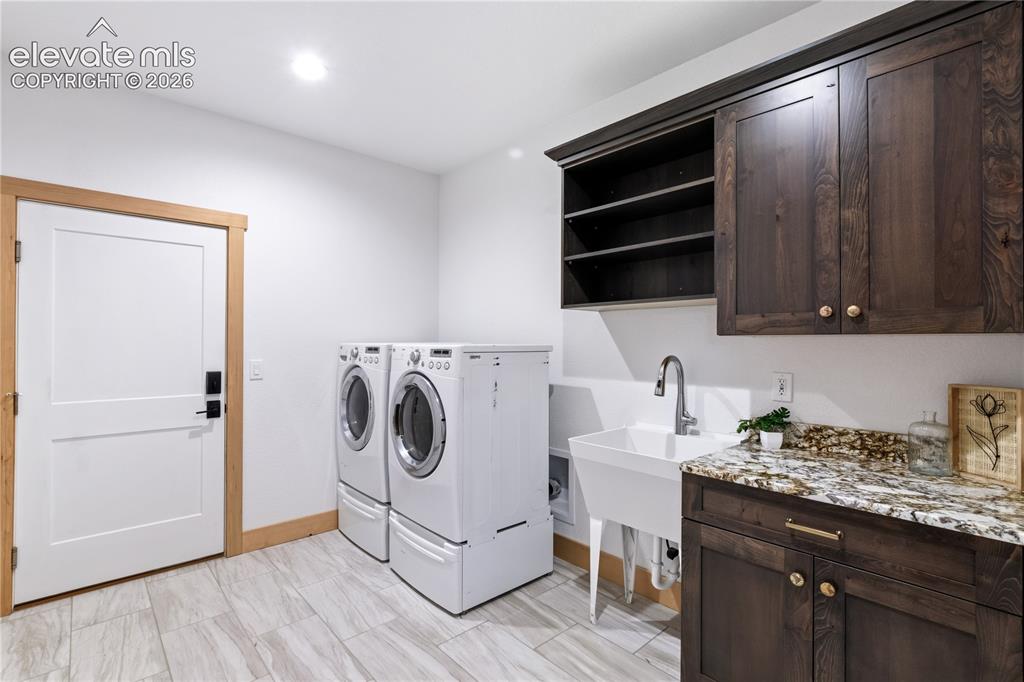
  • Laundry: Main

    Structure

  • Foundation: Crawl Space
  • Heating: Forced Air
  • Cooling: Ceiling Fan, Central Air
  • Garage/Parking #: 1 vehicle(s), Attached
  • Garage Amenities: Even with Main Level, Garage Door Opener, Oversized
  • Patio Description: Wood Deck
  • Total SqFt: 1,740
  • Finished SqFt: 1,740
  • Construction Status: Existing Home
  • Structure: Framed on Lot, Frame

    Features

  • Appliances: 220v in Kitchen, Cook Top, Dishwasher, Disposal, Downdraft Range, Dryer, Kitchen Vent Fan, Microwave Oven, Oven, Range, Refrigerator, Smart Home Appliances, Washer
  • Fireplace: Gas, Main Level, One
  • Interior Features: 6-Panel Doors, 9Ft + Ceilings, Vaulted Ceilings
  • Handicap: Bathroom Access, Kitchen Access
  • Laundry: Main

    Taxes, Utilities, Lot

  • Tax: $1,408
  • Lot Size: 5.00 Acres, 217,800 SqFt
  • Driveway: Gravel
  • Lot Location: Hiking Trail
  • Lot Description: 360-degree View, Backs to Open Space, Hillside, Mountain View, Rural, Trees/Woods
  • Total # Wells: 1
  • Existing Utilities: Electricity Available
  • Existing Water: Municipal

    Community

    Additional Information


      Disclaimer
      The real estate listing information and related content displayed on this site is provided exclusively for consumers’ personal, non-commercial use and may not be used for any purpose other than to identify prospective properties consumers may be interested in purchasing.
      PPAR.com Website

      1489 County Road 25, Divide, CO, 80814

      Image 1 of 46: Incredible mountain property

      Incredible mountain property

      Image 2 of 46: Front of home

      Front of home

      Image 3 of 46: Front of Structure

      Front of Structure

      Image 4 of 46: Fully treed 5 acres

      Fully treed 5 acres

      Image 5 of 46: Aerial View

      Aerial View

      Image 6 of 46: Other

      Other

      Image 7 of 46: Other

      Other

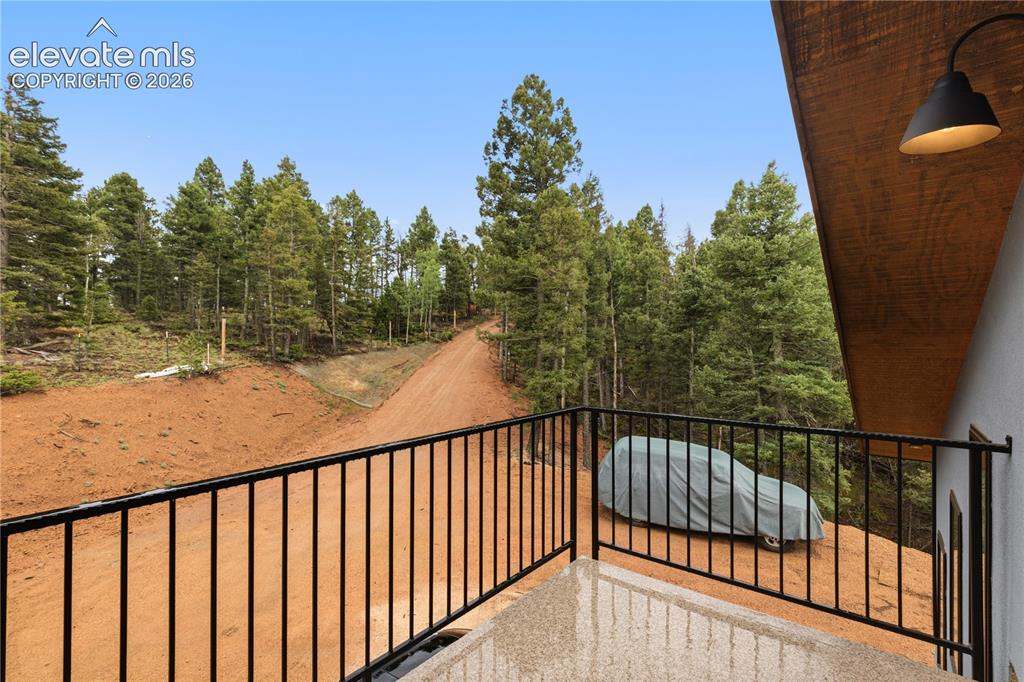
      Image 8 of 46: 2nd Story front deck

      2nd Story front deck

      Image 9 of 46: 2nd Story back deck

      2nd Story back deck

      Image 10 of 46: Main Level back deck

      Main Level back deck

      Image 11 of 46: expansive rear deck with gas line for grill and electrical for hot tub
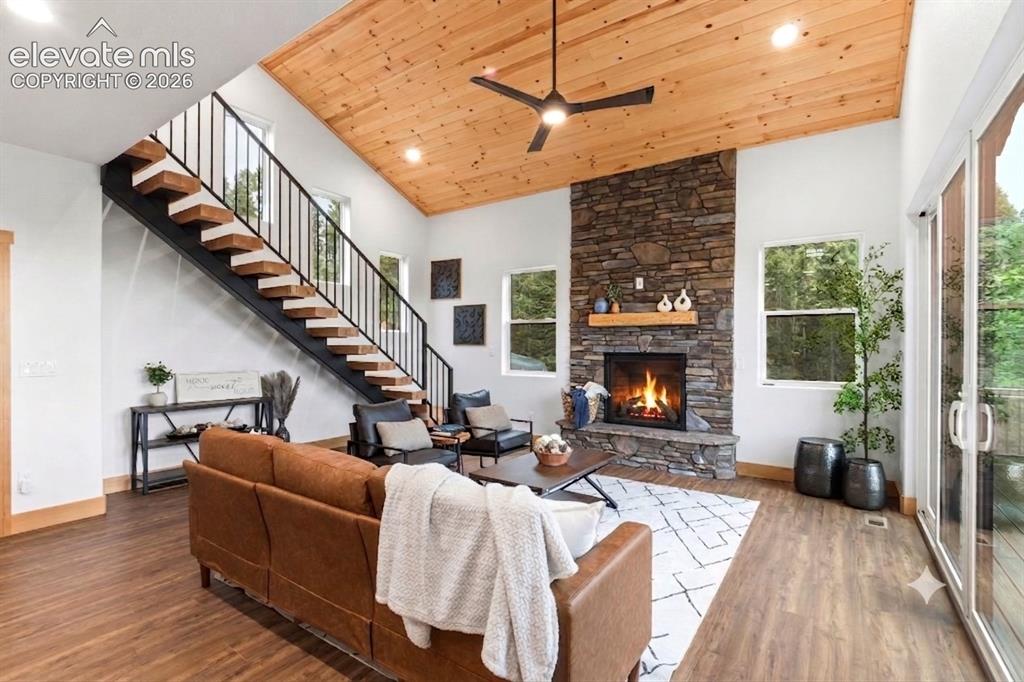
      expansive rear deck with gas line for grill and electrical for hot tub

      Image 12 of 46: Living Room

      Living Room

      Image 13 of 46: Living Room

      Living Room

      Image 14 of 46: Kitchen

      Kitchen

      Image 15 of 46: Kitchen

      Kitchen

      Image 16 of 46: Living Room

      Living Room

      Image 17 of 46: Living Room

      Living Room

      Image 18 of 46: Kitchen

      Kitchen

      Image 19 of 46: Bathroom

      Bathroom

      Image 20 of 46: Massive laundry space

      Massive laundry space

      Image 21 of 46: Stunning main level master suite

      Stunning main level master suite

      Image 22 of 46: Bedroom

      Bedroom

      Image 23 of 46: Bedroom

      Bedroom

      Image 24 of 46: Bedroom

      Bedroom

      Image 25 of 46: Bathroom

      Bathroom

      Image 26 of 46: Bathroom

      Bathroom

      Image 27 of 46: Other

      Other

      Image 28 of 46: Fabulous loft space

      Fabulous loft space

      Image 29 of 46: Other

      Other

      Image 30 of 46: Bedroom

      Bedroom

      Image 31 of 46: Bedroom

      Bedroom

      Image 32 of 46: 2nd story bedroom with deck access

      2nd story bedroom with deck access

      Image 33 of 46: Office

      Office

      Image 34 of 46: Office

      Office

      Image 35 of 46: Office

      Office

      Image 36 of 46: Bathroom

      Bathroom

      Image 37 of 46: Other

      Other

      Image 38 of 46: Other

      Other

      Image 39 of 46: Other

      Other

      Image 40 of 46: Rear of home

      Rear of home

      Image 41 of 46: Other

      Other

      Image 42 of 46: Other

      Other

      Image 43 of 46: Aerial View

      Aerial View

      Image 44 of 46: Aerial View

      Aerial View

      Image 45 of 46: Aerial View

      Aerial View

      Image 46 of 46: Aerial View

      Aerial View

      Disclaimer: The real estate listing information and related content displayed on this site is provided exclusively for consumers’ personal, non-commercial use and may not be used for any purpose other than to identify prospective properties consumers may be interested in purchasing.