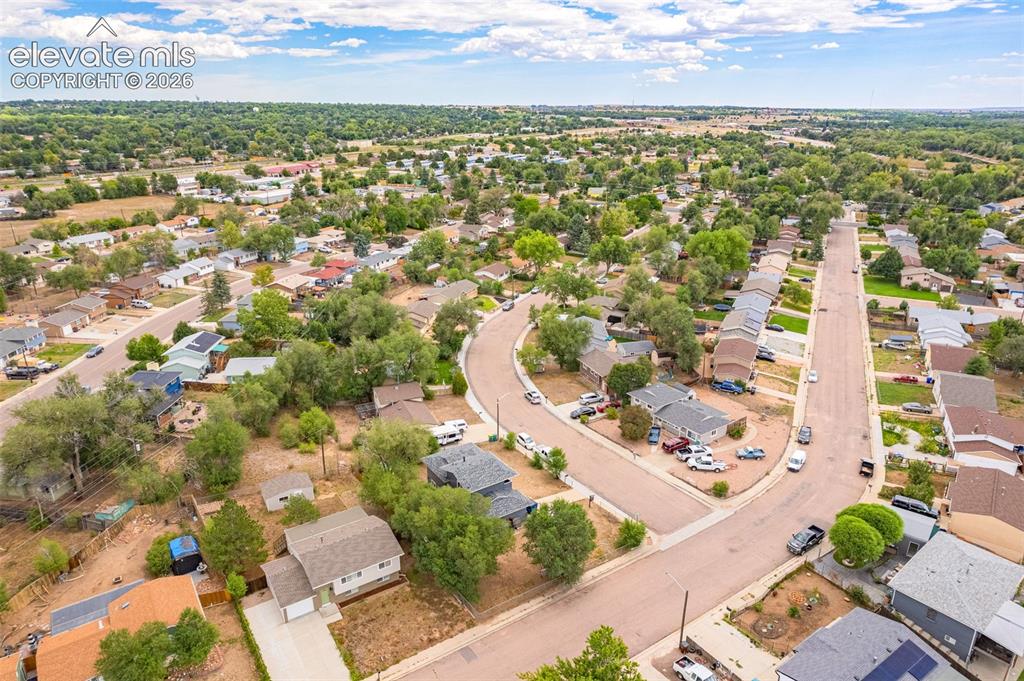
1375 Bonita Drive, Fountain, CO, 80817
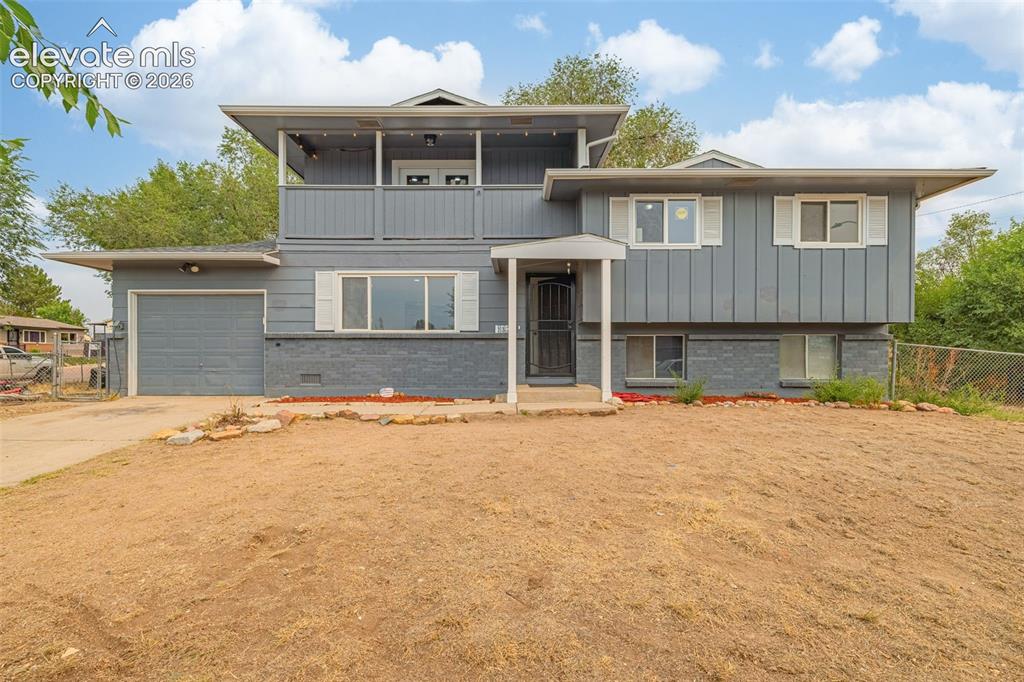
Image Count: 43

$399,999

  • Highlights
  • Single Family
  • 5 bd | 3 ba | 1,777 sqft
  • 1375 Bonita Drive, Fountain, CO, 80817 listed by Crystal Sisler
  • Active
  • MLS#: 6273906
  • Tour #1 | Tour #2
  • View on Map
Space maker

Property Description

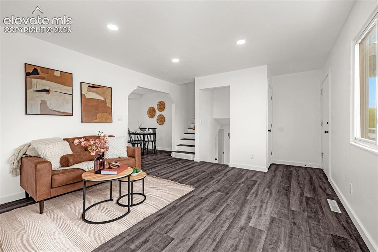
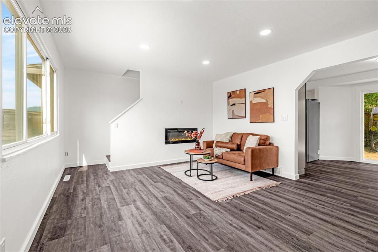
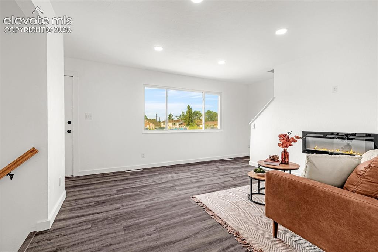
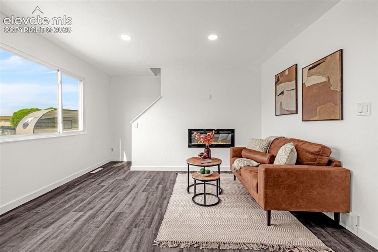
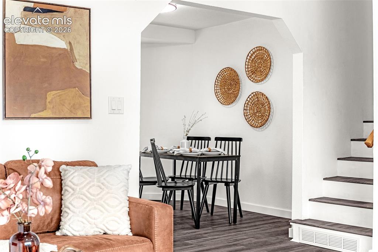
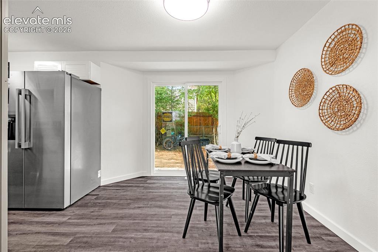
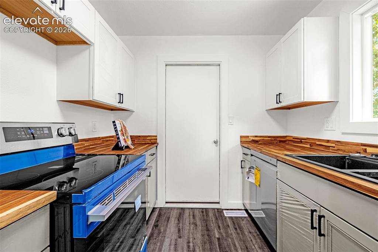
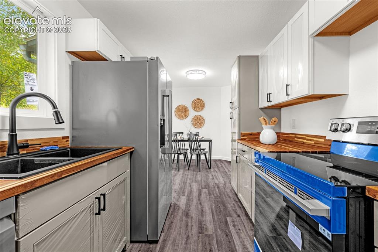
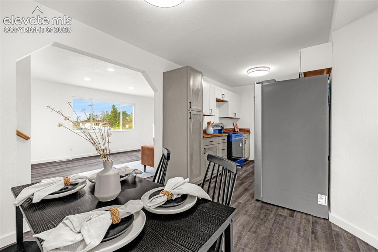
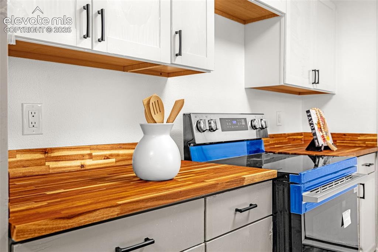
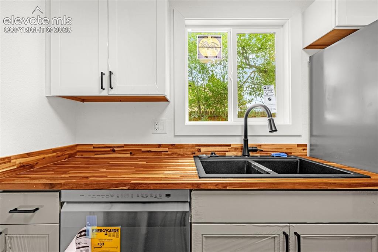
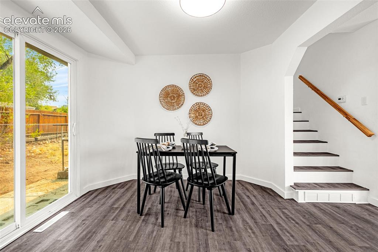
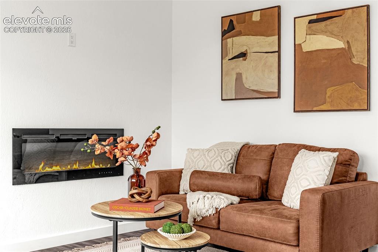
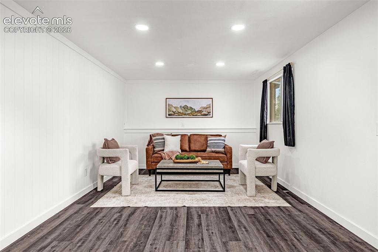
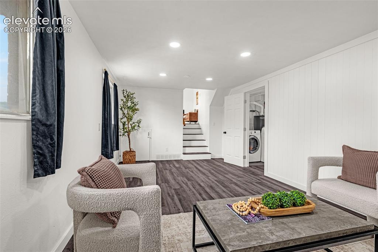
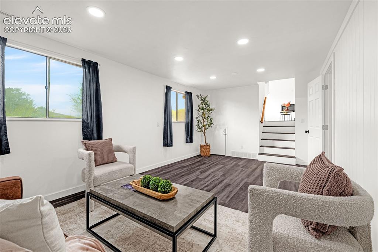
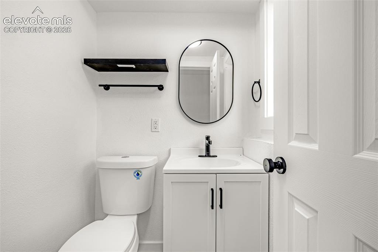
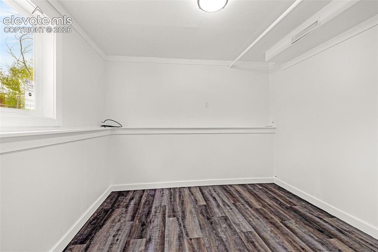
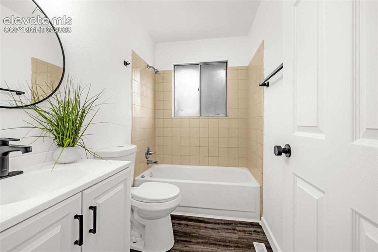
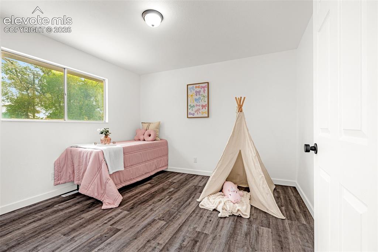
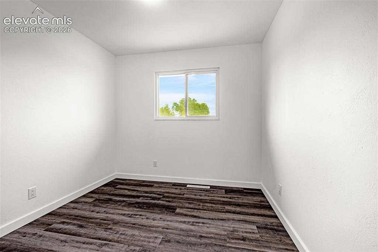
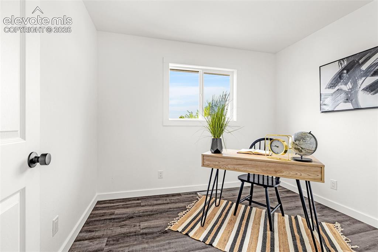
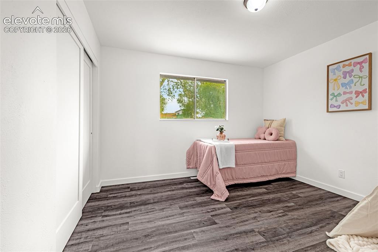
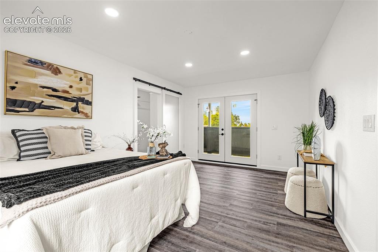
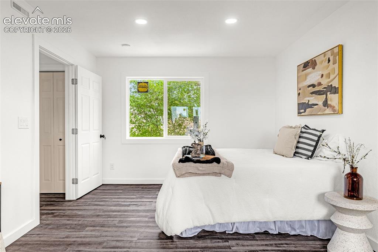
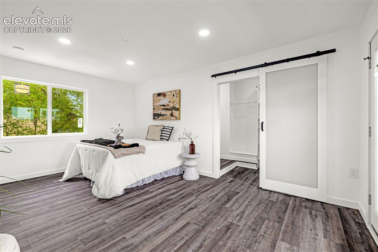
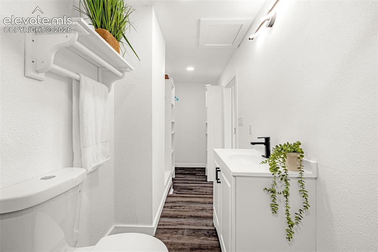
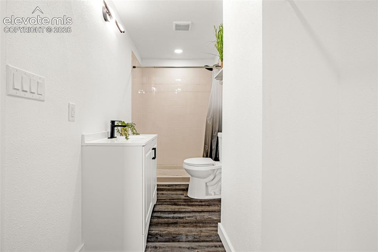
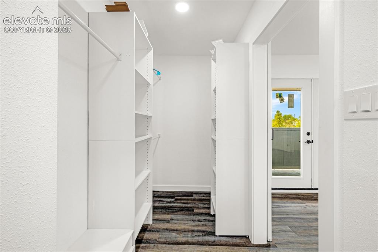
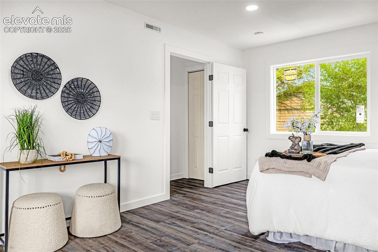
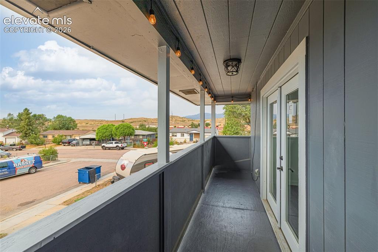
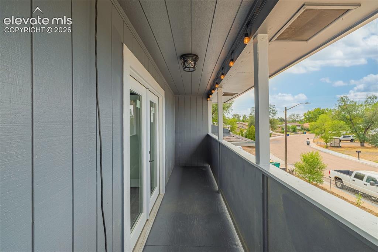
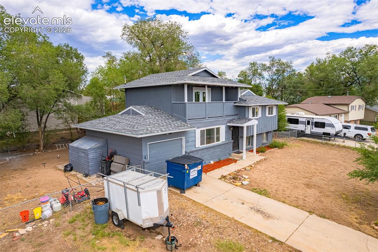
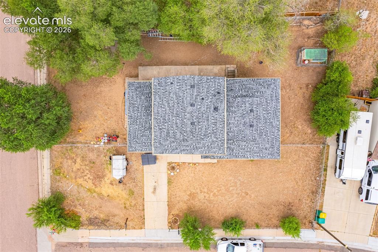
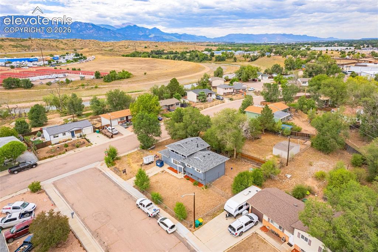
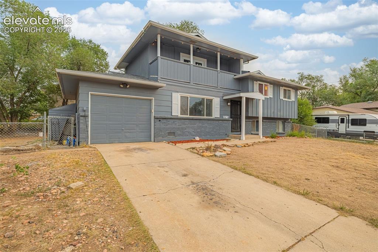
Don't let the square footage fool you! This 5-bedroom home lives much larger than the numbers suggest, with multiple living areas AND an additional primary-style suite with an adjoining bathroom and private walk-out balcony. The flexible floor plan offers space for multi-generational living, guests, a home office, or simply more separation. Mountain views, a large corner lot, and updates throughout make this Colorado Springs home one you'll want to see in person. Step inside to all-new luxury vinyl plank flooring, fresh interior and exterior paint, and large windows that fill the home with natural light. The remodeled living room features a cozy electric fireplace, perfect for relaxing or entertaining. The fully updated kitchen features brand-new cabinetry, butcher block countertops, stainless steel appliances, and a window above the sink overlooking the backyard. The adjoining dining area provides direct outdoor access for easy grilling and entertaining. One of the standout features is the additional primary-style suite. Measuring approximately 11'2" x 16'11", this spacious bedroom includes an adjoining bathroom and walk-out balcony, creating a private retreat separate from the home's other bedrooms and living spaces. Additional bedrooms and another full bathroom offer flexibility for family, guests, hobbies, or office space. The lower level adds even more living space with a spacious family room, large windows, an additional bedroom, and convenient half bath. The multi-level layout creates natural separation without sacrificing functionality. Outside, enjoy a large concrete patio, garage access, direct lower-level access, a spacious corner lot, and beautiful Colorado mountain views. Conveniently located near Fort Carson, schools, parks, hiking trails, shopping, dining, and outdoor recreation, this updated 5-bedroom home delivers more usable and flexible space than you might expect from the square footage alone.

Property Listed By

Picture of REALTOR Listing Property
  • Crystal Sisler
  • 1771-832-917  Call the Agent 
Picture of Office Listing Property
  • Exp Realty LLC
  • 4272-044-888  Call the Agent 

Property Details

    General Features

  • Property: Single Family, 3 Story
  • Year Built: 1968
  • List Price: $399,999
  • County: El Paso
  • School District: Widefield-3

    Rooms

  • Master: Upper Level, 12 x 17
  • Bedrooms: 5
  • Baths: 1 full bath; 1 1/2 bath; 1 3/4 bath;
  • Master Bathroom Amenities: Free-standing Shower
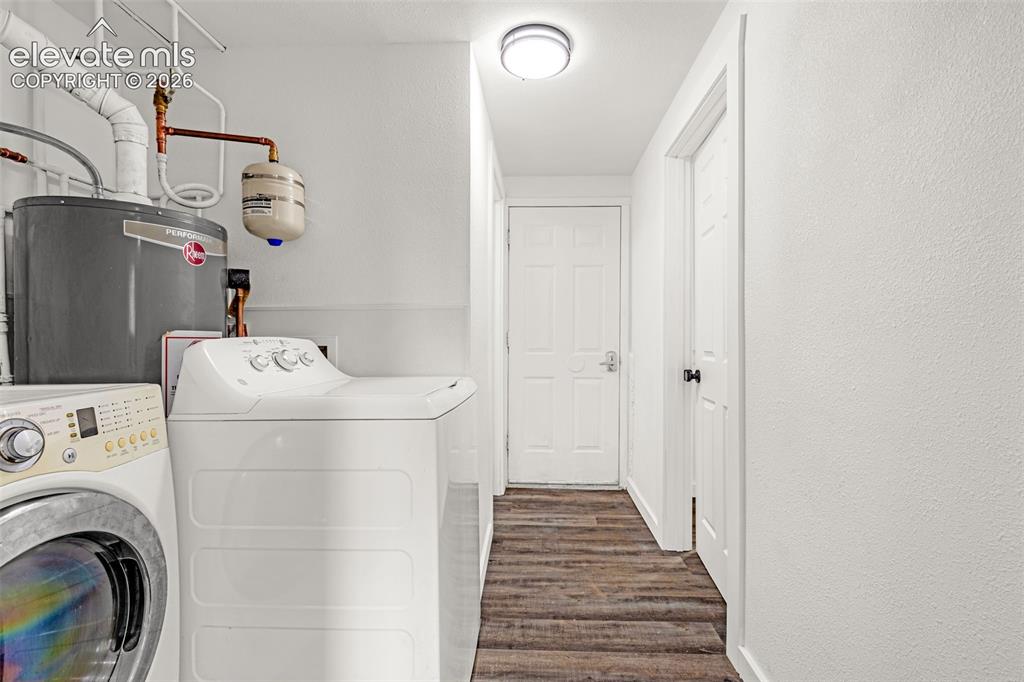
  • Laundry: Electric Hook-up, Lower

    Structure

  • Foundation: Full Basement
  • Heating: Natural Gas
  • Cooling: Ceiling Fan
  • Garage/Parking #: 1 vehicle(s), Attached
  • Garage Amenities: Even with Main Level
  • Patio Description: Concrete
  • Total SqFt: 1,777
  • Finished SqFt: 1,298
  • Basement SqFt: 450
  • Basement % Fin: 100
  • Construction Status: Existing Home
  • Siding: Brick, Masonite Type
  • Structure: Frame

    Features

  • Appliances: Dishwasher, Dryer, Oven, Range, Refrigerator, Washer
  • Floors: Carpet, Tile, Vinyl/Linoleum
  • Entry: Tile
  • Laundry: Electric Hook-up, Lower

    Taxes, Utilities, Lot

  • Tax: $2,122
  • Lot Size: 0.21 Acres, 9,100 SqFt
  • Street Description: City/Town Road
  • Landscaped: All
  • Fence: Rear
  • Driveway: Concrete
  • Lot Location: Hiking Trail, Near Fire Station, Near Park, Near Schools, Near Shopping Center
  • Lot Description: Corner, Mountain View
  • Existing Utilities: Cable Available, Electricity Connected, Natural Gas Connected
  • Existing Water: Municipal

    Community

    Additional Information


      Disclaimer
      The real estate listing information and related content displayed on this site is provided exclusively for consumers’ personal, non-commercial use and may not be used for any purpose other than to identify prospective properties consumers may be interested in purchasing.
      PPAR.com Website

      1375 Bonita Drive, Fountain, CO, 80817

      Image 1 of 43: Front of Structure

      Front of Structure

      Image 2 of 43: Other

      Other

      Image 3 of 43: Other

      Other

      Image 4 of 43: Other

      Other

      Image 5 of 43: Other

      Other

      Image 6 of 43: Other

      Other

      Image 7 of 43: Dining Area

      Dining Area

      Image 8 of 43: Kitchen

      Kitchen

      Image 9 of 43: Kitchen

      Kitchen

      Image 10 of 43: Dining Area

      Dining Area

      Image 11 of 43: Other

      Other

      Image 12 of 43: Kitchen

      Kitchen

      Image 13 of 43: Dining Area

      Dining Area

      Image 14 of 43: Living Room

      Living Room

      Image 15 of 43: Living Room

      Living Room

      Image 16 of 43: Living Room

      Living Room

      Image 17 of 43: Living Room

      Living Room

      Image 18 of 43: Laundry

      Laundry

      Image 19 of 43: Bathroom

      Bathroom

      Image 20 of 43: Bonus Room

      Bonus Room

      Image 21 of 43: Bathroom

      Bathroom

      Image 22 of 43: Bedroom

      Bedroom

      Image 23 of 43: Bonus Room

      Bonus Room

      Image 24 of 43: Bedroom

      Bedroom

      Image 25 of 43: Bedroom

      Bedroom

      Image 26 of 43: Bedroom

      Bedroom

      Image 27 of 43: Bedroom

      Bedroom

      Image 28 of 43: Bedroom

      Bedroom

      Image 29 of 43: Bathroom

      Bathroom

      Image 30 of 43: Bathroom

      Bathroom

      Image 31 of 43: Closet

      Closet

      Image 32 of 43: Bedroom

      Bedroom

      Image 33 of 43: Balcony

      Balcony

      Image 34 of 43: Balcony

      Balcony

      Image 35 of 43: Additional content

      Additional content

      Image 36 of 43: Gabled roof with asphalt shingles

      Gabled roof with asphalt shingles

      Image 37 of 43: Mountain backdrop with residential street, mature trees, and storage facili

      Mountain backdrop with residential street, mature trees, and storage facility in the distance
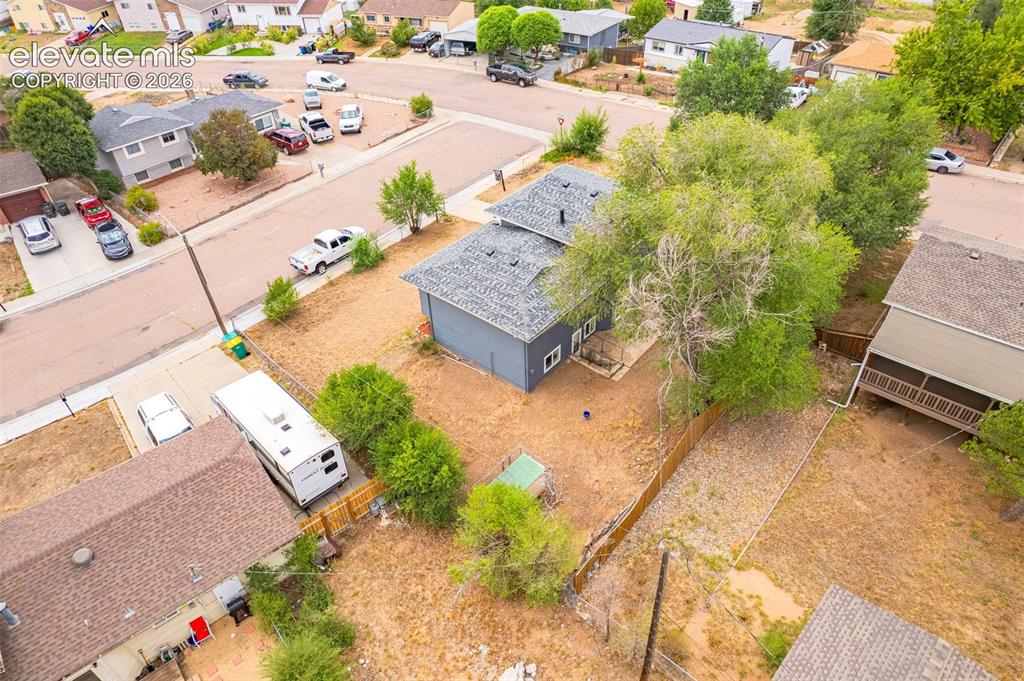
      Image 38 of 43: Additional

      Additional

      Image 39 of 43: Neighborhood setting featuring established residences and mature trees
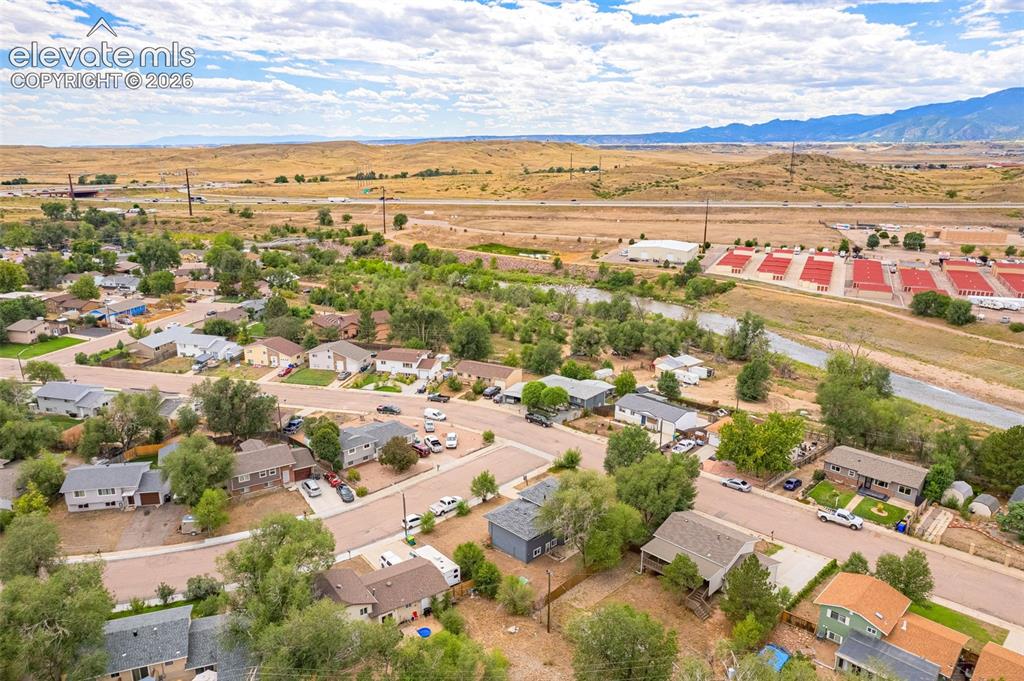
      Neighborhood setting featuring established residences and mature trees

      Image 40 of 43: Residential neighborhood with mature trees, established streets, and a natu

      Residential neighborhood with mature trees, established streets, and a natural watercourse
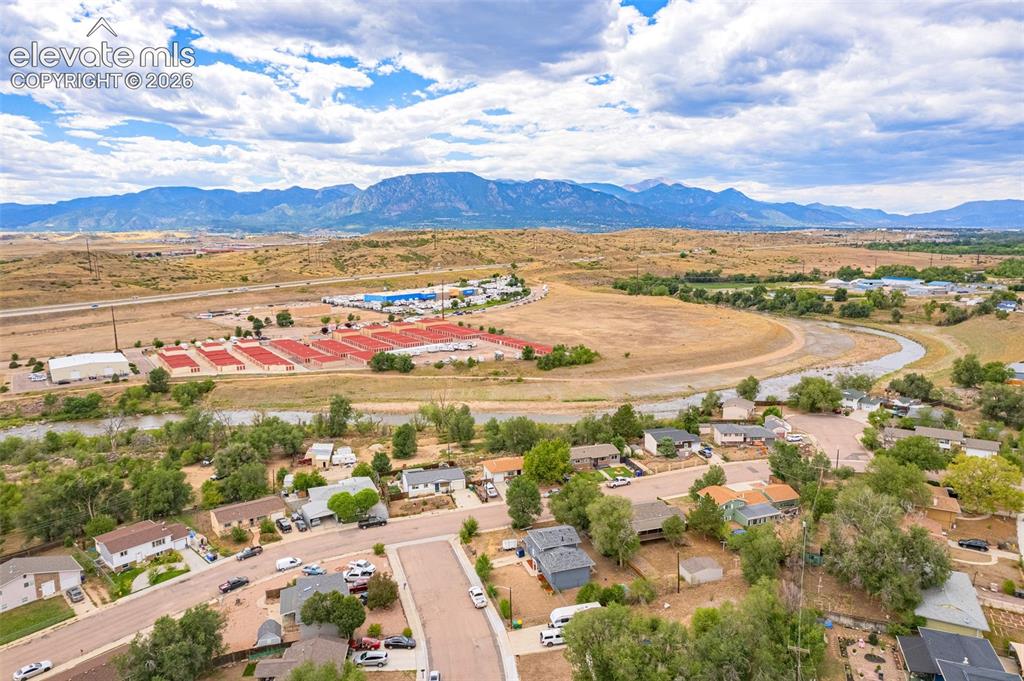
      Image 41 of 43: Mountain backdrop with a winding river and established neighborhood
      Mountain backdrop with a winding river and established neighborhood

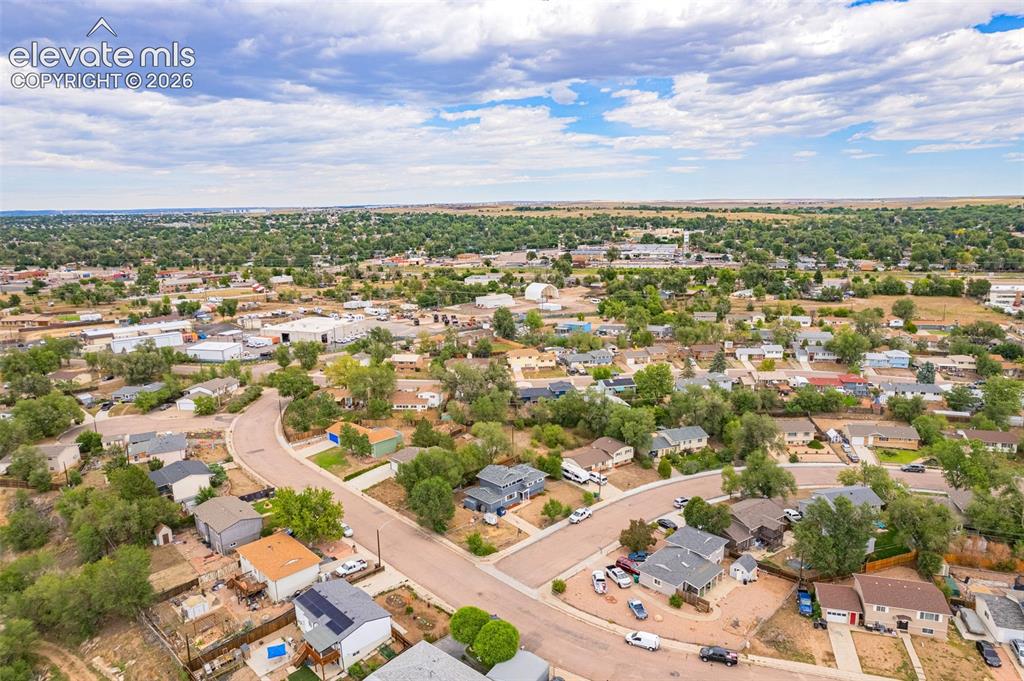
      Image 42 of 43: Residential neighborhood with mature trees and paved streets
      Residential neighborhood with mature trees and paved streets

      Image 43 of 43: Front of Structure

      Front of Structure

      Disclaimer: The real estate listing information and related content displayed on this site is provided exclusively for consumers’ personal, non-commercial use and may not be used for any purpose other than to identify prospective properties consumers may be interested in purchasing.