4298 N Meadows Drive, Castle Rock, CO, 80109
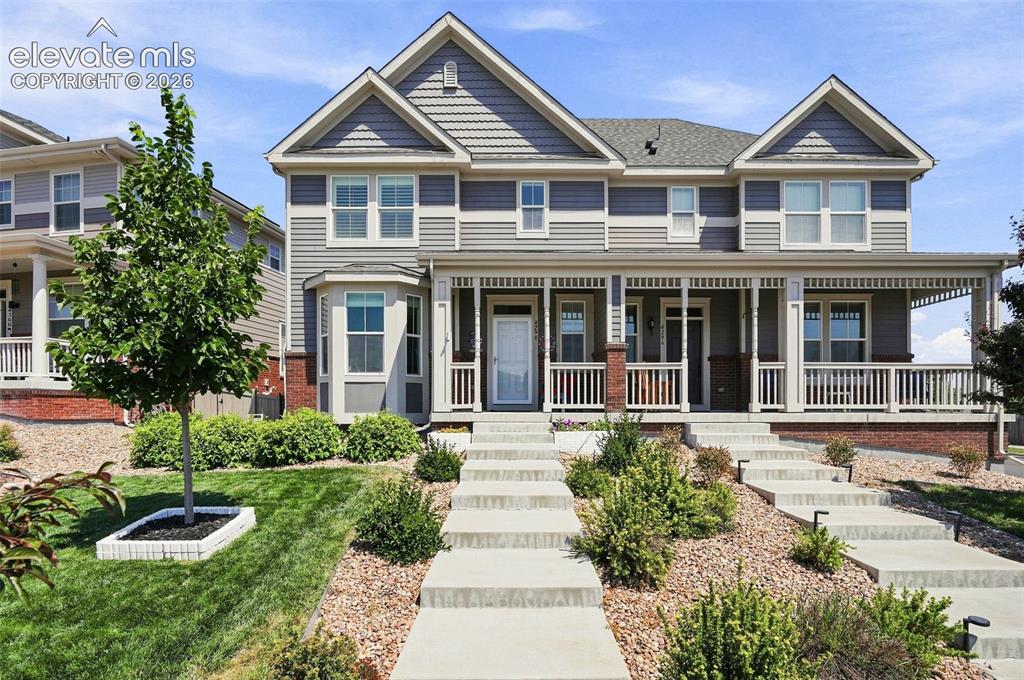
Welcome home! Just steps from the Native Legends Open Space and trails
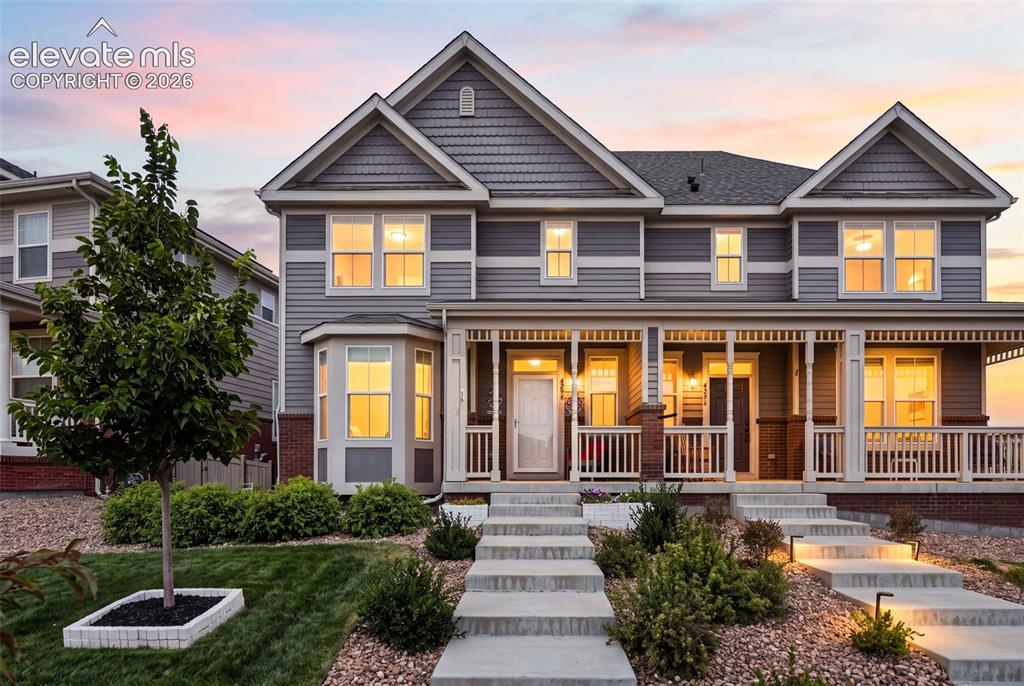
Front of Structure
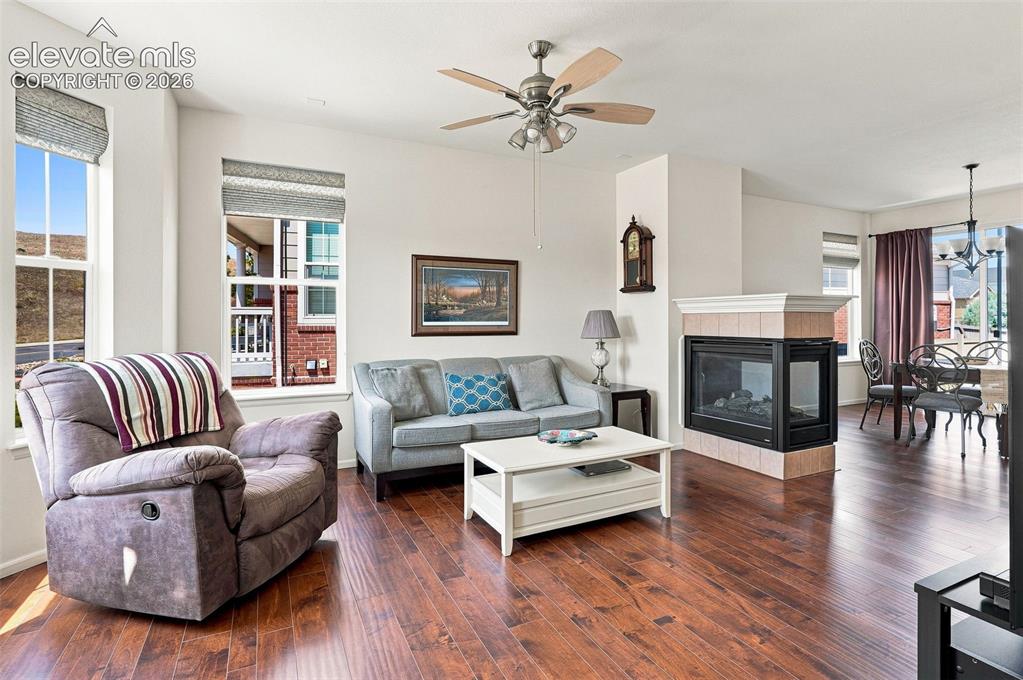
Bright with open floor plan adjacent to kitchen and dining area with gas surround fire place, and wood floors overlooking open space
Living Room
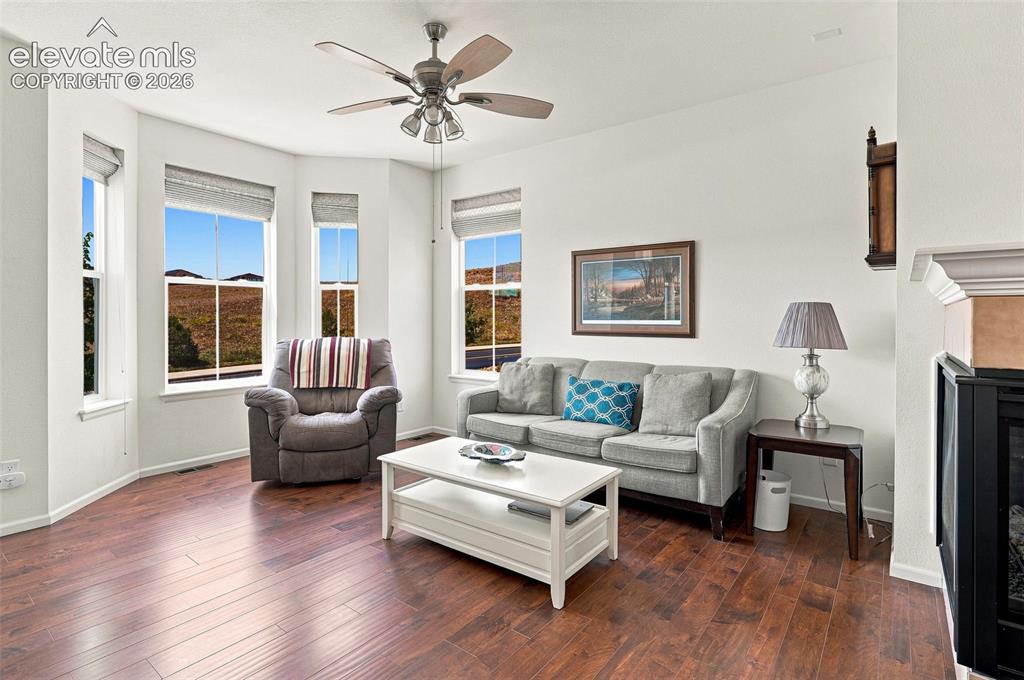
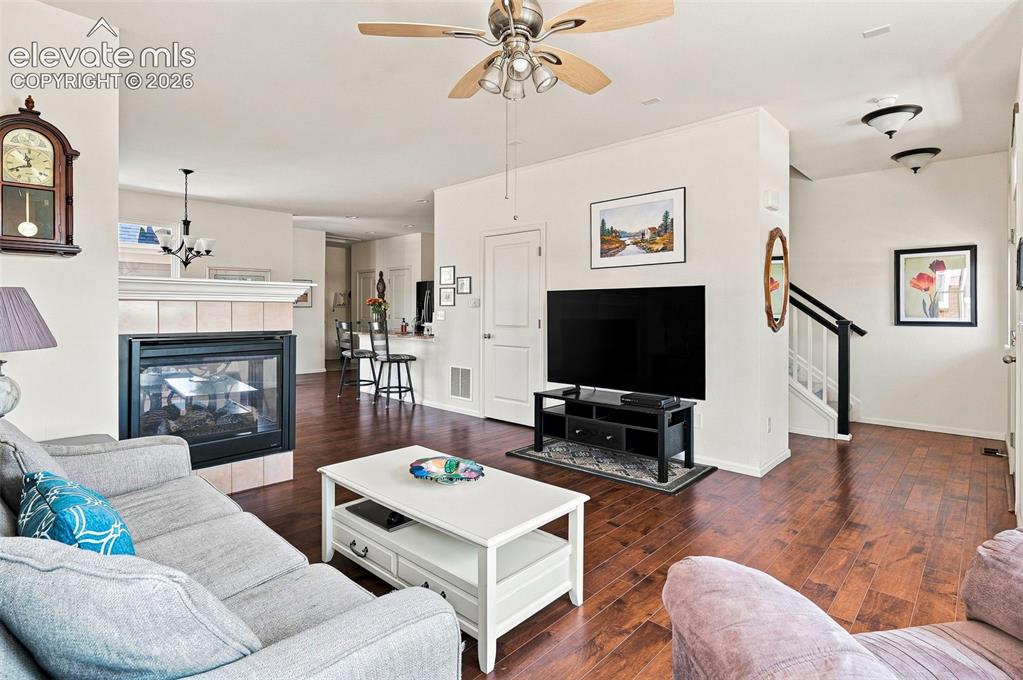
Living Room
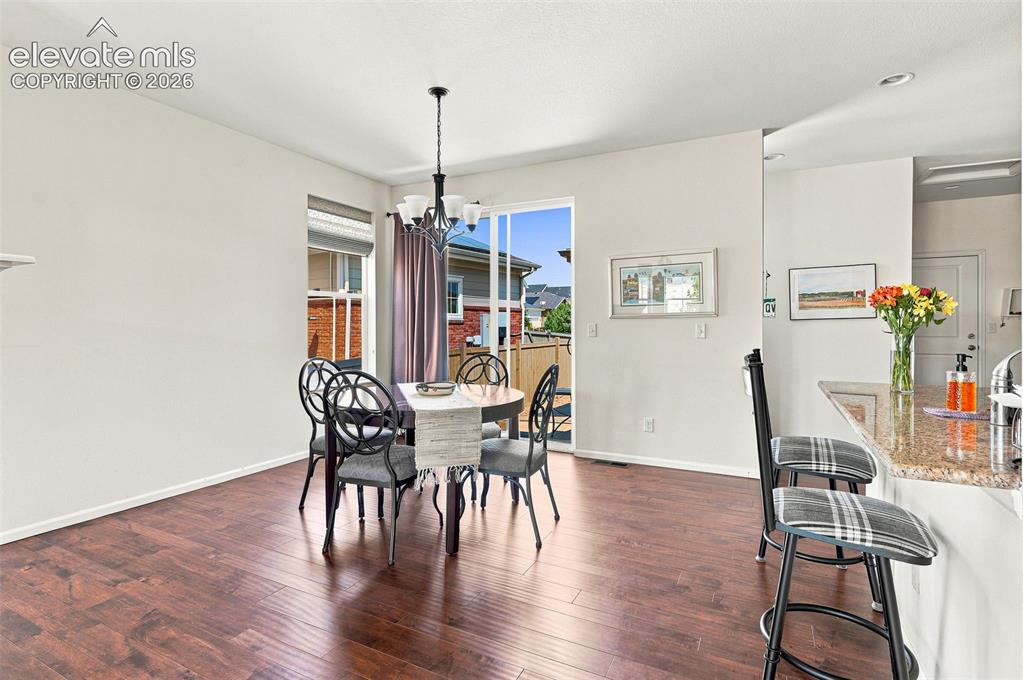
Light, bright, and spacious with other side of wrap around fireplace; overlooking patio
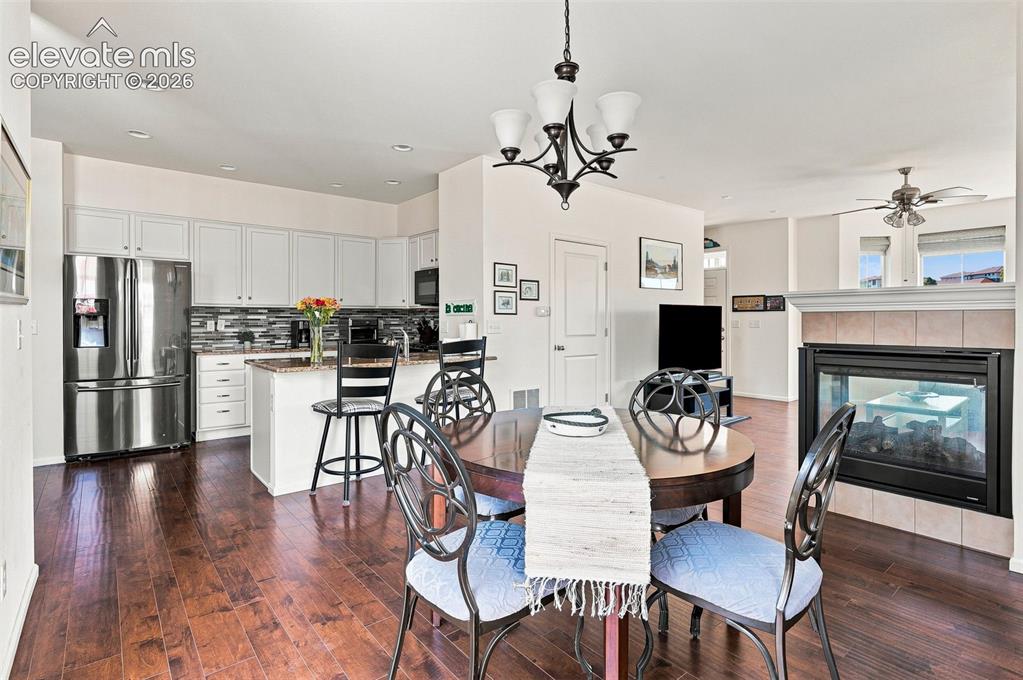
Dining Area
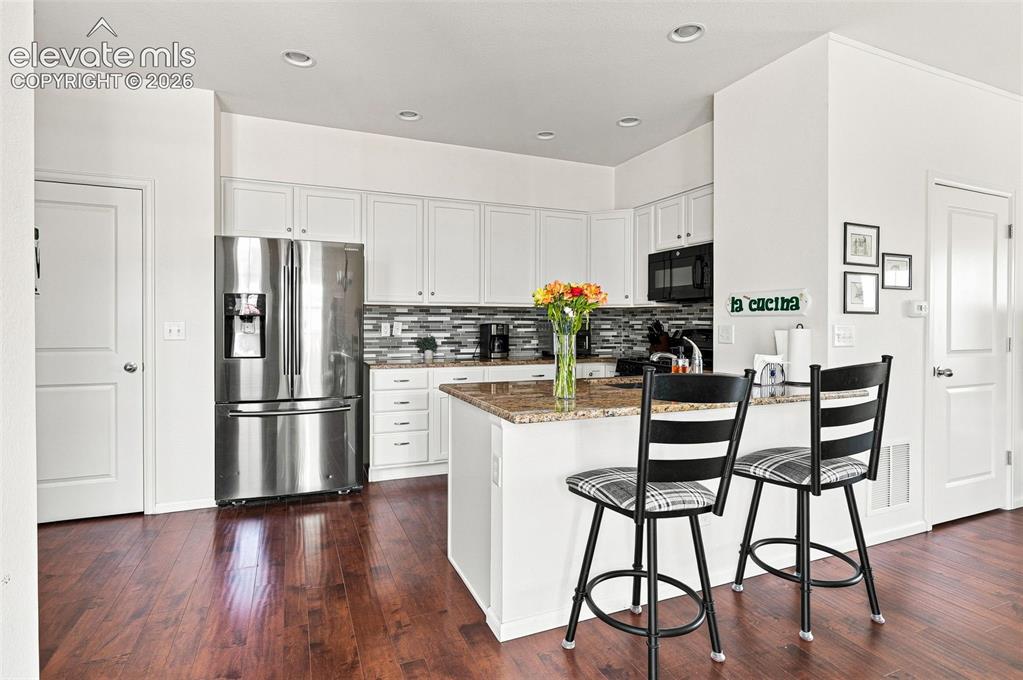
Light and bright adjacent to patio with granite countertops, counter with bar seating and wood floors
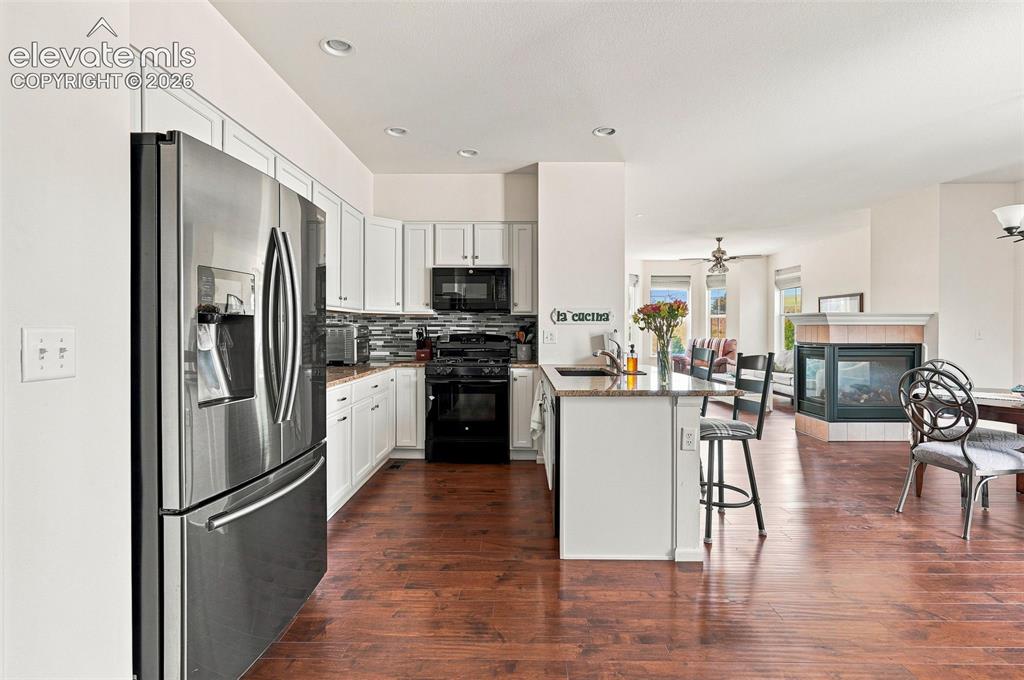
Kitchen
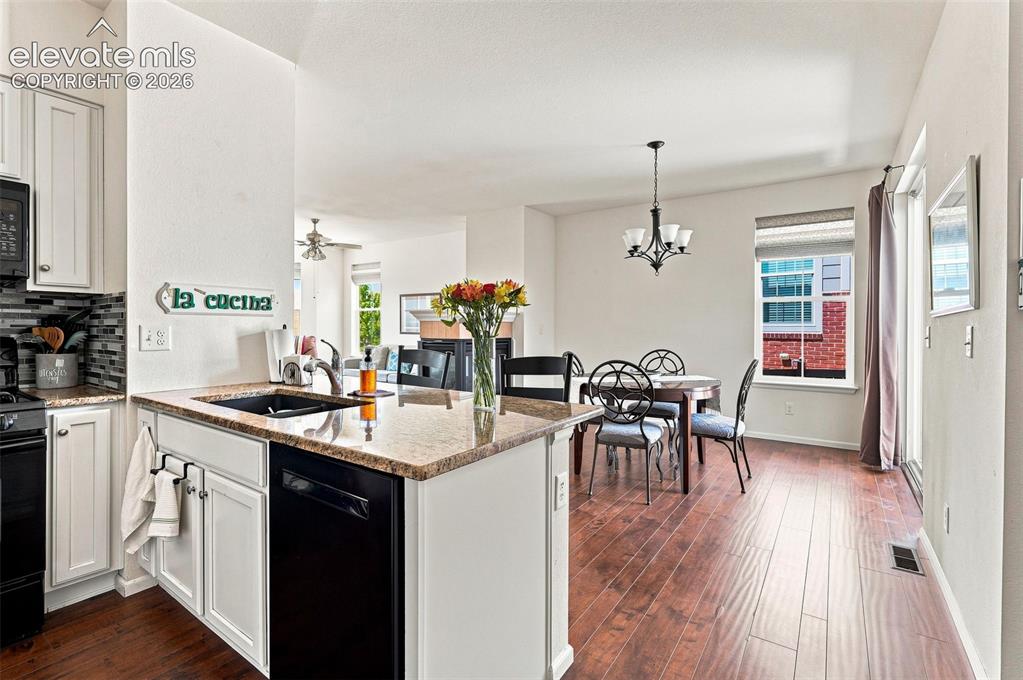
Kitchen
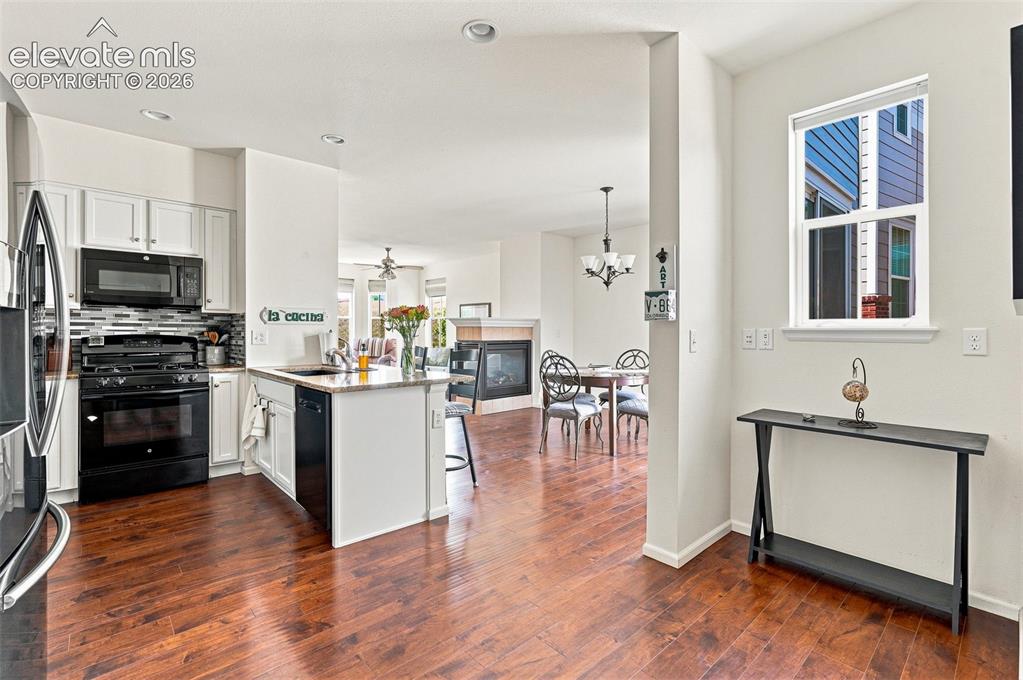
Kitchen
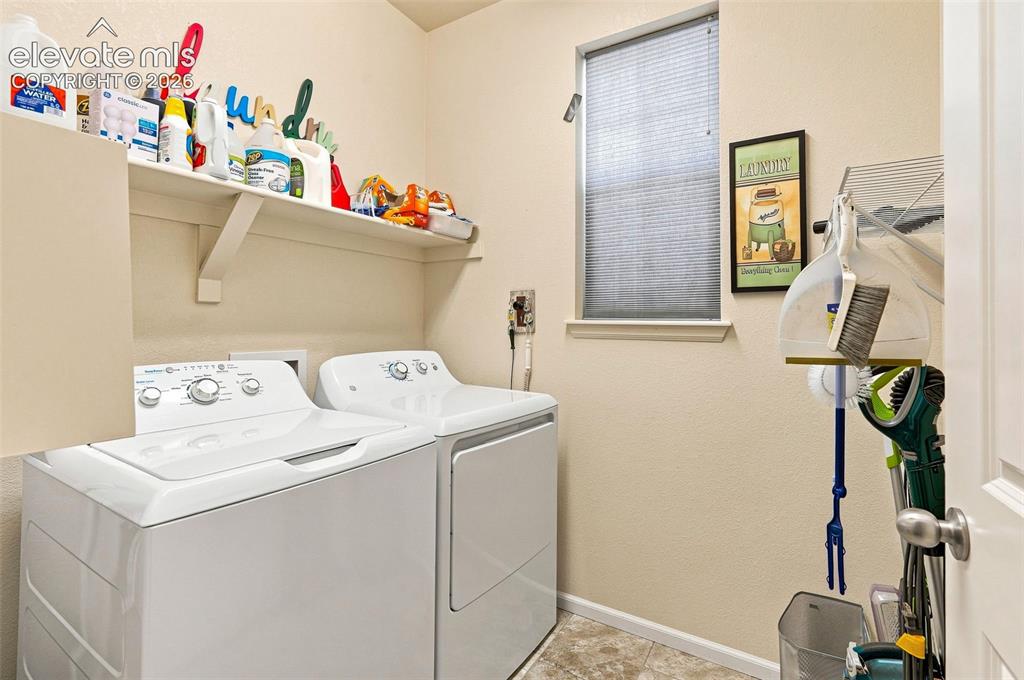
Large roomy space also provides additional storage
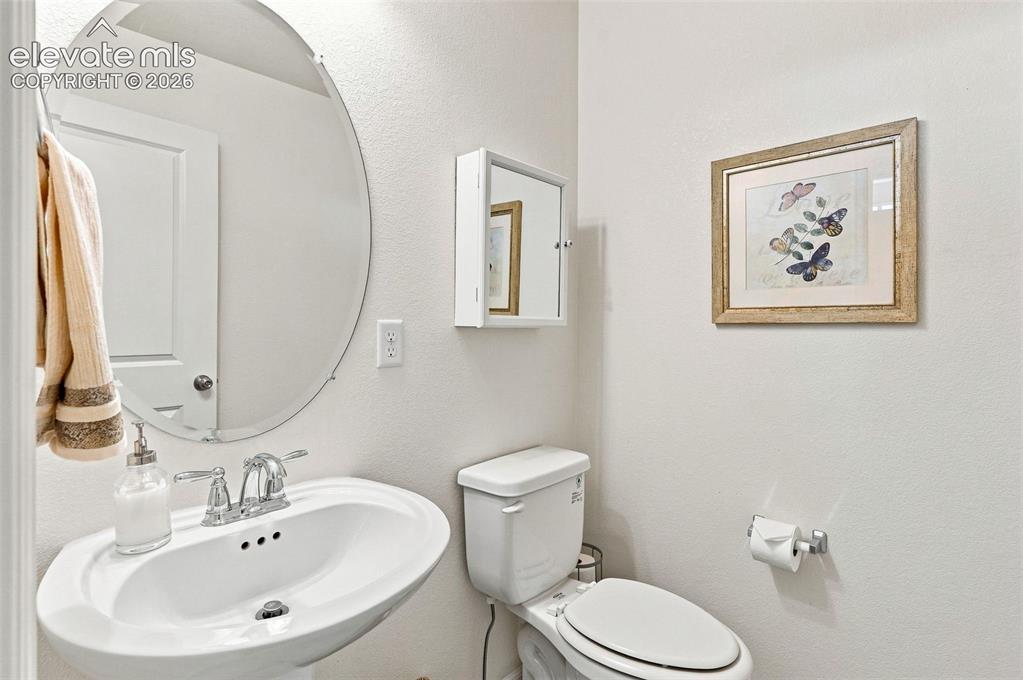
Powder bath with pedestal sink and wood floors
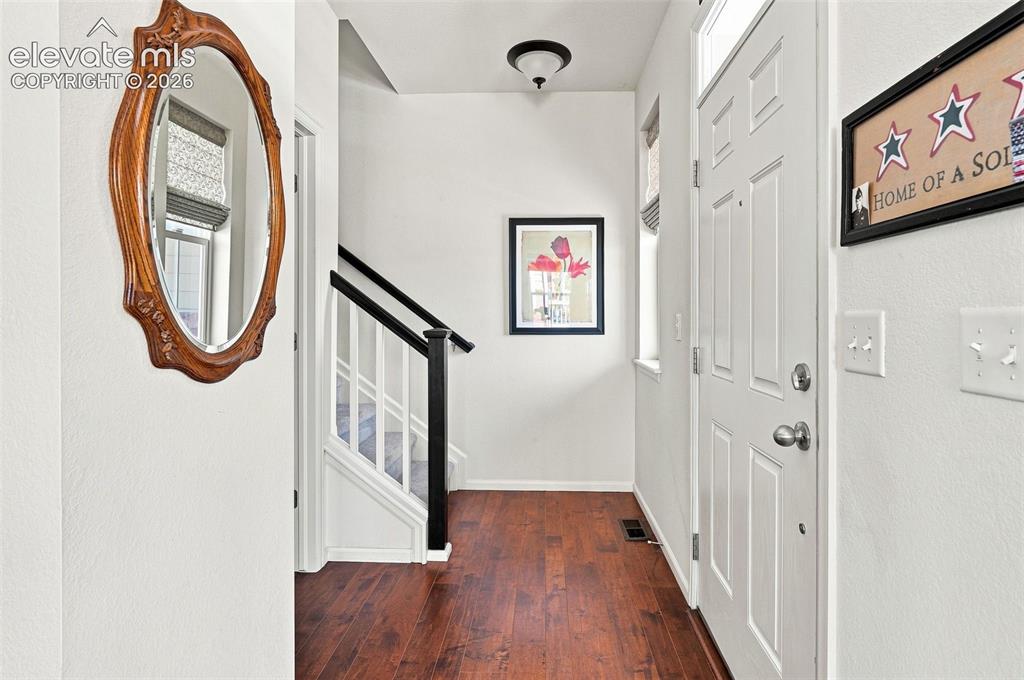
Entry
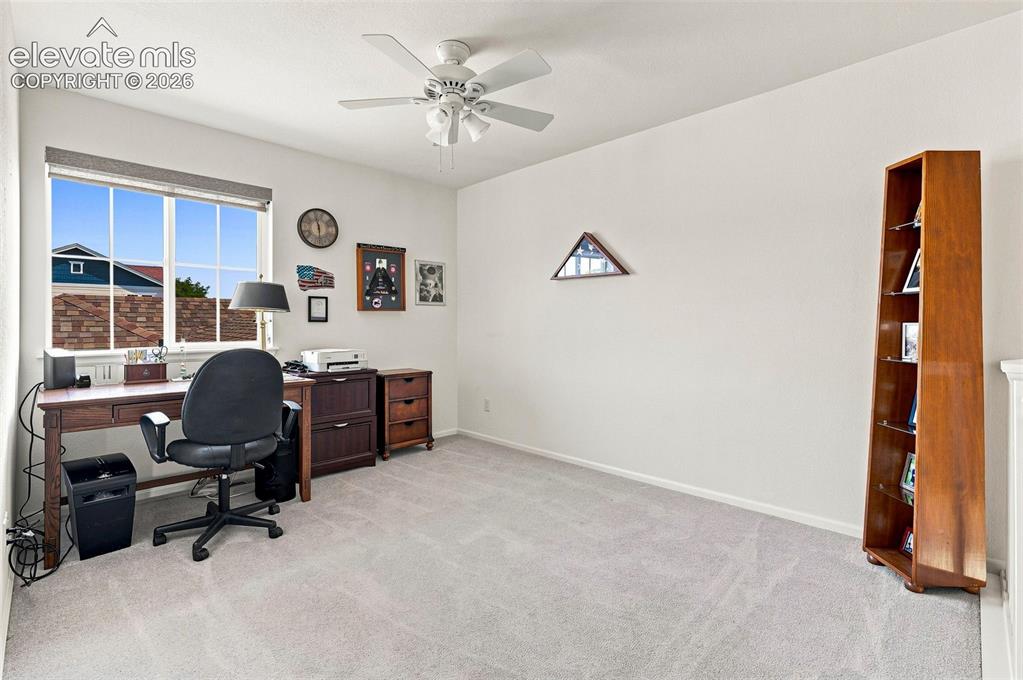
Roomy, light and bright loft area and can double as office or additional living space
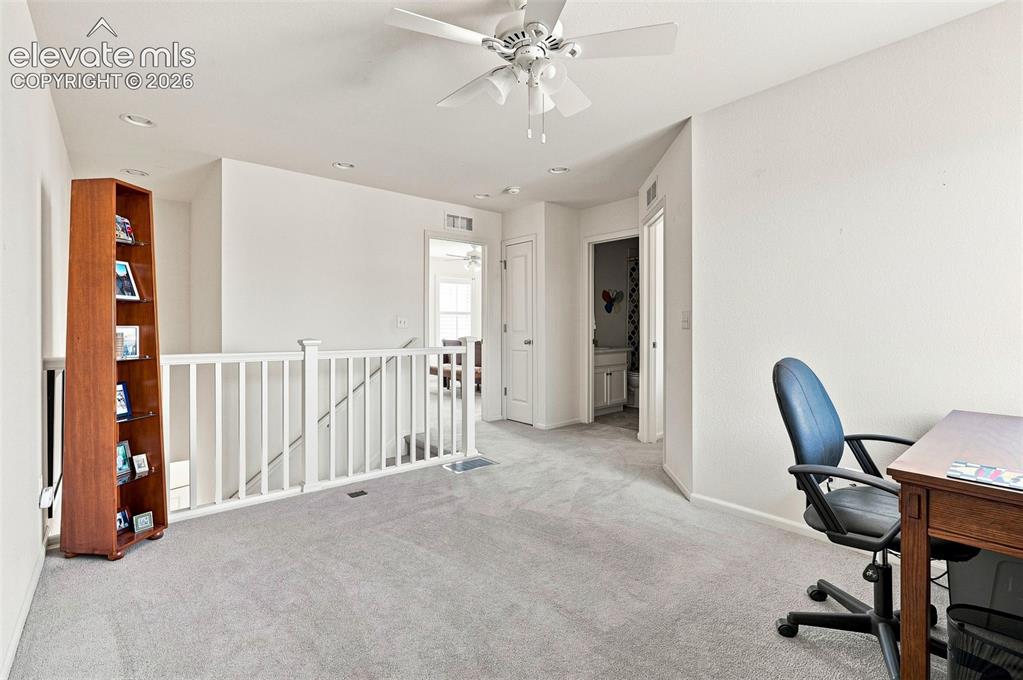
Roomy, light and bright loft area and can double as office or additional living space
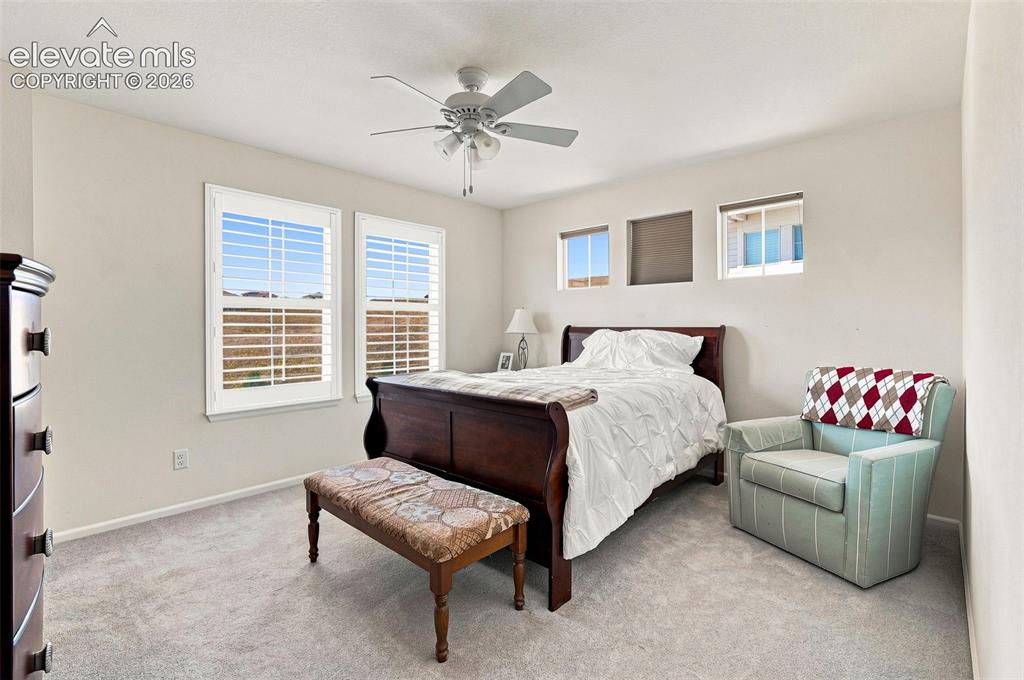
Spacious, bright and airy primary bedroom with walk-in closet
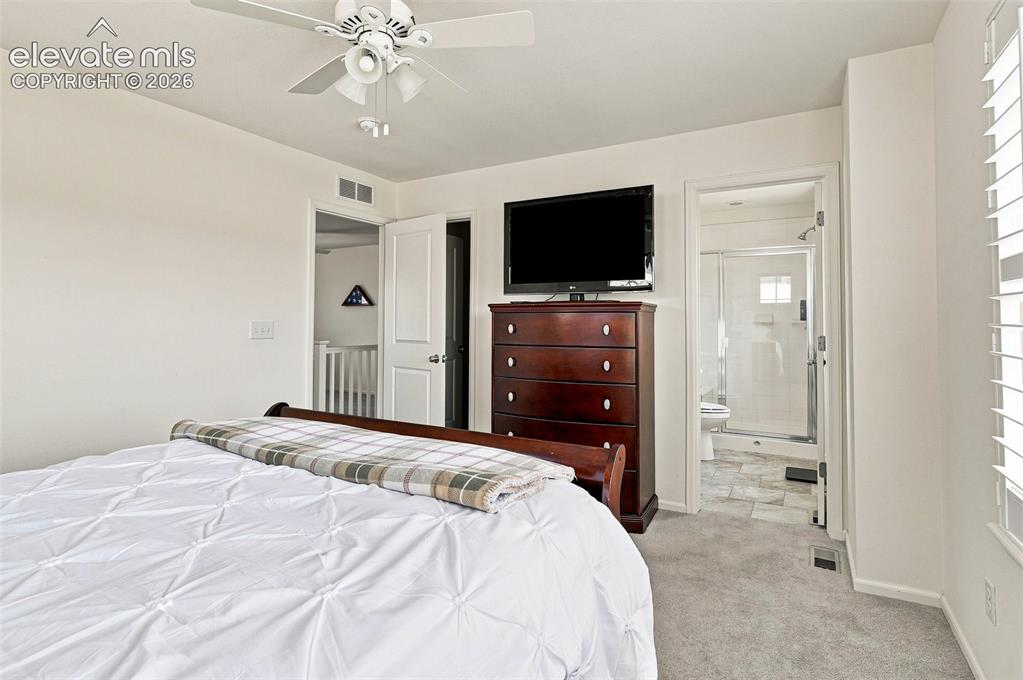
Spacious, bright and airy primary bedroom with walk-in closet
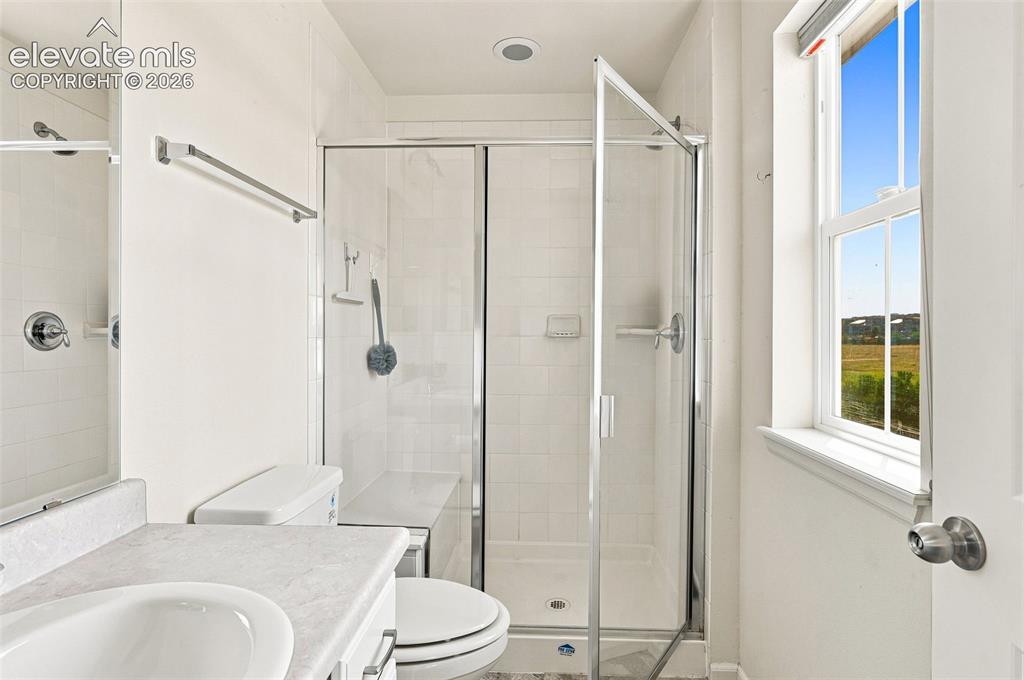
En suite to primary bedroom with large shower and tile floor
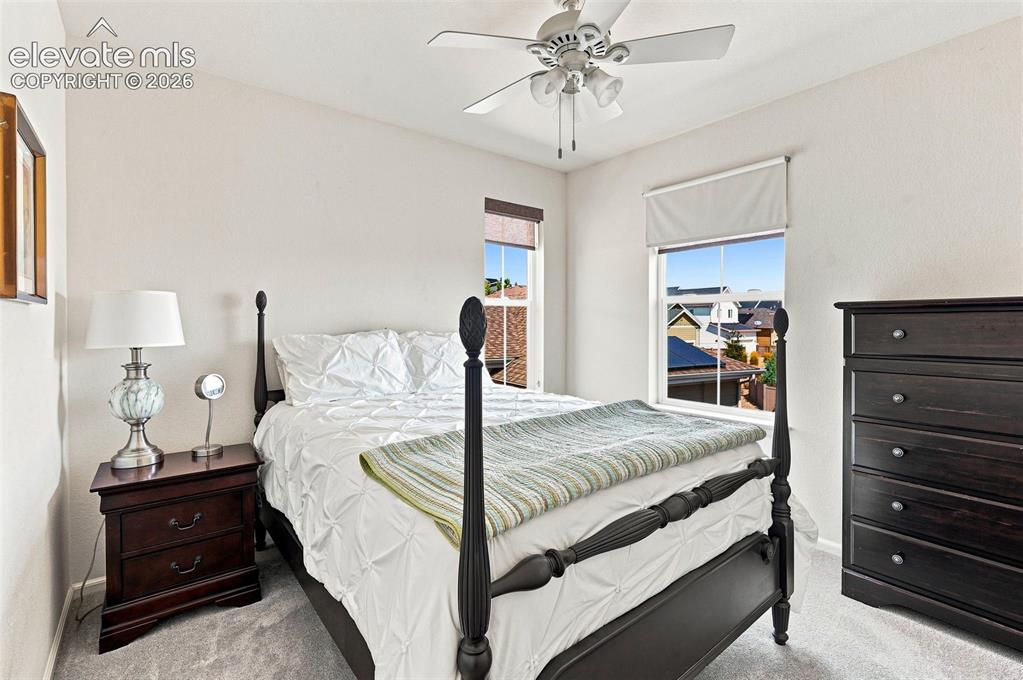
Light, bright and spacious secondary bedroom
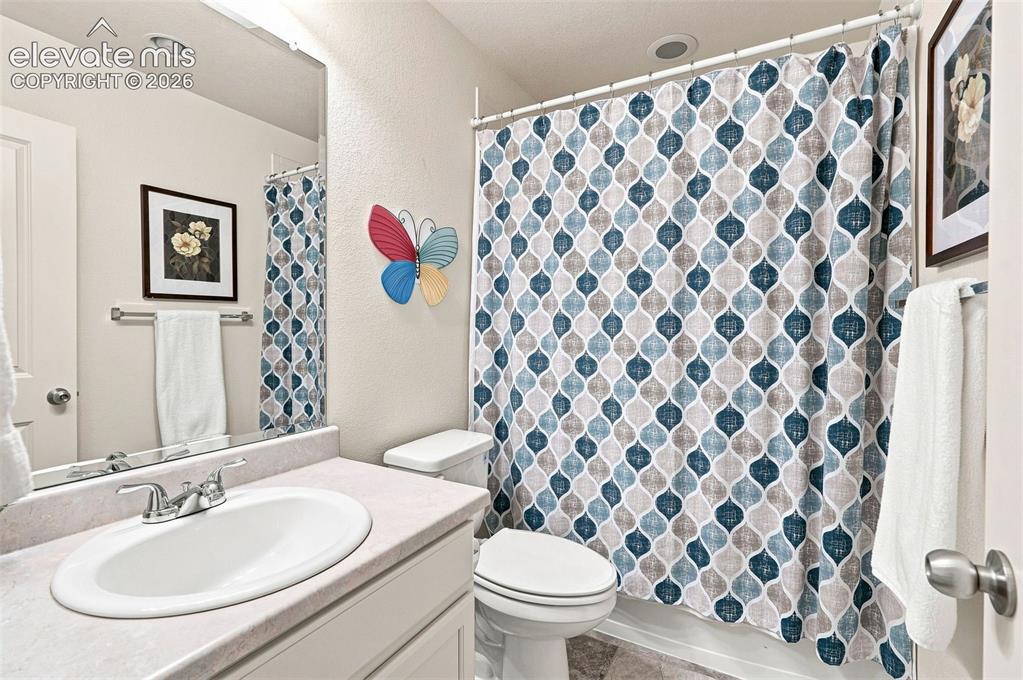
Full secondary bath off hall with tile floor
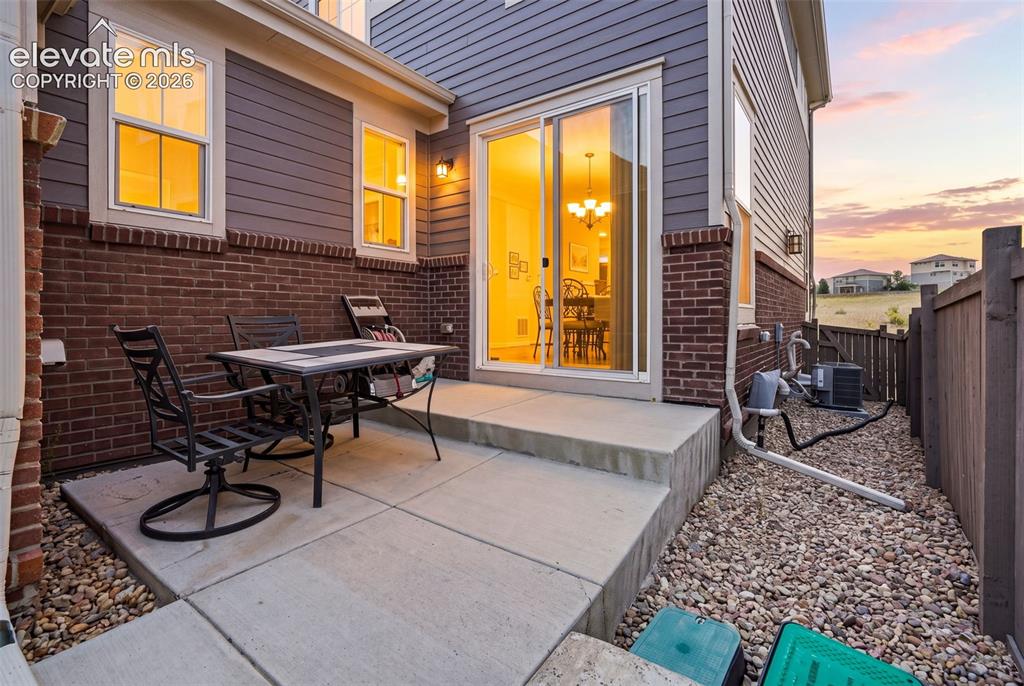
Patio
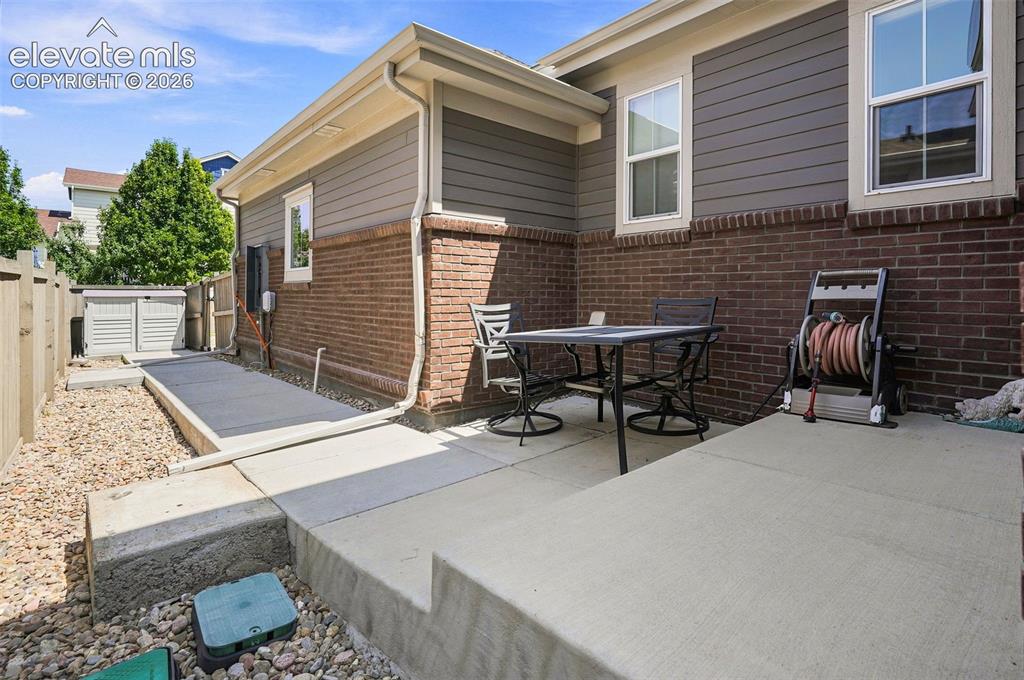
Patio
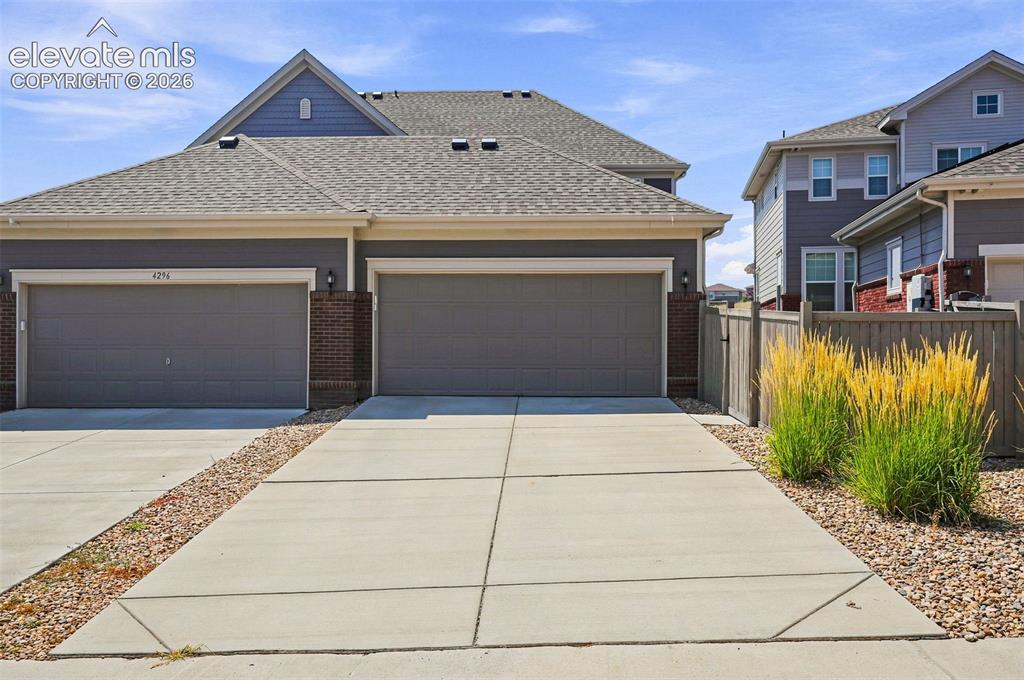
Roomy 2 car attached garage
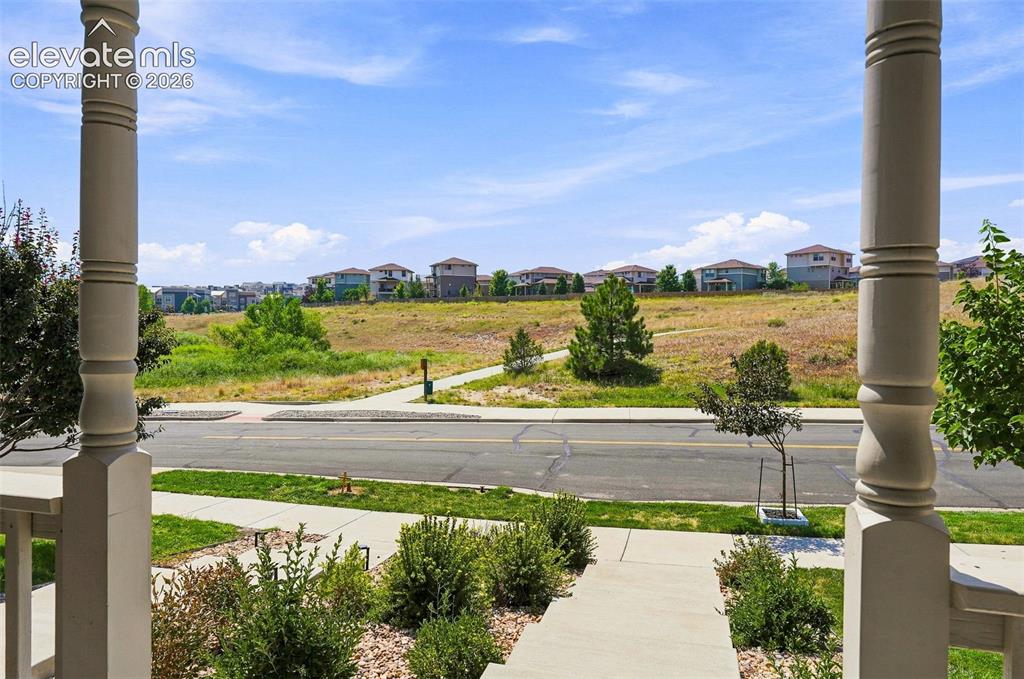
Front entry patio overlooking open space
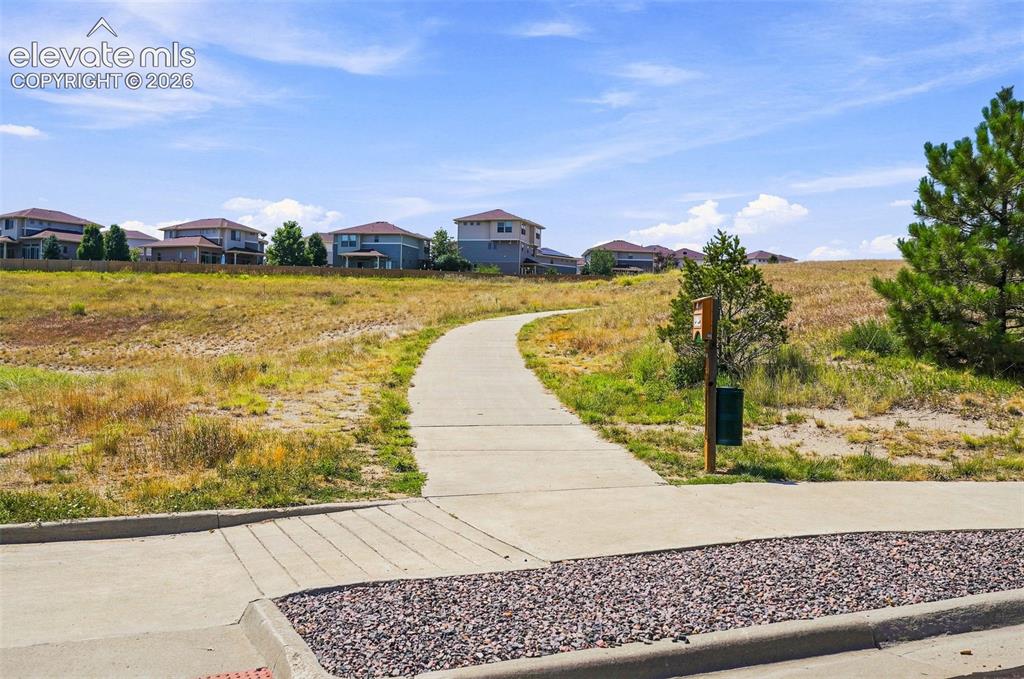
Trail entry steps outside of home
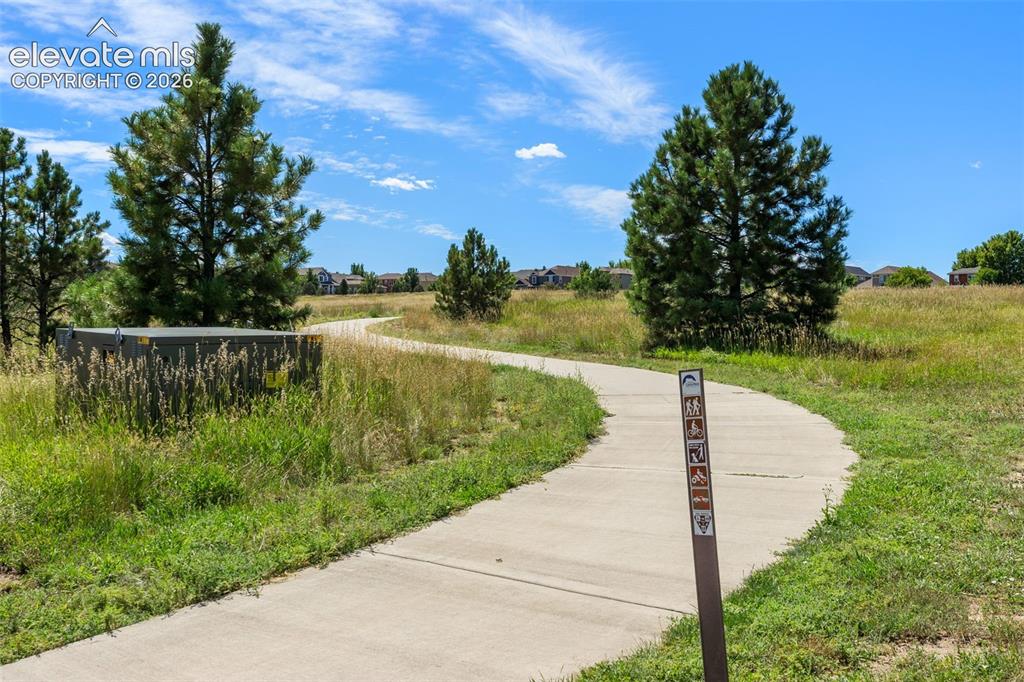
Trail entry steps outside of home

Aerial view of open space with vast trail system

Aerial view of open space with vast trail system
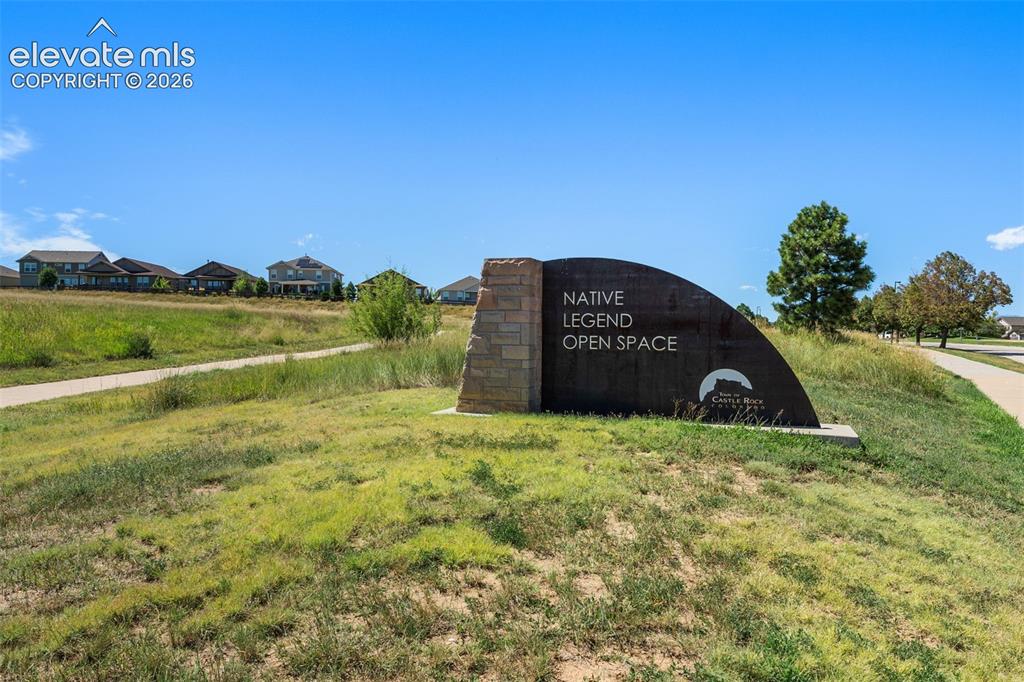
Other
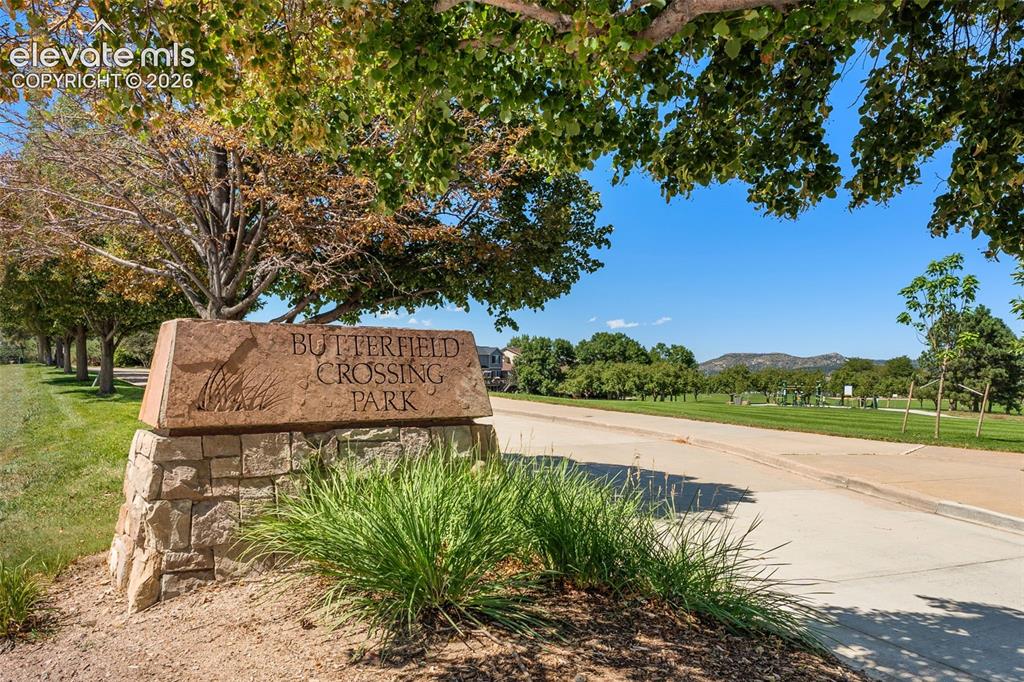
Home is in close proximity to many parks- Butterfield Park in particular
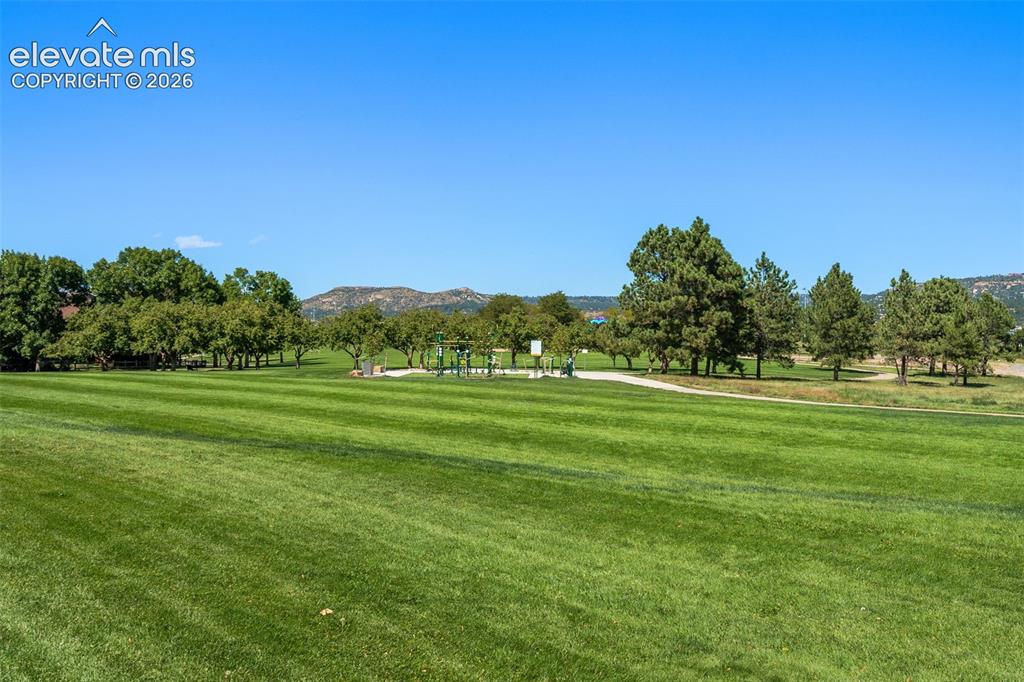
Home is in close proximity to many parks- Butterfield Park in particular
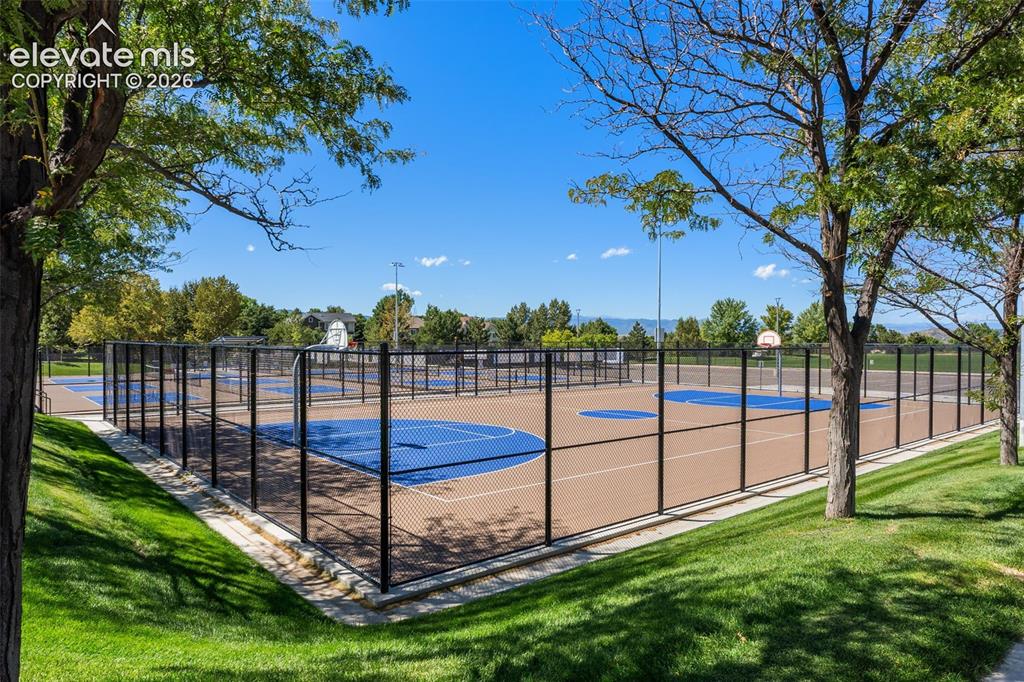
Home is in close proximity to many parks- Butterfield Park in particular
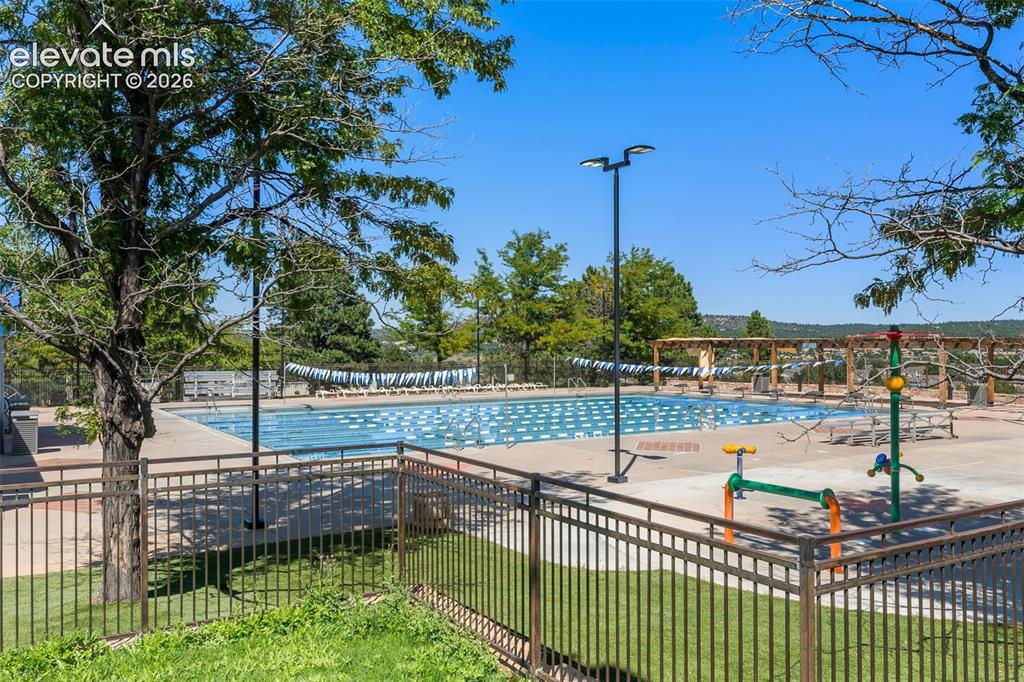
Pool
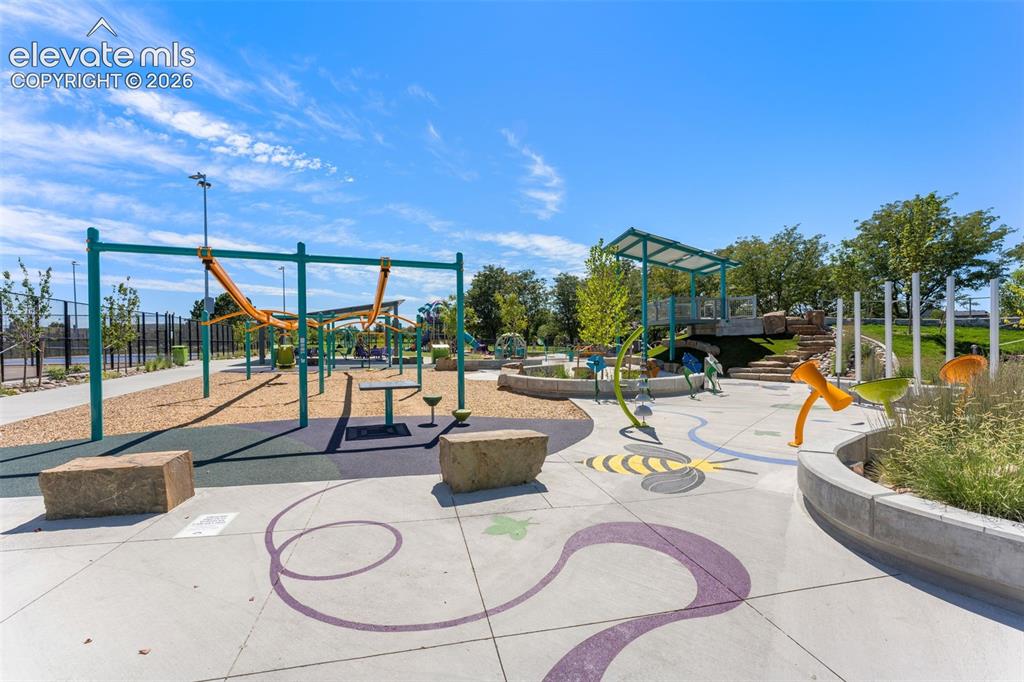
Home is in close proximity to many parks- Butterfield Park in particular
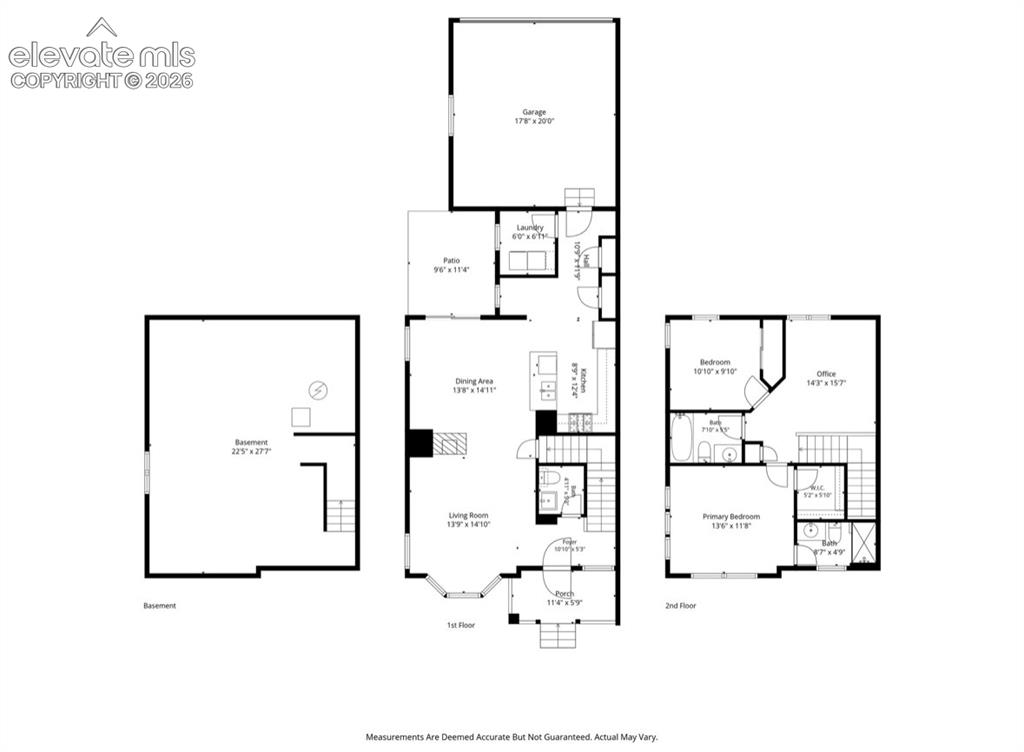
Floor Plan
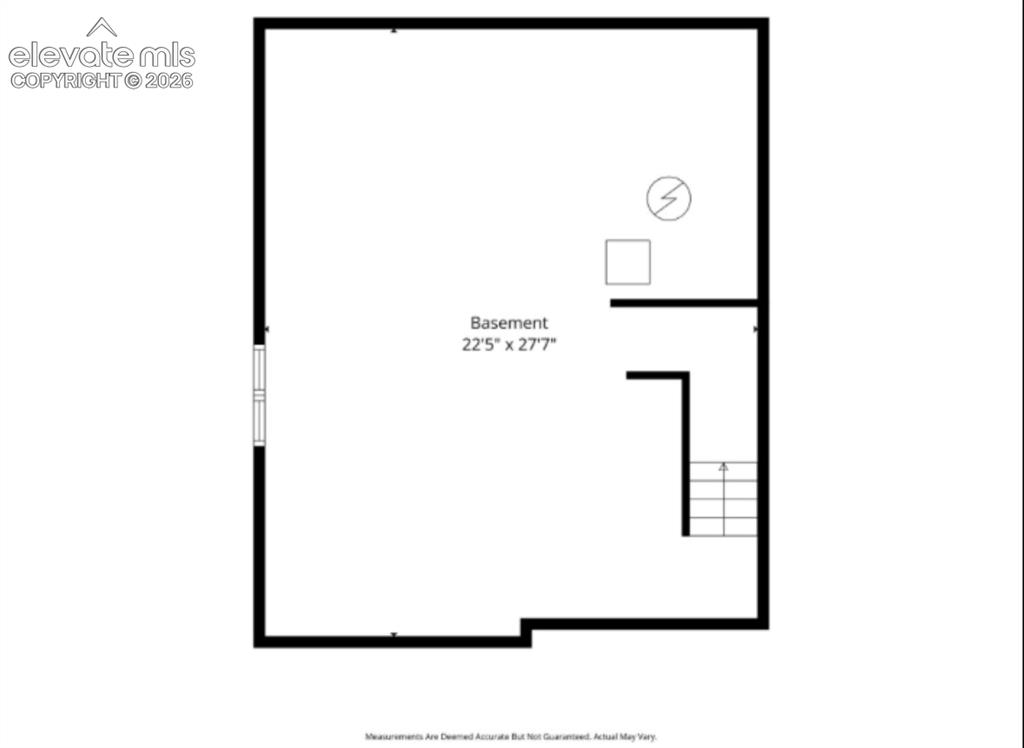
Floor Plan
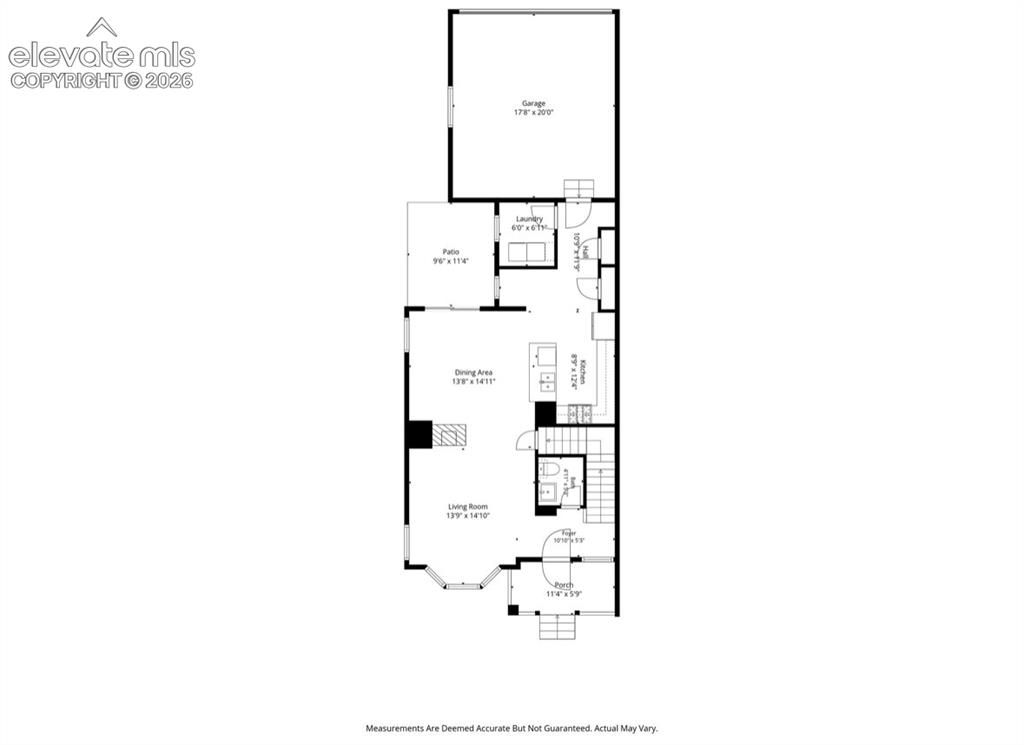
Floor Plan
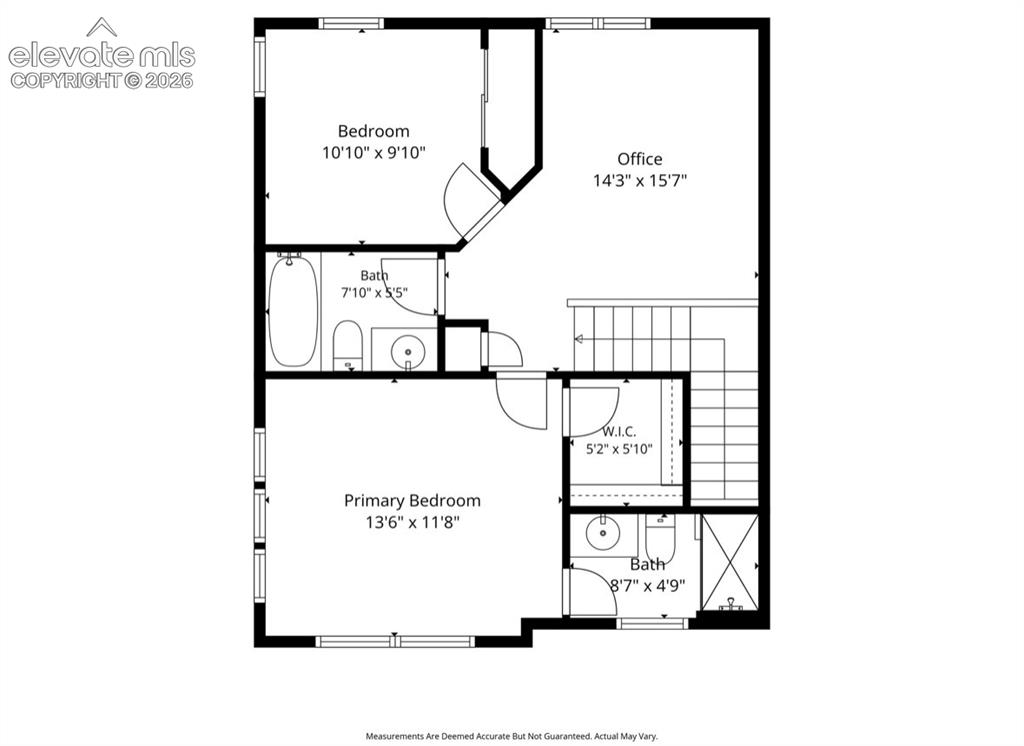
Floor Plan
Disclaimer: The real estate listing information and related content displayed on this site is provided exclusively for consumers’ personal, non-commercial use and may not be used for any purpose other than to identify prospective properties consumers may be interested in purchasing.