1230 Fawnwood Road, Monument, CO, 80132
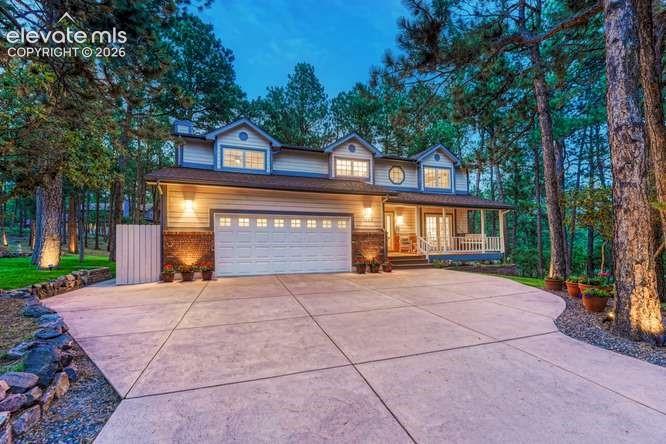
Image Count: 49

$829,000

  • Highlights
  • Single Family
  • 5 bd | 4 ba | 3,742 sqft
  • 1230 Fawnwood Road, Monument, CO, 80132 listed by Lisa Pflugh ABR CRS MRP SFR SRES
  • Active
  • MLS#: 5330355
  • Tour #1
  • View on Map
Space maker

Property Description

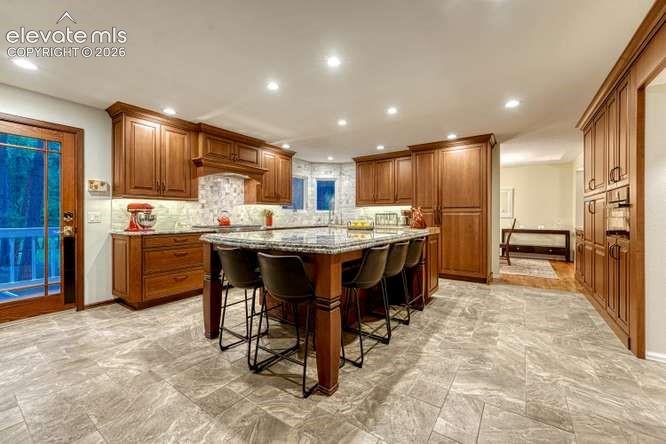
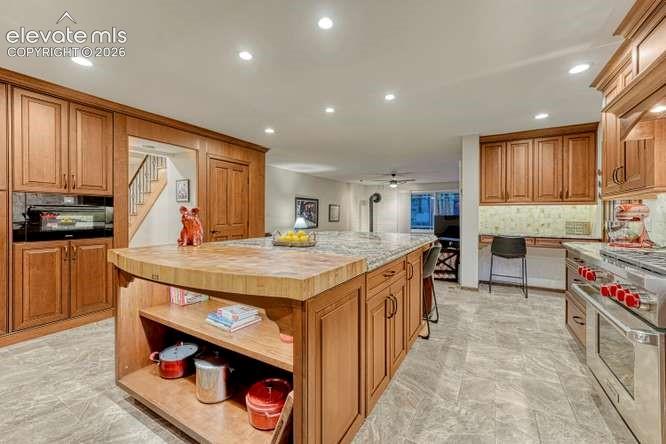
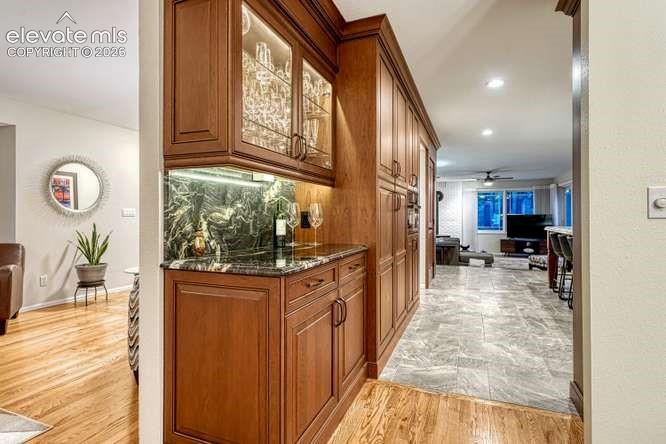
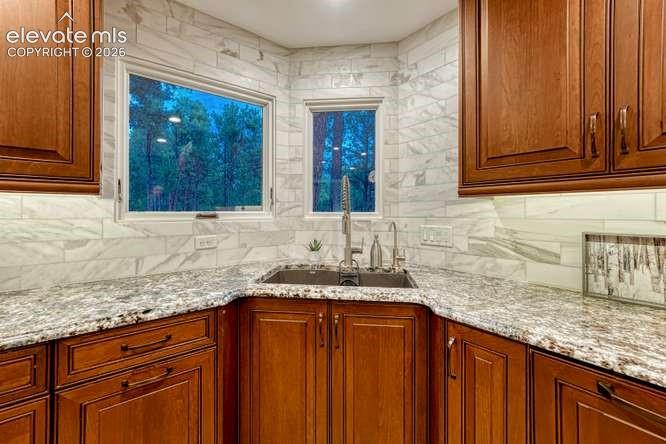
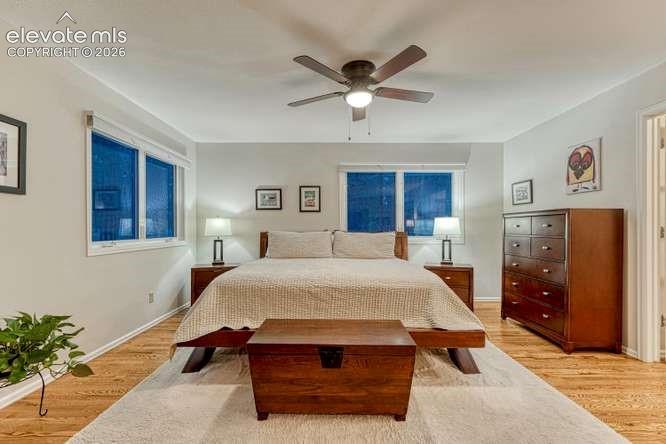
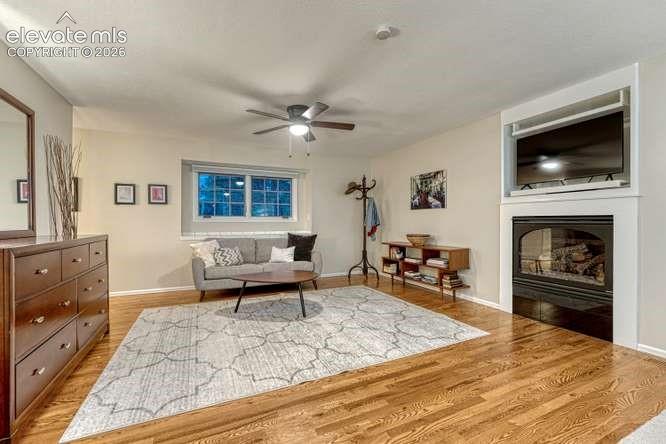
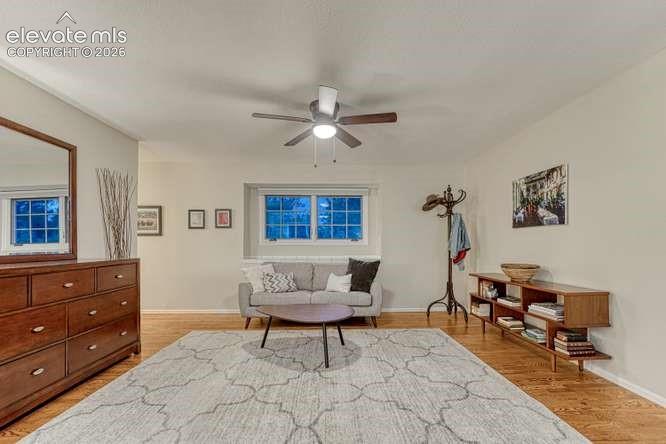
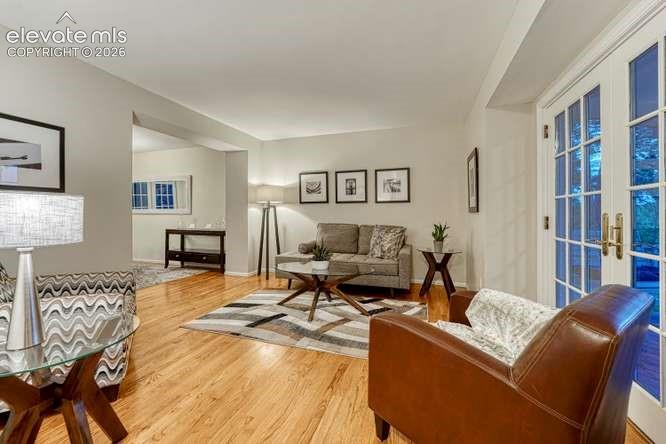
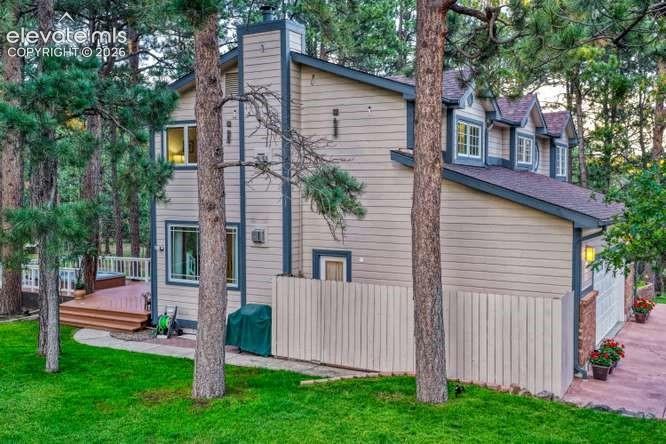
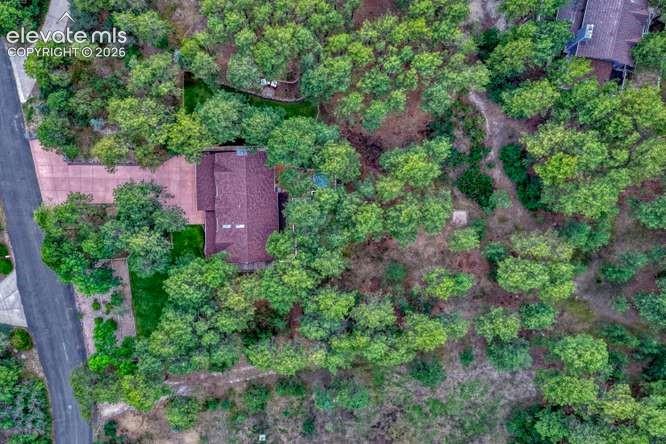
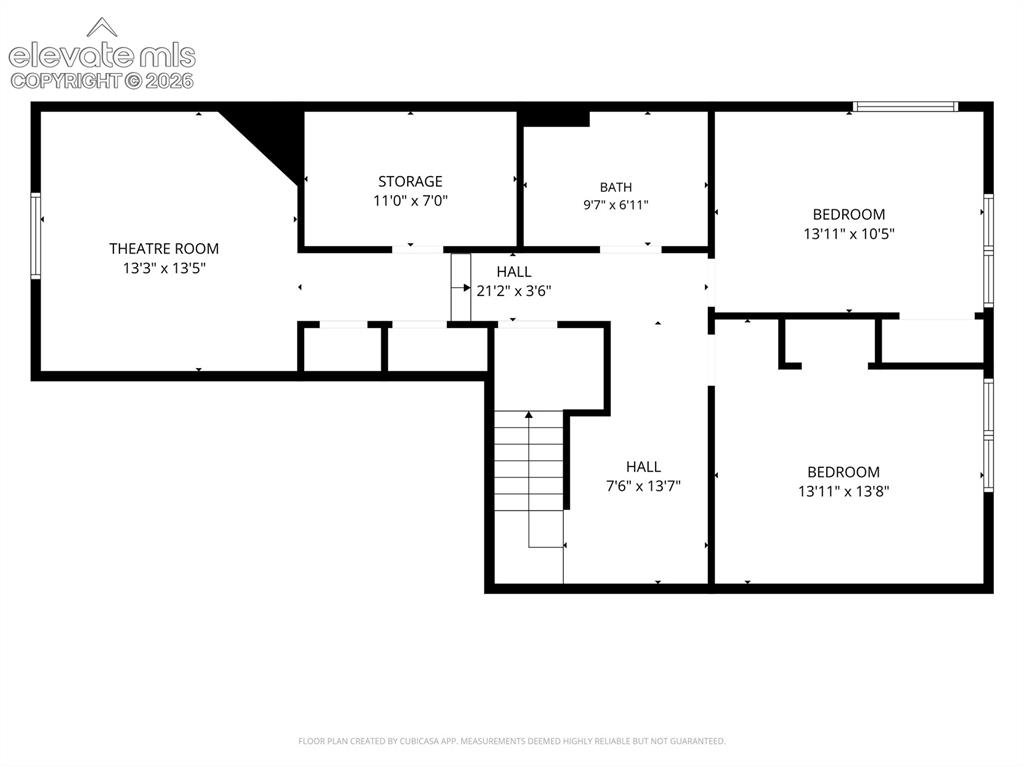
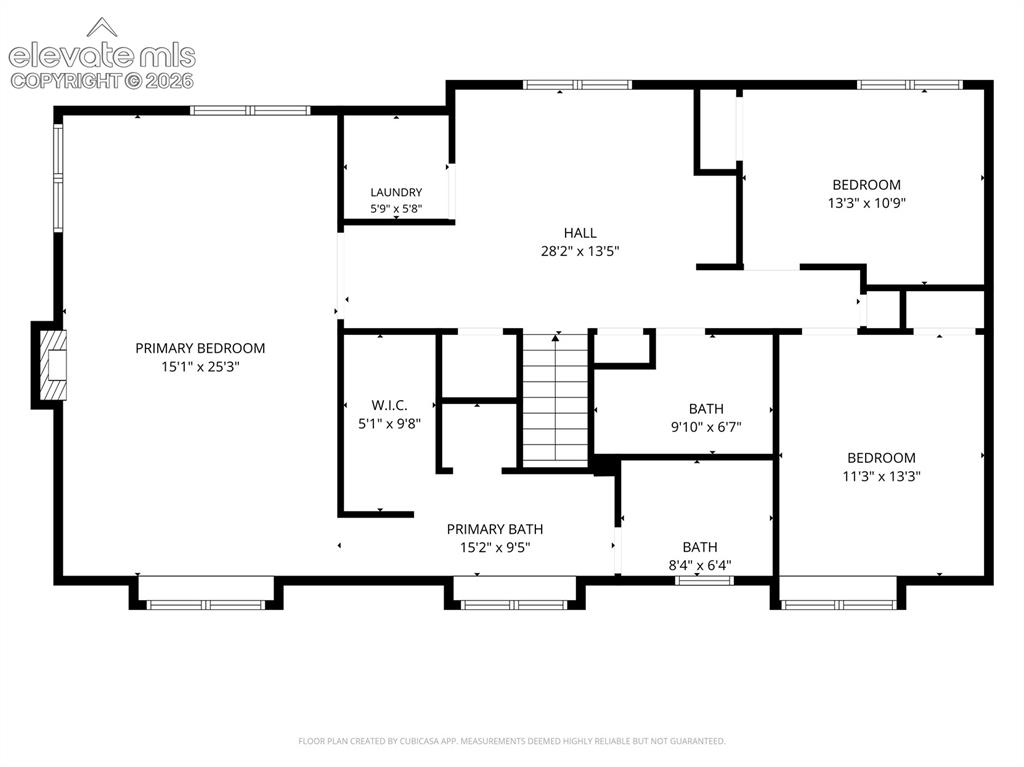
A 5-Bedroom Woodmoor Home nestled in the trees on nearly an acre in Monument *5 bedrooms, 4 bathrooms, and a loft/home office *3,742 finished square feet *Private 0.87-acre wooded lot *Gourmet kitchen with Wolf and Miele appliances *Custom integrated refrigerator *Finished basement w/ home theater. *Spacious primary suite with sitting area, and fireplace *Spacious deck, retractable awning, and hot tub *Oversized 2-car attached garage *New roof, 2024 Looking for a 5-bedroom home on nearly an acre in Woodmoor? This spacious two-story Monument home offers two beautifully remodeled bathrooms, a gourmet kitchen, cozy home theater, loft/office, new 2024 roof, and a wooded 0.87-acre lot. Built in 1984, the home offers 3,742 finished square feet with plenty of room to gather, work, relax, and entertain. The gourmet kitchen features custom cabinetry, granite countertops, a large center island, a Wolf gas range, and Miele appliances. French doors connect the main living spaces to the covered front porch and backyard deck, creating an easy flow between indoor and outdoor living. Upstairs, hardwood floors lead to two secondary bedrooms, a home office/loft with built-in bookcases, an upper-level laundry room, and an impressive primary suite with a sitting area, gas fireplace, walk-in closet, and private ensuite bathroom. The finished basement adds two more garden level bedrooms, a remodeled bathroom, and a private home theater for movie nights, hobbies, or extra living space. Outside, mature trees surround the large deck, retractable awning, and hot tub, giving the backyard the feel of a quiet Colorado retreat. The oversized 2-car garage adds valuable parking and storage. Located in the desirable Woodmoor neighborhood, this home is close to trails, parks, open spaces, community lakes, Monument shopping and dining, and I-25. It is served by Lewis-Palmer School District 38 and offers convenient access to Colorado Springs, Castle Rock, and Denver.

Property Listed By

Picture of REALTOR Listing Property
  • Lisa Pflugh ABR CRS MRP SFR SRES
  • 7630-199-717  Call the Agent 
Picture of Office Listing Property
  • REMAX PROPERTIES
  • 0068-845-917  Call the Agent 

Property Details

    General Features

  • Property: Single Family, 2 Story
  • Year Built: 1984
  • List Price: $829,000
  • County: El Paso
  • School District: Lewis-Palmer-38

    Rooms

  • Master: Upper Level, 15 x 25
  • Bedrooms: 5
  • Baths: 1 full bath; 1 1/2 bath; 2 3/4 bath;
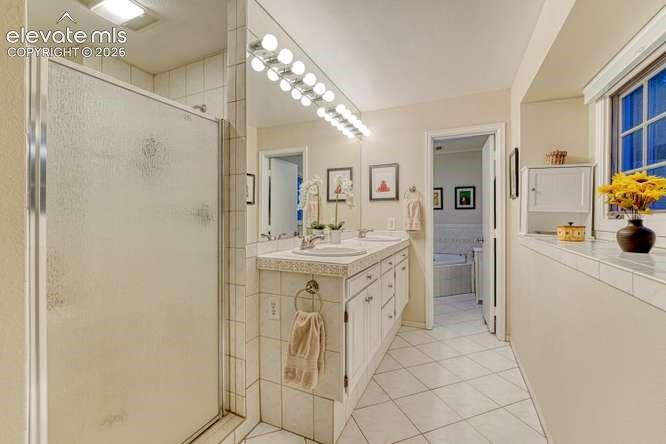
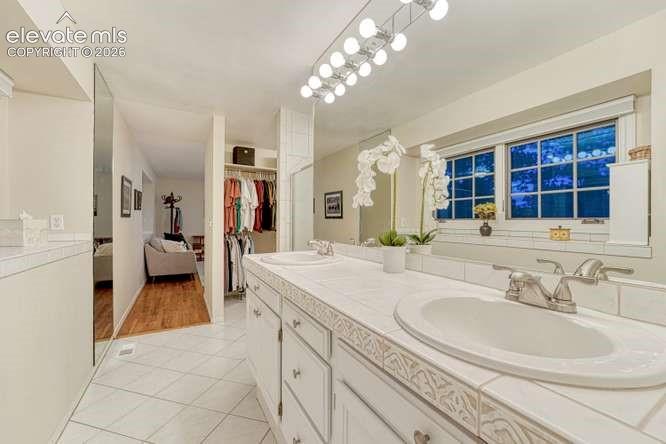
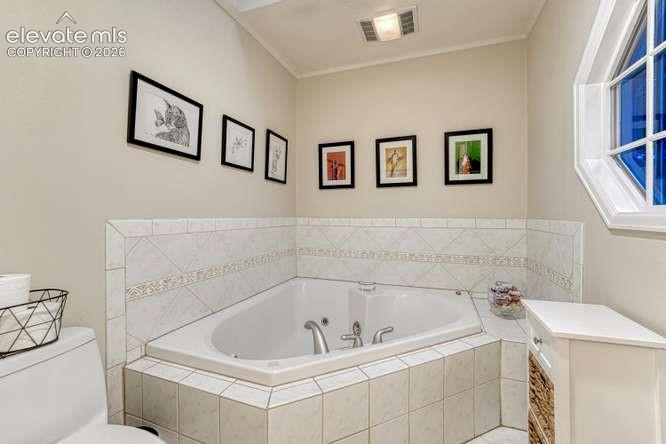
  • Master Bathroom Amenities: 5-Pc Bath, Ceramic Tile, Double Vanity, Free-standing Shower, Jetted Tub
  • Laundry: Upper

    Structure

  • Foundation: Full Basement
  • Heating: Forced Air, Natural Gas
  • Garage/Parking #: 2 vehicle(s), Attached
  • Garage Amenities: Oversized
  • Total SqFt: 3,742
  • Finished SqFt: 3,631
  • Basement SqFt: 1,105
  • Basement % Fin: 90
  • Construction Status: Existing Home
  • Siding: Wood
  • Structure: Frame

    Features

  • Floors: Carpet, Tile, Wood
  • Entry: Tile
  • Fireplace: Gas, Main Level, Upper Level
  • Additional Items: refrigerator in garage, wardrobe in garage, washer, dryer, white rockers on the front porch, porch swing, red chairs in the front yard, white furniture on the side yard.
  • Laundry: Upper

    Taxes, Utilities, Lot

  • Tax: $3,469
  • Lot Size: 0.87 Acres, 37,800 SqFt
  • Street Description: Paved
  • Landscaped: All
  • Driveway: Concrete
  • Lot Description: Level, Trees/Woods
  • Restrictions: Architectural Control
  • Existing Utilities: Cable Available, Electricity Connected, Natural Gas Available
  • Existing Water: Assoc/Distr

    Community

  • Covenants: Yes
  • HOA Dues: $309
  • HOA Frequency: Annual
  • HOA Fee Includes: Covenant Enforcement, Security
  • Commmunity Features: Club House, Fitness Center, Golf Course, Hiking or Biking Trails, Lake/Pond, Parks or Open Space, Pool, Tennis

    Additional Information


      Disclaimer
      The real estate listing information and related content displayed on this site is provided exclusively for consumers’ personal, non-commercial use and may not be used for any purpose other than to identify prospective properties consumers may be interested in purchasing.
      PPAR.com Website

      1230 Fawnwood Road, Monument, CO, 80132

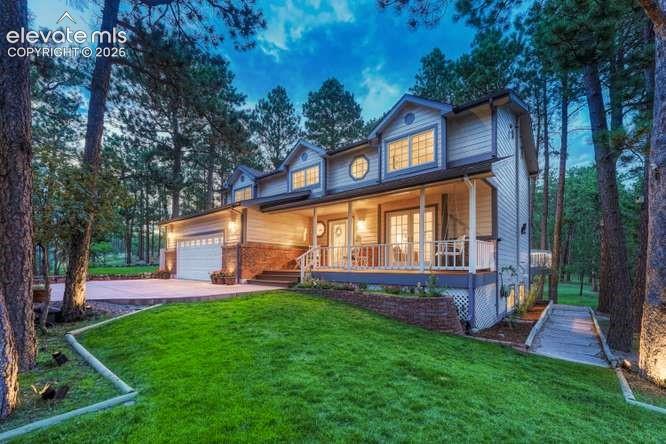
      Image 1 of 49: Beautifully maintained home with extended concrete driveway
      Beautifully maintained home with extended concrete driveway

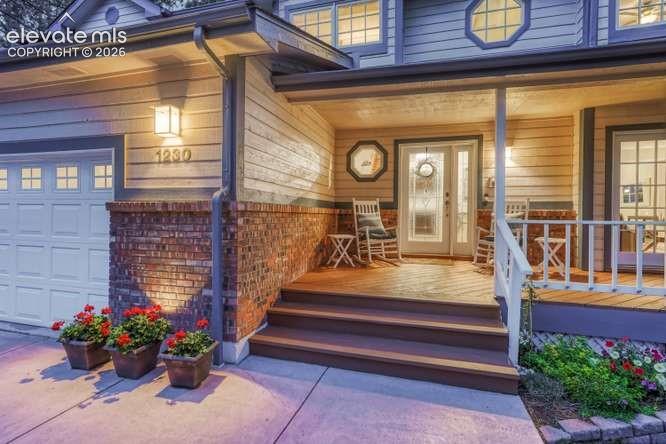
      Image 2 of 49: enjoy morning coffee or sunsets on the covered porch
      enjoy morning coffee or sunsets on the covered porch

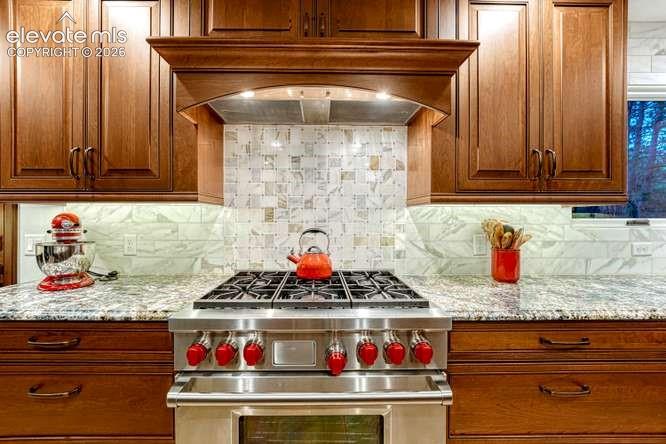
      Image 3 of 49: gourmet kitchen with upgraded cabinets and Wolf gas stove
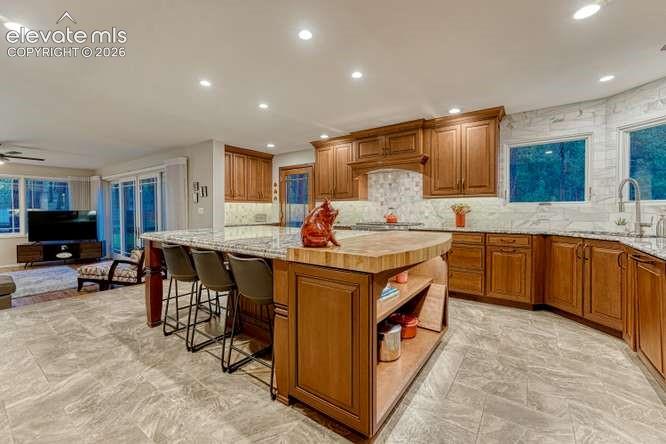
      gourmet kitchen with upgraded cabinets and Wolf gas stove

      Image 4 of 49: High end, gourmet kitchen with bar seating for 6
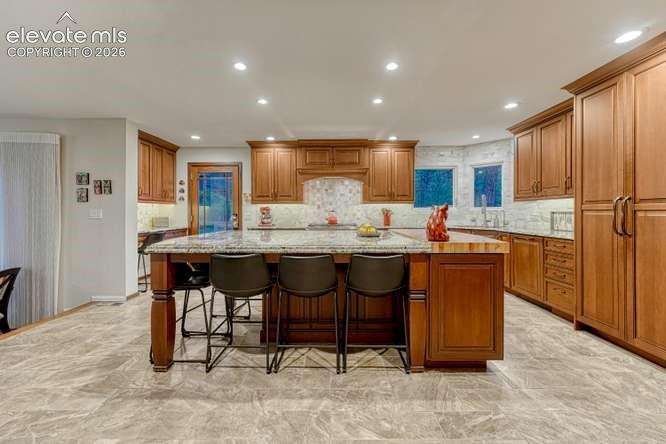
      High end, gourmet kitchen with bar seating for 6

      Image 5 of 49: Custom cabinetry and Miele refrigerator, Boos Block® Butcher block island e

      Custom cabinetry and Miele refrigerator, Boos Block® Butcher block island extension
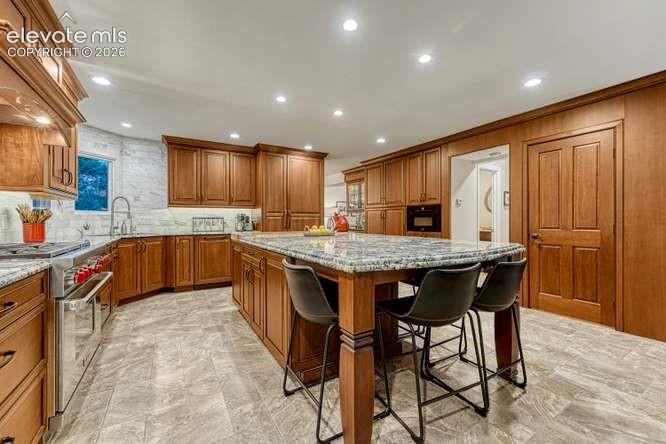
      Image 6 of 49: Kitchen

      Kitchen

      Image 7 of 49: Kitchen

      Kitchen

      Image 8 of 49: Kitchen

      Kitchen

      Image 9 of 49: Kitchen

      Kitchen

      Image 10 of 49: Kitchen

      Kitchen

      Image 11 of 49: 2nd floor primary

      2nd floor primary

      Image 12 of 49: primary bedroom offers gas fireplace and sitting area
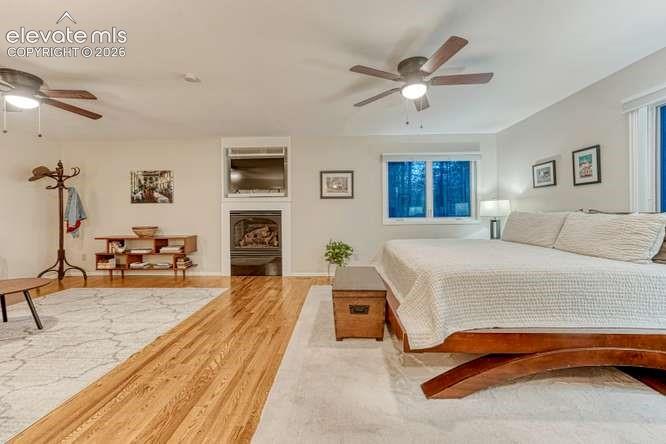
      primary bedroom offers gas fireplace and sitting area

      Image 13 of 49: large primary retreat on 2nd floor

      large primary retreat on 2nd floor

      Image 14 of 49: Primary bedroom sitting area

      Primary bedroom sitting area

      Image 15 of 49: Primary bath

      Primary bath

      Image 16 of 49: Primary bath with walk in closet

      Primary bath with walk in closet

      Image 17 of 49: private Jetted tub in primary bath

      private Jetted tub in primary bath

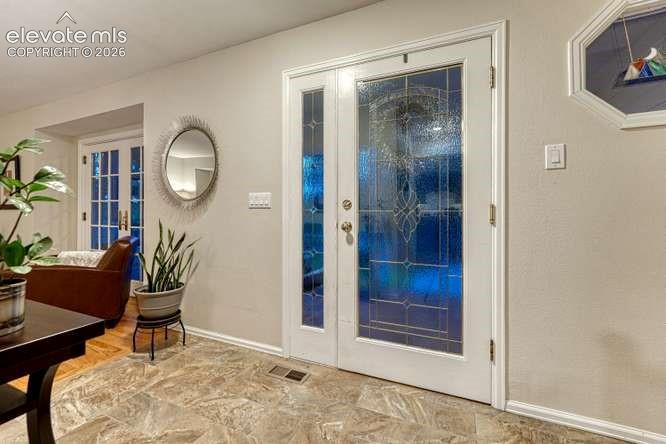
      Image 18 of 49: Welcoming leaded glass front door allows in natural light.
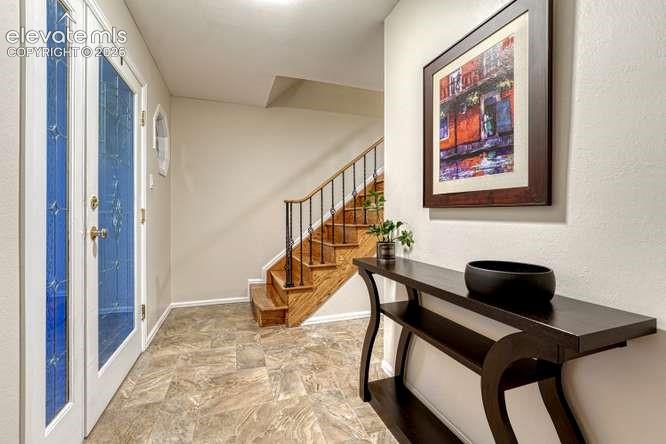
      Welcoming leaded glass front door allows in natural light.

      Image 19 of 49: Entrance Foyer

      Entrance Foyer

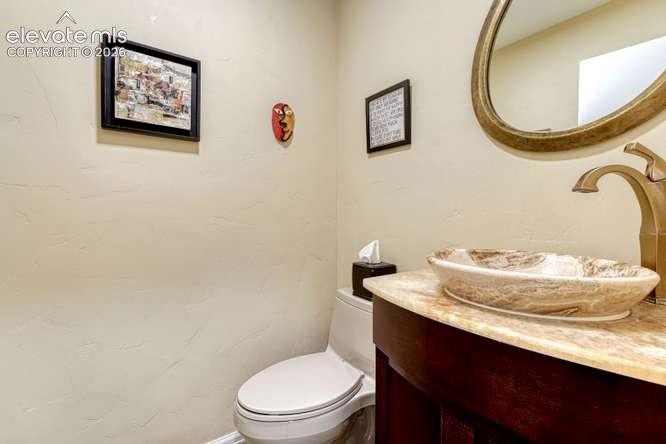
      Image 20 of 49: half bath on main

      half bath on main

      Image 21 of 49: Living room on main with walk out to covered 
front porch
      Living room on main with walk out to covered front porch

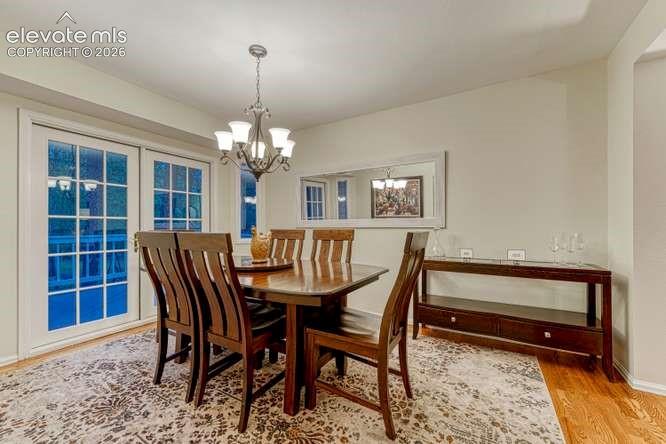
      Image 22 of 49: Formal dining room with walk out to expanded deck
      Formal dining room with walk out to expanded deck

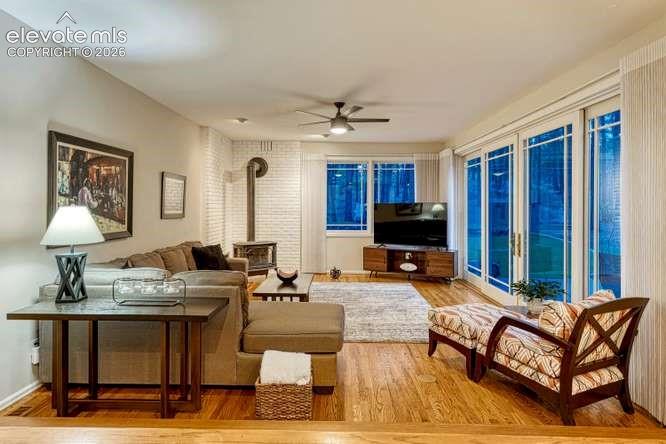
      Image 23 of 49: Family room off kitchen with cozy gas stove and bi-parting sliding glass do

      Family room off kitchen with cozy gas stove and bi-parting sliding glass door that walks out to the expanded deck
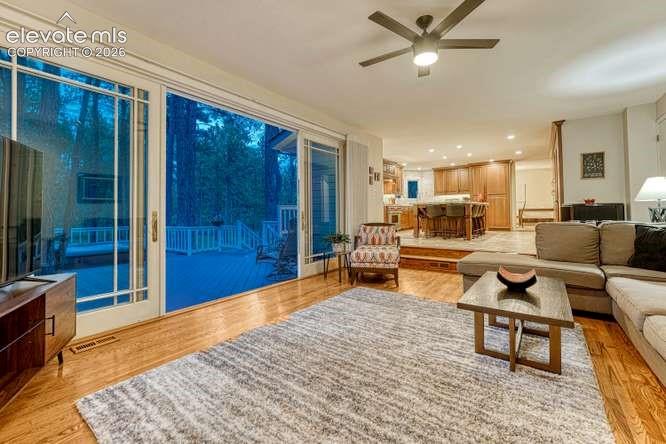
      Image 24 of 49: Family room looking into kitchen and out onto the expanded deck
      Family room looking into kitchen and out onto the expanded deck

      Image 25 of 49: Loft on the 2nd floor.

      Loft on the 2nd floor.

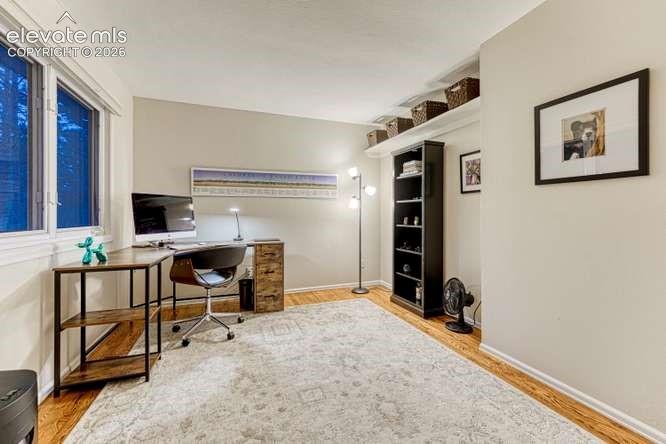
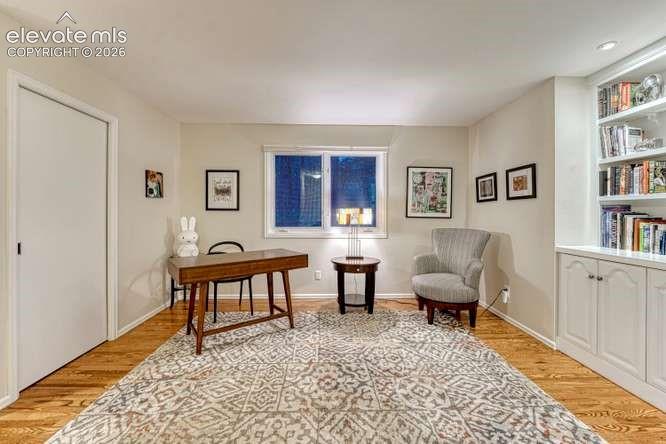
      Image 26 of 49: Bedroom 1 on 2nd floor currently being used as an office
      Bedroom 1 on 2nd floor currently being used as an office

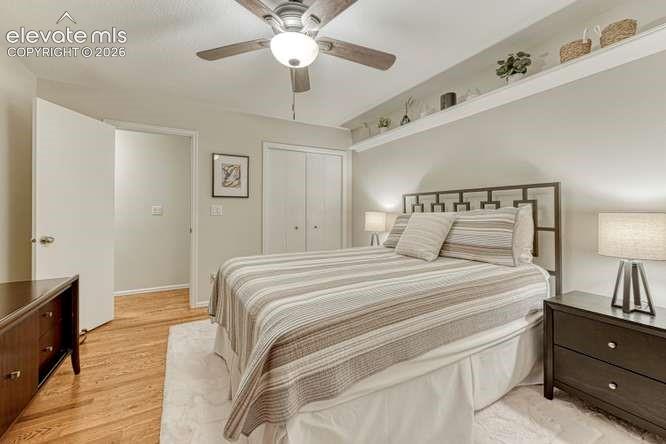
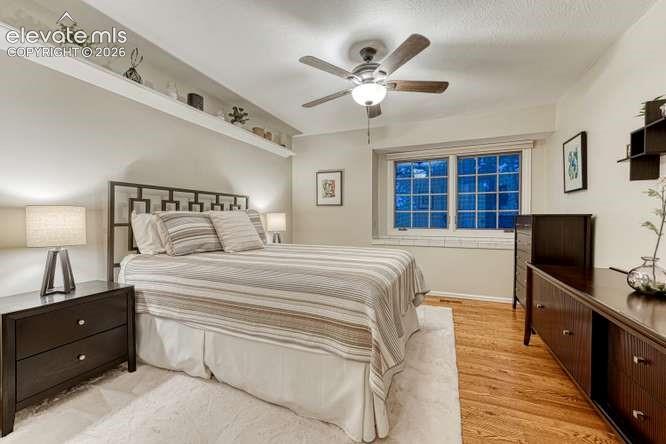
      Image 27 of 49: Bedroom 2 on 2nd floor

      Bedroom 2 on 2nd floor

      Image 28 of 49: Bedroom

      Bedroom

      Image 29 of 49: 3/4 bath on 2nd floor

      3/4 bath on 2nd floor

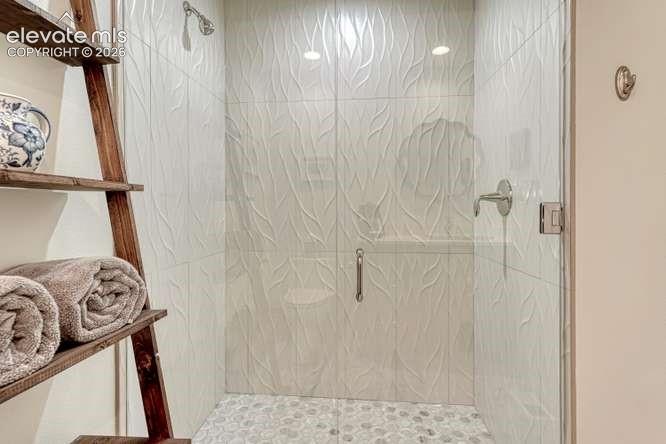
      Image 30 of 49: Updated 3/4 bath with walk in shower

      Updated 3/4 bath with walk in shower
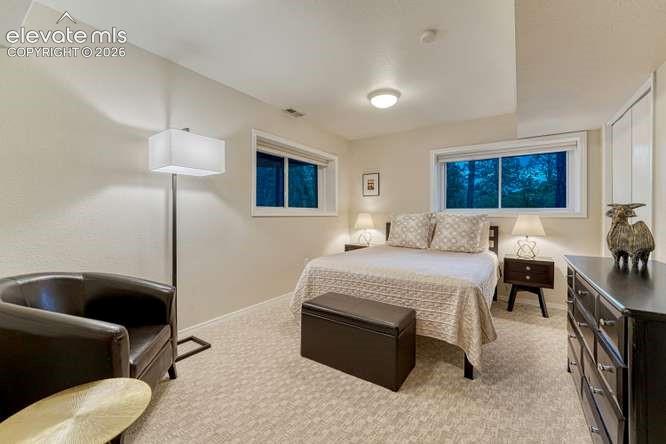
      Image 31 of 49: bedroom 4 in basement with garden level windows
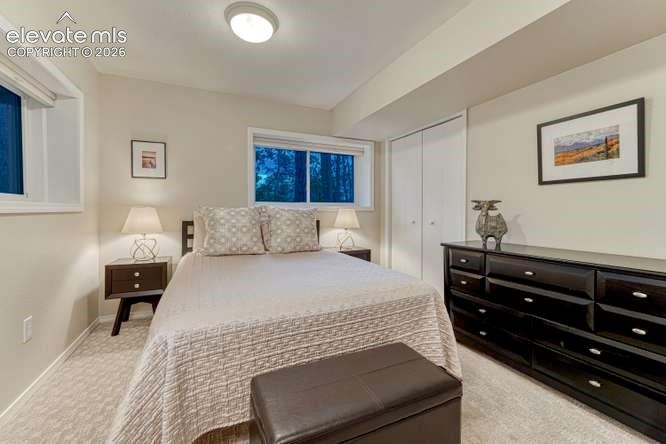
      bedroom 4 in basement with garden level windows

      Image 32 of 49: Bedroom

      Bedroom

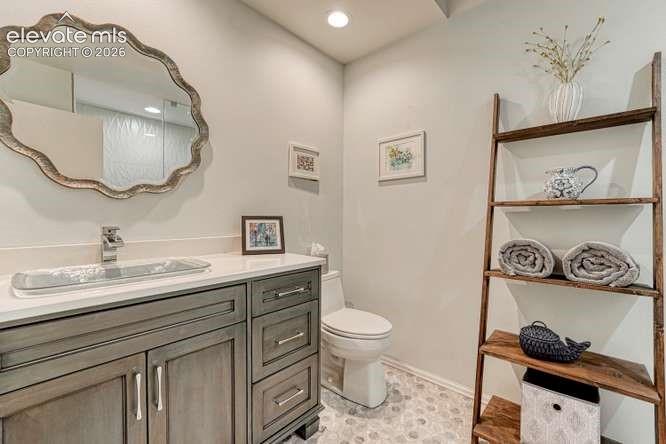
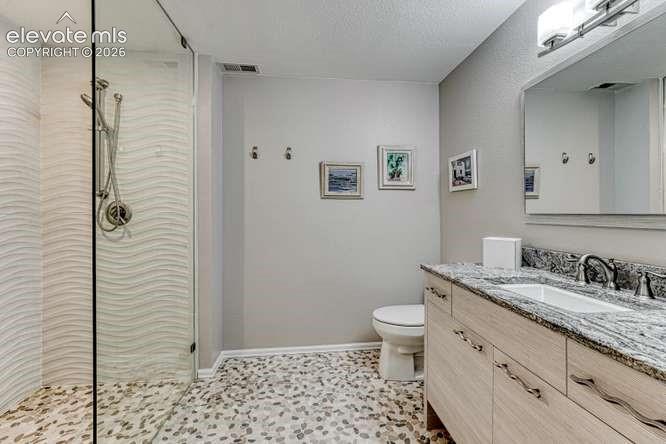
      Image 33 of 49: Newly updated 3/4 bathroom in basement
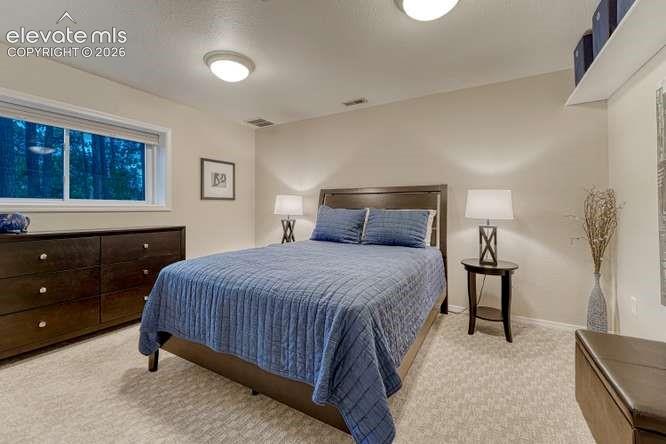
      Newly updated 3/4 bathroom in basement

      Image 34 of 49: bedroom 5 in basement with garden level window
      bedroom 5 in basement with garden level window

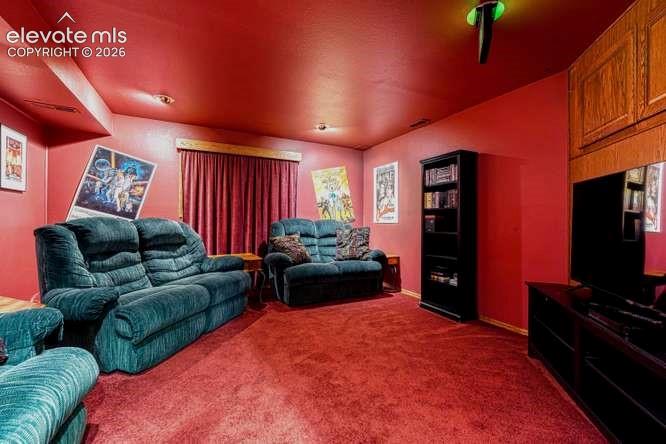
      Image 35 of 49: Theater room in basement. TV, chairs, speakers included.
      Theater room in basement. TV, chairs, speakers included.

      Image 36 of 49: side yard

      side yard

      Image 37 of 49: An entertainer

      An entertainer's dream, with 8 person hot tub, retractable awning and plenty of space to spread out
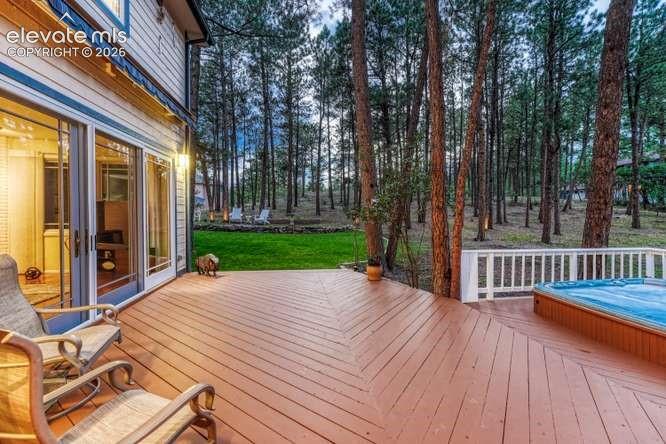
      Image 38 of 49: deck with built in 8 person hot tub, retractable awning
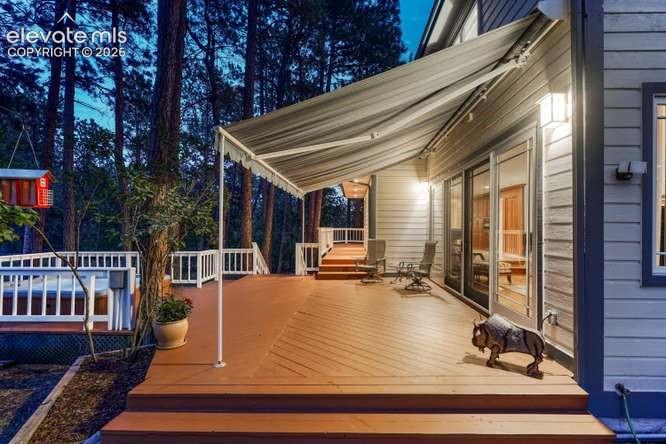
      deck with built in 8 person hot tub, retractable awning

      Image 39 of 49: retractable awning

      retractable awning
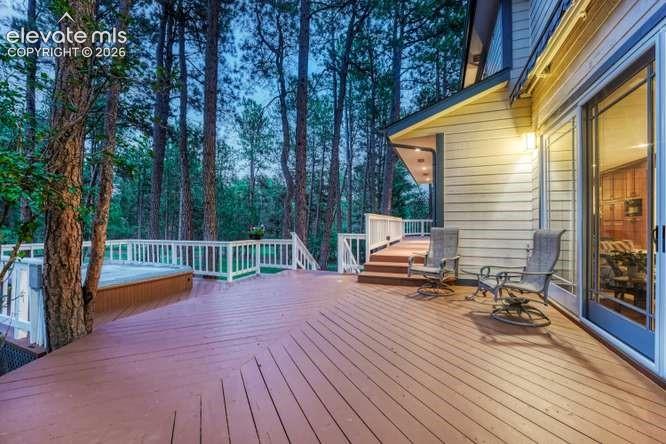
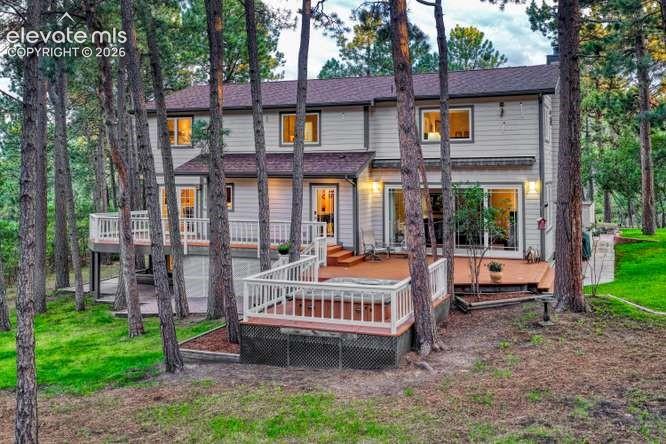
      Image 40 of 49: extended deck that reaches the dining room
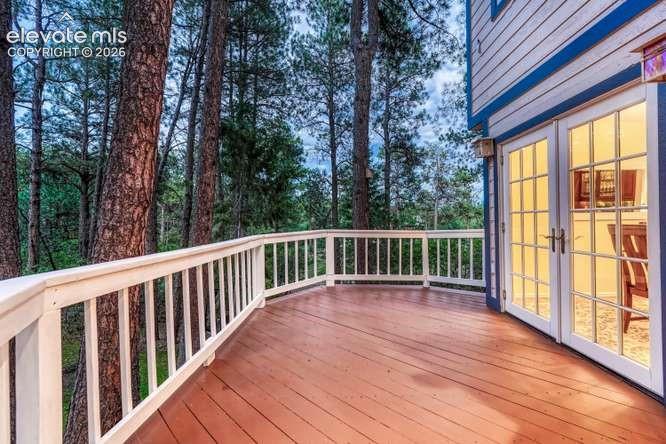
      extended deck that reaches the dining room

      Image 41 of 49: deck outside of the dining room

      deck outside of the dining room
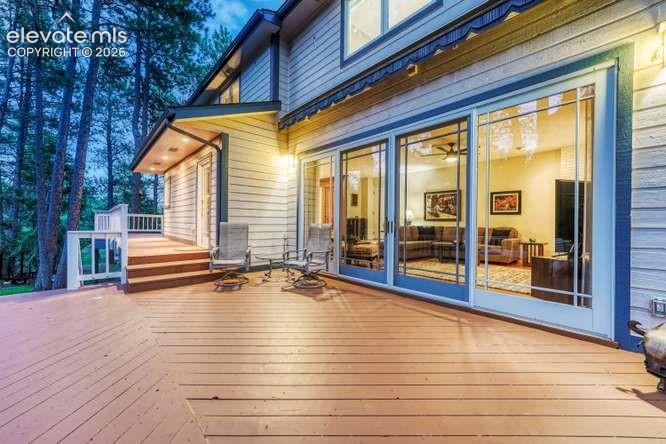
      Image 42 of 49: deck with Bi-Parting sliding glass door to allow you to bring the outside i

      deck with Bi-Parting sliding glass door to allow you to bring the outside in.
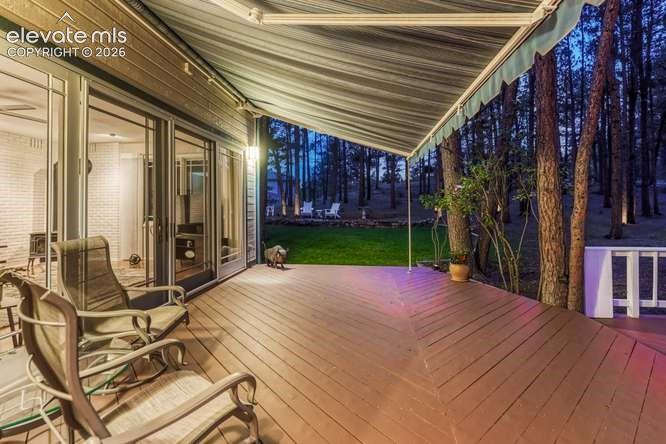
      Image 43 of 49: deck with awning extended

      deck with awning extended

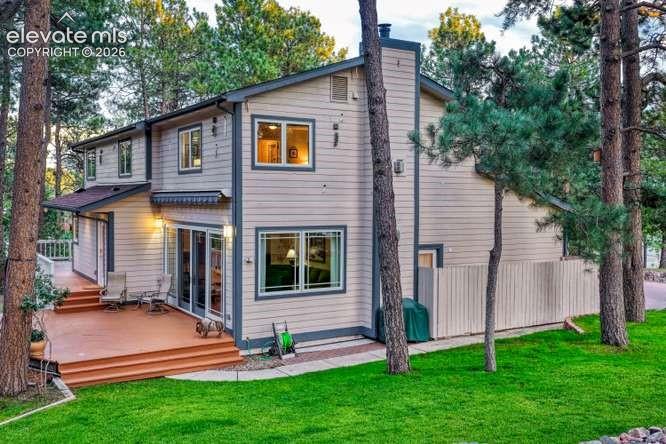
      Image 44 of 49: front of home with side yard

      front of home with side yard

      Image 45 of 49: Side of Structure

      Side of Structure

      Image 46 of 49: Aerial view of property

      Aerial view of property

      Image 47 of 49: basement

      basement

      Image 48 of 49: upstairs

      upstairs

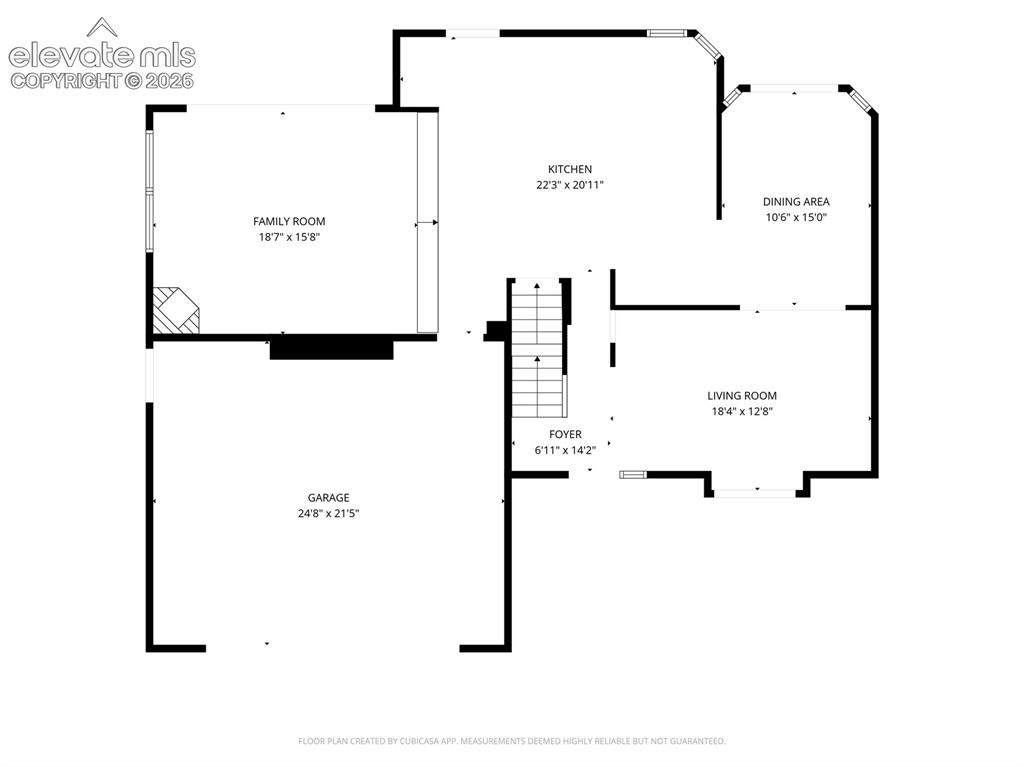
      Image 49 of 49: main floor and garage

      main floor and garage

      Disclaimer: The real estate listing information and related content displayed on this site is provided exclusively for consumers’ personal, non-commercial use and may not be used for any purpose other than to identify prospective properties consumers may be interested in purchasing.