4590 Squirreltail Drive, Colorado Springs, CO, 80920
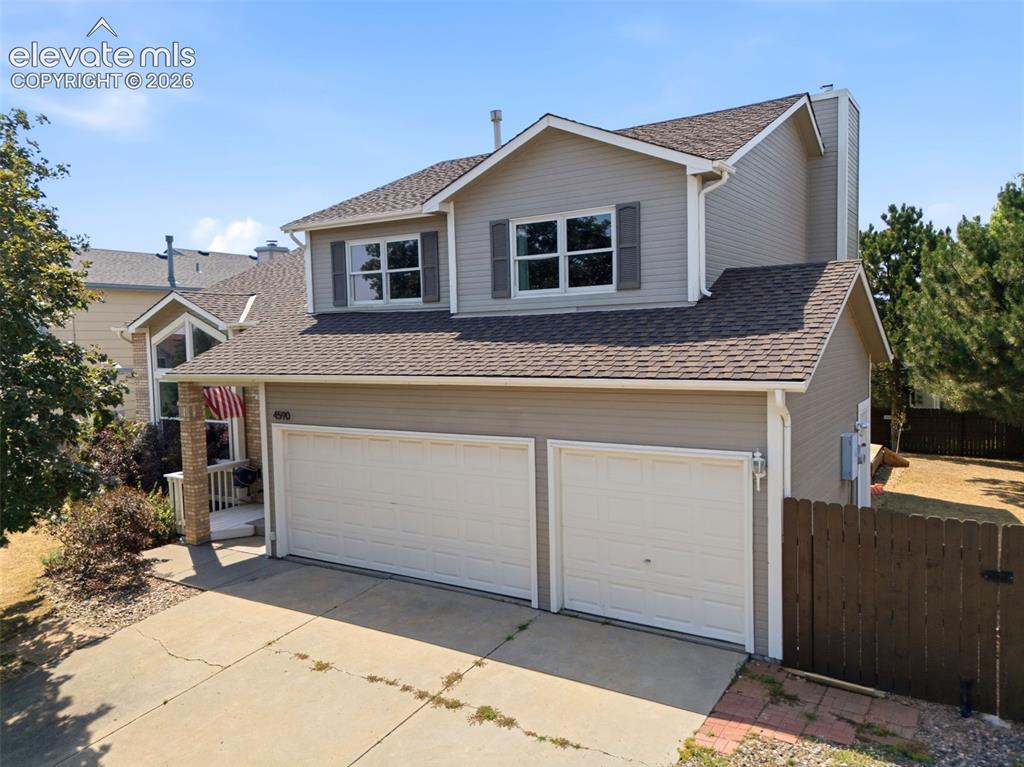
Image Count: 50

$585,000

  • Highlights
  • Single Family
  • 4 bd | 4 ba | 3,501 sqft
  • 4590 Squirreltail Drive, Colorado Springs, CO, 80920 listed by Garrett Jones
  • Active
  • MLS#: 7714415
  • Tour #3
  • View on Map
Space maker

Property Description

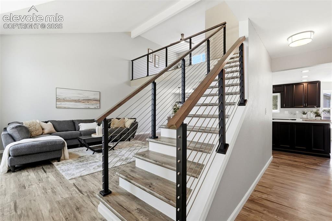
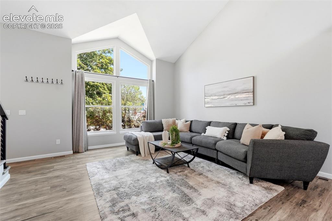
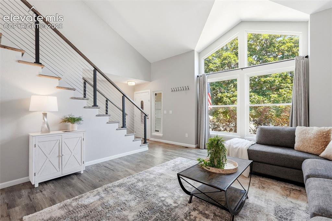
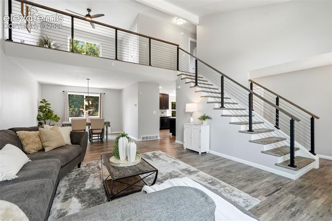
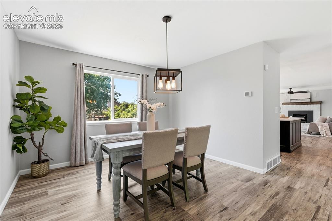
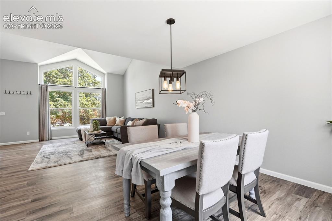
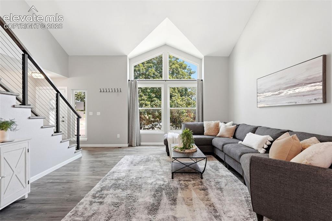
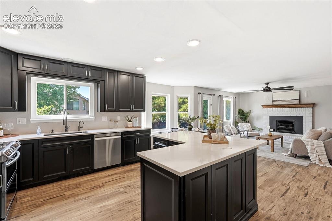
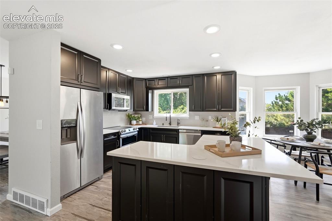
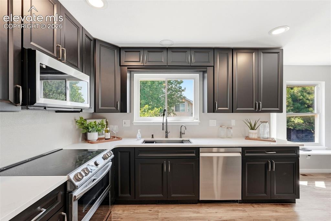
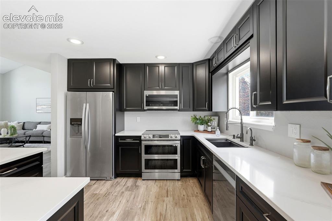
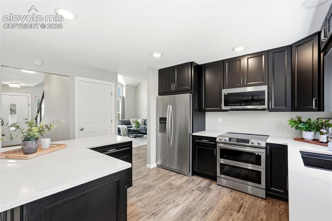
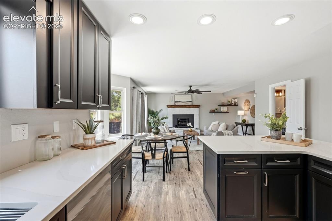
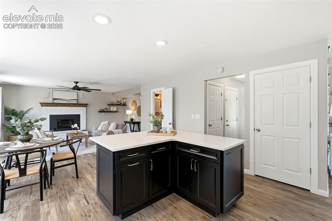
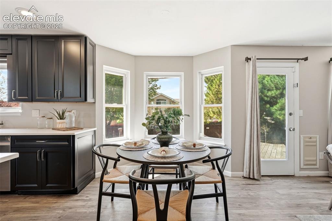
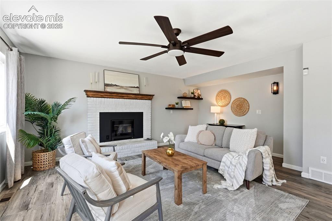
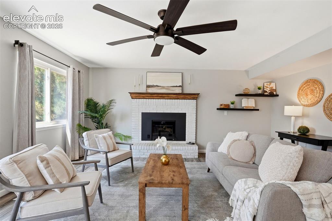
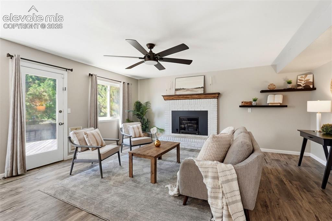
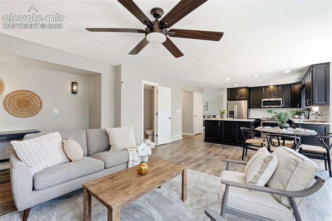
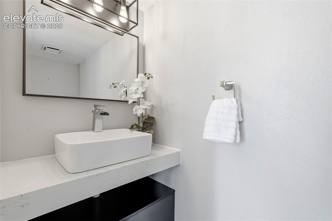
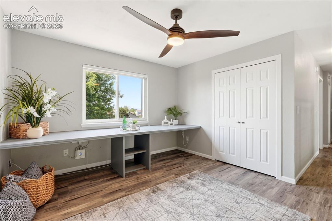
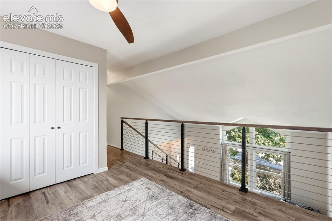
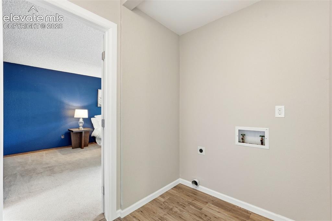
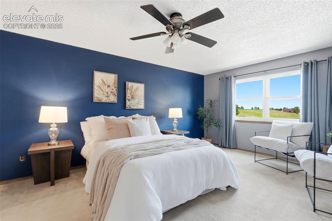
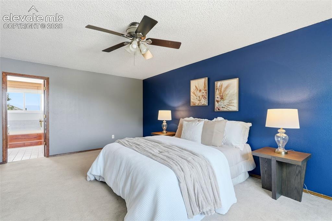
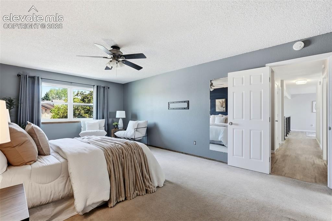
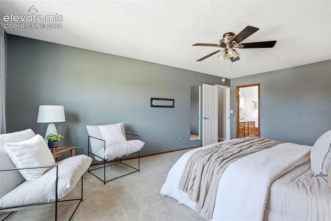
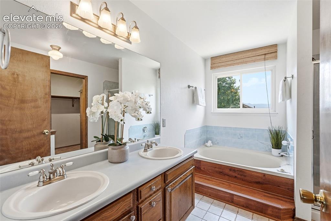
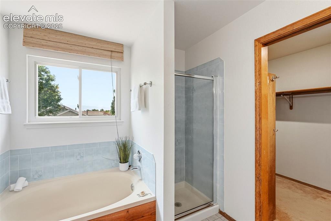
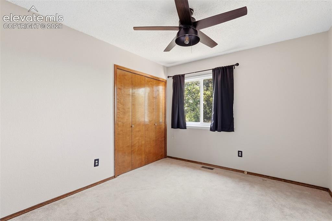
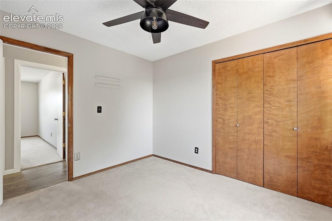
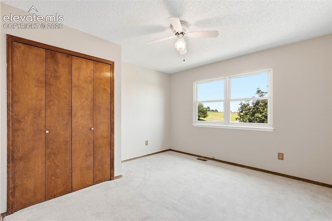
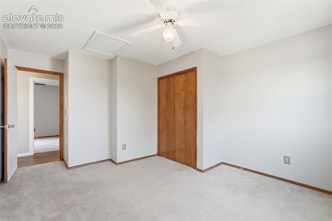
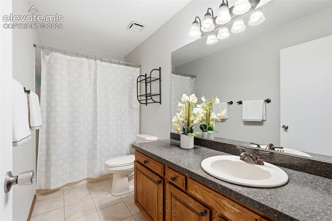
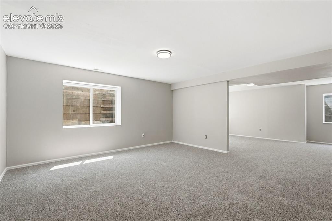
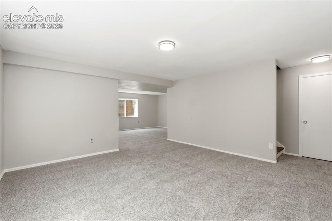
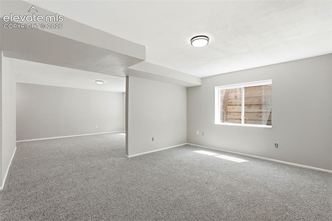
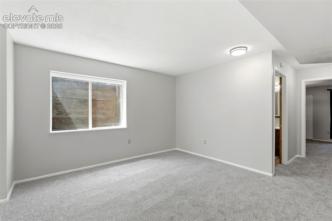
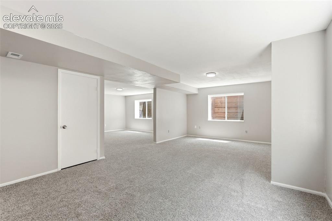
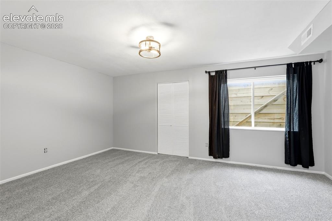
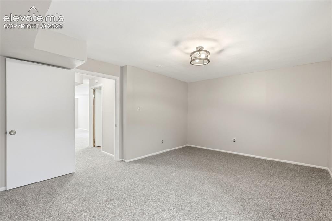
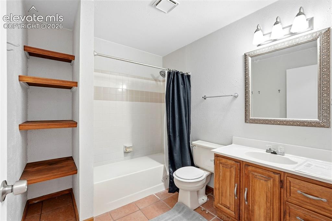
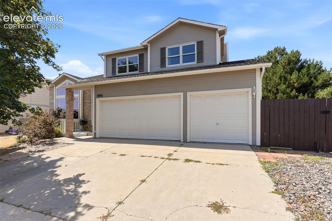
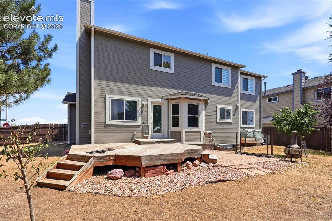
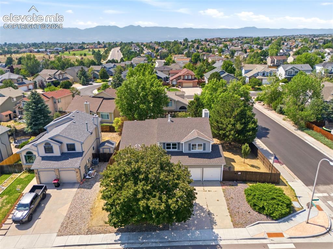
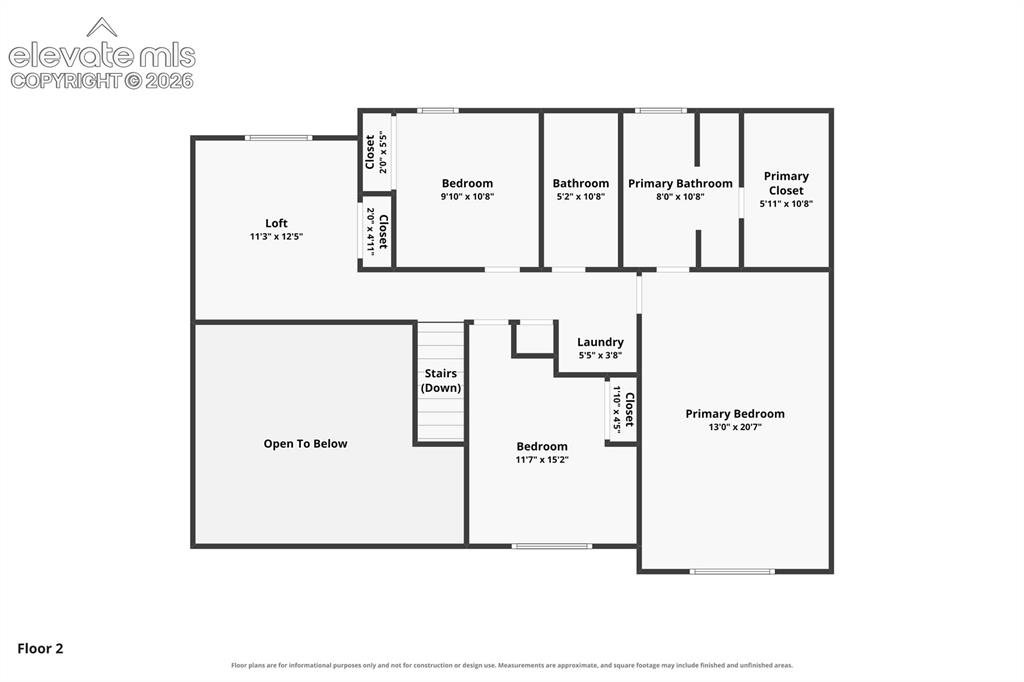
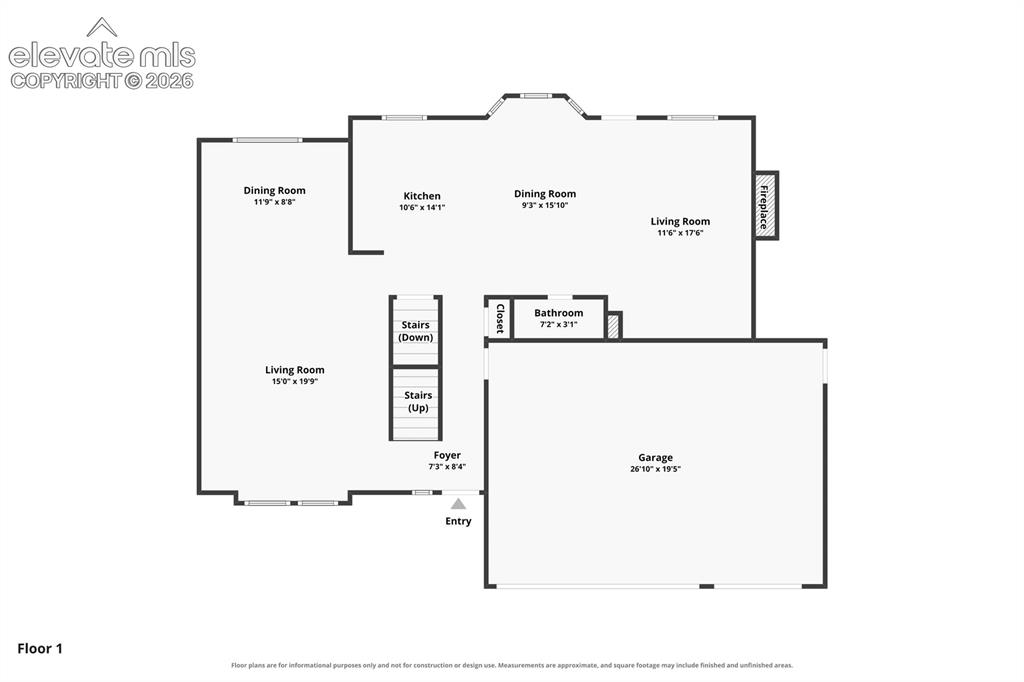
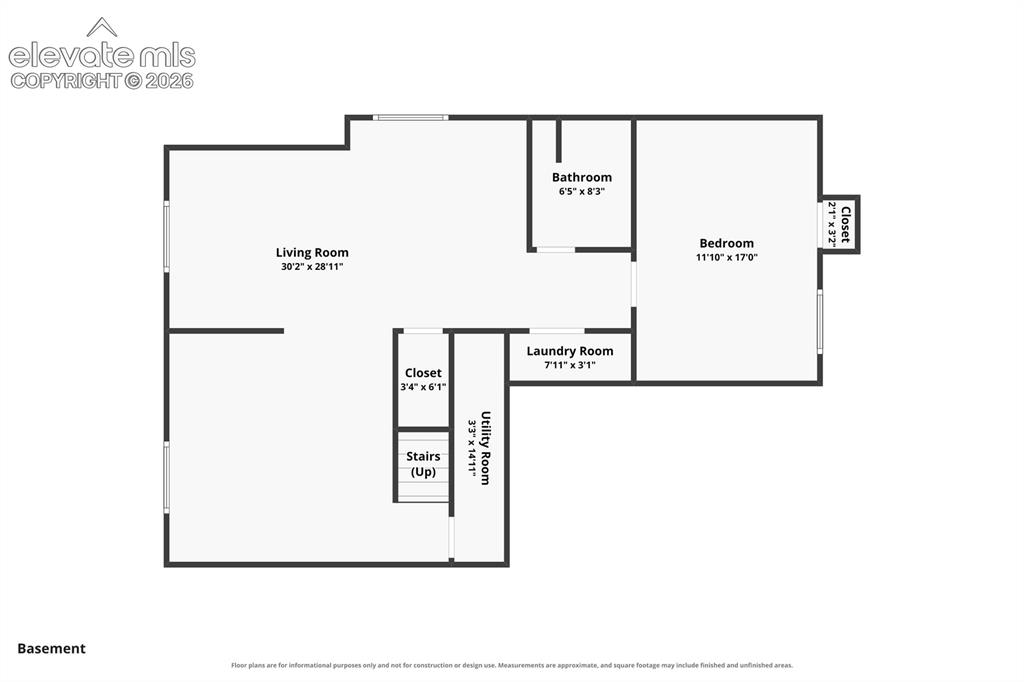
This beautifully updated two-story home is situated on a desirable corner lot in the sought-after Gatehouse Village subdivision — just walking distance to Timberview Middle school, Liberty High School and close to shops, parks, and the Powers Corridor with easy access to I-25. Step inside to find new LVP flooring flowing throughout the main level, setting the stage for this thoughtfully renovated home. The completely remodeled gourmet kitchen is a showstopper, featuring a large center island, breakfast bar, custom cabinetry with pull-outs and specialty storage features, quartz countertops, stainless steel appliances, and a double oven — perfect for everyday living and entertaining alike. The inviting family room boasts a cozy fireplace and walks out to the backyard, seamlessly blending indoor and outdoor living. A formal dining room offers space for gatherings, while the living room impresses with vaulted ceilings and custom railings. New LED can lighting, updated fixtures, and new ceiling fans add a fresh, modern touch throughout, and vinyl windows fill the home with natural light. An updated half bath completes the main level. Upstairs, the primary suite offers a private retreat with an ensuite bathroom and spacious walk-in closet. Additional bedrooms share the upper level with a versatile loft featuring built-ins — ideal for a home office, playroom, or reading nook — plus the convenience of an upper-level laundry room. The fully finished basement, complete with new carpet, adds valuable living space with a large rec room, full bathroom and a 4th bedroom. Outside, enjoy a large backyard with gorgeous mountain views — the perfect backdrop for relaxing evenings or weekend gatherings. A 3-car garage rounds out this exceptional property, offering ample space for vehicles, storage, and more. This home truly has it all: location, updates, space, and views. Don't miss your chance to make it yours!

Property Listed By

Picture of REALTOR Listing Property
  • Garrett Jones
  • 9332-063-917  Call the Agent 
Picture of Office Listing Property
  • 8Z Real Estate LLC
  • 3803-345-303  Call the Agent 

Property Details

    General Features

  • Property: Single Family, 2 Story
  • Year Built: 1987
  • List Price: $585,000
  • County: El Paso
  • School District: Academy-20

    Rooms

  • Bedrooms: 4
  • Baths: 3 full bath; 1 1/2 bath;
  • Laundry: Electric Hook-up, Upper

    Structure

  • Foundation: Full Basement, Slab
  • Heating: Forced Air, Natural Gas, Passive Solar
  • Cooling: Ceiling Fan
  • Garage/Parking #: 3 vehicle(s), Attached
  • Patio Description: Wood Deck
  • Total SqFt: 3,501
  • Finished SqFt: 3,381
  • Basement SqFt: 1,198
  • Basement % Fin: 90
  • Construction Status: Existing Home
  • Siding: Wood
  • Structure: Concrete, Frame

    Features

  • Appliances: Dishwasher, Disposal, Microwave Oven, Oven, Range, Refrigerator
  • Fireplace: Main Level, One, Wood Burning
  • Interior Features: 5-Pc Bath, 9Ft + Ceilings, Great Room, Vaulted Ceilings
  • Laundry: Electric Hook-up, Upper

    Taxes, Utilities, Lot

  • Tax: $2,534
  • Lot Size: 0.21 Acres, 9,350 SqFt
  • Street Description: City/Town Road, Driveway, Paved
  • Landscaped: All
  • Fence: Rear
  • Driveway: Concrete
  • Lot Location: Hiking Trail, Near Fire Station, Near Hospital, Near Park, Near Schools, Near Shopping Center
  • Lot Description: Corner, Level, Mountain View, Trees/Woods, View of Pikes Peak
  • Existing Utilities: Cable Available, Electricity Connected, Natural Gas Available, Telephone
  • Existing Water: Municipal

    Community

    Additional Information


      Disclaimer
      The real estate listing information and related content displayed on this site is provided exclusively for consumers’ personal, non-commercial use and may not be used for any purpose other than to identify prospective properties consumers may be interested in purchasing.
      PPAR.com Website

      4590 Squirreltail Drive, Colorado Springs, CO, 80920

      Image 1 of 50: Two-story residence with a two-car garage, gray siding, and a brown shingle

      Two-story residence with a two-car garage, gray siding, and a brown shingle roof
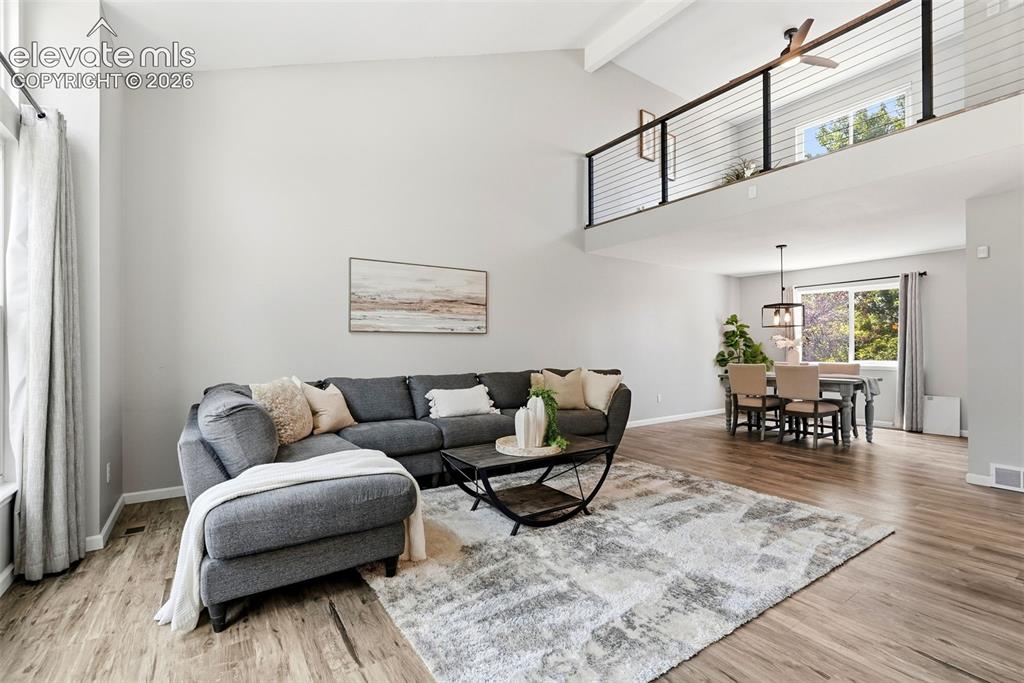
      Image 2 of 50: Living Room

      Living Room

      Image 3 of 50: Other

      Other

      Image 4 of 50: Living Room

      Living Room

      Image 5 of 50: Living Room

      Living Room

      Image 6 of 50: Living Room

      Living Room

      Image 7 of 50: Dining Area

      Dining Area

      Image 8 of 50: Dining Area

      Dining Area

      Image 9 of 50: Living Room

      Living Room

      Image 10 of 50: Kitchen

      Kitchen

      Image 11 of 50: Kitchen

      Kitchen

      Image 12 of 50: Kitchen

      Kitchen

      Image 13 of 50: Kitchen

      Kitchen

      Image 14 of 50: Kitchen

      Kitchen

      Image 15 of 50: Kitchen

      Kitchen

      Image 16 of 50: Kitchen

      Kitchen

      Image 17 of 50: Dining Area

      Dining Area

      Image 18 of 50: Living Room

      Living Room

      Image 19 of 50: Living Room

      Living Room

      Image 20 of 50: Living Room

      Living Room

      Image 21 of 50: Living Room

      Living Room

      Image 22 of 50: Bathroom

      Bathroom

      Image 23 of 50: Office

      Office

      Image 24 of 50: Other

      Other

      Image 25 of 50: Laundry

      Laundry

      Image 26 of 50: Bedroom

      Bedroom

      Image 27 of 50: Bedroom

      Bedroom

      Image 28 of 50: Bedroom

      Bedroom

      Image 29 of 50: Bedroom

      Bedroom

      Image 30 of 50: Bathroom

      Bathroom

      Image 31 of 50: Bathroom

      Bathroom

      Image 32 of 50: Bedroom

      Bedroom

      Image 33 of 50: Bedroom

      Bedroom

      Image 34 of 50: Bedroom

      Bedroom

      Image 35 of 50: Bedroom

      Bedroom

      Image 36 of 50: Bathroom

      Bathroom

      Image 37 of 50: Other

      Other

      Image 38 of 50: Other

      Other

      Image 39 of 50: Other

      Other

      Image 40 of 50: Other

      Other

      Image 41 of 50: Other

      Other

      Image 42 of 50: Other

      Other

      Image 43 of 50: Other

      Other

      Image 44 of 50: Bathroom

      Bathroom

      Image 45 of 50: Front of Structure

      Front of Structure

      Image 46 of 50: Back of Structure

      Back of Structure

      Image 47 of 50: Aerial View

      Aerial View

      Image 48 of 50: Floor Plan

      Floor Plan

      Image 49 of 50: Floor Plan

      Floor Plan

      Image 50 of 50: Floor Plan

      Floor Plan

      Disclaimer: The real estate listing information and related content displayed on this site is provided exclusively for consumers’ personal, non-commercial use and may not be used for any purpose other than to identify prospective properties consumers may be interested in purchasing.