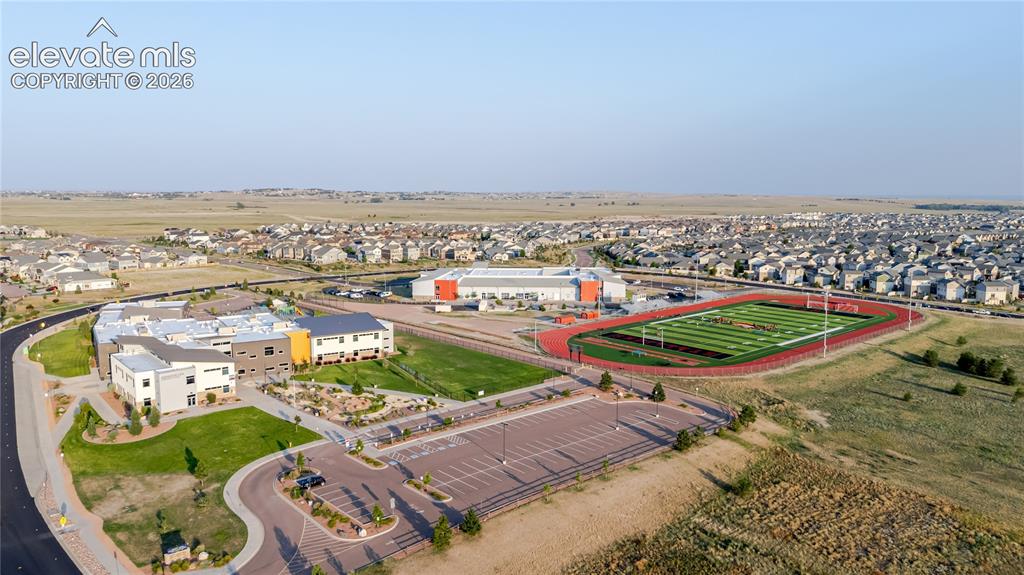
7082 Fauna Glen Drive, Colorado Springs, CO, 80927
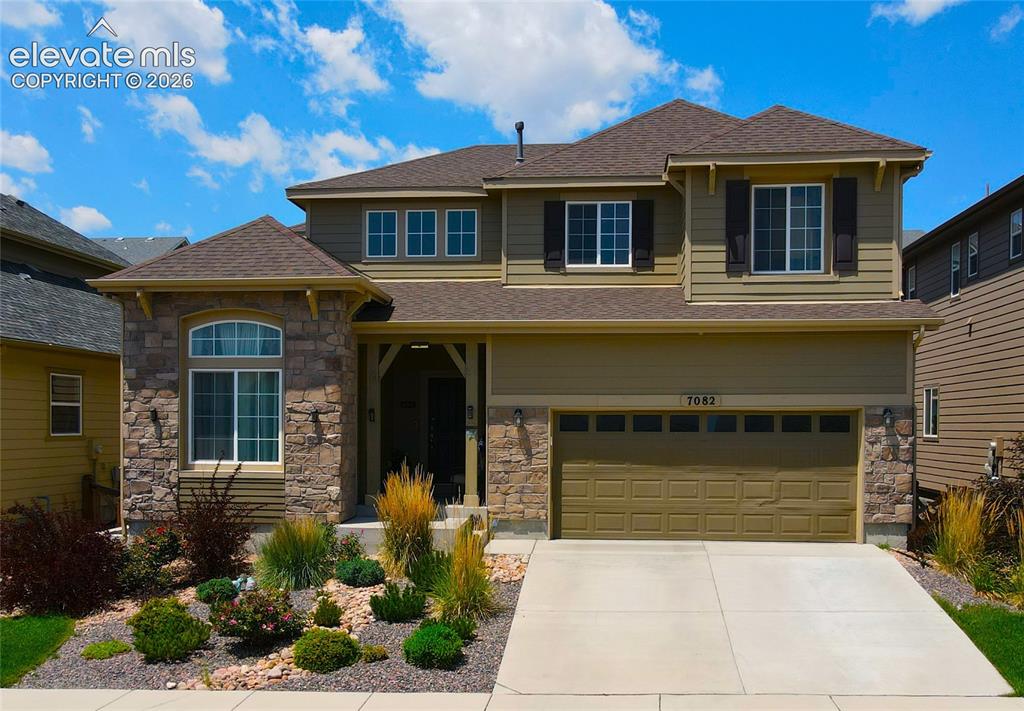
Image Count: 48

$649,900

  • Highlights
  • Open House — Single Family
  • 6 bd | 4 ba | 3,522 sqft
  • 7082 Fauna Glen Drive, Colorado Springs, CO, 80927 listed by Francis Kaiser
  • Active
  • MLS#: 1741795
  • Tour #1
  • View on Map
Space maker
Open House - Public: 1:00-4:00, 9/27/2026
Open House - Public: 3:30-5:30, 9/28/2026
Open House - Public: 3:30-5:30, 9/29/2026
Open House - Public: 3:30-5:30, 9/30/2026

Property Description

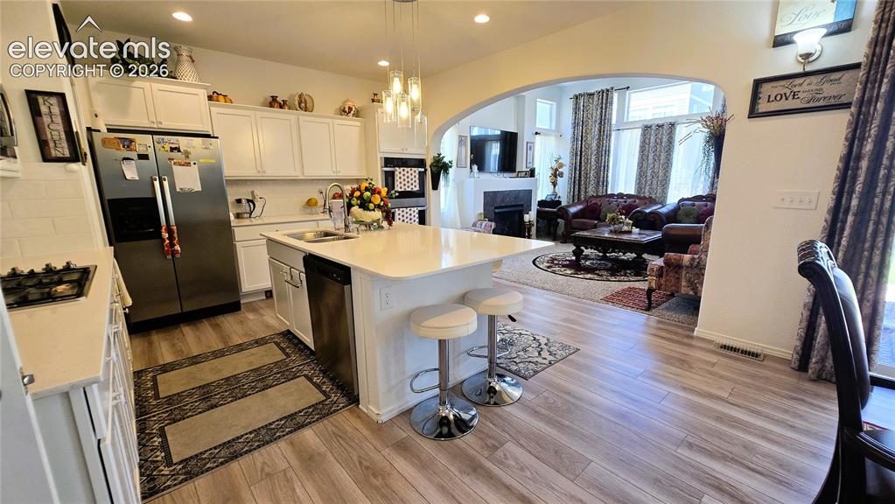
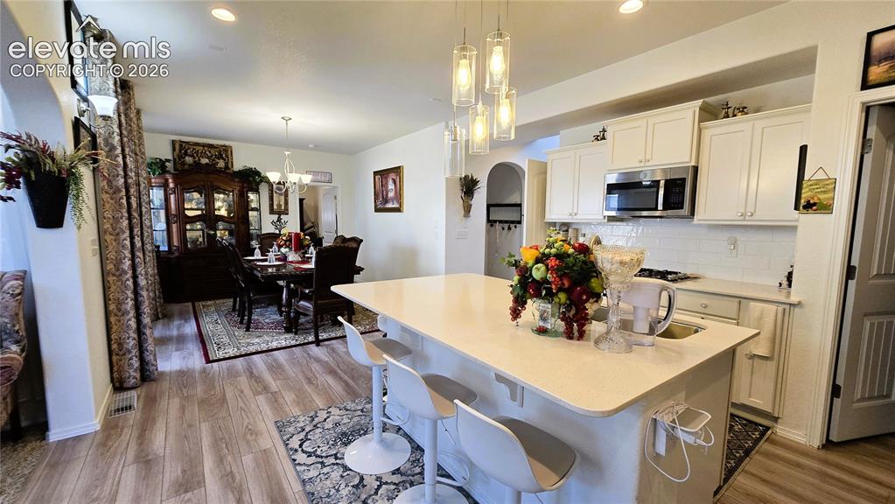
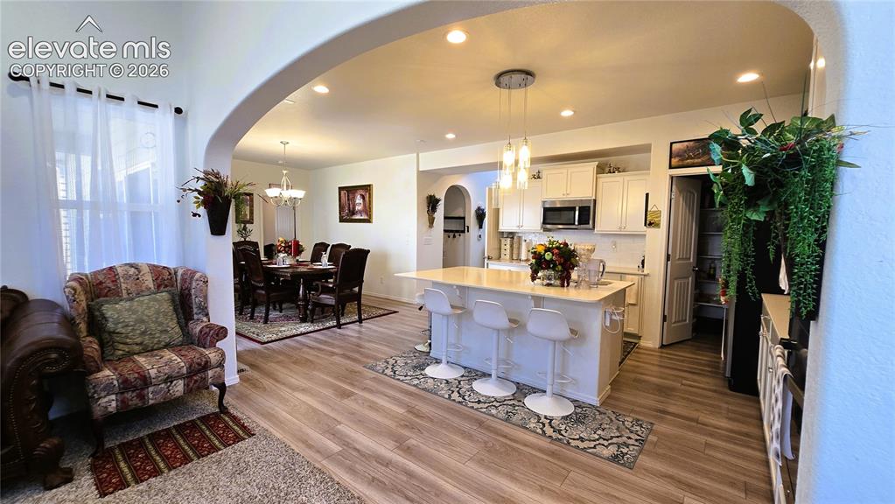
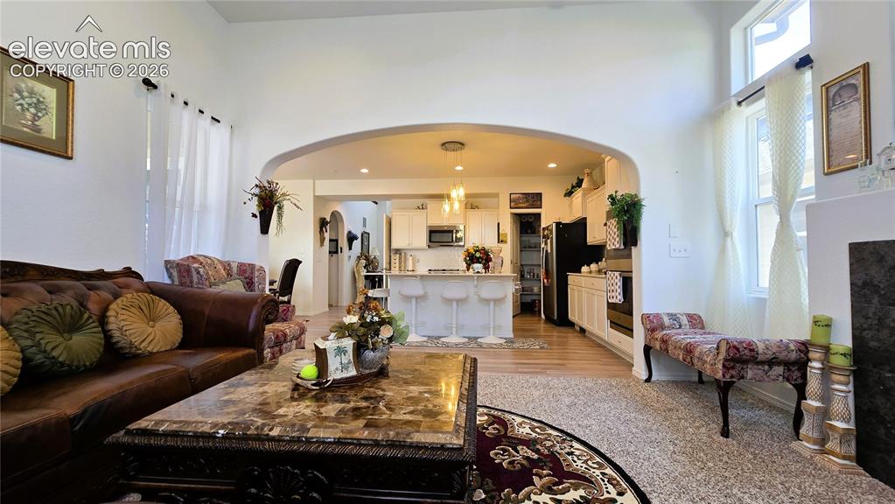
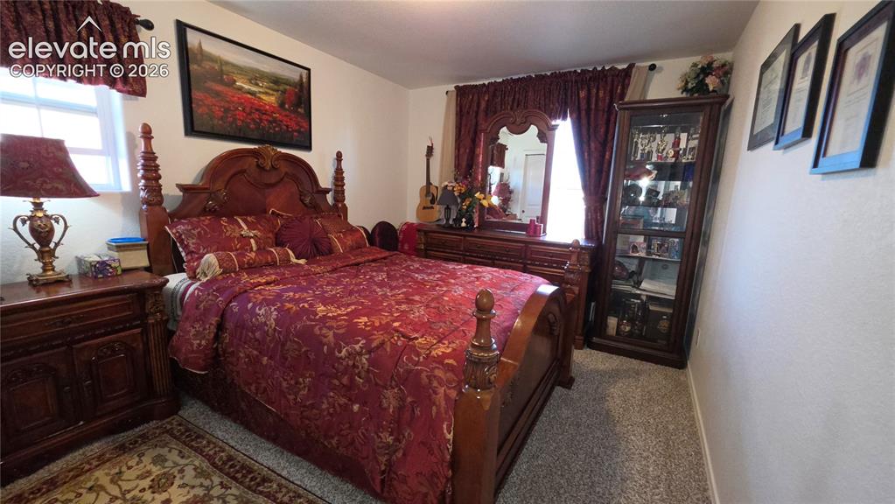
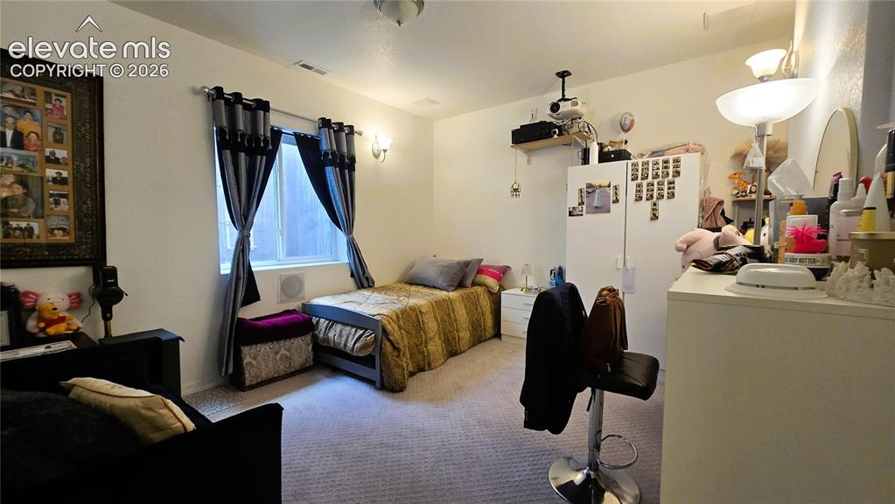
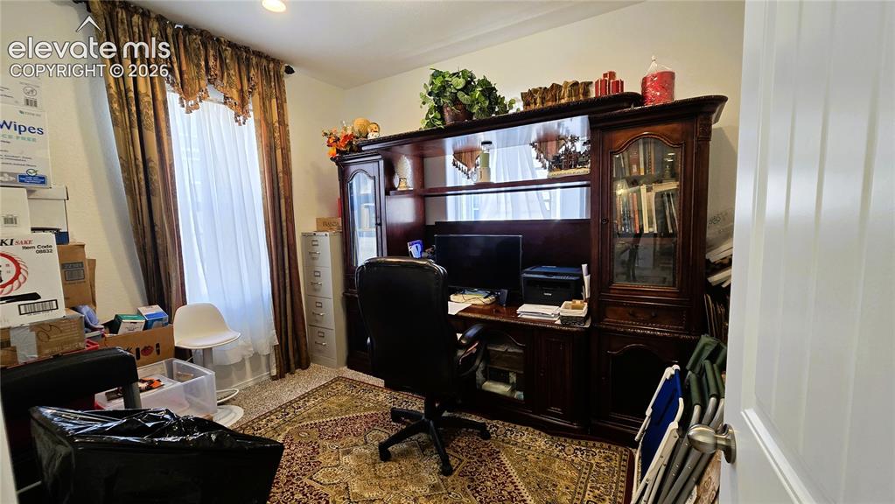
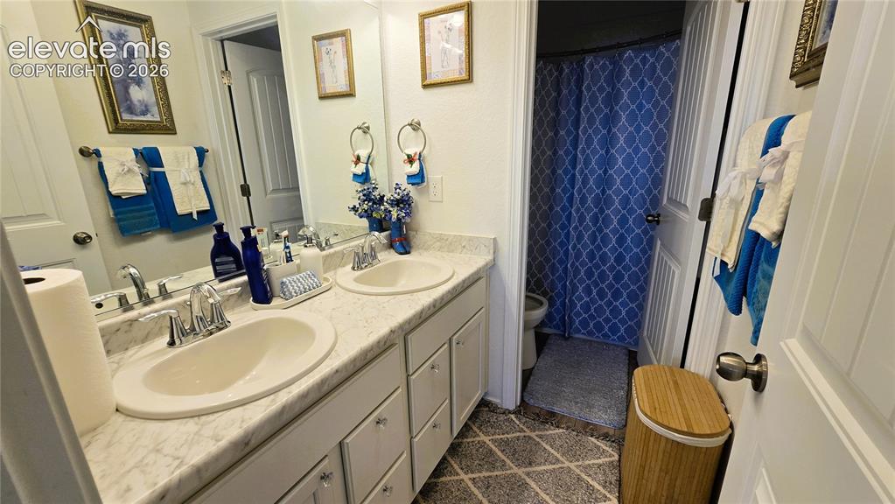
PRICE REDUCED — EXCEPTIONAL VALUE! Motivated seller! Welcome to this spacious Colorado Springs home offering 6 bedrooms, 4 full bathrooms and approximately 3,522 sq. ft. of finished living space, including a fully finished basement. The main level offers a comfortable and functional layout with a dedicated study/home office, dining area, family room and spacious kitchen. With six bedrooms plus multiple living areas, the home provides excellent flexibility for guests, home offices, hobbies or additional recreational space. The fully finished basement adds substantial additional living space, including a family room and media/entertainment area—ideal for relaxing, entertaining or creating additional recreational space. This home offers an impressive combination of space and flexibility, with 6 bedrooms, 4 full bathrooms, approximately 3,522 finished sq. ft., a dedicated office, fully finished basement and multiple living areas. Seller is motivated. Bring your offer and schedule your private showing today!

Property Listed By

Picture of REALTOR Listing Property
  • Francis Kaiser
  • 1281-936-917  Call the Agent 
Picture of Office Listing Property
  • HomeSmart Preferred Realty
  • 6401-285-917  Call the Agent 
Francis Kaiser – REALTOR® As a dedicated real estate professional serving El Paso and Pueblo counties, I am passionate about helping clients achieve their homeownership dreams and investment goals. With a background in business and a deep understanding of the local market, I bring a personalized approach to every transaction. Whether you're buying your first home, upgrading, or selling, I strive to make the process smooth and successful. I’m also the proud owner of Kaiser Sign Innovations...

Property Details

    General Features

  • Property: Single Family, 2 Story
  • Year Built: 2021
  • List Price: $649,900
  • County: El Paso
  • School District: District 49

    Rooms

  • Bedrooms: 6
  • Baths: 4 full bath;

    Structure

  • Foundation: Full Basement
  • Heating: Forced Air, Natural Gas
  • Cooling: Central Air
  • Garage/Parking #: 2 vehicle(s), Attached
  • Total SqFt: 3,522
  • Finished SqFt: 3,266
  • Basement SqFt: 1,217
  • Basement % Fin: 79
  • Construction Status: Existing Home
  • Siding: Masonite Type, Stone
  • Structure: Framed on Lot, Frame

    Features

  • Appliances: Dishwasher, Microwave Oven, Oven, Refrigerator

    Taxes, Utilities, Lot

  • Tax: $5,292
  • Lot Size: 0.13 Acres, 5,500 SqFt
  • Lot Description: Level
  • Existing Utilities: Electricity Connected, Natural Gas Connected
  • Existing Water: Municipal

    Community

  • Covenants: Yes

    Additional Information


      Disclaimer
      The real estate listing information and related content displayed on this site is provided exclusively for consumers’ personal, non-commercial use and may not be used for any purpose other than to identify prospective properties consumers may be interested in purchasing.
      PPAR.com Website

      7082 Fauna Glen Drive, Colorado Springs, CO, 80927

      Image 1 of 48: Front view

      Front view

      Image 2 of 48: Kitchenb

      Kitchenb

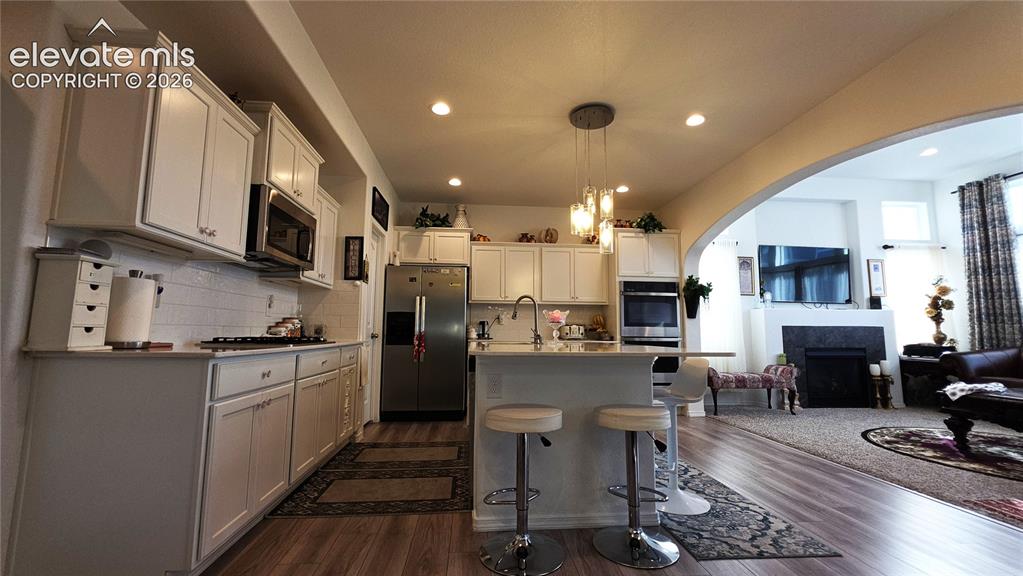
      Image 3 of 48: Kitchen island with seating, pendant lighting, shaker-style cabinetry, stai

      Kitchen island with seating, pendant lighting, shaker-style cabinetry, stainless steel microwave, and wood-finish flooring
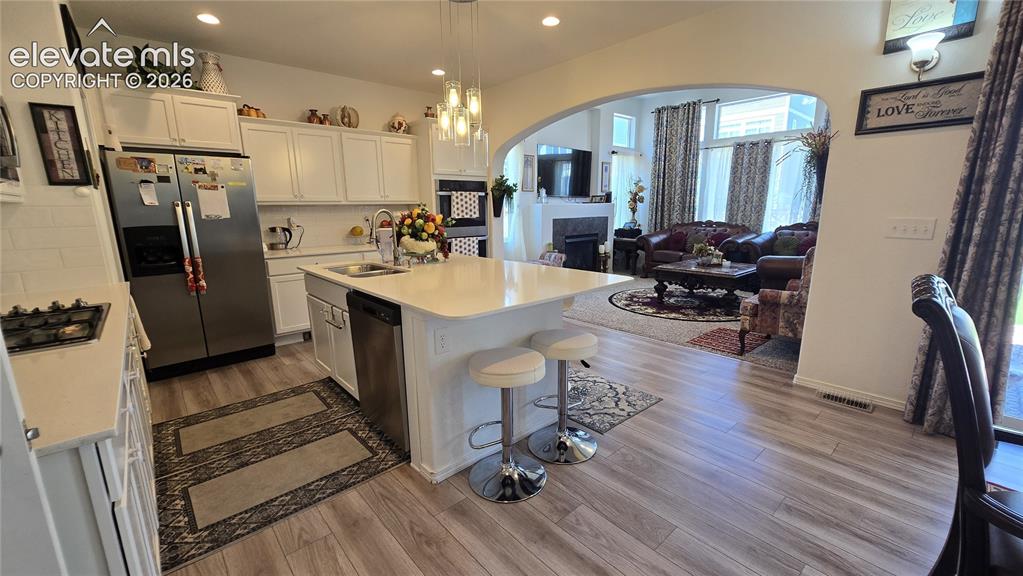
      Image 4 of 48: Kitchen featuring white cabinetry, light-toned countertops, a center island

      Kitchen featuring white cabinetry, light-toned countertops, a center island, stainless steel appliances, and wood-finish flooring
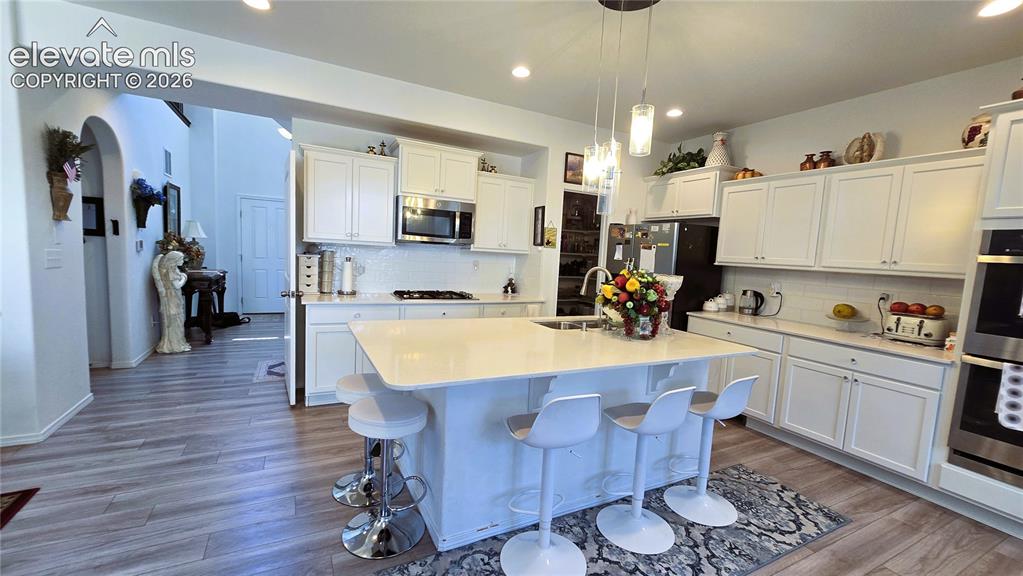
      Image 5 of 48: Island

      Island

      Image 6 of 48: Other

      Other

      Image 7 of 48: Arched entryway to the kitchen, light wood-finish flooring, recessed lighti

      Arched entryway to the kitchen, light wood-finish flooring, recessed lighting, white cabinetry, and a large central island
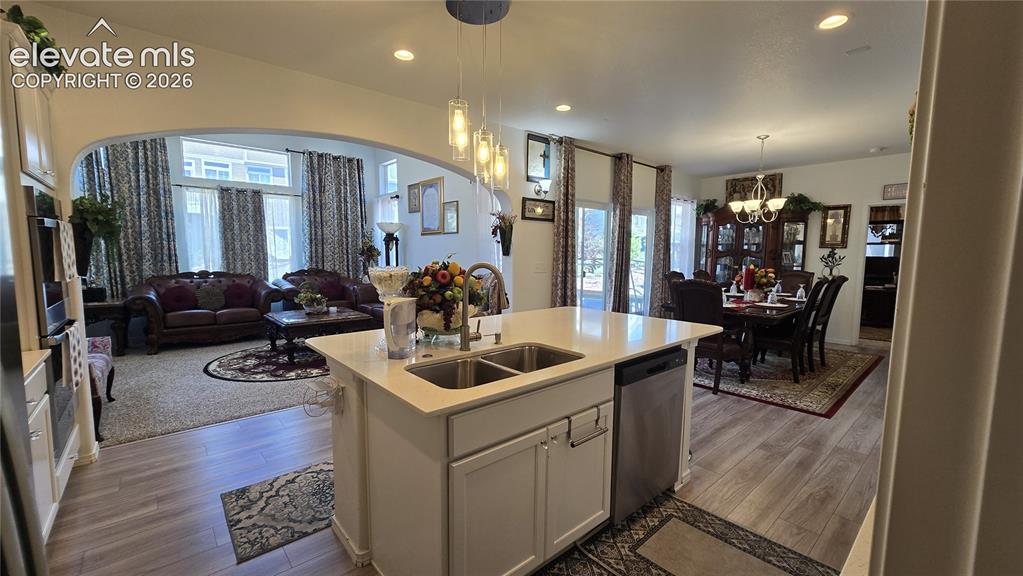
      Image 8 of 48: Kitchen

      Kitchen

      Image 9 of 48: Kitchen featuring white cabinetry, stainless steel appliances, a kitchen is

      Kitchen featuring white cabinetry, stainless steel appliances, a kitchen island with seating, pendant lighting, and wood-finish flooring
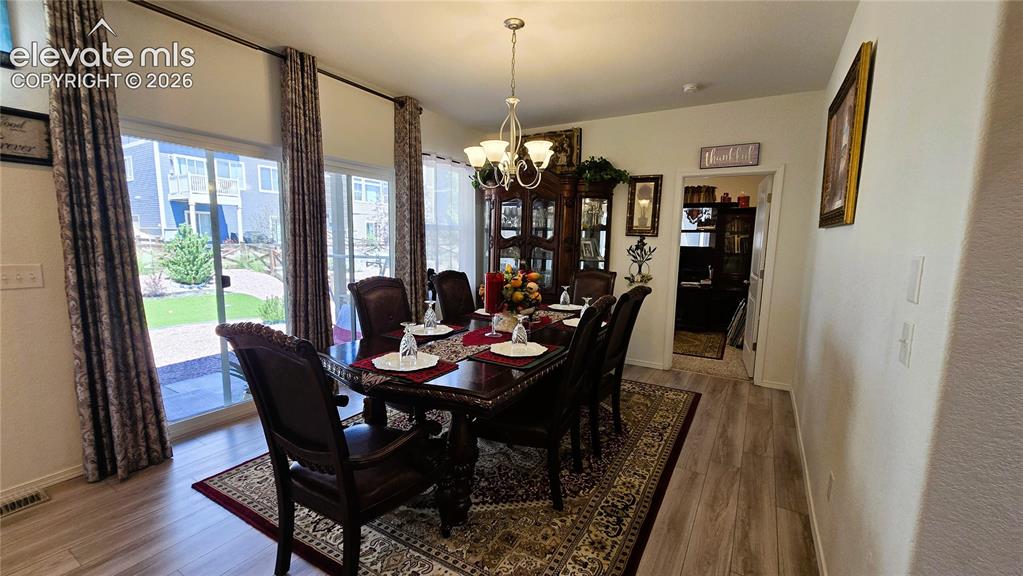
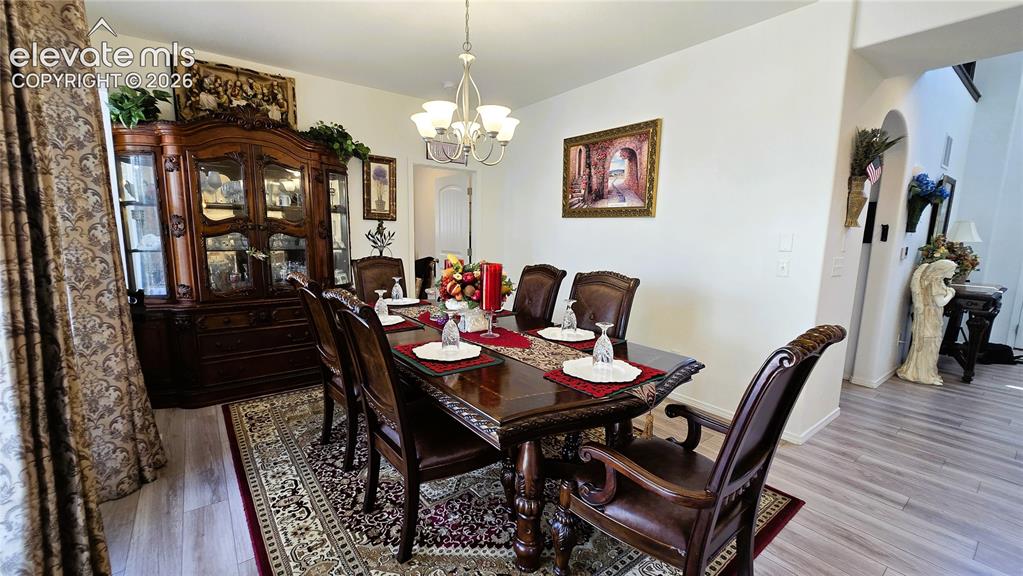
      Image 10 of 48: Dining Area

      Dining Area

      Image 11 of 48: Dinning Table

      Dinning Table

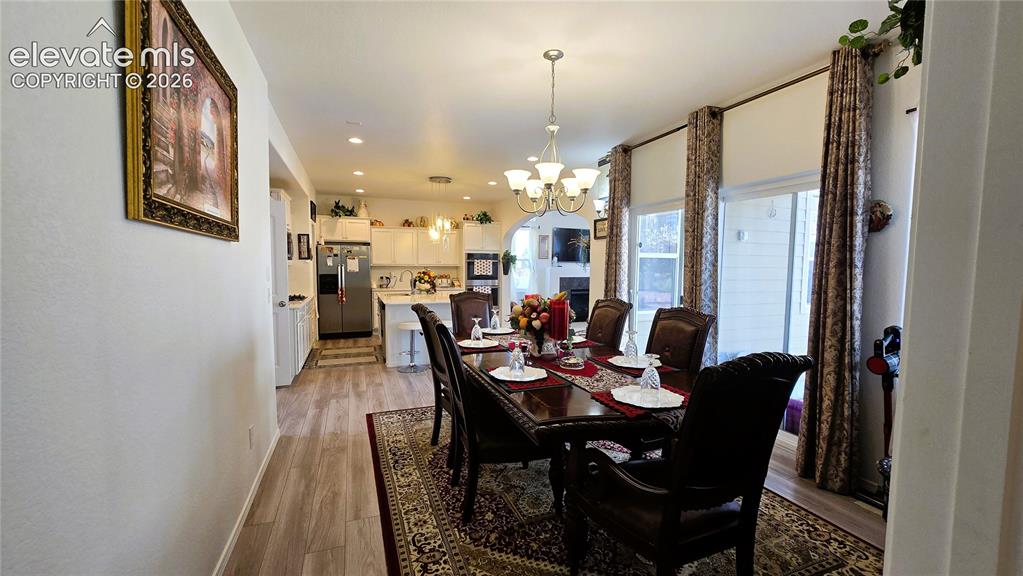
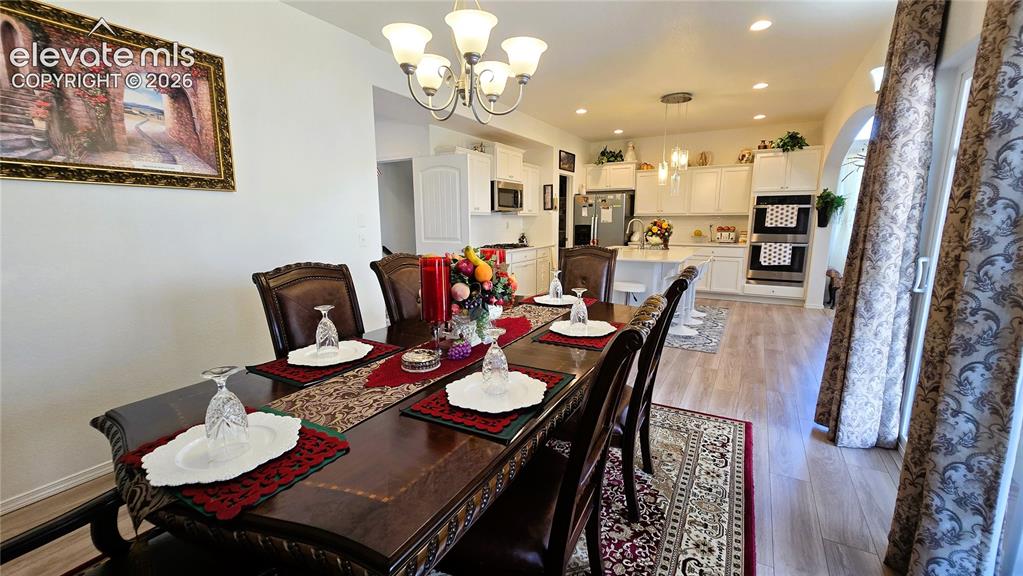
      Image 12 of 48: Dining Area

      Dining Area

      Image 13 of 48: Dining Area

      Dining Area

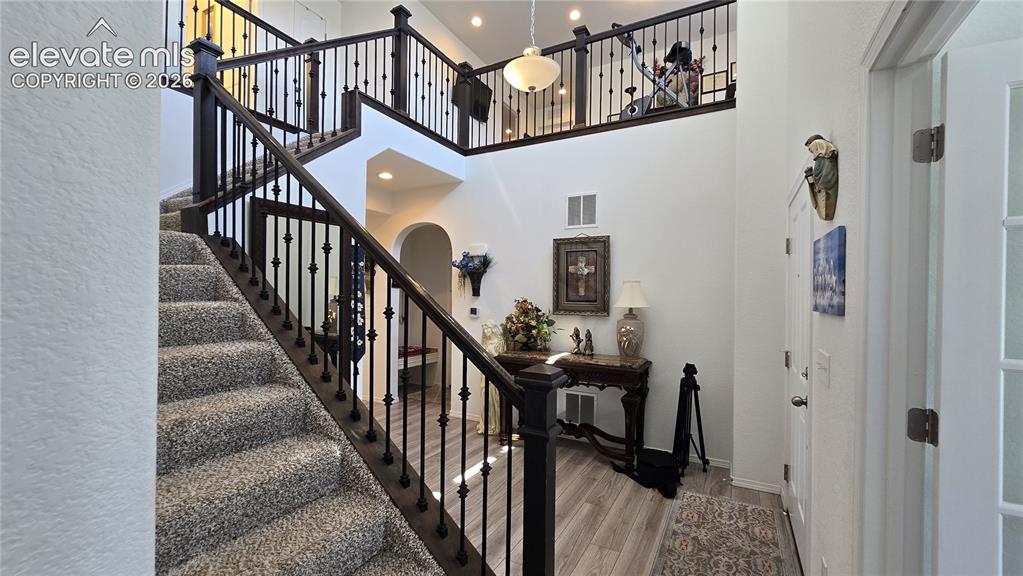
      Image 14 of 48: Stairs to 2nd Floor

      Stairs to 2nd Floor

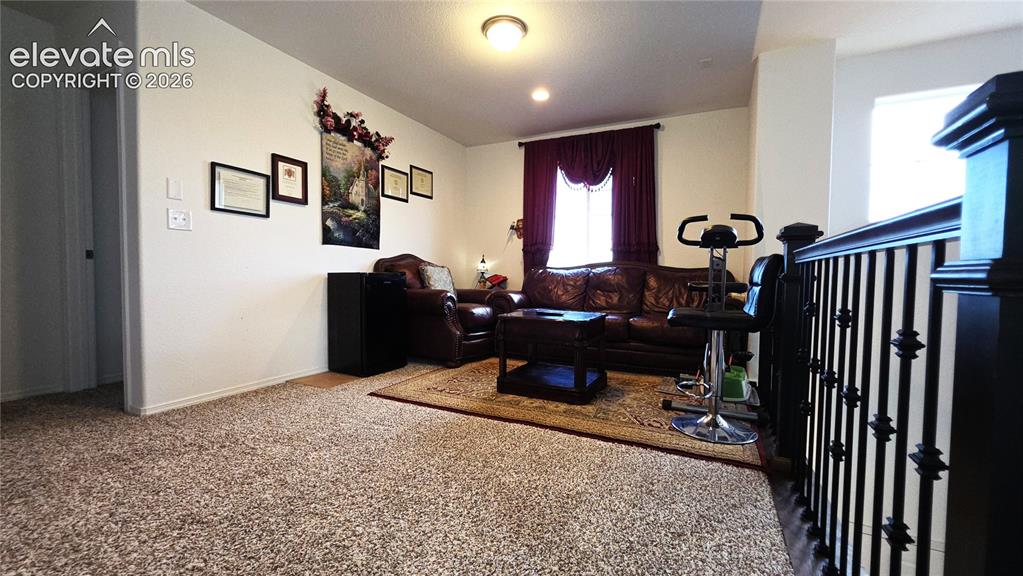
      Image 15 of 48: Carpeted flooring extending into a light-filled living area
      Carpeted flooring extending into a light-filled living area

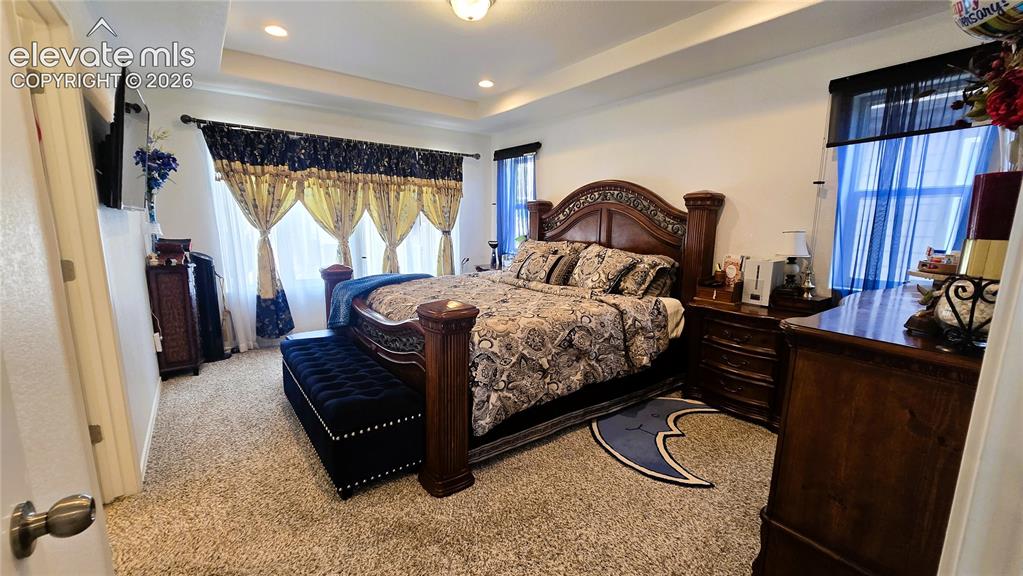
      Image 16 of 48: Master Bedroom

      Master Bedroom

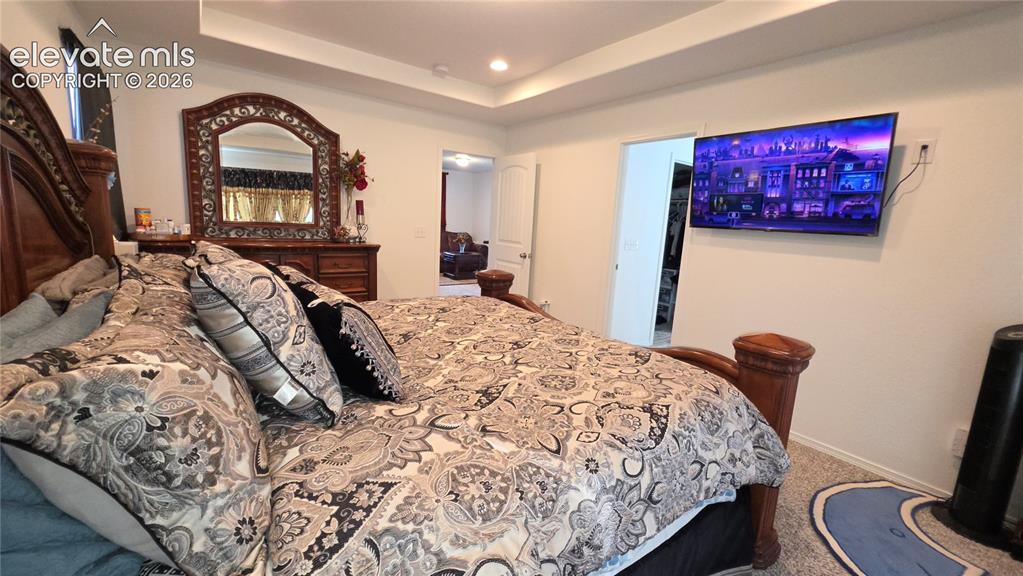
      Image 17 of 48: Recessed lighting with a tray ceiling and neutral-toned walls
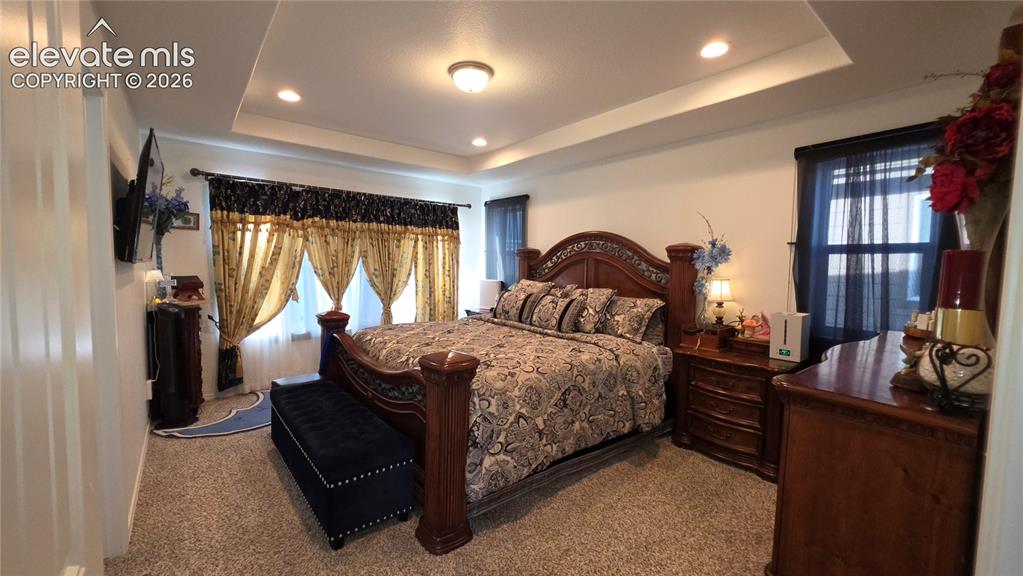
      Recessed lighting with a tray ceiling and neutral-toned walls

      Image 18 of 48: Master Bedroom

      Master Bedroom

      Image 19 of 48: Additional content

      Additional content
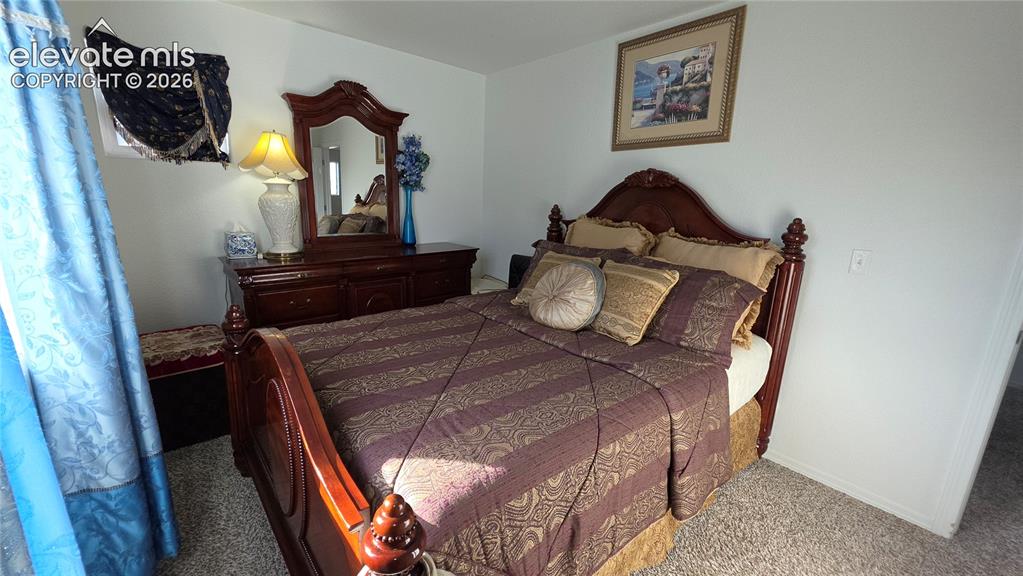
      Image 20 of 48: Additional content

      Additional content

      Image 21 of 48: White walls and neutral carpet flooring
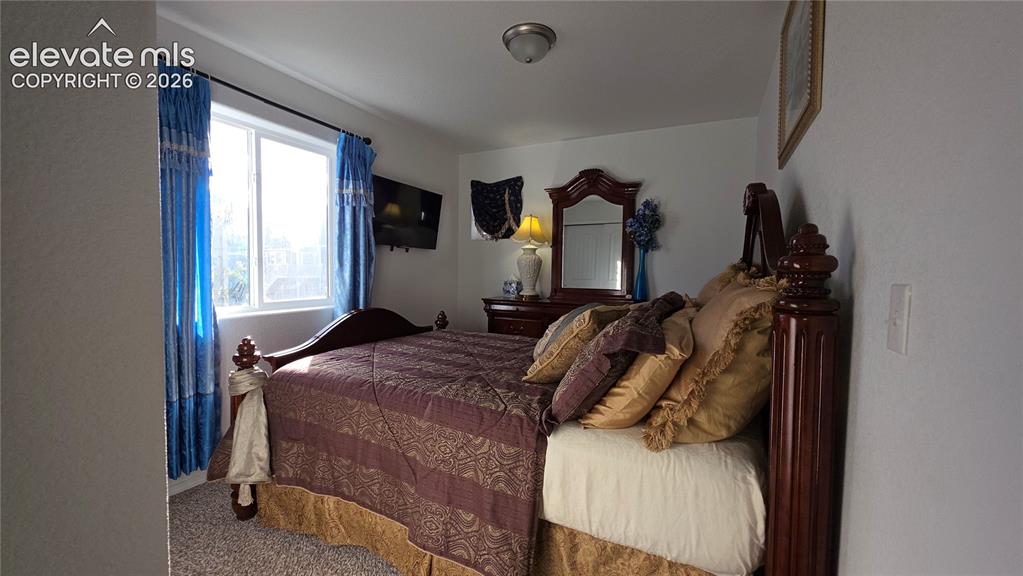
      White walls and neutral carpet flooring

      Image 22 of 48: Carpeted room with a large window and a ceiling-mounted light fixture
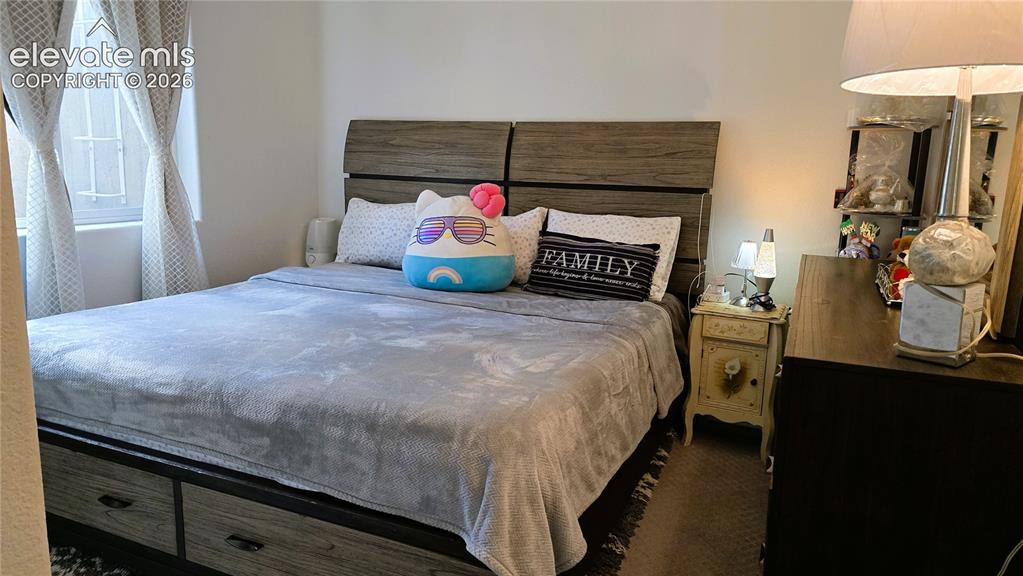
      Carpeted room with a large window and a ceiling-mounted light fixture

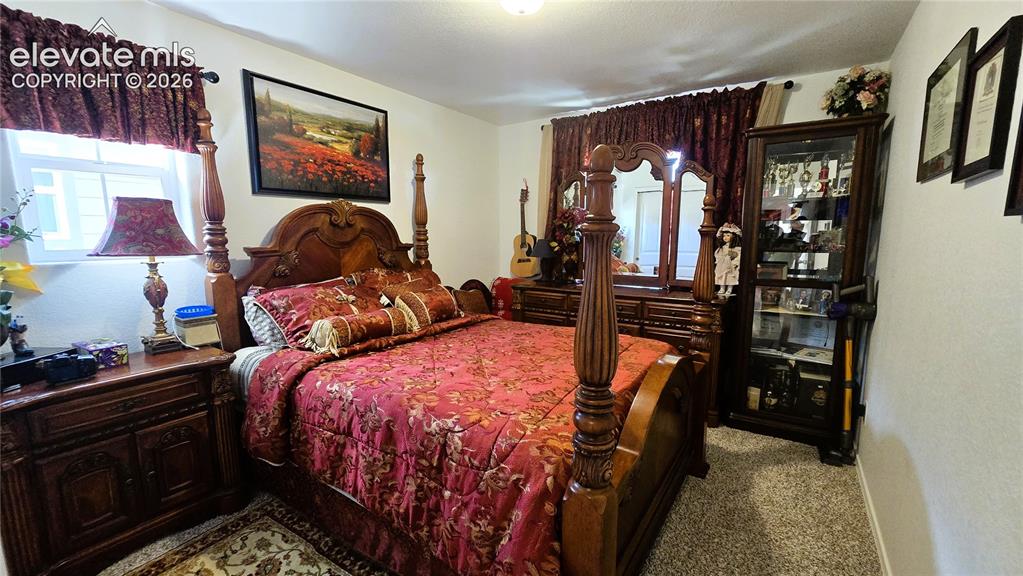
      Image 23 of 48: Bedroom

      Bedroom

      Image 24 of 48: Bedroom

      Bedroom

      Image 25 of 48: Additional content

      Additional content

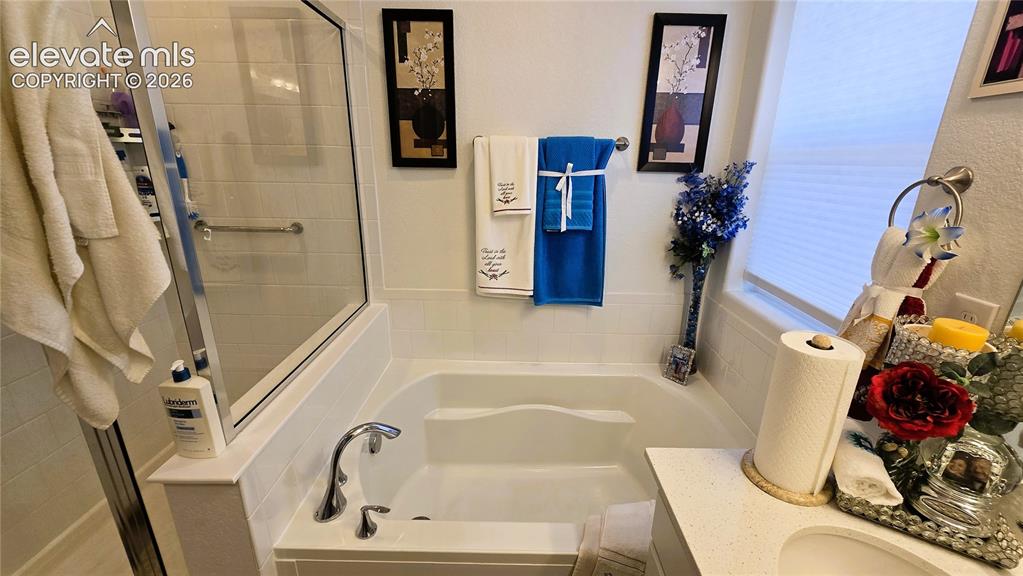
      Image 26 of 48: Bathroom

      Bathroom

      Image 27 of 48: Bathroom

      Bathroom

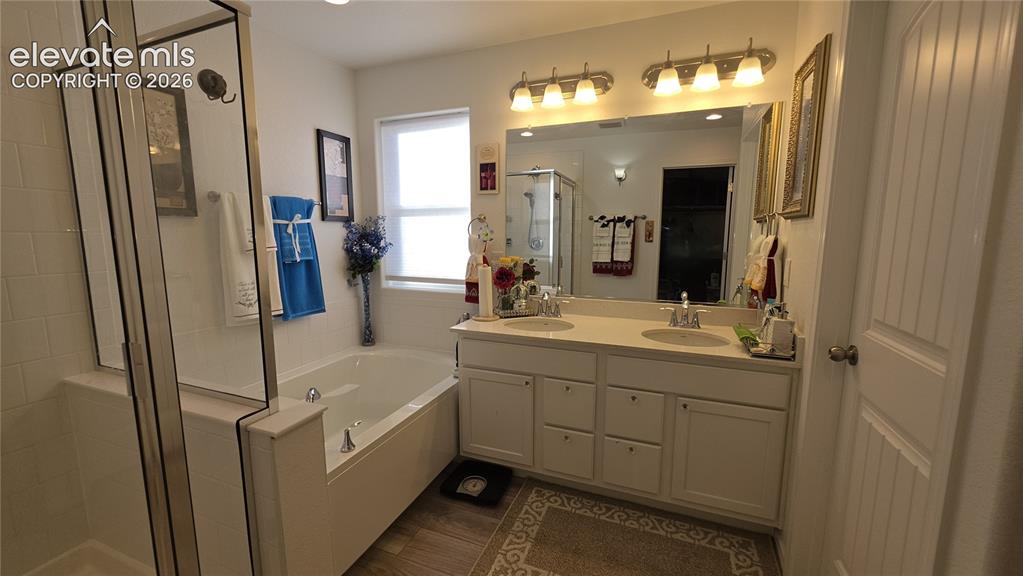
      Image 28 of 48: Dual vanity with undermount sinks, a built-in jetted tub, separate glass-en

      Dual vanity with undermount sinks, a built-in jetted tub, separate glass-enclosed shower, and wood-finish flooring
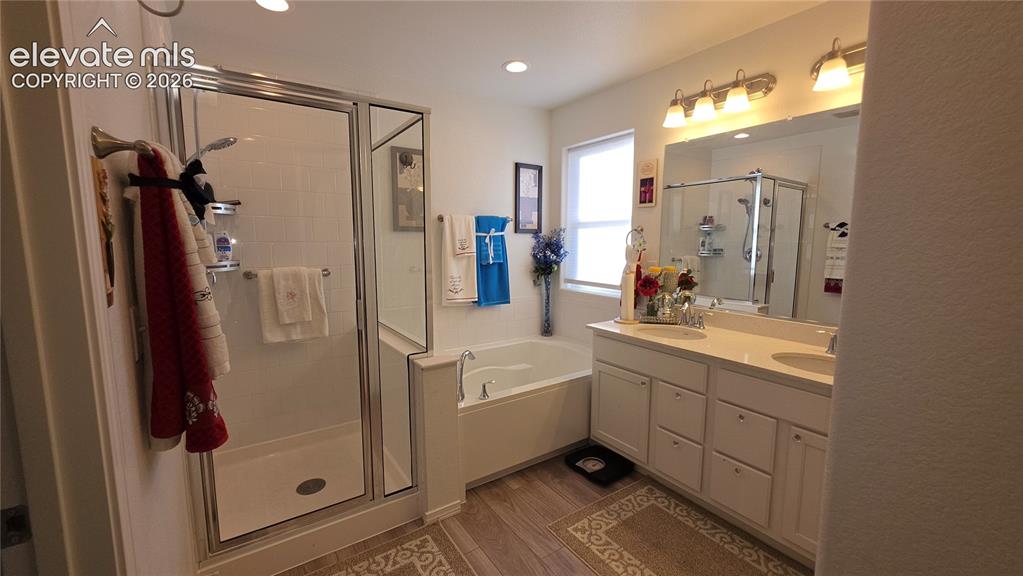
      Image 29 of 48: Dual vanity with white cabinetry, built-in soaking tub, glass-enclosed show

      Dual vanity with white cabinetry, built-in soaking tub, glass-enclosed shower, and wood-finish flooring
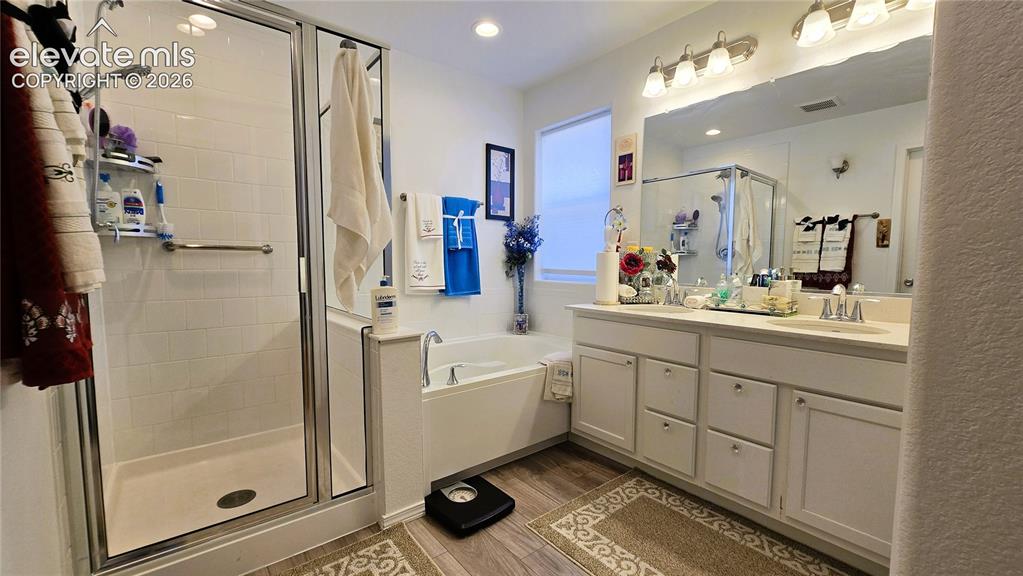
      Image 30 of 48: Dual vanity with white cabinetry, a large integrated mirror, and sconce lig

      Dual vanity with white cabinetry, a large integrated mirror, and sconce lighting
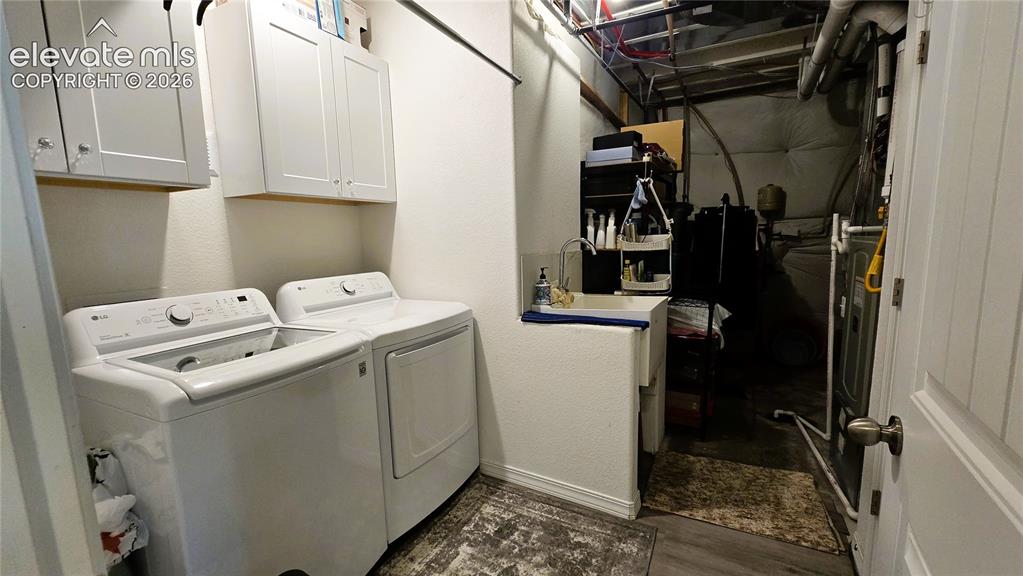
      Image 31 of 48: Dedicated laundry room featuring side-by-side washer and dryer, ample cabin

      Dedicated laundry room featuring side-by-side washer and dryer, ample cabinetry with overhead storage, and finished flooring throughout
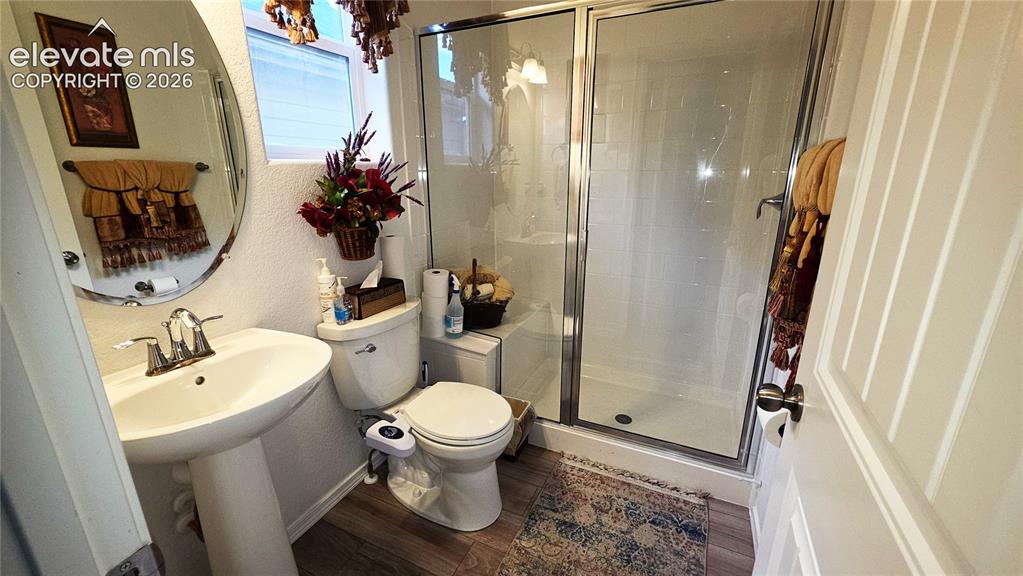
      Image 32 of 48: Pedestal sink with chrome faucet, oval mirror, wood-finish flooring, and a

      Pedestal sink with chrome faucet, oval mirror, wood-finish flooring, and a glass-enclosed shower
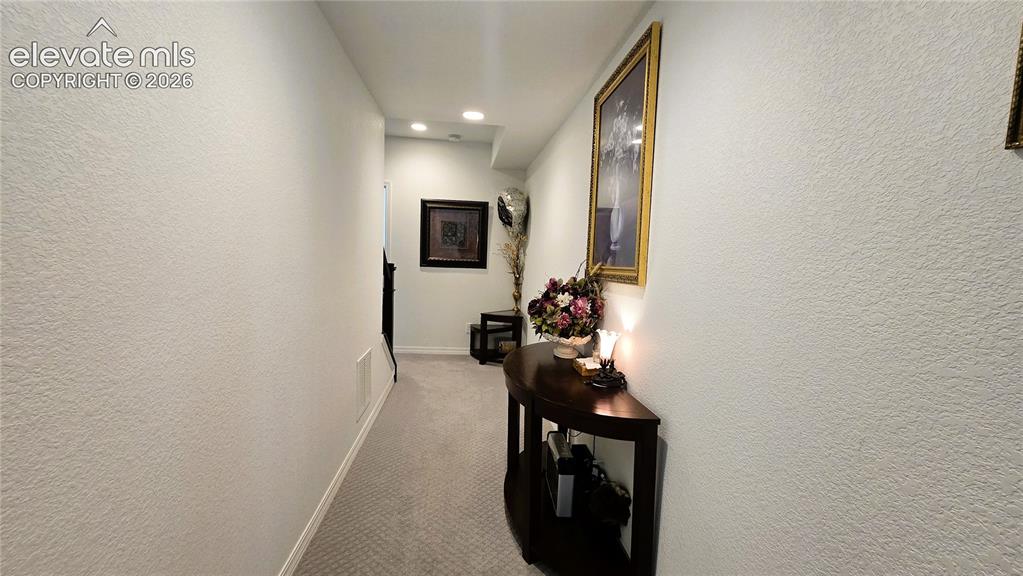
      Image 33 of 48: Basement passage

      Basement passage

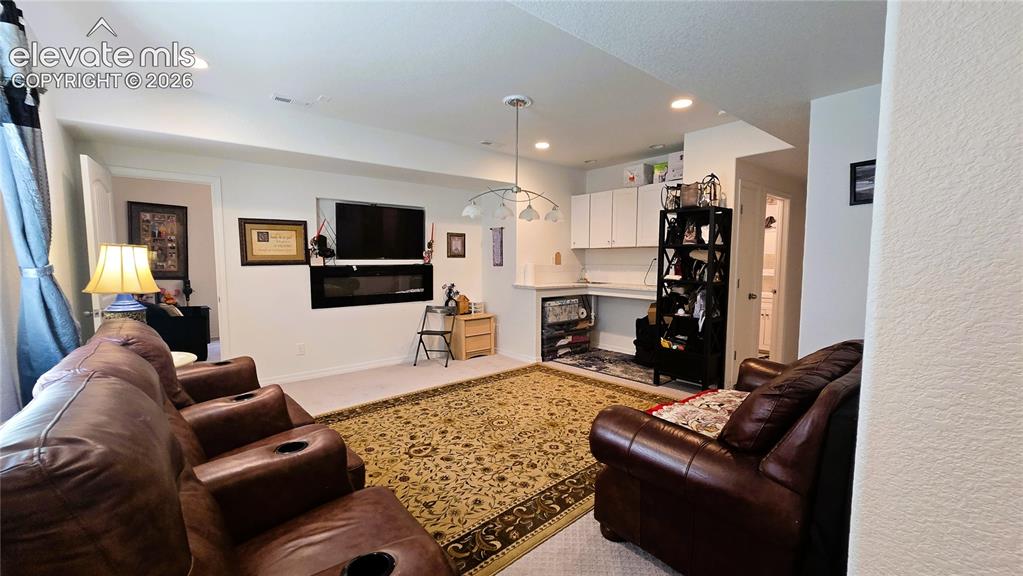
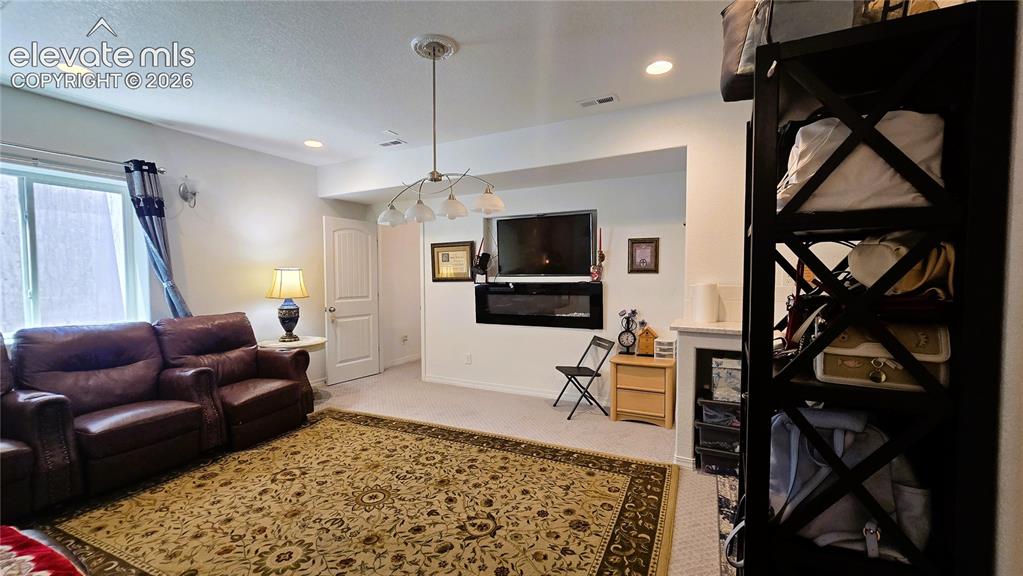
      Image 34 of 48: Basement living room

      Basement living room

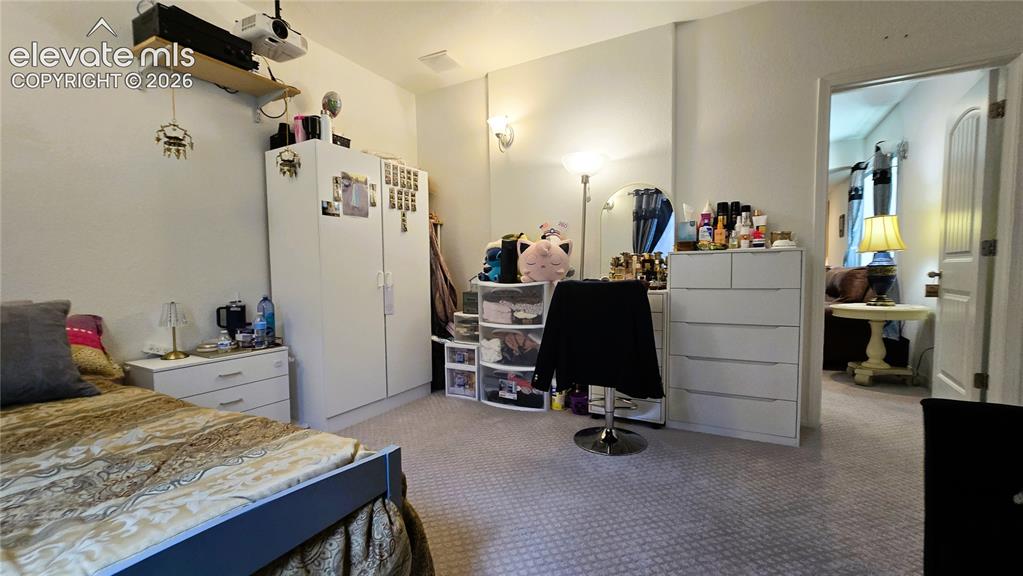
      Image 35 of 48: Basement bedroom

      Basement bedroom

      Image 36 of 48: Basement Living room area

      Basement Living room area

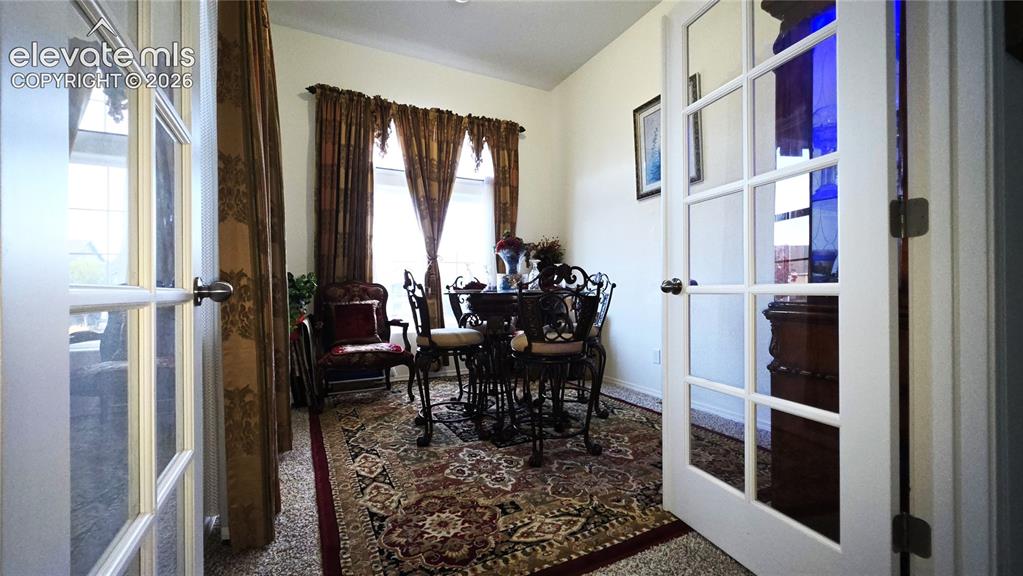
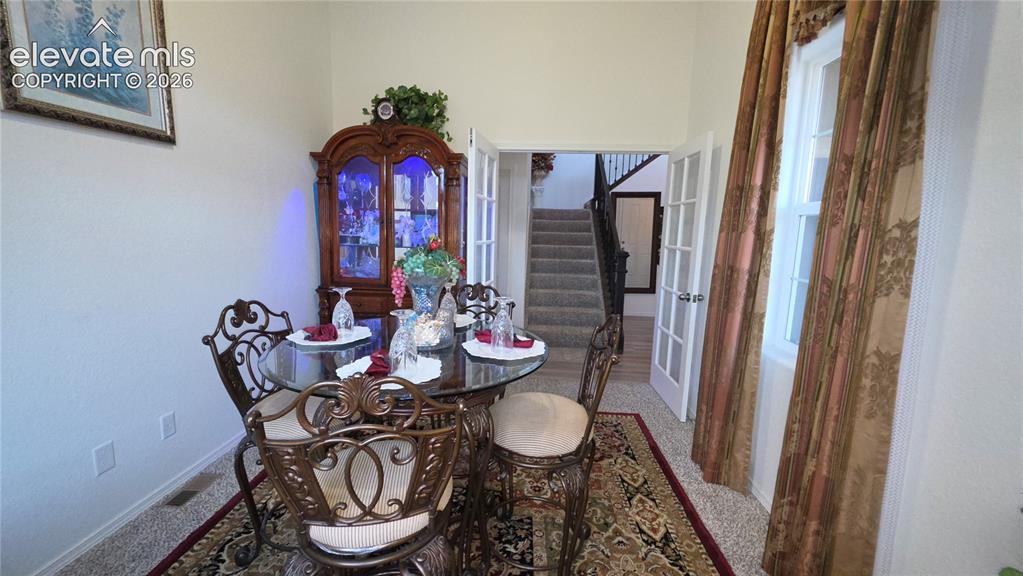
      Image 37 of 48: 2nd dinning area

      2nd dinning area

      Image 38 of 48: 2nd dinning front view

      2nd dinning front view

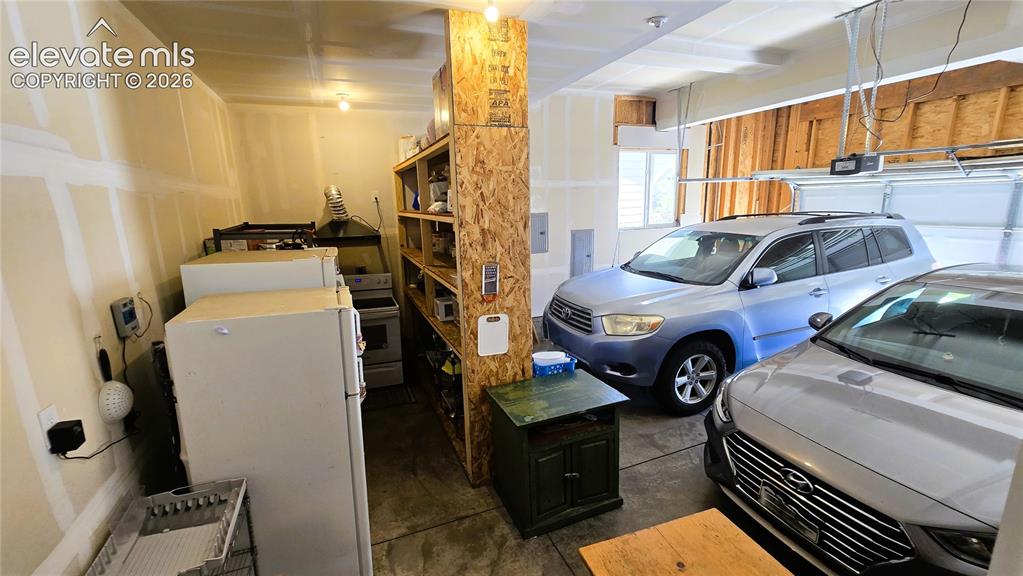
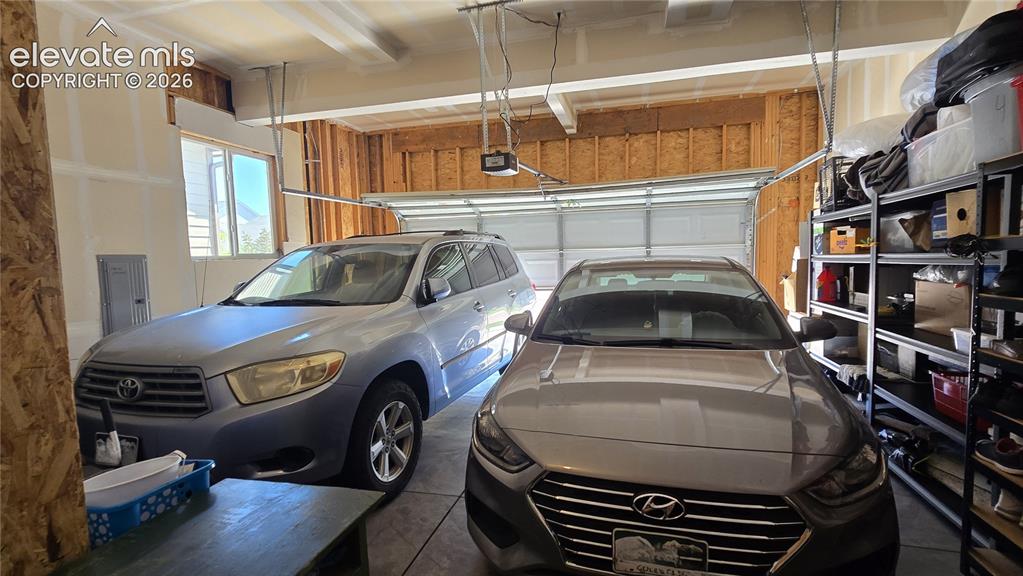
      Image 39 of 48: Two car garage with sink

      Two car garage with sink

      Image 40 of 48: car garage

      car garage

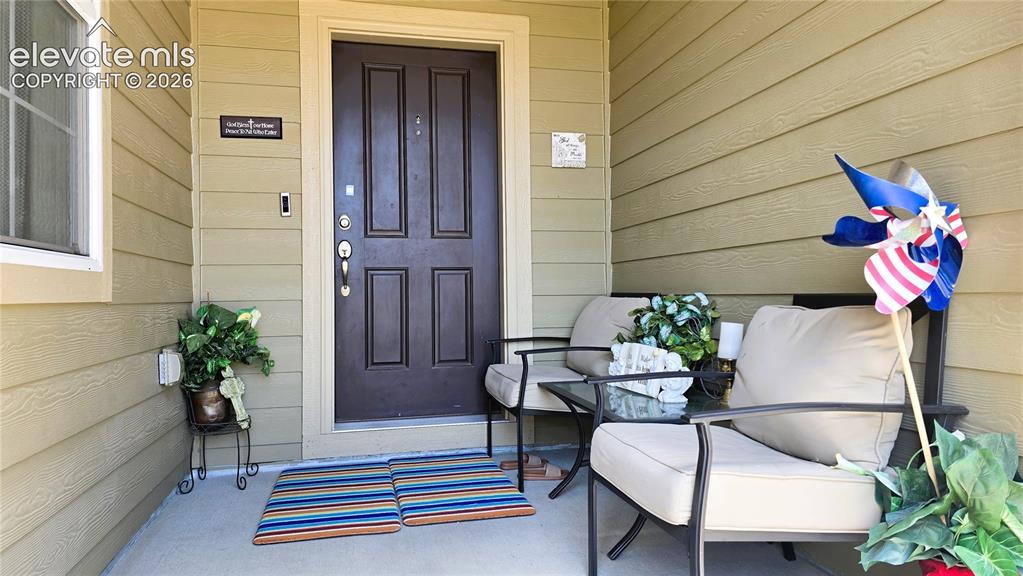
      Image 41 of 48: Front Porch entrance

      Front Porch entrance

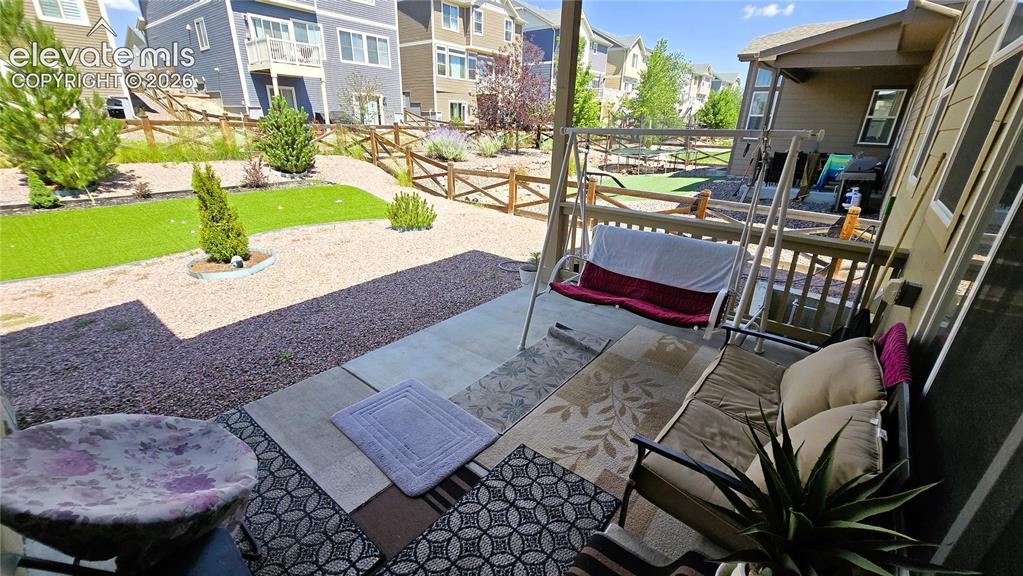
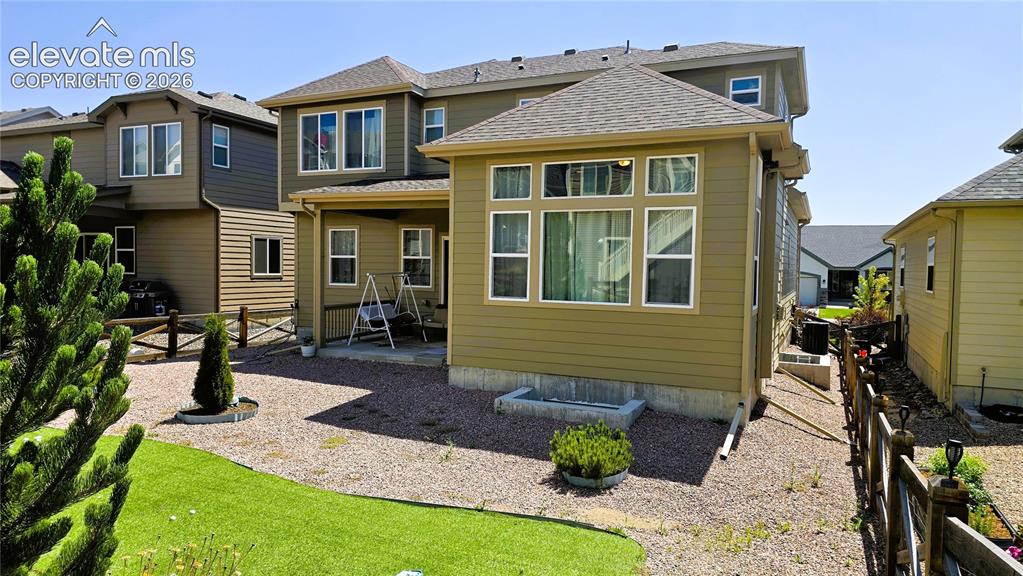
      Image 42 of 48: Back Porch

      Back Porch

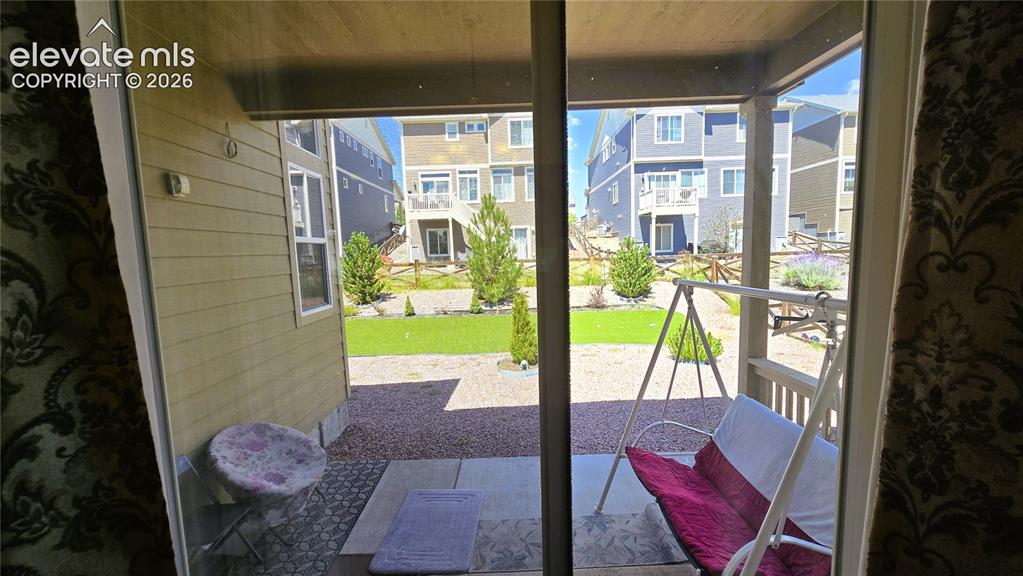
      Image 43 of 48: Backporch swing

      Backporch swing

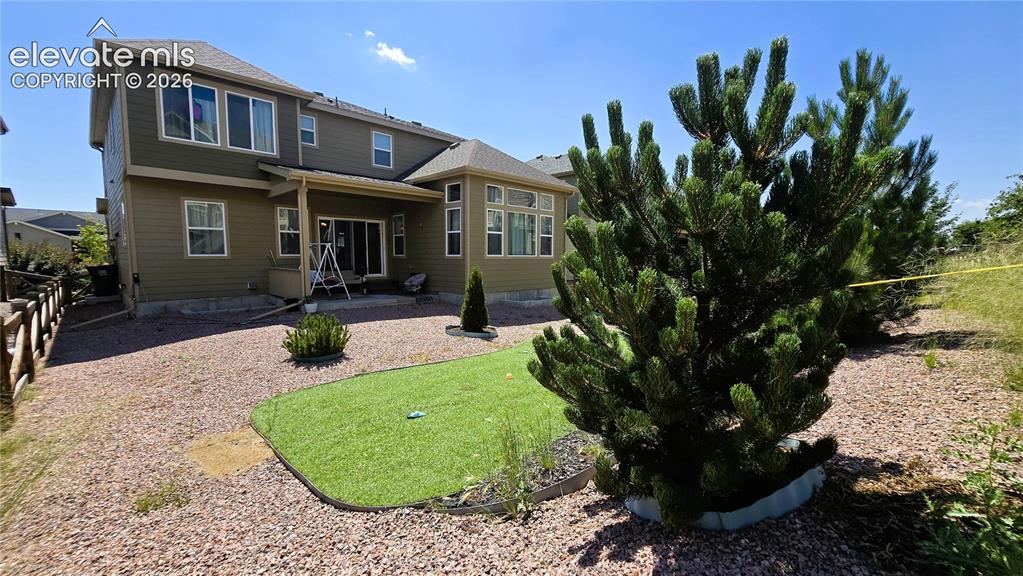
      Image 44 of 48: backyard

      backyard

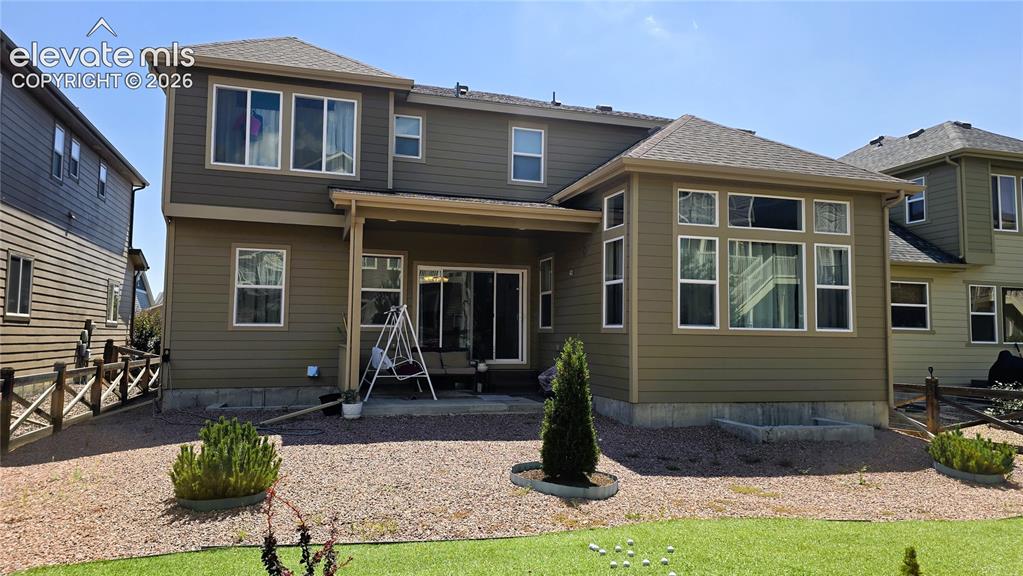
      Image 45 of 48: back view of the house

      back view of the house

      Image 46 of 48: Backyard

      Backyard

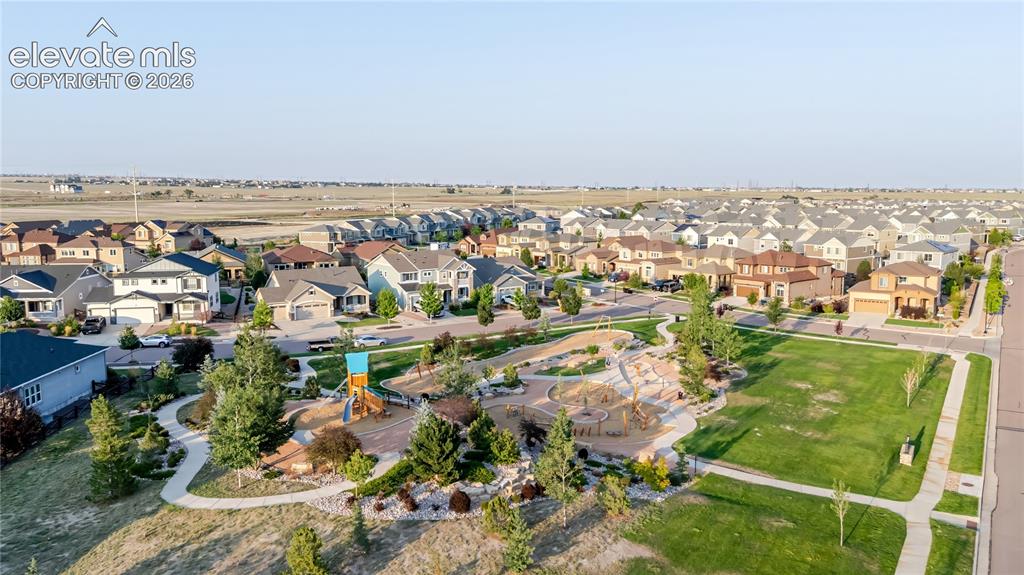
      Image 47 of 48: Community Playground

      Community Playground

      Image 48 of 48:  structure, winding paved pathways, and mature landscaping

      structure, winding paved pathways, and mature landscaping

      Disclaimer: The real estate listing information and related content displayed on this site is provided exclusively for consumers’ personal, non-commercial use and may not be used for any purpose other than to identify prospective properties consumers may be interested in purchasing.