254 All Sky Drive, Colorado Springs, CO, 80921
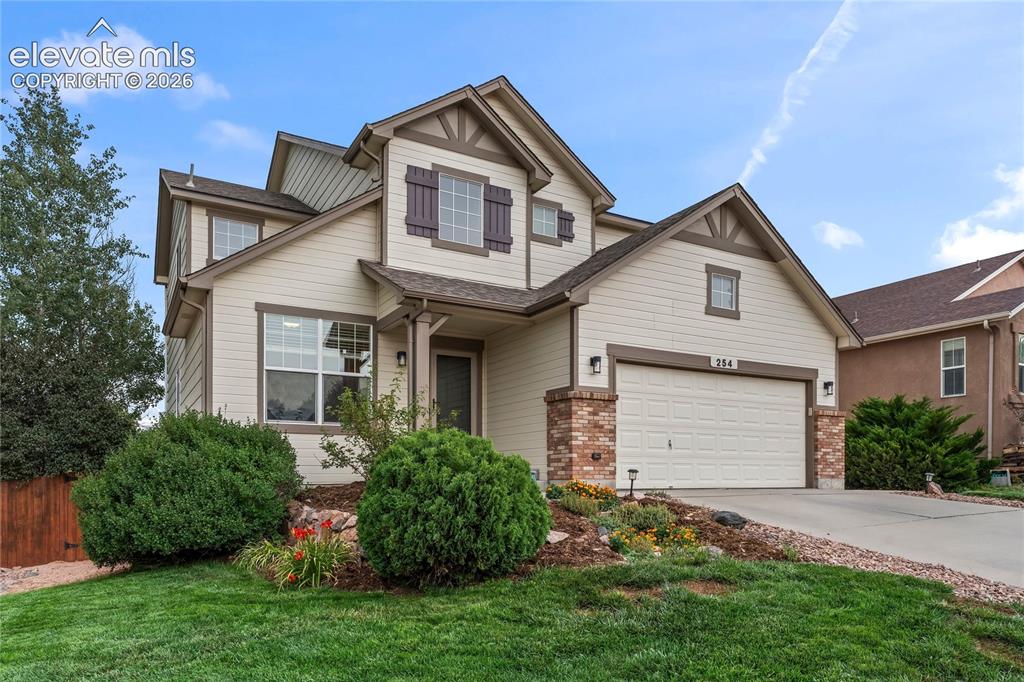
Image Count: 47

$699,999

  • Highlights
  • Single Family
  • 5 bd | 4 ba | 3,482 sqft
  • 254 All Sky Drive, Colorado Springs, CO, 80921 listed by Tulio Pena
  • Active
  • MLS#: 9700339
  • Tour #1
  • View on Map
Space maker

Property Description

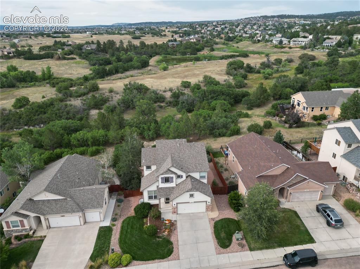
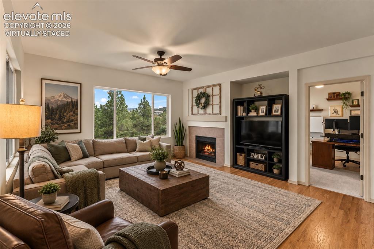
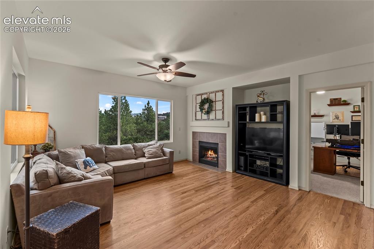
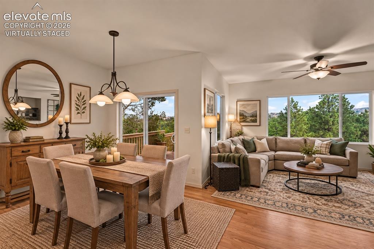
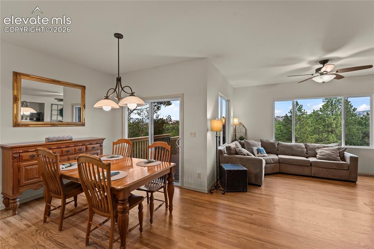
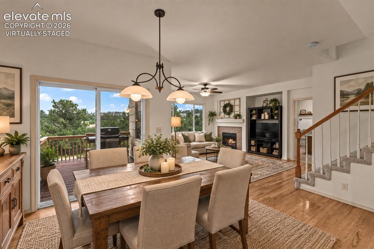
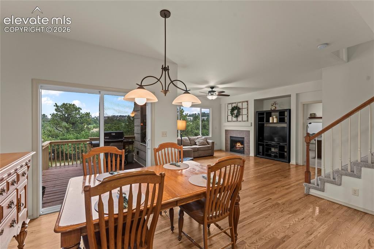
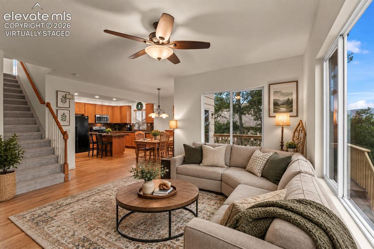
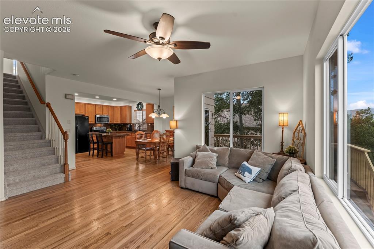
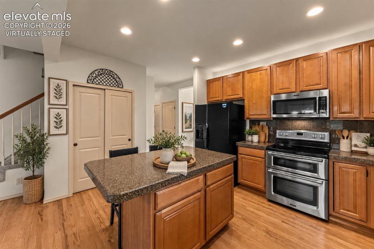
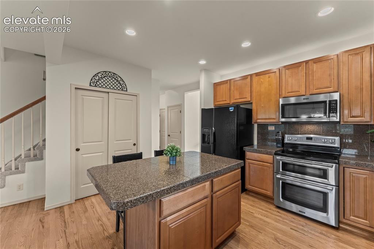
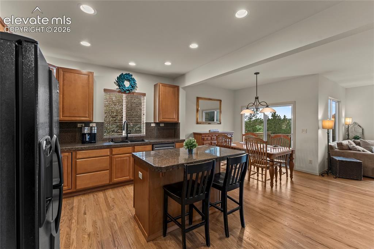
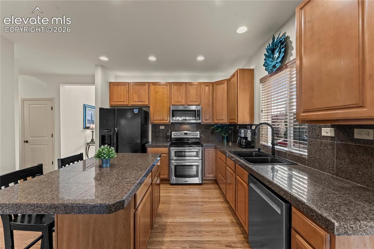
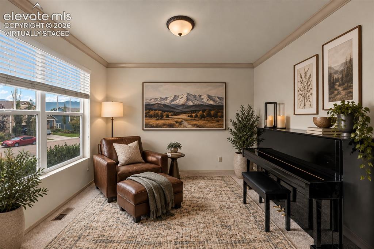
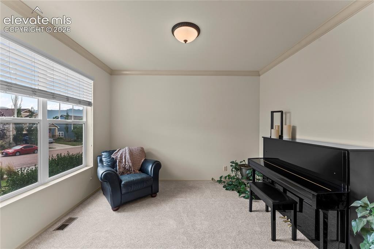
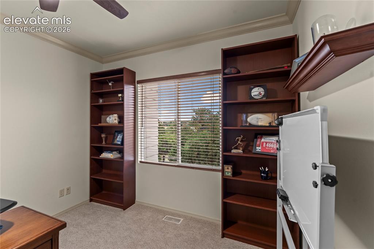
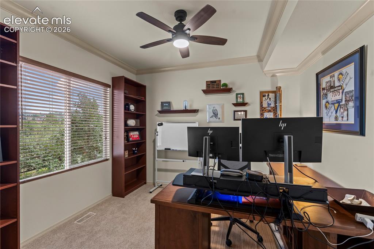
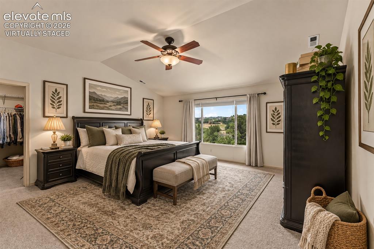
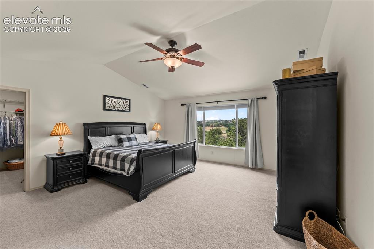
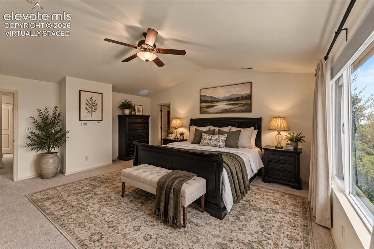
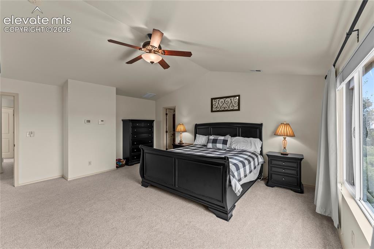
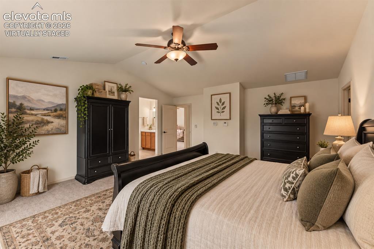
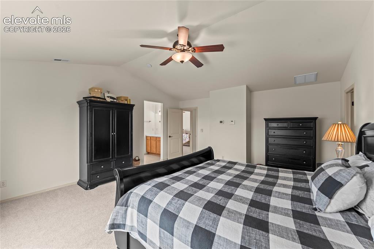
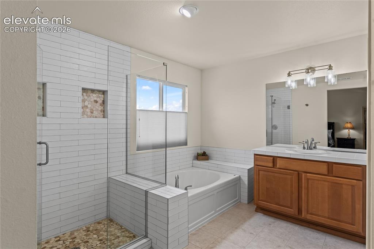
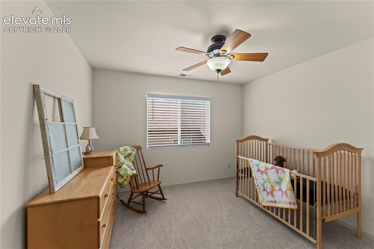
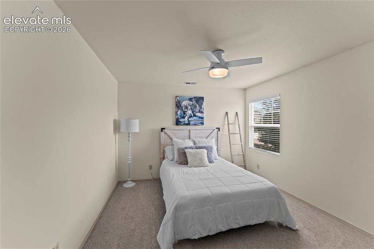
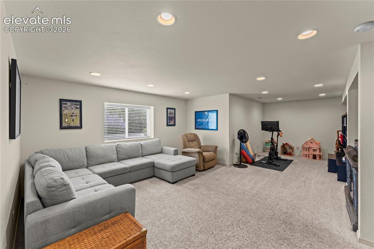
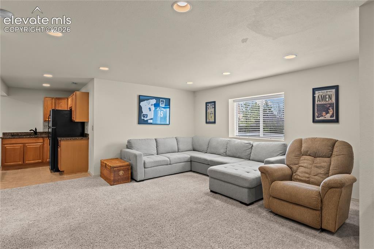
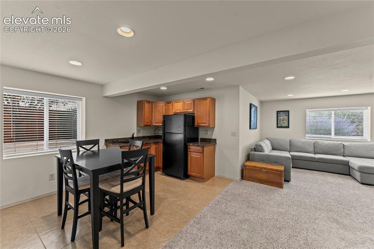
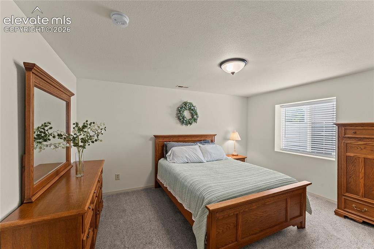
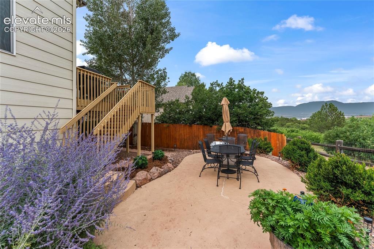
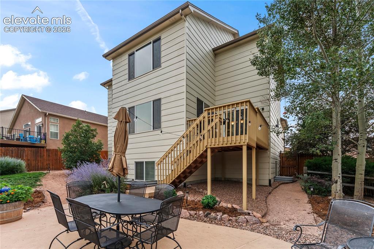
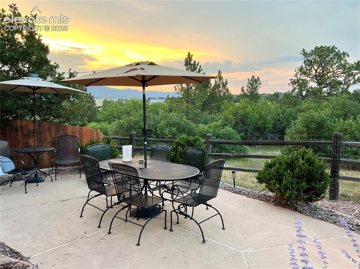
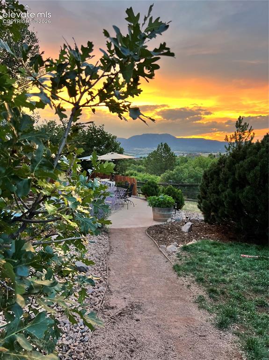
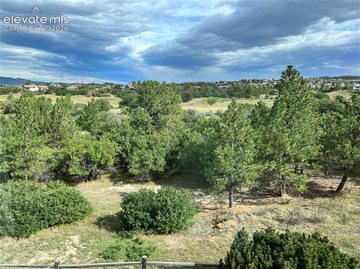
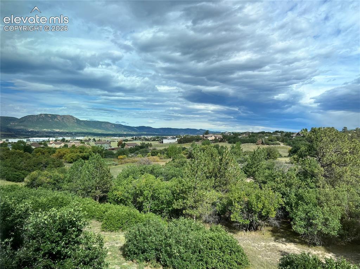
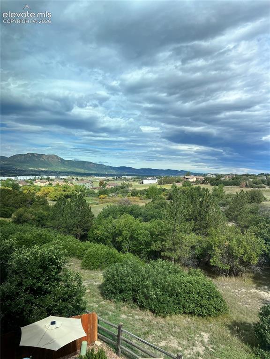
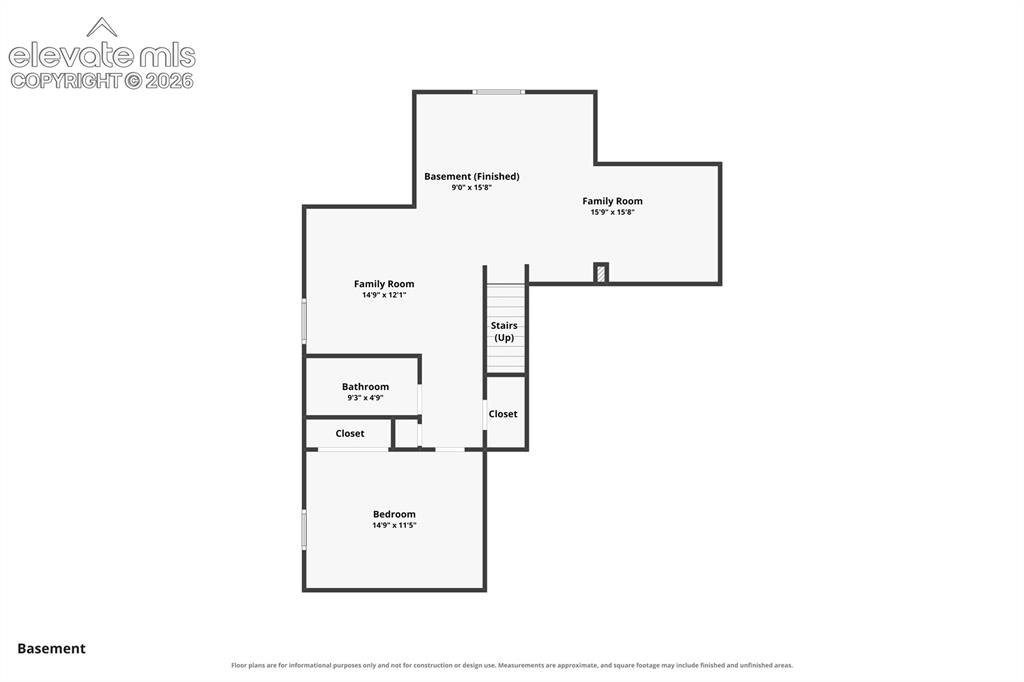
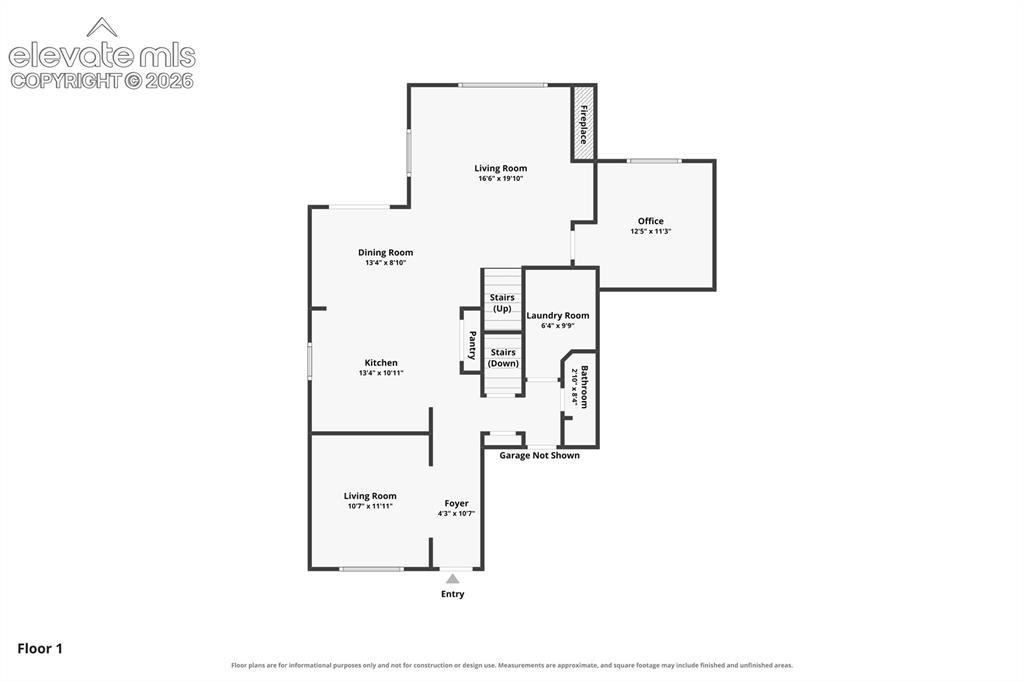
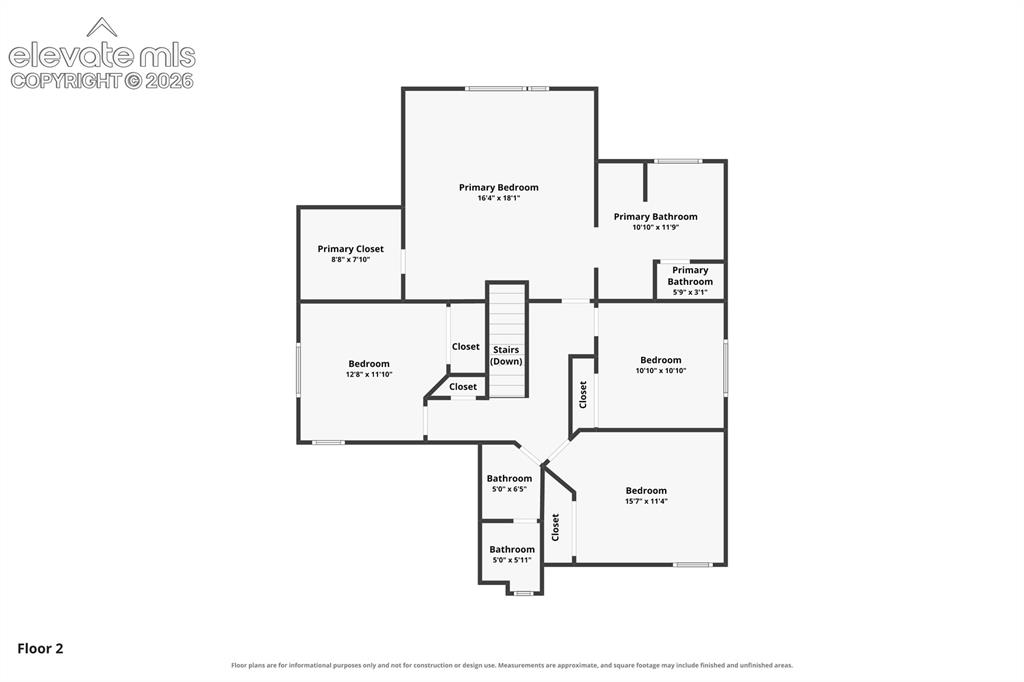
Experience the pinnacle of Colorado living in this original owner, move in ready home featuring a BRAND NEW ROOF with warranty, fully updated major mechanicals on a premium lot which backs directly to protected open space. Looking for views, this one delivers the views and so much more! Inside, this 5 bedroom, 4 bathroom home find fresh finishes throughout the spacious floor plan. Updated main level flooring and finishings welcome you to the open primary living area with large windows to enjoy the beauty of outdoors. The spacious laundry room and kitchen offer 42” upgraded maple cabinetry providing plenty of storage space. While the kitchen also includes upgraded appliances including two ovens and three rack dishwasher, granite tile counter tops and back splash and a large pantry. Completing the main level is a roomy dedicated office with bookshelves and views of the open space. Upstairs four nicely sized bedrooms provide plenty of space for the whole family. The peaceful master overlooks the scenic open space, offers new flooring and updated master ensuite while the other three sun filled bedrooms are nicely sized with new flooring and good sized closets. The full bath with new flooring and finishes complete the upstairs space. The fully finished garden level basement boasts a large bedroom, full bath, kitchenette and spacious family room. The mechanical room offers plenty of easy access storage. Step outside to the established backyard with protected privacy and guaranteed views! Sit back and relax on the deck or enjoy the large patio perfect for entertaining, watching wildlife, gorgeous sunsets and enjoying all that the Colorado outdoors has to offer. Located between Northgate and Baptist Road, the home’s location provides easy access to I25. HOA includes trash and recycling services. You will not want to miss this immaculate move in ready Struthers Ranch home. Schedule your private tour today to experience this rare park like setting before it’s gone!

Property Listed By

Picture of REALTOR Listing Property
  • Tulio Pena
  • 3804-153-917  Call the Agent 
Picture of Office Listing Property
  • Keller Williams Partners
  • 9991-559-917  Call the Agent 

Property Details

    General Features

  • Property: Single Family, 2 Story
  • Year Built: 2005
  • List Price: $699,999
  • County: El Paso
  • School District: Academy-20

    Rooms

  • Master: Upper Level, 17 x 18
  • Bedrooms: 5
  • Baths: 3 full bath; 1 1/2 bath;
  • Master Bathroom Amenities: 5-Pc Bath, Double Vanity, Free-standing Shower, Tub
  • Laundry: Electric Hook-up, Main

    Structure

  • Foundation: Full Basement
  • Heating: Forced Air, Natural Gas
  • Cooling: Ceiling Fan, Central Air
  • Garage/Parking #: 3 vehicle(s), Attached, Tandem
  • Garage Amenities: Garage Door Opener, Oversized
  • Patio Description: Wood Deck
  • Total SqFt: 3,482
  • Finished SqFt: 3,425
  • Basement SqFt: 1,122
  • Basement % Fin: 95
  • Construction Status: Existing Home
  • Siding: Brick, Wood
  • Structure: Framed on Lot

    Features

  • Appliances: 220v in Kitchen, Dishwasher, Disposal, Dryer, Microwave Oven, Range, Refrigerator, Washer
  • Floors: Carpet
  • Entry: Natural Wood
  • Fireplace: Gas, Main Level, One
  • Additional Items: refrigerator, microwave, range oven, dishwasher, washer, dryer, drapes and rods, refrigerator in the basement
  • Interior Features: Vaulted Ceilings
  • Laundry: Electric Hook-up, Main

    Taxes, Utilities, Lot

  • Tax: $4,057
  • Lot Size: 0.15 Acres, 6,500 SqFt
  • Landscaped: All
  • Fence: Rear
  • Driveway: Concrete
  • Lot Location: Near Shopping Center
  • Lot Description: Backs to City/Cnty/State/Natl OS, Backs to Open Space, Level, Mountain View
  • Restrictions: Architectural Control
  • Existing Utilities: Electricity Connected, Natural Gas Connected
  • Existing Water: Municipal

    Community

  • Covenants: Yes
  • HOA Dues: $49
  • HOA Frequency: Monthly
  • HOA Fee Includes: Covenant Enforcement, Management, Trash Removal

    Additional Information


      Disclaimer
      The real estate listing information and related content displayed on this site is provided exclusively for consumers’ personal, non-commercial use and may not be used for any purpose other than to identify prospective properties consumers may be interested in purchasing.
      PPAR.com Website

      254 All Sky Drive, Colorado Springs, CO, 80921

      Image 1 of 47: Front of Structure

      Front of Structure

      Image 2 of 47: Aerial View

      Aerial View

      Image 3 of 47: virtually staged

      virtually staged

      Image 4 of 47: Living Room

      Living Room

      Image 5 of 47: virtually staged

      virtually staged

      Image 6 of 47: Dining Area

      Dining Area

      Image 7 of 47: virtually staged

      virtually staged

      Image 8 of 47: Dining Area

      Dining Area

      Image 9 of 47: virtually staged

      virtually staged

      Image 10 of 47: Living Room

      Living Room

      Image 11 of 47: virtually staged

      virtually staged

      Image 12 of 47: Kitchen

      Kitchen

      Image 13 of 47: Kitchen

      Kitchen

      Image 14 of 47: Kitchen

      Kitchen

      Image 15 of 47: virtually staged

      virtually staged

      Image 16 of 47: Sitting Room

      Sitting Room

      Image 17 of 47: Office Built-ins

      Office Built-ins

      Image 18 of 47: Main Level Office

      Main Level Office

      Image 19 of 47: virtually staged

      virtually staged

      Image 20 of 47: Primary Bedroom

      Primary Bedroom

      Image 21 of 47: virtually staged

      virtually staged

      Image 22 of 47: Primary Bedroom

      Primary Bedroom

      Image 23 of 47: virtually staged

      virtually staged

      Image 24 of 47: Bedroom

      Bedroom

      Image 25 of 47: Primary Bath Soaking Tub

      Primary Bath Soaking Tub

      Image 26 of 47: 2nd bedroom upper level

      2nd bedroom upper level

      Image 27 of 47: 3rd bedroom upper level

      3rd bedroom upper level
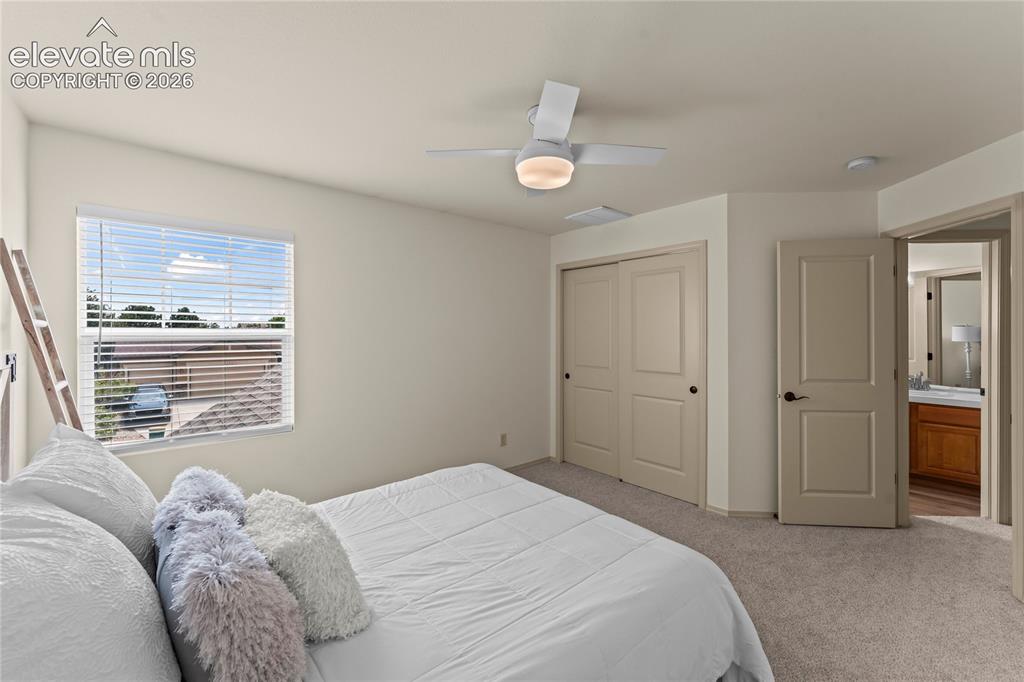
      Image 28 of 47: 3rd bedroom upper level

      3rd bedroom upper level
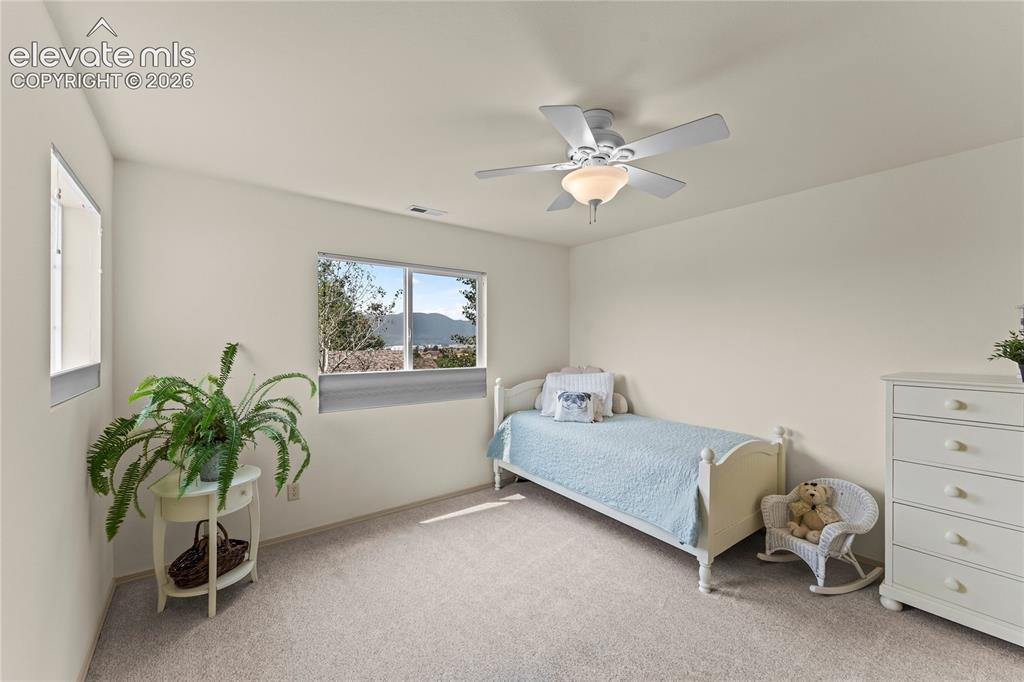
      Image 29 of 47: 4th Bedroom Upper Level

      4th Bedroom Upper Level

      Image 30 of 47: Basement Family Room

      Basement Family Room
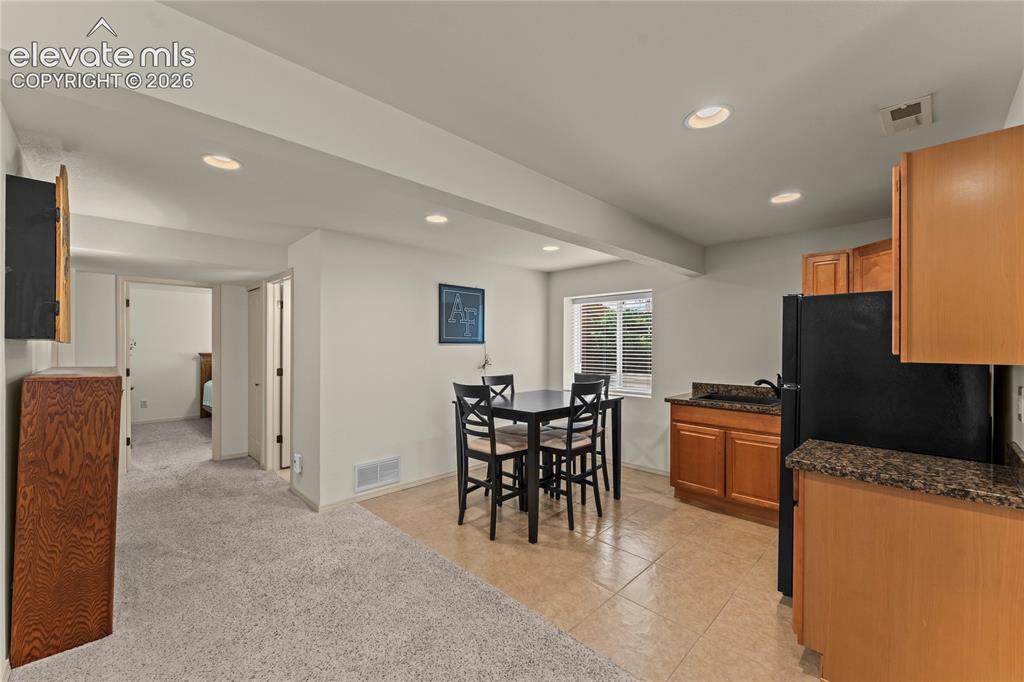
      Image 31 of 47: Basement Family Room

      Basement Family Room

      Image 32 of 47: Kitchenette in Basement

      Kitchenette in Basement
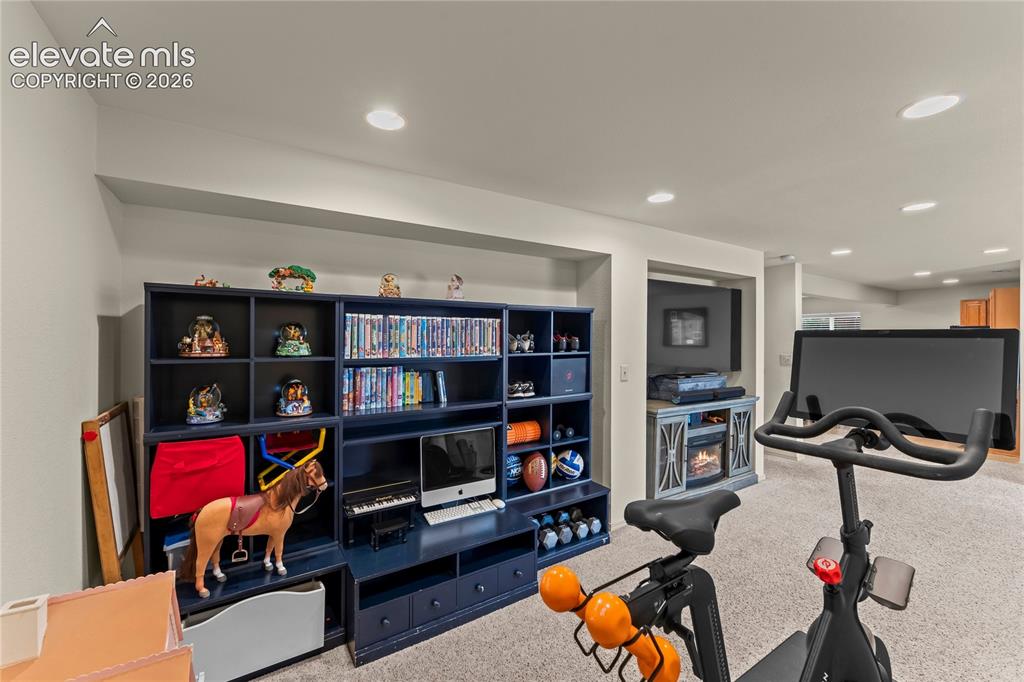
      Image 33 of 47: Kitchenette in Basement

      Kitchenette in Basement

      Image 34 of 47: Basement Exercise Area

      Basement Exercise Area

      Image 35 of 47: 5th Bedroom - Basement

      5th Bedroom - Basement

      Image 36 of 47: Patio

      Patio

      Image 37 of 47: Back of Structure

      Back of Structure

      Image 38 of 47: Backyard faces open space

      Backyard faces open space

      Image 39 of 47: Other

      Other

      Image 40 of 47: View from Primary Bedroom

      View from Primary Bedroom
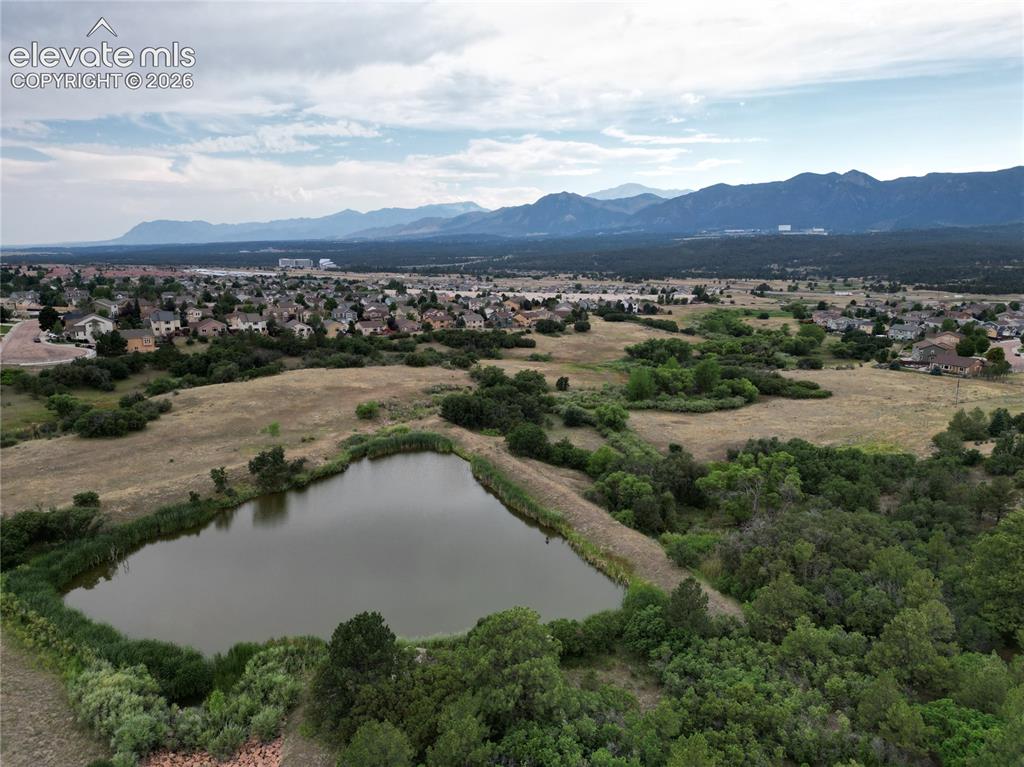
      Image 41 of 47: View from Primary Bedroom

      View from Primary Bedroom

      Image 42 of 47: Open Space behind the property

      Open Space behind the property

      Image 43 of 47: View from Primary Bedroom

      View from Primary Bedroom

      Image 44 of 47: Basement Floorplan

      Basement Floorplan

      Image 45 of 47: Main Level Floorplan

      Main Level Floorplan

      Image 46 of 47: Upper Level Floorplan

      Upper Level Floorplan
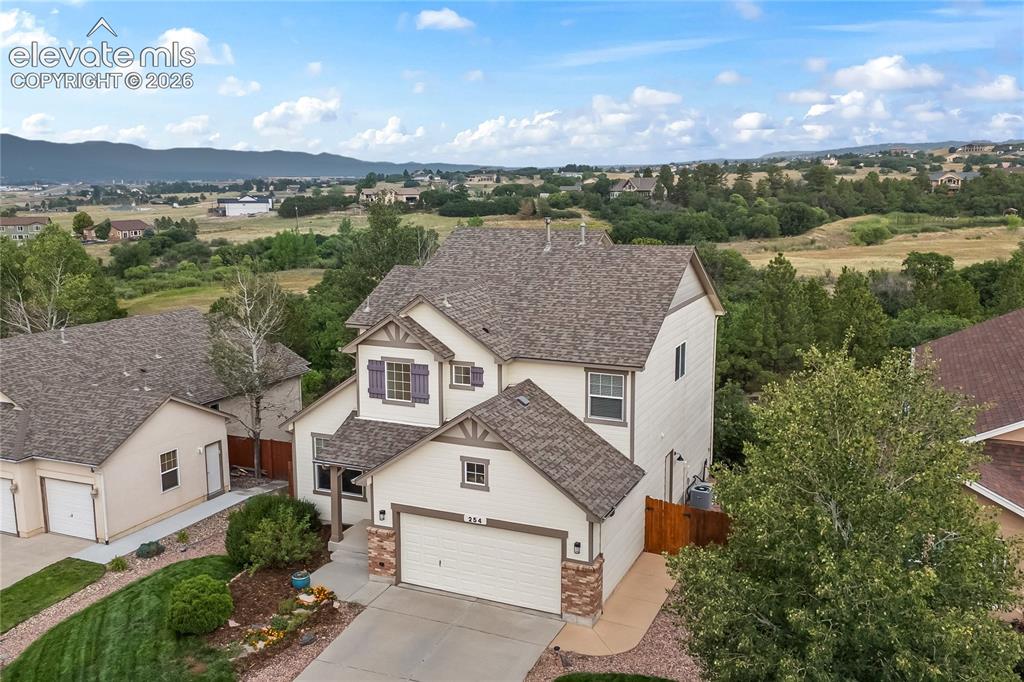
      Image 47 of 47: Other

      Other

      Disclaimer: The real estate listing information and related content displayed on this site is provided exclusively for consumers’ personal, non-commercial use and may not be used for any purpose other than to identify prospective properties consumers may be interested in purchasing.