1933 County Road 782, Woodland Park, CO, 80863
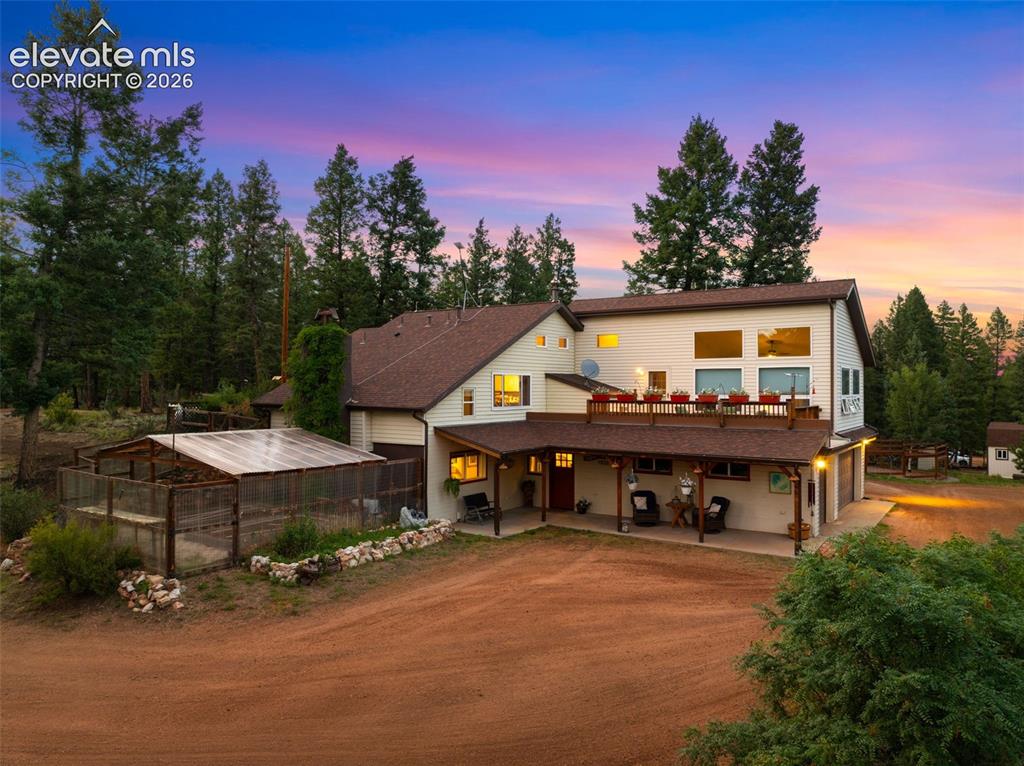
Image Count: 45

$1,100,000

  • Highlights
  • Single Family
  • 3 bd | 3 ba | 2,828 sqft
  • 1933 County Road 782, Woodland Park, CO, 80863 listed by Jacob Thetford ABR MRP SFR
  • Active
  • MLS#: 5899094
  • Tour #1
  • View on Map
Space maker

Property Description

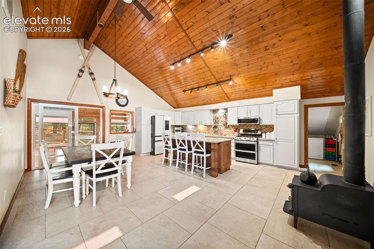
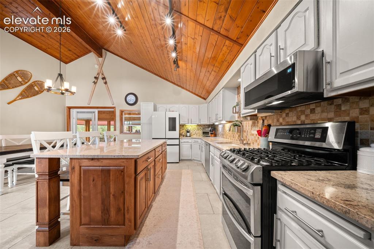
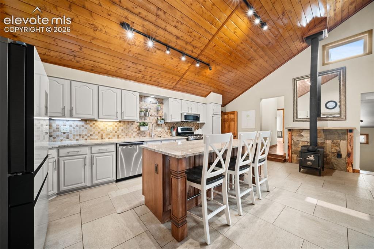
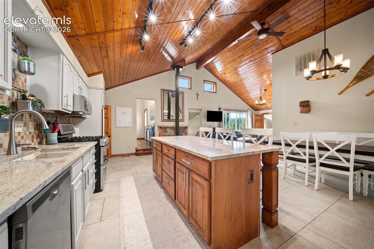
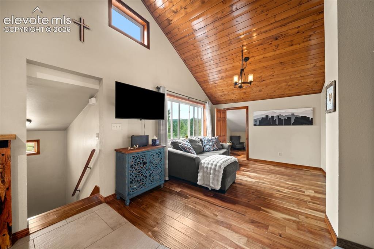
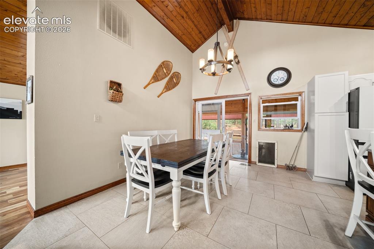
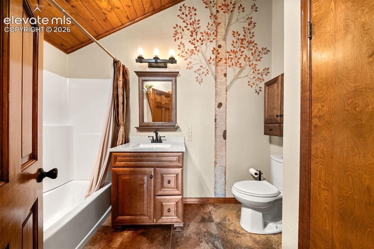
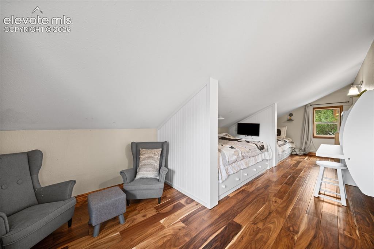
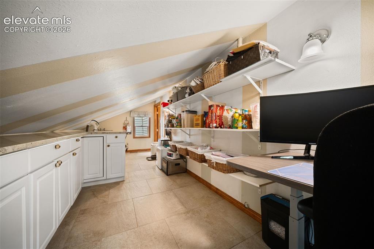
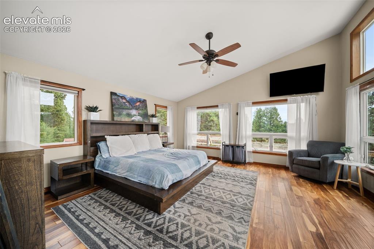
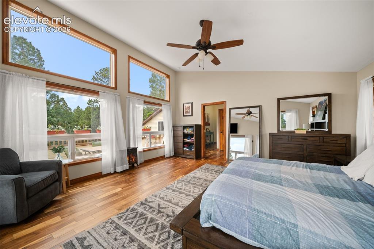
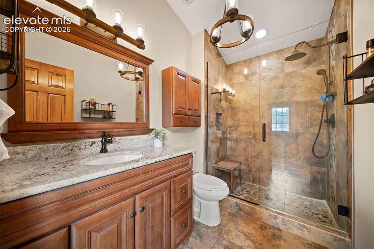
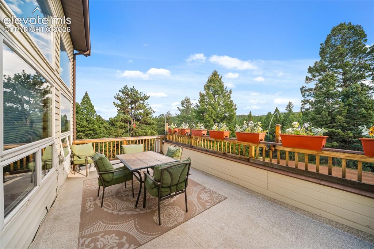
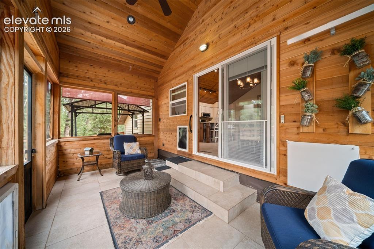
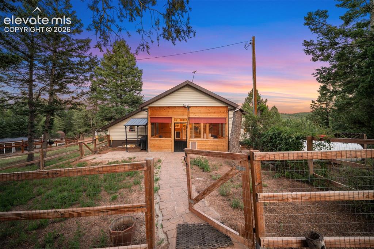
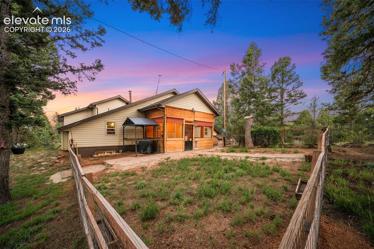
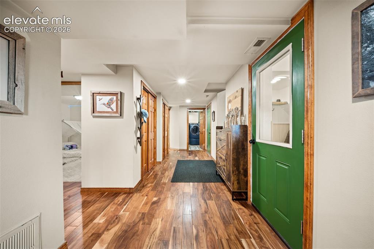
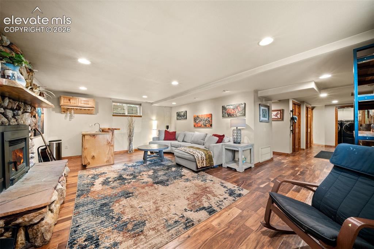
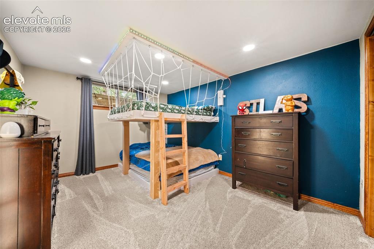
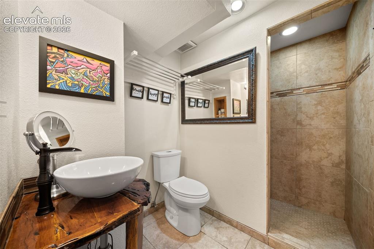
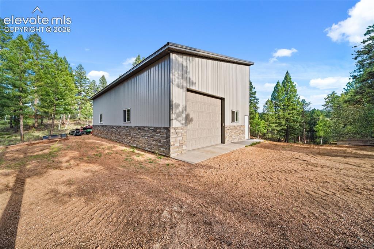
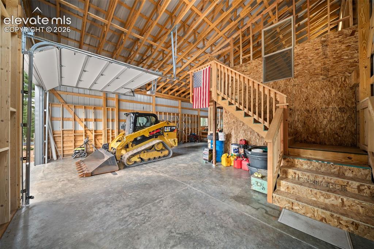
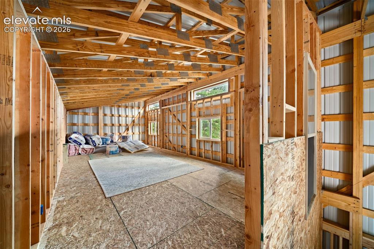
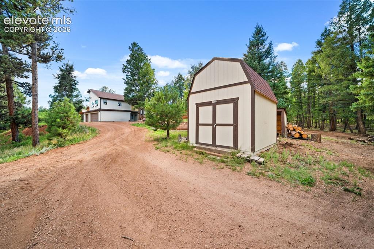
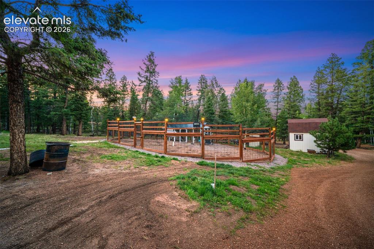
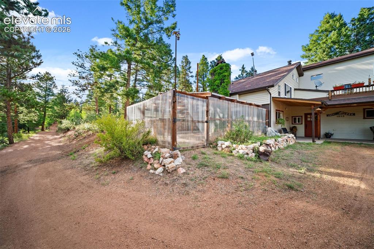
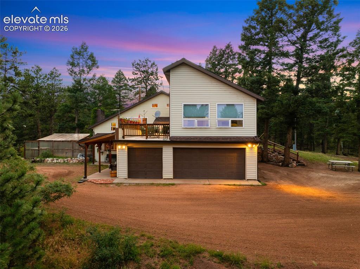
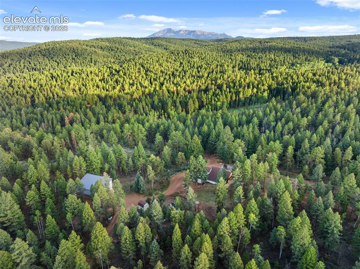
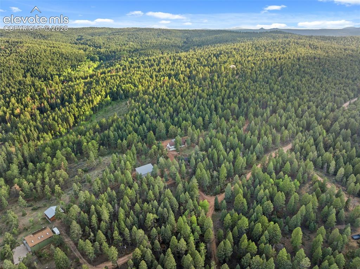
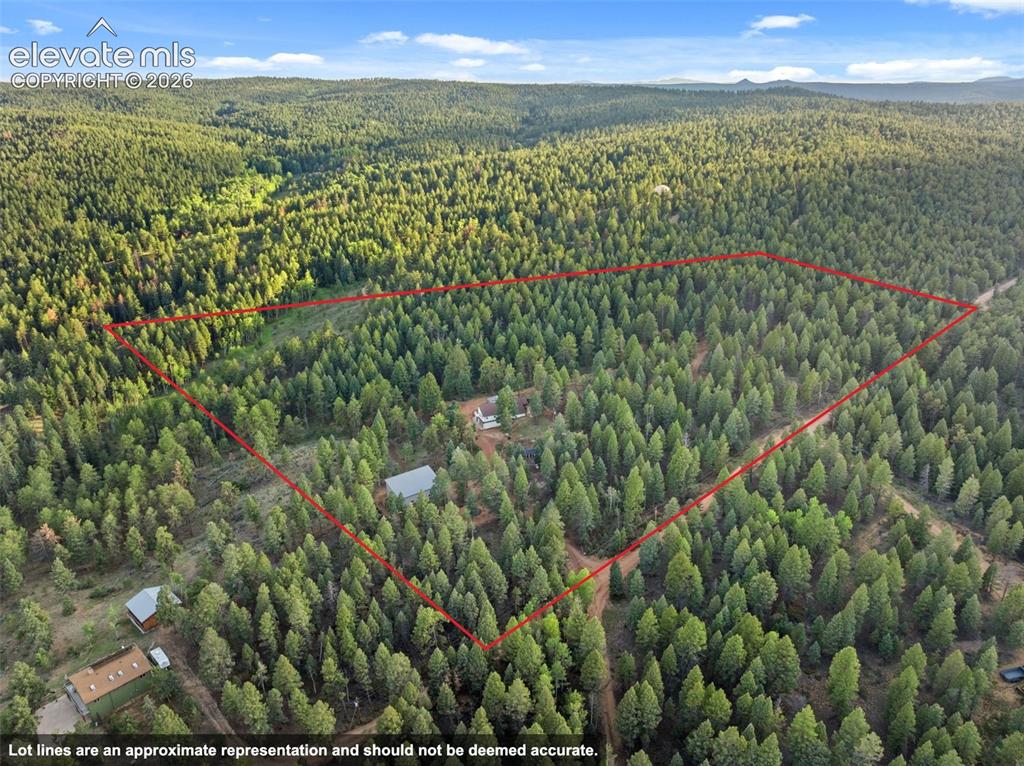
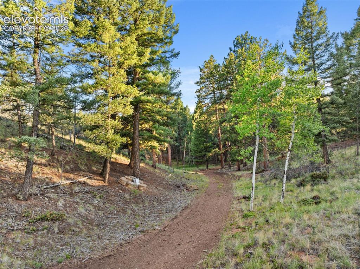
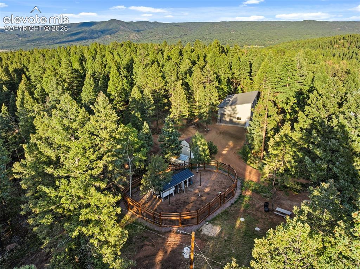
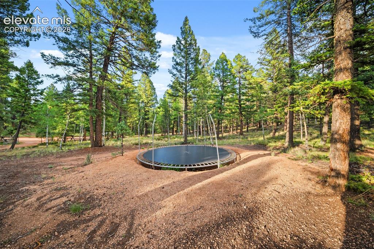
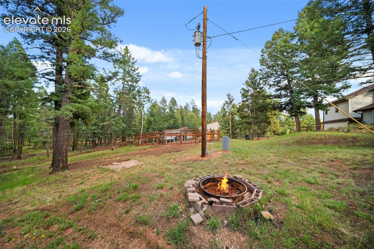
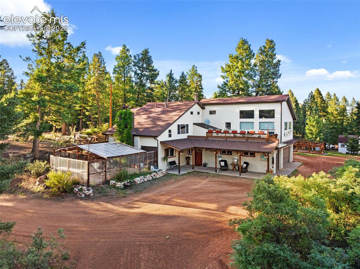
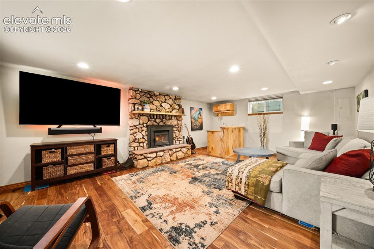
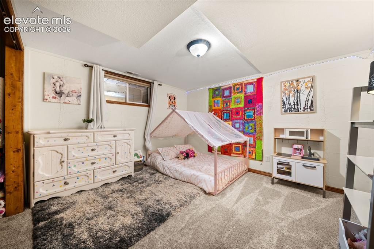
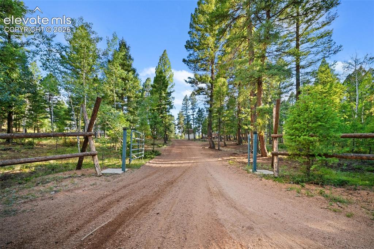
Tucked into more than 19 acres of quiet, wooded privacy, this home feels like a retreat from the everyday. The gated loop driveway winds through the trees before revealing the residence, oversized 3-car garage, and handcrafted 50x30 shop with a spacious loft—ideal for projects, storage, or creative work. With A-1 zoning and a domestic well, the property offers added flexibility. The acreage is set up for year-round use with a fire-pit area, sledding hill, in-ground trampoline, RV pad with 220 power, and a fenced, netted chicken setup with a heated, predator-protected coop. Garden beds enriched with dredged lake sediment and an enclosed greenhouse help extend the growing season. Inside, natural wood accents, hand-painted details, and windows framing the forest give the home plenty of character. The kitchen and dining area sit beneath a vaulted wood ceiling and feature marble counters, a large island, Samsung smart refrigerator, and wood-burning stove. The primary suite offers hardwood flooring, abundant natural light, an updated tiled walk-in shower, and private deck. A charming bunk room adds even more personality. On the lower level, you’ll find the guest bedrooms, a full bath, and a secondary living space centered around a locally sourced quartz fireplace, with a wet bar adding both function and character. The property also includes a domestic well with a main pump replaced approximately three years ago, 3,000-gallon precast concrete cistern with UV and 5-micron filtration, new county-approved leach field and pumped septic system, whole-house lightning protection, automatic exterior lighting, and a 7 kW generator. Internet options include Starlink, wired point-to-point capability, and a Teller WiFi dish for line-of-sight connectivity. A rare combination of privacy, personality, and thoughtful preparation—come see it today.

Property Listed By

Picture of REALTOR Listing Property
  • Jacob Thetford ABR MRP SFR
  • 1778-004-917  Call the Agent 
Picture of Office Listing Property
  • High Country Realty LLC
  • 9901-847-917  Call the Agent 

Property Details

    General Features

  • Property: Single Family, Ranch
  • Year Built: 1983
  • List Price: $1,100,000
  • County: Teller
  • School District: Woodland Park RE2

    Rooms

  • Bedrooms: 3
  • Baths: 1 full bath; 2 3/4 bath;
  • Master Bathroom Amenities: Ceramic Tile, Free-standing Shower
  • Laundry: Lower

    Structure

  • Foundation: Full Basement, Walk Out
  • Heating: Forced Air, Propane
  • Cooling: Ceiling Fan
  • Garage/Parking #: 5 vehicle(s), Attached, Detached
  • Garage Amenities: Garage Door Opener, RV Garage, Workshop
  • Patio Description: Covered, Enclosed
  • Total SqFt: 2,828
  • Finished SqFt: 2,815
  • Basement SqFt: 1,212
  • Basement % Fin: 99
  • Construction Status: Existing Home
  • Siding: Alum/Vinyl/Steel
  • Structure: Framed on Lot, Frame

    Features

  • Appliances: Dishwasher, Microwave Oven, Range, Refrigerator
  • Fireplace: Lower Level, Two, Upper Level, Wood Burning, Wood Burning Stove
  • Interior Features: Great Room, Vaulted Ceilings
  • Handicap: Stairs to back entrance
  • Laundry: Lower

    Taxes, Utilities, Lot

  • Tax: $3,333
  • Lot Size: 19.03 Acres, 828,947 SqFt
  • Lot Description: Meadow, Trees/Woods
  • Total # Wells: 1
  • Existing Utilities: Electricity Connected, Propane
  • Existing Water: Cistern, Well

    Community

    Additional Information


      Disclaimer
      The real estate listing information and related content displayed on this site is provided exclusively for consumers’ personal, non-commercial use and may not be used for any purpose other than to identify prospective properties consumers may be interested in purchasing.
      PPAR.com Website

      1933 County Road 782, Woodland Park, CO, 80863

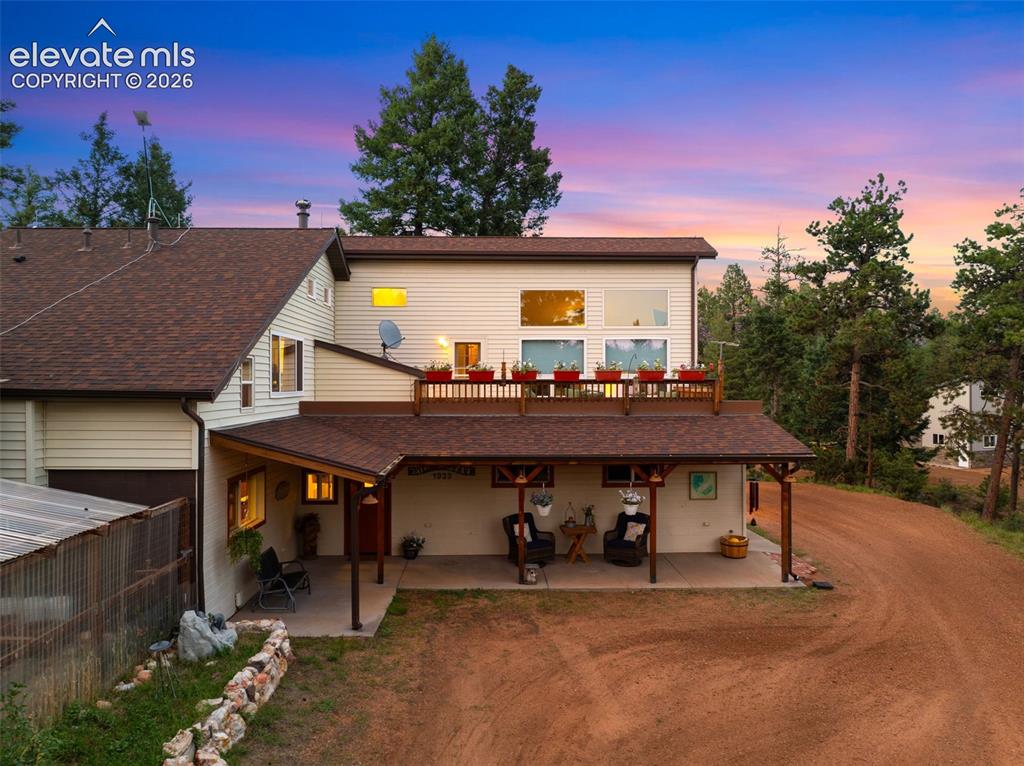
      Image 1 of 45: Expansive outdoor living with a large upper deck, covered patio, greenhouse

      Expansive outdoor living with a large upper deck, covered patio, greenhouse and enclosed garden area.
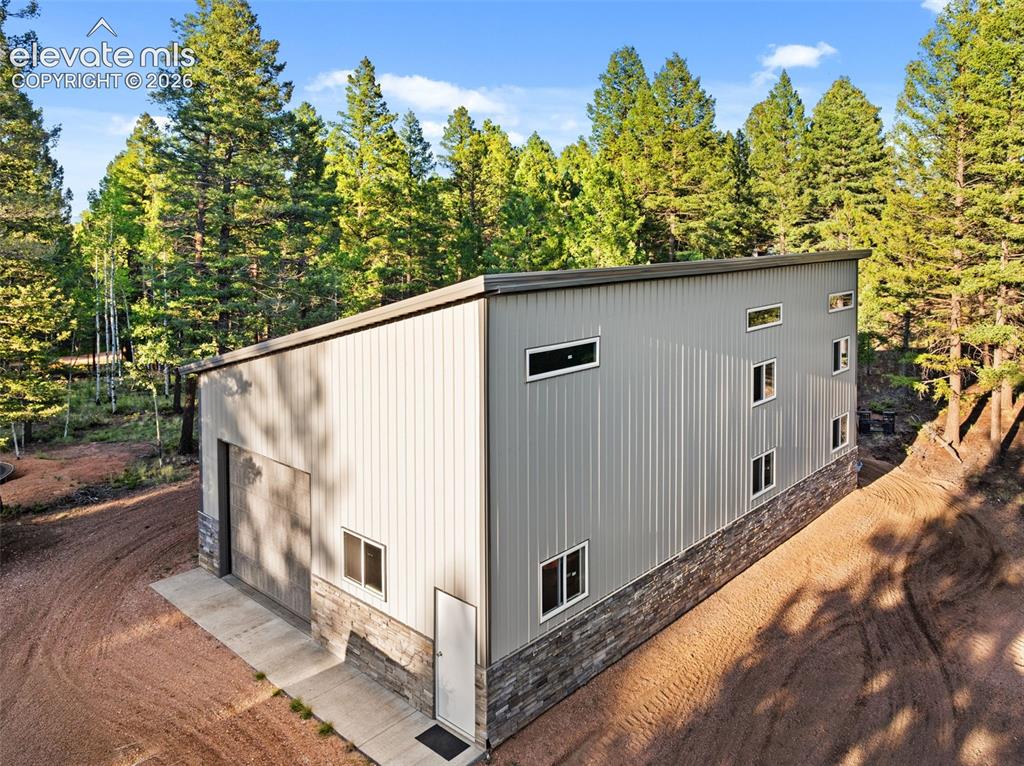
      Image 2 of 45: 50x30 handcrafted shop featuring old-world craftsmanship and a spacious 15x

      50x30 handcrafted shop featuring old-world craftsmanship and a spacious 15x30 loft
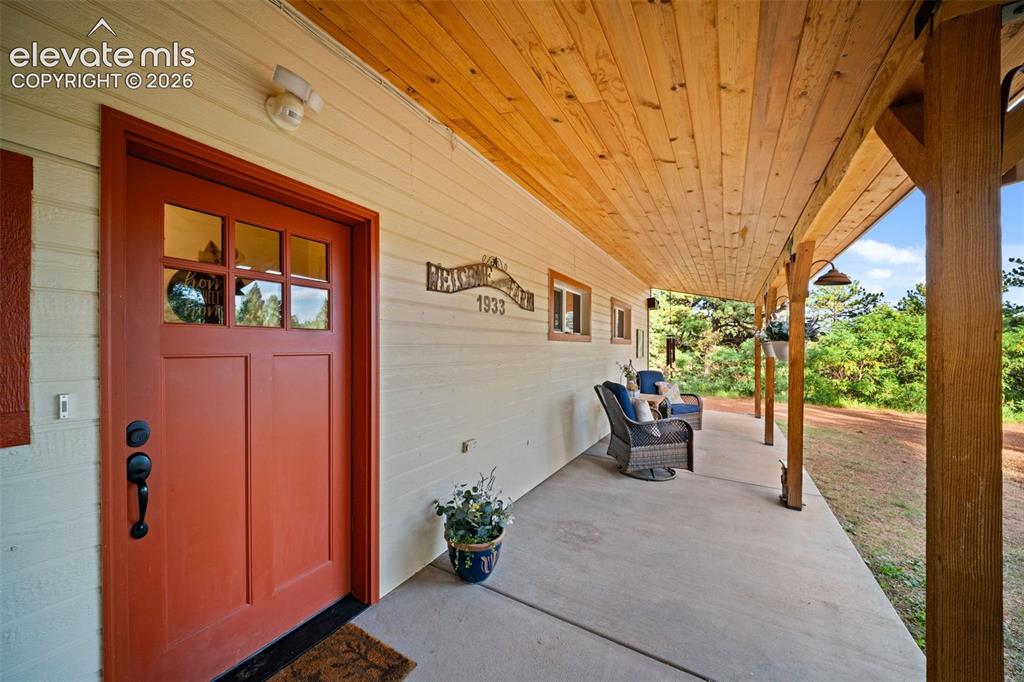
      Image 3 of 45: Entry

      Entry

      Image 4 of 45: Dining Area

      Dining Area

      Image 5 of 45: Kitchen

      Kitchen

      Image 6 of 45: Kitchen

      Kitchen

      Image 7 of 45: Kitchen

      Kitchen

      Image 8 of 45: Living Room

      Living Room

      Image 9 of 45: Dining Area

      Dining Area

      Image 10 of 45: Bathroom

      Bathroom

      Image 11 of 45: Bedroom

      Bedroom

      Image 12 of 45: Other

      Other

      Image 13 of 45: Bedroom

      Bedroom

      Image 14 of 45: Bedroom

      Bedroom

      Image 15 of 45: Bathroom

      Bathroom

      Image 16 of 45: Other

      Other

      Image 17 of 45: Sun Room

      Sun Room

      Image 18 of 45: Front of Structure

      Front of Structure

      Image 19 of 45: Other

      Other

      Image 20 of 45: Welcoming entryway leading into the heart of the home.
      Welcoming entryway leading into the heart of the home.

      Image 21 of 45: Locally sourced quartz fireplace

      Locally sourced quartz fireplace

      Image 22 of 45: Spacious lower-level living area with a cozy stone fireplace and wet bar.
      Spacious lower-level living area with a cozy stone fireplace and wet bar.

      Image 23 of 45: Bedroom

      Bedroom

      Image 24 of 45: Bedroom

      Bedroom

      Image 25 of 45: Bathroom

      Bathroom

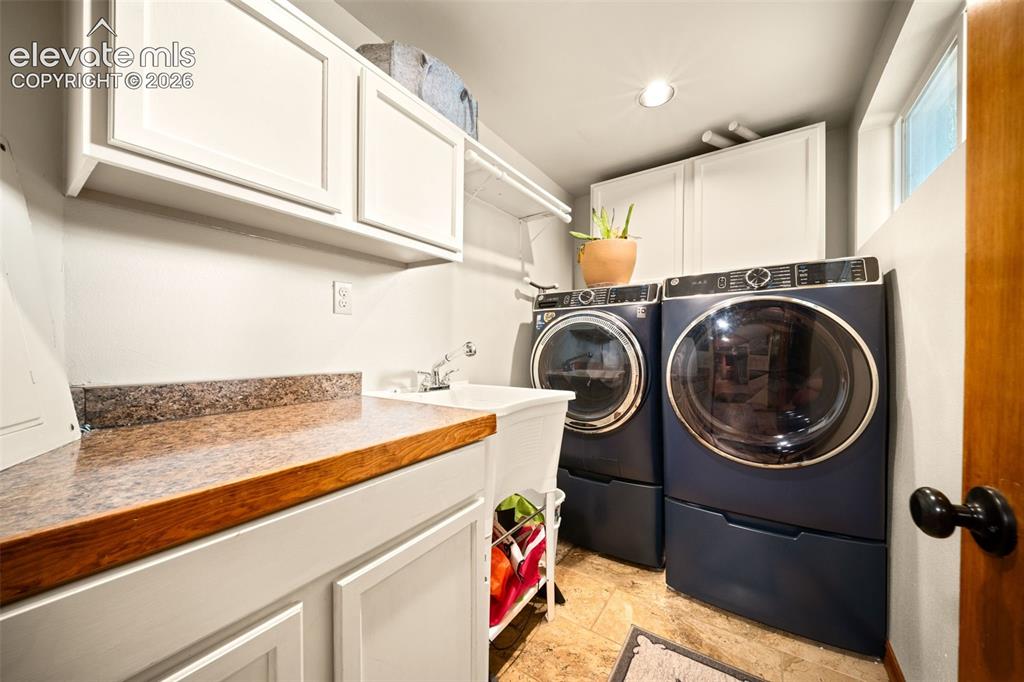
      Image 26 of 45: Laundry

      Laundry

      Image 27 of 45: 50x30 handcrafted shop featuring old-world craftsmanship and a spacious 15x

      50x30 handcrafted shop featuring old-world craftsmanship and a spacious 15x30 loft
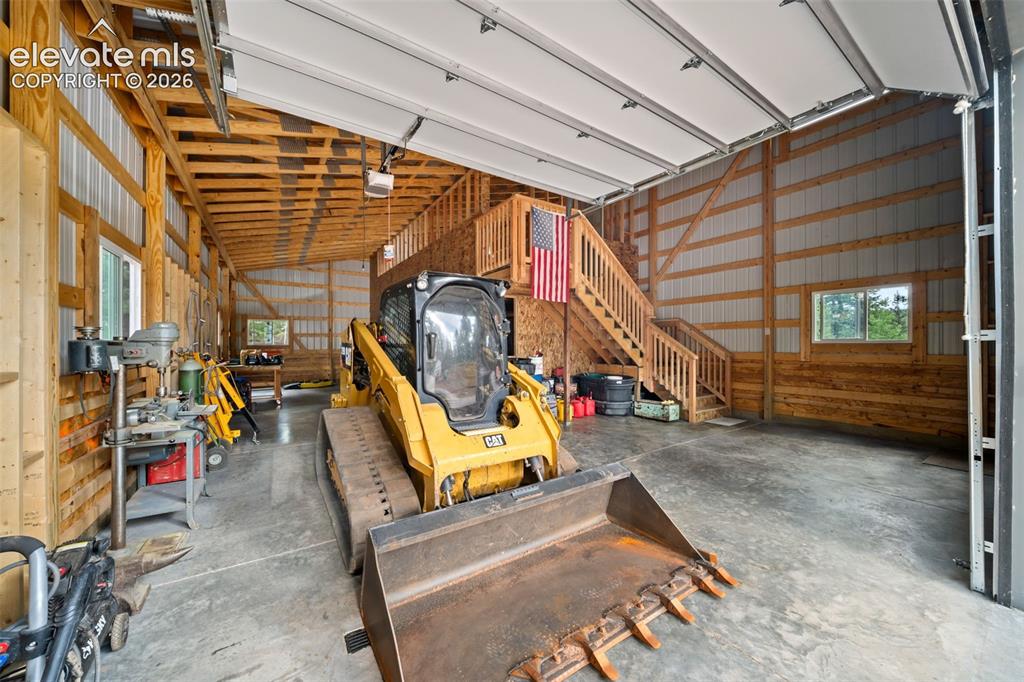
      Image 28 of 45: Garage

      Garage

      Image 29 of 45: Garage

      Garage

      Image 30 of 45: Other

      Other

      Image 31 of 45: Other

      Other

      Image 32 of 45: Other

      Other

      Image 33 of 45: Enclosed greenhouse and garden area surrounded by mature trees.
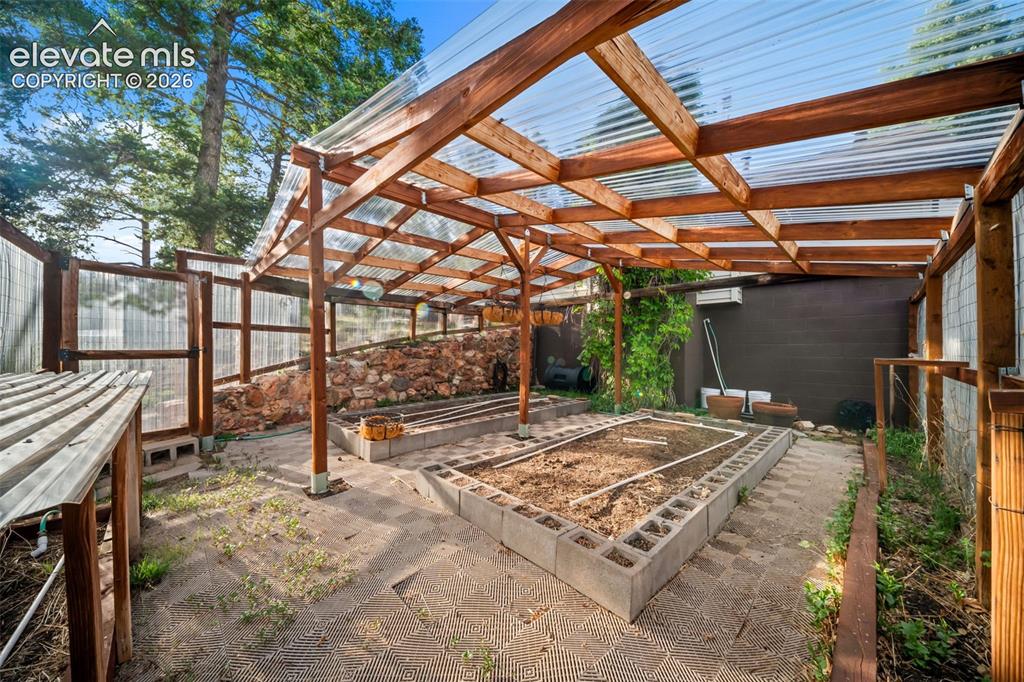
      Enclosed greenhouse and garden area surrounded by mature trees.

      Image 34 of 45: Other

      Other

      Image 35 of 45: Front of Structure

      Front of Structure

      Image 36 of 45: Aerial View

      Aerial View

      Image 37 of 45: Aerial View

      Aerial View

      Image 38 of 45: Property Lines are Approximate and not a survey
      Property Lines are Approximate and not a survey

      Image 39 of 45: Community

      Community

      Image 40 of 45: Other

      Other

      Image 41 of 45: Aerial View

      Aerial View

      Image 42 of 45: Other

      Other

      Image 43 of 45: Yard

      Yard

      Image 44 of 45: Back of Structure

      Back of Structure

      Image 45 of 45: Other

      Other

      Disclaimer: The real estate listing information and related content displayed on this site is provided exclusively for consumers’ personal, non-commercial use and may not be used for any purpose other than to identify prospective properties consumers may be interested in purchasing.