20175 Wissler Ranch Road, Colorado Springs, CO, 80908
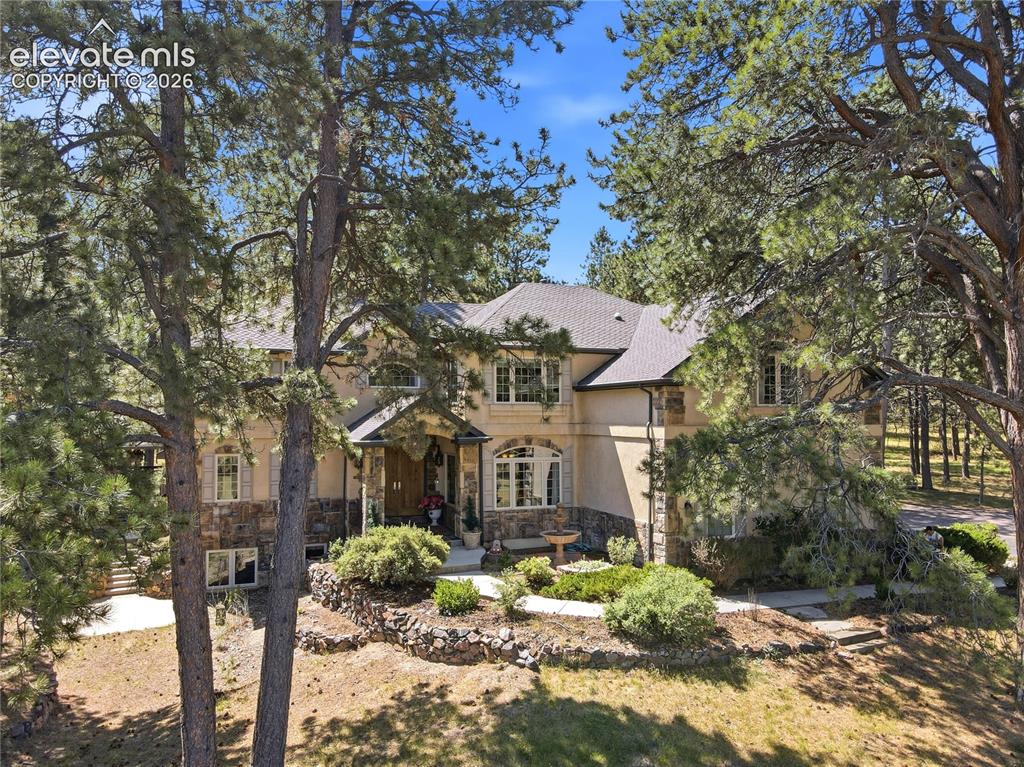
Image Count: 49

$1,249,999

  • Highlights
  • Single Family
  • 5 bd | 5 ba | 5,446 sqft
  • 20175 Wissler Ranch Road, Colorado Springs, CO, 80908 listed by Ilanit Ben-Naim
  • Active
  • MLS#: 7969964
  • Tour #1 | Tour #2
  • View on Map
Space maker

Property Description

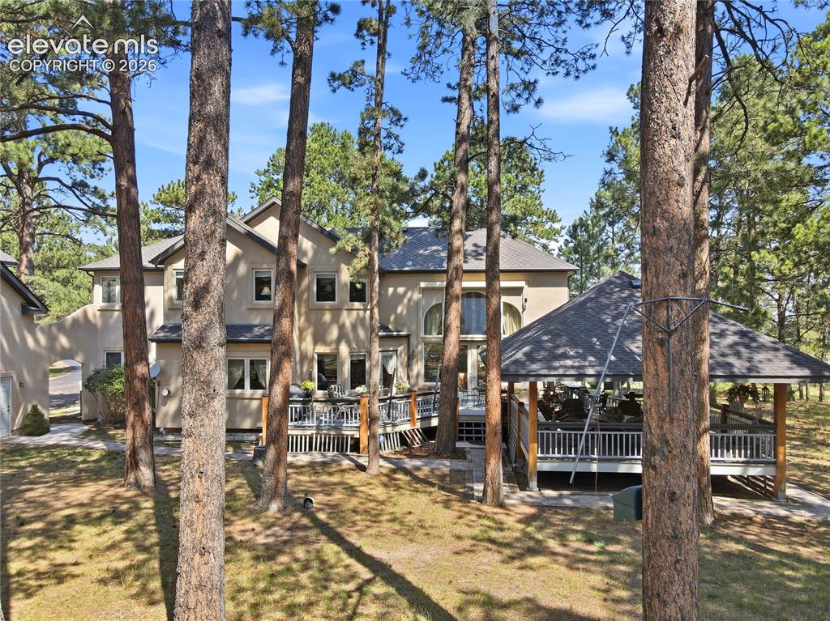
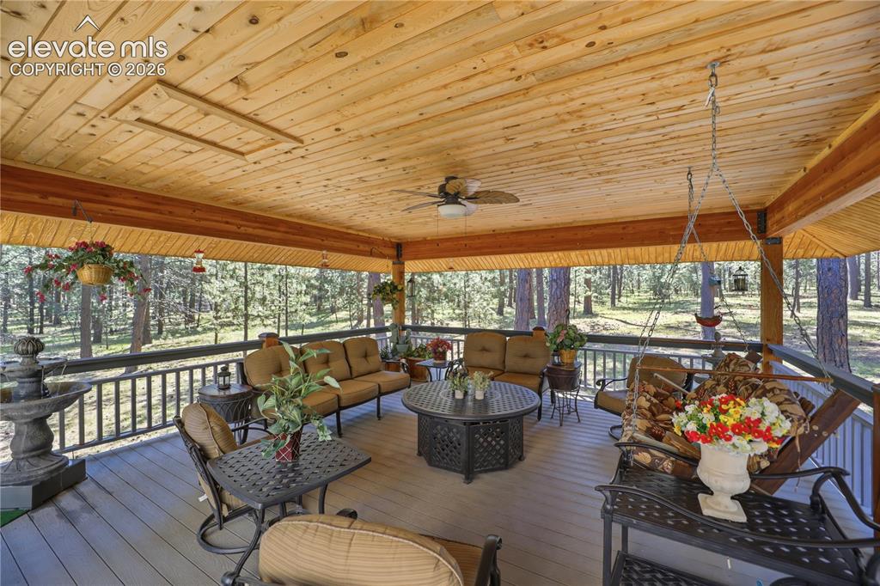
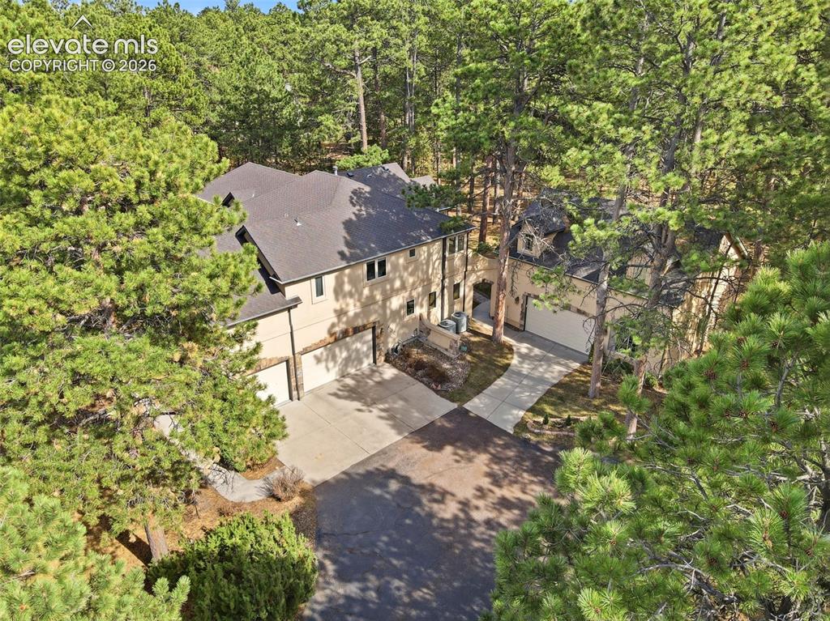
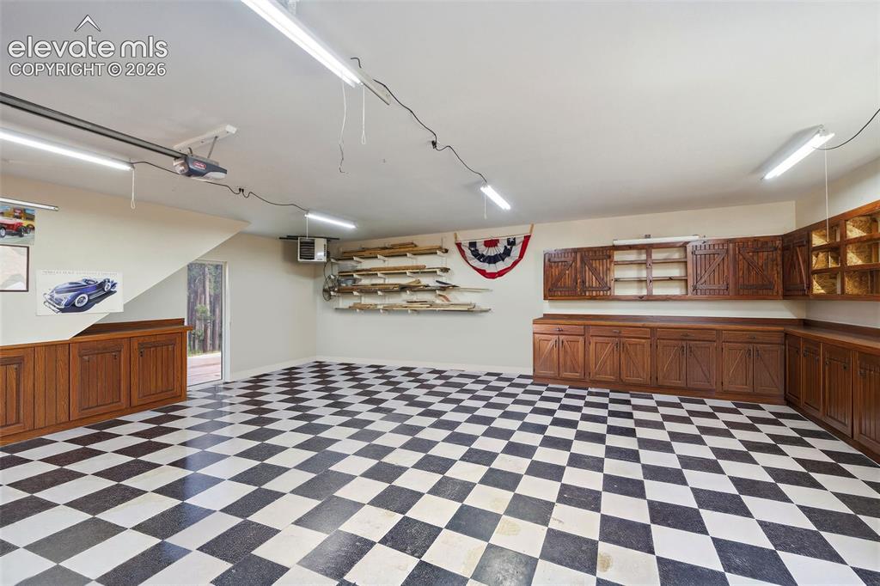
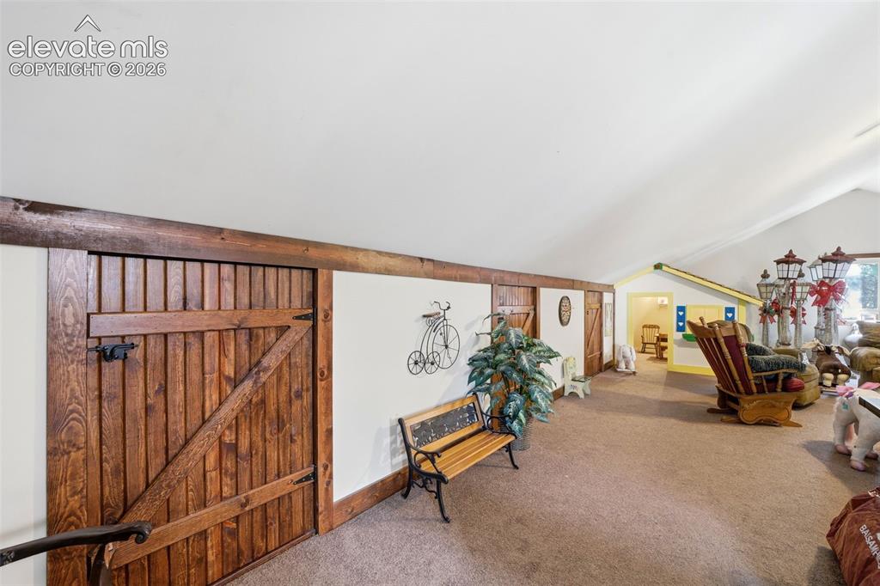
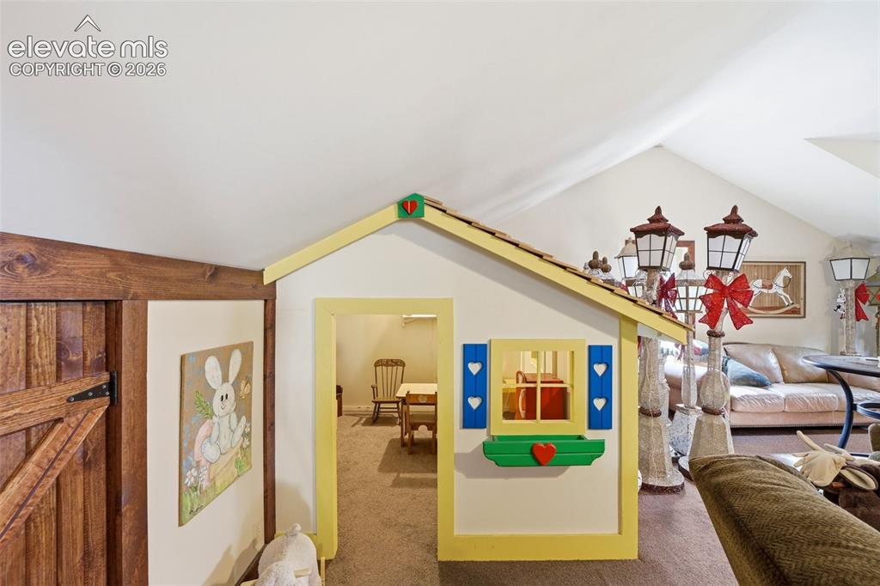
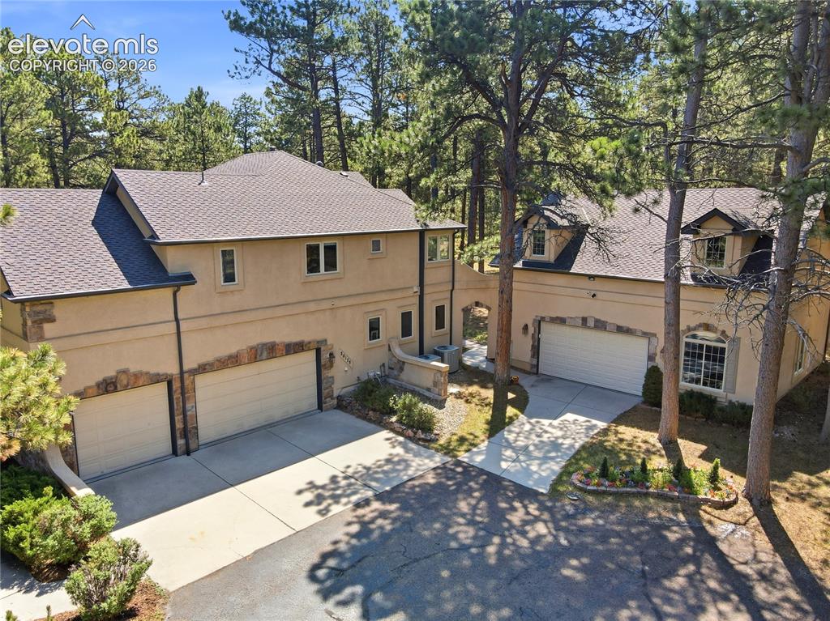
5,446 sq ft home with Old World Tuscany style beautifully crafted living spaces. There is no other home like this! Corner lot with 3 acres of towering pines and across from trail system. If you ever dreamed of living in a home nestled among the trees and want a large workshop and more storage ~ this Stone Creek home was Voted Best Overall Parade Home by the Home Builders Association in 1998. Garage space for 6 vehicles, heated workshop, loft playhouse, shaded covered pavilion deck alongside an uncovered sun deck. Enter the home through large double wooden doors inspired to look like an Old-World Antique Shield. Step onto Sandstone and wood floors and immediately appreciate the butternut wood and acorn accents alongside a special wall mural in trompe l'oeil style and Ralph Lauren Wall Coverings and Window Fabrics. Timeless craftsmanship, soaring ceilings, floor-to-ceiling stone fireplace. Multiple indoor and outdoor spaces for entertaining guests or just to sit and enjoy nature. A rare find for those seeking privacy, quality and room for all the hobby enthusiast equipment. Whether hosting summer barbecues or enjoying peaceful mornings the 20 x 30 covered outdoor retreat is unlike anything you'll find in other homes. HUGE LOFT above the detached garage. Remote-controlled energy shade, abundant built-in storage, hidden wine racks, invisible dog fence, playhouse. Large bedrooms each with designated bathroom. Pool table game room. Walkout basement. This is more than a home—it's a private Colorado retreat for those who value space, craftsmanship, entertaining, and a lifestyle that's increasingly difficult to find where peace and tranquility, open space, playground, and scenic walking trails are at your fingertips. Feel like you are on vacation at home, with easy access to Colorado Springs, Denver and Monument. This is not your ordinary modern home. Only come, if you want to live in a home with a rich classy architecture and surrounded by tranquil sounds of nature!

Property Listed By

Picture of REALTOR Listing Property
  • Ilanit Ben-Naim
  • 9796-523-917  Call the Agent 
Picture of Office Listing Property
  • Keller Williams Clients Choice Realty
  • 5530-535-917  Call the Agent 

Property Details

    General Features

  • Property: Single Family, 2 Story
  • Year Built: 1998
  • List Price: $1,249,999
  • County: El Paso
  • School District: Lewis-Palmer-38

    Rooms

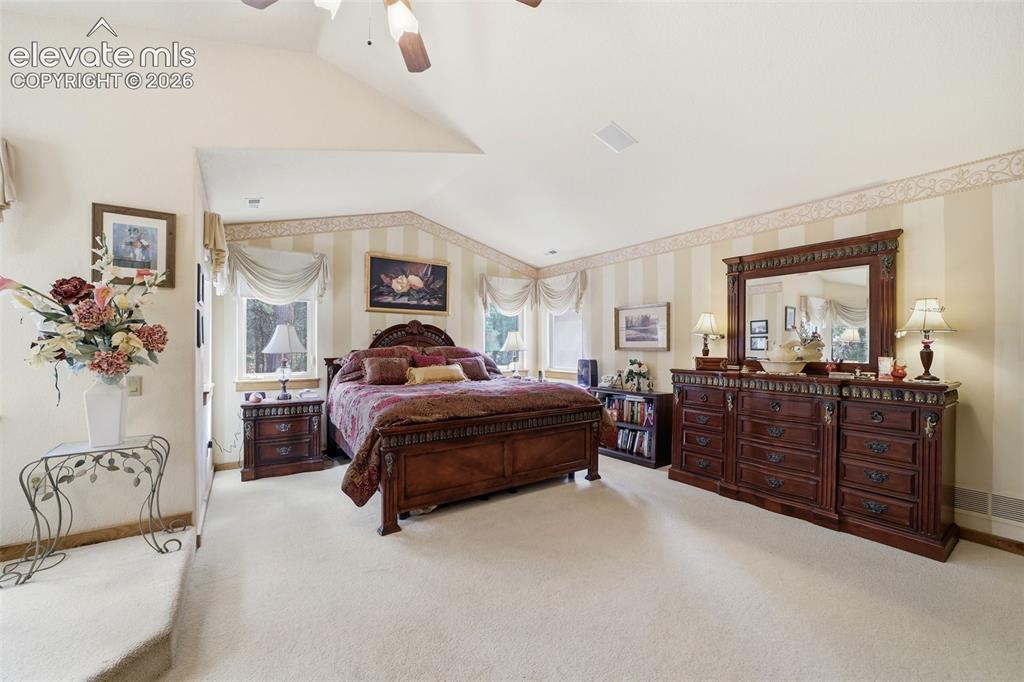
  • Master: Upper Level, 22 x 19
  • Bedrooms: 5
  • Baths: 4 full bath; 1 1/2 bath;
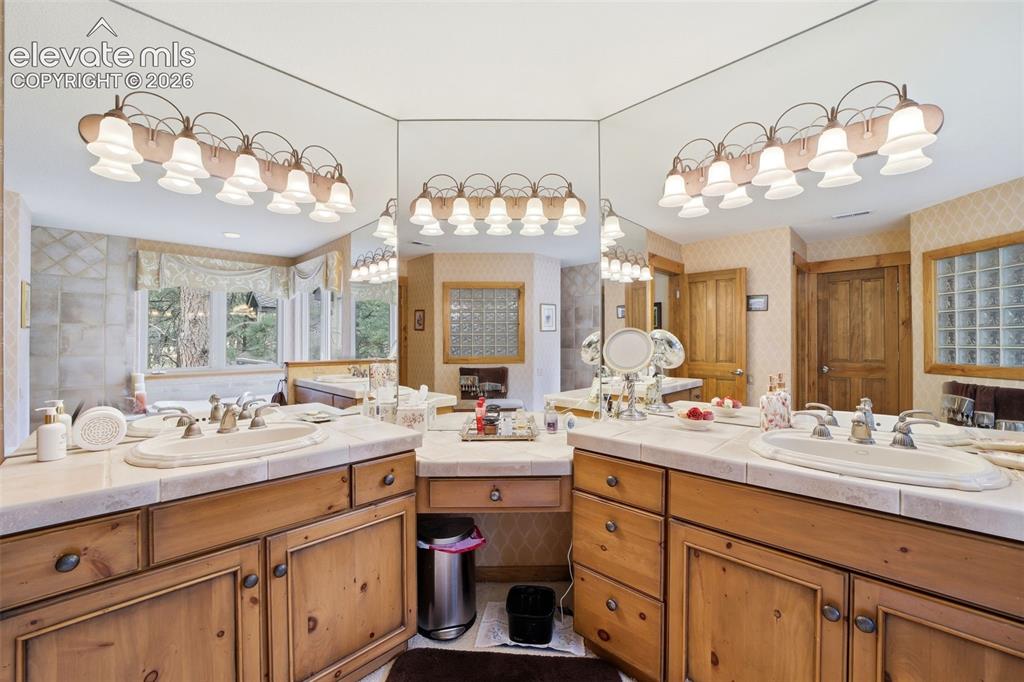
  • Master Bathroom Amenities: 5-Pc Bath, Carpet, Ceramic Tile, Double Vanity, Fireplace, Free-standing Shower, Jetted Tub, Skylight
  • Laundry: Main

    Structure

  • Foundation: Full Basement, Walk Out
  • Heating: Forced Air, Natural Gas
  • Cooling: Ceiling Fan, Central Air
  • Garage/Parking #: 6 vehicle(s), Attached, Detached
  • Garage Amenities: 220V, Even with Main Level, Garage Door Opener, Heated, Oversized, Workshop
  • Patio Description: Composite, Covered, Wood Deck
  • Total SqFt: 5,446
  • Finished SqFt: 5,305
  • Basement SqFt: 1,758
  • Basement % Fin: 92
  • Construction Status: Existing Home
  • Siding: Stone, Stucco
  • Structure: Framed on Lot, Frame

    Features

  • Appliances: 220v in Kitchen, Dishwasher, Disposal, Double Oven, Dryer, Gas in Kitchen, Kitchen Vent Fan, Microwave Oven, Oven, Range, Refrigerator, Self Cleaning Oven, Washer
  • Floors: Carpet, Ceramic Tile, Stone, Tile, Wood
  • Entry: Double Doors, Natural Stone, Natural Wood
  • Fireplace: Basement, Four, Gas, Lower Level, Main Level, Upper Level
  • Additional Items: 2nd Oven in center island, oven/microwave combo on wall, refrigerator, dishwasher, refrigerator, hanging pot rack, wet bar mini fridge, washer and dryer, all drapery and window coverings, invisible dog fence at red flags, front entry water fountain
  • Interior Features: 5-Pc Bath, 6-Panel Doors, 9Ft + Ceilings, Beamed Ceilings, Crown Molding, French Doors, Great Room, Skylight , Vaulted Ceilings
  • Laundry: Main

    Taxes, Utilities, Lot

  • Tax: $4,757
  • Lot Size: 3.03 Acres, 131,987 SqFt
  • Street Description: County Road, Paved
  • Landscaped: All
  • Driveway: Concrete, Paved
  • Lot Location: Hiking Trail, Near Park
  • Lot Description: 360-degree View, Borders Natl Forest, Corner, Level, Meadow, Mountain View, Trees/Woods
  • Restrictions: Architectural Control
  • Total # Wells: 1
  • Existing Utilities: Cable Available, Cable Connected, Electricity Connected, Natural Gas Connected, Telephone
  • Existing Water: Well

    Community

  • Covenants: Yes
  • HOA Dues: $330
  • HOA Frequency: Annual
  • HOA Fee Includes: Covenant Enforcement, Maintenance Grounds
  • Complex Amenities: Green Areas, Playground
  • Commmunity Features: Hiking or Biking Trails, Parks or Open Space, Playground Area

    Additional Information


      Disclaimer
      The real estate listing information and related content displayed on this site is provided exclusively for consumers’ personal, non-commercial use and may not be used for any purpose other than to identify prospective properties consumers may be interested in purchasing.
      PPAR.com Website

      20175 Wissler Ranch Road, Colorado Springs, CO, 80908

      Image 1 of 49: Stone Creek Model Home on 3 Acres Voted Overall Best Home in the Parade of

      Stone Creek Model Home on 3 Acres Voted Overall Best Home in the Parade of Homes in 1998
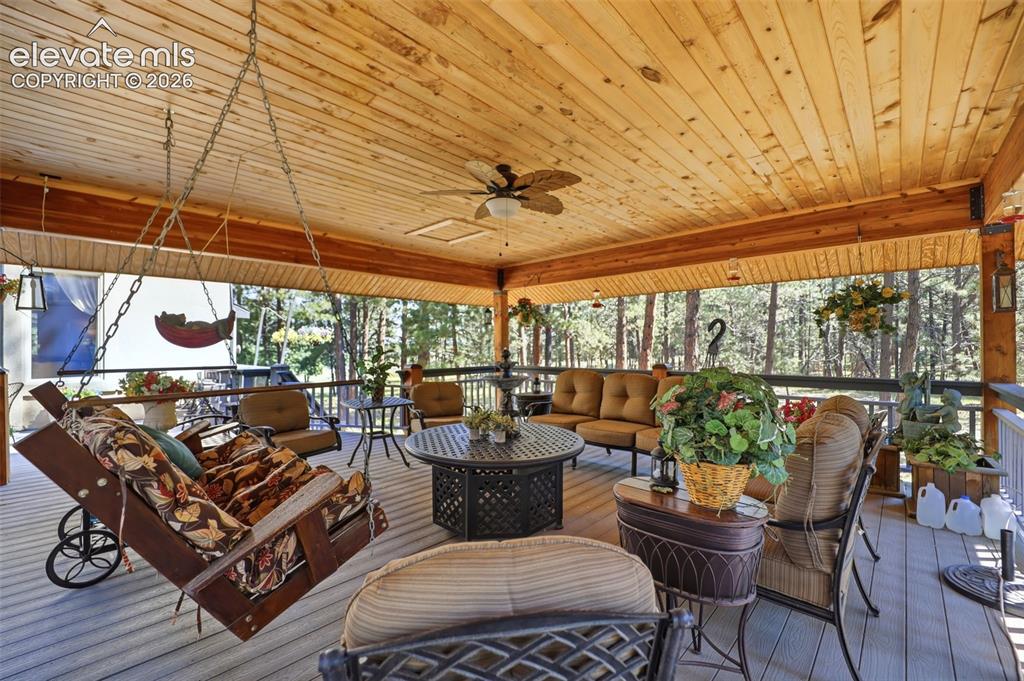
      Image 2 of 49: Covered deck was an addition that adds year round outdoor enjoyment.
      Covered deck was an addition that adds year round outdoor enjoyment.

      Image 3 of 49: Old World Tuscany Villa Style

      Old World Tuscany Villa Style

      Image 4 of 49: Rear View wooded lot

      Rear View wooded lot

      Image 5 of 49: Year round outdoor living space in this covered deck
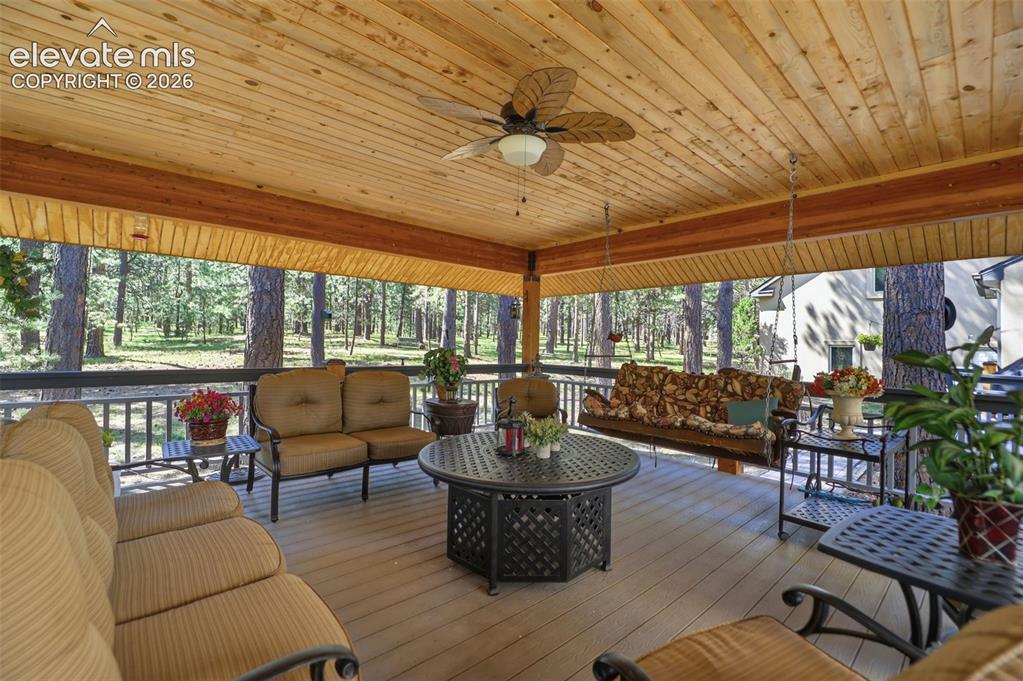
      Year round outdoor living space in this covered deck

      Image 6 of 49: Covered Pavilion custom built and approved by the HOA
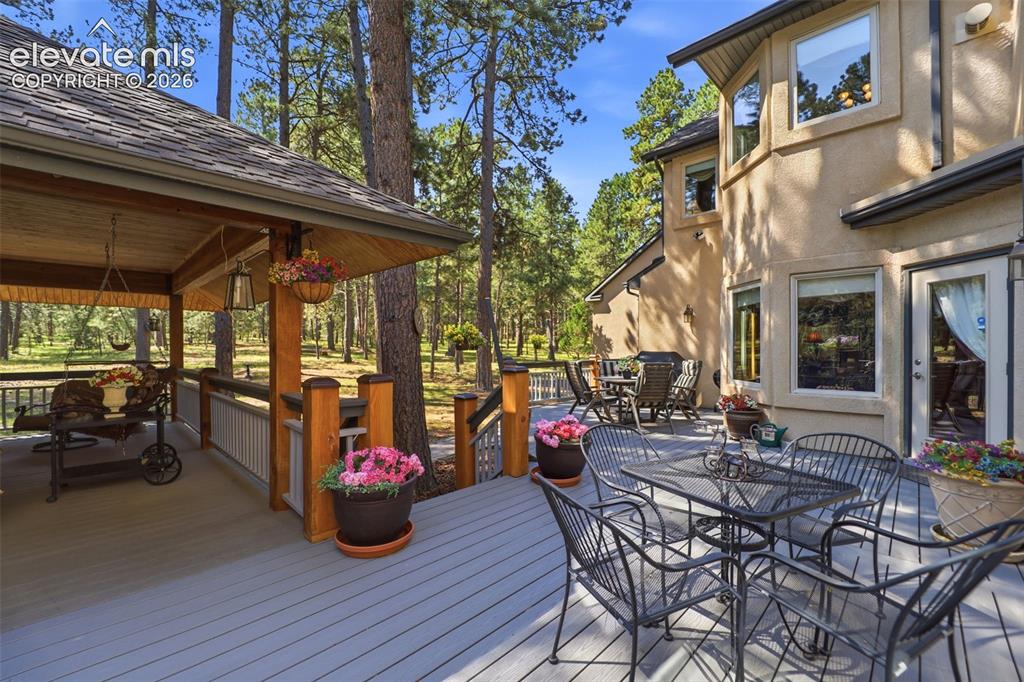
      Covered Pavilion custom built and approved by the HOA

      Image 7 of 49: There is sun filled deck that is not covered and a covered deck as well
      There is sun filled deck that is not covered and a covered deck as well

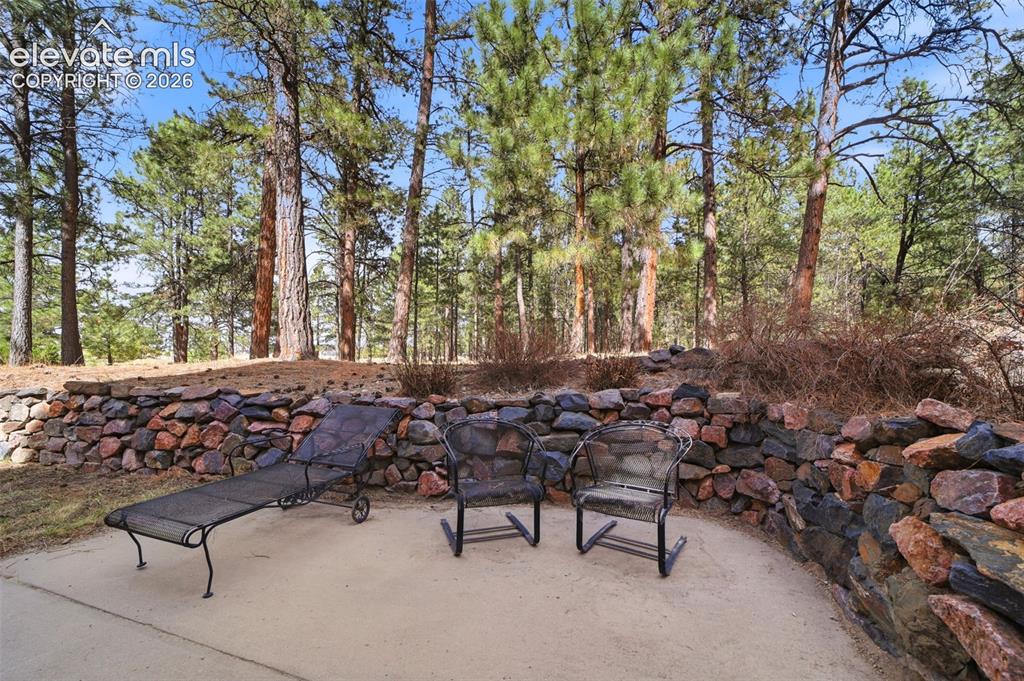
      Image 8 of 49: Side patio off the walk out sliding door
      Side patio off the walk out sliding door

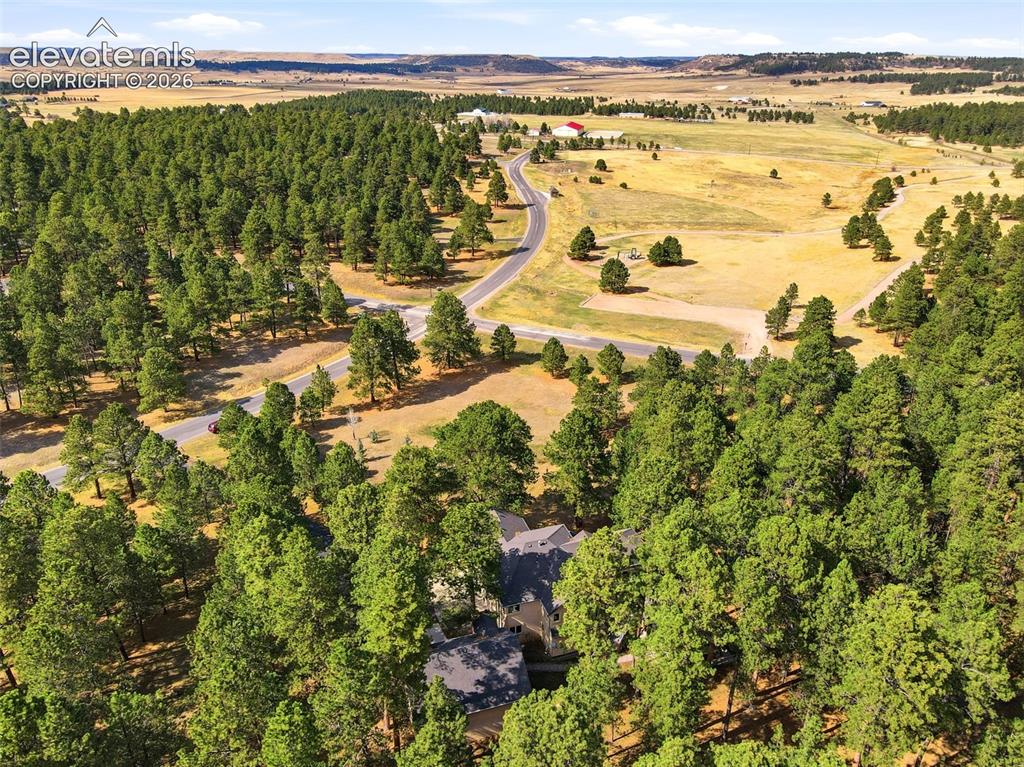
      Image 9 of 49: Wooded private lot, with open space where park and trails are
      Wooded private lot, with open space where park and trails are

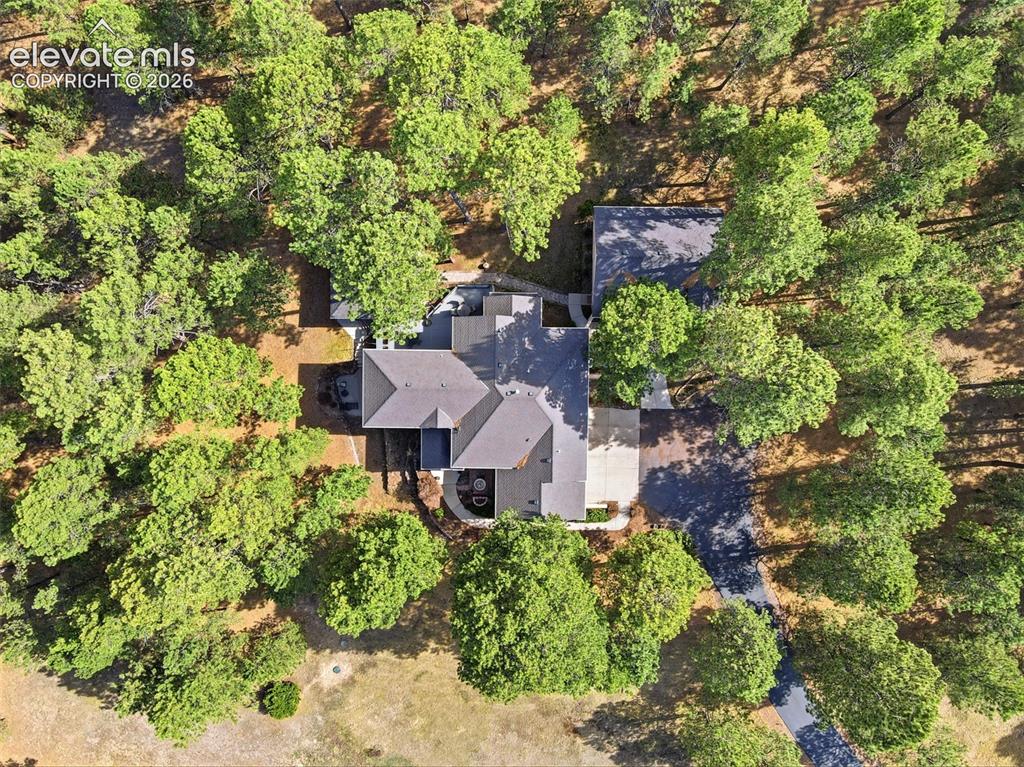
      Image 10 of 49: Home is on 3 acres with mature trees

      Home is on 3 acres with mature trees

      Image 11 of 49: 6 plus garage space

      6 plus garage space

      Image 12 of 49: Detached Garage Heated with cabinets and Space for 3 Cars
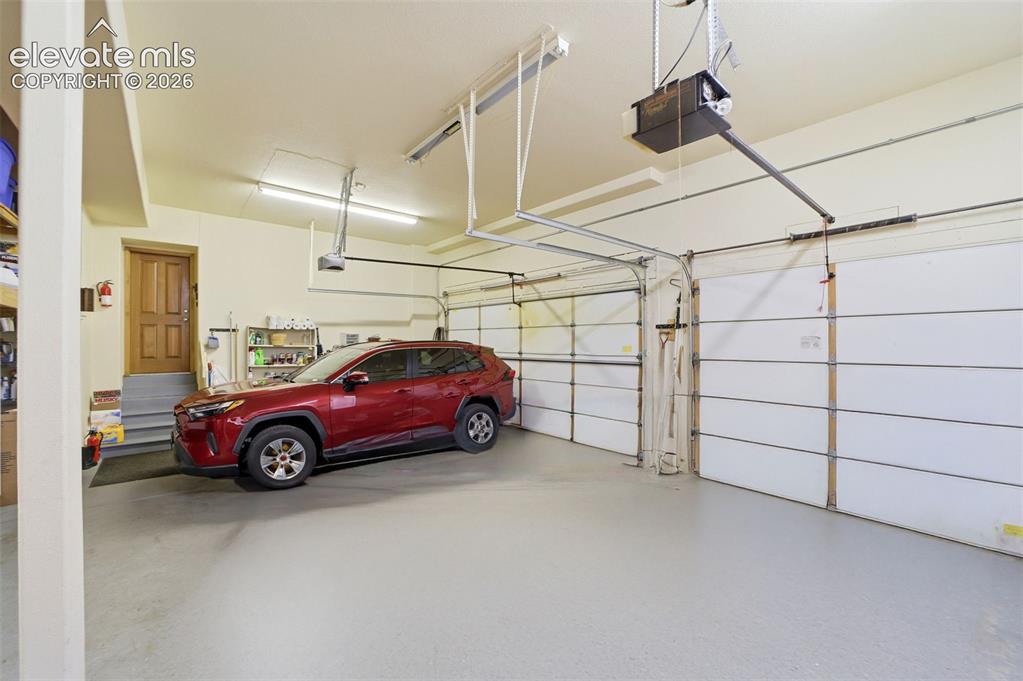
      Detached Garage Heated with cabinets and Space for 3 Cars

      Image 13 of 49: Attached Garage fits 3 Cars and is oversized with depth for garage freezers

      Attached Garage fits 3 Cars and is oversized with depth for garage freezers and storage
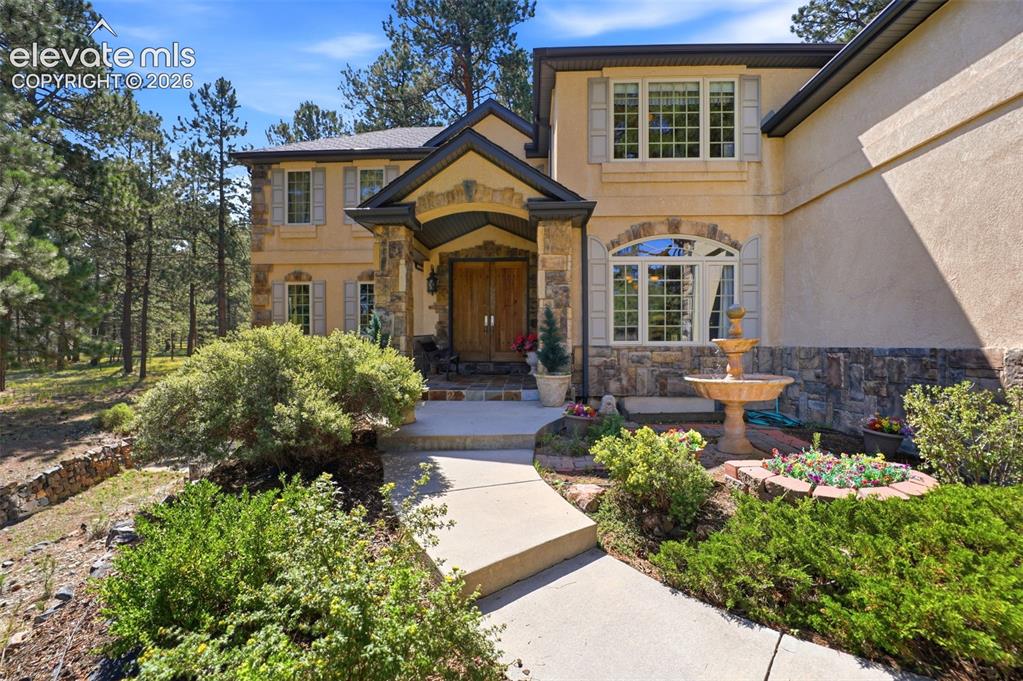
      Image 14 of 49: European Style Villa Stone Creek Model Home on 3 Acres
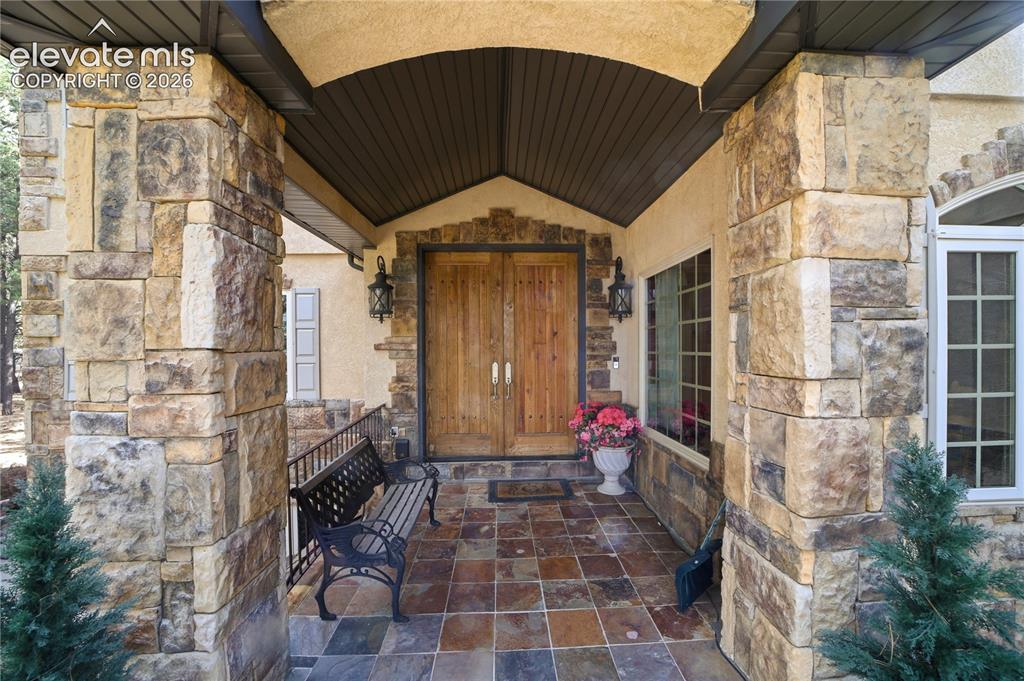
      European Style Villa Stone Creek Model Home on 3 Acres

      Image 15 of 49: Large double doors represent an Old World Shield and steps into a sandstone

      Large double doors represent an Old World Shield and steps into a sandstone floor.
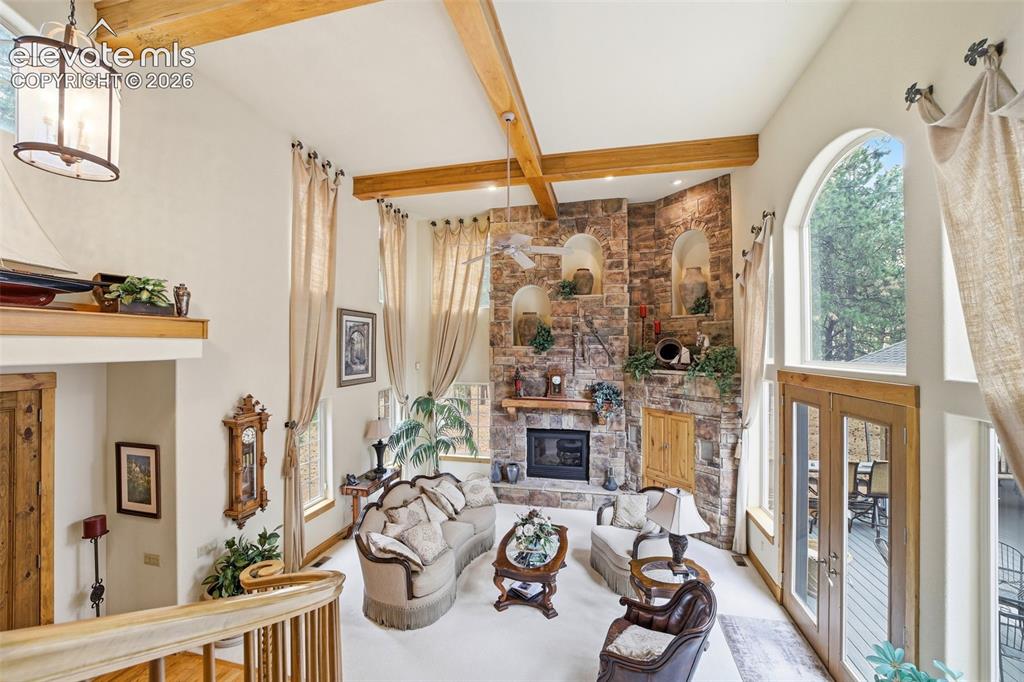
      Image 16 of 49: Upper windows have energy shade remote operated.
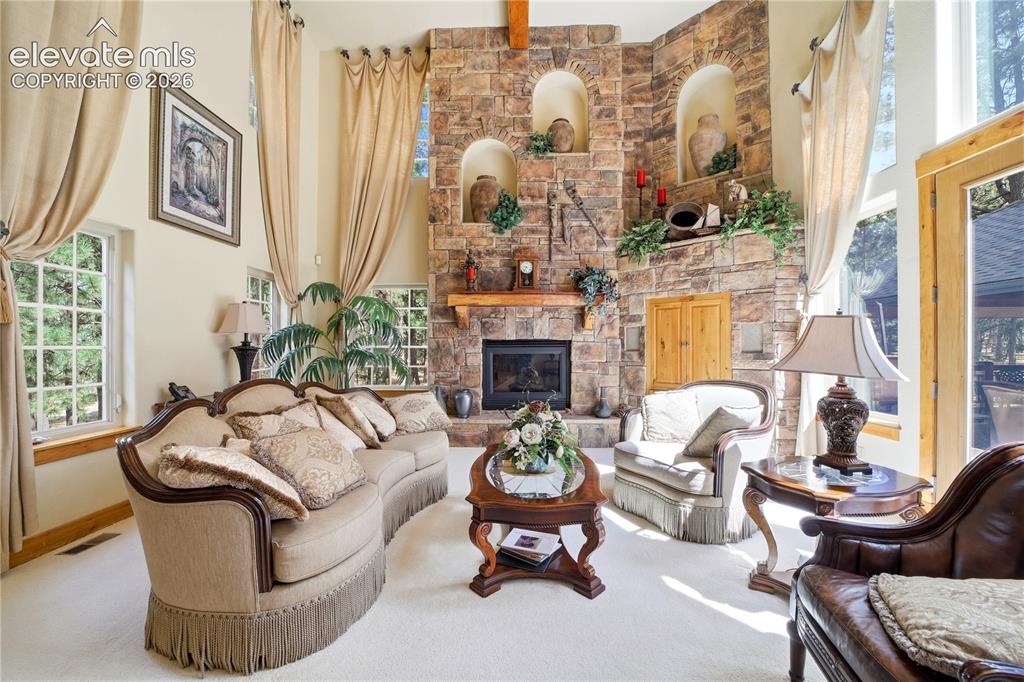
      Upper windows have energy shade remote operated.

      Image 17 of 49: great room sone fireplace 2 story high.
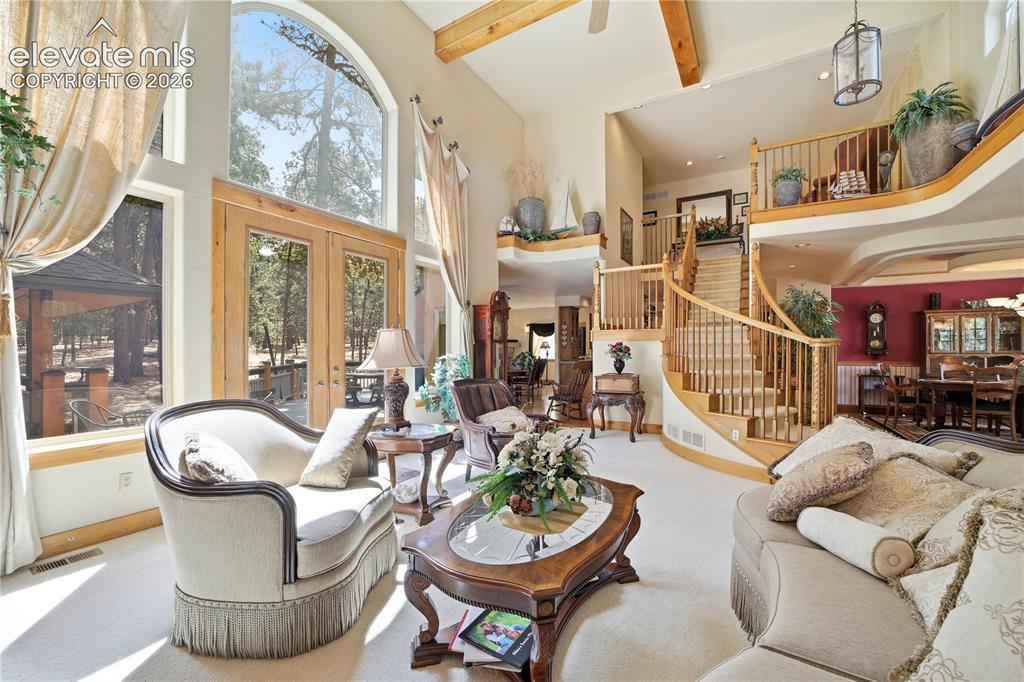
      great room sone fireplace 2 story high.

      Image 18 of 49: 2 Story high ceiling, wood beams, butternut woodwork.
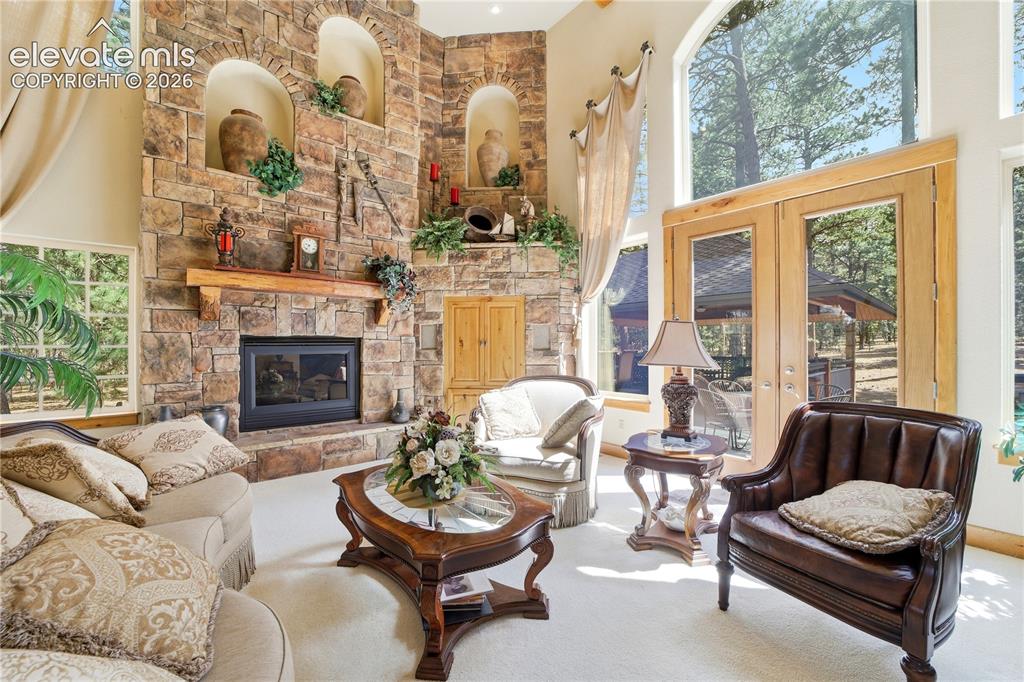
      2 Story high ceiling, wood beams, butternut woodwork.

      Image 19 of 49: Great Room has stone fireplace, rustic wood mantle, 3 decorative coves
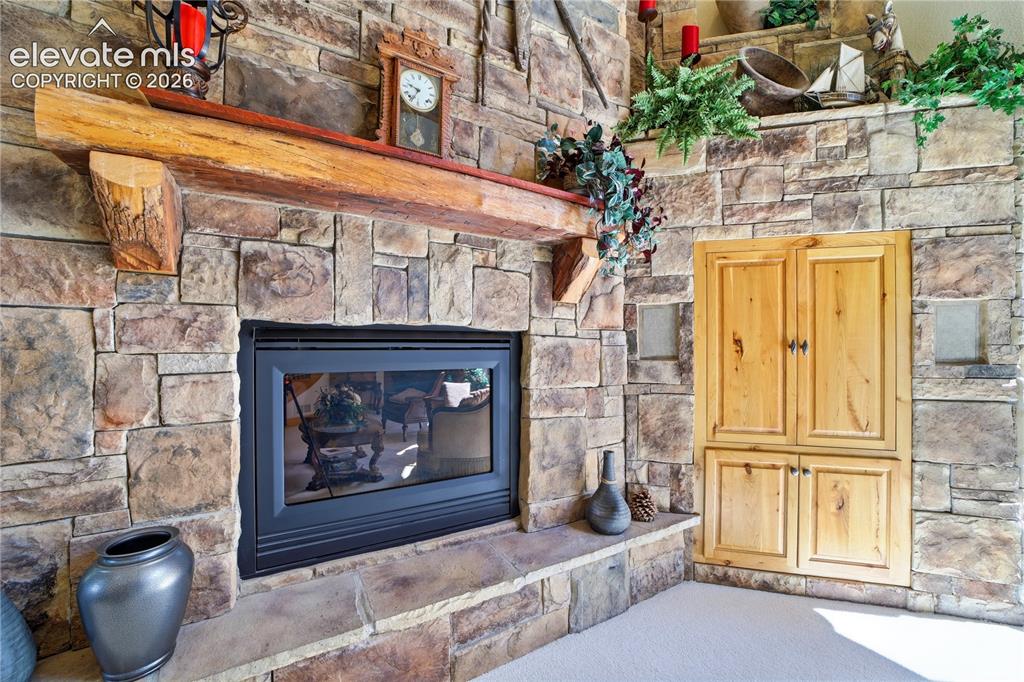
      Great Room has stone fireplace, rustic wood mantle, 3 decorative coves

      Image 20 of 49: Impressive stone fireplace, rustic mantle, built in entertainment center
      Impressive stone fireplace, rustic mantle, built in entertainment center

      Image 21 of 49: Formal Dining Room is separate from an informal dining area
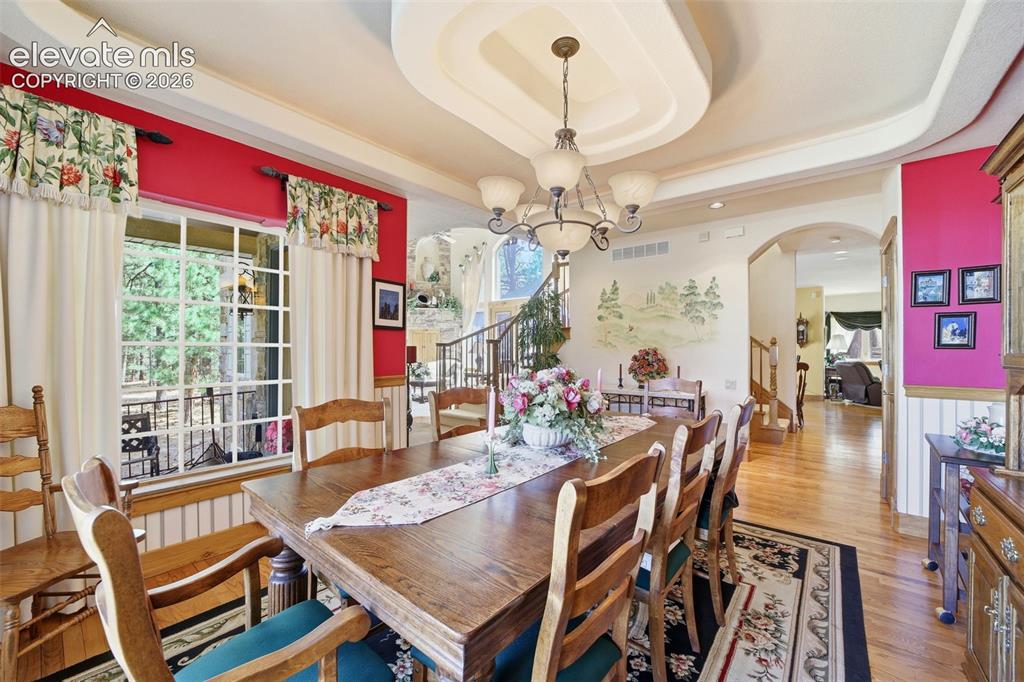
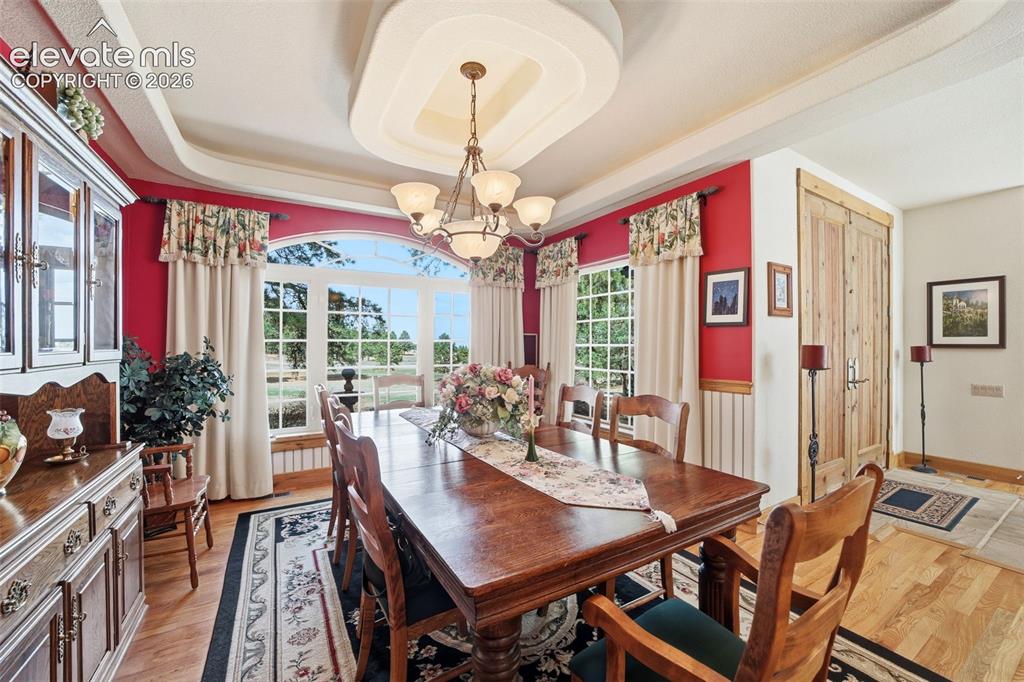
      Formal Dining Room is separate from an informal dining area

      Image 22 of 49: Formal Dining Room with coffered ceilings
      Formal Dining Room with coffered ceilings

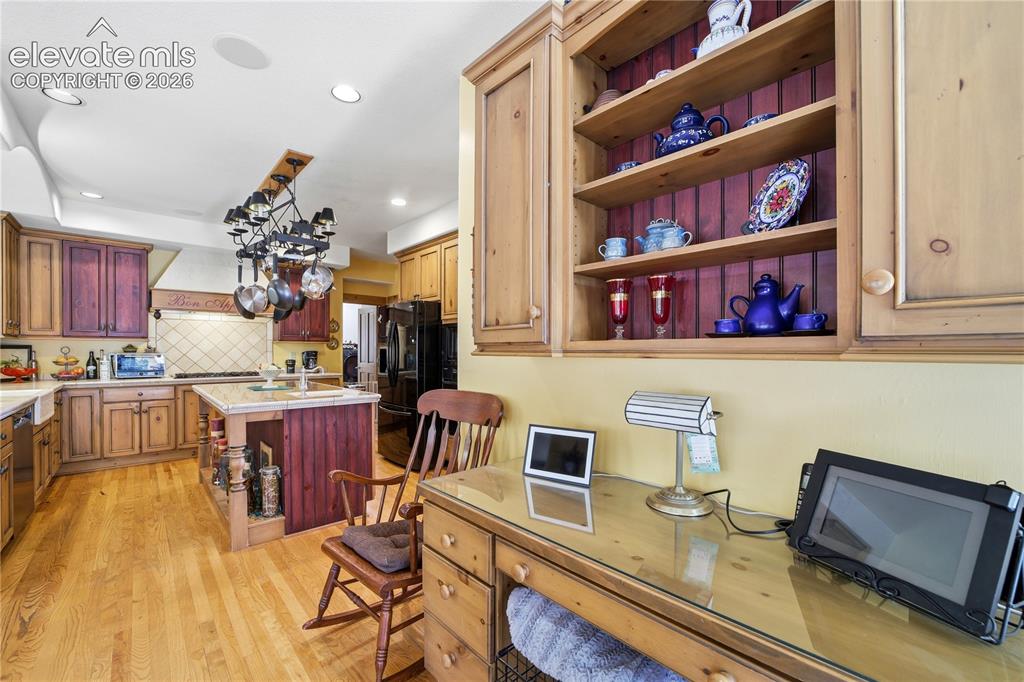
      Image 23 of 49: Computer nook, butler pantry desk

      Computer nook, butler pantry desk

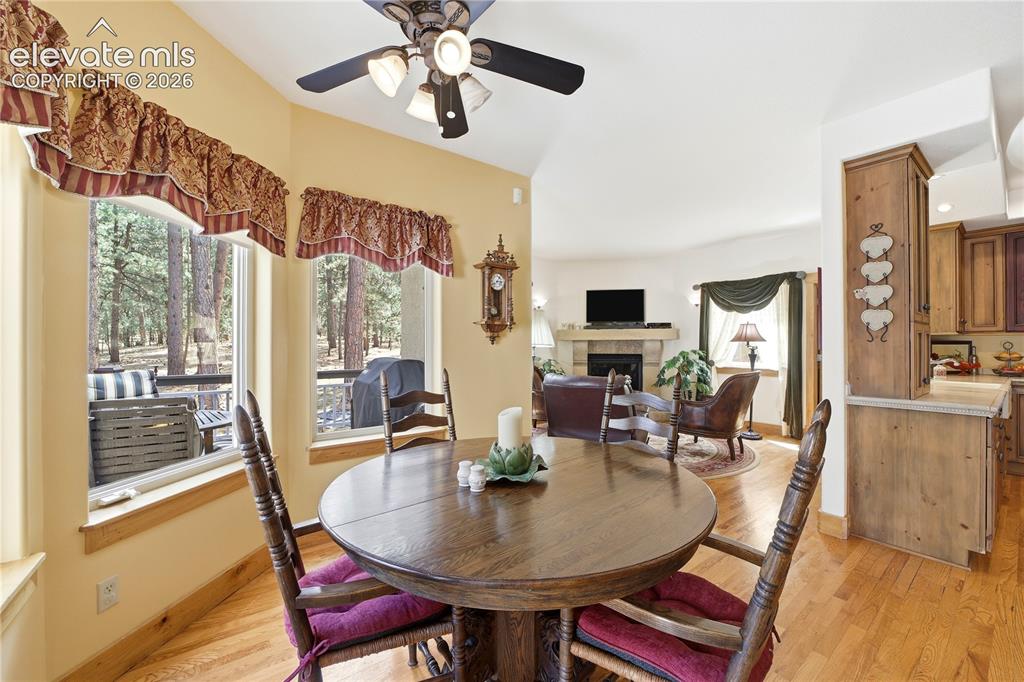
      Image 24 of 49: Informal dining seating area off the kitchen
      Informal dining seating area off the kitchen

      Image 25 of 49: Stone counter tops, decorative nooks, lots of cabinets
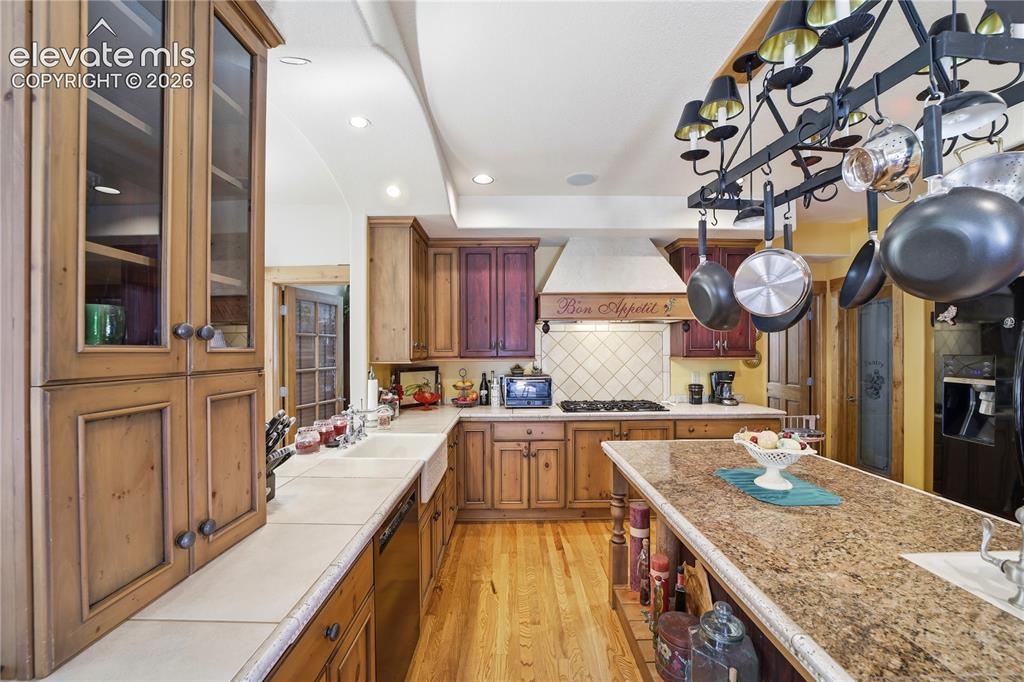
      Stone counter tops, decorative nooks, lots of cabinets

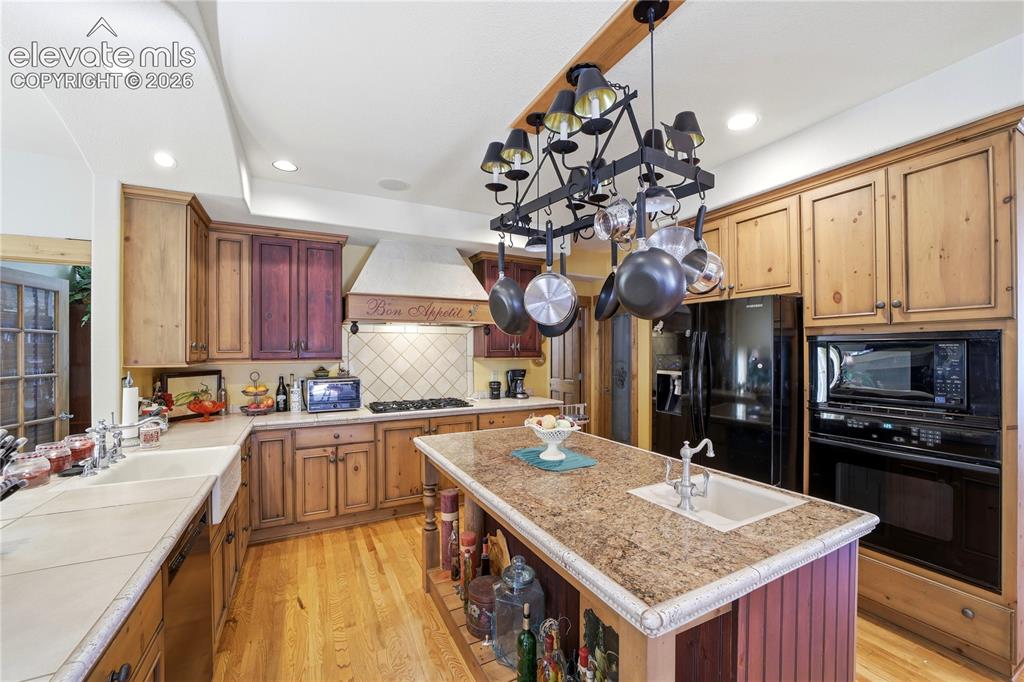
      Image 26 of 49: Apron sink, chef sink, 2 ovens and hanging pot rack
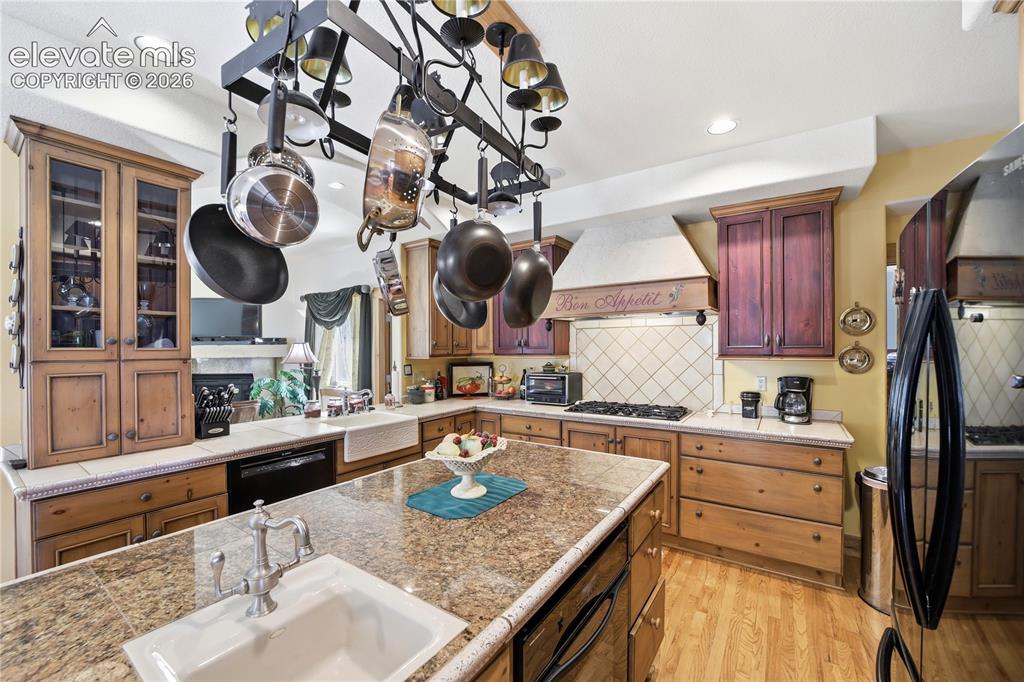
      Apron sink, chef sink, 2 ovens and hanging pot rack

      Image 27 of 49: Italian style 2 tone, with wine burgany accents
      Italian style 2 tone, with wine burgany accents

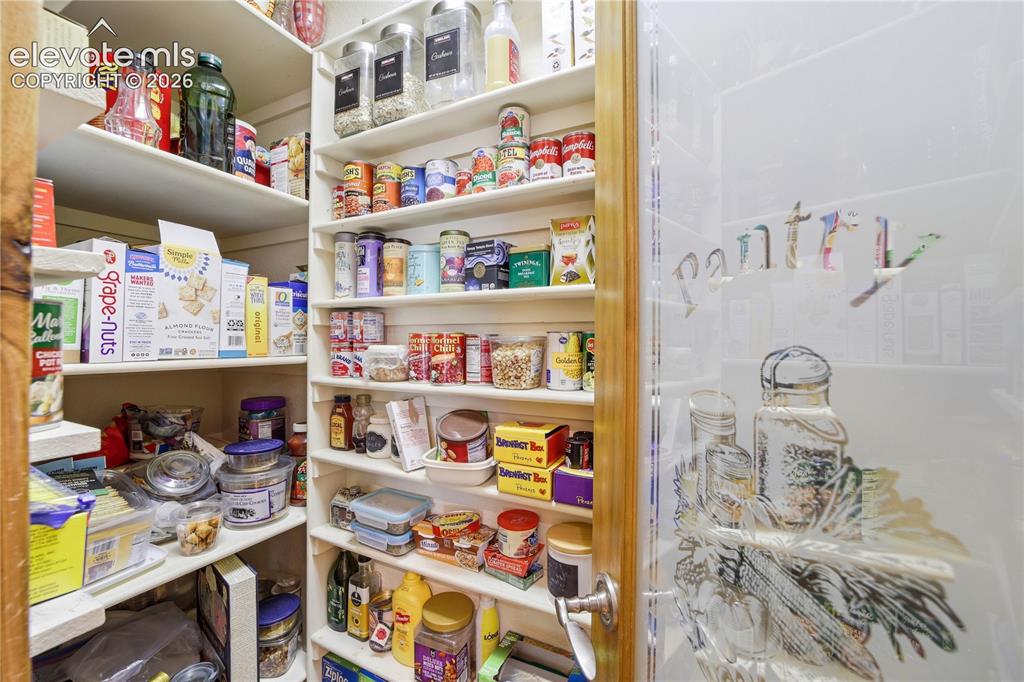
      Image 28 of 49: Upgraded pantry with pull out cabinets
      Upgraded pantry with pull out cabinets

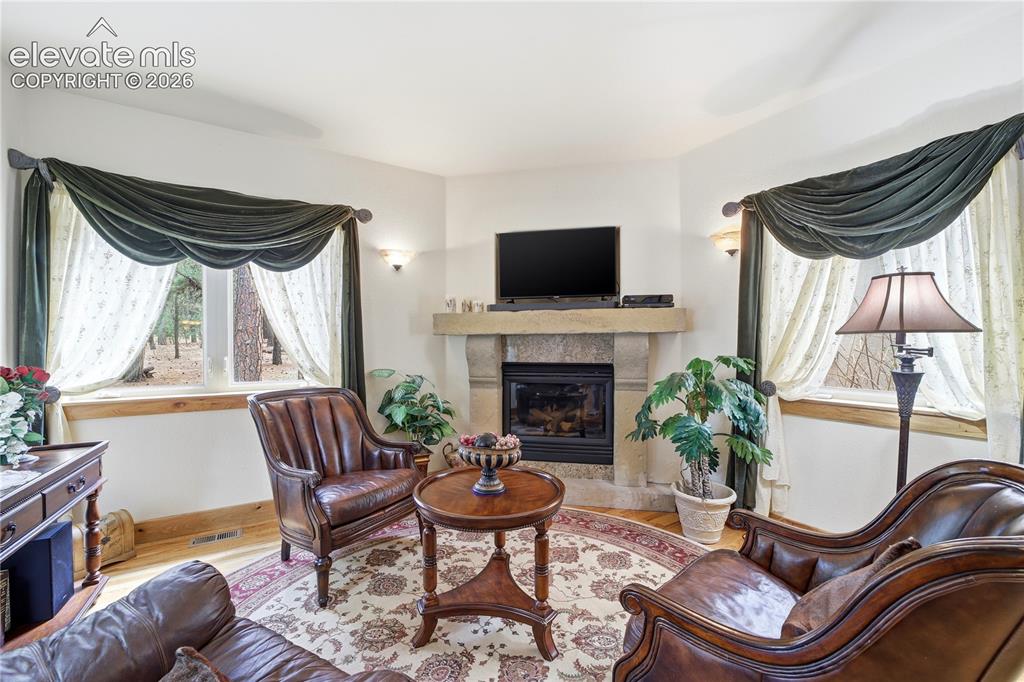
      Image 29 of 49: Speak Easy intimate seating area with open passthrough to kitchen
      Speak Easy intimate seating area with open passthrough to kitchen

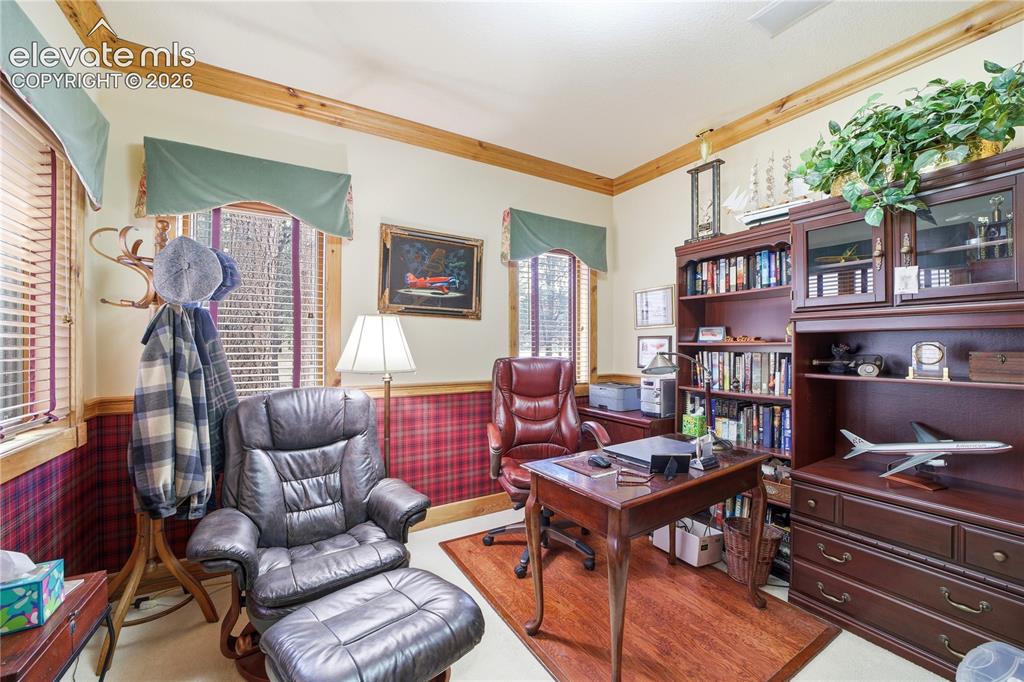
      Image 30 of 49: Main level den or home office

      Main level den or home office

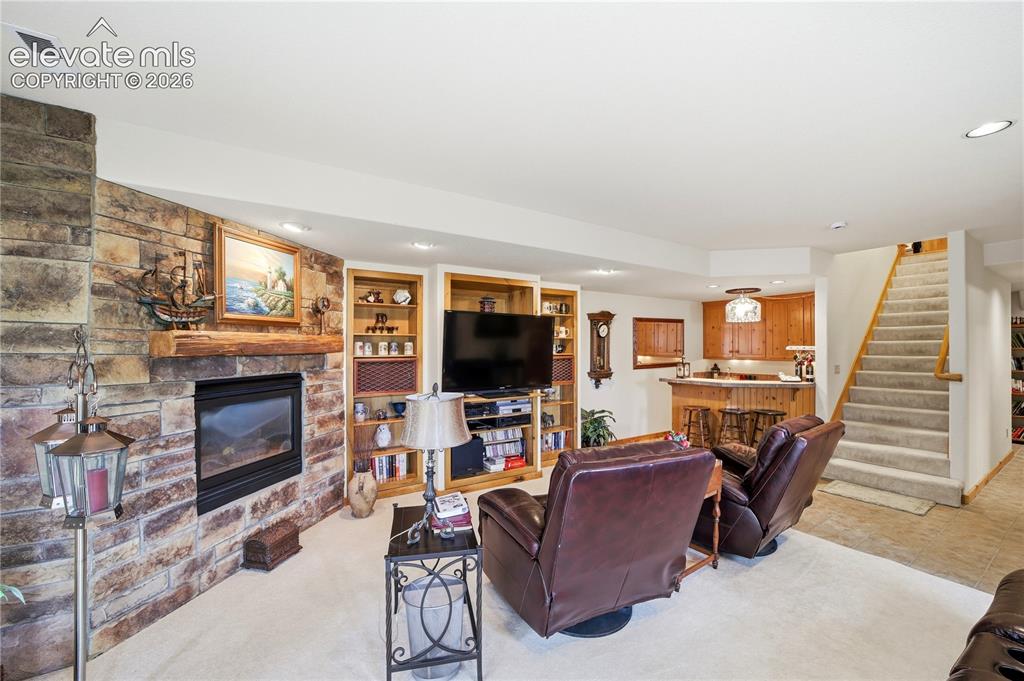
      Image 31 of 49: Lower level family room with fireplace
      Lower level family room with fireplace

      Image 32 of 49: Lower level Family Room with Walk Out to Side Patio
      Lower level Family Room with Walk Out to Side Patio

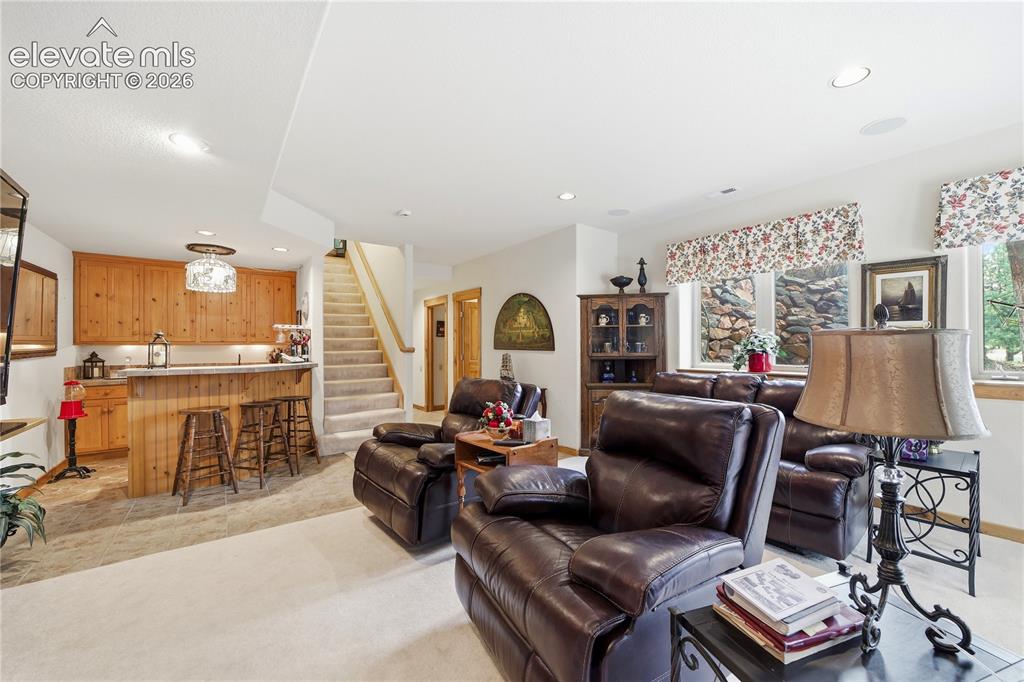
      Image 33 of 49: Basement Wet Bar overlooks Family Room
      Basement Wet Bar overlooks Family Room
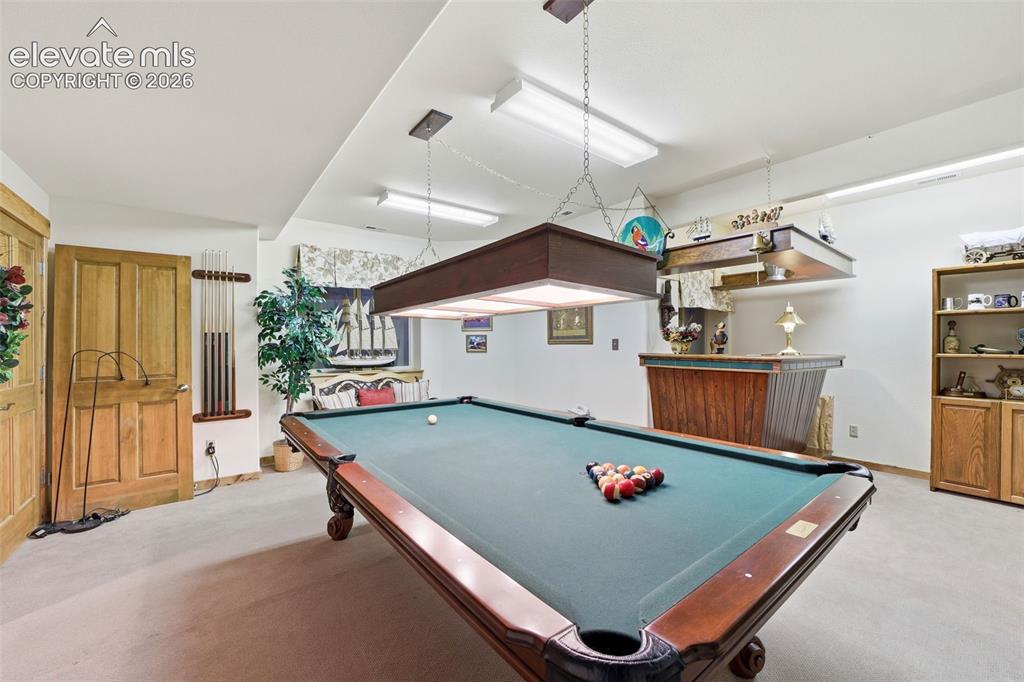
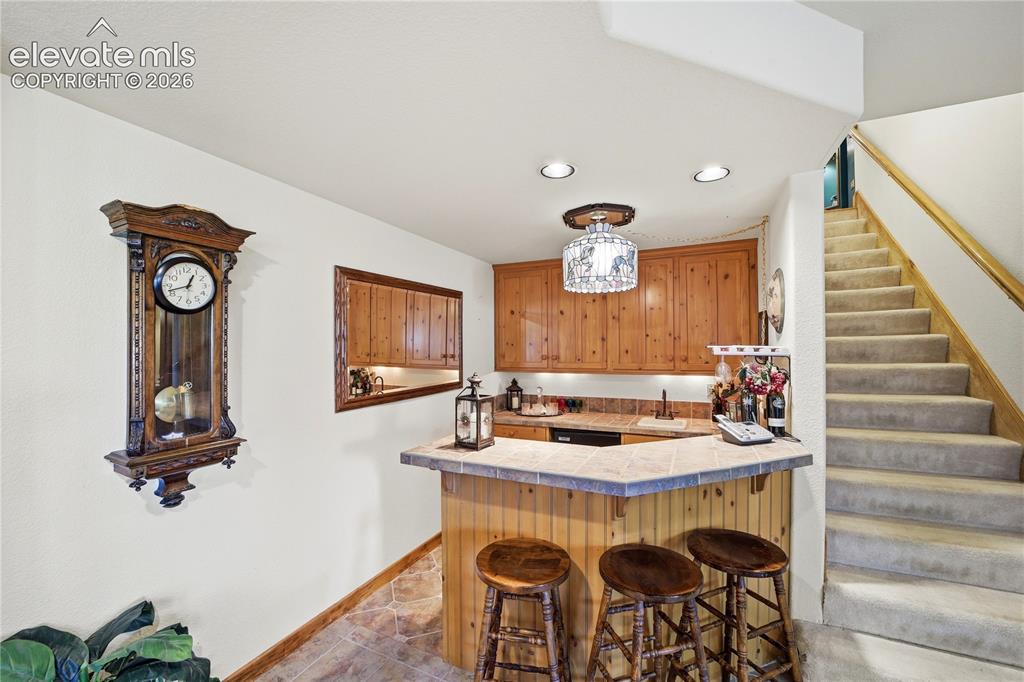
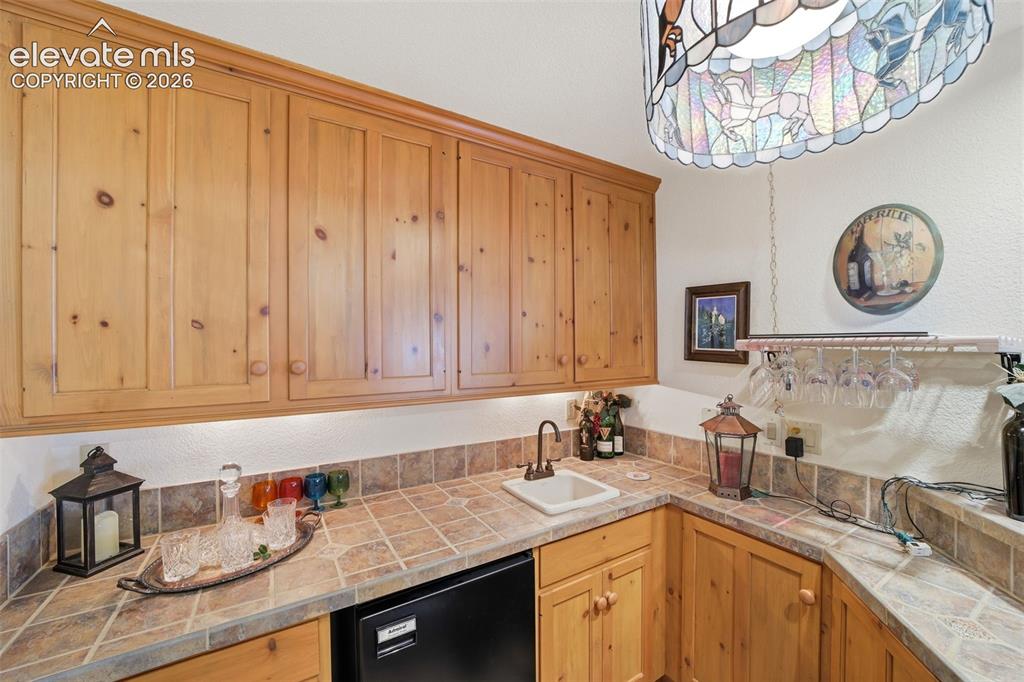
      Image 34 of 49: Basement Wet Bar

      Basement Wet Bar

      Image 35 of 49: Basement Level Salon / Game Room

      Basement Level Salon / Game Room

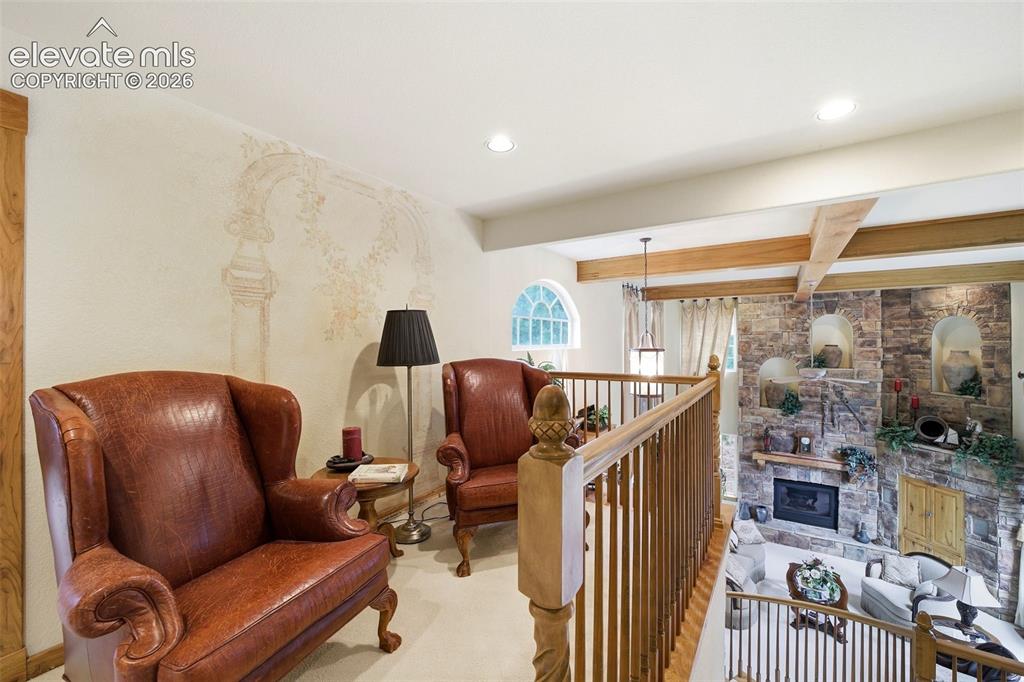
      Image 36 of 49: Upper level sitting loft overlooking great room
      Upper level sitting loft overlooking great room

      Image 37 of 49: Primary Bedroom suite with vaulted ceilings and large walk in closet
      Primary Bedroom suite with vaulted ceilings and large walk in closet

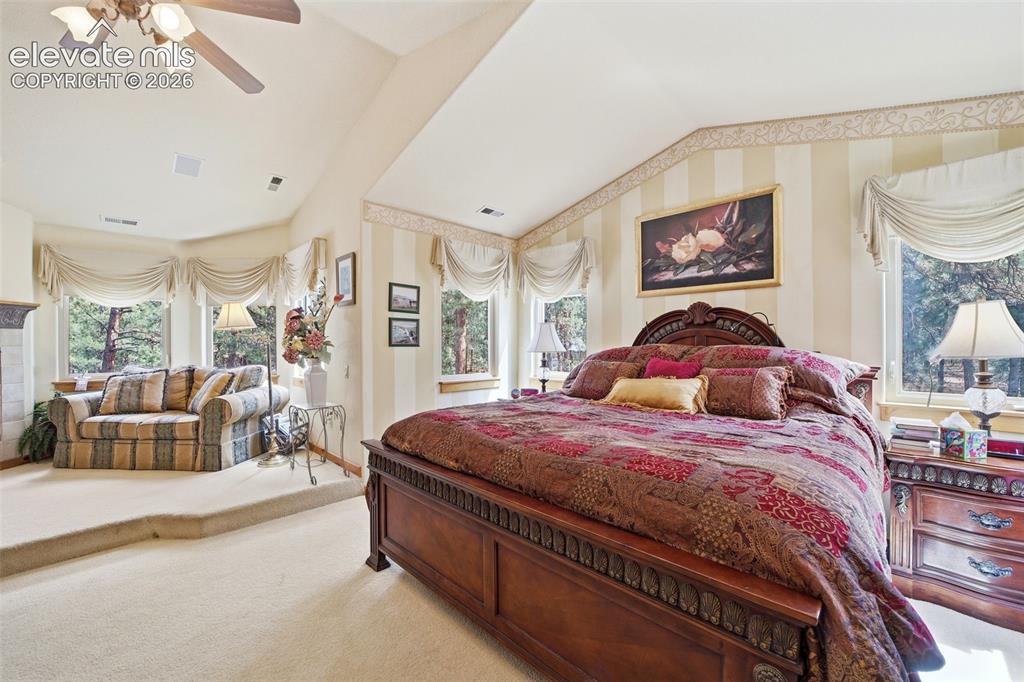
      Image 38 of 49: Master Bedroom with bonus elevated seating area
      Master Bedroom with bonus elevated seating area

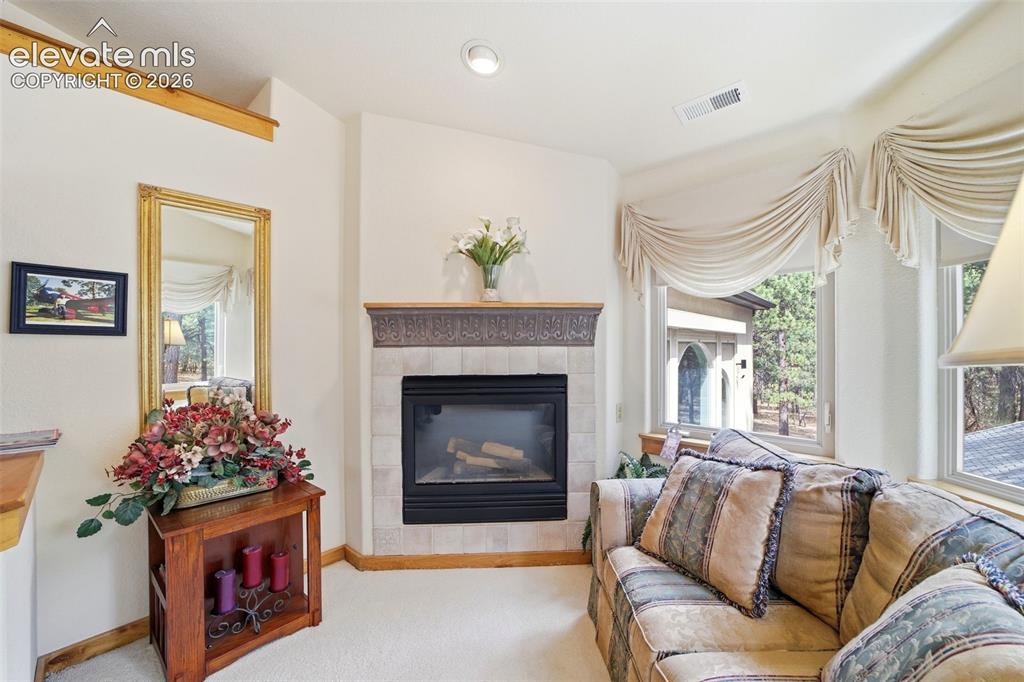
      Image 39 of 49: Private sitting room with fireplace in the Master Bedroom suite
      Private sitting room with fireplace in the Master Bedroom suite

      Image 40 of 49: Master Bath Dual Vanity 5 Piece Bath

      Master Bath Dual Vanity 5 Piece Bath

      Image 41 of 49: Bedroom 2 of 5 (Has built in desk and room for King Size Bed)
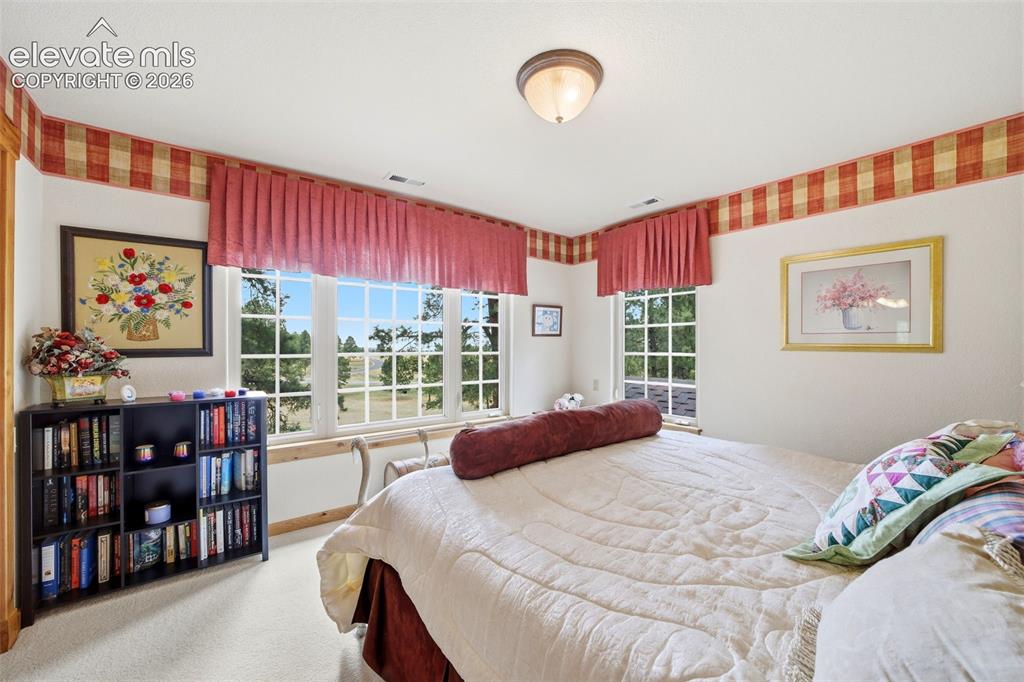
      Bedroom 2 of 5 (Has built in desk and room for King Size Bed)

      Image 42 of 49: Bedroom 3 of 5 (Has King Size Bed) and private ensuite bath
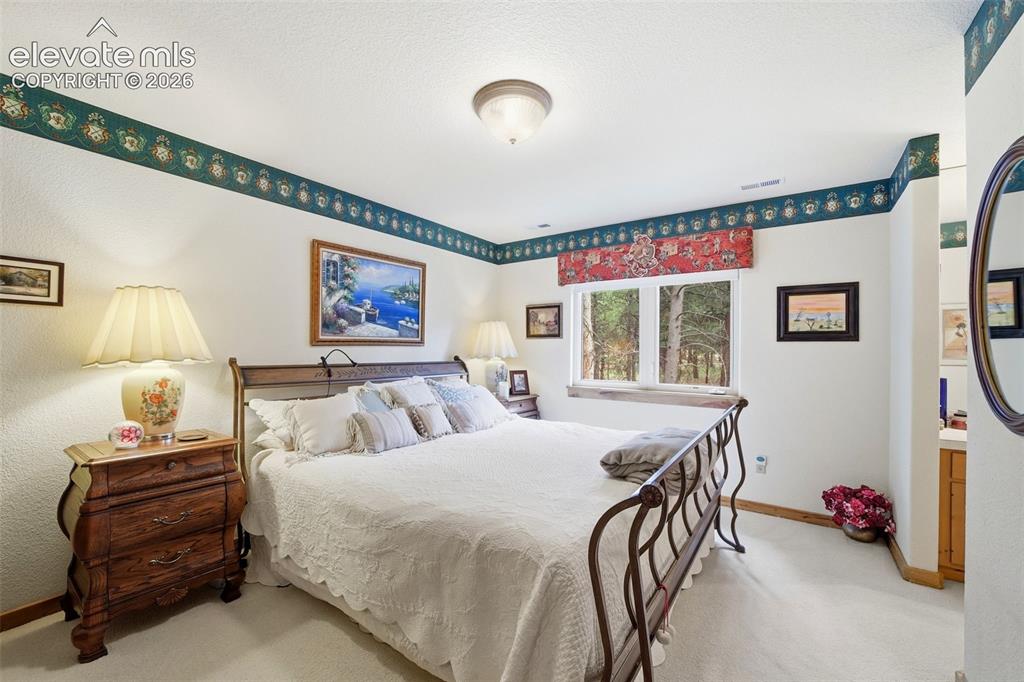
      Bedroom 3 of 5 (Has King Size Bed) and private ensuite bath

      Image 43 of 49: Bedroom 4 of 5 (Has King Size Bed)

      Bedroom 4 of 5 (Has King Size Bed)

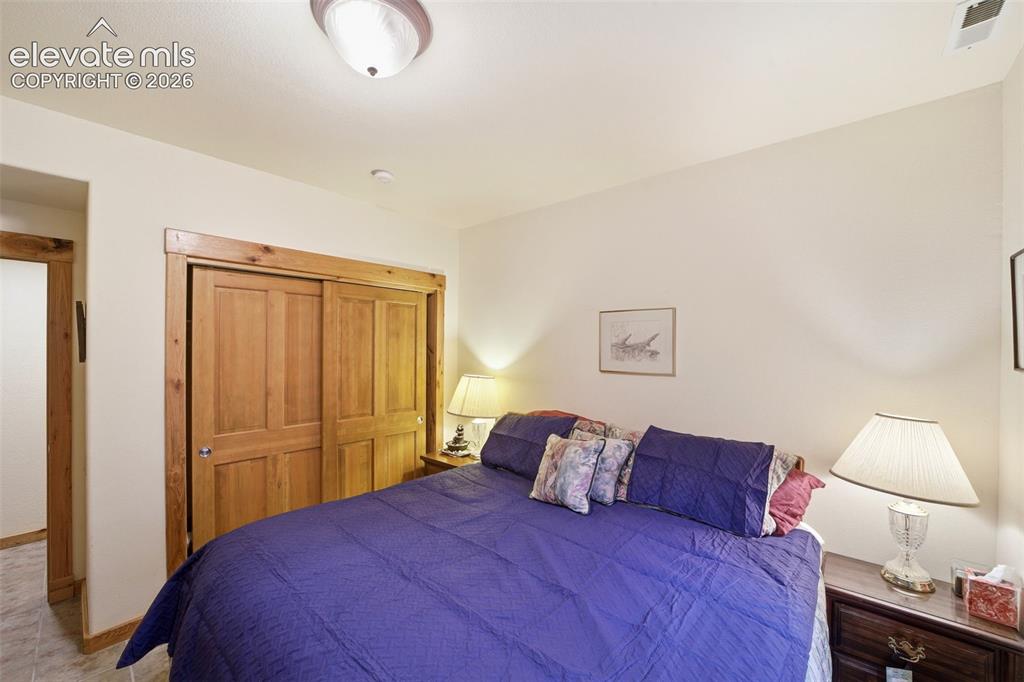
      Image 44 of 49: 5th bedroom located in basement

      5th bedroom located in basement

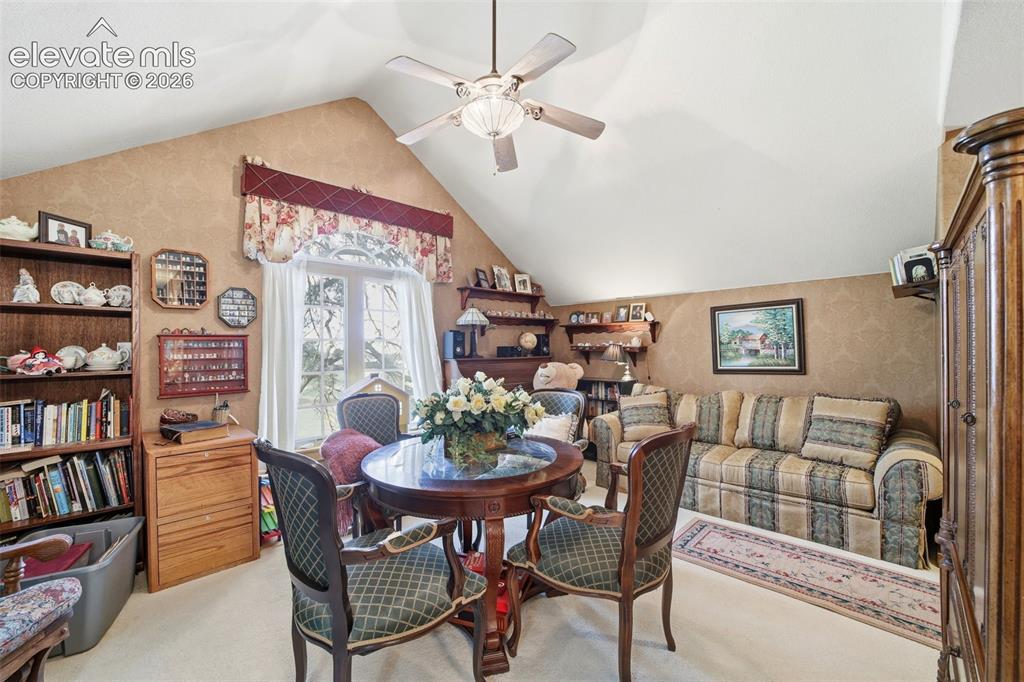
      Image 45 of 49: Loft above garage

      Loft above garage

      Image 46 of 49: Built in play house in loft above garage
      Built in play house in loft above garage

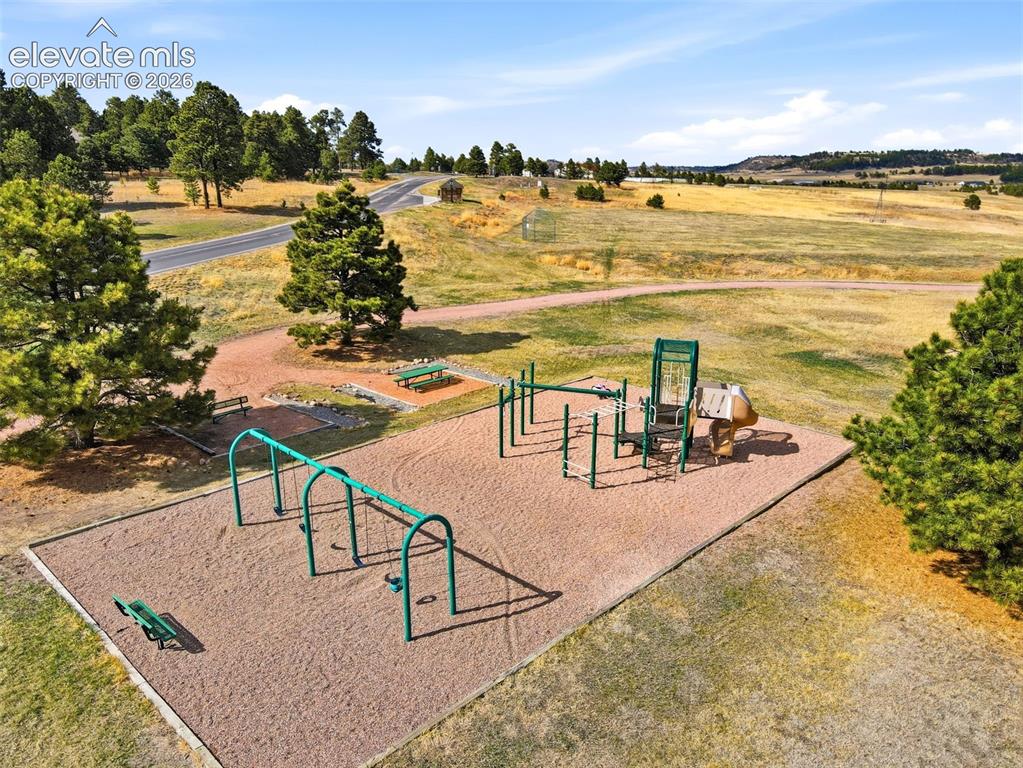
      Image 47 of 49: Walking distance from the home is the Wissler Ranch playground
      Walking distance from the home is the Wissler Ranch playground

      Image 48 of 49: Neighborhood park and trails across the street corner
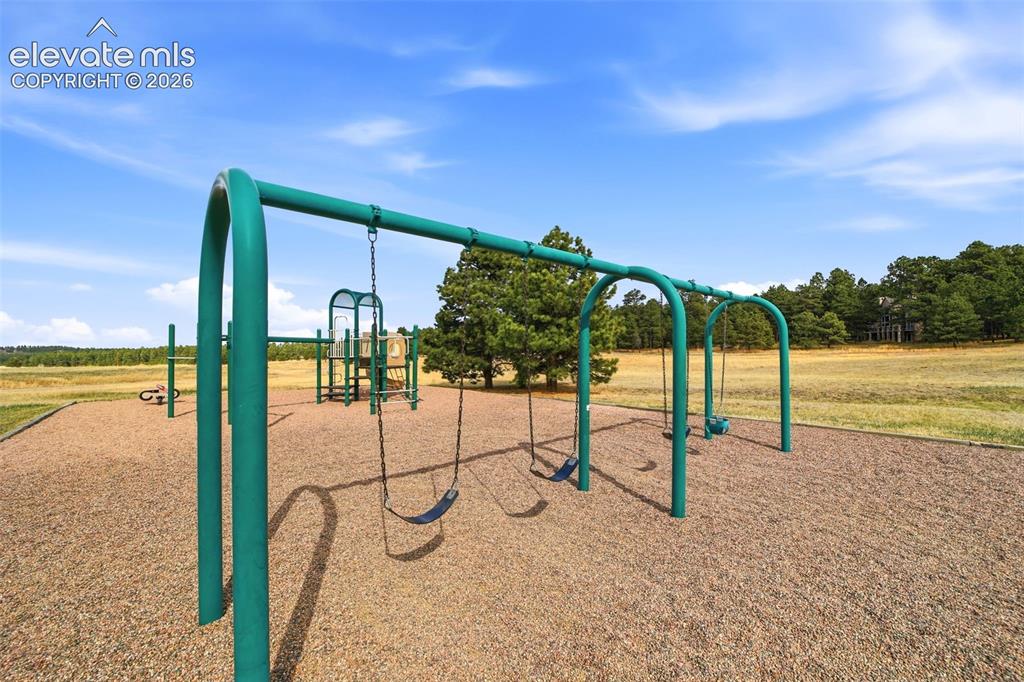
      Neighborhood park and trails across the street corner

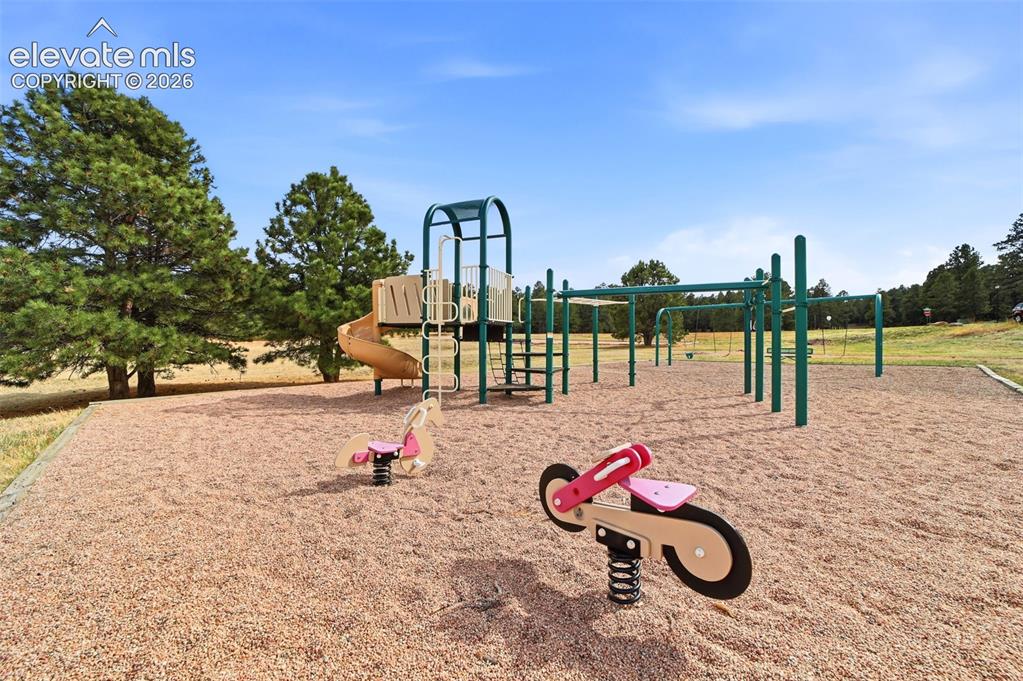
      Image 49 of 49: Fun for everyone walking distance from home

      Fun for everyone walking distance from home

      Disclaimer: The real estate listing information and related content displayed on this site is provided exclusively for consumers’ personal, non-commercial use and may not be used for any purpose other than to identify prospective properties consumers may be interested in purchasing.