257 E Fountain Boulevard 1,2 & 3, Colorado Springs, CO, 80903
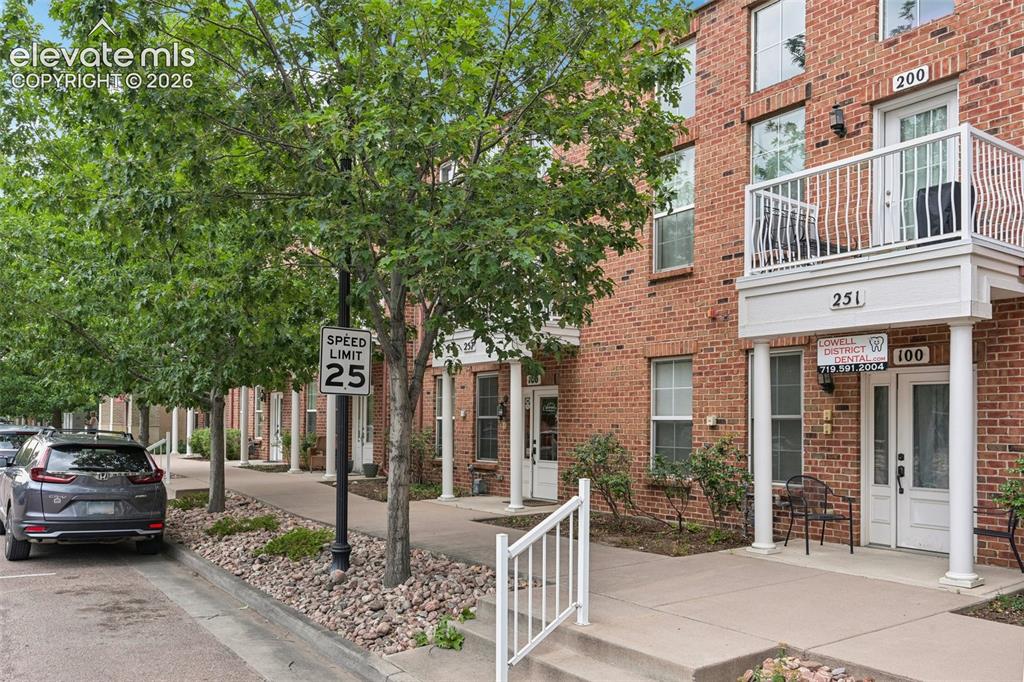
Image Count: 45

$645,000

  • Highlights
  • Open House — Townhouse
  • 4 bd | 3 ba | 3,630 sqft
  • 257 E Fountain Boulevard 1,2 & 3, Colorado Springs, CO, 80903 listed by Teresa Jackson
  • Active
  • MLS#: 8865780
  • Tour #3
  • View on Map
Space maker
Open House - Public: 11:00-1:00, 9/26/2026

Property Description

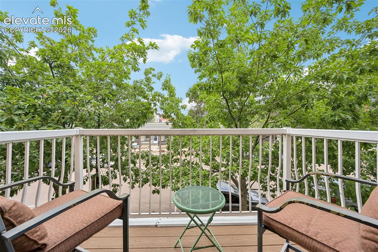
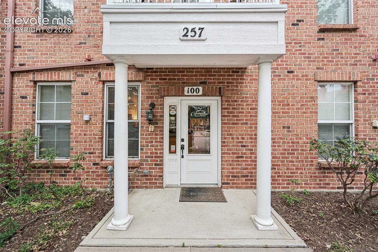
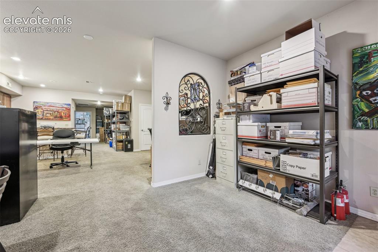
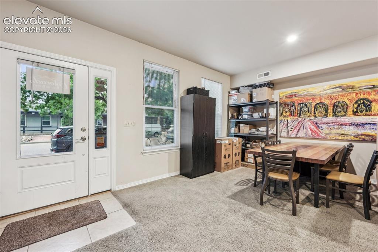
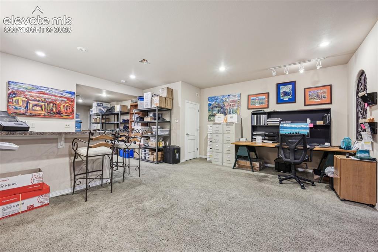
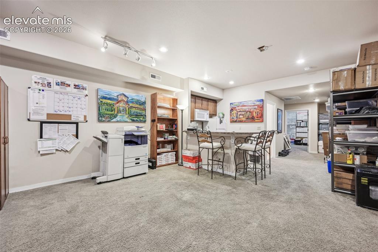
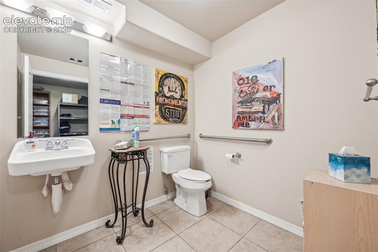
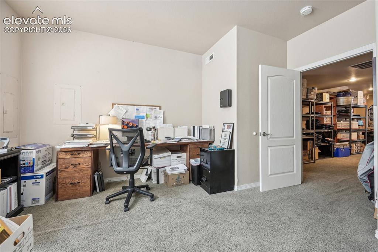
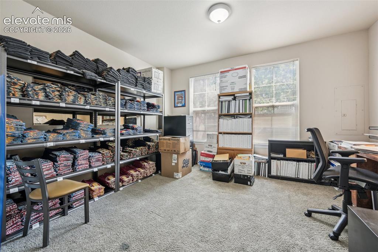
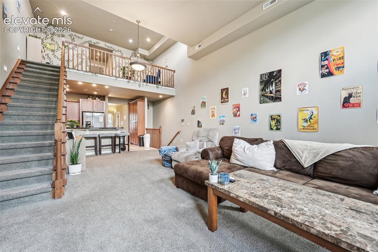
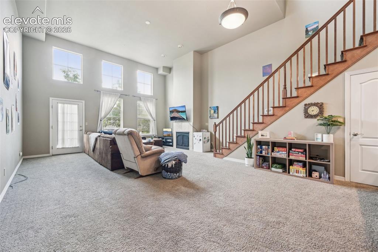
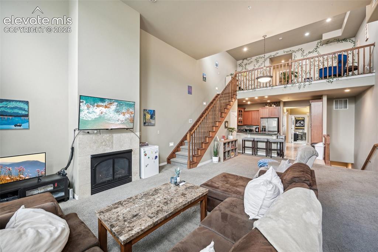
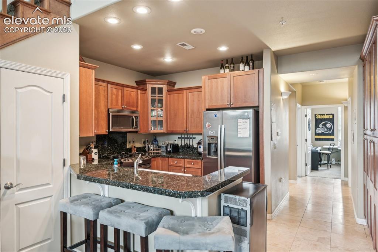
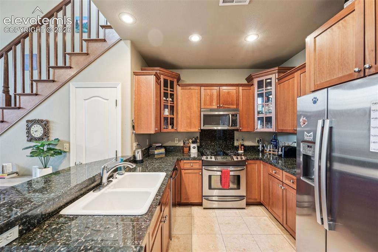
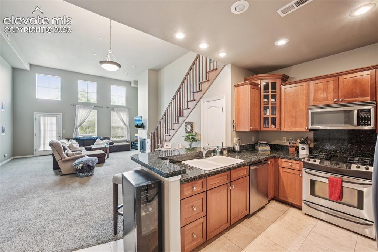
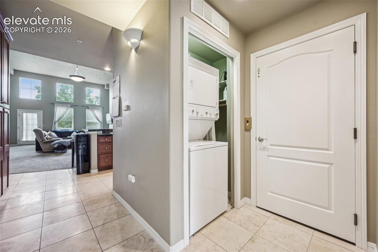
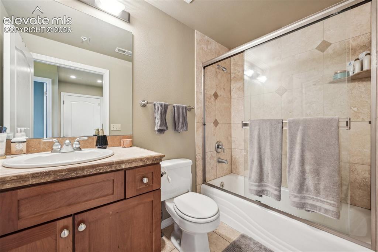
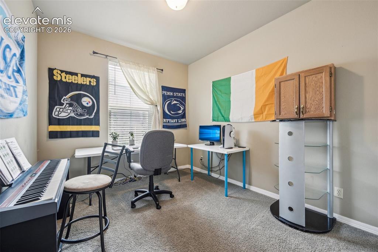
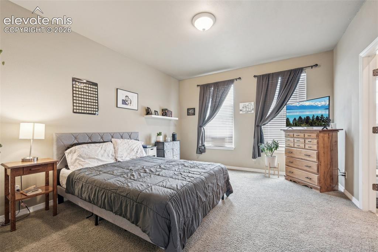
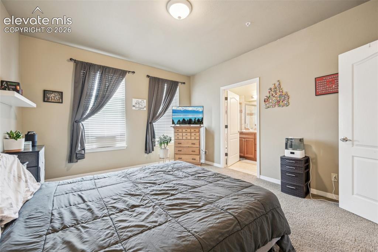
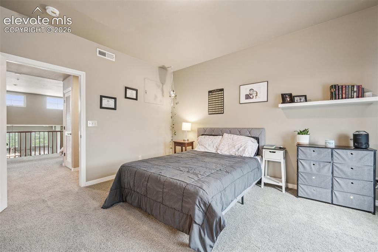
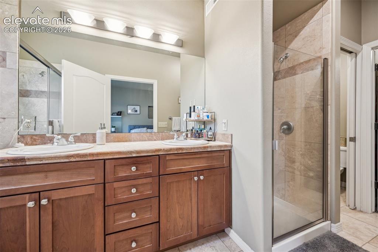
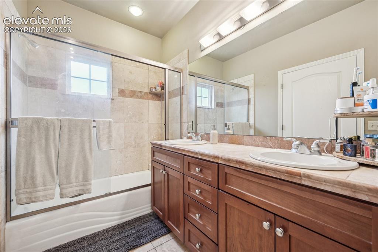
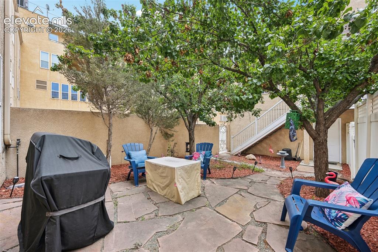
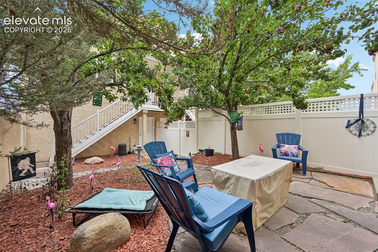
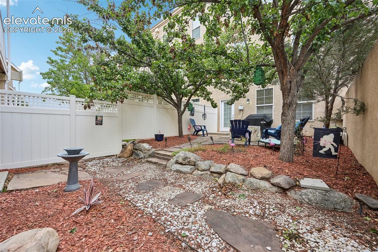
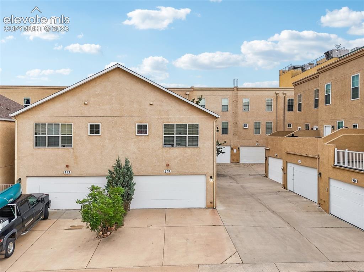
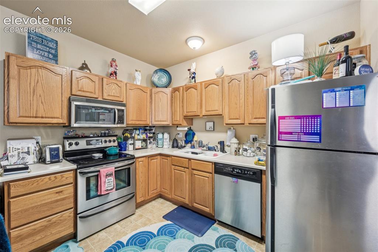
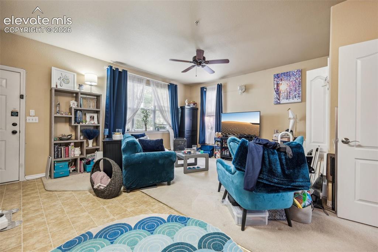
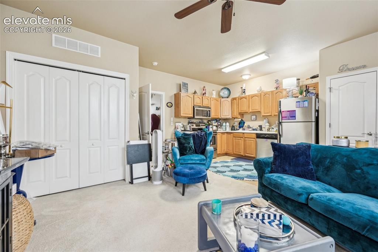
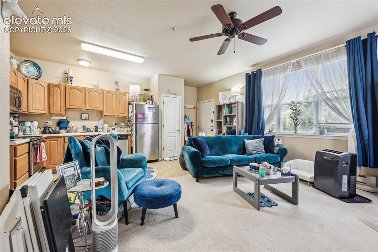
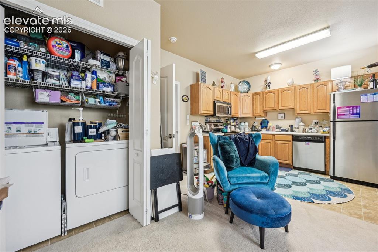
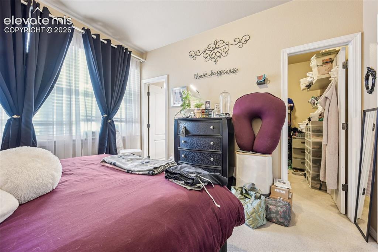
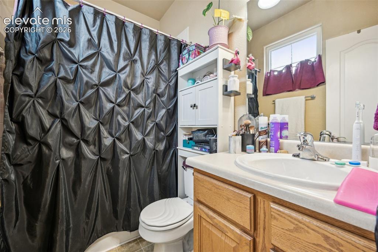
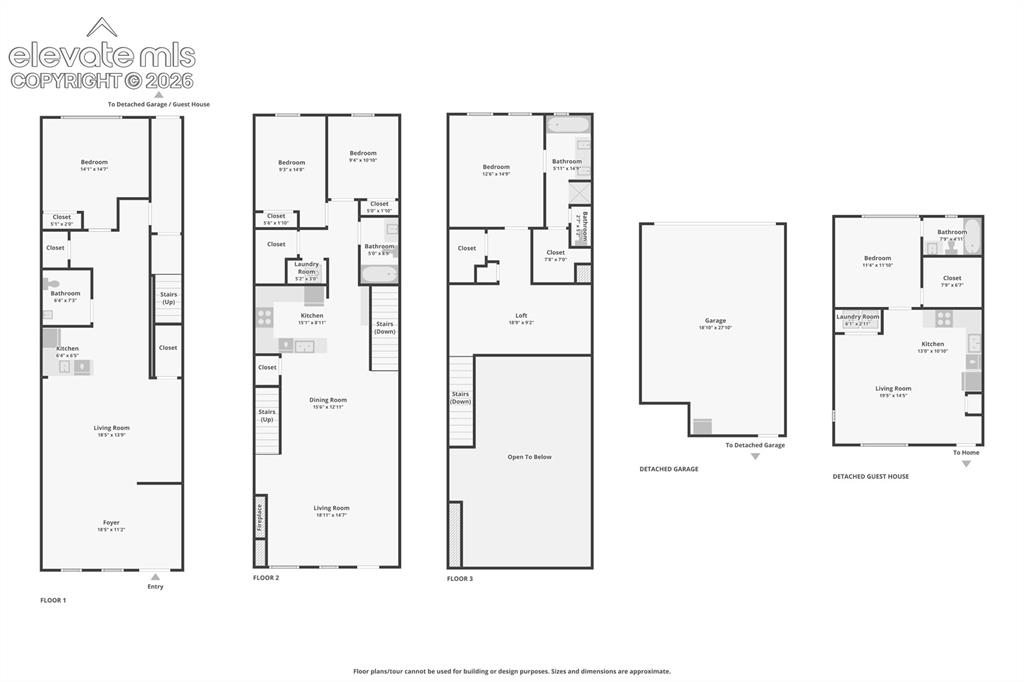
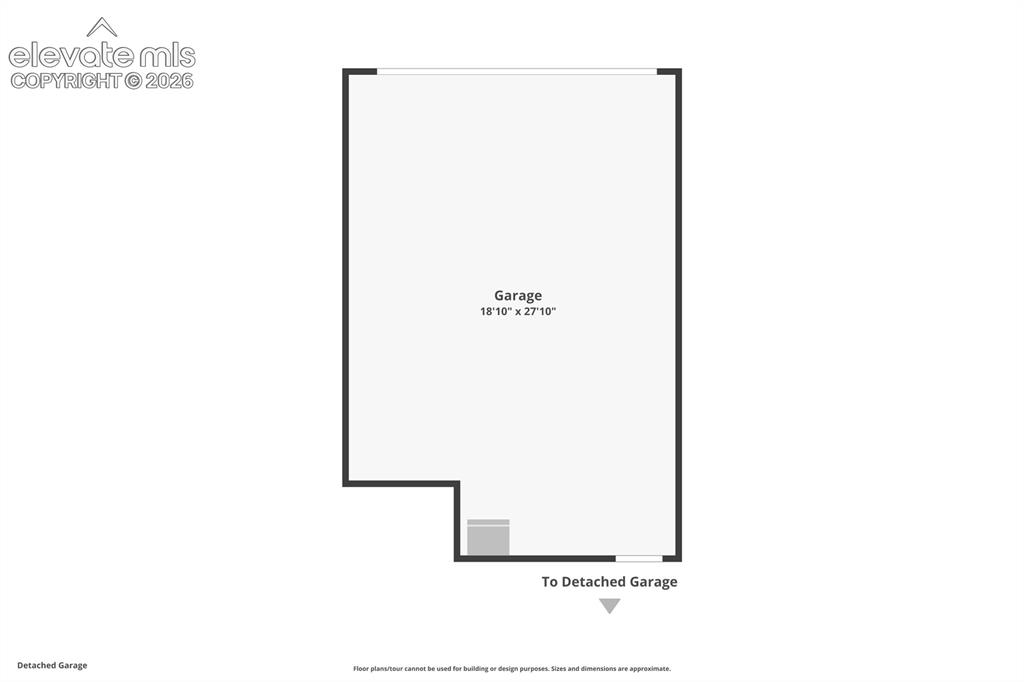
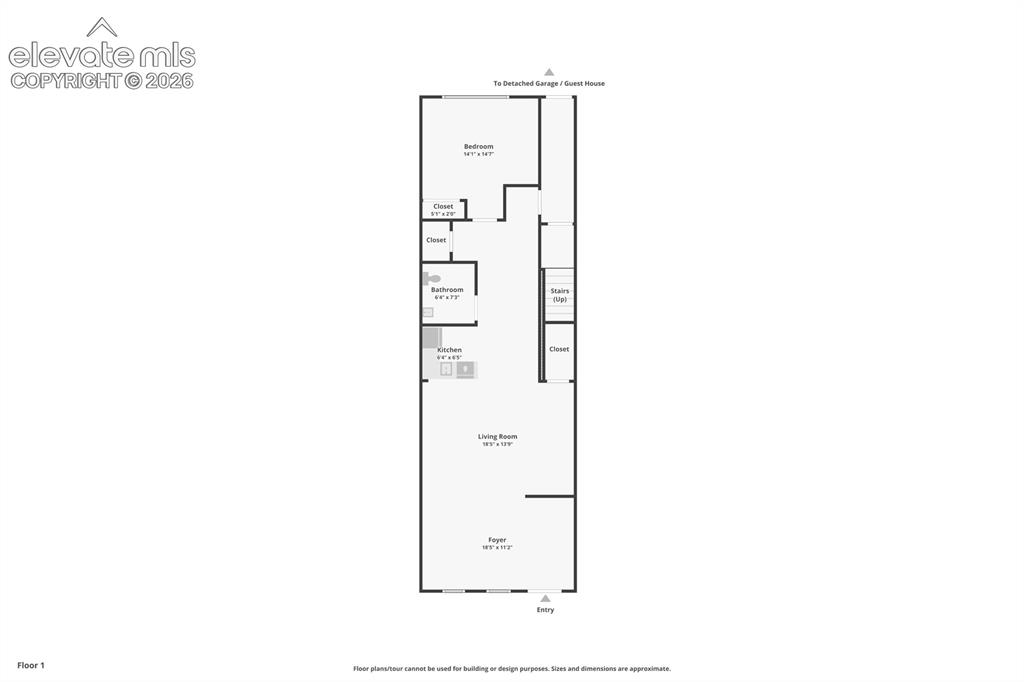
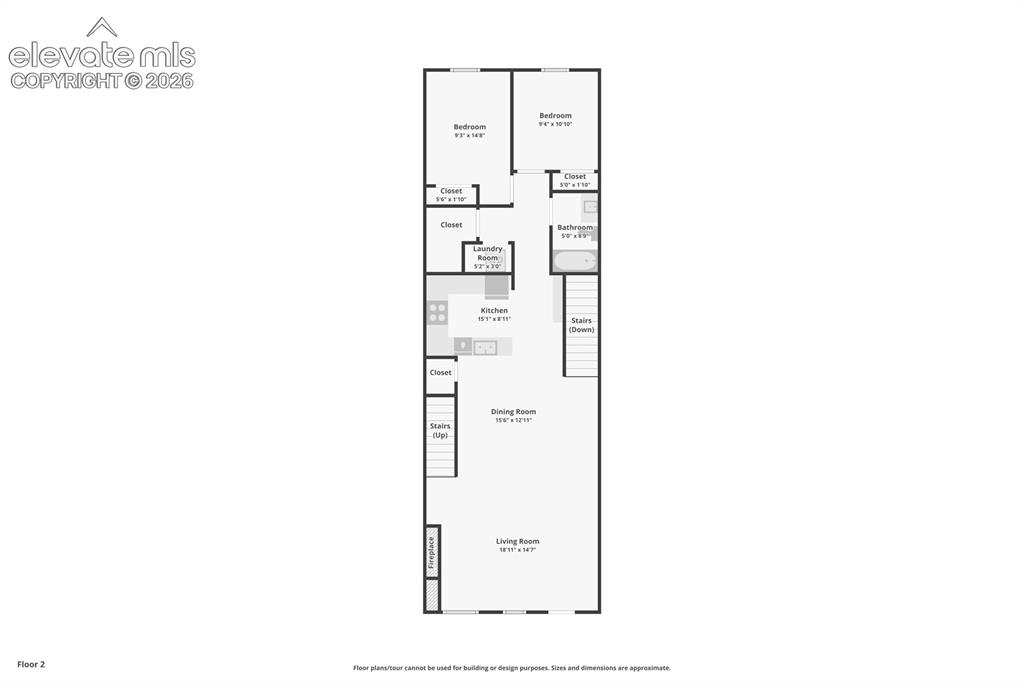
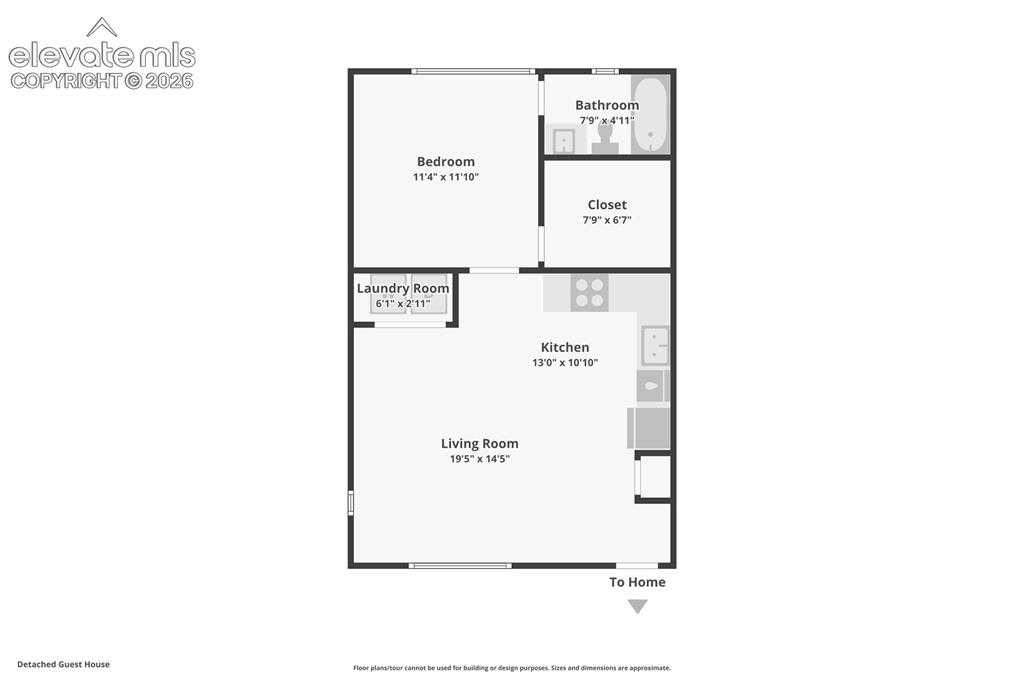
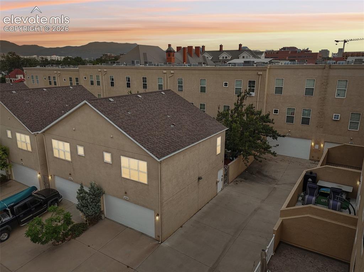
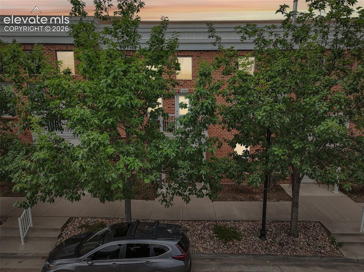
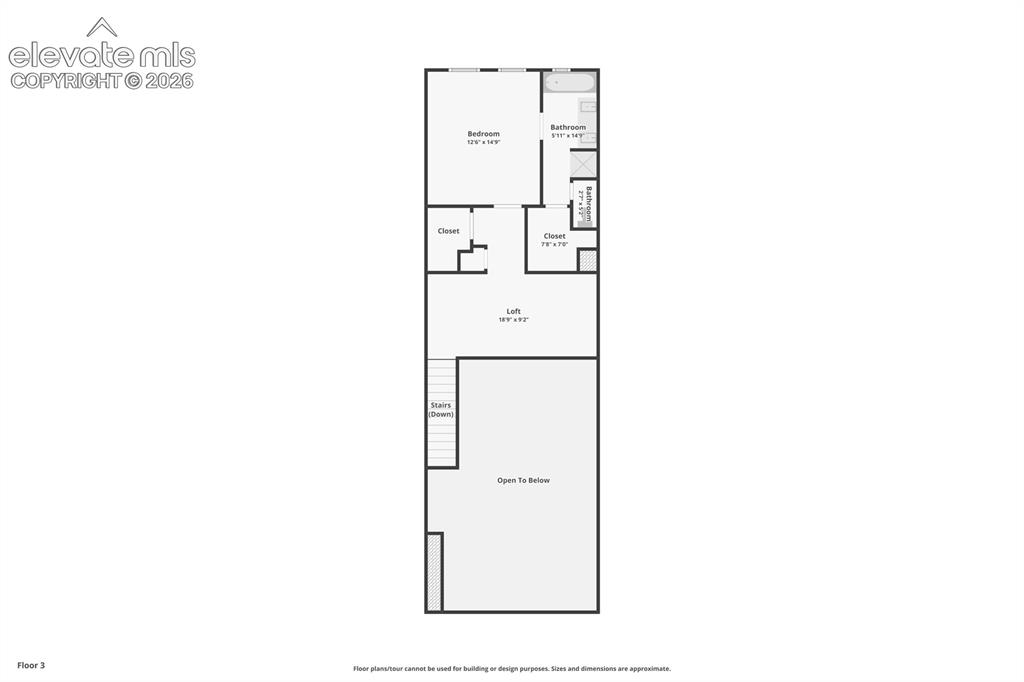
Prestwick Townhome Community, located in the desirable Lowell Neighborhood, offers a true urban lifestyle with exceptional flexibility for both investors and owner-occupants. Whether you’re seeking a high-performing investment property or the opportunity to live in a stunning townhome while generating income, this property delivers. The ground-level commercial space spans over 1,400 square feet and includes a welcoming front office, kitchen area, half bath, and a private executive office with double doors—ideal for a variety of business uses or long-term leasing potential. Above the commercial space is a beautifully designed, loft-style, two-story townhome featuring three bedrooms and private access via stairs or its own elevator. The main level showcases an open-concept layout with soaring 18-foot ceilings, a spacious kitchen with gas stove, stainless steel appliances, and pantry, along with two bedrooms, a full bathroom, and a laundry room. A gas fireplace adds warmth and ambiance, creating the perfect setting for both entertaining and relaxing evenings. The primary suite occupies its own level, offering a private retreat complete with a luxurious five-piece en-suite bath and a versatile loft space—ideal for a home office, fitness area, or quiet lounge. In addition, a separate one-bedroom, one-bath ADU is located above the two-car garage, featuring its own private entrance. This unit offers an open-concept living area with kitchen, living room, en-suite bedroom, and the convenience of an in-unit stackable washer and dryer—perfect for guests or additional rental income. A charming gated courtyard garden sits at ground level, providing a shared outdoor space that connects all three units. This fully occupied property presents a strong investment opportunity with multiple income streams and significant upside potential. Ideally located within walking distance to downtown, residents enjoy easy access to restaurants, shopping, the U.S. Olympic & Paralympic Museum, and Switchbacks Stadium. A rare mixed-use property combining location, lifestyle, and income potential—this is an opportunity not to be missed.

Property Listed By

Picture of REALTOR Listing Property
  • Teresa Jackson
  • 2482-013-917  Call the Agent 
Picture of Office Listing Property
  • Jaxsun Properties
  • 1226-236-917  Call the Agent 

Property Details

    General Features

  • Property: Townhouse, 3 Story
  • Attached: Yes
  • Year Built: 2003
  • List Price: $645,000
  • County: El Paso
  • School District: Colorado Springs 11

    Rooms

  • Master: Upper Level, 19 x 20
  • Bedrooms: 4
  • Baths: 2 full bath; 1 1/2 bath;
  • Master Bathroom Amenities: 5-Pc Bath, Double Vanity, Free-standing Shower, Jetted Tub, Skylight
  • Laundry: Electric Hook-up

    Structure

  • Unit Description: Inside Unit
  • Foundation: Slab
  • Heating: Forced Air, Natural Gas
  • Cooling: Ceiling Fan, Central Air
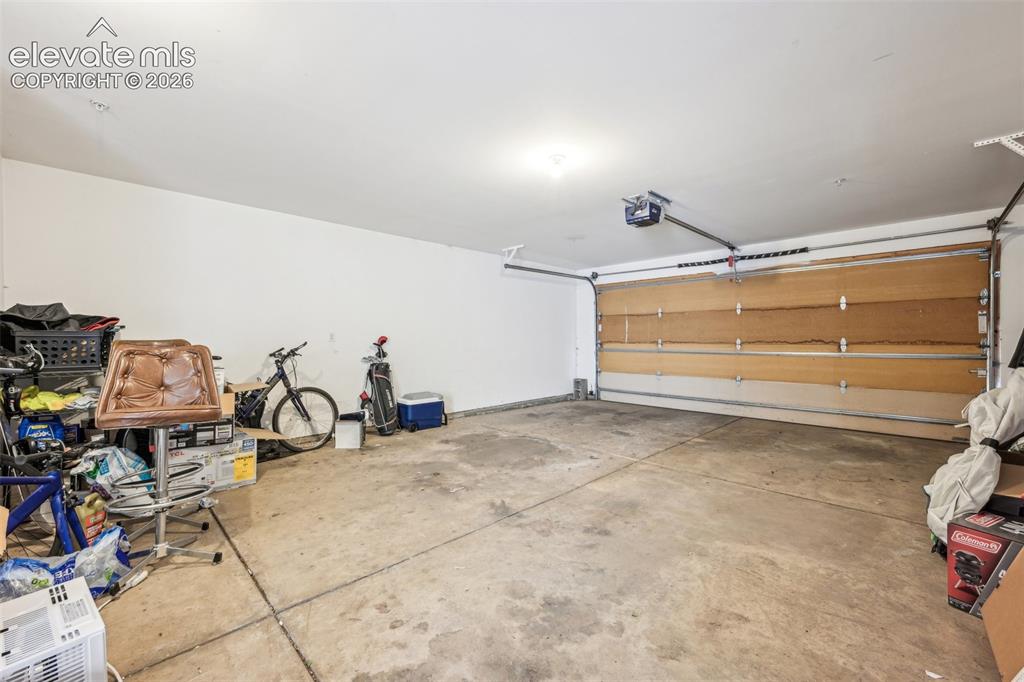
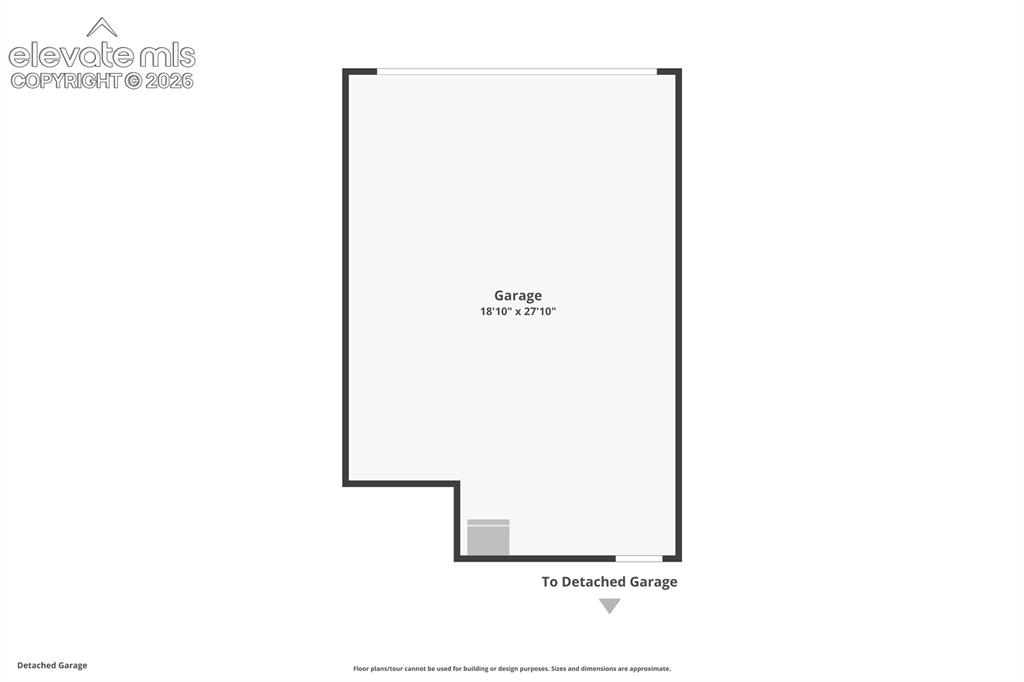
  • Garage/Parking #: 2 vehicle(s), Detached
  • Garage Amenities: Even with Main Level, Garage Door Opener, Heated, Oversized
  • Patio Description: Composite
  • Total SqFt: 3,630
  • Finished SqFt: 3,630
  • Construction Status: Existing Home
  • Siding: Brick, Stone, Stucco
  • Structure: Frame

    Features

  • Appliances: 220v in Kitchen, Dishwasher, Disposal, Dryer, Kitchen Vent Fan, Microwave Oven, Oven, Refrigerator, Self Cleaning Oven, Trash Compactor, Washer
  • Floors: Carpet, Ceramic Tile, Tile
  • Fireplace: Gas, Main Level
  • Additional Items: Washers and dryers
  • Handicap: Elevator, Wide Doors
  • Laundry: Electric Hook-up

    Taxes, Utilities, Lot

  • Tax: $11,450
  • Lot Size: 0.07 Acres, 2,995 SqFt
  • Street Description: City/Town Road
  • Landscaped: Rear
  • Fence: Rear
  • Driveway: Paved
  • Lot Location: Near Fire Station, Near Hospital, Near Park
  • Lot Description: Level, Mountain View, View of Pikes Peak, View of Rock Formations
  • Existing Utilities: Cable Available, Electricity Connected, Natural Gas Connected
  • Existing Water: Municipal

    Community

  • Covenants: Yes
  • HOA Dues: $594
  • HOA Frequency: Monthly
  • HOA Fee Includes: Common Utilities, Insurance, Maintenance Structure, Management, Snow Removal, Trash Removal
  • Complex Amenities: Landscape Maintenance

    Additional Information


      Disclaimer
      The real estate listing information and related content displayed on this site is provided exclusively for consumers’ personal, non-commercial use and may not be used for any purpose other than to identify prospective properties consumers may be interested in purchasing.
      PPAR.com Website

      257 E Fountain Boulevard 1,2 & 3, Colorado Springs, CO, 80903

      Image 1 of 45: Other

      Other

      Image 2 of 45: Balcony

      Balcony

      Image 3 of 45: Entry

      Entry

      Image 4 of 45: Office

      Office

      Image 5 of 45: Dining Area

      Dining Area

      Image 6 of 45: Office

      Office

      Image 7 of 45: Other

      Other

      Image 8 of 45: Bathroom

      Bathroom

      Image 9 of 45: Office

      Office

      Image 10 of 45: Office

      Office

      Image 11 of 45: Townhouse

      Townhouse

      Image 12 of 45: Living Room

      Living Room

      Image 13 of 45: Living Room

      Living Room

      Image 14 of 45: Kitchen

      Kitchen

      Image 15 of 45: Kitchen

      Kitchen

      Image 16 of 45: Kitchen

      Kitchen

      Image 17 of 45: Elevator

      Elevator

      Image 18 of 45: Bathroom

      Bathroom

      Image 19 of 45: Bedroom

      Bedroom

      Image 20 of 45: Bedroom

      Bedroom

      Image 21 of 45: Bedroom

      Bedroom

      Image 22 of 45: Bedroom

      Bedroom

      Image 23 of 45: Bathroom

      Bathroom

      Image 24 of 45: Bathroom

      Bathroom

      Image 25 of 45: Garage

      Garage

      Image 26 of 45: Patio

      Patio

      Image 27 of 45: Patio

      Patio

      Image 28 of 45: Yard

      Yard

      Image 29 of 45: ADU above garage

      ADU above garage

      Image 30 of 45: Kitchen

      Kitchen

      Image 31 of 45: Living Room

      Living Room

      Image 32 of 45: Living Room

      Living Room

      Image 33 of 45: Living Room

      Living Room

      Image 34 of 45: Other

      Other

      Image 35 of 45: Bedroom

      Bedroom

      Image 36 of 45: Bathroom

      Bathroom

      Image 37 of 45: Combined all three units and garage

      Combined all three units and garage

      Image 38 of 45: Garage

      Garage

      Image 39 of 45: Main level commercial unit

      Main level commercial unit

      Image 40 of 45: 2nd floor of 257 unit- main level of townhouse
      2nd floor of 257 unit- main level of townhouse

      Image 41 of 45: 3rd floor of 257- second floor of townhouse
      3rd floor of 257- second floor of townhouse

      Image 42 of 45: Garage

      Garage

      Image 43 of 45: ADU Unit

      ADU Unit

      Image 44 of 45: Virtual tour

      Virtual tour

      Image 45 of 45: Virtual tour 2

      Virtual tour 2

      Disclaimer: The real estate listing information and related content displayed on this site is provided exclusively for consumers’ personal, non-commercial use and may not be used for any purpose other than to identify prospective properties consumers may be interested in purchasing.