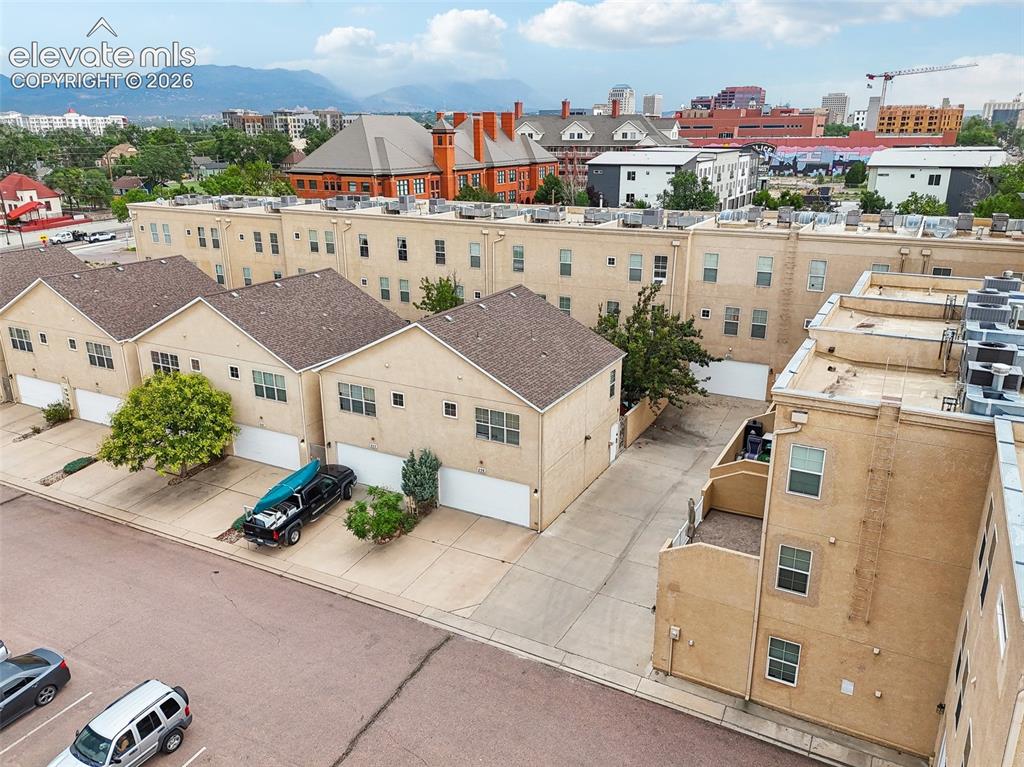
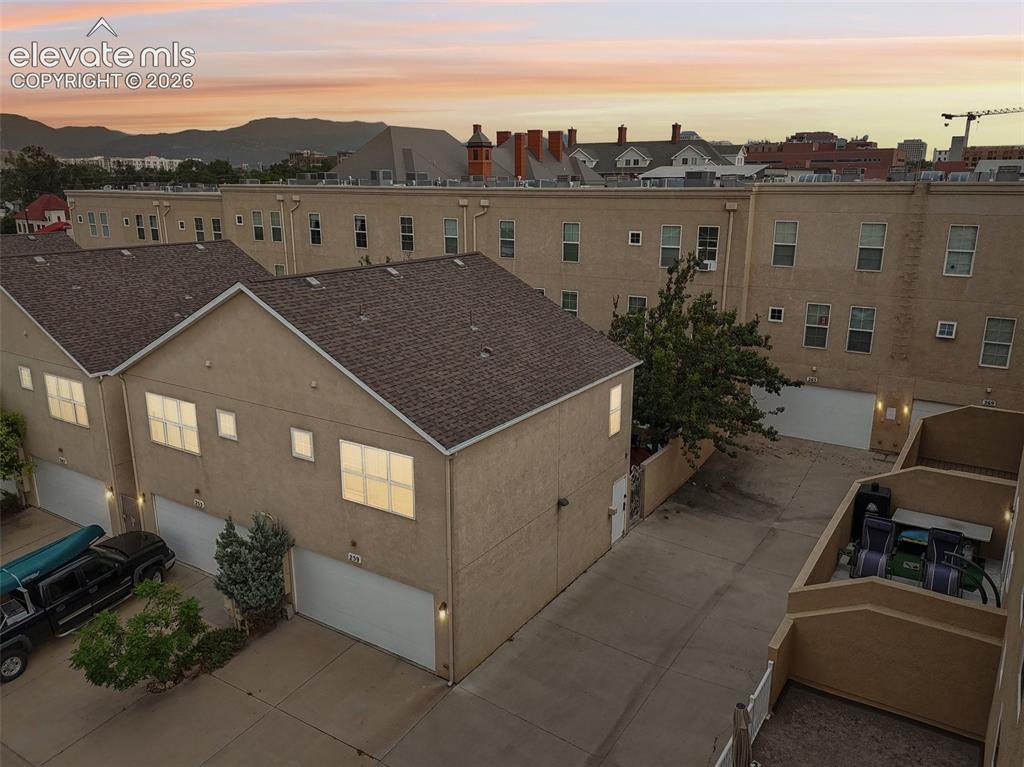
257 E Fountain Boulevard 1,2 & 3, Colorado Springs, CO, 80903

Image Count: 50

$645,000

  • Highlights
  • Open House — Income
  • Mix Use
  • 257 E Fountain Boulevard 1,2 & 3, Colorado Springs, CO, 80903 listed by Teresa Jackson
  • Active
  • MLS#: 1752637
  • Tour #3
  • View on Map
Space maker
Open House - Public: 11:00-1:00, 9/26/2026

Property Description

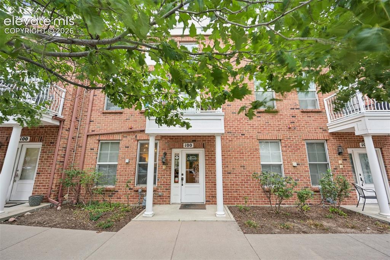
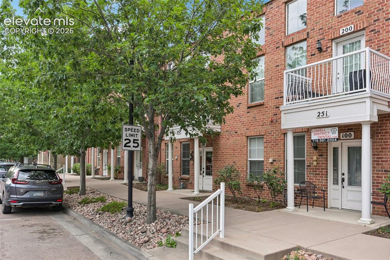
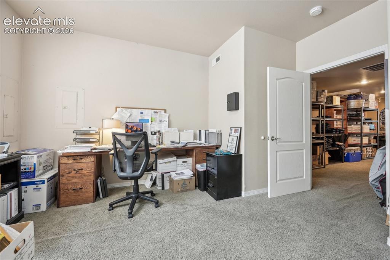
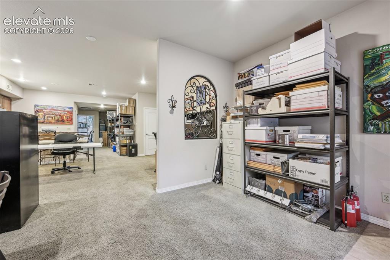
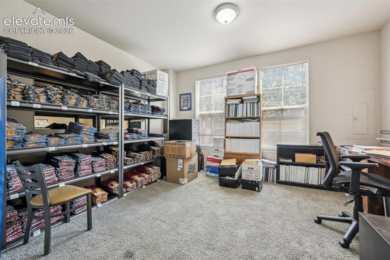
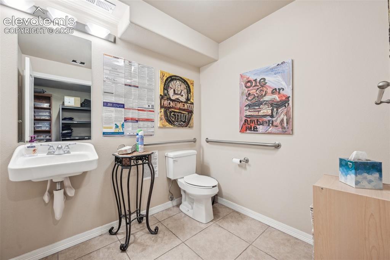
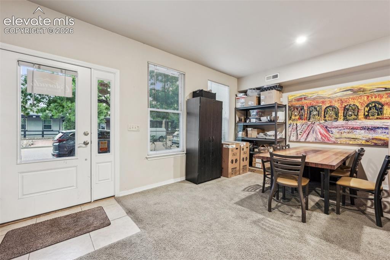
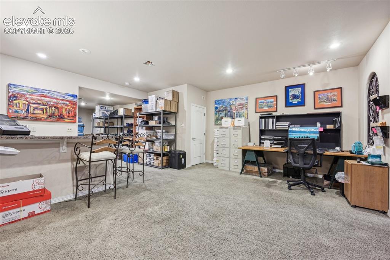
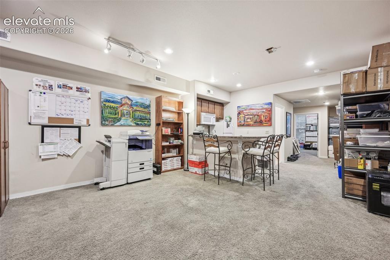
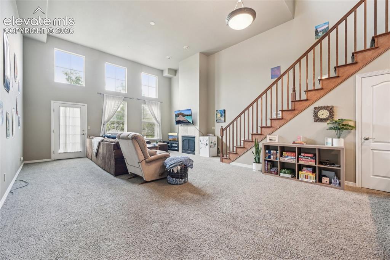
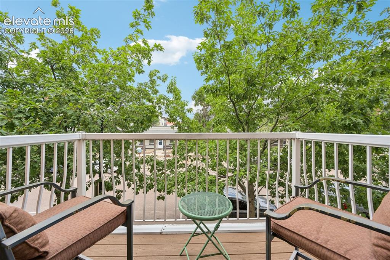
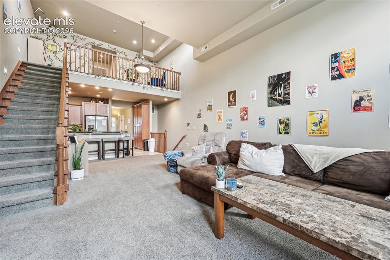
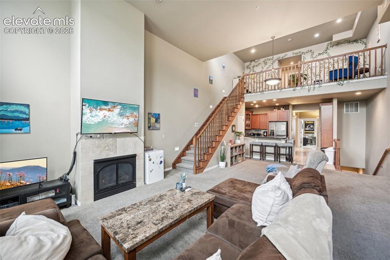
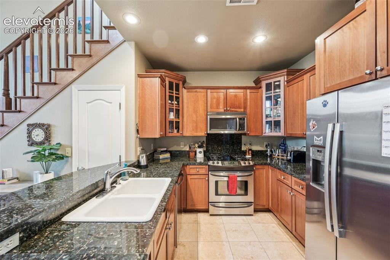
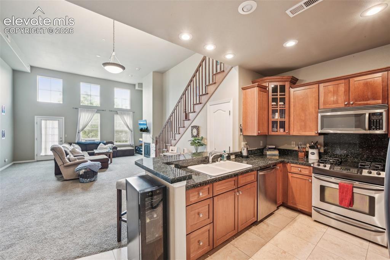
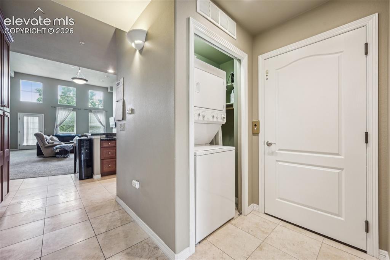
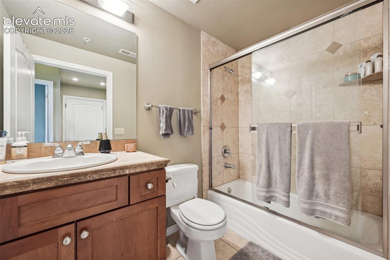
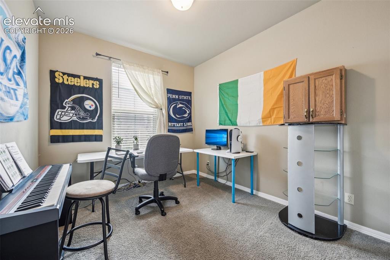
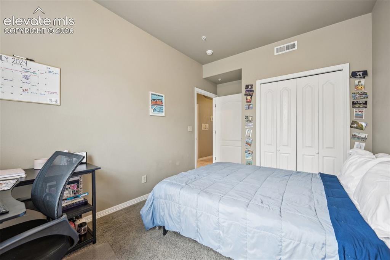
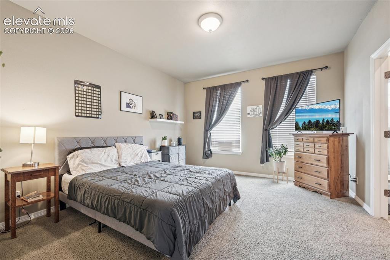
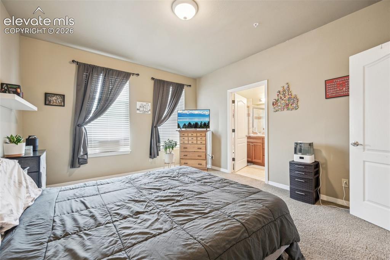
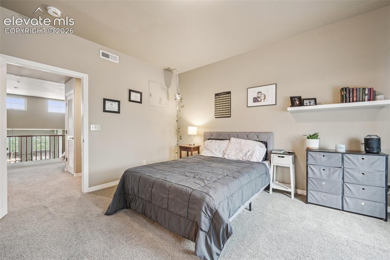
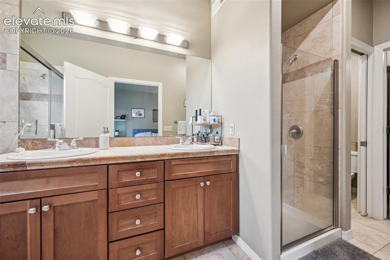
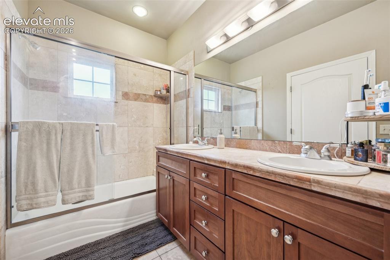
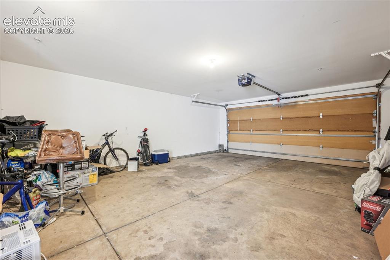
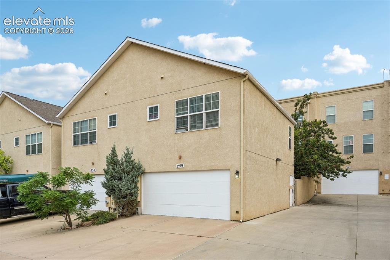
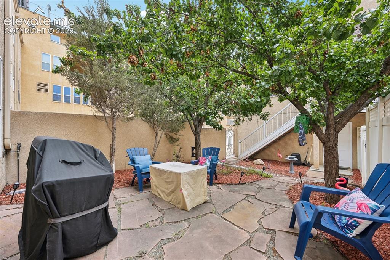
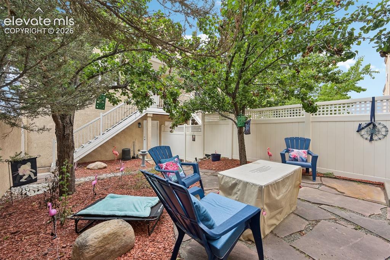
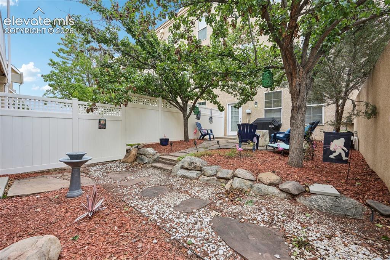
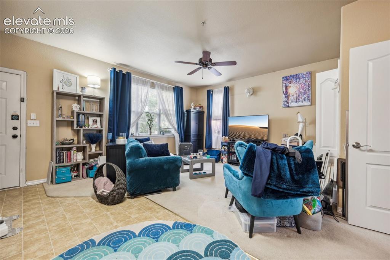
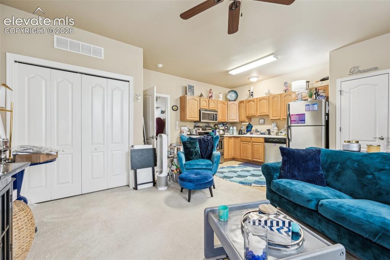
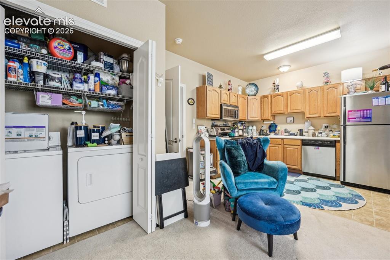
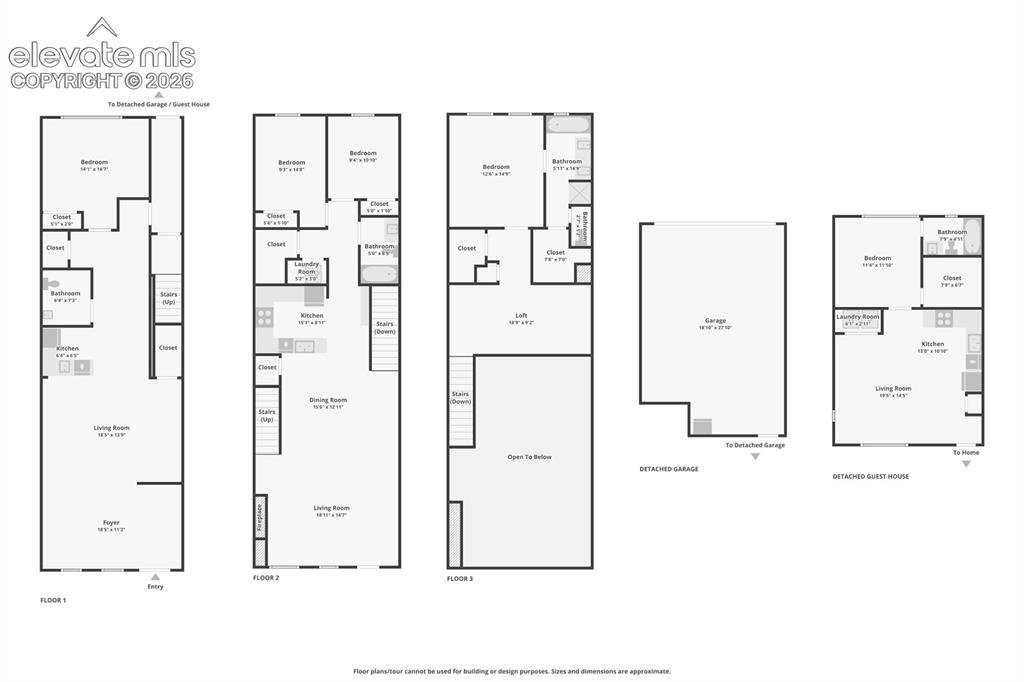
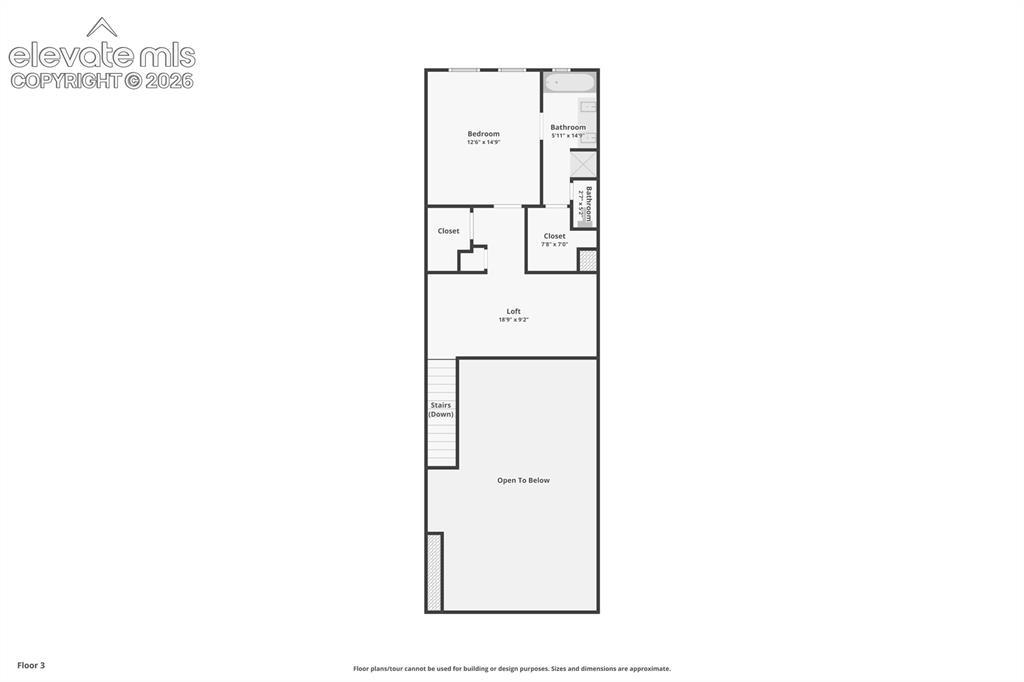
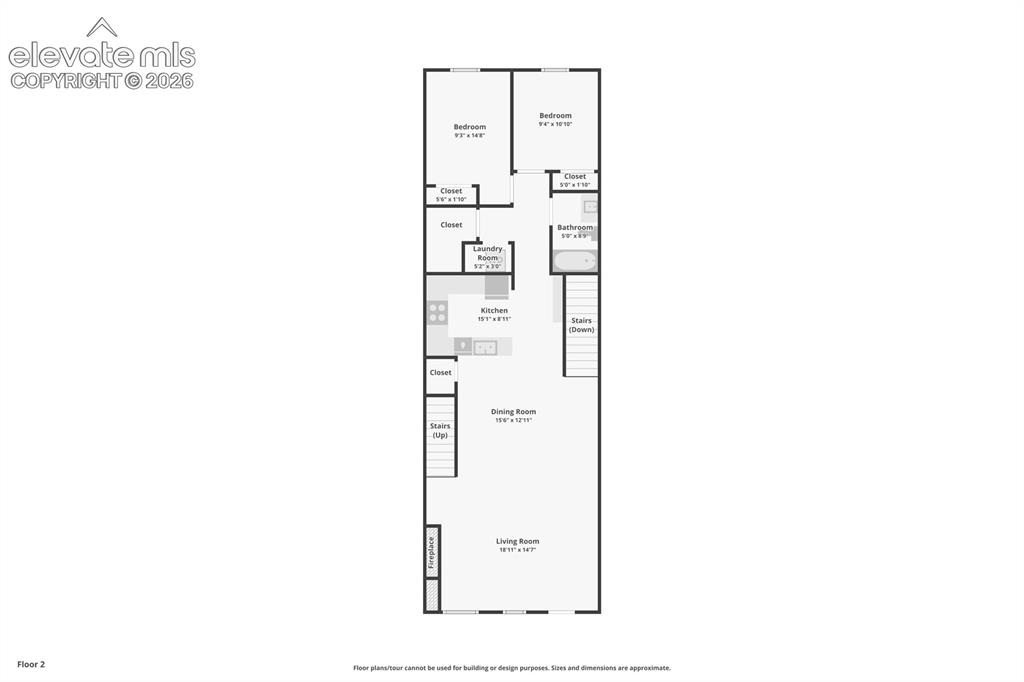
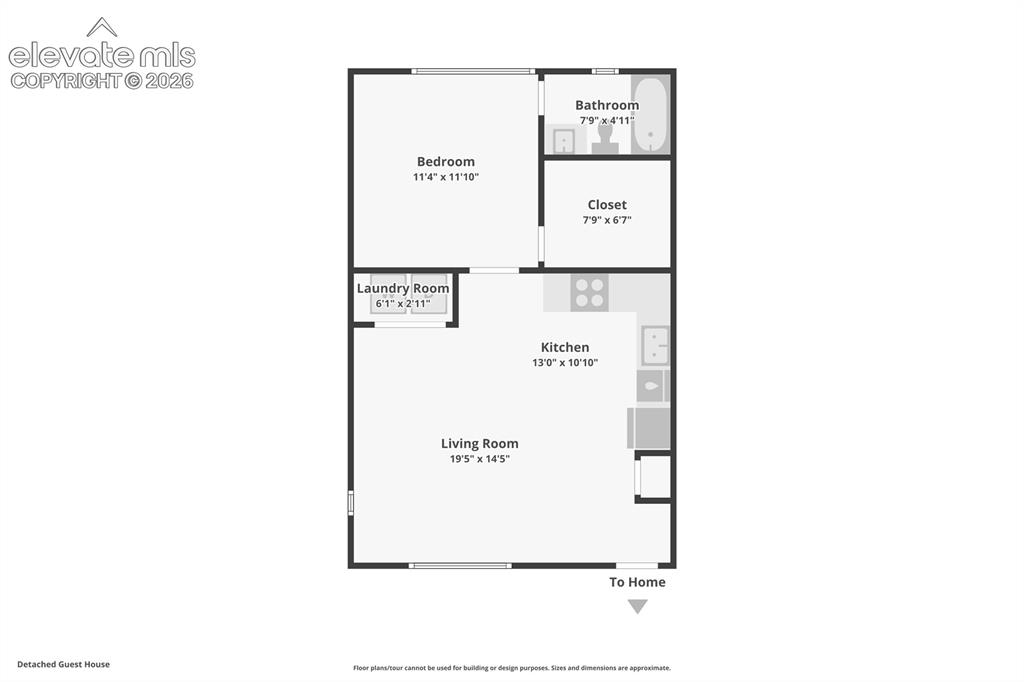
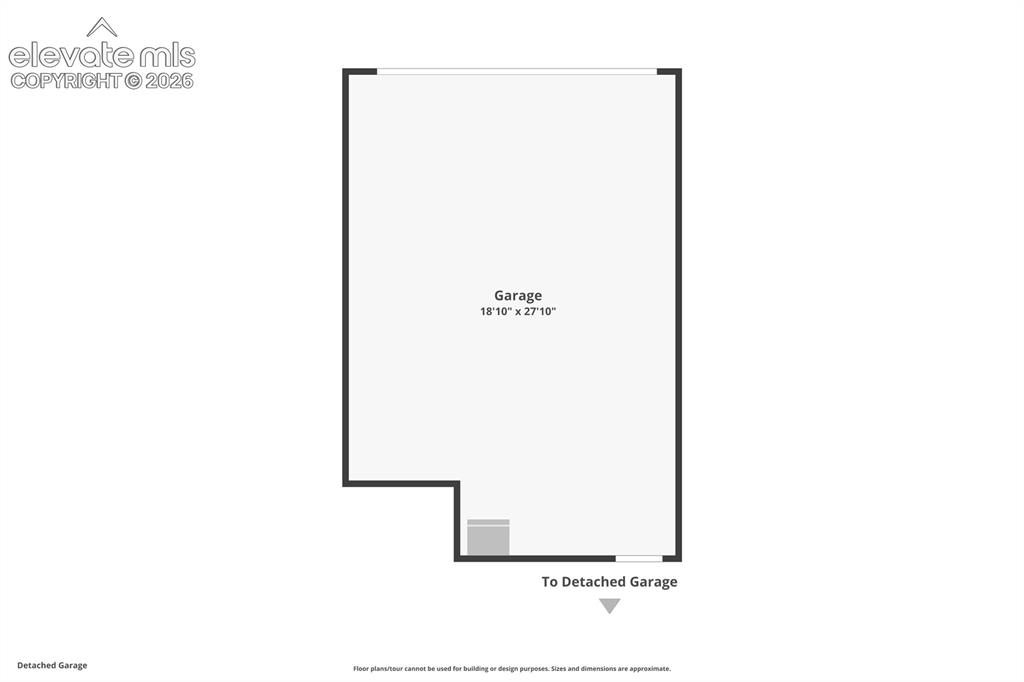
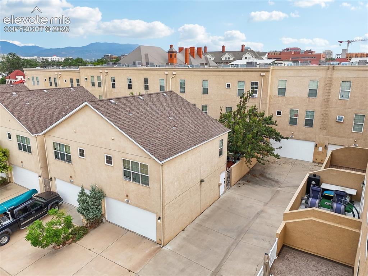
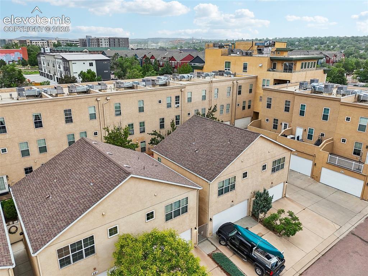
Prestwick Townhome Community is located in the sought-after Lowell Neighborhood, offering a true urban lifestyle. Whether you’re seeking a high-performing investment property or a unique opportunity to generate rental income while occupying your own dream townhouse, this property delivers. The ground-level commercial space offers over 1,400 square feet and includes a welcoming front office area, kitchen space, half bath, and a private executive office with double doors—ideal for business use or maximizing rental potential. This flexible space is perfectly suited for both immediate income and long-term growth. Above the commercial space is a stunning two-story, loft-style townhouse with private access via stairs or its own elevator. The main level features an open-concept design with a spacious kitchen, gas stove, stainless steel appliances, pantry, two bedrooms, a full bathroom, laundry room, and soaring 18-foot ceilings. A gas fireplace enhances the living area, creating a warm and inviting atmosphere for both relaxing and entertaining. The primary suite occupies its own private level and includes a luxurious five-piece en-suite bathroom. A versatile loft space overlooks the main floor and can be used as an office, fitness area, or private retreat. In addition, a separate one-bedroom, one-bath ADU (accessory dwelling unit) is located above the two-car garage with its own private entrance. This unit features an open-concept layout with a kitchen, living area, bedroom with attached bath, and the convenience of an in-unit stackable washer and dryer—perfect for guests or additional rental income. A charming, gated courtyard garden connects all three units at ground level, providing a private outdoor space for residents. This property presents an exceptional investment opportunity, with all three units currently occupied and generating income. With strong upside potential and multiple revenue streams, it is a rare find. Ideally situated within walking distance to downtown, residents enjoy convenient access to restaurants, shopping, the Olympic & Paralympic Museum, and Switchbacks Stadium.

Property Listed By

Picture of REALTOR Listing Property
  • Teresa Jackson
  • 2482-013-917  Call the Agent 
Picture of Office Listing Property
  • Jaxsun Properties
  • 1226-236-917  Call the Agent 

Property Details

    General Features

  • Property Type: Mix Use
  • Year Built: 2003
  • County: El Paso
  • School District: Colorado Springs 11
  • List Price: $645,000

    Unit Information

    Beds Baths Parking Rent SqFt
    1 1 $1,000 600
    3 2 2 $2,100 2,190
    1 1 $1,500 1,440
  • Total Parking Spaces: 2
  • Total Units: 3

    Structure

  • Foundation: Slab
  • Structure: Frame
  • Construction Status: Existing
  • Siding: Brick, Stone, Stucco
  • Window Type: Vinyl
  • Fence: Rear
  • Fence: Rear

    Features

  • Heating: Forced Air, Natural Gas
  • Cooling: Ceiling Fan, Central Air
  • Laundry: Electric Hook-up
  • Appliances: 220v in Kitchen, Dishwasher, Disposal, Dryer, Kitchen Vent Fan, Microwave Oven, Oven, Refrigerator, Self Cleaning Oven, Trash Compactor, Washer

    Taxes, Utilities, Lot

  • Tax: $11,450
  • Lot Size: 0.07 Acres, 2,995 SqFt
  • Appliances: 220v in Kitchen, Dishwasher, Disposal, Dryer, Kitchen Vent Fan, Microwave Oven, Oven, Refrigerator, Self Cleaning Oven, Trash Compactor, Washer
  • Fireplace: Gas, Upper Level
  • Handicap: Elevator, Wide Doors
  • Laundry: Electric Hook-up
  • Heating: Forced Air, Natural Gas
  • Cooling: Ceiling Fan, Central Air
  • Existing Water: Municipal
  • Existing Utilities: Cable Available, Electricity Connected, Natural Gas Connected

          Disclaimer
          The real estate listing information and related content displayed on this site is provided exclusively for consumers’ personal, non-commercial use and may not be used for any purpose other than to identify prospective properties consumers may be interested in purchasing.
          PPAR.com Website

          257 E Fountain Boulevard 1,2 & 3, Colorado Springs, CO, 80903

          Image 1 of 50: Entry

          Entry

          Image 2 of 50: Other

          Other

          Image 3 of 50: Other

          Other

          Image 4 of 50: Office

          Office

          Image 5 of 50: Main level

          Main level

          Image 6 of 50: Office

          Office

          Image 7 of 50: Bathroom

          Bathroom

          Image 8 of 50: Dining Area

          Dining Area

          Image 9 of 50: Office

          Office

          Image 10 of 50: Other

          Other

          Image 11 of 50: 2nd floor- main level town house

          2nd floor- main level town house

          Image 12 of 50: Balcony

          Balcony

          Image 13 of 50: Living Room

          Living Room

          Image 14 of 50: Living Room

          Living Room

          Image 15 of 50: Kitchen

          Kitchen

          Image 16 of 50: Kitchen

          Kitchen

          Image 17 of 50: Kitchen

          Kitchen

          Image 18 of 50: Laundry

          Laundry

          Image 19 of 50: Bathroom

          Bathroom

          Image 20 of 50: Office

          Office

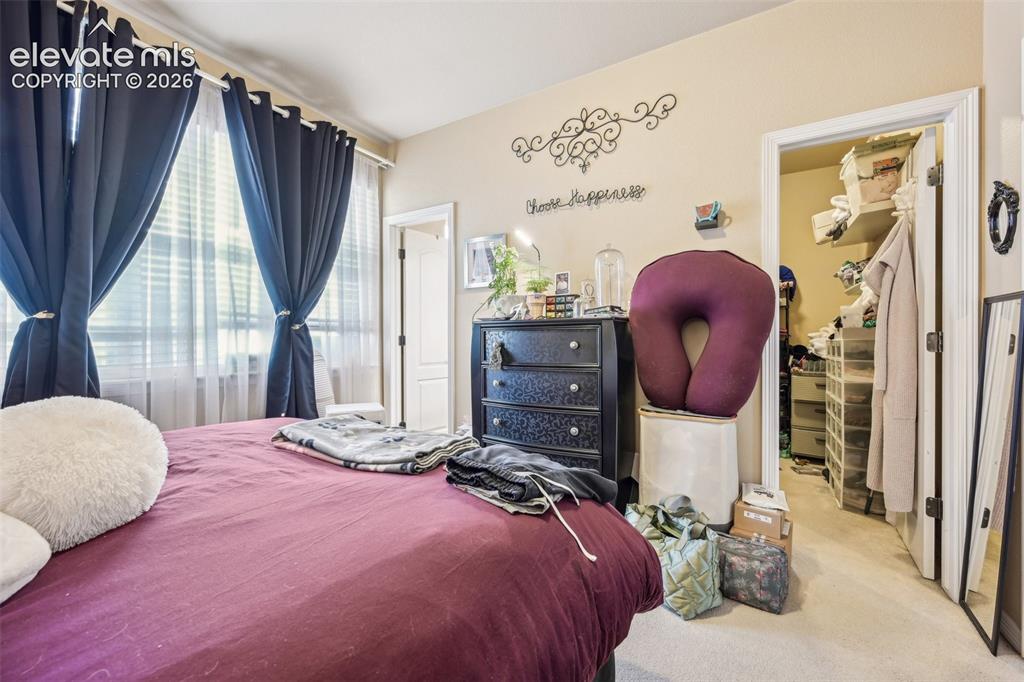
          Image 21 of 50: Bedroom

          Bedroom

          Image 22 of 50: Bedroom

          Bedroom

          Image 23 of 50: Bedroom

          Bedroom

          Image 24 of 50: Bedroom

          Bedroom

          Image 25 of 50: Bedroom

          Bedroom

          Image 26 of 50: Bathroom

          Bathroom

          Image 27 of 50: Bathroom

          Bathroom

          Image 28 of 50: Garage

          Garage

          Image 29 of 50: ADU above garage

          ADU above garage

          Image 30 of 50: Entry upstairs to ADU

          Entry upstairs to ADU

          Image 31 of 50: Patio

          Patio

          Image 32 of 50: Yard

          Yard

          Image 33 of 50: Kitchen

          Kitchen

          Image 34 of 50: Living Room

          Living Room

          Image 35 of 50: Living Room

          Living Room

          Image 36 of 50: Living Room

          Living Room

          Image 37 of 50: Other

          Other

          Image 38 of 50: Bedroom

          Bedroom

          Image 39 of 50: Bathroom

          Bathroom

          Image 40 of 50: Combined 3 units and garage

          Combined 3 units and garage

          Image 41 of 50: Main level commercial unit

          Main level commercial unit

          Image 42 of 50: 2nd floor- main level townhouse

          2nd floor- main level townhouse

          Image 43 of 50: 3rd level -townhouse

          3rd level -townhouse

          Image 44 of 50: ADU

          ADU

          Image 45 of 50: Garage

          Garage

          Image 46 of 50: Other

          Other

          Image 47 of 50: Aerial View

          Aerial View

          Image 48 of 50: Aerial View

          Aerial View

          Image 49 of 50: Virtual tour

          Virtual tour

          Image 50 of 50: Virtual tour

          Virtual tour

          Disclaimer: The real estate listing information and related content displayed on this site is provided exclusively for consumers’ personal, non-commercial use and may not be used for any purpose other than to identify prospective properties consumers may be interested in purchasing.