7645 Kiana Drive, Colorado Springs, CO, 80908

2 car garage.
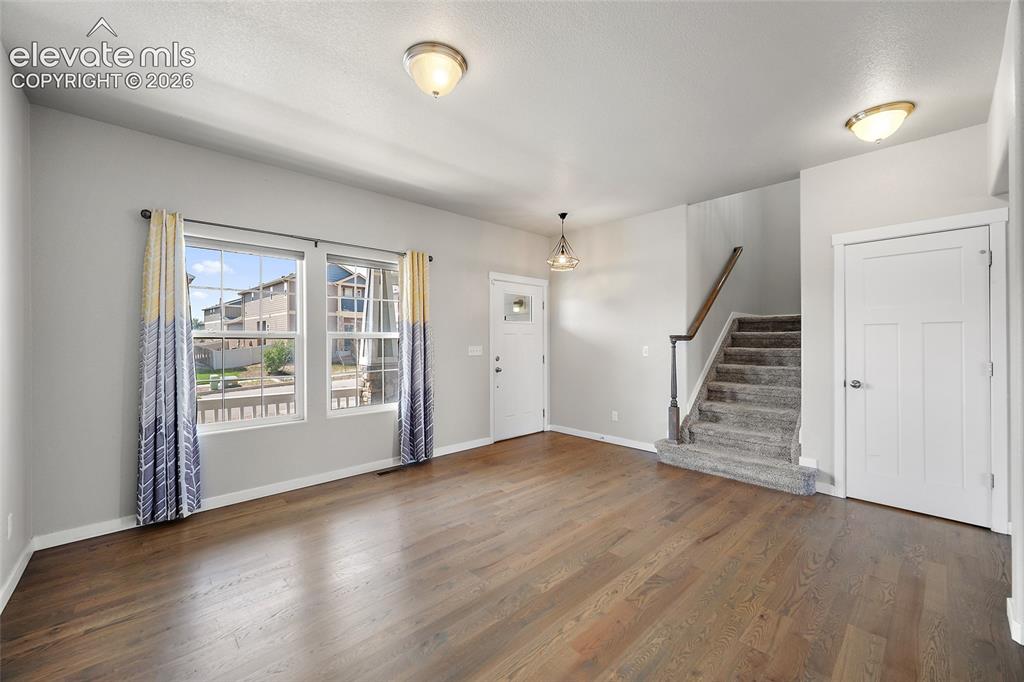
Formal living room with hardwood floors.
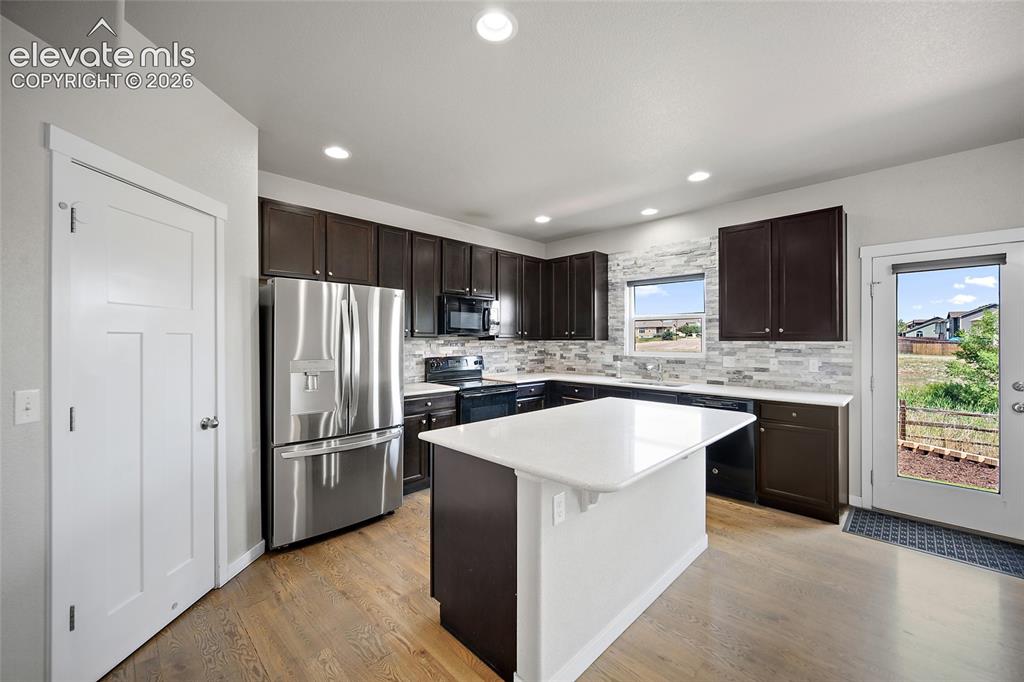
Beautiful kitchen with stone backsplash and quartz countertops.
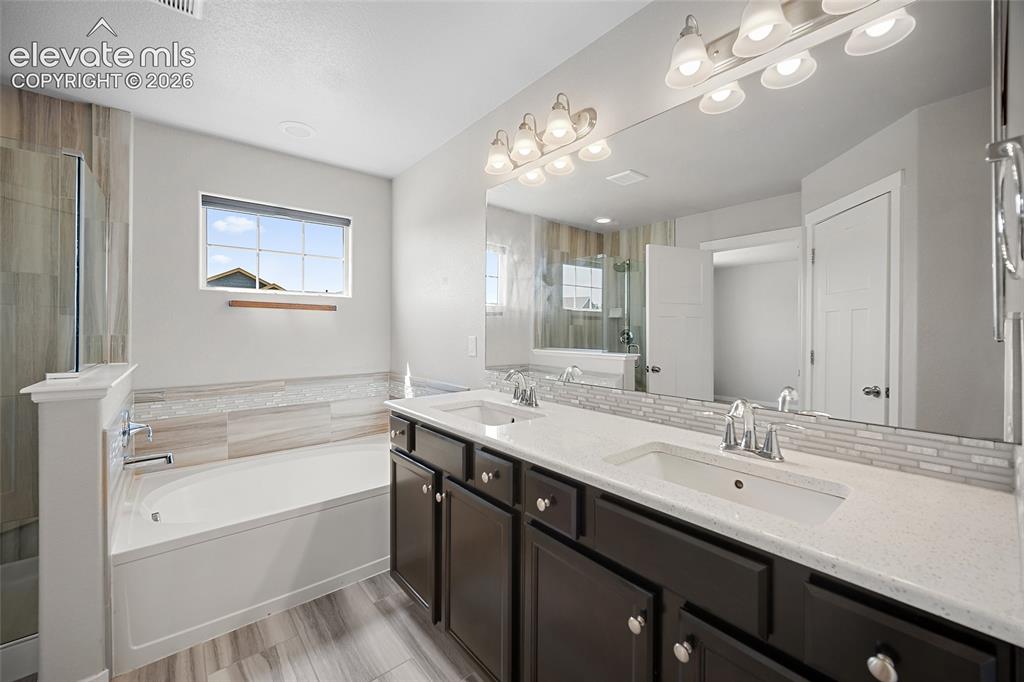
5 piece primary bathroom.
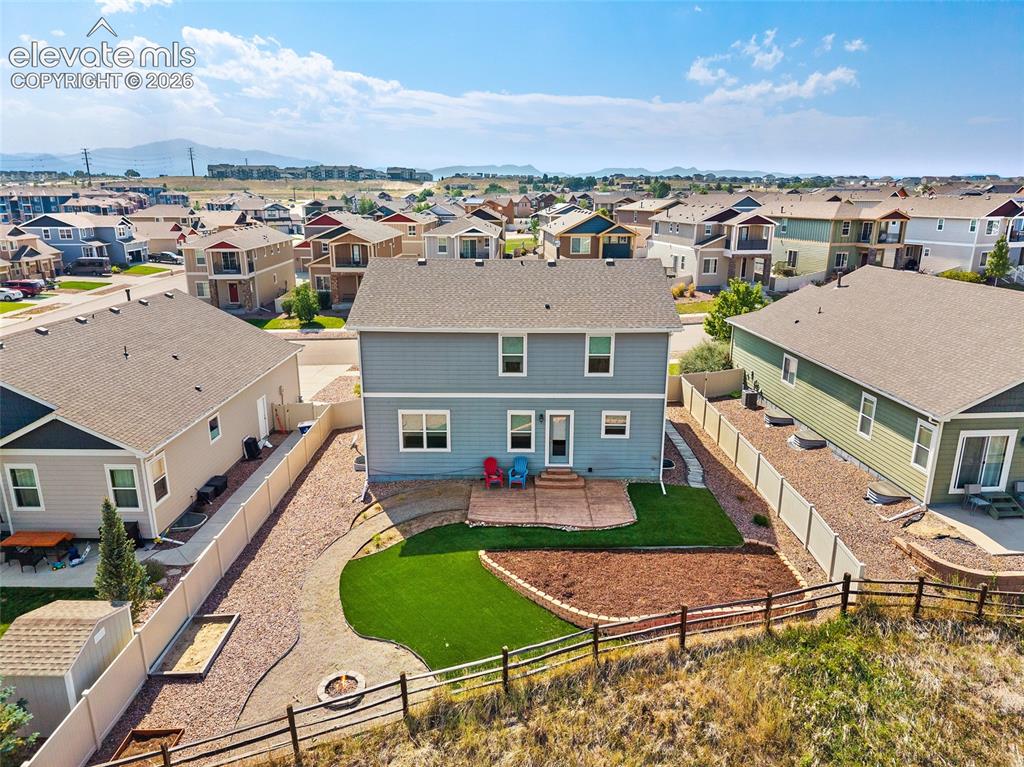
Private fenced backyard.
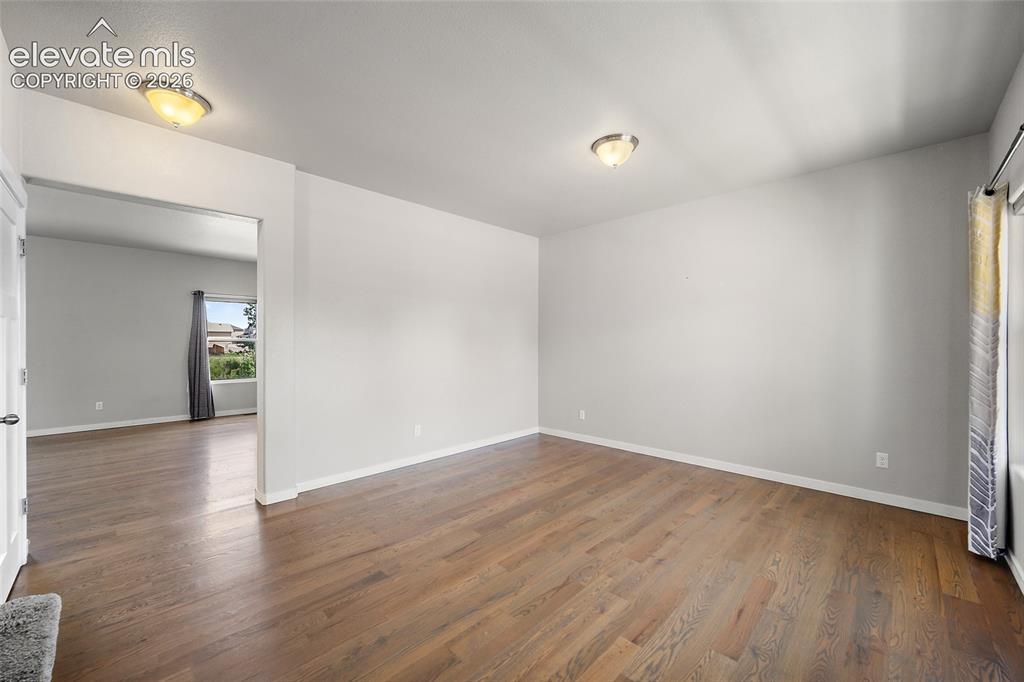
Main level living room.
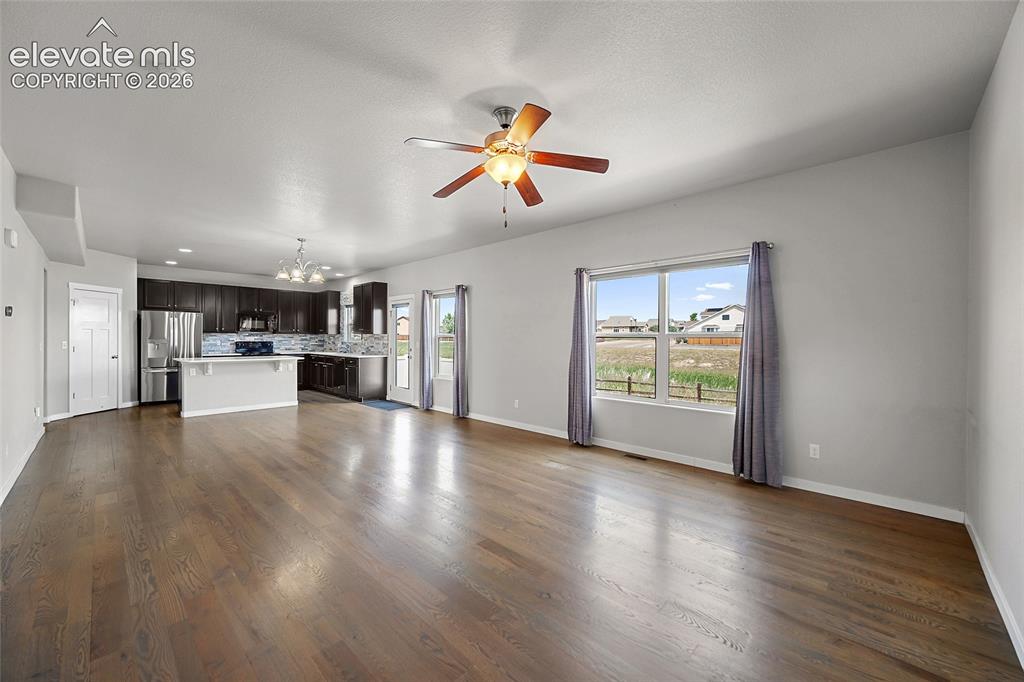
Family room opens to the dining area and kitchen.
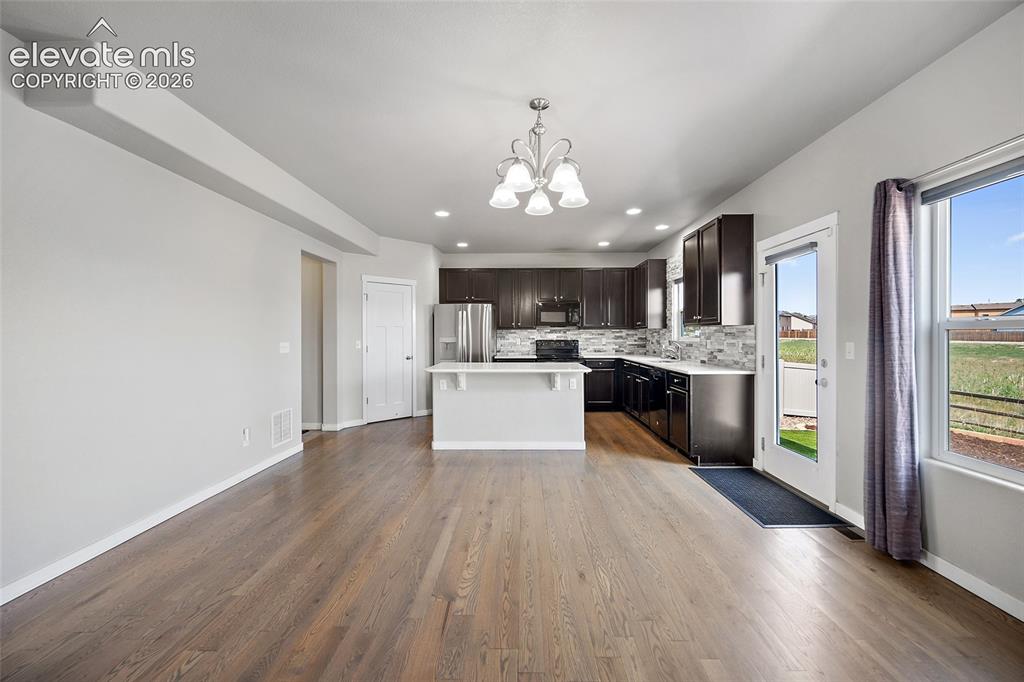
Beautifully finished hardwood floors.
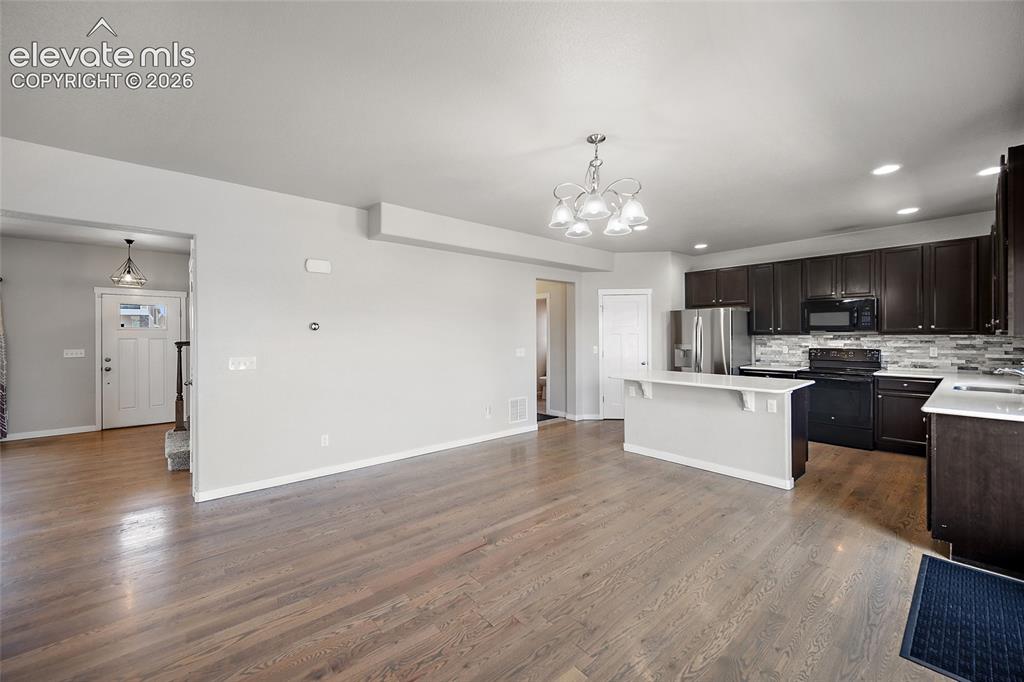
Very open floor plan.
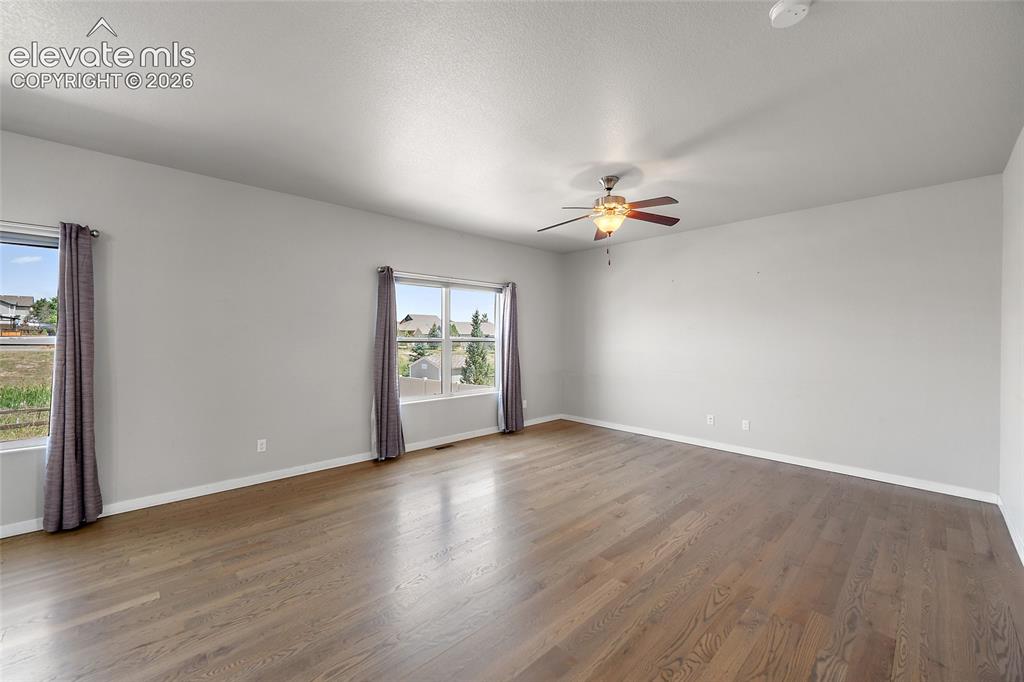
Large main level family room.
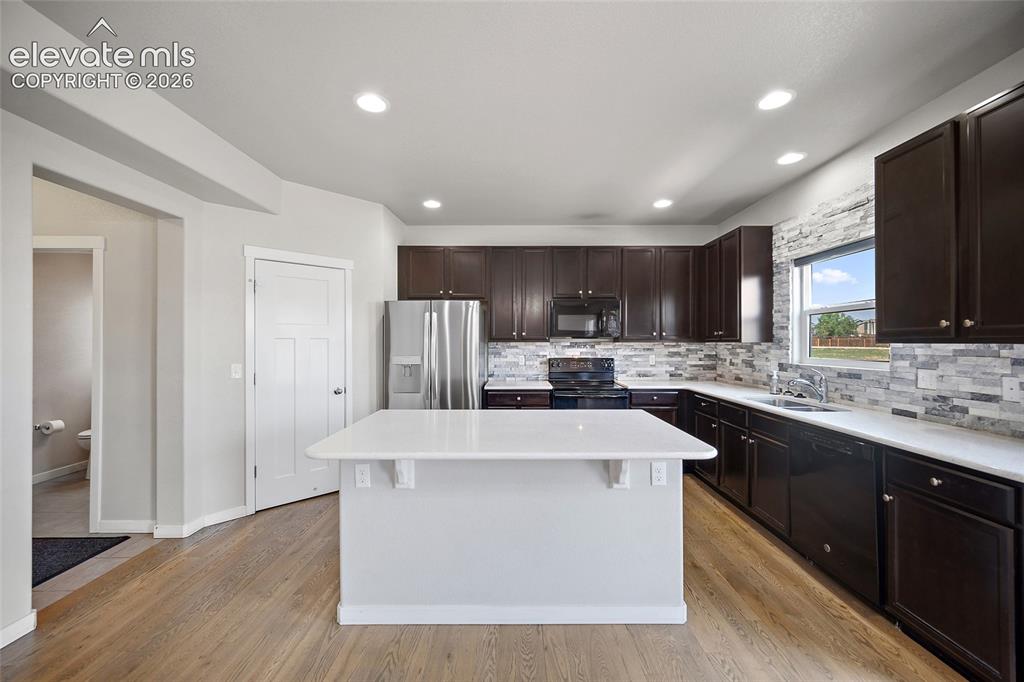
Beautiful kitchen with island and huge pantry.
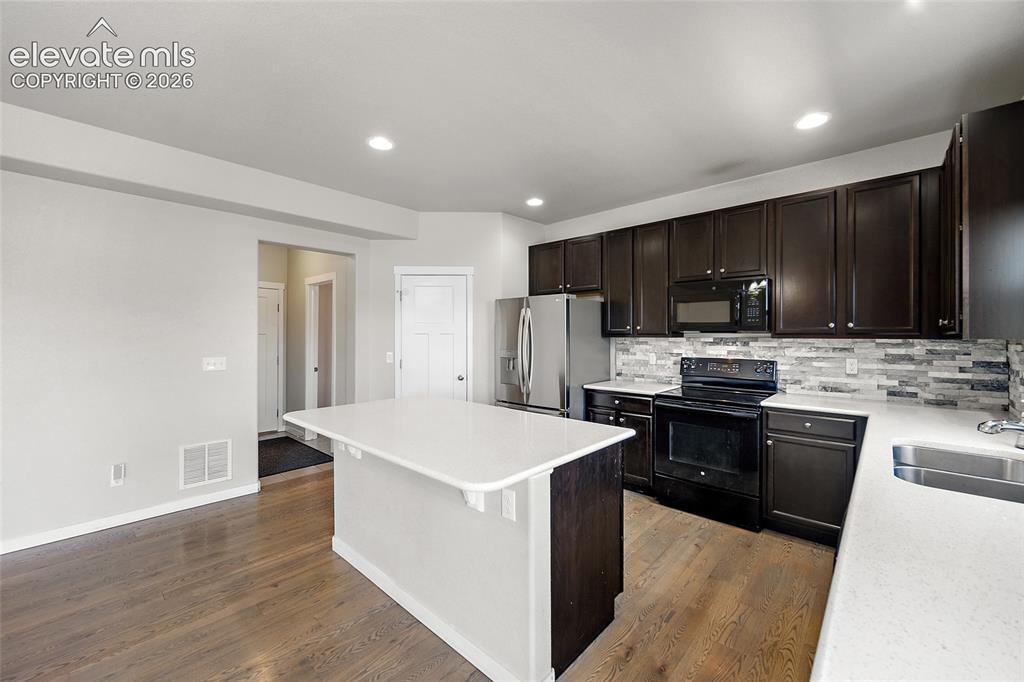
Lots of counter space.
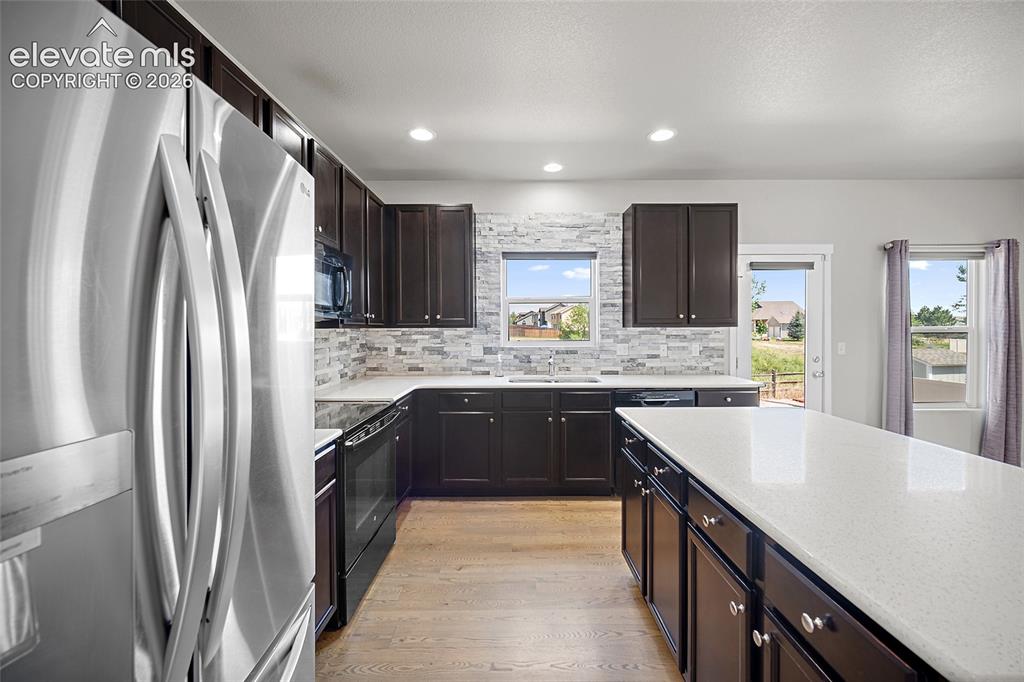
Tons of natural light.
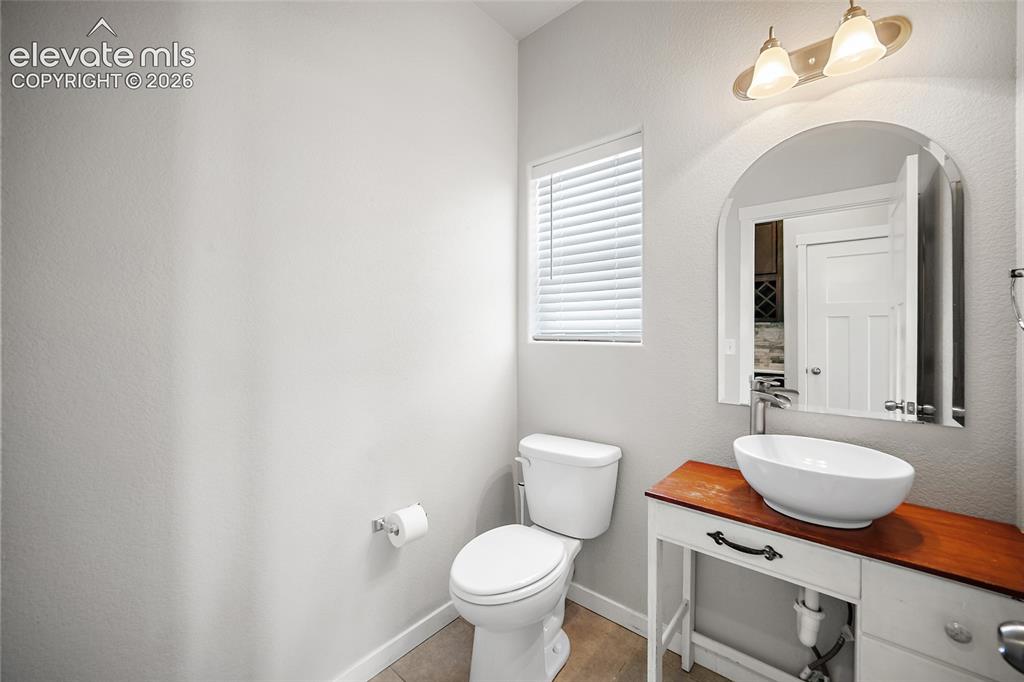
Main level guest bathroom.
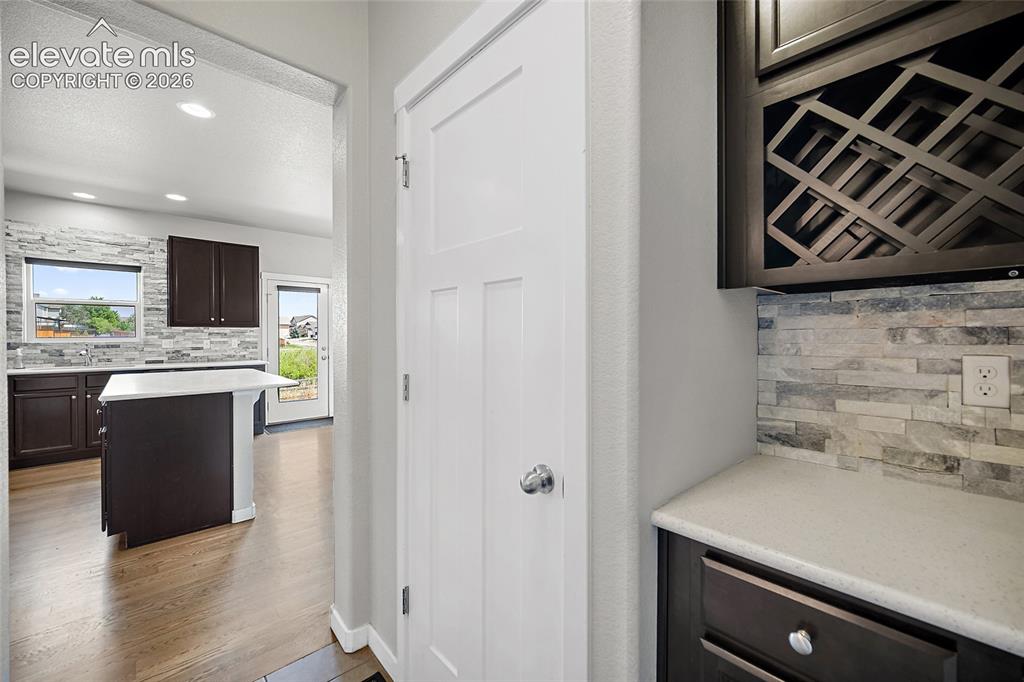
Butlers pantry.
Huge upper level loft with mountain views.
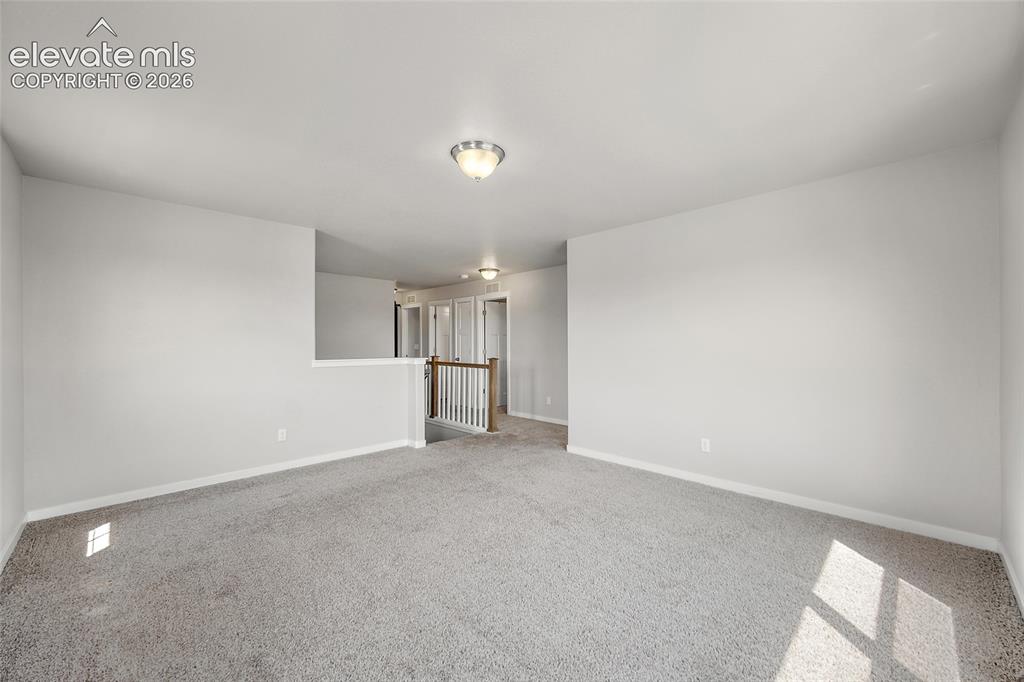
Upper level loft.
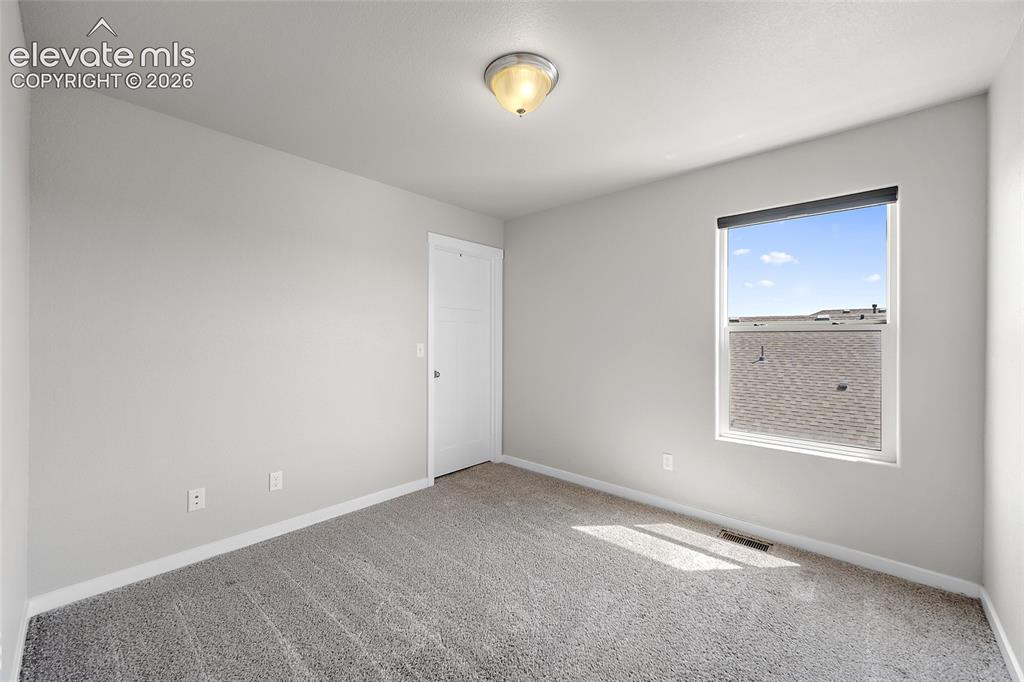
Upper level bedroom #1.
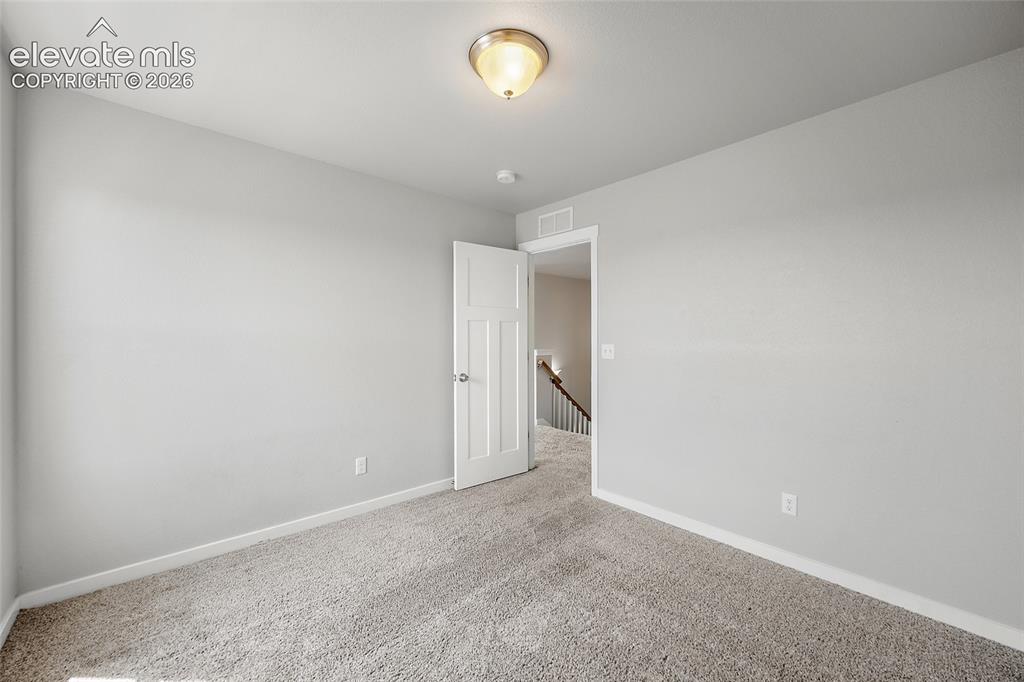
Upper level bedroom #1.
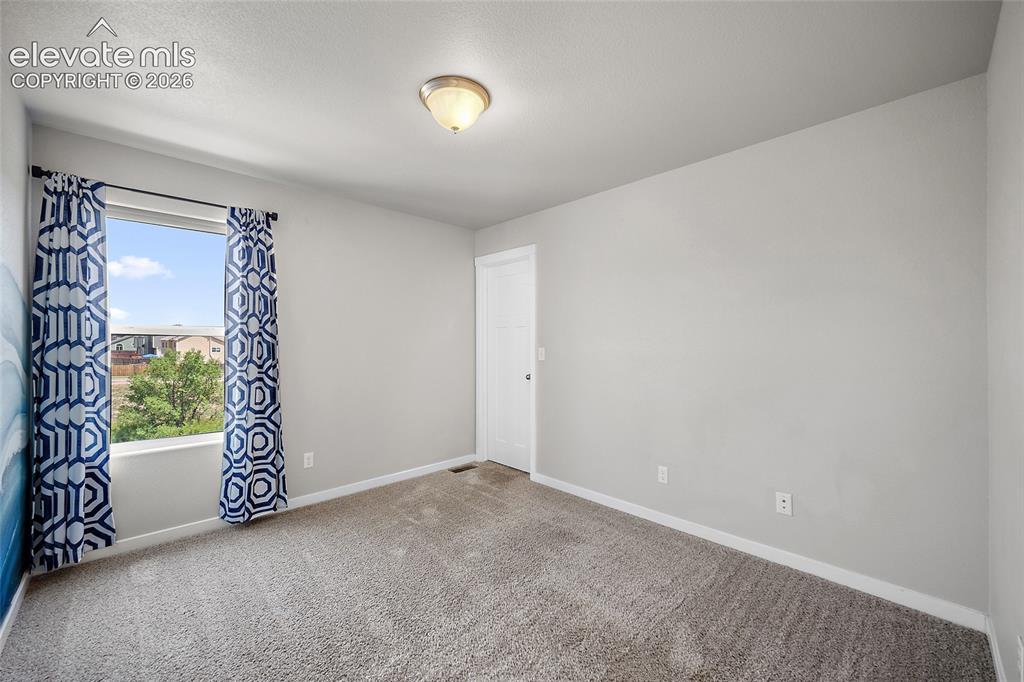
Upper level bedroom #2.

Upper level bedroom #2.
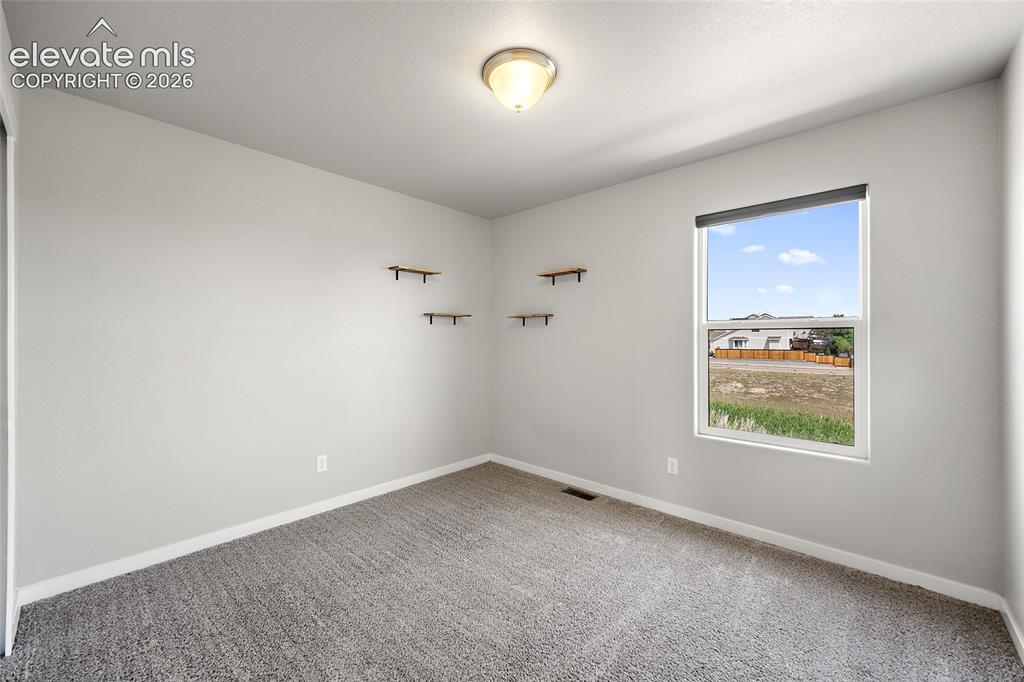
Upper level bedroom #3.
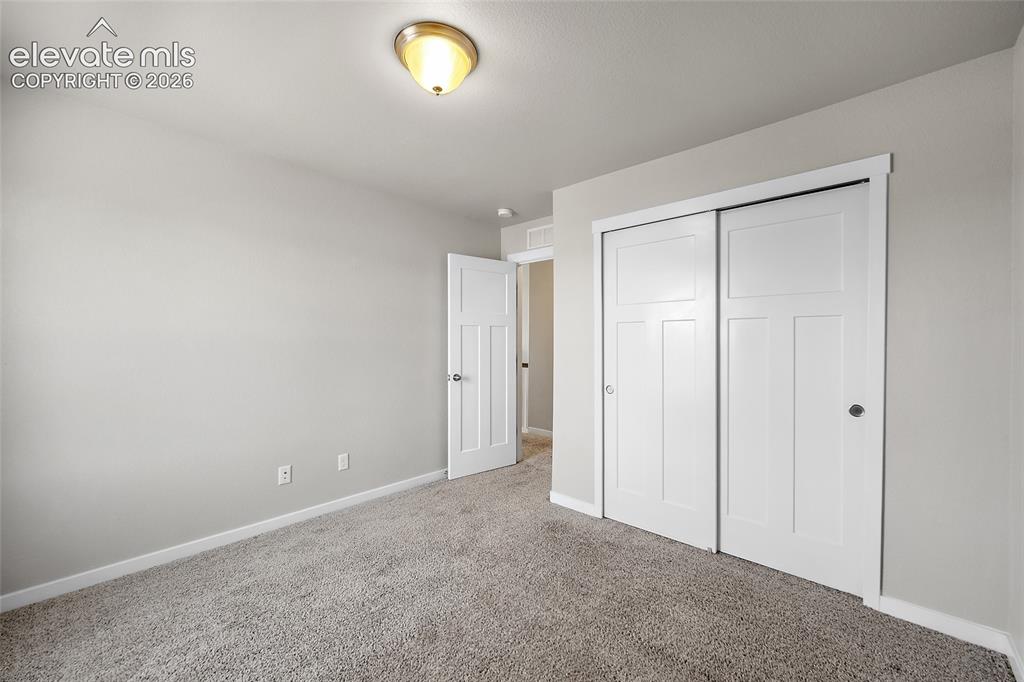
Upper level bedroom #3
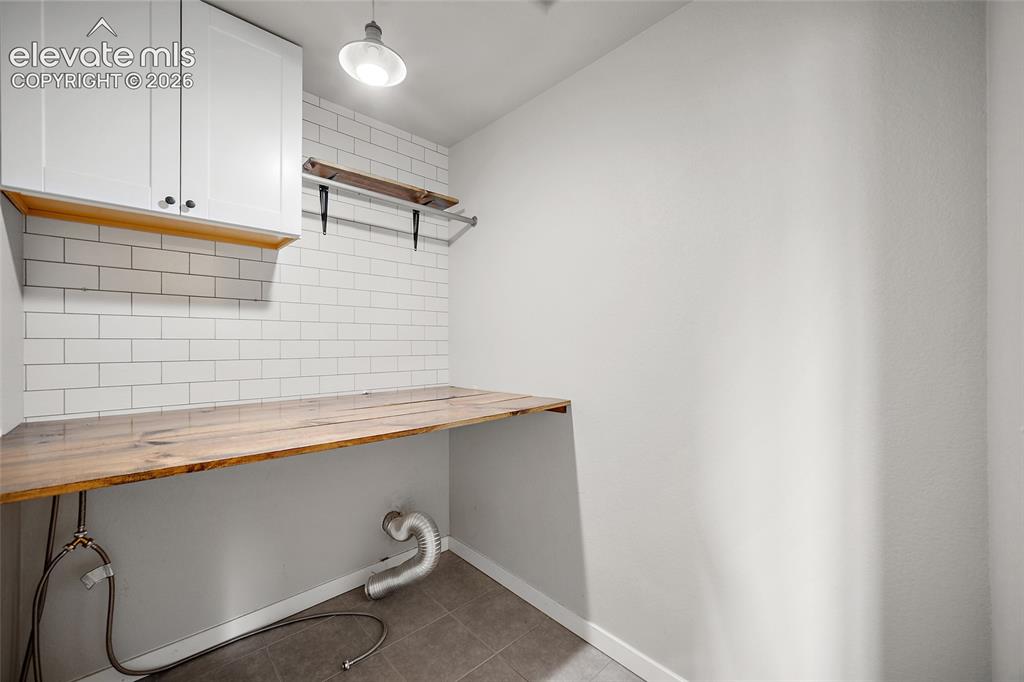
Upper level laundry room.
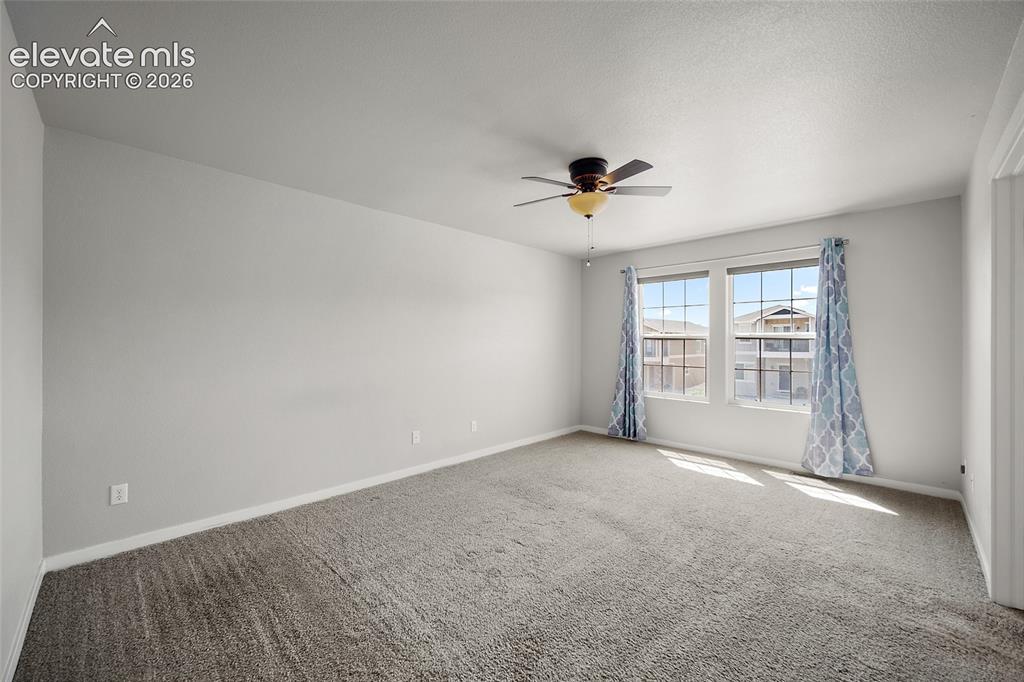
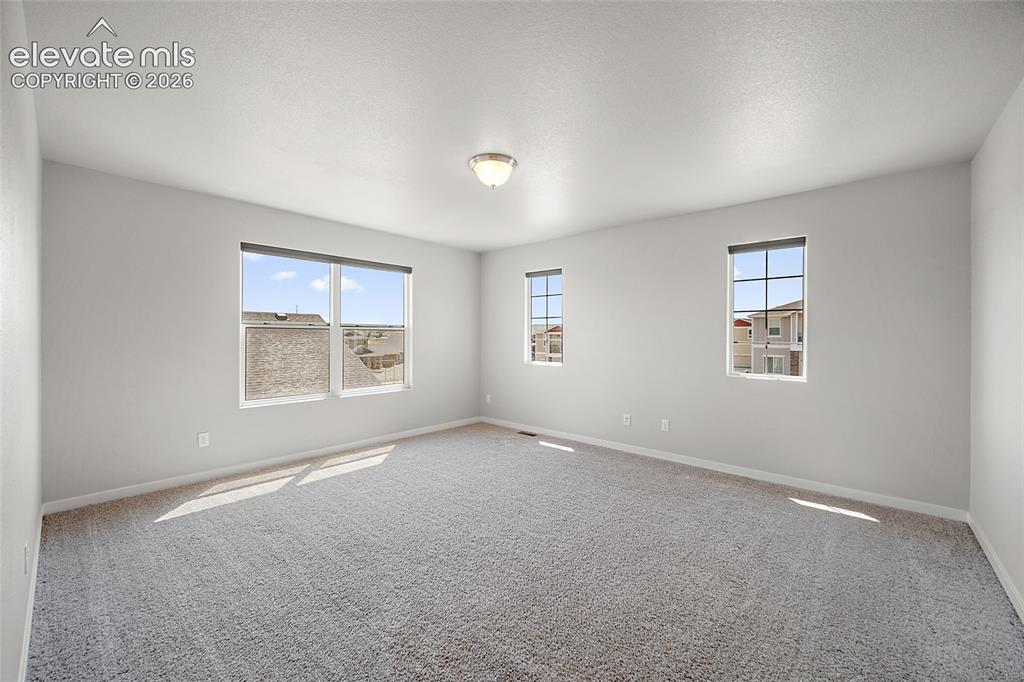
Upper level primary bedroom.
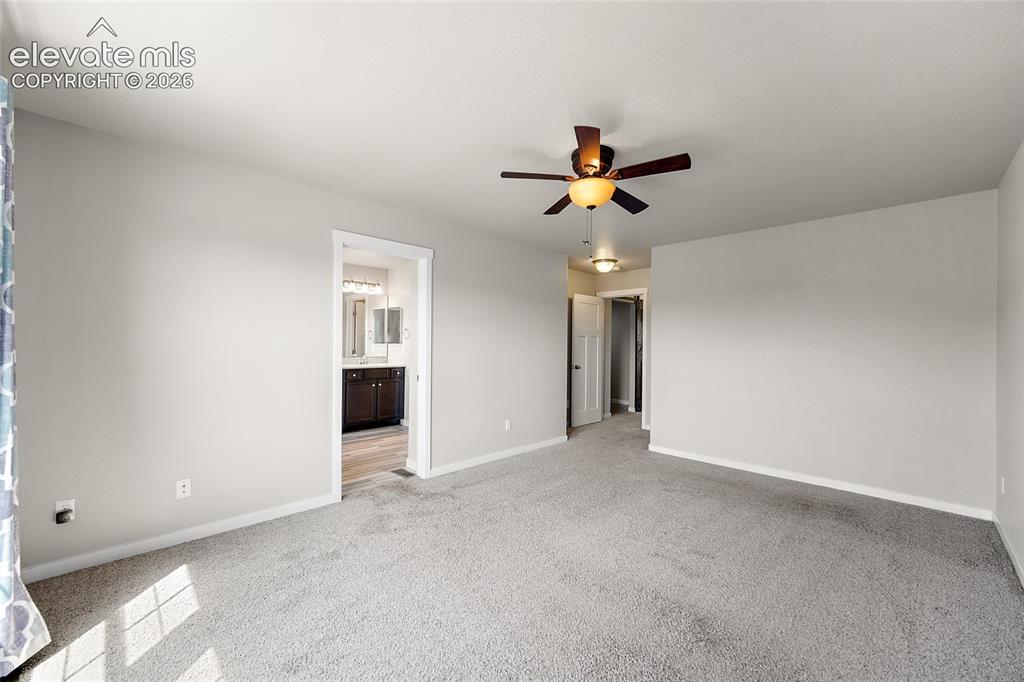
Upper level primary bedroom with attached 5 piece bathroom.
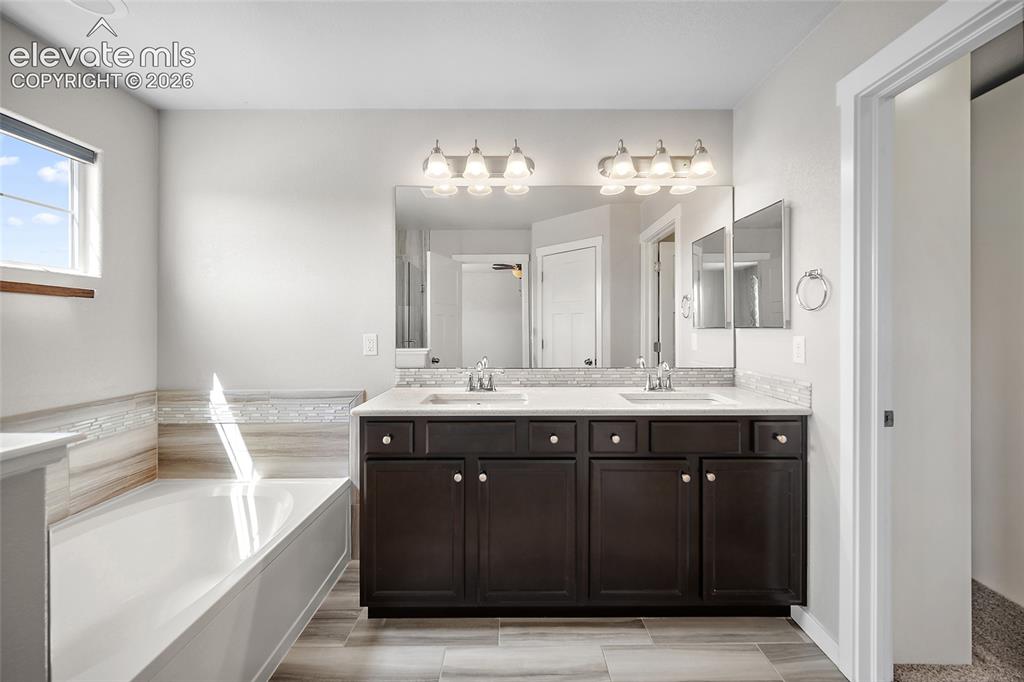
Primary bathroom.
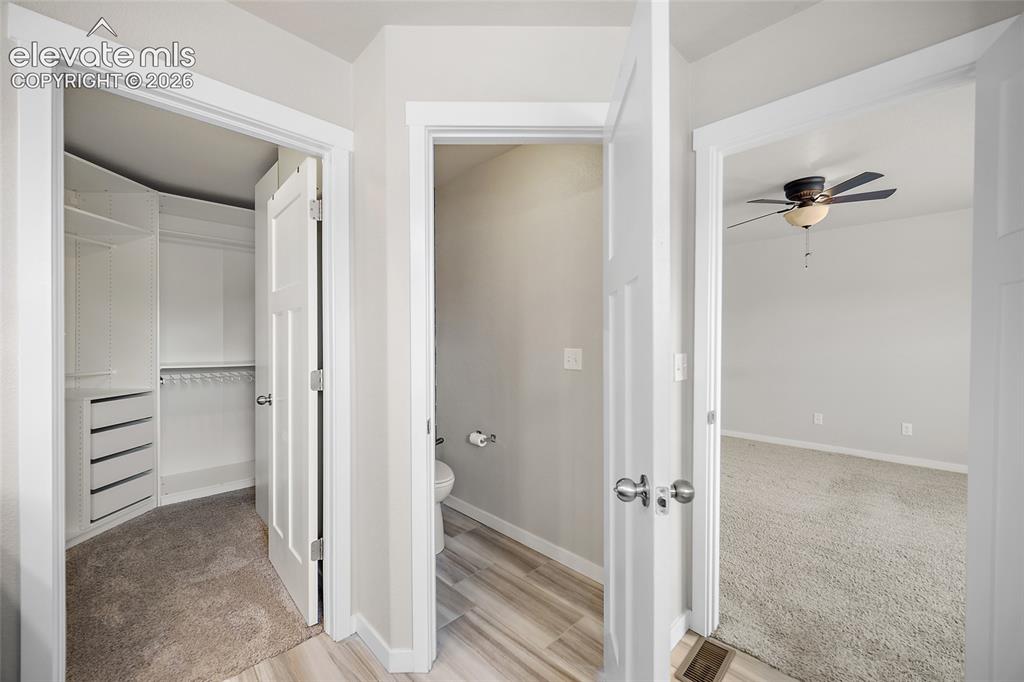
Walk-in closet with shelving system.

Primary walk-in closet.

Upper level shared bathroom.
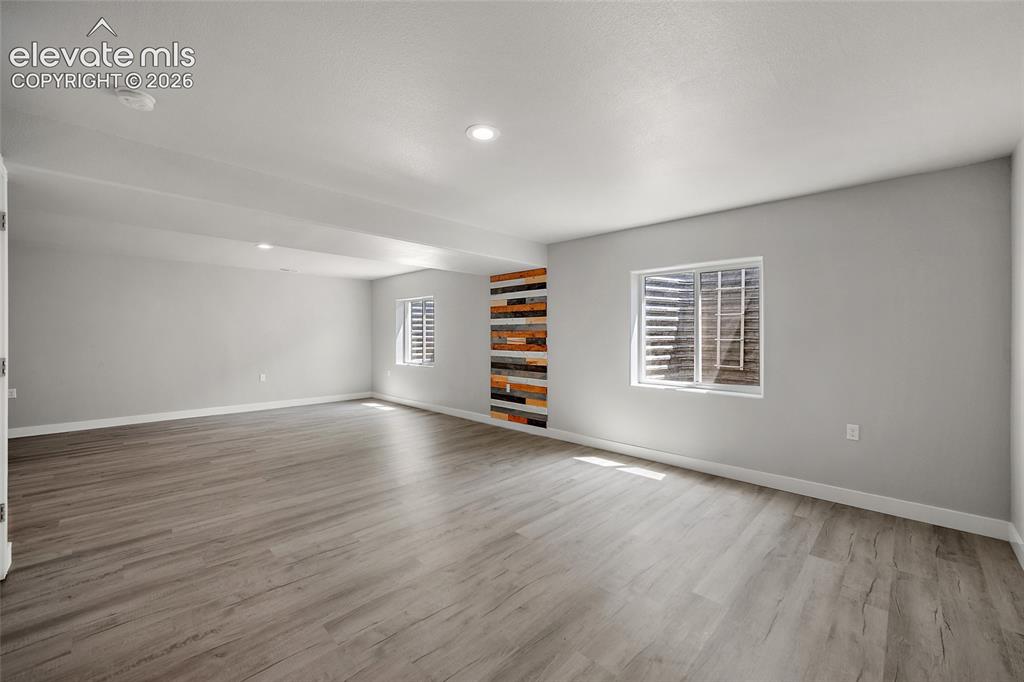
Lower level family room.
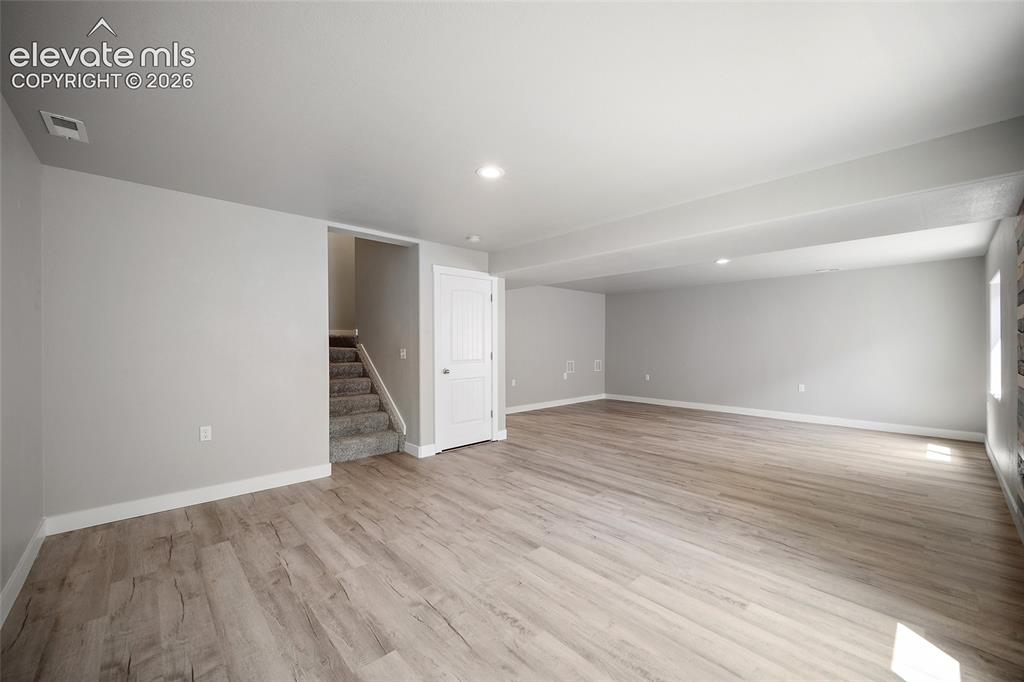
Lower level family room.
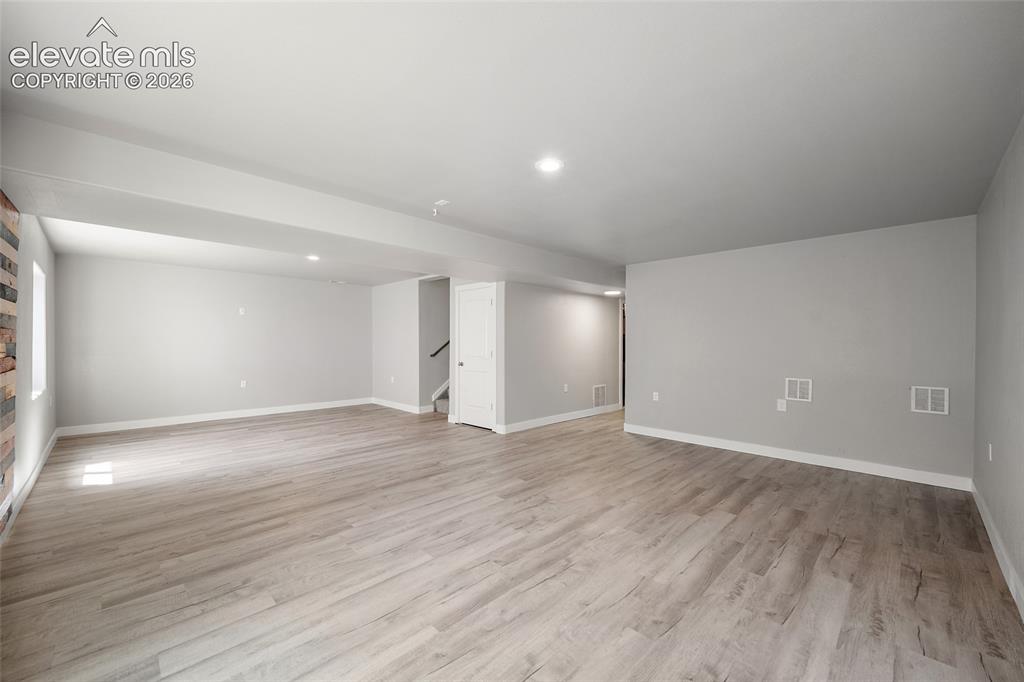
Lower level family room.
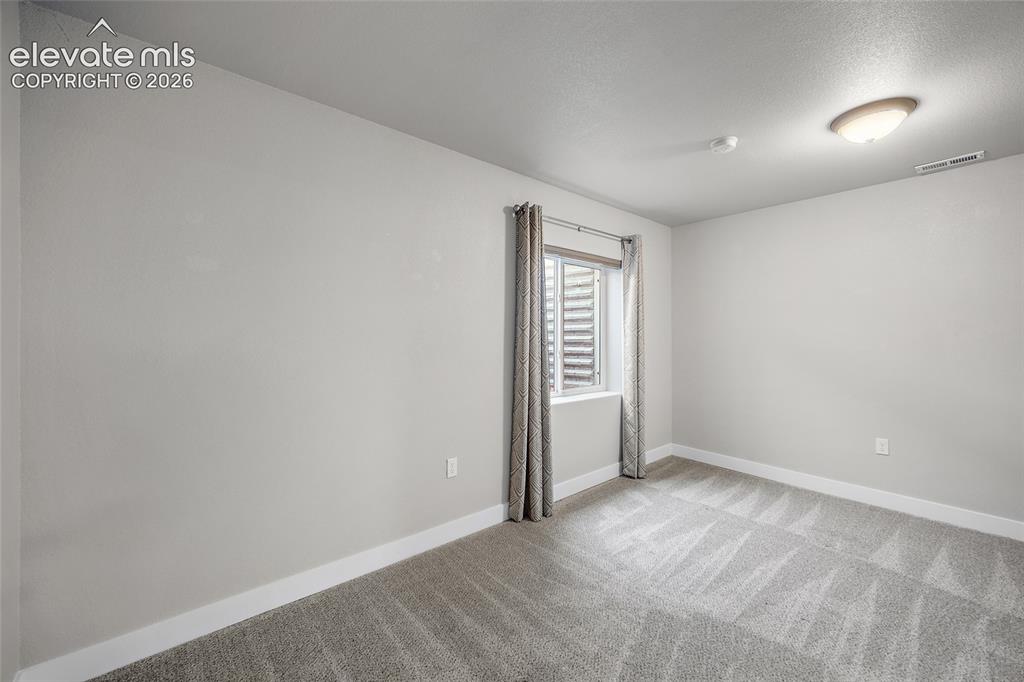
Lower level bedroom.
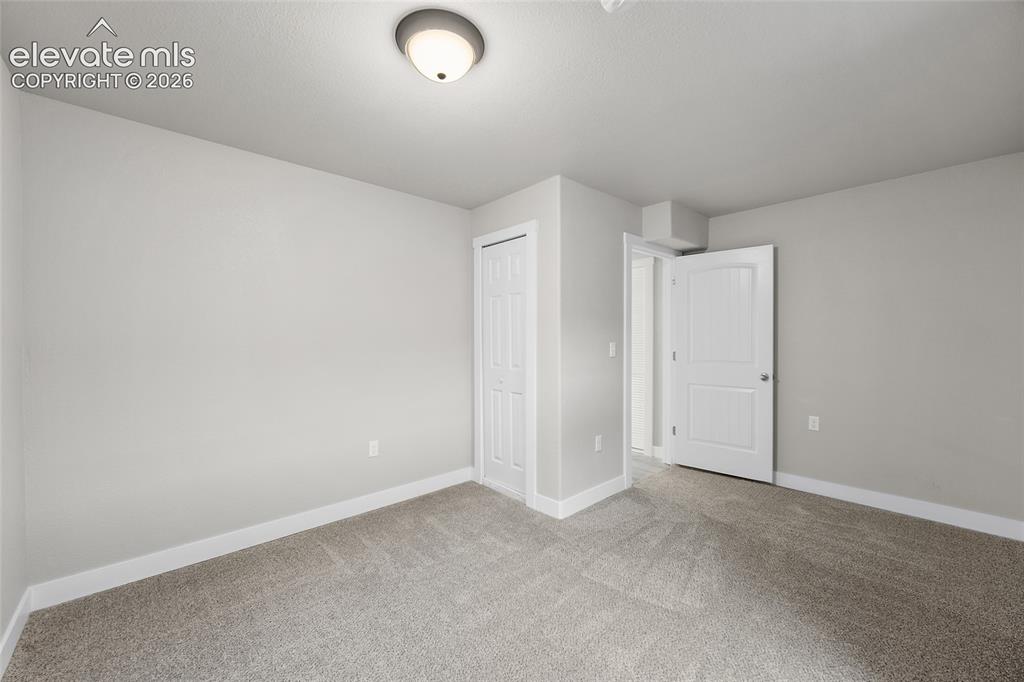
Lower level bedroom.

Lower level bathroom.
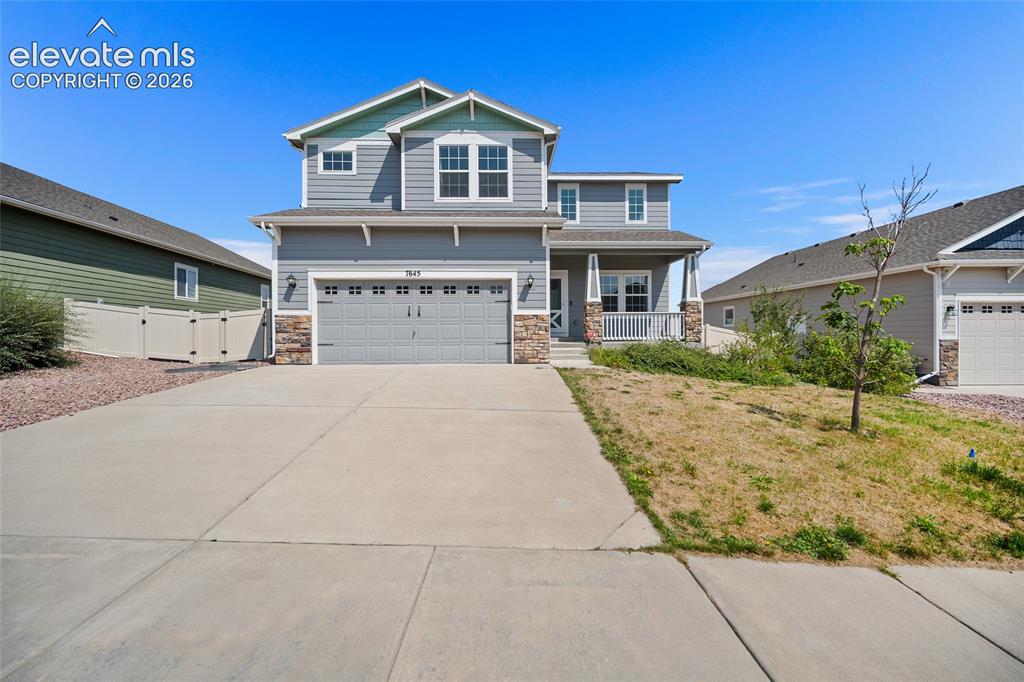
Lots of sun on the driveway.

Aerial view.
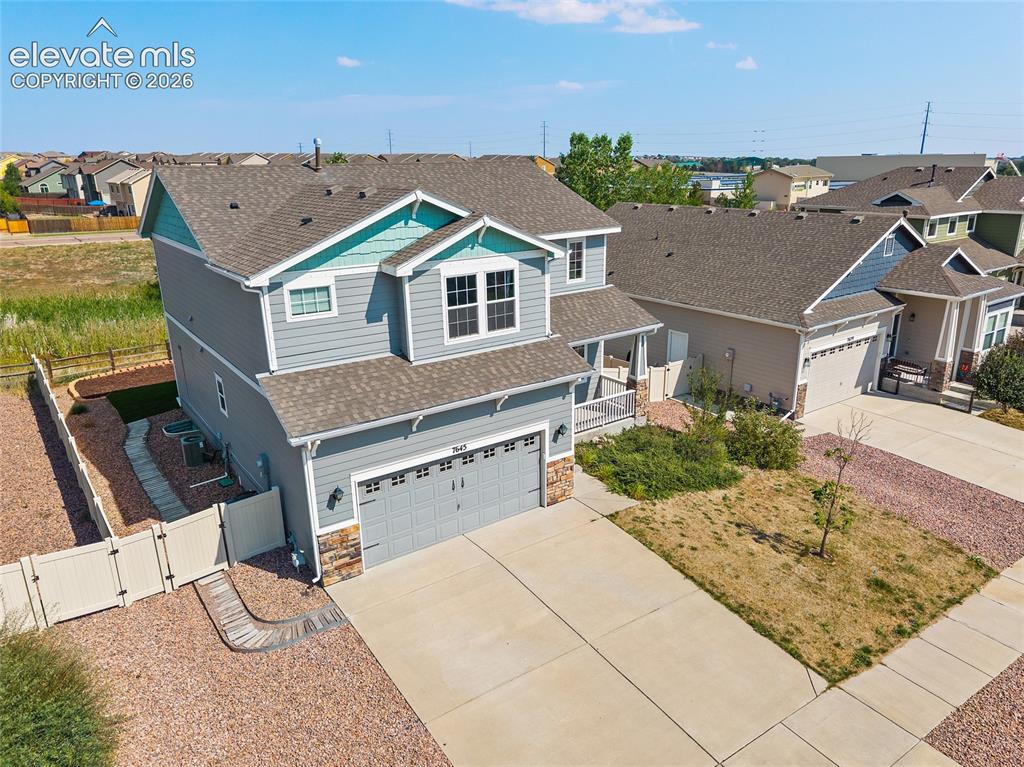
Great curb appeal.
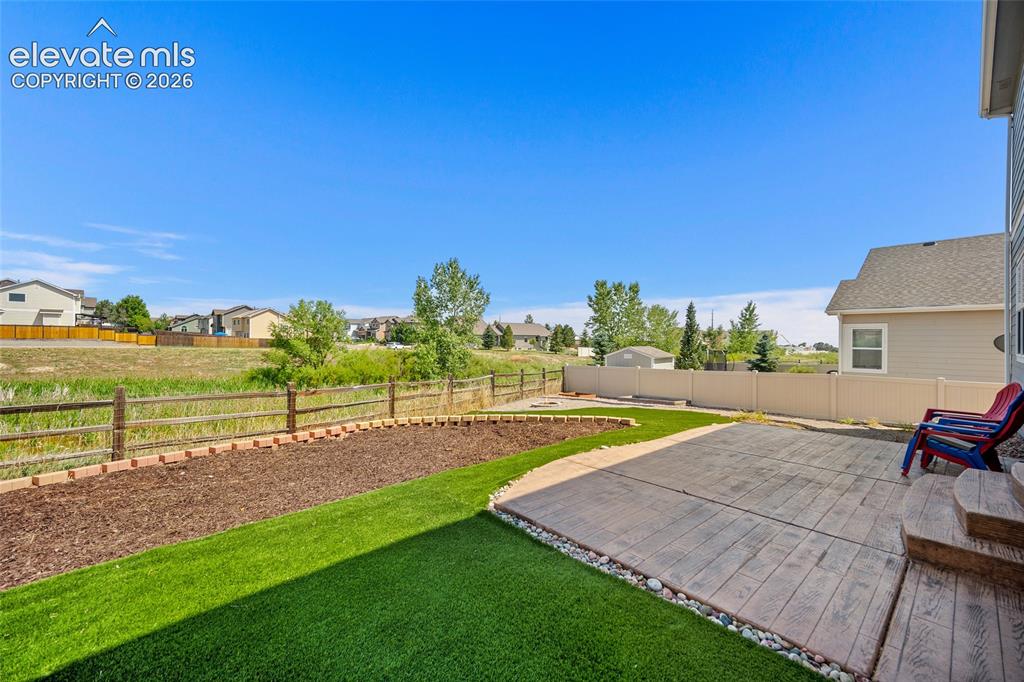
Xeriscape backyard.

Fenced backyard.
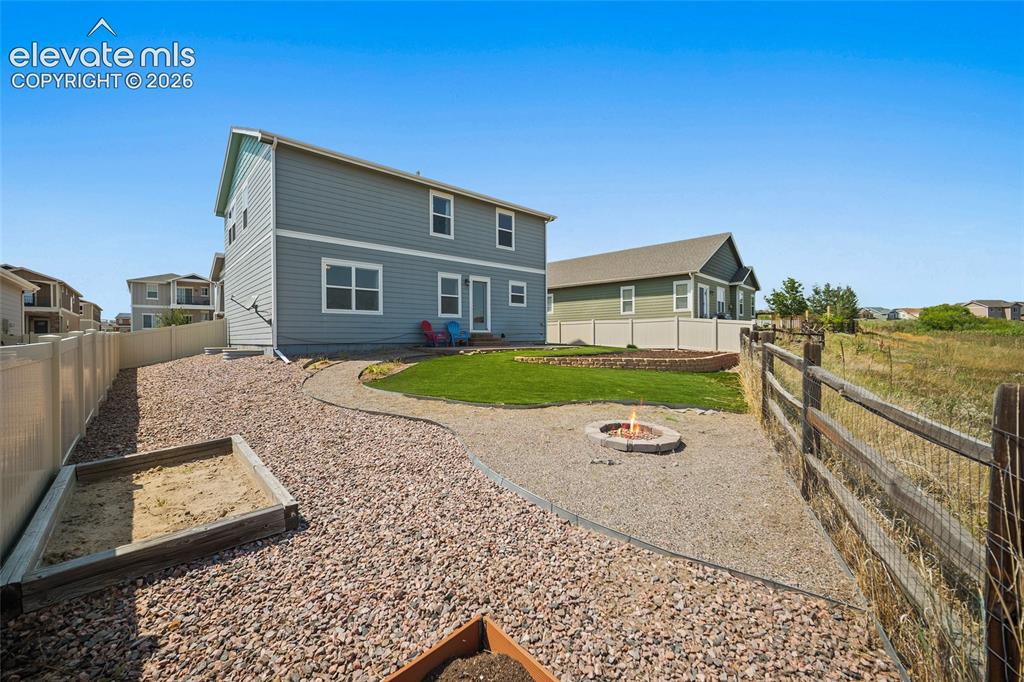
Backyard.
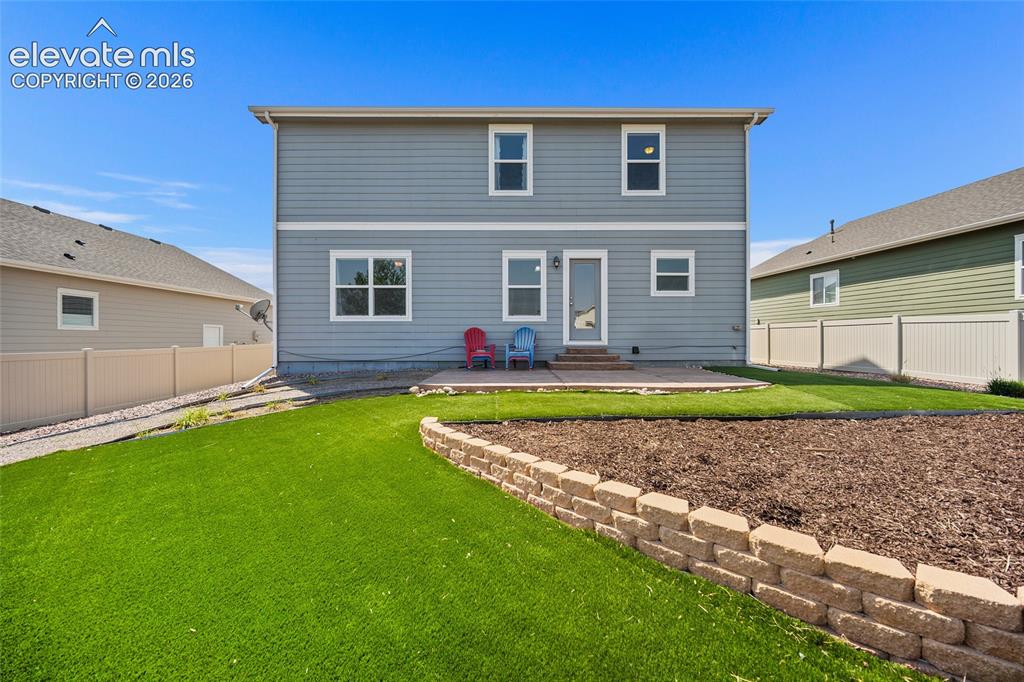
Stamped patio.
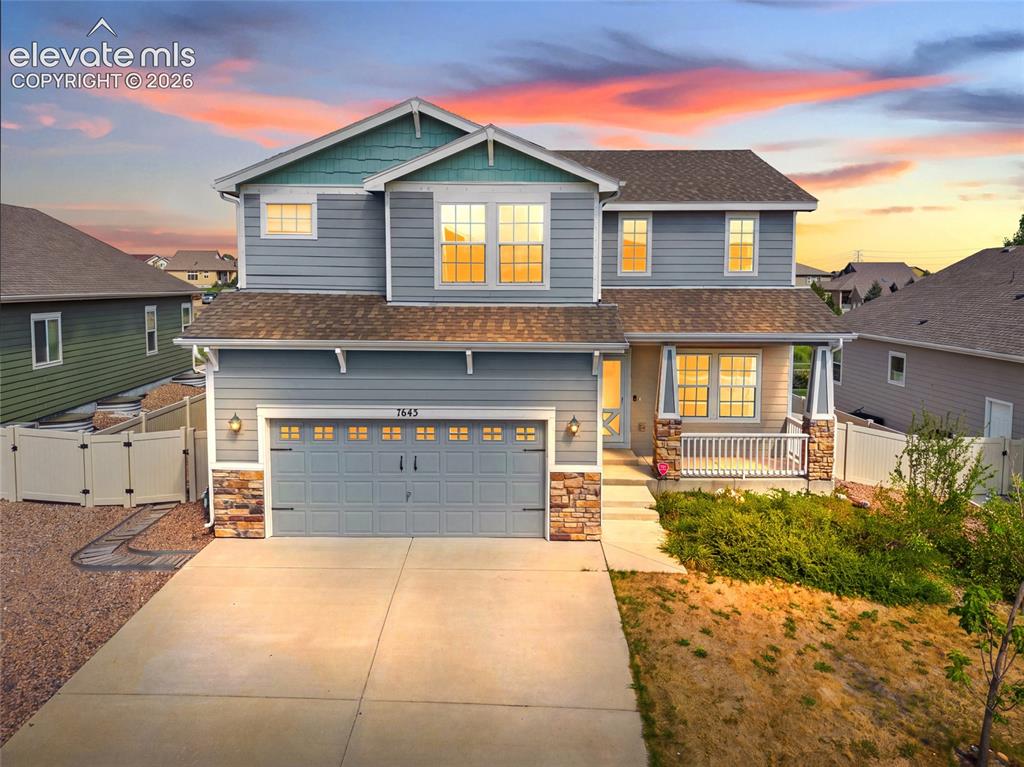
Welcome Home!

Aerial view.
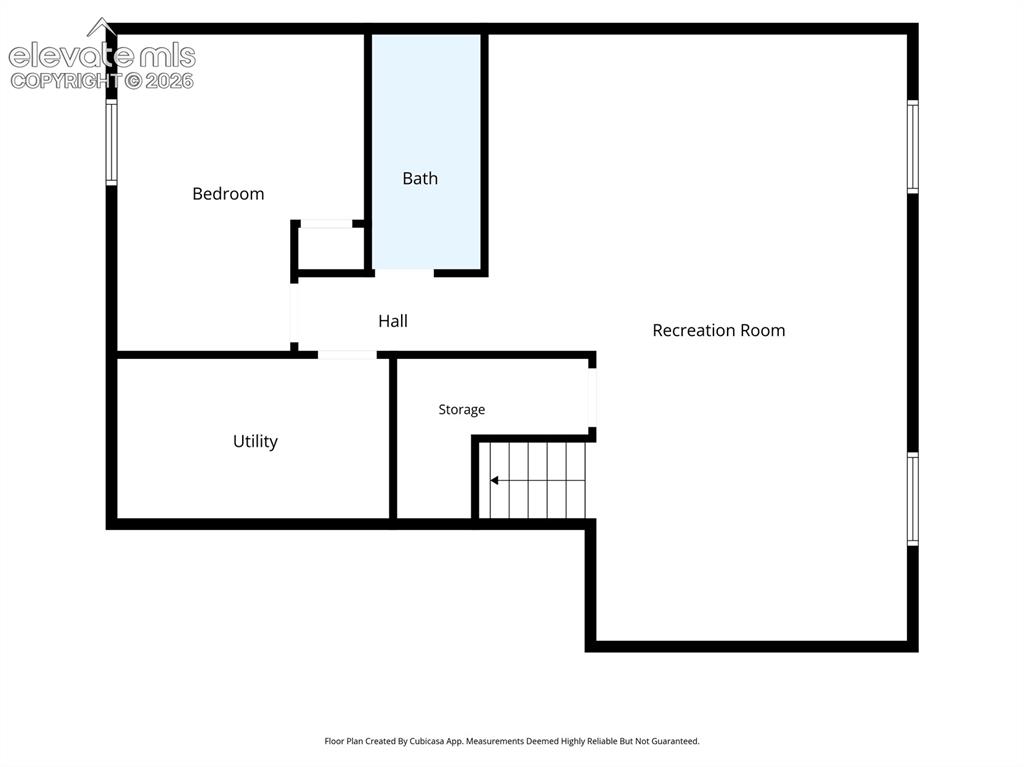
Floor plan.
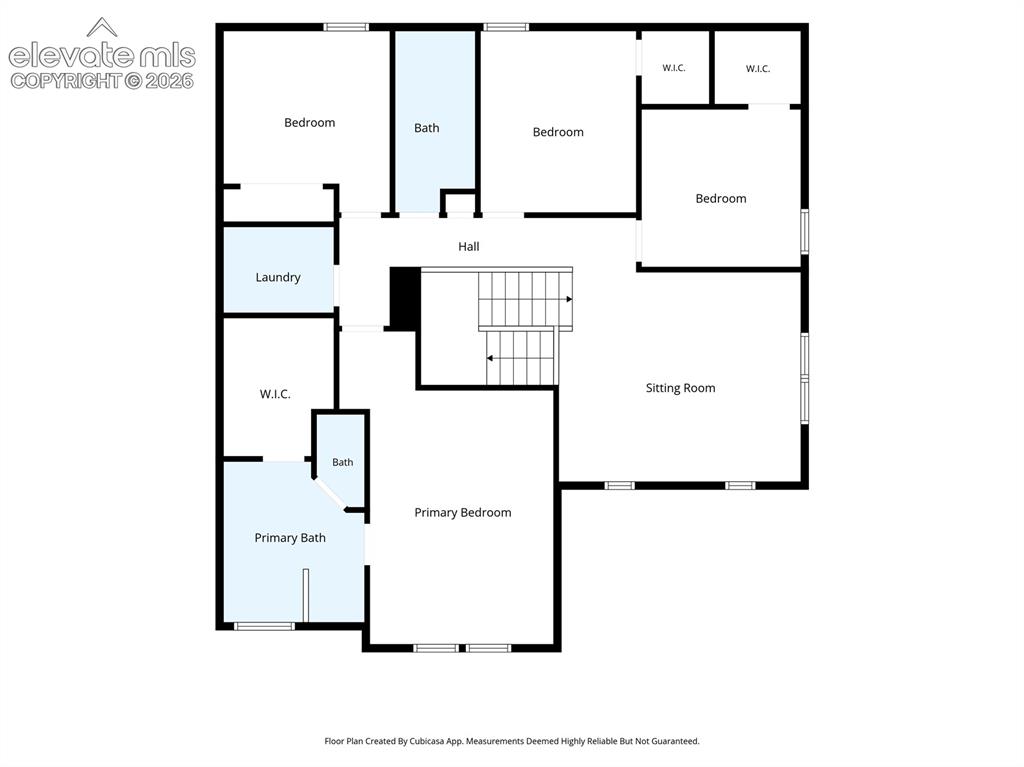
Floor plan.
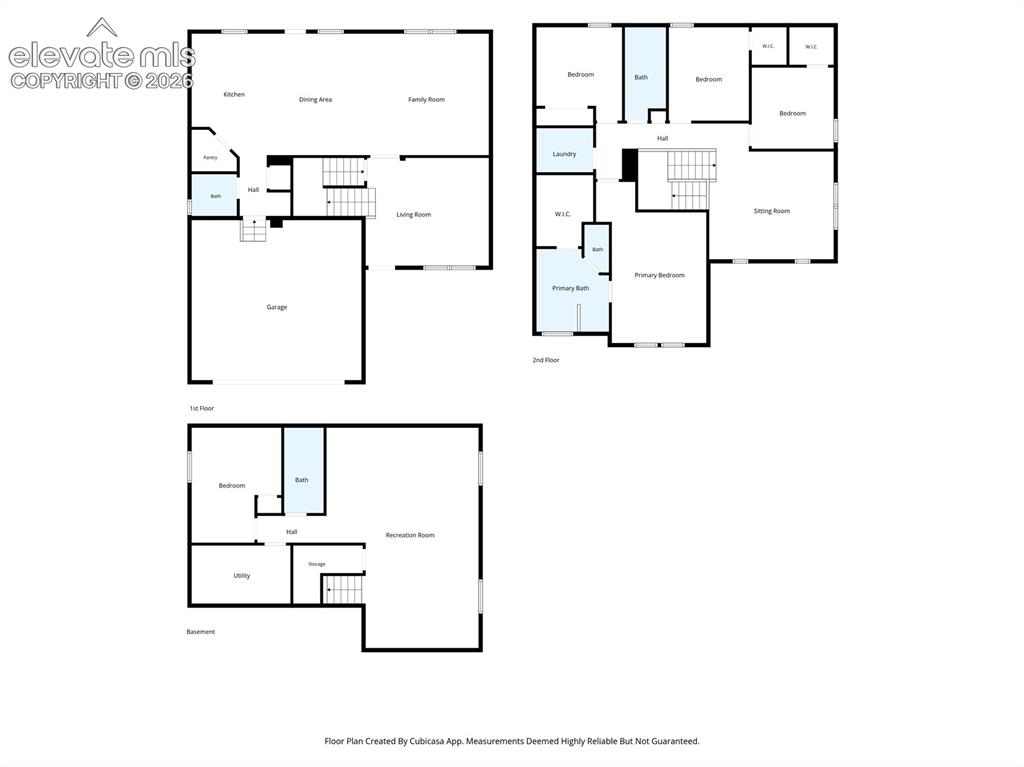
Floor plan.
Disclaimer: The real estate listing information and related content displayed on this site is provided exclusively for consumers’ personal, non-commercial use and may not be used for any purpose other than to identify prospective properties consumers may be interested in purchasing.