5372 Luster Drive, Colorado Springs, CO, 80923
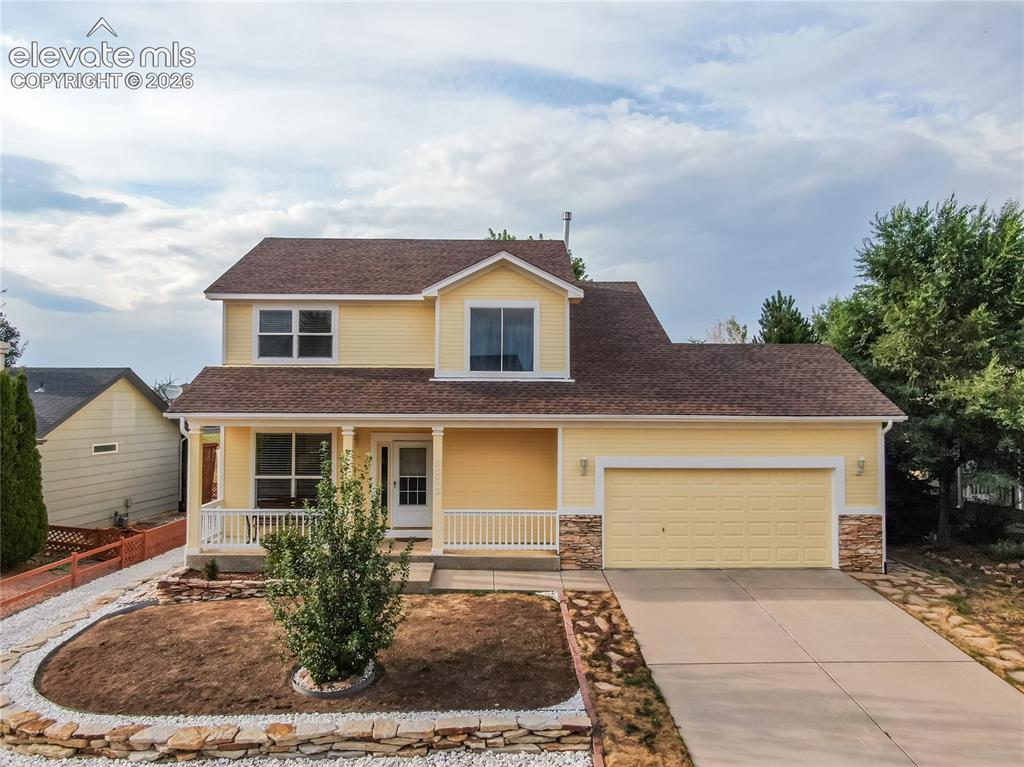
This beautifully maintained, one-owner home welcomes you with exceptional curb appeal, freshly painted siding, and a South-facing driveway for fast winter snow melt
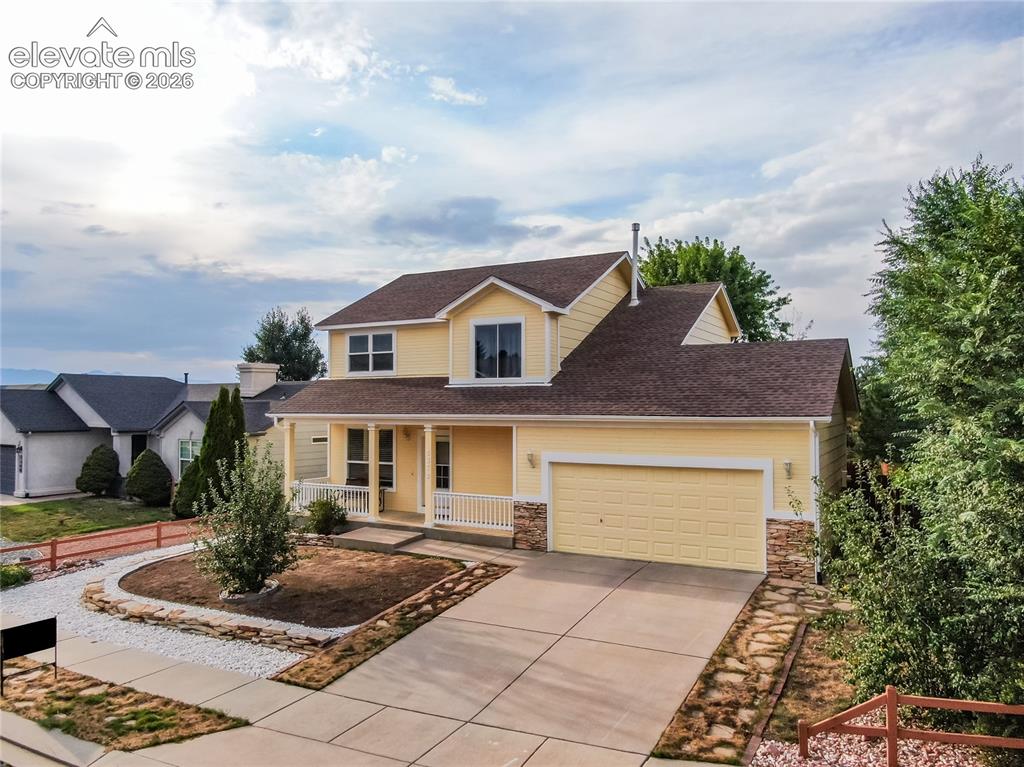
A bird’s-eye perspective highlights the home's generous lot, fully fenced private backyard, and durable composite-shingle roofline
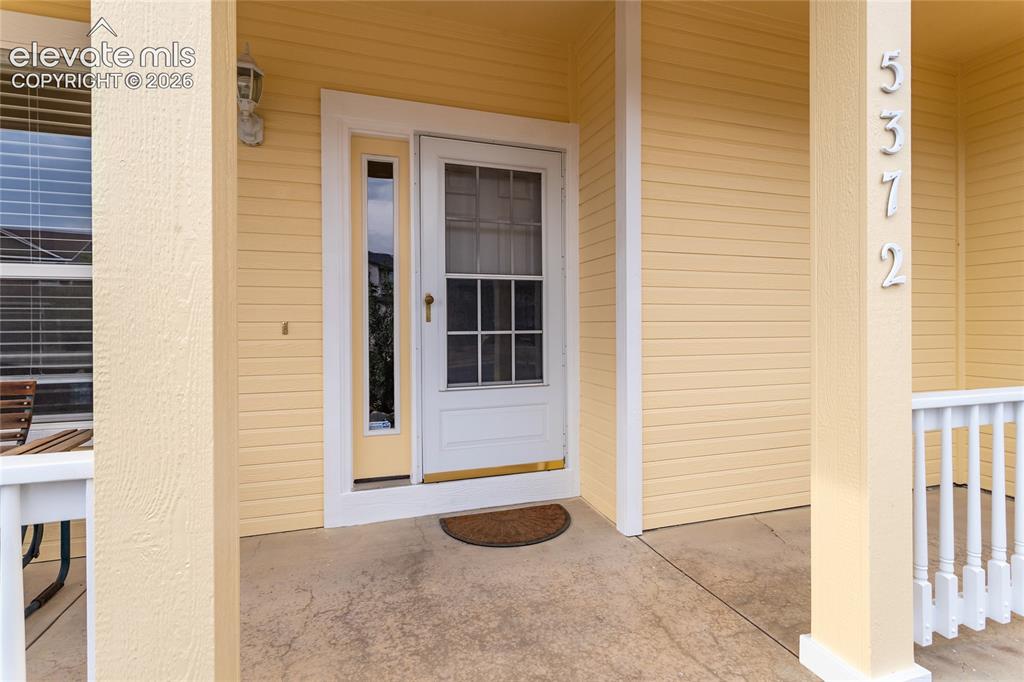
The concrete covered entryway offers low-maintenance protection from the elements while greeting guests with elegant architectural columns
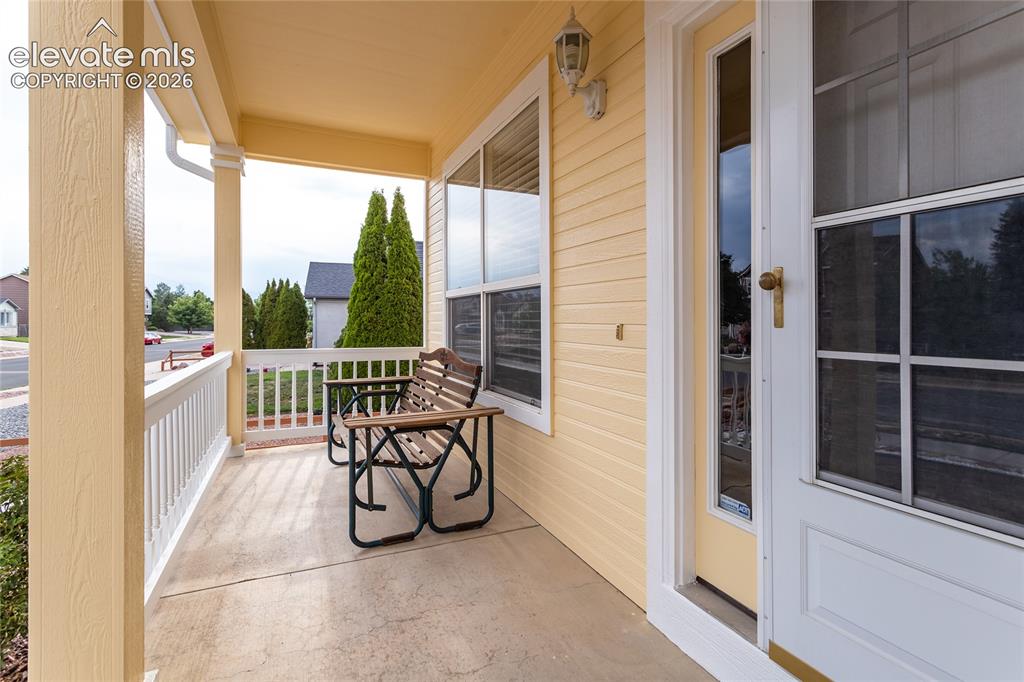
The clean lines of the freshly painted exterior and the inviting storm door entry set a welcoming, premium first impression
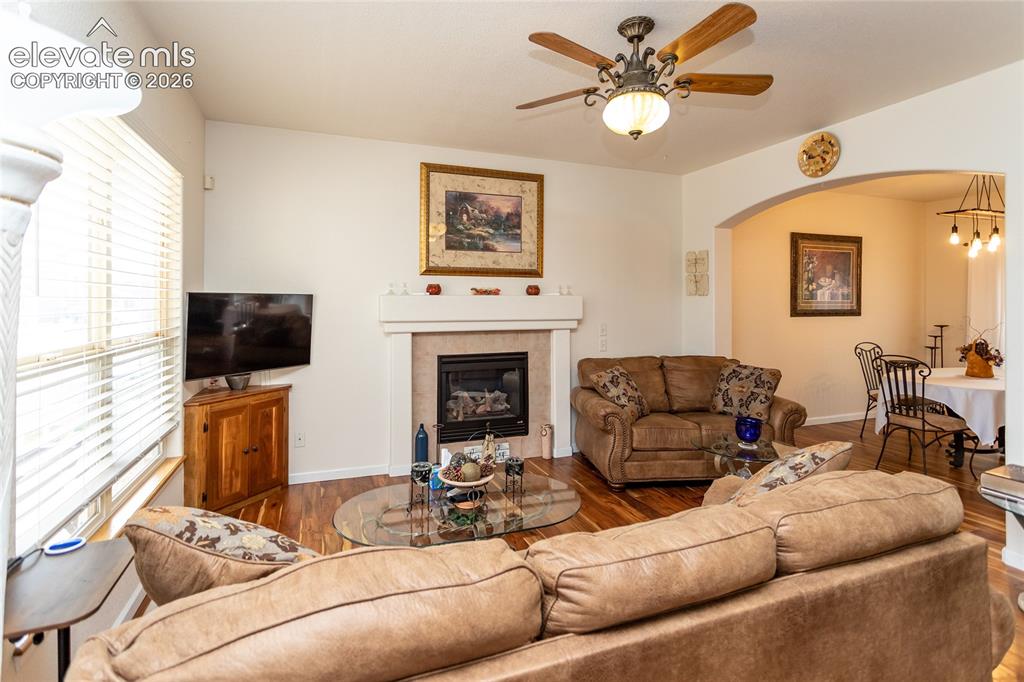
Large windows draw in abundant Colorado sunlight, making this open main-level living room feel cozy yet exceptionally airy
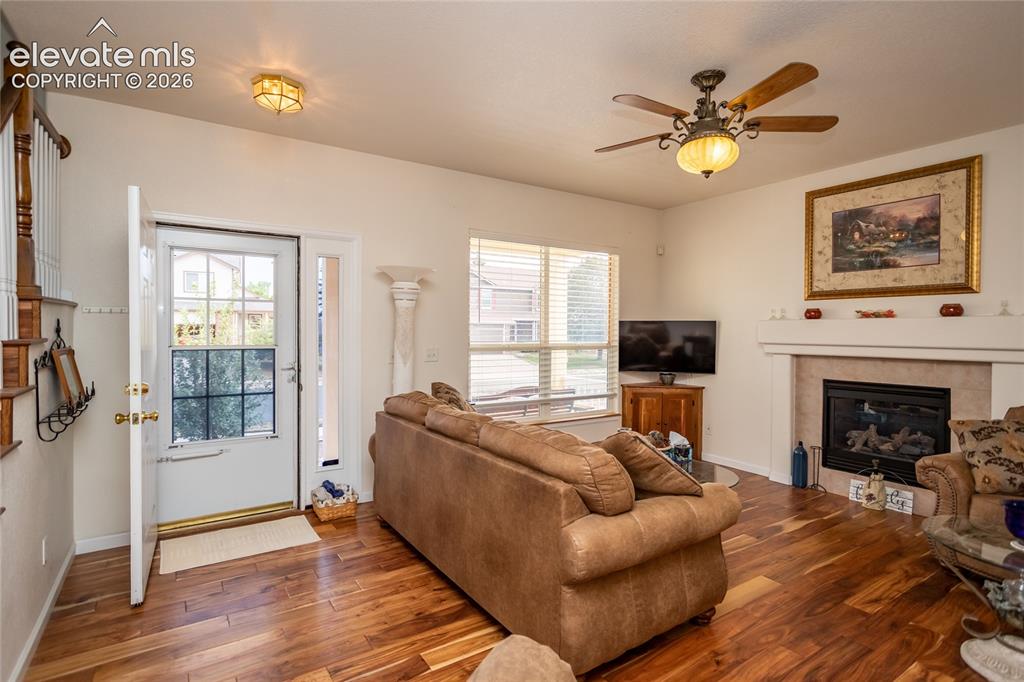
The front entry immediately introduces the home's carpet-free design with gleaming, custom Acacia hardwood steps and a matching wood banister
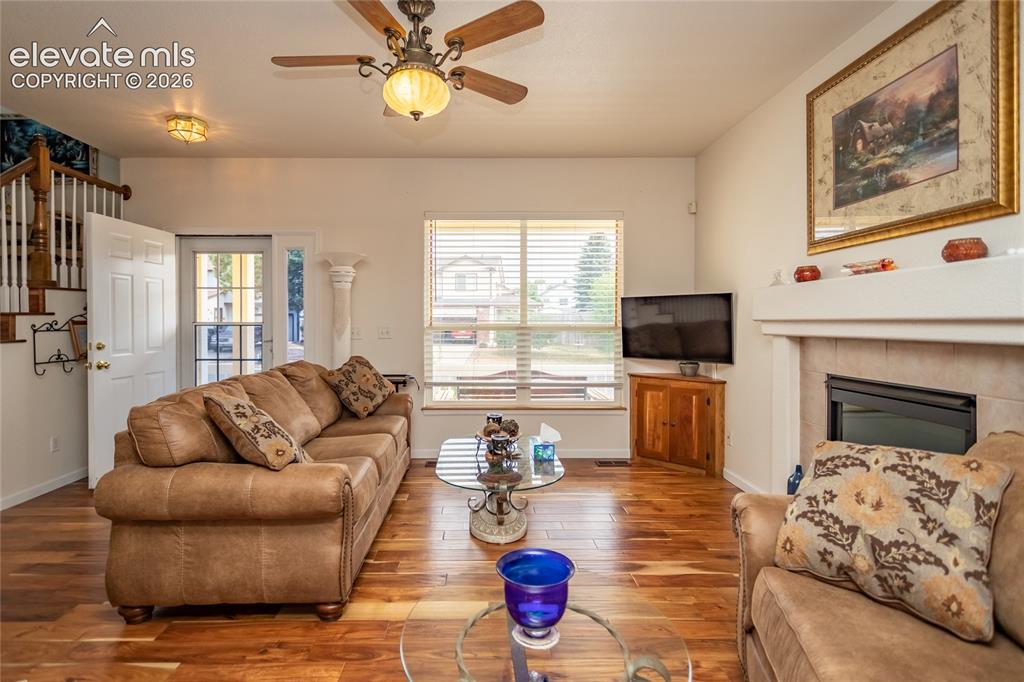
Image 7 of 44
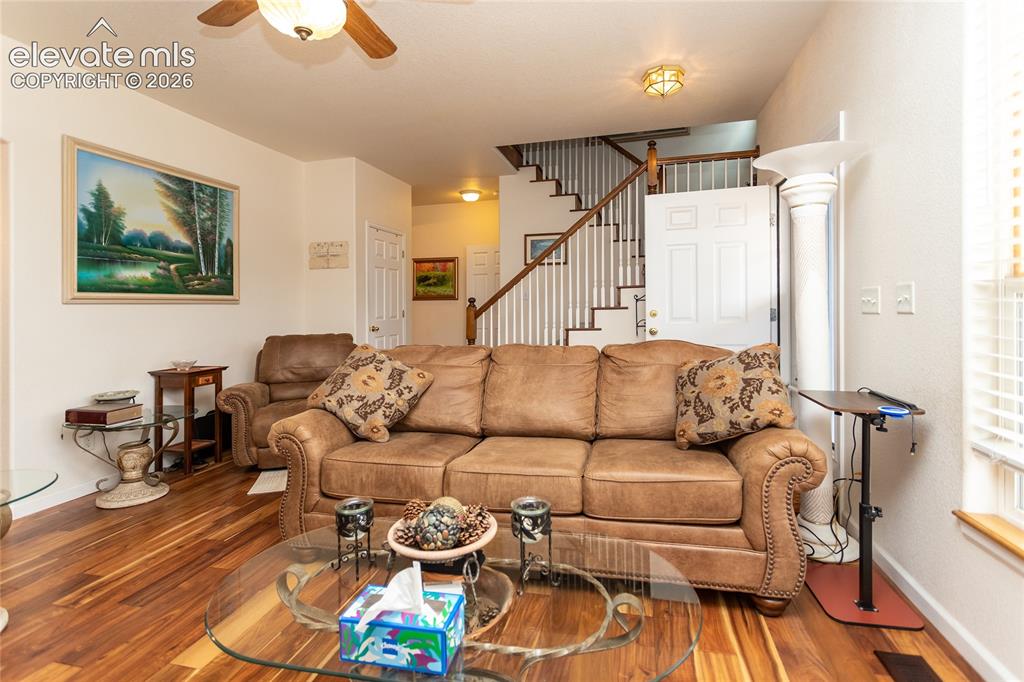
Image 8 of 44
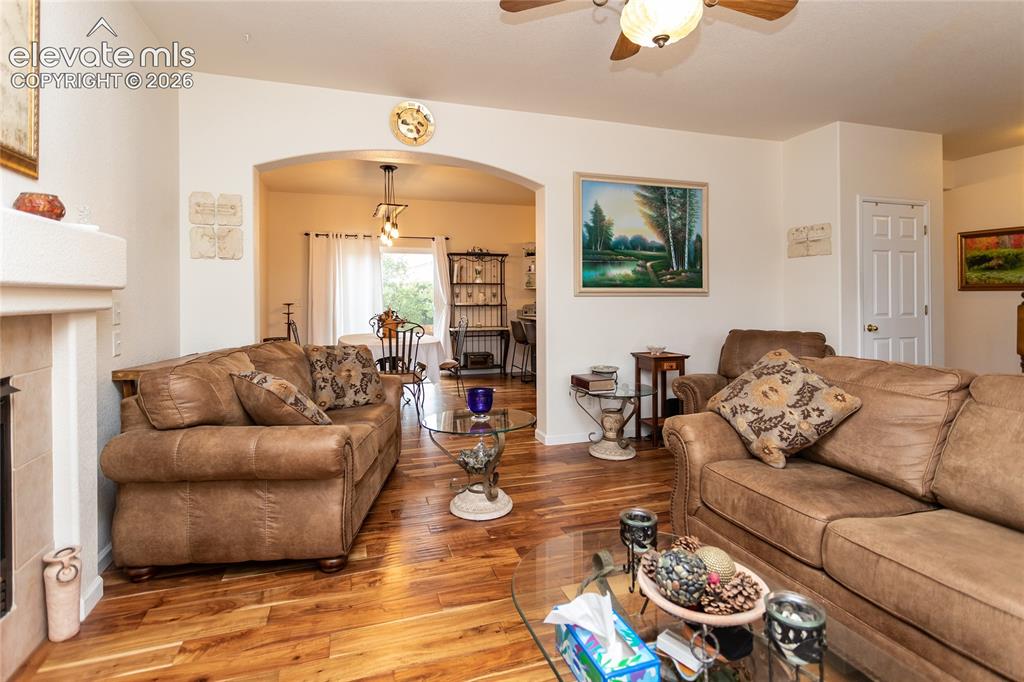
The lovely archway makes entertaining a breeze!
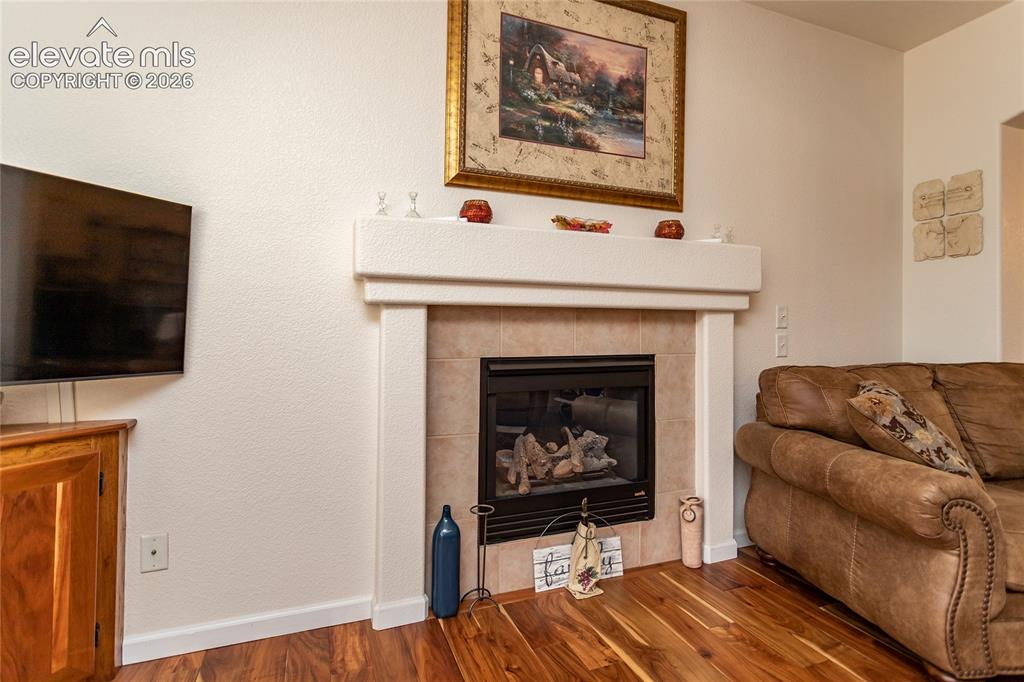
Relax on chilly winter nights by the cozy main-level gas fireplace, beautifully finished with custom mantle molding
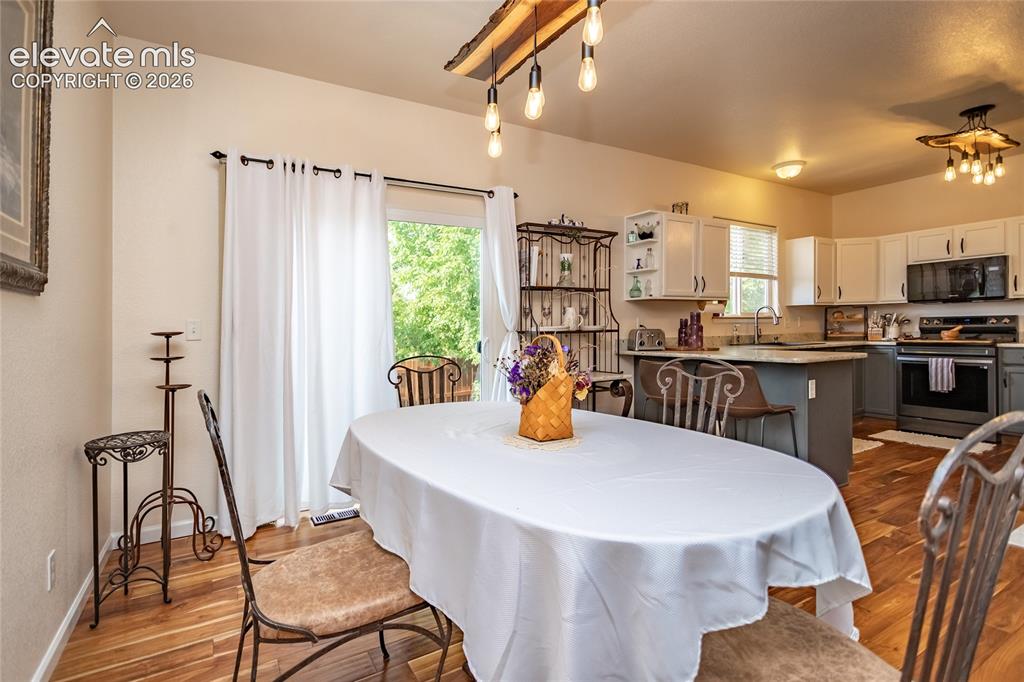
Illuminated by a custom designer light fixture, this spacious dining area is perfect for both casual morning breakfasts and formal holiday meals
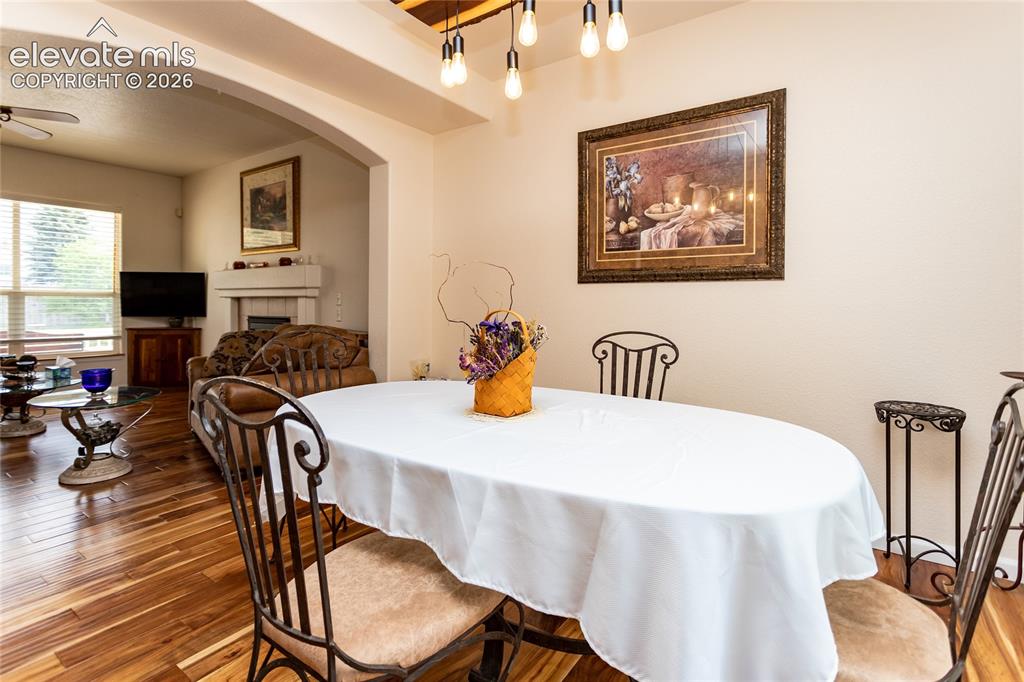
This versatile dining area acts as the heart of the home, effortlessly connecting the light-filled family room with the fully updated kitchen. The fluid, open-concept transition between the living and dining areas makes hosting gatherings and family dinners an absolute breeze.
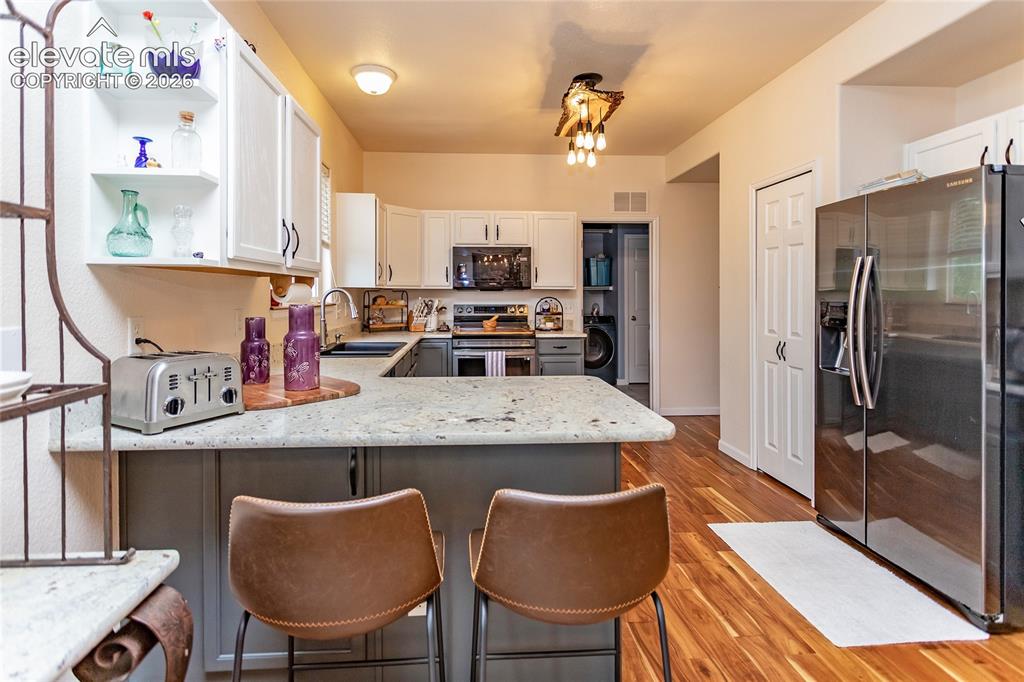
A raised breakfast bar peninsula offers the perfect spot for casual dining, morning coffee, or chatting with the chef
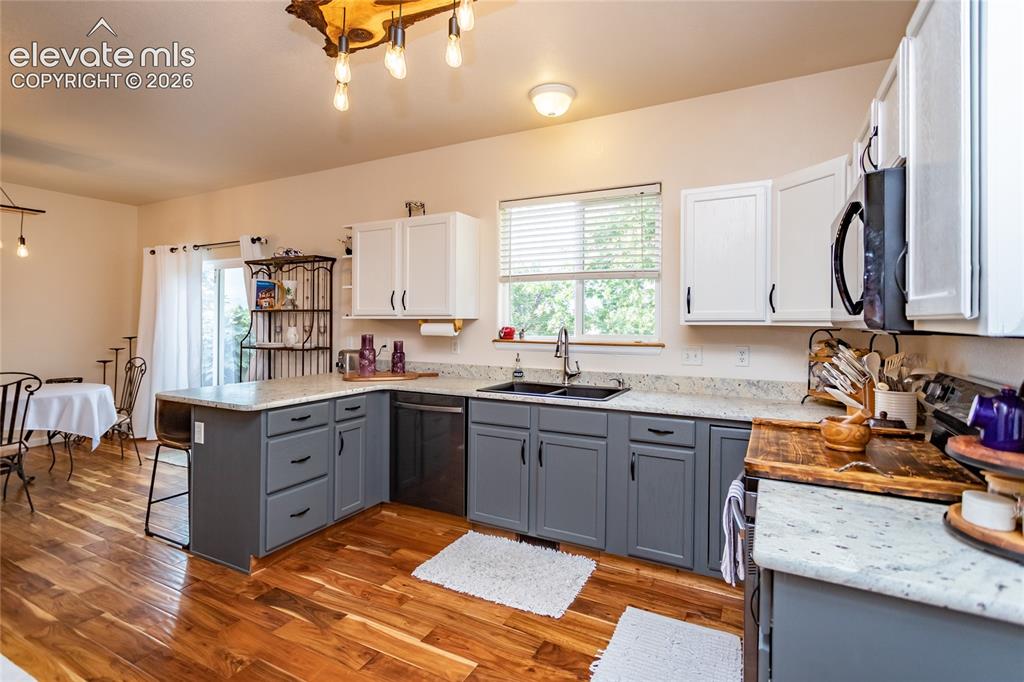
The fully remodeled kitchen boasts custom cabinetry, matching warm-wood light fixtures, stainless steel appliances, and premium leathered granite countertops
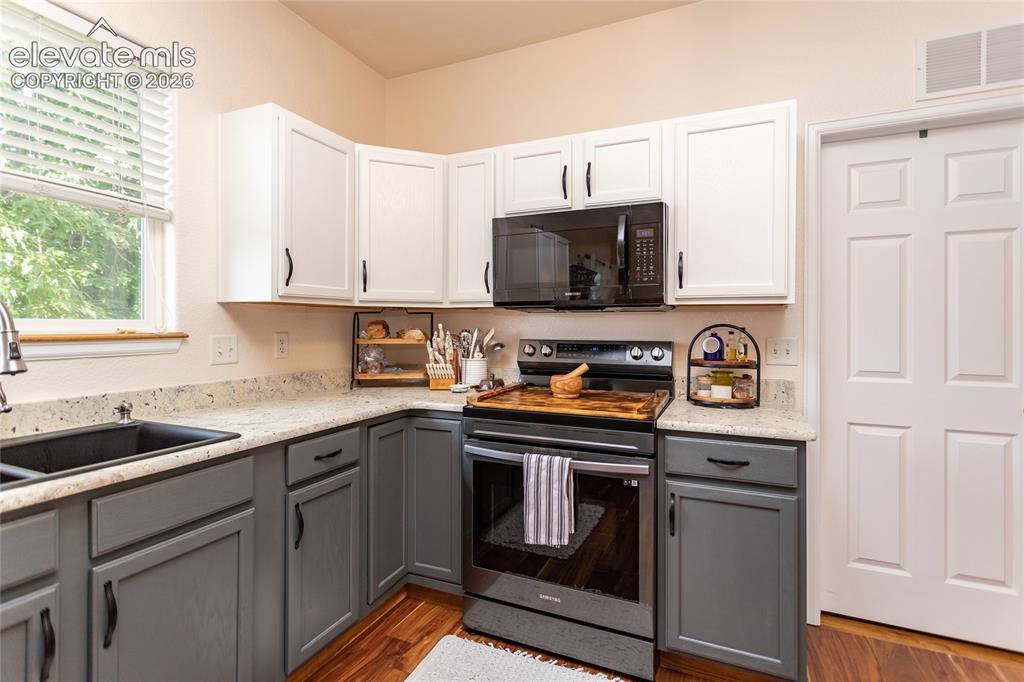
A premium Samsung range and built-in microwave.
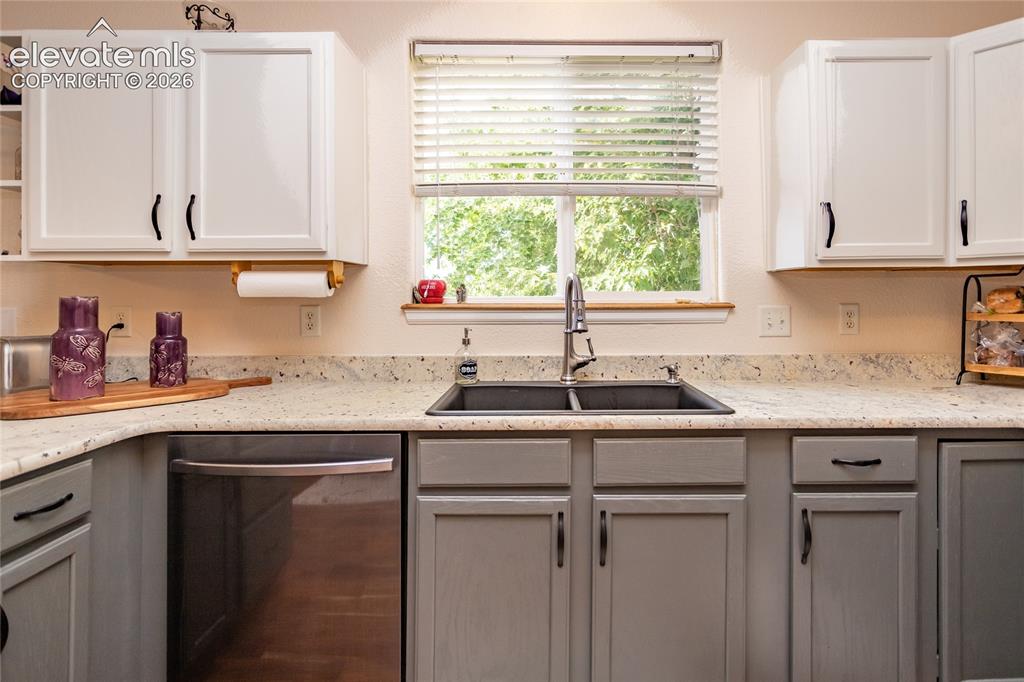
The deep double-basin sink features a modern, tall pull-down faucet and sits below a window overlooking the private backyard
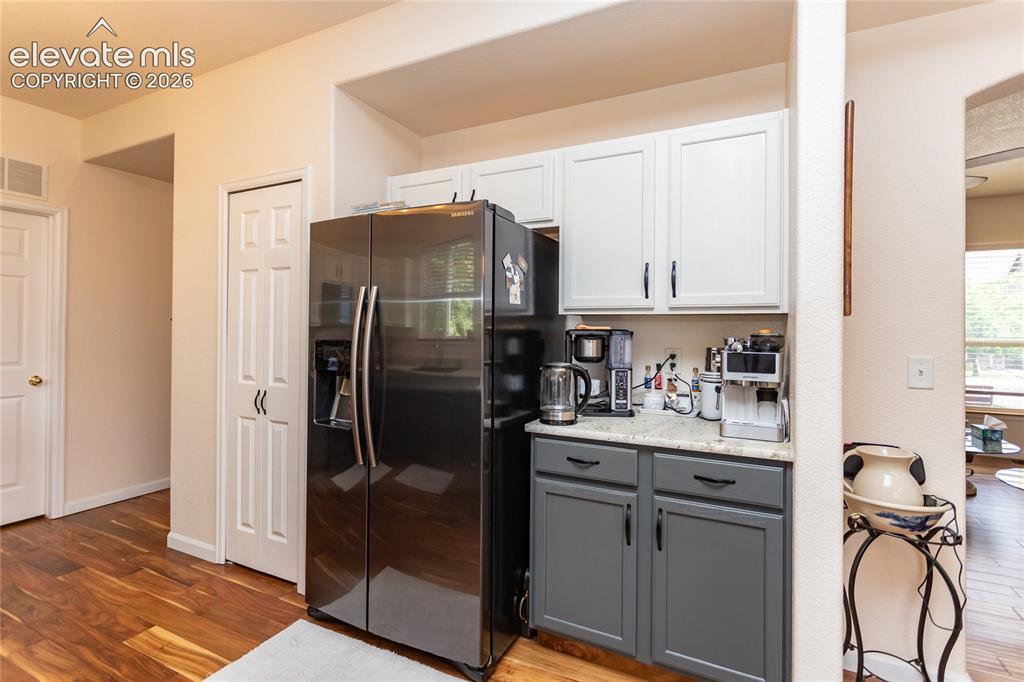
A custom coffee and beverage bar provides extra leathered granite counter space, specialized storage cabinets, and a French door Samsung refrigerator
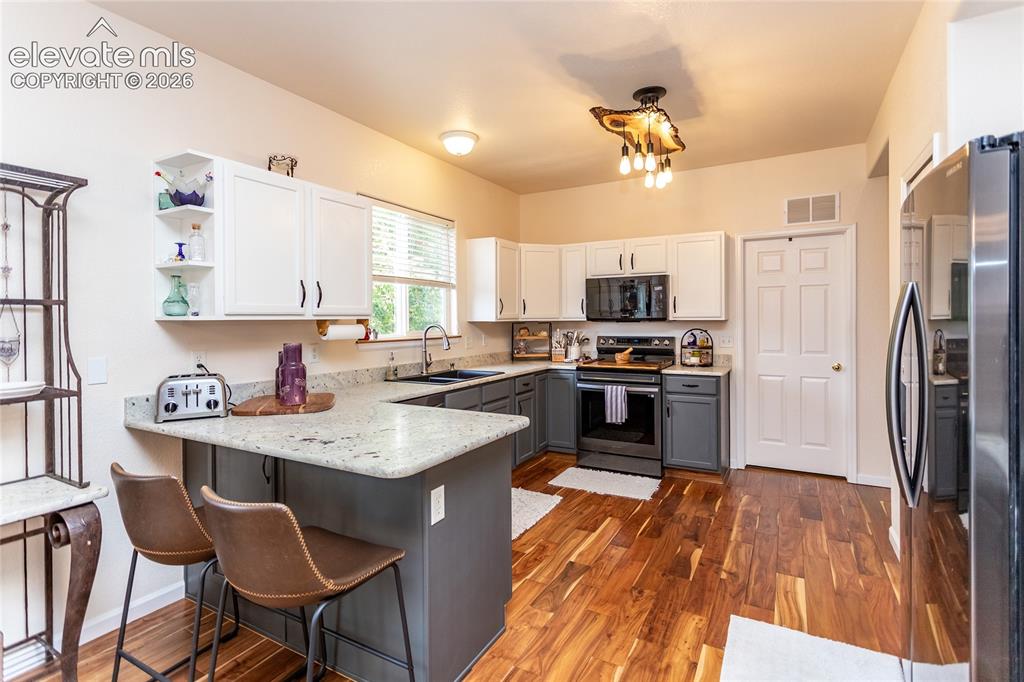
This highly functional, L-shaped workspace showcases the unique tactile feel of leathered granite paired with exotic Acacia hardwoods
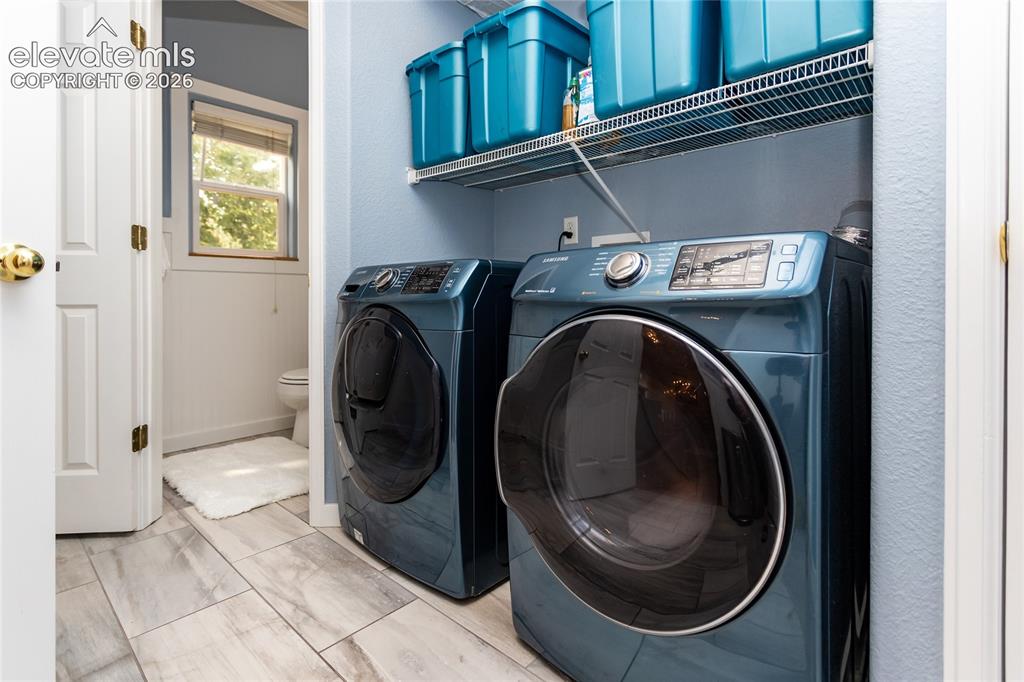
This highly practical mudroom and laundry center includes high-end, front-loading navy Samsung laundry machines on convenient storage pedestals
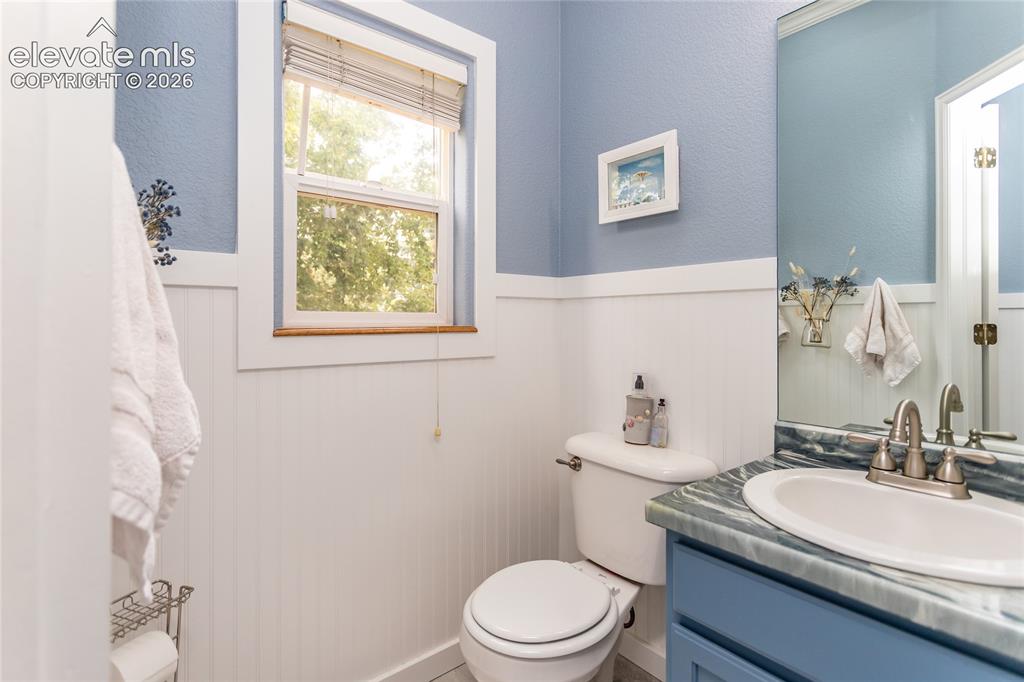
The main-level powder room features charming cottage beadboard wainscoting and a custom vanity topped with an artist-designed marbled counter
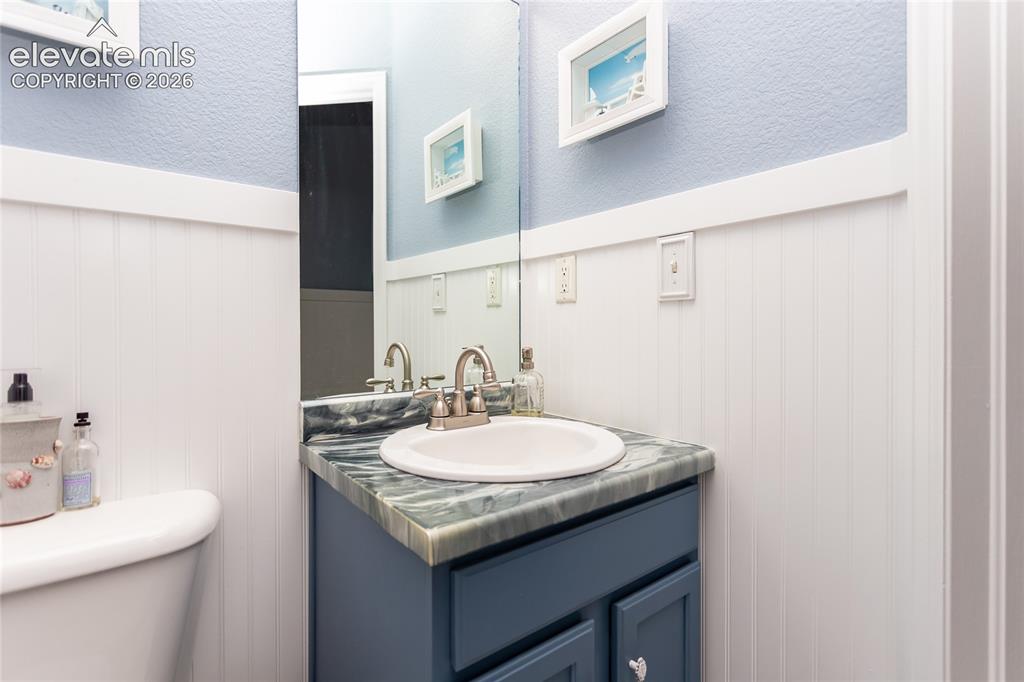
Every bathroom in this home stands out with custom, hand-crafted countertops designed and created specifically for the home by the designer-artist seller
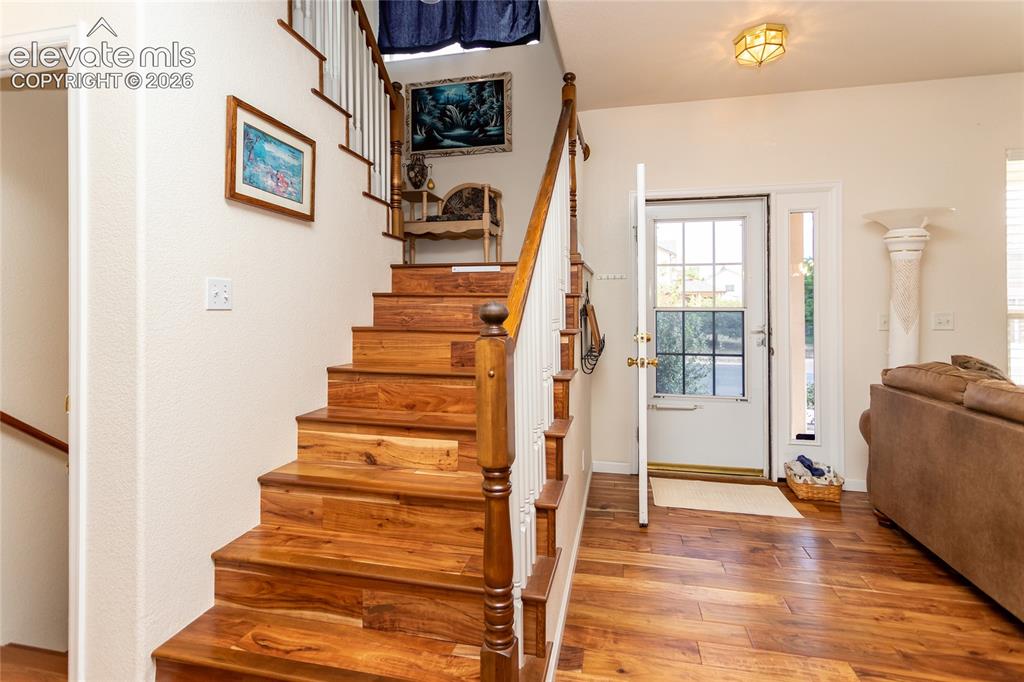
The central wooden staircase serves as a handsome design anchor, bridging the open main floor with the private upper sleeping quarters
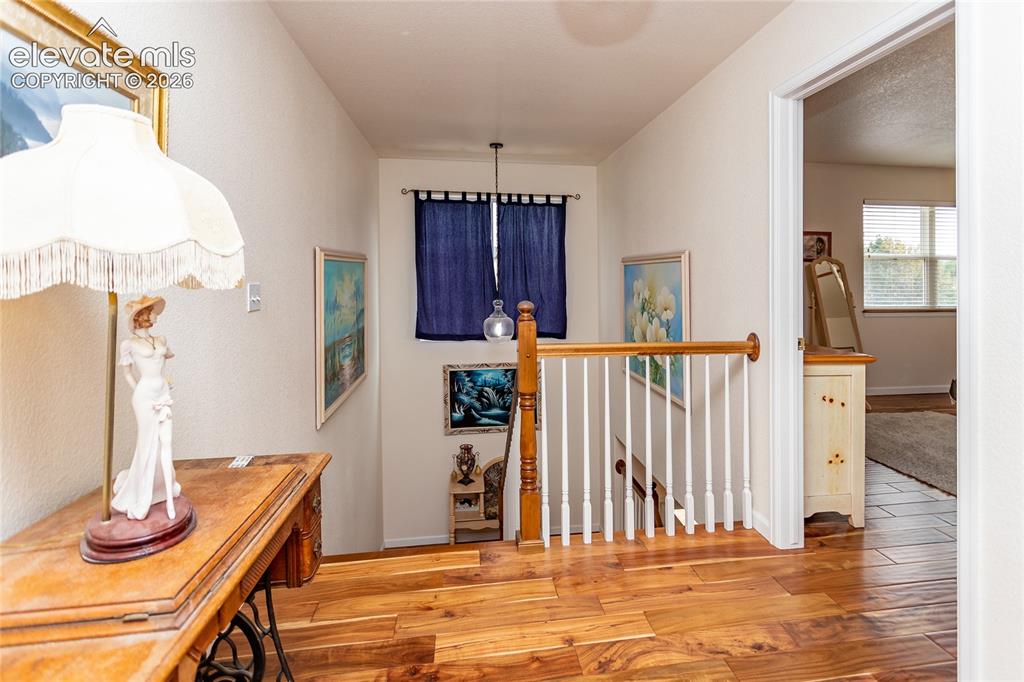
Flawless Acacia hardwood flooring continues across the entire upper landing, keeping the entire level completely free of carpet
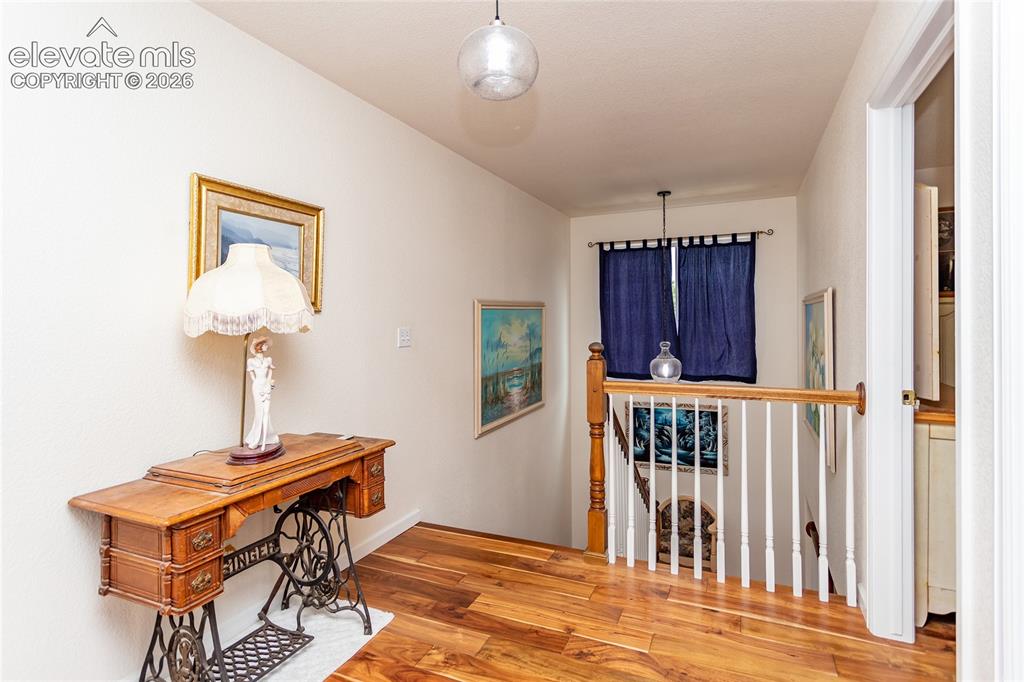
Image 24 of 44
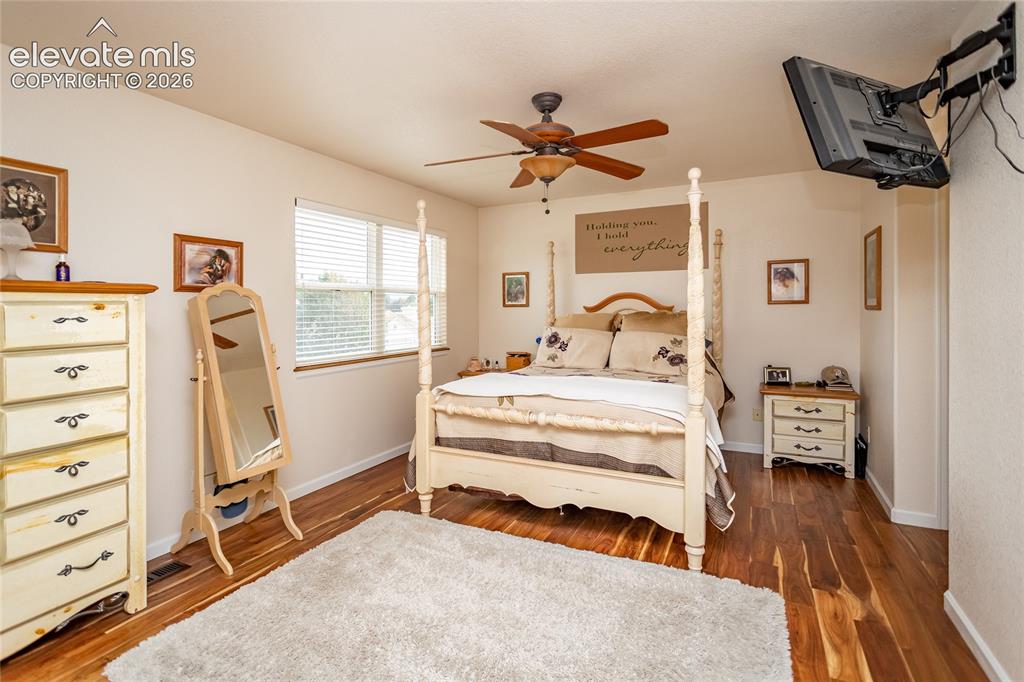
The primary bedroom suite is a serene escape featuring elegant ceiling fans, a mountain-facing view, and gorgeous wood floors
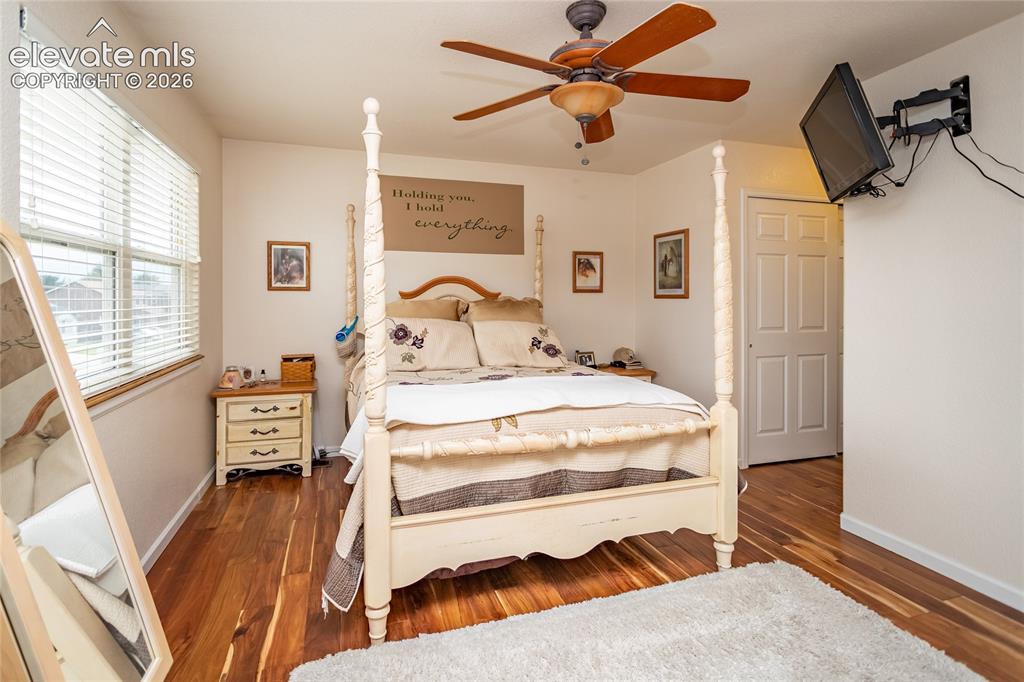
The primary suite easily accommodates a king-sized bedroom set while maintaining a spacious, open atmosphere
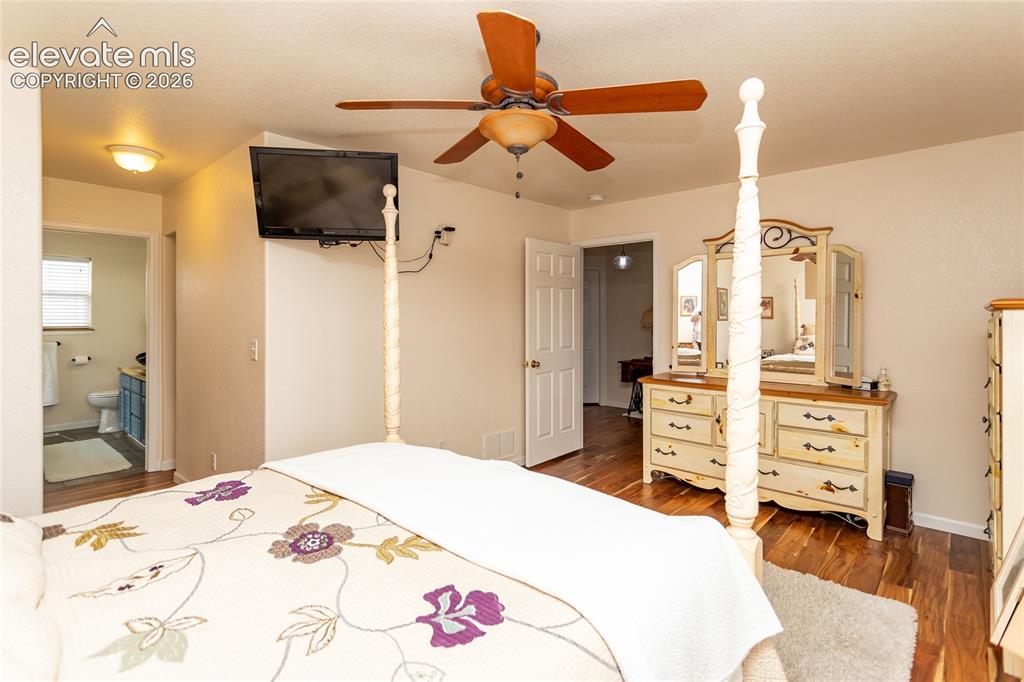
Soft natural light fills the primary suite, which features a private adjoined entrance leading into a custom ensuite bathroom
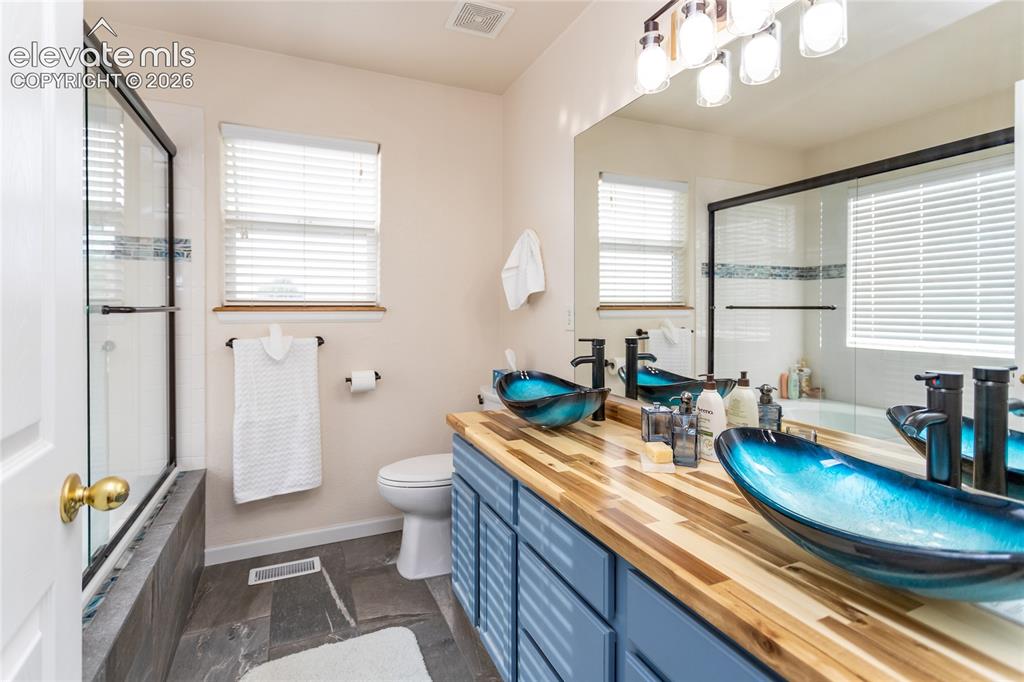
The adjoined primary bathroom is a designer masterpiece, boasting custom wooden countertops and double, artisan-designed blue glass vessel sinks
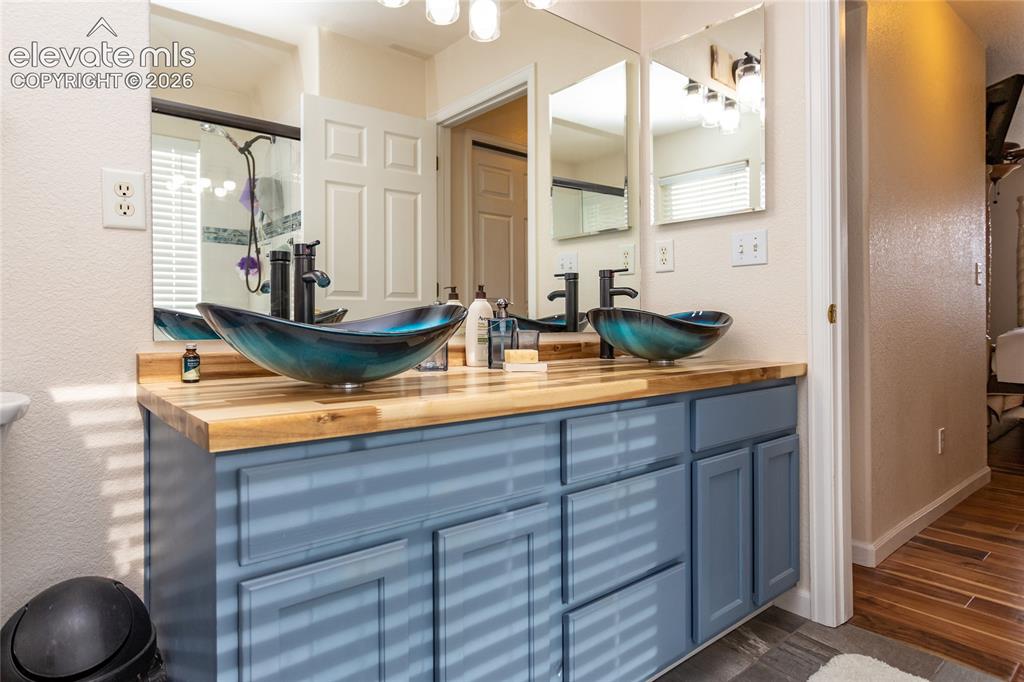
These striking blue glass vessel sinks sit on a custom wood butcher-block counter, making a gorgeous artistic statement found nowhere else
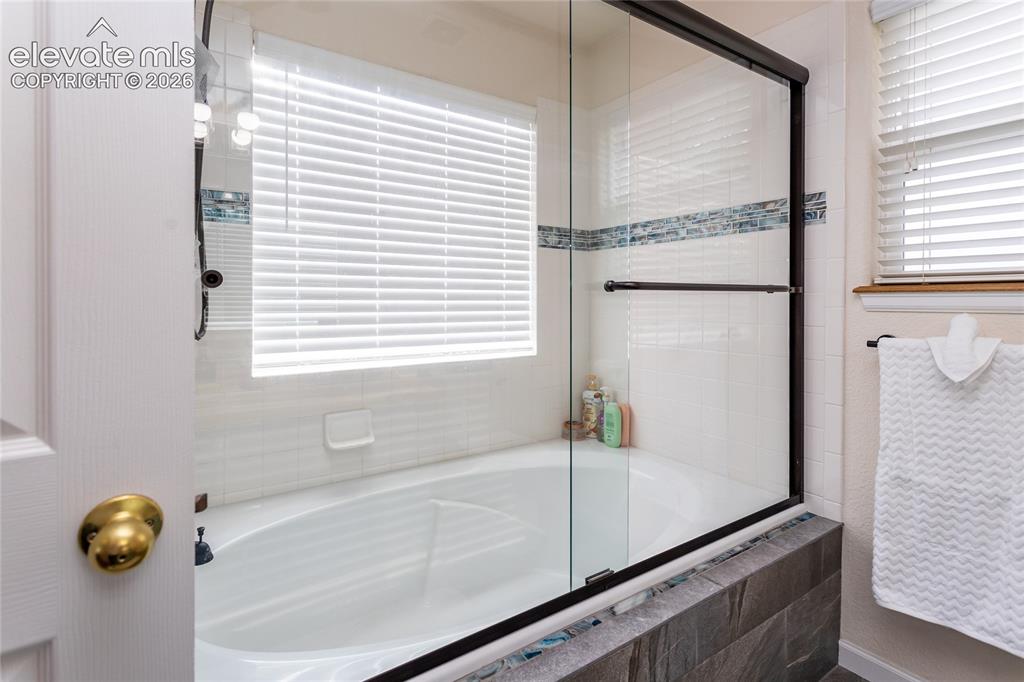
Melt away the day's stress in the deep tub/shower combination, bordered by a custom decorative glass tile backsplash and modern sliding glass doors
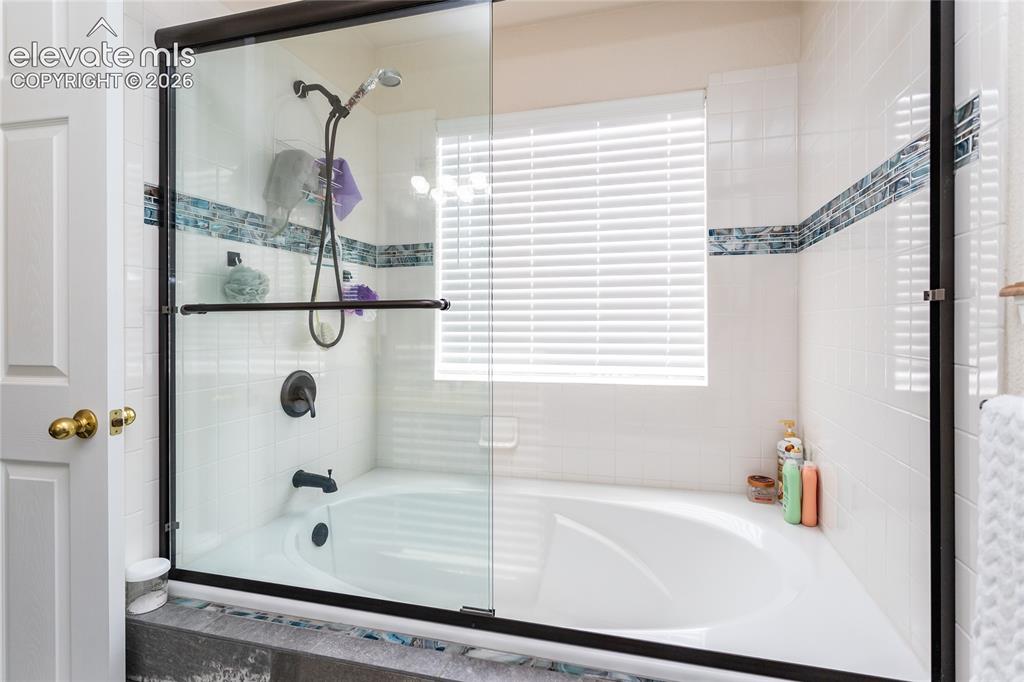
Sleek black plumbing fixtures and pristine white tiling blend contemporary luxury with custom organic warmth
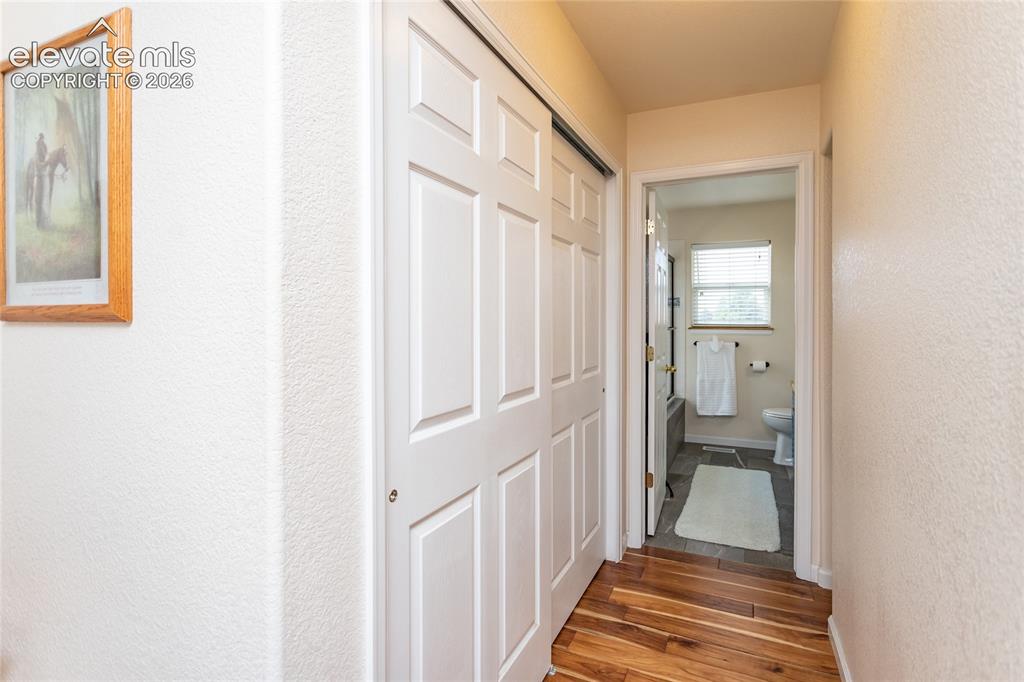
A look down from the upper hallway showcases the masterfully crafted wood balustrades and the rich, warm grains of the exotic flooring
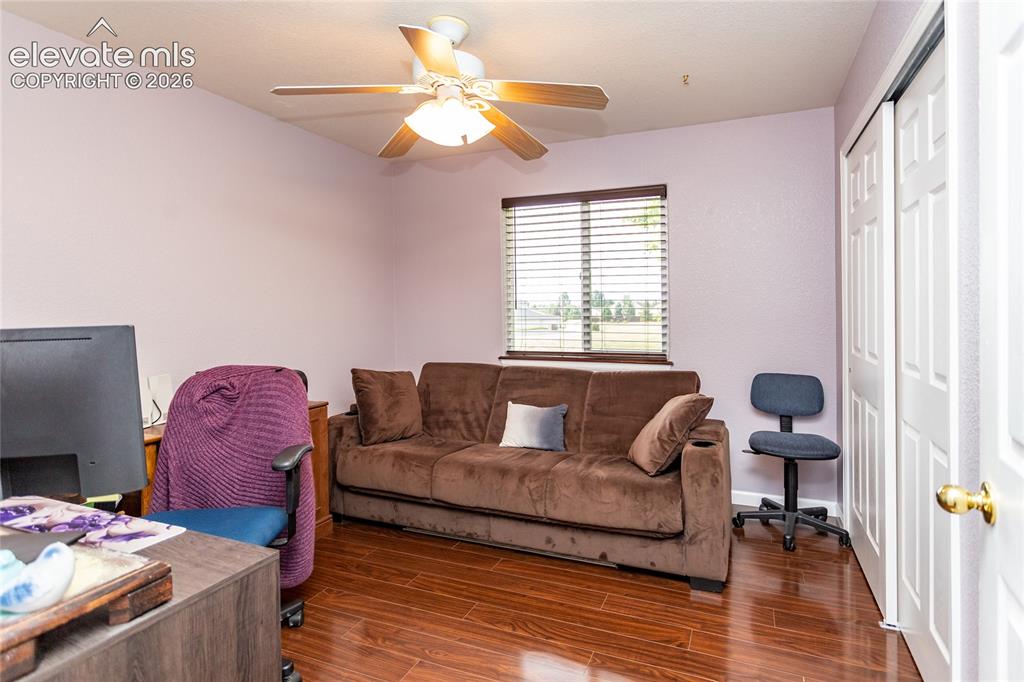
The spacious second bedroom, styled here as a high-functioning home office, features rich wood floors, a ceiling fan, and great closet storage.
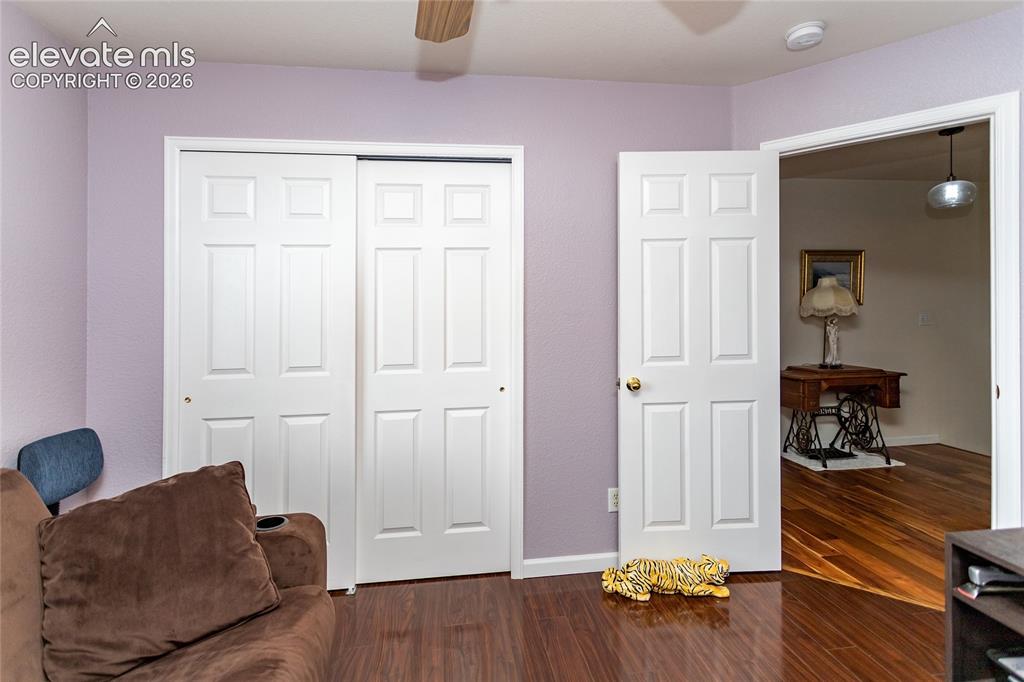
With its own ceiling fan, warm natural light, and clean flooring, the third bedroom serves as a perfect nursery, guest room, or creative den
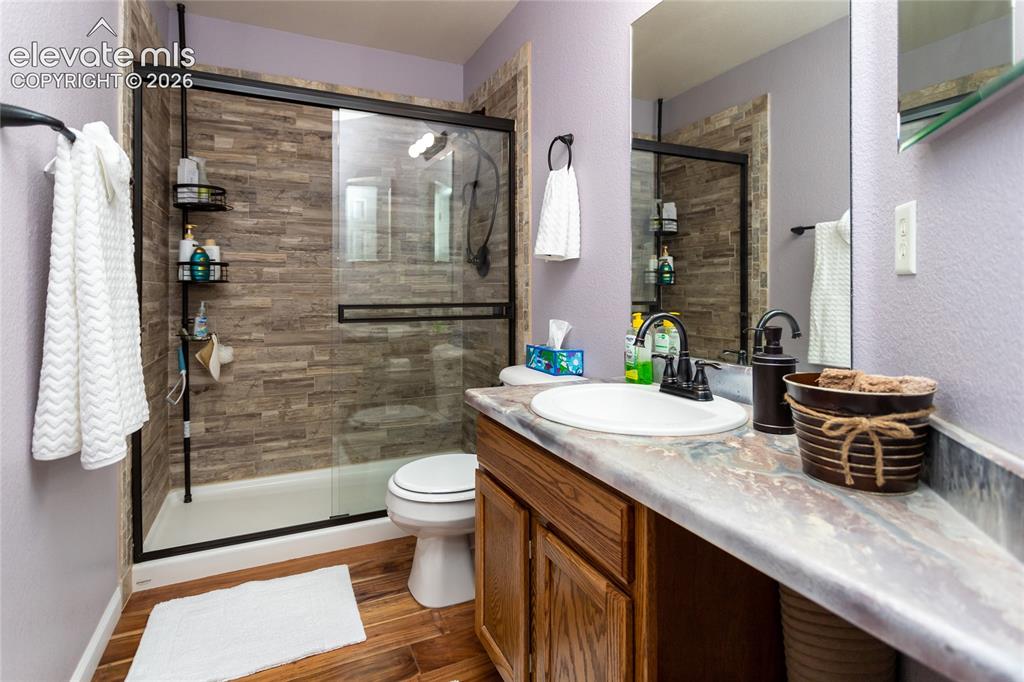
The second upstairs full bathroom features a custom acrylic vanity top, upgraded dark hardware, and a beautiful tile shower surround
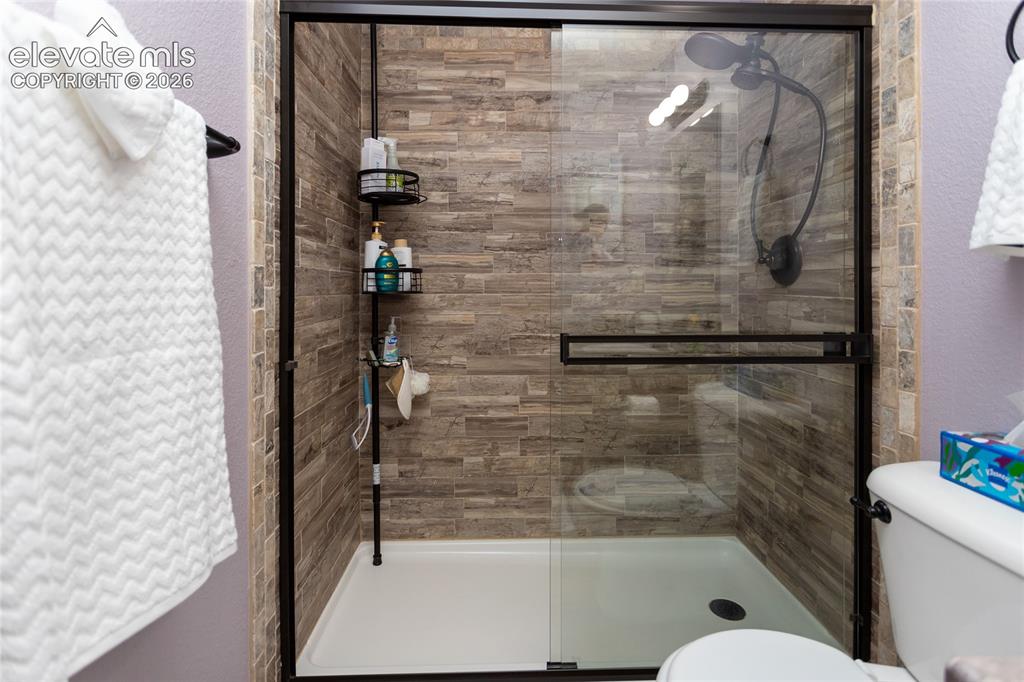
Wood-look ceramic tile walls in the upper tub/shower enclosure provide a warm, modern spa aesthetic for family and guests.
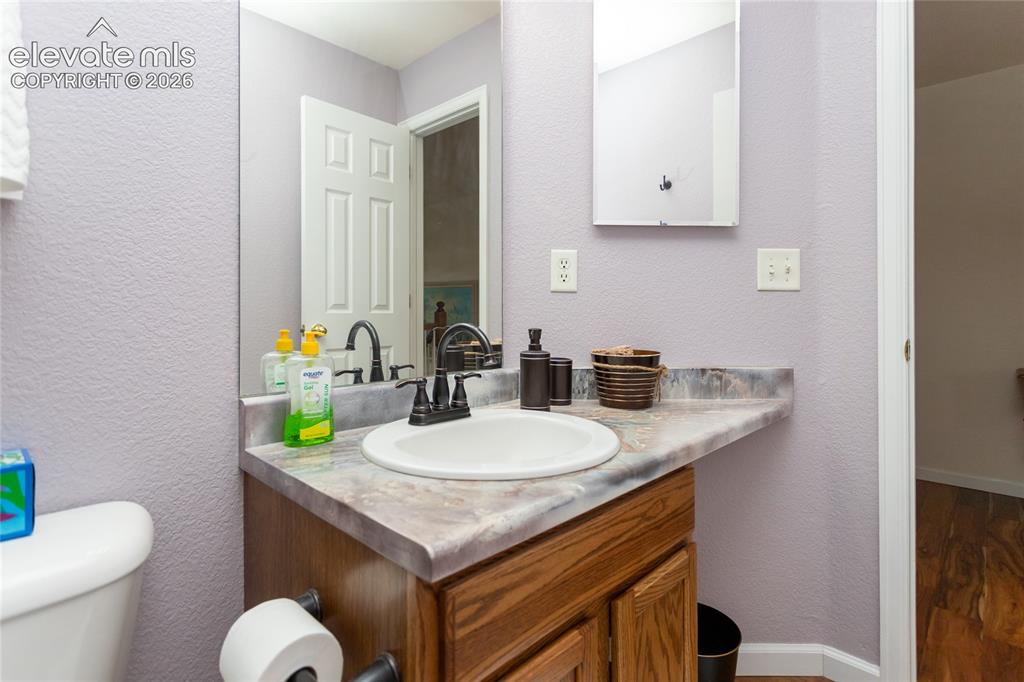
A close-up highlights the custom-swirled, grey-and-white stone countertop and vessel sink hand-poured by the designer-artist owner
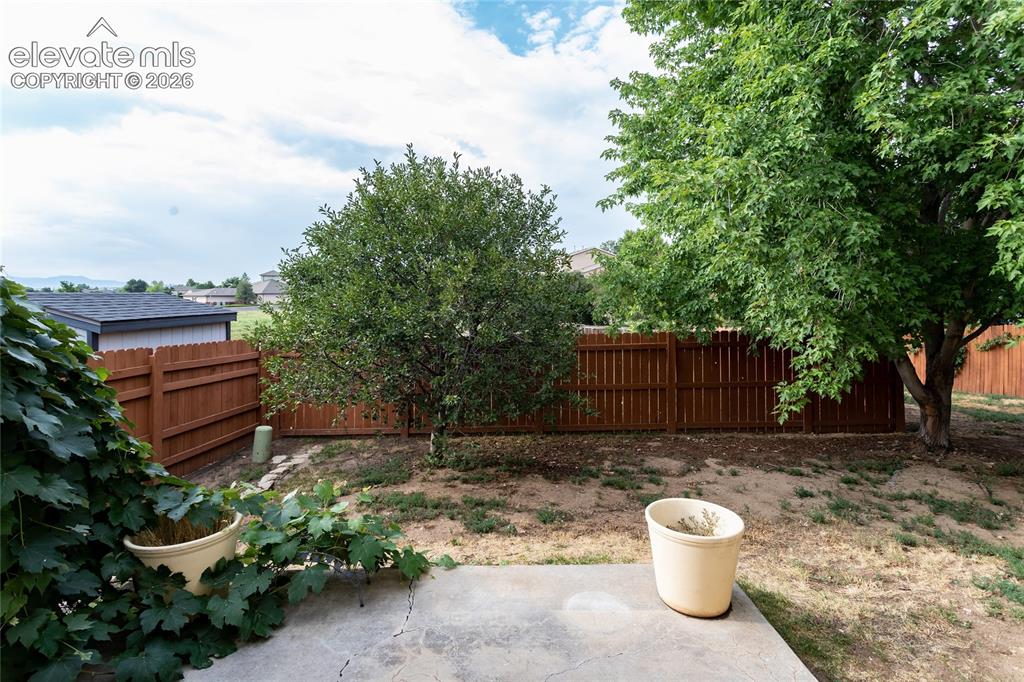
Off the dining area, the sliding glass door opens up to the backyard patio and fenced in yard.
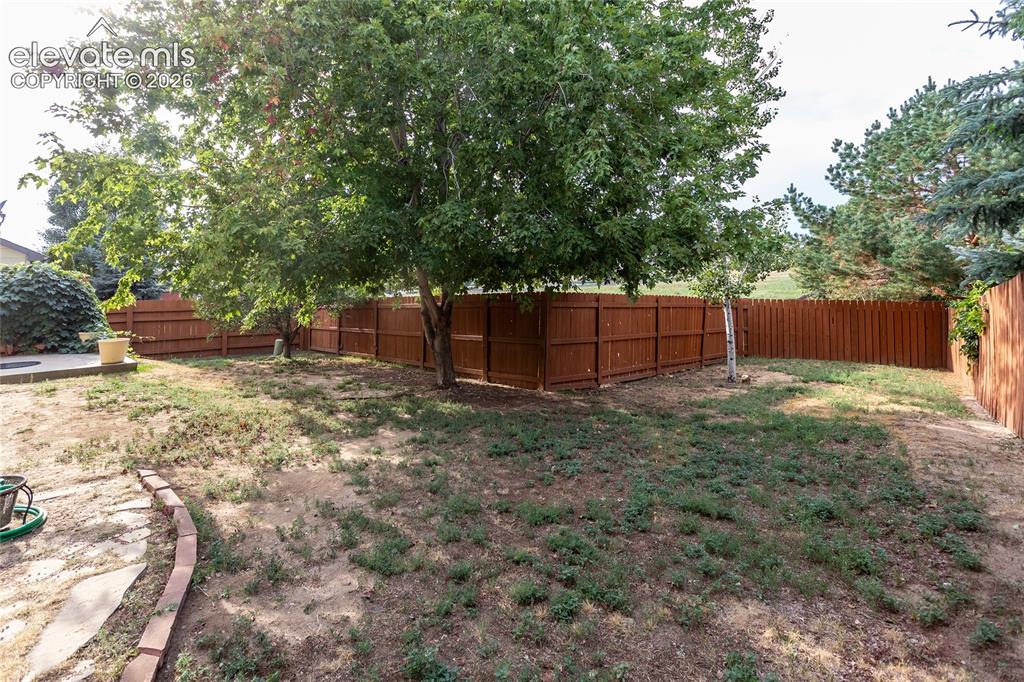
The spacious, level back yard offers plenty of room to play, for pets to run, or for cultivating your dream garden
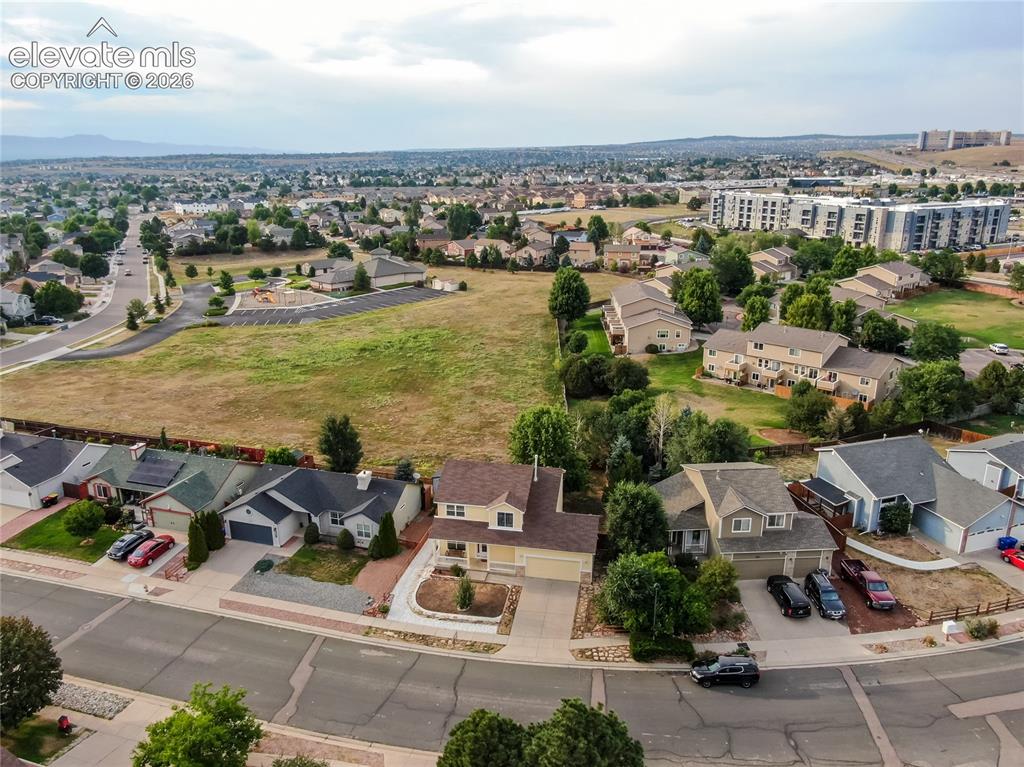
A bird’s-eye perspective highlights the home's generous lot, fully fenced private backyard, and durable composite-shingle roofline
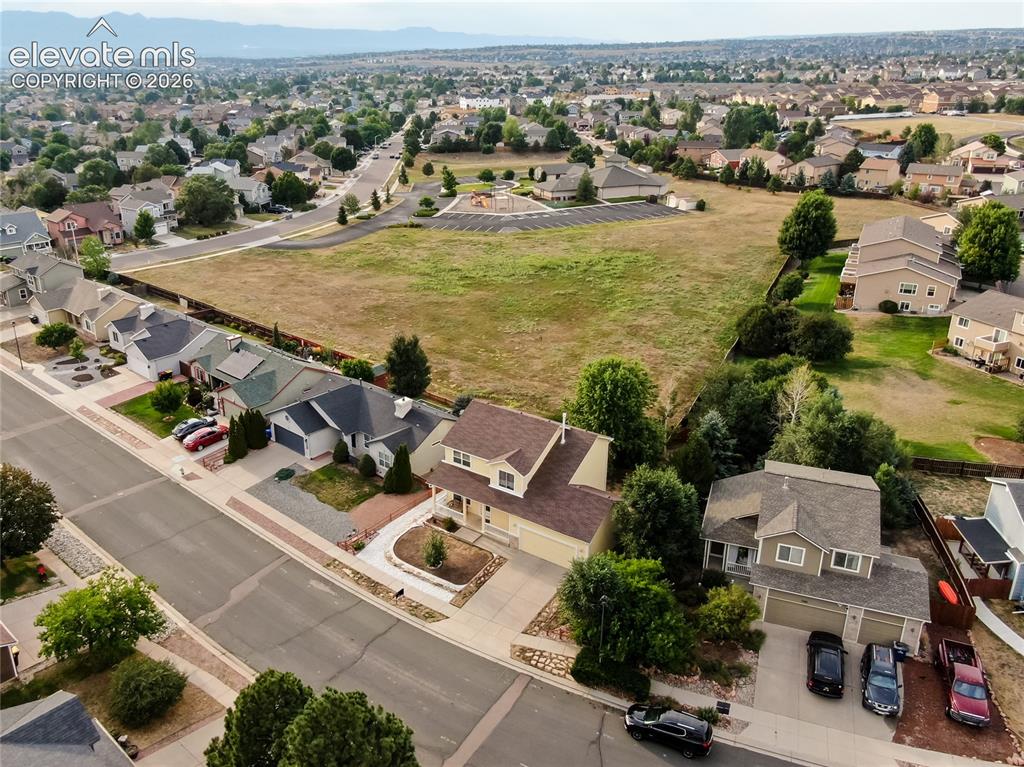
Enjoy a rare sense of peace and privacy with a backyard that backs directly to more than two acres of quiet, open church land
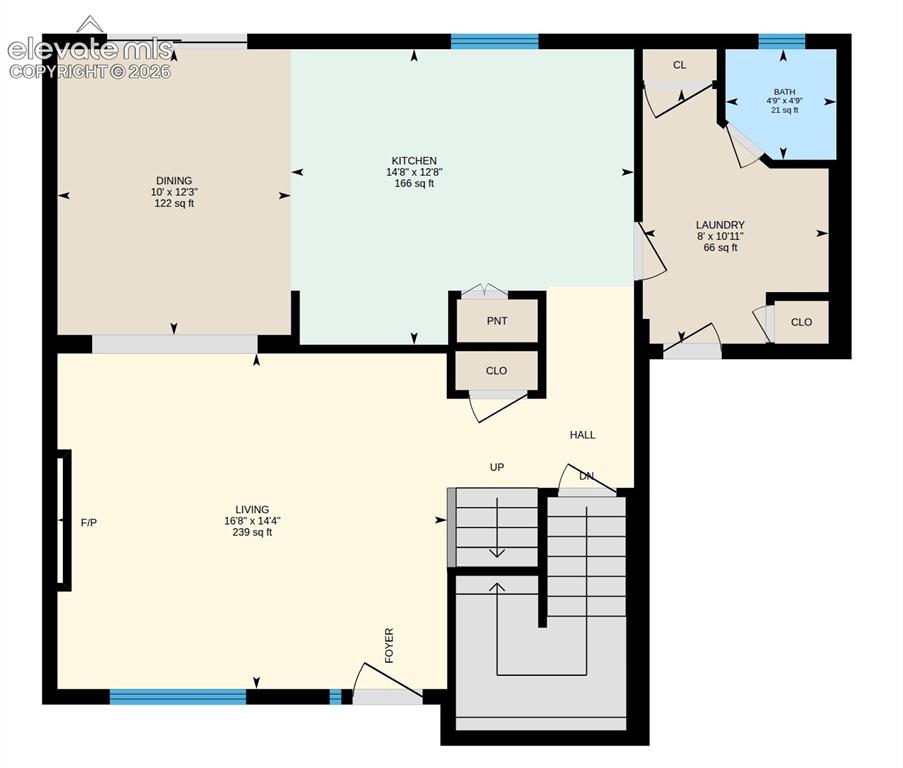
Main Level Floor Plan
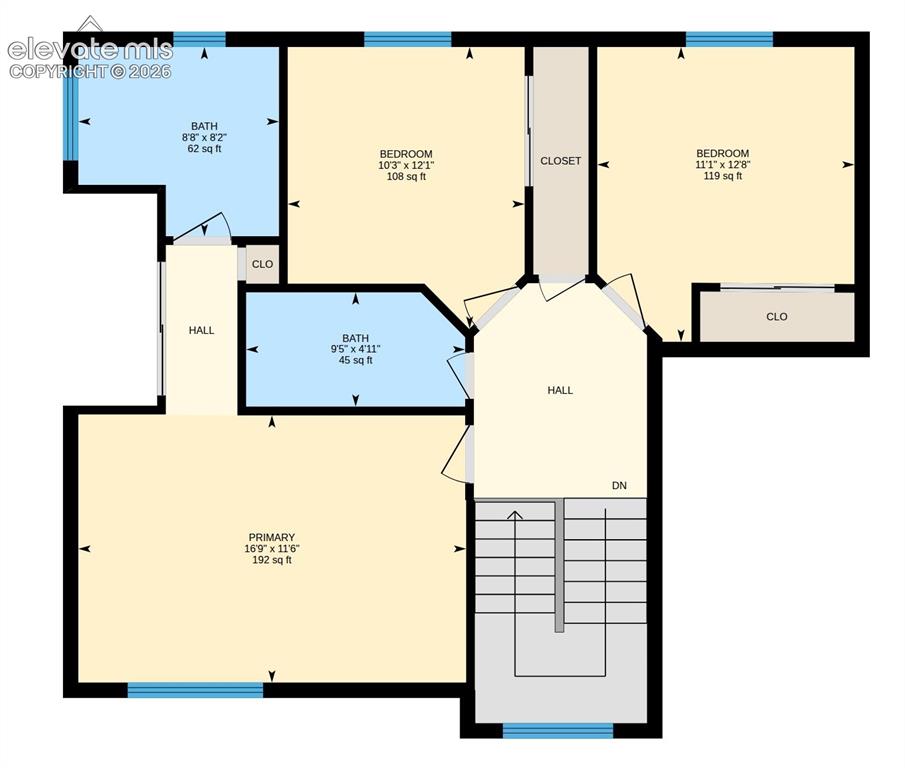
Upper Level Floor Plan
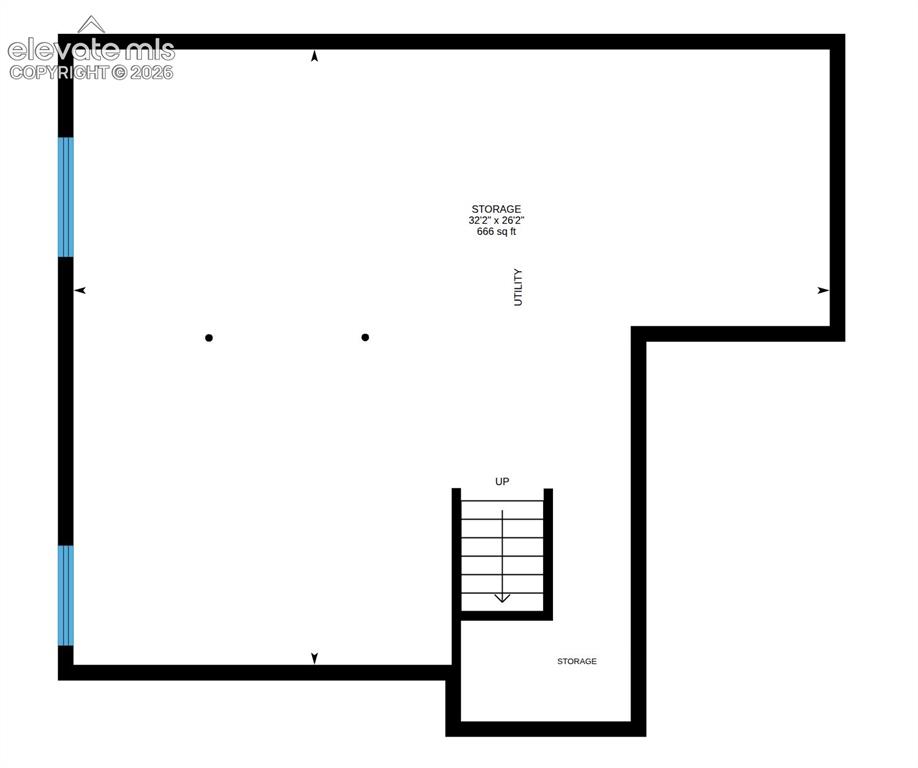
Basement Level floor Plan
Disclaimer: The real estate listing information and related content displayed on this site is provided exclusively for consumers’ personal, non-commercial use and may not be used for any purpose other than to identify prospective properties consumers may be interested in purchasing.