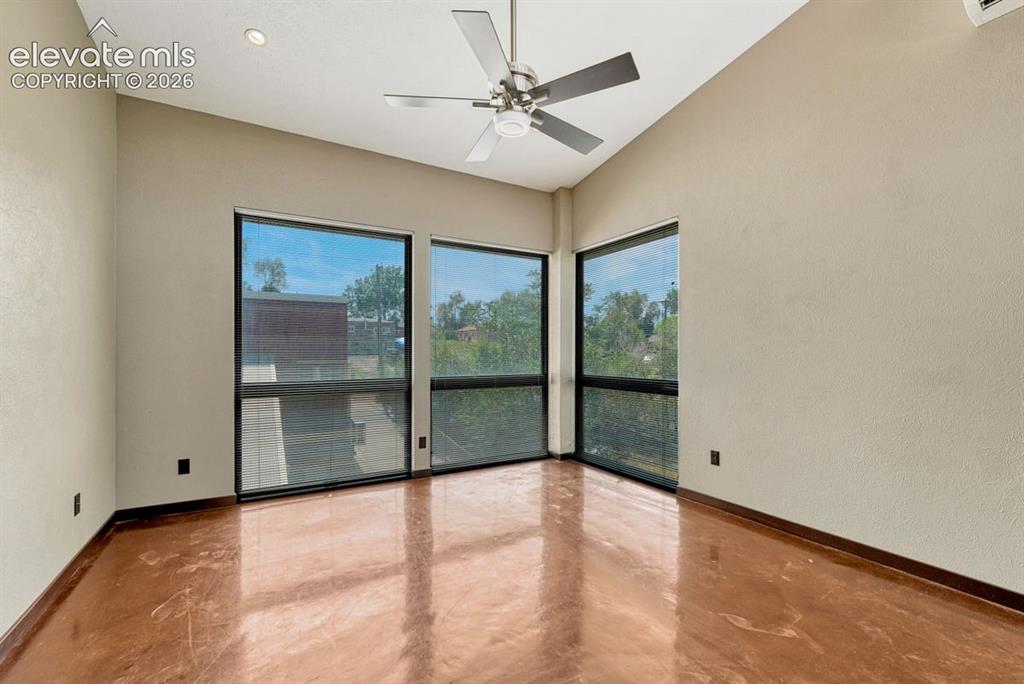
823 E Cucharras Street, Colorado Springs, CO, 80903

Image Count: 41

$1,600,000

  • Highlights
  • Income
  • Fourplex
  • 823 E Cucharras Street, Colorado Springs, CO, 80903 listed by Elizabeth Herrera
  • Active
  • MLS#: 3530894
  • Tour #1 | Tour #2
  • View on Map
Space maker

Property Description

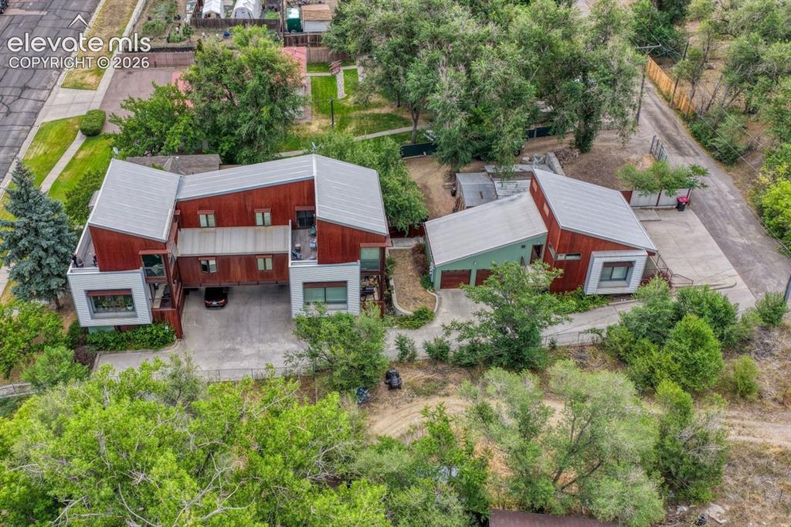
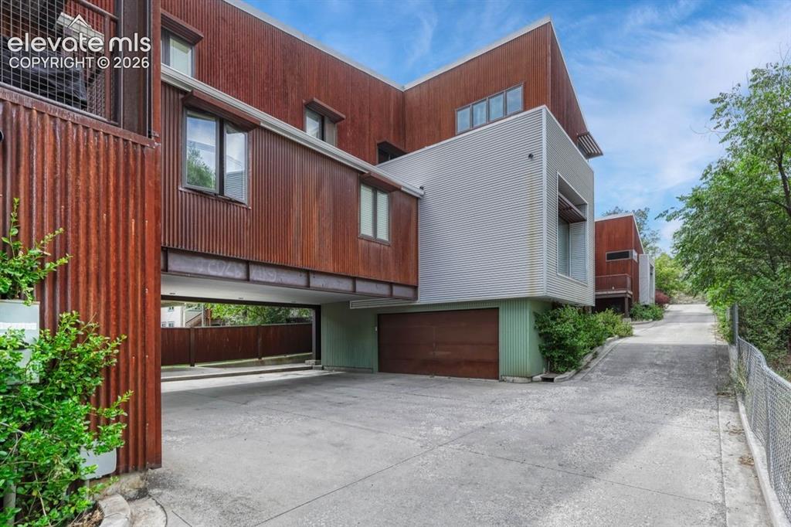
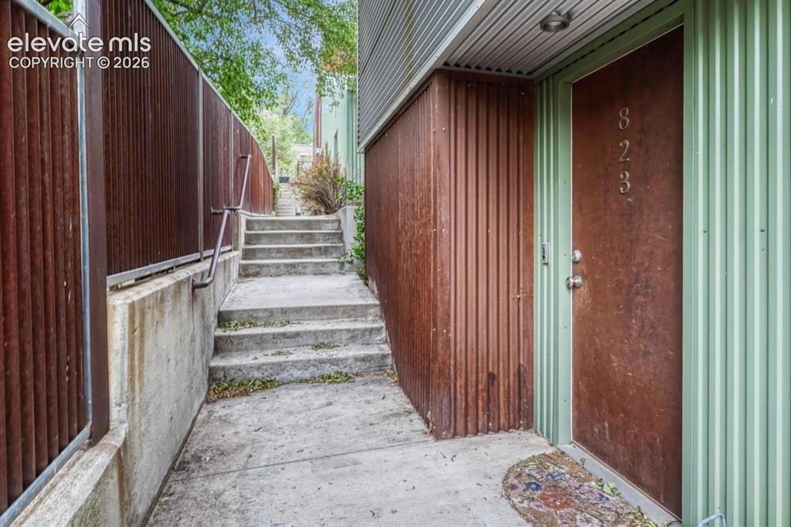
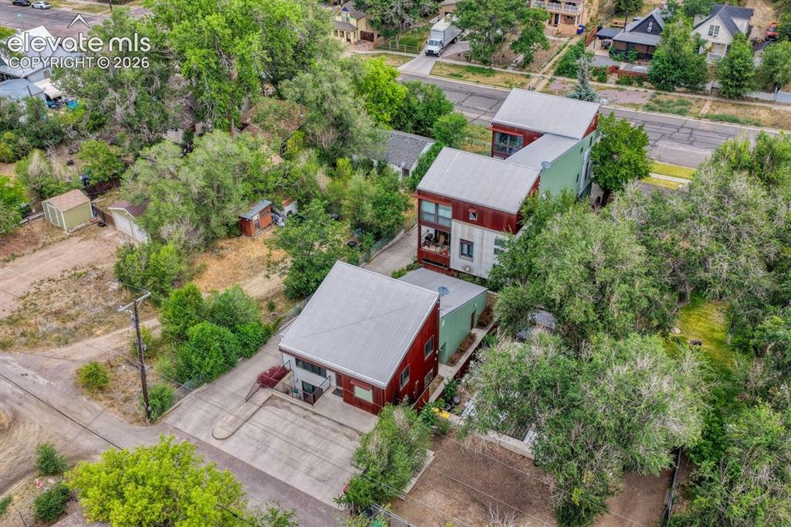
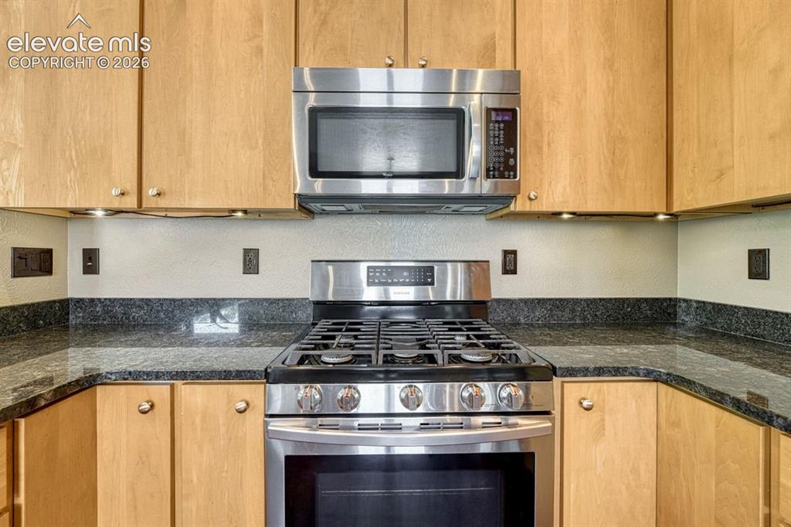
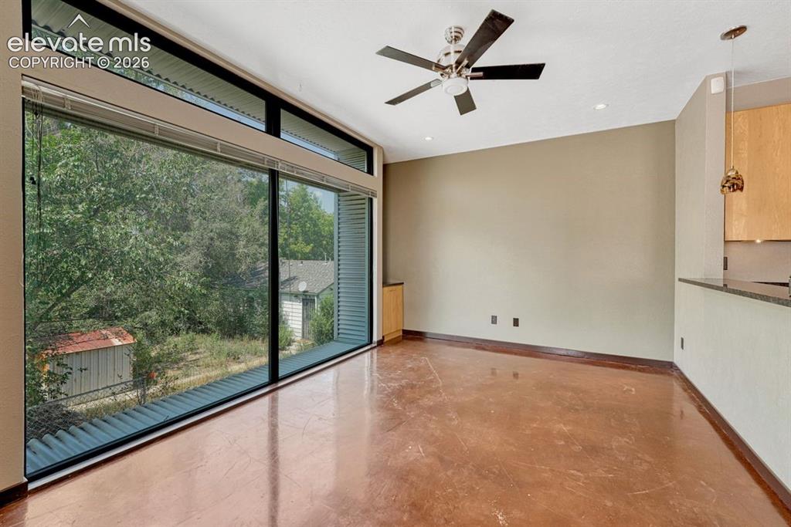
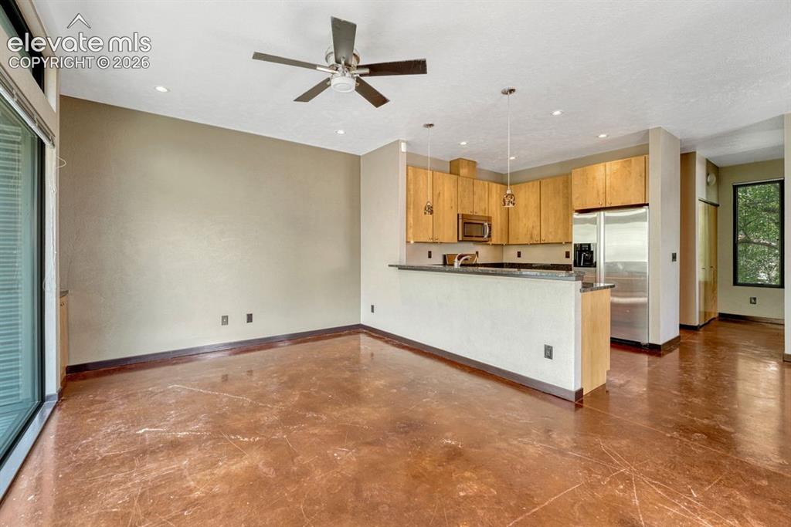
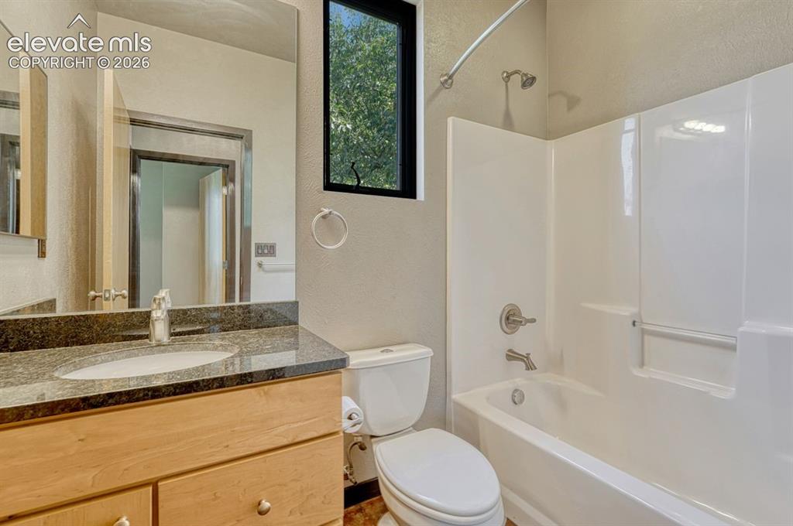
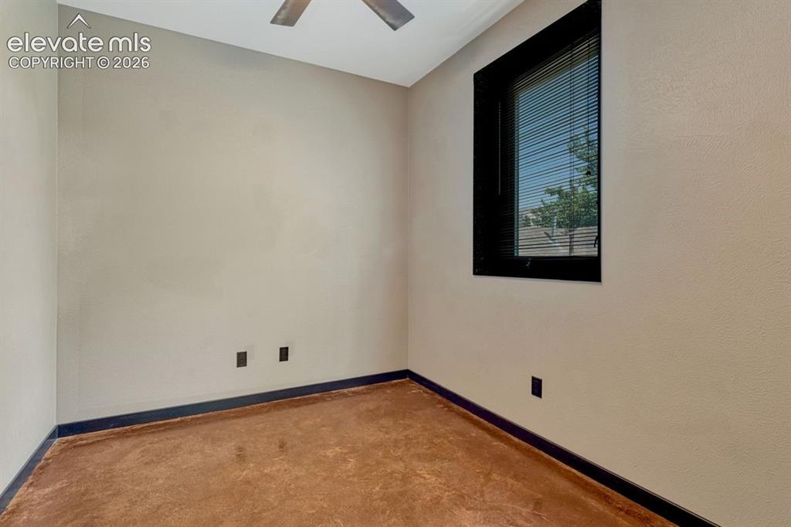
A truly distinctive opportunity near Downtown, this contemporary fourplex pairs an unexpected industrial aesthetic with a thoughtfully designed mix of living spaces. Almost hidden from the street, the unique property offers two spacious four-bedroom, three-bath residences, each with a two-car garage, along with two two-bedroom, one-bath units, each featuring a one-car garage. Modern finishes, clean architectural lines, and an unmistakably cool industrial character set these residences apart from the conventional. Air conditioning has recently been added to three of the four units, further enhancing their appeal and comfort. With its versatile unit mix, generous garage capacity, and highly individual design, this is an uncommon multifamily offering with both investment appeal and a distinctive sense of place.

Property Listed By

Picture of REALTOR Listing Property
  • Elizabeth Herrera
  • 6574-442-917  Call the Agent 
Picture of Office Listing Property
  • LIV Sotheby's International Realty CO Springs
  • 0088-875-917  Call the Agent 

Property Details

    General Features

  • Property Type: Fourplex
  • Year Built: 2009
  • County: El Paso
  • School District: Colorado Springs 11
  • List Price: $1,600,000

    Unit Information

    Beds Baths Parking Rent SqFt
    4 3 2
    4 3 2
    2 1 1
    2 1 1
  • Total Units: 4

    Structure

  • Construction Status: Existing

    Features

  • Heating: Radiant
  • Cooling: Ceiling Fan, Wall Unit
  • Laundry: Electric Hook-up
  • Appliances: Dishwasher, Microwave Oven, Range, Refrigerator

    Taxes, Utilities, Lot

  • Tax: $4,955
  • Lot Size: 0.22 Acres, 9,500 SqFt
  • Appliances: Dishwasher, Microwave Oven, Range, Refrigerator
  • Laundry: Electric Hook-up
  • Heating: Radiant
  • Cooling: Ceiling Fan, Wall Unit
  • Existing Water: Municipal
  • Existing Utilities: Cable Available, Electricity Connected, Natural Gas Connected

          Disclaimer
          The real estate listing information and related content displayed on this site is provided exclusively for consumers’ personal, non-commercial use and may not be used for any purpose other than to identify prospective properties consumers may be interested in purchasing.
          PPAR.com Website

          823 E Cucharras Street, Colorado Springs, CO, 80903

          Image 1 of 41: Aerial View

          Aerial View

          Image 2 of 41: Aerial View

          Aerial View

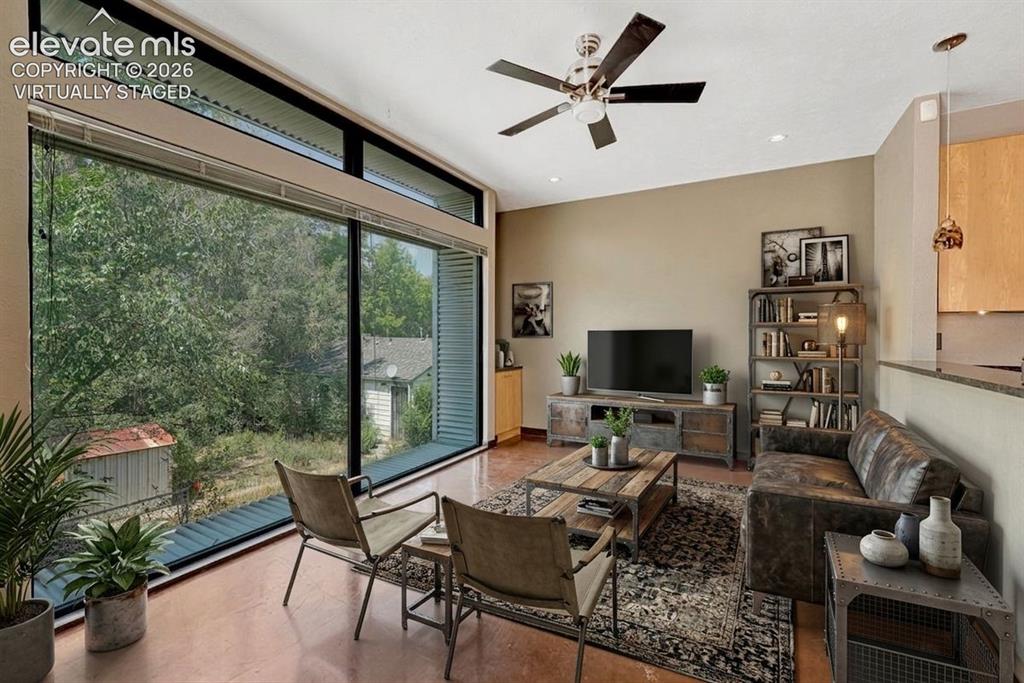
          Image 3 of 41: Virtually Staged - one of the 4 bed/3 bath units
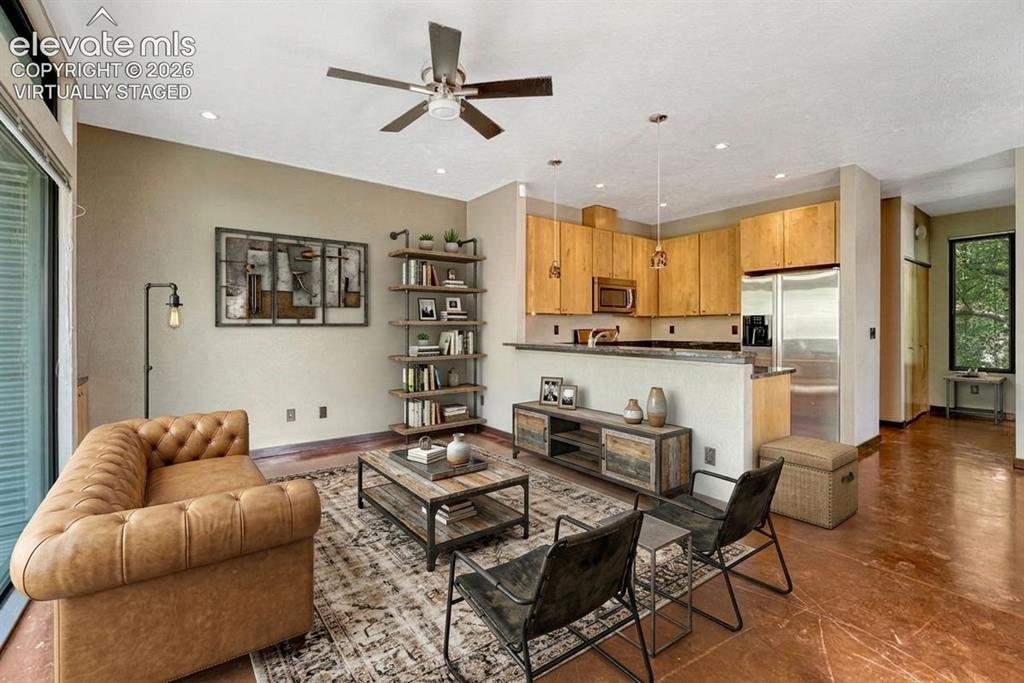
          Virtually Staged - one of the 4 bed/3 bath units
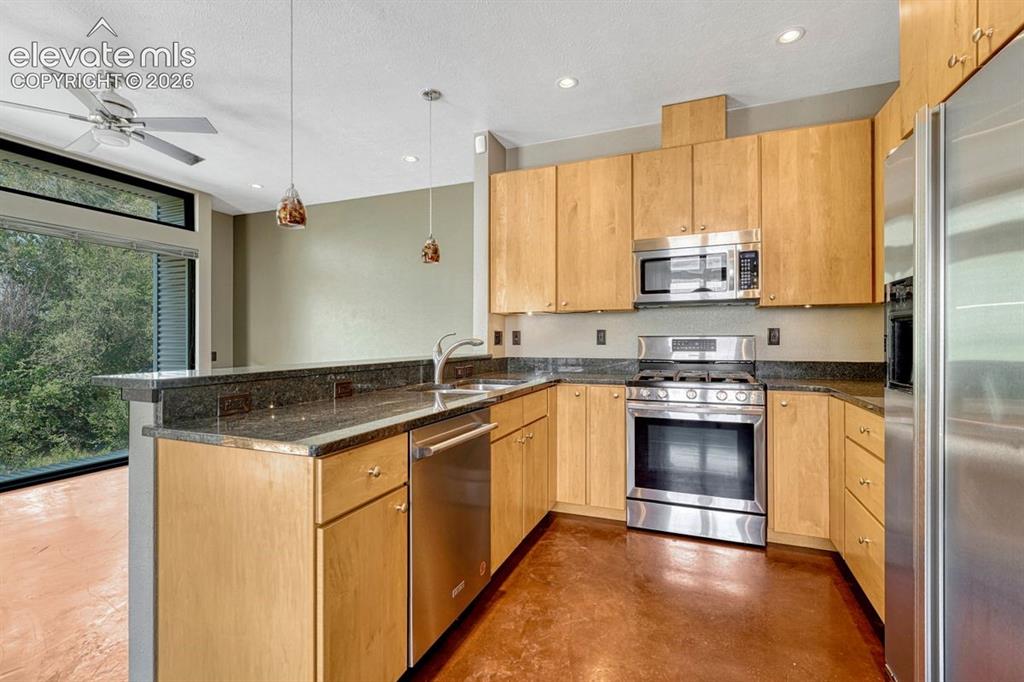
          Image 4 of 41: Virtually Staged - one of the 4 bed/3 bath units
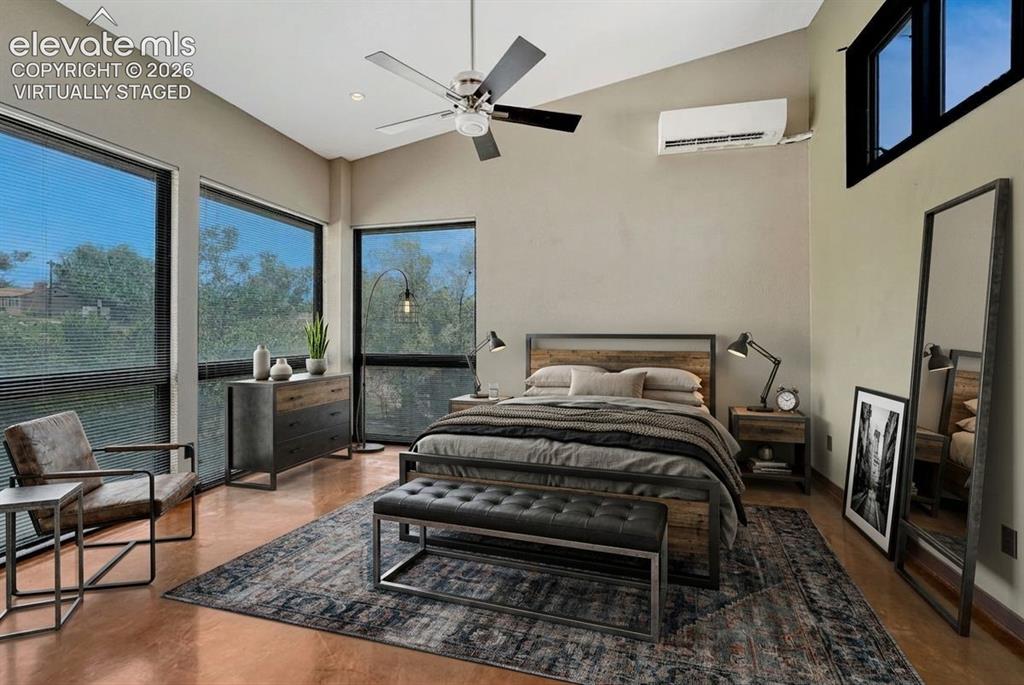
          Virtually Staged - one of the 4 bed/3 bath units

          Image 5 of 41: Kitchen

          Kitchen

          Image 6 of 41: Virtually Staged - one of the 4 bed/3 bath units

          Virtually Staged - one of the 4 bed/3 bath units

          Image 7 of 41: Virtually Staged - one of the 4 bed/3 bath units

          Virtually Staged - one of the 4 bed/3 bath units

          Image 8 of 41: Primary Bath

          Primary Bath

          Image 9 of 41: Other

          Other

          Image 10 of 41: Other

          Other

          Image 11 of 41: Entry

          Entry

          Image 12 of 41: Other

          Other

          Image 13 of 41: Aerial View

          Aerial View

          Image 14 of 41: Kitchen

          Kitchen

          Image 15 of 41: Kitchen

          Kitchen

          Image 16 of 41: Kitchen

          Kitchen

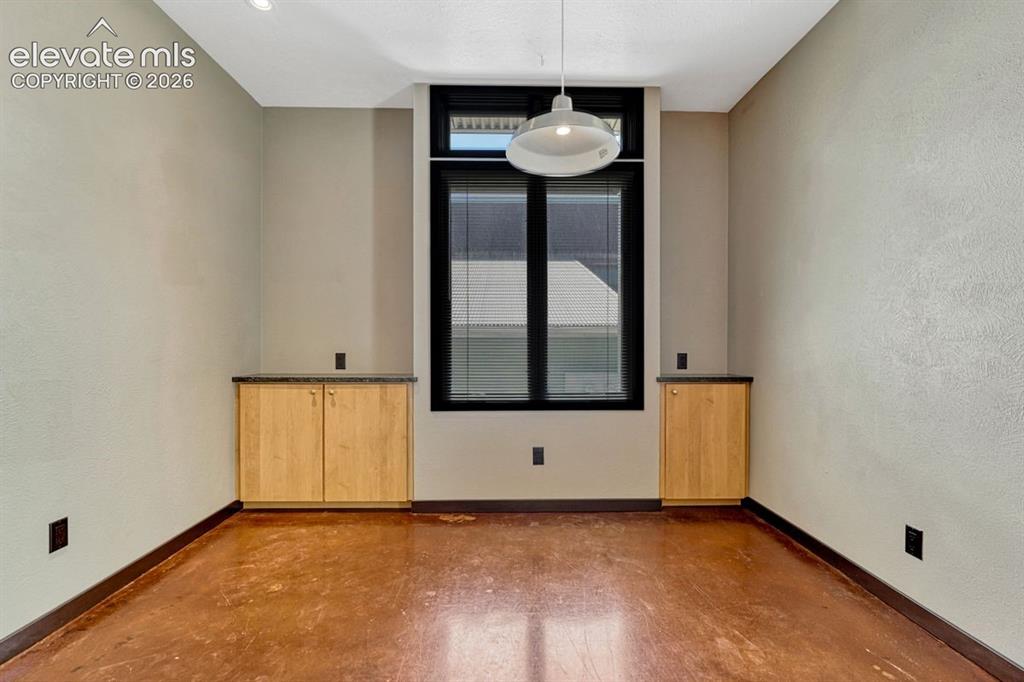
          Image 17 of 41: Dining Room

          Dining Room

          Image 18 of 41: Living Room

          Living Room

          Image 19 of 41: Living Room

          Living Room

          Image 20 of 41: Living Room

          Living Room

          Image 21 of 41: Living Room

          Living Room

          Image 22 of 41: Bathroom

          Bathroom

          Image 23 of 41: Main level bedroom

          Main level bedroom
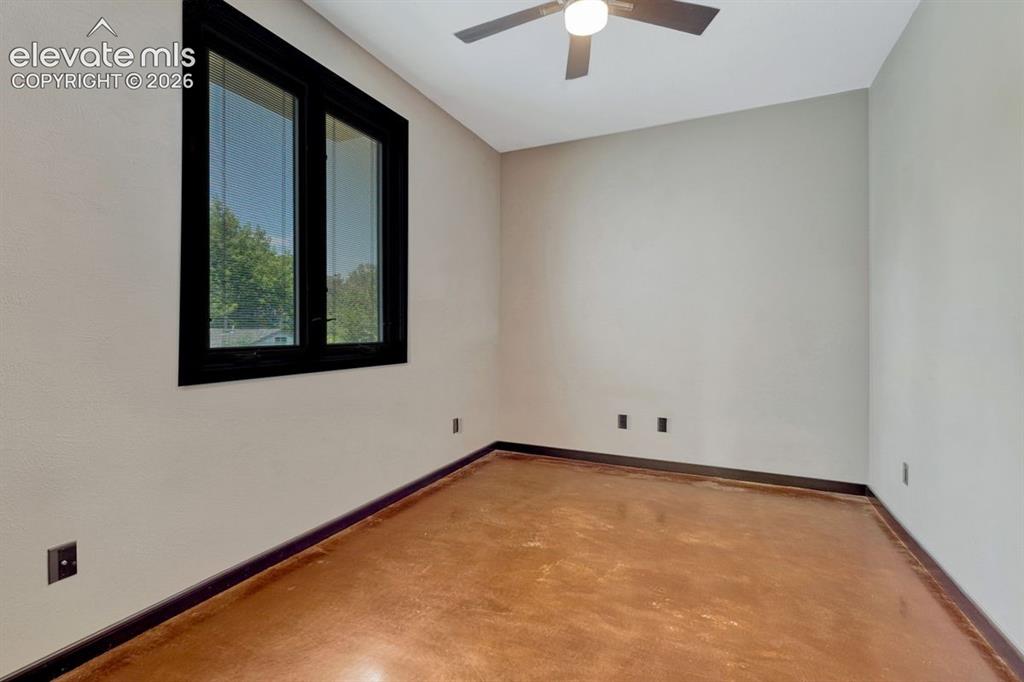
          Image 24 of 41: Main level bedroom

          Main level bedroom
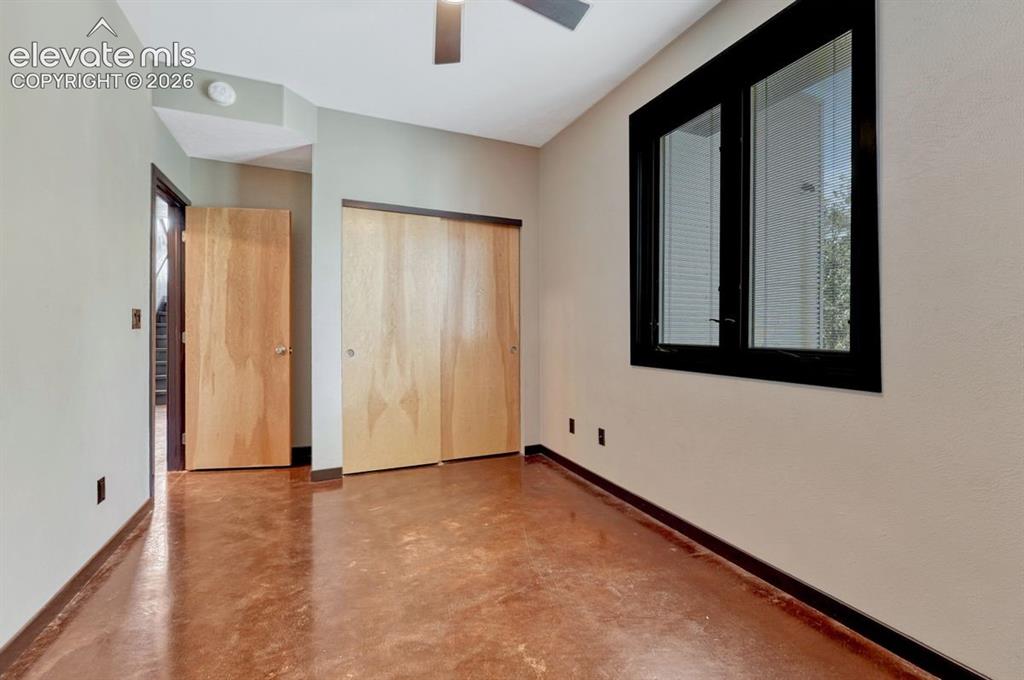
          Image 25 of 41: Main level bedroom

          Main level bedroom
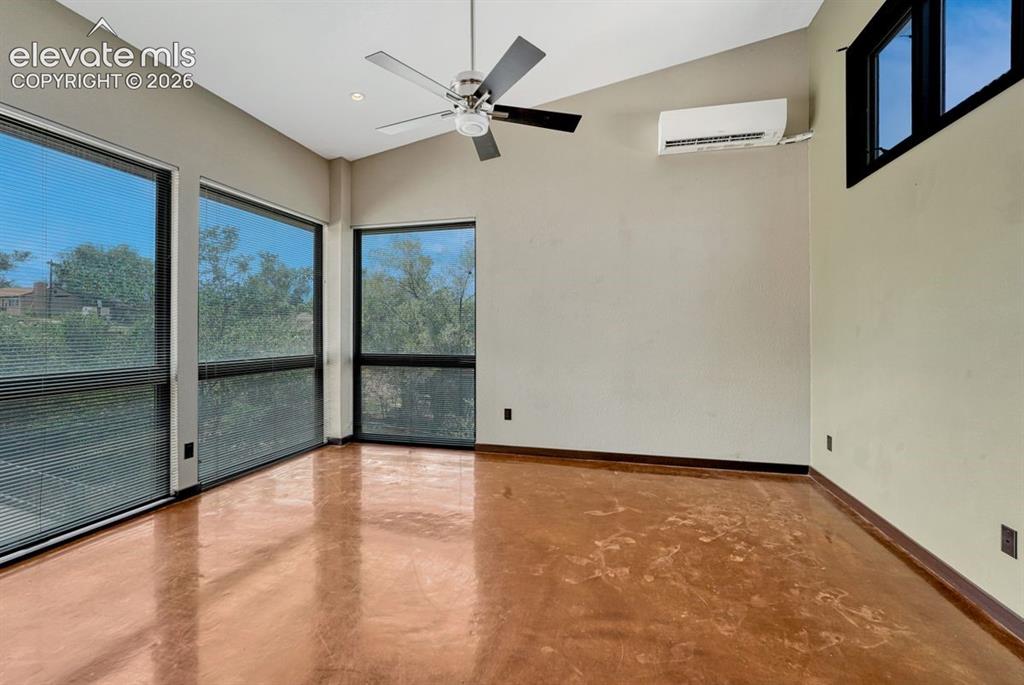
          Image 26 of 41: Main level bedroom

          Main level bedroom

          Image 27 of 41: Primary bedroom

          Primary bedroom

          Image 28 of 41: Primary bedroom

          Primary bedroom

          Image 29 of 41: Primary bedroom

          Primary bedroom

          Image 30 of 41: Primary bedroom

          Primary bedroom

          Image 31 of 41: Primary bedroom

          Primary bedroom

          Image 32 of 41: Primary bedroom

          Primary bedroom

          Image 33 of 41: Bathroom

          Bathroom

          Image 34 of 41: Upper bedroom

          Upper bedroom

          Image 35 of 41: Upper bedroom

          Upper bedroom

          Image 36 of 41: Laundry

          Laundry

          Image 37 of 41: Deck

          Deck

          Image 38 of 41: Deck

          Deck

          Image 39 of 41: Other

          Other

          Image 40 of 41: Aerial View

          Aerial View

          Image 41 of 41: Aerial View

          Aerial View

          Disclaimer: The real estate listing information and related content displayed on this site is provided exclusively for consumers’ personal, non-commercial use and may not be used for any purpose other than to identify prospective properties consumers may be interested in purchasing.