5066 Petrified Forest Trail, Colorado Springs, CO, 80924
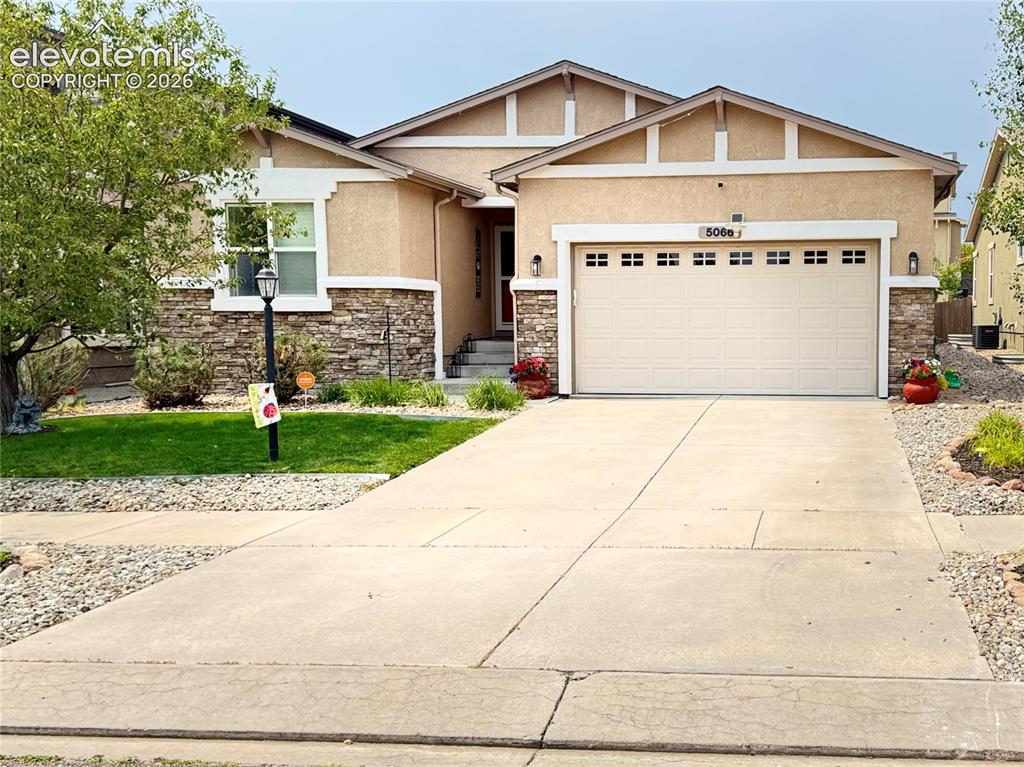
Image Count: 29

$666,900

  • Highlights
  • Single Family
  • 5 bd | 3 ba | 3,506 sqft
  • 5066 Petrified Forest Trail, Colorado Springs, CO, 80924 listed by Jose Luis Villavicencio
  • Active
  • MLS#: 4613913
  • View on Map
Space maker

Property Description

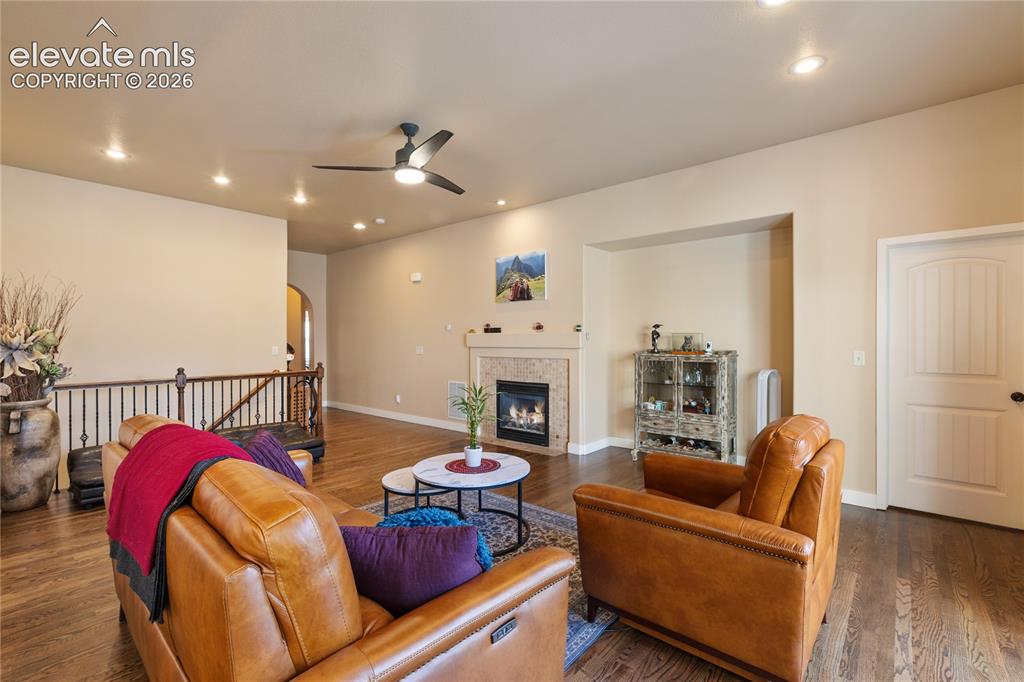
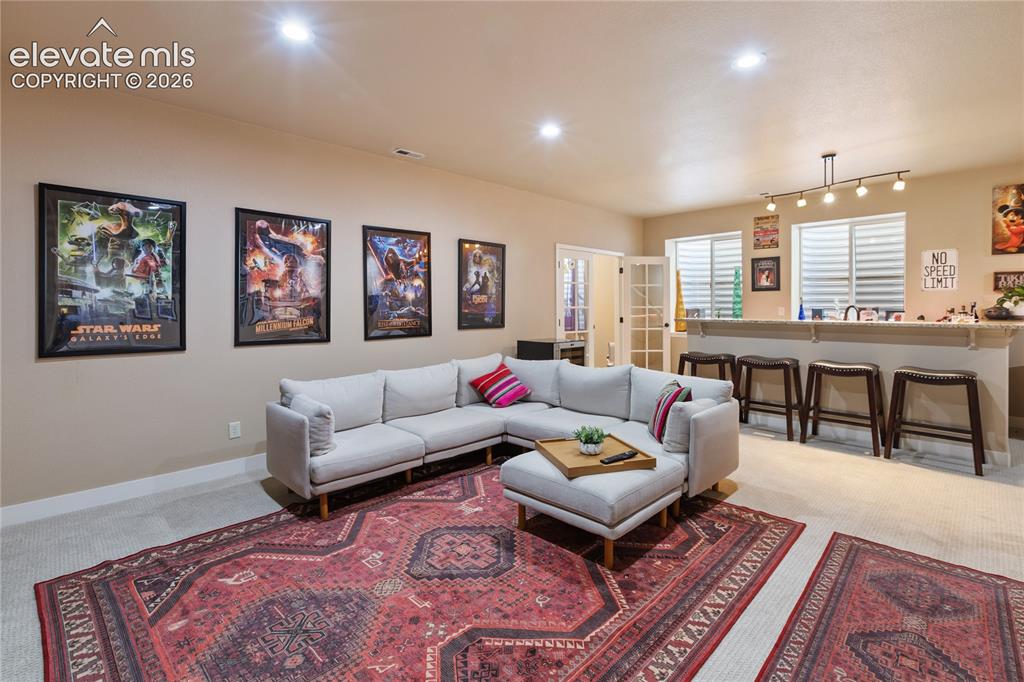
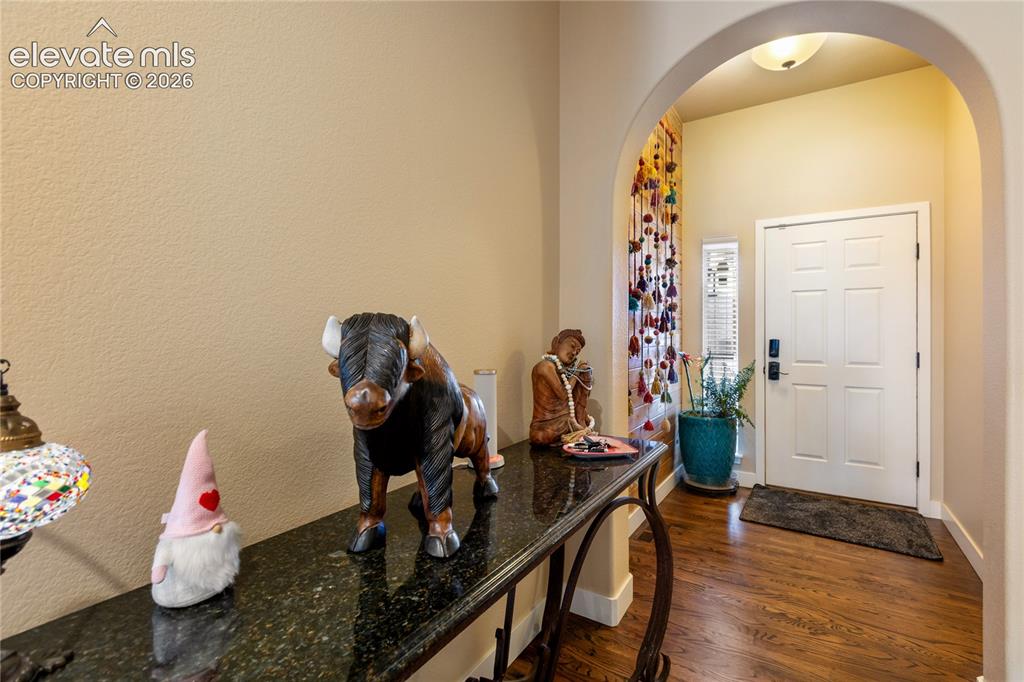
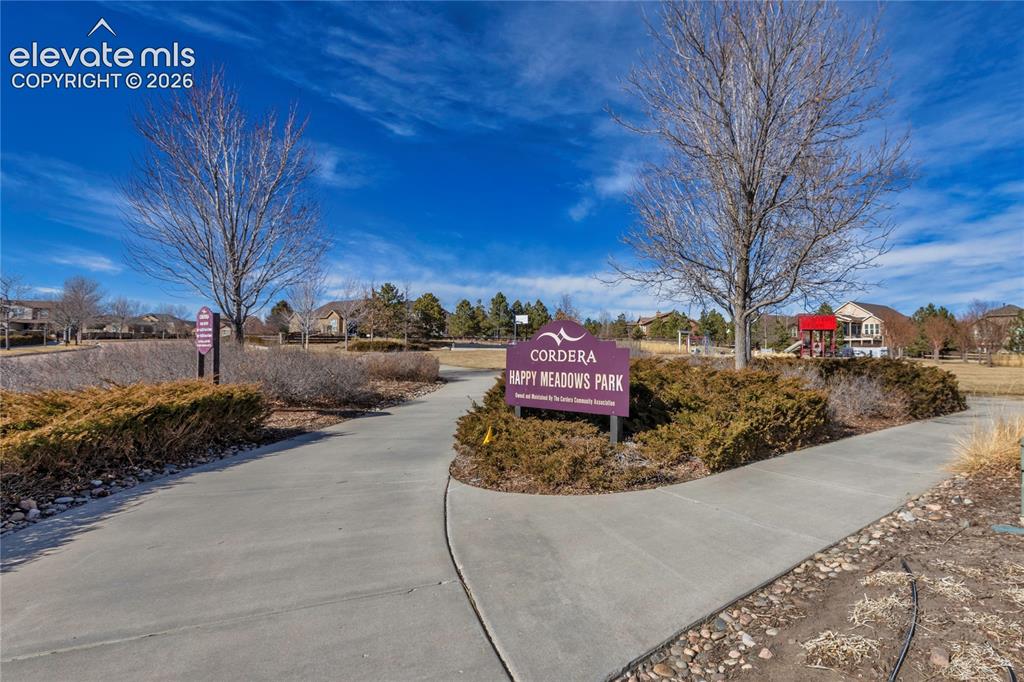
Looking for a ranch-style home on a quiet cul-de-sac in the award-winning Academy District 20? Look no further. This stunning stucco and stone residence is south-facing and welcomes you with a beautiful wood-accent feature wall at the entry. Both the interior and exterior have been freshly painted. The main level offers true one-level living with an open floor plan, newly polished hardwood floors, and custom plantation shutters throughout. The spacious primary suite features a luxurious five-piece bath with raised dual-sink granite vanity and a custom walk-in closet. The gourmet kitchen is a chef’s delight, showcasing a large granite slab island, granite countertops, high-end semi-commercial gas range, and stainless-steel appliances. The main level also includes two additional bedrooms, a dining area, and a convenient laundry room. The finished lower level expands your living space with two large bedrooms, newer high-end carpet, a private office with French doors, a wet bar with granite countertops, and a generous storage/utility room. Nine-foot ceilings enhance the open and airy feel throughout. Enjoy the beautifully landscaped backyard featuring a newly painted privacy fence and professionally installed artificial turf. Fully finished 2 car garage. Ideally located near two neighborhood parks and the Cordera Community Center, offering a heated outdoor pool with splash zone and zero-depth entry, state-of-the-art fitness equipment, fitness classes, multipurpose rooms, and a 5+ acre Grand Lawn. Convenient access to the Air Force Academy, Briargate, and I-25 completes this exceptional home.

Property Listed By

Picture of REALTOR Listing Property
  • Jose Luis Villavicencio
  • 9410-063-917  Call the Agent 
Picture of Office Listing Property
  • Jose Properties
  • 9410-063-917  Call the Agent 

Property Details

    General Features

  • Property: Single Family, Ranch
  • Year Built: 2010
  • List Price: $666,900
  • County: El Paso
  • School District: Academy-20

    Rooms

  • Master: Main Level, 15 x 17
  • Bedrooms: 5
  • Baths: 3 full bath;
  • Master Bathroom Amenities: 5-Pc Bath, Ceramic Tile, Double Vanity, Tub/Shower
  • Laundry: Main

    Structure

  • Foundation: Full Basement
  • Heating: Natural Gas
  • Cooling: Central Air
  • Garage/Parking #: 2 vehicle(s), Attached
  • Garage Amenities: Garage Door Opener
  • Patio Description: Concrete
  • Total SqFt: 3,506
  • Finished SqFt: 3,193
  • Basement SqFt: 1,738
  • Basement % Fin: 82
  • Construction Status: Existing Home
  • Siding: Stone, Stucco
  • Structure: Frame

    Features

  • Appliances: Dishwasher, Disposal, Gas in Kitchen, Microwave Oven, Oven, Range, Self Cleaning Oven
  • Floors: Carpet, Ceramic Tile, Parquet, Tile, Wood Laminate
  • Entry: Natural Wood
  • Fireplace: Gas, Main Level
  • Additional Items: Permanent high end holiday lights on exterior
  • Interior Features: 5-Pc Bath, French Doors
  • Laundry: Main

    Taxes, Utilities, Lot

  • Tax: $2,384
  • Lot Size: 0.13 Acres, 5,750 SqFt
  • Street Description: City/Town Road
  • Fence: Front, Rear
  • Driveway: Concrete
  • Lot Location: Hiking Trail, Near Fire Station, Near Hospital, Near Park, Near Schools, Near Shopping Center
  • Lot Description: Mountain View, Trees/Woods
  • Existing Utilities: Cable Available, Electricity Available, Natural Gas Connected, Telephone
  • Existing Water: Assoc/Distr

    Community

  • Covenants: Yes
  • HOA Dues: $133
  • HOA Frequency: Monthly
  • HOA Fee Includes: Covenant Enforcement, Management, Snow Removal, Trash Removal
  • Complex Amenities: Club House, Exercise Room, Green Areas, Playground, Pool
  • Commmunity Features: Club House, Fitness Center, Parks or Open Space, Playground Area, Pool
  • Pet Type: Cat, Dog

    Additional Information


      Disclaimer
      The real estate listing information and related content displayed on this site is provided exclusively for consumers’ personal, non-commercial use and may not be used for any purpose other than to identify prospective properties consumers may be interested in purchasing.
      PPAR.com Website

      5066 Petrified Forest Trail, Colorado Springs, CO, 80924

      Image 1 of 29: Stucco exterior with stone veneer accents
      Stucco exterior with stone veneer accents

      Image 2 of 29: Arched entryway leading to a paneled door, featuring wood-finish flooring,

      Arched entryway leading to a paneled door, featuring wood-finish flooring, a slender window with blinds, and recessed lighting
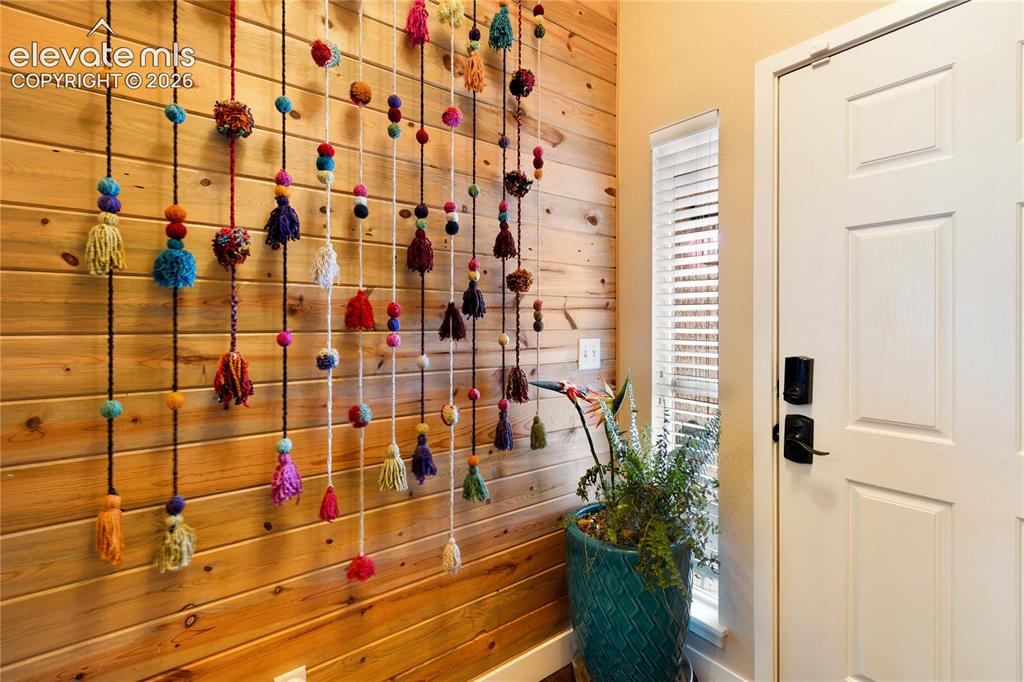
      Image 3 of 29: Other

      Other

      Image 4 of 29: Wood-finish flooring, recessed lighting, and a ceiling fan
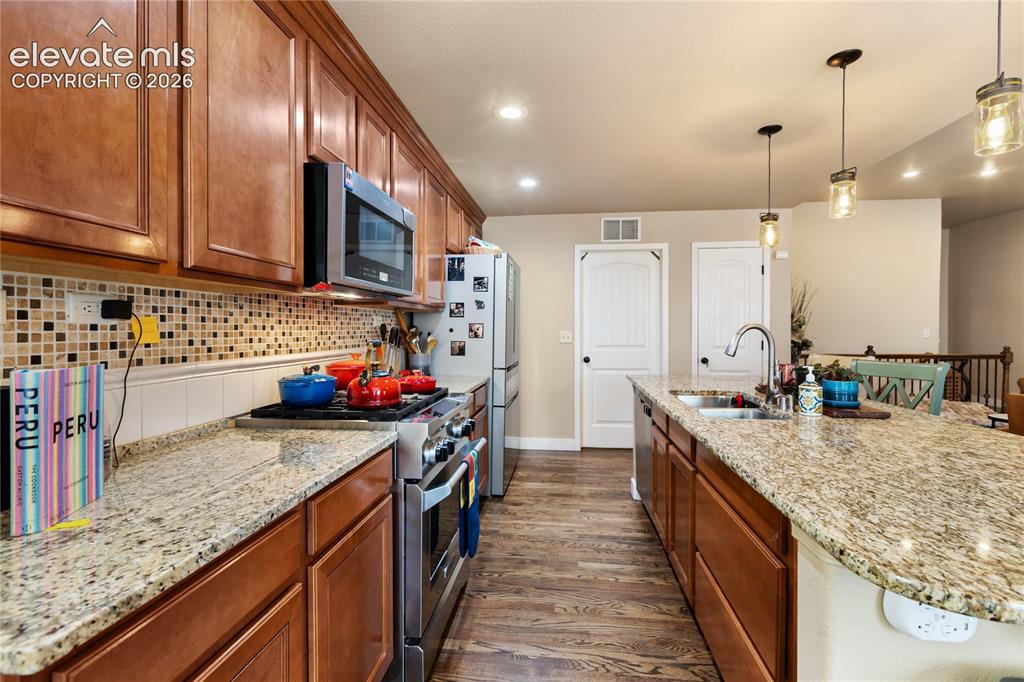
      Wood-finish flooring, recessed lighting, and a ceiling fan

      Image 5 of 29: Kitchen featuring wood-finish flooring, full-height cabinetry, stainless st

      Kitchen featuring wood-finish flooring, full-height cabinetry, stainless steel appliances, a mosaic tile backsplash, and an extended island with a built-in sink
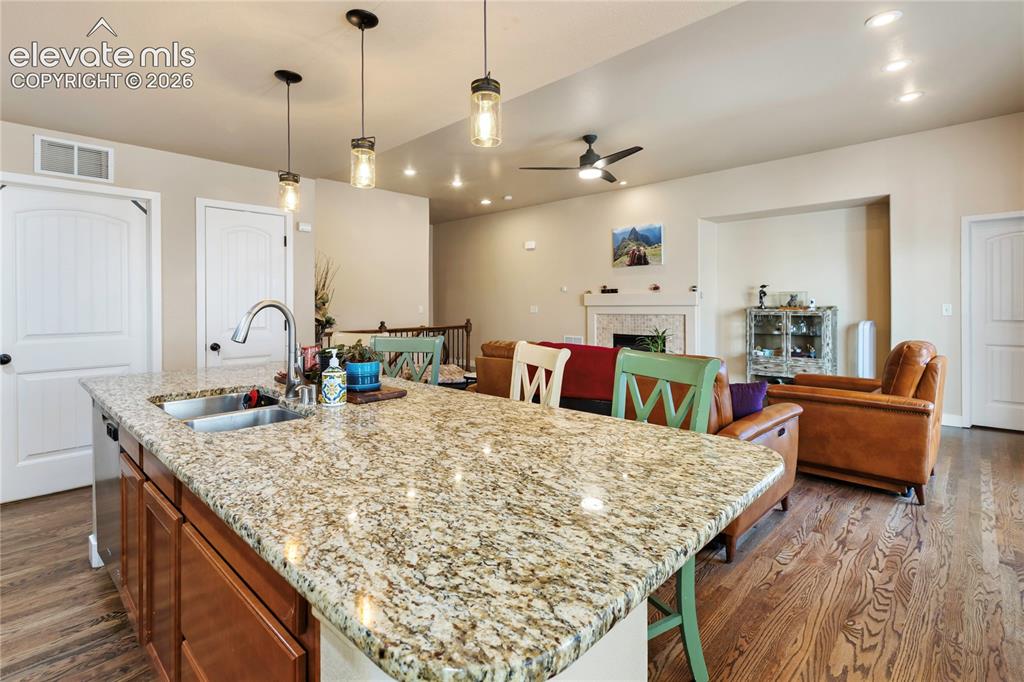
      Image 6 of 29: Kitchen island with granite countertop, integrated stainless steel sink, an

      Kitchen island with granite countertop, integrated stainless steel sink, and gooseneck faucet
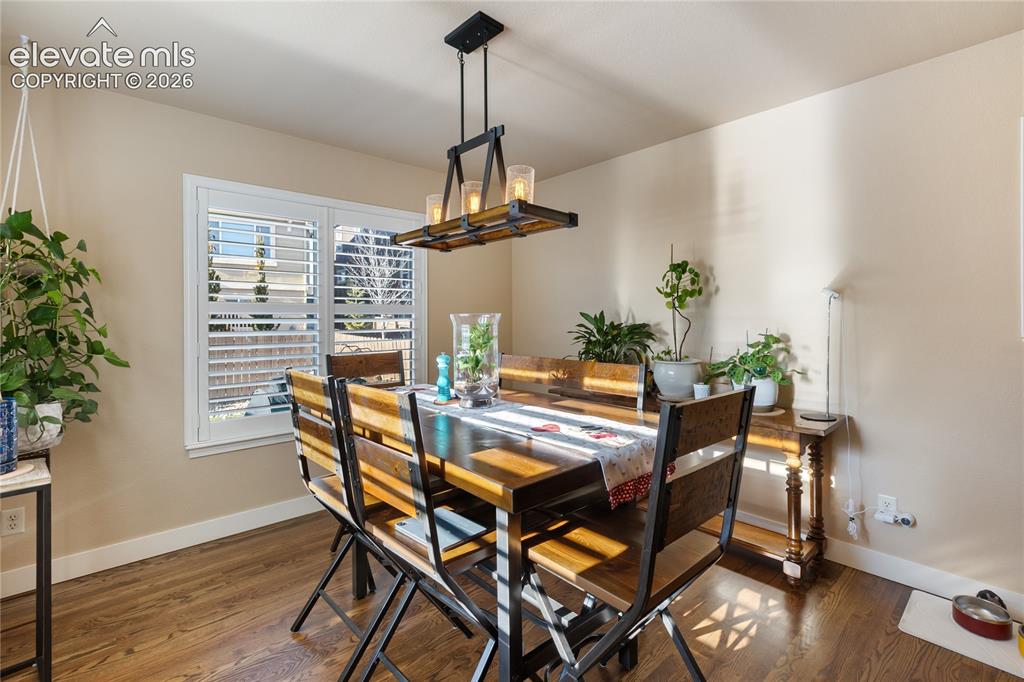
      Image 7 of 29: Dining area featuring wood-finish flooring, white window shutters, and a co

      Dining area featuring wood-finish flooring, white window shutters, and a contemporary linear chandelier with a metal frame and clear glass shades
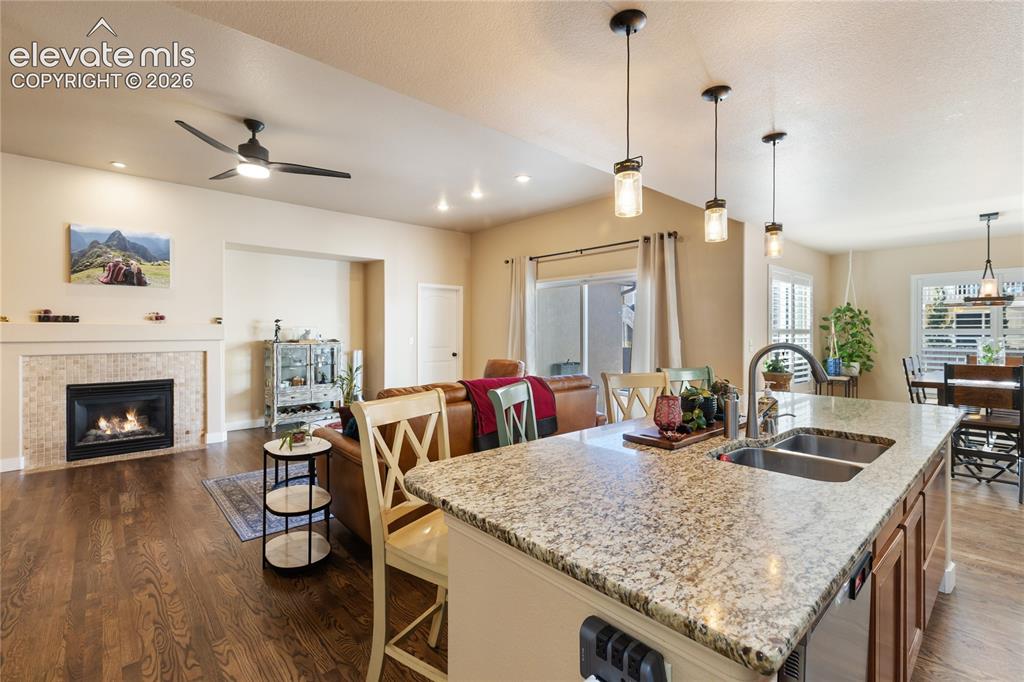
      Image 8 of 29: Open-concept living space with wood-finish flooring, a kitchen island featu

      Open-concept living space with wood-finish flooring, a kitchen island featuring a dual basin sink and granite countertop, a fireplace with a tiled surround, and recessed lighting
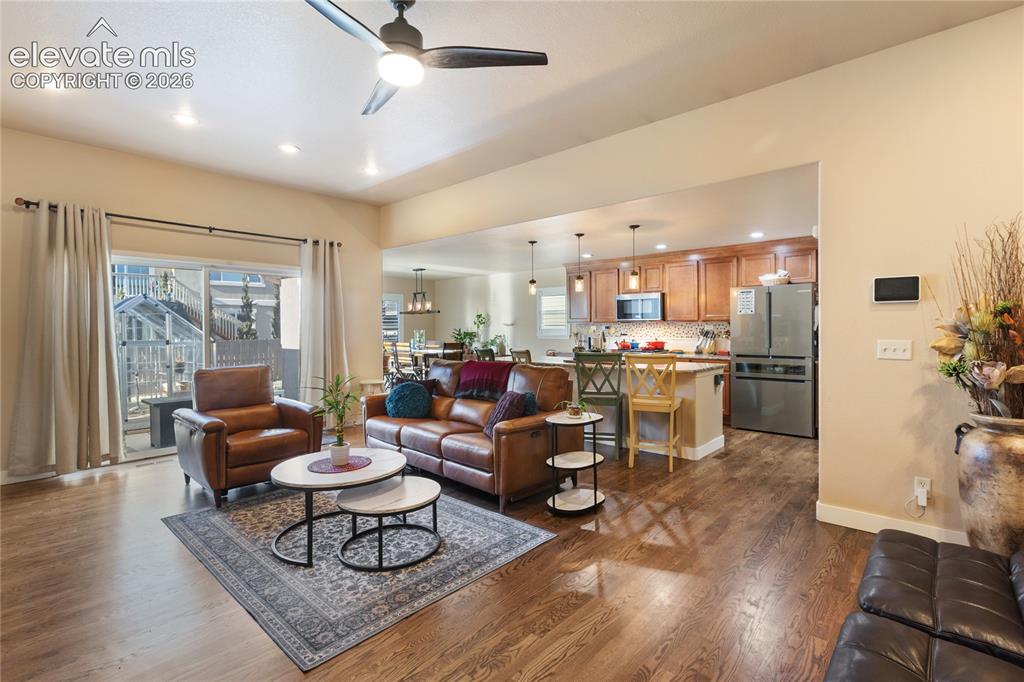
      Image 9 of 29: Open concept living space featuring wood-finish flooring, recessed lighting

      Open concept living space featuring wood-finish flooring, recessed lighting, and a ceiling fan
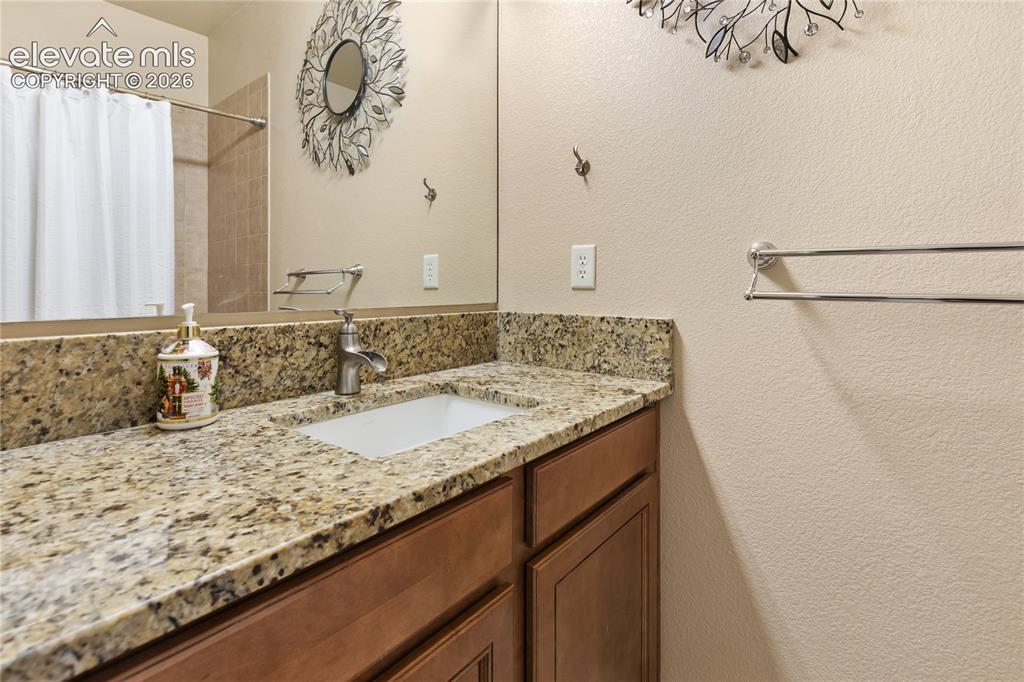
      Image 10 of 29: Bathroom vanity with a granite countertop, undermount sink, and wood-finish

      Bathroom vanity with a granite countertop, undermount sink, and wood-finish cabinetry
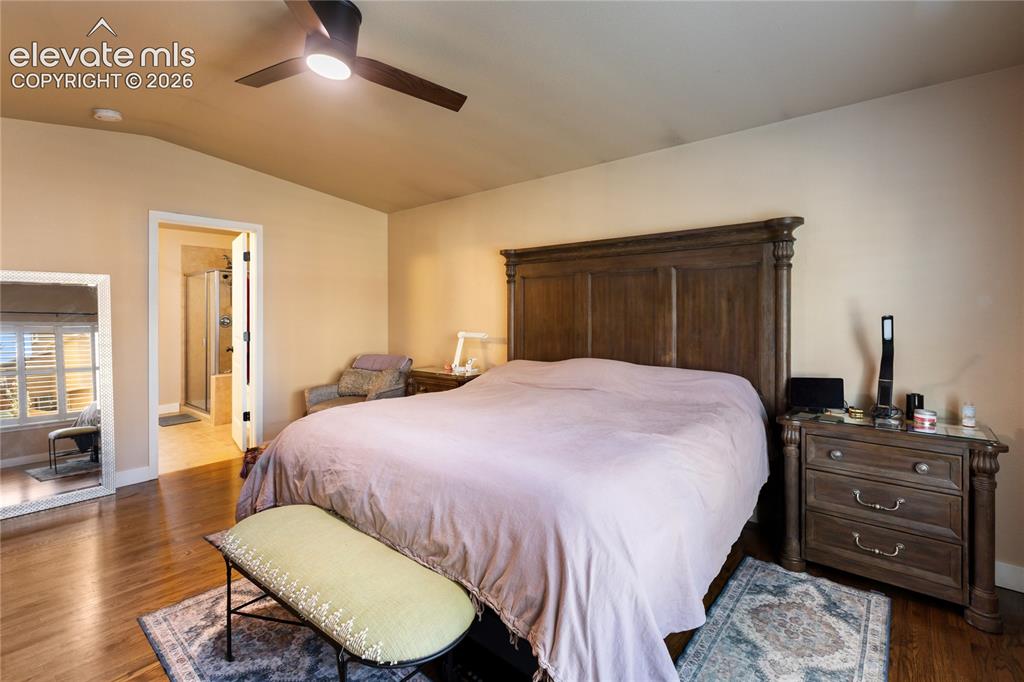
      Image 11 of 29: Wood-finish flooring, vaulted ceiling, and an attached bathroom with a glas

      Wood-finish flooring, vaulted ceiling, and an attached bathroom with a glass-enclosed shower
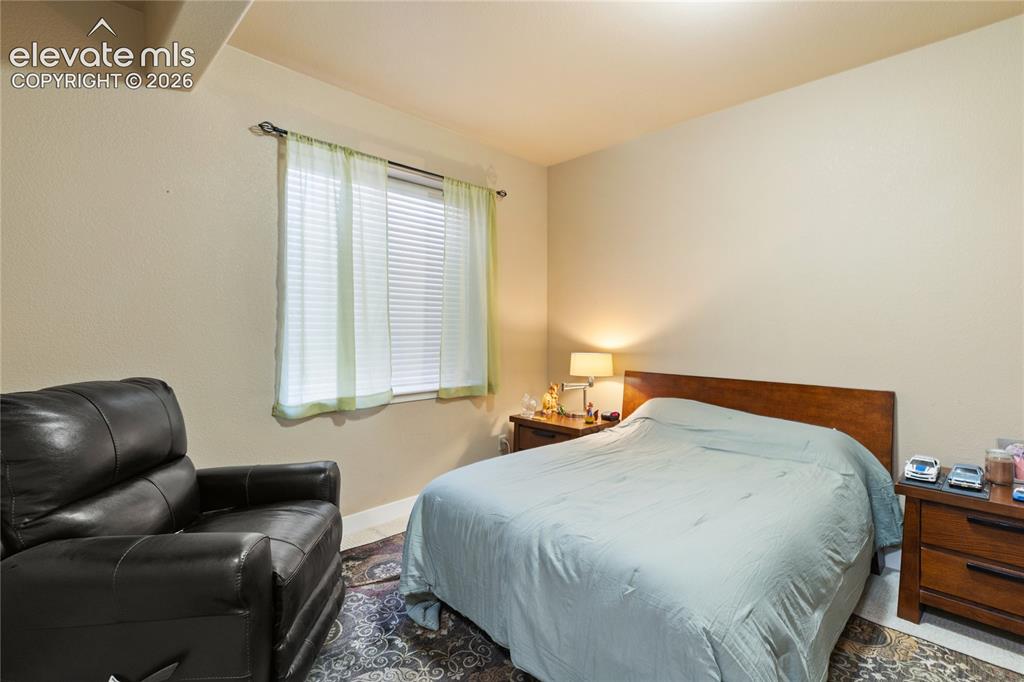
      Image 12 of 29: Wood-finish headboard, built-in window with blinds, recessed lighting, and

      Wood-finish headboard, built-in window with blinds, recessed lighting, and wall-to-wall carpeting
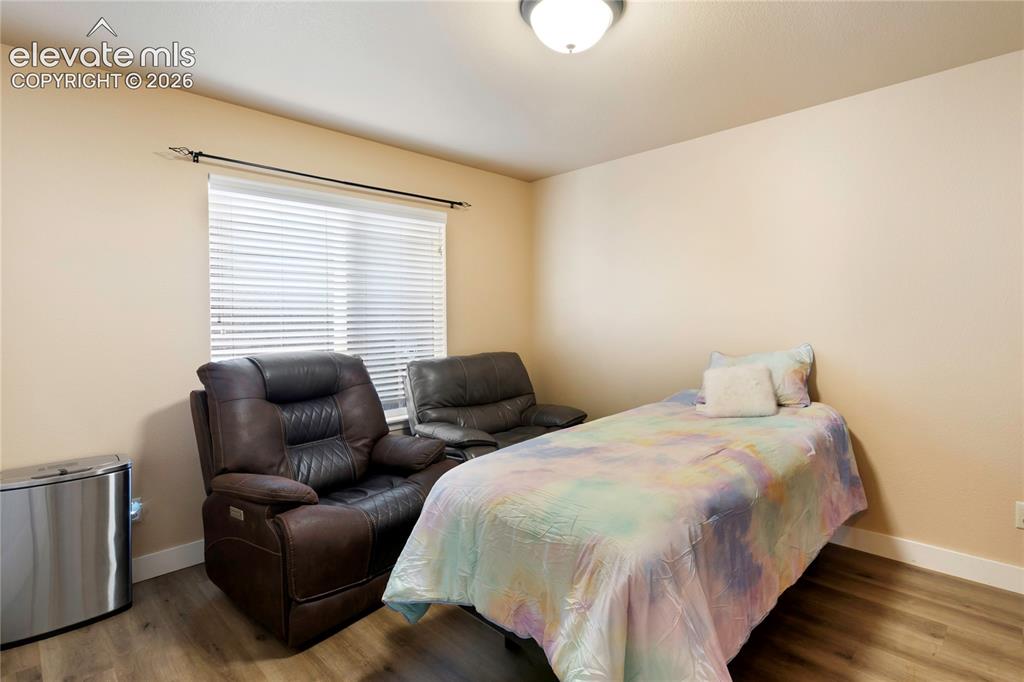
      Image 13 of 29: Wood-finish flooring with white trim and a neutral wall color
      Wood-finish flooring with white trim and a neutral wall color

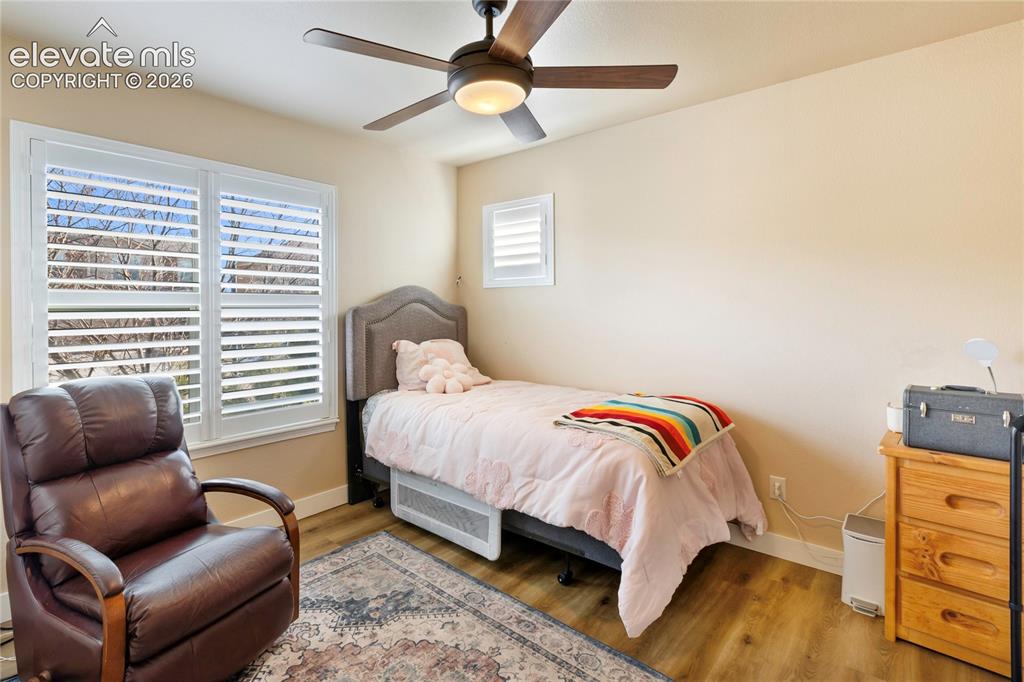
      Image 14 of 29: Wood-finish flooring, ceiling fan with integrated lighting, window with pla

      Wood-finish flooring, ceiling fan with integrated lighting, window with plantation shutters, and a wood nightstand with three drawers
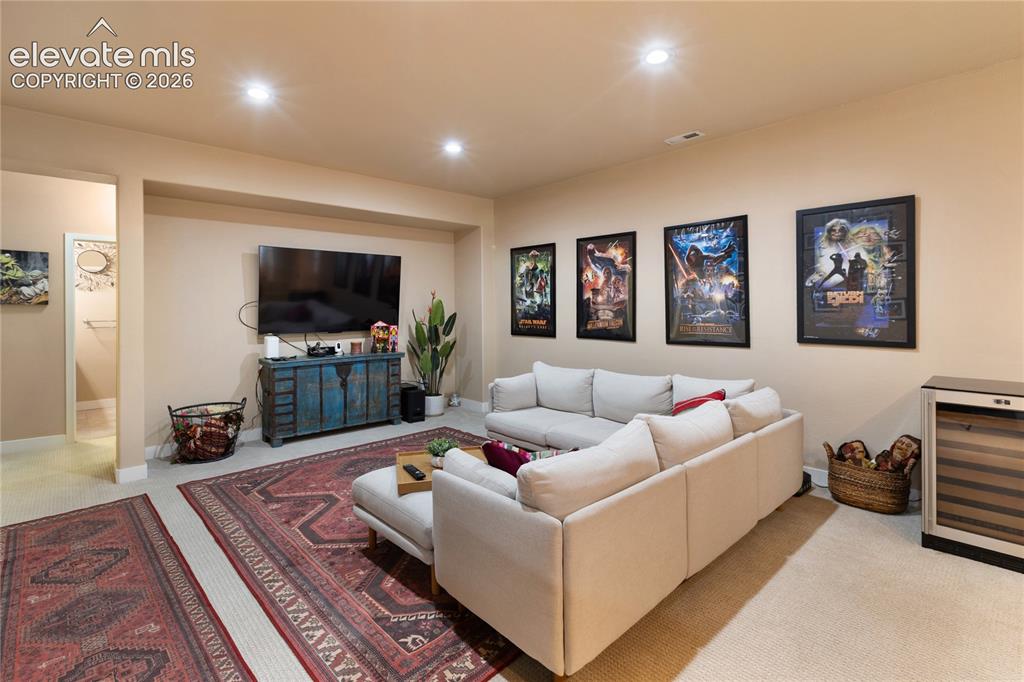
      Image 15 of 29: Recessed lighting illuminates the open living space with carpet flooring an

      Recessed lighting illuminates the open living space with carpet flooring and painted walls
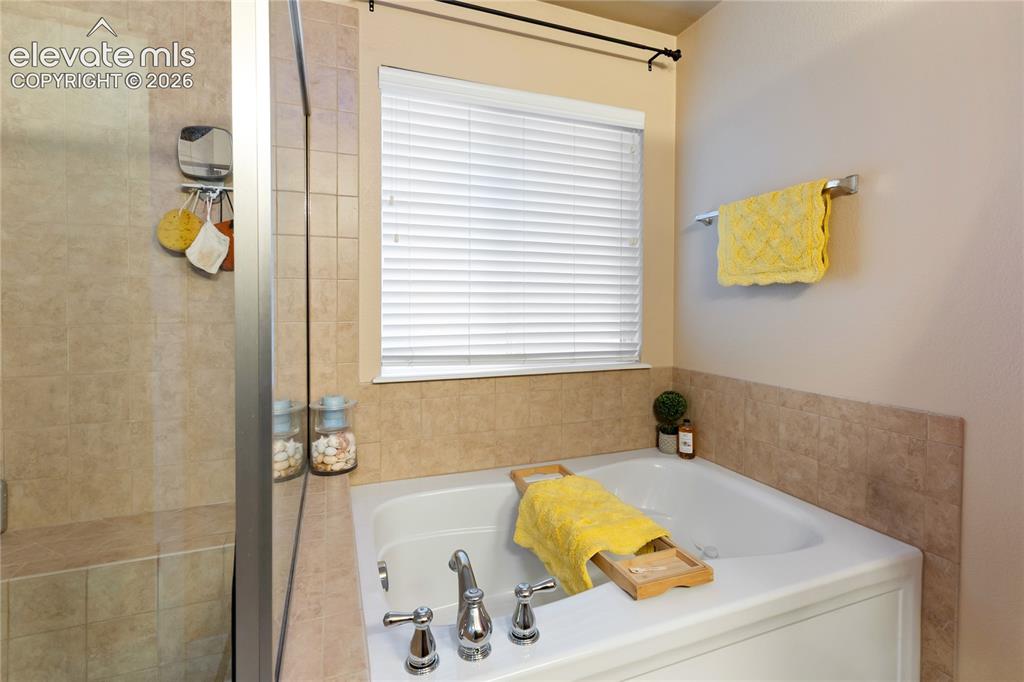
      Image 16 of 29: Built-in tub with chrome fixtures, tiled surround, and privacy window
      Built-in tub with chrome fixtures, tiled surround, and privacy window

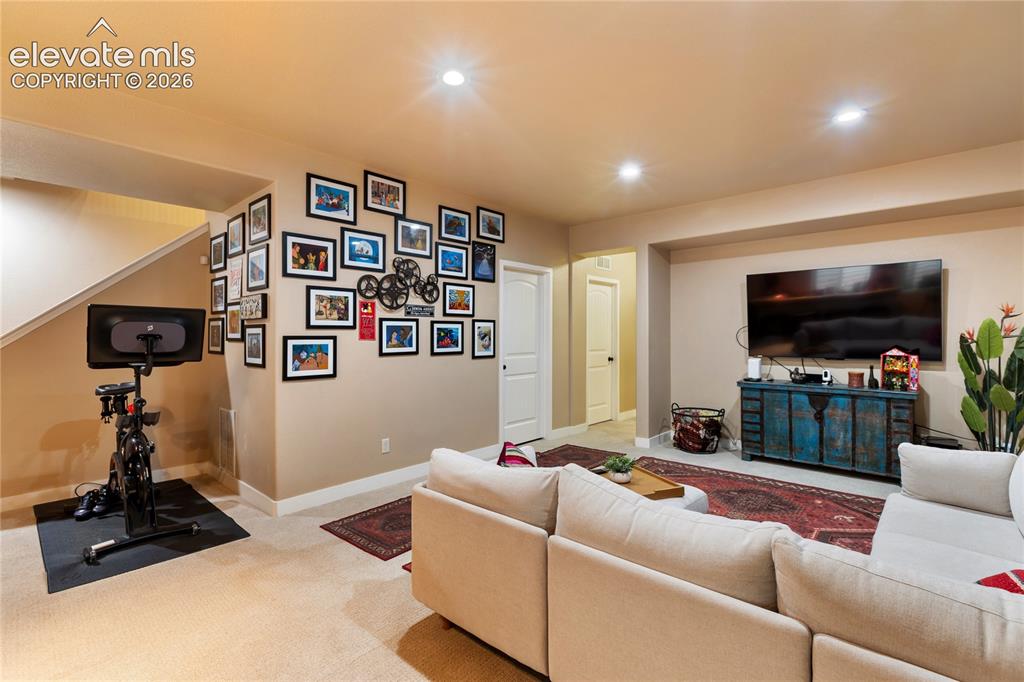
      Image 17 of 29: Recessed lighting illuminating a spacious carpeted area
      Recessed lighting illuminating a spacious carpeted area

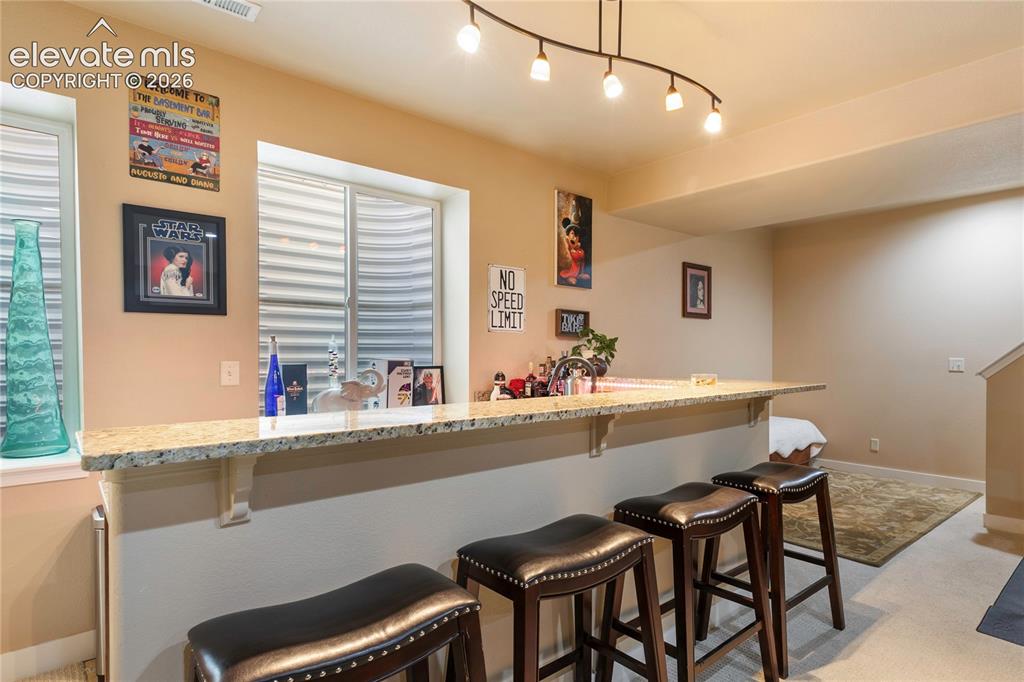
      Image 18 of 29: Built-in bar with a light-toned granite-style countertop, a stainless steel

      Built-in bar with a light-toned granite-style countertop, a stainless steel sink with a gooseneck faucet, and track lighting
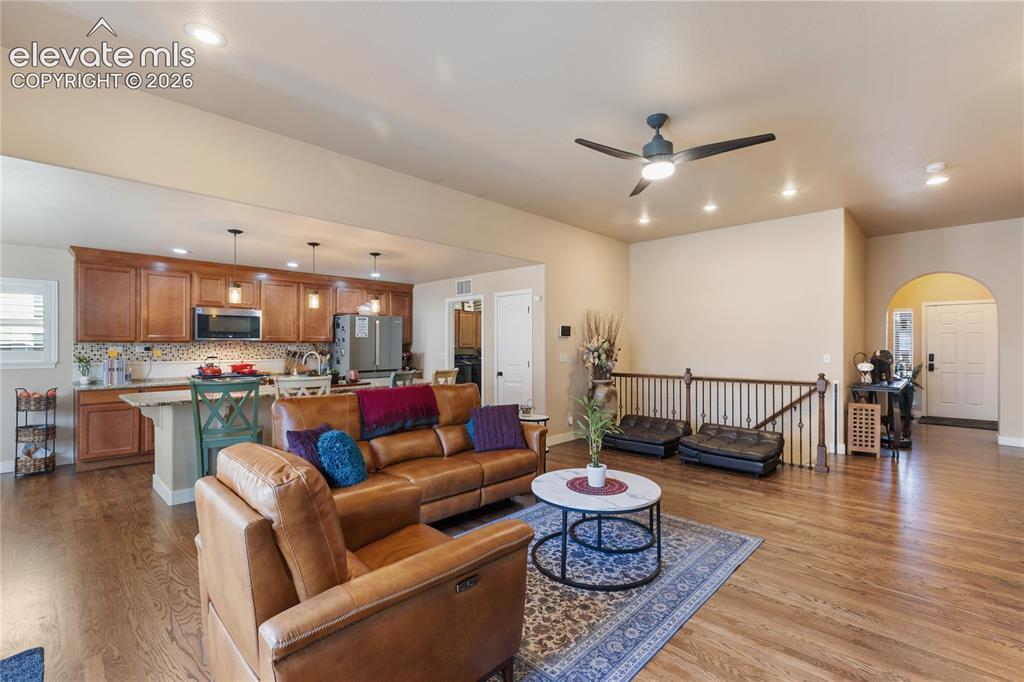
      Image 19 of 29: Open-concept living space featuring a wood-finish plank floor, recessed cei

      Open-concept living space featuring a wood-finish plank floor, recessed ceiling lighting, and ceiling fan
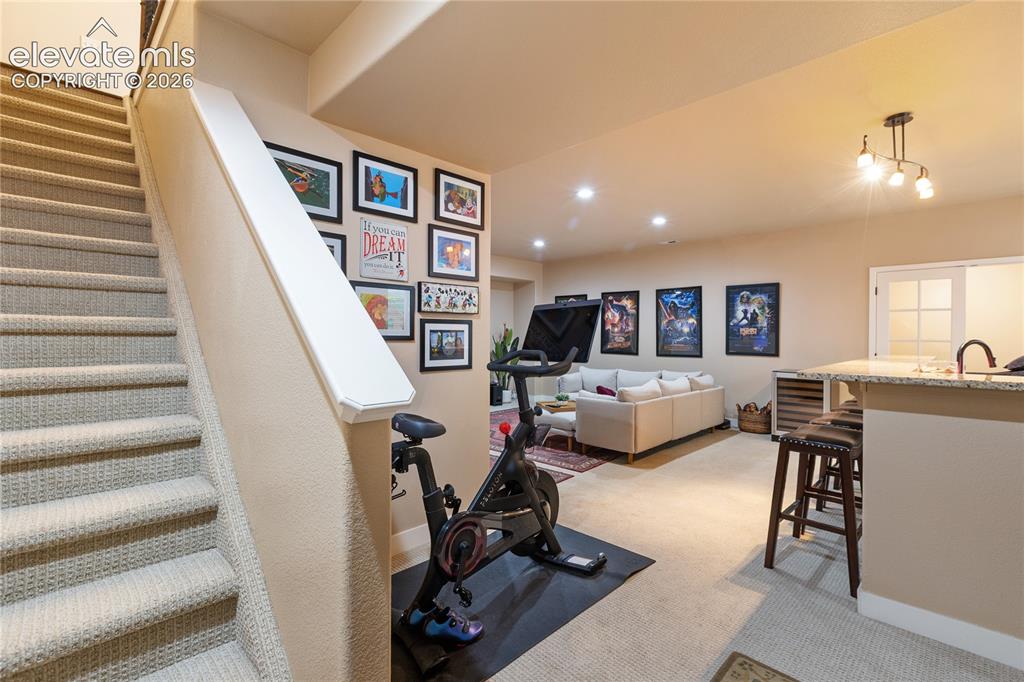
      Image 20 of 29: Other

      Other

      Image 21 of 29: Recessed ceiling lighting, track lighting, built-in bar, French doors, wind

      Recessed ceiling lighting, track lighting, built-in bar, French doors, window treatments
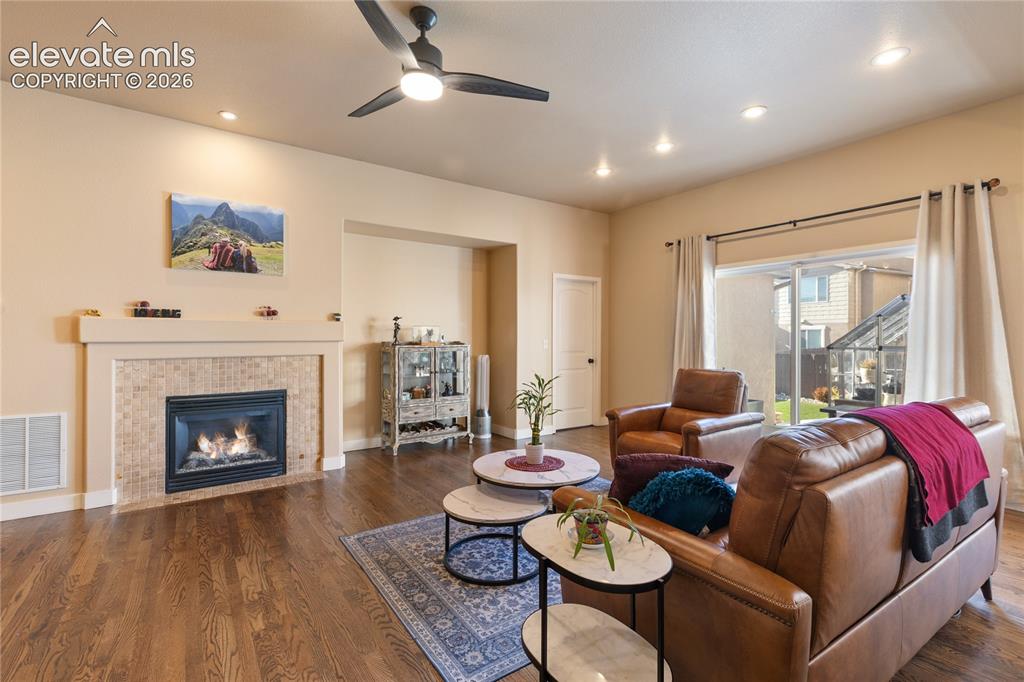
      Image 22 of 29: Warm wood-finish flooring with recessed lighting and a ceiling fan
      Warm wood-finish flooring with recessed lighting and a ceiling fan

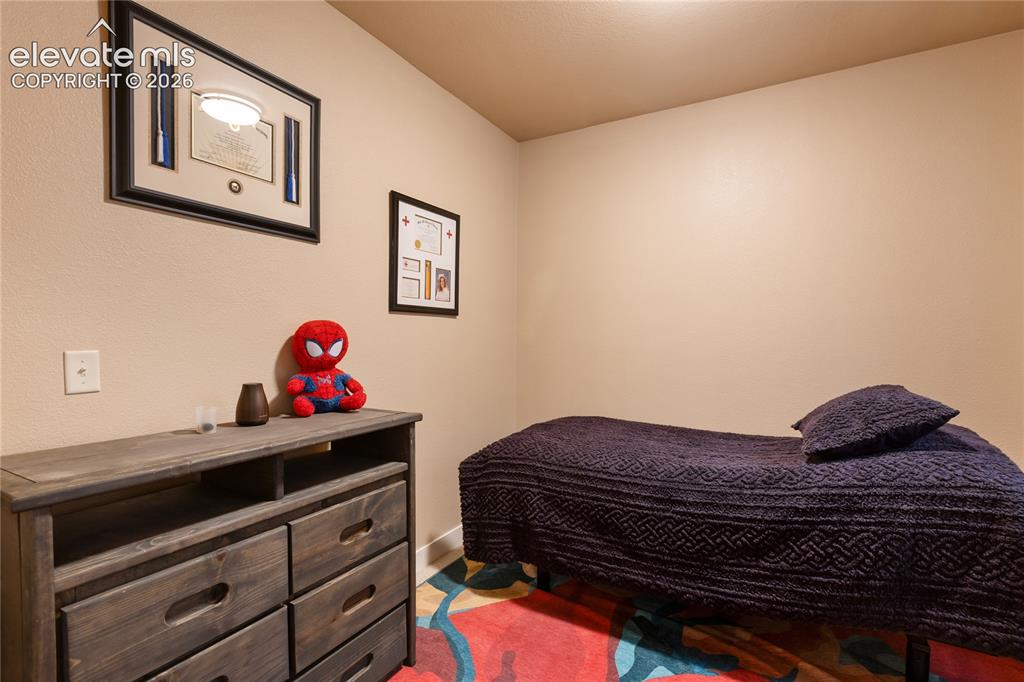
      Image 23 of 29: Light-colored wall finishes, recessed ceiling lighting, and wood-finish dre

      Light-colored wall finishes, recessed ceiling lighting, and wood-finish dresser with drawer storage
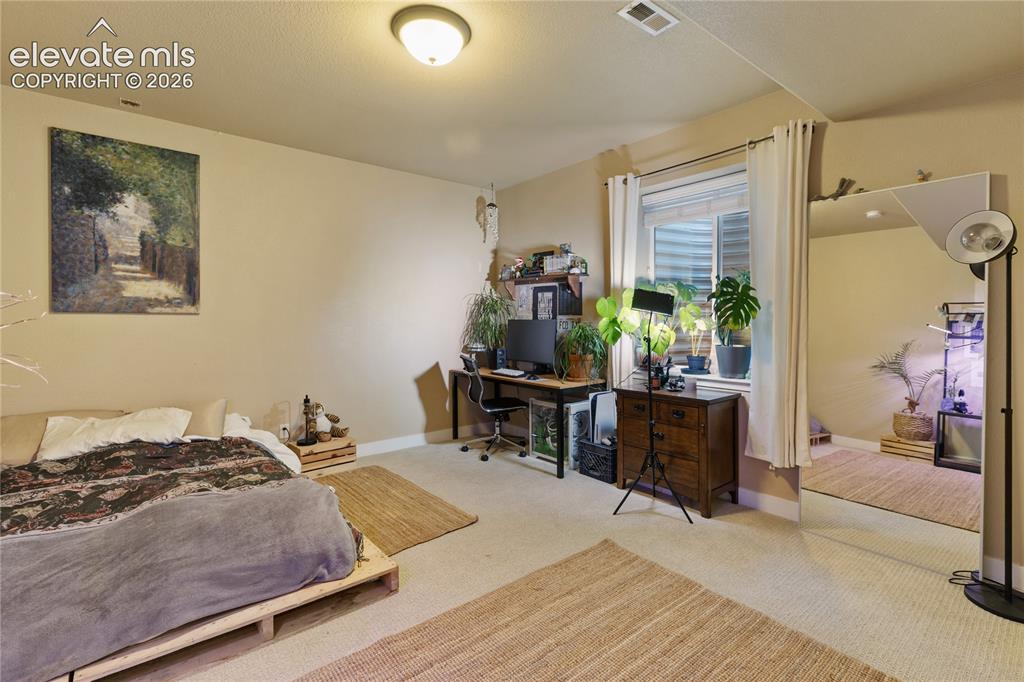
      Image 24 of 29: Carpeted flooring, recessed window, and neutral wall tones
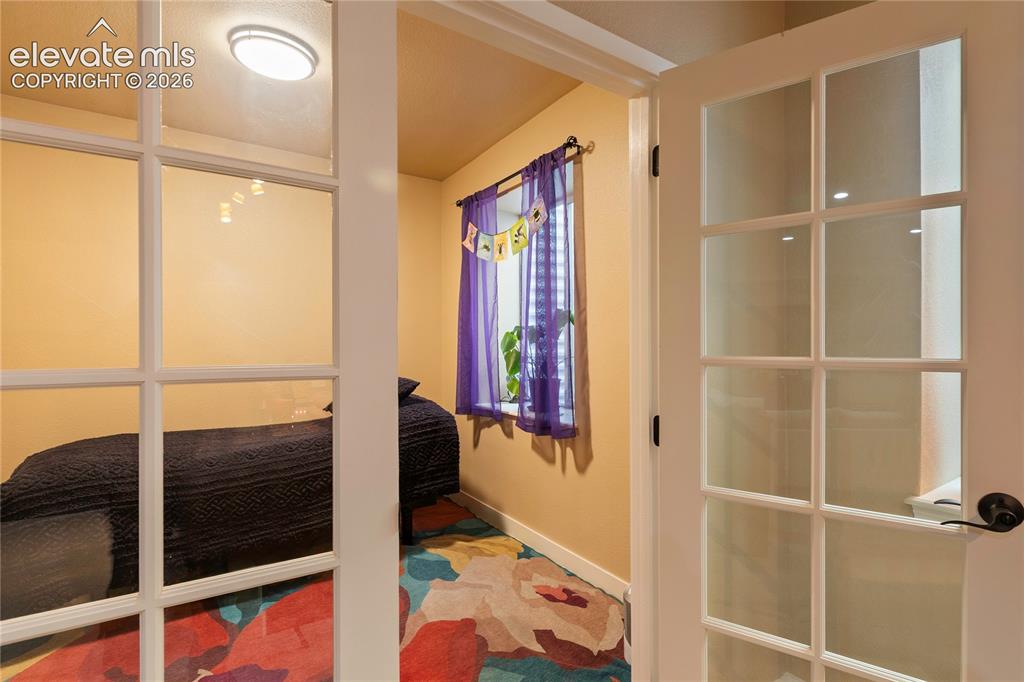
      Carpeted flooring, recessed window, and neutral wall tones

      Image 25 of 29: Interior space featuring a window, built-in shelving, and a flush-mount cei

      Interior space featuring a window, built-in shelving, and a flush-mount ceiling light
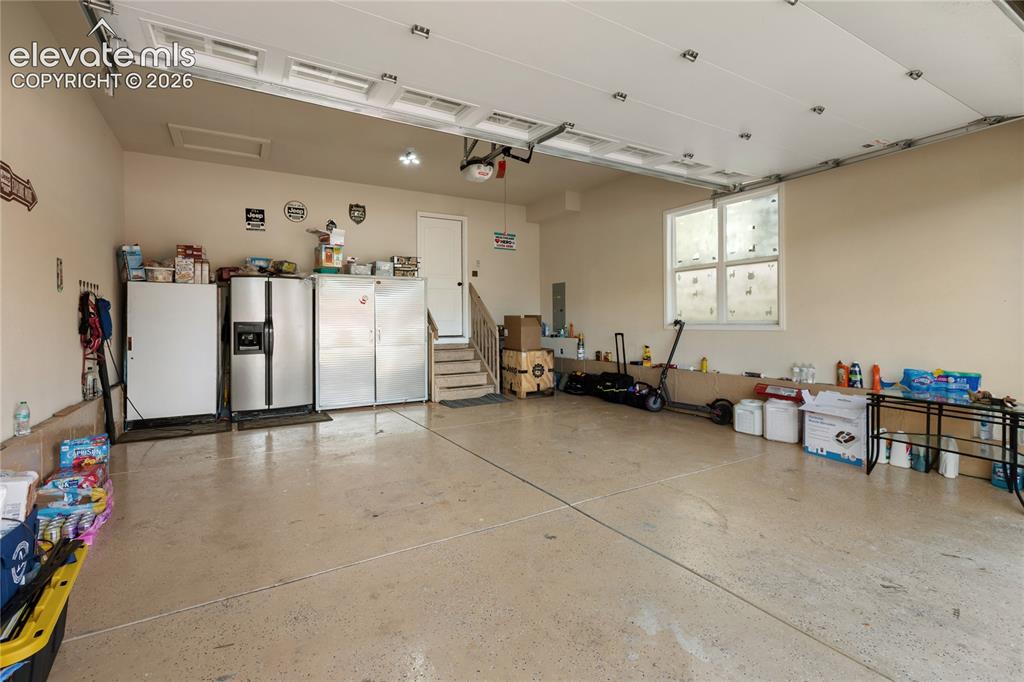
      Image 26 of 29: Garage space with an epoxy-finished floor, overhead garage door system, a w

      Garage space with an epoxy-finished floor, overhead garage door system, a window, interior access door, and stairs
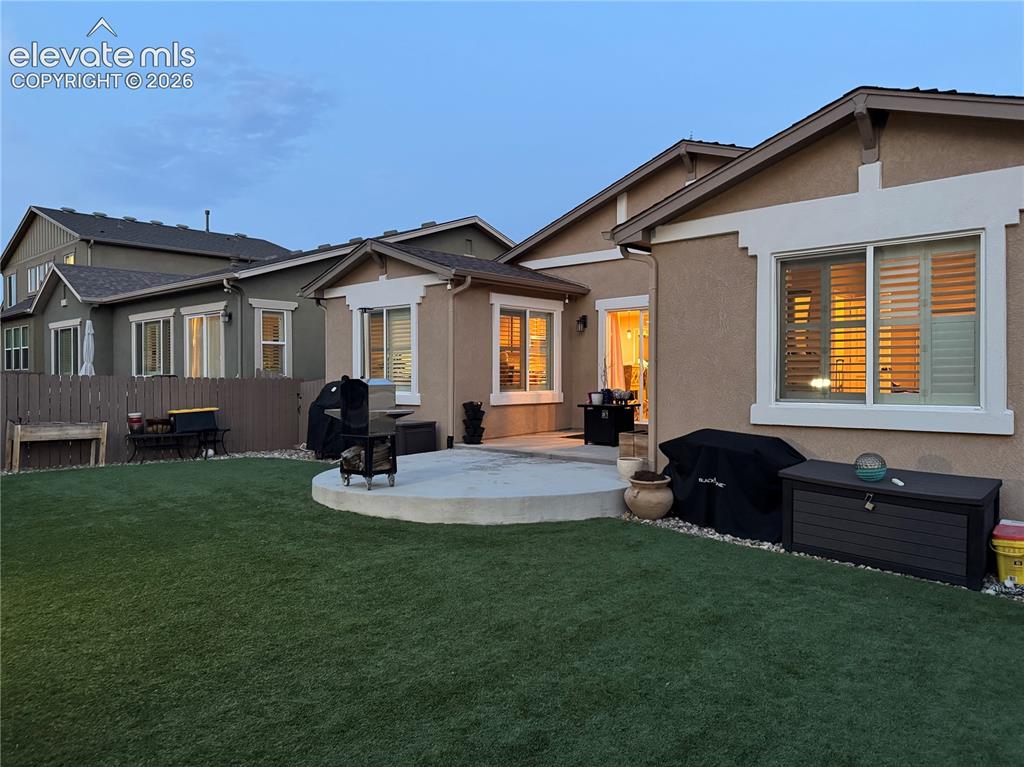
      Image 27 of 29: Expansive backyard oasis featuring a circular concrete patio, manicured law

      Expansive backyard oasis featuring a circular concrete patio, manicured lawn, and multiple modern residences with contemporary architectural styling
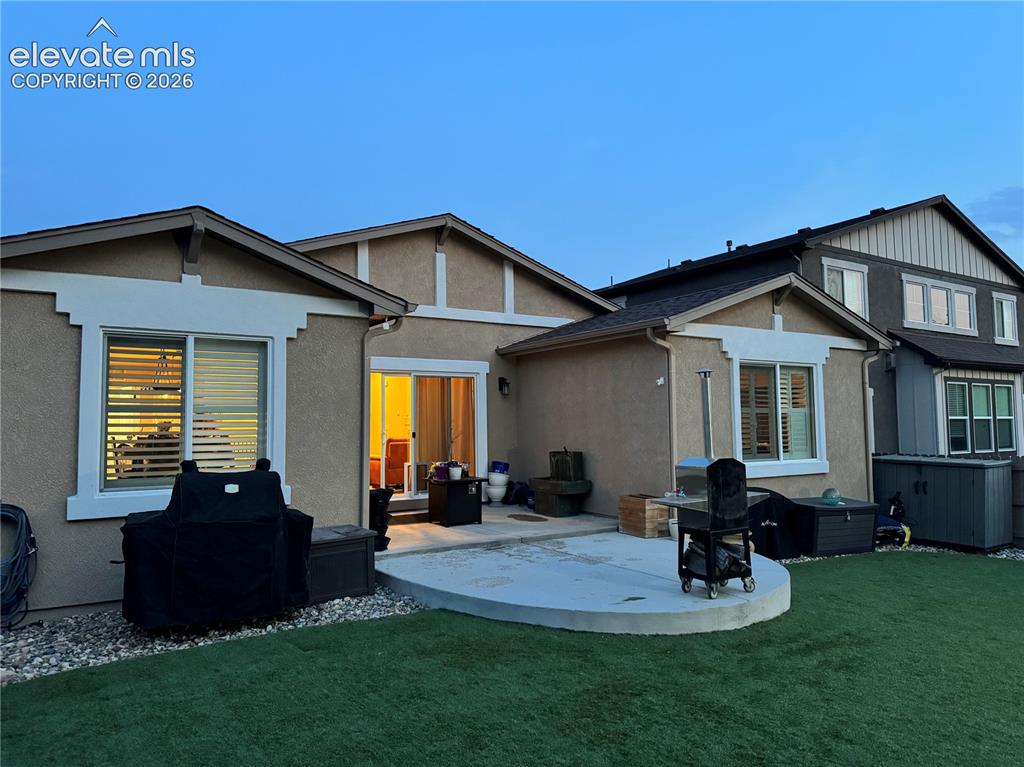
      Image 28 of 29: Stucco exterior with white trim details
      Stucco exterior with white trim details

      Image 29 of 29: Other

      Other

      Disclaimer: The real estate listing information and related content displayed on this site is provided exclusively for consumers’ personal, non-commercial use and may not be used for any purpose other than to identify prospective properties consumers may be interested in purchasing.