307 S Montecito Drive, Pueblo West, CO, 81007
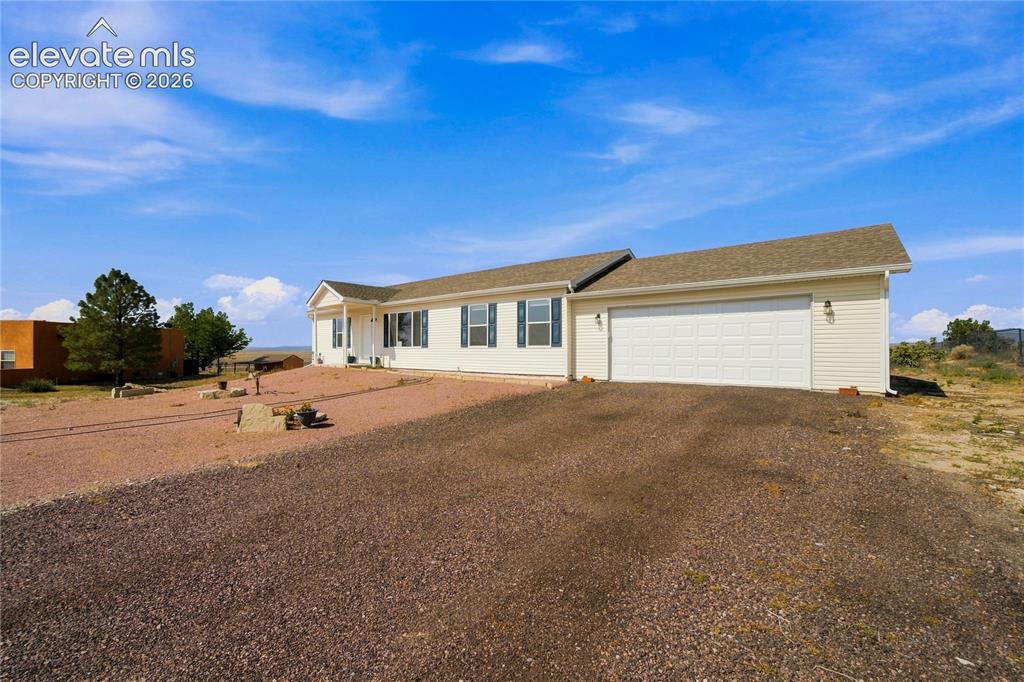
Single-story residence featuring light-colored siding, a front porch with white columns, and dark blue window shutters
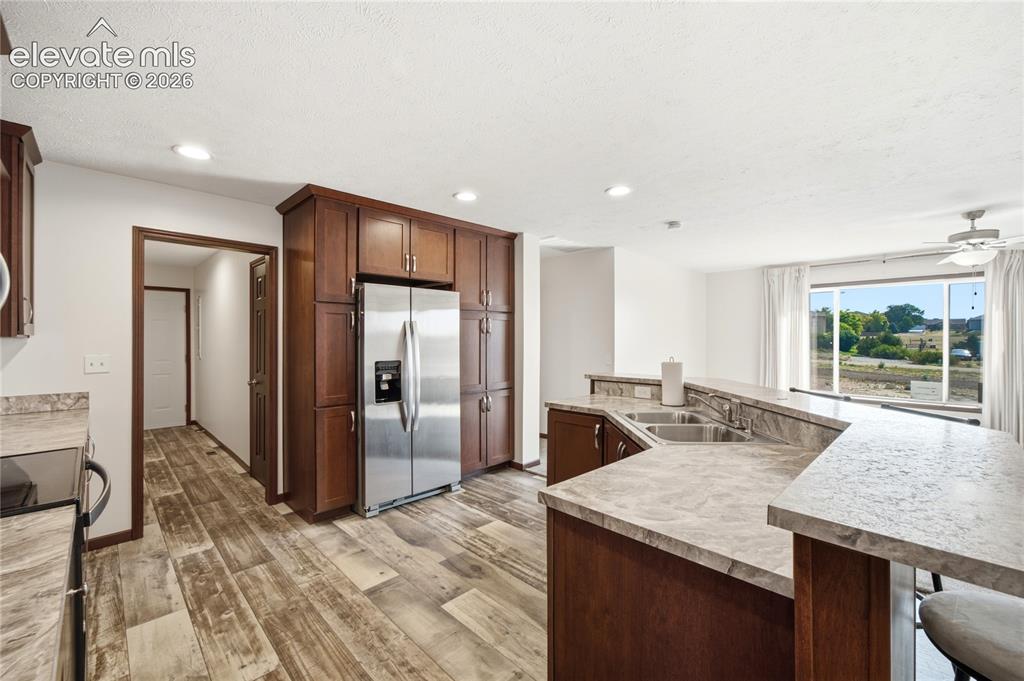
Kitchen featuring dark wood-finish cabinetry, stainless steel refrigerator, undermount double basin sink, light-toned countertops, and wood-finish flooring
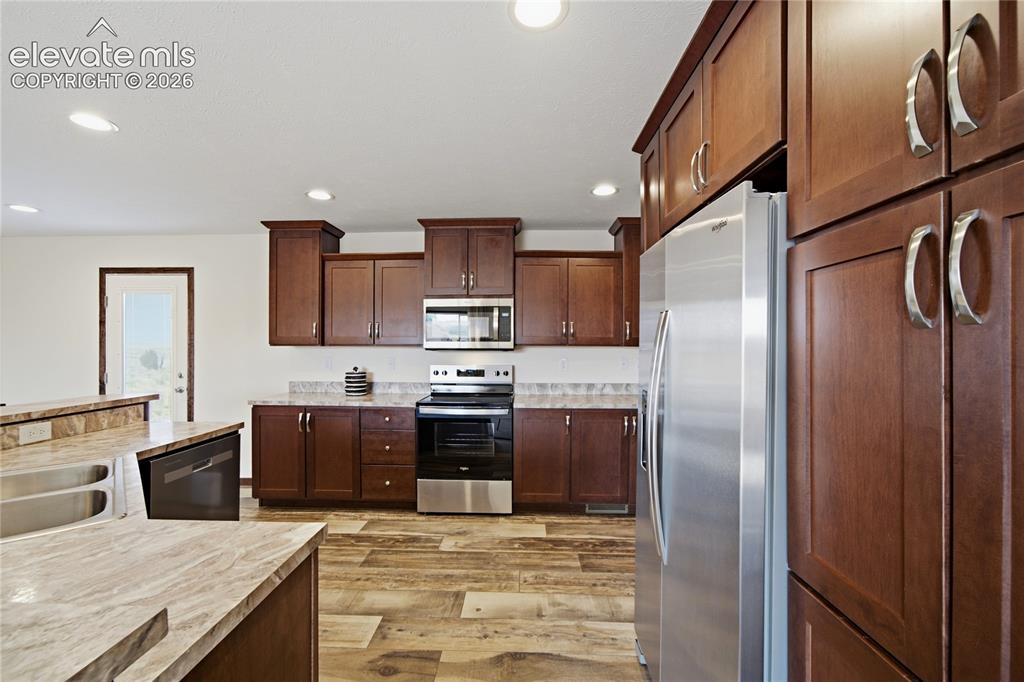
Kitchen featuring wood-finish flooring, dark wood cabinetry, stainless steel appliances, and light-toned countertops
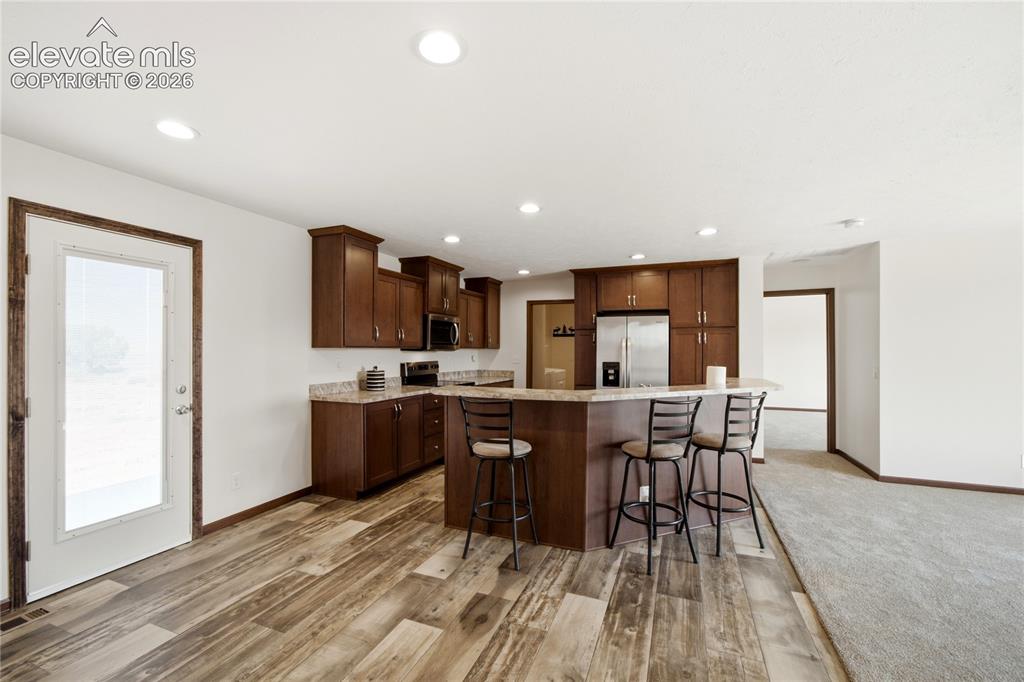
Kitchen featuring wood-finish flooring, recessed lighting, wood cabinetry, stone countertops, and stainless steel appliances
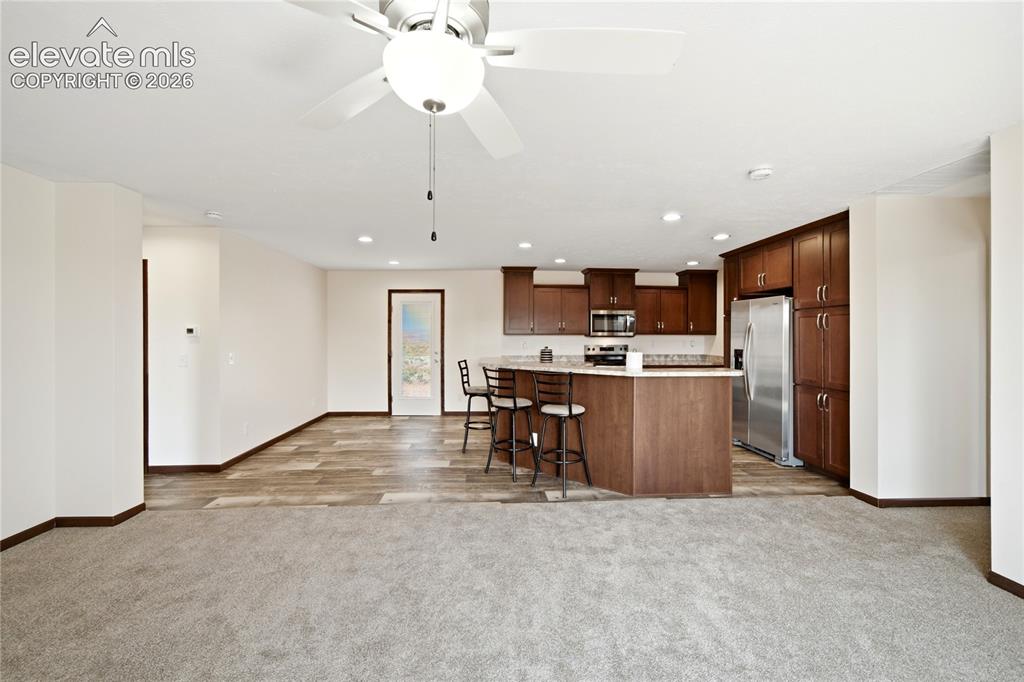
Open-concept living area featuring warm wood-finish cabinetry with stainless steel appliances, a center island with seating, engineered wood-finish flooring throughout, and recessed ceiling lighting with a ceiling fan
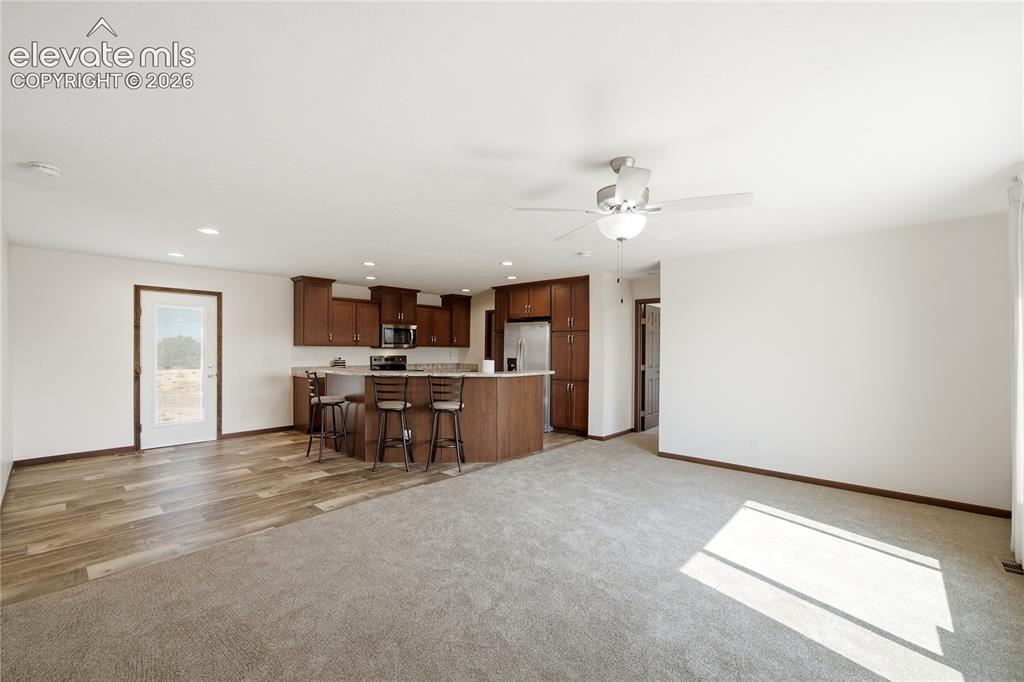
Other
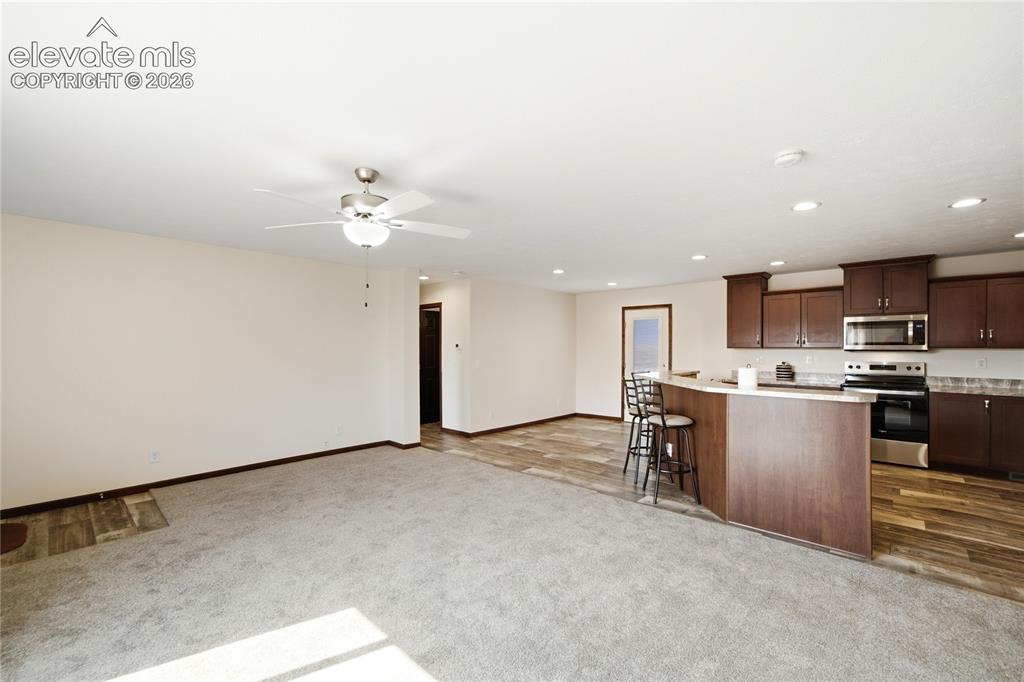
Open-concept living and kitchen area featuring recessed ceiling lighting, ceiling fan, wood-finish flooring, rich wood cabinetry with stainless steel appliances, and a central island with seating
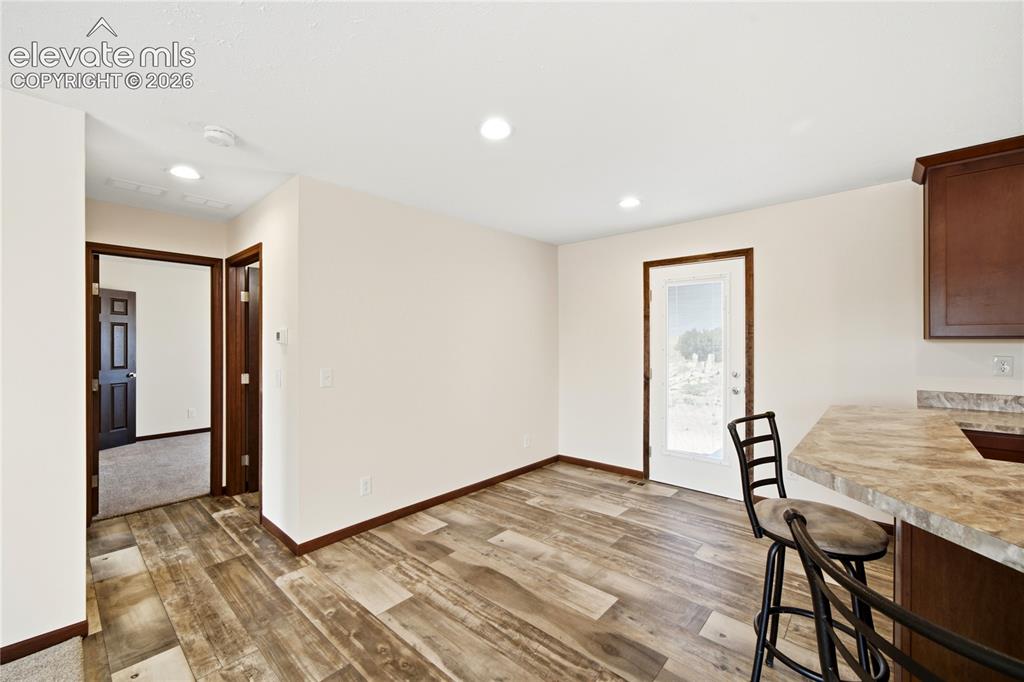
Other
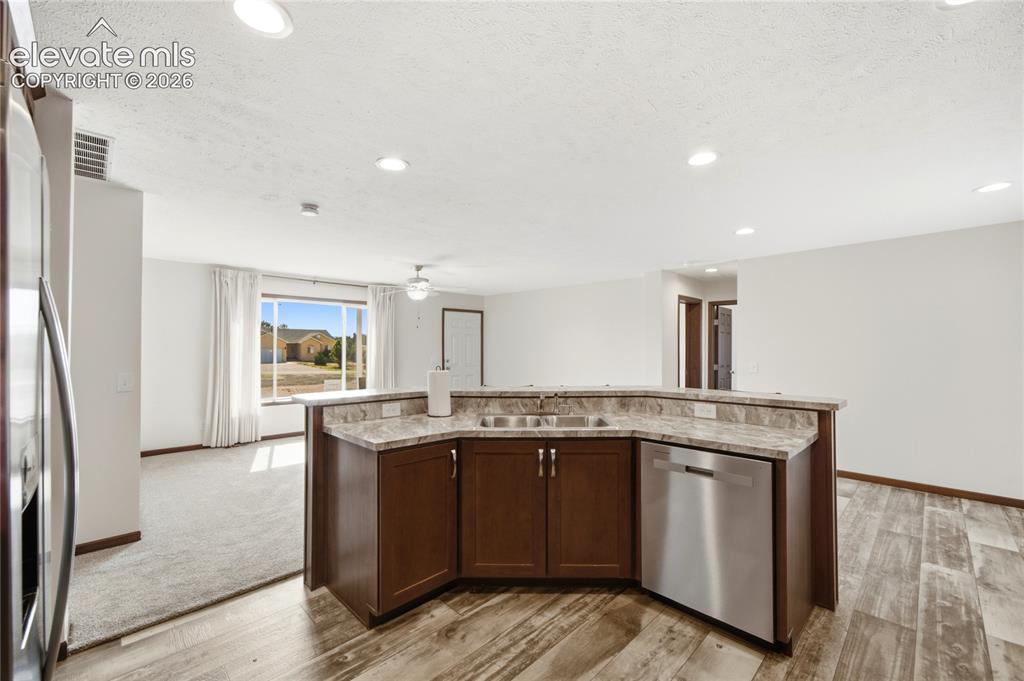
Open-concept kitchen island featuring rich wood cabinetry with stainless steel appliances, granite countertops, and recessed lighting throughout
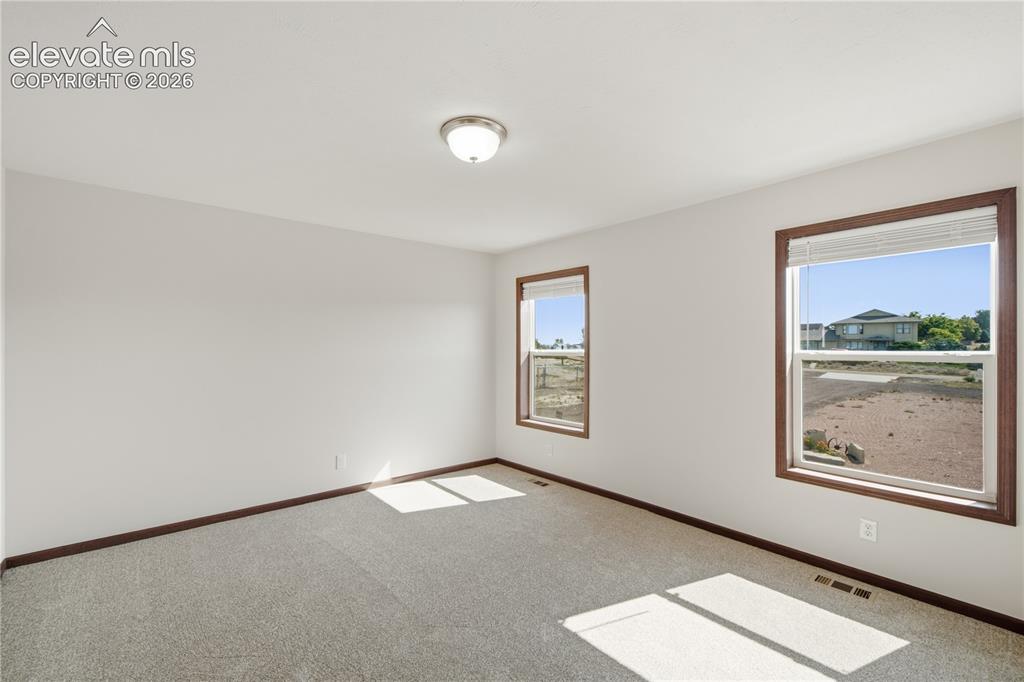
Neutral wall colors, two windows with wood-finish trim, and gray carpeting
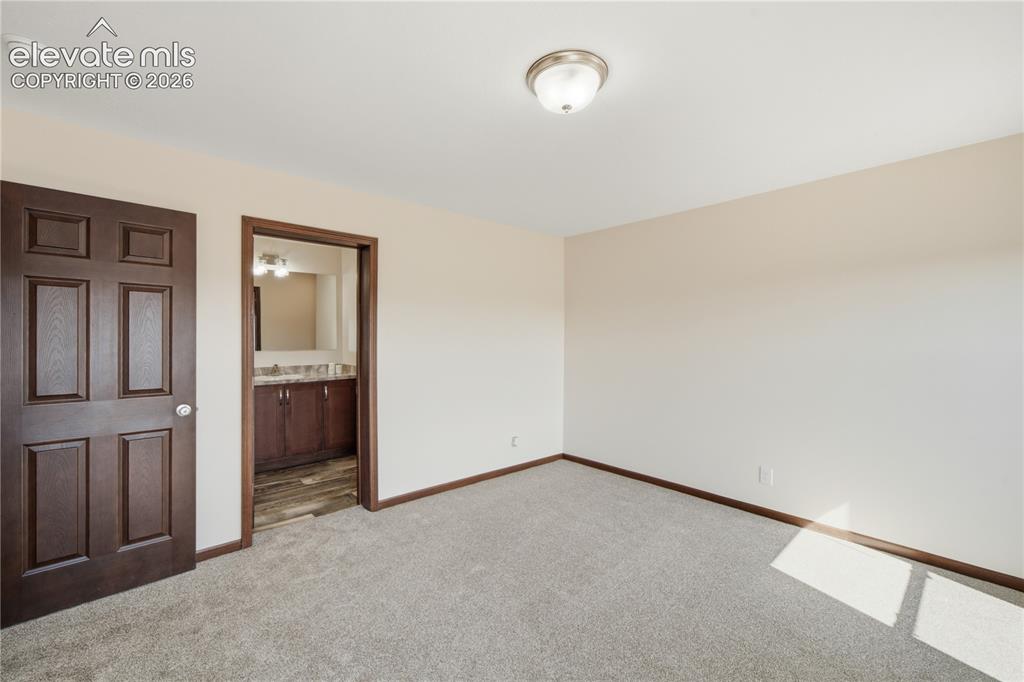
Neutral wall color, carpeted flooring, paneled interior doors, flush mount ceiling light, and dark wood-finish trim
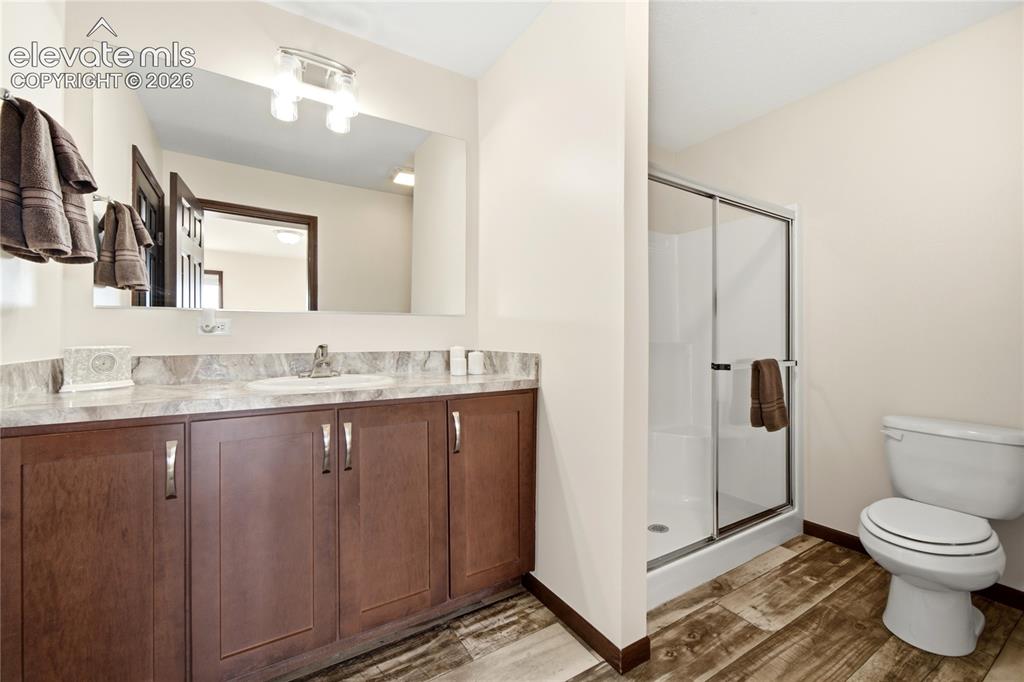
Wood-finish flooring, a spacious vanity with an integrated sink, a large wall-mounted mirror, a two-bulb vanity light, and a glass-enclosed shower
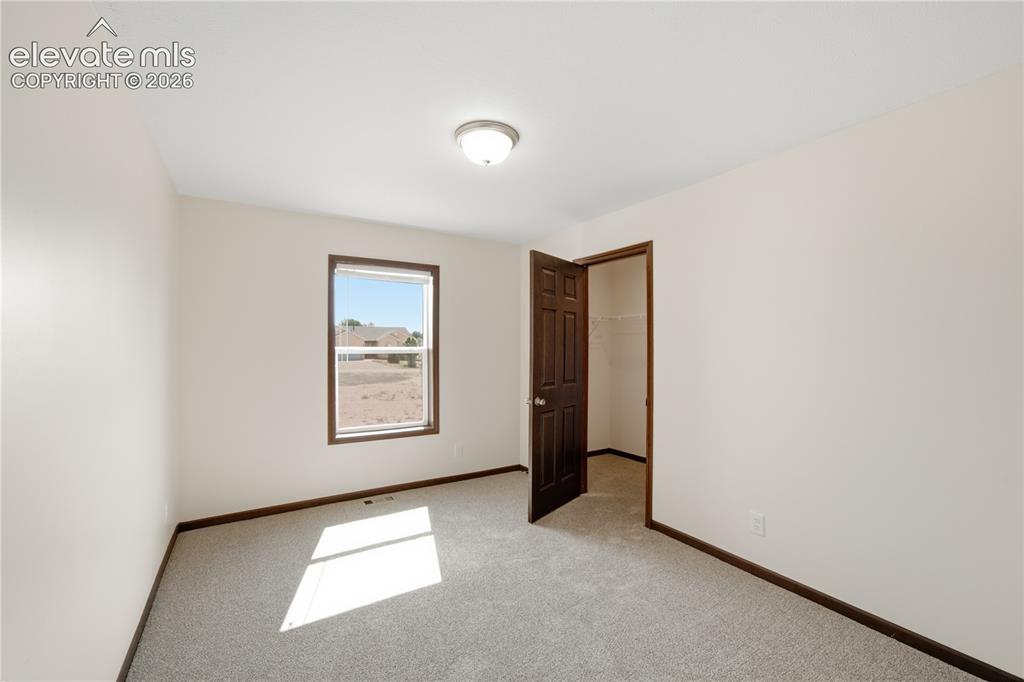
Neutral wall paint with contrasting dark wood-finish trim and doors
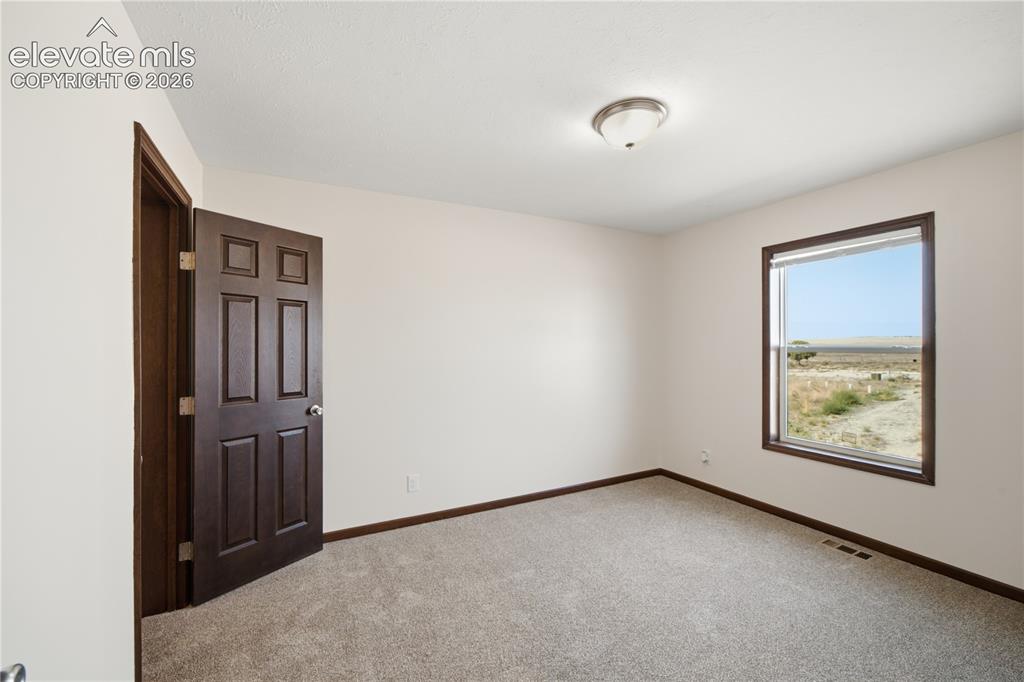
Other
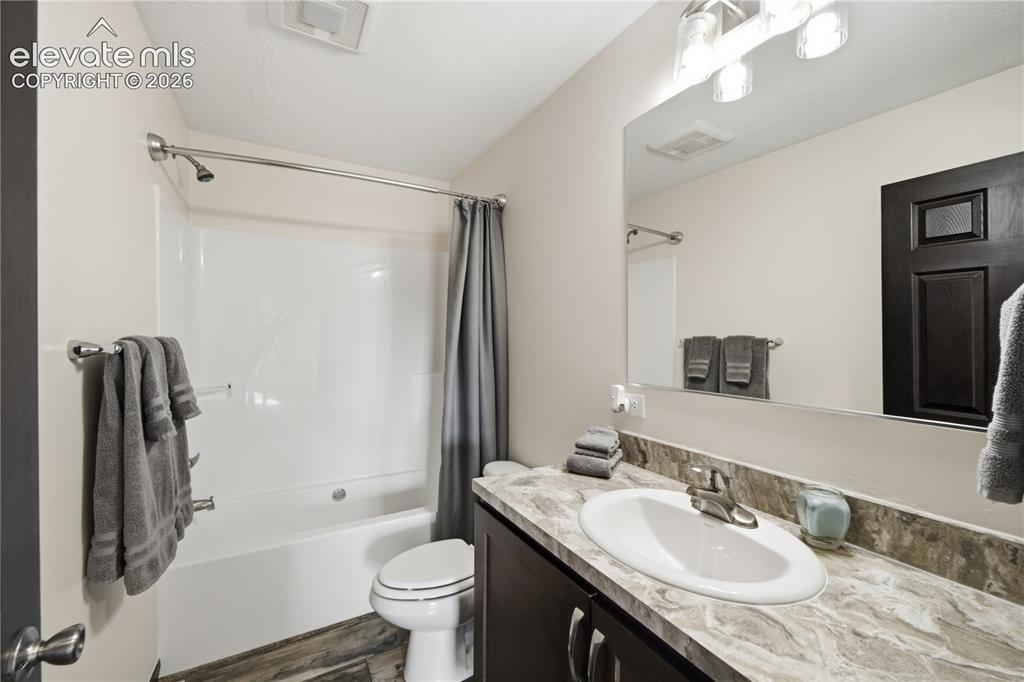
Bathtub with shower, single vanity with integrated sink, dark wood-finish cabinetry, and a large wall-mounted mirror
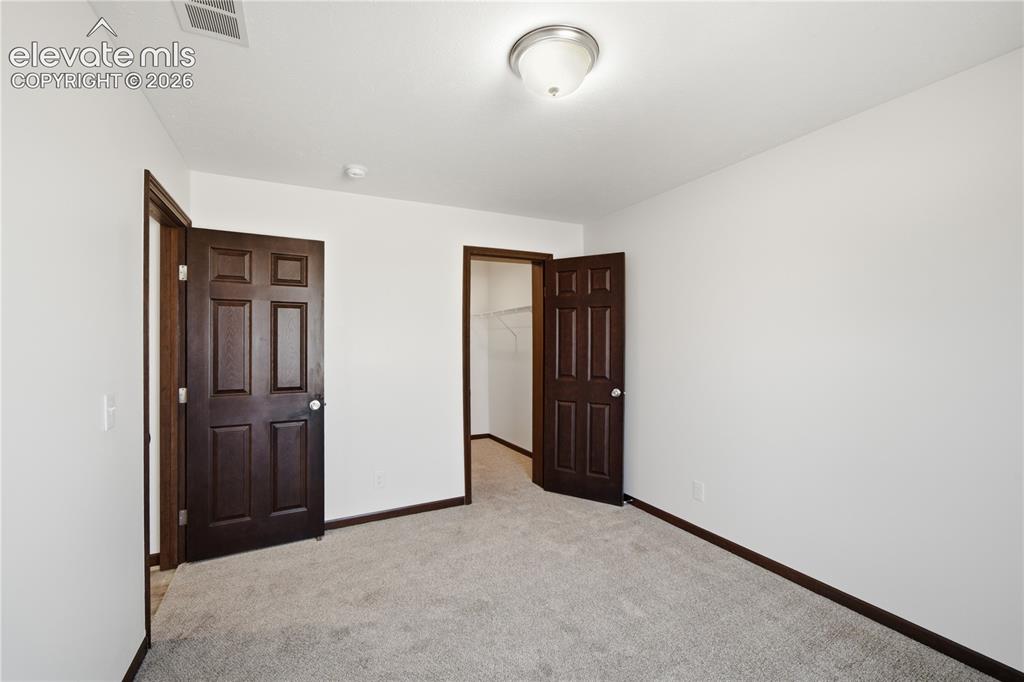
Neutral white wall finish, plush grey carpeting, dark wood-finish paneled doors, and a flush mount ceiling light fixture
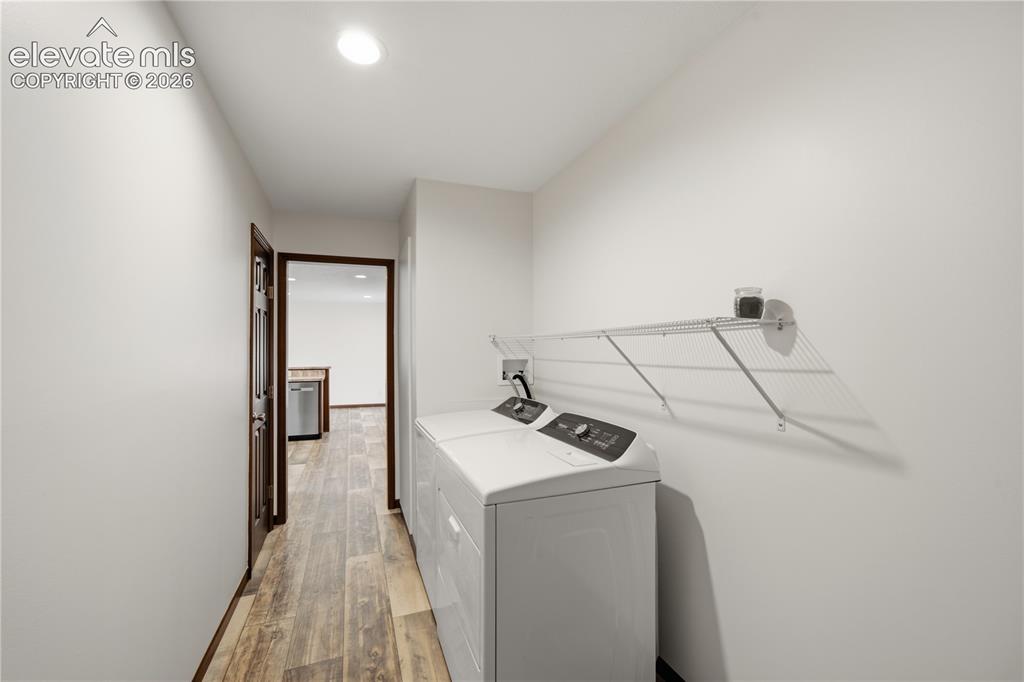
Laundry area featuring wood-finish flooring, white walls, and a wire storage shelf
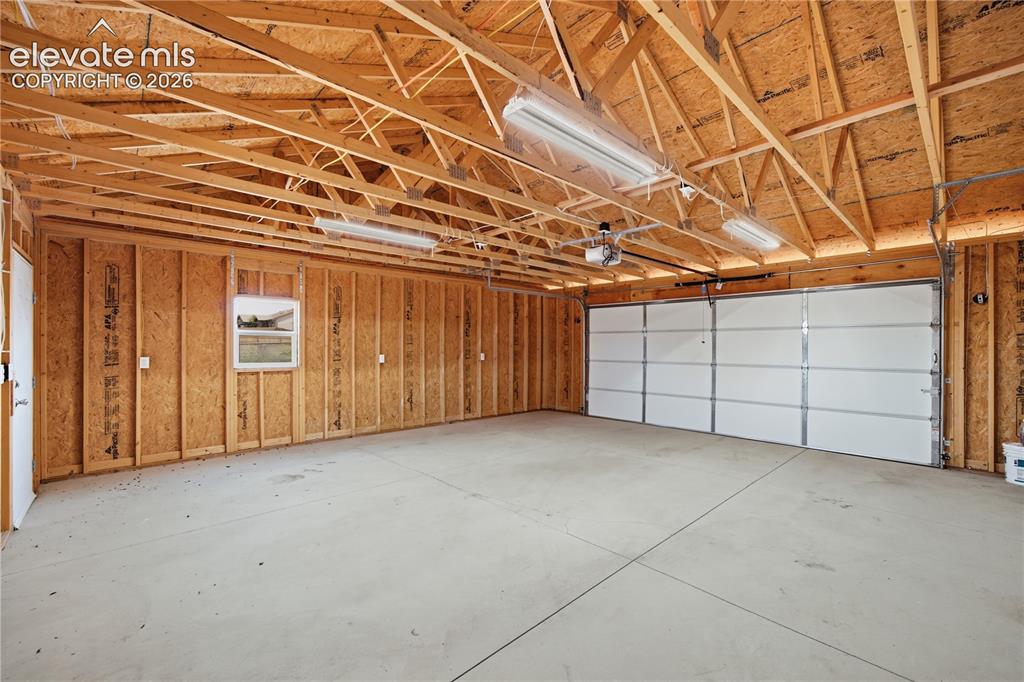
Spacious garage featuring exposed wood-beam ceiling construction, polished concrete flooring, white paneled overhead door, and wood-paneled walls with integrated storage cabinetry
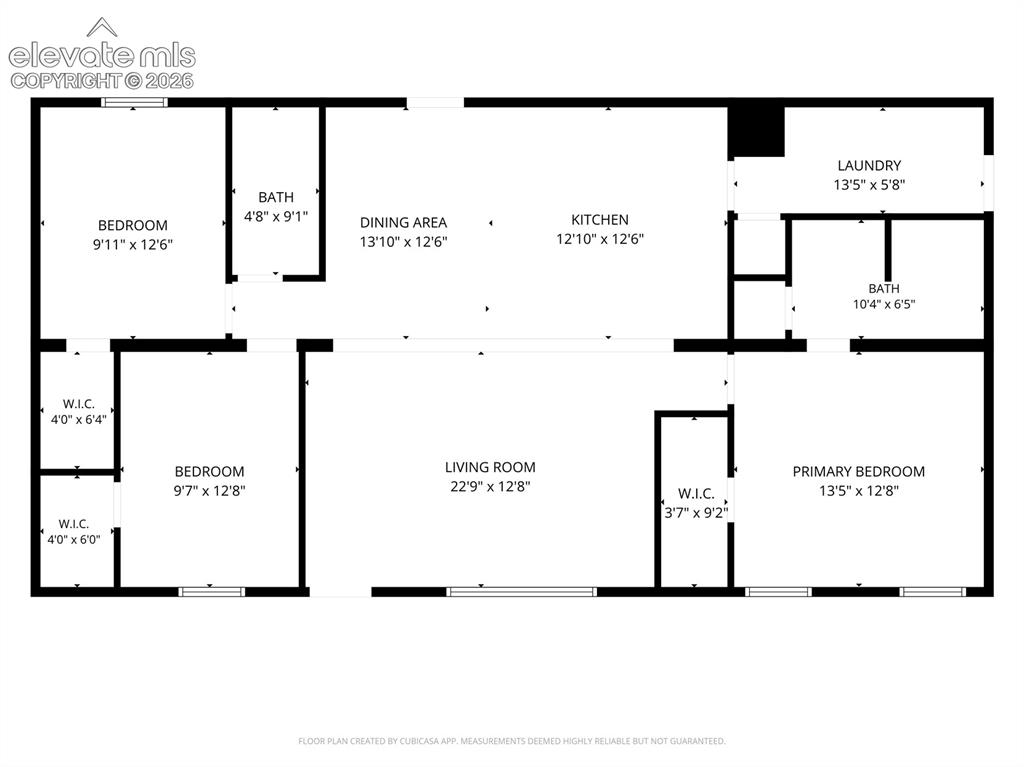
Floor plan
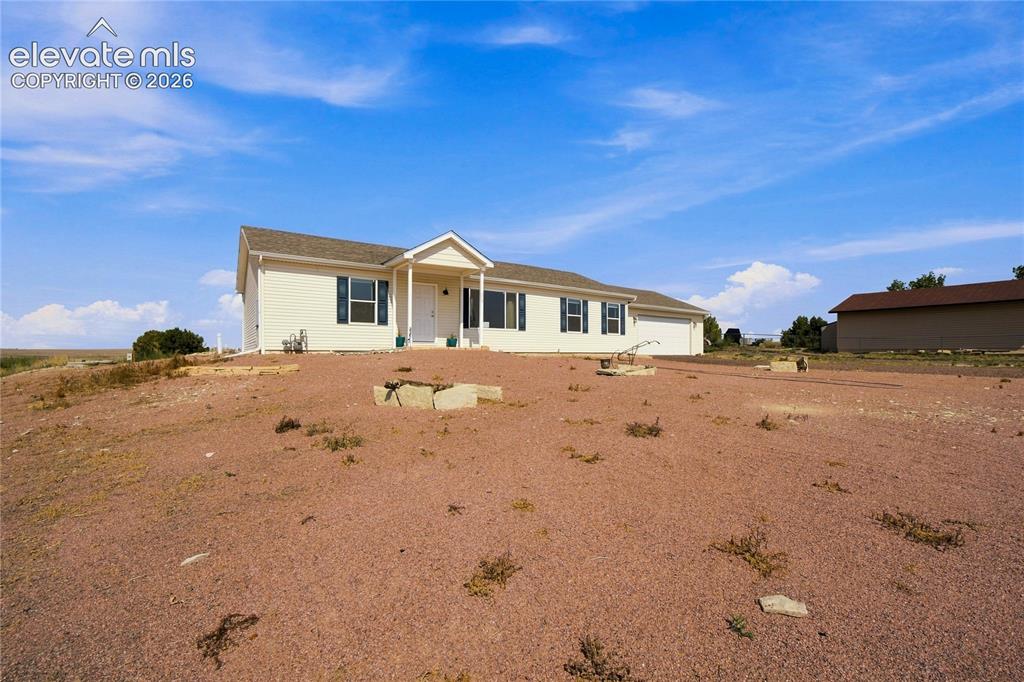
Single-story residence featuring a covered front entry and attached garage
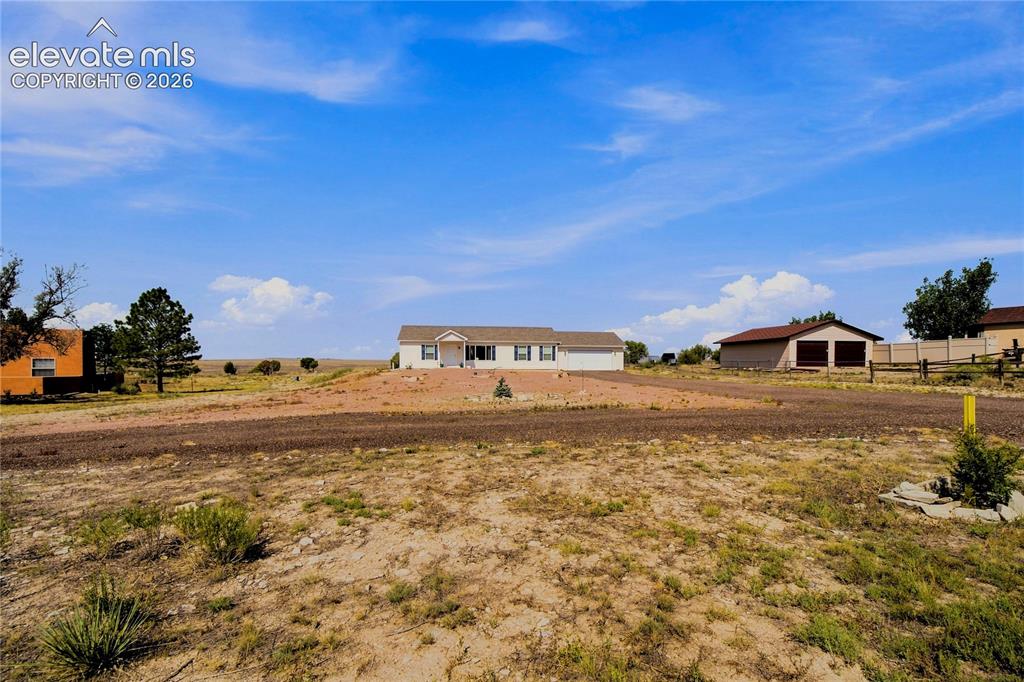
White single-story residence with a covered porch and dark shutters
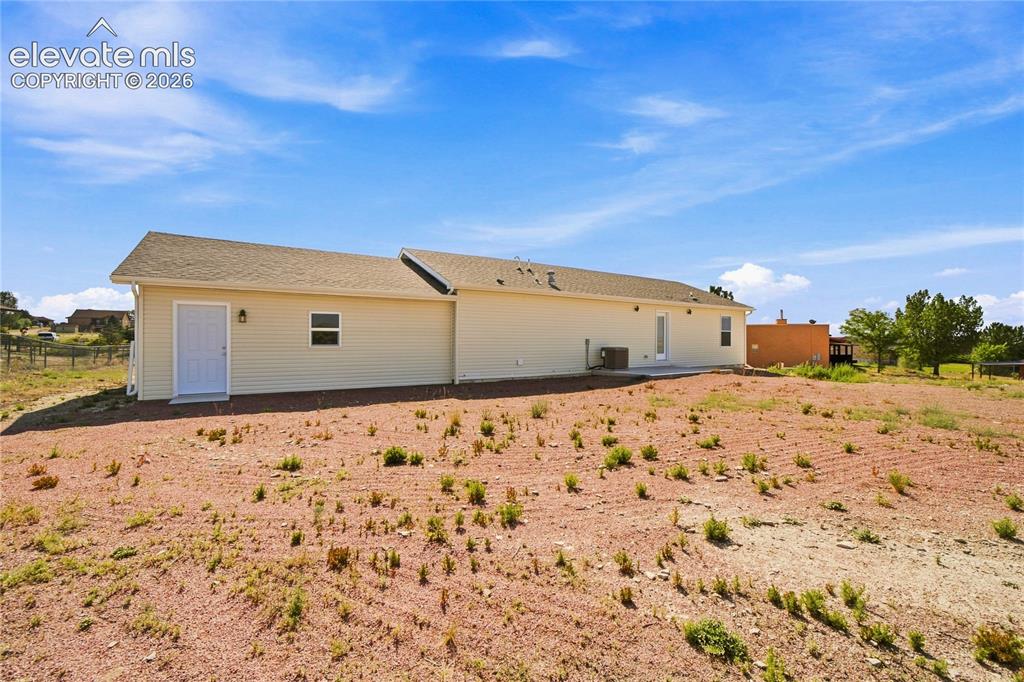
Cream-colored siding exterior, gabled roofline, single window, exterior door, concrete patio
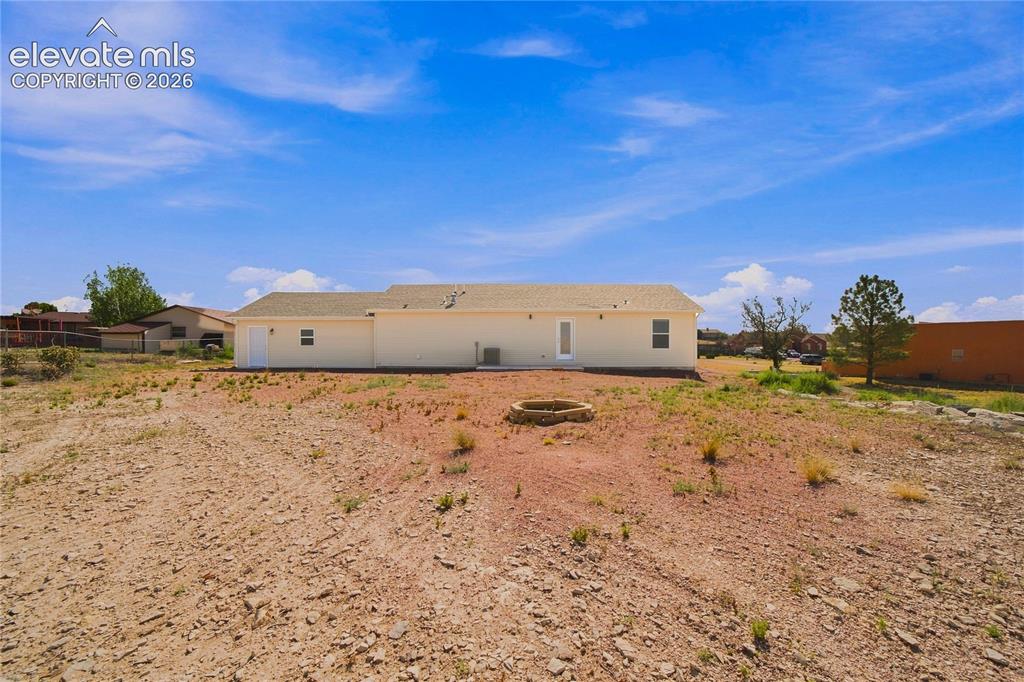
Rear elevation featuring a light-colored exterior and a stone-lined fire pit
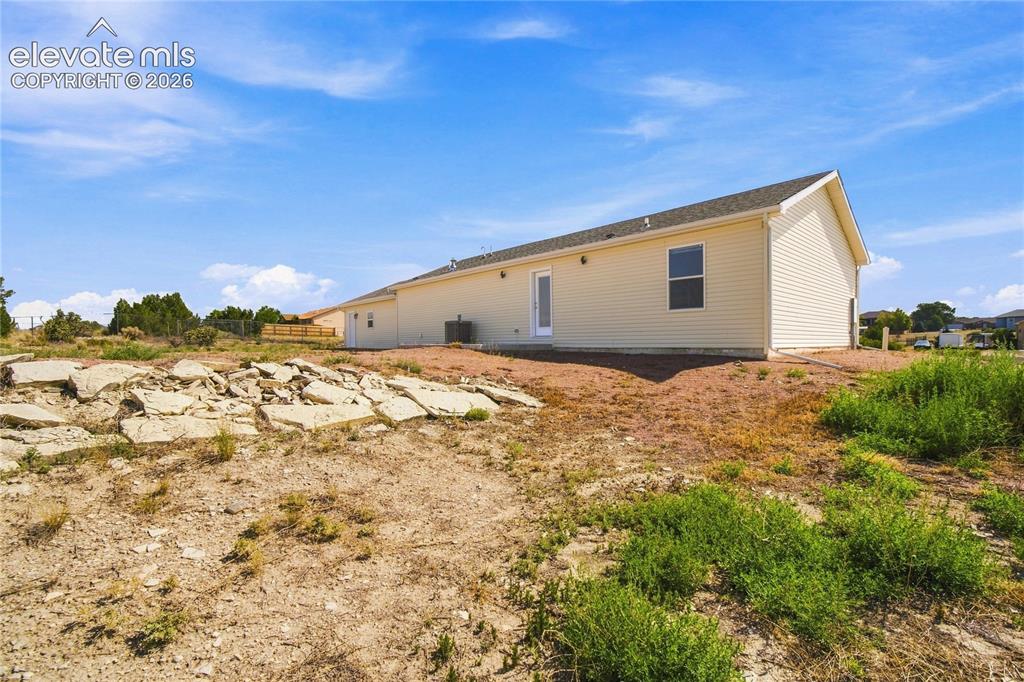
Spacious manufactured home situated on expansive rural grounds with clear sightlines across the property
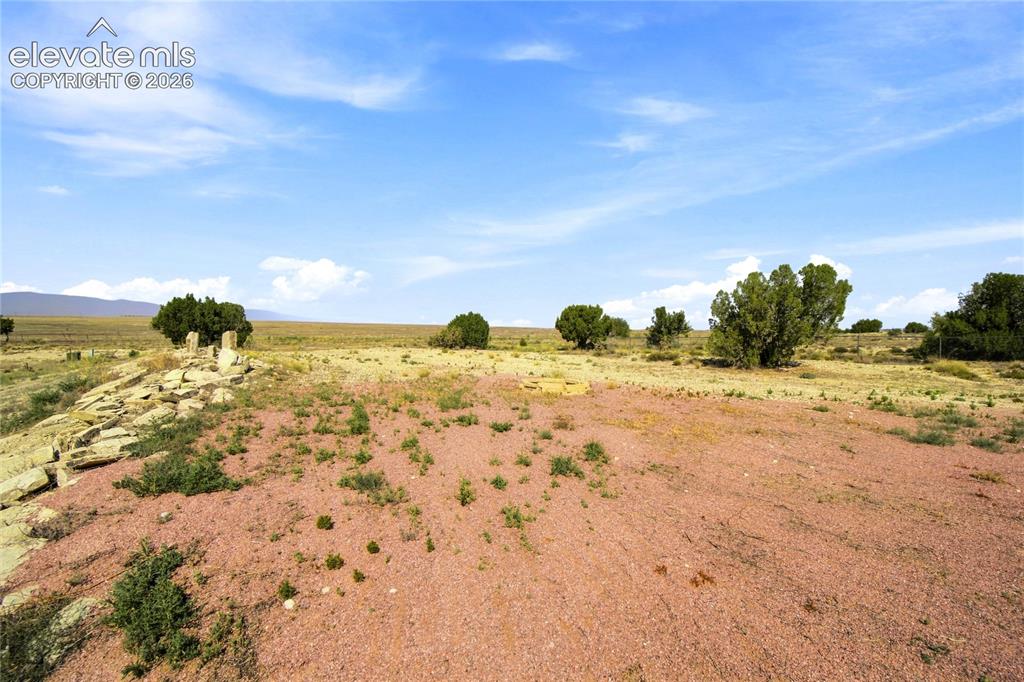
Other
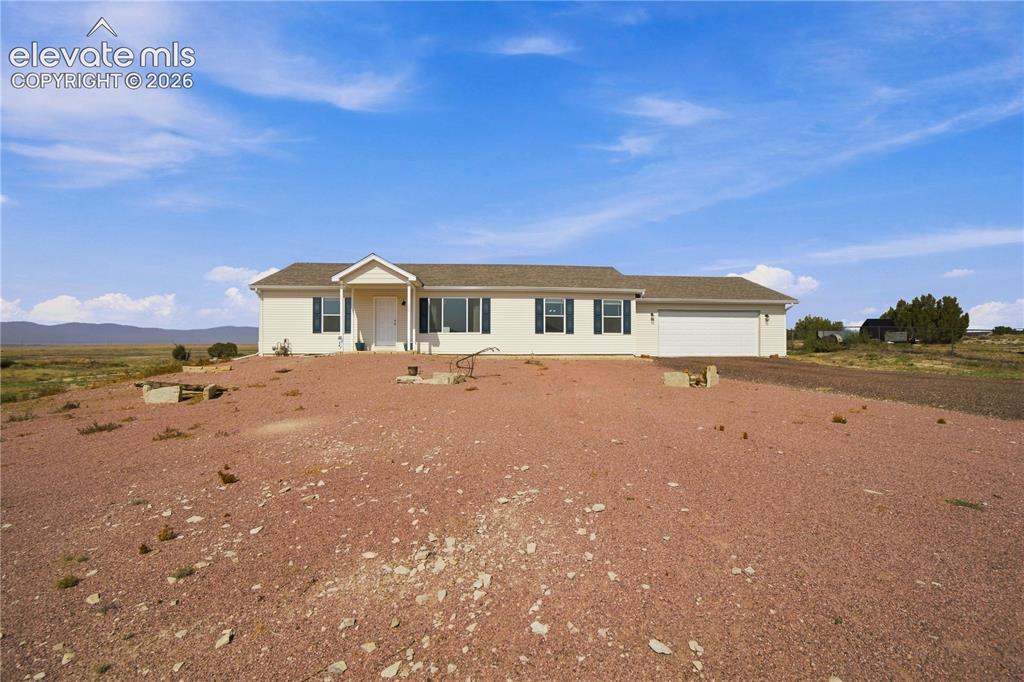
Spacious manufactured home situated on expansive grounds with open vistas across the property
Disclaimer: The real estate listing information and related content displayed on this site is provided exclusively for consumers’ personal, non-commercial use and may not be used for any purpose other than to identify prospective properties consumers may be interested in purchasing.