1224 E High Point Lane, Colorado Springs, CO, 80904
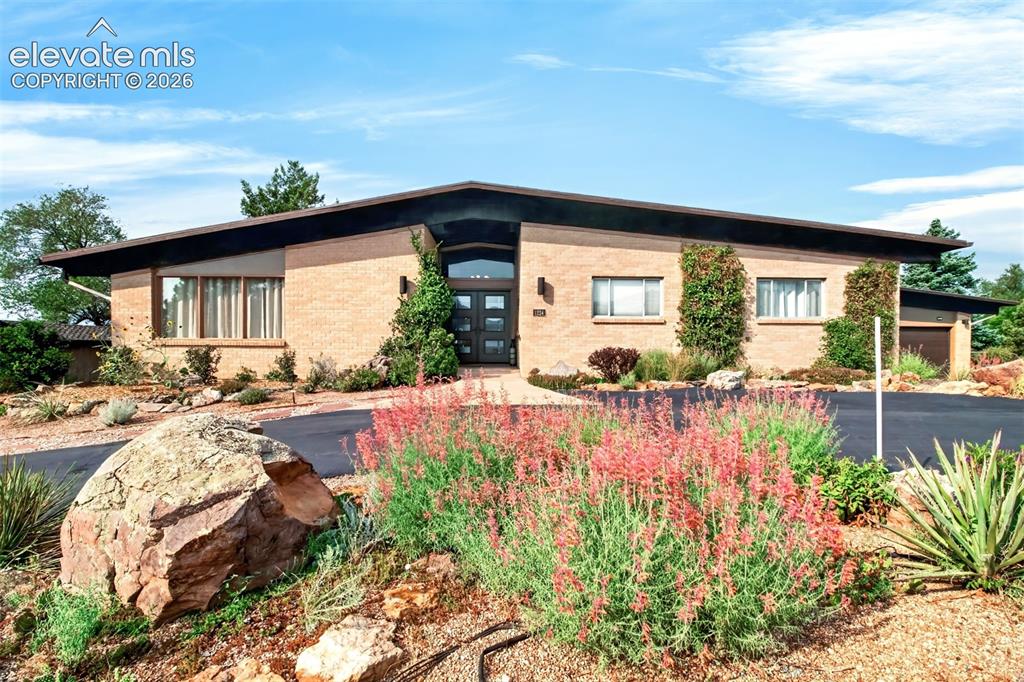
Beeautifully landscaped with a circular paved driveay
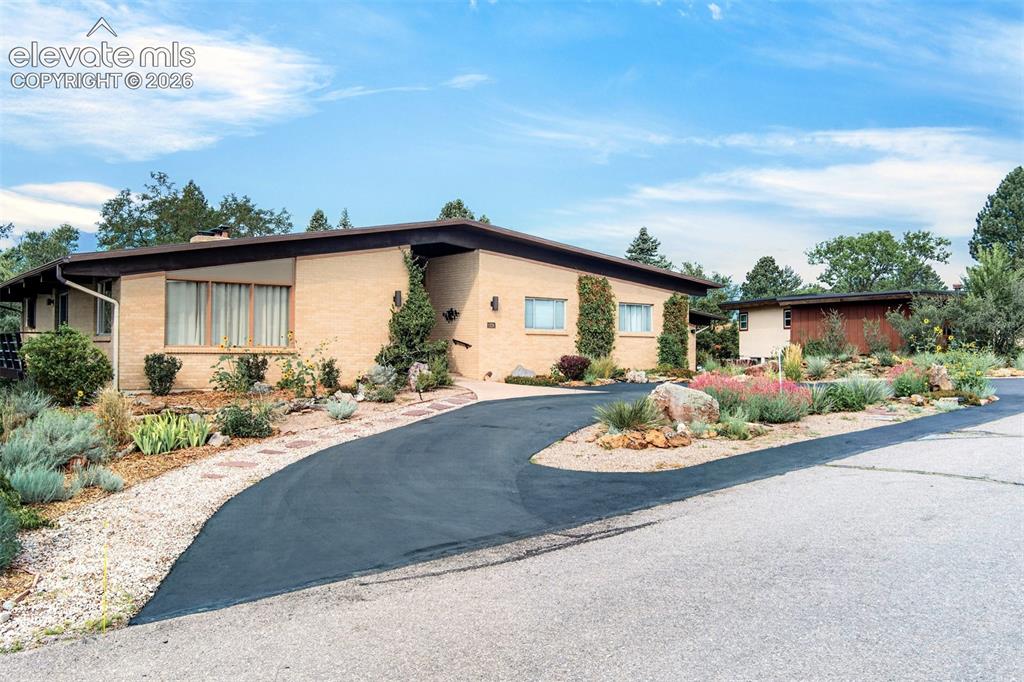
Another view of the home.
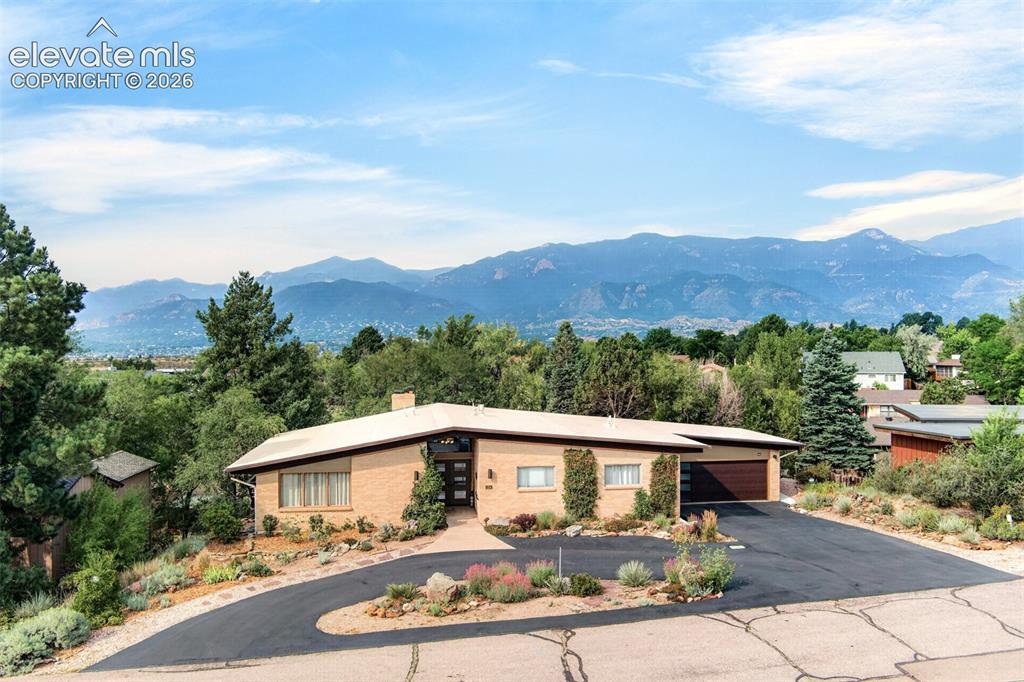
An aerial view of the home with the mountain range as a backdrop! What could be better?
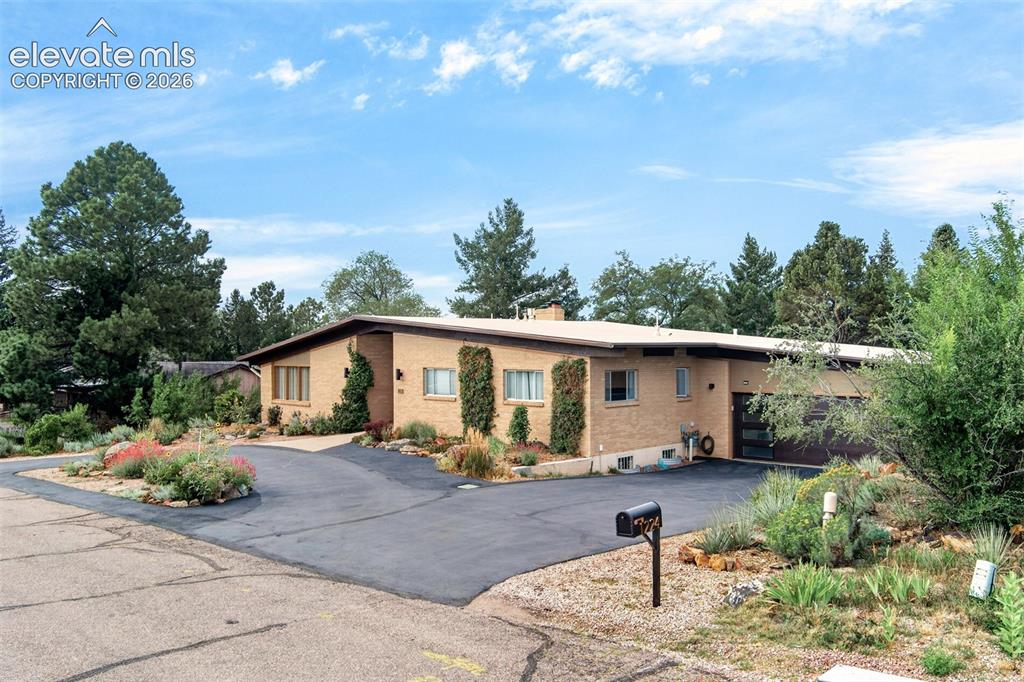
The two car garage is set back so it isn't prominent.
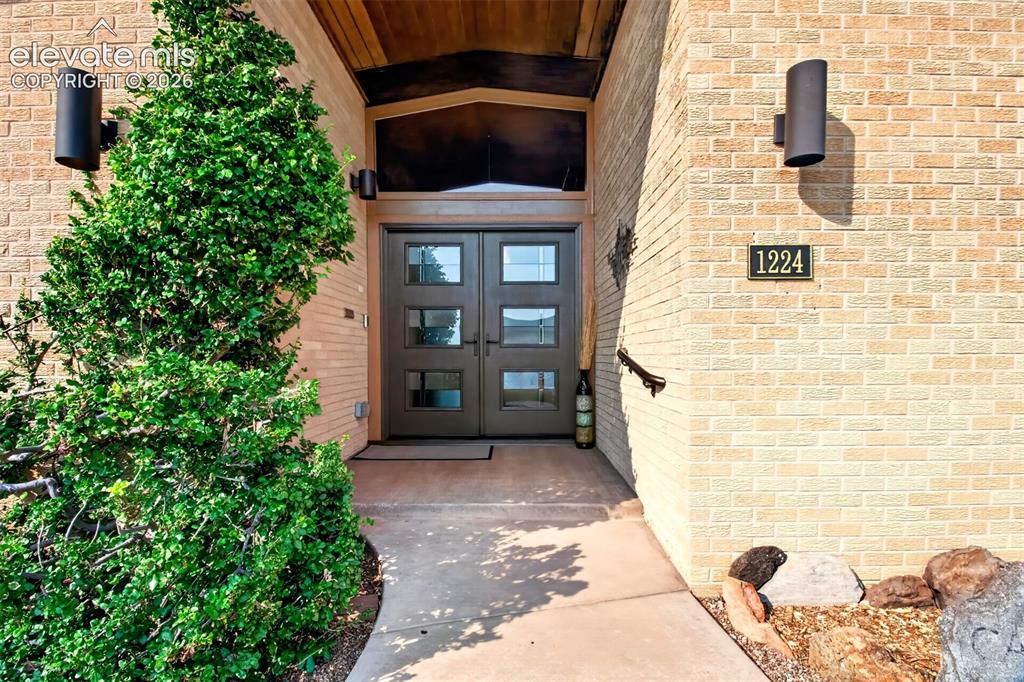
The covered front entry has updated double front doors.
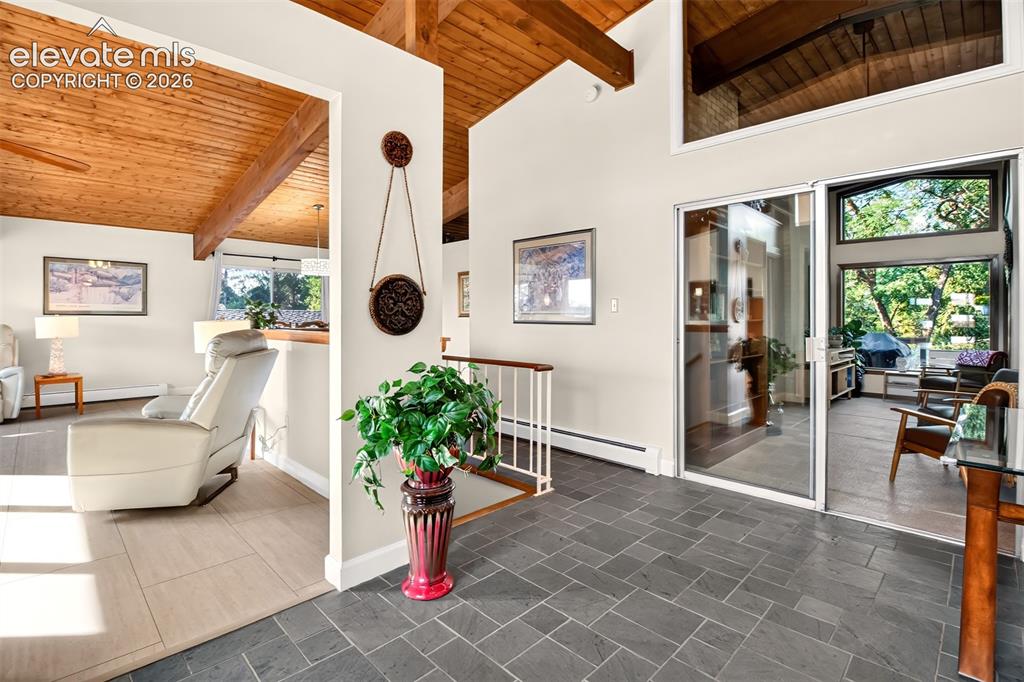
The open floor plan includes slate flooring in the entry and shows the wood ceilings and provdes a peak into the sunroom area.
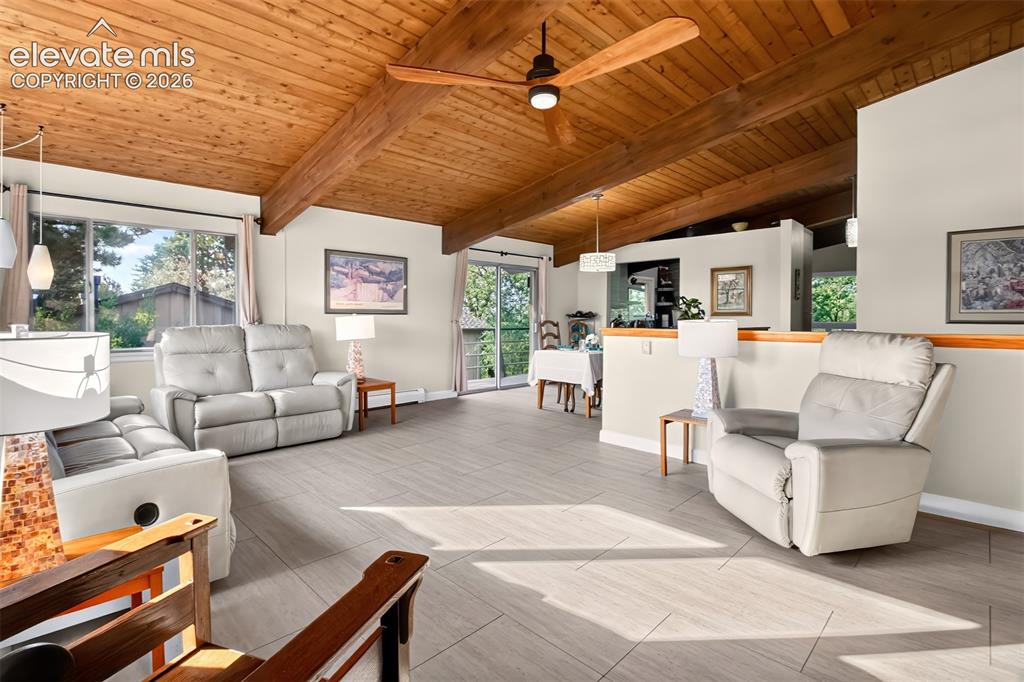
The spacious living room has a luxury vinyl tile flooring.
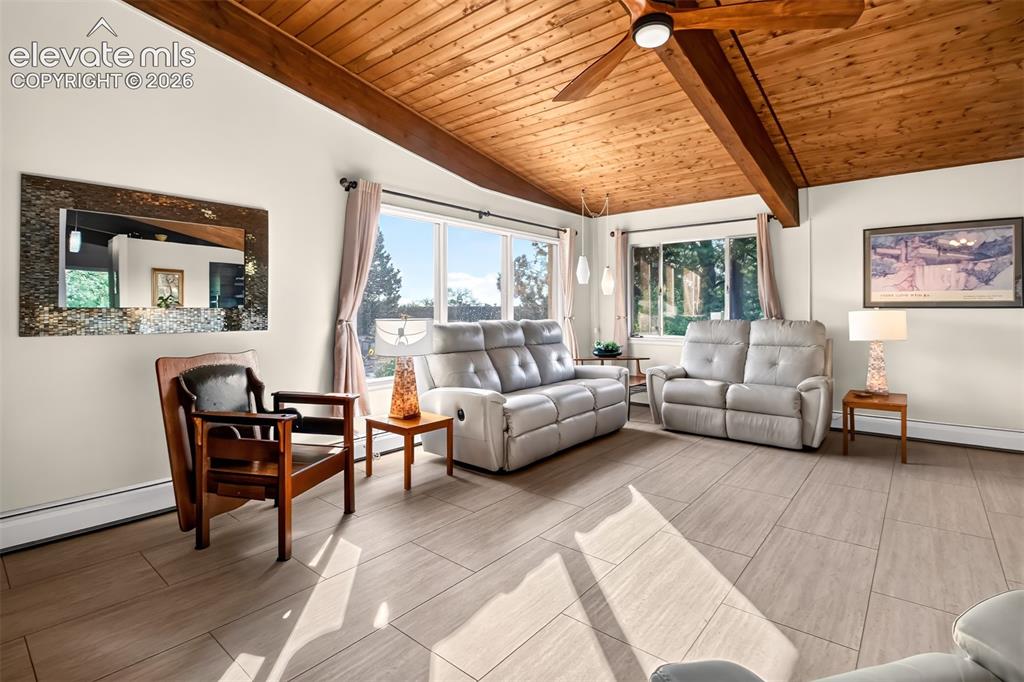
Another view of the main level living room
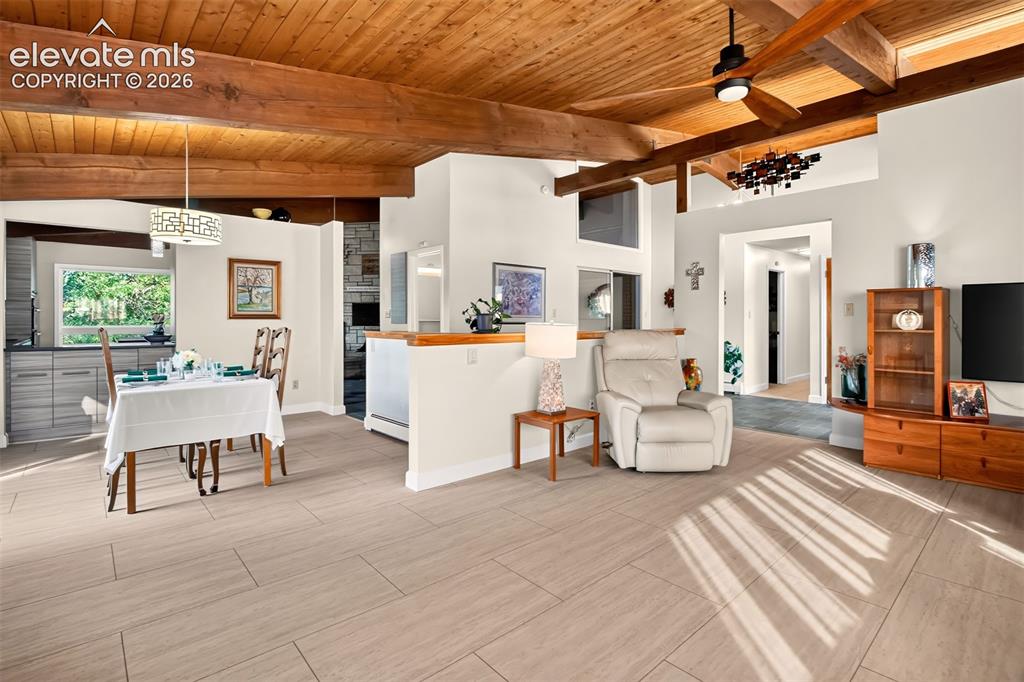
Partial walls add to the openess of this mid century home
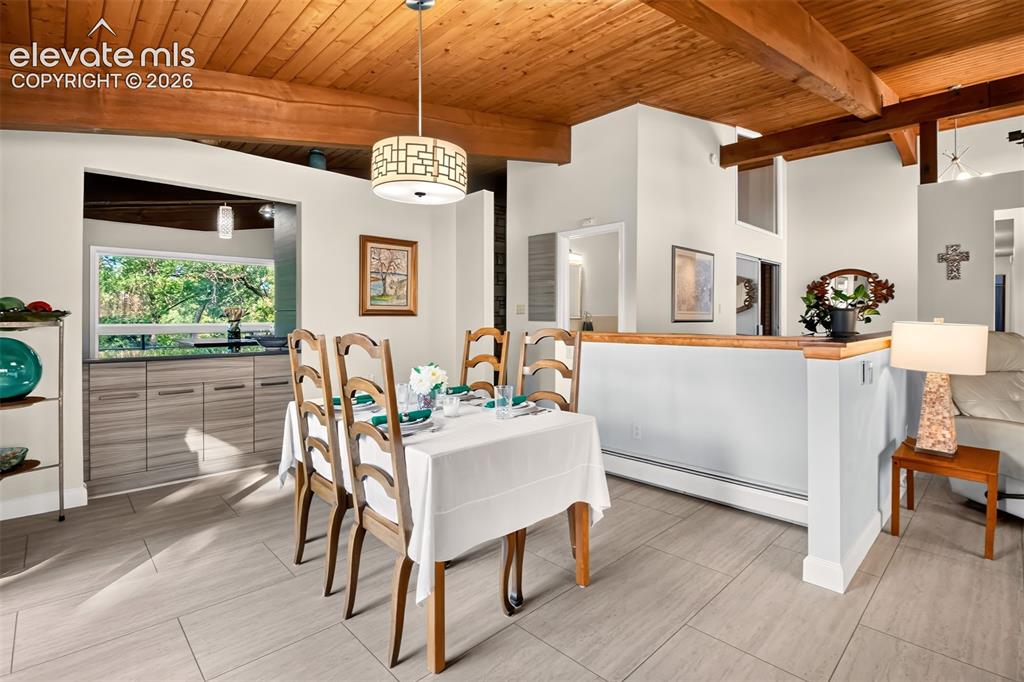
The dining room can easily accommodate a long table. Note the buil-in cabinets for dish and linen storage.
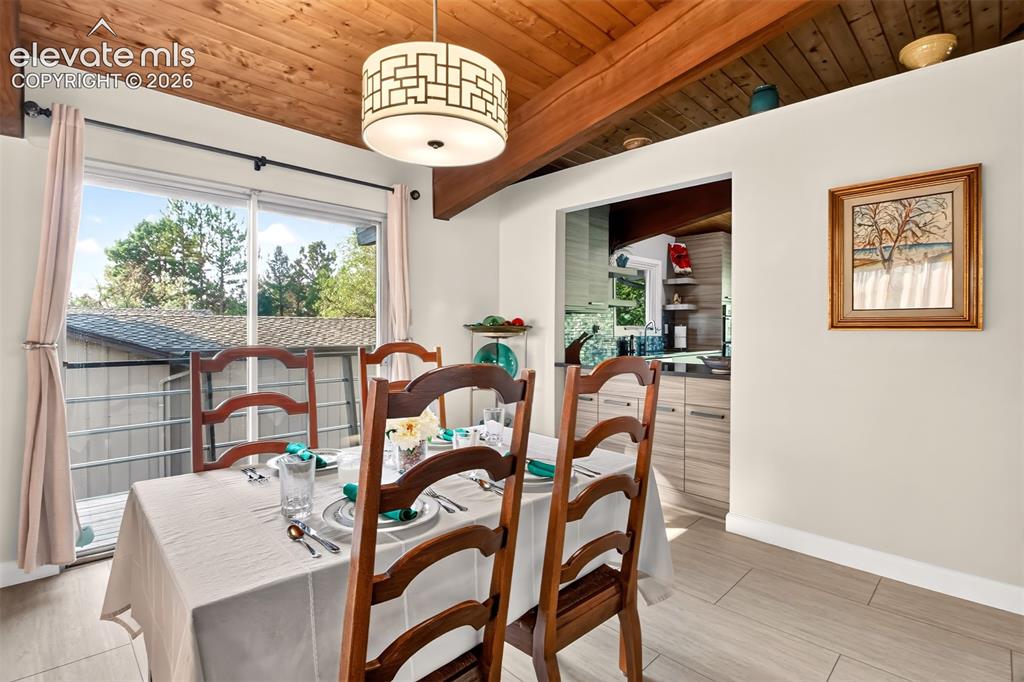
A sliding galss door off of the dining room opens to a deck walkway that leads to the patio at the back of the home.
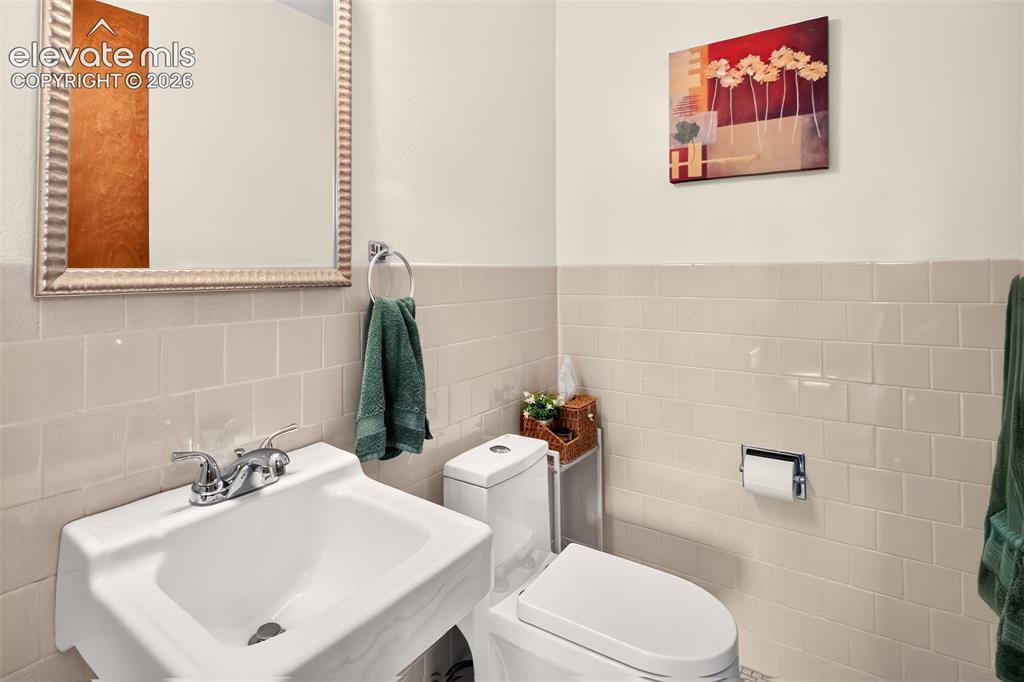
A half bath is tucked in between the dining room and kitchen
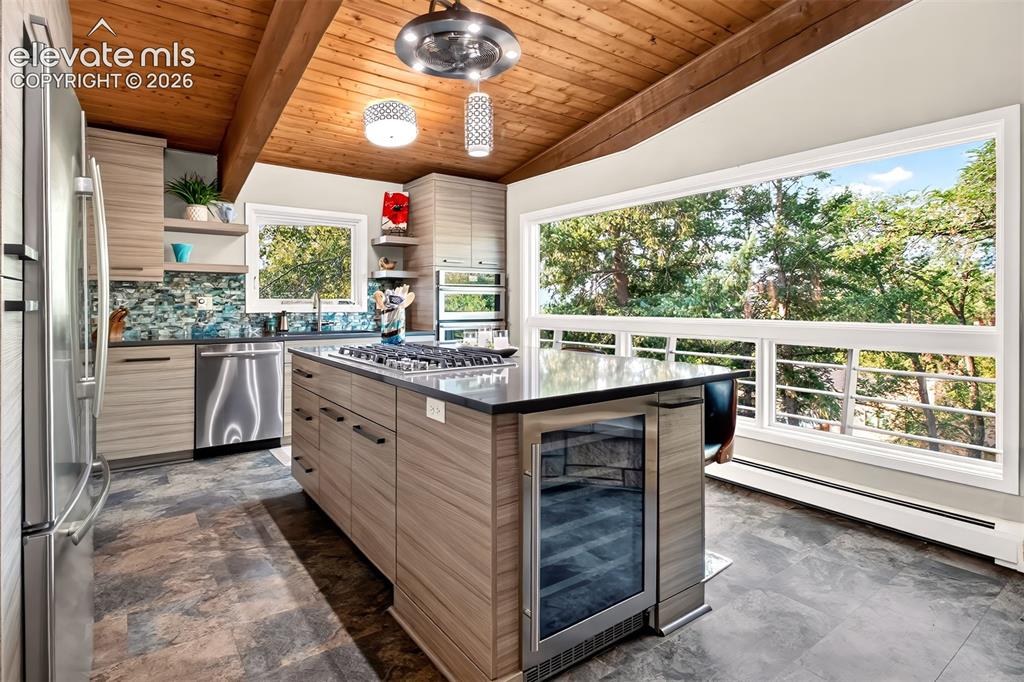
The kitchen is amazing! Custom cabinetry, Quartz countertops, and glass tile backsplash are complimented by upaded stainless steel appliances. And what a view from the ribbon window!
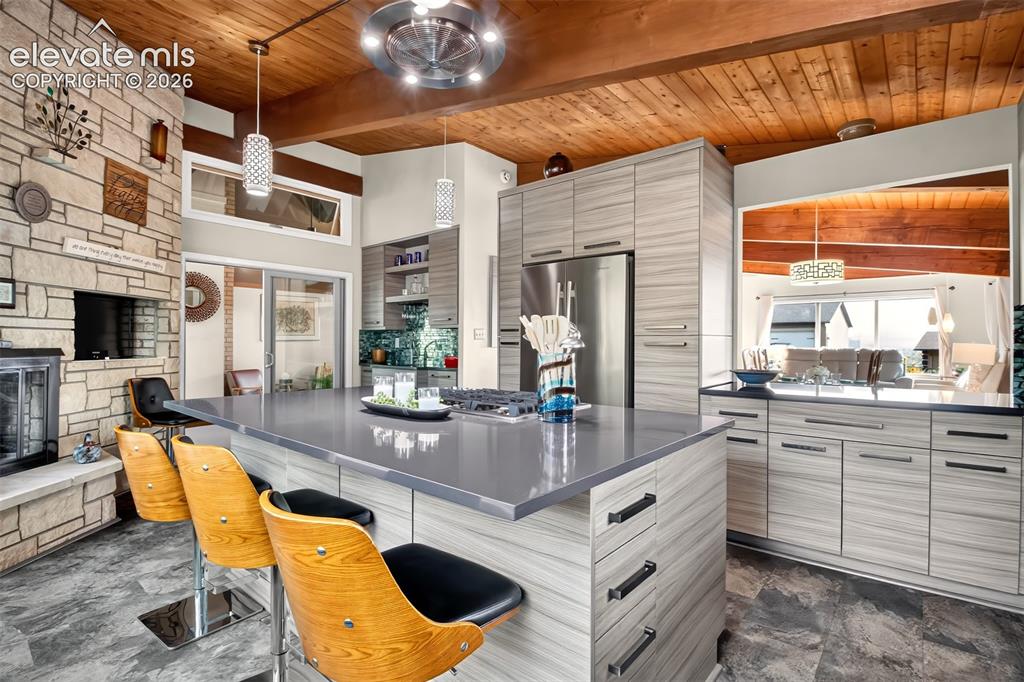
A view of the kitchen showing the breakfast bar island, the pass through to the dining room and a view of the stone gas fireplace
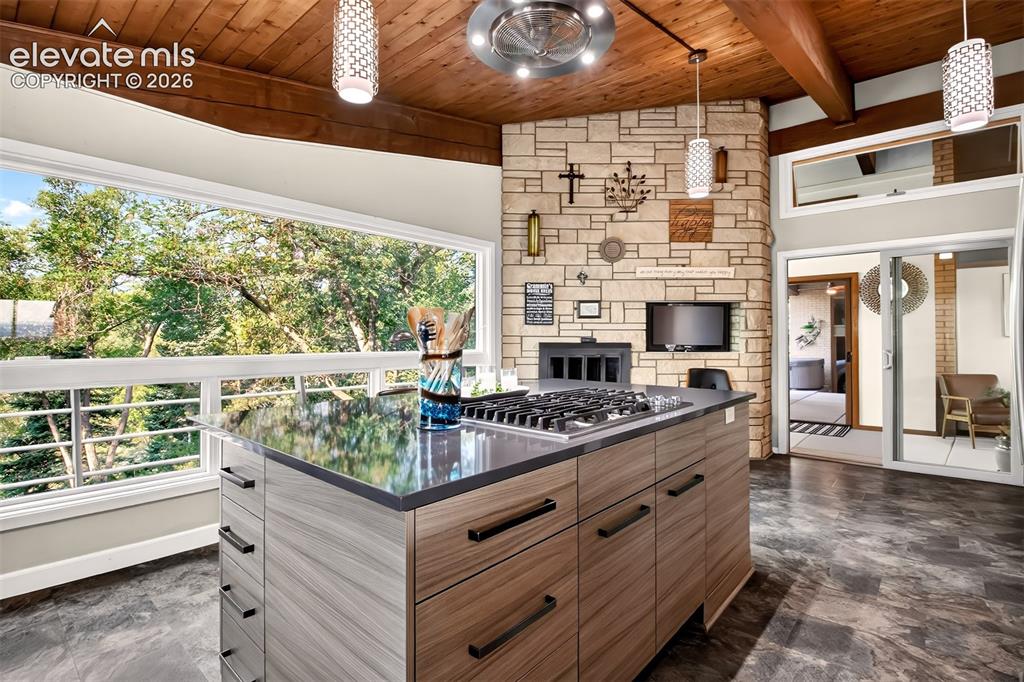
Another view of the kitchen showing the gas 5 burner downdraft cooktop and looking into the sun room.
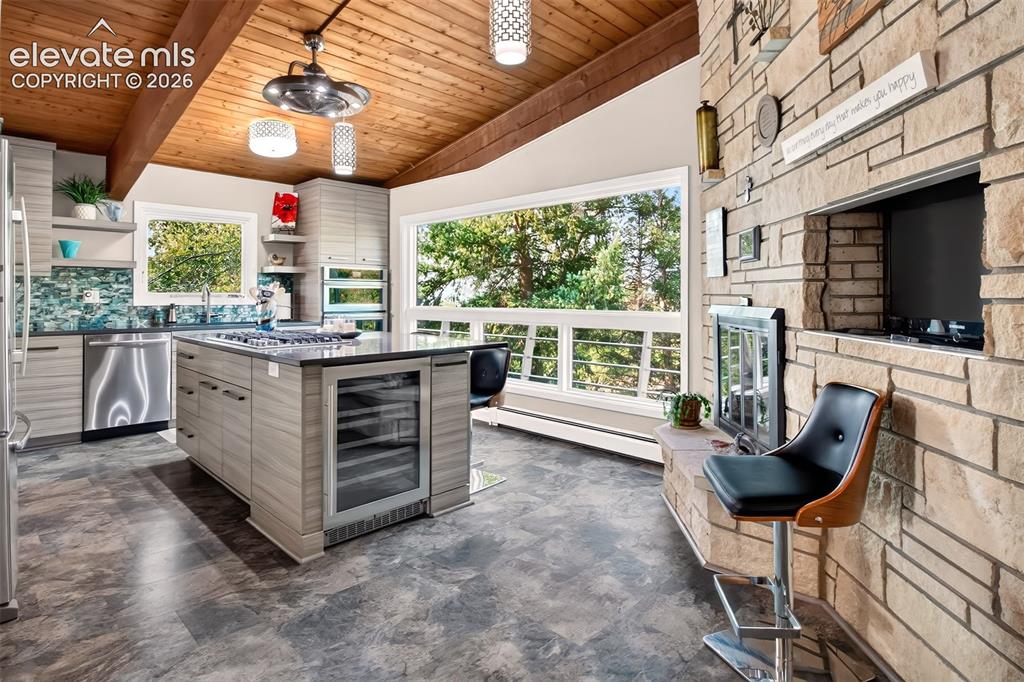
A beverage cooler is at one end of the island.
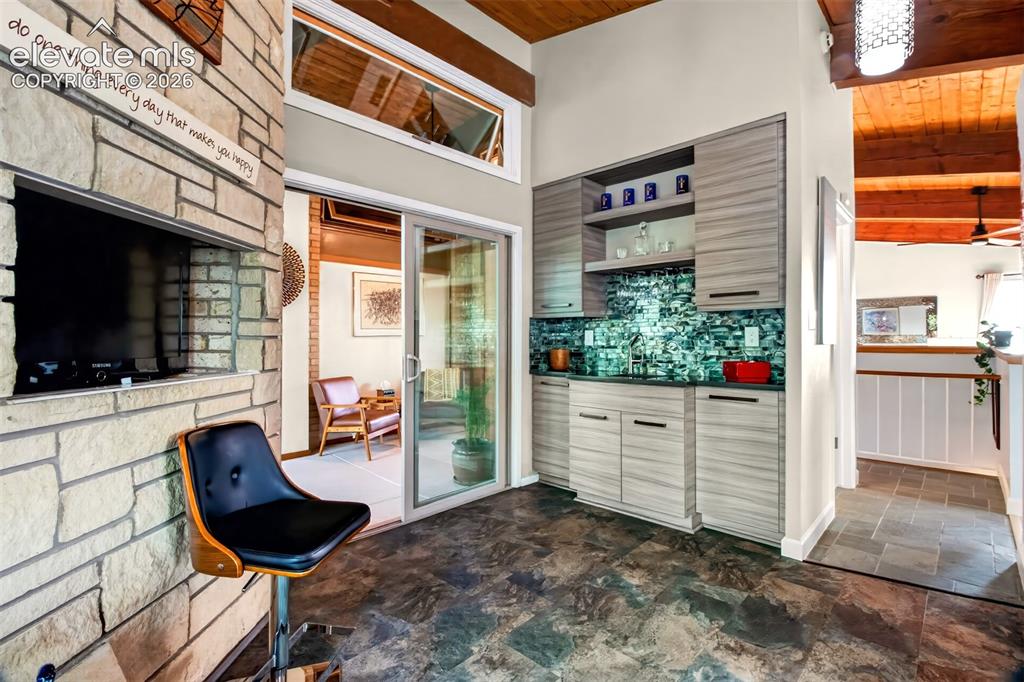
In one corner of the kitchen there is a wet bar perfect for entertaining
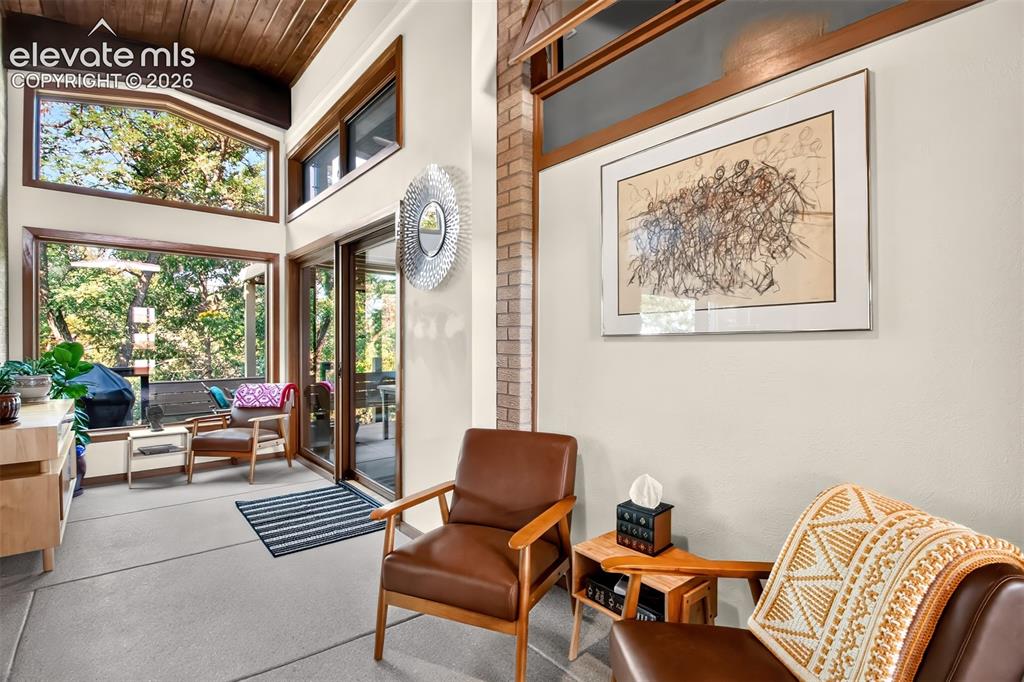
The sunroom opens to the outside patio
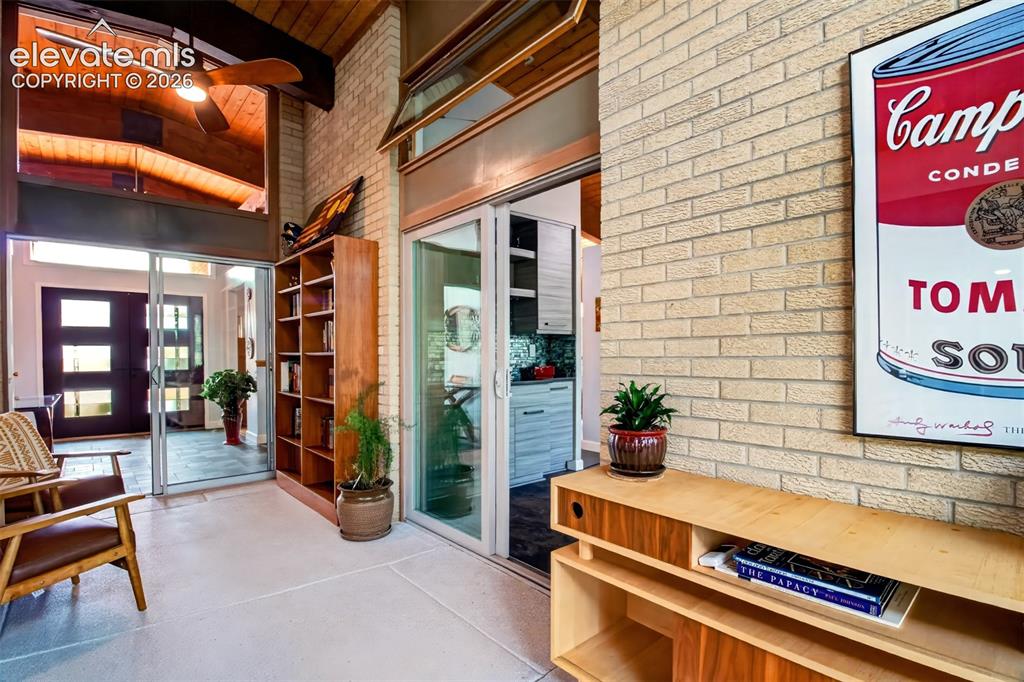
The cozy sun room has epoxy flooring and is a perfect spot to catch an afternoon nap
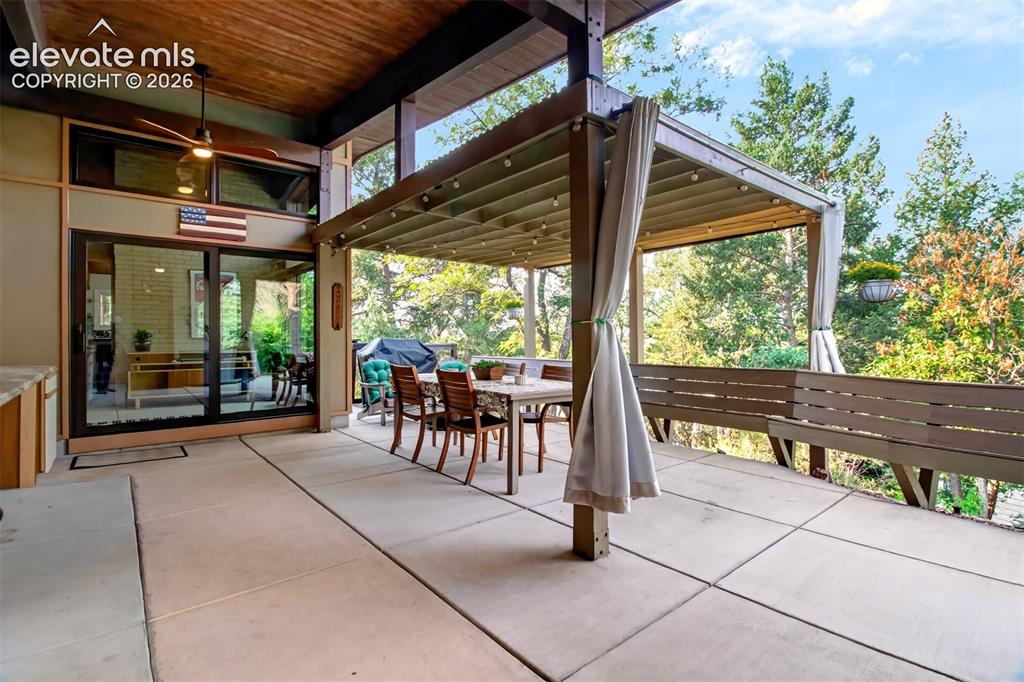
The large patio has a pergola for covered seating, and built-in bench eating
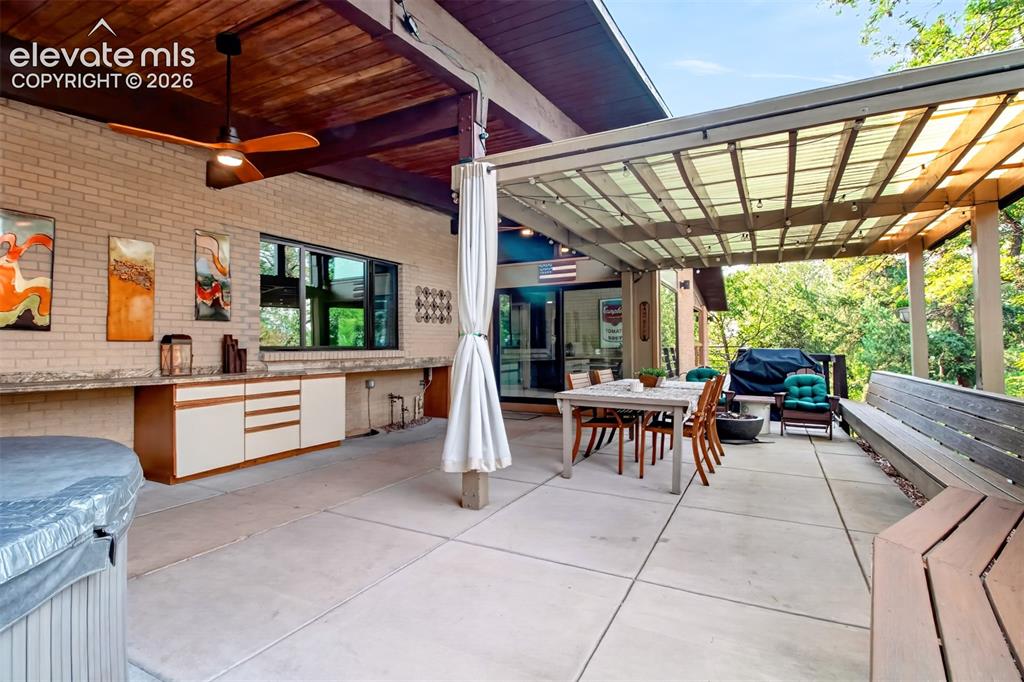
Built in cabinets and countertop along the back of the home serve the covered patio
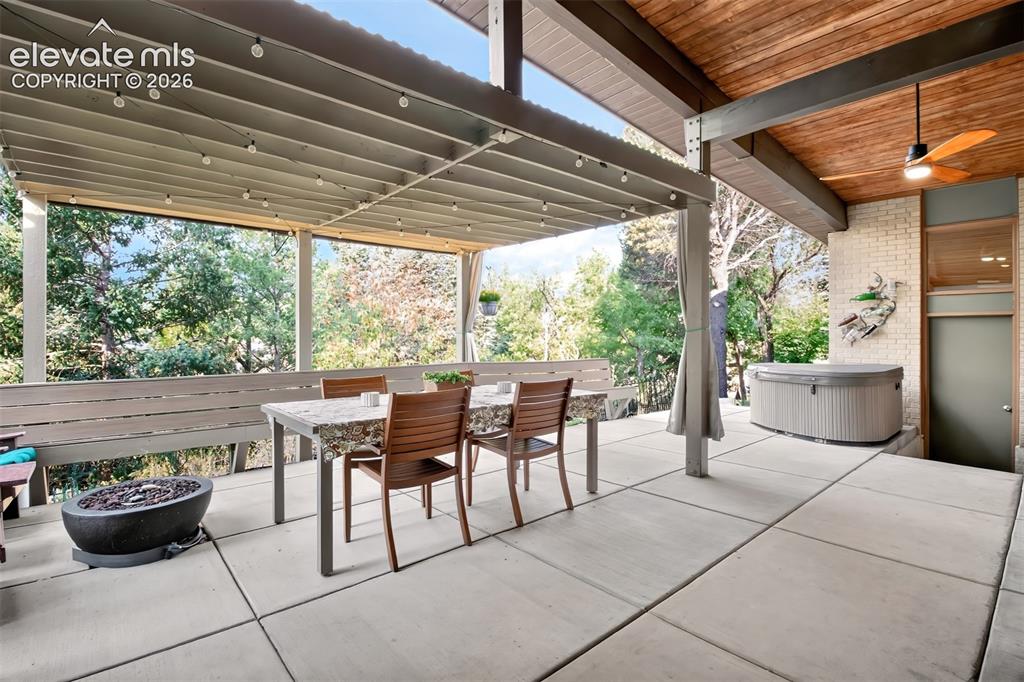
A view of the patio showing the fire pit and the hot tub that are included!
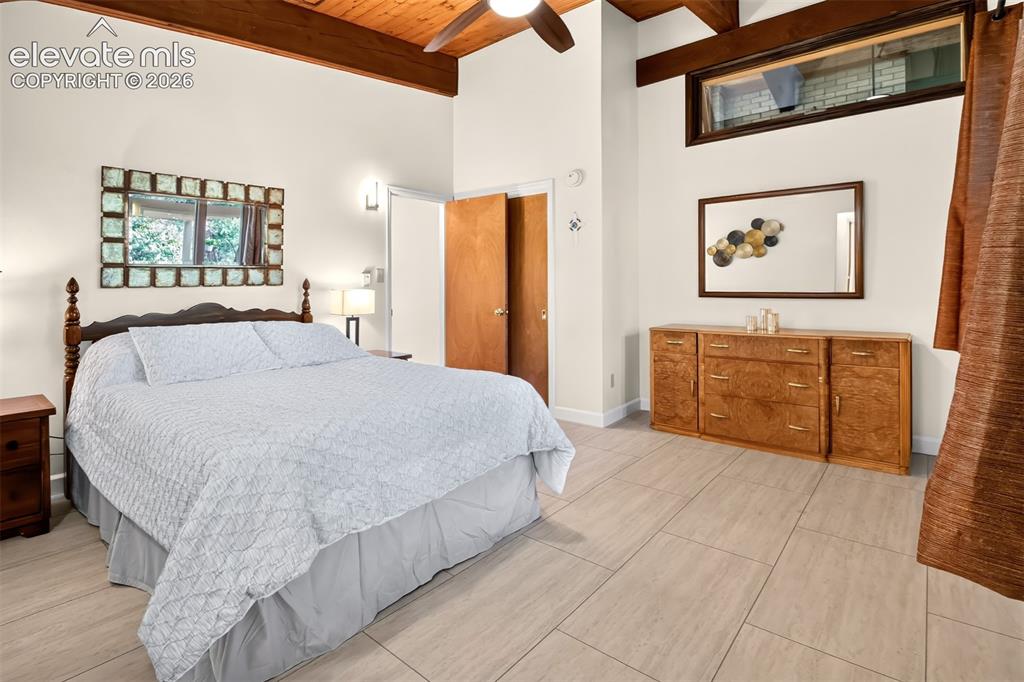
The spacious primary bedroom
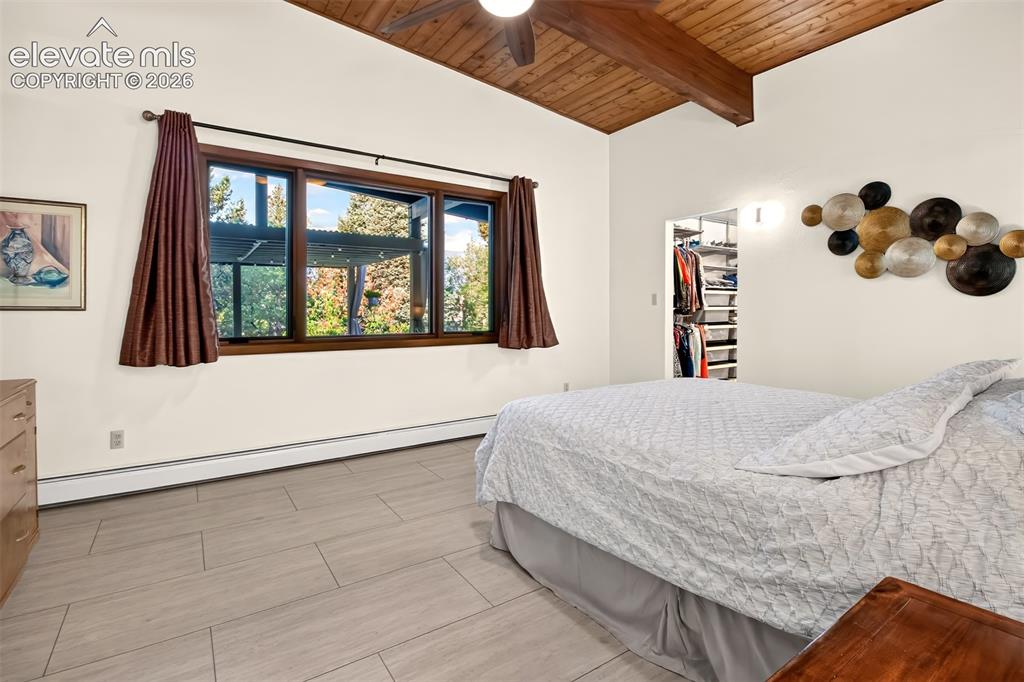
The primary bedroom has windows overlooking the patio
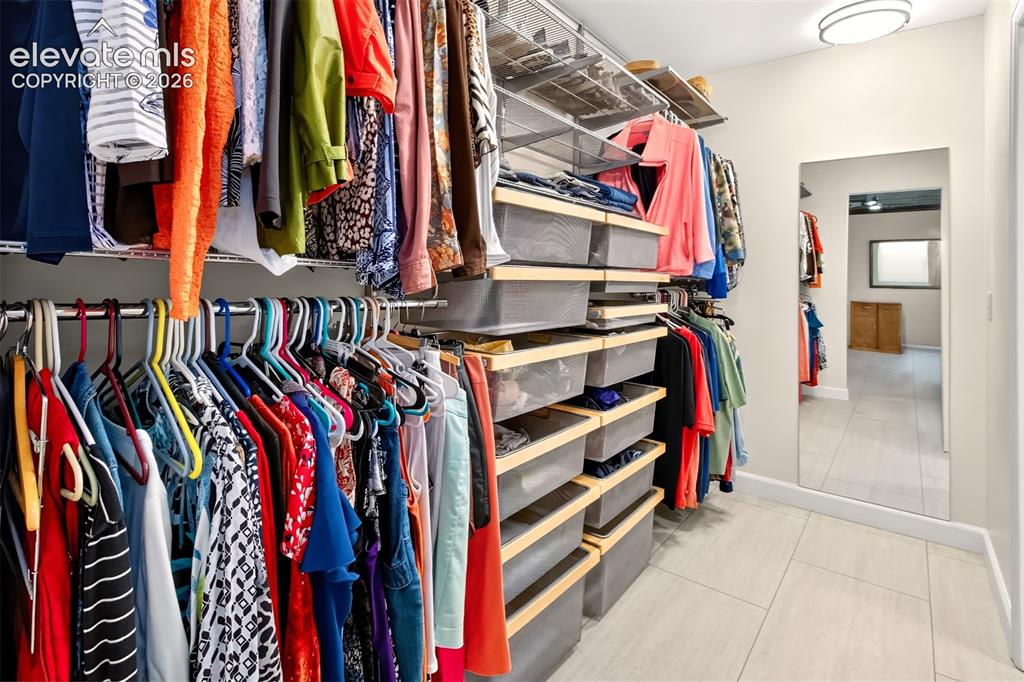
The primary bedroom has buil-ins in the walk-in closet
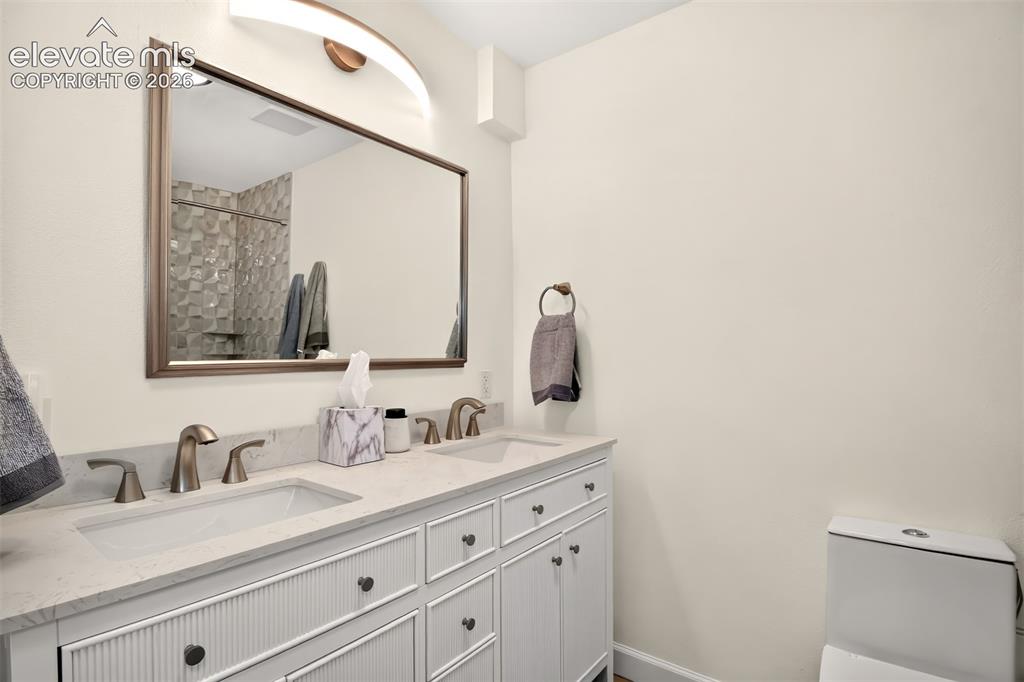
Double sink vanity and updated lighting in the private primary bath
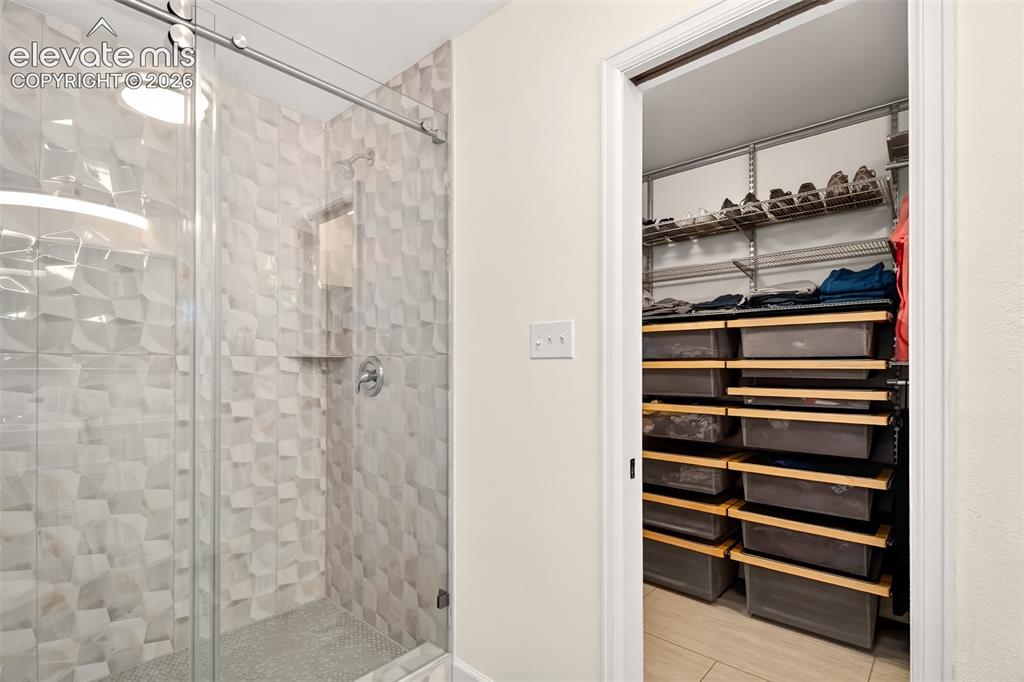
A large luxurious shower in the primary bathroom
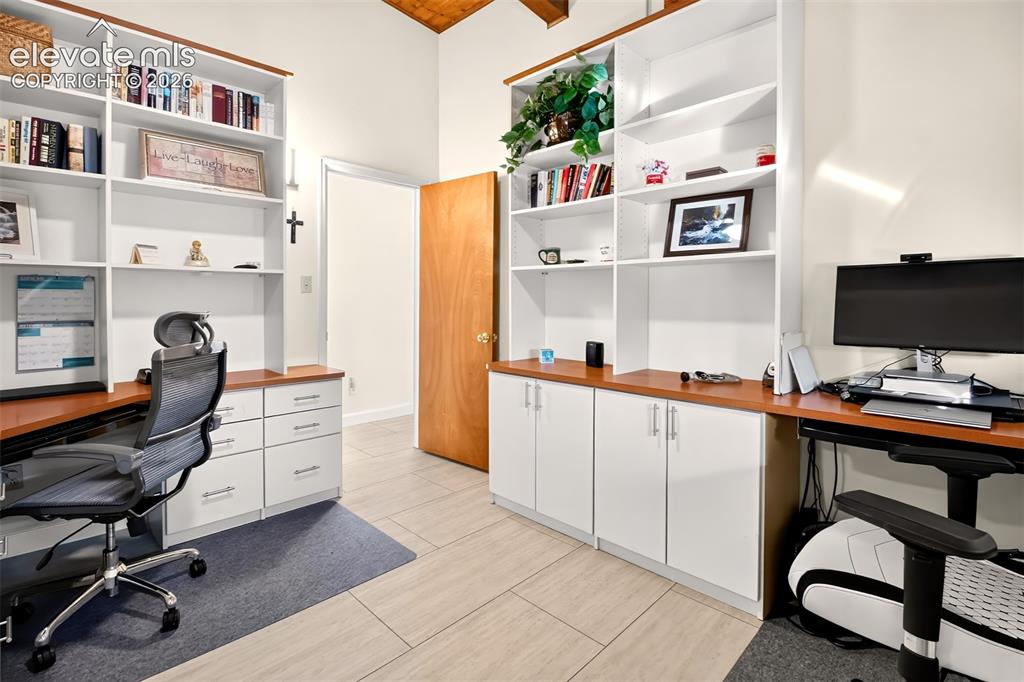
A secondary bedroom currently used as an office
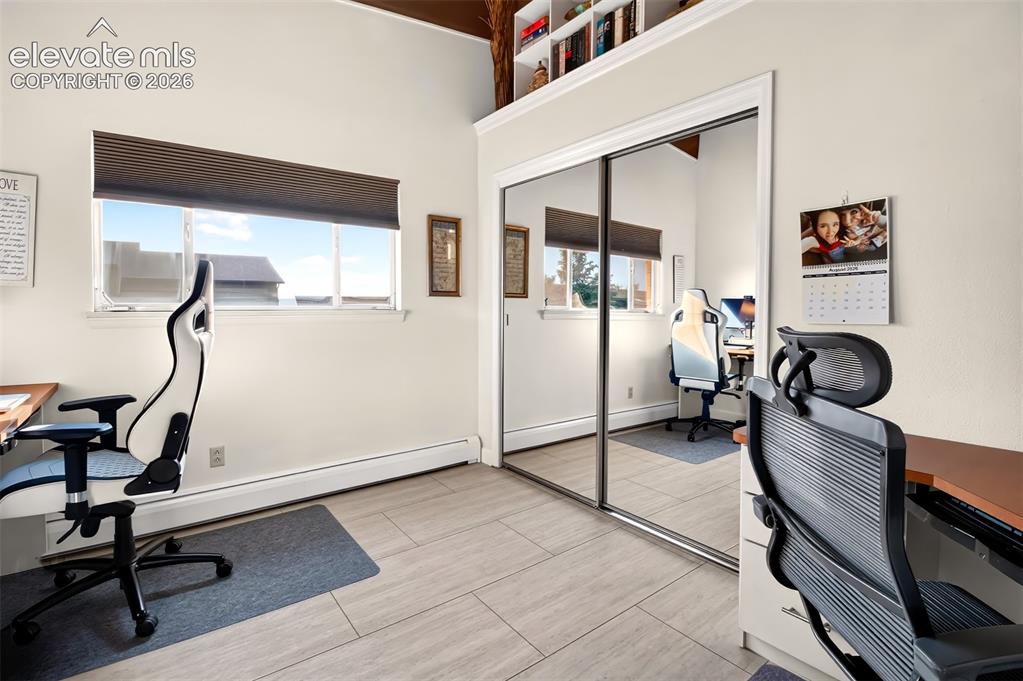
A secondary bedroom on the main level has shelves and clothes rod in the closet
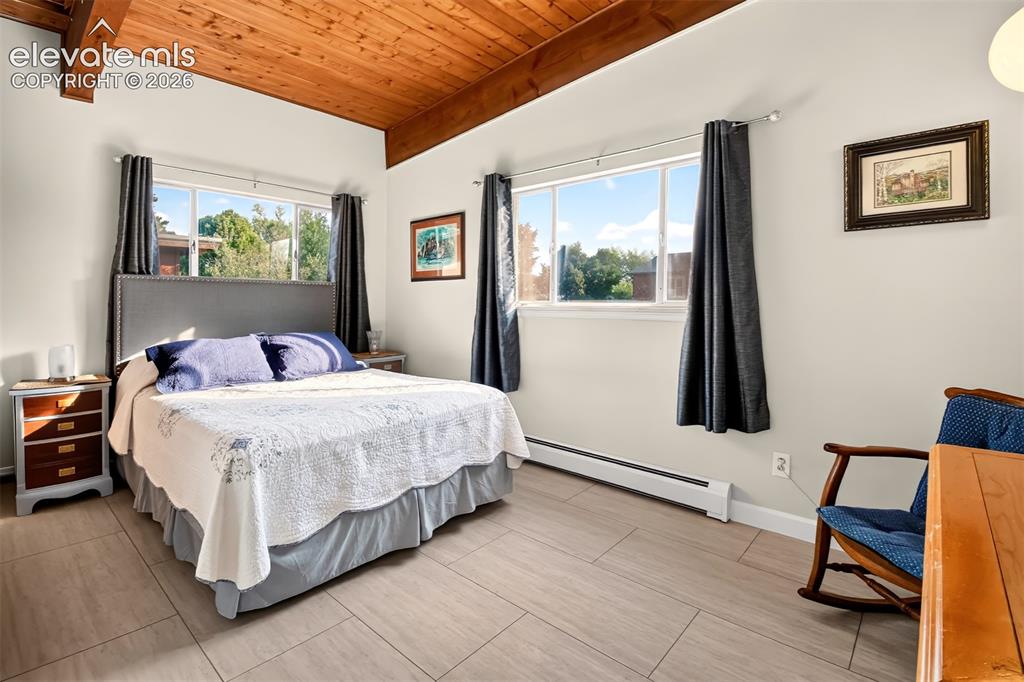
3rd bedroom on main level
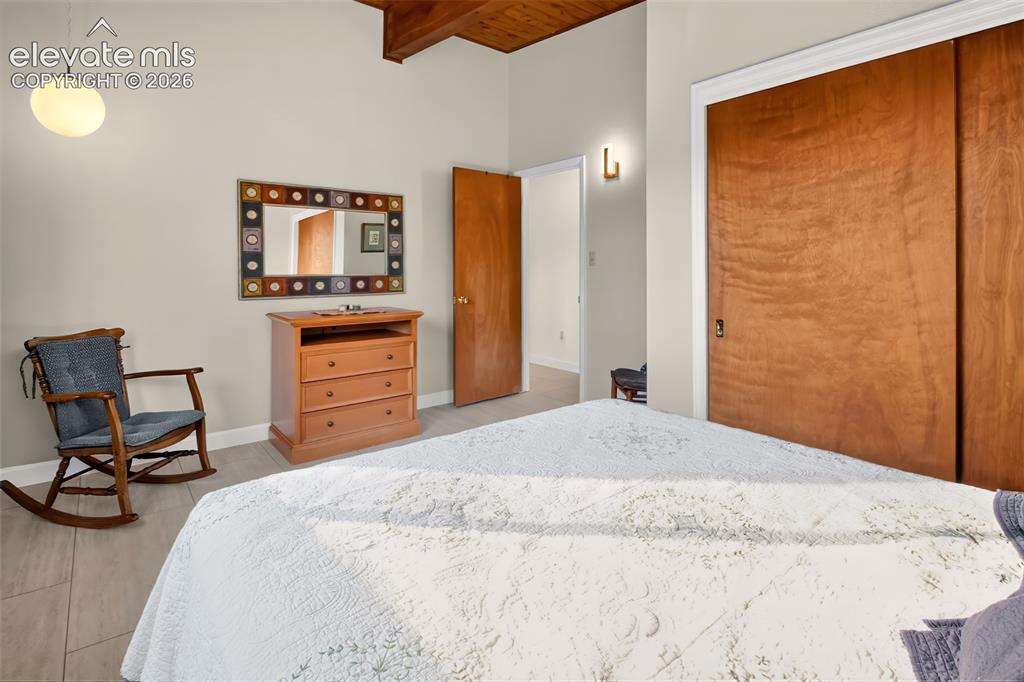
3rd bedroom on main level is a perfect guest room
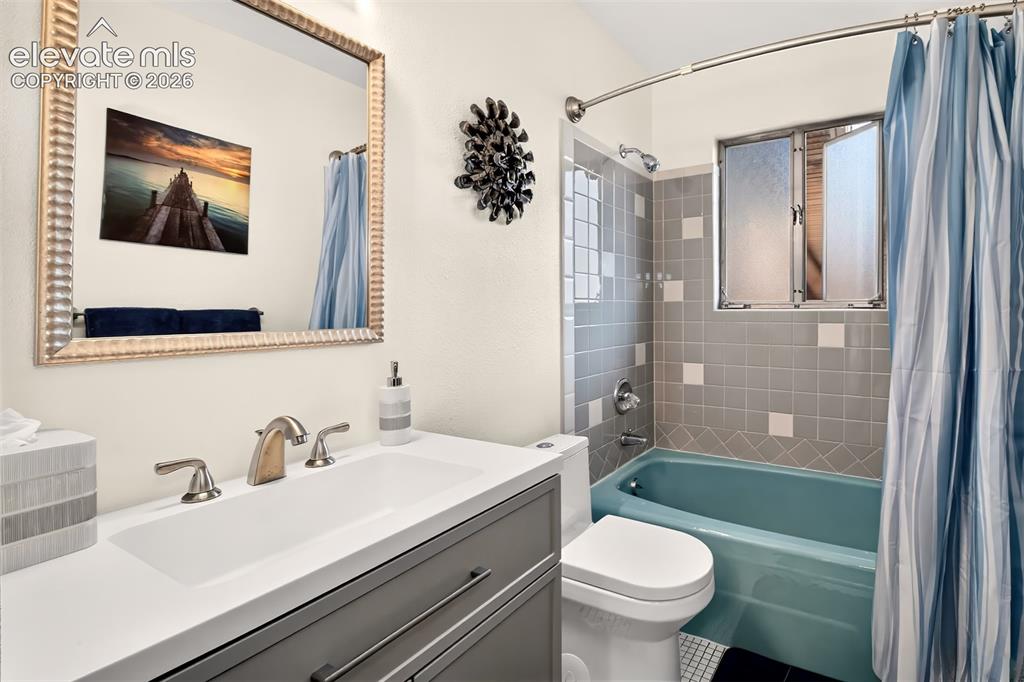
Updated main level hall bath
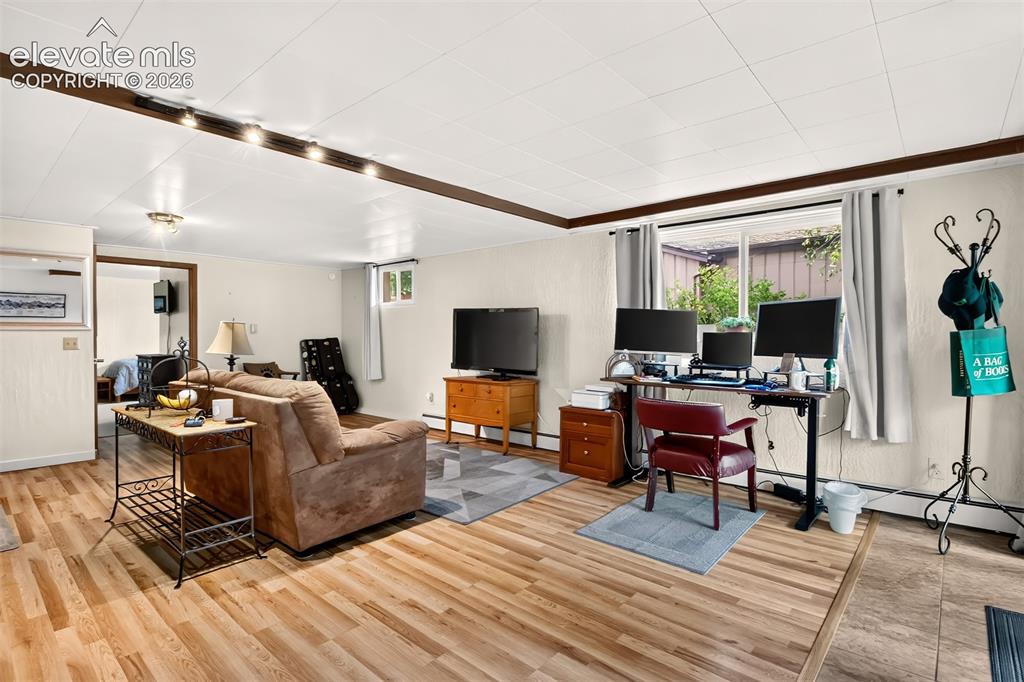
Spaciou living area of mother-in-law suite
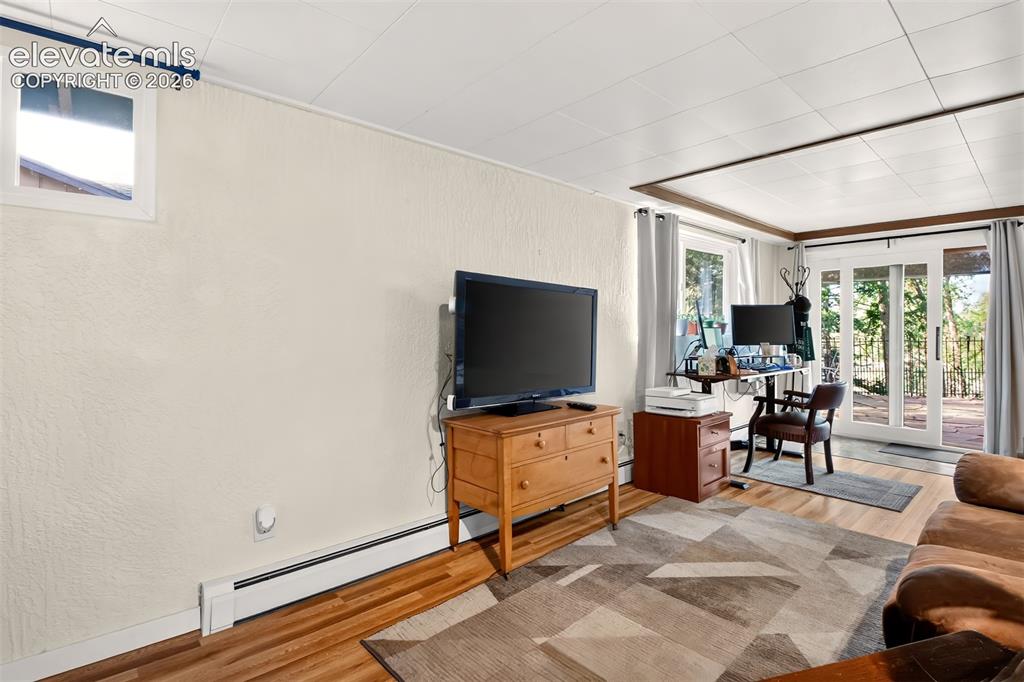
A view of the walk out basement living area
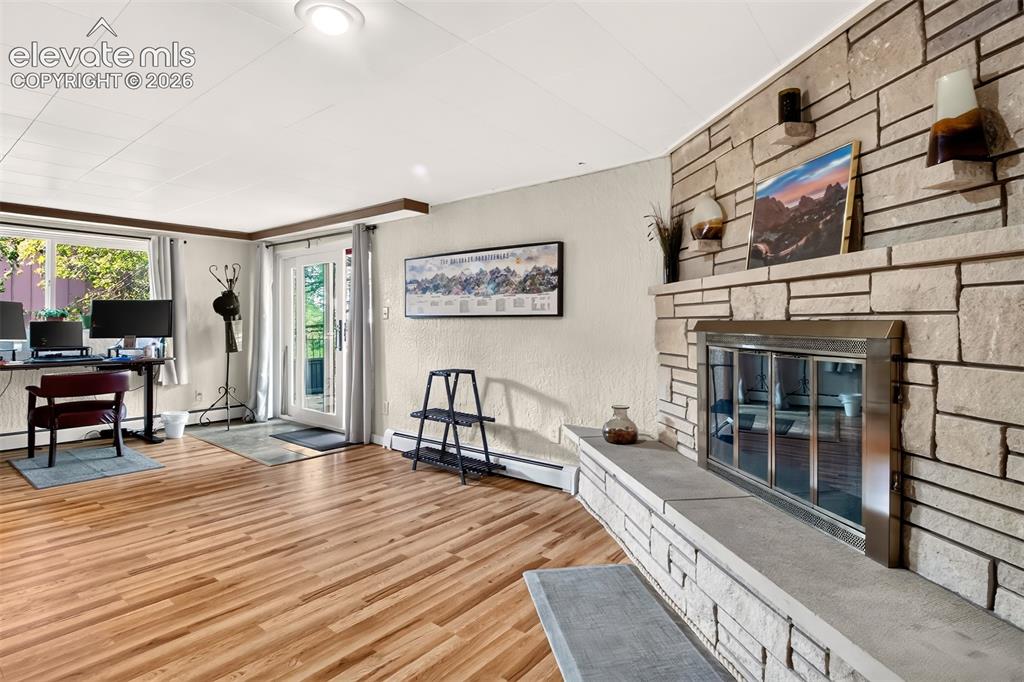
The walk out basement living room is a perfect mother-in-law sutie.
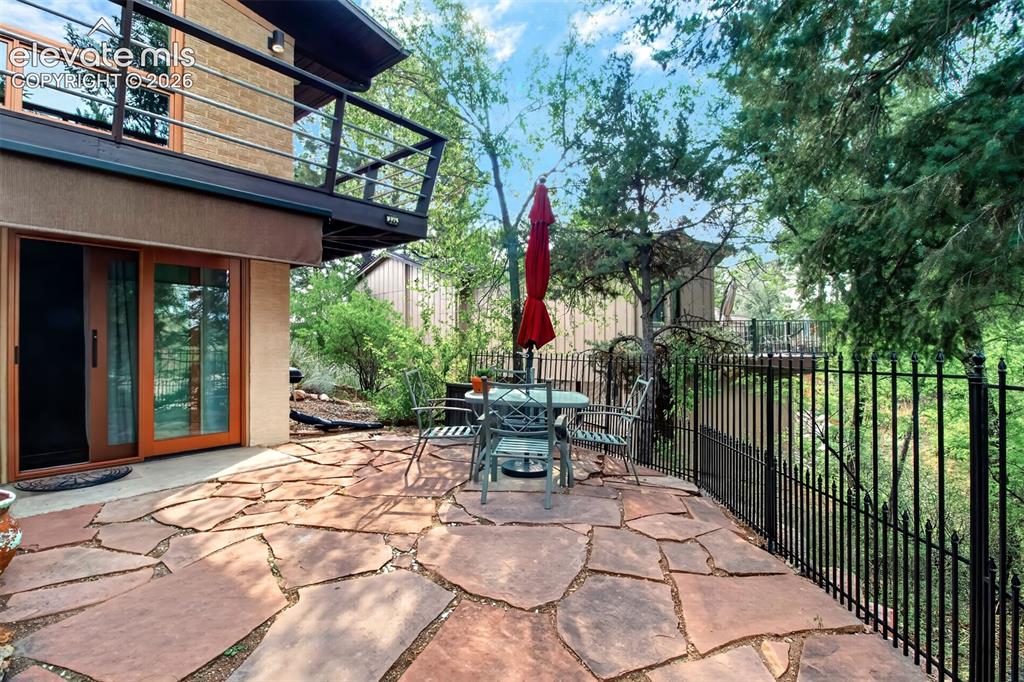
a view of the flagstone patio off of the mother-in-law suite
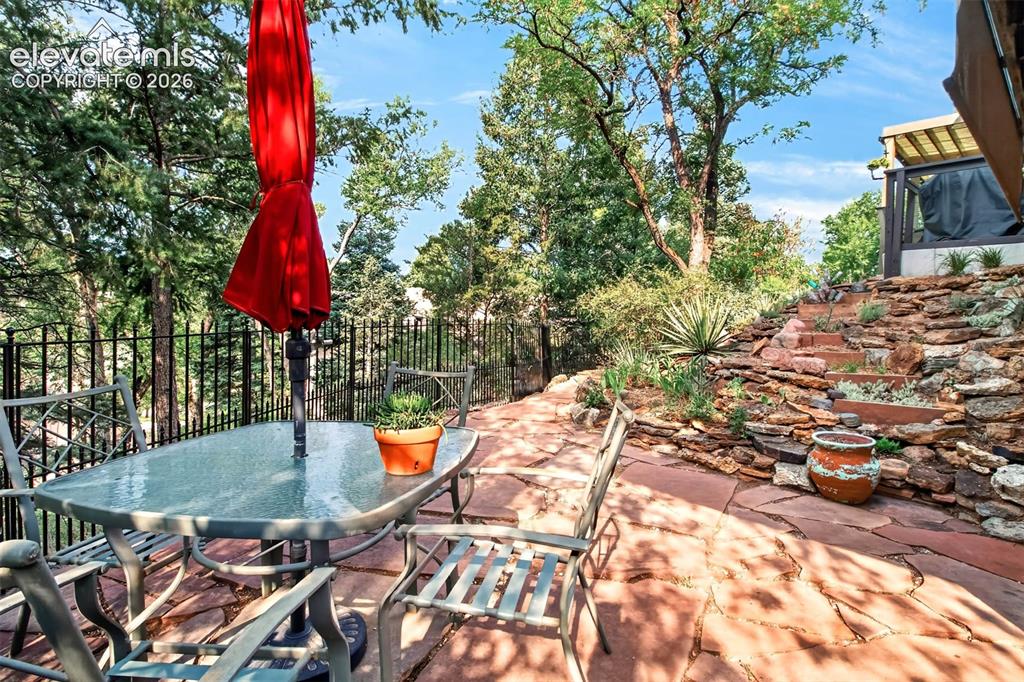
A private flagstone patio off of the walk-out basement
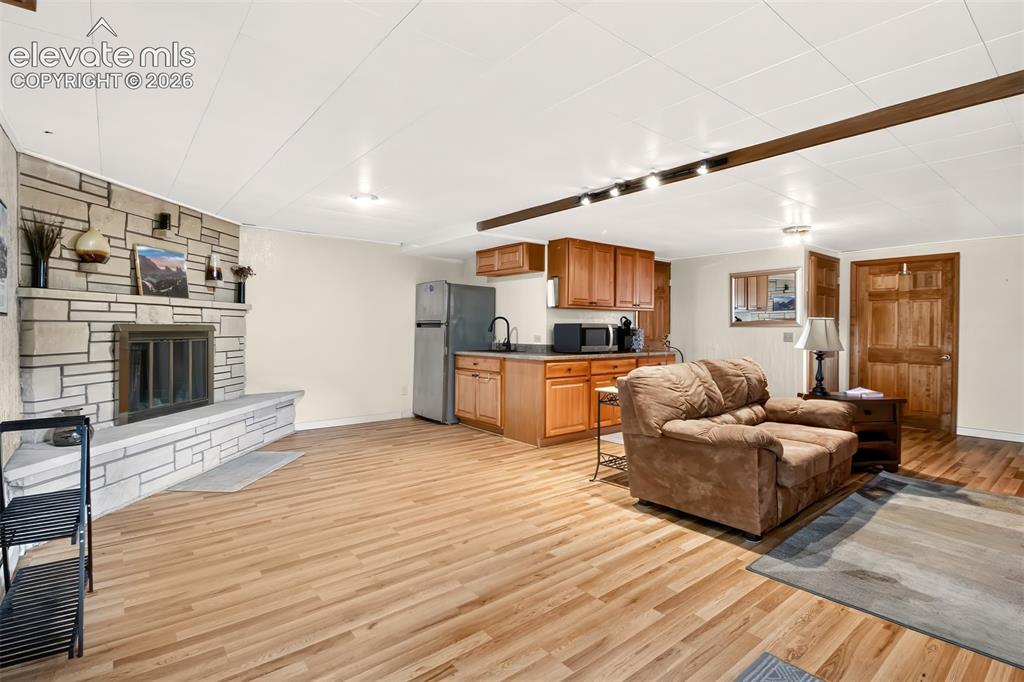
A view of the basement living room with fireplace andkitchenette with laminate vinyl wood floors
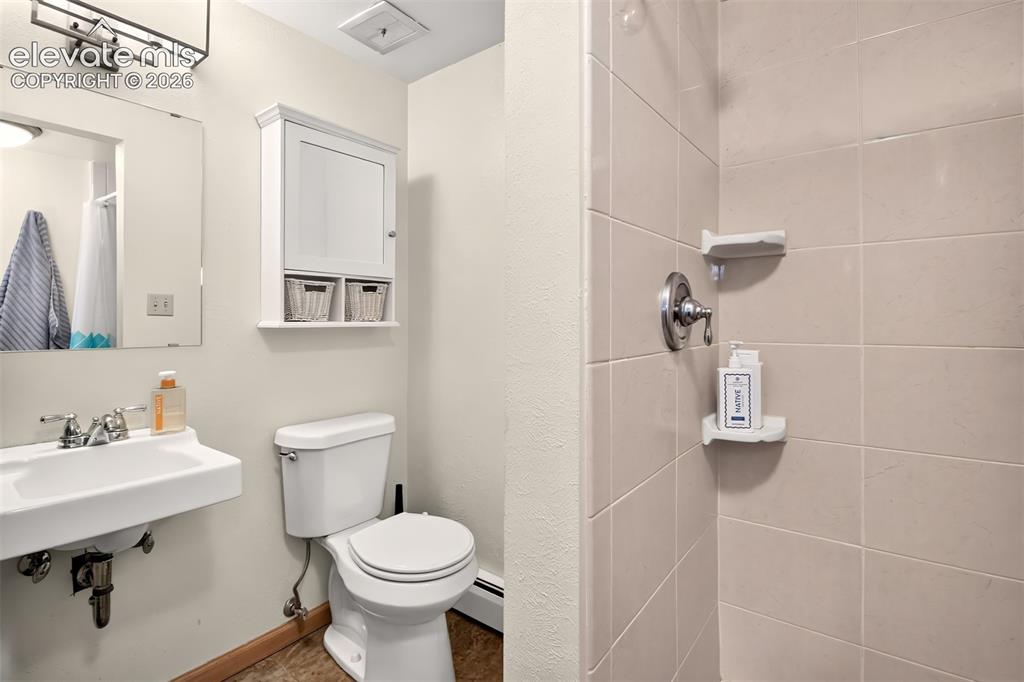
The 3/4 basement bathroom
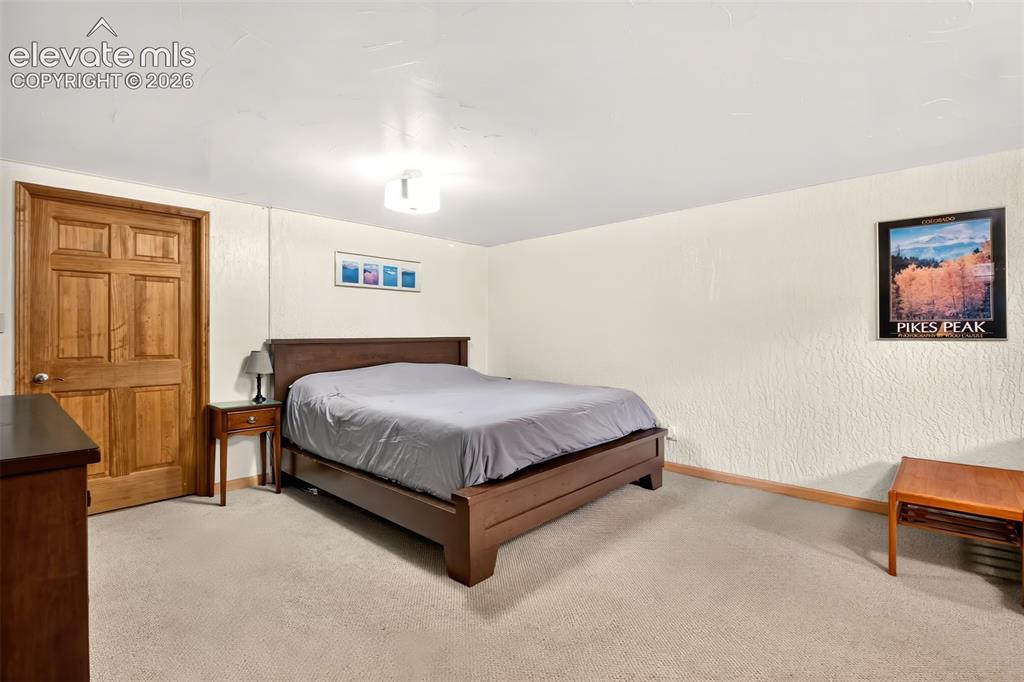
The basement bedroom has six panel doors and a walk in closet.
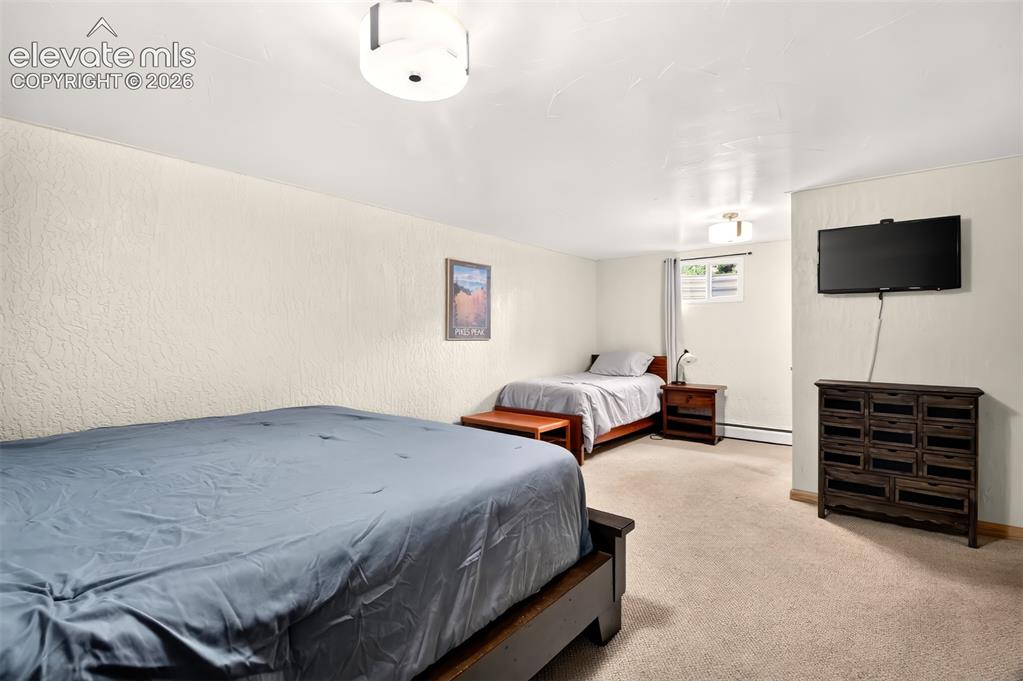
The basement bedroom is perfect for a mother-in-law suite.
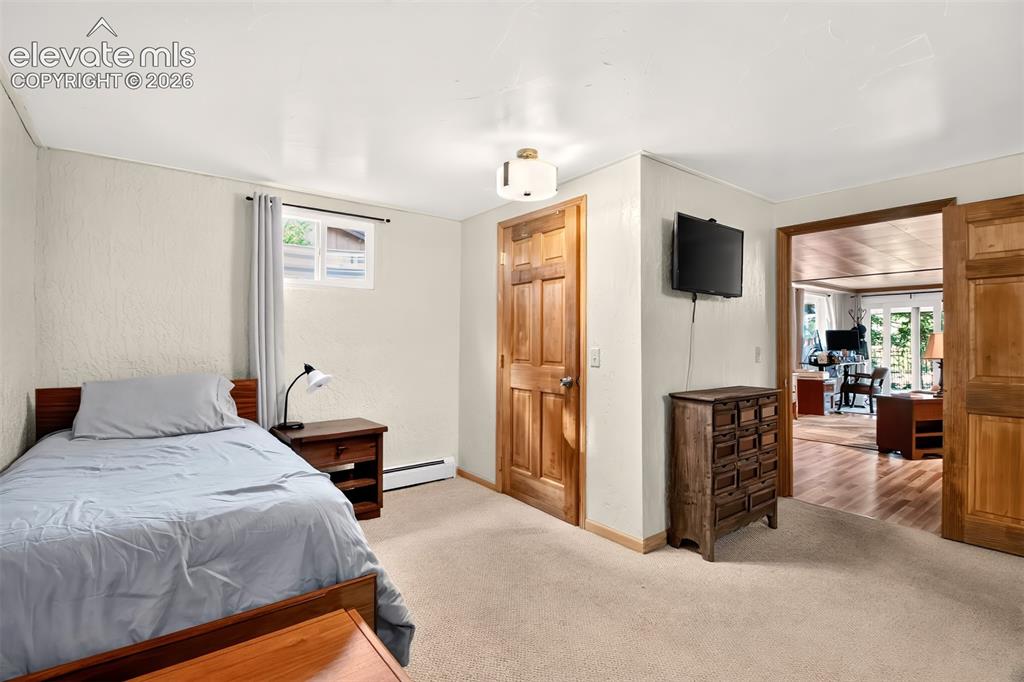
The basement bedroom is large enough to accommodate 2 beds and a large walk-in closet
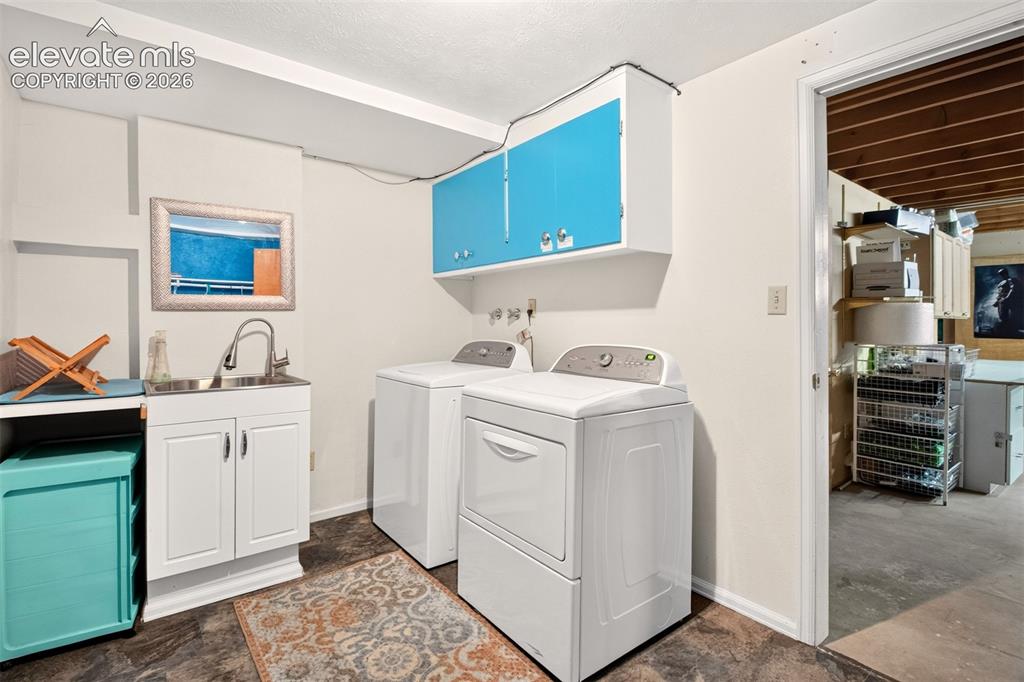
Ihe laundry area comes complete with washer, dryer, sink, and loads of storage!
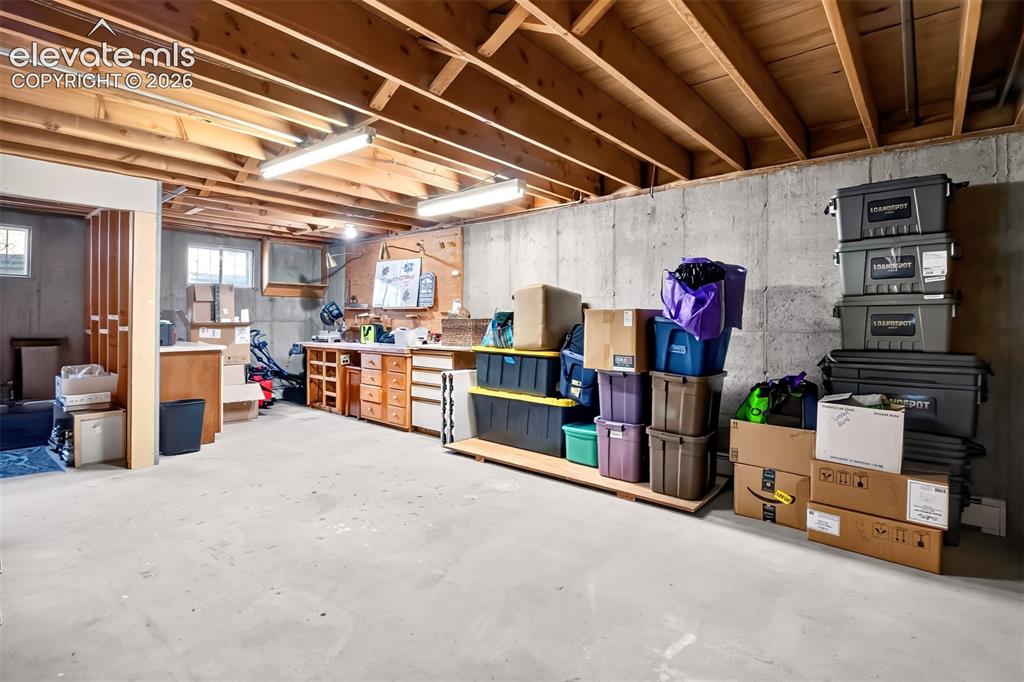
A workbench and cabinets, a rough in 5th bath area-potential galore!
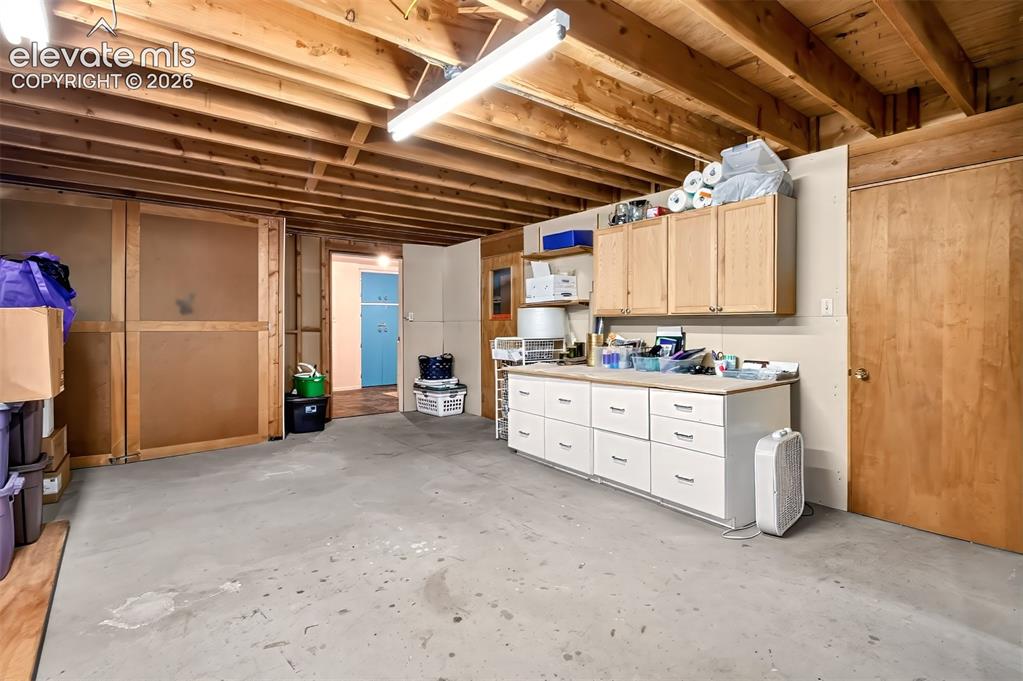
Off of the laundry area, this unfinished basement space is filled with storage and cabinetry
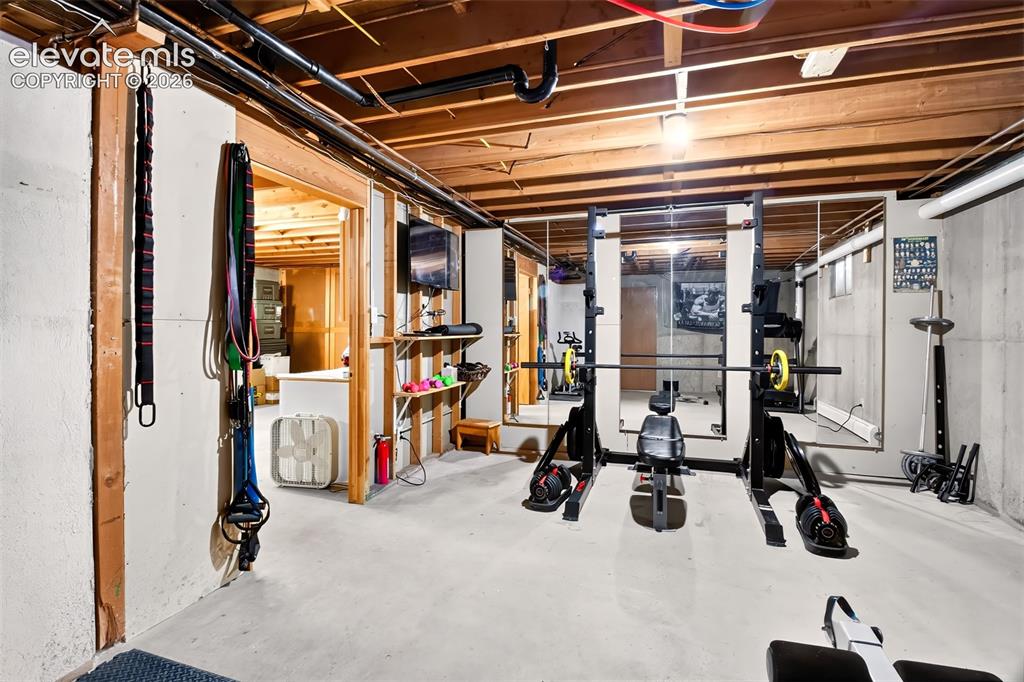
Your own private gym area!
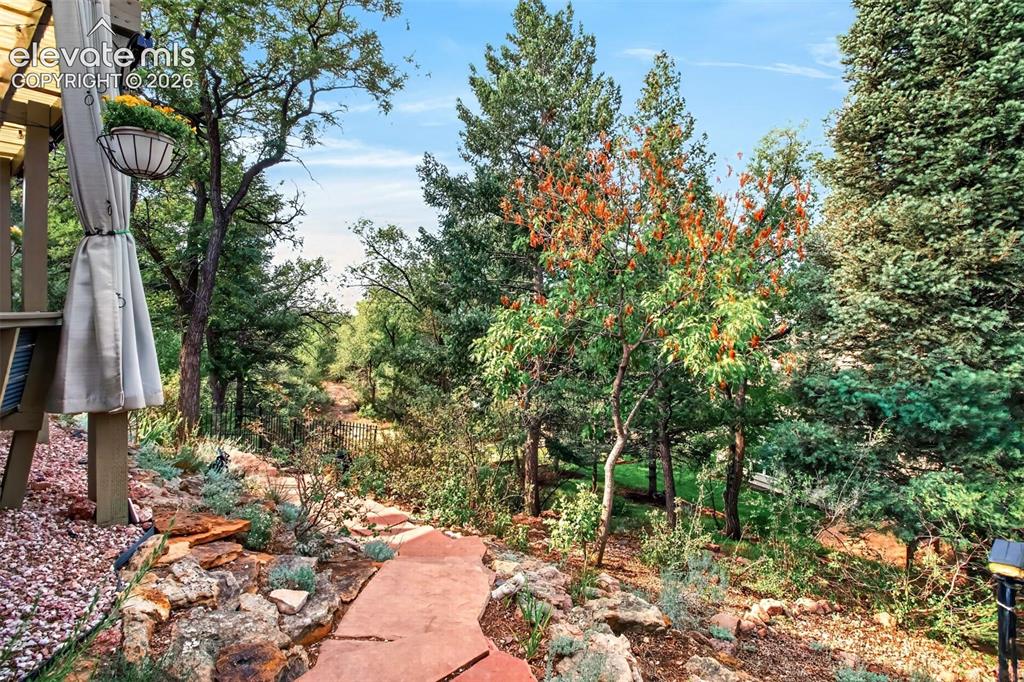
Flagstone walkways meander through the lush foliage of the backyard
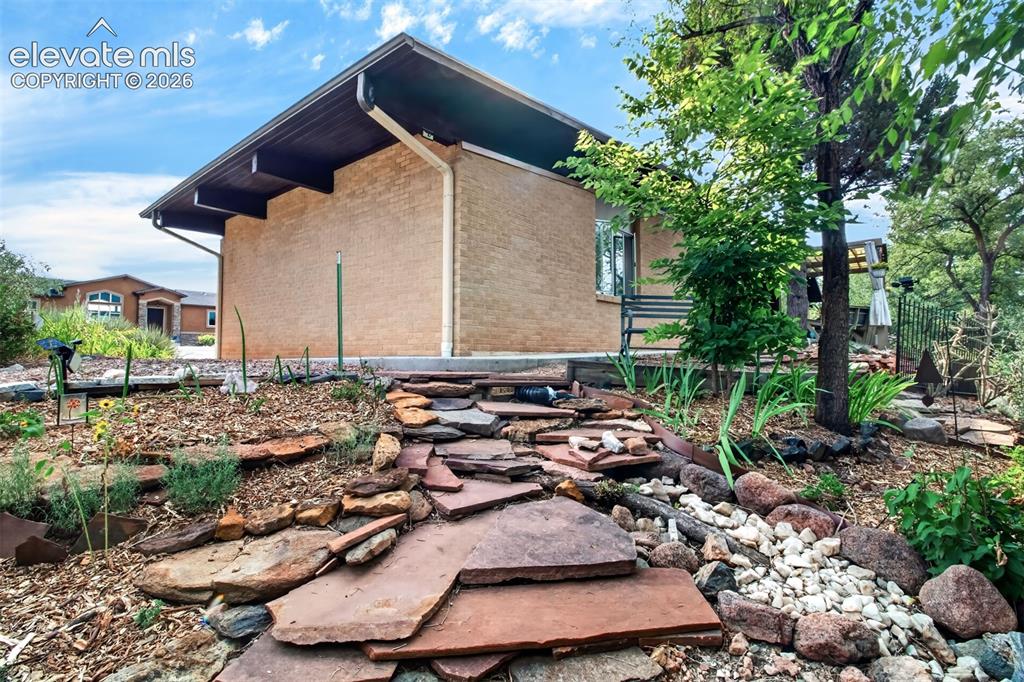
Looking at the side of the home fromo ne of the flagstone walkways
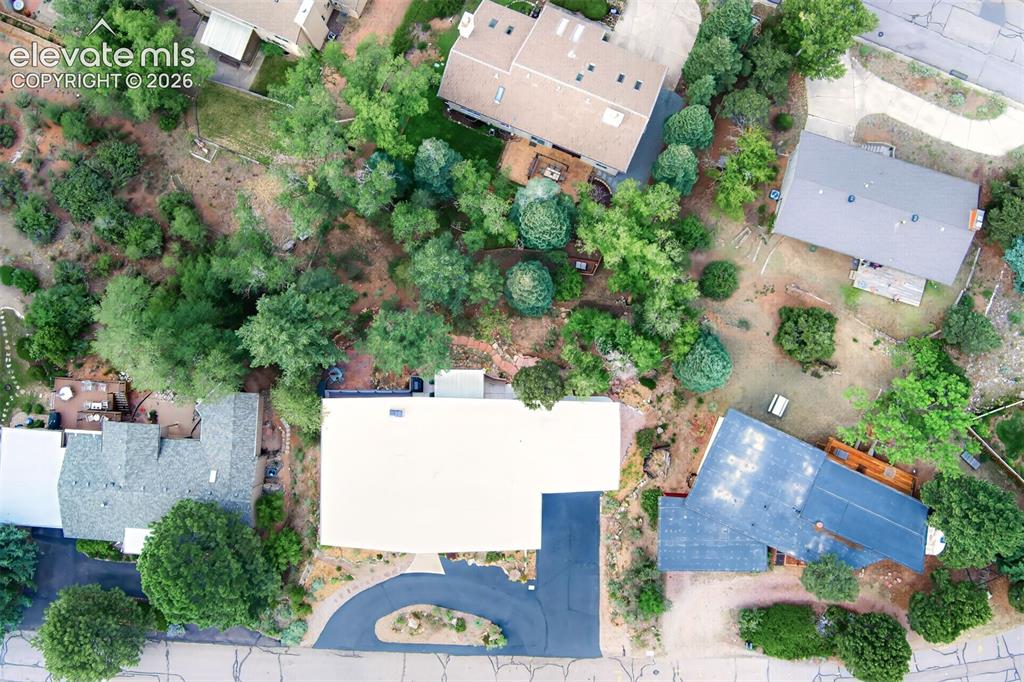
Aerial View
Disclaimer: The real estate listing information and related content displayed on this site is provided exclusively for consumers’ personal, non-commercial use and may not be used for any purpose other than to identify prospective properties consumers may be interested in purchasing.