5004 Secota Lane, Colorado Springs, CO, 80917
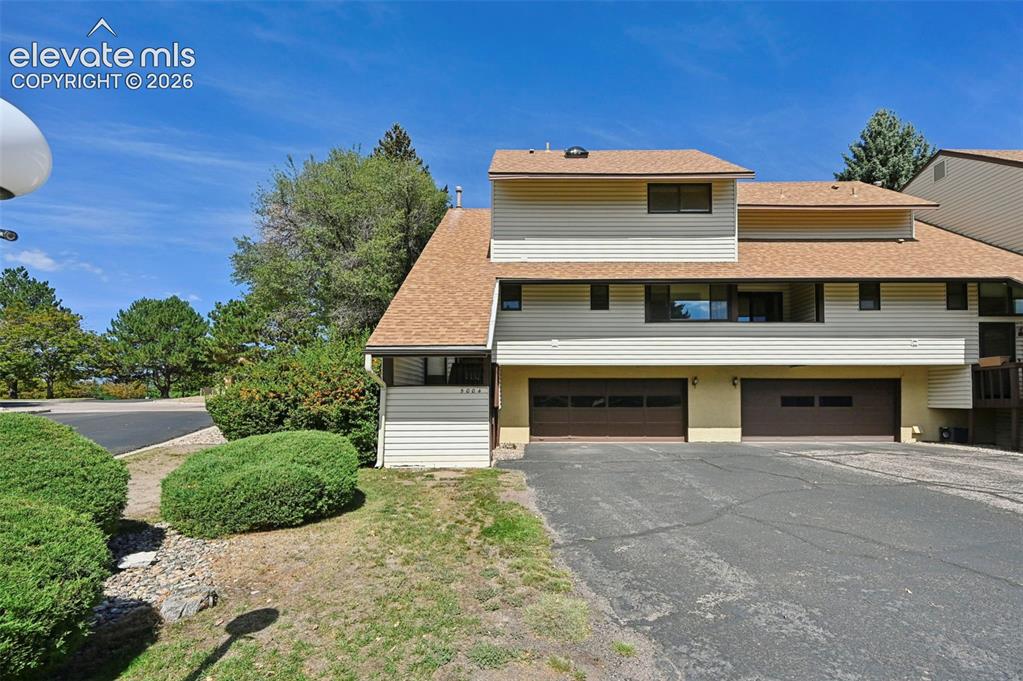
Image Count: 24

$285,000

  • Highlights
  • Condo
  • 3 bd | 3 ba | 1,594 sqft
  • 5004 Secota Lane, Colorado Springs, CO, 80917 listed by Clay Martin
  • Active
  • MLS#: 3936745
  • Tour #1
  • View on Map
Space maker

Property Description

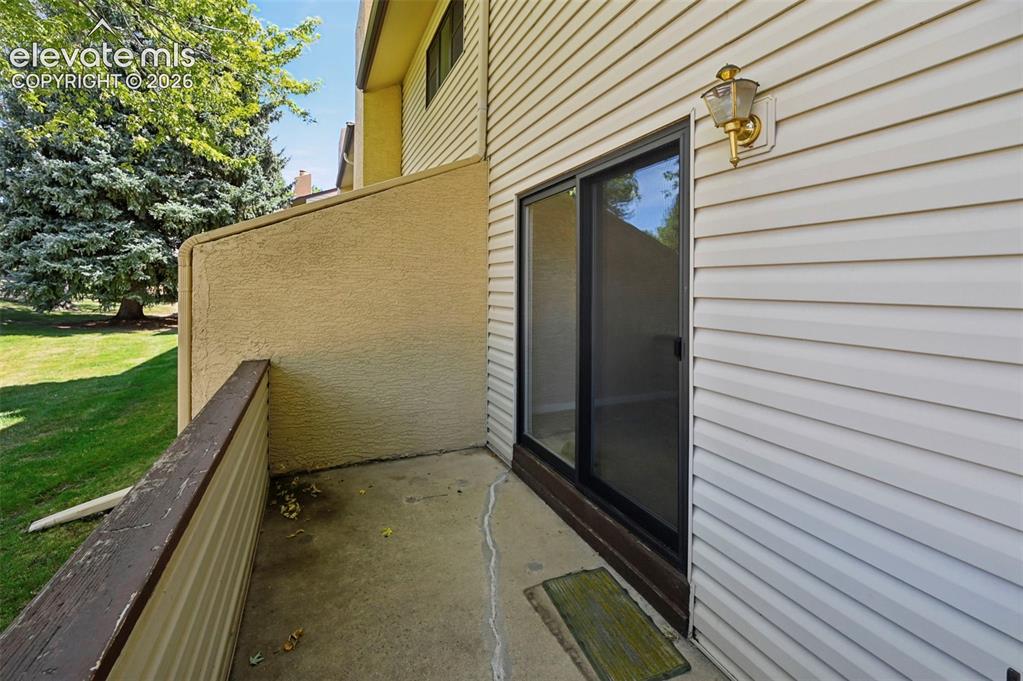
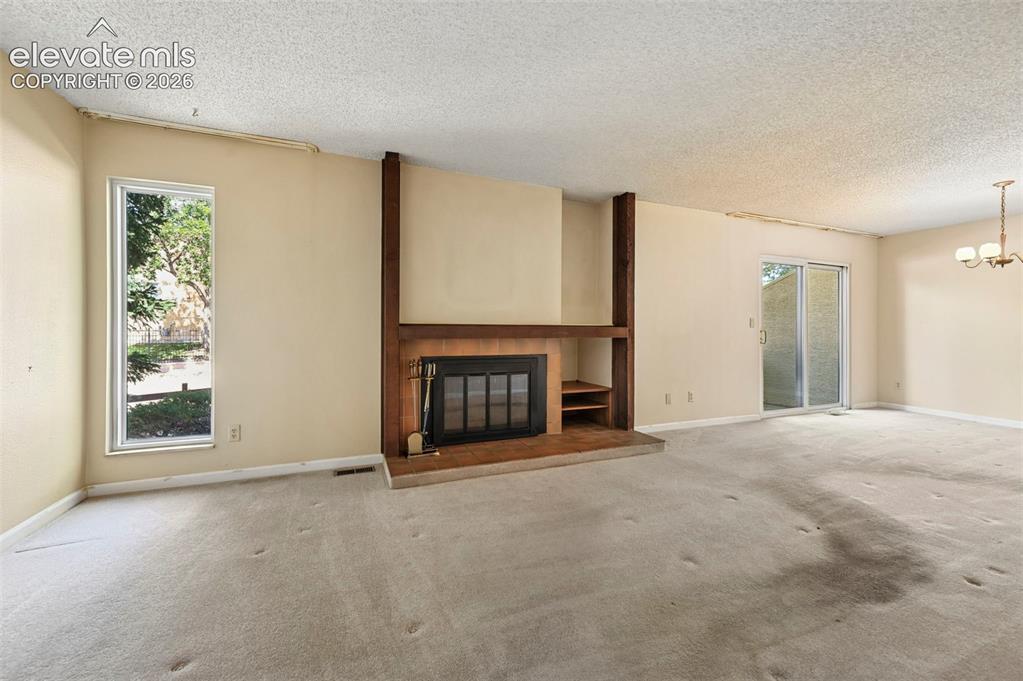
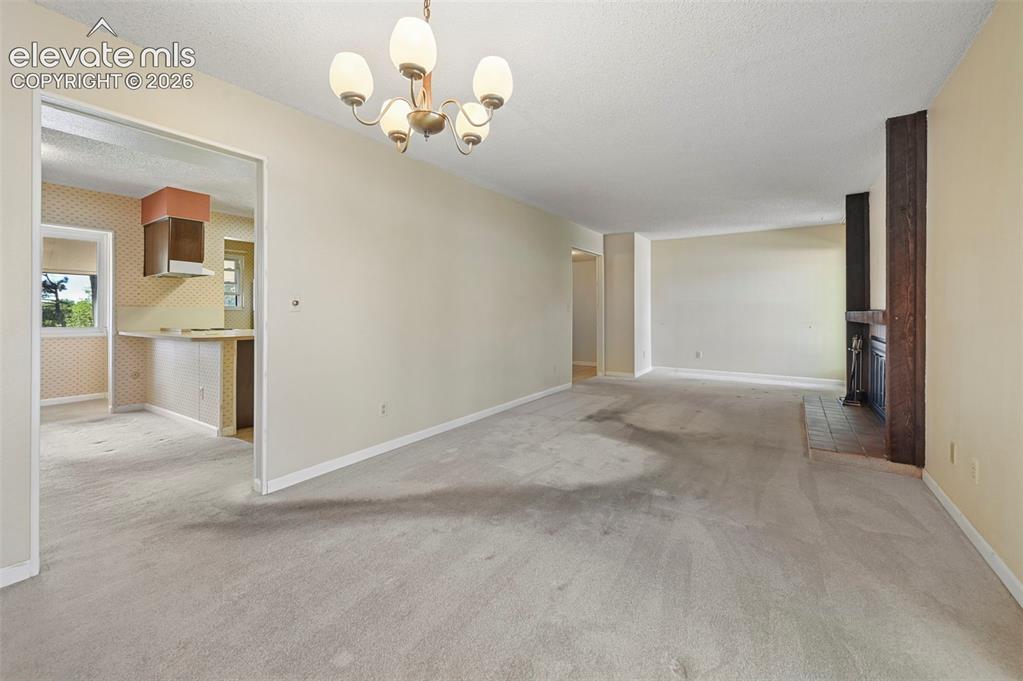
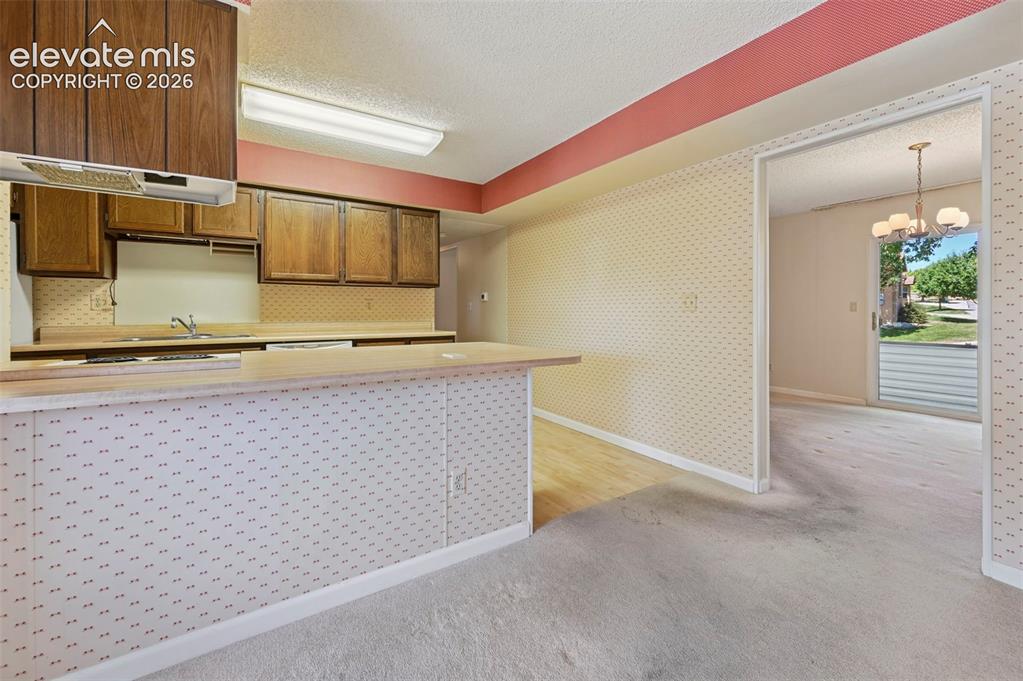
Welcome to Pinon Springs Condominiums! This spacious 1,594-square-foot end-unit offers a functional 2-story floor plan with 3 bedrooms, 3 bathrooms, and a 2-car garage. The main level features a comfortable living room with a wood-burning fireplace, dining area, and kitchen with woodgrain laminate countertops and a convenient breakfast bar/island. A main-level bathroom and conveniently located laundry area with washer and dryer add to the home's functionality. Neutral colors throughout provide a versatile backdrop for your personal style. Laminate wood flooring is featured on the stairs, in the kitchen, and in the main-level bathroom, with carpeting in the living room, dining area, and bedrooms. Central A/C provides added comfort, while the ground-level back patio with gate offers a private outdoor space. As an end unit, this home is conveniently located near additional visitor parking, tennis courts, basketball hoops, and community mailboxes. Enjoy the amenities of Pinon Springs, including the clubhouse, exercise room, community pool and hot tub. With its generous living space, 3-bedroom layout, 2-car garage, and desirable community amenities, this condo offers plenty of opportunity to make it your own.
Property Listed By

Picture of REALTOR Listing Property
  • Clay Martin
  • 1820-133-917  Call the Agent 
Picture of Office Listing Property
  • The Cutting Edge
  • 7605-999-917  Call the Agent 
Clay Martin is a native of Lexington, KY and has been calling Colorado home for the past 8 years. Clay attended Wilmington College in Ohio where he played two years of college football before transferring to Eastern Kentucky University and earning his Bachelors in Sports Management. After spending some time working in the fitness industry Clay realized he wasn't living up to his potential. It was then that he decided to follow his passion for Real Estate which allowed him to provide value a...

Property Details

    General Features

  • Property: Condo, 2 Story
  • Attached: Yes
  • Year Built: 1975
  • List Price: $285,000
  • County: El Paso
  • School District: Colorado Springs 11

    Rooms

  • Master: Upper Level, 16 x 11
  • Bedrooms: 3
  • Baths: 2 full bath; 1 1/2 bath;
  • Laundry: Main

    Structure

  • Unit Description: End Unit
  • Foundation: Slab
  • Heating: Forced Air, Natural Gas
  • Garage/Parking #: 2 vehicle(s), Attached
  • Patio Description: Concrete
  • Total SqFt: 1,594
  • Finished SqFt: 1,534
  • Basement SqFt: 60
  • Construction Status: Existing Home
  • Siding: Wood
  • Structure: Frame

    Features

  • Appliances: Dishwasher, Dryer, Oven, Range, Refrigerator, Washer
  • Laundry: Main

    Taxes, Utilities, Lot

  • Tax: $708
  • Lot Size: 0.01 Acres, 630 SqFt
  • Street Description: City/Town Road
  • Landscaped: All
  • Driveway: Paved
  • Lot Description: Level
  • Existing Utilities: Electricity Available, Natural Gas Connected
  • Existing Water: Municipal

    Community

  • Covenants: Yes
  • HOA Dues: $547
  • HOA Frequency: Monthly
  • HOA Fee Includes: Covenant Enforcement, Insurance, Lawn, Maintenance Grounds, Snow Removal, Trash Removal, Water
  • Complex Amenities: Club House, Exercise Room, Pool
  • Commmunity Features: Club House, Pool

    Additional Information


      Disclaimer
      The real estate listing information and related content displayed on this site is provided exclusively for consumers’ personal, non-commercial use and may not be used for any purpose other than to identify prospective properties consumers may be interested in purchasing.
      PPAR.com Website

      5004 Secota Lane, Colorado Springs, CO, 80917

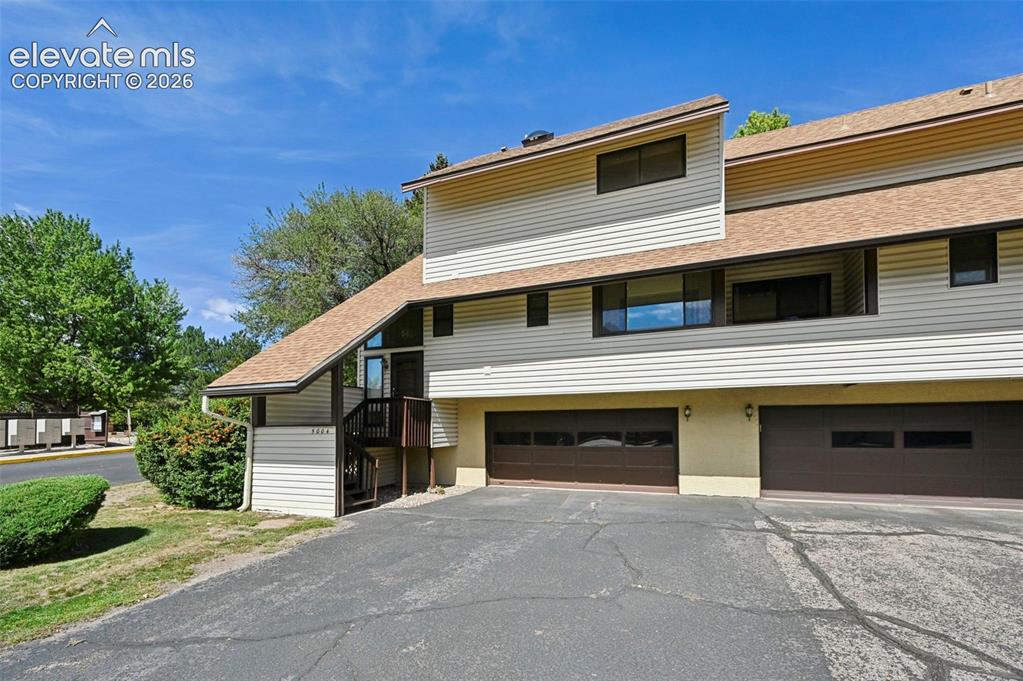
      Image 1 of 24: Welcome to Pinon Springs Condominiums!

      Welcome to Pinon Springs Condominiums!

      Image 2 of 24: 3 Bedroom, 3 bathrooms and attached 2 Car Garage
      3 Bedroom, 3 bathrooms and attached 2 Car Garage

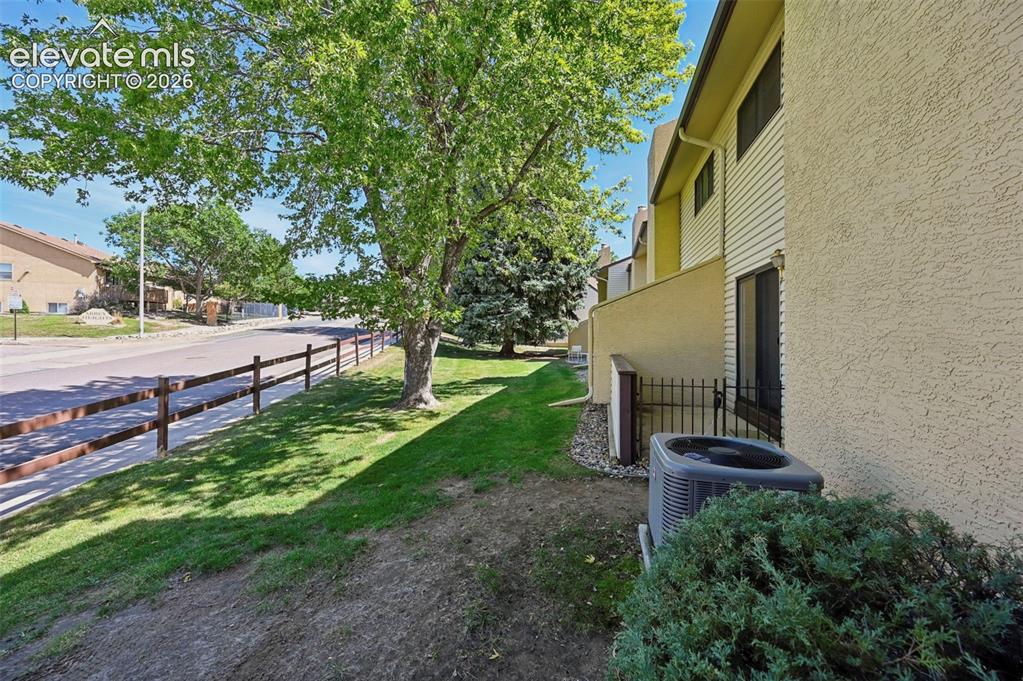
      Image 3 of 24: End unit with mature landscaping, split rail fencing, and established trees
      End unit with mature landscaping, split rail fencing, and established trees

      Image 4 of 24: Nice sized patio to enjoy the scenery
      Nice sized patio to enjoy the scenery

      Image 5 of 24: Large, bright living room with built-in fireplace with wood-finish mantel a

      Large, bright living room with built-in fireplace with wood-finish mantel and shelving, recessed firebox, and glass doors
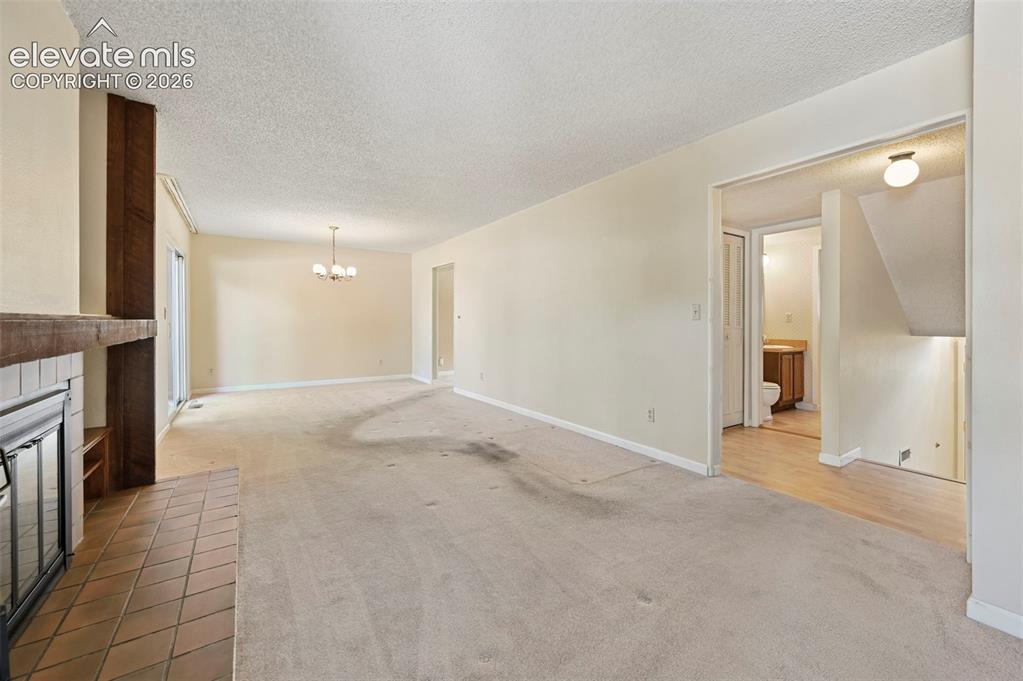
      Image 6 of 24: Fireplace with tile hearth and wood mantel opens to dining area
      Fireplace with tile hearth and wood mantel opens to dining area

      Image 7 of 24: Dining area off kitchen opens to Living Room
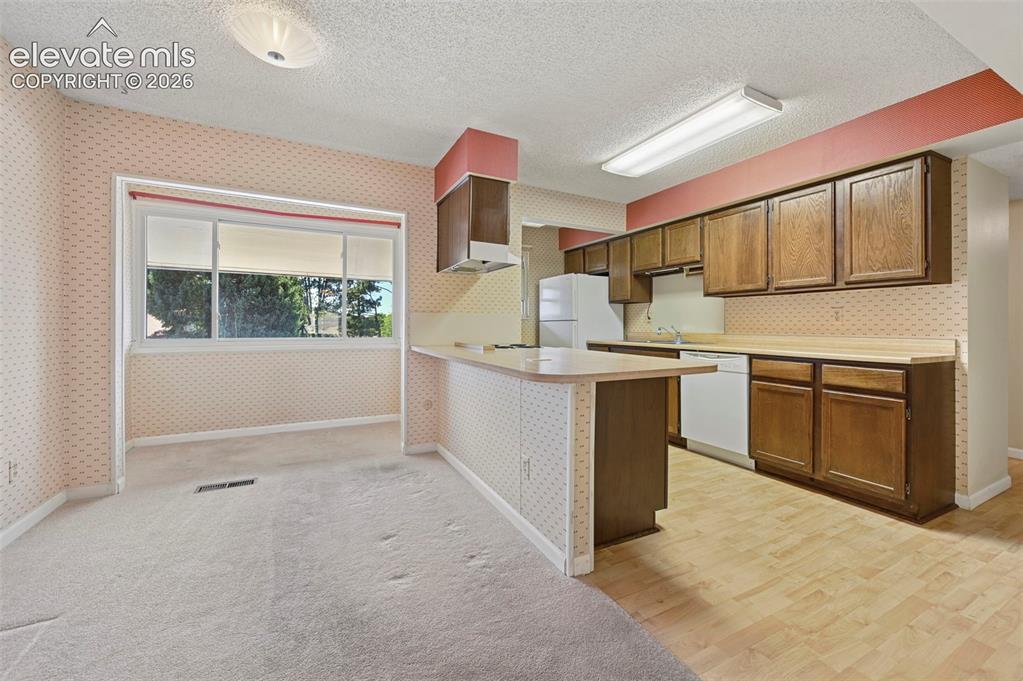
      Dining area off kitchen opens to Living Room

      Image 8 of 24: Kitchen with wood-finish flooring, wood cabinetry, and a breakfast bar
      Kitchen with wood-finish flooring, wood cabinetry, and a breakfast bar

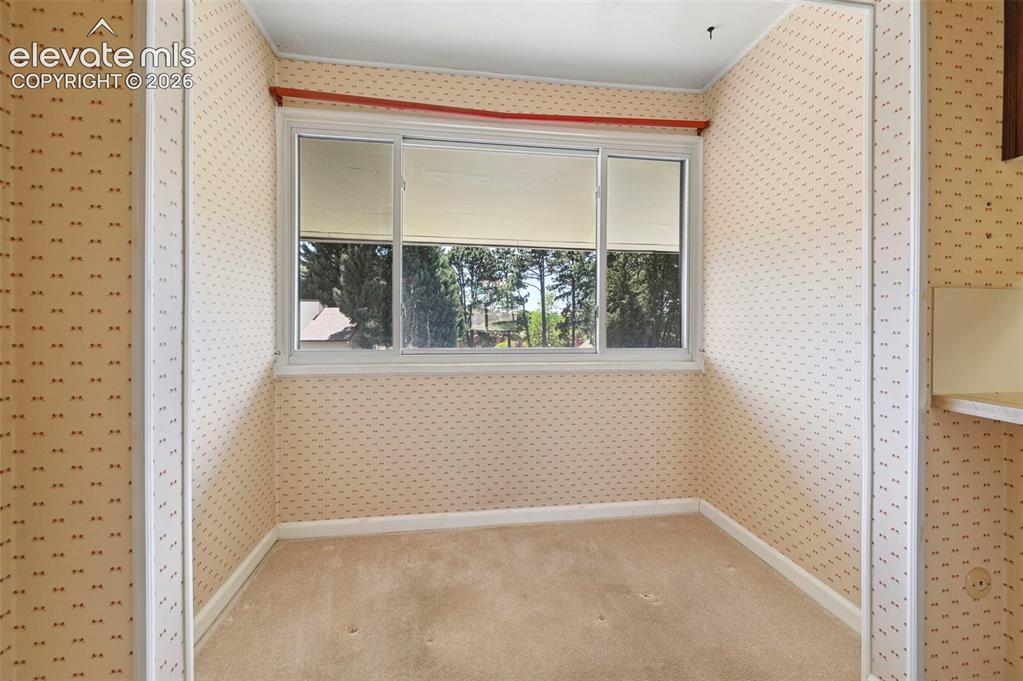
      Image 9 of 24: Perfect for breakfast nook, Office space, sewing room.....
      Perfect for breakfast nook, Office space, sewing room.....

      Image 10 of 24: Plenty of cabinet space, breakfast bar, and a double basin sink
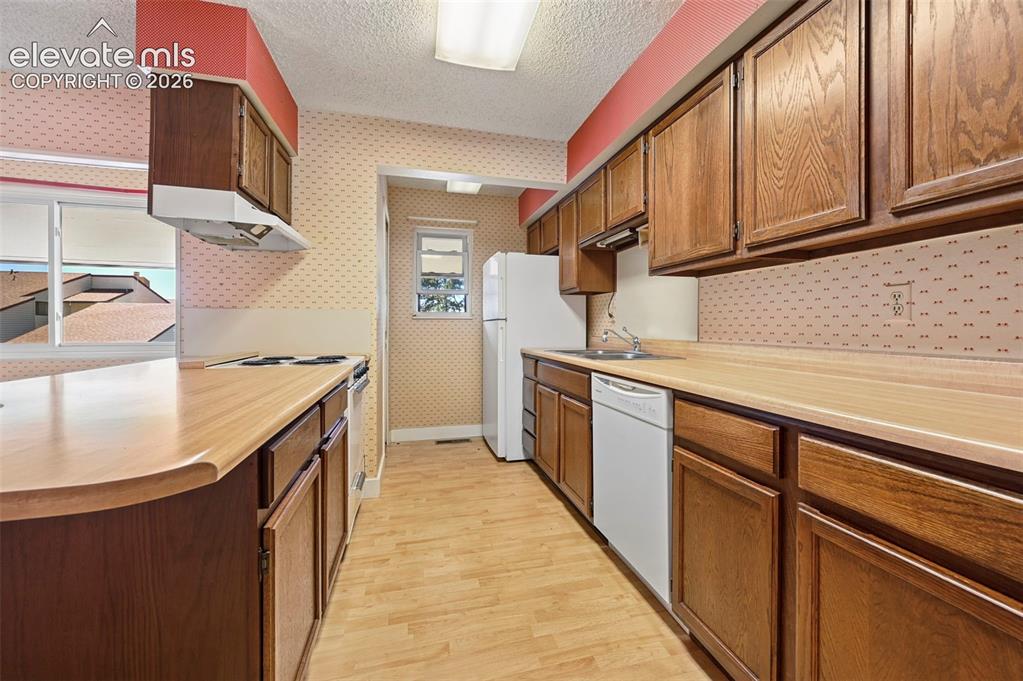
      Plenty of cabinet space, breakfast bar, and a double basin sink

      Image 11 of 24: Kitchen with extensive wood-finish cabinetry, light wood-finish countertops

      Kitchen with extensive wood-finish cabinetry, light wood-finish countertops, and light wood-finish flooring
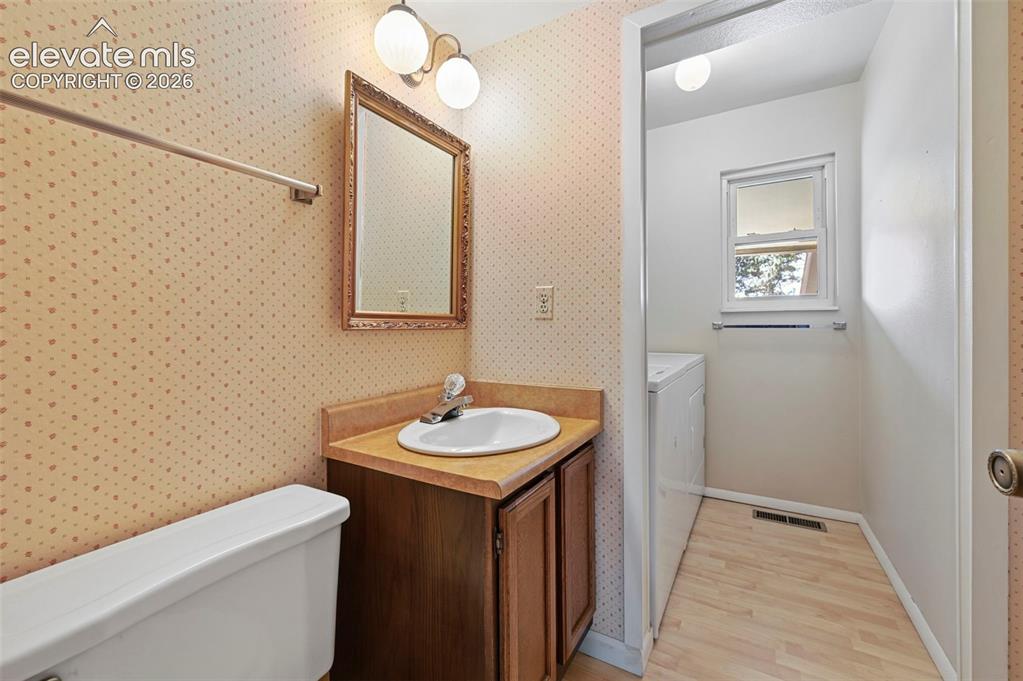
      Image 12 of 24: Main level Bathroom with conveniently located washer and dryer
      Main level Bathroom with conveniently located washer and dryer

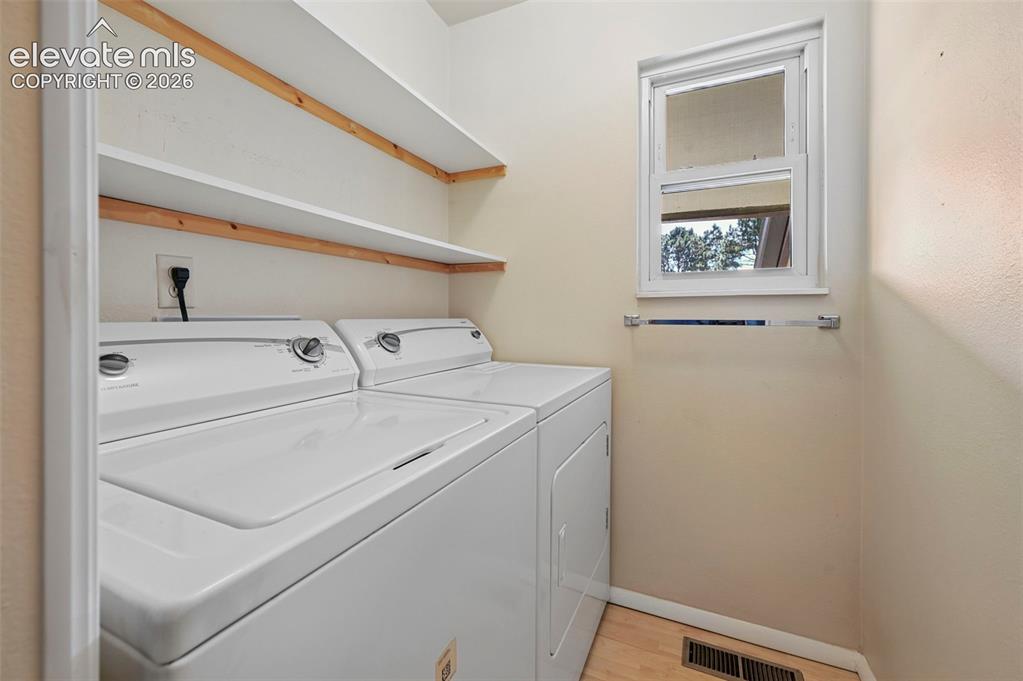
      Image 13 of 24: Laundry area featuring wood-finish flooring and multiple built-in shelves
      Laundry area featuring wood-finish flooring and multiple built-in shelves

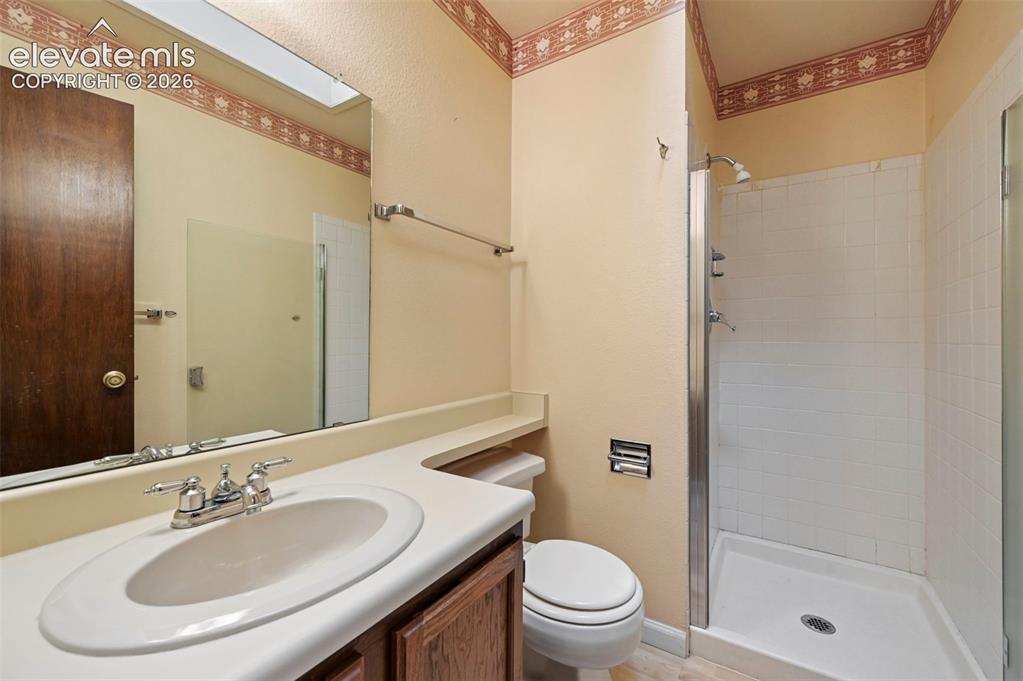
      Image 14 of 24: Bathroom with enclosed shower with white tile surround
      Bathroom with enclosed shower with white tile surround

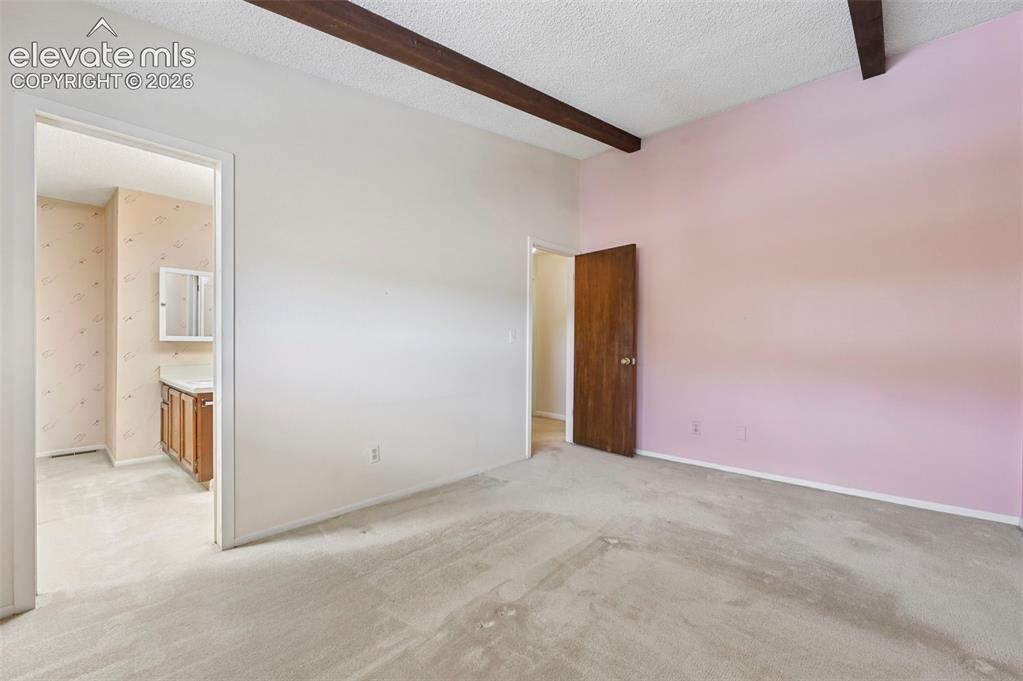
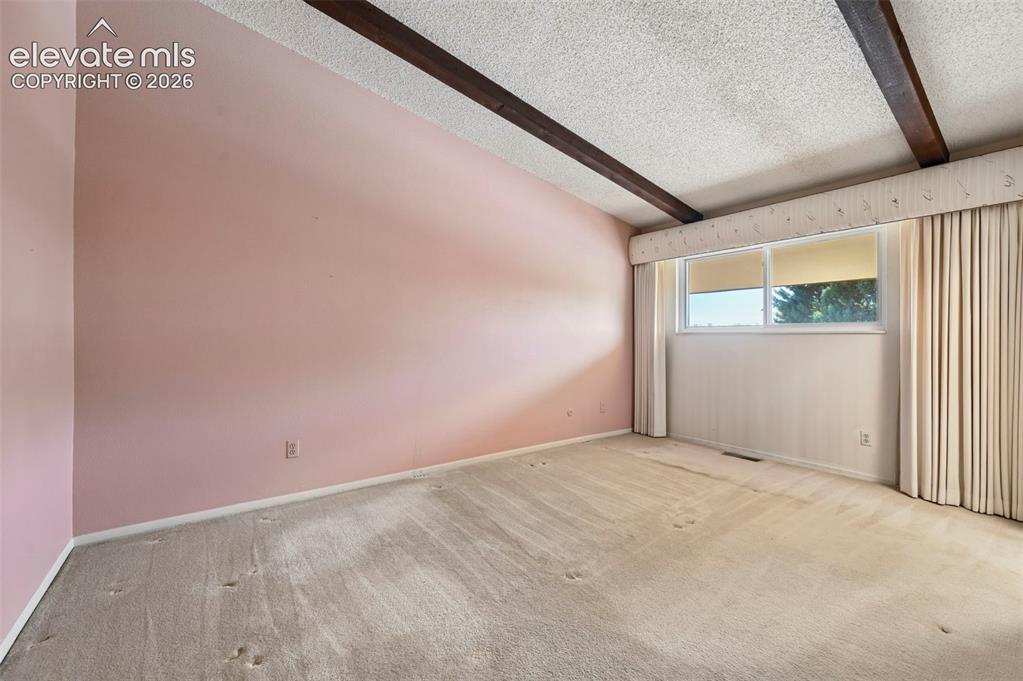
      Image 15 of 24: Large primary bedroom with exposed wood beams
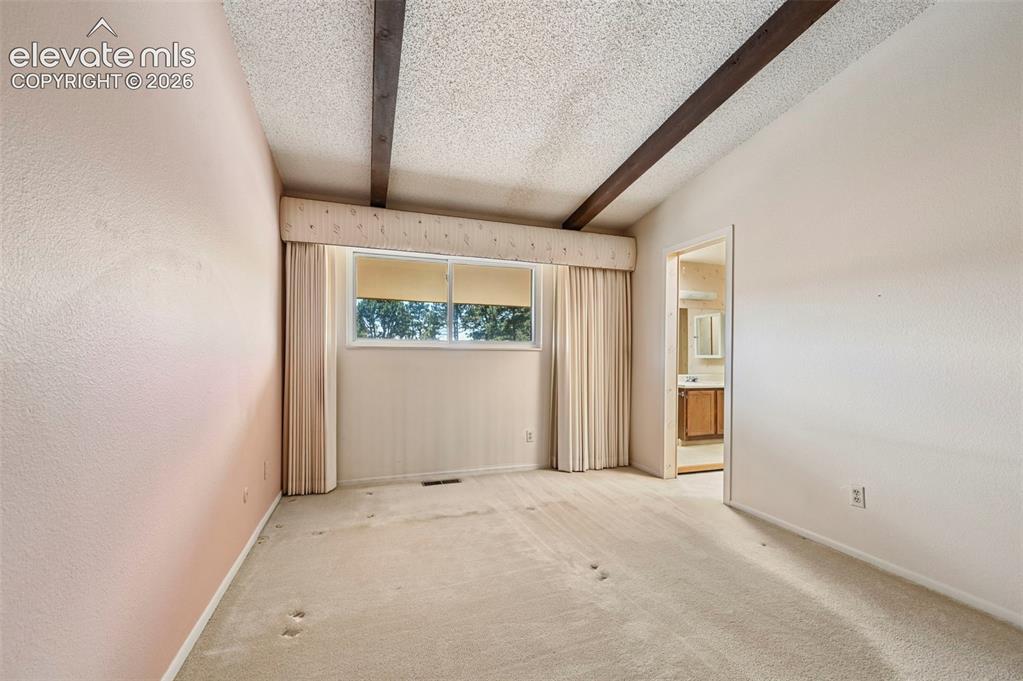
      Large primary bedroom with exposed wood beams

      Image 16 of 24: Primary bedroom with private bath

      Primary bedroom with private bath

      Image 17 of 24: Vaulted ceilings with exposed wood beams, carpeted flooring, and an en-suit

      Vaulted ceilings with exposed wood beams, carpeted flooring, and an en-suite bathroom with a wood vanity
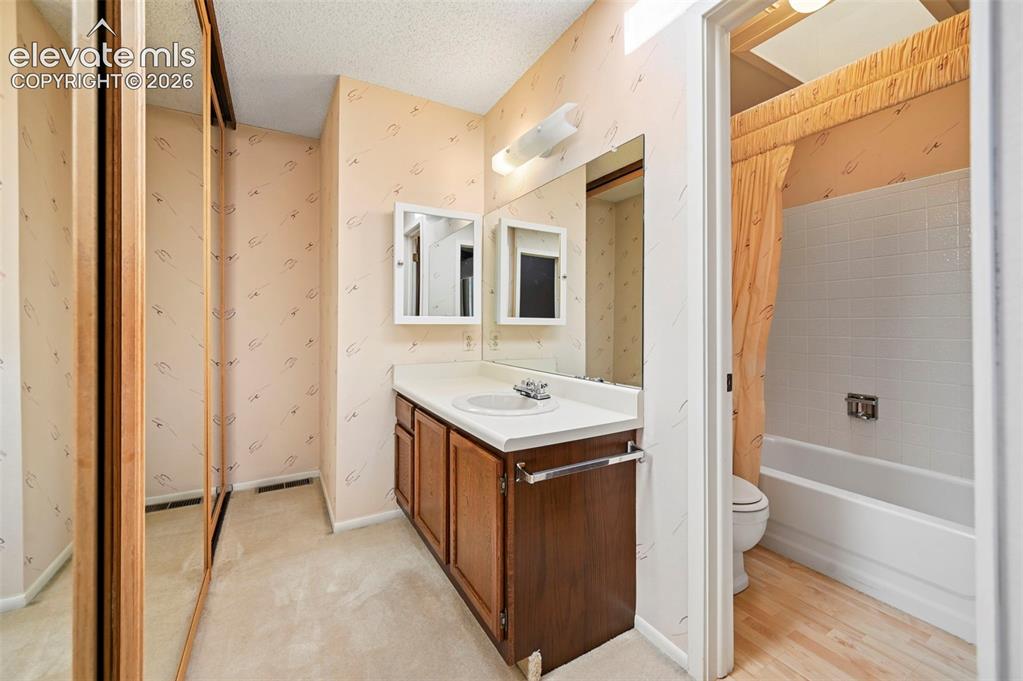
      Image 18 of 24: Bathroom featuring a wood-finish vanity with countertop, wall-mounted mirro

      Bathroom featuring a wood-finish vanity with countertop, wall-mounted mirror, and mirrored sliding closet doors
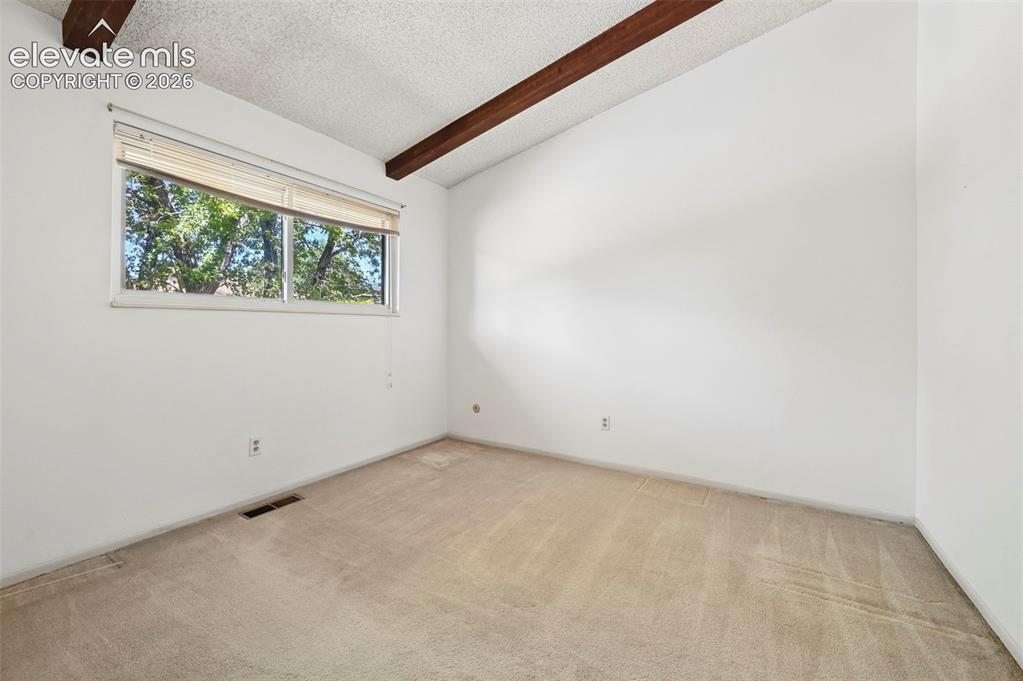
      Image 19 of 24: Vaulted ceiling with exposed wood beams, wall-to-wall carpeting, and a doub

      Vaulted ceiling with exposed wood beams, wall-to-wall carpeting, and a double-paned window
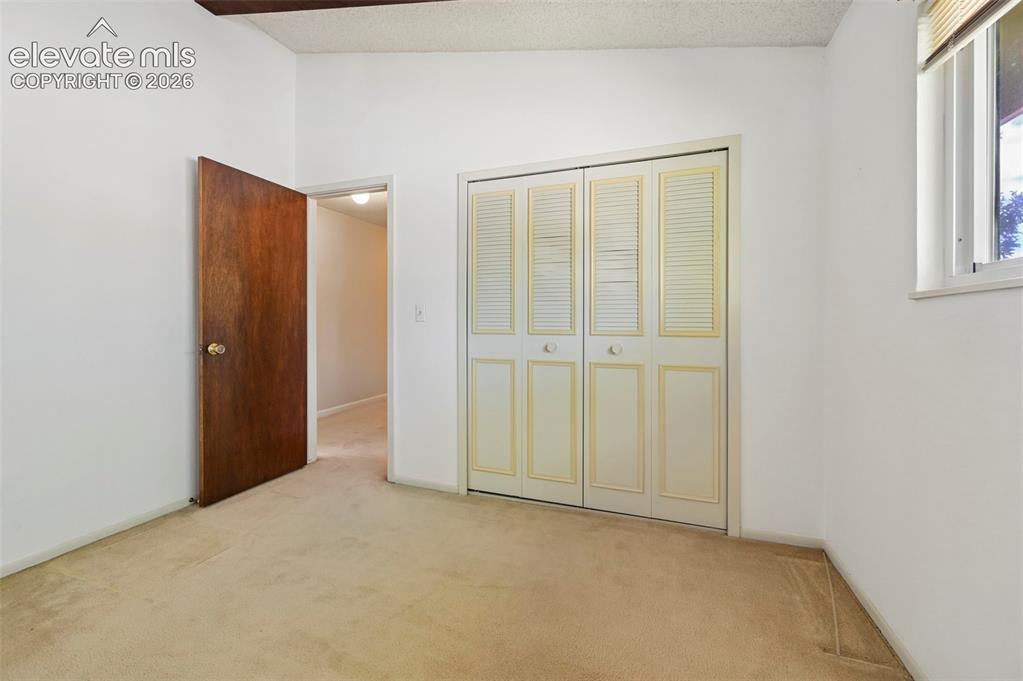
      Image 20 of 24: Carpeted flooring, white walls, wood-finish interior door, bifold closet do

      Carpeted flooring, white walls, wood-finish interior door, bifold closet doors, and window with blinds
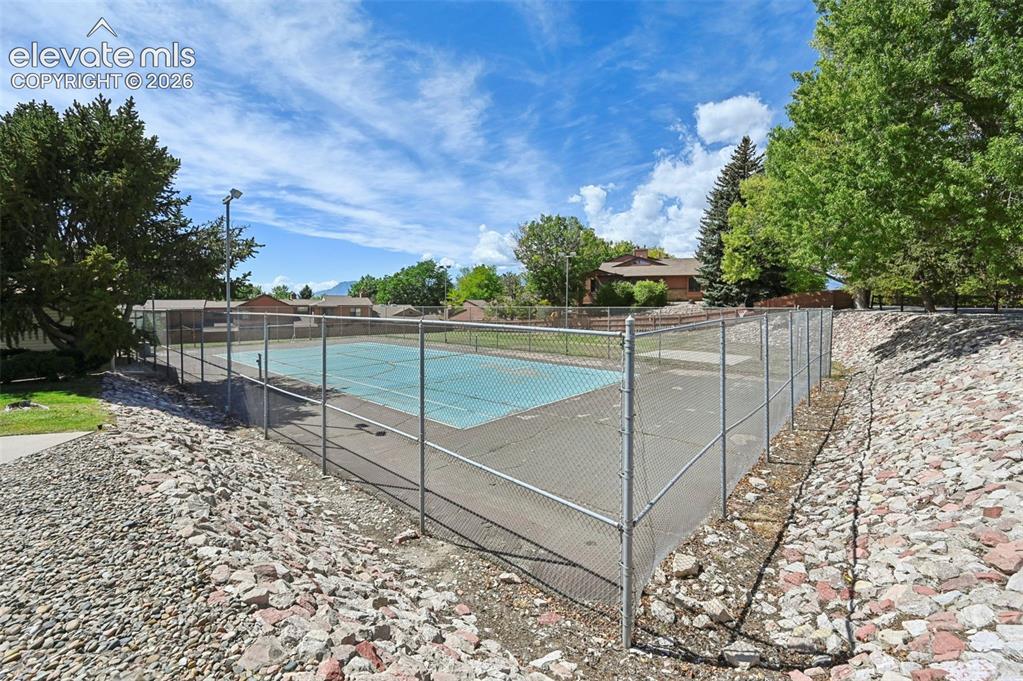
      Image 21 of 24:

      Image 22 of 24:

      Image 23 of 24: Fenced outdoor court with a hard surface, featuring overhead lighting and s

      Fenced outdoor court with a hard surface, featuring overhead lighting and surrounding mature trees
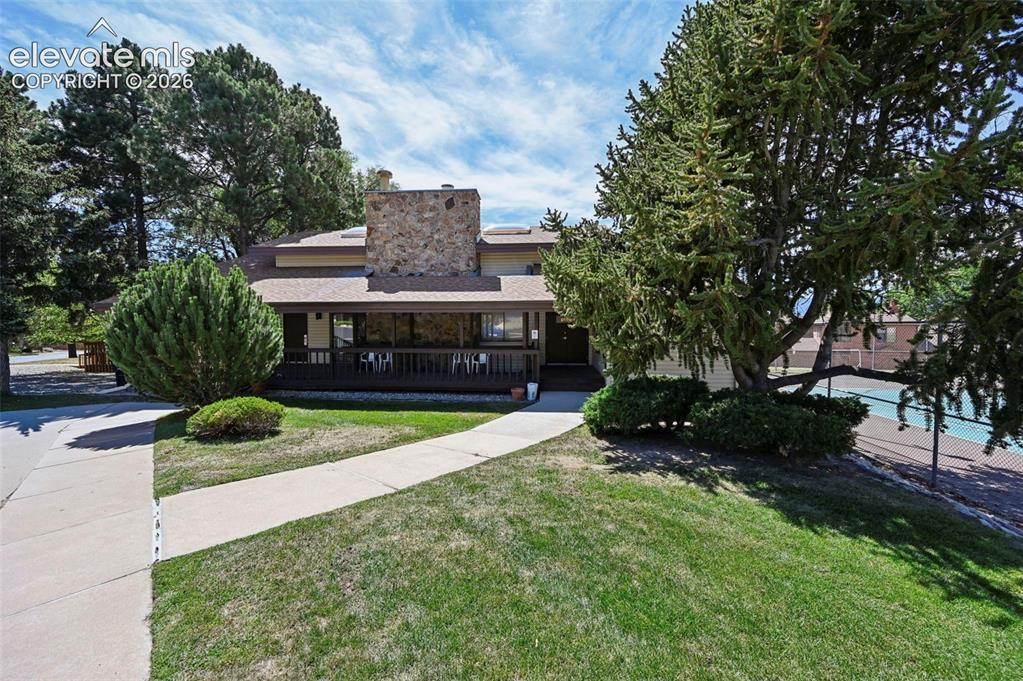
      Image 24 of 24: Clubhouse

      Clubhouse

      Disclaimer: The real estate listing information and related content displayed on this site is provided exclusively for consumers’ personal, non-commercial use and may not be used for any purpose other than to identify prospective properties consumers may be interested in purchasing.